49 Leiper Street
Stafford, QLD 4053
周边环境与日常设施
探索Stafford周边的上学日与周末生活。
探索此区域的学校、游乐场及儿童活动。按年龄浏览体育、艺术及课程,安排上学日与周末生活。

区域数据
- 居民(ABS,2024年6月)
- 1,355,640
- 0–14岁儿童
- 221,767
- 所学校
- 327
- 公园与图书馆
- 407
- 已收录儿童活动机构
- 505
收录最多的活动:Karate、Soccer、Swimming
人口数据:澳大利亚统计局
了解更广的议会辖区:比较附近区域,探索图书馆及社区场所,并浏览学校、儿童活动和议会项目。
公园、游乐场与公共空间
这处房产附近有什么好玩
探索目录中的附近游乐中心与家庭景点。请向场所确认适合年龄、门票及开放时间。
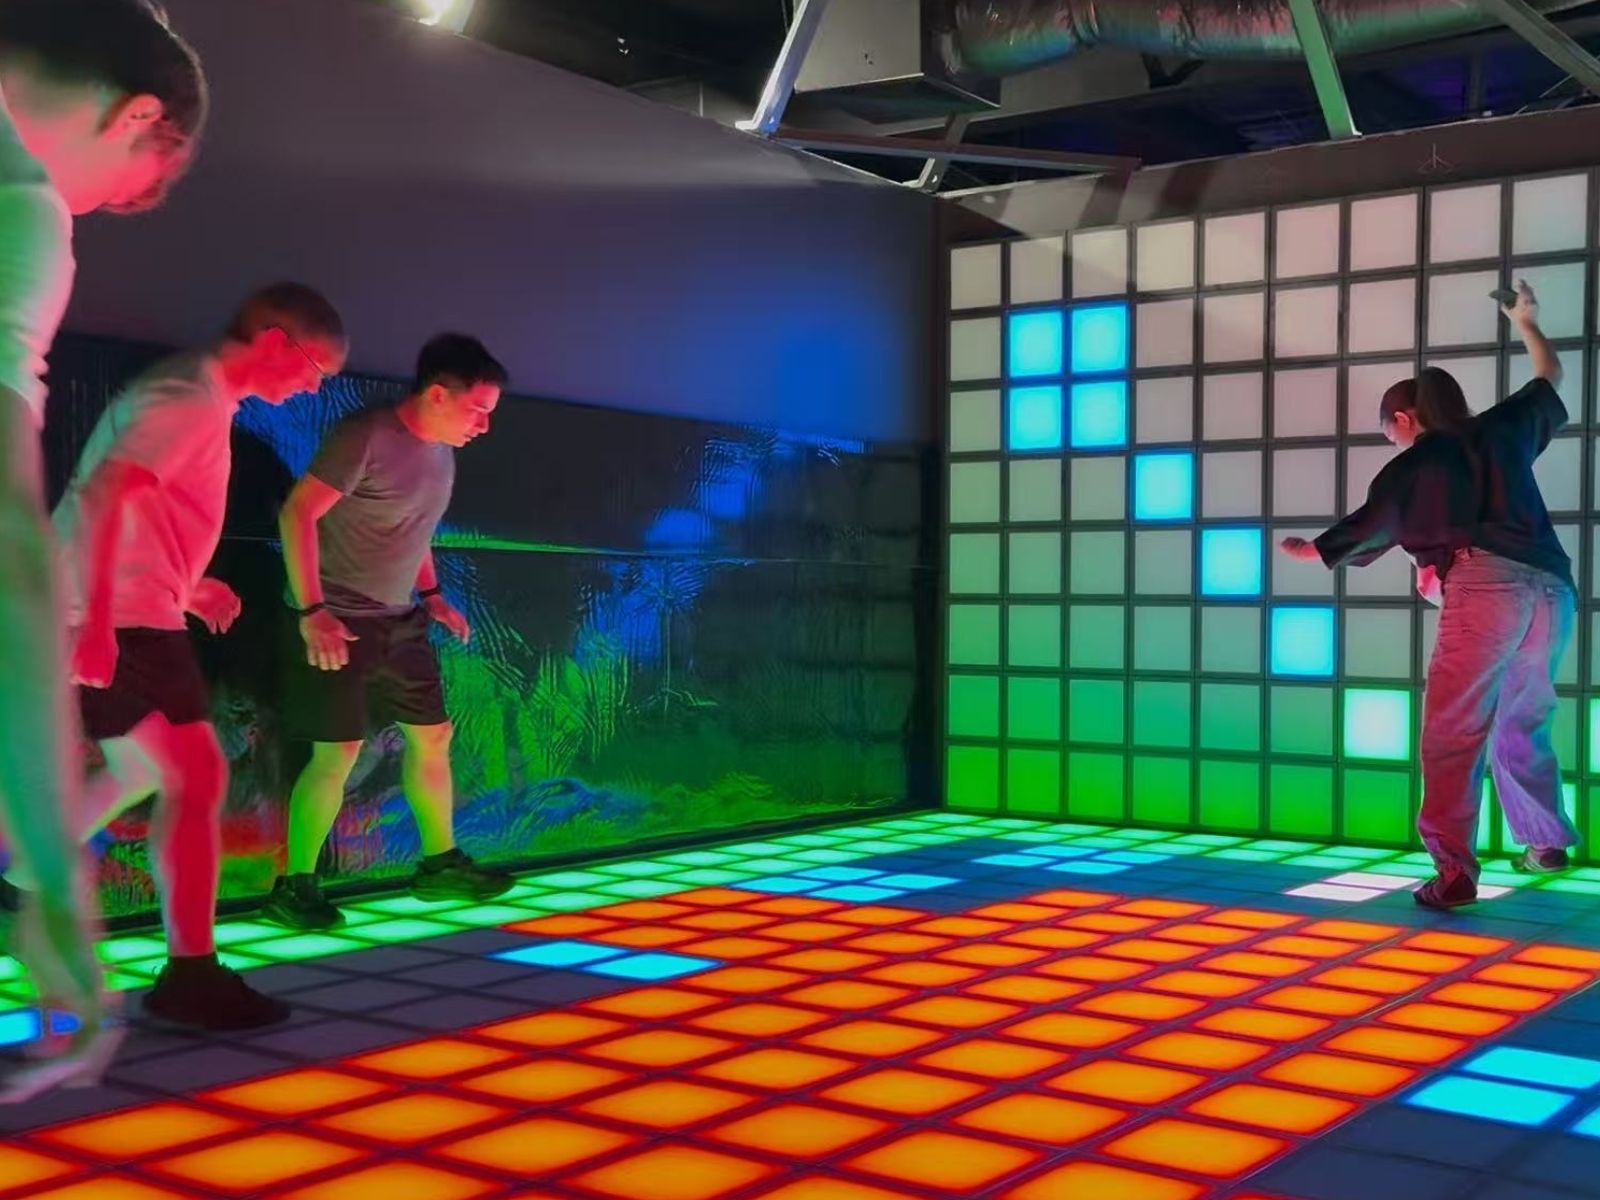
在Things to do按年龄、预算及室内或户外条件寻找更多去处。具体日期的活动请查看What’s on。 查看活动日程
探索本地指南与家庭灵感
了解这处房产周边生活时,阅读本地家庭指南与实用文章。

昆士兰州最宜居郊区排行(2026年,按儿童活动数量排名)
在我们的目录中,Southport(QLD)登记的儿童活动数量超过QLD其他任何郊区。本页首先按郊区能为有孩子的家庭提供多少实际选择来排名昆士兰州的郊区,随后为同一批郊区补充房产成交中位价、近期成交与在售房源,以及治安记录数据——并会持续更新,而非一次性发布后就不再维护。 主要结论…
阅读更多 →
布里斯班儿童免费活动:近期活动、图书馆、免费试课
布里斯班真正不花钱的亲子去处,大多在市政的地盘上。我们收录了市内999个图书馆、公园和社区场所,图书馆办证和进游乐场都不花钱。一次性的免费活动属于额外惊喜,不能当计划:主办方为本周末、未来一个月和下一个学校假期登记的活动会出现在下方,每天都在变。这个页面不是一次性文章:下方的列表直接来自 AroundSchools 目录,每天更新两次;文字部分定期审阅,页面顶部标明了日期。 要点…
阅读更多 →日常设施与出行
打开地图选择目的地并查询行程时间。步行路线、无障碍设施和行程时间尚未核实。
来源:AroundSchools目录。距离为直线距离,并非步行路线。请在详情页确认设施;此摘要未提供目录更新日期。
房产详情
763 m²
独立屋
RESIDENTIAL

附近资源

Brisbane Academy of Dance
15 Harvton Street, Stafford

Ekpe Active Games
Level 1/744 Gympie Rd, , Chermside

The Boys' Brigade (Enoggera)
249 South Pine Road, Enoggera

Fathering Adventures
Unit 1/59 David St, , Nundah

S.H.A.K.E.
10 Love St, Spring Hill

Balance Dance School
108 Bulimba St , Bulimba

Front Left DJ Academy
., Fortitude Valley

Bonjour Babies (Paddington QLD)
10 Moreton St, Paddington

The Boys' Brigade (Keperra)
980 Samford Road, Keperra
附近学校

Stafford State School
314 Stafford Road, Stafford QLD 4053 Australia

Padua College
80 Turner Road, Kedron QLD 4031 Australia

St Anthony's School
121 Somerset Road, Kedron QLD 4031 Australia

Mount Alvernia College
82 Cremorne Road, Kedron QLD 4031 Australia

Somerset Hills State School
Cnr Webster And Kitchener Roads, Stafford Heights QLD 4053 Australia

Stafford Heights State School
95 Redwood Street, Stafford Heights QLD 4053 Australia
附近学校不代表符合入学条件。请直接向学校或托育机构确认学区、年级及名额。
附近房产





附近最近成交
靠近此地址、已经成交的房产。我们不显示成交价格。
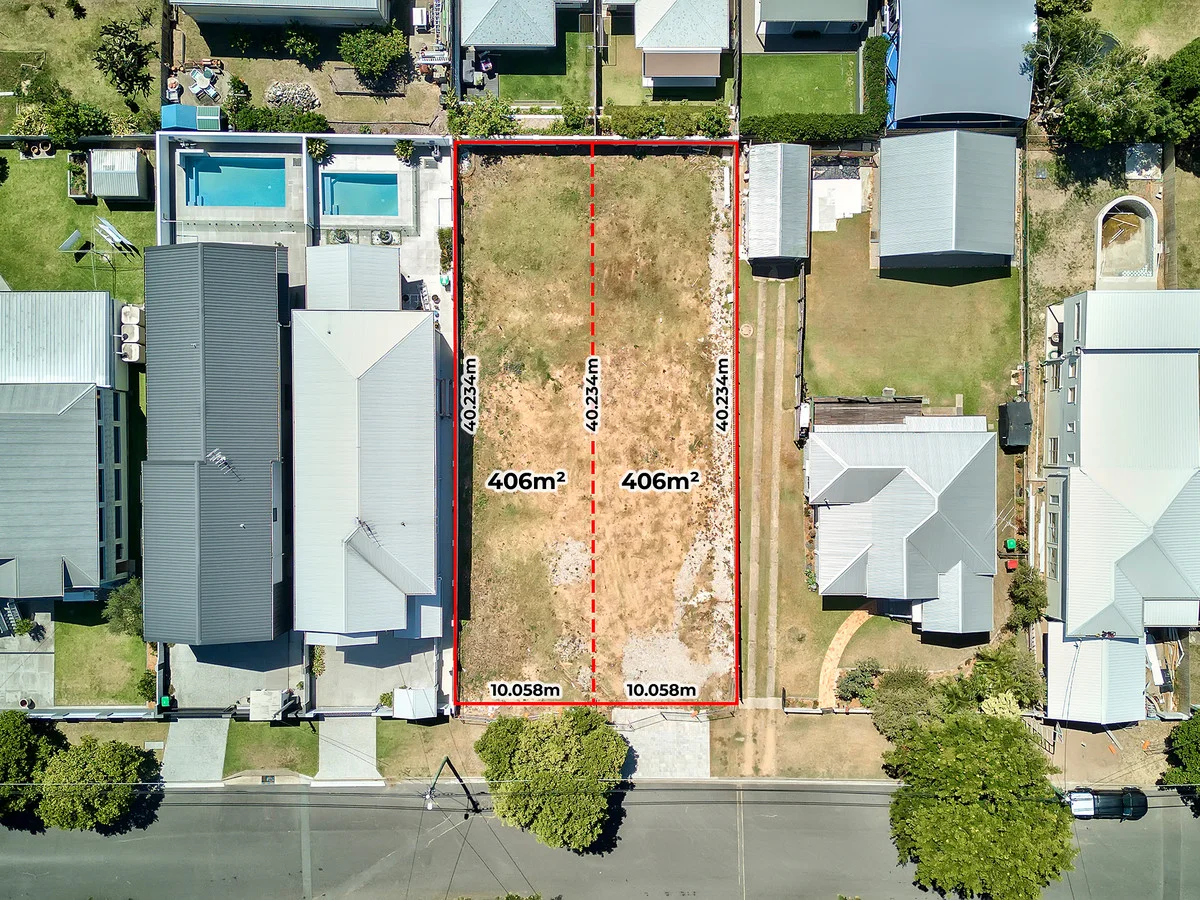
Gordon Park, QLD 4031
Land Size: 405 m²
Property Type: 空地
Listing Type: 住宅
Status: 在售
Summary: PRISTINE 405M2 LOT WITHIN A BLUE-CHIP LOCATION!
Description: Positioned within one of Gordon Park's most tightly held and desired streets, 38 Victoria Terrace presents a rare opportunity to secure two vacant 406m2 allotments in a location where quality homes, long-term ownership, and community pride define the streetscape. Opportunities of this nature rarely come to market, with these being two of only 11 allotments being zoned as low-density residential on the street, allowing you to build the home of your dreams without design restrictions (STCA). Where the vision is a contemporary family residence or a considered long-term investment, these allotments offer a foundation that allows a buyer to dream big while remaining anchored in one of Brisbane's most established inner-north communities. This is not simply buying a piece of land, it's buying into a community that is defined by quality living and strong sense of place. FEATURES: + Frontage: Approx. 10.06m + Depth: Approx. 40.2m + Rear Width: Approx. 10.06m + Cleared and serviced allotments - saving you costs when it truly matters. + The allotments are unaffected by overland flow and river flood planning overlays. + Zoned as low-density residential (LDR), build the home of your dreams without character restrictions (STCA). + No character control on the properties - build a facade of your choosing. + No protected vegetation order on the land. Landholdings like this rarely come to market within inner-city Brisbane, let alone one of Gordon Park's most tightly held streets. Seize the chance to build your dream home in a truly picturesque setting, call Dean & Harry today for the sales report and survey plan!
Agent: Dean Hamilton - dean.hamilton@ljhooker.com.au - 07 3357 1888
Agent: Harry Harris - harry.harris@ljhooker.com.au - 33572999
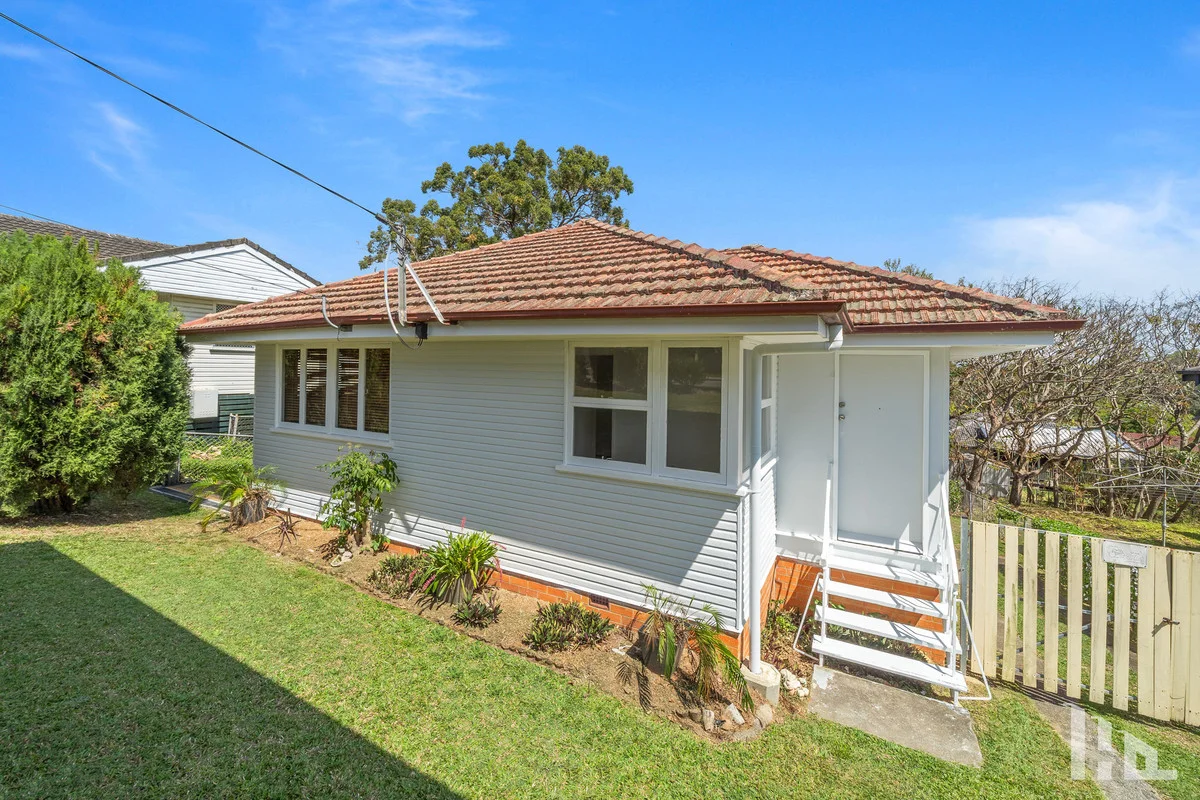
Stafford Heights, QLD 4053
Land Size: 607 m²
Property Type: 独立屋
Listing Type: 住宅
Status: 在售
Summary: Position, Potential & Peace - Updated Open Home Time!
Description: Enjoy light, elevation and a leafy aspect from this charming post-war home in sought-after Stafford Heights. Situated on the quieter stretch of Appleby Road, this three-bedroom residence blends original character with recent updates and rare lifestyle versatility especially outdoors. At the heart of the home is a large covered deck a true standout feature. With elevated views across the suburb, it offers a beautiful all-weather space for relaxing, entertaining or dining alfresco. Multiple decks and patios below create zones for different moods and uses, whether you want to unwind in the sun, host a barbecue or keep kids entertained. Inside, the layout is neat and functional with three well-sized bedrooms and a central living space. The kitchen is huge and boasts space for a dishwasher. Traditional post-war elements like hardwood floors and a separate laundry help preserve the home's original charm. Downstairs, the huge storage area offers secure space for tools, bikes, trailers or home projects. A large front carport comfortably fits two vehicles, while additional street parking is available nearby for guests. With a bus stop close by and peaceful surrounds, this home suits both investors and owner-occupiers looking for a well-positioned, character-filled base. Features & Benefits Three bedrooms, one bathroom Massive covered upper deck outdoor living at its best Additional decks and patio zones flexible space for all seasons Large under-house storage ideal for tools, trailers or workshop Double carport covered parking for two vehicles Quiet end of Appleby Road reduced traffic, peaceful setting Street parking close by easy access for visitors Bus stop nearby simple commuting options Local Amenities & Transport Positioned in a desirable pocket of Stafford Heights, the property is nearby to a bus stop, with services connecting you to Chermside, Kedron, the CBD and surrounding areas. Nearby you'll find: Stafford City Shopping Centre Rode Road Shopping Centre with Kova Coffee Westfield Chermside Somerset Hills State School Craigslea State High School Raven Street Reserve walking trails This location combines lifestyle, access and peaceful living with major shopping, dining and green space all nearby. To make an offer, visit https://buy.realtair.com/properties/188721 Disclaimer: Whilst every care is taken in the preparation of the information contained in this marketing, HQ Property will not be held liable for any errors in typing or information. All interested parties should rely upon their own enquiries in order to determine whether or not this information is in fact accurate. Proudly presented by HQ Property, your local Stafford real estate experts
Agent: Shannon Davis - 3558.37187@leaddrop.rexsoftware.com - 0731842555
Agent: Kimberley Pacyna - kim@hqproperty.com.au - 0731842555
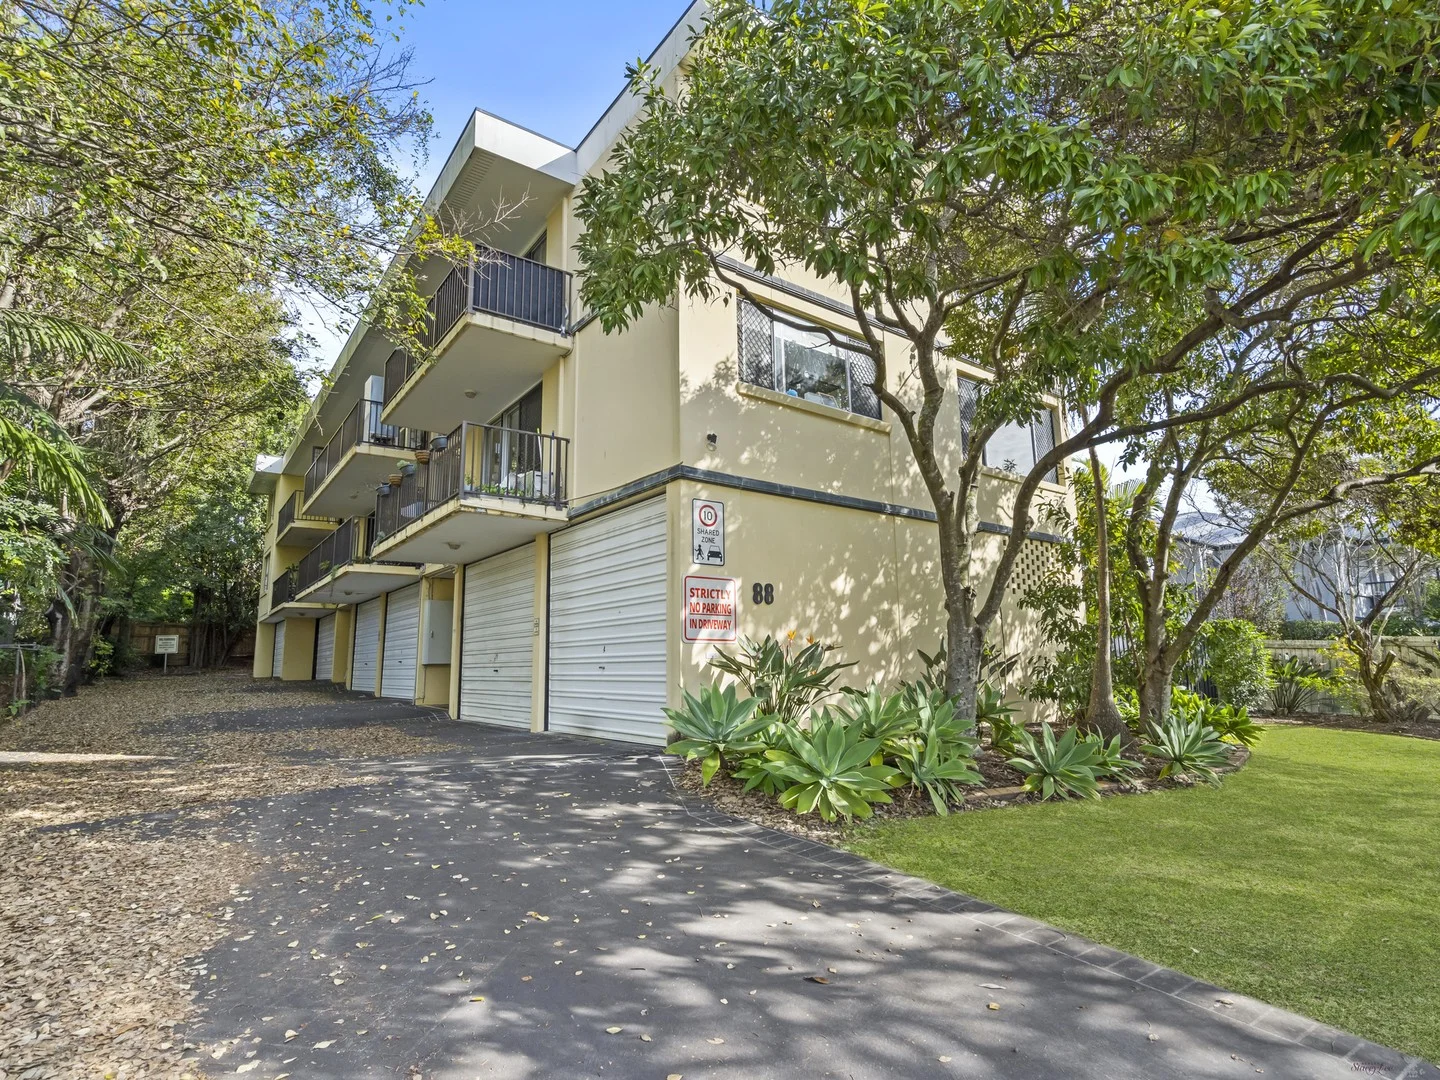
Gordon Park, QLD 4031
Property Type: 公寓/单元房
Listing Type: 住宅
Status: 在售
Summary: IT'S ALL ABOUT LOCATION, LOCATION
Description: Having recently undergone a refurbishment and now boasting a fresh coat of paint, new carpet throughout and updated lighting everything is already in place for you to simply move in, unpack and relax. Ideally located within a stone's throw away from local shops, eateries, cafes and public transport this location truly wants for nothing. Add to the mix the proximity to Stafford City shopping centre, Stafford state school, Padua College and easy access to the Airport Link tunnel linking to the Southside of Brisbane everything is right at your fingertips. * 2 Bedrooms (both with built-ins) * Combined lounge and dining leads directly out to covered balcony * Full sized kitchen * Bathroom and laundry combined with separate water closet * Refurbished with fresh paint, new carpet and updated lighting * Oversized garage (9m+ x 3m+) ideal for additional storage or possibly 2 small cars * Just a stones throw from shops, eateries and public transport * Short distance to schools, parks, Stafford City shopping centre & Kedron Brook bikeway * Easy access for Airport Link tunnel linking the Southside of Brisbane Whether you are looking for a place to call home or a property to add to your investment portfolio this apartment might just be the one. Words and pictures can only tell part of the story so to truly appreciate what this great apartment has to offer you simply must take the time and inspect it for yourself. You won't be disappointed.
Agent: Paul Swenson - paul@staceyleerealty.com.au - 0411744887
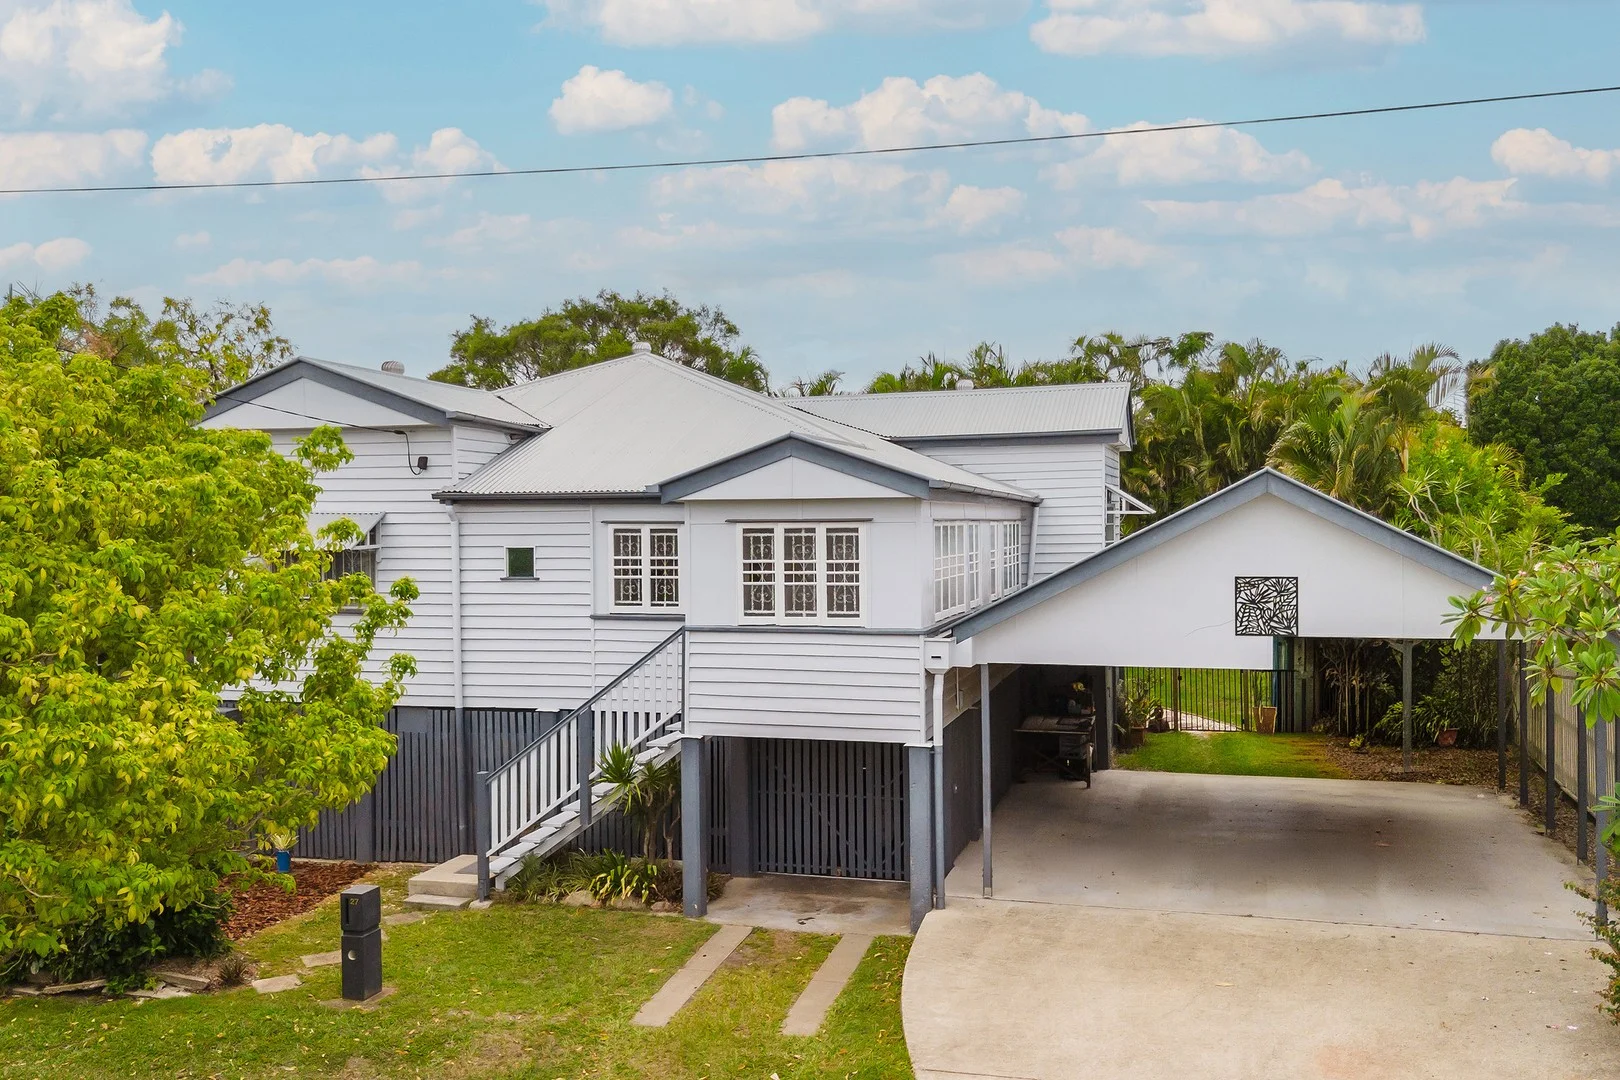
Kedron, QLD 4031
Land Size: 604 m²
Property Type: 独立屋
Listing Type: 住宅
Status: 在售
Summary: Charming Character Home in Prime Kedron Location
Description: Register & Watch the Auction live online through the following link: https://raywhitenundah.com.au/watch-our-auctions-live Online Auction Tuesday 17th March 11:00am Perfectly positioned in the heart of Kedron, this charming and immaculately maintained home beautifully blends timeless character with everyday comfort. Showcasing soaring high ceilings, an abundance of natural light and delightful original features, it offers a warm and inviting atmosphere from the moment you step inside. Ideally located close to quality schools, transport, parks and local cafés, this is a wonderful opportunity to secure a character-filled home in one of Kedron's most convenient pockets. Features: - Stunning character kerb appeal - Charming interior with high ceilings, VJ panelling and original fretwork throughout - Immaculately maintained property on 604m2 with established gardens - Double carport (height to accommodate caravan) - Huge rear deck for entertaining - Well appointed family kitchen with large pantry and gas cooktop - Separate lounge at front of home + open plan living/dining - Generous main bedroom with large walk in robe - Second bedroom with built in robe - Sleepout/study/nursery with built in robe - Gorgeous timber floors - Abundance of storage on lower level with double garage and utility room - Laundry on lower level - Central shared bathroom with shower over tub - Second separate toilet with vanity Location & Lifestyle: - Walk to St Anthony's Primary School - Walk to Coles Kedron and bus stops along Gympie Road - Short drive to Kedron State School and Kedron State High, Mt Alvernia and Padua College - 1.5KM to Prince Charles and St Vincent's Hospital - 2KM to Westfield Chermside - 8KM to Brisbane Airport - 8KM to Brisbane CBD with excellent transport options Character Zoned Property - Refer Brisbane City Council for any renovations Rental Appraisal: $680 - $730 per week approx. Council Rates: $798 per quarter Year Built: Pre 1946's Please note that parts of this property have been virtually staged. The furnishings and décor shown are for illustrative purposes only.
Agent: Angela Duncan - angela.duncan@raywhite.com
Agent: Alyssa Corbett - alyssa.corbett@raywhite.com
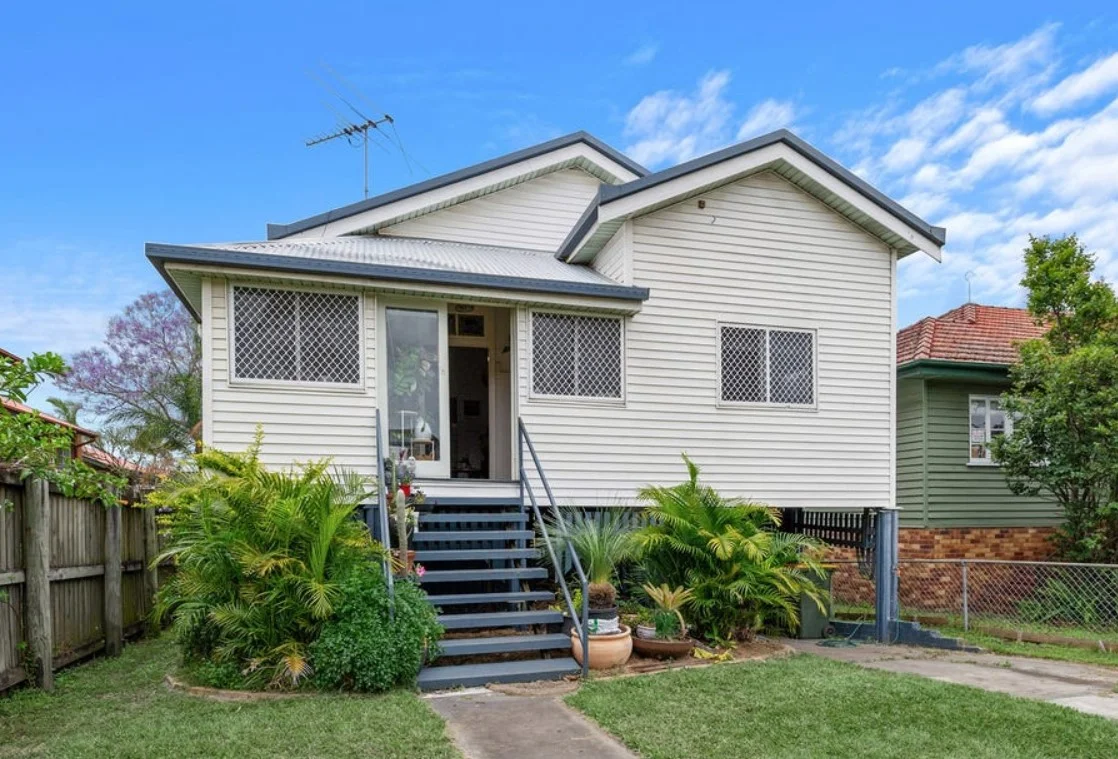
Kedron, QLD 4031
Property Type: 独立屋
Listing Type: 住宅
Status: 在售
Summary: 228 Gympie Road, Kedron
Description: .
Agent: Daniel Hooper - daniel@onepercentproperty.com.au - 0731740000
Agent: Carly Powell - carly@onepercentproperty.com.au - 07 3174 0000
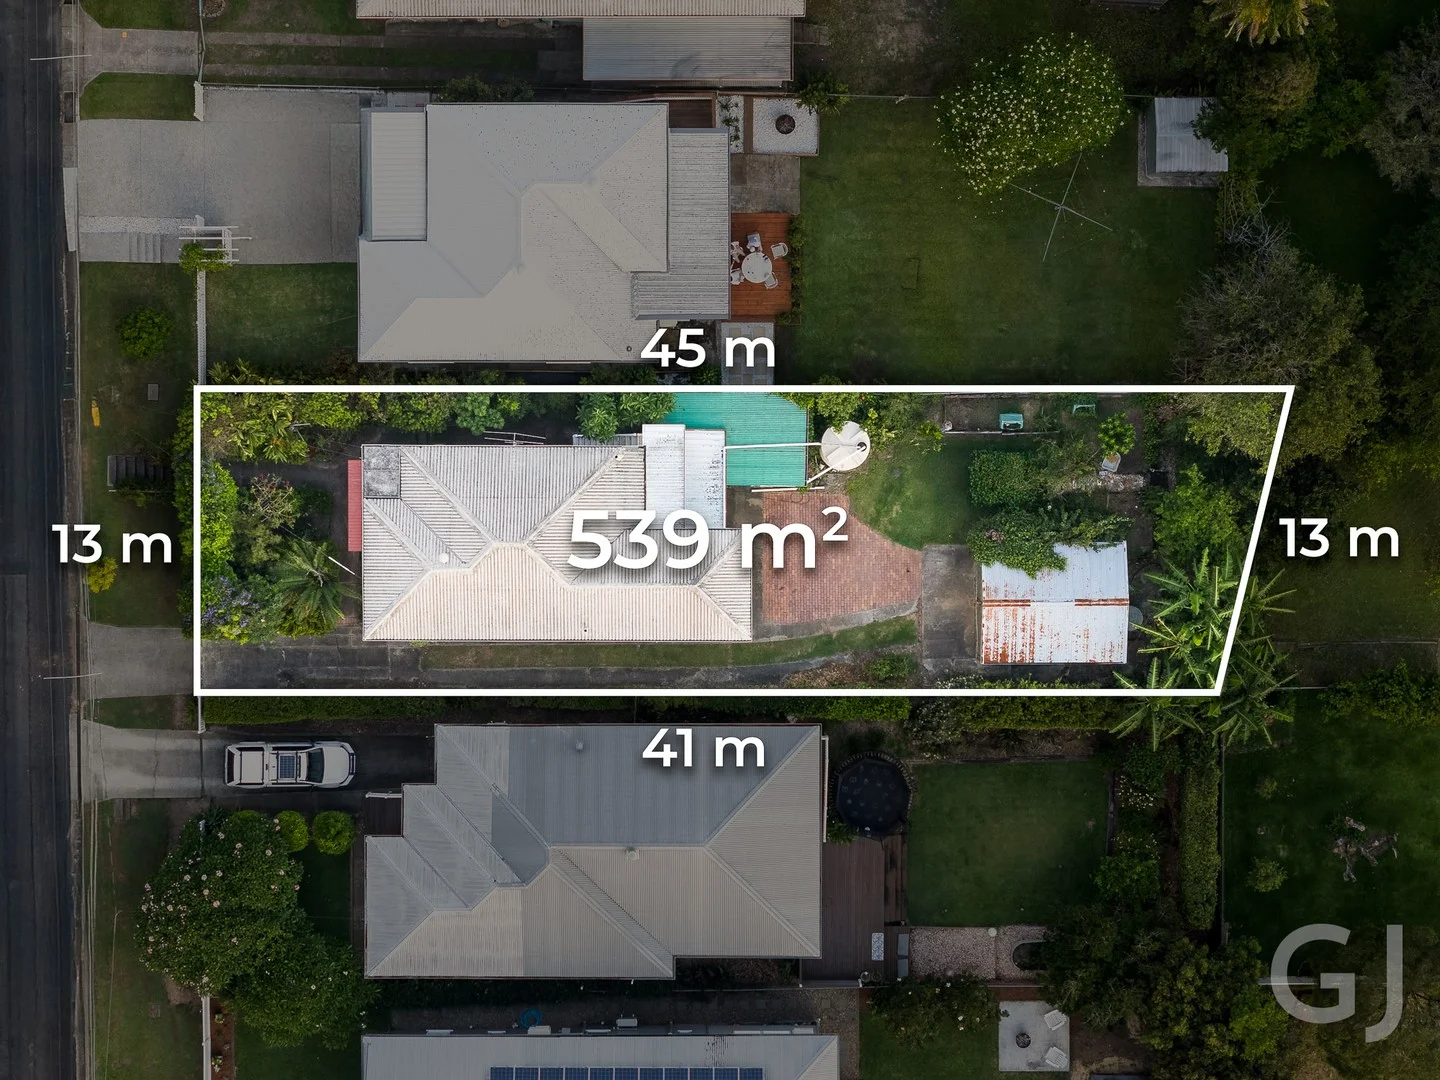
Stafford, QLD 4053
Land Size: 537 m²
Property Type: 独立屋
Listing Type: 住宅
Status: 在售
Summary: Post War Development Opportunity, Elevated Position with Views
Description: Positioned on a generous elevated block, this classic post war home offers outstanding potential for families, renovators and builders seeking space, lifestyle and long term value. Offering potential rear views, this property provides the ideal foundation for a modern redesign, an expansive renovation, or a complete rebuild to craft your dream home. This opportunity delivers both immediate liveability and exciting future scope. Large elevated block with huge future potential Ideal canvas for rebuild or renovation Original kitchen with scope to upgrade Two bedrooms with leafy outlooks Two bathrooms with retro charm Additional versatile MPR space Hardwood floors ready to restore Spacious backyard with room to expand Side access options for future works Separate free-standing garage Rates are $535 per quarter Stafford offers unbeatable convenience with excellent cafes, parks and shopping nearby. Families value its strong sense of community and easy access to Brisbane CBD. The suburb is known for its quality schooling options including Padua College, Mount Alvernia and Stafford State School. Transport connections make commuting simple and efficient. This is a thriving northern suburb that continues to grow in popularity.
Agent: Garry Jones - 2977.21463@leaddrop.rexsoftware.com - 0406609677
Agent: Colin Chadwick - sales@garryjones.com.au - 0429489099
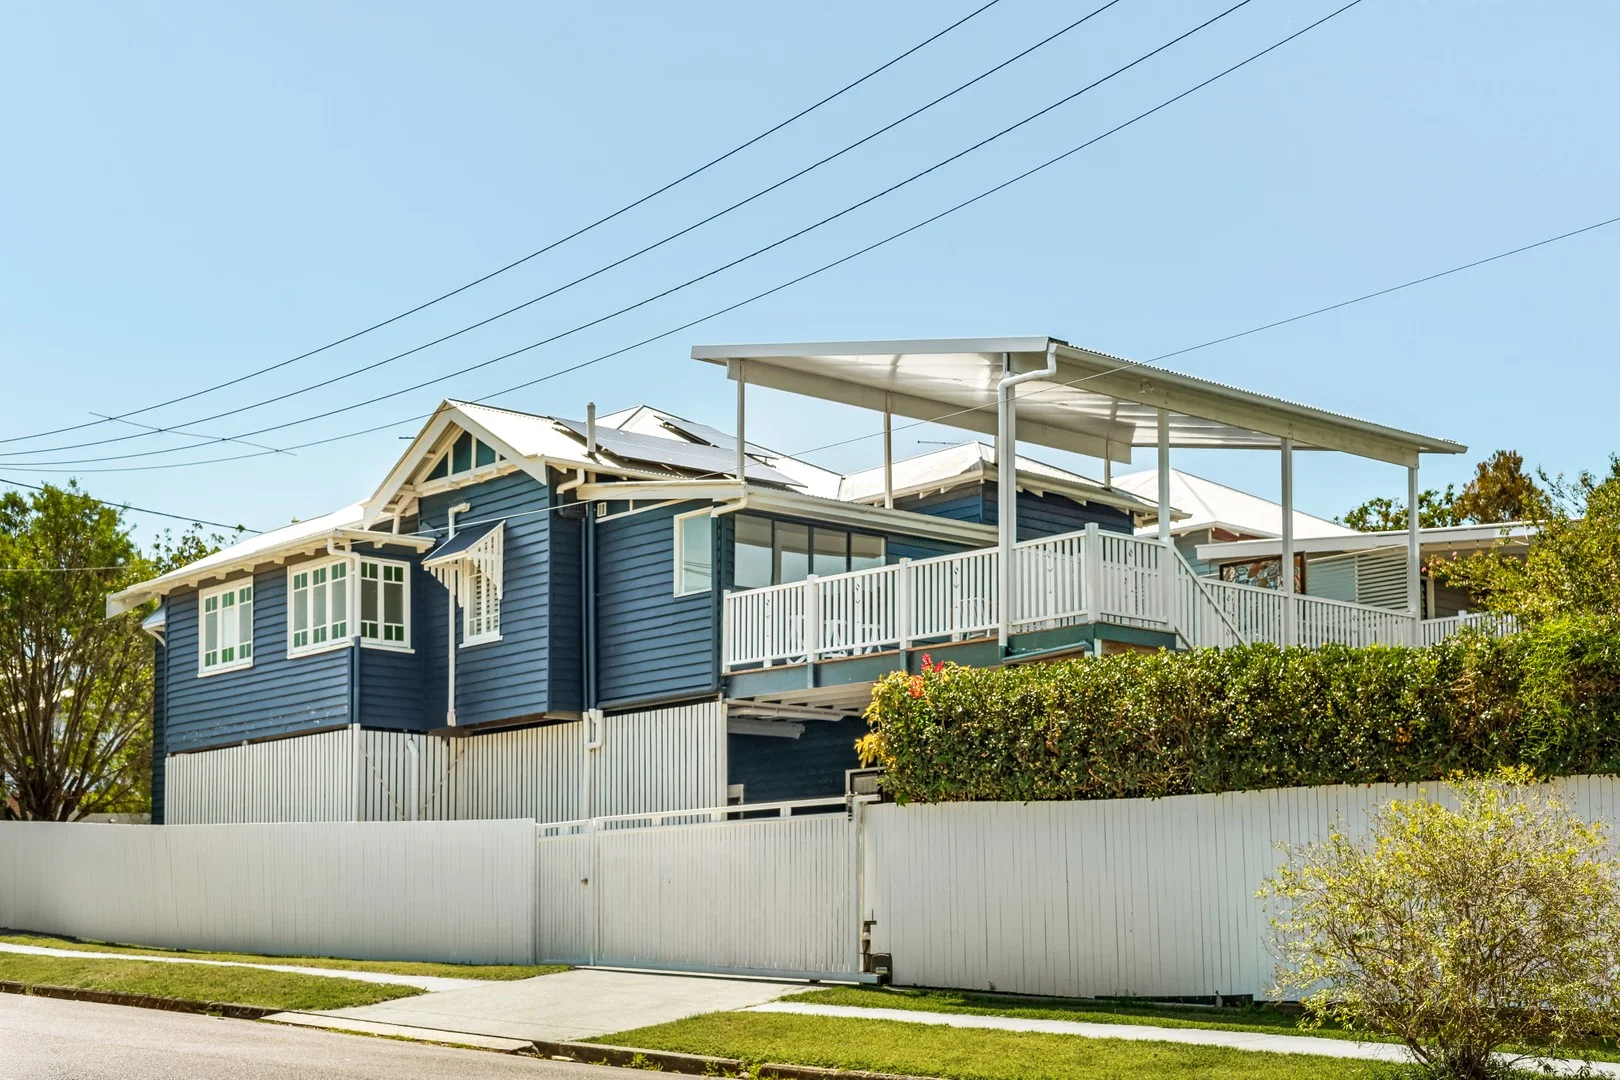
Gordon Park, QLD 4031
Land Size: 524 m²
Property Type: 独立屋
Listing Type: 住宅
Status: 在售
Summary: SOLD BY HOLLY BOWDEN
Description: At 14 Richmond Street, Gordon Park, life begins to feel a little easier - and a lot more connected. Fully renovated and thoughtfully upgraded, this impressive home delivers space, comfort and functionality with nothing left to do. Positioned in an elevated convenient position within sought-after Gordon Park, it offers the perfect balance of family living and everyday convenience. Here, the morning rush softens. School drop-offs become a short stroll, weekend errands are done on foot, and the rhythm of family life settles into something calmer, more considered. Positioned within easy walking distance of a multitude of Primary and High Schools, this is a home designed around the way families truly live. Light-filled and welcoming, an open-plan living zone is enhanced by high ceilings, air conditioning, ceiling fans and downlights throughout. The kitchen is a true standout, featuring DeLonghi upright gas cooker, built in microwave, dishwasher, ample storage, a stone-topped benches and cafe style seating that anchors the space and family life beautifully. Designed for both daily living and entertaining, it connects seamlessly to the expansive rear entertaining deck featuring sweeping easterly views. Accommodation is generous and well considered, with four spacious bedrooms all featuring built-in storage, ceiling fans and air conditioning. The light filled main bathroom features a large shower and stand alone bath. Polished timber floors, plantation shutters and fresh paintwork to complete the home's refined interior. Outdoors is where this property truly shines. A large, extended timber deck creates an exceptional entertaining space. Recently re-stained and enhanced with freshly painted balustrades, it overlooks a generous, level yard framed by established landscaping, perfect for families, pets or relaxed weekend gatherings. To the rear is a paved area with built in bench seating, perfect for private afternoons or evenings under the stars. There is ample space and multiple locations for a future pool, swing set or trampoline. Adding further appeal underneath the home are two air-conditioned multipurpose rooms ideal as a home office, gym or creative space. Legal height underneath, there is extensive under-house storage, ample off street parking with remote side access, and room to build in under and further expand the home's capacity. Set in popular Gordon Park, this home offers space, versatility and a level of finish rarely found, this is a move-in-ready home that caters perfectly to modern family living in a highly convenient location. Property Features: • Fully renovated family home in an elevated, convenient street • Four spacious bedrooms with built-in storage, fans and air conditioning • Two rooms underneath, legal height, utilised as office space and gym room • Open-plan living and dining with air conditioning throughout • Stunning kitchen with upright 90cm DeLonghi gas cooker, stone benches and stunning outlook • Dining with bench seating and storage underneath • Main bedroom with skylight and light filled ensuite • Main bathroom with shower and stand alone bath • Polished timber floors, downlights and fresh paint throughout • Expansive covered timber deck ideal for entertaining • Legal height underneath for future expansion • Large, low-maintenance yard with established landscaping - room for a pool • Side access car accommodation, ample off-street parking • 9.02kw Solar (installed in 2023) • Tesla charging station • Extensive under-house storage • Close to schools, cafés, shops, public transport, hospitals and major shopping centres Rates @ $710.70 per quarter Rent @ $1250 Per week Set in the highly desirable suburb of Gordon Park, this property offers a suburban lifestyle with quick access to the CBD. Located just minutes from some of Brisbane's best schools, including Kedron High School and Wooloowin Primary, and close to a range of private institutions like Padua and Mount Alvernia College, St Rita's and St Margarets, it's an ideal location for families. The home is also just a short drive from major transport routes like the ICB, Clem 7, and the Airport Link tunnels, making commuting a breeze. For those who love convenience, you're also only moments from Lutwyche's Market Central with three major supermarkets for your all grocery needs with Westfield Chermside just 15 minutes away. Don't miss your chance to experience a lifestyle of ease and enjoyment in one of Brisbane's most beloved suburbs. Whether you're looking for your next home or a smart investment, 14 Richmond Street is a must-see. Contact Holly Bowden on 0431 922 110 today to arrange your private inspection or to receive a copy of the Information Memorandum. Disclaimer: The above information is accurate to the best of our knowledge; however, we advise that all interested parties make their own enquiries as we will not be held responsible for any variation that may apply to this information.
Agent: Holly Bowden - holly.bowden@raywhite.com - (07) 3552 5555
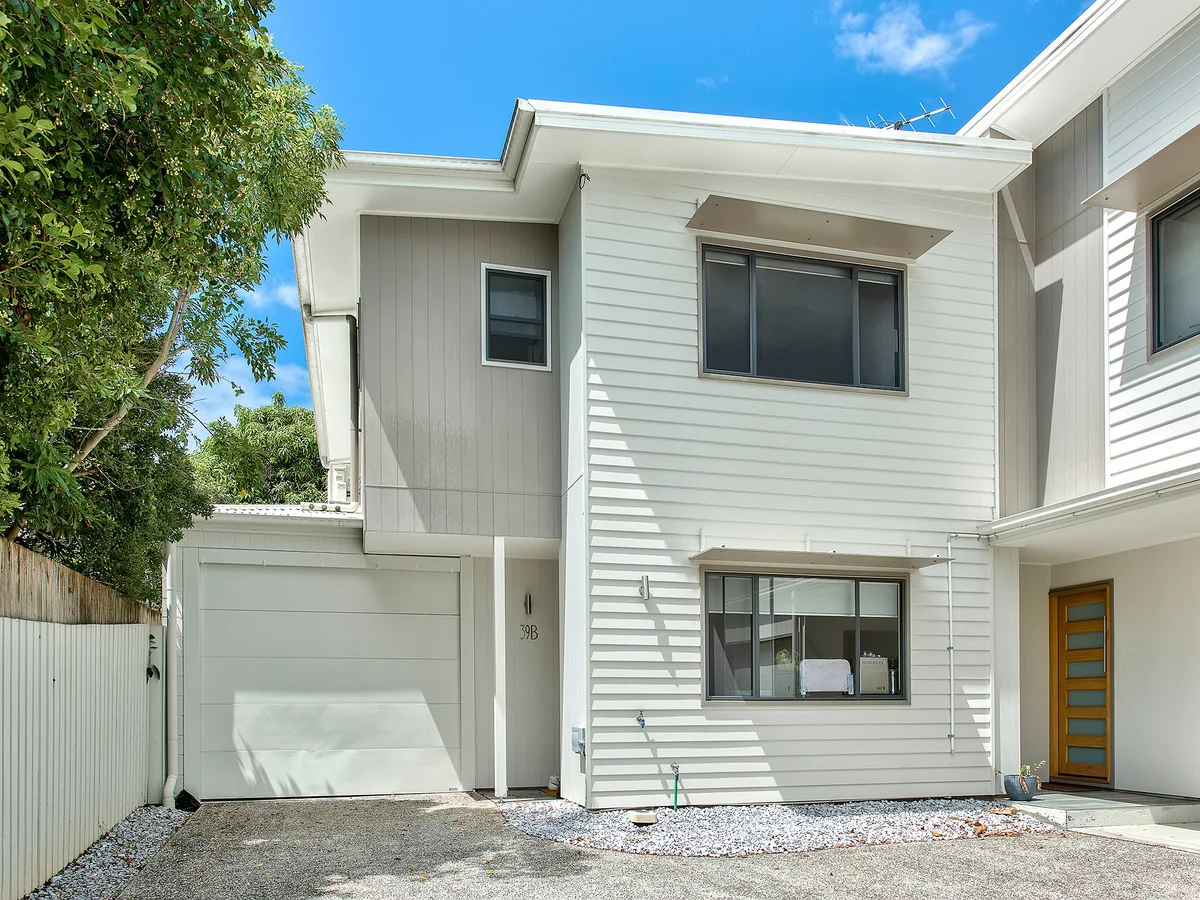
Stafford, QLD 4053
Land Size: 208 m²
Property Type: 联排别墅
Listing Type: 住宅
Status: 在售
Summary: PREMIUM PARKSIDE POSITION!
Description: Positioned in a quiet pocket of Stafford, this modern townhouse delivers the space and privacy of a standalone home while maintaining the ease of low-maintenance living. Thoughtfully designed across a practical two-level layout, the home offers generous living spaces, quality finishes, and seamless indoor-outdoor flow. The ground level is centred around a spacious open-plan living, dining, and kitchen area designed for everyday functionality. The modern kitchen features stone benchtops, quality appliances, ample cabinetry, and a large island bench that doubles as a breakfast bar. Large sliding doors connect the living area to a covered outdoor entertaining space and private courtyard, creating a natural extension of the living zone and an ideal setting for relaxed evenings or weekend gatherings. Upstairs, three well-proportioned bedrooms provide comfortable accommodation. The primary bedroom features a walk-in robe and private ensuite, while the additional bedrooms include built-in wardrobes and are serviced by a well-appointed main bathroom. Completing the home is secure garage accommodation with internal access, along with the added benefit of a freehold title, providing the independence of a house without the ongoing maintenance typically associated with larger properties. Located within close proximity to local cafés, parks, shopping precincts, and public transport, this is a position that offers both lifestyle and convenience. With easy access to the Brisbane CBD and surrounding northside amenities, this is an opportunity well suited to both owner-occupiers and investors alike. - Open-plan living and dining area with excellent natural light. - Modern kitchen with stone benchtops and island breakfast bar. - Quality appliances and ample cabinetry throughout the kitchen. - Covered outdoor entertaining area flowing from the main living zone. - Private low-maintenance courtyard. - Primary bedroom with walk-in robe and private ensuite. - Two additional bedrooms with built-in wardrobes. - Well-appointed main bathroom with separate bath and shower. - Secure single garage with internal access. - Positioned in a quiet residential street. - Close to local parks, cafés, schools, and public transport. - Easy access to Stafford City Shopping Centre and Brisbane CBD. Properties that present this much value, rarely come to market. Don't hesitate to call Dean & Harry today for the sales report and rental appraisal!
Agent: Dean Hamilton - dean.hamilton@ljhooker.com.au - 07 3357 1888
Agent: Lucy West - lucy.west@ljhooker.com.au - 07 3357 1888
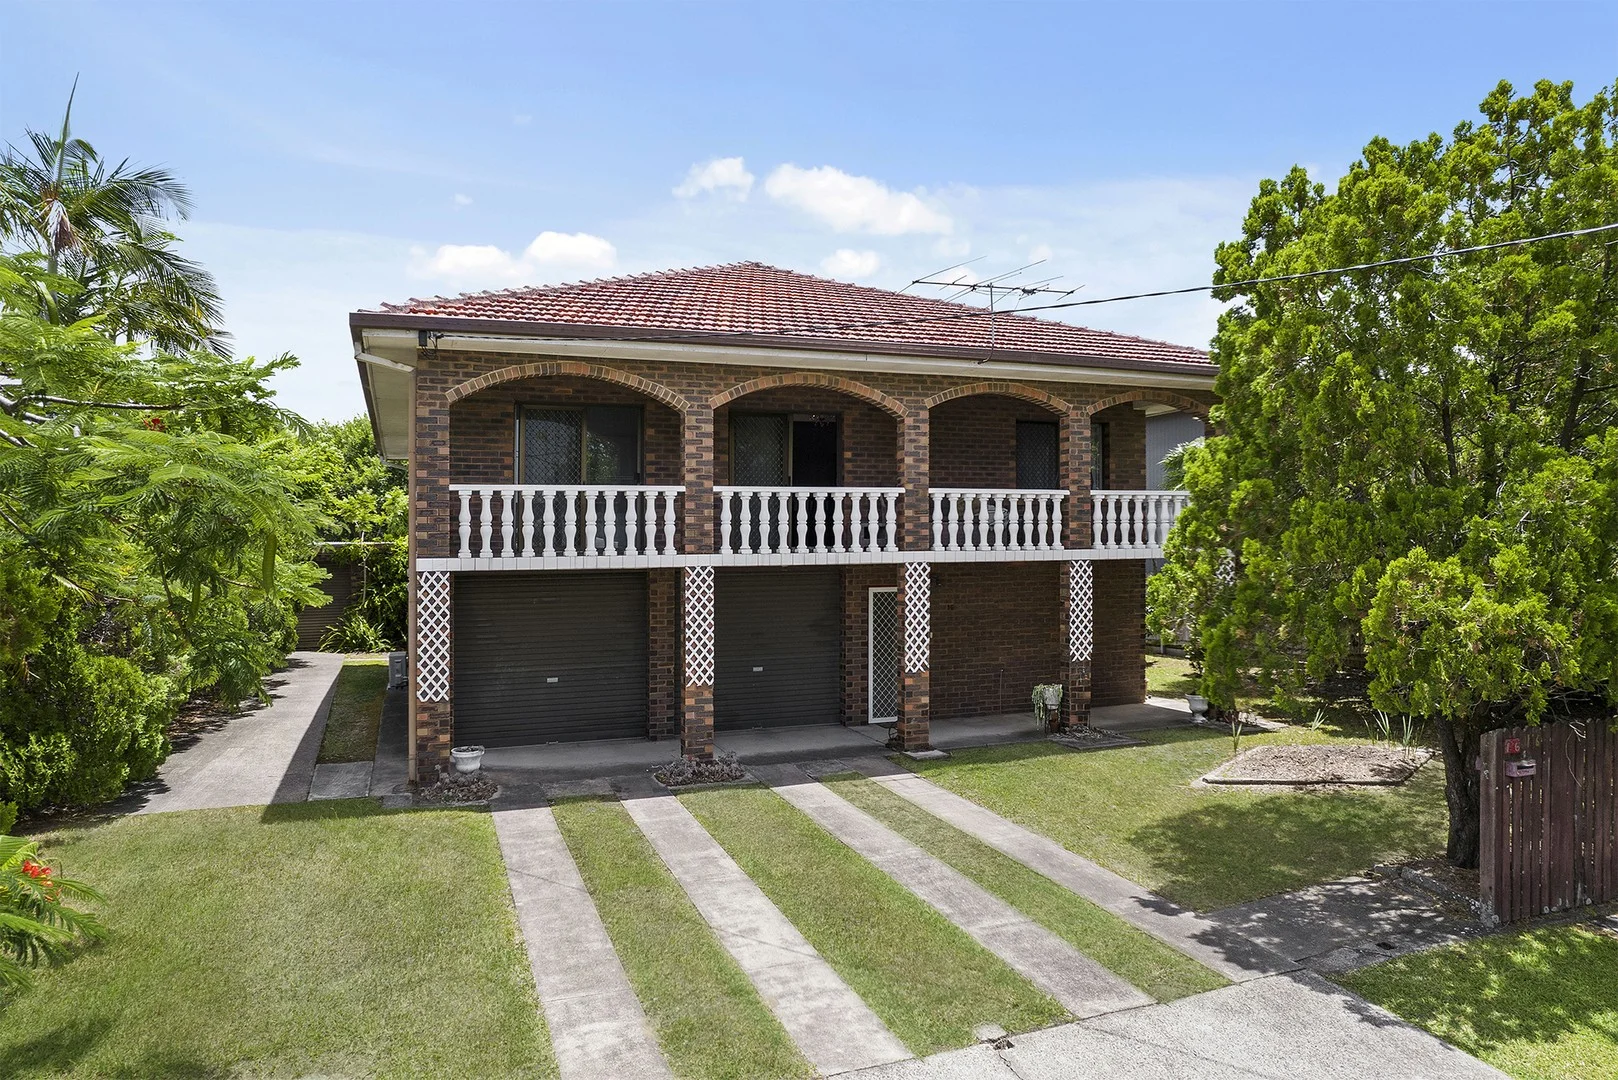
Kedron, QLD 4031
Land Size: 850 m²
Property Type: 独立屋
Listing Type: 住宅
Status: 在售
Summary: Kedron Four-bed Splitter Block With Dual Living!
Description: Welcome to 16 Shackleton Street in Kedron! This massive Italian-style build features over 350m2 of floor space on a huge 850m2 of land that can be subdivided. The property is set up for dual living and has massive opportunity for value add for the savvy buyer. Downstairs you'll find a spacious kitchen and dining area, complete with electric cooktop and plenty of storage space. A living area is partitioned off from the bedroom, and benefits from the sturdy exposed brick keeping the area cool. A spacious laundry area and a private bathroom with cubicle shower complete the downstairs private area. There is an external covered laundry space for the upstairs resident's use. Upstairs are three well-appointed bedrooms, with built-in robes. A large kitchen and dining space makes whipping up meals a breeze with the electric cooktop and loads of built-in storage. An additional family bathroom features a cubicle shower. The study is ideal for an at-home office, kid play area or a homework zone, whilst the large living space provides enough room for everyone to relax. A large private balcony completes the upper level of the property. Externally, the property is surrounded by established gardens and lawn, whilst an additional one-car garage is located in the backyard, with an attached storage space. With plenty of scope to craft your ideal home, 16 Shackleton Street in Kedron won't be on the market for long! Ensure that it's on your next open home schedule so you don't miss out! Property Features: - Four bedrooms (three up, one down). - Two bathrooms (one on each level). - Two kitchen/dining spaces with electric cooktops (one on each level). - Two living rooms (one on each level). - Two laundry rooms. - Upstairs study. - Private balcony upstairs. - Two car garage in property. - External one car garage and storage space in the backyard. - Massive 850m2 splitter block. - Established garden and lawn. Location Features: - 8.5km to Brisbane CBD. - 1.5km to Prince Charles Hospital. - 2.8km to Westfield Chermside. - 450m to Bradbury Park. - 1.1km to Somerset Hills State School. - 2km to Wavell State High School. - 500m to Mt Alvernia/Padua/St Anthony's School Precinct. Disclaimer: We have in preparing this advertisement used our best endeavours to ensure the information contained is true and accurate, but accept no responsibility and disclaim all liability in respect to any errors, omissions, inaccuracies or misstatements contained. Prospective purchasers should make their own enquiries to verify the information contained in this advertisement.
Agent: Lorenzo Servillo - lorenzo@onepercentproperty.com.au - 07 3174 0000
Agent: Daniel Hooper - daniel@onepercentproperty.com.au - 0731740000


