19a Abbott Street
Bellerive, TAS 7018
周边环境与日常设施
探索Bellerive周边的上学日与周末生活。
探索此区域的学校、游乐场及儿童活动。按年龄浏览体育、艺术及课程,安排上学日与周末生活。
了解更广的议会辖区:比较附近区域,探索图书馆及社区场所,并浏览学校、儿童活动和议会项目。
公园、游乐场与公共空间
这处房产附近有什么好玩
探索目录中的附近游乐中心与家庭景点。请向场所确认适合年龄、门票及开放时间。
在Things to do按年龄、预算及室内或户外条件寻找更多去处。具体日期的活动请查看What’s on。 查看活动日程
探索本地指南与家庭灵感
了解这处房产周边生活时,阅读本地家庭指南与实用文章。

塔斯马尼亚州最宜居郊区排行(2026年,按儿童活动数量排名)
在我们的目录中,Launceston(TAS)登记的儿童活动数量超过TAS其他任何郊区。本页首先按郊区能为有孩子的家庭提供多少实际选择来排名塔斯马尼亚州的郊区,随后为同一批郊区补充房产成交中位价、近期成交与在售房源,以及治安记录数据——并会持续更新,而非一次性发布后就不再维护。 主要结论…
阅读更多 →
霍巴特儿童免费活动:近期活动、图书馆、免费试课
未来一个月,霍巴特及周边共有2个免费活动,我们收录了市内195个图书馆、公园和社区场所,以及暂无儿童活动机构提供免费课或试课。这个页面不是一次性文章:下方的列表直接来自 AroundSchools 目录,每天更新两次;文字部分定期审阅,页面顶部标明了日期。 要点 霍巴特最可靠的免费资源由市政府提供:图书馆的故事时间和假期活动、免费入场的游乐场和公园,以及市政主办的活动。市政图书馆会员免费。…
阅读更多 →日常设施与出行
打开地图选择目的地并查询行程时间。步行路线、无障碍设施和行程时间尚未核实。
来源:AroundSchools目录。距离为直线距离,并非步行路线。请在详情页确认设施;此摘要未提供目录更新日期。
房产详情
559 m²
独立屋
RESIDENTIAL

附近资源

Bellerive Bluff, Hobart
Thomas St, Bellerive

Saber Brazilian Jiu-Jitsu
Scott St, Bellerive

Clarence Little Athletics Centre
Bellerive

Bellerive Yacht Club
Bellerive
Bellerive Boardwalk
Cambridge Rd, Bellerive
Bellerive Beach Park
Charles Darwin Trl, Bellerive
Kangaroo Bay Park
Kangaroo Bay Dr, Bellerive
Stanley Street Reserve
Stanley St, Bellerive
Bellerive Dog Park
South St, Bellerive
附近学校

The Cottage School
4 - 10 Queen Street, Bellerive TAS 7018 Australia

Bellerive Primary School
20 Leslie Street, Bellerive TAS 7018 Australia

Corpus Christi Catholic School
10 Alma Street, Bellerive TAS 7018 Australia

Rosny College
Bastick Street, Rosny Park TAS 7018 Australia

Clarence High School
Wentworth Street, Bellerive TAS 7018 Australia

Montagu Bay Primary School
10 Conara Rd, Montagu Bay TAS 7018, Australia
附近学校不代表符合入学条件。请直接向学校或托育机构确认学区、年级及名额。
附近房产


附近最近成交
靠近此地址、已经成交的房产。我们不显示成交价格。
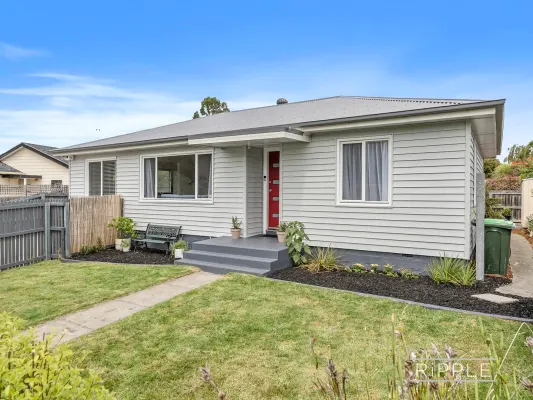
Warrane, TAS 7018
Land Size: 265 m²
Property Type: 公寓/单元房
Listing Type: 住宅
Status: 在售
Summary: Comfort, convenience & contemporary appeal
Description: Positioned in a highly convenient and family-friendly pocket of Warrane, 1/241 Bligh Street presents an outstanding opportunity for first home buyers, downsizers or savvy investors seeking a low-maintenance property in a premium location. This well-presented home offers three comfortable bedrooms, two of which include built-in robes, providing excellent storage. The home is serviced by a modern, well-appointed bathroom featuring a shower over bath combination, finished in a clean, contemporary style that is both practical and appealing for families and guests alike. The home is designed for easy living, with an L-shaped kitchen, dining and living area that creates a welcoming and functional space for everyday life. Whether you're preparing meals, entertaining guests or relaxing at the end of the day, this layout offers comfort and connection. In 2024, the property underwent significant upgrades including a brand-new roof and external vinyl cladding, ensuring peace of mind and a low-maintenance lifestyle for years to come. These improvements not only enhance street appeal but also minimise ongoing upkeep. Outside, the fully fenced yard provides a safe and secure environment for children and pets, while the low-maintenance grounds mean you can spend more time enjoying your home and less time working on it. What truly sets this property apart is its exceptional location. You're just minutes from Eastlands Shopping Centre, approximately five minutes to the Hobart CBD, close to quality schools and medical centres, and with a bus stop just down the road for added convenience. Offering comfort, practicality and an unbeatable position, 1/241 Bligh Street is a smart choice in today's market. Arrange your inspection today and discover the lifestyle on offer. We have obtained all information in this document from sources we believe to be reliable; however, we cannot guarantee its accuracy. Prospective purchasers are advised to carry out their own investigations.
Agent: Warwick Page - warwick@ripplere.com.au - 03 6231 3483
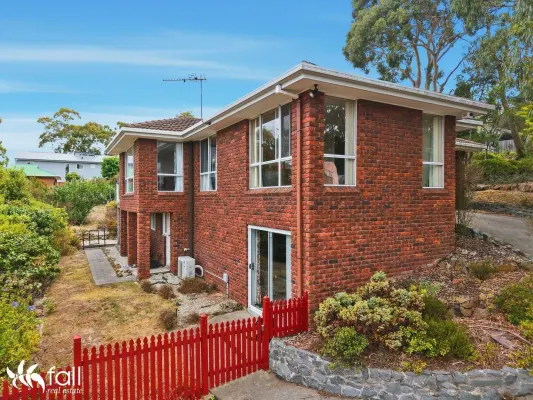
Lindisfarne, TAS 7015
Land Size: 652 m²
Property Type: 独立屋
Listing Type: 住宅
Status: 在售
Summary: Sunny, Flexible and Perfectly Positioned
Description: Set in one of Lindisfarne's most tightly held pockets, this sun-soaked home captures sweeping water views across the River Derwent to kunanyi / Mount Wellington and delivers flexible living ideal for first home buyers or savvy investors. The upper level is dedicated to everyday living, with a generous lounge filled with natural light and framed by the ever-changing outlook. The kitchen and dining zone is well designed, offering excellent bench space and storage, and flows seamlessly out to an elevated deck - the perfect spot to unwind, entertain or simply soak in the views across Lindisfarne and down to the river. Two bedrooms are located upstairs, including a spacious main bedroom with both a walk-in robe and built-in storage. A well-appointed family bathroom with a separate toilet adds convenience for busy mornings. Downstairs, a large rumpus room provides outstanding versatility and is currently utilised as a third bedroom. This level also includes a second bathroom, internal laundry and a practical workshop or storage area, making it ideal for guests, teenagers, working from home or additional rental flexibility. Outside, the fully fenced yard enjoys all-day sun and features established fruit trees, a carport, and a gravel firepit or entertaining area - a welcoming space to relax or host friends year-round. Quietly positioned in a beautiful cul de sac yet just minutes from Lindisfarne Village, highly regarded public and private schools, Eastlands Shopping Centre and the Hobart CBD, this is a lifestyle-rich opportunity in a beautiful, elevated setting with views that never get old. Council rates: circa $2300 pa Water rates: circa $1000 pa Rental appraisal: $570 - $630 p/w Year built: 1990 * The information contained herein has been supplied to us and we have no reason to doubt its accuracy, however, cannot guarantee it. Accordingly, all interested parties should make their own enquiries to verify this information.
Agent: Justin Parr - justinparr@fall.com.au - 03 6243 1353
Agent: Sarah Parr - sarahparr@fall.com.au - 03 6243 1353

Hobart, TAS 7000
Property Type: 独立屋
Listing Type: 住宅
Status: 在售
Summary: Luxury Waterfront Living in a Prized Location
Description: *For viewings please enter off Hunter street. Set within the iconic Henry Jones IXL complex, this superbly appointed two-bedroom, two-bathroom apartment delivers an exceptional lifestyle in the heart of Hobart's vibrant waterfront precinct. Already highly sought-after, the location is set to benefit further from the Macquarie Point Stadium and broader waterfront redevelopment, enhancing both lifestyle appeal and long-term demand. Just moments from the city centre, Salamanca Place, Battery Point, and the MONA ferry terminal, the apartment places Hobart's finest dining, arts, and cultural experiences quite literally at your doorstep. You will also be able to walk out your front door and cross the road to watch the Tassie Devils play at home or to enjoy a concert in the not too distant future. Positioned on the second floor of the historic IXL building, the residence features two generous queen-sized bedrooms, a spacious open-plan living and dining area, and a sleek, contemporary kitchen equipped with quality appliances. A stylish ensuite is complemented by a second full bathroom with integrated laundry, delivering both comfort and practicality. Residents can enjoy the peaceful garden atrium or entertain outdoors on the private balcony complete with BBQ, overlooking the beautifully paved internal courtyard. Additional features include secure undercover parking, a private storage unit, dedicated mailbox, and secure key-pass access for added peace of mind. Currently operated as a successful holiday rental under professional management by Sullivans Cove Apartments, the property offers outstanding versatility and proven income potential. It is ideally suited as a luxury city residence, high-end investment, executive base, boutique office, or refined retirement retreat. This exceptional offering may also appeal to a Tasmanian Devils player or executive, providing easy access to games and an enviable waterfront lifestyle, while allowing the opportunity to generate income when not in residence. The property can be sold as a going concern with future short stay bookings already locked in, or vacant possession can be arranged on request. The existing furniture package can also be secured (mandatory for a going concern) and negotiated to be included or not included in the sale. For further information or to arrange your private inspection, please contact Colin Miller. Approximate Annual Council Rates: $ 3,200 Approximate Annual Water Rates: $1,200 Approximate Annual Body Corporate Fee: $ 9,714 Construction Date: 2004 Disclaimer: Every effort has been made to ensure the accuracy of the information contained herein. While there is no reason to doubt it's accuracy, guarantee cannot be assured. The content is intended as advice, and such as cannot be taken as absolute fact. Any and all imagery displaying outlines, measurements or locations are approximate for marketing purposes only. Please refer to the title documents supplied. Accordingly, all interested parties should make their own enquiries to verify this information
Agent: Colin Miller - cmiller@harcourtshobart.com.au - (03) 6220 9100
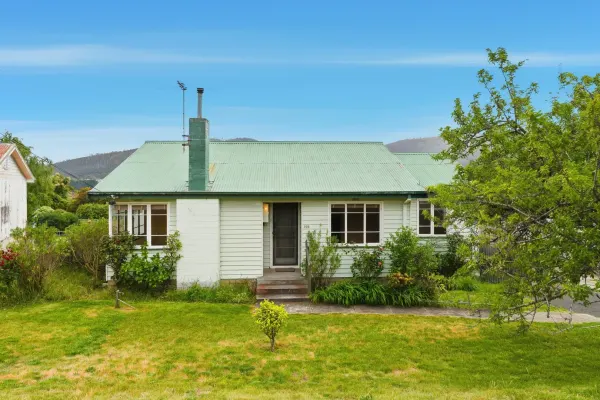
Warrane, TAS 7018
Land Size: 903 m²
Property Type: 独立屋
Listing Type: 住宅
Status: 在售
Summary: Charming 1950s Family Home with Endless Potential (STCA)
Description: Set on a generous, gently sloping block bathed in all-day sun, this original three bedroom, one bathroom 1950s family home offers an exceptional opportunity in a highly convenient location. Steeped in classic mid-century character, the home features light filled living spaces, under-house storage and lovely views of Kunanyi / Mount Wellington. Just moments from schools, shopping, parks and public transport, it has many exciting future possibilities. Whether you're seeking a renovators delight to restore and re imagine, a first home with room to grow, or site ripe for redevelopment (STCA), this property delivers unbeatable versatility. Developers and investors will appreciate the size and shape of the block, while owner-occupiers will see the potential to create their dream home in a well connected, family friendly area. A rare chance to secure a classic home with outstanding potential in a sought-after location. Don't miss this opportunity. For more information or to arrange your private inspection please text, email or call Jerome on his mobile.
Agent: Jerome Thiessen - jerome.thiessen@harcourtssignature.com.au - 0362448111
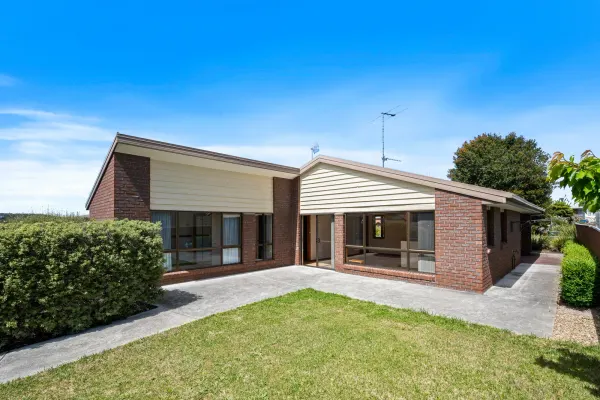
Howrah, TAS 7018
Land Size: 334 m²
Property Type: 公寓/单元房
Listing Type: 住宅
Status: 在售
Summary: Bright Accessible Howrah Home
Description: Located in one of Howrah's most sought-after pockets, this beautifully kept two bedroom unit offers an easy lifestyle just moments from the beach and everyday conveniences. Set on a level block, one of only two units, the home is fully accessible and wheelchair friendly, making it comfortable and practical for a wide range of buyers. Inside, the unit feels calm and welcoming. Synth timber floorboards bring a lovely sense of warmth and the air conditioning ensures the home stays comfortable throughout the year. Large windows allow natural light to pour in, giving the whole space an open and relaxed feel. Access from the living room opens out to a level, grassed area at the rear of the property. The layout flows nicely, with a well-planned kitchen, generous dining area, separate laundry, carport with direct internal access and a cosy lounge that's perfect for unwinding. Ideal for first home buyers and investors. The property forms part of a simple two lot strata where the owners manage the day to day maintenance collaboratively. Rates: $1,871.95 Per Year Rental (Approx): $505.00 Per Week ** We have obtained all information in this document from sources we believe to be reliable, however, we cannot guarantee its accuracy. Prospective purchasers are advised to carry out their own investigations.
Agent: Wendy Wade - wendywade@stonerealestate.com.au - 03 6267 2556
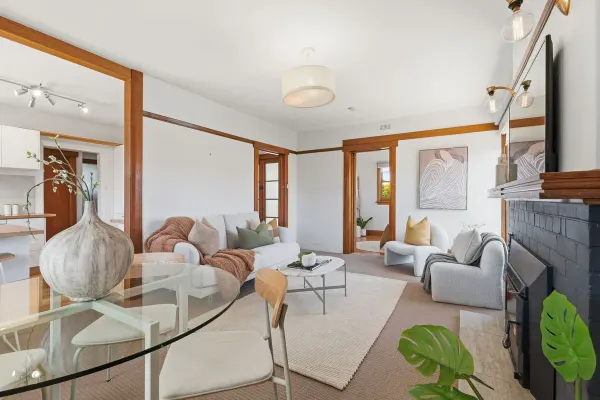
Howrah, TAS 7018
Land Size: 721 m²
Property Type: 独立屋
Listing Type: 住宅
Status: 在售
Summary: A beautifully renovated mid-century home with exceptional outdoor living
Description: Set behind high privacy fencing, this charming 1950s home blends original character with thoughtful modern updates, creating a warm, welcoming space in one of Howrah's most convenient pockets. From the moment you step inside, the home's character is on display. Tasmanian oak flooring, timber sash windows with Tas Oak frames, picture rails and 2.6-metre ceilings give the interiors a wonderful sense of light, space and timeless appeal. All three bedrooms include built-in wardrobes and are serviced by a beautifully updated family bathroom, featuring a custom Blackheart Sassafras vanity and floor-to-ceiling tiling, along with a separate toilet. The living space feels warm and inviting, with natural light streaming through the windows and a layout that flows easily into the heart of the home. The kitchen has been tastefully updated in keeping with the home's character, featuring gorgeous timber benchtops, ample storage and a server window that opens directly to the outdoor entertaining area. This clever design creates a wonderful connection between the kitchen and the deck, complete with a breakfast bar and seating, perfect for relaxed meals and entertaining. Outside is where this home really shines. The covered Eko deck is a true all-season entertaining space, complete with a woodfire and pizza oven, making it ideal for family gatherings and weekend entertaining. The backyard has been designed for both adults and children to enjoy, with built-in play equipment including a slide, sandpit and monkey bars, along with beautiful established gardens, fruit trees and three raised vegetable beds producing an array of produce including lemon, tomatoes, passionfruit, strawberries, herbs, veggies and more. There is also a garage with a manual roller door, currently used as a workshop, along with two additional tin sheds and a paved area off the deck, all within a wonderfully private and established setting. There is excellent parking and access with an exposed aggregate driveway, automatic front gate and an additional gate ideal for caravan or boat access, along with off-street parking for up to four vehicles. Perfectly positioned close to the Shoreline Shopping Plaza, and within easy walking distance to the beach, park, Clarence High School and Howrah Primary School, this is a home that offers lifestyle, character and convenience in equal measure. A truly special Howrah property beautifully renovated, full of charm and designed for relaxed family living.
Agent: Rose Allie - rose.allie@elders.com.au - 03 6220 6999
Battery Point, TAS 7004
Land Size: 258 m²
Property Type: 独立屋
Listing Type: 住宅
Status: 在售
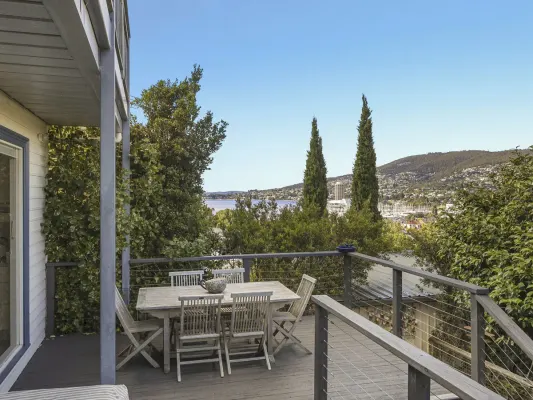
Summary: Historic Elegance, Flexible Living & Sweeping Harbour Views in Battery Point
Description: Inspect by private appointment. Positioned within one of Hobart's most tightly held and desirable enclaves, this character-rich 1890 residence in the prestigious Battery Point presents a rare opportunity to secure a substantial home offering both refined lifestyle appeal and outstanding flexibility. Beautifully arranged across two generous levels, upstairs offers three double bedrooms and two bathrooms, with downstairs providing a flexible fourth bed/additional living and an additional bathroom. This layout makes it ideally suited to families, multi-generational living or those seeking adaptable spaces to evolve with changing needs. While currently configured to accommodate short-term stays, the layout transitions seamlessly into a cohesive and expansive private residence. The lower level forms the natural heart of the home, where open-plan living and dining areas flow effortlessly to a private alfresco entertaining deck. Here, captivating views of kunanyi/Mount Wellington and the River Derwent create a remarkable backdrop for everyday living and hosting alike. The modern kitchen, appointed with quality Miele appliances, is framed by a striking floor-to-ceiling window that draws in natural light while perfectly capturing the outlook. The home preserves its rich character charm with the original 1890s floorboards remaining on display as well as ceiling roses and original fireplaces. The home remains temperate with two recently added reverse cycle air conditioners added on each level. Upstairs offers exceptional versatility, comprising a secondary living zone (or additional bedroom), two further double bedrooms - with the main including a private balcony enjoying sweeping views across the Sandy Bay marina and the iconic Wrest Point skyline - along with a second kitchen, dining space and two spacious bathrooms both with underfloor heating. Whether utilised for extended family, guest accommodation, dual living or supplementary income, the options are abundant without compromising the integrity of a distinguished family home. Established, low maintenance gardens surround the property, complemented by the rare advantage of two off-street parking spaces to the rear - a prized inclusion in this historic precinct. Located in sought-after St Georges Terrace, just moments from Battery Point Village, Salamanca and Hobart's CBD, this is a home that effortlessly balances heritage charm, lifestyle convenience and flexible opportunity - ready for its next chapter. Contact Matthew on 04292 229 087 for more information, or to book your inspection.
Agent: Matthew MacDonald - Matthew@wolfproperty.com.au - 0429 229 087
Agent: Kerri-Louise Hooper - kerrilouise@wolfproperty.com.au - 0439 976 979
Bellerive, TAS 7018
Land Size: 117 m²
Property Type: 公寓/单元房
Listing Type: 住宅
Status: 在售
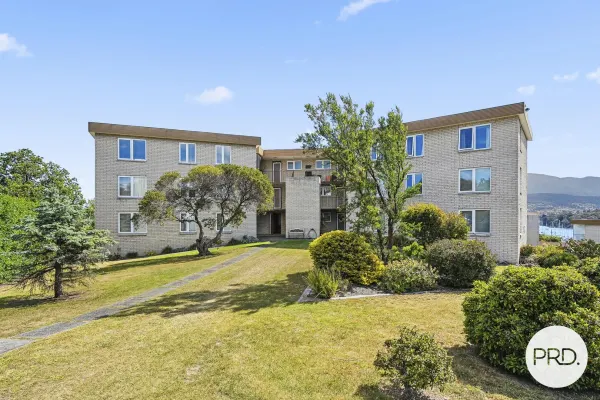
Summary: Beautiful Bellerive
Description: This is an ideal parcel of real estate for first home buyers, investors looking for a dwelling with appeal for long term tenants, and anyone requiring level and undercover entry. On offer is a spacious 88 sqm apartment in an ultra convenient location, with loads of light and space, 2 double bedrooms with built-in robes, double glazed windows which are superb for heat and sound insulation and the interior is in original but tidy condition. You can comfortably move in with a view to upgrading sometime in the future. Downstairs is a rather large 7.3 X3.6 metre garage with an electric roller door offering a height clearance of 2.7 metres, which is ideal for higher vehicles. The apartment is in a well-maintained and well-run complex. If location is important to you then please note that you are within a few minutes' walk of sporting and medical facilities, Bellerive Boardwalk, cafes, takeaways, ferry terminal, public transport and Eastlands Shopping centre is a mere 850 metres (approx) away and Bellerive Quay is about 600 metres from your front door. Additionally, both private and public schools are close by as is Ninja Stadium and Bellerive Beach. The cosy balcony off the living area is a nice touch and is a great place to spend time on our warmer summer days. There is a captivating vista of Mount Wellington and water glimpses of the Derwent River from 2 sides of the apartment. So don't delay as it's a great opportunity, great price and great suburb.
Agent: Julian Stepik - julianstepik@prdhobart.com.au - 03 6231 0400
Rose Bay, TAS 7015
Land Size: 261 m²
Property Type: 公寓/单元房
Listing Type: 住宅
Status: 在售
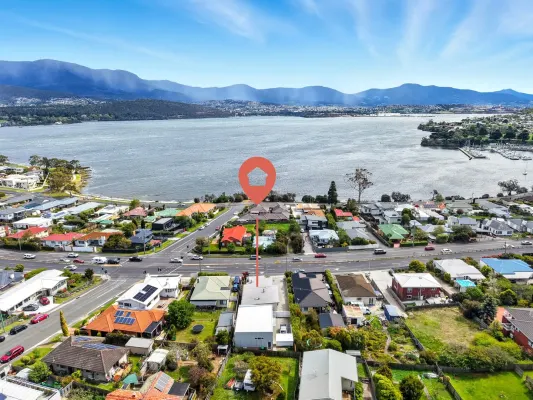
Summary: Renovated Charm with Breathtaking Views in Sought-After Rose Bay
Description: Positioned in the tightly held suburb of Rose Bay, this beautifully refreshed 1950s home blends timeless mid-century character with thoughtful modern updates. Whether you're a family seeking a warm, functional home or an investor looking for long-term value in a blue-chip location, this property is ready to impress. Perched in an elevated position, the home enjoys sweeping views across Lindisfarne Bay to the iconic Tasman Bridge and Mount Wellington. Inside, a flexible and sun-drenched floor plan makes everyday living and entertaining effortless. Upon entry via the classic front portico, you're welcomed by original double glass doors and a wide hallway. The flexible floor plan offers 3 bedrooms, sun-filled living zones, and an open-plan kitchen and dining area featuring updated cabinetry and spectacular outlooks. The open-plan kitchen and dining area has been upgraded with excellent storage, generous bench space, and a reverse-cycle heat pump for year-round comfort. This area also captures stunning river views and features a ceiling heat transfer system - perfect for cosy Hobart winters. A living room showcases breathtaking 180-degree views and offers potential use as a fourth bedroom. There are three bedrooms, the master bedroom features wall-to-wall wardrobes, and the second king-sized bedroom offers built-ins and the third smaller office/3rd bedroom enjoys sun and views. The modernised bathroom is bright and inviting, complete with updated fixtures and a separate shower. Nearby, a separate toilet and laundry provide easy access to the fenced backyard - private, secure, and easy to maintain. Key Features: • Elevated position with iconic Derwent River and mountain views • Flexible layout with potential fourth bedroom • Year-round comfort: ceiling heat transfer system and a reverse-cycle heat pump • Ideal for families, downsizers, or savvy investors • Quality upgrades - move-in ready • Easy access to schools, parks, and waterfront walks • Only a 7-minute drive to Hobart city centre Recent Updates Include: • New polished timber flooring throughout • Enhanced kitchen layout with improved functionality • Rewired electrical system • Floors sanded and coated • New aggregate driveway Just a short walk from the Rose Bay Esplanade, foreshore walking tracks, parks, and local cafes - and only minutes from Hobart CBD - this is a rare opportunity to secure a quality home in one of the Eastern Shore's most desirable suburbs. We have obtained all information in this document from sources we believe to be reliable; however, we cannot guarantee its accuracy. Prospective purchasers are advised to carry out their own investigations.
Agent: Zmin Yang - yang@brickandcastleproperty.com - 0413627963
Agent: Chris Yan - chris@brickandcastleproperty.com - 0435 393 619