2/452 Huntingdale Road
Mount Waverley, VIC 3149
周边环境与日常设施
探索Mount Waverley周边的上学日与周末生活。
区域数据
- Mount Waverley的学校
- 10
- Mount Waverley在售房产
- 1
探索此区域的学校、游乐场及儿童活动。按年龄浏览体育、艺术及课程,安排上学日与周末生活。
区域数据
- 居民(ABS,2024年6月)
- 209,268
- 0–14岁儿童
- 30,426
- 所学校
- 56
- 公园与图书馆
- 38
- 已收录儿童活动机构
- 109
收录最多的活动:Tennis、Dancing School、Karate
人口数据:澳大利亚统计局
了解更广的议会辖区:比较附近区域,探索图书馆及社区场所,并浏览学校、儿童活动和议会项目。
公园、游乐场与公共空间
这处房产附近有什么好玩
探索目录中的附近游乐中心与家庭景点。请向场所确认适合年龄、门票及开放时间。
在Things to do按年龄、预算及室内或户外条件寻找更多去处。具体日期的活动请查看What’s on。 查看活动日程
探索本地指南与家庭灵感
了解这处房产周边生活时,阅读本地家庭指南与实用文章。

2026年澳洲各地方议会儿童活动覆盖对比:每个孩子能找到多少活动机构
在澳洲儿童较多的地方议会中,AroundSchools目录平均每1万名儿童收录约10家儿童活动机构(中位数)——但墨尔本西区的Wyndham只有3.9家,而墨尔本市(City of Melbourne)有46.7家。 我们把澳洲540个地方议会各自收录的儿童活动机构数,除以该地区0–14岁的儿童人数,儿童人口采用澳大利亚统计局最新的人口估计。…
阅读更多 →
维多利亚州最宜居郊区排行(2026年,按儿童活动数量排名)
在我们的目录中,Melbourne(VIC)登记的儿童活动数量超过VIC其他任何郊区。本页首先按郊区能为有孩子的家庭提供多少实际选择来排名维多利亚州的郊区,随后为同一批郊区补充房产成交中位价、近期成交与在售房源,以及治安记录数据——并会持续更新,而非一次性发布后就不再维护。 主要结论 Melbourne在VIC州位居榜首,目录中登记了50项儿童活动,附近有11所学校。…
阅读更多 →日常设施与出行
打开地图选择目的地并查询行程时间。步行路线、无障碍设施和行程时间尚未核实。
来源:AroundSchools目录。距离为直线距离,并非步行路线。请在详情页确认设施;此摘要未提供目录更新日期。
房产详情
180 m²
公寓/单元房
RESIDENTIAL
附近即将举行的活动

8月1日周六 · Ashwood
Kids & Teens Art Birthday Parties - Glorious Studio | 2-Aug to 31-Dec, 2026
5–17岁
9月15日周二 · Blackburn North
波斯托管游戏小组 - Facilitated
3–6岁
5月19日周二 · Nunawading
Junior Warriors - 8 Course Programe - Kung Fu Force AU | 20th May to 30th Dec-2026
6–13岁
4月7日周二 · Nunawading
Family Season - The Round | Year 2026
4–99岁
10月19日周一 · Brighton
Bayside Art Babies(海湾艺术宝贝)
2岁及以下
10月19日周一 · Brighton
Bayside Art Babies
2岁及以下
附近资源

BDC Dance Studios
15 Yertchuk Ave , Ashwood

Glorious Studio
Shop 1 / 10 Yertchuk Ave, Ashwood

Foundation Football
1 Marcus Ave, Mount Waverley

Burwood City Football Club (BCFC)
Ballyshannassy Park, 465 Highbury Road, Burwood East

Kung Fu Force AU
Unit 2/8 Havelock St, , Burwood

Elevate Football Academy
465 Highbury Rd, Burwood East

Ladybug Learning
Suite 1, 319A Neerim Road, Carnegie

Midlife Muso
42 Rustic Avenue, Burwood East

Waverley City Archers
Kernot Drive, Mulgrave
附近学校

Mount Waverley Heights Primary School
Solomon Street, Mount Waverley VIC 3149 Australia

Salesian College - Chadstone
Bosco St, Chadstone VIC 3148 Australia
St Mary Magdalen's Primary School
20 Bolwarra Street, Chadstone VIC 3148 Australia

Christ Our Holy Redeemer School
43 Ferntree Gully Road, Oakleigh East VIC 3166 Australia

Mount Waverley Primary School
Park Lane, Mount Waverley VIC 3149 Australia

Amsleigh Park Primary School
State Street, Oakleigh East VIC 3166 Australia
附近学校不代表符合入学条件。请直接向学校或托育机构确认学区、年级及名额。
附近房产
附近最近成交
靠近此地址、已经成交的房产。我们不显示成交价格。
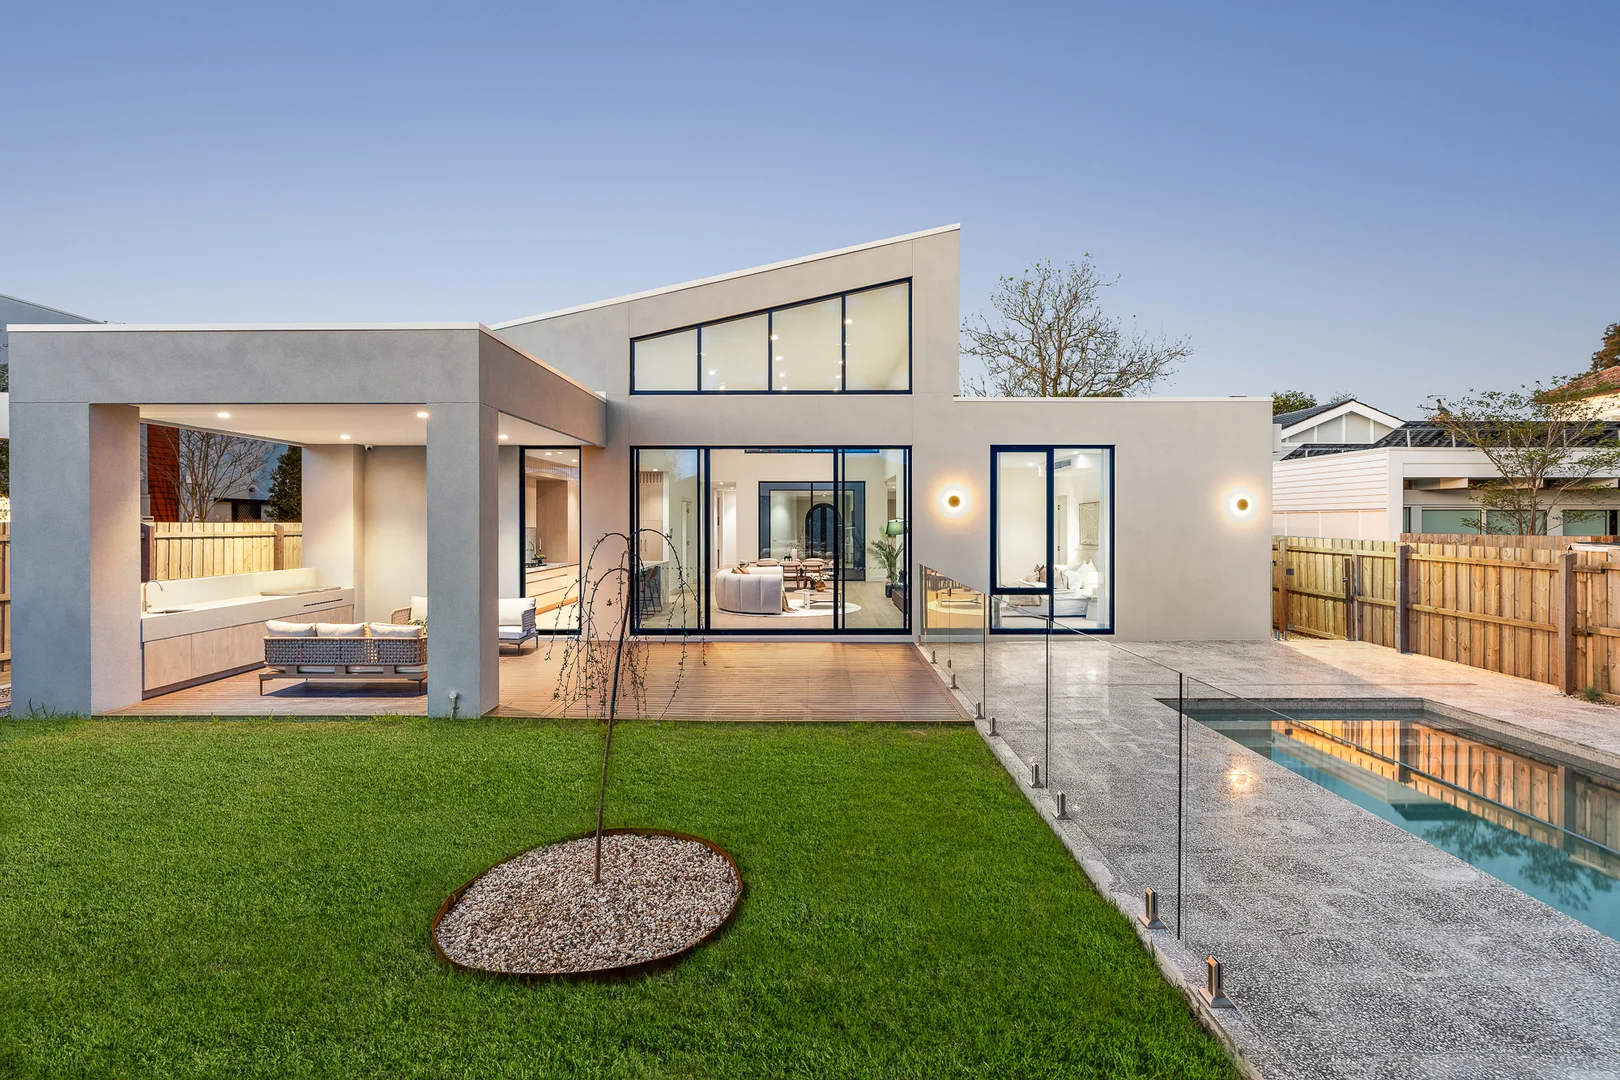
Malvern East, VIC 3145
Property Type: 公寓/单元房
Listing Type: 住宅
Status: 在售
Summary: Private, Stylish & Secure Moments from Everything
Description: Tucked away at the rear of a well-maintained boutique block, this spacious and sun-filled villa unit delivers an outstanding low-maintenance lifestyle in a prized Malvern East location. Beautifully presented throughout, the home features a generous open-plan living and dining area with polished timber floors and an abundance of natural light. The contemporary kitchen is equipped with stone benchtops, stainless steel appliances, and excellent storage ideal for everyday living or entertaining. Both bedrooms are fitted with built-in robes and share a sparkling central bathroom with separate bath and shower, plus a full-size laundry and separate WC for added convenience. Step outside to a private north-facing courtyard the perfect retreat for morning coffee, alfresco dining, or simply soaking up the sun. Additional highlights include ducted heating, split system cooling, a lock-up garage plus an additional car space, and secure gated entry. Positioned within easy reach of Chadstone Shopping Centre, Holmesglen TAFE and train station, local parks, cafes, and bus routes, this address offers lifestyle, comfort, and convenience in equal measure. Whether you're a first home buyer, investor, or downsizer, this is a rare opportunity to secure a stylish, secure, and superbly located home in the heart of the southeast. *Please Note* Buxton Real Estate may refuse to provide further information about the property should you prefer not to disclose your Full Contact Details including Phone Number. Photo id required upon entering the property.
Agent: Brett Phelan - brett.p@buxton.com.au - 98099888
Agent: Declan Kirkpatrick - declan.k@buxton.com.au - 0423544481
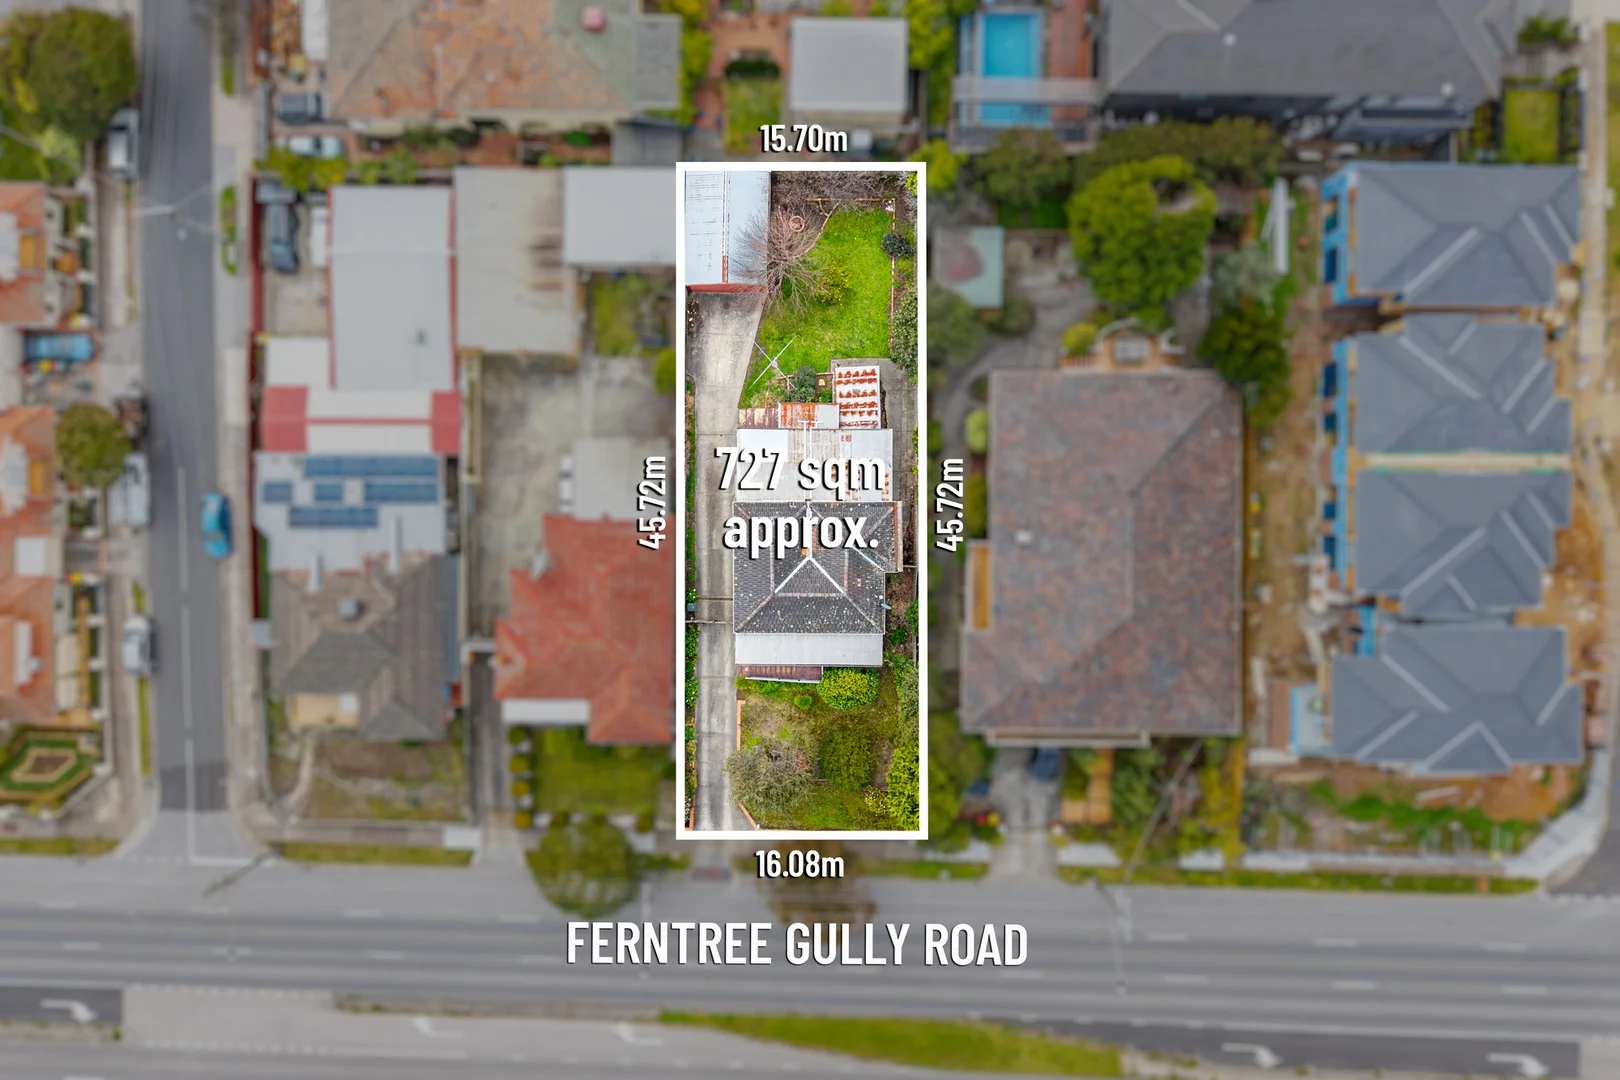
Oakleigh, VIC 3166
Land Size: 727 m²
Property Type: 独立屋
Listing Type: 住宅
Status: 在售
Summary: Family Comfort Meets Future Potential in Central Oakleigh
Description: Perfectly positioned in the heart of Oakleigh, this original three-bedroom, two-bathroom home sits proudly on an expansive 727m² (approx.) block, offering exceptional potential for renovation, redevelopment, or investment (STCA). Steeped in character, the home features beautiful hardwood flooring throughout the dining and kitchen areas, while the spacious living room is enhanced by large windows that flood the space with natural light. A split system air conditioner ensures year-round comfort. Enjoy the inviting warmth of a north-facing backyard ideal for outdoor entertaining, gardening, or future extension. Each bedroom offers generous proportions, and the home's functional layout provides a solid foundation for creative transformation. Whether you're a savvy investor, renovator, or looking to build your dream home, this well-located property presents a rare opportunity in a sought-after suburb. Close to Oakleigh Central, Chadstone Shopping Centre, public transport, and quality schools convenience is at your doorstep. Don't miss this outstanding opportunity to secure a large parcel of land with unlimited potential in a thriving locale. We donate a portion of our fee from every property transaction to the Woodards Foundation to support people experiencing homelessness, family violence and social isolation.
Agent: Frank Scalise - fscalise@woodards.com.au - 03 9568 1188
Agent: Bailey Topfer - btopfer@woodards.com.au - 03 9568 1188
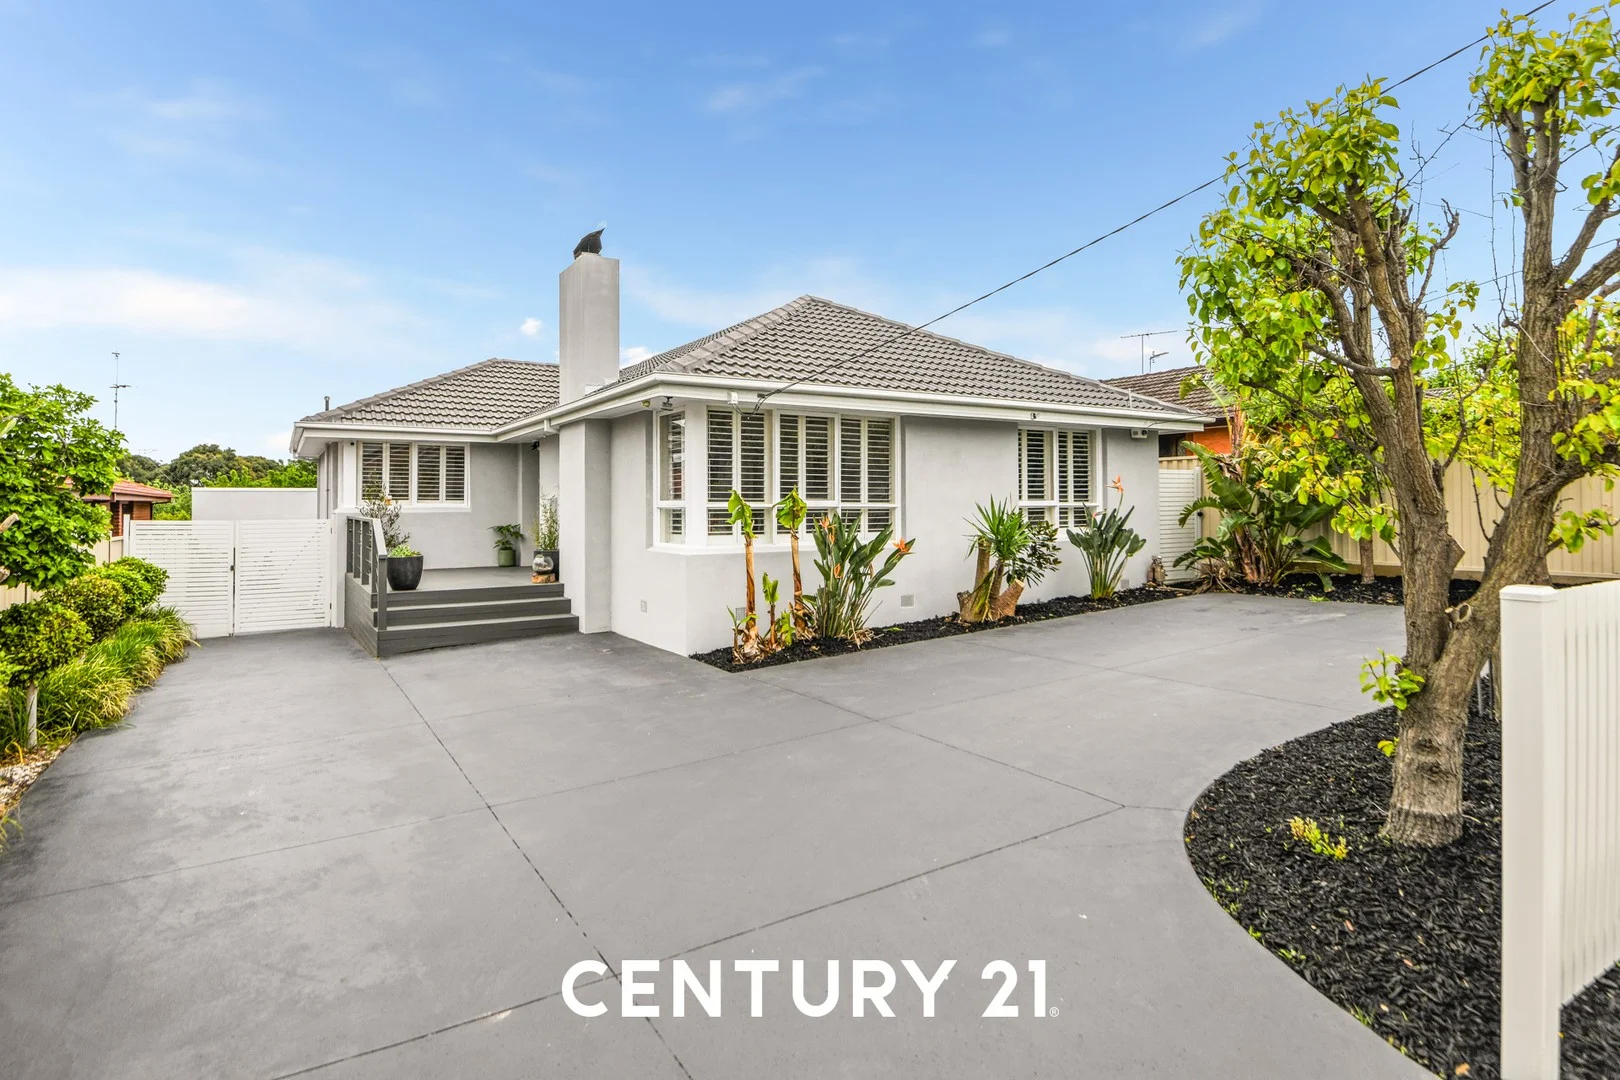
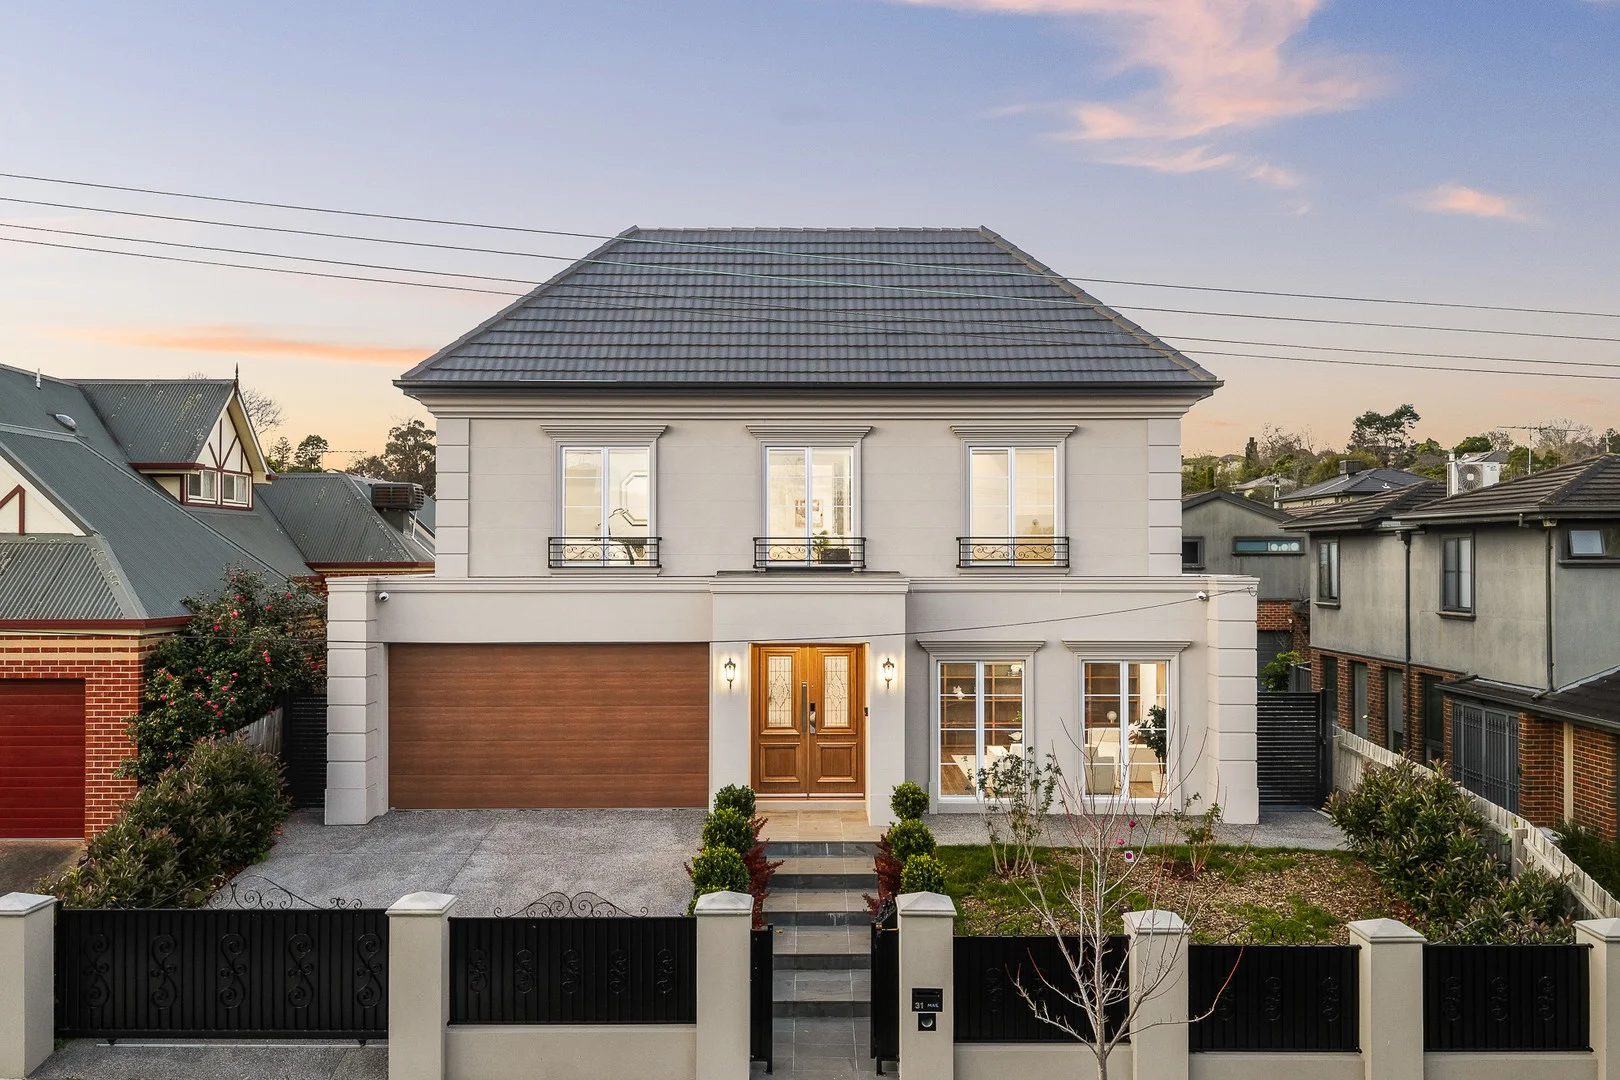
Chadstone, VIC 3148
Land Size: 630 m²
Property Type: 独立屋
Listing Type: 住宅
Status: 在售
Summary: CHARMING AND STYLISH FAMILY HAVEN
Description: Beautifully updated and filled with warmth, this inviting three-bedroom home in a quiet Chadstone cul-de-sac perfectly blends modern sophistication, family functionality, and future potential. Every detail has been thoughtfully designed to deliver an effortless lifestyle of comfort and style. Set on an impressive allotment of 630sqm (approx.), the property also offers exciting scope for dual occupancy development (STCA). The home immediately impresses with its immaculate street presence, manicured gardens, and freshly rendered façade. Inside, natural light fills every corner, highlighting the crisp white finishes and rich polished hardwood floors that create an elegant yet welcoming atmosphere. The spacious open-plan living area is anchored by a charming fireplace, setting a cozy tone for family gatherings and relaxed evenings. The beautifully appointed kitchen is the true heart of the home, featuring sleek stone benchtops, a large breakfast island, a quality Baumatic 900mm stainless-steel cooker, a glass splashback, and an abundance of storage. The adjoining dining area flows seamlessly to a deck and expansive backyard, offering the perfect setting for entertaining family and friends. Outdoors, the landscaped gardens and generous lawn provide plenty of space for children and pets to play, while the paved entertaining zone with fire pit and barbecue area invites year-round enjoyment. A converted double garage with A/C enhances the property's flexibility, providing a versatile studio space ideal as a home office, gym, or games room — perfectly suited to modern family living. Additional features include ducted heating and split-system cooling throughout, keyless entry, plantation shutters, a contemporary bathroom with double vanity, two toilets, generous shed at the rear and ample off-street parking via the wide, sealed driveway. Enjoying a peaceful, family-friendly setting, this outstanding home is conveniently located near Mount Waverley Heights Primary, Ashwood High, Salesian College, Deakin and Monash Universities, Chadstone Shopping Centre, the Monash Freeway, Jordanville Station, and Oakleigh's vibrant Eaton Mall dining precinct. Combining location, lifestyle, and long-term potential, this beautifully presented home offers a rare opportunity to secure a stylish, move-in-ready residence in one of Chadstone's most sought-after pockets.
Agent: Con Katos - ck@melbourneC21.com.au - 03 9544 8888
Agent: Alex Vouladas - alex@melbourneC21.com.au - 03 9544 8888
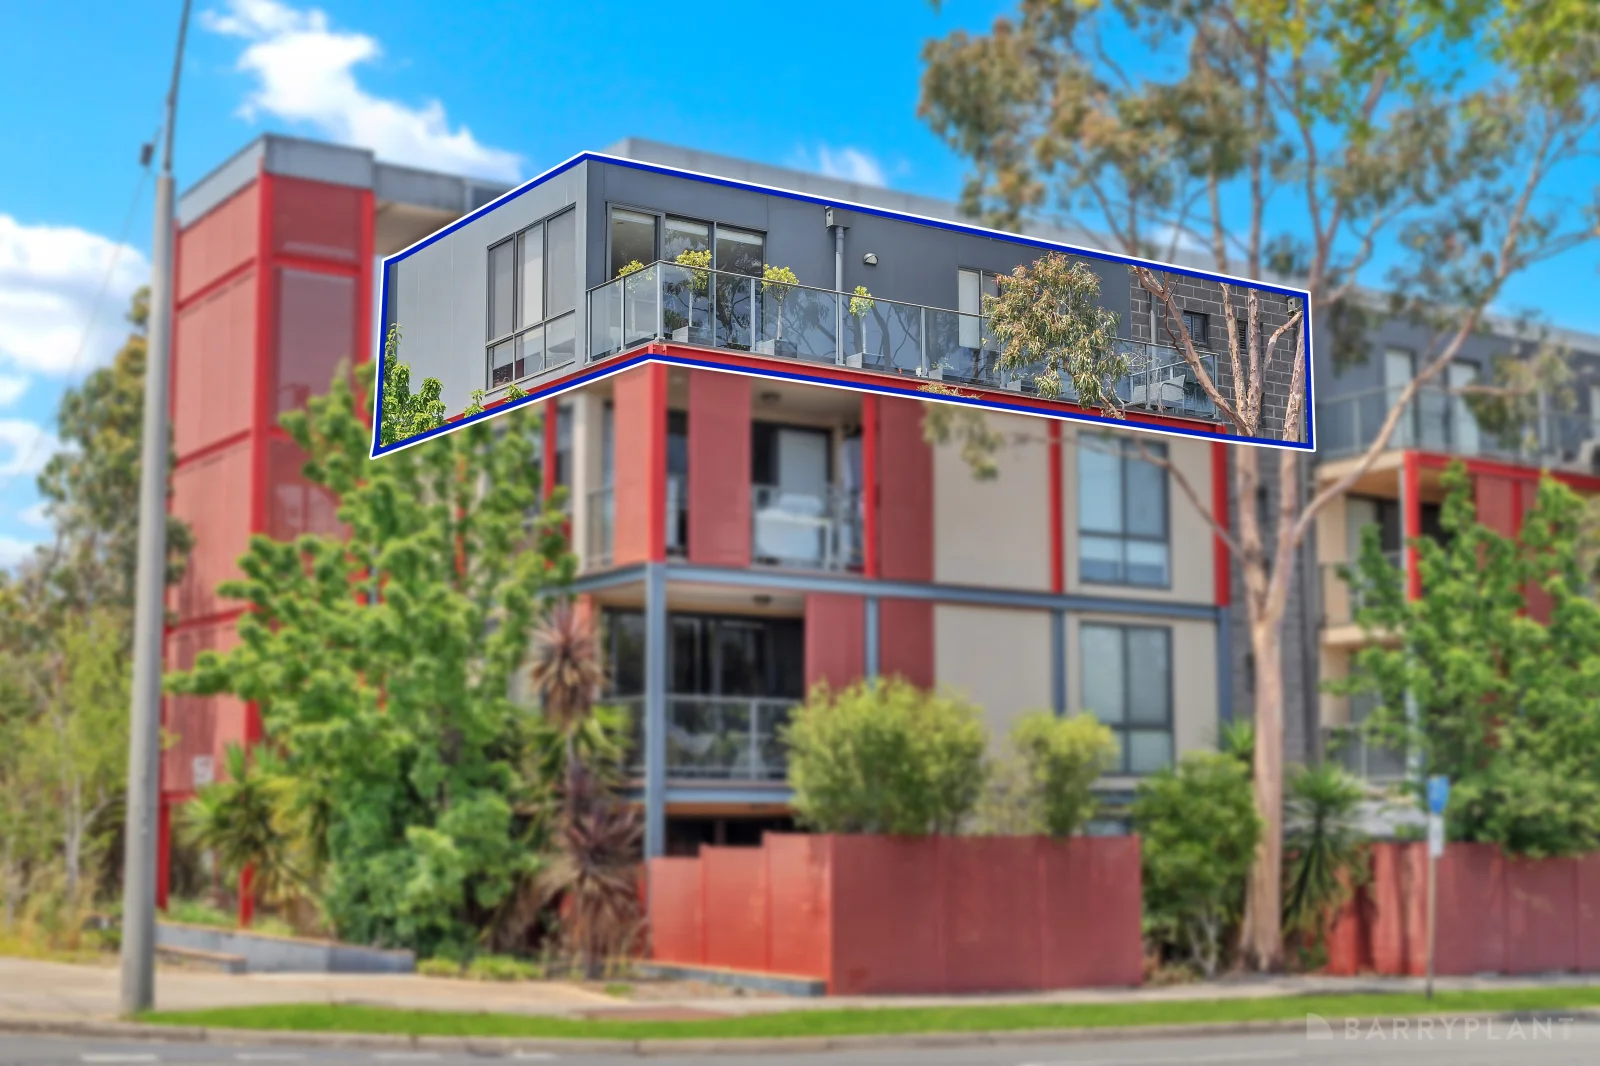
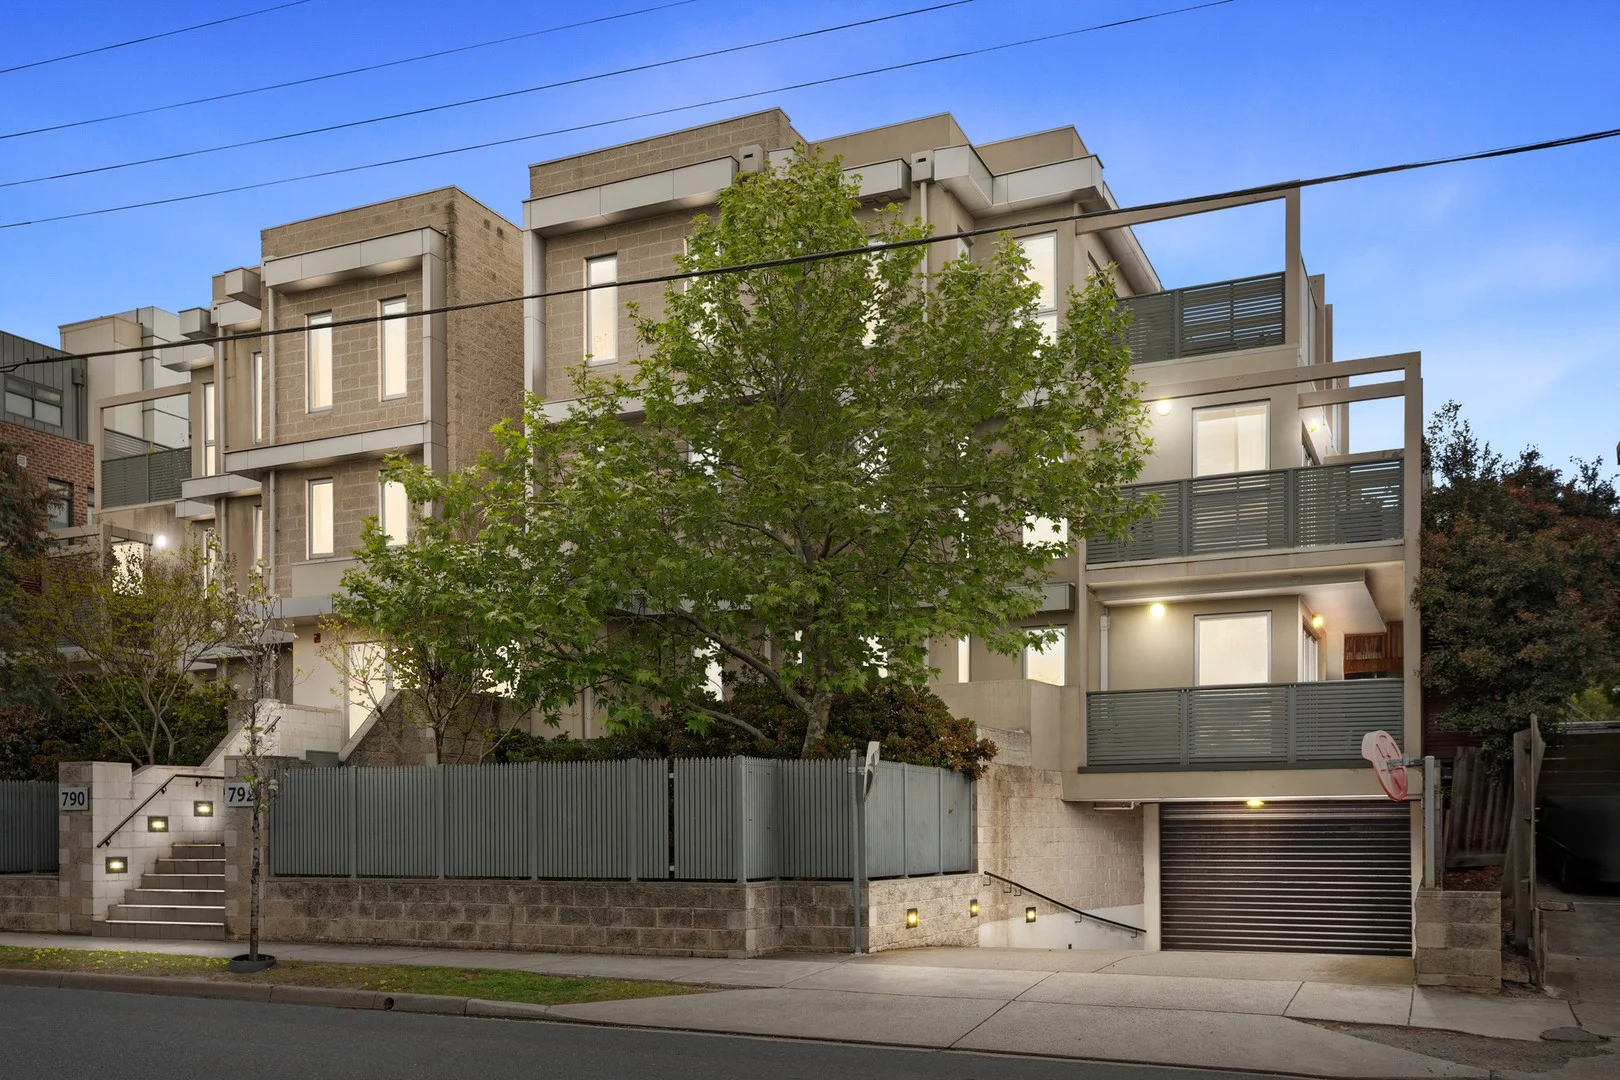
Huntingdale, VIC 3166
Property Type: 公寓/单元房
Listing Type: 住宅
Status: 在售
Summary: PENTHOUSE STYLE LIVING WITH CITY VIEWS
Description: Vendors reserve price has been met and this property will be selling by the deadline of Thursday 8th January at 3pm. To avoid missing out on the opportunity to inspect or place an offer please contact Daniel Bustin 0410 550 811. Elevated on the top floor to capture beautiful city views, this penthouse-style apartment offers a brilliant opportunity for first-home buyers, downsizers, and investors alike. Combining security, style, and a prime location, it sits just a 3-minute drive from Chadstone Shopping Centre and within walking distance of both Huntingdale and Oakleigh Train Stations. The interior is bathed in natural light, featuring large windows and new hybrid wood flooring laid earlier this year. The large open-plan living area flows effortlessly out to a large balcony, perfect for soaking in the city skyline. The kitchen is well-appointed for the home cook, boasting a Westinghouse electric oven and cooktop, a new LG stainless steel dishwasher, and a generous bench with a breakfast bar. Accommodation includes two bedrooms with built-in robes, serviced by electric wall heaters and ceiling fans for year-round comfort. The central bathroom is complemented by a convenient guest powder room that houses a European laundry. A split-system air conditioner in the living area ensures climate control, while a security intercom provides peace of mind. Additional highlights include two secure underground car spaces, a storage cage, and access to a level 1 communal outdoor space for larger gatherings. With Oakleigh Central, Huntingdale strip shops, and Monash University all within easy reach, this is lifestyle living at its best. Photo I.D. required at all inspections. DISCLAIMER: The measurements provided of the land and / or property may not be 100% accurate. In order to satisfy yourself of the exact dimensions of the property / land / or of each room, we advise you to conduct your own measurements and / or engage the services of a licensed surveyor. Responsibility for any omissions or errors contained herein is expressly denied.
Agent: Daniel Bustin - dbustin@barryplant.com.au - 03 8710 0000
Agent: Tim Stickley - tstickley@barryplant.com.au - 03 8710 0000
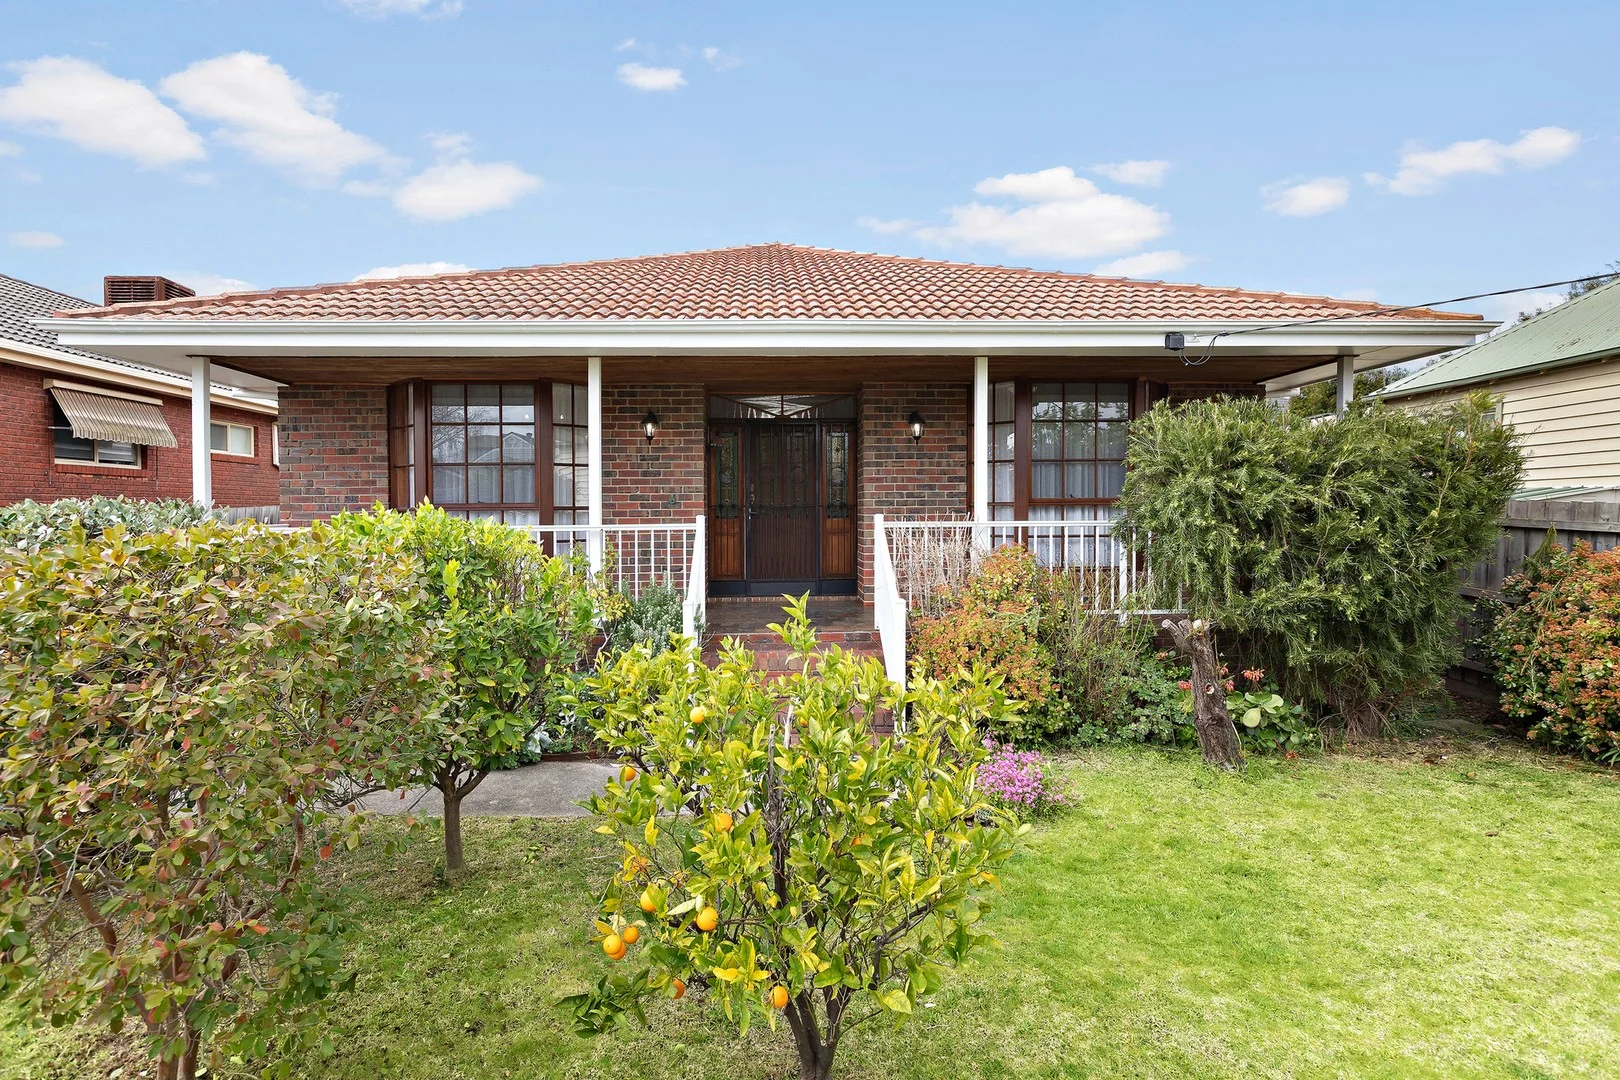
Oakleigh, VIC 3166
Land Size: 540 m²
Property Type: 独立屋
Listing Type: 住宅
Status: 在售
Summary: Spacious, Stylish & Superbly Located The Perfect Family Package
Description: Set on a substantial 540m² (approx.) allotment, this solid double-brick veneer residence presents the perfect blend of comfort, space, and convenience ideal for growing families, upsizers, or savvy investors. Designed with practicality and lifestyle in mind, the home features five generous bedrooms, including a master retreat with a walk-in robe and private ensuite, along with two well-appointed bathrooms to comfortably accommodate the whole household. Multiple living zones provide versatile spaces for family gatherings, entertaining, or quiet relaxation, while the sun-drenched north-east-facing living and dining areas are bathed in natural light throughout the day. At the centre of the home lies a spacious and functional kitchen, complete with quality appliances, gas cooking, abundant storage, and a layout perfect for both everyday meals and special occasions. Timeless slate flooring flows through the living areas, offering a warm and inviting feel, while the oversized double garage and low-maintenance rear yard deliver outstanding convenience for busy families. The home has been lovingly maintained and is move-in ready with scope to add your own personal touches. Superbly situated just moments from both Huntingdale and Oakleigh train stations, local cafés, schools, and beautiful parklands including Jack Edwards Reserve, this location also boasts easy access to major arterials like Princes Highway and the M1, as well as premier shopping destinations including Chadstone and Oakleigh Shopping Centres. A rare opportunity to secure a spacious, well-located family home in a tightly held pocket don't miss your chance to make it yours. We donate a portion of our fee from every property transaction to the Woodards Foundation to support people experiencing homelessness, family violence and social isolation.
Agent: Frank Scalise - fscalise@woodards.com.au - 03 9568 1188
Agent: Bailey Topfer - btopfer@woodards.com.au - 03 9568 1188
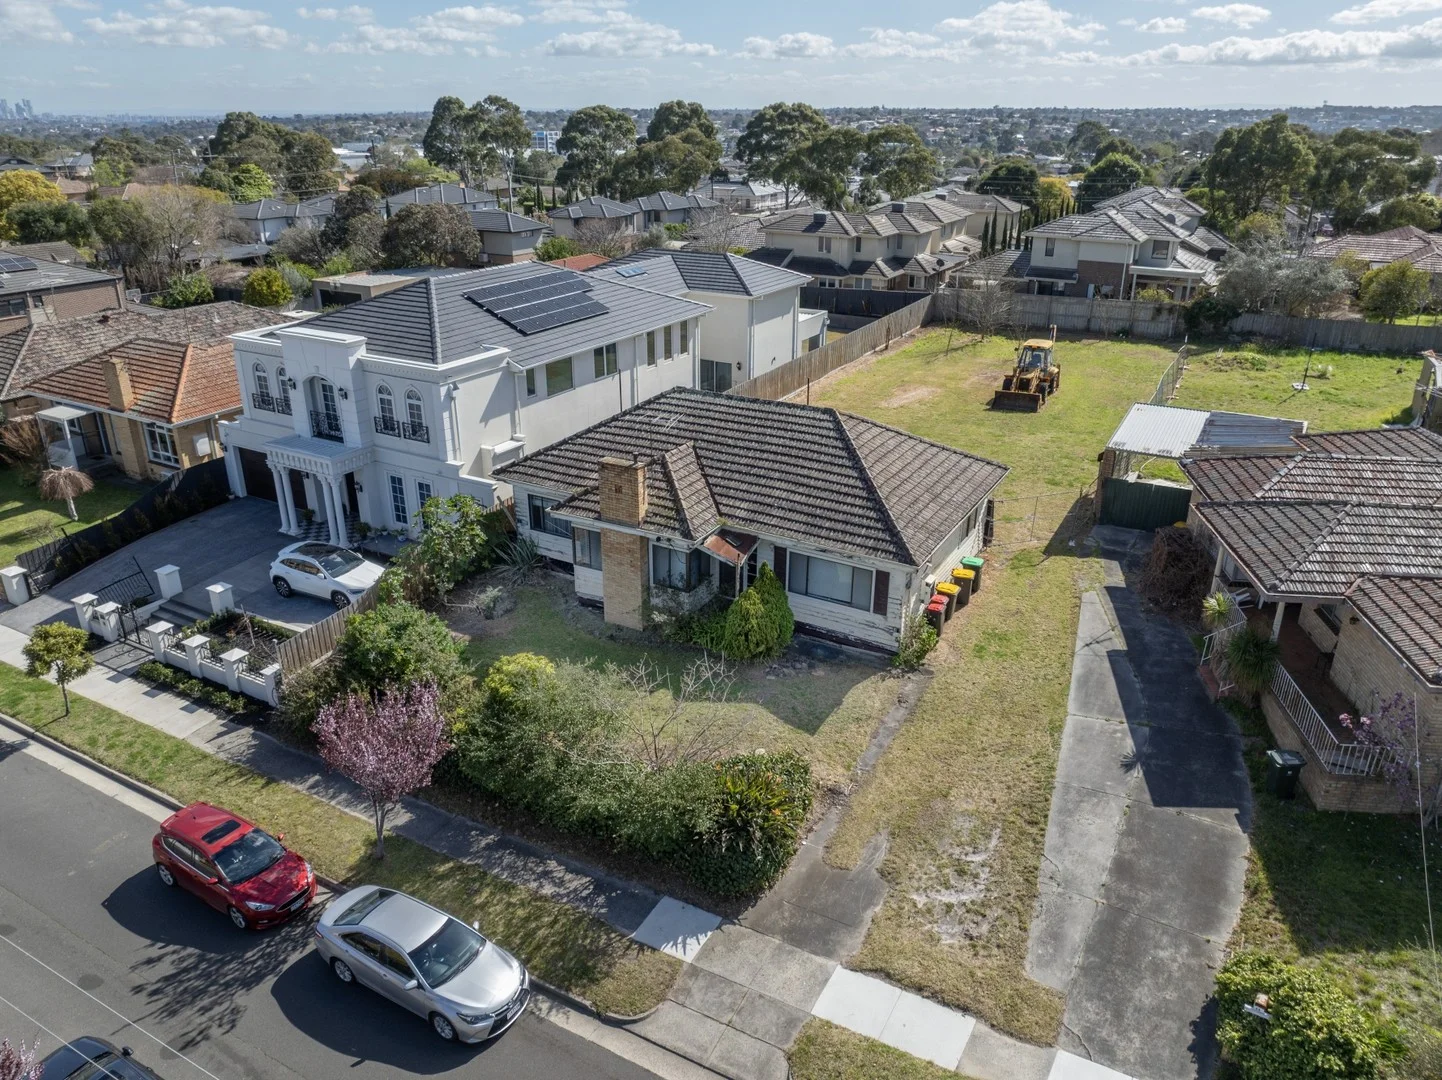
Chadstone, VIC 3148
Land Size: 1026 m²
Property Type: 独立屋
Listing Type: 住宅
Status: 在售
Summary: SOLD
Description: LIQUIDATOR'S SALE | PREMIUM RESIDENTIAL DEVELOPMENT OPPORTUNITY 1,026 SQM* Unlock the potential of this prime parcel of land in one of Melbourne's most desirable growth corridors. Sutherland Farrelly, acting under instructions from PKF as agents for the Liquidator, are pleased to present 9 Beckett Street, Chadstone for Liquidator's Sale via Expressions of Interest closing Thursday 30 October 2025 at 3pm. Property Highlights > Zoned GRZ2 General Residential Zone 2 Suitable for multi-unit development (STPA), including townhouses > Generous 18.29m frontage* Wide street presence offering flexibility in design and access. > Rectangular block Ideal for efficient construction and maximising yield. > Outstanding location Just minutes from Chadstone Shopping Centre Australia's largest retail destination Easy access to Monash Freeway for seamless connectivity to the CBD and beyond Close to schools, parks, and public transport Why Invest Here? > Rare opportunity to acquire a large site in a tightly held pocket > Perfect for developers, builders, and investors looking to capitalise on this tightly held ultra convenient location Don't miss your chance to secure this exceptional site. To obtain further information, please contact the exclusive selling agents. Liquidator's Sale by Expressions of Interest Closing Thursday 30 October 2025 at 3:00 pm *Approximate dimensions. All developments subject to council approval (STPA).
Agent: Grant Sutherland - gsutherland@sutherlandfarrelly.com.au - 03 9650 3531
Agent: Paul Sutherland - psutherland@sutherlandfarrelly.com.au - 03 9650 3531
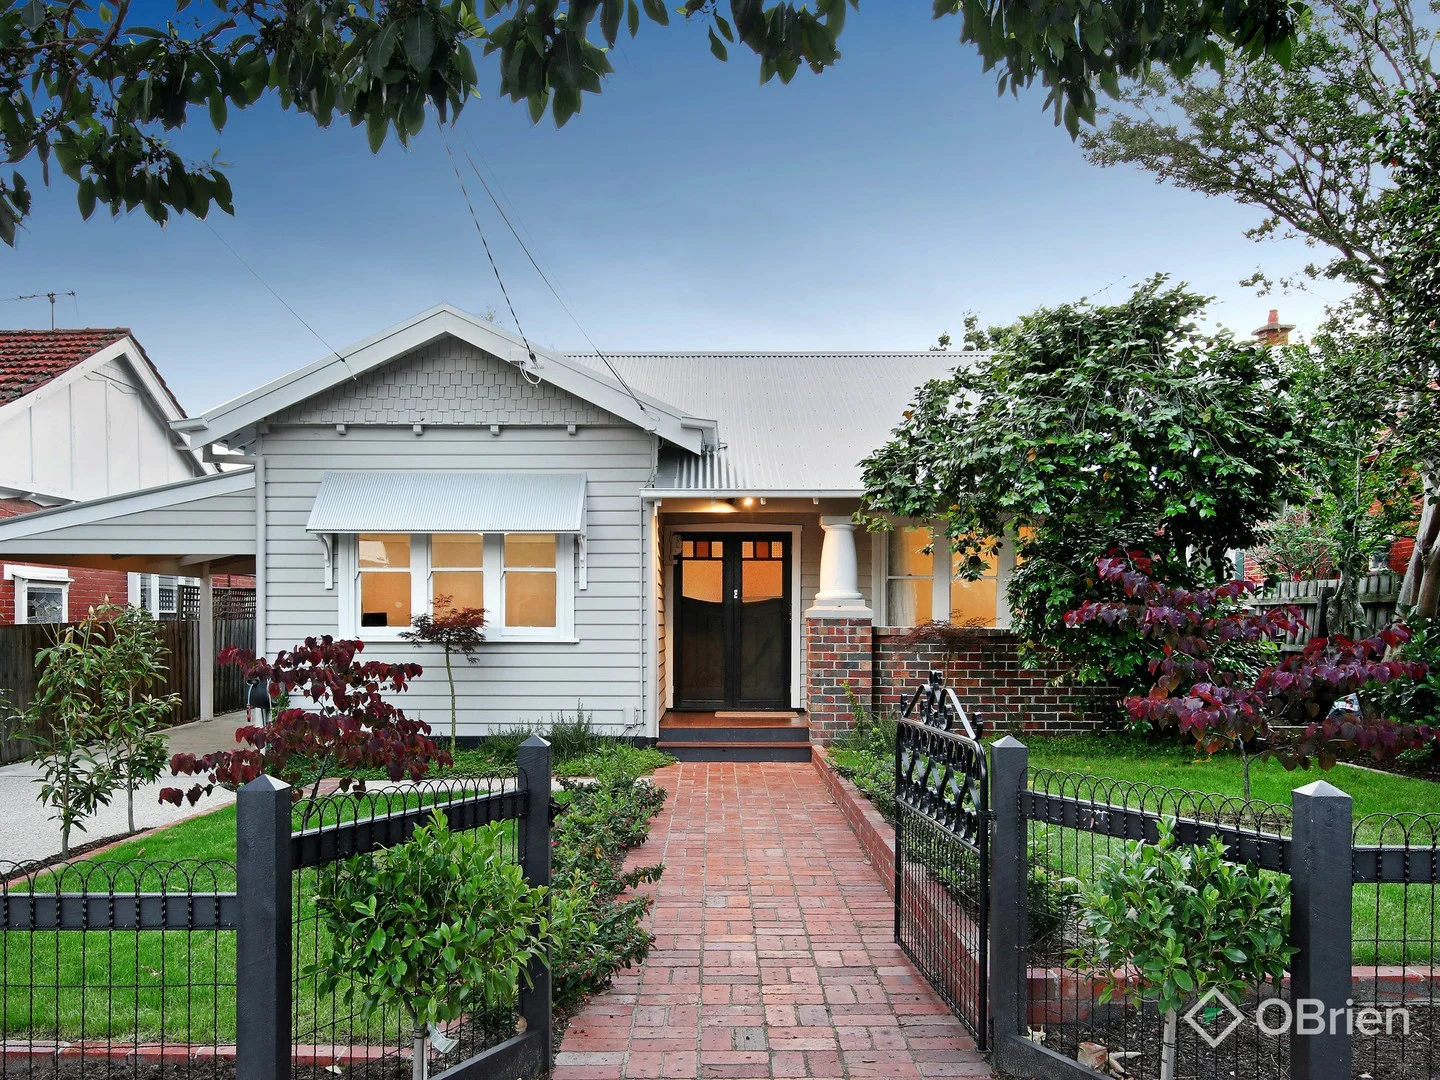
Oakleigh, VIC 3166
Land Size: 628 m²
Property Type: 独立屋
Listing Type: 住宅
Status: 在售
Summary: A Distinguished Family Home in the Heart of Oakleigh
Description: Elegance, tradition and material restraint characterise the architecture of this superbly crafted and bespoke family residence. The Californian facade sits comfortably among established north-facing gardens, evoking a light and calm atmosphere that continues inside. A formal lounge with an open-fireplace feels intimate and meditative, while the kitchen/meals area provides a casual arena for cooking, dining, and entertaining. The glass-flanked sunroom offers soothing vistas past alfresco decking onto mature, landscaped gardens. In the distance, a home studio with a bathroom holds out a promise for multi-generational family living. Further accommodation comprises two main bedrooms and a children's bedroom along with two additional bathrooms. Beautified with original hardwood flooring, plaster strapped ceilings, engraved cornices, rosettes, picture rails, and fretwork, the property boasts rear laneway access, which articulates possibilities for further extension and development (STCA). Located along one of Oakleigh's most recognised roads, and mere paces from the lifestyle, retail and entertainment districts of Eaton Mall, this exceptional location sits within an elite school district near celebrated private colleges. Further advantages include proximity to Chadstone SC, the M1 Freeway, and Monash University Clayton.
Agent: Gareth Apswoude - gareth.a@obrienrealestate.com.au - 03 9088 8608
Agent: Hendrik Giam - hendrik.g@obrienrealestate.com.au - 03 9088 8608
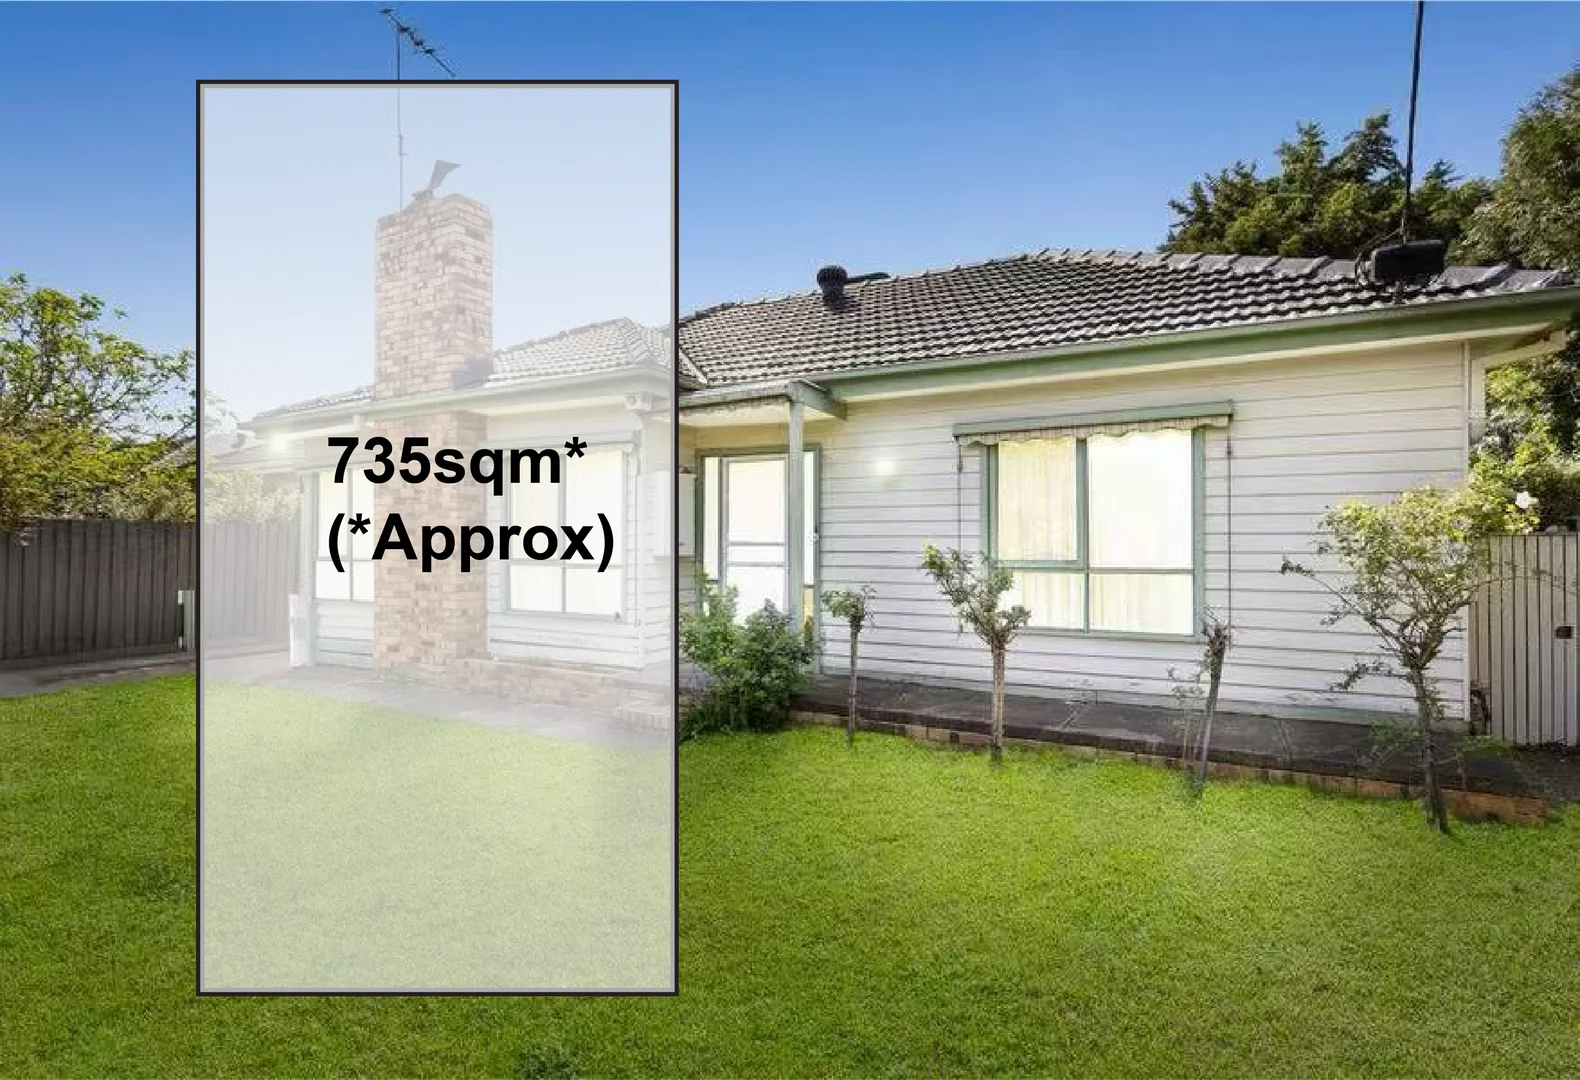
Mount Waverley, VIC 3149
Land Size: 735 m²
Property Type: 独立屋
Listing Type: 住宅
Status: 在售
Summary: Much Loved Family Home
Description: This immaculately presented weatherboard home reflects the exceptional care invested throughout. Polished hardwood floors are complemented by ducted heating, evaporative cooling and a security alarm for year-round comfort and peace of mind. The inviting lounge room features a slate-surrounded open fireplace and flows seamlessly into the L-shaped dining area, creating a warm and welcoming living space. At the heart of the home sits a practical, well-designed kitchen ideal for everyday living. Accommodation comprises three bedrooms, including two with shared access to a powder room, along with a timber-lined, skylit central bathroom incorporating a second toilet. Outdoors, the beautifully private garden offers an ideal setting for relaxation, play or entertaining, and is enhanced by four rainwater tanks. The original double garage has been thoughtfully converted into a versatile multi-purpose space, complete with a rumpus area, home office zone and sound-proofed studio. A double carport and ample off-street parking further add to the home's practicality. Set on an allotment of approximately 736sqm, the property is positioned within the Mount Waverley Secondary College Zone (STSA) and enjoys convenient access to the Monash Freeway, Monash University, quality schools, local shops, parklands, recreational facilities and public transport.
Agent: Kerry Huang - kerry@jrwproperty.com.au - 03 9886 1211
Agent: Sunny Zhang - sunny@jrwproperty.com.au - 03 9886 1211
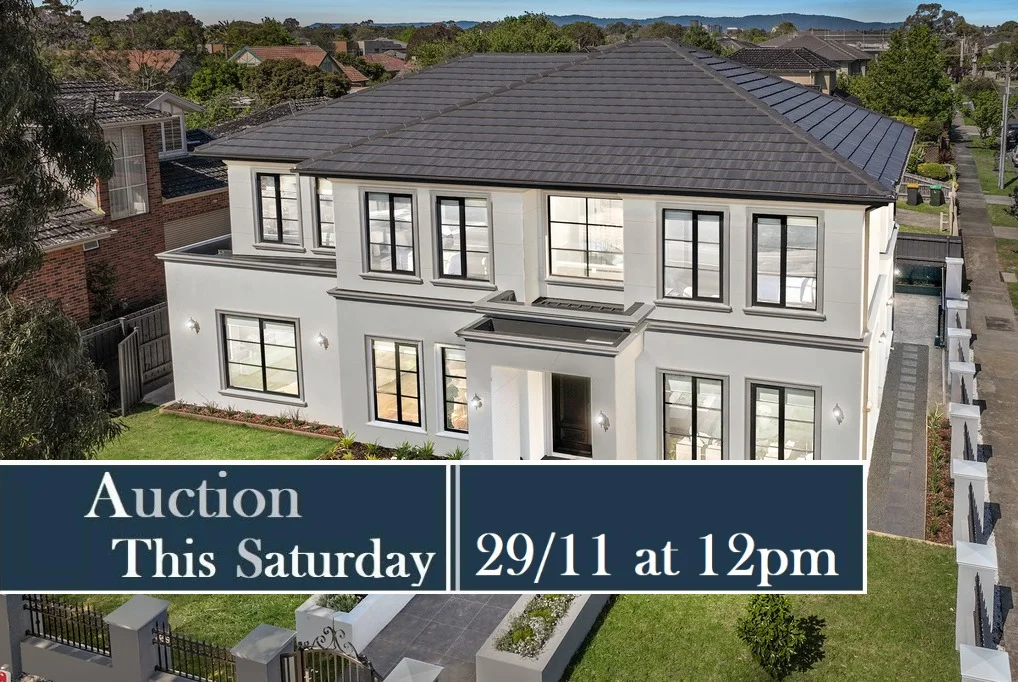
Mount Waverley, VIC 3149
Land Size: 467 m²
Property Type: 独立屋
Listing Type: 住宅
Status: 在售
Summary: Grand Design and Effortless Family Living in Mount Waverley
Description: Set on a generous 467 sqm (approx.) block, this architecturally designed 41-square (approx.) residence delivers a harmonious balance of space, sophistication and functionality in a premier Mount Waverley location. Designed with modern family living in mind, it offers multiple living zones, soaring ceilings and a seamless connection to outdoor entertaining. Stepping inside, a striking 3-metre-high ceiling and full-height windows immediately create an open and inviting atmosphere. A spacious lounge to the right of the entry provides flexibility as a quiet retreat or home office, while the expansive living and dining area on the left flows effortlessly to a covered alfresco space, perfect for gatherings year-round. The gourmet kitchen is a centrepiece of the home, appointed with Bosch appliances, a stone island bench, and a fully fitted butler's kitchen with direct access to the laundry and garage. The ground floor also features a guest bedroom with ensuite, a powder room with Victoria +Albert fittings and stunning double-glazed windows throughout for energy efficiency and comfort. Upstairs, natural light filters through a central void and east-facing retreat, complemented by a study nook and three generous bedrooms. The master suite is a true sanctuary, featuring a walk-in robe and luxurious ensuite with double vanities, bath and shower. Additional highlights include a 2.7-metre-high ceiling upstairs, water tank, balcony and zoned air conditioning for year-round comfort. Perfectly positioned moments from Mount Waverley Village, with easy access to the local train station and Monash Freeway, this residence also sits within the sought-after zones for Mount Waverley Secondary College and Mount Waverley North Primary School. Additionally, this home is surrounded by prestigious institutions including Avila College, Deakin University and Monash University. It offers the perfect blend of convenience, prestige and contemporary family luxury in one of Mount Waverley's most desirable pockets. Disclaimer: We have in preparing this document used our best endeavours to ensure that the information contained in this document is true and accurate, but accept no responsibility and disclaim all liability in respect of any errors, omissions, inaccuracies or misstatements in this document. The fixtures, fittings, appliances and services have not been tested and no guarantee as to their functionality or efficiency can be provided. Distances and timings are approximate. Prospective purchasers should independently verify the information contained in this document and refer to the due diligence check-list provided by Consumer Affairs. Click on the link for a copy of the due diligence check-list: http://www.consumer.vic.gov.au/duediligencechecklist
Agent: Eric Li - eric@llcre.com.au - 03 9888 3169
Agent: Ricky Chen - ricky@llcre.com.au - 03 9888 3169


