2 Charlton Rise
Dalyston, VIC 3992
探索周边区域
探索Dalyston周边的上学日与周末生活。
- 议会辖区面积(平方公里)
- 865.809
- 居民(ABS,2024年6月)
- 43,557
- 0–14岁儿童
- 6,437
- 所学校
- 15
- 已收录公共场所
- 60
- 已收录儿童活动机构
- 13
收录最多的活动:Yacht、Event Entertainment、Golf
人口数据:澳大利亚统计局
Dalyston的房价与治安数据
来自官方公开数据,按发布周期显示,未做任何加权或合成评分。
独立屋 中位售价
$595,000
2025-Q4
附近餐饮
半径约 1.2 公里内共 1 处,以下为其中几处(非人气排序,仅为距离)。
Old Dalyston Church
数据来源:Victorian Property Sales Report © State of Victoria (Department of Transport and Planning), CC BY 4.0 · © OpenStreetMap contributors (ODbL)
公园、游乐场与公共空间
这处房产附近有什么好玩
探索目录中的附近游乐中心与家庭景点。请向场所确认适合年龄、门票及开放时间。
在Things to do按年龄、预算及室内或户外条件寻找更多去处。具体日期的活动请查看What’s on。 查看活动日程
探索本地指南与家庭灵感
了解这处房产周边生活时,阅读本地家庭指南与实用文章。

维多利亚州最宜居郊区排行(2026年,按儿童活动数量排名)
在我们的目录中,Melbourne(VIC)登记的儿童活动数量超过VIC其他任何郊区。本页首先按郊区能为有孩子的家庭提供多少实际选择来排名维多利亚州的郊区,随后为同一批郊区补充房产成交中位价、近期成交与在售房源,以及治安记录数据——并会持续更新,而非一次性发布后就不再维护。 主要结论 Melbourne在VIC州位居榜首,目录中登记了50项儿童活动,附近有11所学校。…
阅读更多 →
墨尔本儿童免费活动:近期活动、图书馆、免费试课
未来一个月,墨尔本及周边共有13个免费活动,我们收录了市内1,488个图书馆、公园和社区场所,以及23家儿童活动机构提供免费课或试课。这个页面不是一次性文章:下方的列表直接来自 AroundSchools 目录,每天更新两次;文字部分定期审阅,页面顶部标明了日期。 要点…
阅读更多 →日常设施与出行
打开地图选择目的地并查询行程时间。步行路线、无障碍设施和行程时间尚未核实。
来源:AroundSchools目录。距离为直线距离,并非步行路线。请在详情页确认设施;此摘要未提供目录更新日期。
房产详情
550 m²
独立屋
RESIDENTIAL
附近房产
附近最近成交
靠近此地址、已经成交的房产。我们不显示成交价格。
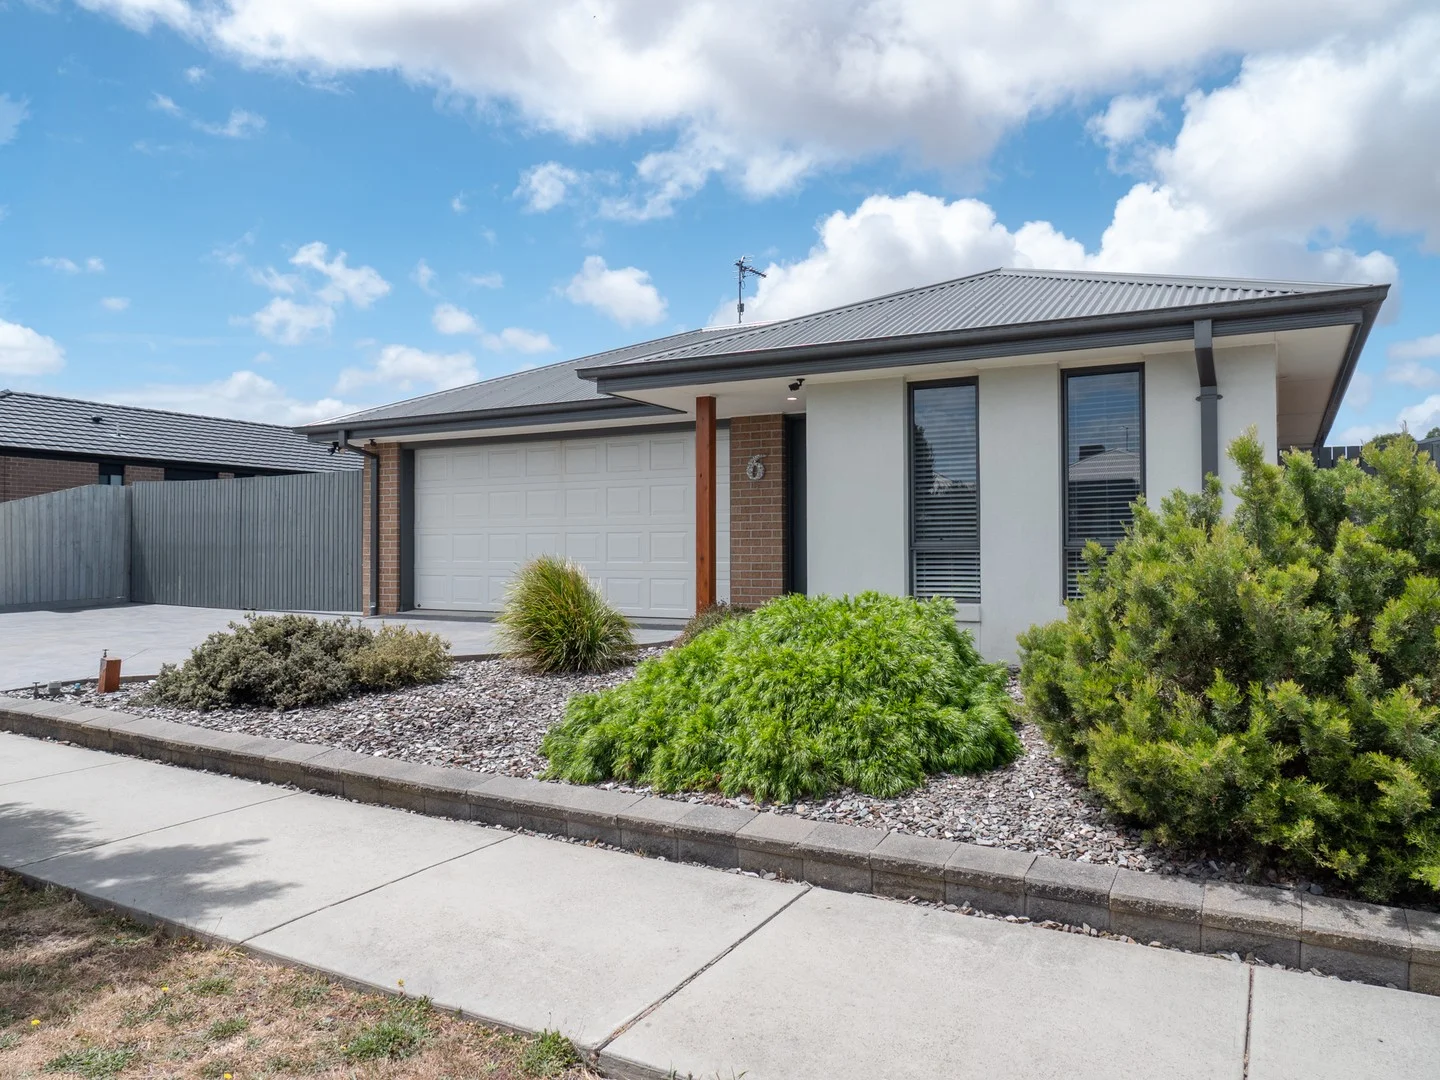
Dalyston, VIC 3992
Land Size: 549 m²
Property Type: 独立屋
Listing Type: 住宅
Status: 在售
Summary: Stunning Modern Home in the Heart of Dalyston
Description: Discover your dream home at 6 Racecourse Crescent, a contemporary residential house nestled in the thriving township of Dalyston. This five-year-old brick home offers a perfect blend of style and functionality, featuring an open-plan north-facing kitchen, dining, and living area that invites natural light to fill the space. Enjoy the luxury of a second living area, ideal for family gatherings or relaxing evenings. The large master bedroom boasts an ensuite and walk-in robe, ensuring a private retreat. Three additional bedrooms, all equipped with built-in robes, provide ample space for family or guests. The central bathroom, complete with a deep bath and oversized shower, adds a touch of elegance to your daily routine. The modern kitchen is a chef's delight, featuring a 900mm gas cooktop, electric oven, dishwasher, and a walk-in pantry. Step outside to your north-facing undercover outdoor area, equipped with café blinds for year-round enjoyment. With ducted heating and cooling throughout, quality floor coverings, and a double garage with remote access, this home is designed for convenience. Plus, there's plenty of parking for up to four more cars, a caravan, and a boat. Located just five minutes from shopping in Wonthaggi and close to local schools and parks, this property is perfect for families seeking a vibrant community lifestyle. Disclaimer: Whilst every care has been taken in preparing the above information, it is to be used as a guide only. Please refer to the appropriate legal documentation to complete your due diligence.
Agent: Mick Chambers - mickchambers@alexscott.com.au - 0356721911
Agent: Cal Nation - cal@alexscott.com.au - +61439334163
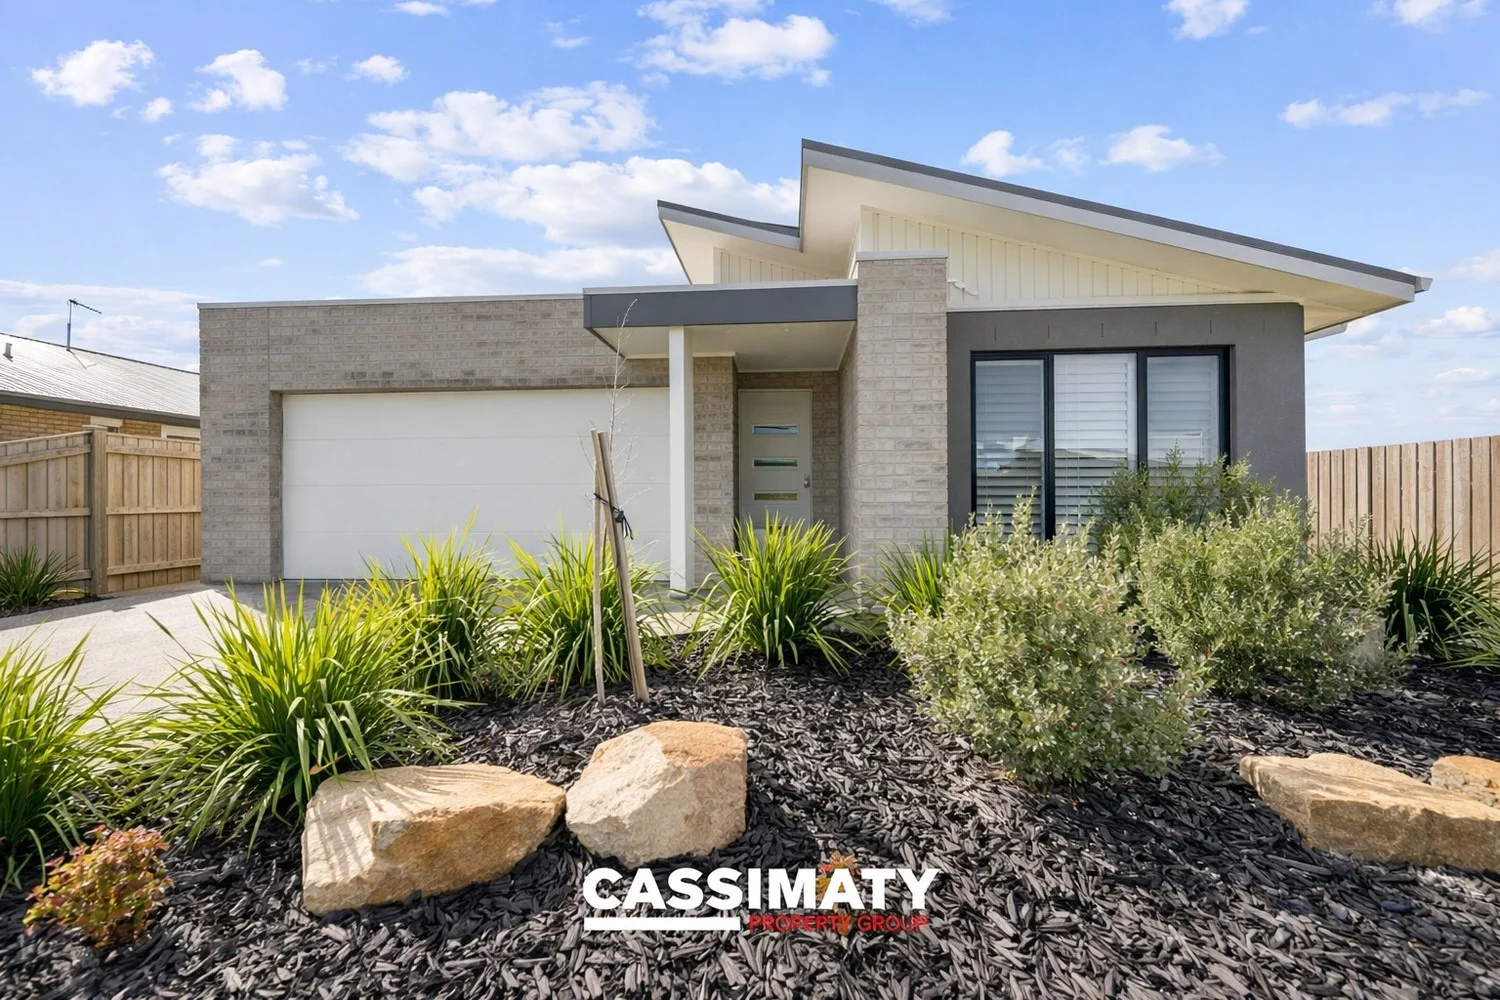
Dalyston, VIC 3992
Land Size: 624 m²
Property Type: 独立屋
Listing Type: 住宅
Status: 在售
Summary: Striking Street Appeal & Thoughtful Design
Description: This beautifully presented Fairhaven Homes build offers instant street appeal with its striking façade, exposed concrete driveway and landscaped gardens. Inside, the home features quality upgrades including square-set ceilings, stone benchtops, a walk-in pantry, Westinghouse appliances and excellent storage. Neutral tones create a timeless feel, while the open-plan living area is fitted with split-system heating and cooling, remote roller blinds and flows seamlessly to the covered alfresco. The home offers four bedrooms, including a master with walk-in robe and ensuite, plus three additional bedrooms with built-in robes and blinds. Side access allows space for a caravan, boat or trailer. Contact Brodie or Sabrina today for more information or for the next inspection times. Disclaimer: some of the photos used in this campaign have been virtually staged.
Agent: Brodie Varenhout - brodie@cassimatypg.com.au
Agent: Sabrina Cassimaty - sabrina@cassimatypg.com.au - 0401 794 069
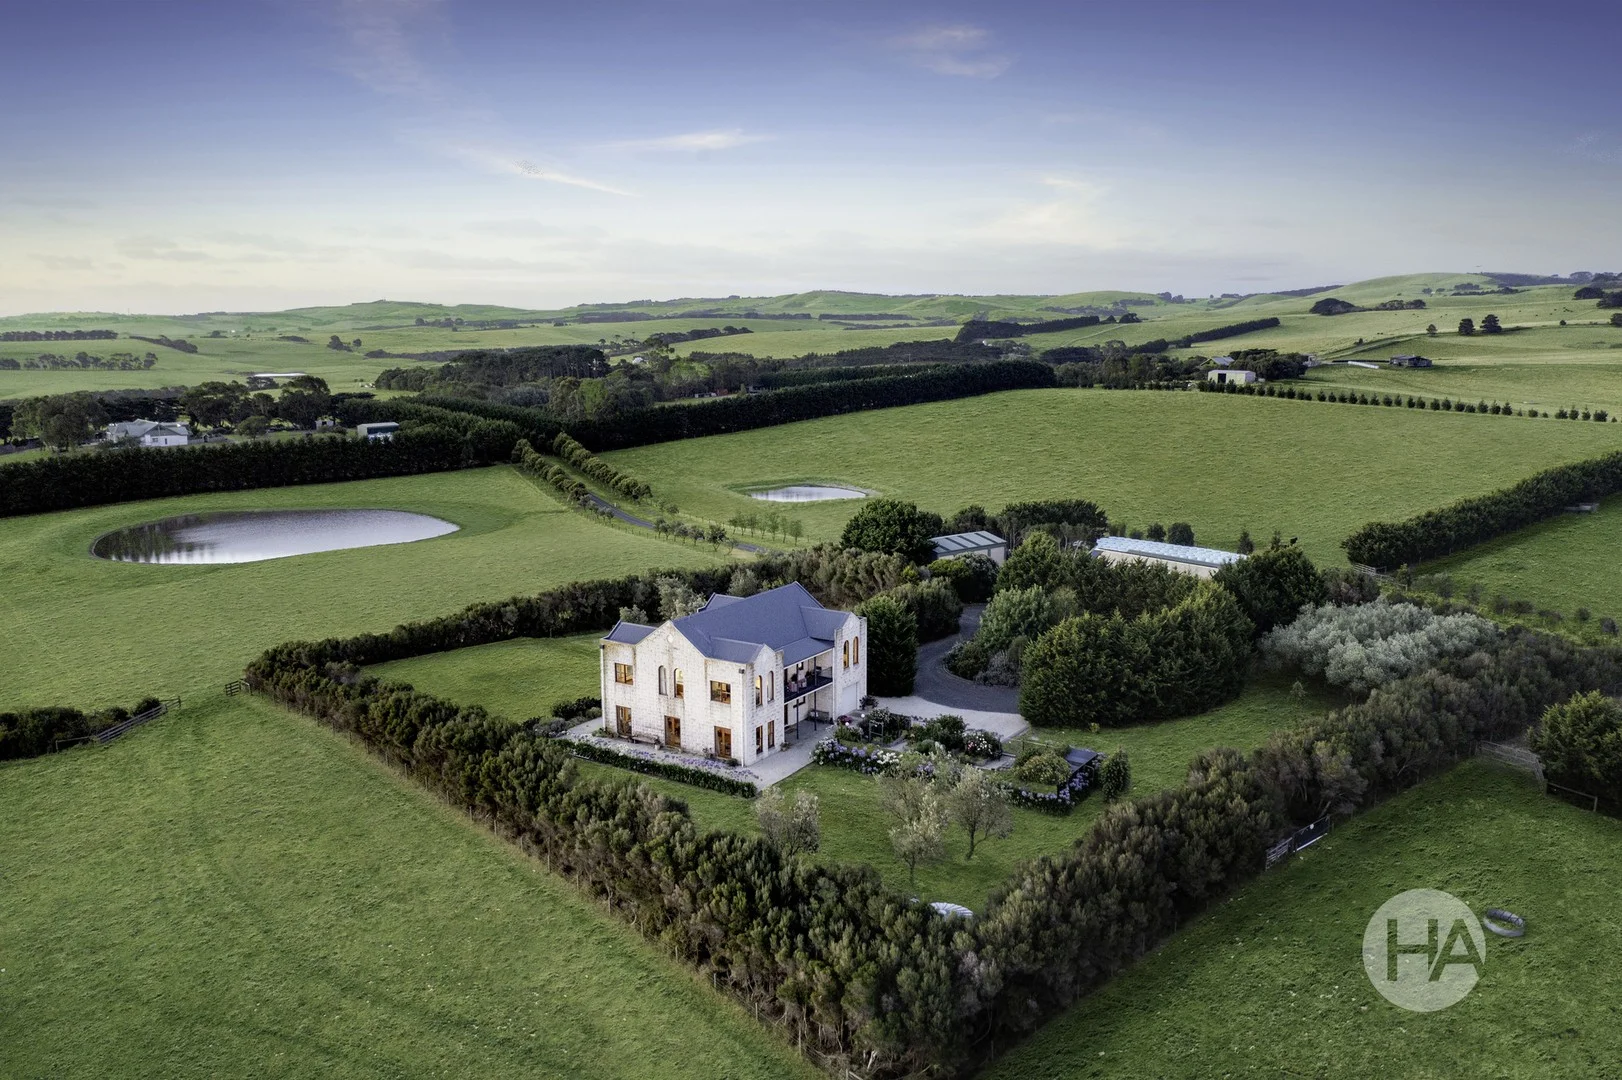
Kilcunda, VIC 3995
Land Size: 400638.78558 m²
Property Type: 农庄/半乡村
Listing Type: 住宅
Status: 在售
Summary: Toad Hall Farm - Prestigious Bass Coast Homestead
Description: Toad Hall Farm is an extraordinary 99.3-acre (approx.) rural estate that seamlessly blends luxury, natural beauty, and serene coastal living. Nestled in the highly sought-after Bass Coast region, this magnificent property offers an unrivalled lifestyle with sweeping ocean views. Enjoy effortless access to the charming town of Wonthaggi, the iconic Phillip Island, and the pristine shores of the Powlett River estuaryjust one kilometre away. For those seeking privacy, elegance, and a thriving agricultural lifestyle, this estate presents a rare and exceptional opportunity. At the heart of the property stands an architectural masterpiecea grand two-storey Mt Gambier limestone homestead spanning 400 square metres. Strategically elevated at the centre of gently undulating farmland, the residence boasts uninterrupted 360-degree views of both the rugged coastline and tranquil rural landscapes, setting the stage for breathtaking sunrises and sunsets. Inside, the home is equally impressive, featuring four king-sized bedrooms, a dedicated study or fifth bedroom, and three luxurious bathrooms. Generous living spaces extend across both levels, each framed by expansive balconies and verandahs, providing the perfect setting for year-round entertaining or quiet relaxation. The country kitchen is a harmonious blend of elegance and functionality, featuring a butler's pantry and classic AGA stove. A striking marble-topped island serves as a sophisticated focal point, while rich spotted gum cabinetry adds warmth and character. French doors open to the cottage garden, seamlessly merging indoor and outdoor living, ideal for both culinary creativity and peaceful retreats. Toad Hall Farm is a fully equipped, high-functioning estate with essential services, including wireless NBN and a 5KW solar system feeding back into the grid. Dual road frontages provide easy access, with a dedicated entry to the cattle yards off the Bass Hwy. Infrastructure includes two Colorbond sheds for parking and storage, plus an 80-bale hay shed offering 300+ square metres of undercover space. Used for breeding Aberdeen Angus cattle, the property is set up for agriculture with premium fencing, top cattle yards, and windbreaks for optimal livestock conditions. Water is supplied by four renewed dams and reticulated troughs across nine paddocks, plus the estate has an eastern frontage to Bridge Creek. There's potential for a range of agricultural or lifestyle ventures. Environmental stewardship is also a key feature of the estate, with 10 acres of indigenous revegetation and 10 acres of pine plantation supporting a rich variety of local wildlife. These enhancements not only contribute to regional biodiversity but also elevate the property's aesthetic appeal and long-term sustainabilitymaking it a true haven for nature lovers. Located 75 minutes from Melbourne's CBD, Toad Hall Farm offers a rare mix of rural serenity and accessibility. The Bass Coast region is known for its pristine beaches, top-tier surfing, fishing, and scenic hiking trails. Local activities include dune paragliding, cycling, wineries, dining, and live music. Whether you're after a peaceful retreat, agricultural escape, or an adventurous lifestyle, this estate offers a unique opportunity in one of Victoria's most sought-after areas. More than just a seaside property, Toad Hall Farm is a lifestyle, a sanctuary, and a rare investment. With breathtaking views, a luxurious residence, exceptional agricultural facilities, and natural beauty, this estate is truly a masterpiece. Homes & Acreage is proud to be offering this property for sale To arrange an inspection or for further info, please contact the office on 1300 077 557 or office@homesacreage.com.au Features: 99.3-acre estate in the highly desirable Bass Coast region. Two-storey 400m2 homestead built from Mt Gambier limestone. Four king-sized bedrooms, plus a study or fifth bedroom. Three luxurious bathrooms. Spacious living areas, framed by balconies & verandahs. Country kitchen with AGA stove, butler's pantry & marble-topped island. 10ft & 12ft Ceilings. Elevated position with uninterrupted 360-degree views. Breathtaking sunrises & sunsets. 1km from the Powlett River estuary. Close to Wonthaggi, Phillip Island & coastal beaches. Fully serviced with wireless NBN & 5KW solar system. Dual road frontages with sealed road access. Dedicated entry to cattle yards off Bass Hwy. Two enclosed Colourbond sheds. 80-bale hay shed with over 300m² of undercover space. Currently breeding high-quality Aberdeen Angus cattle. Premium cattle yards, fencing, & strategic windbreaks. Four refreshed dams, reticulated water to all paddocks. Eastern frontage to Bridge Creek. 10 acres of indigenous revegetation & 10-acre pine plantation. Close to wineries & fine dining. Perfect retreat, agricultural haven, or adventure-filled lifestyle. A rare opportunity to own a premium piece of Victoria's landscape.
Agent: Grant Perry - office@homesacreage.com.au - 1300077557
Agent: Rahni Mann - rahni@homesacreage.com.au - 1300077557
Agent: Briely Kennedy - briely@homesacreage.com.au - 1300077557
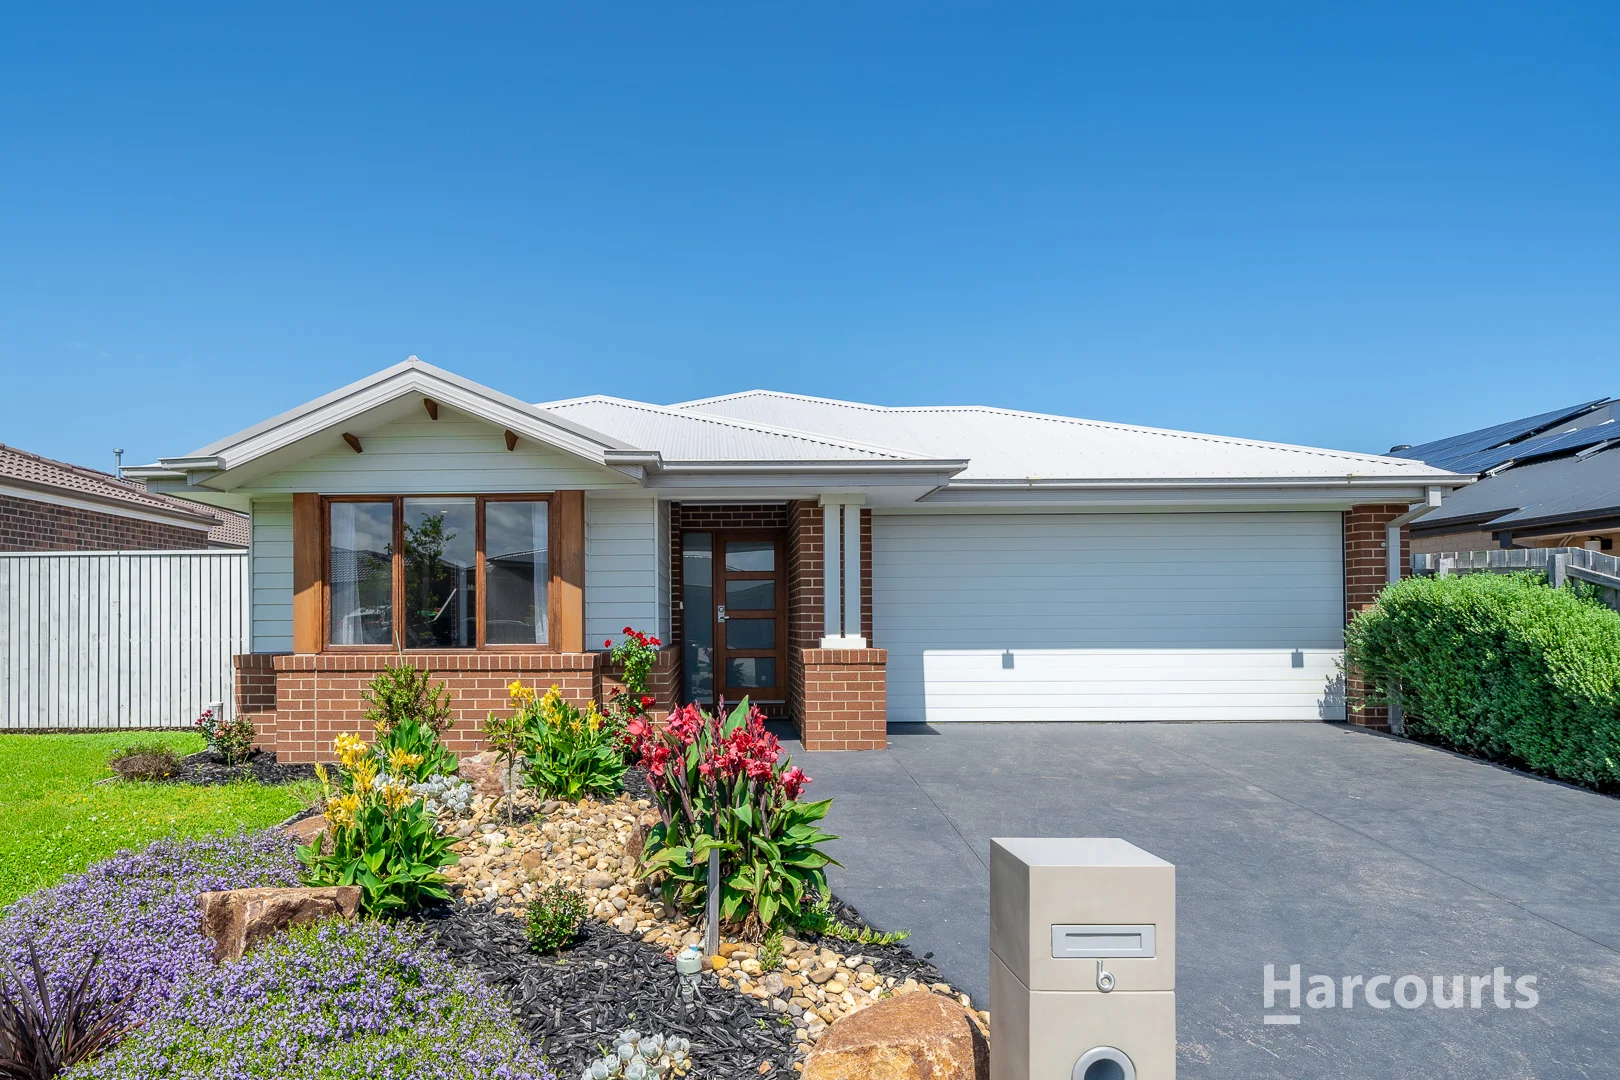
North Wonthaggi, VIC 3995
Land Size: 525 m²
Property Type: 独立屋
Listing Type: 住宅
Status: 在售
Summary: Low Maintenance Family Living
Description: This beautifully presented four-bedroom, two-bathroom home in Summerfields is the perfect place to relax and unwind. Featuring a spacious master bedroom at the front of the home with a luxurious ensuite and walk-in robe, this home is designed for comfort and convenience. The remaining three bedrooms are generously sized, each with built-in robes. The second bedroom is complemented by a semi-ensuite with a separate toilet for added convenience. The functional floorplan offers two distinct living areas. The main living, kitchen, and dining zone flows seamlessly, while the second living area is perfect for kids or can be used as a quiet retreat. The kitchen is equipped with 900mm gas cooking, a dishwasher, and a large walk-in pantry with plumbing for a modern fridge, making it ideal for family meals and entertaining. Featuring: - Grand master with WIR and ensuite - Multiple living areas - Natural gas ducted heating throughout - Split system heating and cooling - Caesar stone benchtops - Alfresco for entertaining - Double lock up remote garage - Side access ideal for a caravan, boat, or trailer Embrace outdoor living with elegant stacker doors opening onto a large alfresco area, perfect for entertaining or relaxing. The low-maintenance gardens feature native grasses and a concrete pathway surrounding the home, ensuring ease of care. Located in the north of Wonthaggi, summmerfields estate offers easy access to town for shopping, dining, and medical services. The beautiful beaches of Inverloch and Cape Paterson are just a short 10-minute drive away, making this home a fantastic place to enjoy both tranquil living and convenient amenities. ****Built by Simonds Homes in 2021 Contact the team at Harcourts Asap today! Photographs may incorporate virtual furniture staging. All structures depicted remain unaltered.
Agent: Daniel Farrugia - daniel.farrugia@harcourts.com.au - 0401 604 154
Agent: Rada Kovacevic - dan.admin1@asapgrp.com.au
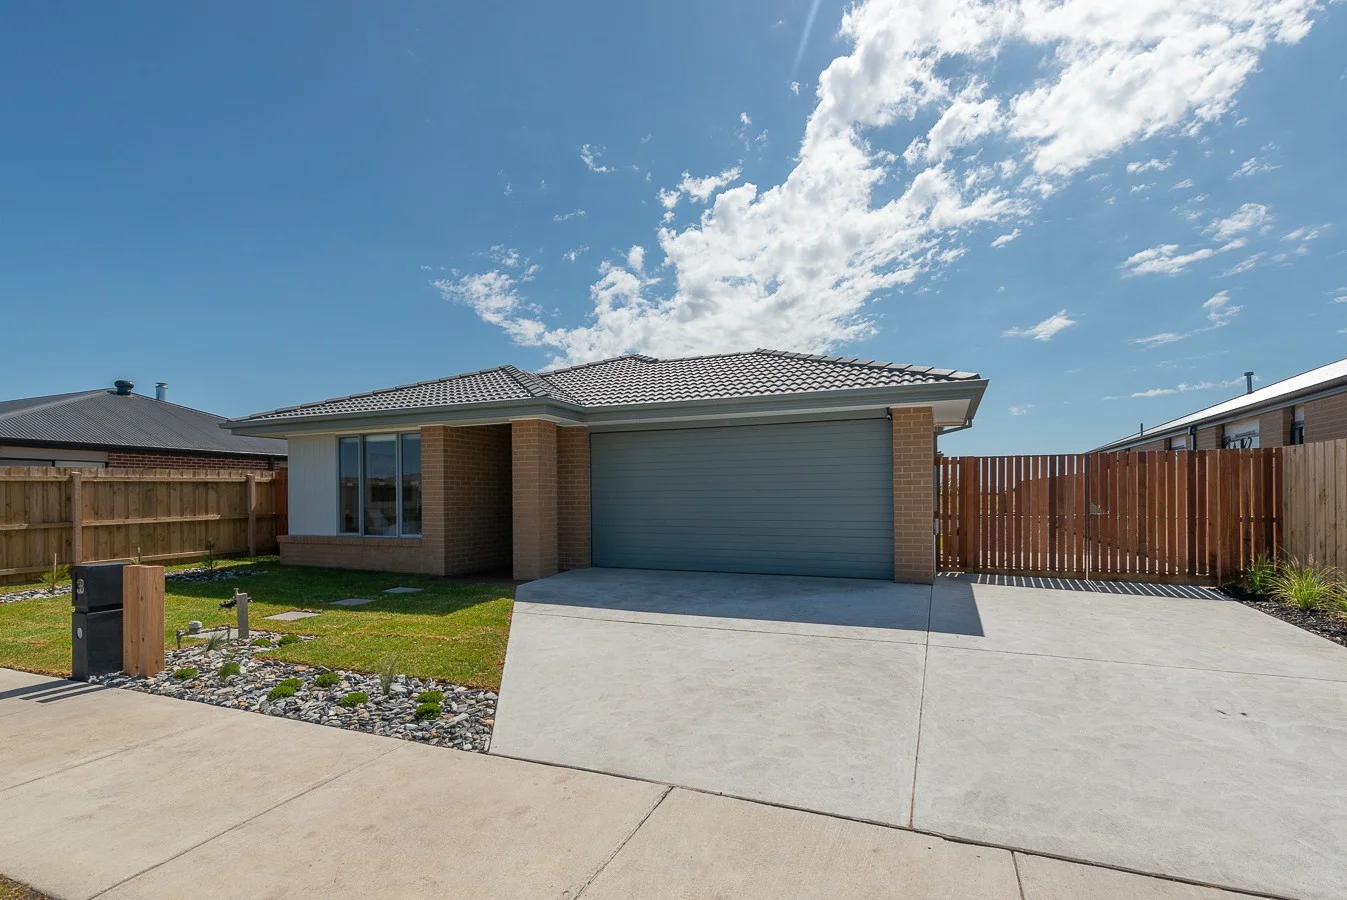
North Wonthaggi, VIC 3995
Land Size: 600 m²
Property Type: 独立屋
Listing Type: 住宅
Status: 在售
Summary: FAULTLESS PRESENTATION
Description: This attractive brick residence immediately distinguishes itself with commanding street presence and impeccably manicured front and rear landscaped gardens, setting a high benchmark for quality and presentation from the outset. Upon entry, the home delivers a strong sense of refinement and thoughtful design. A well considered floor plan offers four generously proportioned bedrooms, including a spacious main suite complete with a walk in robe and a beautifully appointed ensuite featuring a double vanity. The remaining three bedrooms are fitted with built in robes and are serviced by a central family bathroom. The heart of the home is the stunning kitchen, finished with stone benchtops and quality appliances, seamlessly connecting to the separate dining area and two expansive living zones, creating excellent flexibility for family living and entertaining. An upgraded laundry and abundant storage throughout further enhance everyday functionality. The property is complemented by an impressive list of upgrades, including stone benchtops to the kitchen and both bathrooms, downlights throughout, a 900mm gas cooktop and electric oven, a 1200mm refrigerator cavity, double drawer dishwasher, and ducted gas heating. Externally, the home continues to impress with a double electric garage and convenient side access, ideal for securely parking a caravan, boat or trailer. Hardwood side and rear decks provide the perfect space to relax or entertain under cover while enjoying the peaceful, farm-like rural surrounds. North facing orientation ensures excellent natural light and rural outlooks, adding to the sense of space and tranquillity. This is a home where quality, comfort and lifestyle come together seamlessly. For buyers seeking a superior residence with nothing left to do, inspection is essential.
Agent: Chris Wood - chris.wood@raywhite.com - (03)56721833
Agent: Danny Crellin - danny.crellin@raywhite.com
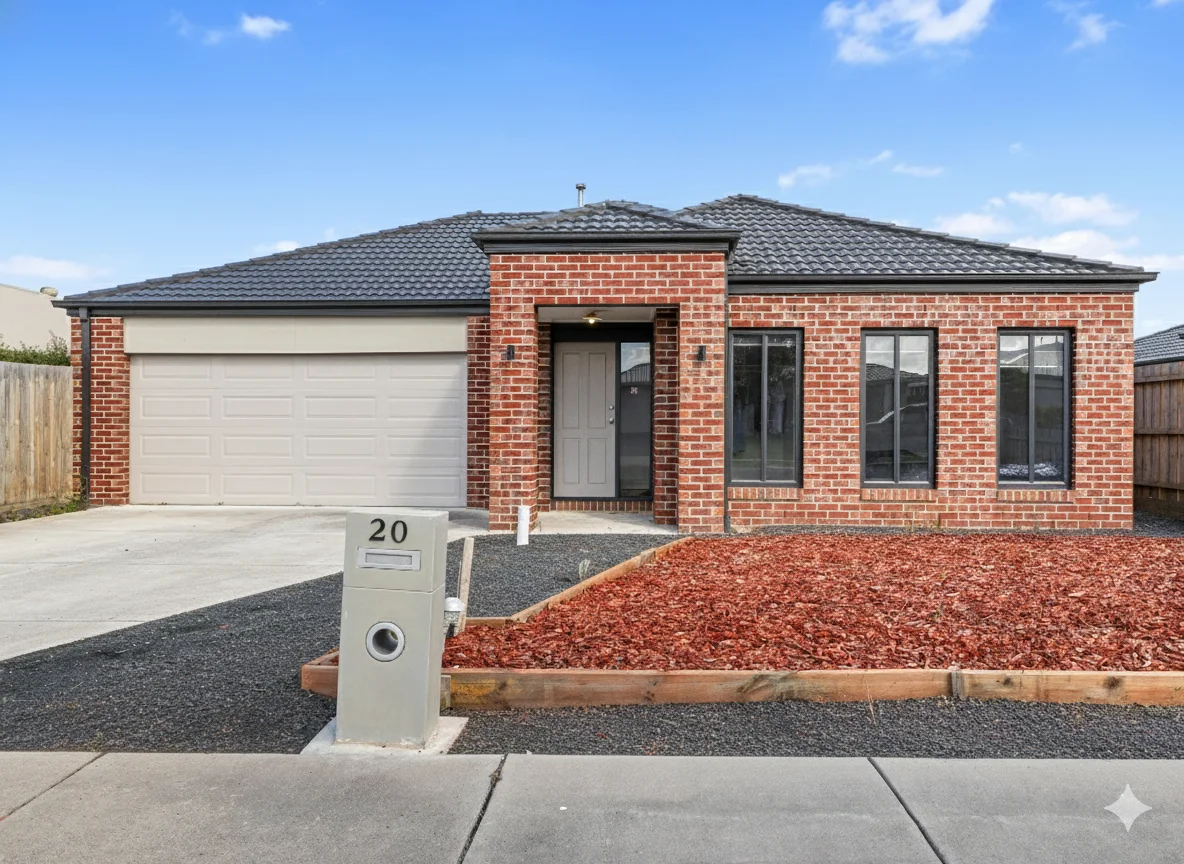
Wonthaggi, VIC 3995
Land Size: 522 m²
Property Type: 独立屋
Listing Type: 住宅
Status: 在售
Summary: It's Nobody's Fault but Yours if You Miss Out!
Description: Discover the perfect blend of coastal lifestyle and modern comfort in this 4-bedroom family home. Located in the tranquil and rapidly growing Summerfields Estate, this contemporary residence, this Metricon build, offers an exceptional opportunity for families, first-home buyers, or savvy investors seeking a low-maintenance coastal retreat. The kitchen features appliances including a gas cooktop and an electric oven, a walk-in pantry provides extensive shelving, ensuring your kitchen remains clutter-free and well-organized, which also leads you to the conveniently located laundry with direct external access, featuring a dedicated linen cupboard nearby for extra storage. The open-plan Living and Dining directly off the kitchen, offers a bright and airy environment for family gatherings and indoor entertainment. The master suite Located at the front of the home for peace and quiet, features a private ensuite and a dedicated walk-in robe. The other three bedrooms tucked away in their own space at the rear, these rooms are perfect for children or a home office, all featuring sliding door built in robes for efficient storage. The second bathroom is centrally located to serve the other three bedrooms, this bathroom is equipped with a full-sized bath and a separate shower, catering to all family members. There is also a second toilet is conveniently located in its own separate room adjacent to the bathroom. Outside, the backyard presents a true blank canvas, offering a generous space that is ready for you to create your own garden oasis, alfresco entertaining area, or play space for children and pets. This home also includes a double garage, providing secure parking for two vehicles and additional storage space For investors, the property's low-maintenance design and proximity to the coast, with Cape Paterson and Inverloch beaches just a short drive away, ensure strong rental demand and long-term appeal. Whether you are looking to secure your first home or add a reliable asset to your portfolio, 20 Fault Crescent is a flawless choice. Situated just 1.7km from Wonthaggi North Primary School and a short drive from the town center, you'll enjoy easy access to regional hospital services, retail hubs, and local cafes. Adventure is never far away, with the pristine beaches of Inverloch and Cape Paterson only 10 minutes from your doorstep. Whether you are commuting to Melbourne (approx. 1 hour 40 minutes) or working locally, North Wonthaggi offers the infrastructure and growth potential of Victoria's fastest-growing regional center. Don't miss out on this "move-in ready" gem in a peaceful, family-friendly neighbourhood.
Agent: Chris Wood - chris.wood@raywhite.com - (03)56721833
Agent: Siaan Grinham - siaan.grinham@raywhite.com
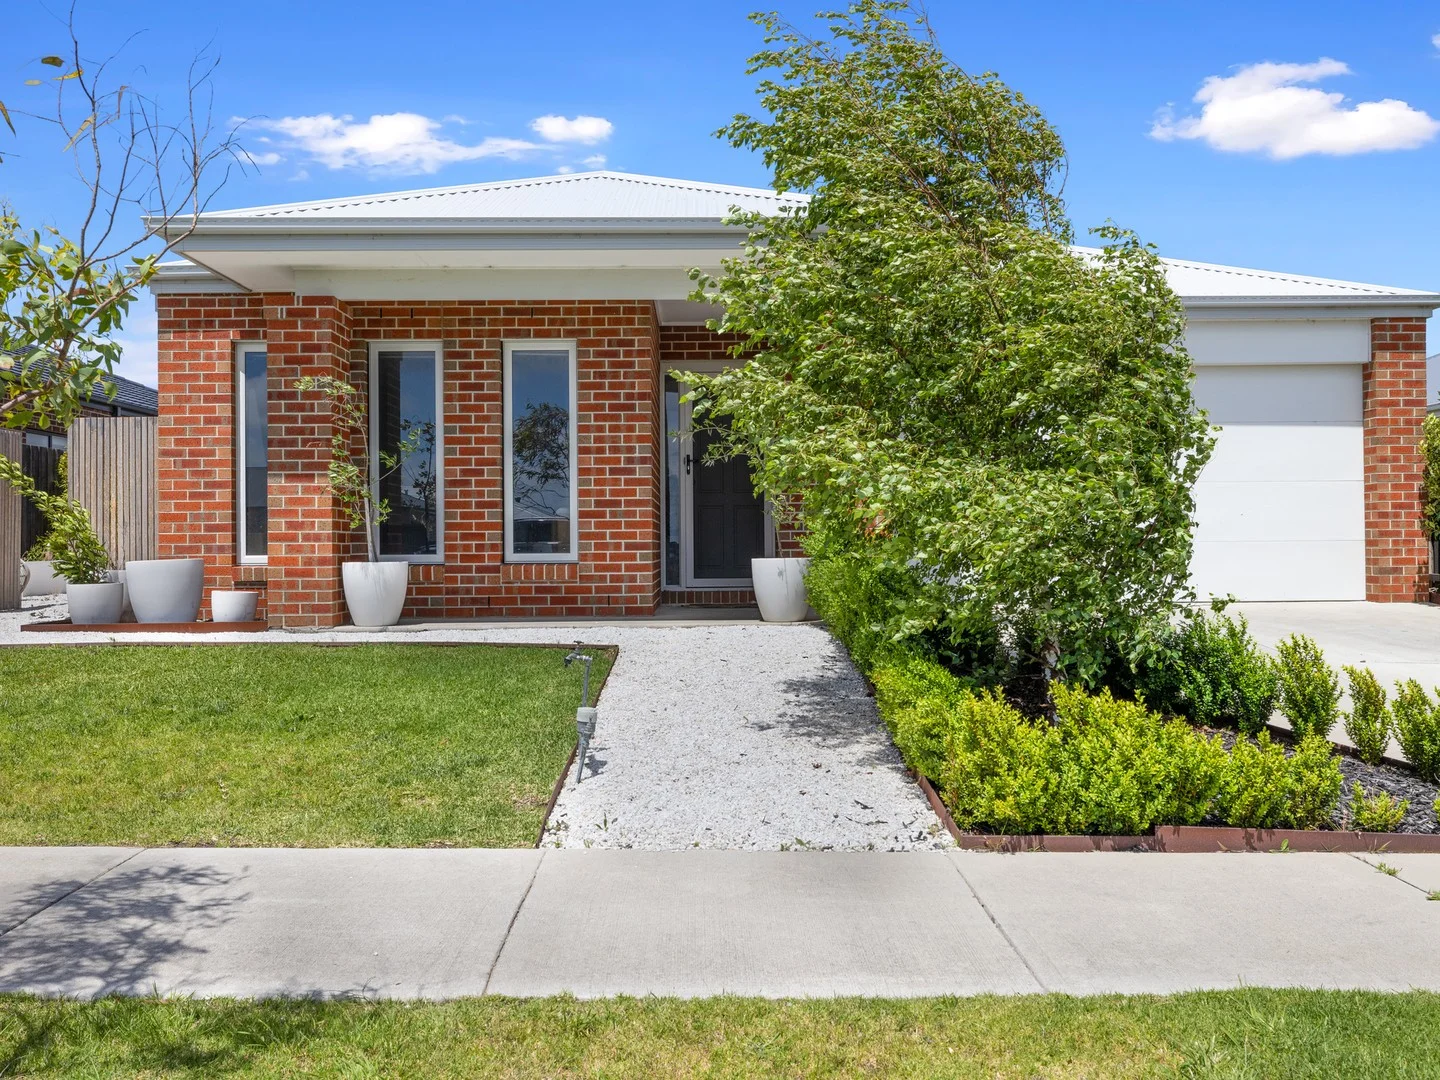
North Wonthaggi, VIC 3995
Land Size: 560 m²
Property Type: 独立屋
Listing Type: 住宅
Status: 在售
Summary: Bright and Beautiful
Description: Don't let the address fool you; there is absolutely no fault in this stylish, well-appointed four-bedroom, two-bathroom residence, perfectly situated for exceptional family living. The residence seamlessly blends modern convenience with a bright, spacious design, creating a welcoming sanctuary. The home's bright, light-filled interior features attractive light-toned floorboards that flow throughout the main living areas, complementing the neutral palette. The open-plan kitchen, dining, and living space serves as the heart of the home, ideal for modern family life and entertaining. The kitchen boasts sleek Caesarstone benches, ample storage, a 90cm electric oven, a natural gas cooktop, and a dishwasher, all centered around a convenient breakfast bar. A separate living area provides flexible space for various family activities, while a cleverly integrated study nook offers a practical workspace. The master bedroom suite offers a private retreat with ample space, a modern ensuite, and split-system air conditioning. The remaining well-sized bedrooms share a well-appointed main bathroom. Both bathrooms are finished to a high standard with contemporary tiling and modern vanities; one includes a full-sized shower, while the other offers both a shower and a separate soaking tub. Ducted heating throughout and an additional living room split system ensure year-round comfort. Solar panels provide energy efficiency and reduced utility costs. Charming brickwork and a well-maintained frontage highlight the exterior, enhanced by desirable side access. Established, fence-high trees create a private, natural setting within a vibrant community. The inviting backyard features a concrete alfresco area for dining and entertaining, and a spacious lawn perfect for recreation or relaxation. This excellent residence is nestled in North Wonthaggi, the thriving regional hub of the Bass Coast Shire, offering a fantastic blend of coastal and country lifestyles. Residents enjoy easy access to essential amenities, including a major hospital and medical centres, quality educational facilities with three primary schools and Bass Coast College, and the convenience of major retailers alongside local cafes and shops in the main town. Don't miss the opportunity to make this wonderful property your own.
Agent: Chris Wood - chris.wood@raywhite.com - (03)56721833
Agent: Danny Crellin - danny.crellin@raywhite.com
附近学校

Powlett River Primary School
82-96 Daly Street, Dalyston VIC 3992 Australia

Village High School
450 Dalyston-Glen Forbes Rd, Ryanston VIC 3992, Australia

Bass Coast College / Wonthaggi SC
Wonthaggi, VIC, 3995

Wonthaggi North Primary School
Corner of White & Wentworth Road, Wonthaggi VIC 3995, Australia
Wonthaggi Primary School
18 Billson St, Wonthaggi VIC 3995, Australia

St Joseph's School - Wonthaggi
92-110 Korumburra Road, Wonthaggi VIC 3995 Australia
附近学校不代表符合入学条件。请直接向学校或托育机构确认学区、年级及名额。