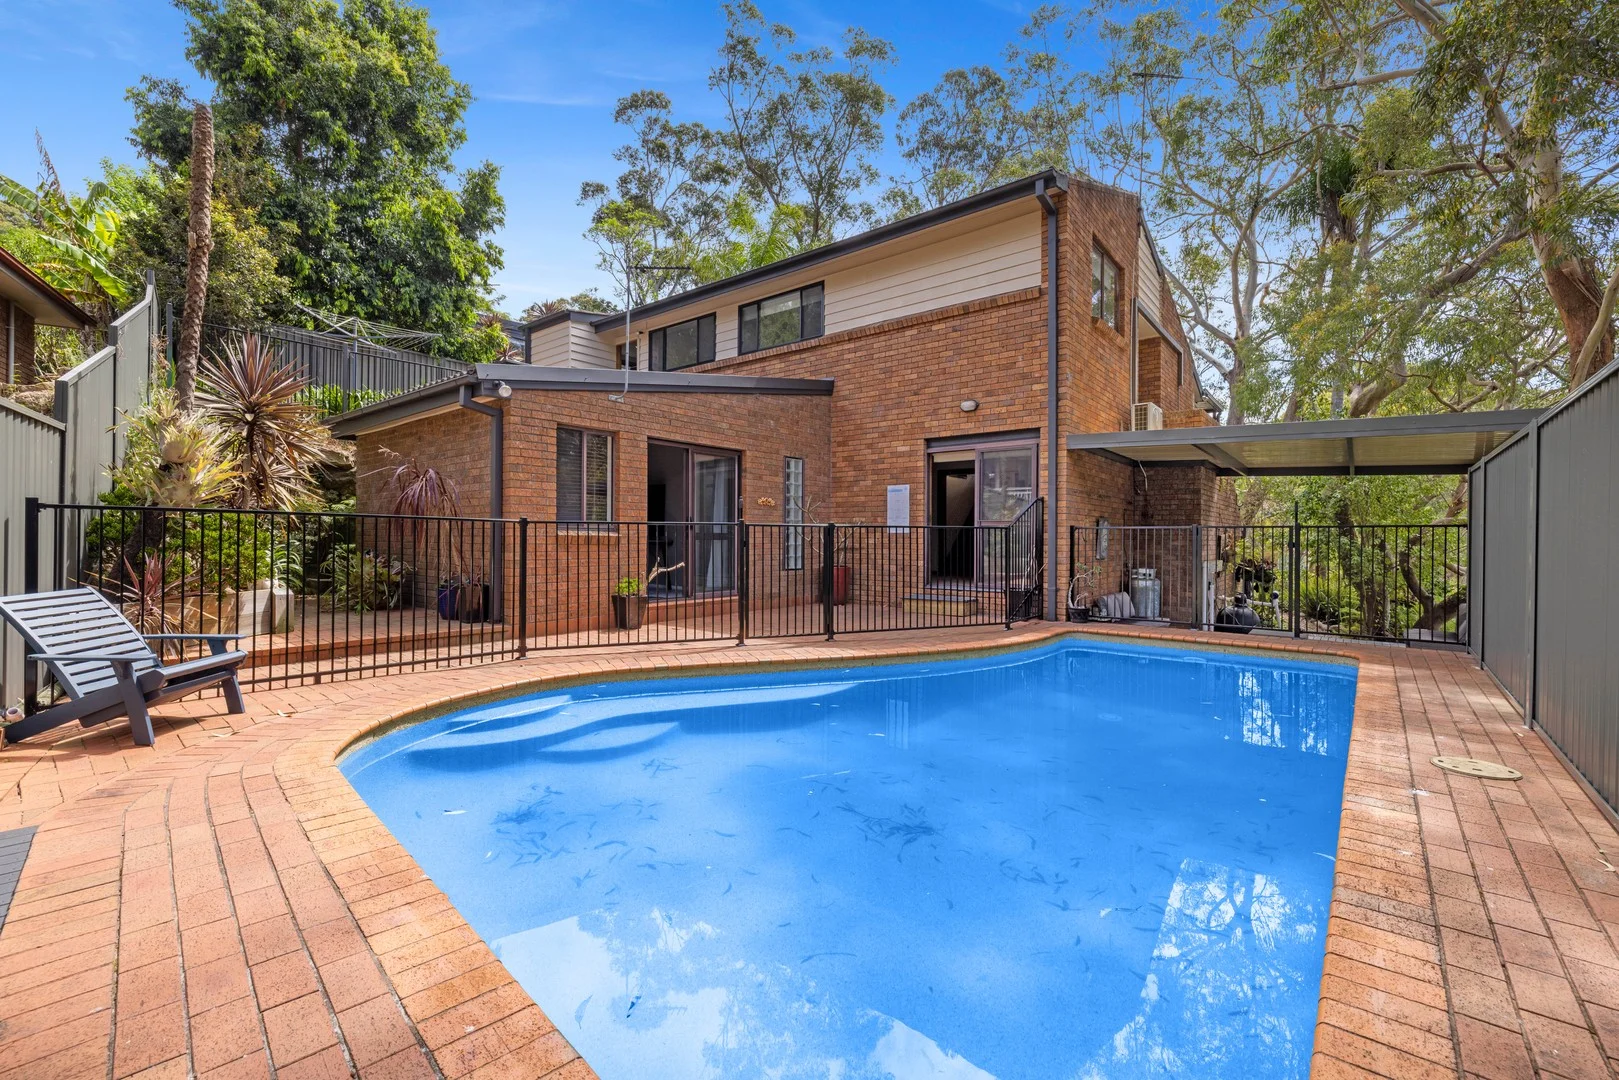
2 Greenhaven Road
Grays Point, NSW 2232
周边环境与日常设施
探索Grays Point周边的上学日与周末生活。
探索此区域的学校、游乐场及儿童活动。按年龄浏览体育、艺术及课程,安排上学日与周末生活。
区域数据
- 居民(ABS,2024年6月)
- 238,614
- 0–14岁儿童
- 42,572
- 所学校
- 81
- 公园与图书馆
- 88
- 已收录儿童活动机构
- 112
收录最多的活动:Swimming、Soccer、AFL
人口数据:澳大利亚统计局
了解更广的议会辖区:比较附近区域,探索图书馆及社区场所,并浏览学校、儿童活动和议会项目。
公园、游乐场与公共空间
Wadbilliga National Park
Kirk Cres, Kirrawee, New South Wales, 2232
901 m 直线距离
Gymea Bay Park
Marina Cres, Gymea Bay, New South Wales, 2227
908 m 直线距离
Wollow Rock Natural Reserve
Swallow Rock Dr, Grays Point, New South Wales, 2232
1.3 km 直线距离
Grays Point Park
Swallow Rock Dr, Grays Point, New South Wales, 2232
1.3 km 直线距离
这处房产附近有什么好玩
探索目录中的附近游乐中心与家庭景点。请向场所确认适合年龄、门票及开放时间。
在Things to do按年龄、预算及室内或户外条件寻找更多去处。具体日期的活动请查看What’s on。 查看活动日程
探索本地指南与家庭灵感
了解这处房产周边生活时,阅读本地家庭指南与实用文章。

2026年澳洲各地方议会儿童活动覆盖对比:每个孩子能找到多少活动机构
在澳洲儿童较多的地方议会中,AroundSchools目录平均每1万名儿童收录约10家儿童活动机构(中位数)——但墨尔本西区的Wyndham只有3.9家,而墨尔本市(City of Melbourne)有46.7家。 我们把澳洲540个地方议会各自收录的儿童活动机构数,除以该地区0–14岁的儿童人数,儿童人口采用澳大利亚统计局最新的人口估计。…
阅读更多 →
新南威尔士州最宜居郊区排行(2026年,按儿童活动数量排名)
在我们的目录中,Sydney(NSW)登记的儿童活动数量超过NSW其他任何郊区。本页首先按郊区能为有孩子的家庭提供多少实际选择来排名新南威尔士州的郊区,随后为同一批郊区补充房产成交中位价、近期成交与在售房源,以及治安记录数据——并会持续更新,而非一次性发布后就不再维护。 主要结论 Sydney在NSW州位居榜首,目录中登记了32项儿童活动,附近有7所学校。…
阅读更多 →日常设施与出行
打开地图选择目的地并查询行程时间。步行路线、无障碍设施和行程时间尚未核实。
来源:AroundSchools目录。距离为直线距离,并非步行路线。请在详情页确认设施;此摘要未提供目录更新日期。
房产详情
577 m²
独立屋
RESIDENTIAL
附近即将举行的活动

10月1日周四 · South Hurstville.
学校学期4:儿童尤克里里课程(8-12岁)
8–12岁
11月1日周日 · Hurstville.
Hurstville Museum & Gallery: Open Day
11月20日周五 · Kogarah
健康活力家庭活动
6岁以上
11月1日周日 · Kogarah
Kogarah Christmas Carol
10月13日周二 · Dulwich Hill
ETC图书馆故事时间 - 星期二 10 月 13 日 - 12 月 15 日
3–5岁
11月26日周四 · Burwood
Kids STEAM Club(9至12岁儿童)- Burwood Council
9–12岁
附近资源
Kip McGrath English and Maths Tutoring - Miranda
31-41 Kiora Rd, Miranda

JazzEM Music
Villa 6/4-6 Crammond BVD, Caringbah

Bonjour Babies (Cronulla NSW)
38-60 Croydon St, Cronulla

Ishinryu Karate Australia - Menai
98-150 Allison Cres, Menai

Science Circus
Carss Park Straw Bale Shed, Carss Park

Life Through Football Academy
24/26 Parkside Dr, Kogarah Bay

ACTiv Elite Performers
40 Waterview St, Carlton

Rouvas Academy
7 Hardwicke St, Riverwood

Fiona-Gaye Moore Academy of Irish Dancing
109 Arab Rd, Padstow
附近学校

Kirrawee High School
21-29 Hunter St, Kirrawee NSW 2232
Gymea Bay Public School
Gymea Bay Rd, Gymea Bay NSW 2227
Grays Point Public School
109 Angle Rd, Grays Point NSW 2232

St Catherine Labouré Catholic Primary School - Gymea
Cnr Gymea Bay Rd & President Avenue, Gymea NSW 2227 Australia

Sydney Montessori School
99/107 Manchester Rd, Gymea NSW 2227, Australia

Kirrawee Public School
Bath Rd, Kirrawee NSW 2232
附近学校不代表符合入学条件。请直接向学校或托育机构确认学区、年级及名额。
附近房产
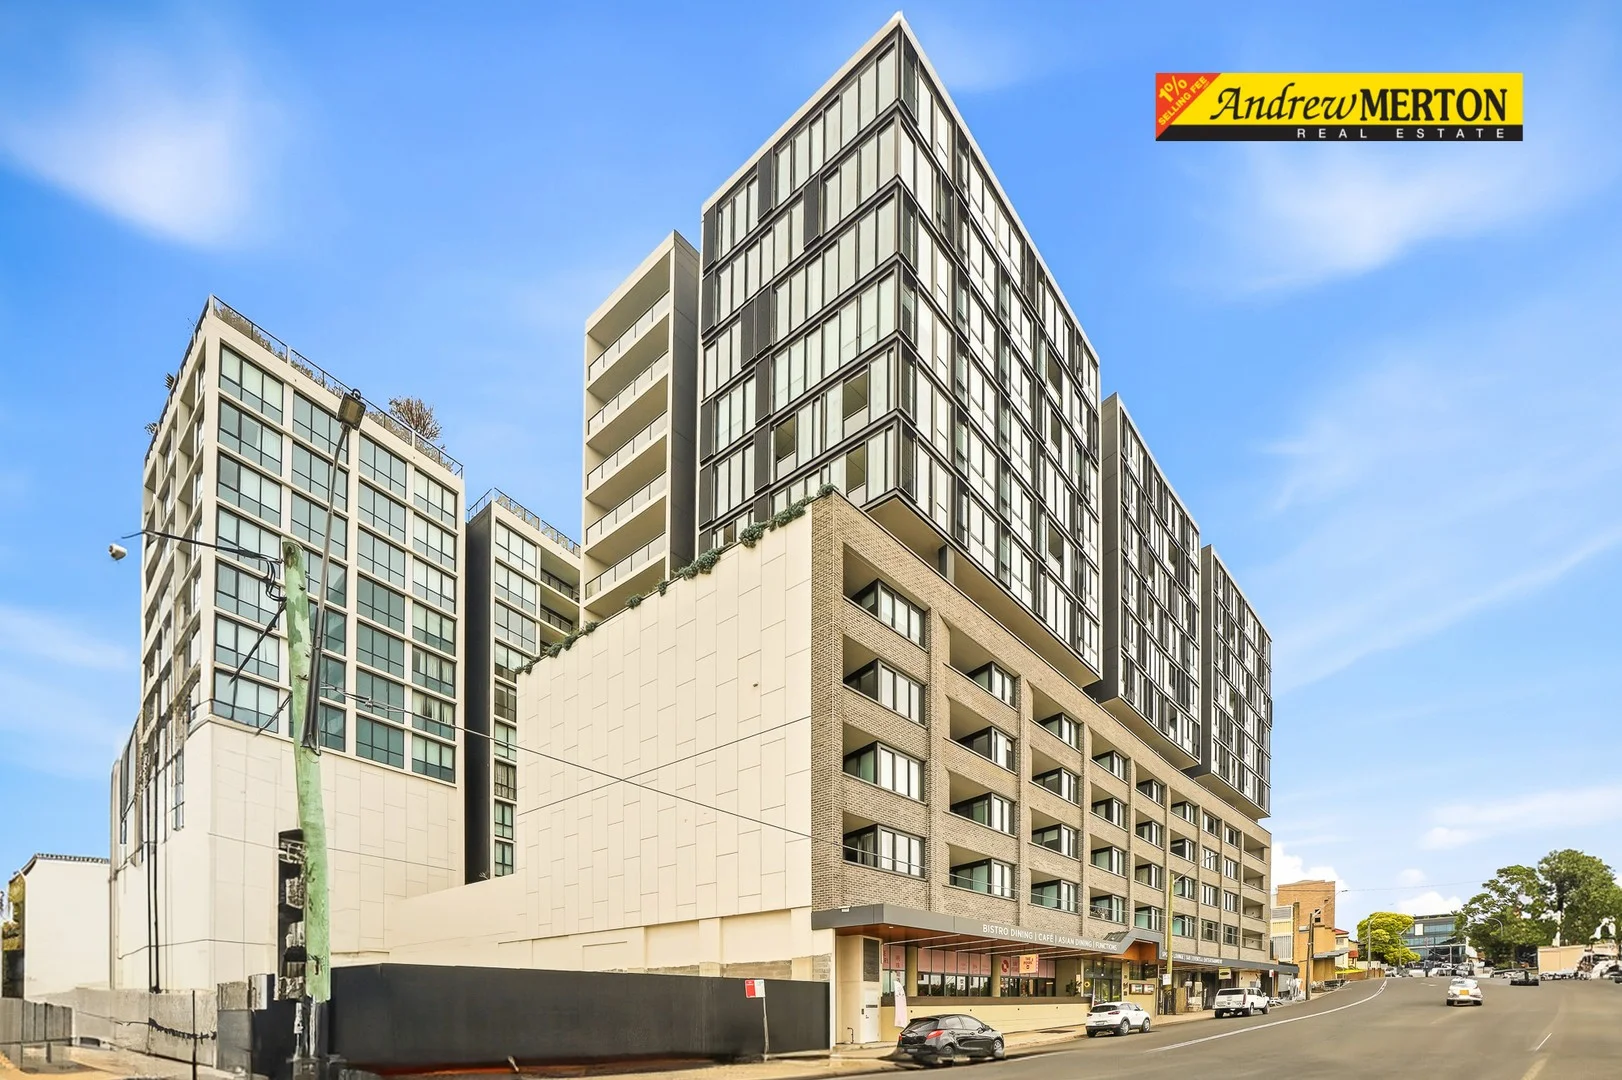
附近最近成交
靠近此地址、已经成交的房产。我们不显示成交价格。
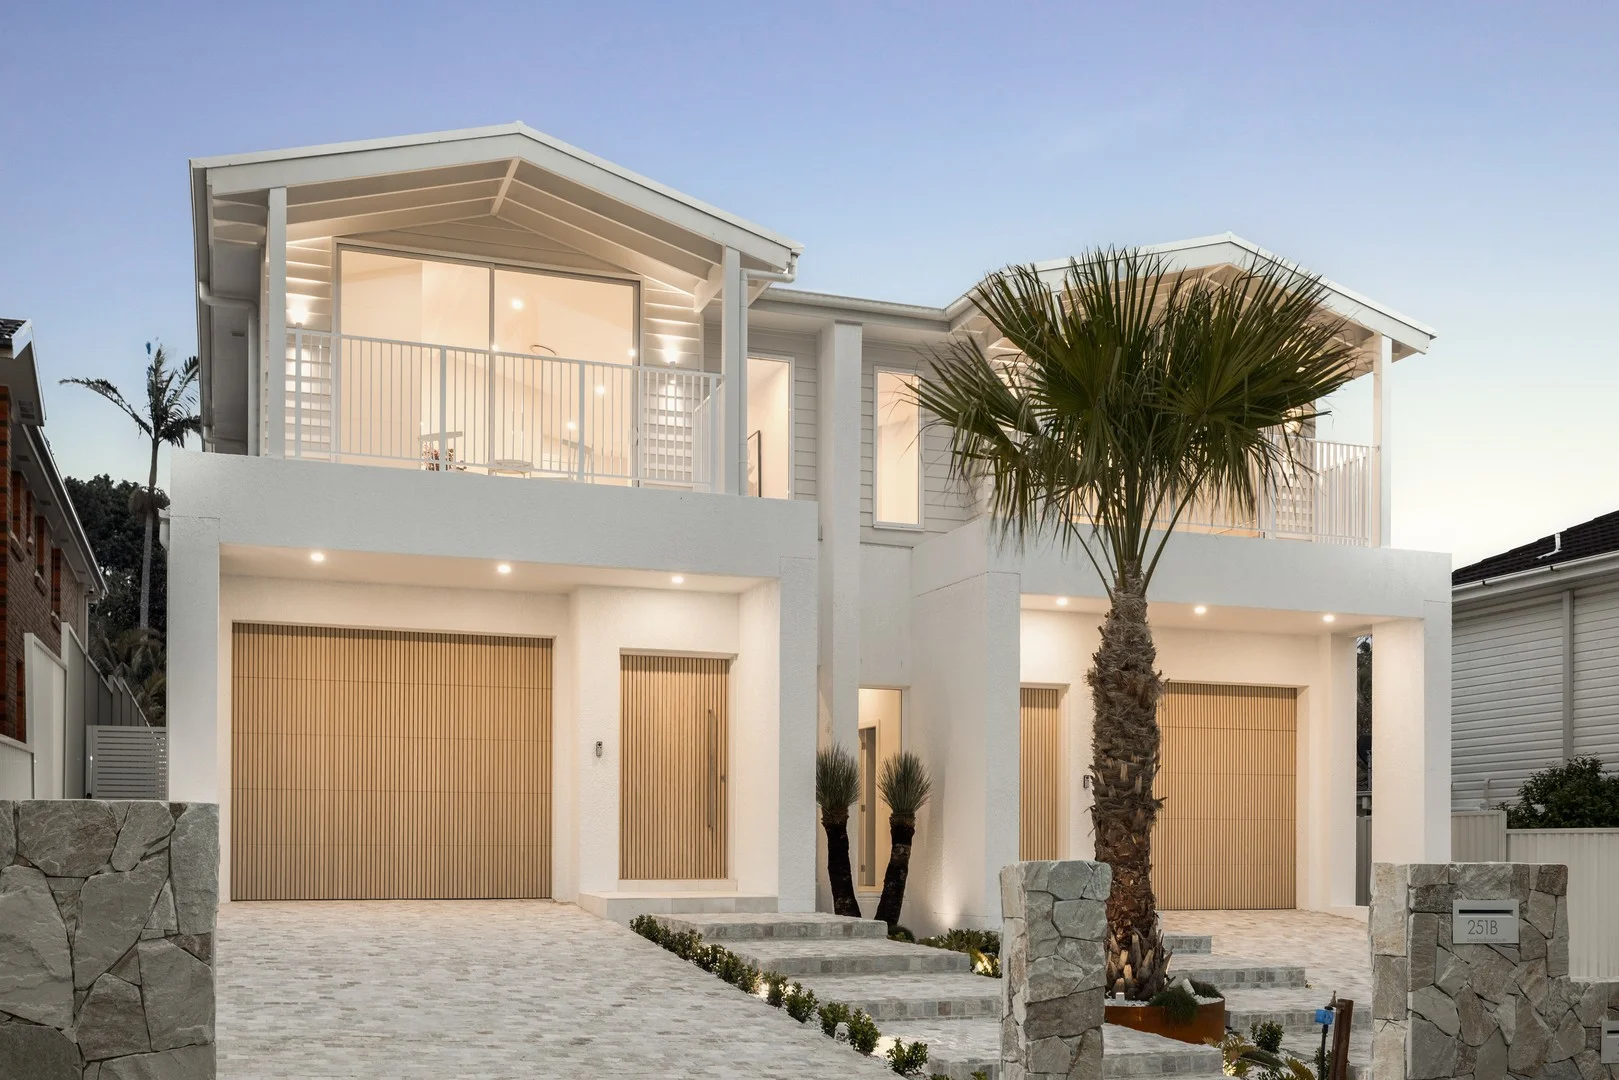
Gymea Bay, NSW 2227
Land Size: 347 m²
Property Type: 半独立式住宅
Listing Type: 住宅
Status: 在售
Summary: Contemporary Family Haven of Style and Grace
Description: Showcasing refined modern design and effortless liveability, this impeccably finished home offers a luxurious lifestyle across two thoughtfully planned levels. Crafted with attention to detail and a focus on relaxed family living, it delivers an inviting blend of sophistication and warmth. Perfectly located just moments from Gymea Shopping Village, Westfield Miranda, reputable schools, public transport, and an array of dining options, this residence provides the ideal balance of serenity and everyday convenience. - Luxurious master retreat featuring a spacious walk-in robe, elegant ensuite with double vanity, study nook, and a private balcony - Flexible ground-floor bedroom with built-in robe and direct bathroom access-ideal for guests, extended family, or multi-generational living - Two additional light-filled bedrooms, each with built-in robes and generous proportions - Gourmet kitchen appointed with a large island bench, butler's pantry, built-in wine storage, and bar fridge - Expansive open-plan living and dining zone enhanced by a feature fireplace, perfect for both family time and stylish entertaining - Sophisticated main bathroom offering a full bathtub, double shower, and high-end fittings - All-season outdoor entertaining area with built-in BBQ and bar fridge, flowing to a lush lawn, sparkling pool, and outdoor shower - Functional, well-designed laundry providing excellent storage - Upstairs media room plus dedicated study area, offering versatile spaces for work, study, or relaxation - Ducted air-conditioning throughout for year-round comfort - Secure single-car garage with convenient internal access
Agent: Lucas Harwood - lucas@harwoodproperty.com.au - 9531 0013
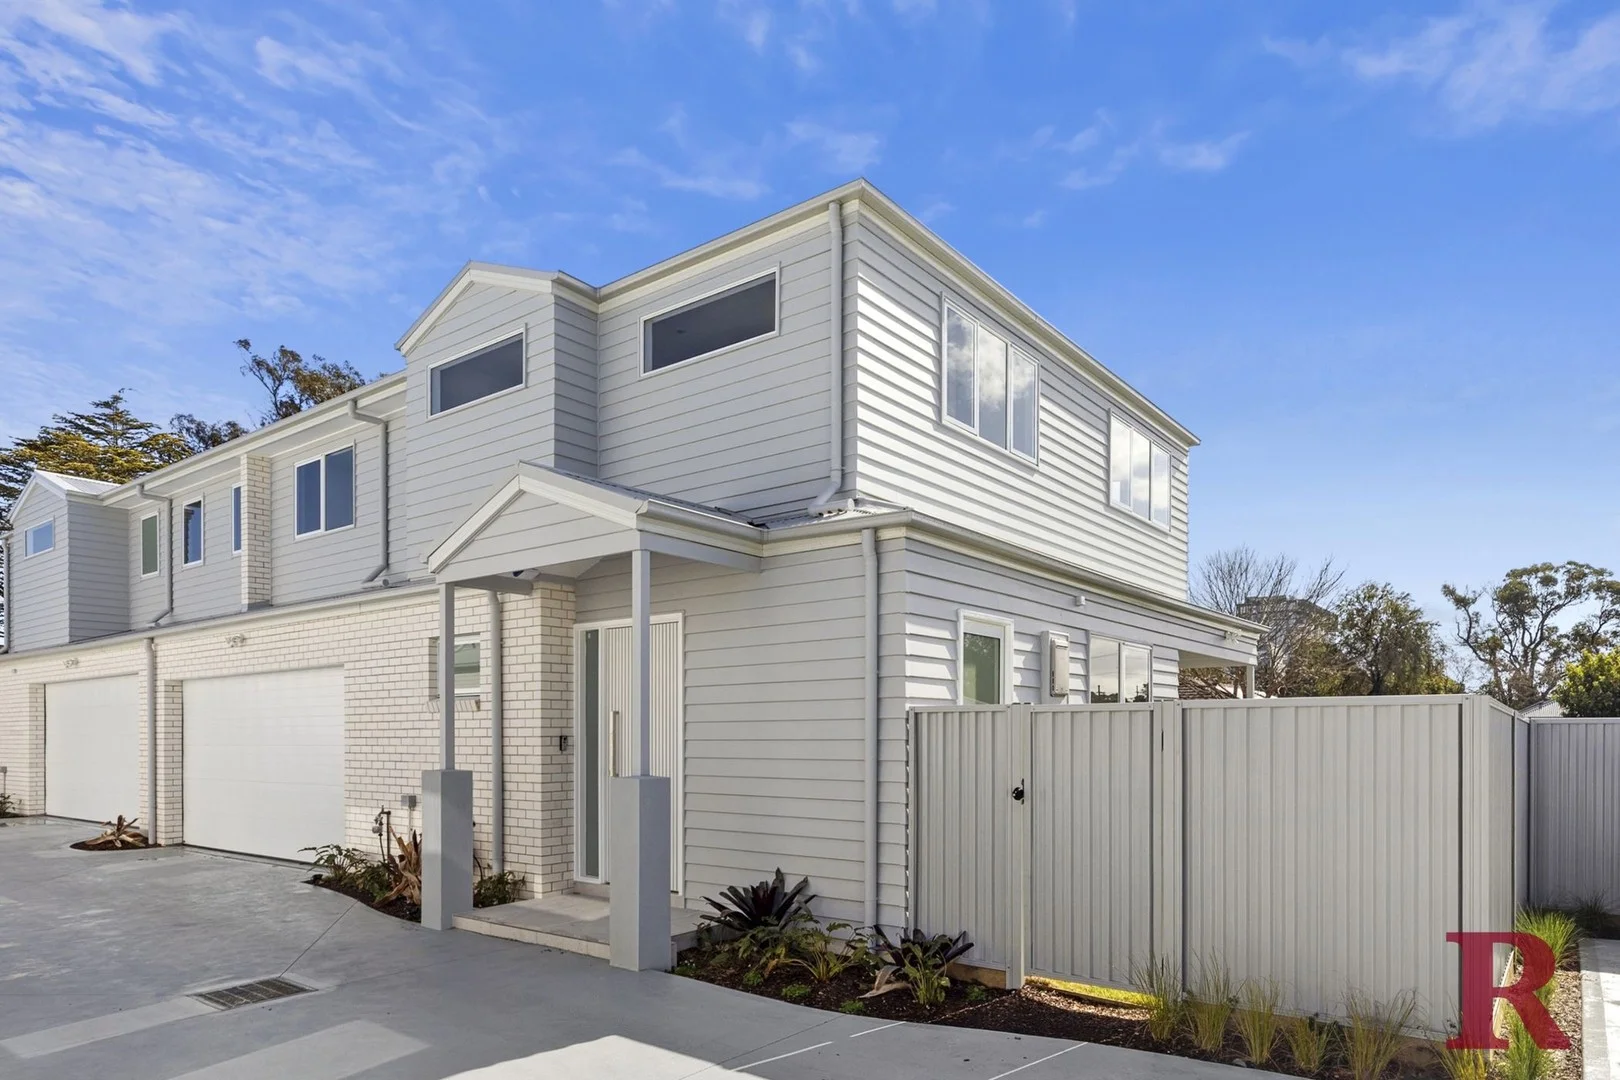
Kirrawee, NSW 2232
Property Type: 新房及土地
Listing Type: 住宅
Status: 在售
Summary: Brand-new luxury townhouse
Description: Discover an exclusive opportunity to secure a brand new, architecturally designed townhouse that sets a new benchmark for modern coastal-inspired living. Perfectly positioned in a quiet, tree-lined street within a highly desirable suburb, this impeccably crafted residence combines sophistication, comfort, and practicality. Boasting soaring ceilings, a soft neutral colour palette, premium finishes, and a thoughtfully designed layout that encourages effortless indoor-outdoor living, this rare offering is ideal for those seeking a stylish, low-maintenance lifestyle. Just a short stroll to local cafes, shops, restaurants and public transport - only 550 metres to Kirrawee Train Station and 850 metres to South Village Shopping Centre. Property Highlights: - Over 300 sq/m of living space - Expansive four-bedroom townhouse offering generous proportions across two light-filled levels - Convenient ground-floor bedroom and full bathroom, ideal for guests or multigenerational living - Luxurious master suite with walk-in wardrobe and ensuite - Open-plan living and dining zones seamlessly connecting to an alfresco entertaining area and lawn - Gourmet kitchen featuring premium appliances and abundant storage - Designer bathrooms with contemporary fixtures and finishes - Secure double lock-up garage with internal access
Agent: Justin Ressler - jr@ressler.com.au - 02 9531 1077
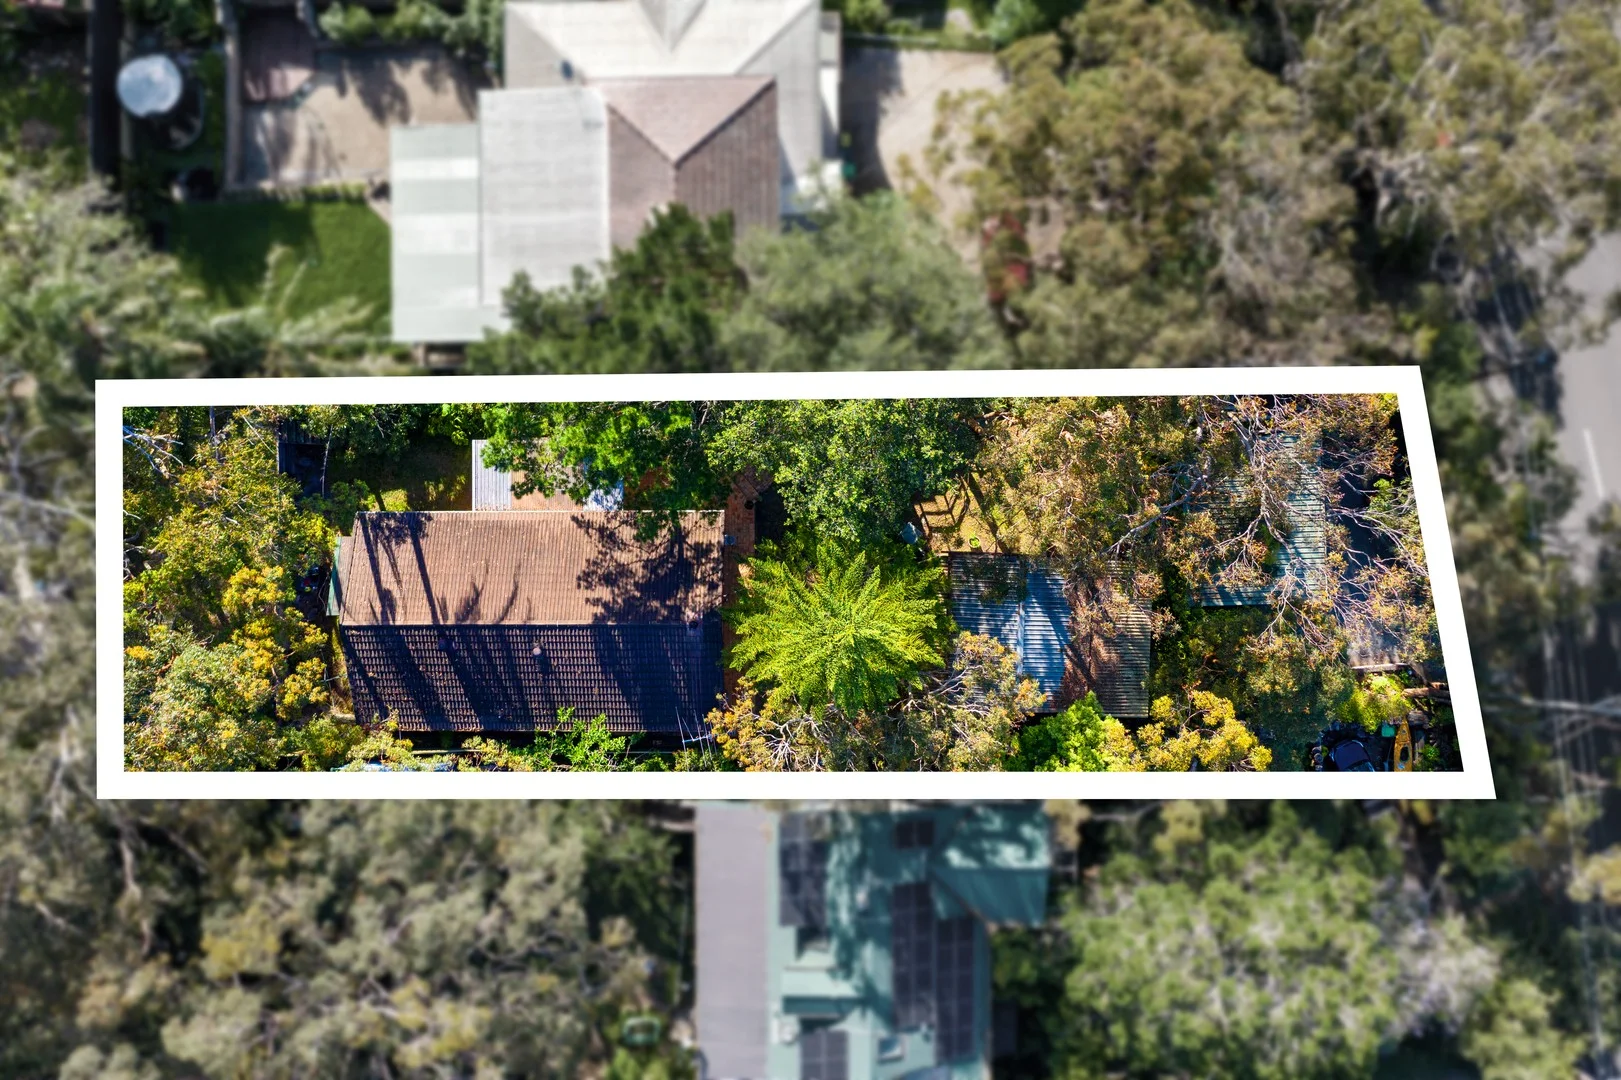
Grays Point, NSW 2232
Land Size: 847 m²
Property Type: 独立屋
Listing Type: 住宅
Status: 在售
Summary: Dual Residence in Serene Setting
Description: Set on the high side of the street and enveloped by established greenery, this private family haven offers space, versatility and a sense of tranquility. Designed for dual living, the property comprises two freestanding residences, perfectly suited to multi-generational households or those seeking an investment opportunity. The main home is positioned at the rear and reveals three bedrooms, a modern bathroom and a spacious living area that flows to a covered entertaining terrace. At the front of the block, the separate studio style residence offers a kitchen, combined living and bedroom space, bathroom and an expansive front deck. Framed by its leafy surrounds, this property presents families with a rare combination of flexibility and a serene lifestyle. • Living and dining area featuring split system air conditioning, fireplace, and large windows streamlining the natural light throughout • Kitchen adjoining the dining area, complete with a moveable island offering integrated storage, stone benchtops and ample bench space • Three spacious bedrooms, each with large windows bathing the interior in light, and two include built-in wardrobes • Modern bathroom finished in a timeless palette of grey and white tiles, featuring a frameless shower and separate WC • Separate internal laundry room with washtub and external access to backyard • Covered entertaining terrace leading to tiered grassed lawns at both the front and the rear providing the perfect backdrop for family gatherings • Studio style granny flat positioned at front of the block, offering a full-sized kitchen with breakfast bar, bathroom and an expansive front patio • Oversized double lock up garage with automatic door, additional designated car space and extra off-street parking on driveway • Approximate Land Size: 847sqm Located close to local waterways, Swallow Rock Boat Ramp, Royal National Park, Jack Gray Cafe, Grays Point Public School and in the Kirrawee High School catchment.
Agent: Dino Salvatore - dino@mcdonaldpartners.com.au - 02 9525 8066
Agent: Marcus Salvatore - marcus@mcdonaldpartners.com.au - 02 95258066
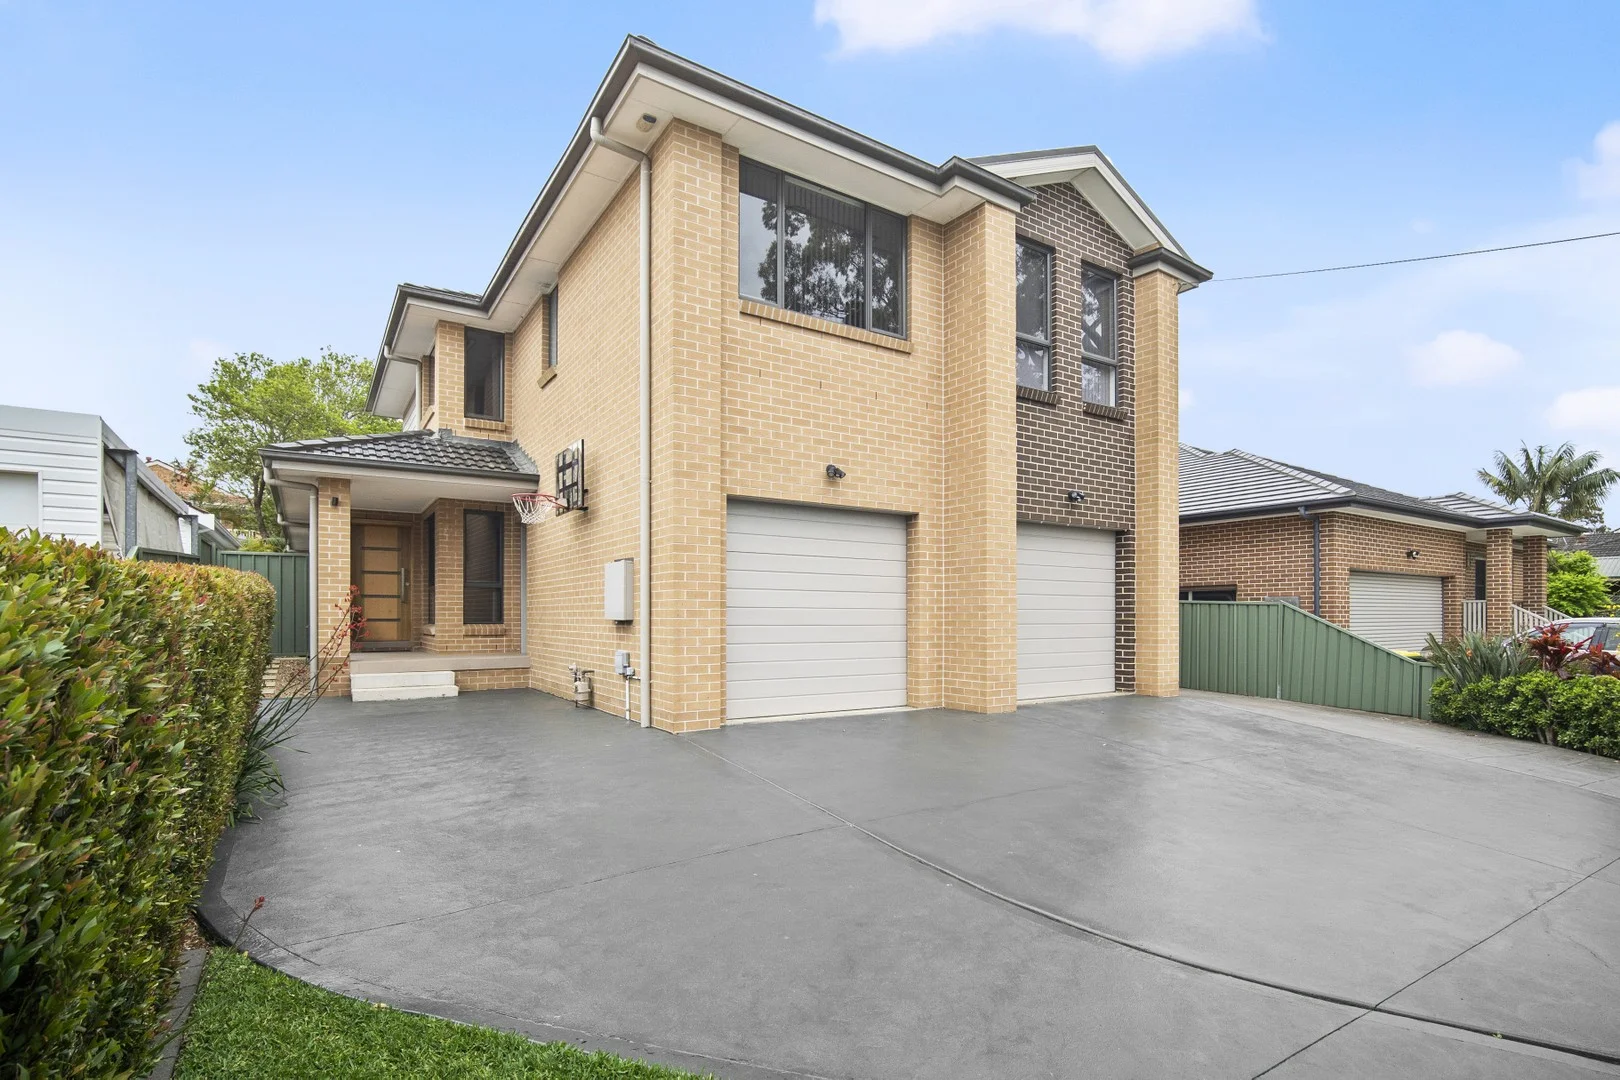
Gymea, NSW 2227
Property Type: 双拼别墅
Listing Type: 住宅
Status: 在售
Summary: Perfectly positioned & perfectly presented
Description: Stylish & spacious with an abundance of natural light, this exceptionally well presented duplex home enjoys a first class position in a highly desirable neighbourhood. Featuring a flexible floor plan along with its signature alfresco entertaining spaces overlooking leafy landscaped gardens, this inviting property is an absolute must to inspect. - Spacious open plan living areas that sweep right through the home - Covered alfresco entertaining space with natural gas BBQ & AV connections - Versatile ground floor master bedroom with a full en-suite bathroom - Built-in wardrobes throughout - Fully ducted reverse cycle air conditioning - Natural gas instantaneous hot water & heating - Private & tranquil established gardens surround tiered level lawns - Secure garaging plus a designated hard stand for further off street parking - Proudly set on the high side of a most wanted street in a quiet neighbourhood - A short 750m stroll to all the shops, restaurants & amenities in Gymea Village - Ideally located for the CBD commuter with easy access to Gymea station - Perfect for a growing family, first home buyers & downsizers alike
Agent: Michael Giles - michael@collinsandgiles.com.au - 02 9522 0011
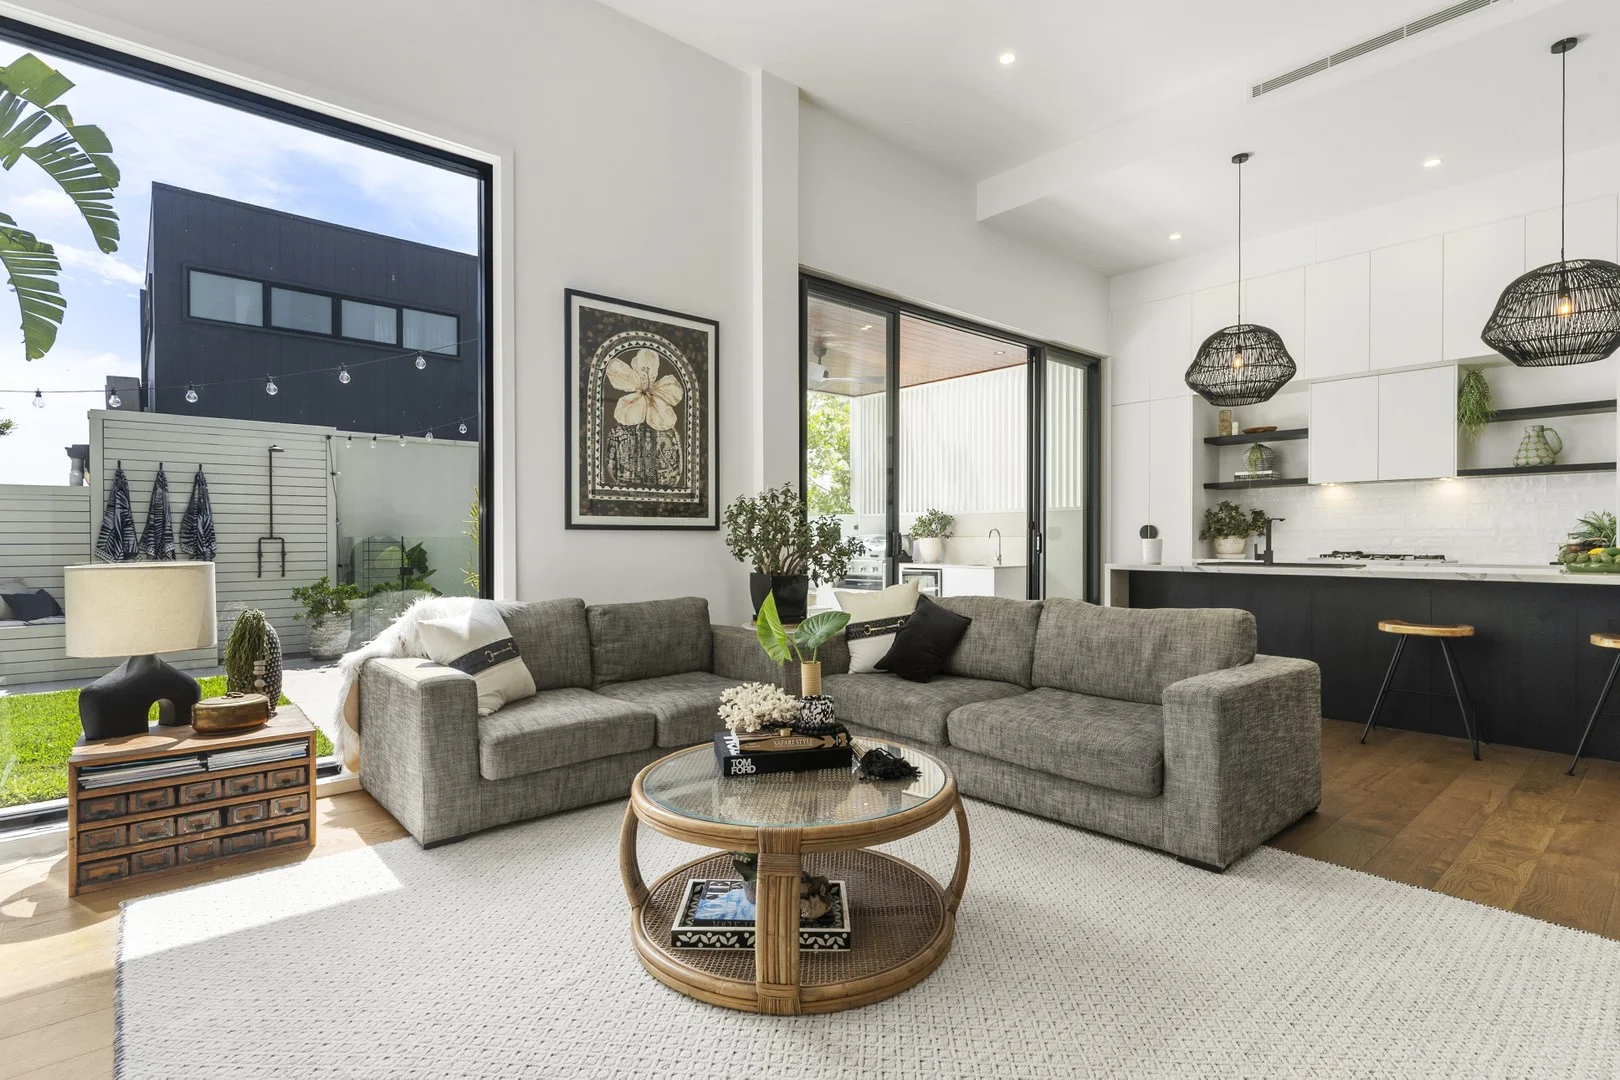
Gymea Bay, NSW 2227
Property Type: 联排别墅
Listing Type: 住宅
Status: 在售
Summary: Luxury Living Redefined for the Modern Entertainer
Description: Set in the highly coveted enclave of Gymea Bay, this exceptional freestanding residence showcases a refined entertainer's lifestyle defined by luxury, functionality, and contemporary sophistication. Expansive indoor and outdoor spaces flow seamlessly to a private alfresco sanctuary, complete with a fully appointed outdoor kitchen and resort-style swimming pool-an exquisite setting for both intimate occasions and grand entertaining. Inside, generous bedrooms, designer bathrooms, and bespoke finishes reflect meticulous attention to detail and timeless quality. Positioned moments from Gymea Bay's cafés, boutiques, parks, and schools, this residence delivers an enviable blend of modern elegance and resort-inspired living in a truly prestigious setting. - Freestanding oversized townhouse spacious, fully detached residence offering the privacy of a standalone home with the convenience and style of modern townhouse living. - Seamless open-plan living and dining with effortless indooroutdoor flow, high-ceilings throughout and two exta-large living areas - Custom kitchen featuring Caesarstone benchtops, dual sink, and premium Miele appliances - Outdoor kitchen complete with built-in BBQ, mini fridge, and covered alfresco dining area - perfect for year-round entertaining - Inground heated plunge pool surrounded by sleek, low-maintenance landscaping for a resort-style feel - Stylish outdoor shower surrounded by natural elements, offering a refreshing and convenient space-perfect for rinsing off after a swim or enjoying the outdoors. - A gas fireplace in the living room adds a touch of modern luxury, combining elegant design with effortless warmth and convenience - 20 solar panels plus Tesla Powerwall battery for energy efficiency and lower power bills - Spacious bedrooms, including a generous main bedroom with oversized walk-in robe and elegant ensuite, plus a convenient downstairs bedroom ideal for guests or multi-generational living - Luxurious freestanding bathtub offering a spa-like experience with elegant design, premium finishes, and a serene ambiance perfect for relaxation, underfloor heating in bathrooms - Double garage with internal access, providing security and peace of mind, great storage throughout - Ideally located approx. 300m from Ballar Avenue Reserve and just 1.7km from Gymea shops and 1.6km from Gymea Station - Visitor parking at rear, set back from the street in a quiet, peaceful position - Located in the school catchment of Gymea Bay Public School and Port Hacking High School Approximate Quarterly Outgoings: Council Rates: $505.50 | Water Rates: $204.13 For all your home loan needs, call the team at GROW Wealth Solutions on 02 9525 4666 or visit the Pulse website for more. Disclaimer: The above information is accurate to the best of our knowledge; however, we advise that all interested parties make their own enquiries as we will not be held responsible for any variation that may apply to this information. All distances, sizes and measurements are approximates only.
Agent: Ben Pike - ben@pulseproperty.com.au - 02 9525 4666
Agent: Liam Farrell - liam@pulseproperty.com.au - 0415 223 222
Agent: Sean Frazer - sean.frazer@pulseproperty.com.au - 02 9525 4666
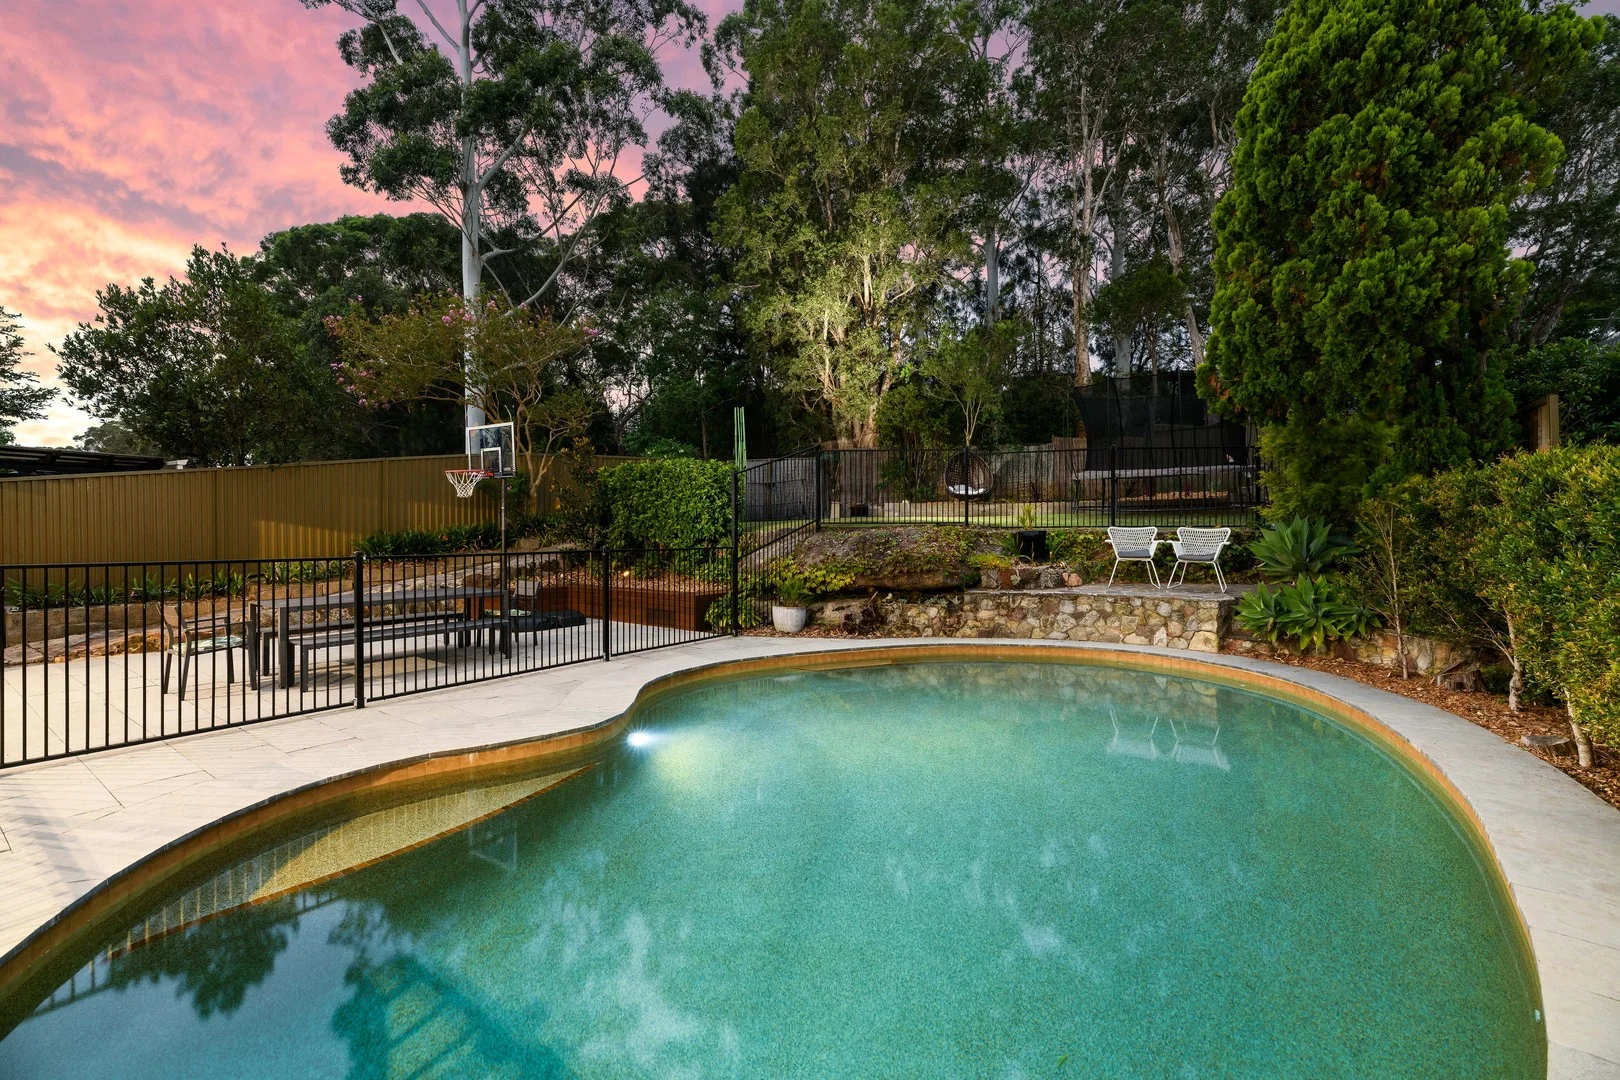
Gymea Bay, NSW 2227
Land Size: 663.9 m²
Property Type: 独立屋
Listing Type: 住宅
Status: 在售
Summary: Superb Outdoor Entertainer
Description: Designed for easy everyday living, the home features 4 generous bedrooms with a versatile forth bedroom on the lower level, complete with it's own private access and ensuite, ideal for guests, extended family or teenage retreat. The kitchen overlooks the inground pool and level backyard, this outdoor space creates a private haven for summer barbecues, children's play and weekend relaxation. A lifestyle opportunity not to be missed. Combined lounge and dining area with A/C flowing to the balcony with valley views Neat & functional kitchen with ample bench & cupboard space plus a dishwasher Spacious master bedroom with ceiling fan and built-in wardrobe Downstairs 4th bedroom with built-in wardrobe and ensuite In-ground pool with paved alfresco area and level grassed lawn Large second living area downstairs with additional study nook An abundance of storage areas, including under house storage Double carport, Kirrawee High School catchment area
Agent: Luke Jeffree - luke@jreproperty.com.au
Agent: Belinda Sanders - belinda@jreproperty.com.au
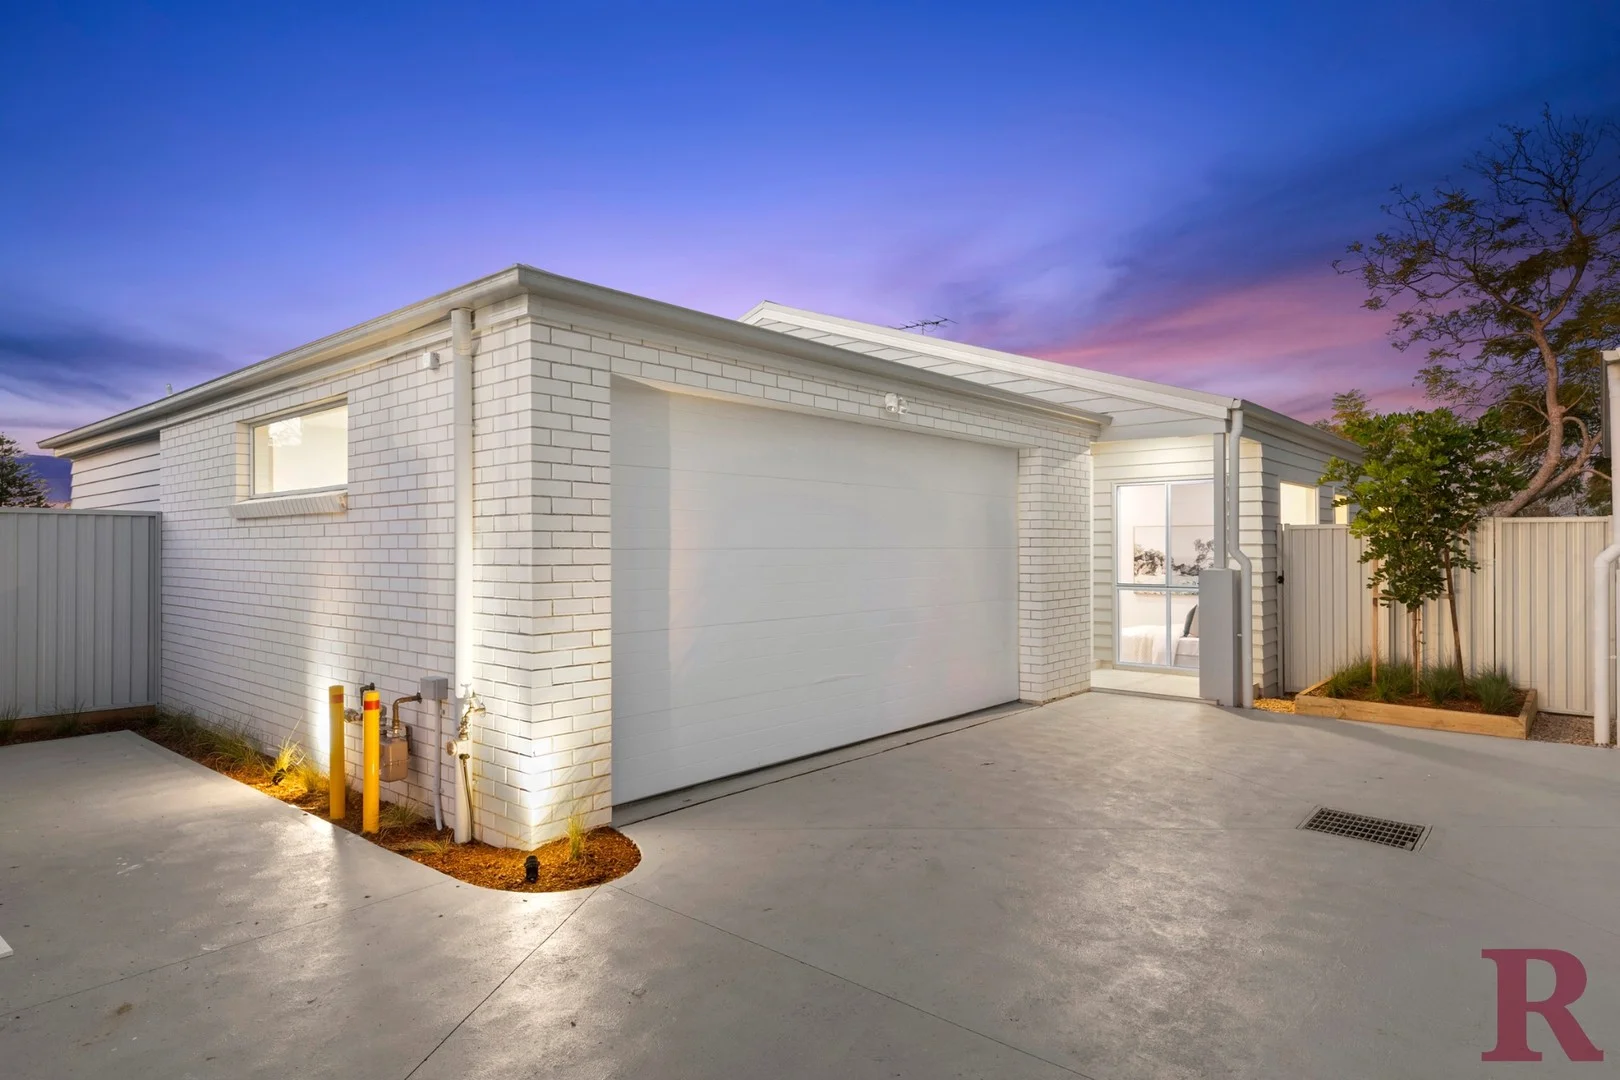
Kirrawee, NSW 2232
Property Type: 新房及土地
Listing Type: 住宅
Status: 在售
Summary: Spacious single level villa - no common walls
Description: Set in a peaceful, tree-lined street within a highly sought-after suburb, this brand new, architecturally designed villa presents a rare opportunity to enjoy contemporary living at its finest. With a fresh coastal aesthetic, thoughtful single-level layout, and luxurious finishes throughout, this villa offers the perfect balance of style, comfort, and low-maintenance ease. Crafted with meticulous attention to detail, the home features high ceilings, a soft neutral colour scheme, and seamless indoor-outdoor flow, ideal for relaxed entertaining or a quiet retreat. Conveniently located just moments from public transport, cafes, restaurants, and shopping only 550 metres to Kirrawee Train Station and 850 metres to South Village Shopping Centre. Key Features: - 280 sq/m of living space. - Spacious freestanding single-level home designed for effortless living - Three generously sized bedrooms with built-in wardrobes, perfect for downsizers or small families - Bright open-plan living and dining area with sleek modern flooring - Gourmet kitchen featuring quality appliances, stone bench tops, and ample storage - Stylish bathroom with contemporary finishes - Private, low-maintenance courtyard offering a peaceful outdoor escape - Double lock-up garage with internal access for added security and convenience
Agent: Justin Ressler - jr@ressler.com.au - 02 9531 1077
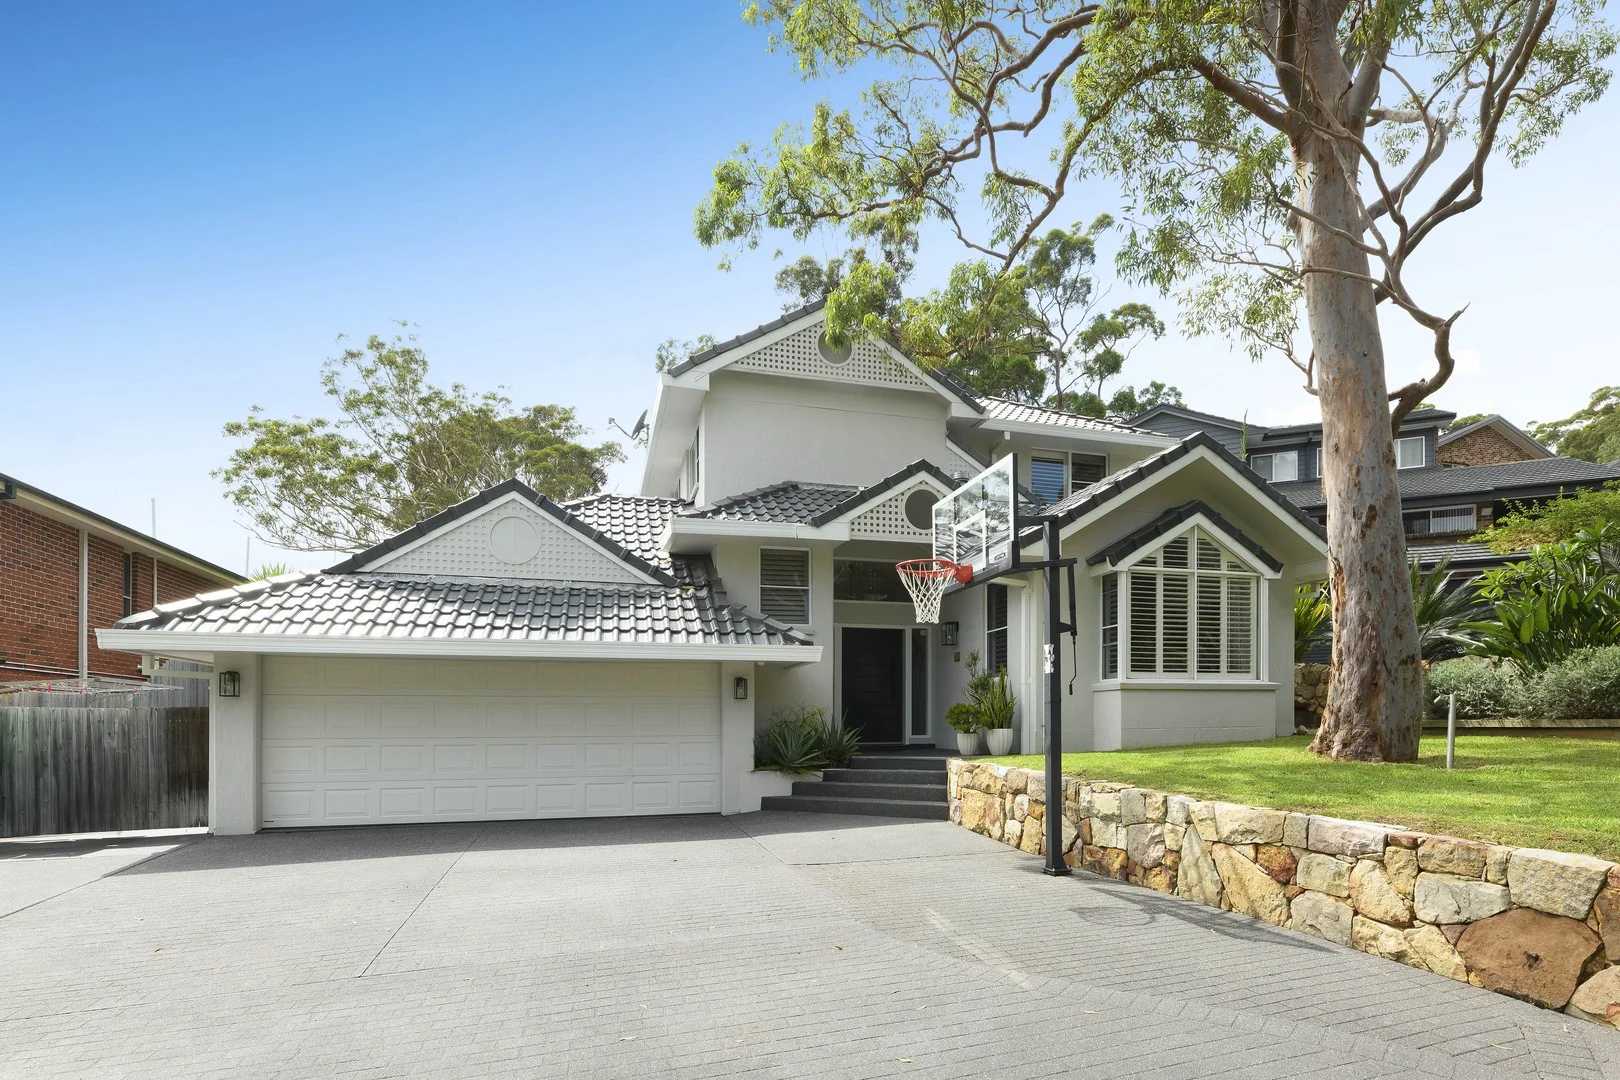
Grays Point, NSW 2232
Land Size: 987.4 m²
Property Type: 独立屋
Listing Type: 住宅
Status: 在售
Summary: A Work Of Art
Description: This architecturally designed residence boasts expansive living spaces, including multiple formal, informal living and dining areas. Surrounded by nature, the home delivers a serene yet sophisticated environment ideal for entertaining and family living. An in-ground pool with cascading waterfall enhances the outdoor experience, creating a private oasis for relaxation and gatherings. Set within a peaceful Grays Point cul-de-sac, this home captures tranquil bushland views and offers direct access to the National Park at the end of the street, making it ideal for families seeking a serene lifestyle with ample space to grow. Multiple living spaces, both formal and informal enhanced by gas fireplaces Open plan lounge and kitchen area flowing across polished concrete flooring Statement stone kitchen top, dual dishwasher, stack back windows to alfresco, plenty of cupboards and a large butler's pantry with an abundance of storage Spacious master bedroom with fan, walk in wardrobe and ensuite Media room with block out blinds and cabinetry Four additional well-proportioned bedrooms all with fans and built in wardrobes Seamless indoor to outdoor integration via stack back doors Internal laundry with benchtop , cabinetry and laundry chute Undercover alfresco area with 2 in built BBQ, fireplace and heat strips In-ground heated pool with water fountain and bubble feature Tiered manicured gardens with large flat grassed area both at the front and rear yard Plantation shutters throughout, ducted air conditioning upstairs Double lock up garage with extra mezzanine storage, internal access and further hard stand area perfect for boat or trailer. Plenty of further off street parking. Council Rates: $493.38 pq
Agent: Luke Jeffree - luke@jreproperty.com.au
Agent: Belinda Sanders - belinda@jreproperty.com.au
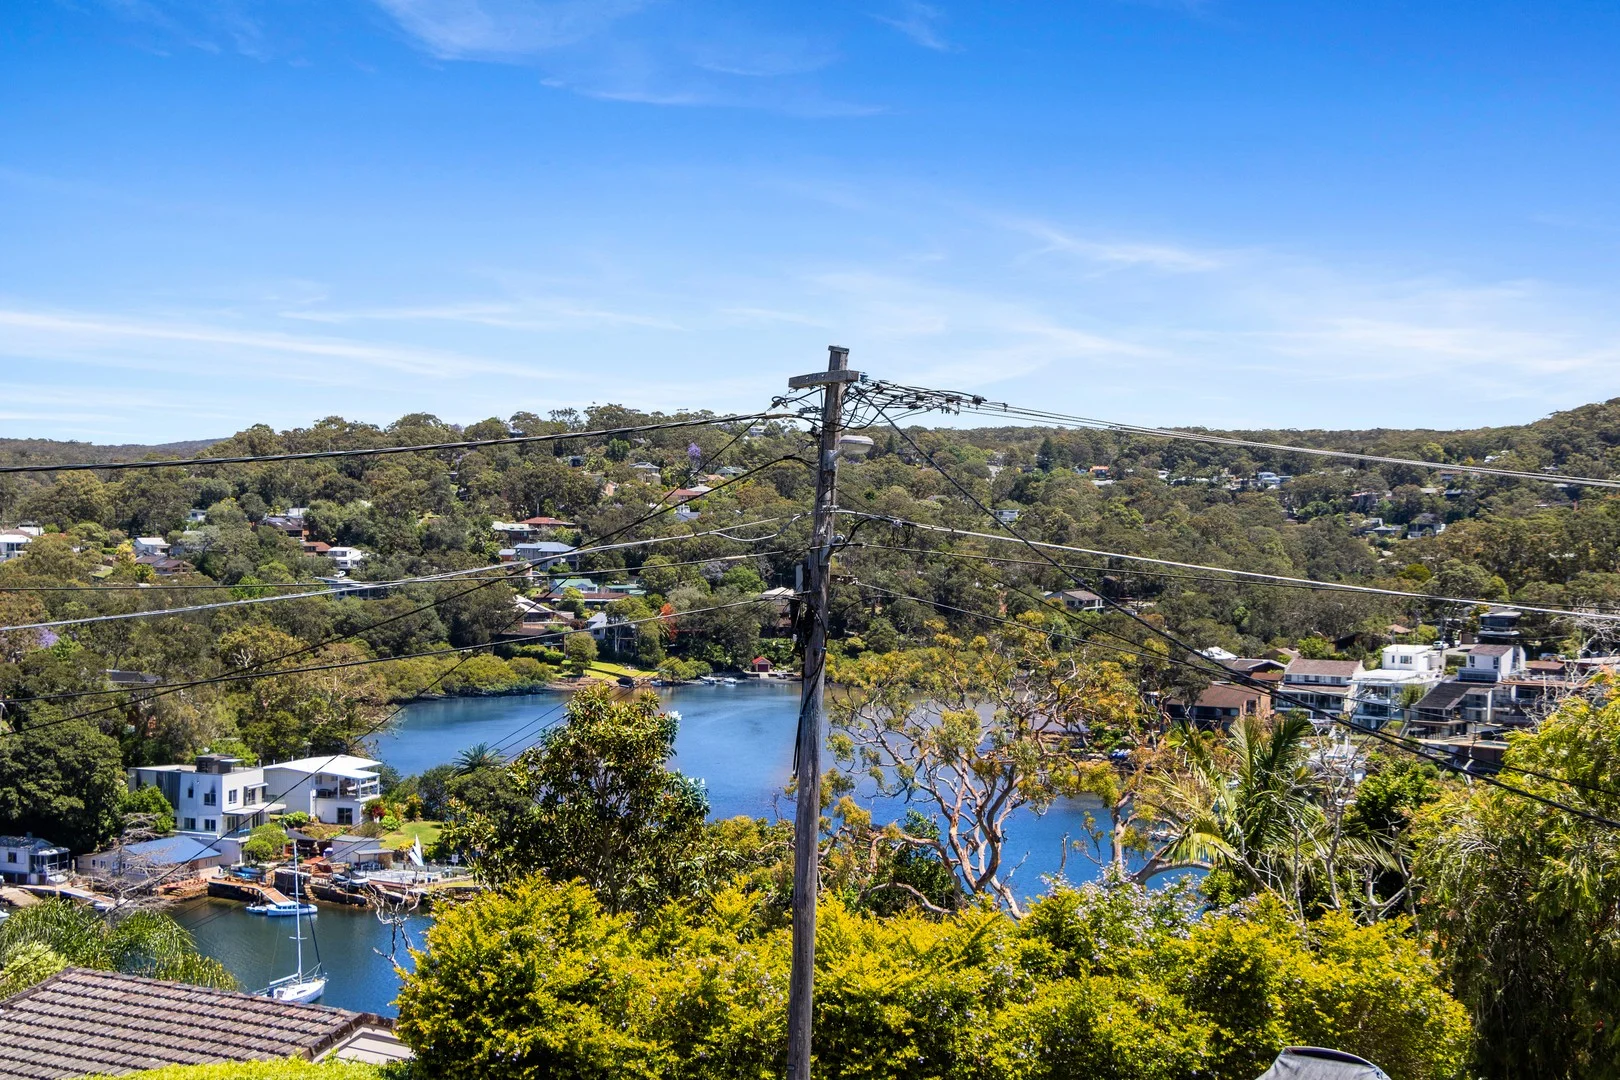
Gymea Bay, NSW 2227
Land Size: 613 m²
Property Type: 独立屋
Listing Type: 住宅
Status: 在售
Summary: Family Bayside Retreat
Description: Commanding an elevated position in one of Gymea Bay's most coveted settings, this distinguished residence exemplifies refined contemporary design and meticulous craftsmanship, thoughtfully designed for modern family living. Spanning two elegantly arranged levels, the home presents four bedrooms, two bathrooms and a series of versatile living spaces defined by soaring vaulted ceilings, premium finishes, a soft neutral palette and expanses of strategically positioned glass that frame the serene water and treetop vistas. The interiors flow seamlessly to a resort-style backyard, where a saltwater swimming pool, travertine alfresco, level lawn and manicured gardens provide a private sanctuary for both relaxed family living and sophisticated entertaining. Every element has been carefully considered to combine elegance with functionality, delivering a bayside lifestyle that is effortless, practical and timeless. • Expansive open plan living and dining domain bathed in natural light through meticulously positioned windows, defined by premium engineered Blackbutt floorboards, ducted air conditioning, and a seamless connection to the alfresco terrace that frames sweeping vistas across North West Arm. • Architecturally refined kitchen enhanced by vaulted ceilings and featuring Quantum Quartz Alpine White stone benchtops, a large island bench, with 12 soft closing drawers including cutlery tray, premium appliances including an induction cooktop, stove and dishwasher, LED strip lighting with diffuser below upper cabinets, all unified by a timeless satin polyurethane kitchen cabinetry with shark-nose handle detail to all doors and drawers, accented by a classic subway-tiled splashback. • Master retreat commanding tranquil water views and offering ducted air conditioning, sheer and blockout blinds, a walk-in robe, built-in wardrobe, and an ensuite appointed with a spacious shower and vanity with under-bench storage. • Three additional bedrooms, each appointed with new carpet, ducted air conditioning and built-in wardrobes, including a versatile ground-floor bedroom with blockout blinds and an adjoining powder room, plus a separate home office providing a quiet and functional workspace with access to extensive under-house storage. • Relaxed sitting room with vaulted exposed beam ceiling extending effortlessly to the pool terrace, creating a refined environment for both intimate family gatherings and large-scale entertaining, perfectly embodying the home's seamless indoor-outdoor lifestyle. • Internal laundry with an adjoining second bathroom thoughtfully designed as a wet room for summertime convenience, offering outdoor access, generous bench space and additional storage to support everyday functionality. • Resort-style yard unfolding over two landscaped levels, featuring manicured lawns, a travertine-framed inground saltwater pool, alfresco entertaining area with retractable shade, concealed storage, and a new Colorbond fence for added privacy. • Modern efficiencies throughout including ducted air conditioning, ceiling fans, 29 solar panels, solar pool heating and solar hot water, delivering year-round comfort and sustainability. • Six car garage with automatic door and workshop area complemented by additional off-street parking on the driveway. Set close to the local cafe, restaurant, Marina Crescent Park, Gymea Bay Baths, Gymea Village, Gymea Station, Gymea Bay Public School and in the Kirrawee High School catchment.
Agent: Dino Salvatore - dino@mcdonaldpartners.com.au - 02 9525 8066


