2 Monto Street
Highgate Hill, QLD 4101
周边环境与日常设施
探索Highgate Hill周边的上学日与周末生活。
探索此区域的学校、游乐场及儿童活动。按年龄浏览体育、艺术及课程,安排上学日与周末生活。

区域数据
- 居民(ABS,2024年6月)
- 1,355,640
- 0–14岁儿童
- 221,767
- 所学校
- 327
- 公园与图书馆
- 407
- 已收录儿童活动机构
- 505
收录最多的活动:Karate、Soccer、Swimming
人口数据:澳大利亚统计局
了解更广的议会辖区:比较附近区域,探索图书馆及社区场所,并浏览学校、儿童活动和议会项目。
公园、游乐场与公共空间
这处房产附近有什么好玩
探索目录中的附近游乐中心与家庭景点。请向场所确认适合年龄、门票及开放时间。
在Things to do按年龄、预算及室内或户外条件寻找更多去处。具体日期的活动请查看What’s on。 查看活动日程
探索本地指南与家庭灵感
了解这处房产周边生活时,阅读本地家庭指南与实用文章。

昆士兰州最宜居郊区排行(2026年,按儿童活动数量排名)
在我们的目录中,Southport(QLD)登记的儿童活动数量超过QLD其他任何郊区。本页首先按郊区能为有孩子的家庭提供多少实际选择来排名昆士兰州的郊区,随后为同一批郊区补充房产成交中位价、近期成交与在售房源,以及治安记录数据——并会持续更新,而非一次性发布后就不再维护。 主要结论…
阅读更多 →
布里斯班儿童免费活动:近期活动、图书馆、免费试课
布里斯班真正不花钱的亲子去处,大多在市政的地盘上。我们收录了市内999个图书馆、公园和社区场所,图书馆办证和进游乐场都不花钱。一次性的免费活动属于额外惊喜,不能当计划:主办方为本周末、未来一个月和下一个学校假期登记的活动会出现在下方,每天都在变。这个页面不是一次性文章:下方的列表直接来自 AroundSchools 目录,每天更新两次;文字部分定期审阅,页面顶部标明了日期。 要点…
阅读更多 →日常设施与出行
打开地图选择目的地并查询行程时间。步行路线、无障碍设施和行程时间尚未核实。
来源:AroundSchools目录。距离为直线距离,并非步行路线。请在详情页确认设施;此摘要未提供目录更新日期。
房产详情
495 m²
空地
RESIDENTIAL
附近资源

Victorious Gym
50 Annerley Rd, , Woolloongabba

Junior Engineers
Suite 6, Office 2/19 Lang Parade, , Milton

Simple Tuition
Brisbane, Brisbane

Aquanaut Scuba Diving
., Brisbane

Bonjour Babies (Kangaroo Point QLD)
455 Main St, Kangaroo Point

The Boys' Brigade (Spring Hill)
163 Wickham Terrace, Brisbane

Sparkly Fairy Face Painting
83 Venner Rd, Annerley

Bonjour Babies (Paddington QLD)
10 Moreton St, Paddington

Playball Kids - Brisbane West
89 Fairley St, , Indooroopilly
附近学校

St Ita's Regional Primary School
249 Gladstone Road, Dutton Park QLD 4102 Australia

St Laurence's College
82 Stephens Road, South Brisbane QLD 4101 Australia

Somerville House
17 Graham St, South Brisbane QLD 4101 Australia

West End State School.
24 Vulture St, West End QLD 4101, Australia

Queensland Children’s Hospital School
501 Stanley St, South Brisbane QLD 4101, Australia

Dutton Park State School
112 Annerley Road, Dutton Park QLD 4102 Australia
附近学校不代表符合入学条件。请直接向学校或托育机构确认学区、年级及名额。
附近房产





附近最近成交
靠近此地址、已经成交的房产。我们不显示成交价格。
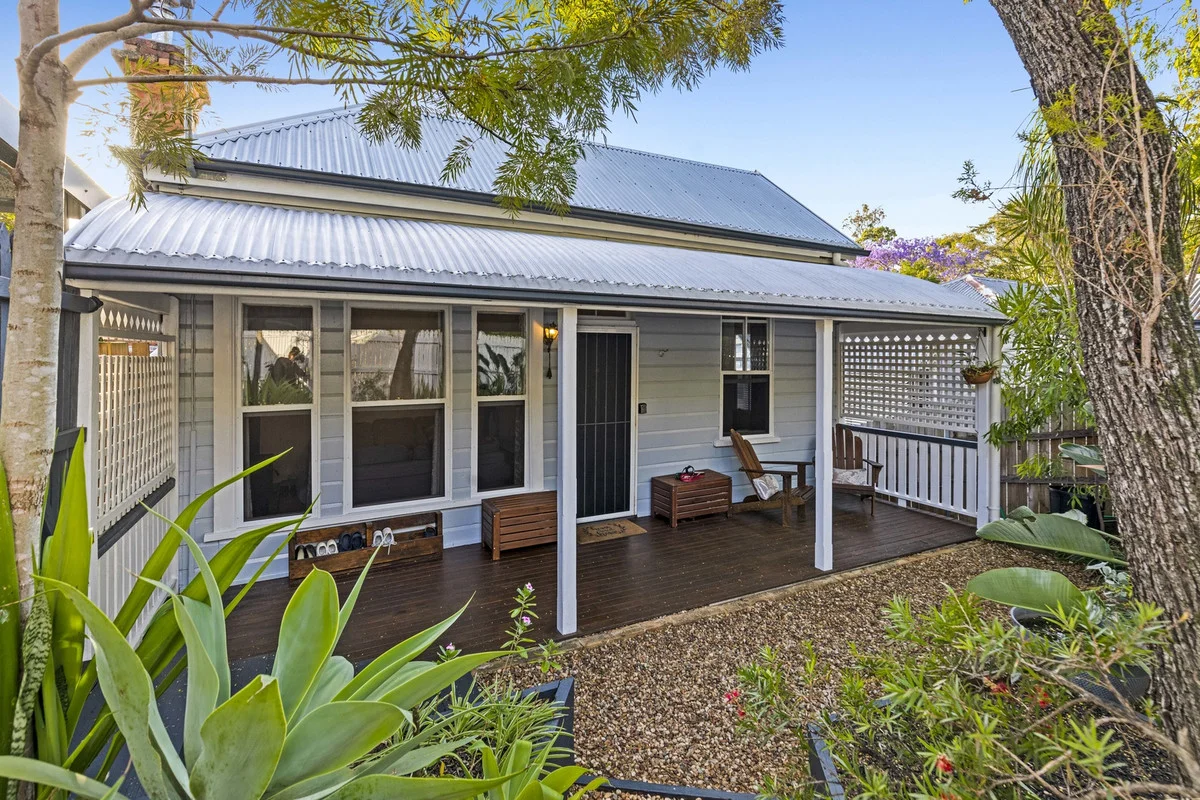
West End, QLD 4101
Land Size: 360 m²
Property Type: 独立屋
Listing Type: 住宅
Status: 在售
Summary: Classic Queenslander Charm
Description: Welcome home to this charming, dual-level West End residence a rare blend of classic character and flexible living across a manageable 360m² block. Step inside from the covered front veranda into a welcoming lounge framed by an edgy exposed-brick feature wall and a cosy fireplace. The upstairs level offers light-filled, open-plan living with timber floors, VJ walls and ceilings, air conditioning and ceiling fans. The large kitchen flows out to an expansive balcony complete with a built-in BBQ and generous bench space perfect for alfresco dining and entertaining. Downstairs presents a versatile secondary living zone ideal as a teenagers' retreat, multigenerational living option, guest quarters or parents' headquarters with cool concrete floors, 4th bedroom with walk-in robe and ensuite, a private covered courtyard and direct access to an inviting backyard for the green thumb. Practical extras include good-sized laundry, roof insulation, easy-access attic and ground storage, and a single undercover car space. Key features - Upstairs: 3 bedrooms, open-plan living, large kitchen and huge balcony with built-in BBQ - Downstairs: spacious living/family area, bedroom, walk-in robe, ensuite and private covered courtyard - Timber floors, VJ walls & ceilings, fireplace, fully screened, ceiling fans and air conditioning - Cool polished concrete downstairs, good-sized laundry - 16-panel solar system, rainwater tanks - Roof insulation, attic & ground storage - Single undercover parking - Manageable 360m² block with leafy private gardens Location highlights - Walkable to parks, riverfront, bus, CityCat & train connections - Short stroll to a wide selection of cafes, restaurants and the popular Davies Park Saturday markets - In Brisbane State High & West End State School catchments; close to many quality preschools - Strong community feel in the 4101 precinct enjoy the lifestyle on offer Don't miss this versatile West End opportunity Outgoings (per quarter) - Rates: $730 - Water: $505 Building and Pest report available upon request
Agent: Angela Stergou - 3275.34008@leaddrop.rexsoftware.com - 07 3844 5909
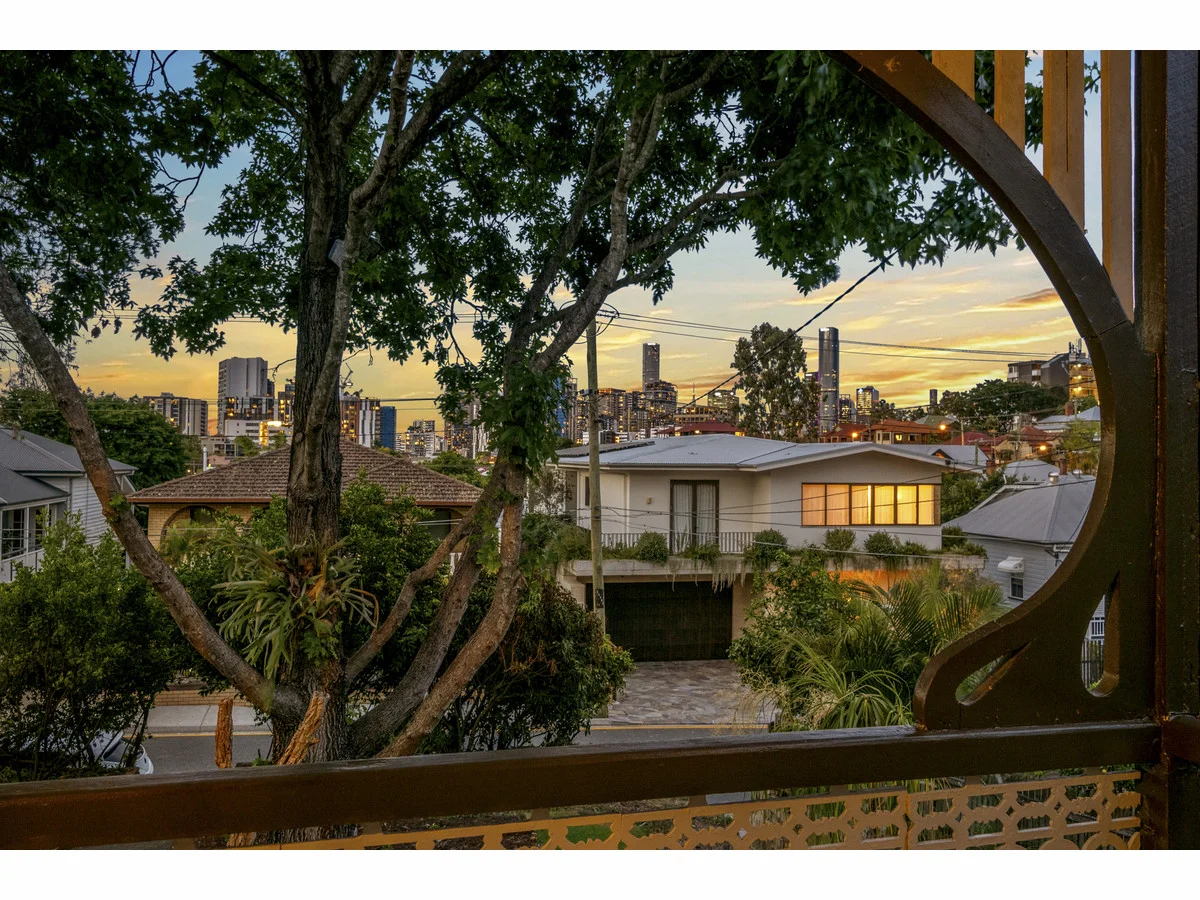
West End, QLD 4101
Land Size: 721 m²
Property Type: 独立屋
Listing Type: 住宅
Status: 在售
Summary: Family Legacy Colonial on 721m2 of City View Land
Description: Within one of West End's most tightly held and elevated streets, 14 Spring Street presents an exceptional opportunity on a substantial 721m² allotment with direct city views a rarity in this coveted inner-city enclave. This original colonial residence, rich in character, features classic proportions and a traditional fireplace, offering immediate liveability while providing a compelling foundation for a future architectural transformation (subject to council approval). Surrounded by high-value homes and moments from West End's cultural, dining and river precincts, this is a property that speaks to buyers who understand land, position and panoramic city views. Opportunities of this scale, outlook and address are increasingly scarce particularly those offering both prestige lifestyle appeal and long term capital growth. This is not just a home. This is a generational holding in one of Brisbane's most resilient blue-chip markets. (For Open for Inspections it might be best to park In Boundary Street) Disclaimer This property is being sold by auction or without a price and therefore a price guide can not be provided. The website may have filtered the property into a price bracket for website functionality purposes Disclaimer This property is being sold by auction or without a price and therefore a price guide can not be provided. The website may have filtered the property into a price bracket for website functionality purposes
Agent: George Koukides - 3891.41790@leaddrop.rexsoftware.com - 38405900
Agent: Michael Groth - michael.groth@metrofn.com.au - 3840 5900
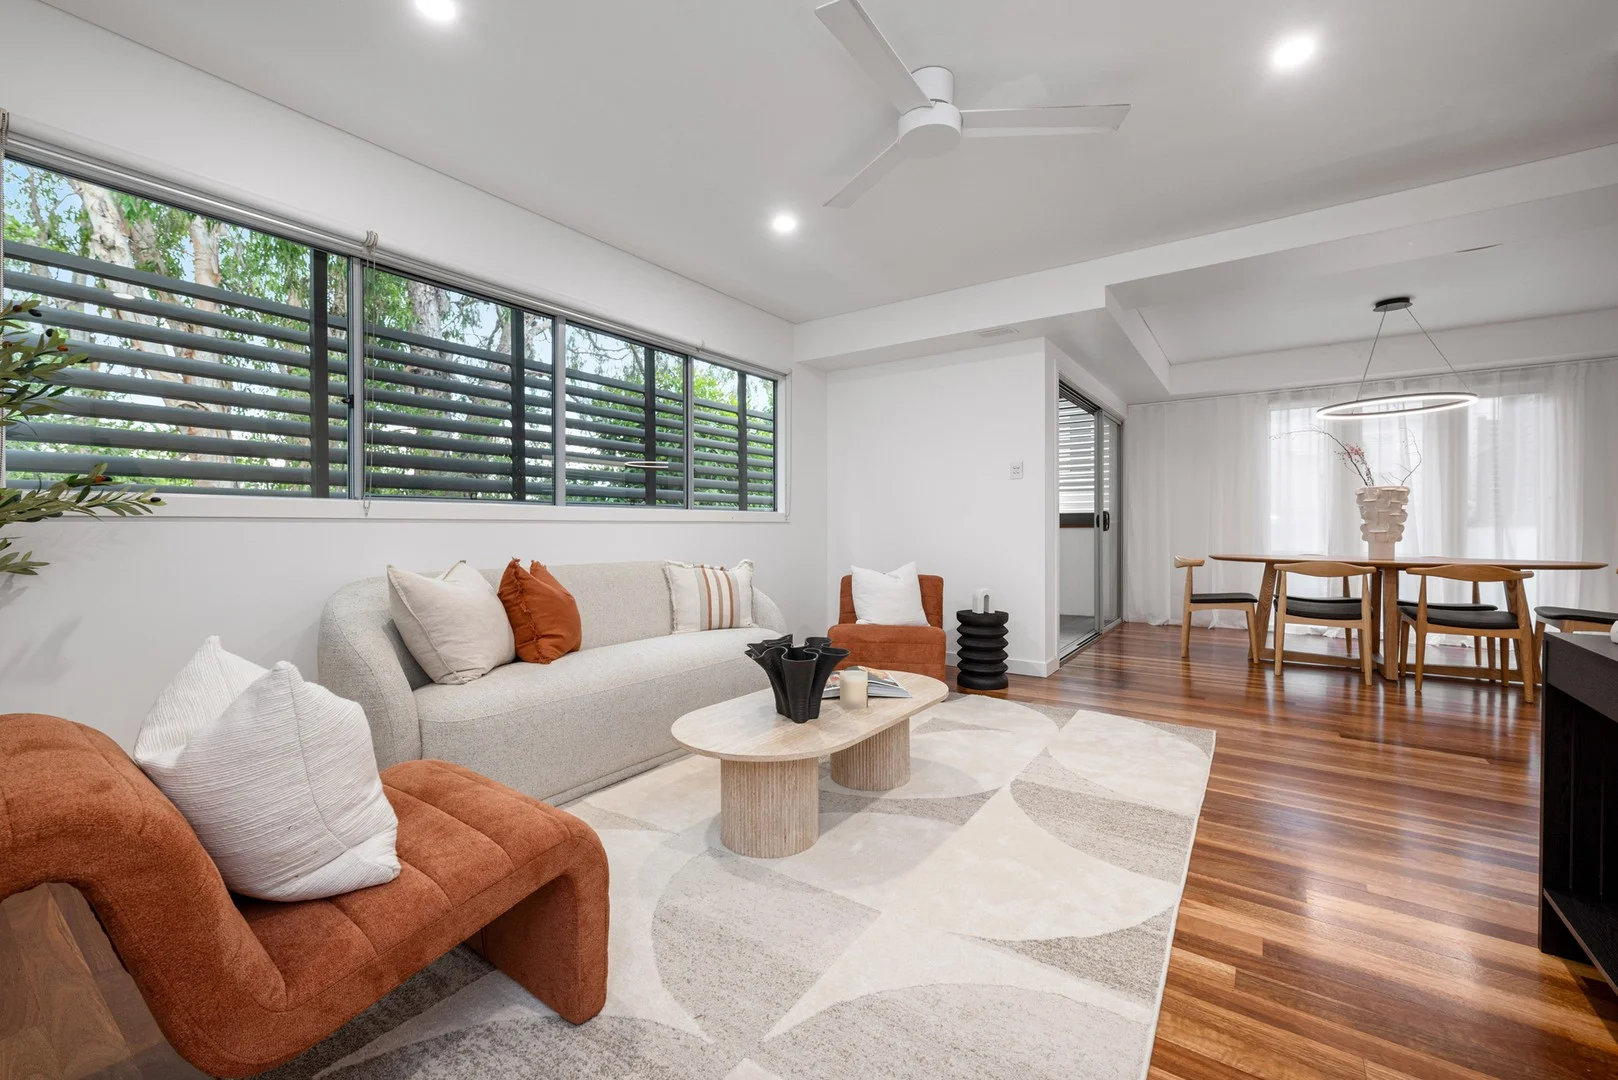
Highgate Hill, QLD 4101
Land Size: 240 m²
Property Type: 联排别墅
Listing Type: 住宅
Status: 在售
Summary: A Brilliantly scaled family entertainer in the BSHS catchment, steps from the school gates
Description: With beautiful family dimensions and a design that adapts easily to work, play, and everything in between, this is an incredibly rare four-bedroom find in the Brisbane State High School catchment, nestled within just minutes' stroll of the school gates. Tucked back from the road in a boutique setting of four, the home enjoys a wonderful added layer of privacy and quiet, complimented by clever zoning and practical, everyday touches that busy households will truly appreciate Spanning 172m2 under-roof, it's a brilliant entertainer with extensive balconies sweeping off either side of a whole-floor, open plan living space; three beds grouped above include a master with an ensuite and walk-in robe, while the ground floor bed makes an ideal solution for teens needing a bit of space and independence. Completely free of any shared walls, its light-infused layout also includes a side-by-side double garage, air-conditioned through-out and impressive internal storage, with a separate laundry and powder below, plus a pet-friendly courtyard. Enviably located, it's steps back from West End's café hub, offering effortless bus, ferry and cycle links to the CBD, close access to hospitals, plus Southbank's Arts precinct. - Versatile 172m2 design w. superb Northern aspect - Freestanding layout, free of shared walls - Low body corporate - boutique setting of just four - Expansive, whole-floor open living & dining - North-facing w. three separate al fresco zones - Huge entertaining balcony & private courtyard - Three upstairs beds incl. ensuited master with WIR - Ground floor bed + powder, ideal for teens - Split-system air-conditioning, double garage, clever storage - Stroll to West End dining & boutiques - Stroll to Brisbane State High grounds - Close to Southbank, hospitals & CBD links
Agent: Scott Thomas - scott.thomas@belleproperty.com - 0401 535 109
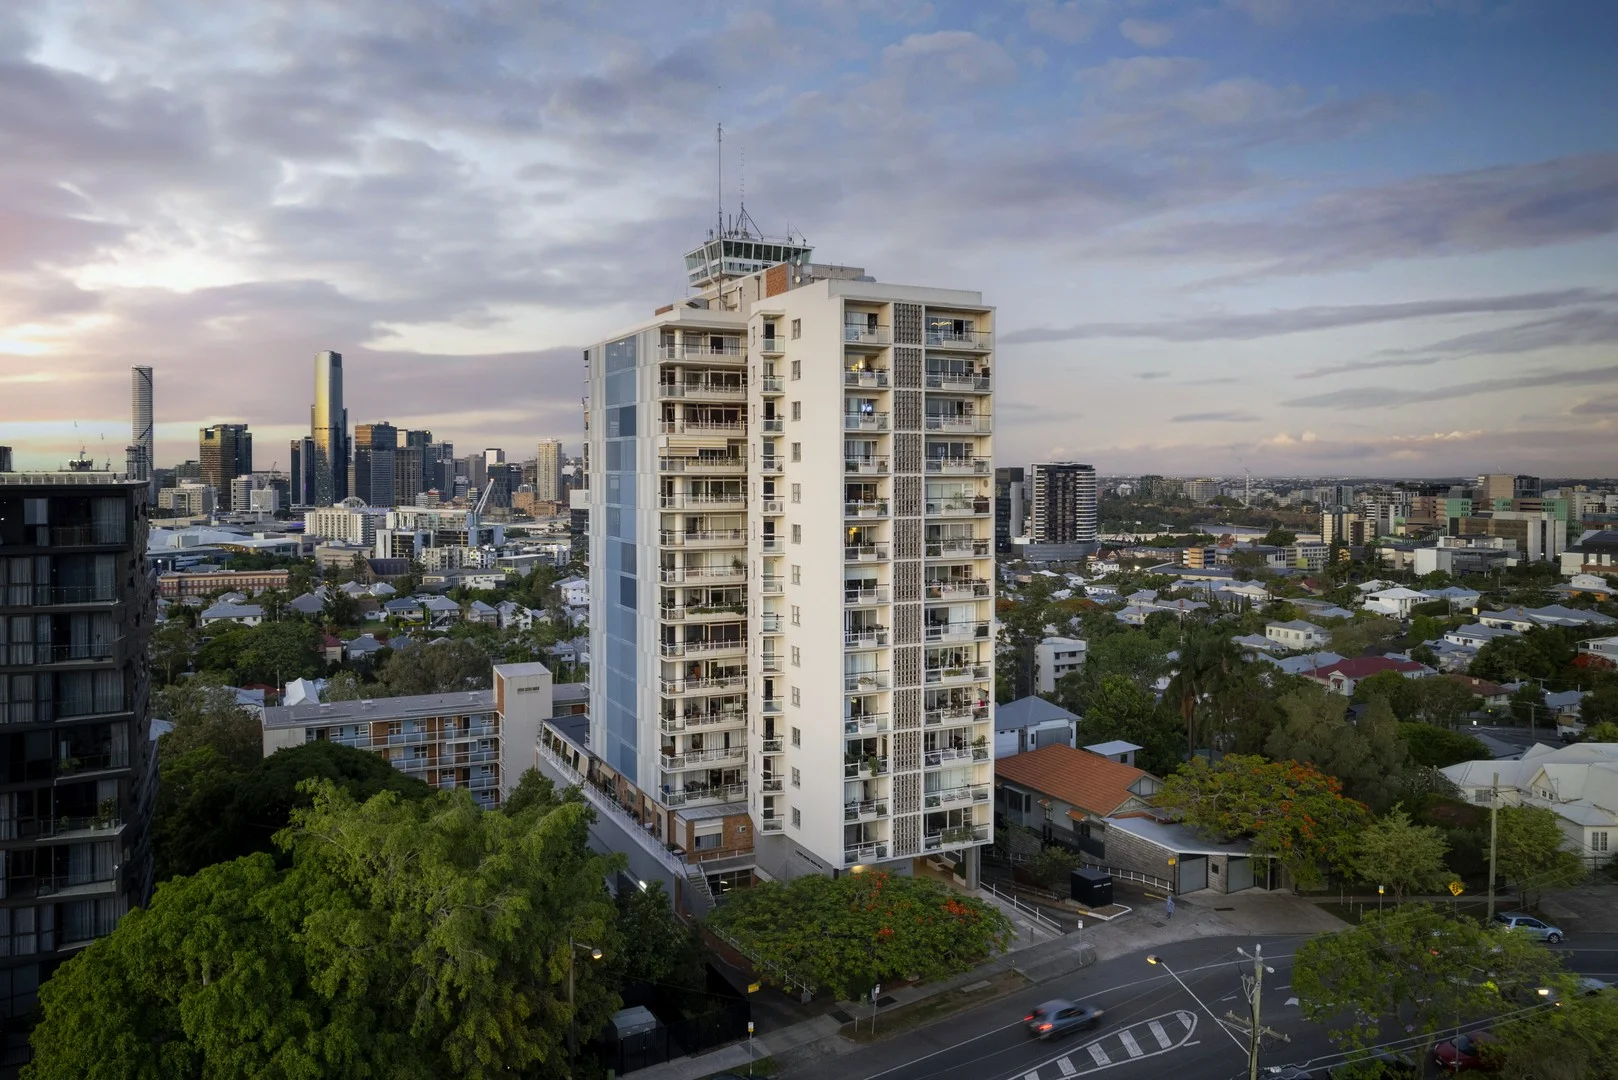
Highgate Hill, QLD 4101
Property Type: 公寓/单元房
Listing Type: 住宅
Status: 在售
Summary: UNDER CONTRACT
Description: Torbreck is a Brisbane Mid Century Architectural icon, constructed in 1959 it was the first multi unit development of its kind in Queensland. The Garden Block apartments celebrate a desirable north/east aspect with great summer breezes and natural light. Located on the 6th floor, this one bedroom apartment offers an open plan lounge and dining area, with hybrid timber flooring and a built in study nook. Glass sliding doors lead out to the balcony which takes full advantage of the north/east facing city views. The bedroom has a built in robe and direct access out to the balcony via sliding glass doors. The kitchen has gas cooking and a dishwasher, the renovated Japanese inspired bathroom is finished in natural stone with timber accents and a combined laundry. - 6th floor Torbreck Garden Block - 1 bedroom, 1 bathroom, 60m2 in total - City views from every room - The balcony overlooks Torbreck's gardens with a north/east aspect - Reverse cycle air conditioning - Pool & communal gardens - Direct lift access - Intercom security - Onsite management This lifestyle location is just minutes to West End's Boundary Street and Hardgrave Roads restaurants, cafes and bars. West Village with its Harris Farm Markets, Woolworths and restaurants is just moments away. The South Bank Parklands and the performing arts precinct of South Brisbane are within a short walk. Brisbane CBD is only 2kms away for those seeking a convenient inner city lifestyle. Opportunities to purchase in Torbreck are few and far between with very little turnover, inspection is a must! Auction Saturday March 7th at 3:30pm, if not sold prior. Disclaimer: This property is being sold by public auction and therefore a price guide cannot be provided. The website may have filtered the property into a price bracket for website functionality purposes.
Agent: Luke Croft - luke.croft@raywhite.com
Agent: Darcy Pearson - darcy.pearson@raywhite.com
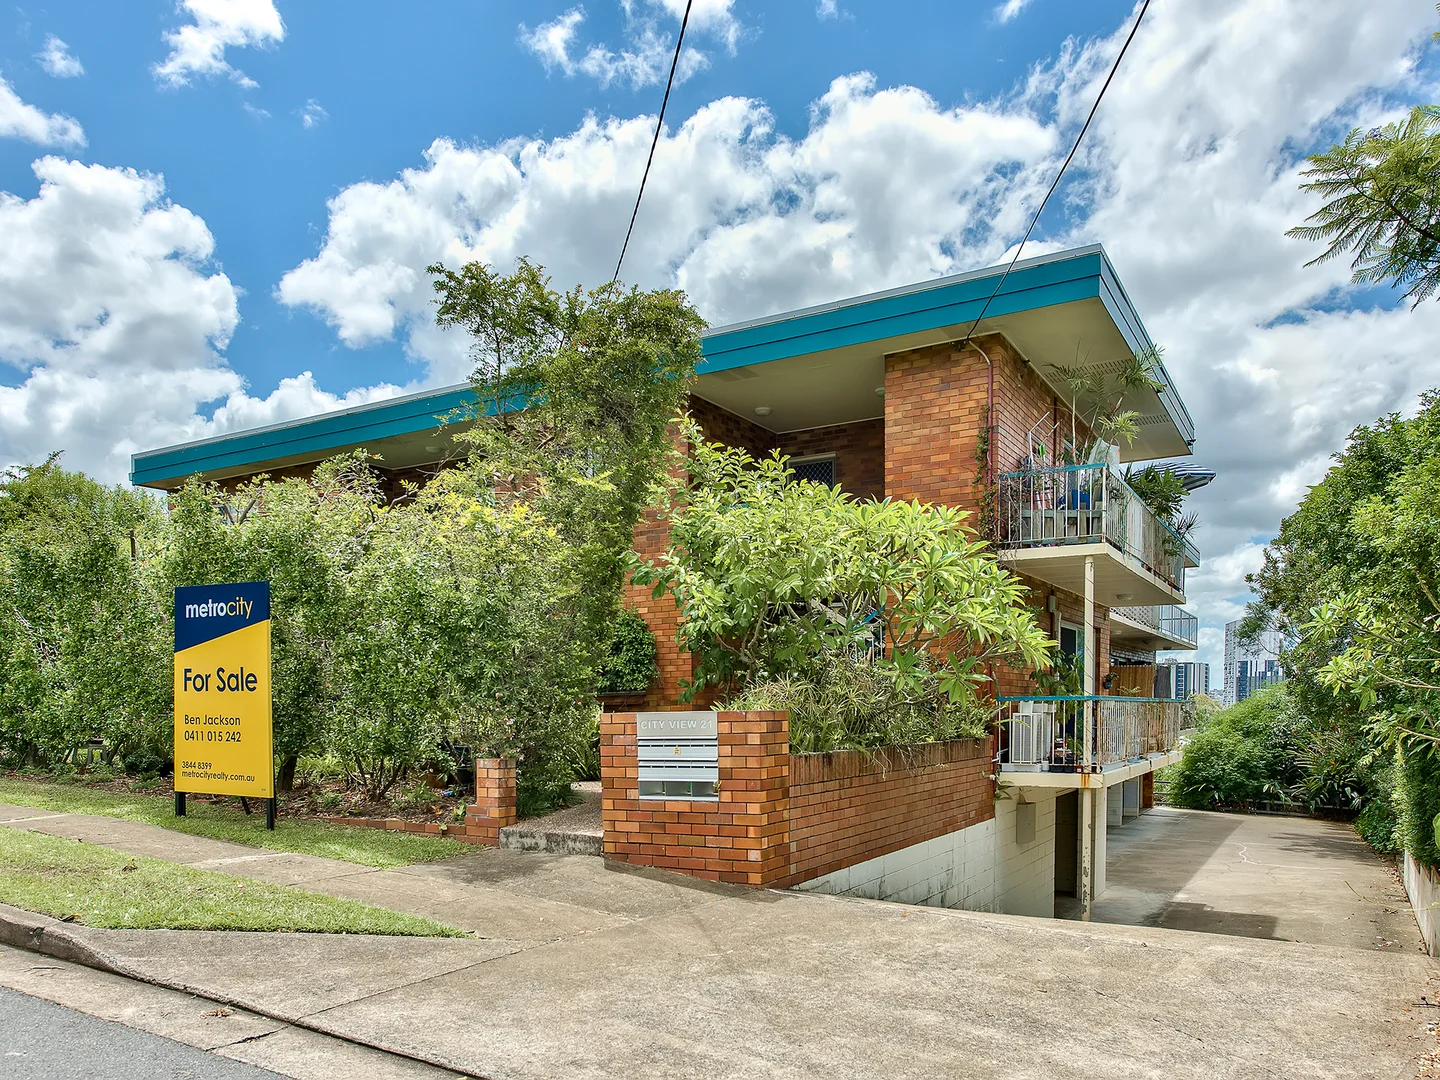
West End, QLD 4101
Property Type: 公寓/单元房
Listing Type: 住宅
Status: 在售
Summary: Elevated Living with Unmatched Potential
Description: Positioned on the top floor in one of Brisbane's most sought-after streets, this solid brick residence captures sweeping 180-degree northern city views, surrounded by prestigious multi-million-dollar homes. Offering outstanding elevation, natural light and cross-ventilation, this is an exceptional opportunity to renovate, add value and create something truly special. Property Highlights - Expansive open-plan living and dining with elegant ornate cornices - Functional kitchen with generous storage and great layout potential - Spacious bedrooms with triple built-ins and stunning city and urban outlooks - Private, leafy east-facing balcony perfect for morning coffee - Well-maintained bathroom with spa bath - Air-conditioning and ceiling fans for year-round comfort - Covered car accommodation plus additional storage Occupying the prized city-side position of the complex, this top-floor apartment enjoys an elevated aspect that fills the home with natural light and refreshing breezes. Set in a quiet residential street just metres from the vibrant Boundary Street café precinct and within easy reach of bus and CityCat transport, the lifestyle on offer is unbeatable. Located within the coveted Brisbane State High School catchment, this is blue-chip buying in a tightly held pocket. The boutique complex features reasonable body corporate fees, no lift or pool (keeping costs manageable), and a rear garden common area ideal for entertaining. A superb first home or secure long-term investment in a premium location. Opportunities like this are increasingly rare.
Agent: Ben Jackson - ben@metrocityrealty.com.au - 07 3844 8399
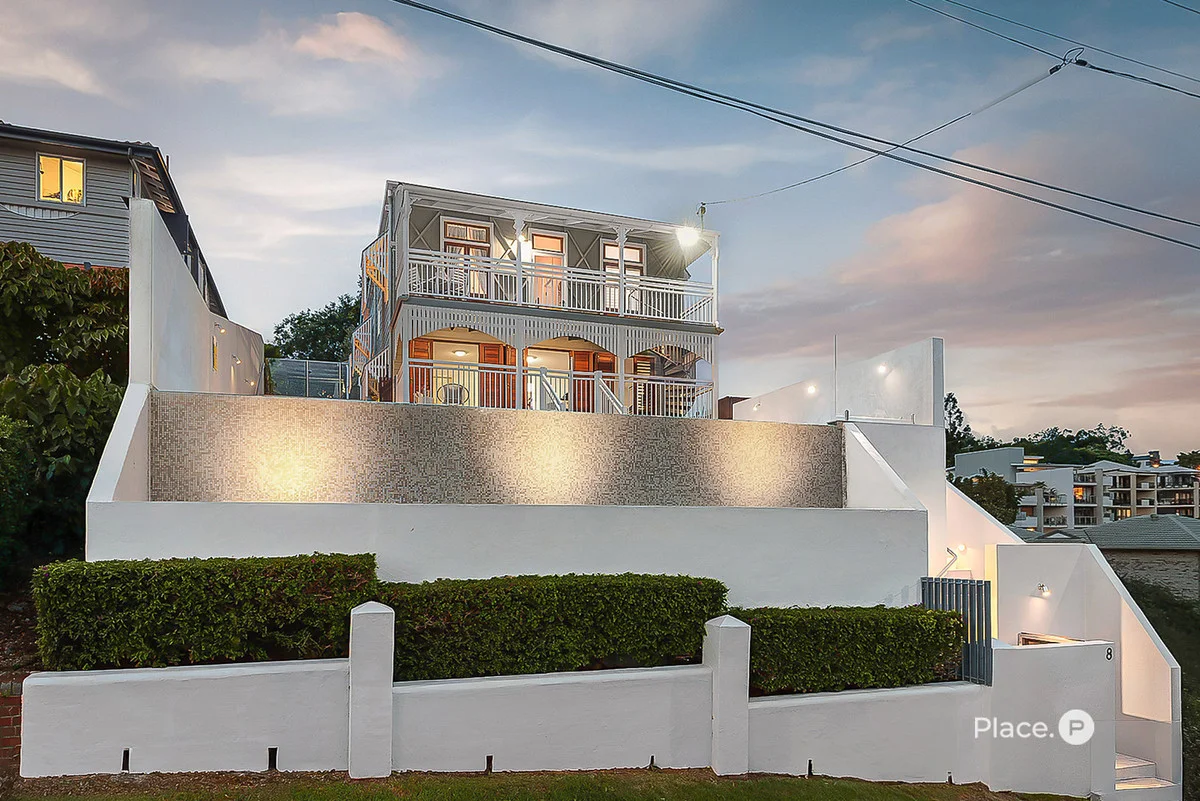
Highgate Hill, QLD 4101
Land Size: 513 m²
Property Type: 独立屋
Listing Type: 住宅
Status: 在售
Summary: Elevated Family Haven with River Vistas and Dual Living Flexibility
Description: Elevated within a tranquil, tree-lined enclave, this beautiful family residence forms a private haven in Highgate Hill, capturing sweeping outlooks from its picturesque north-south aspect. Occupying a 513sqm parcel with rare two-street frontage, the home was constructed in the 1990s, making it one of the very few properties in this tightly held area offering immediate opportunity and exceptional potential to redevelop in the future (STCA). Timeless in its replica character style and showcasing space, dual-living flexibility and relaxed entertaining across multiple levels, the house blends enduring construction with classic warmth. Timber-framed doors, hardwood floors, VJ walls and sash windows enrich the interiors, Travertine spans the outdoors, and air-conditioning ensures cooling comfort that complements the refreshing breezes. A centrepiece for family living and gatherings indoors, the upper floor invites effortless flow across a welcoming lounge, open living and dining area, and a well-appointed kitchen featuring European appliances. Extending to a series of alfresco hideaways, there are multiple vantage points to embrace the spectacular surroundings. An alfresco deck, verandah and terrace extend seamlessly to an infinity-edge saltwater pool and spa fully tiled in Bisazza glass mosaic tiles, where you can relax above the treetops and soak in peaceful vistas stretching towards the river and the University of Queensland. Privately positioned at the rear, a second outdoor retreat reveals lush lawns, a deck and an entertaining oasis with a wood-fired pizza oven, perfect for hosting guests or providing children with a secure place to play. Three bedrooms and two bathrooms occupy the upper level, including a master suite with a walk-in robe and ensuite. Downstairs, a self-contained studio with its own kitchen, bathroom and private entry offers exceptional versatility, easily accommodating dual living, a teenager's retreat, guest quarters or a home office. Additional property highlights include: - Gated access to two carports with EV fast charger - Secure storage area, ample internal storage space - European dishwasher, oven and gas cooktop - Wood-fired pizza oven, infinity-edge saltwater pool and spa - Split system air-conditioning, 3kW solar, rainwater tanks Exclusively positioned in an idyllic enclave only 3km from the CBD, the local park and playground are 150m up the street, and the riverfront is a stone's throw away for walks, runs and play. Explore the dining, shopping and entertainment moments from your door at West End, Montague Markets, West Village, South Bank and QPAC. The family appeal continues with children in the West End State School and Brisbane State High School catchments, and Somerville, St Laurence's, UQ, QUT Gardens Point, Mater Hospital, and QLD Children's Hospital, all within close reach. Disclaimer This property is being sold by auction or without a price and therefore a price guide can not be provided. The website may have filtered the property into a price bracket for website functionality purposes. Disclaimer: We have in preparing this advertisement used our best endeavours to ensure the information contained is true and accurate, but accept no responsibility and disclaim all liability in respect to any errors, omissions, inaccuracies or misstatements contained. Prospective purchasers should make their own enquiries to verify the information contained in this advertisement.
Agent: George Petavrakis - george@eplace.com.au
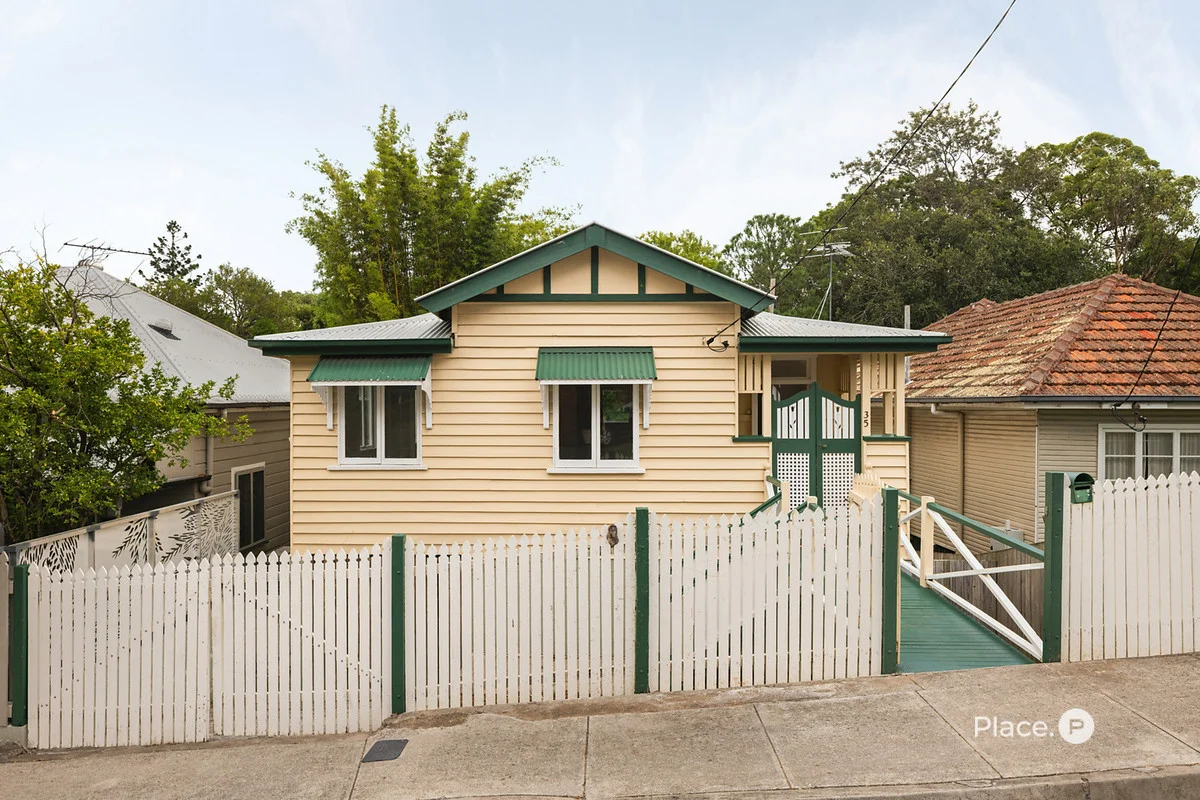
Highgate Hill, QLD 4101
Land Size: 405 m²
Property Type: 独立屋
Listing Type: 住宅
Status: 在售
Summary: Inner-City Cul-de-Sac Classic with CBD Views
Description: A rare chance to secure position, character and possibility in a quiet inner-city cul-de-sac, this pre-war home presents an opportunity to evolve into something truly extraordinary. Elevated to capture cooling breezes, leafy outlooks and city views on a north-east-facing 405sqm parcel, the house forms a cosy retreat to keep or a rewarding project to renovate, extend, raise or excavate to enhance the footprint and scenic views*. Freshly repainted internally and rich with old-world character, the interiors showcase beautifully maintained polished timber floors, VJ walls, 3.1-metre ceilings, breezeways, and traditional stained glass across the entrance and kitchen cabinetry. Upstairs, a living room, dining area, kitchen, and bathroom are featured beside two bedrooms opening to a versatile sleepout, ideal as a study, nursery, or walk-in robe. Downstairs, a lock-up garage and generous storage area, complete with an additional toilet and laundry, expand the layout and provide outstanding potential to reconfigure*. Capitalising on outdoor space, the front patio invites sunset drinks and evenings admiring the city lights, while at the rear, a raised deck overlooks the leafy scenery and spacious backyard with room for children's play, firepit gatherings and a future swimming pool*. Property highlights include: - Pre-war home on an elevated 405sqm with city and leafy views - Living room, dining room, sleepout, two bedrooms, one bathroom - Kitchen featuring a freestanding cooker and dishwasher cavity - City-view patio, elevated rear deck, spacious backyard - Under-house garage, storage, laundry and toilet - Traditional period details throughout, fresh internal paint Promising peaceful inner-city living, this home sits in a quiet cul-de-sac, just minutes from every amenity the city has to offer. Within 1.5km of your door, South Bank and West End offer cafes, restaurants and bars for coffee and dining, theatres and galleries for exhibitions and performances, and riverside parklands for strolls, bike rides, and CityCat trips. Bridges, buses, and train stations at South Bank and Boggo Road provide additional transport options, ensuring easy access to the CBD, QUT Gardens Point, and UQ. Within 2.5km of the PA, Mater and Qld Children's Hospital, positioned in the sought-after Dutton Park State School and Brisbane State High School catchments, and only 1km from St Laurence's College and Somerville House, everything you need is within reach. *Subject to Brisbane City Council approval Disclaimer: We have in preparing this advertisement used our best endeavours to ensure the information contained is true and accurate, but accept no responsibility and disclaim all liability in respect to any errors, omissions, inaccuracies or misstatements contained. Prospective purchasers should make their own enquiries to verify the information contained in this advertisement. Disclaimer This property is being sold by auction or without a price and therefore a price guide can not be provided. The website may have filtered the property into a price bracket for website functionality purposes
Agent: Savva Koulouris - sk@eplace.com.au
Agent: Michael Garcia - michaelgarcia@eplace.com.au
Highgate Hill, QLD 4101
Land Size: 458 m²
Property Type: 独立屋
Listing Type: 住宅
Status: 在售
Summary: Landmark Family Residence with City Views
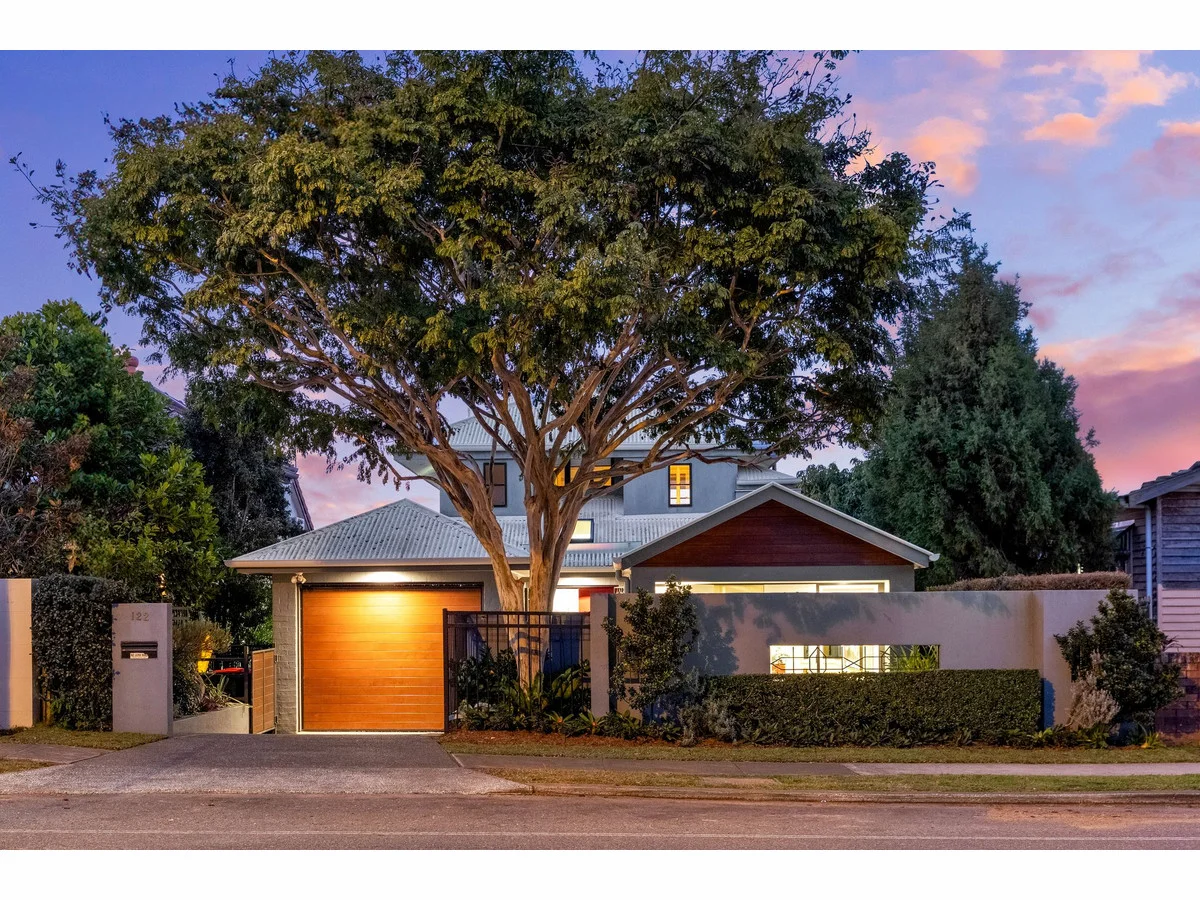
Description: Step into a home that perfectly balances timeless elegance with contemporary comfort. Spanning three expansive levels and positioned on a 458m² parcel, this grand residence is where liveability, privacy, and enduring form take centre stage. Clean lines, light-filled interiors, and a seamless flow between indoor and outdoor spaces create a home equally suited to grand entertaining and everyday family life. Upon entering the second level, you are immediately struck by the home's sense of spatial grandeur and seamless connection to its surroundings. The gourmet kitchen and open plan dining room provide a warm and inviting heart, while the spacious formal dining room opens onto a tranquil paved courtyard, perfect for hosting. The expansive sunken living room offers a tranquil retreat, featuring classic parquet style timber floors and corner windows that maximise light and openness. This elegant living zone flows directly through to an exquisite sunroom, perfectly positioned to capture the full spectrum of Brisbane's scenic skyline and lush surrounds. Ascend to the third level to discover the privately-zoned primary suite, featuring a dedicated ensuite and bespoke walk-in-robe to cater to all your functional storage needs. Every detail in this space is considered to offer you space and serenity. Descend to the ground level and discover a versatile multi-purpose or rumpus room, featuring a discreet kitchenette and extensive built-in shelving, offering flexibility for daily living or future conversion to additional bedrooms. Through large glass doors, the space opens to a paved patio, your alfresco dining oasis, while the meticulously landscaped garden provides a tranquil backdrop. Practicality is elegantly addressed with generous storage and a thoughtfully designed laundry complete with dumb waiter, ensuring everyday convenience without compromising style. Features: 3 bedrooms, 3 bathrooms across three levels Entry on the second level with kitchen, dining, and formal dining rooms Paved front courtyard for outdoor entertaining Large living room and sunroom with wraparound windows and panoramic city skyline views Third-floor bedroom with ensuite and Brisbane CBD vistas Ground-floor rumpus/multi-purpose with potential to create bedrooms 4 and 5 Laundry with dumb waiter connecting to upper level Undercover storage and ample garage and driveway parking Immaculately landscaped magnificent gardens with hedging, mature trees, and sunset views Multiple outdoor spaces for entertaining and relaxation Located in the heart of a prestigious Brisbane enclave, 122 Dornoch Terrace offers immediate access to the city's finest amenities. Enjoy vibrant café culture, boutique shopping, and highly regarded schools, all while being moments from the CBD. Set on a private block, this home is proximate to South Bank, West End and Brisbane City.
Agent: George Koukides - 3891.41790@leaddrop.rexsoftware.com - 38405900
Agent: Michael Groth - michael.groth@metrofn.com.au - 3840 5900
Highgate Hill, QLD 4101
Property Type: 公寓/单元房
Listing Type: 住宅
Status: 在售
Summary: UNDER CONTRACT -Ideal choice to "Live or Invest in"
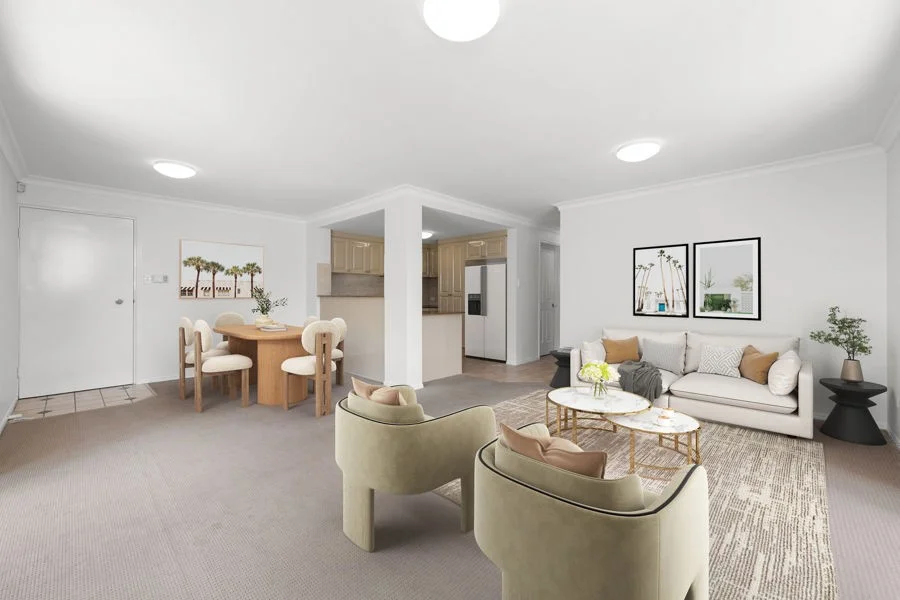
Description: Welcome to Unit 3/133 - 135 Gladstone Road, Highgate Hill and this fabulous 3 bedroom, 2 bathroom 2nd floor apartment with secure garaging for 2 cars and also with storage. Awaiting your inspection, vacant and ready to occupy, this lovely apartment has just had a paint job and may still need some minor cosmetics or your styling touches to make it feel like home. Located in the heart of Highgate Hill, close to public transport or within easy reach to the University of Qld, South Bank and West End's famous dining or café scene, this property is an ideal choice for those who are looking for a relaxed, low maintenance lifestyle all under 2.5km's from Brisbane's CBD. This apartment has loads of natural light, has an air- conditioned open plan living/dining and gourmet kitchen area, full-size verandahs at the front and side which are ideal to entertain your visitors on. In Brief; *Fabulous 2nd Floor Apartment *3 Bed.+2 Baths - 173m2 of title *Loads of Natural Light + Air Con. *Cool, Quiet, Leafy & Convenient *2 x Secured Car Spaces + Storage *BCC Rates - $548.80 per quarter *QUU Water-$472.00 per quarter *Body Corp. levies -$2,180.00 per ü *Forecasted Rent of $800 per week Here is your chance to secure a sought-after property at an affordable price. Call or email us today to inquire about this property, or to arrange your inspection. DISCLAIMER: Whilst every care has been made as to the accuracy of the information displayed or supplied to all prospective parties, no warranty is offered by the vendor or their agent. All serious prospective buyers should carry out their own due diligence, inquiries or research in relation to this property before proceeding forward with any intended purchase.
Agent: Michael Mangelakis - mmangelakis@agentm.property - 07 3846 2859


