2 Muscat Place
Waurn Ponds, VIC 3216
周边环境与日常设施
探索Waurn Ponds周边的上学日与周末生活。
探索此区域的学校、游乐场及儿童活动。按年龄浏览体育、艺术及课程,安排上学日与周末生活。

区域数据
- 居民(ABS,2024年6月)
- 289,565
- 0–14岁儿童
- 51,021
- 所学校
- 89
- 公园与图书馆
- 124
- 已收录儿童活动机构
- 102
收录最多的活动:Soccer、Tennis、Karate
人口数据:澳大利亚统计局
了解更广的议会辖区:比较附近区域,探索图书馆及社区场所,并浏览学校、儿童活动和议会项目。
公园、游乐场与公共空间
Coolabah Park
Coolabah Dr, Grovedale, Victoria, 3216
1.1 km 直线距离
Waurn Ponds Library
Pioneer Rd, Grovedale, Victoria, 3216
1.6 km 直线距离
Burdoo Recreation Reserve
Burdoo Dr, Grovedale, Victoria, 3216
1.7 km 直线距离
Geelong Regional Library Service - Grovedale Library
Heyers Rd, Grovedale, Victoria, 3216
2.1 km 直线距离
这处房产附近有什么好玩
探索目录中的附近游乐中心与家庭景点。请向场所确认适合年龄、门票及开放时间。
在Things to do按年龄、预算及室内或户外条件寻找更多去处。具体日期的活动请查看What’s on。 查看活动日程
探索本地指南与家庭灵感
了解这处房产周边生活时,阅读本地家庭指南与实用文章。

2026年澳洲各地方议会儿童活动覆盖对比:每个孩子能找到多少活动机构
在澳洲儿童较多的地方议会中,AroundSchools目录平均每1万名儿童收录约10家儿童活动机构(中位数)——但墨尔本西区的Wyndham只有3.9家,而墨尔本市(City of Melbourne)有46.7家。 我们把澳洲540个地方议会各自收录的儿童活动机构数,除以该地区0–14岁的儿童人数,儿童人口采用澳大利亚统计局最新的人口估计。…
阅读更多 →
维多利亚州最宜居郊区排行(2026年,按儿童活动数量排名)
在我们的目录中,Melbourne(VIC)登记的儿童活动数量超过VIC其他任何郊区。本页首先按郊区能为有孩子的家庭提供多少实际选择来排名维多利亚州的郊区,随后为同一批郊区补充房产成交中位价、近期成交与在售房源,以及治安记录数据——并会持续更新,而非一次性发布后就不再维护。 主要结论 Melbourne在VIC州位居榜首,目录中登记了50项儿童活动,附近有11所学校。…
阅读更多 →日常设施与出行
打开地图选择目的地并查询行程时间。步行路线、无障碍设施和行程时间尚未核实。
来源:AroundSchools目录。距离为直线距离,并非步行路线。请在详情页确认设施;此摘要未提供目录更新日期。
房产详情
365 m²
独立屋
RESIDENTIAL

附近资源

Grovedale Tennis Club
Wingarra Dr, Grovedale

Leisurelink Aquatic and Recreation Centre
Grovedale

GKR Karate
Heyers Rd, Grovedale
Demand More Tennis
Grovedale

Burdoo Recreation Reserve
Burdoo Dr, Grovedale

DJ Karaoke Jukebox Hire
Mountbatten St, Grovedale
John Croft Reserve
Bieske Rd, Grovedale

Shiryodo Karate
Torquay Rd, Grovedale
Seido Juku Karate
Torquay Rd, Grovedale
附近学校

Grovedale College
19 Wingarra Drv, Grovedale VIC 3216 Australia

Grovedale West Primary School
Noila Street, Grovedale VIC 3216 Australia

Christian College - Geelong
Pigdons Rd, Waurn Ponds VIC 3216 Australia

Nazareth Catholic Primary School
14 - 16 Griffith Street, Grovedale VIC 3216 Australia
Mandama Primary School
10 Corang Avenue, Grovedale VIC 3216 Australia

Mirripoa Primary School
80 Unity Dr, Mount Duneed VIC 3217, Australia
附近学校不代表符合入学条件。请直接向学校或托育机构确认学区、年级及名额。
附近房产
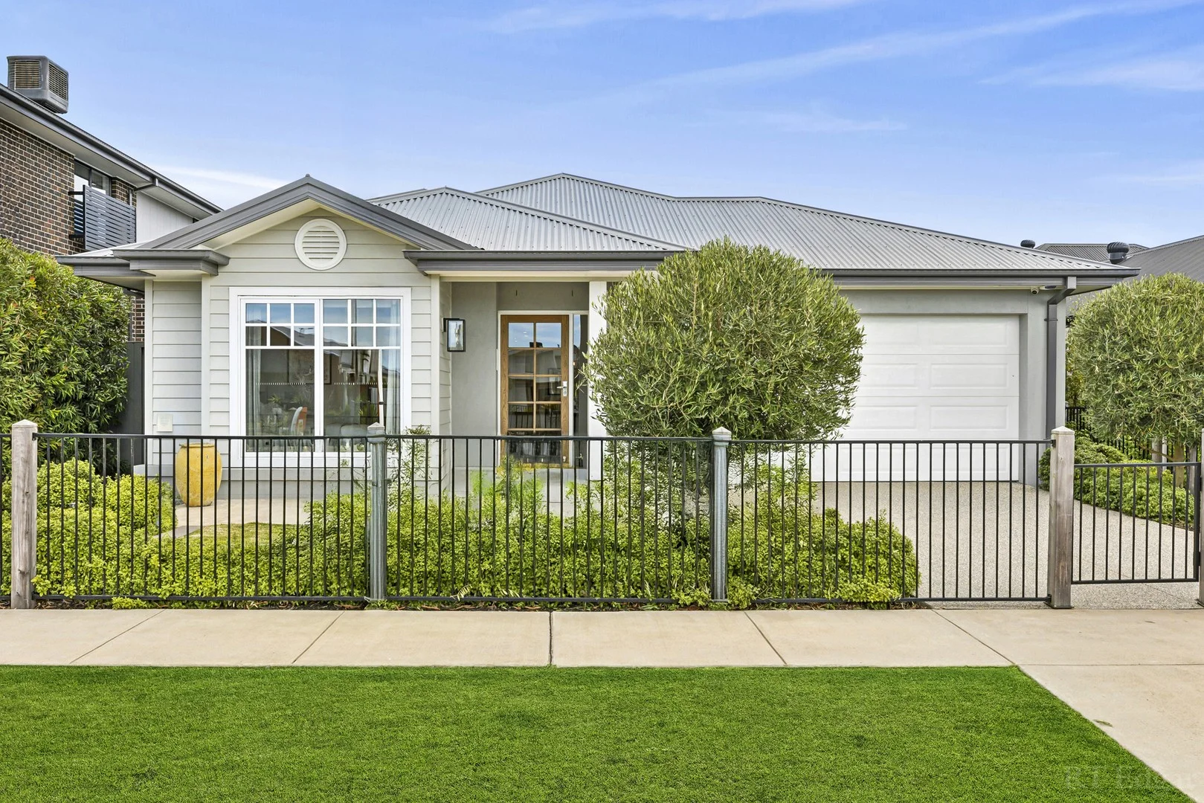
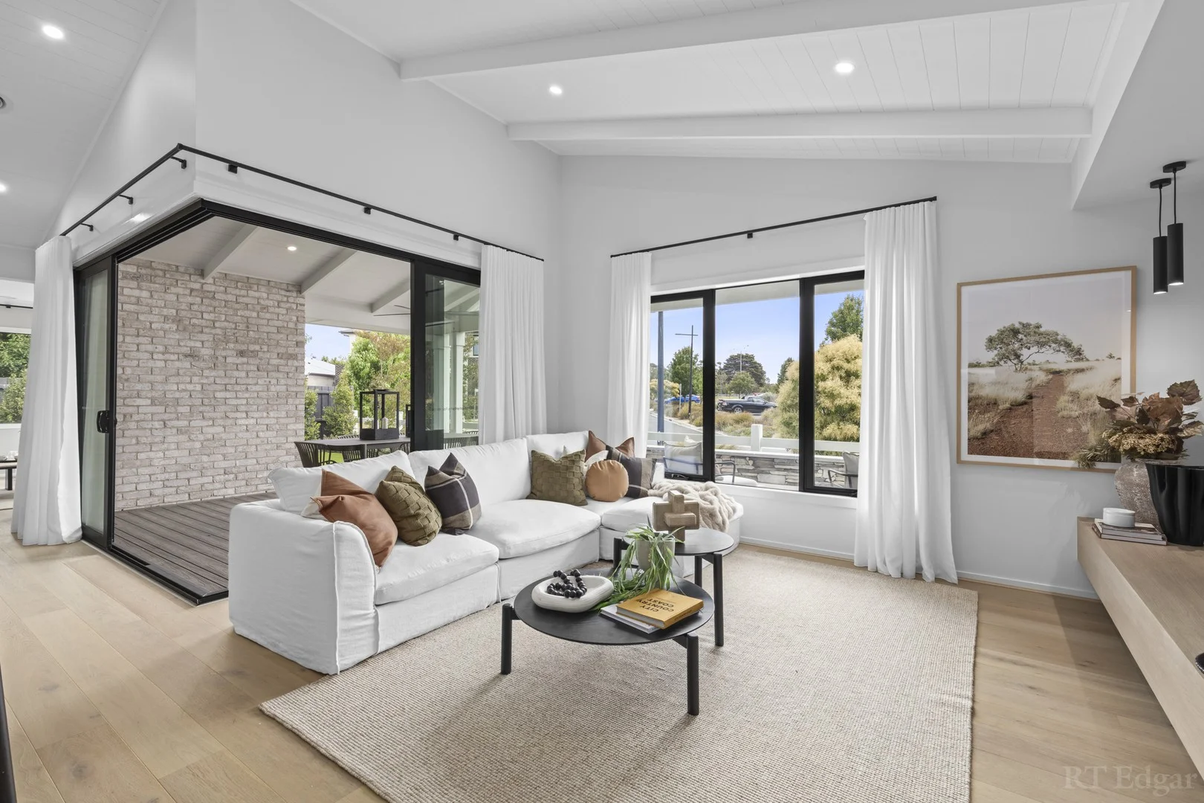
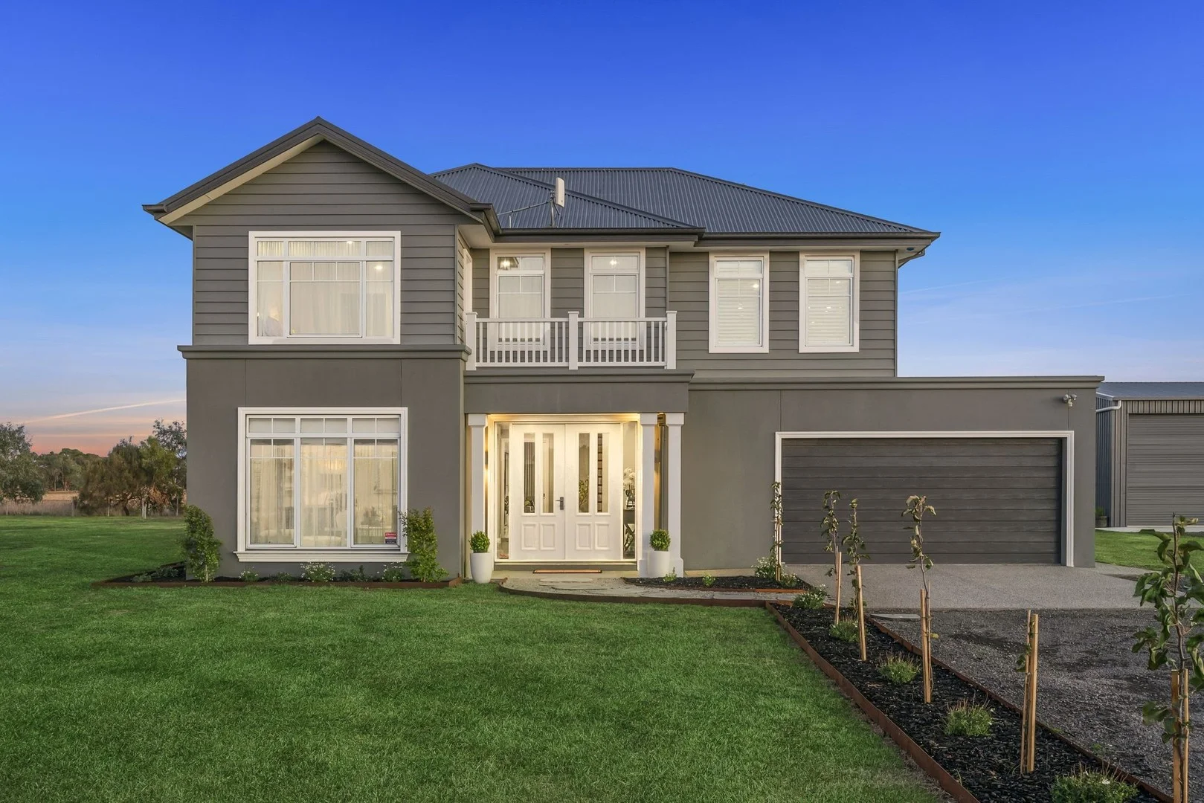
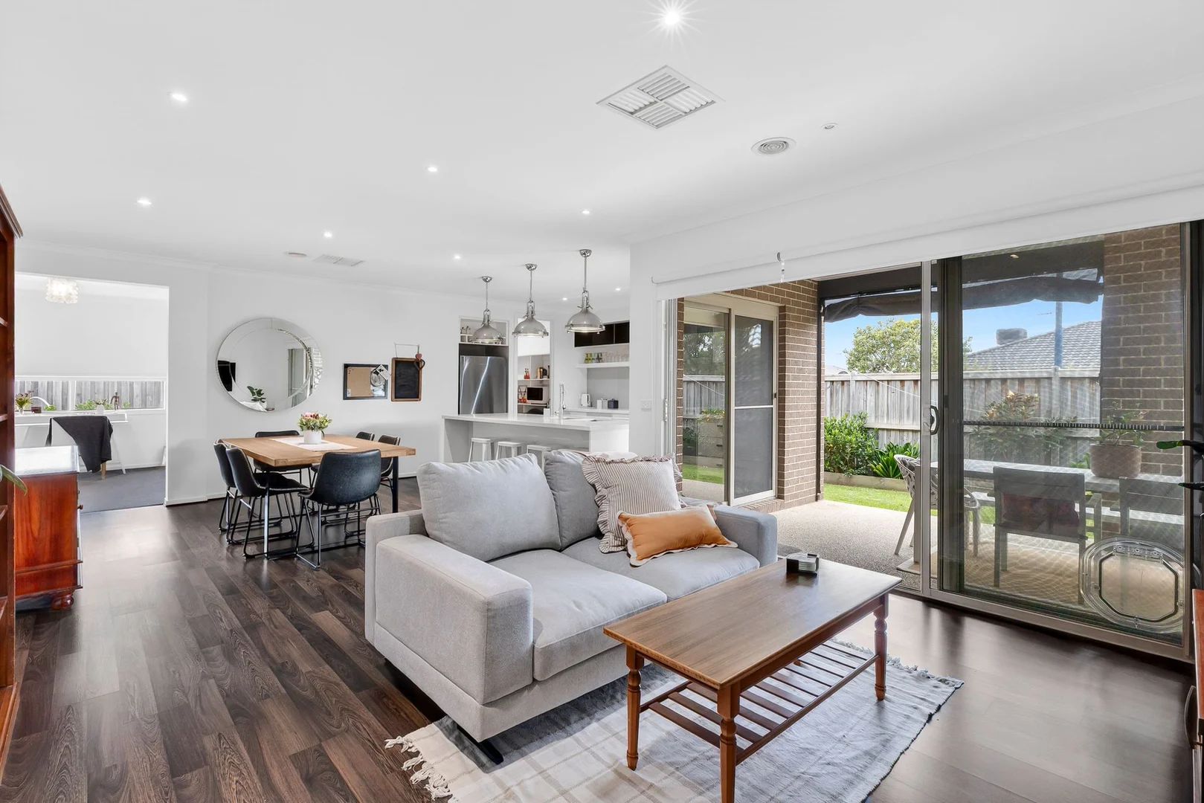
2271 Warralily Boulevard
Armstrong Creek, VIC 3217
$1,022,295 – $1,124,524
RT Edgar Bellarine
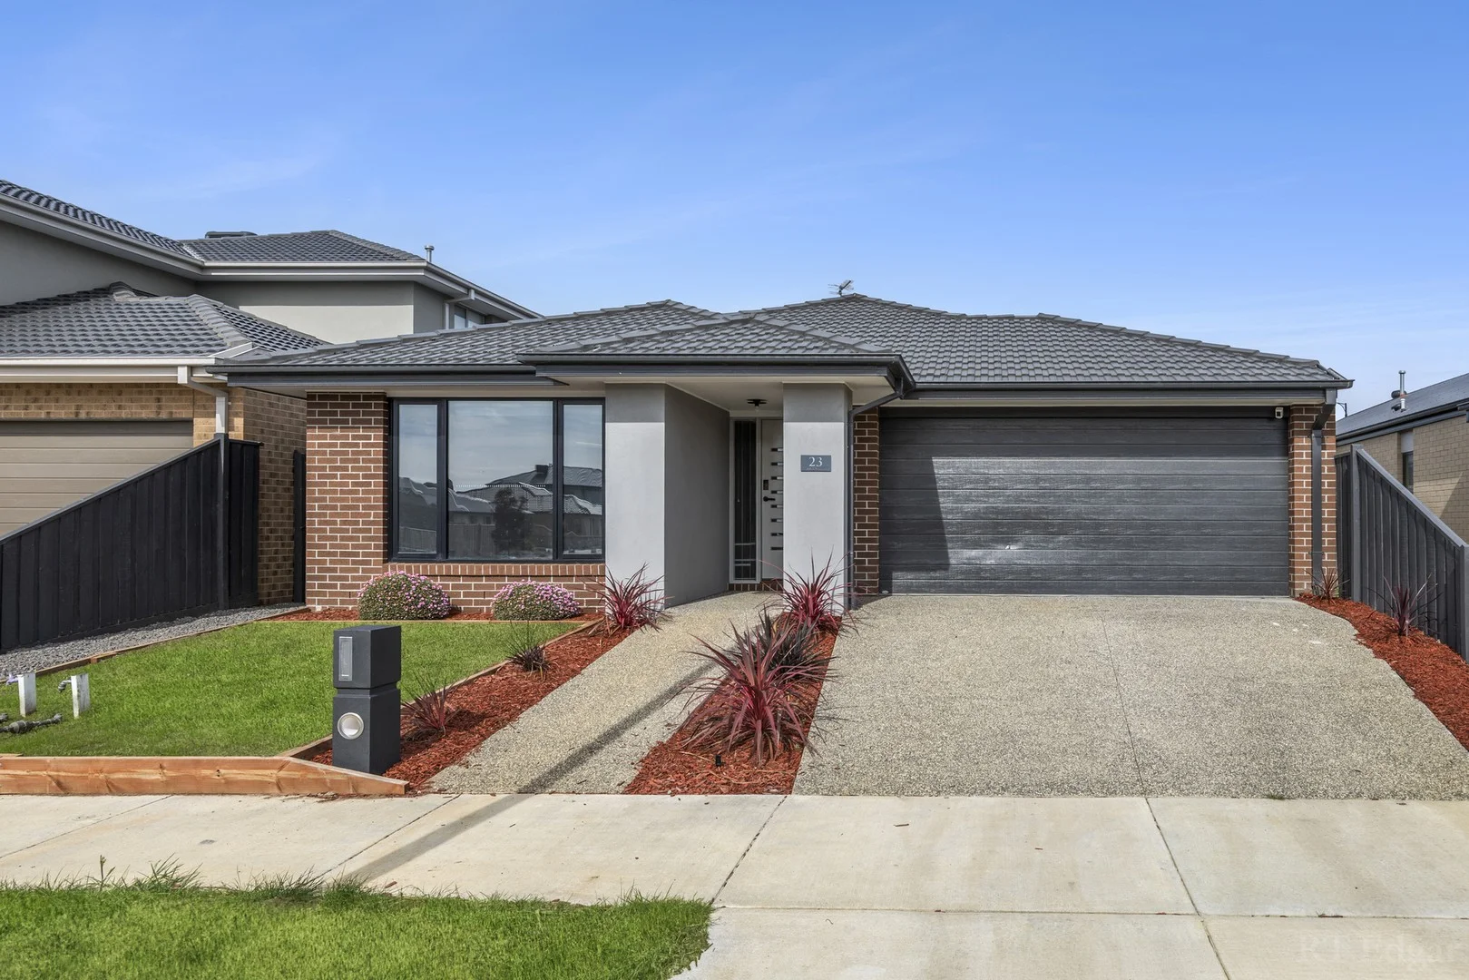
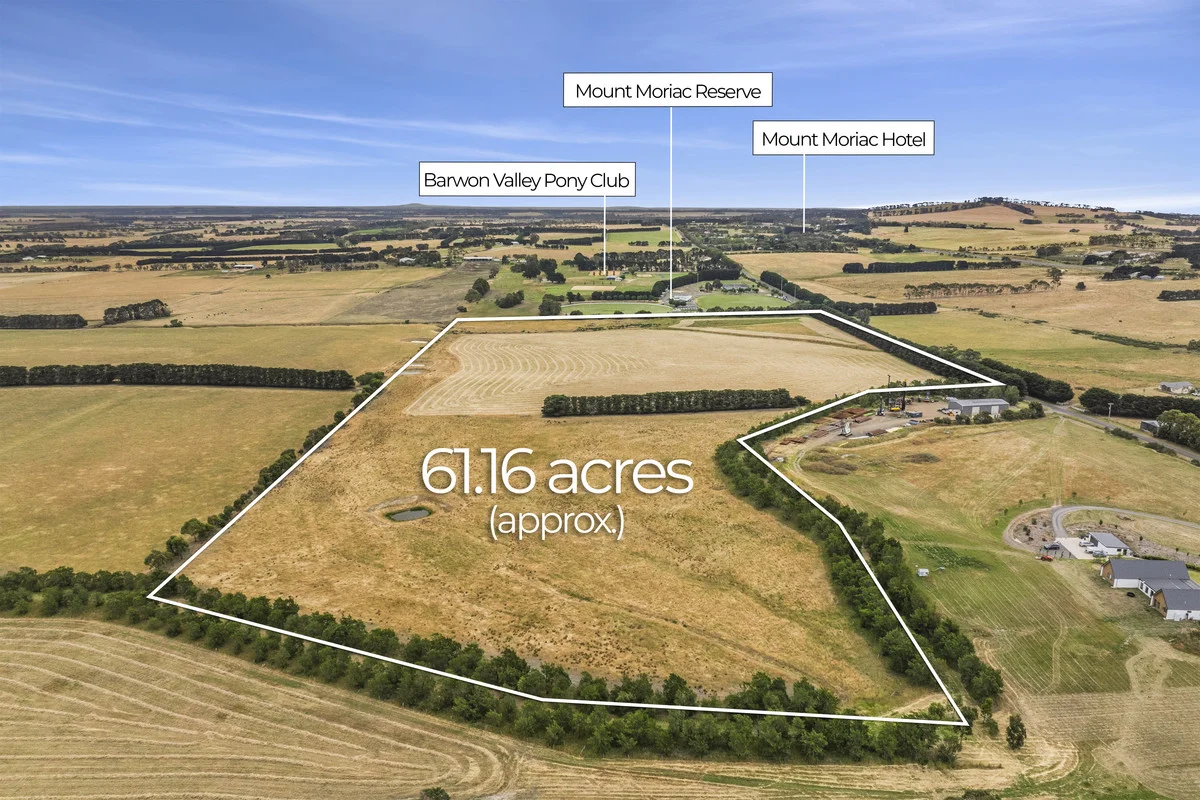
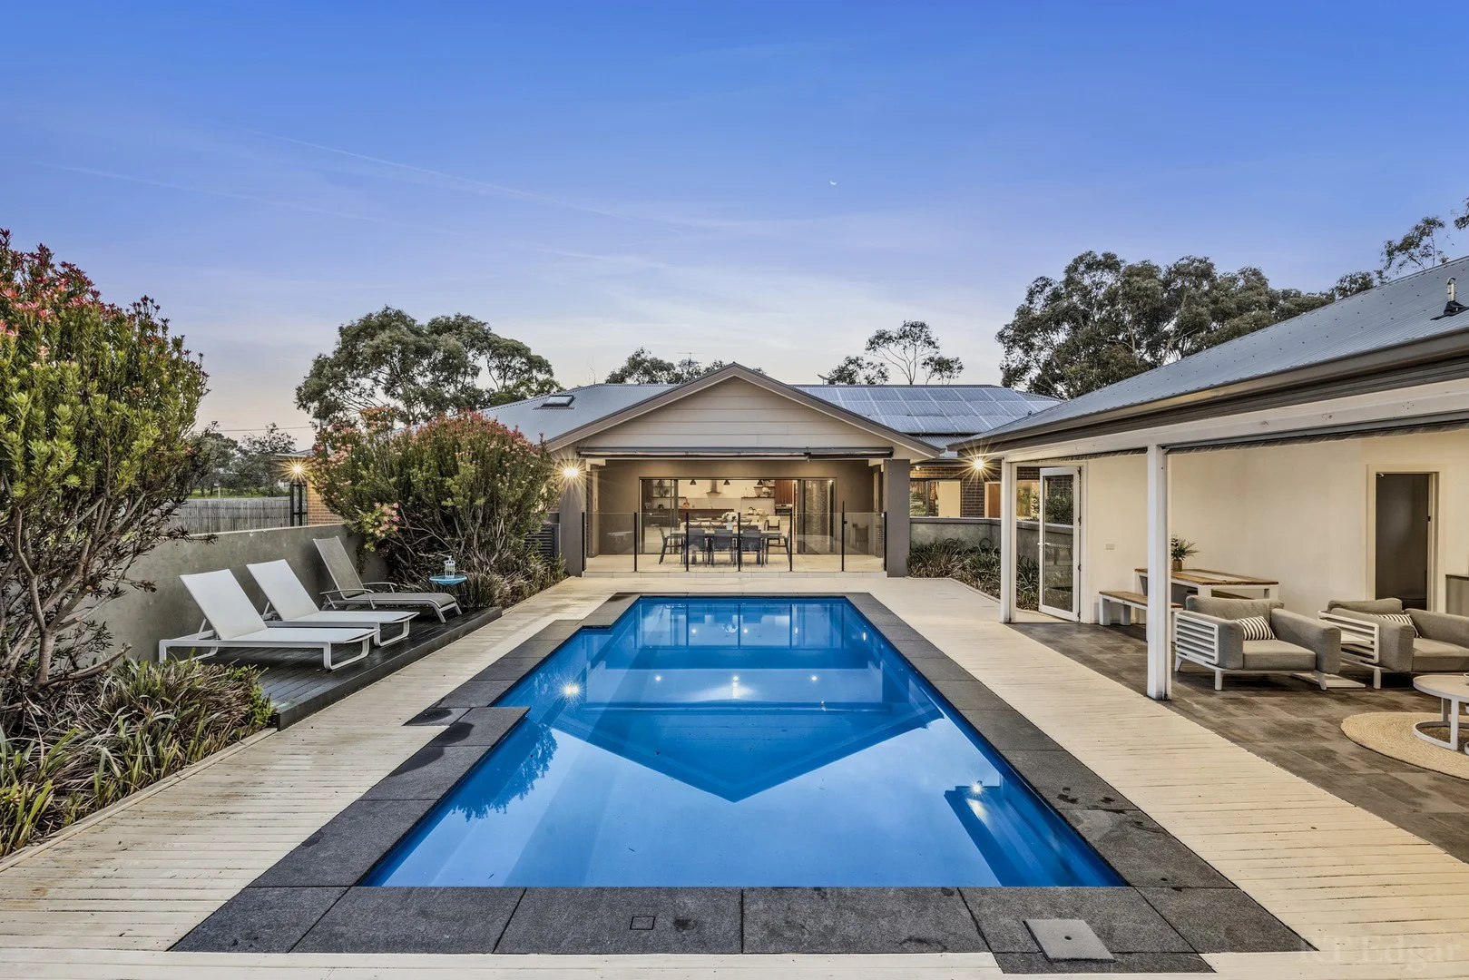
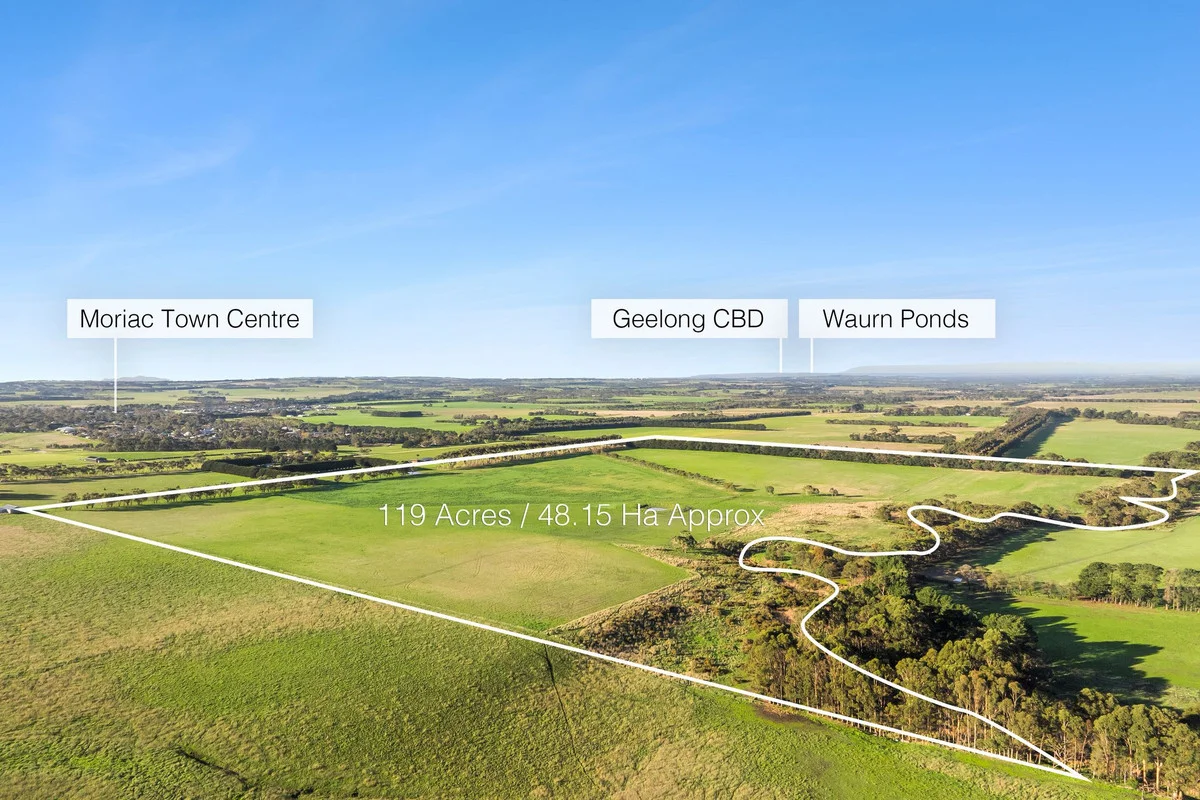
695 Reservoir Road
Mount Moriac, VIC 3240
$2,100,000
Charles Stewart Real Estate Colac
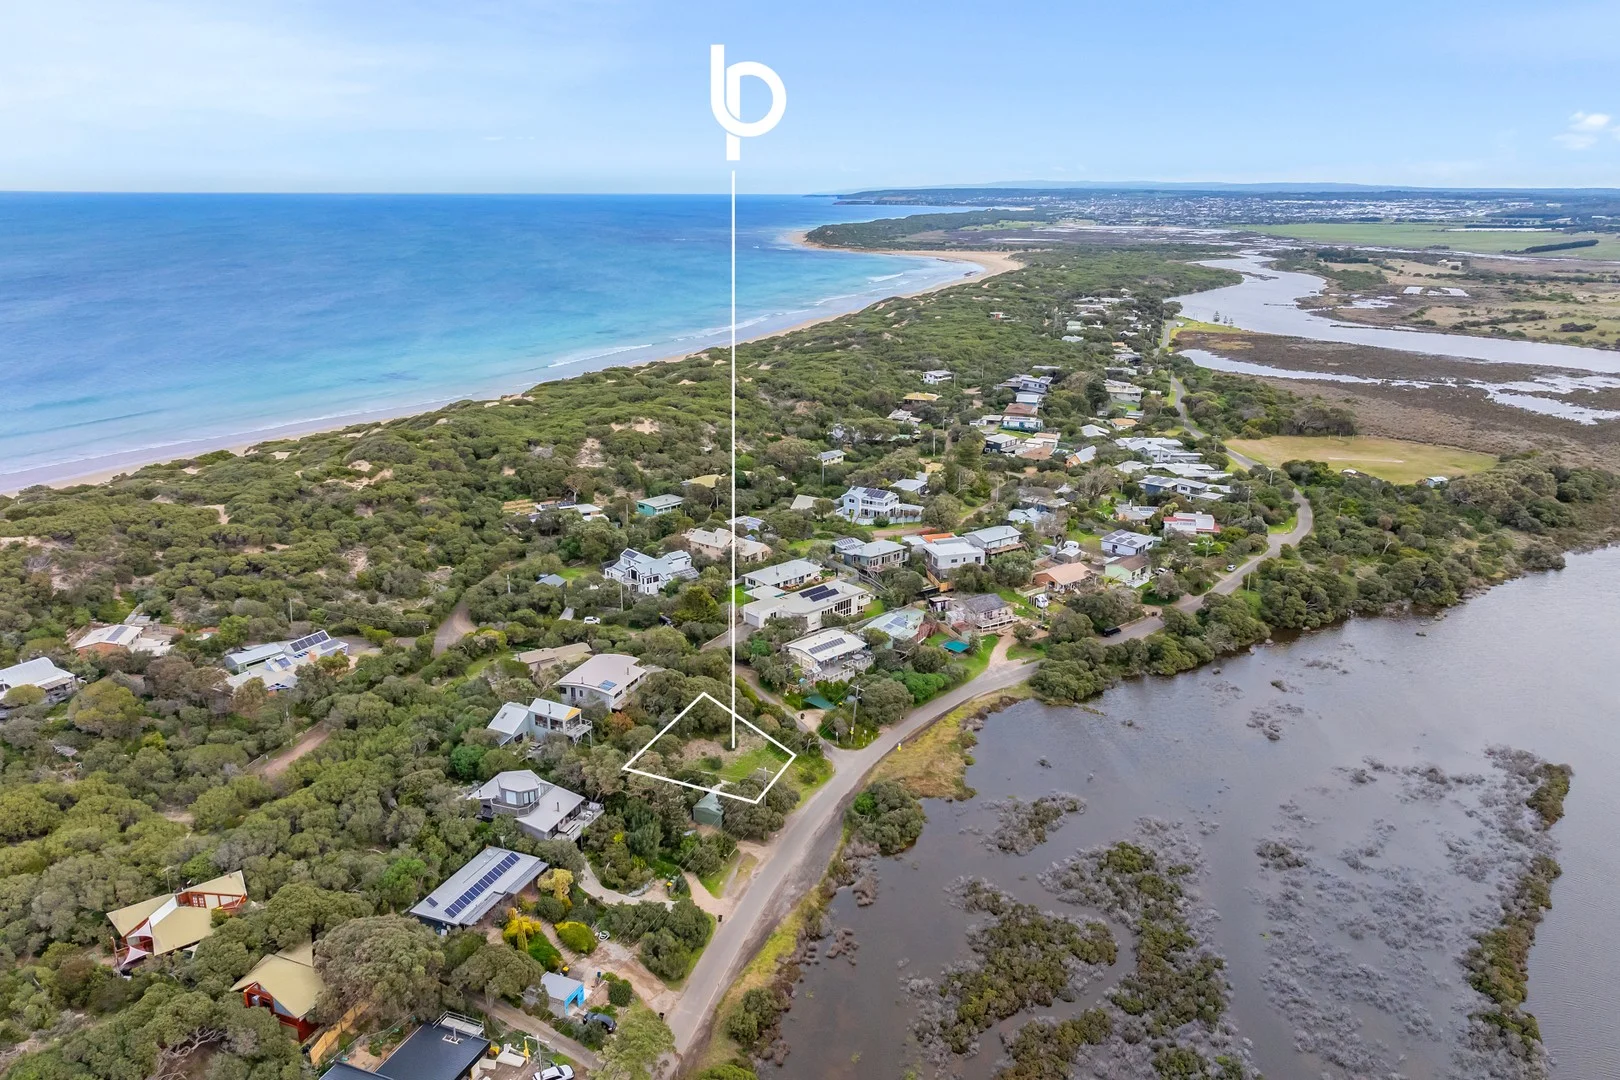
51 Randles Road
Connewarre, VIC 3227
$2,150,000 – $2,350,000
Bellarine Property Pty Ltd
附近最近成交
靠近此地址、已经成交的房产。我们不显示成交价格。
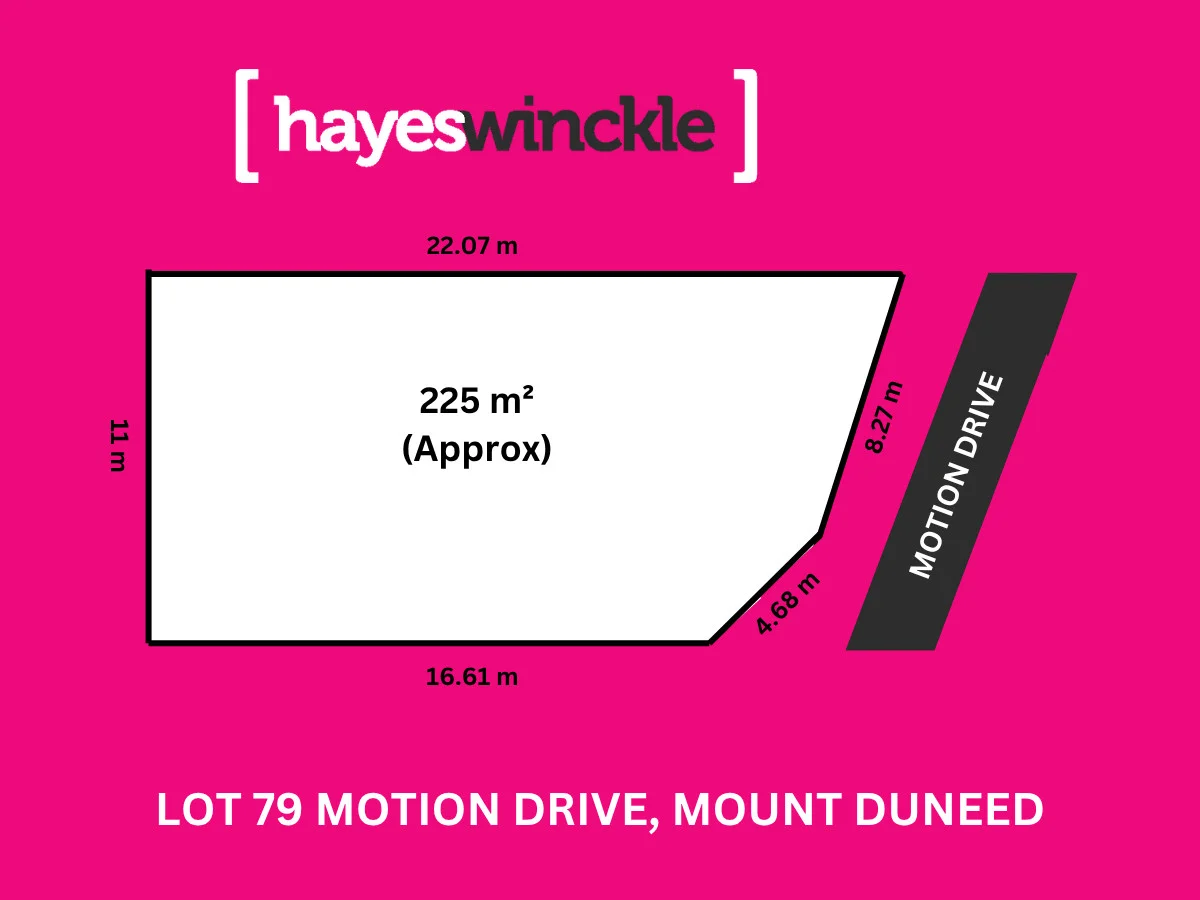
Mount Duneed, VIC 3217
Land Size: 225 m²
Property Type: 空地
Listing Type: 住宅
Status: 在售
Summary: Titled Land
Description: Discover the perfect opportunity to build your dream home in the highly anticipated Mattana Estate, an exclusive new community designed for modern family living. Positioned in a sought-after pocket surrounded by established amenities, Mattana Estate combines convenience, lifestyle, and natural beauty. Enjoy tree-lined streets, landscaped parks, and easy access to leading schools, shopping centres, and transport links all just minutes from your doorstep. Secure your future home site now with flexible settlement terms and the peace of mind that comes with building in a thoughtfully masterplanned estate. Whether you're a first home buyer, upgrader, or savvy investor, Mattana Estate represents exceptional value and a lifestyle you'll be proud to call home. DISCLAIMER: *Every precaution has been taken to establish accuracy of the above information but does not constitute any representation by the vendor or agent* Please see the below link for an up-to-date copy of the Due Diligence Check List: http://www.consumer.vic.gov.au/duediligencechecklist.
Agent: Kin Sawhney - kin@hayeswinckle.com.au - 0352219999
Agent: Rachael Taylor - rachael.taylor@hayeswinckle.com.au
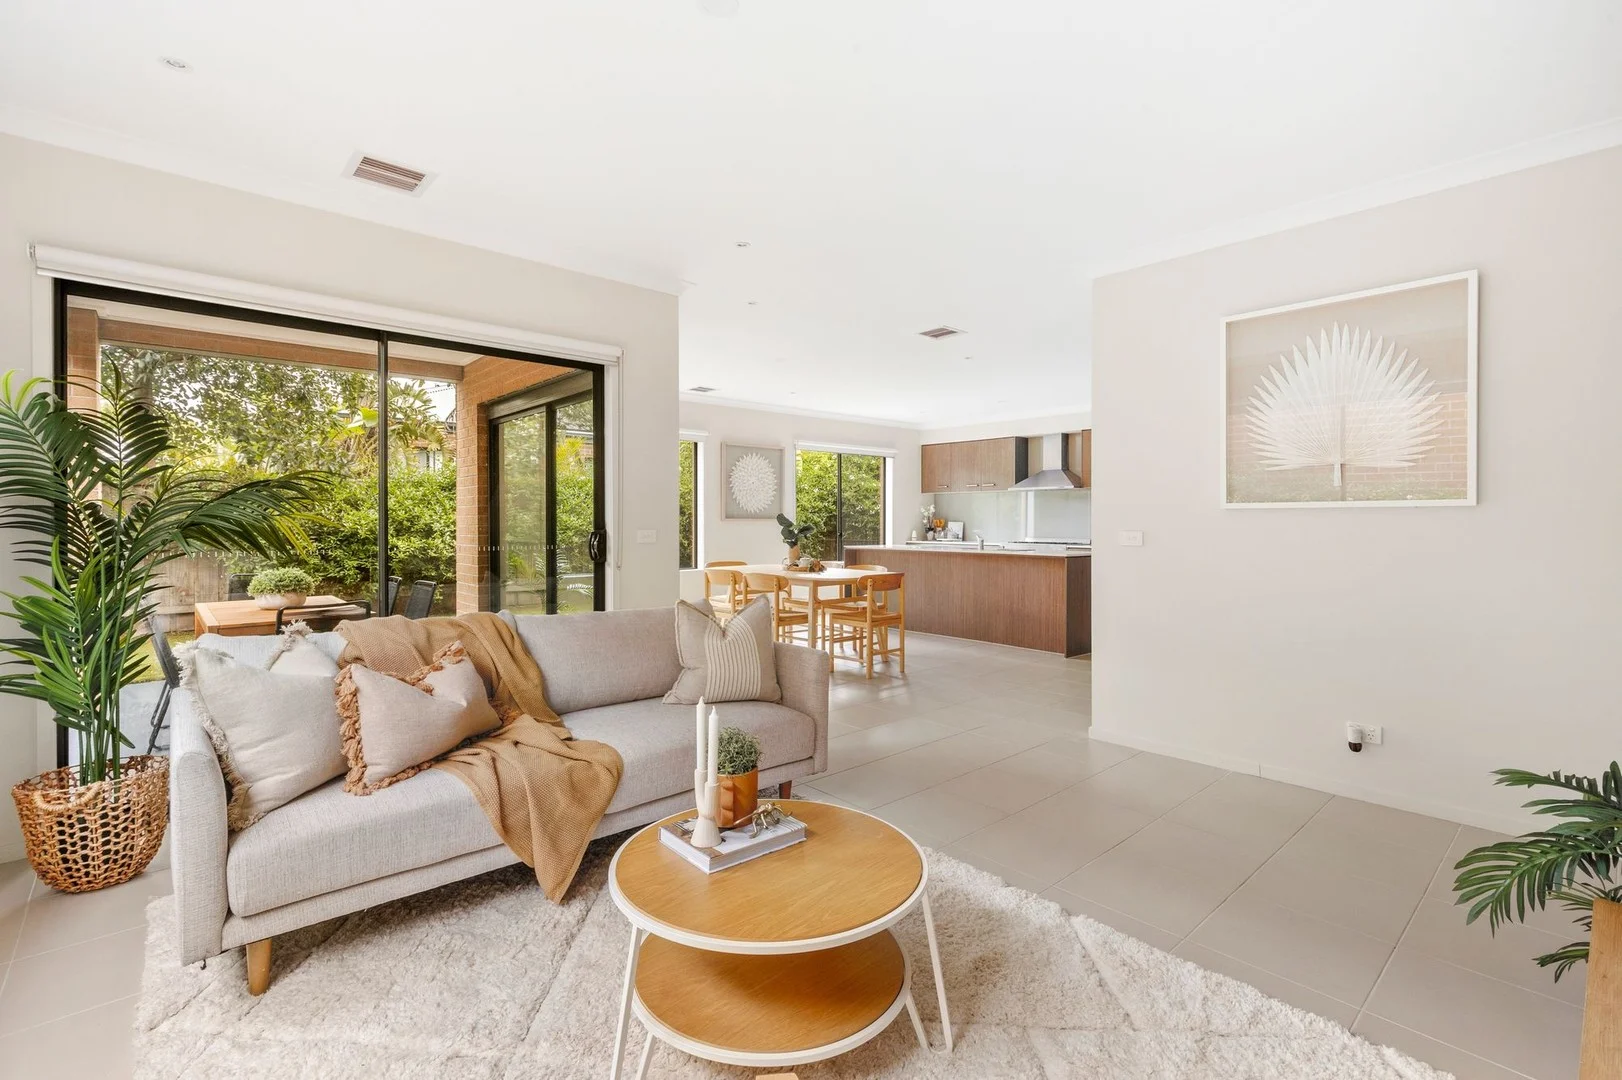
Mount Duneed, VIC 3217
Land Size: 264 m²
Property Type: 独立屋
Listing Type: 住宅
Status: 在售
Summary: Expansive Family Living Moments from Parks & Amenities
Description: Set within the sought-after Armstrong Estate in Mount Duneed, this expansive two-storey residence delivers exceptional space, comfort, and versatility for modern family living. Thoughtfully designed with multiple living zones, high ceilings throughout, and a seamless connection between indoor and outdoor spaces, the home is ideally positioned to capture abundant natural light while offering year-round comfort in a family-friendly setting close to parks, schools, and local amenities. Kitchen: The kitchen forms the heart of the home, combining contemporary style with everyday functionality. Showcasing 20mm stone benchtops and a sleek glass splashback, the space is enhanced by high ceilings, downlights, and upgraded cabinetry with overhead storage. A 900mm freestanding oven and stovetop with rangehood anchors the room, complemented by a double undermount sink, large fridge cavity, and a generous walk-in pantry with additional shelving. Ducted heating and evaporative cooling ensure comfort while the layout caters effortlessly to both daily living and entertaining. Open Plan Living/Dining: Designed for relaxed family living, the open plan living and dining zone features high ceilings, downlights, ducted heating and evaporative cooling. Bathed in all-day natural light from South and West-facing windows, the space is further enhanced by wide windows fitted with roller blinds. Dual stacking glass sliding doors create a seamless connection to the West-facing alfresco and rear yard, making indoor-outdoor entertaining effortless. Additional Living Spaces: A versatile secondary living area on the ground floor offers high ceilings, downlights, and ducted heating and evaporative cooling. East-facing windows invite in the morning sun, while wide windows with roller blinds provide both privacy and comfort, making this space ideal as a formal lounge, media room, or home office. Centrally positioned on the second level, the upstairs living zone is perfect as a retreat for children or a quiet relaxation space. Featuring ducted heating, downlights, soft carpet underfoot, and both North and South-facing windows with roller blinds, this area adds valuable flexibility to the home's layout. Master Suite: The master suite is a true retreat, highlighted by East-facing windows that capture the morning light and glass sliding door access to a private balcony. Comfort is assured with ducted heating, soft carpet, and roller blinds, while downlights add a refined touch. The spacious walk-in robe is complemented by a stylish ensuite featuring a frosted window, wide shower, private toilet, and an upgraded vanity with dual basins, large mirror, tiled splashback, and quality cabinetry. Additional Bedrooms: The remaining bedrooms are all located on the second floor and are well-proportioned for family living. Each room includes soft carpeting, built-in robes, ducted heating, downlights, and wide windows fitted with roller blinds, ensuring comfort and functionality for all. Additional Bathrooms: The family bathroom is well-appointed with a single vanity and basin, raised bath, shower, and a large mirror with tiled splashback. A wide frosted window with roller blind provides natural light while maintaining privacy, and a separate toilet adds everyday convenience. An additional powder room on the ground floor further enhances functionality for guests. Outdoor: The home presents a striking street presence with a high-end façade, upgraded exterior lighting, and manicured gardens with established trees and garden beds. A concrete driveway leads to the home, while gated side access provides convenient entry to the rear yard. The private west-facing backyard is ideal for entertaining and relaxation, featuring an impressive undercover alfresco area surrounded by established plants and trees, creating a tranquil outdoor setting with excellent privacy. Inclusions: This impressive family home offers three generous living zones, a spacious master suite complete with a private balcony, year-round comfort with ducted heating and evaporative cooling, and much more to be discovered. Ideal for: Perfect for families, investors and first home buyers. Close by local facilities: Walking distance to Mount Duneed Village, Armstrong Creek Town Centre, Club Armstrong, local parks, schools, cafes, sports ovals, and just a short drive to the Geelong CBD and Surf Coast. *All information offered by Armstrong Real Estate is provided in good faith. It is derived from sources believed to be accurate and current as at the date of publication and as such Armstrong Real Estate simply pass this information on. Use of such material is at your sole risk. Prospective purchasers are advised to make their own enquiries with respect to the information that is passed on. Armstrong Real Estate will not be liable for any loss resulting from any action or decision by you in reliance on the information.
Agent: Luke Wallden - luke@armstrongrealestate.com.au - 03 5244 5675
Agent: Will Scomazzon - wscomazzon@armstrongrealestate.com.au - 03 5244 5675
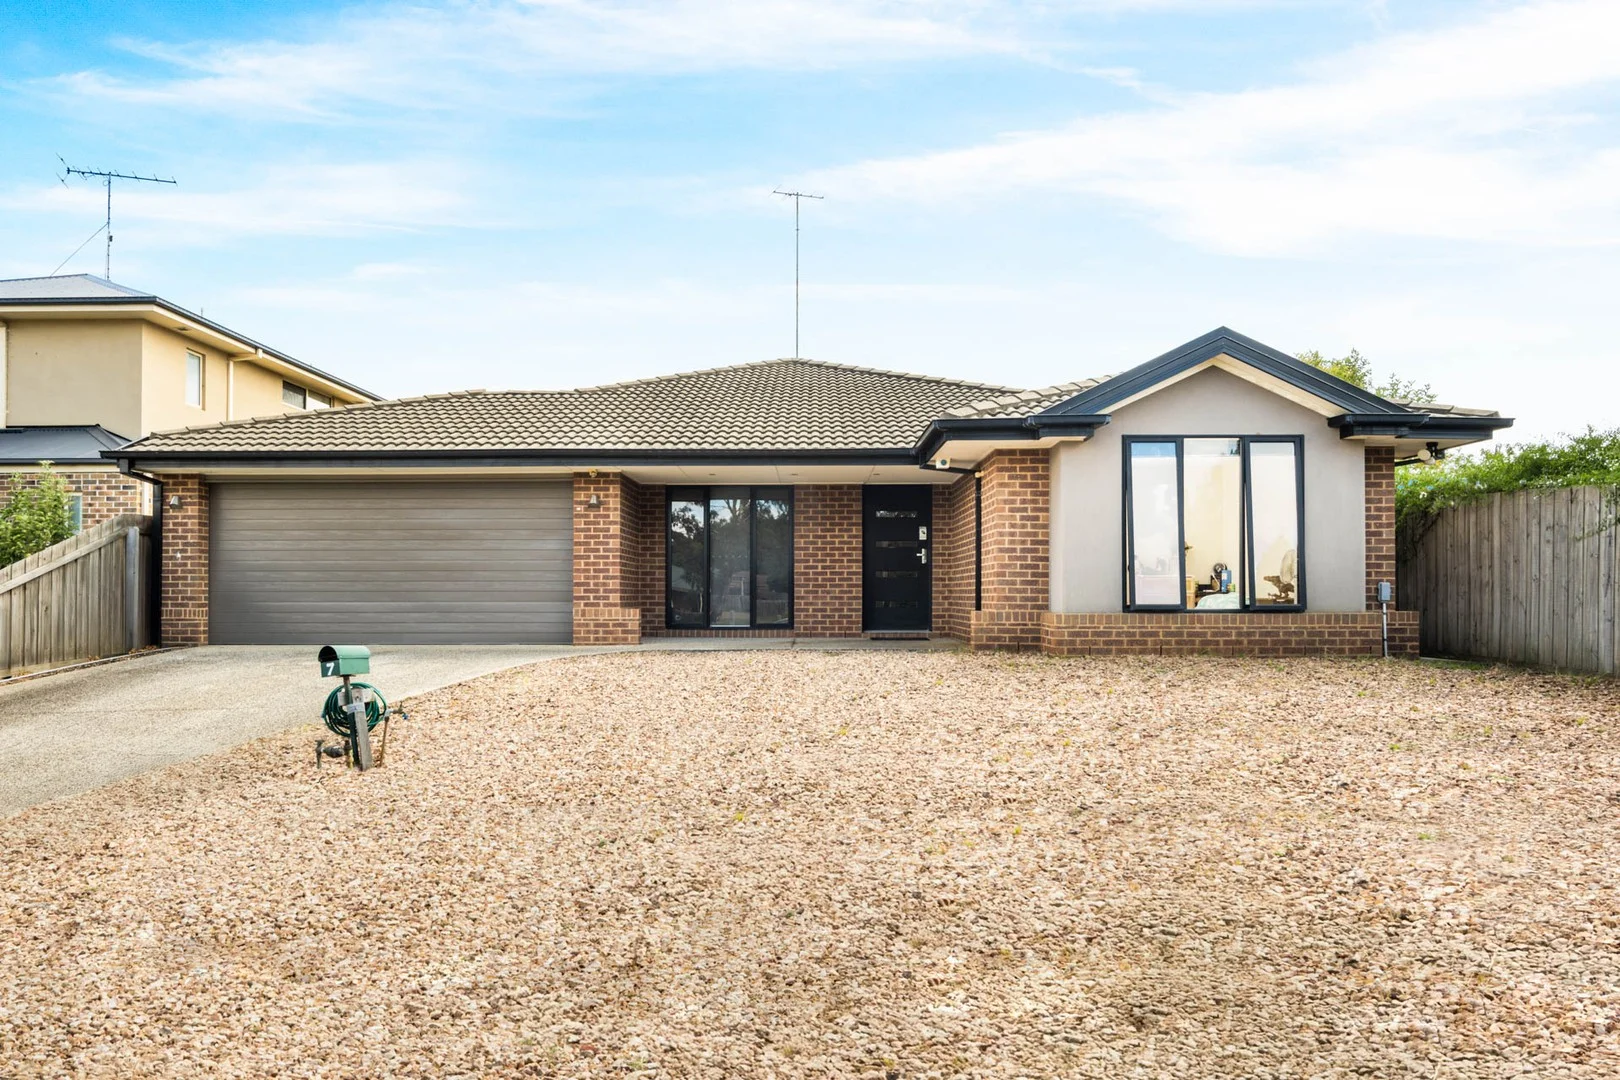
Highton, VIC 3216
Land Size: 592 m²
Property Type: 独立屋
Listing Type: 住宅
Status: 在售
Summary: 6.5% Gross Return = $54,600 p.a
Description: Fresh Property are pleased to present this fantastic property in the highly sought locale of Highton. Situated at the end of a quiet cul-de-sac, this property is within walking distance to Deakin University Waurn Ponds campus with easy access to the Ring Road, public transport, and Geelong. For investors, this is an opportunity that should not be missed! With a current single Residential Tenancy Agreement in place at $1,050 per week, equating to an impressive $54,600 per annum, this works out to be a return of 6.5%! The current long-term tenants have recently re-signed to February 2026. With no hidden outgoings, and all utilities covered by the tenant, this is money straight into your pocket. Features: - 7 bedrooms - 2 bathrooms - Single Residential Tenancy Agreement in place until February 2026 at $1,050 per week - Generous land size of approximately 592m2 - House size of approximately 217m2 / 23.3 squares - Brand new carpets throughout - Privately positioned at the end of a quiet cul de sac - Extensive on-site parking - Double remote garage - Large north-facing outdoor entertainment area for maximum enjoyment of the sunlight all day - Low-maintenance gardens - Reverse cycle ducted heating and cooling with individual zoning features to bedrooms and shared spaces, allowing each resident to control the temperature of their own room - Additional reverse cycle split system in open-plan living area - 900mm free-standing gas cooker - Partly furnished Location: - 1 km / 10-minute walk to Deakin University Waurn Ponds campus - 1 km / 3-minute drive to Epworth Hospital - 3 kms / 8-minute drive to Waurn Ponds Shopping Centre - 3.5 kms / 7-minute drive to Waurn Ponds Train Station for easy travel to Melbourne - 7 kms / 12-minute drive to Marshall Train Station - 9 kms / 14-minute drive to Geelong - 10 kms / 20-minute drive to Deakin Geelong Waterfront Campus - 20 kms / 20-minute drive to the Surf Coast - Easy access to the Ring Road - Easy access to public transport Fresh Property are Geelong's Property Management experts and we will happily manage this investment for you, ensuring you can sit back and relax while we handle it all. *All information Fresh Property offers is provided in good faith and by third parties. Fresh Property has not verified the information and does not warrant its accuracy or completeness. Parties should make and rely on their own enquiries in relation to this property. Use of such material is at your sole risk. Prospective purchasers are advised to make their own enquiries with respect to the information that is passed on. Fresh Property will not be liable for any loss resulting from any action or decision by you in reliance on the information
Agent: Braeden Tournier - inspections.ire@freshproperty.com.au - 0451967874
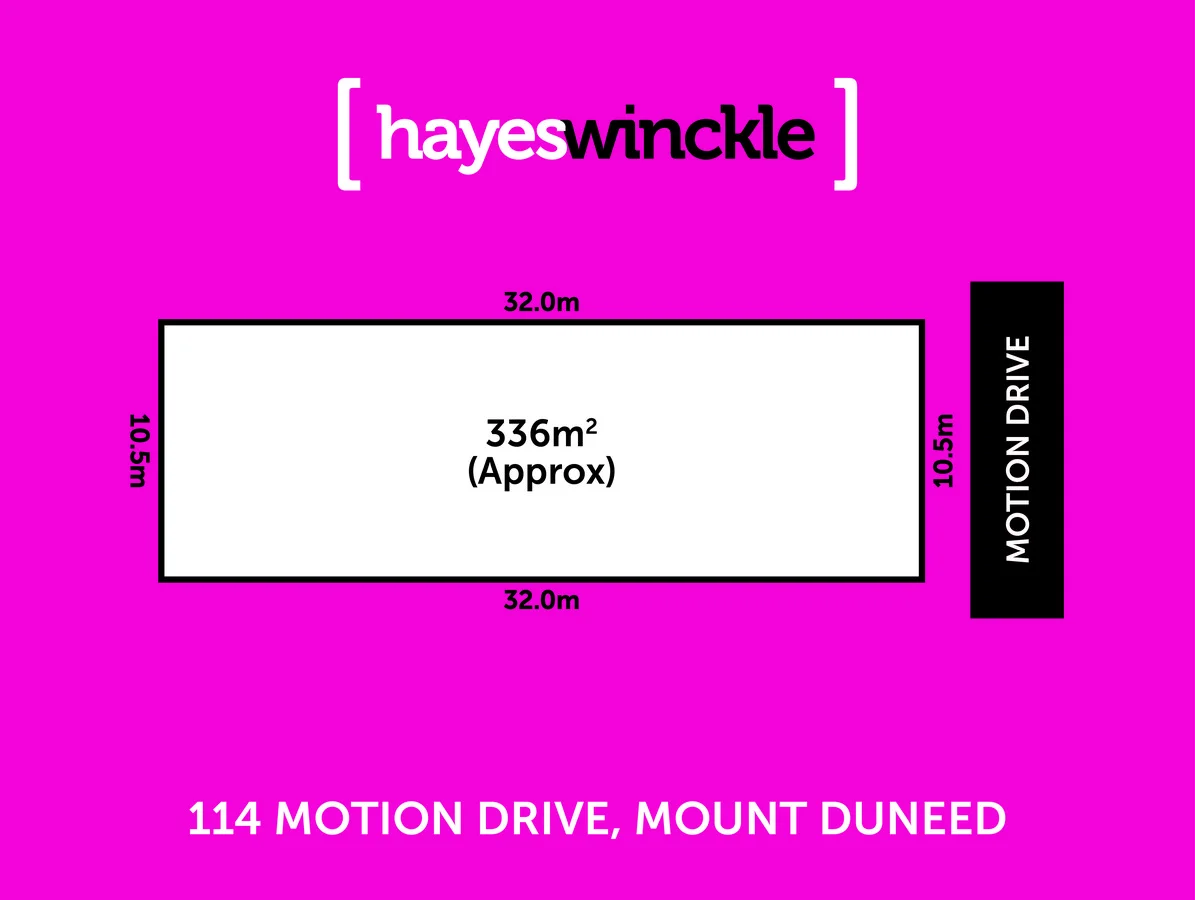
Mount Duneed, VIC 3217
Property Type: 空地
Listing Type: 住宅
Status: 在售
Summary: Titled Land
Description: Discover the perfect opportunity to build your dream home in the highly anticipated Mattana Estate, an exclusive new community designed for modern family living. Positioned in a sought-after pocket surrounded by established amenities, Mattana Estate combines convenience, lifestyle, and natural beauty. Enjoy tree-lined streets, landscaped parks, and easy access to leading schools, shopping centres, and transport links all just minutes from your doorstep. Secure your future home site now with flexible settlement terms and the peace of mind that comes with building in a thoughtfully masterplanned estate. Whether you're a first home buyer, upgrader, or savvy investor, Mattana Estate represents exceptional value and a lifestyle you'll be proud to call home. DISCLAIMER: *Every precaution has been taken to establish accuracy of the above information but does not constitute any representation by the vendor or agent* Please see the below link for an up-to-date copy of the Due Diligence Check List: http://www.consumer.vic.gov.au/duediligencechecklist.
Agent: Kin Sawhney - kin@hayeswinckle.com.au - 0352219999
Agent: Rachael Taylor - rachael.taylor@hayeswinckle.com.au
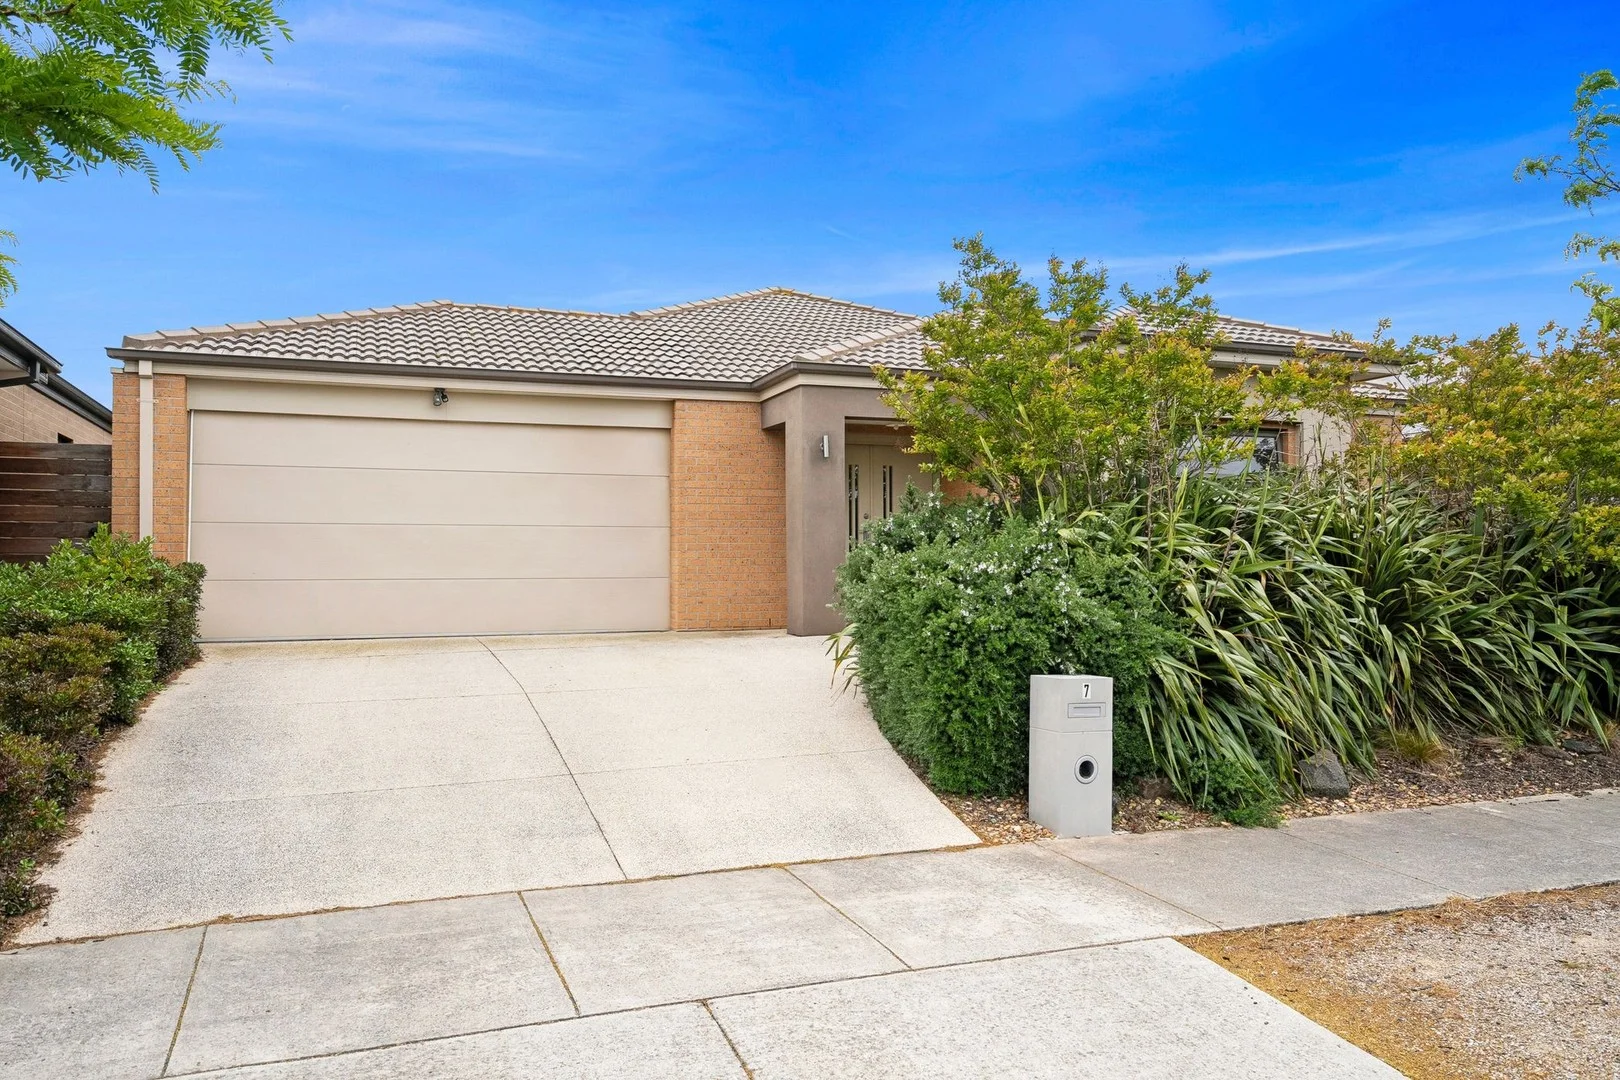
Mount Duneed, VIC 3217
Land Size: 536 m²
Property Type: 独立屋
Listing Type: 住宅
Status: 在售
Summary: Ready to Move In and Enjoy
Description: Discover exceptional family living in the highly sought-after Mt Duneed community. Just moments from quality schools, major shopping centres and enjoy all the benefits of being a member of Club Armstrong, this spacious home offers an unbeatable lifestyle. The expansive master suite impresses with a generous walk-in robe and a modern ensuite featuring a double vanity, large shower and toilet. Three additional bedrooms, all with built-in robes, provide ample space for family or guests. Designed for comfort and flexibility, the home boasts three separate living areas, ideal for relaxation, entertainment or work. The well-appointed kitchen flows into an inviting alfresco and outdoor entertaining area, overlooking a good-sized backyard perfect for kids and gatherings. Additional features include recently upgraded energy efficient LED downlights throughout the home, evaporative cooling, ducted heating, a central bathroom with separate toilet and a secure double garage. A superb opportunity in a thriving, convenient location.
Agent: Duncan Skene - duncan@maxwellcollins.com.au - 03 5222 4711
Agent: Michael MacFarlane - michael@maxwellcollins.com.au - 03 5222 4711
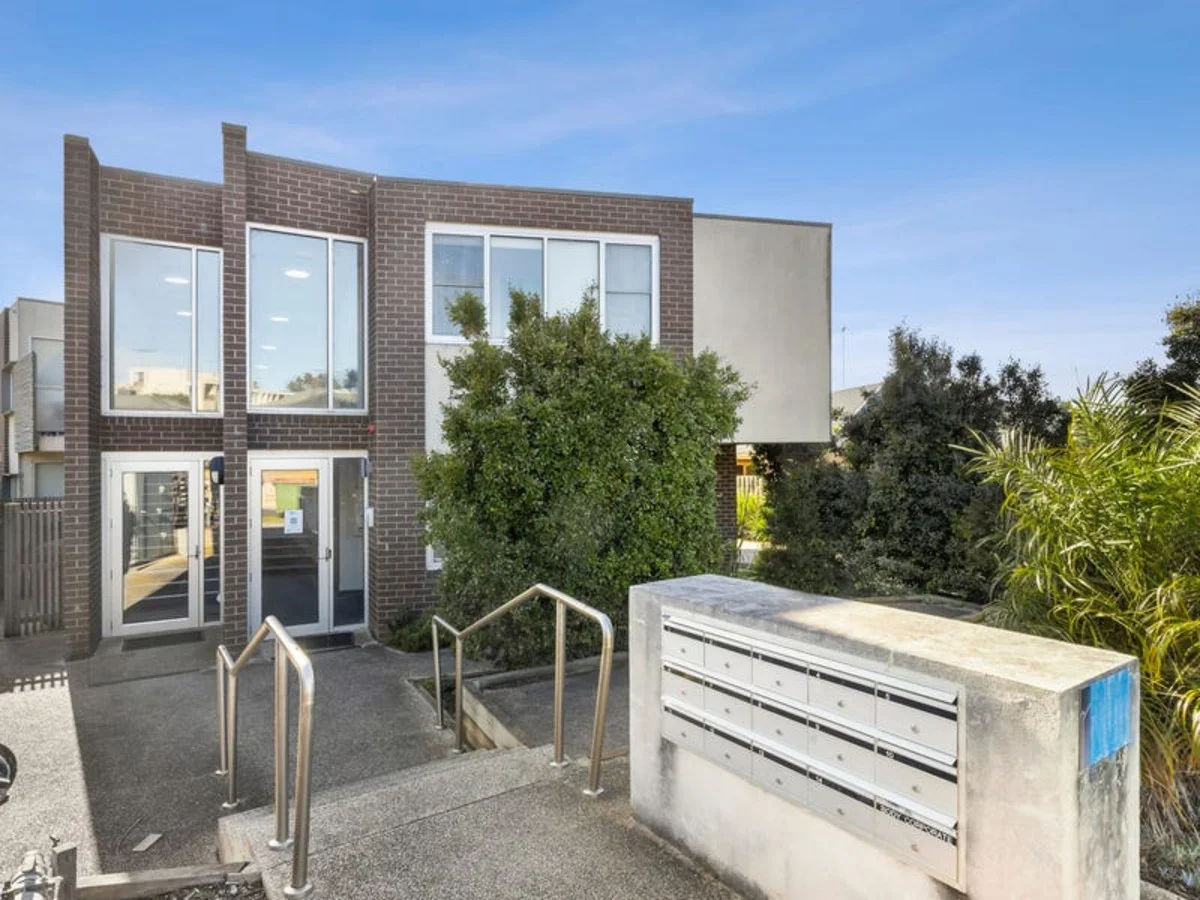
Highton, VIC 3216
Property Type: 公寓/单元房
Listing Type: 住宅
Status: 在售
Summary: Calling All Investors!
Description: A fantastic investment opportunity awaits with this student only accommodation. Currently rented at $300 per week in a fixed lease till August 2026. With a steady stream of students each year, this is a sound, easy investment option. Highlights include a generous bedroom with BIR and built-in study desk, lounge room with furniture, a well equipped kitchen, modern bathroom, outdoor balcony and secure storage cage. Located directly opposite Deakin University Waurn Ponds Campus, this one bedroom apartment is walking distance to public transport and within easy reach of the Geelong Ring Road for great Melbourne/Surf Coast access, Waurn Ponds Train Station and Waurn Ponds Shopping Centre.
Agent: Kristy Wild - kristy.wild@stockdaleleggo.com.au - 0433 521 547
Belmont, VIC 3216
Land Size: 654 m²
Property Type: 独立屋
Listing Type: 住宅
Status: 在售
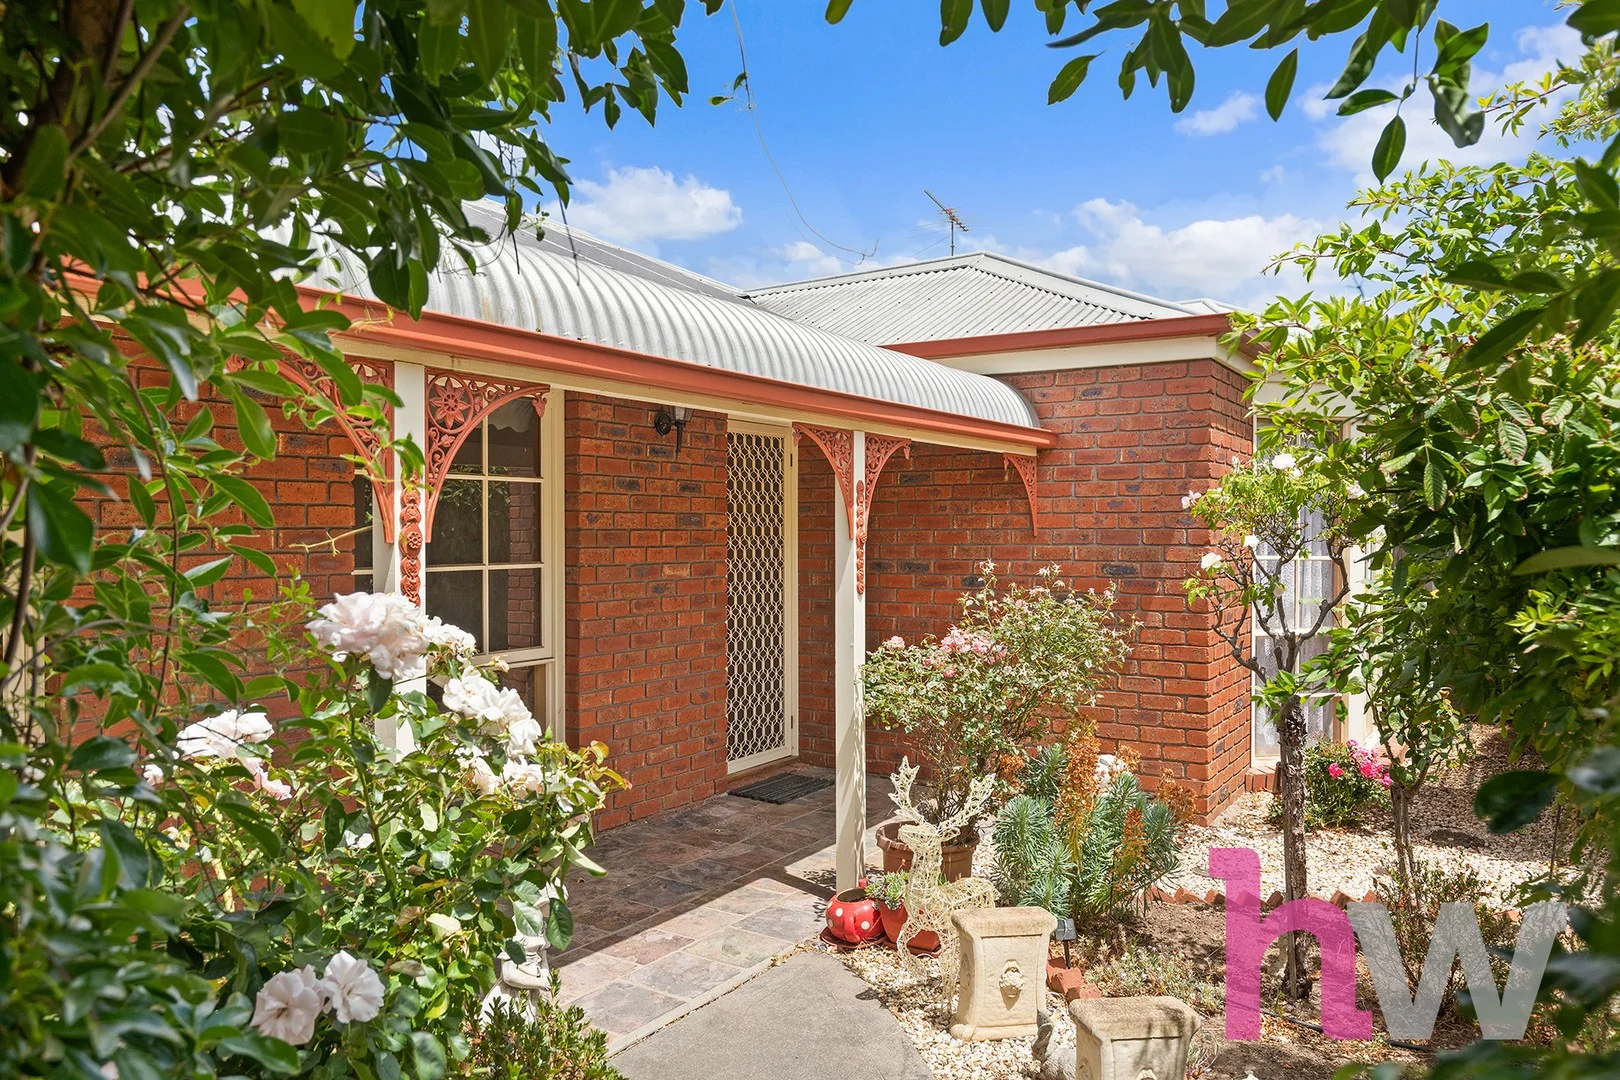
Summary: Ideally located in sort after Belmont.
Description: Set on a generous 654m² (approx.) allotment, this well-maintained home offers space, comfort and flexibility ideal for families, first home buyers, downsizers or investors. Featuring 3 bedrooms with BIRs including a master with ensuite, plus two living areas, the home is complemented by a gas wall heater, air conditioning, ceiling fans and solar panels to help reduce running costs. The kitchen is well equipped with a Westinghouse electric oven, gas cooktop and new dishwasher. Enjoy a massive undercover entertaining area, along with a single lock-up garage (approx. 3.4m x 6m) with push-through access to the rear carport. The backyard includes rear gate access to an open outlook and is moments from the Waurn Ponds Creek walking and bike paths. All within walking distance to Waurn Ponds Shopping Centre and Leisurelink, with easy public transport access and quick Ring Road connectivity to Melbourne and the Surf Coast. Key Features - 656m² (approx.) allotment - 3 bedrooms with built-in robes - Master bedroom with ensuite - Two separate living areas - Solar panels to help reduce energy costs - Gas wall heater, air conditioning & ceiling fans - Kitchen appliances with a new dishwasher installed - Massive undercover outdoor entertaining area - Single lock-up garage (approx. 3.4m x 6m) with push-through access to rear carport - Generous backyard with open outlook near Waurn Ponds Creek walking & bike paths - Short walk to Waurn Ponds Shopping Centre, Leisurelink & walking tracks - Close to public transport and minutes to the Ring Road - Rental appraisal approx $550 per week *All information about the property has been provided to Hayeswinckle by third parties. Hayeswinckle has not verified the information and does not warrant its accuracy or completeness. Parties should make and rely on their own enquiries in relation to this property.
Agent: Tiffany Simpson - tiffany.simpson@hayeswinckle.com.au - 5229 4440
Agent: Sharon Ng - sharon.ng@hayeswinckle.com.au - 0352226555
Waurn Ponds, VIC 3216
Land Size: 354 m²
Property Type: 独立屋
Listing Type: 住宅
Status: 在售
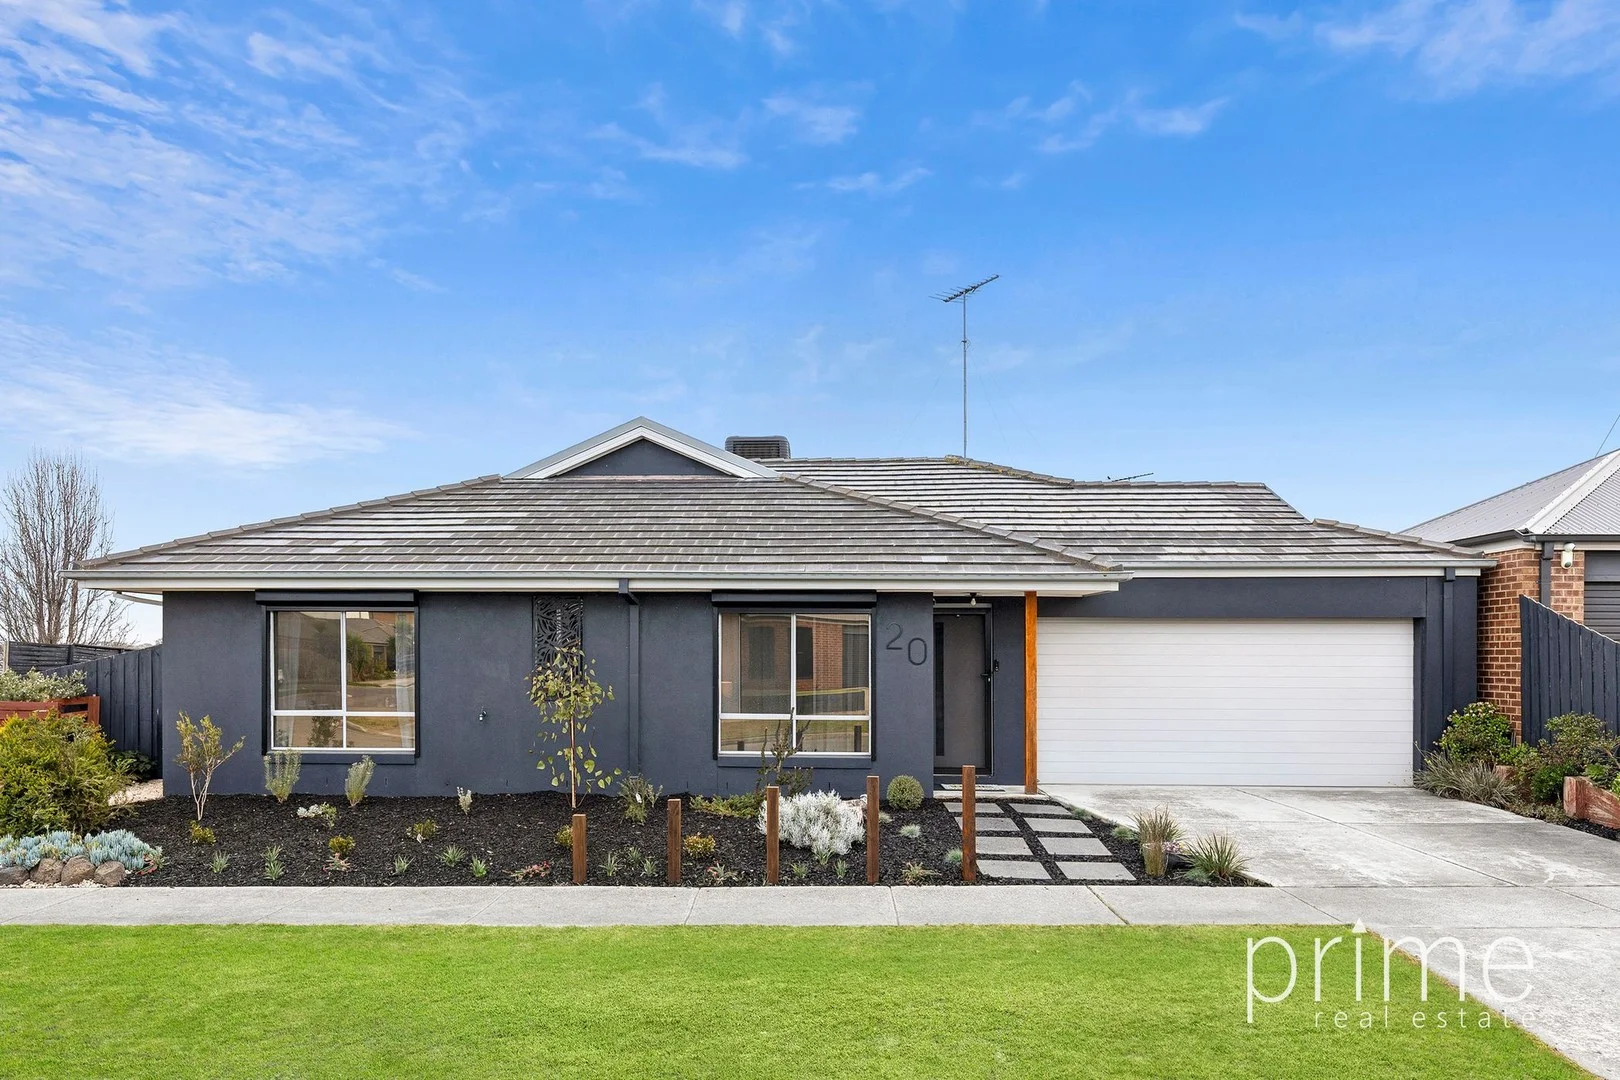
Summary: Modern Living with Comfort, Style & Convenience!
Description: Welcome to 20 Tree Street Waurn Ponds, a beautifully designed family home positioned in a sought-after pocket of Waurn Ponds, that perfectly balances modern living with space, style, and convenience. This versatile home boasts four bedrooms all fitted with built-in robes, including a private ensuite for the master bedroom, ensuring your own personal retreat. Enjoy the convenience of the well-appointed main bathroom featuring a bathtub and a separate toilet, making morning routines a breeze for busy families. The heart of the home is the expansive open-plan living and dining area, perfect for entertaining guests or enjoying quality time with loved ones. Large windows flood the space with natural light, creating a warm and inviting atmosphere. The modern kitchen is equipped with sleek appliances, ample storage and bench space, and a functional layout that overlooks the meals area and the flexible living zones that flow seamlessly to the private alfresco - ideal for entertaining all year round. Step outside to discover a low-maintenance backyard, designed for easy outdoor living. The double garage has a split system and offers options beyond parking - perfect as a home gym, workshop, or rumpus room. Other features include low maintenance living, gas ducted heating and evaporative cooling throughout, separate split system in the living room and remote plus internal access from the garage. Set in an unbeatable location, you'll be just a short walk to Waurn Ponds train station, only minutes to Deakin University, Waurn Ponds Shopping Centre, and with easy freeway access for commuters heading to Melbourne or the Surf Coast. Whether you're a family looking for low maintenance living, a first-home buyer, or savvy investor, this stylish home offers everything you need and more and is ready for you to make it your own. With nothing to do but move in and enjoy, this home has been thoughtfully updated to provide a stress-free lifestyle from day one. Don't miss your chance to own this exceptional property at 20 Tree Street Waurn Ponds. Contact us today to arrange a viewing and make this dream home yours! Key Features: Spacious Living Modern Amenities Open-Plan Design Modern Kitchen Outdoor Oasis Double Garage Prime Location Please do not attend inspection if you have cold or flu like symptoms. Dependent on weather, you may be asked to take your shoes off. Thank you for your understanding. https://www.consumer.vic.gov.au/duediligencechecklist Disclaimer: All information provided has been obtained from sources we believe to be accurate and is provided as a guide only. We cannot guarantee the information is accurate and the Agent, Vendor and supplier accept no liability for any errors or omissions (including but not limited to a property's land size, floor plans and size, building age and condition). Interested parties should make their own enquiries and obtain their own legal advice.
Agent: Gina Popowicz - ginap@primere.com.au - 03 5229 8899
Highton, VIC 3216
Land Size: 524 m²
Property Type: 独立屋
Listing Type: 住宅
Status: 在售
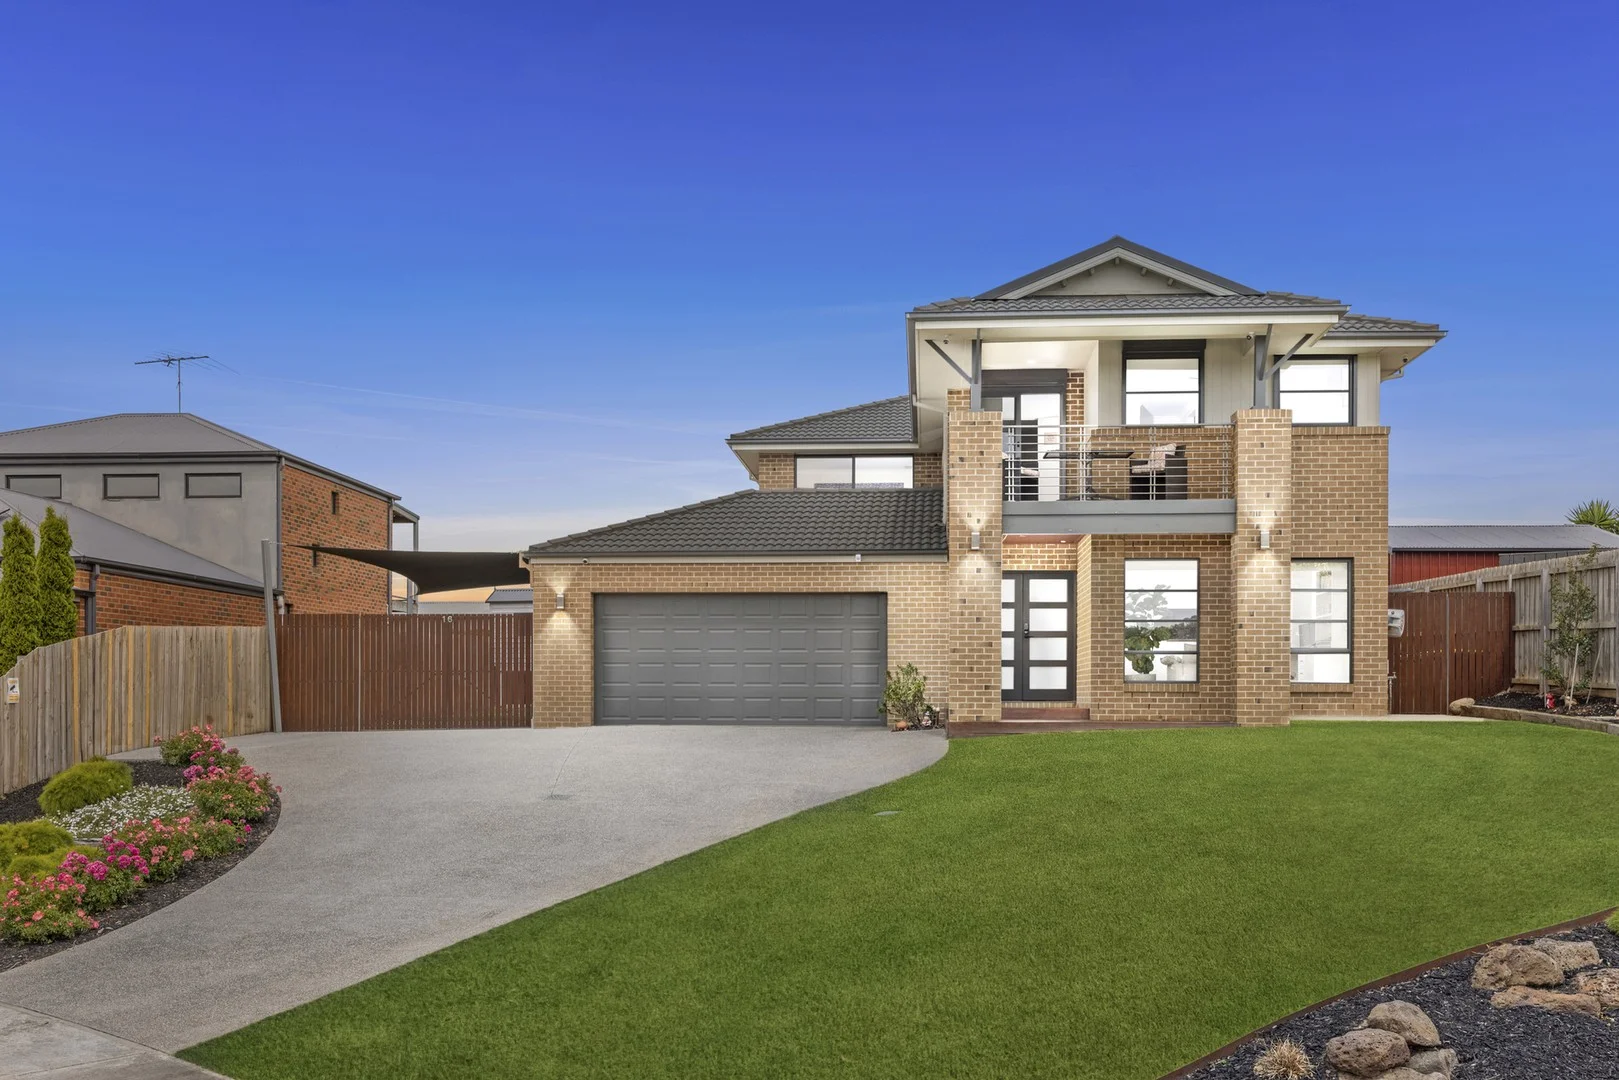
Summary: A Refined Blend of Space, Style and Functionality
Description: Superbly designed for the modern family, this elegant home offers multiple living and entertaining zones, quality finishes and all your contemporary comforts, delivered in sophisticated style throughout. Set in a quiet cul de sac, just moments from quality schools including Christian College, Deakin University, vibrant Highton Village and the Waurn Ponds shopping and entertainment precinct, all amenities are close at hand. Just three minutes (approx.) from the Ring Road for easy connection to Melbourne or the coast, the location promises a lifestyle the whole family will love. The impressive two-storey façade is classic in design and timeless in style. Double door entry leads into a wide entry hall, showcasing elegant interiors and generous scale within. A formal lounge off the entry is fitted with custom joinery and shelving, offering a versatile room suitable as living space or a large home office. The rear of the ground floor opens up to a spacious open plan kitchen, dining and living area, with beautiful bi-fold doors opening up from the living and dining areas to create a seamless indoor-outdoor connection. The quality kitchen features an island bench, waterfall stone benchtops, stainless steel appliances including a 900mm oven and cooktop, dishwasher, in-built microwave, and classic pendant lighting. Perfectly positioned to access the dining area and alfresco, the layout caters for effortless entertaining. Upstairs, the luxurious main bedroom features ambient sconce lighting, walk-in robes, a tastefully presented ensuite with stone-topped vanity, and direct access to a private balcony with stunning views across Highton to the city skyline. Three further bedrooms all include built-in robes, serviced by a stylish family bathroom and a separate wc. A third living area on this level offers a quiet space to retreat or send the kids to play, with built-in cabinetry and storage adding both style and functionality. Designed for modern comfort, additional features include ducted heating, evaporative cooling, split system heating and cooling, ceiling fans, motorised external shutters and solar panels for energy efficiency, security system, ground floor powder room, well-appointed laundry with storage, upstairs linen storage, and understairs storeroom. Outside, the undercover alfresco features downlights, tv connection, and pull-down blinds, providing a private and sheltered area for relaxing or entertaining. The secure backyard allows ample space for the kids to play, with a large lawn area and established hedges creating a tranquil environment. The oversized double garage allows for additional storage space, with direct internal entry, and pedestrian access to the backyard. The wide driveway and generous side access accommodates a secure parking space for your boat, caravan or trailer. Perfect for families seeking additional space for harmonious living, this property delivers all the extras that make life easy. Beautifully presented, it's ready for you to move in and enjoy, offering a lifestyle you'll never outgrow.
Agent: Anthony Greco - agreco@buxton.com.au - 5246 4300
Agent: Ashley Woodburgess - awoodburgess@buxton.com.au - 5246 4300


