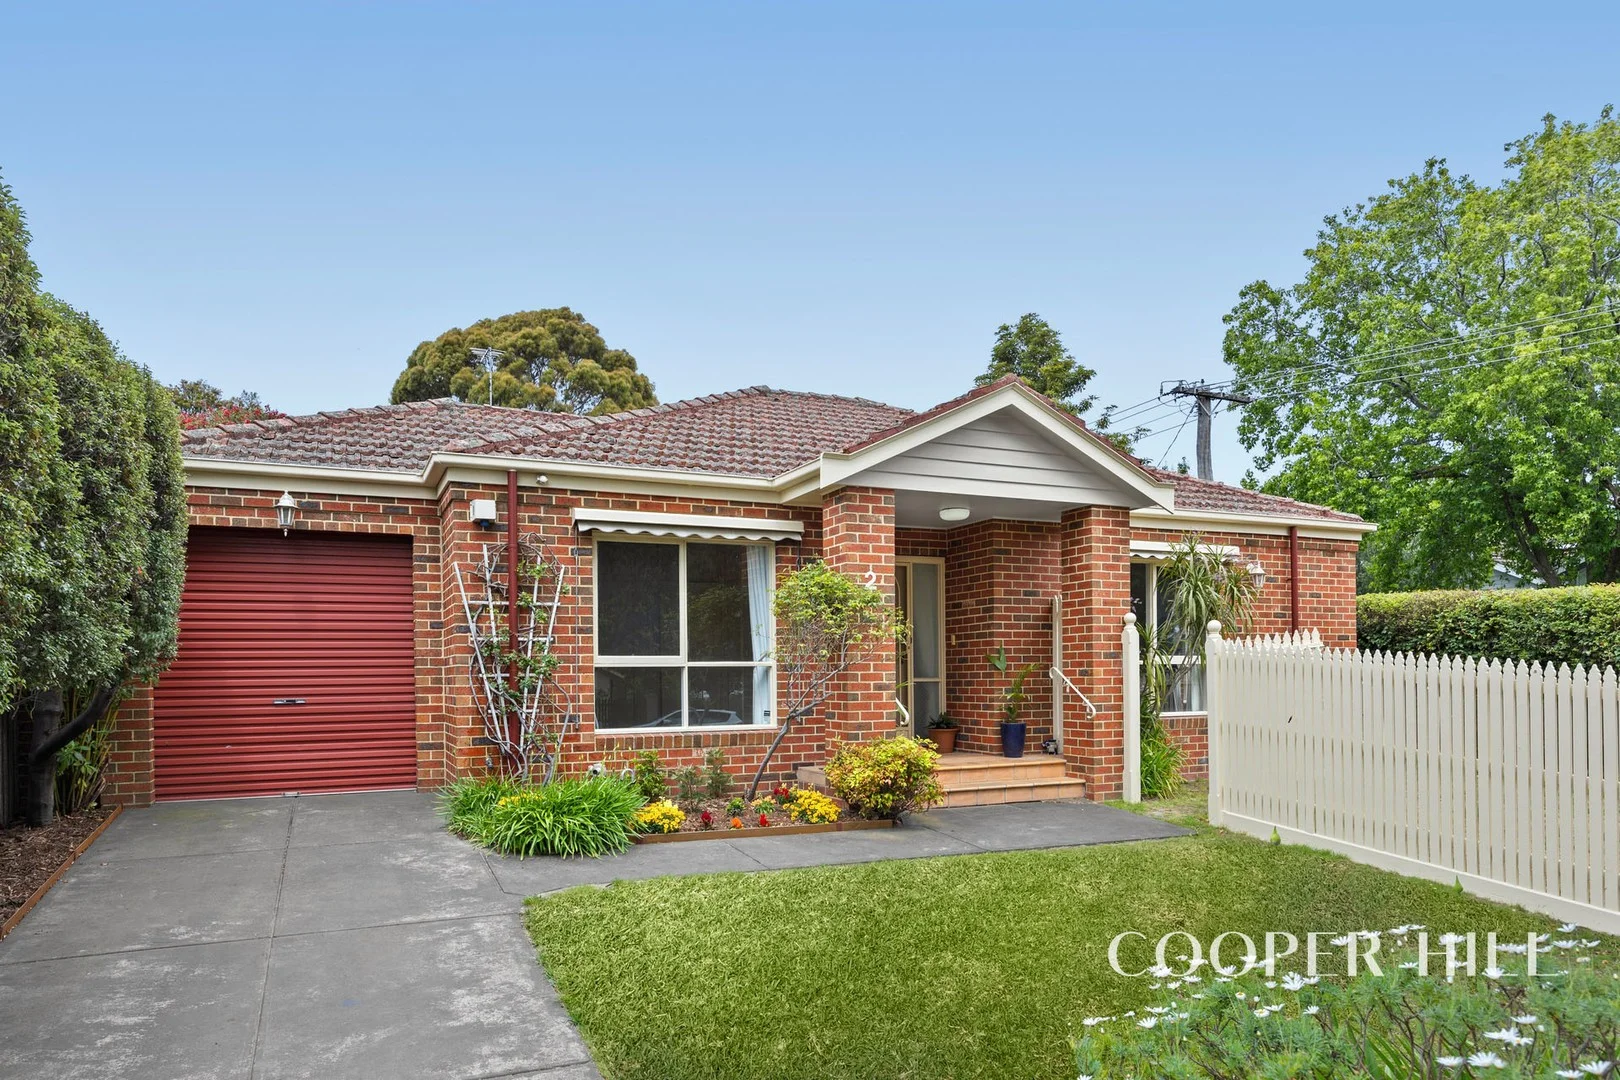
2 Thornton Avenue
Surrey Hills, VIC 3127
周边环境与日常设施
探索Surrey Hills周边的上学日与周末生活。
区域数据
- 居民(ABS,2024年6月)
- 178,008
- 0–14岁儿童
- 26,167
- 所学校
- 58
- 公园与图书馆
- 67
- 已收录儿童活动机构
- 62
收录最多的活动:Tennis、English、Maths
人口数据:澳大利亚统计局
了解更广的议会辖区:比较附近区域,探索图书馆及社区场所,并浏览学校、儿童活动和议会项目。
公园、游乐场与公共空间
这处房产附近有什么好玩
探索目录中的附近游乐中心与家庭景点。请向场所确认适合年龄、门票及开放时间。
在Things to do按年龄、预算及室内或户外条件寻找更多去处。具体日期的活动请查看What’s on。 查看活动日程
探索本地指南与家庭灵感
了解这处房产周边生活时,阅读本地家庭指南与实用文章。

2026年澳洲各地方议会儿童活动覆盖对比:每个孩子能找到多少活动机构
在澳洲儿童较多的地方议会中,AroundSchools目录平均每1万名儿童收录约10家儿童活动机构(中位数)——但墨尔本西区的Wyndham只有3.9家,而墨尔本市(City of Melbourne)有46.7家。 我们把澳洲540个地方议会各自收录的儿童活动机构数,除以该地区0–14岁的儿童人数,儿童人口采用澳大利亚统计局最新的人口估计。…
阅读更多 →
维多利亚州最宜居郊区排行(2026年,按儿童活动数量排名)
在我们的目录中,Melbourne(VIC)登记的儿童活动数量超过VIC其他任何郊区。本页首先按郊区能为有孩子的家庭提供多少实际选择来排名维多利亚州的郊区,随后为同一批郊区补充房产成交中位价、近期成交与在售房源,以及治安记录数据——并会持续更新,而非一次性发布后就不再维护。 主要结论 Melbourne在VIC州位居榜首,目录中登记了50项儿童活动,附近有11所学校。…
阅读更多 →日常设施与出行
打开地图选择目的地并查询行程时间。步行路线、无障碍设施和行程时间尚未核实。
来源:AroundSchools目录。距离为直线距离,并非步行路线。请在详情页确认设施;此摘要未提供目录更新日期。
房产详情
324 m²
独立屋
RESIDENTIAL
附近即将举行的活动

8月1日周六 · Ashwood
Kids & Teens Art Birthday Parties - Glorious Studio | 2-Aug to 31-Dec, 2026
5–17岁
9月15日周二 · Blackburn North
波斯托管游戏小组 - Facilitated
3–6岁
5月19日周二 · Nunawading
Junior Warriors - 8 Course Programe - Kung Fu Force AU | 20th May to 30th Dec-2026
6–13岁
4月7日周二 · Nunawading
Family Season - The Round | Year 2026
4–99岁
10月19日周一 · Brighton
Bayside Art Babies(海湾艺术宝贝)
2岁及以下
10月19日周一 · Brighton
Bayside Art Babies
2岁及以下
附近资源

Cosgriff Irish Dancing School
'Tara' 2/18 Essex Rd, Surrey Hills

Love2learn
2 Kendall St, Canterbury

Aikido Dentoukan
23 Boondara Rd, Mont Albert North

Haydn Music Center
303/9 Prospect Street, Box Hill

Mat Creedon School of Music
70 Clifton St , Balwyn North

Bonjour Babies (Camberwell VIC)
2/321 Camberwell Rd, Camberwell

Junction Skate and BMX Park
387 Riversdale Rd, , Hawthorn East

Karen Margaret Studios
., Box Hill North

Social Sport - Box Hill
High School Stadium, 1180 Whitehorse Rd, , Box Hill
附近学校

Chatham Primary School
Weybridge Street, Surrey Hills VIC 3127 Australia

St Paul's College
3/13 Brenbeal St, Balwyn VIC 3103, Australia

Fintona Girls' School
79 Balwyn Rd, Balwyn VIC 3103 Australia

Balwyn Primary School
Balwyn Road , Balwyn VIC 3103 Australia

Our Holy Redeemer School
311 Mont Albert Road, Surrey Hills VIC 3127 Australia

Mont Albert Primary School
Barloa Road, Mont Albert VIC 3127 Australia
附近学校不代表符合入学条件。请直接向学校或托育机构确认学区、年级及名额。
附近房产

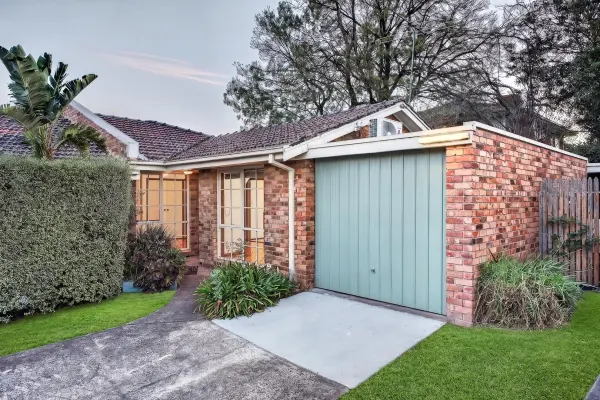
附近最近成交
靠近此地址、已经成交的房产。我们不显示成交价格。
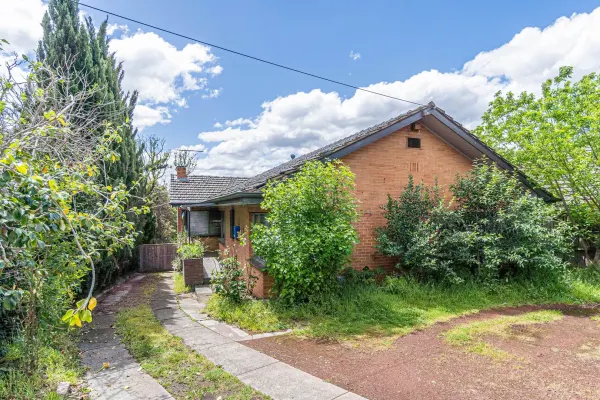
Balwyn North, VIC 3104
Land Size: 708 m²
Property Type: 独立屋
Listing Type: 住宅
Status: 在售
Summary: Develop, Renovate or Extend
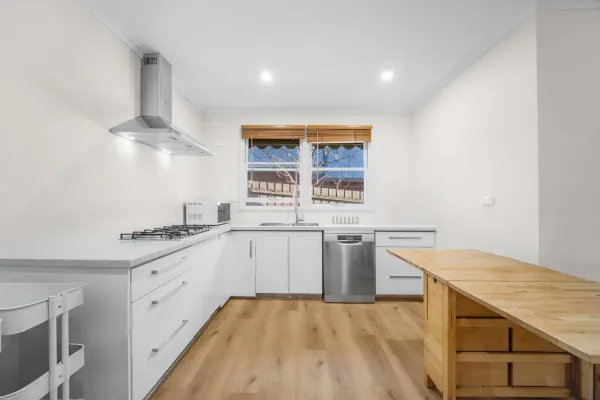
Description: Positioned in a highly sought-after location, this comfortable home sits proudly on an elevated allotment of approximately 708 sqm, offering exceptional potential in a General Residential Zone Schedule 5 (allowing up to 3 storeys or 11 metres, STCA). Within the prestigious Balwyn High School zone, the property is ideally situated close to Boroondara Sports Complex, local parklands, public transport, village shopping, popular cafés, and easy freeway access ensuring a lifestyle of complete convenience. The existing residence enjoys sweeping northern views and features a spacious lounge, second living area, an updated kitchen/meals zone, three bedrooms, central bathroom, and a second WC. Additional highlights include off-street parking for two cars and a workshop/studio space. An outstanding opportunity to renovate, rebuild or redevelop (STCA) in one of Balwyn North's most desirable pockets. .
Agent: Helen Yan - helen.yan@raywhite.com - 03 8538 0588
Agent: Stephen Zhang - stephen.zhang@raywhite.com
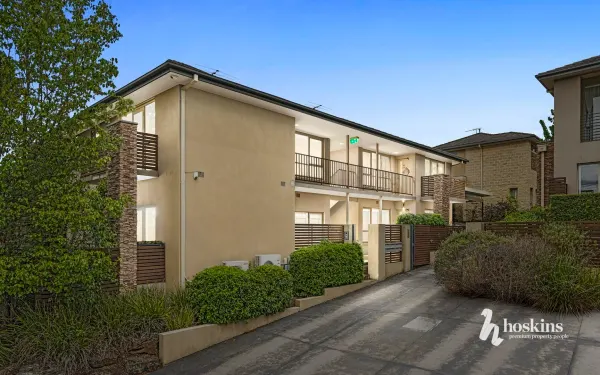
Balwyn, VIC 3103
Property Type: 公寓/单元房
Listing Type: 住宅
Status: 在售
Summary: *** UNDER CONTRACT ***
Description: Sold by Lachlan Williams 0414 582 556 - Hoskins Maroondah Tree-top Views Paired with a First-Class Lifestyle Rich with the contemporary flourishes of stylish render and stacked stone highlights, the façade of this boutique development reveals a glistening first floor apartment that first home buyers and investors will desire. With a landscaped garden below, you'll be enchanted by the lofty northern view across the treetops from the balcony. Spilling inside to a large living and dining room, sunlight reflects off the polished floorboards, extending into the premium stone kitchen with stainless steel appliances and butler's pantry/laundry. The 2 double bedrooms with build-in robes are serviced by a fashionable dual-vanity stone bathroom with floor-to-ceiling tiling as well as a separate toilet. In addition, there's split system air-conditioning, a convenient carport and a large storage room. Only a few short steps from the Boroondara Sports Complex gym and swimming pool, enjoy the pleasant walk to Gordon Barnard Reserve, cafes and restaurants. Zoned for Balwyn High School and Greythorn Primary, catch nearby buses to Box Hill, Westfield Doncaster, Kew and the city.
Agent: Lachlan Williams - teamwilliams@hoskins.com.au - 9722 9755
Agent: Johnny Gu - teamgu@hoskins.com.au
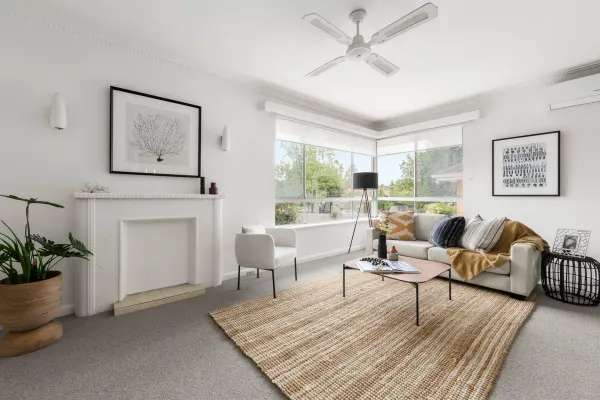
Balwyn, VIC 3103
Property Type: 公寓/单元房
Listing Type: 住宅
Status: 在售
Summary: The Perfect Location Does Exist
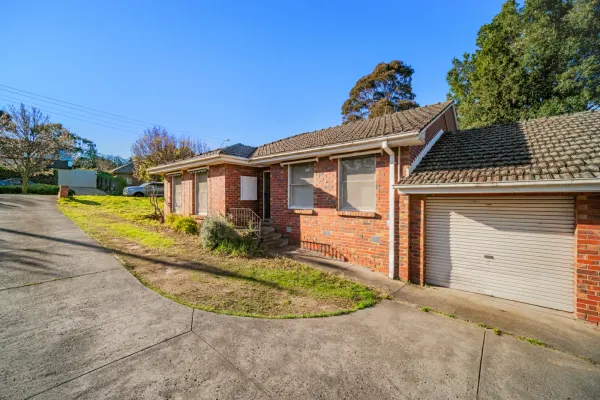
Description: Just a short stroll from the Balwyn shopping precinct, and within easy reach of parks, schools, transport, cafes and restaurants, this light filled two bedroom single level brick unit recently re-painted and offering new carpet is the ideal opportunity for first home buyers to establish themselves in this highly sought after location. The sun filled living and dining area with the highly desired northern aspect providing plenty of natural light, combined with a spacious kitchen/meals area, a generous main bedroom with built in robes, second bedroom with robe, central bathroom with shower and bath, separate toilet and a spacious laundry with access to the rear courtyard and rear access from the single remote control garage is the perfect balance for everyday living. Includes gas heating, security doors and a location fit for an entertaining lifestyle, downsizer or fantastic investment. Walking distance to the 109 tram, supermarket, a broad selection of dining and café options, Balwyn library, Balwyn Primary School, Palace Cinemas, and nearby parks including John August Reserve, Balwyn Park, Maranoa Botanic Gardens and Beckett Park and Canterbury Station not far away. Zoned for Canterbury Girls' Secondary College and Camberwell High School.
Agent: Brett Philipp - brett.philipp@marshallwhite.com.au - 03 9822 9999
Agent: Brenton Linmeiers - brenton.linmeiers@marshallwhite.com.au - 03 9822 9999
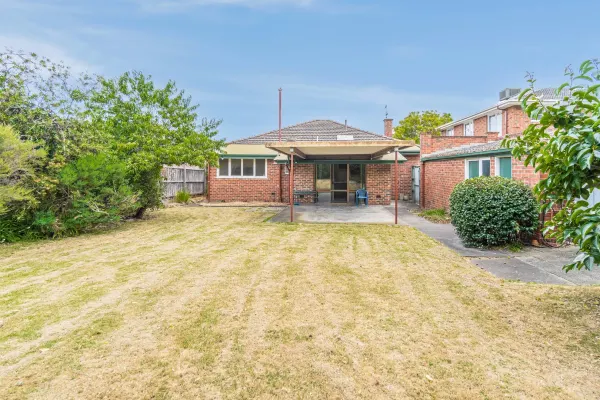
Balwyn, VIC 3103
Land Size: 742 m²
Property Type: 独立屋
Listing Type: 住宅
Status: 在售
Summary: Huge potential and village-edge prestige
Description: Rarely does an opportunity present itself to purchase a home which delivers so much. On a sizeable 742 sq m approx. allotment, this classic double-brick home is positioned in the illustrious Balwyn High School zone. Just around the corner from the 109 tram which travels to Box Hill Central, world-class hospitals, Boroondara's prestigious private schools and the city, enjoy the lovely stroll to Balwyn Cinema, top-rated restaurants and hugely convenient retailers. A dream canvas on which to build your lucrative future, you can lease out or occupy now and then organise plans and permits to construct an architecturally spectacular family residence (STCA). In immaculate condition, this home comprises high ceilings, three bedrooms, a spacious lounge with fireplace, a bright dining room with built-in cabinetry, central kitchen, rear living room and covered patio that extends out to a peaceful backyard. A pleasant walk to Balwyn Primary School, Fintona Girls' School, Camberwell Grammar and Balwyn Park, your family will thrive in this blue-ribbon neighbourhood.
Agent: Helen Yan - helen.yan@raywhite.com - 03 8538 0588
Agent: Ray Tian - ray.tian@raywhite.com
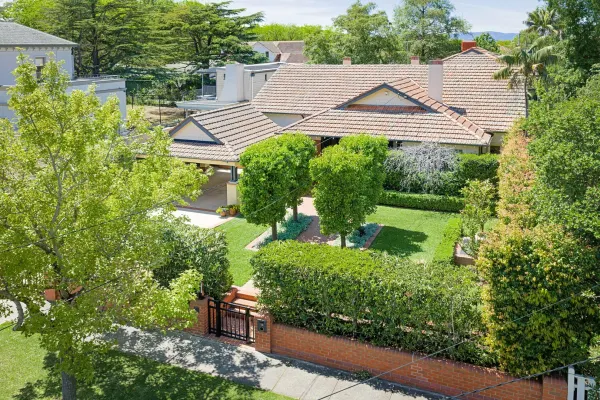
Mont Albert, VIC 3127
Land Size: 845 m²
Property Type: 独立屋
Listing Type: 住宅
Status: 在售
Summary: 'Hawkesbury' c1923 flexible & refined family lifestyle sanctuary
Description: Outstanding long-term family credentials, combined with flexible and refined north-oriented living zones overlooking lush gardens, give this superbly enhanced two-level residence a decisive advantage for the next generation to enjoy. 'Hawkesbury' c1923 is an attractive Californian bungalow set on an approximately 845 sqm allotment, perfectly secluded amid glorious greenery and desirably positioned in a tightly held, community-minded pocket. Secure entry is provided by an automatic gate and video intercom, welcoming you into a tranquil, manicured garden and a light-filled, spacious home equipped with CCTV surveillance and an alarm system. High decorative ceilings and polished parquetry floors lead to an elegant sitting room and a large dining room (OFPs), complemented by a beautiful main bedroom (BIRs), a second bedroom, and a versatile two-room lounge/bedroom with a study featuring French doors opening onto a garden veranda. Upstairs, two additional bedrooms with built-in robes are accompanied by a family bathroom, a study nook, and generous attic storage. The ground level offers a full bathroom, powder room, and sizable laundry, leading to a substantial north-facing family zone where dining and living areas (with speaker system and Jetmaster fireplace) open to a gorgeous garden-set BBQ terrace. The huge granite-topped kitchen features stainless-steel appliances and ample walk-in pantry storage. Additional features include ducted heating, evaporative cooling, exquisite period details, new carpet, 12,000-litre rainwater tanks, a lock-up shed, and a secure carport. Impeccably designed for easy indoor-outdoor entertaining, this meticulously maintained home is ideal for families, just a short walk to Mont Albert and Surrey Hills Villages, train station, parkland, and excellent schools, and close to Box Hill Central, AquaLink, and Deakin University.
Agent: Scott Patterson - spatterson@kayburton.com.au - +61 3 8862 8001
Agent: Judy Balloch - jballoch@kayburton.com.au - +61 3 8862 8001
Agent: Garrick Lim - glim@kayburton.com.au - +61 3 8862 8001
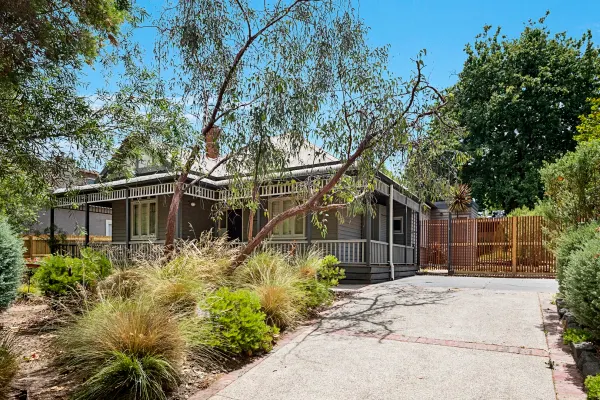
Surrey Hills, VIC 3127
Land Size: 767 m²
Property Type: 独立屋
Listing Type: 住宅
Status: 在售
Summary: 'Lanark': North-facing Edwardian on Wonderful Land
Description: Delightfully nestled between Union Road and Maling Road, 'Lanark' is a richly warm and welcoming Edwardian residence offered for the first time in 20 years with four bedrooms, two bathrooms and north-facing poolside entertaining to ensure it is the perfect place to lay long-term family roots. Steeped in tradition and yet so much more than a period piece, the home is ready to be enjoyed on a 767 square metres (approx.) allotment of primarily native gardens, while offering scope for further rejuvenation, extension (all STCA). Introduced by a wrap-around front veranda, the home opens to reveal soaring ceilings and lofty Edwardian proportions enhanced by Baltic Pine flooring, exquisite ceiling detail and traditional fretwork before opening to an updated open-plan rear that is lit by northern sun and proportioned for family life. Glass doors dissolve the indoor-outdoor connection as the home invites guests to step outside to undercover entertaining and a sundrenched solar-heated swimming pool that is set in bluestone paving. The lounge room offers some welcome relief from daily family vibrancy, whilst the primary bedroom delivers to parents a sense of sanctuary with large built-in robes, a fireplace and a fully-tiled ensuite. Further highlights include driveway parking for up to four vehicles, built-in robes in another two bedrooms and a genuine family bathroom. This is a tightly held, leafy and prestigious location with a dream family lifestyle offering, near a diversity of Melbourne's most elite private schools, that also allows you to walk to so many great cafes, fine restaurants and plenty of shopping at both Union Road and Maling Road, plus you have easy access to trains from Union Railway Station and much more shopping to be found at Camberwell Junction, Box Hill Central and Whitehorse Road.
Agent: Kellie Liu - kellie.liu@marshallwhite.com.au - 0433148705
Agent: Tim Mursell - tim.mursell@marshallwhite.com.au - 03 8564 2559
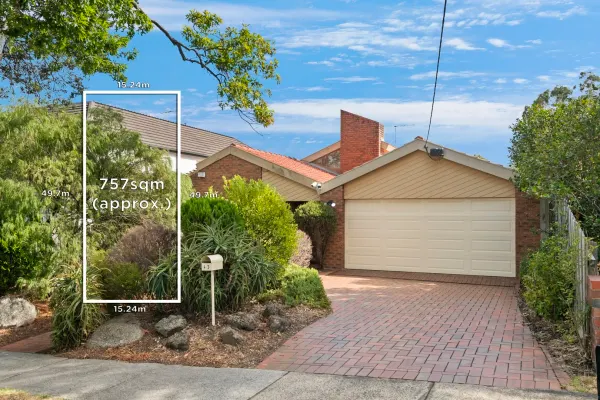
Balwyn, VIC 3103
Land Size: 757 m²
Property Type: 独立屋
Listing Type: 住宅
Status: 在售
Summary: Generous Family Living in Coveted Balwyn High Zone
Description: This character-filled home combines classic charm with modern comfort, offering light-filled interiors, soaring ceilings, and a private alfresco entertaining area overlooking a leafy, north-facing rear garden. Boasting four bedrooms plus a study/fifth bedroom, this single-level residence is perfectly positioned within the highly sought-after Balwyn High School zone. The intelligently zoned floorplan provides exceptional lifestyle flexibility, featuring a formal sitting room with an impressive open fireplace, formal dining, and open-plan living and dining areas adjoining a generously sized modern kitchen. The main bedroom offers a large ensuite and built-in robes, while three additional bedrooms share a family bathroom. Additional highlights include air conditioning, a double garage and ample off-street parking. Situated in a prominent location, the home enjoys easy access to some of Melbourne's finest schools, Deepdene and Whitehorse Road shopping and cafés, Balwyn Cinema, parklands, public transport, Boroondara Sports Complex, and Hilda Street Reserve.
Agent: Sophia Dong - sophia.dong@marshallwhite.com.au - 9836 5138
Agent: William Chen - william.chen@marshallwhite.com.au - 9836 5138
Agent: Alwin Ho - alwin.ho@marshallwhite.com.au - 0414 383 828
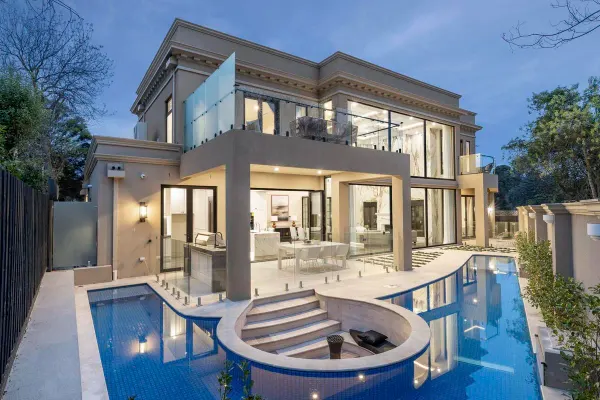
Canterbury, VIC 3126
Property Type: 独立屋
Listing Type: 住宅
Status: 在售
Summary: A monumental new Golden Mile landmark
Description: An imposing new presence on the Golden Mile, this opulent five bedroom plus two study five bathroom modern monument sits in perfect serenity alongside the Anniversary Trail. Distinguished by its palatial façade, this stately showpiece will take your breath away inside with its execution to detail and sense of proportion. Serviced by a private lift to all levels, it stars the most extravagant open plan entertaining area with marble fireplace, temperature controlled wine cabinets and grand 6.6m approx. ceilings accentuated by the glamorous feature wall. A luxe marble kitchen with leading appliances partners the space offering the ability to conceal the cooking within the butler's kitchen. Designer outdoor living set in an Italian travertine landscape showcases a stellar heated pool with sunken fire pit and alfresco pavilion with barbeque kitchen. A divine lounge and dining area provides a beautiful second entertaining space alongside the executive style study. The first floor main suite is fit for a king with its impressive study, skylit dressing room, luxurious ensuite and travertine terrace overlooking the leafy trail. A choice selection of four further deluxe bedroom suites are split two and two across the ground and upper levels. The basement level adds an extra layer of lifestyle flexibility with its premier home theatre, gym and wine cellar. A family laundry and two powder rooms provide practicality. Enjoying basement garaging for five cars, this elite new home is enhanced with automated window furnishings, glorious chandeliers, parquetry flooring, herringbone timber doors, tall ceilings, double glazed windows, zoned ducted heating/air conditioning, full security, solar panels and excellent storage. In this exclusive street, metres to Camberwell Grammar School and access to the Anniversary Trail leading towards parkland, tennis courts and East Camberwell station, walk to Camberwell Girls' Grammar School, Canterbury Girls' Secondary College and two tram lines, while minutes to major shopping hubs and more leading schools.
Agent: Elsa Li - ElsaLi@jelliscraig.com.au - 9810 5000
Agent: Perry Zhou - PerryZhou@jelliscraig.com.au - (03)9810 5000
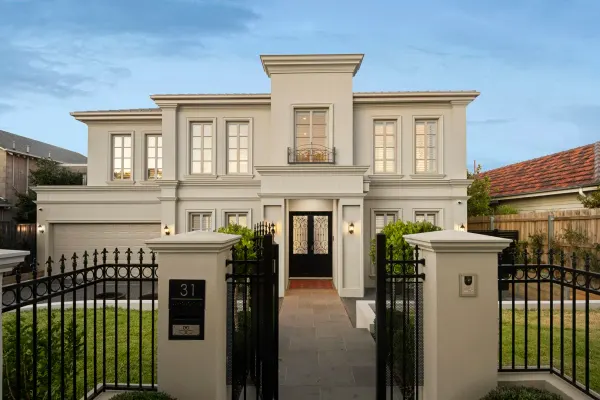
Balwyn, VIC 3103
Land Size: 730 m²
Property Type: 独立屋
Listing Type: 住宅
Status: 在售
Summary: Executive Style, Balwyn High School Zone
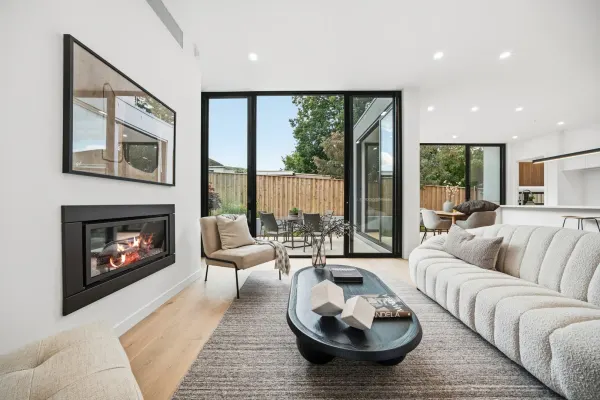
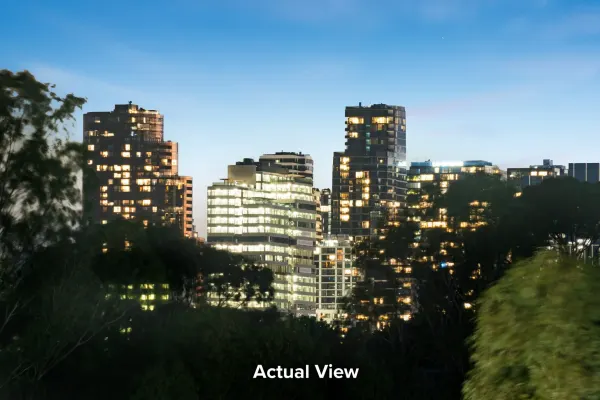
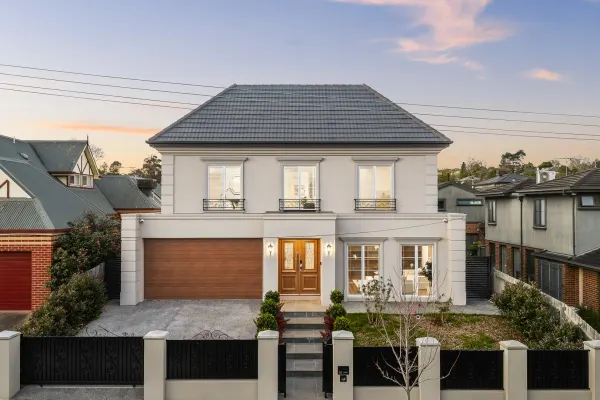
Description: Significant lifestyle advantage is presented by this classically inspired contemporary residence, situated in Balwyn High School zone. Graceful proportions, high ceilings and vast double glazed windows create a palatial sense of space, together with peaceful outlooks to the surrounding treetops and north facing orientation that drenches the interior with swathes of natural light. The five-bedroom, five-bathroom interior is flexible, well suited to a range of ages and stages and herringbone timber parquetry flows through the hallway into the ground floor spaces. Several living zones can be versatile as needed. In addition to the open plan family living room, a formal living room, office and first floor retreat with a wet bar and separate study space extend the family credentials and possibilities. With the backdrop of a north facing garden, open plan living room is beautifully proportioned and connection is provided to the easy maintenance grounds via sliding doors that connect to an undercover dining terrace. Perfect for everyday ease of living and effortless entertaining, the kitchen features a suite of Miele appliances, gas stovetop and Fotile extraction system, central stone island and a walk in pantry. Experience an outlook with views across the surrounding rooftops to the mountain ranges from an expansive first floor primary bedroom suite, complete with two extensively appointed dressing rooms and a luxurious ensuite bathroom with a freestanding bath and separate shower. Three additional first floor robed ensuite bedrooms are accompanied by a guest ensuite bedroom on the ground floor, making a total of five. Features include heating and cooling, excellent storage, a luxe powder room and a dedicated laundry. The first and ground floor primary bedrooms and powder room all feature luxury smart toilets. A smart home system, motorised curtains, smart lighting, keyless entry, video intercom and security system, automated irrigation systems, parking and an oversized two car lock up garage complete the proposition. Zoned to Balwyn High School, an exceptional setting establishes good proximity to Minifie Park, Maranoa Botanic Gardens, Gordon Barnard Reserve, Balwyn East Village and Belmore Road shops, with excellent transport links nearby.
Agent: William Chen - william.chen@marshallwhite.com.au - 9836 5138
Agent: Sophia Dong - sophia.dong@marshallwhite.com.au - 9836 5138
Agent: Alwin Ho - alwin.ho@marshallwhite.com.au - 0414 383 828


