20 Yaringa Court
Rye, VIC 3941
周边环境与日常设施
探索Rye周边的上学日与周末生活。
探索此区域的学校、游乐场及儿童活动。按年龄浏览体育、艺术及课程,安排上学日与周末生活。
区域数据
- 居民(ABS,2024年6月)
- 171,450
- 0–14岁儿童
- 26,796
- 所学校
- 52
- 公园与图书馆
- 131
- 已收录儿童活动机构
- 73
收录最多的活动:Tennis、Soccer、Yacht
人口数据:澳大利亚统计局
了解更广的议会辖区:比较附近区域,探索图书馆及社区场所,并浏览学校、儿童活动和议会项目。
公园、游乐场与公共空间
Rye Community Playground: 游乐场, 洗手间, 停车场
这处房产附近有什么好玩
探索目录中的附近游乐中心与家庭景点。请向场所确认适合年龄、门票及开放时间。
在Things to do按年龄、预算及室内或户外条件寻找更多去处。具体日期的活动请查看What’s on。 查看活动日程
探索本地指南与家庭灵感
了解这处房产周边生活时,阅读本地家庭指南与实用文章。

2026年澳洲各地方议会儿童活动覆盖对比:每个孩子能找到多少活动机构
在澳洲儿童较多的地方议会中,AroundSchools目录平均每1万名儿童收录约10家儿童活动机构(中位数)——但墨尔本西区的Wyndham只有3.9家,而墨尔本市(City of Melbourne)有46.7家。 我们把澳洲540个地方议会各自收录的儿童活动机构数,除以该地区0–14岁的儿童人数,儿童人口采用澳大利亚统计局最新的人口估计。…
阅读更多 →
维多利亚州最宜居郊区排行(2026年,按儿童活动数量排名)
在我们的目录中,Melbourne(VIC)登记的儿童活动数量超过VIC其他任何郊区。本页首先按郊区能为有孩子的家庭提供多少实际选择来排名维多利亚州的郊区,随后为同一批郊区补充房产成交中位价、近期成交与在售房源,以及治安记录数据——并会持续更新,而非一次性发布后就不再维护。 主要结论 Melbourne在VIC州位居榜首,目录中登记了50项儿童活动,附近有11所学校。…
阅读更多 →日常设施与出行
打开地图选择目的地并查询行程时间。步行路线、无障碍设施和行程时间尚未核实。
来源:AroundSchools目录。距离为直线距离,并非步行路线。请在详情页确认设施;此摘要未提供目录更新日期。
房产详情
696 m²
独立屋
RESIDENTIAL
附近即将举行的活动

附近资源

Rye-Rosebud Foreshore Reserve
Point Nepean Rd, Rye
Rye Foreshore
Pipi Trak, Rye

Rye Yacht Club
Rye

Rosebud Soccer Club
Truemans Rd, Capel Sound
Truemans Road Recreation Reserve
Truemans Rd, Capel Sound
Rye Community Playground
Bay Trail, Rye
Rye Pier Rest Area
Rye

Boneo Park Equestrian Centre
Fingal
Trueman Reserve
Point Nepean Rd, Capel Sound
附近学校

Rye Primary School
Lyons St, Rye VIC 3941 Australia

Tootgarook Primary School
Carmichael Street, Tootgarook VIC 3941 Australia

Advance College
6 Henry Wilson Dr, Rosebud VIC 3939, Australia

Rosebud Secondary College
245 Eastbourne Rd, Rosebud VIC 3939 Australia

Eastbourne Primary School
Allambi Avenue, Rosebud VIC 3939 Australia

Our Lady of Fatima Parish Primary School
16 Hinton Street, Rosebud VIC 3939 Australia
附近学校不代表符合入学条件。请直接向学校或托育机构确认学区、年级及名额。
附近房产
附近最近成交
靠近此地址、已经成交的房产。我们不显示成交价格。
Tootgarook, VIC 3941
Land Size: 1207 m²
Property Type: 独立屋
Listing Type: 住宅
Status: 在售
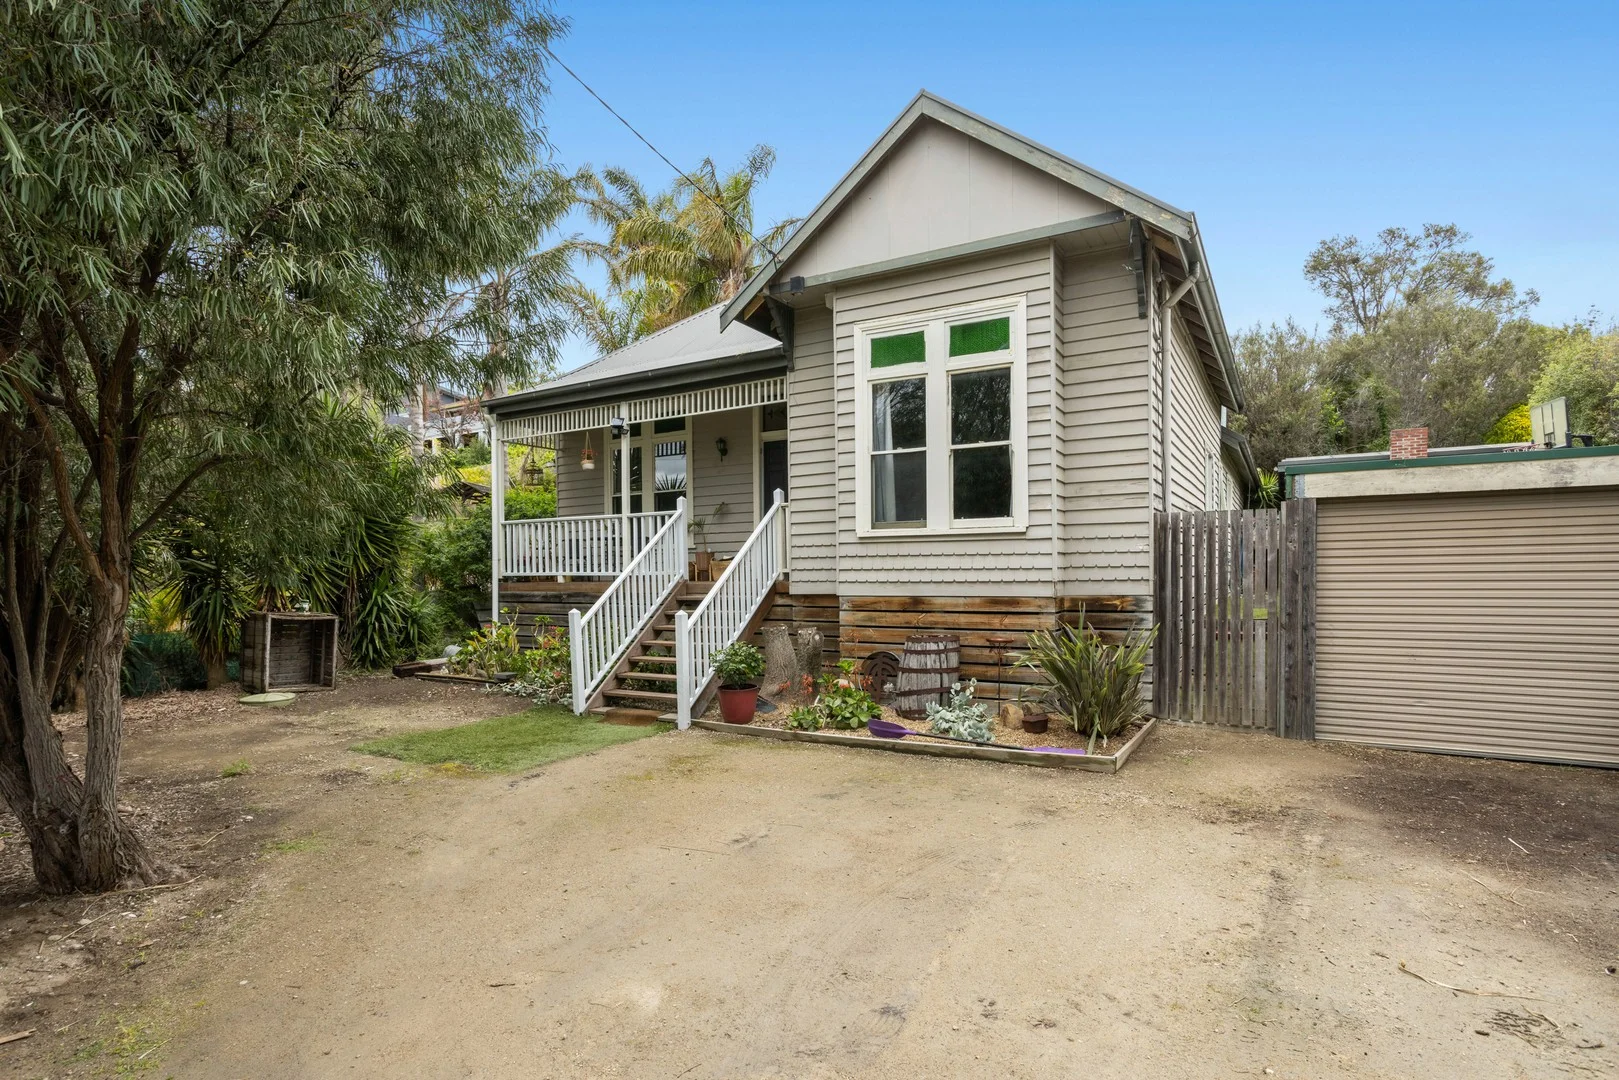
Summary: Timeless 1920s Charm - A Renovator's Dream with Endless Potential
Description: Originally constructed in the 1920s and relocated from Brighton to the peninsula around 20 years ago, this character-filled weatherboard home offers a rare and exciting opportunity to restore a piece of history to its former glory. Brimming with period charm and set on a leafy, established block in a peaceful pocket of Tootgarook, it's the perfect project for renovators, creative visionaries, or families ready to make their mark. From the moment you arrive, the home's timeless appeal is evident. A classic façade with gabled rooflines, a welcoming front verandah and original fretwork creates an inviting street presence, while mature tea trees enhance the sense of privacy and calm. Inside, the home retains many of its original features - high ceilings, polished timber floors, large sash windows and intricate period detailing - all providing the perfect foundation for a sympathetic renovation. The spacious floorplan already offers exceptional bones to work with. At its heart is a generous open-plan family and dining zone, anchored by a wood-burning fireplace and bathed in natural light. The adjoining kitchen is functional and well-proportioned, offering ample storage and bench space - ready for a contemporary transformation. French doors open to an alfresco deck with built-in fireplace, a wonderful setting for outdoor entertaining that could easily be elevated into a showpiece entertaining area. Accommodation is equally impressive, with four bedrooms spread across the home and a versatile upstairs retreat with a fifth bedroom - ideal as a teenager's zone, guest accommodation or home office. The master bedroom includes a walk-in robe and ensuite, while the central family bathroom is spacious and ready for a stylish update. The outdoor areas mirror the home's potential. A covered alfresco zone overlooks private gardens, offering plenty of space for children and pets to play and scope to landscape into a true backyard oasis. A separate garage provides excellent storage or could be converted into a workshop, studio or gym. Practical features include split-system heating and cooling, a wood heater, dedicated laundry and ample off-street parking. Comfortable as is, the home's true potential lies in the chance to reimagine it - whether through a series of thoughtful cosmetic updates or a more extensive renovation - and create a residence that blends period character with contemporary coastal style. The home's story adds to its appeal. Originally built in one of Melbourne's most prestigious suburbs and carefully relocated to Tootgarook two decades ago, it retains all the grace and character of its era. Now, it's ready for a new chapter - one where its timeless beauty is celebrated and enhanced for modern living. Situated just minutes from Tootgarook Beach, local cafés, schools and shops, this is a rare opportunity to secure a property with history, heart and unlimited potential. Whether you're an experienced renovator or simply looking for a rewarding project, 41 Kuringai Road invites you to bring your vision and breathe new life into a 1920s classic.
Agent: Toni Katsivelas - tkatsivelas@hodges.com.au - 03 5985 6855
Rye, VIC 3941
Property Type: 独立屋
Listing Type: 住宅
Status: 在售
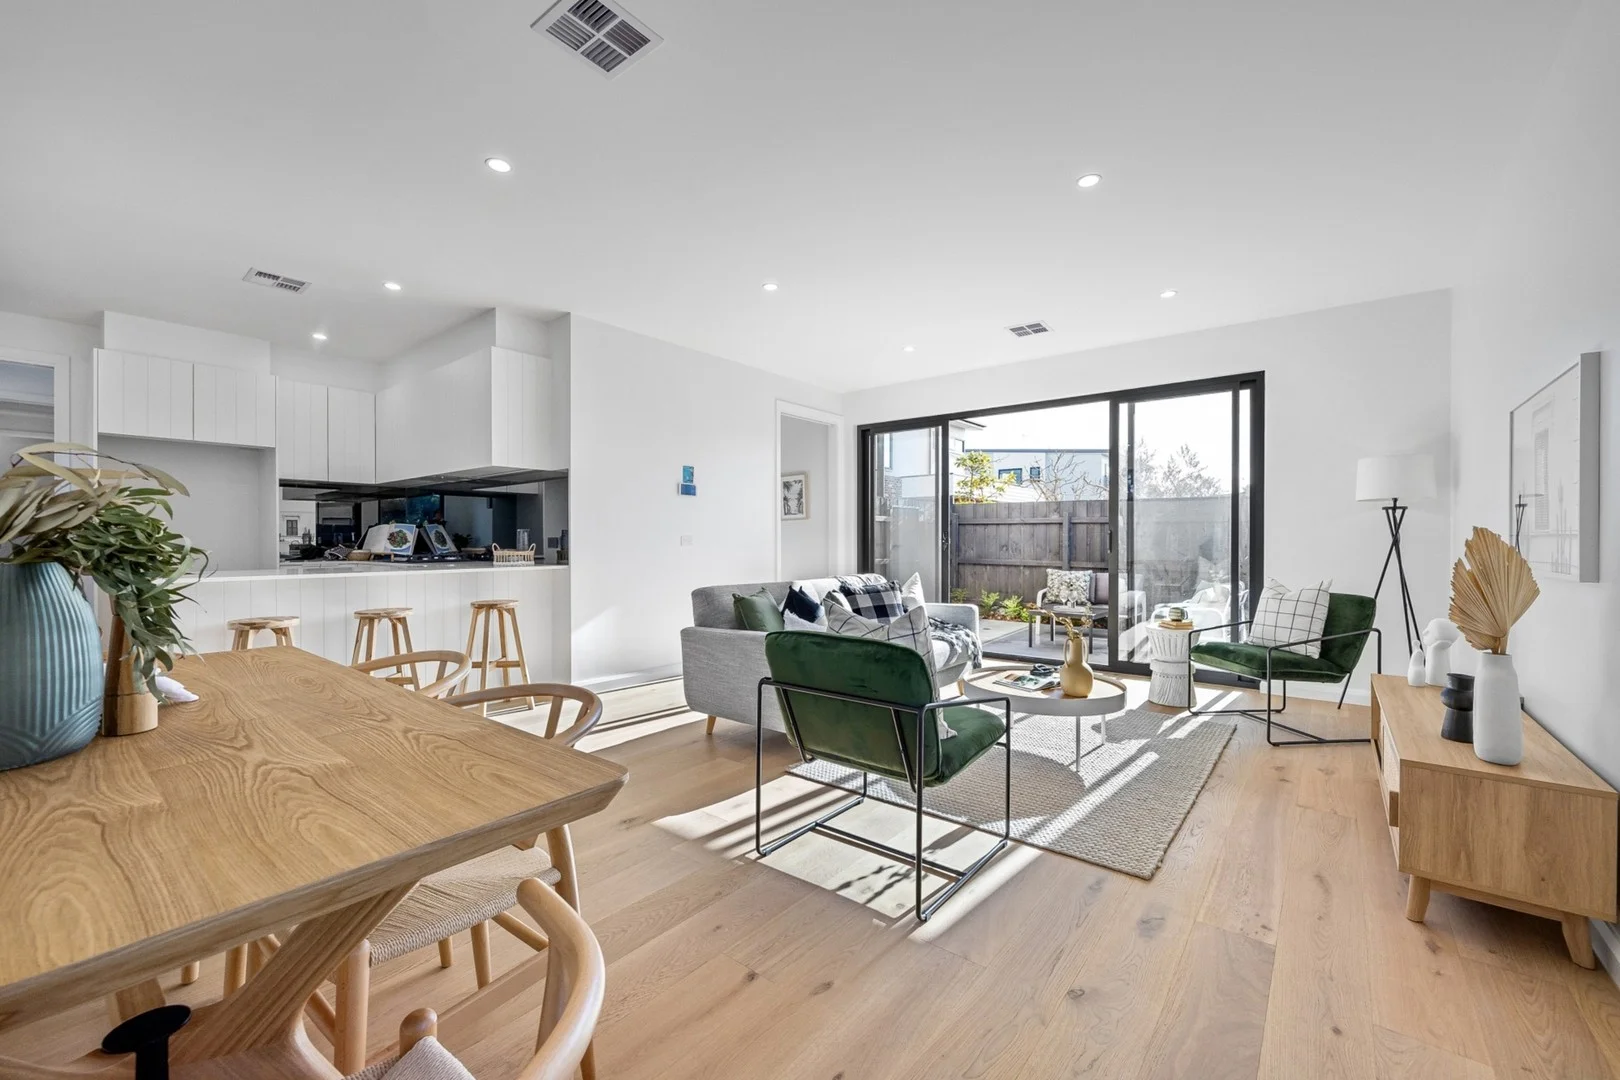
Summary: Beachside Paradise with Impeccable Style
Description: Life's better by the beach, and this exclusive, freestanding seaside gem is one of only three designed for low-maintenance living with all the lifestyle perks you would expect within a short stroll. Mere footsteps from the sand, it delivers an exceptional base with high-end finishes and an idyllic, carefree space that will make a great weekender, a holiday escape, or a relaxed, turn-key home by the sea. Sun-drenched living enhances a sublime coastal aesthetic of European oak and crisp white interiors, emphasised by a north-facing entertainers' terrace that extends from the home's open-plan living/dining domain. High ceilings and natural light flows throughout, connecting the living spaces with the gourmet kitchen where sleek stone benches enhance a suite of quality appliances and a large butler's pantry. Three spacious bedrooms, all featuring fitted robes, sit upstairs, including the main bedroom with an ensuite and walk-in robe, all served by a central bathroom with a bath and shower and the convenience of a ground-floor powder room. Additional highlights include double glazing, premium carpets, ducted heating and cooling, an enormous laundry with added storage, and a double remote garage with shoppers' entry. Treat the bay as an extension of your own backyard, with all the cafes, dining, shopping, and bus services within the foreshore precinct all comfortably walkable, and the ease of access to the freeway for a direct Melbourne commute and excellent schools all nearby. This is carefree coastal living at its absolute finest. Disclaimer: Whilst every care has been taken in preparing the above information, it is to be used as a guide only. Please refer to the appropriate legal documentation to complete your due diligence.
Agent: Clayton Smith - csmith@buxtonmp.com.au - 03 5924 6088
Agent: Richard Smith - rsmith@buxtonmp.com.au - 03 5924 6088
Tootgarook, VIC 3941
Land Size: 1005 m²
Property Type: 独立屋
Listing Type: 住宅
Status: 在售
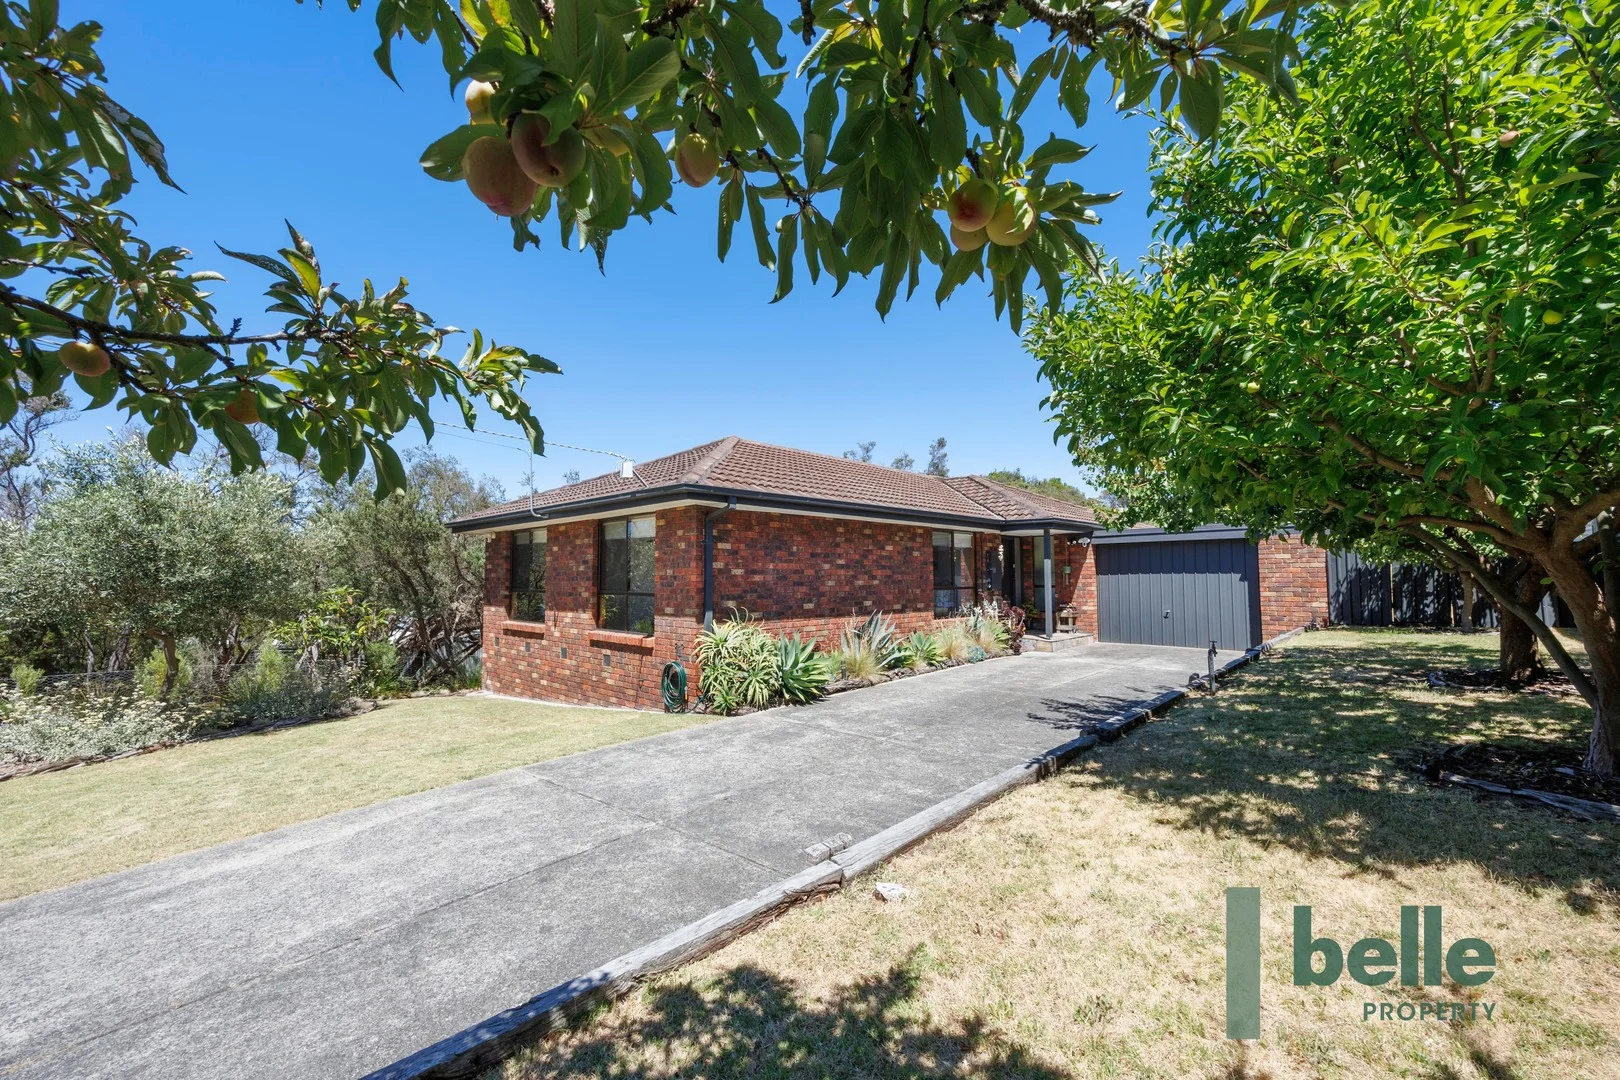
Summary: Refurbished with a relaxing coastal vibe
Description: Showcasing a stunning full refurbishment infused with a fresh coastal aesthetic and bathed in natural light, this three-bedroom beach retreat offers a soothing sanctuary that evokes calm, comfort and wellbeing in a leafy neighbourhood just moments from the beach and Rye's vibrant town centre. With new engineered oak floors, crisp white stone benchtops and custom-made cabinetry, the interior shines in ever-timeless style, while large windows and a broad rear deck offer a serene outlook over tiered gardens scattered with an assortment of fruit trees including apricots, plums, apples, lemons and olives. An open plan lounge, dining and kitchen area provides a glorious sense of space featuring a stone-topped kitchen with built-in timber dining table extending off the island bench, Smeg gas stove, stainless-steel dishwasher and abundant storage in soft-closing drawers. Down the hall, three bedrooms include the main with a wall of fully-fitted robes, are all serviced by a sleek bathroom with walk-in shower and designer vanity. The rear deck offers great space for alfresco dining with a broad balustrade to rest your drinks on, while steps descend to shaded garden spaces perfect for sunlounges, alongside a charming woodfire BBQ hut that enhances the outdoor lifestyle appeal. Offering outstanding scope to further extend or enhance the home and grounds - including easy provision for a future swimming pool - the property set on a massive 1005sqm (approx.) also features a drive thru garage, CCTV security system, ducted heating and refrigerated cooling ensuring year-round comfort. Moments from spectacular ocean beaches, scenic coastal walking trails, golf courses, hot springs and wineries, with schools, shopping and dining close at hand, this coastal retreat offers lifestyle, flexibility and enduring appeal. For further information, please contact Mal McInnes on 0415 502 316 or mal.mcinnes@belleproperty.com Disclaimer: Whilst every care has been taken in preparing the property information, it is to be used as a guide only. Please refer to the appropriate legal documentation to complete your due diligence.
Agent: Mal McInnes - mal.mcinnes@belleproperty.com - 03 5988 9095
Agent: Jay Furniss - jay.furniss@belleproperty.com - 0359889095
Rye, VIC 3941
Land Size: 4293 m²
Property Type: 独立屋
Listing Type: 住宅
Status: 在售
Summary: Live large in total luxury!
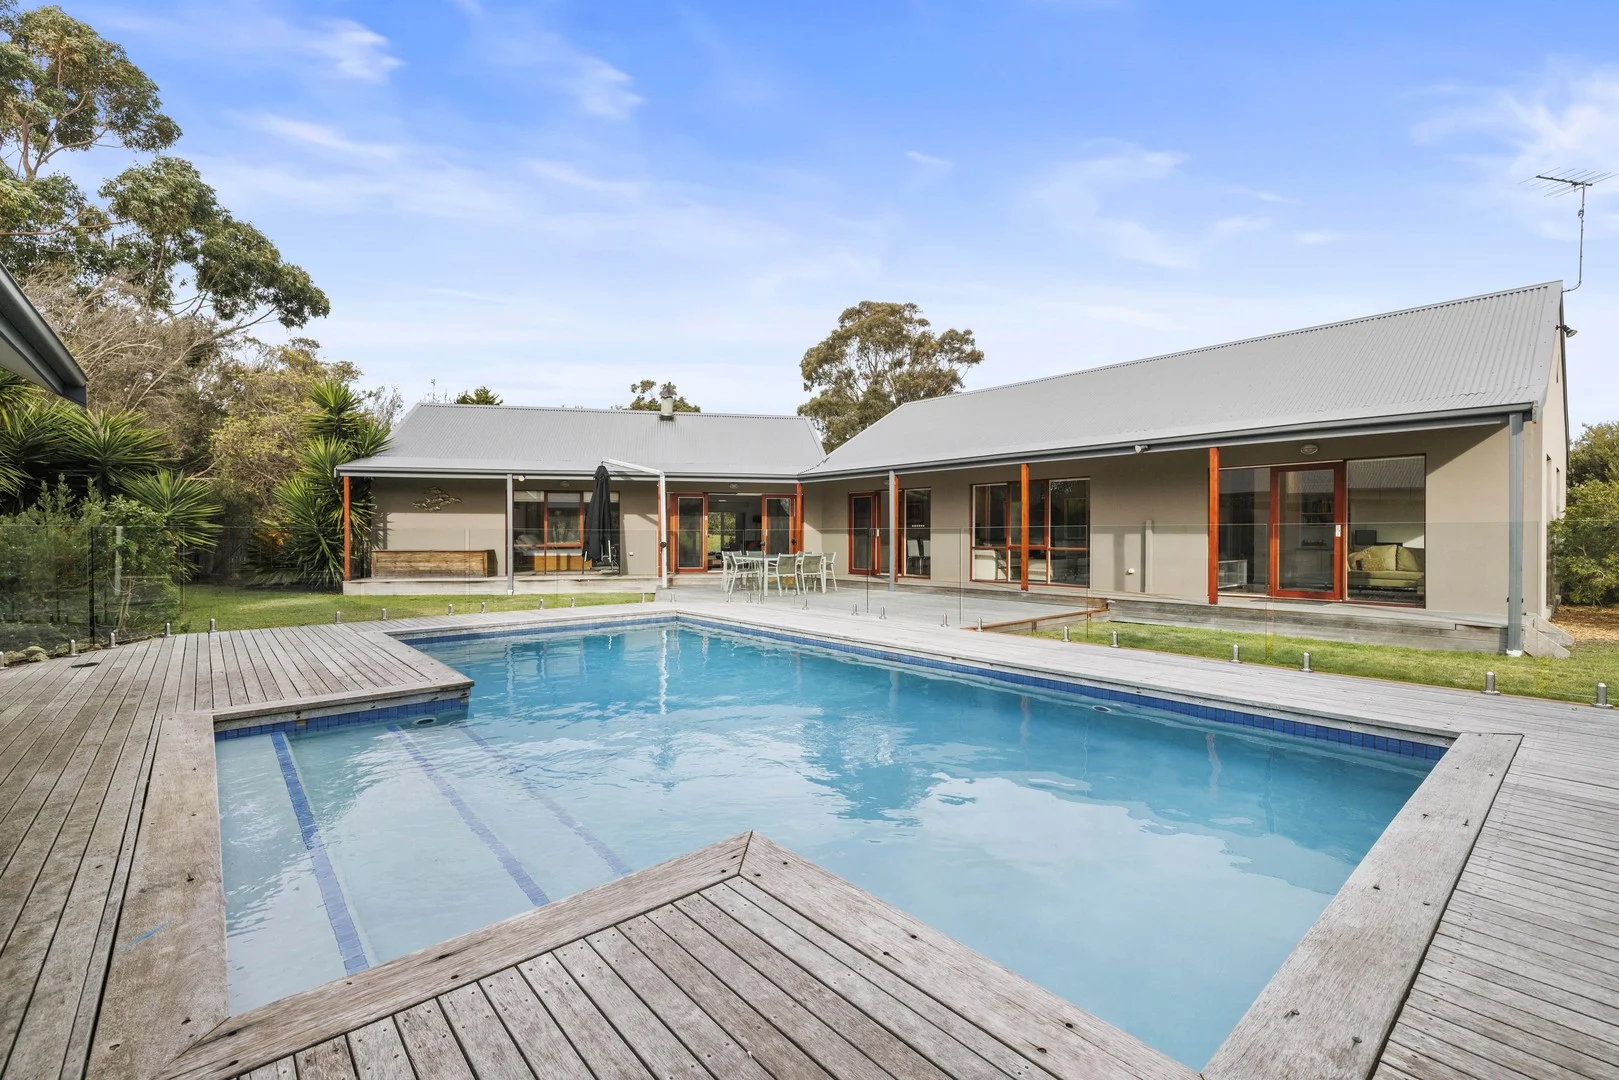
Description: Discover dream family living in the heart of Rye set on more than an acre and featuring a sparkling inground pool and cabana, superb five-bedroom residence and rear street access to two enormous sheds perfect for a tradesman. Offering the perfect blend of luxury, comfort, and functionality with easy access to bay and surf beaches and a top golf course almost on your doorstep, take your lifestyle to the next level! Designed for both grand entertaining and everyday comfort, the light-filled builders own home features three living areas including a family and meals area beneath vaulted ceilings centered around a gourmet kitchen with stainless steel appliances and a huge island bench, a lounge with drinks bar and open fireplace leading out to a north-facing deck and verandah as well as a rumpus room with built-in study desk positioned in a wing devoted to children with three bedrooms and a family bathroom. The main bedroom is a true retreat for parents with an ensuite, walk-in robe and private lounge, while a fifth bedroom or home office is located at the front of the home beside a powder room and handy mud room entry from the remote double garage. Outside, summers will be sensational beside the sparkling inground pool complemented by a charming pool house that includes a living area, kitchenette and bathroom and an adjoining covered alfresco area boasting a six-person spa. For the tradesman or car enthusiast, the property's rear access keeps things separate from the residence with an enormous 24m x 9m main shed with bathroom offering scope for any number of pursuits while there is also an attached lock-up shed perfect for boats or caravans. Set in a quiet no-thru street and with a proven track record in the the short term rental market, the property is being offered on a 'walk in walk out' and also features polished hardwood floors, ducted heating, split-system airconditioning, ducted evaporative cooling, landscaped gardens and a circular asphalt driveway to the residence. To be notified when inspections of this property are available, to be sent a copy of the Contract and advised of property updates and; immediate notification of new listings including off market opportunities, simply submit an enquiry on this page The Belle Property Southern Peninsula team is proud to be offering this property for sale. For further information, please contact Mal McInnes at the Blairgowrie Office on 0415 502 316 or mal.mcinnes@belleproperty.com Disclaimer: Whilst every care has been taken in preparing the property information, it is to be used as a guide only. Please refer to the appropriate legal documentation to complete your due diligence.
Agent: Mal McInnes - mal.mcinnes@belleproperty.com - 03 5988 9095
Agent: Jay Furniss - jay.furniss@belleproperty.com - 0359889095
Tootgarook, VIC 3941
Land Size: 958.3 m²
Property Type: 独立屋
Listing Type: 住宅
Status: 在售
Summary: Beachfront Position. Corner Allotment. Endless Potential
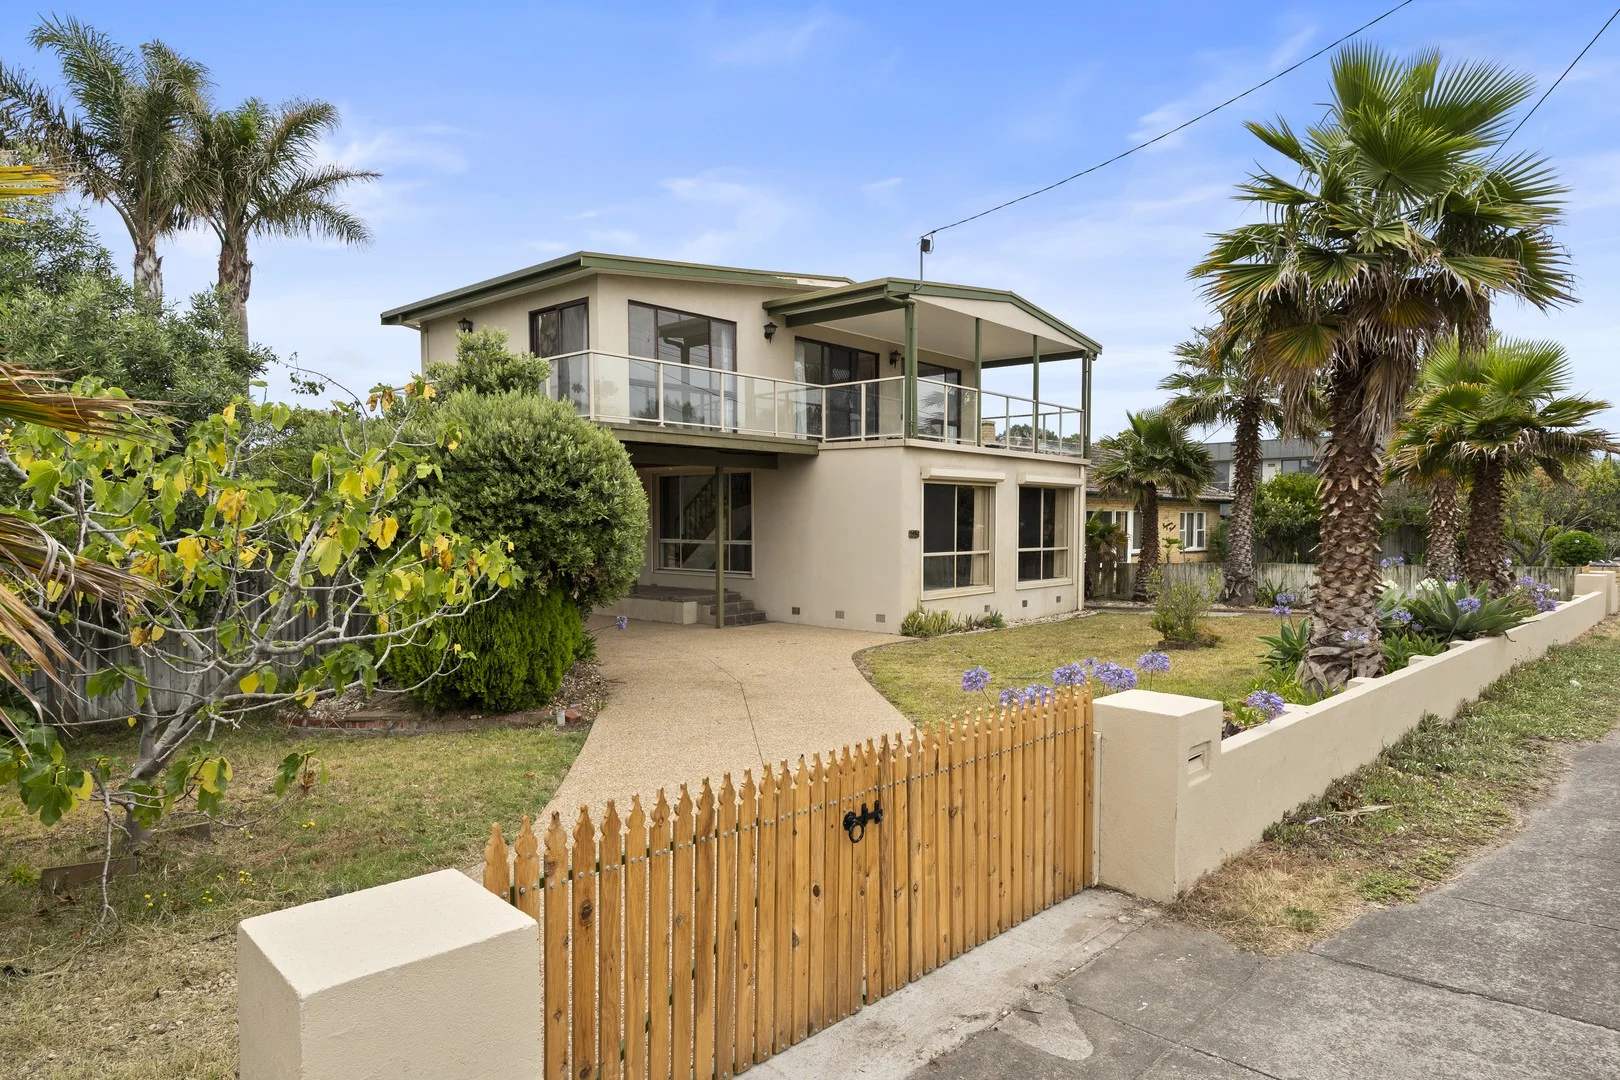
Description: Positioned directly opposite the bay beach and set on an exceptional 958.3m² corner allotment, this tightly held coastal property presents a rare opportunity to secure a premium slice of Tootgarook with scale, flexibility and uninterrupted water outlooks. Occupying the corner of Kevin Street and Point Nepean Road, the home benefits from dual driveway access, allowing effortless entry and exit - ideal for boats, caravans, trailers or multiple vehicles, all within the security of a fully fenced and gated site with abundant off-street parking. The residence itself offers four bedrooms, plus study, and two bathrooms, including a master with ensuite and walk in robe. Open-plan kitchen and living areas downstairs complemented by separate lounges on both levels. Water views are enjoyed from ground level, while the upper deck delivers impressive bay vistas, creating the perfect setting for entertaining family and friends. A large double-bay powered lock-up garage is accompanied by a separate workshop that includes its own bathroom and toilet, offering further scope for improvement or creative repurposing. While the home is comfortably liveable, significant renovation or enhancement would dramatically elevate both the lifestyle and long-term value, making this an outstanding proposition for owner occupiers, holiday home buyers or astute investors seeking to capitalise on an irreplaceable position. Cherished by multiple generations of the same family as a holiday retreat for over two decades, this is a rare opportunity to acquire a property with both heart and future potential, in one of the Peninsula's most tightly held beachfront corridors. Auction: Saturday 21st February at 12:00pm.
Agent: Daniel Chessari - dchessari@hodges.com.au - 03 5985 6855
Tootgarook, VIC 3941
Land Size: 1301 m²
Property Type: 独立屋
Listing Type: 住宅
Status: 在售
Summary: Spacious Five-Bedroom Retreat With Spectacular Outlook
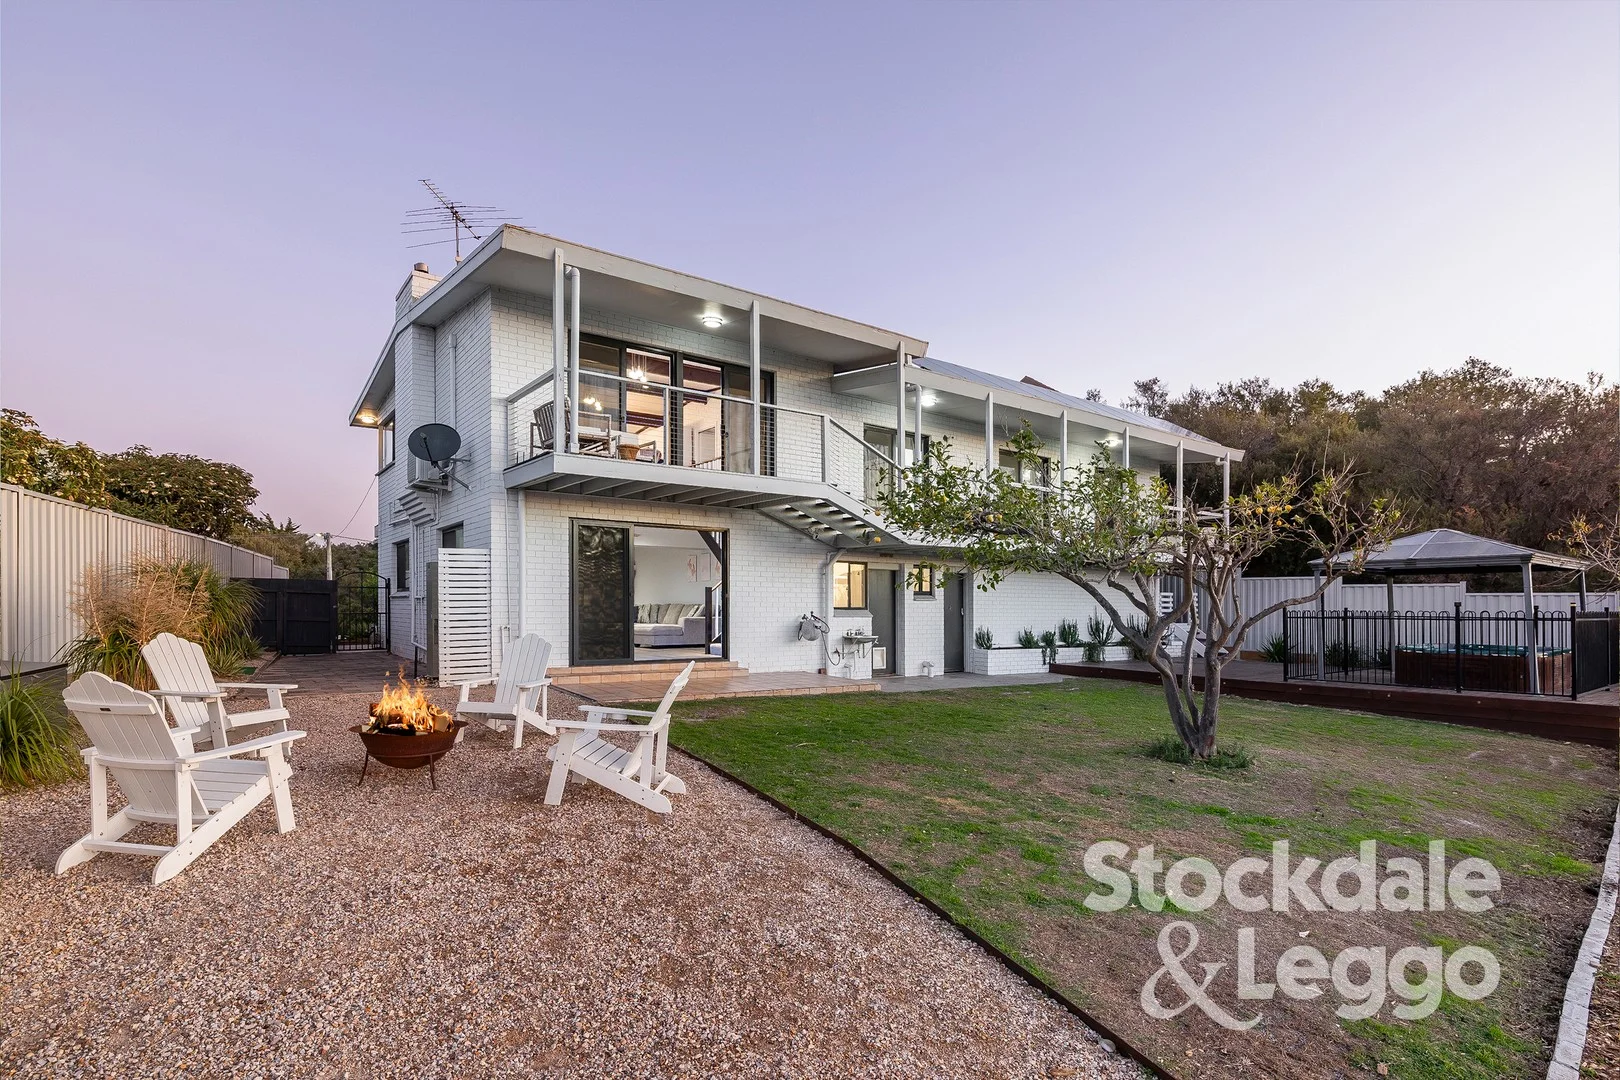
Description: This exceptional double-storey residence delivers a rare harmony of relaxed family living and sophisticated entertaining, set against the backdrop of sweeping bay and hinterland views stretching toward Arthurs Seat. Poised on a generous allotment of approximately 1,300sqm (approx.) the home welcomes with a freshly painted white façade, hinting at the thoughtful updates and stylish finishes waiting within. Step inside to discover rich timber floors weaving through expansive living areas, seamlessly balanced by plush carpets that lend comfort to the bedrooms, while pendant lighting and double-glazed windows provide both modern flair and energy efficiency throughout the home. At the centre of everyday life is the beautifully appointed kitchen, as functional as it is elegant. Sleek cabinetry offers abundant storage and preparation space, while a quality Bosch dishwasher elevates the experience for the home chef. The open plan design fosters ease of movement, perfect for both family connection and effortless entertaining. Year-round comfort is assured by a Rinnai split system air conditioner, ceiling fans, double glazed windows, and two inviting fireplaces, the wood-burning hearth upstairs and a gas log fire in the second living room - creating private retreats for winter warmth and relaxed gatherings. Each of the five bedrooms has been cleverly designed to balance privacy and versatility. The master suite features a built-in robe and direct access to an outdoor deck, a serene setting ideal for morning coffee or winding down at sunset. The main bathroom, recently renovated, exudes luxury with its oversized shower, soothing bath, elegant double vanity, and an adjacent separate toilet for convenience. Downstairs, a dedicated laundry maintains practicality without sacrificing style. Outdoor living is at the heart of this property's appeal. Expansive decking promises unforgettable gatherings and quiet afternoons alike, while the beautifully landscaped yard is crowned by a heated spa for year-round relaxation and a stone fire pit - perfect for cozy evenings with family and friends. The lower garden area provides further space for outdoor entertaining as well as established fruit trees and vegetable garden. The double garage and workshop provides secure, off-street parking and features additional storage room/cellar, recent conversion to mains sewer ensures modern convenience. With generous spaces, stylish appointments, and every detail considered, this home embodies the versatility and comfort demanded by today's discerning families, whether sanctuary or celebration, Bella Vista is ready to welcome and inspire.
Agent: Ben Kenyon - ben.kenyon@stockdaleleggo.com.au - 59856555
Agent: Aaron Lang - aaron.l@stockdaleleggo.com.au - 5985 6555
Tootgarook, VIC 3941
Land Size: 690 m²
Property Type: 独立屋
Listing Type: 住宅
Status: 在售
Summary: Light, Bright Beach Cottage Moments from the Foreshore
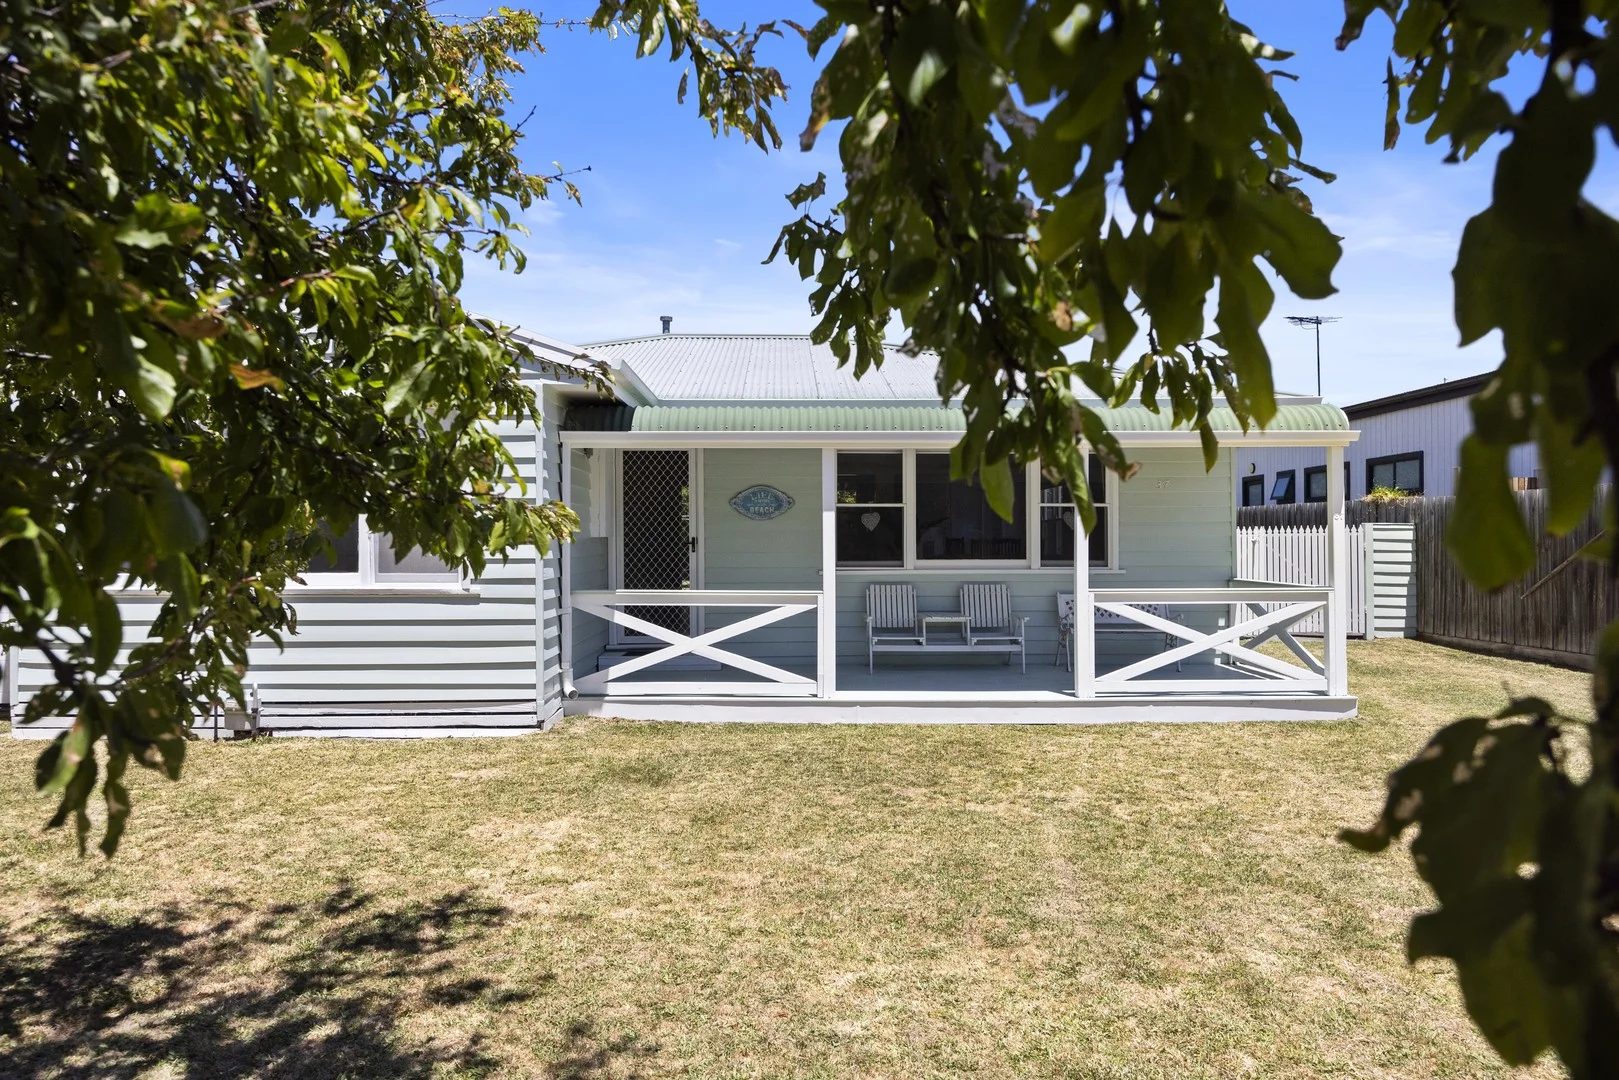
Description: Perfectly positioned just an easy stroll from the Tootgarook foreshore, 37 John Street, Tootgarook is a charming beach cottage that captures the essence of relaxed Mornington Peninsula living. Set on a generous, leafy block, this home combines coastal character with modern updates, making it ideal as a permanent residence, holiday escape, or investment opportunity. The home is filled with natural light and features fresh, neutral interiors complemented by new flooring throughout, creating a light and bright atmosphere from the moment you step inside. The updated kitchen sits at the heart of the home and is well equipped with a dishwasher and induction cooktop, offering both functionality and contemporary style. Comfort is assured year-round with ducted heating and air conditioning, while solar panels add an energy-efficient touch, helping to reduce ongoing living costs. The living and dining zones flow effortlessly to the outdoors, where a welcoming front porch and covered rear patio provide the perfect spaces to relax, entertain, or enjoy the coastal air. The expansive backyard, framed by established trees, offers plenty of room for family, guests, or future enhancements, all while maintaining a peaceful, private setting. With the beach just a short walk away and Peninsula cafes, shops, and attractions close by, this inviting cottage delivers an enviable lifestyle in one of Tootgarook's most convenient locations. Inspections are highly recommended to fully appreciate the warmth, charm, and lifestyle on offer.
Agent: Rachael Holman - rholman@hodges.com.au - 03 5985 6855
Rye, VIC 3941
Land Size: 892 m²
Property Type: 独立屋
Listing Type: 住宅
Status: 在售
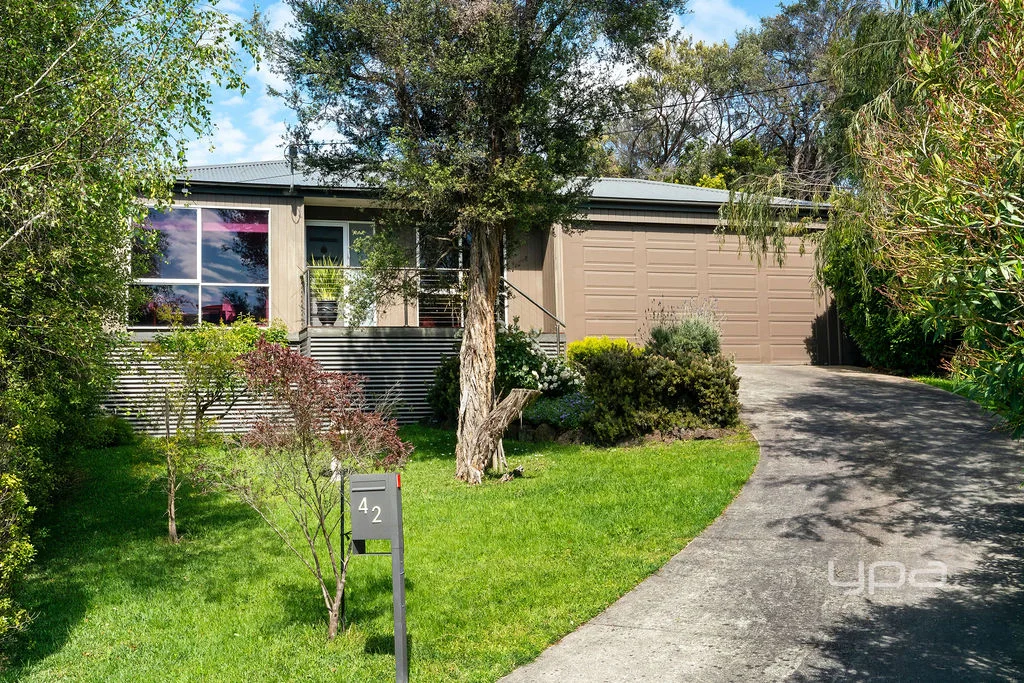
Summary: Sun Filled Family Living with Effortless Indoor Outdoor Flow
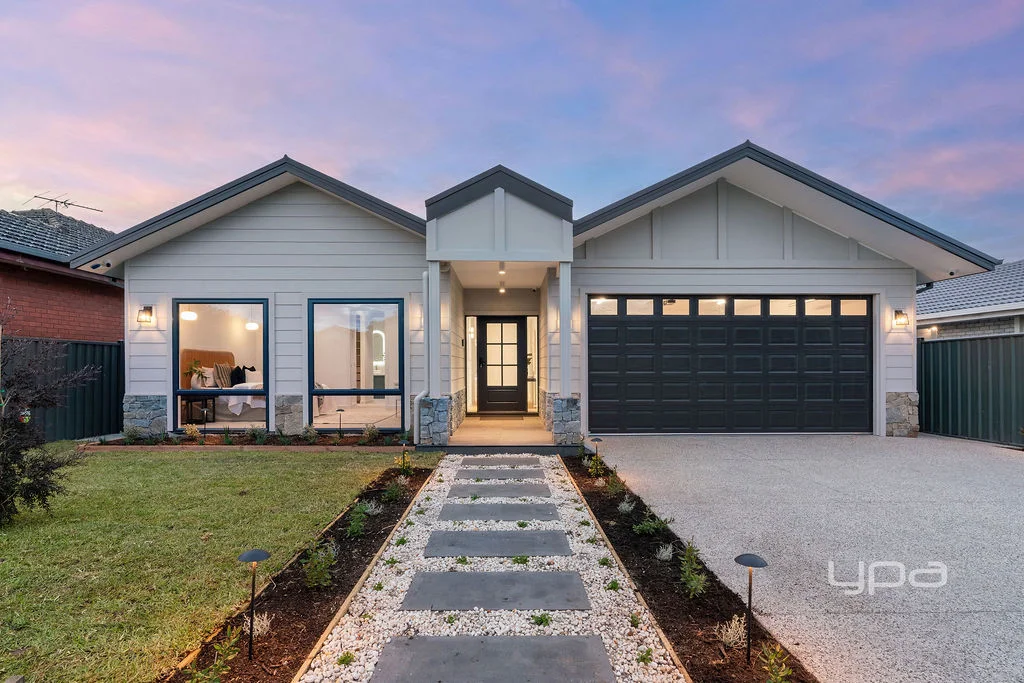
Description: Set quietly behind cottage style gardens and bathed in a sunny north east orientation, 42 Highbury Road, Rye is a home that instantly feels welcoming, calm and beautifully resolved. Modern in design yet warm in character, this three bedroom, two bathroom residence has been thoughtfully crafted for relaxed family living and effortless entertaining. Polished hardwood timber flooring flows throughout, guiding you through two generous living areas and into the heart of the home where an open plan kitchen, living and dining space becomes the natural gathering point. Large glass doors invite the outside in, opening seamlessly to a spacious wrap around undercover deck that feels like an extension of the living zone. It is the perfect place for long lunches, summer evenings and slow mornings overlooking lush, established gardens. Accommodation is equally impressive. The primary bedroom is a peaceful retreat featuring a private en suite and a spacious walk in robe, while the remaining bedrooms are well proportioned and serviced by a lovely main bathroom complete with a double vanity. Comfort is assured year round with split system heating and cooling, and practicality is enhanced by a spacious double lock up garage with workshop space ideal for hobbies or extra storage. Positioned in a sought after pocket of Rye, this home enjoys close proximity to a wide variety of local shops, cafes and schools, with the beach just a short distance away. Whether you are searching for a refined family home, a coastal escape or a smart lifestyle investment, this address delivers space, warmth and undeniable appeal in one of the Peninsula's most loved communities. Property Features Include: - Modern three bedroom, two bathroom family home - Sunny north east facing orientation - Two spacious living areas ideal for family flexibility - Open plan kitchen, living and dining zone - Seamless connection to a wrap around undercover deck - Polished hardwood timber flooring throughout - Primary bedroom with private en suite and walk in robe - Generous main bathroom featuring a double vanity - Split system heating and cooling for year round comfort - Spacious double lock up garage plus workshop - Beautiful cottage style gardens surrounding the home - Close to local shops, schools and a short distance to the beach
Agent: Tony Talarico - ttalarico@ypa.com.au - 03 5985 2600
Agent: Katrina Talarico - ktalarico@ypa.com.au - 03 5985 2600
Tootgarook, VIC 3941
Land Size: 891 m²
Property Type: 独立屋
Listing Type: 住宅
Status: 在售
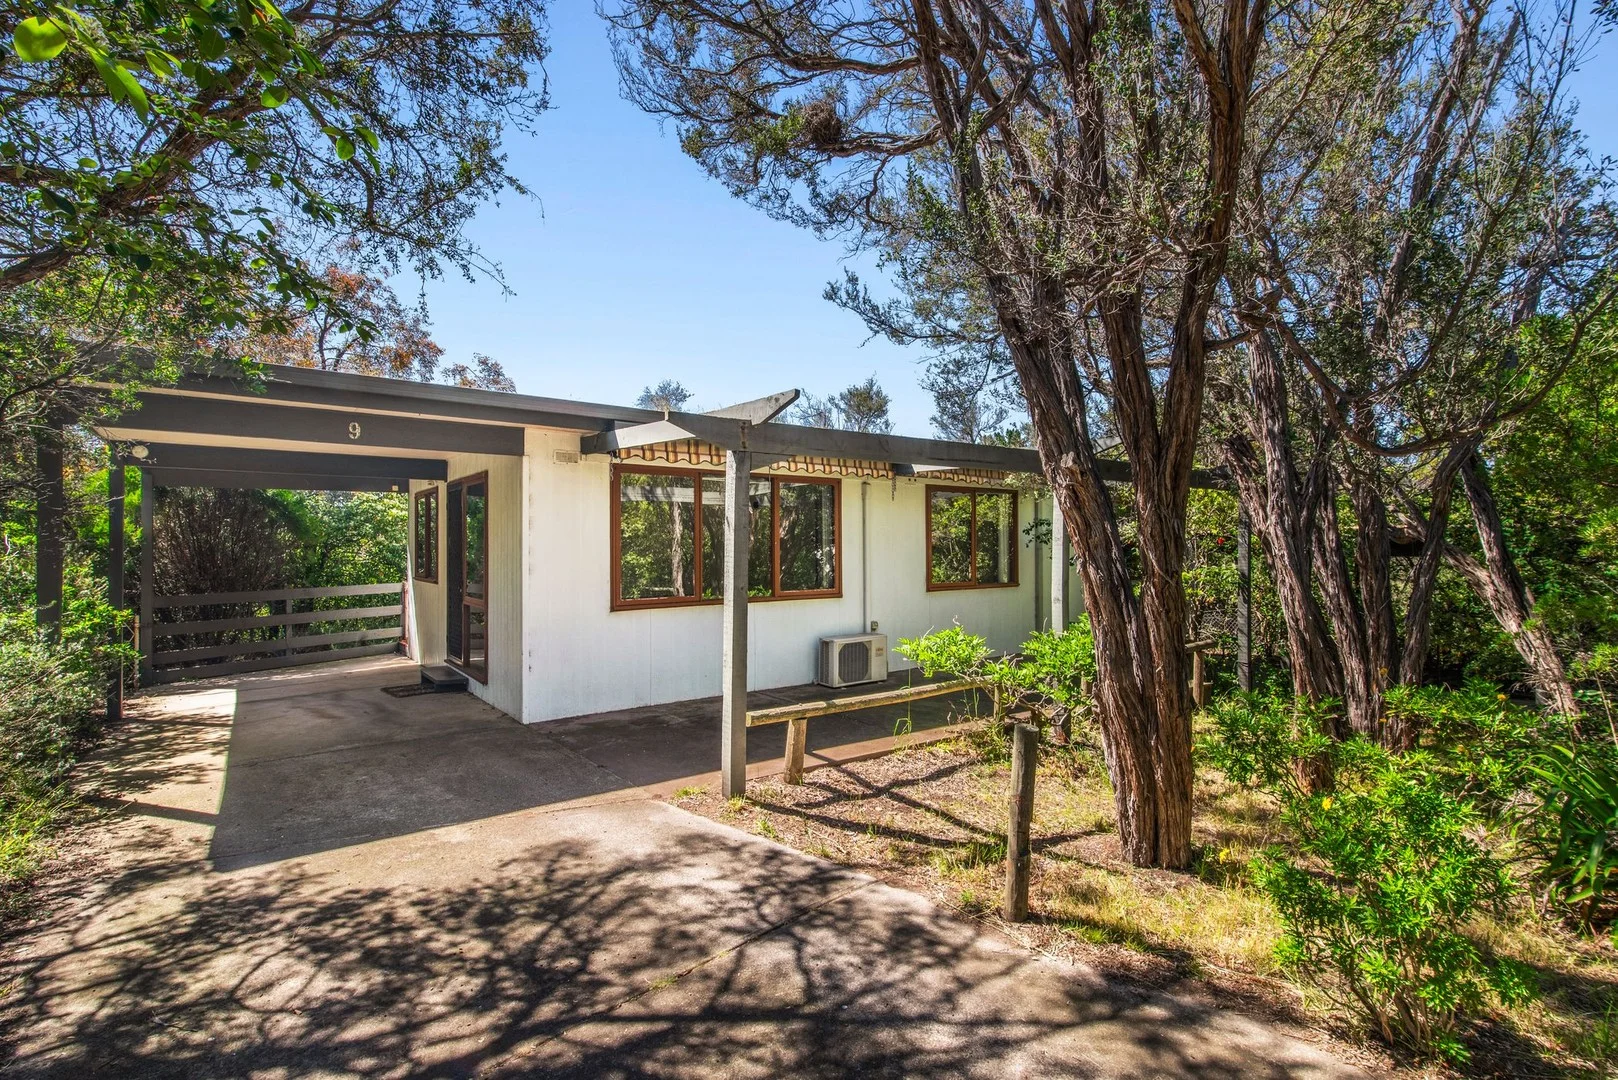
Summary: Entry-Level Coastal Gem with Room to Grow
Description: This charming beach cottage sits proudly on the crest of a hill on a generous 891m² (approx.) allotment and is brimming with opportunity. It offers the flexibility to renovate, fully restore, or even pursue a complete knock-down rebuild (STCA). Ideal for first-home buyers seeking an affordable coastal start or renovators looking for their next rewarding project, the options are plentiful. Located in a peaceful neighbourhood and surrounded by the Peninsula's best beaches, parks, and local amenities, this is your chance to secure a fantastic entry-level property and turn your real estate dreams into reality. Ready to move into and enjoy summer by the bay. The home also offers two separate driveways, providing excellent access and flexibility for parking, boats, caravans, or future plans. Property Features: • 891m²* allotment • Original two-bedroom home ready for renovation, restoration, or redevelopment (STCA) • Split system air conditioning • Gas ducted heating We look forward to welcoming you at one of our scheduled open homes. If you're unable to attend the advertised times, private inspections are also available. Please contact Janice Cairns on 0456 424 872 to arrange a suitable time.
Agent: Janice Cairns - janice.cairns@shoreline.rh.com.au - 0359850000


