206/12 High Street
Glen Iris, VIC 3146
周边环境与日常设施
探索Glen Iris周边的上学日与周末生活。
区域数据
- 居民(ABS,2024年6月)
- 114,038
- 0–14岁儿童
- 11,853
- 所学校
- 26
- 公园与图书馆
- 29
- 已收录儿童活动机构
- 47
收录最多的活动:Tennis、Gymnastics、Karate
人口数据:澳大利亚统计局
了解更广的议会辖区:比较附近区域,探索图书馆及社区场所,并浏览学校、儿童活动和议会项目。
公园、游乐场与公共空间
这处房产附近有什么好玩
探索目录中的附近游乐中心与家庭景点。请向场所确认适合年龄、门票及开放时间。
在Things to do按年龄、预算及室内或户外条件寻找更多去处。具体日期的活动请查看What’s on。 查看活动日程
探索本地指南与家庭灵感
了解这处房产周边生活时,阅读本地家庭指南与实用文章。

2026年澳洲各地方议会儿童活动覆盖对比:每个孩子能找到多少活动机构
在澳洲儿童较多的地方议会中,AroundSchools目录平均每1万名儿童收录约10家儿童活动机构(中位数)——但墨尔本西区的Wyndham只有3.9家,而墨尔本市(City of Melbourne)有46.7家。 我们把澳洲540个地方议会各自收录的儿童活动机构数,除以该地区0–14岁的儿童人数,儿童人口采用澳大利亚统计局最新的人口估计。…
阅读更多 →
维多利亚州最宜居郊区排行(2026年,按儿童活动数量排名)
在我们的目录中,Melbourne(VIC)登记的儿童活动数量超过VIC其他任何郊区。本页首先按郊区能为有孩子的家庭提供多少实际选择来排名维多利亚州的郊区,随后为同一批郊区补充房产成交中位价、近期成交与在售房源,以及治安记录数据——并会持续更新,而非一次性发布后就不再维护。 主要结论 Melbourne在VIC州位居榜首,目录中登记了50项儿童活动,附近有11所学校。…
阅读更多 →日常设施与出行
打开地图选择目的地并查询行程时间。步行路线、无障碍设施和行程时间尚未核实。
来源:AroundSchools目录。距离为直线距离,并非步行路线。请在详情页确认设施;此摘要未提供目录更新日期。
房产详情
公寓/单元房
RESIDENTIAL
附近即将举行的活动

8月1日周六 · Ashwood
Kids & Teens Art Birthday Parties - Glorious Studio | 2-Aug to 31-Dec, 2026
5–17岁
10月19日周一 · Brighton
Bayside Art Babies(海湾艺术宝贝)
2岁及以下
10月19日周一 · Brighton
Bayside Art Babies
2岁及以下
9月15日周二 · Blackburn North
波斯托管游戏小组 - Facilitated
3–6岁
3月6日周五 · Sandringham and Highett
Children's yoga - JEM | 7th Mar-2026 to 17th Apr-2027 💛
3–12岁
5月19日周二 · Nunawading
Junior Warriors - 8 Course Programe - Kung Fu Force AU | 20th May to 30th Dec-2026
6–13岁
附近资源

Ladybug Learning
Suite 1, 319A Neerim Road, Carnegie

Bonjour Babies (Camberwell VIC)
2/321 Camberwell Rd, Camberwell

BDC Dance Studios
15 Yertchuk Ave , Ashwood

Glorious Studio
Shop 1 / 10 Yertchuk Ave, Ashwood

Junction Skate and BMX Park
387 Riversdale Rd, , Hawthorn East

Love2learn
2 Kendall St, Canterbury

Cosgriff Irish Dancing School
'Tara' 2/18 Essex Rd, Surrey Hills
Young Voices of Melbourne
17 Heyington Pl, Toorak
Merryl’s Mosaics & Glass Studio
723 Glenhuntly Road , Caulfield
附近学校

Glen Iris Primary School
170 Glen Iris Road, Glen Iris VIC 3146 Australia
Korowa Anglican Girls' School
10 - 16 Ranfurlie Cres, Glen Iris VIC 3146 Australia

St Roch's Parish Primary School
Glenvale Road, Glen Iris VIC 3146 Australia

Sacre Coeur
172 Burke Rd, Glen Iris VIC 3146 Australia

St Cecilia's Primary School - Glen Iris
4 Van Ness Avenue, Glen Iris VIC 3146 Australia

Solway Primary School
Winton Road , Ashburton VIC 3147 Australia
附近学校不代表符合入学条件。请直接向学校或托育机构确认学区、年级及名额。
附近房产
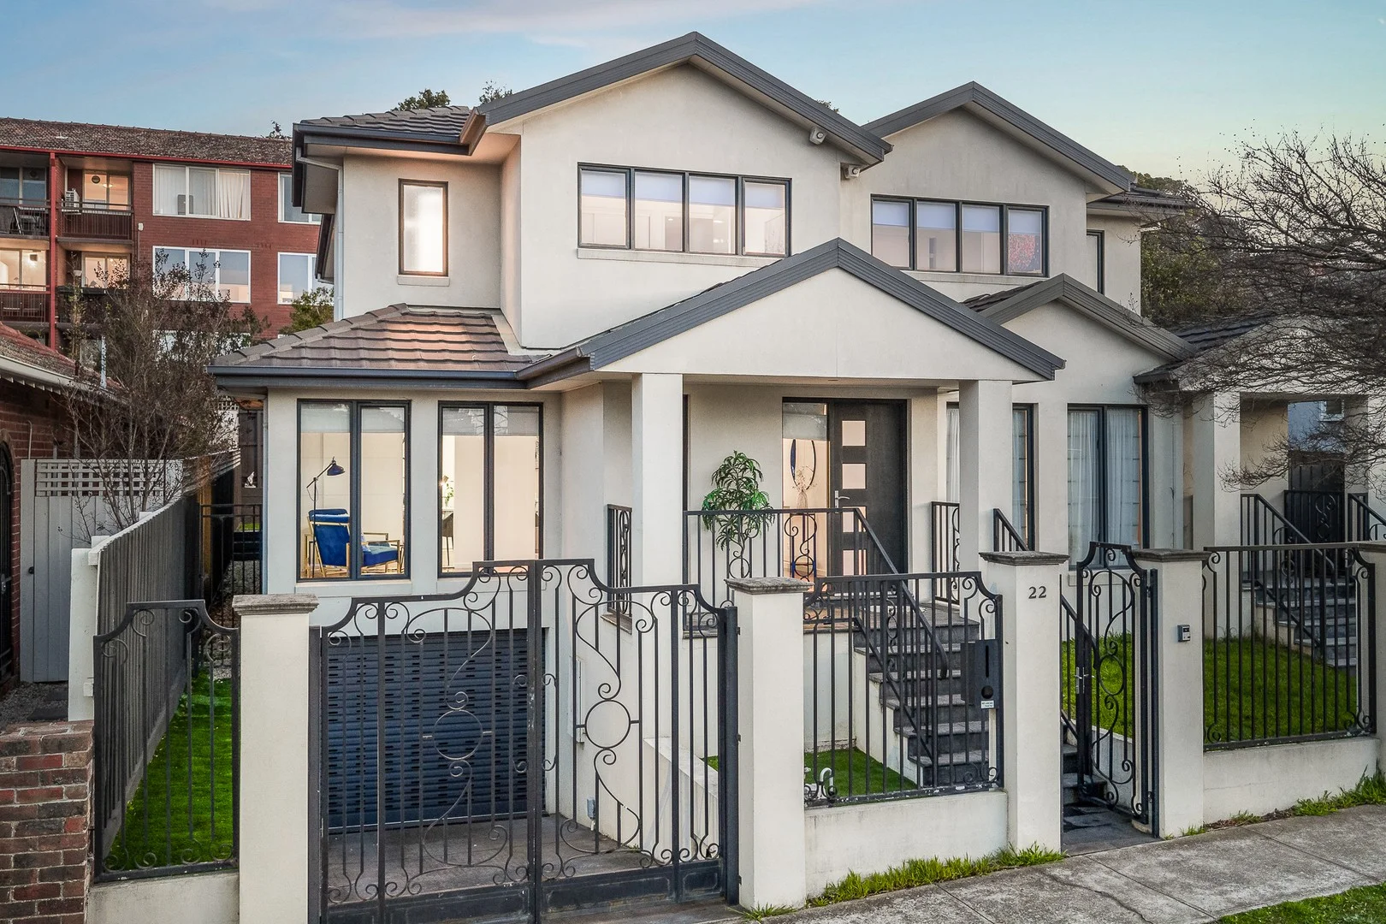
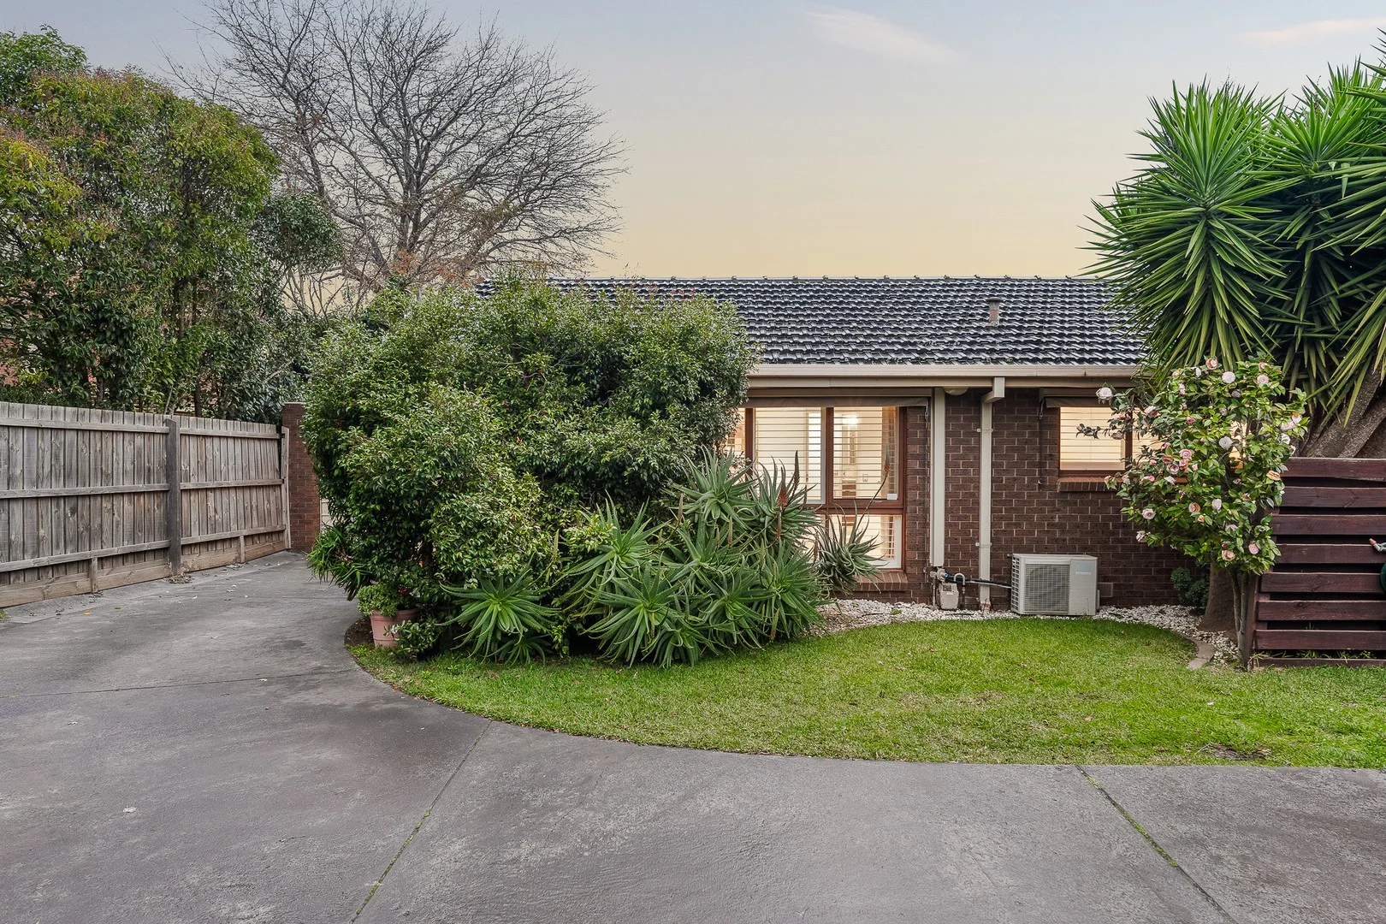
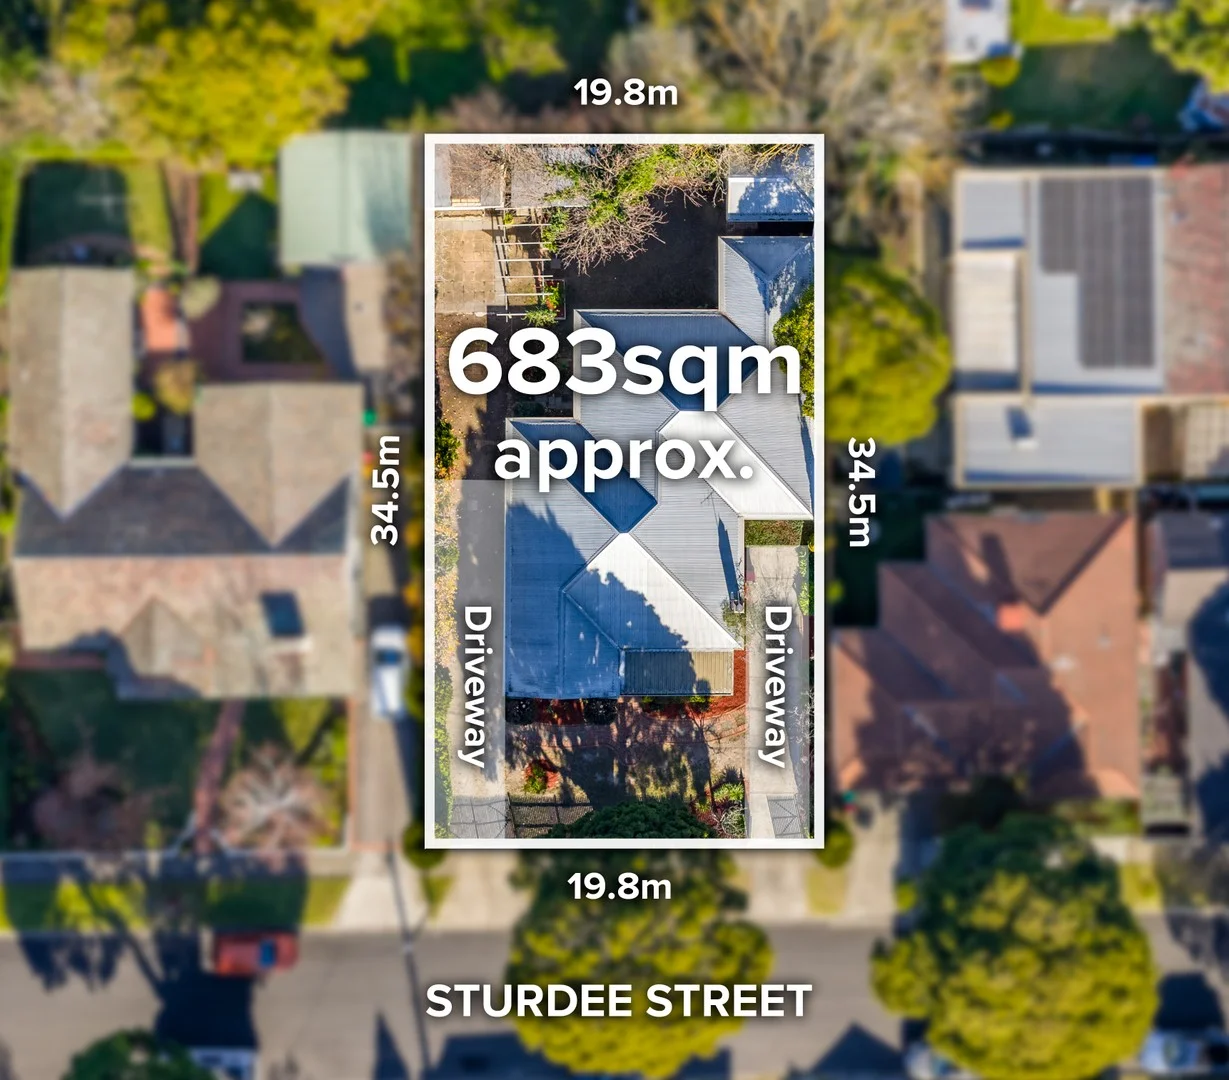
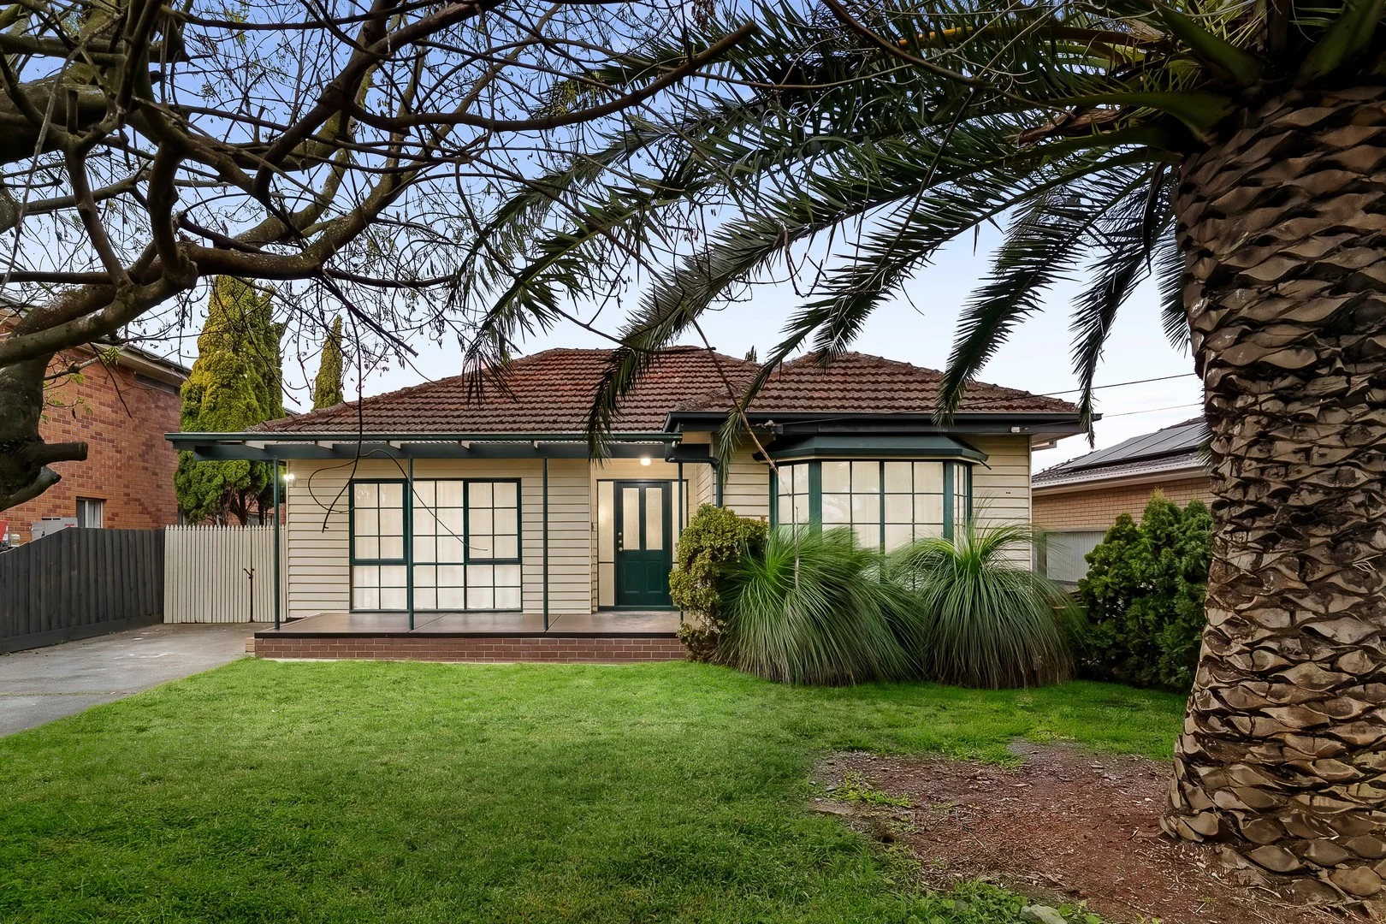
附近最近成交
靠近此地址、已经成交的房产。我们不显示成交价格。
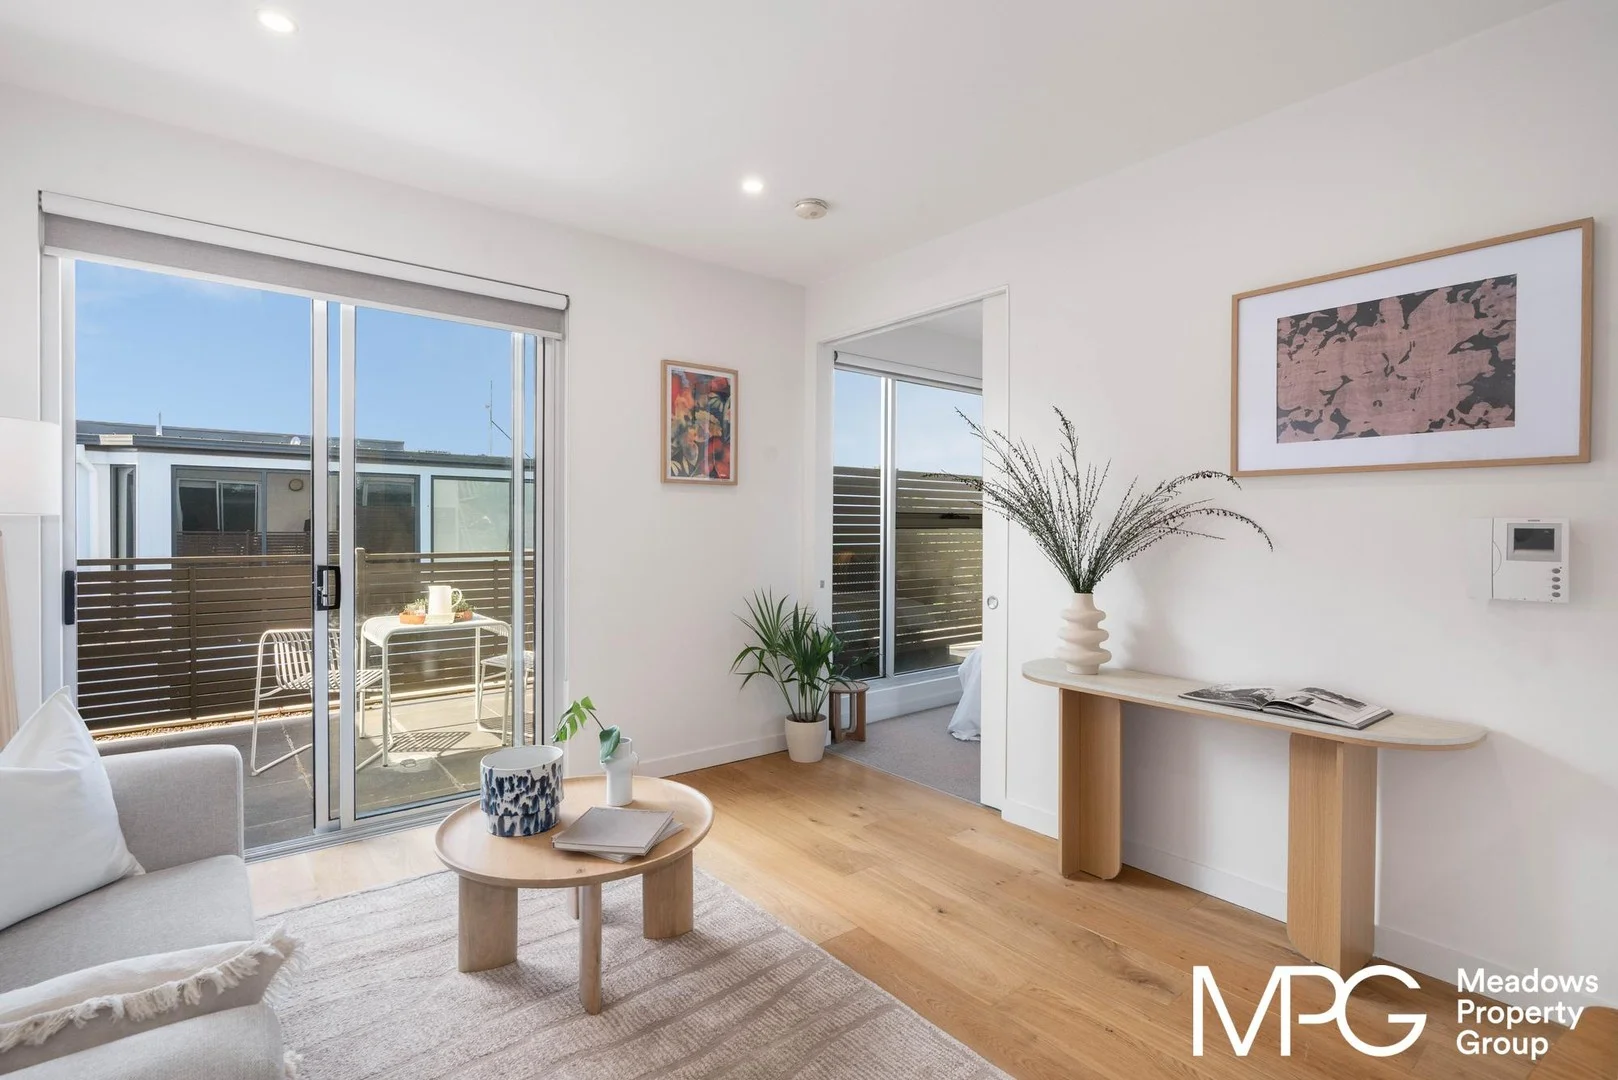
Glen Iris, VIC 3146
Property Type: 公寓/单元房
Listing Type: 住宅
Status: 在售
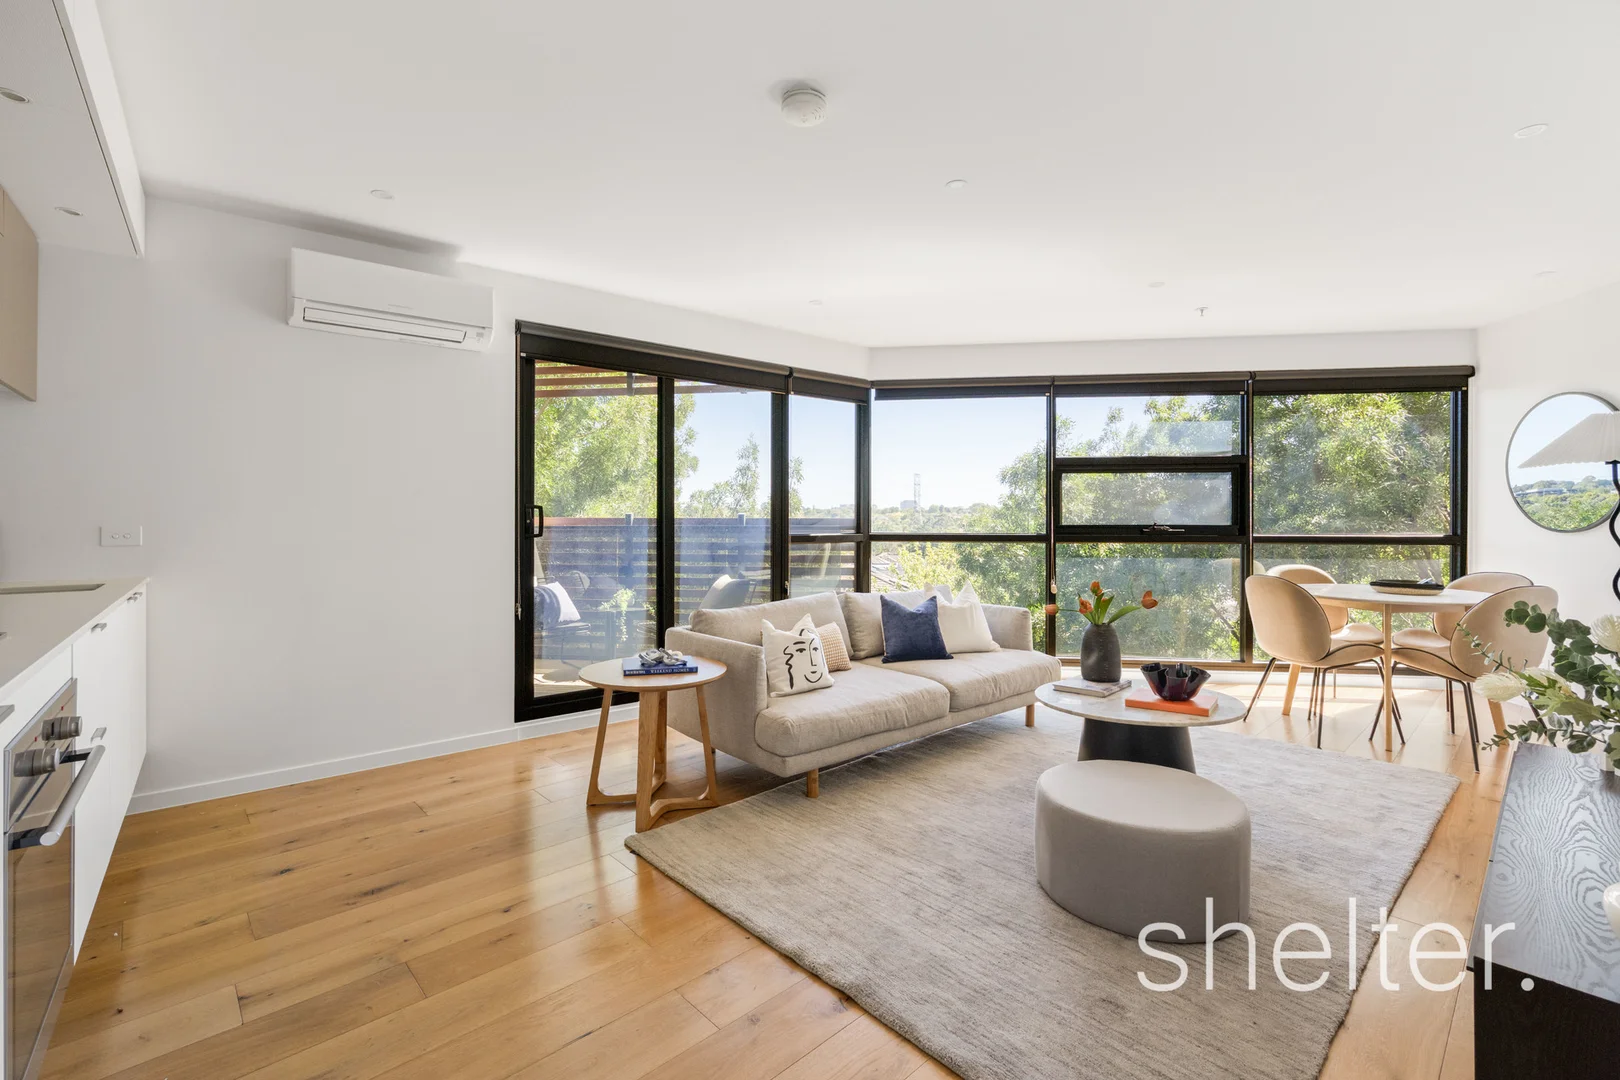
Summary: Contemporary Living with Breathtaking Northern Outlooks
Description: Stylish, sunlit, and superbly positioned, this top-floor one-bedroom apartment captures sweeping 180-degree north-facing views across Glen Iris - a serene and ever-changing backdrop for everyday living or effortless entertaining. Architecturally designed, it blends contemporary elegance with thoughtful, intuitive functionality. A key feature of the layout is its natural flow: the apartment allows you to move freely from room to room without feeling confined, creating a sense of spaciousness rarely found in one-bedroom living. This seamless circulation offers space to pace, wander, and truly relax. The open-plan living and dining area is bathed in natural light, spilling out onto a private terrace perfect for alfresco dining or simply soaking in the vista. Importantly, the view from the balcony will remain protected, with the neighbouring property to the north-east being an individually significant heritage building. A sleek, stone-topped kitchen with premium Smeg appliances and a dishwasher delivers both style and convenience, complemented by clever storage solutions that enhance day-to-day ease. The generous bedroom features built-in robes and split-system heating/cooling for year-round comfort, while the contemporary bathroom impresses with a circular rain shower and designer fittings. Additional highlights include a European laundry, secure basement parking with a storage cage, and lift access for ultimate convenience. Perfectly located for urban accessibility, this residence is moments from Gardiner Station, tram routes to Lygon Street and Cotham Road, the M1 freeway, bus connections, and an array of bike paths. Nearby green spaces - including Gardiners Creek Trail, Howard Dawson Reserve, Central Park, and Anderson Park - offer abundant opportunities for outdoor recreation. With cafés, restaurants, shopping, and leisure amenities all within easy reach, this apartment delivers the ideal blend of lifestyle, comfort, and contemporary design.
Agent: Georgie Brown - georgieb@meadowspropertygroup.com.au - 03 98253000
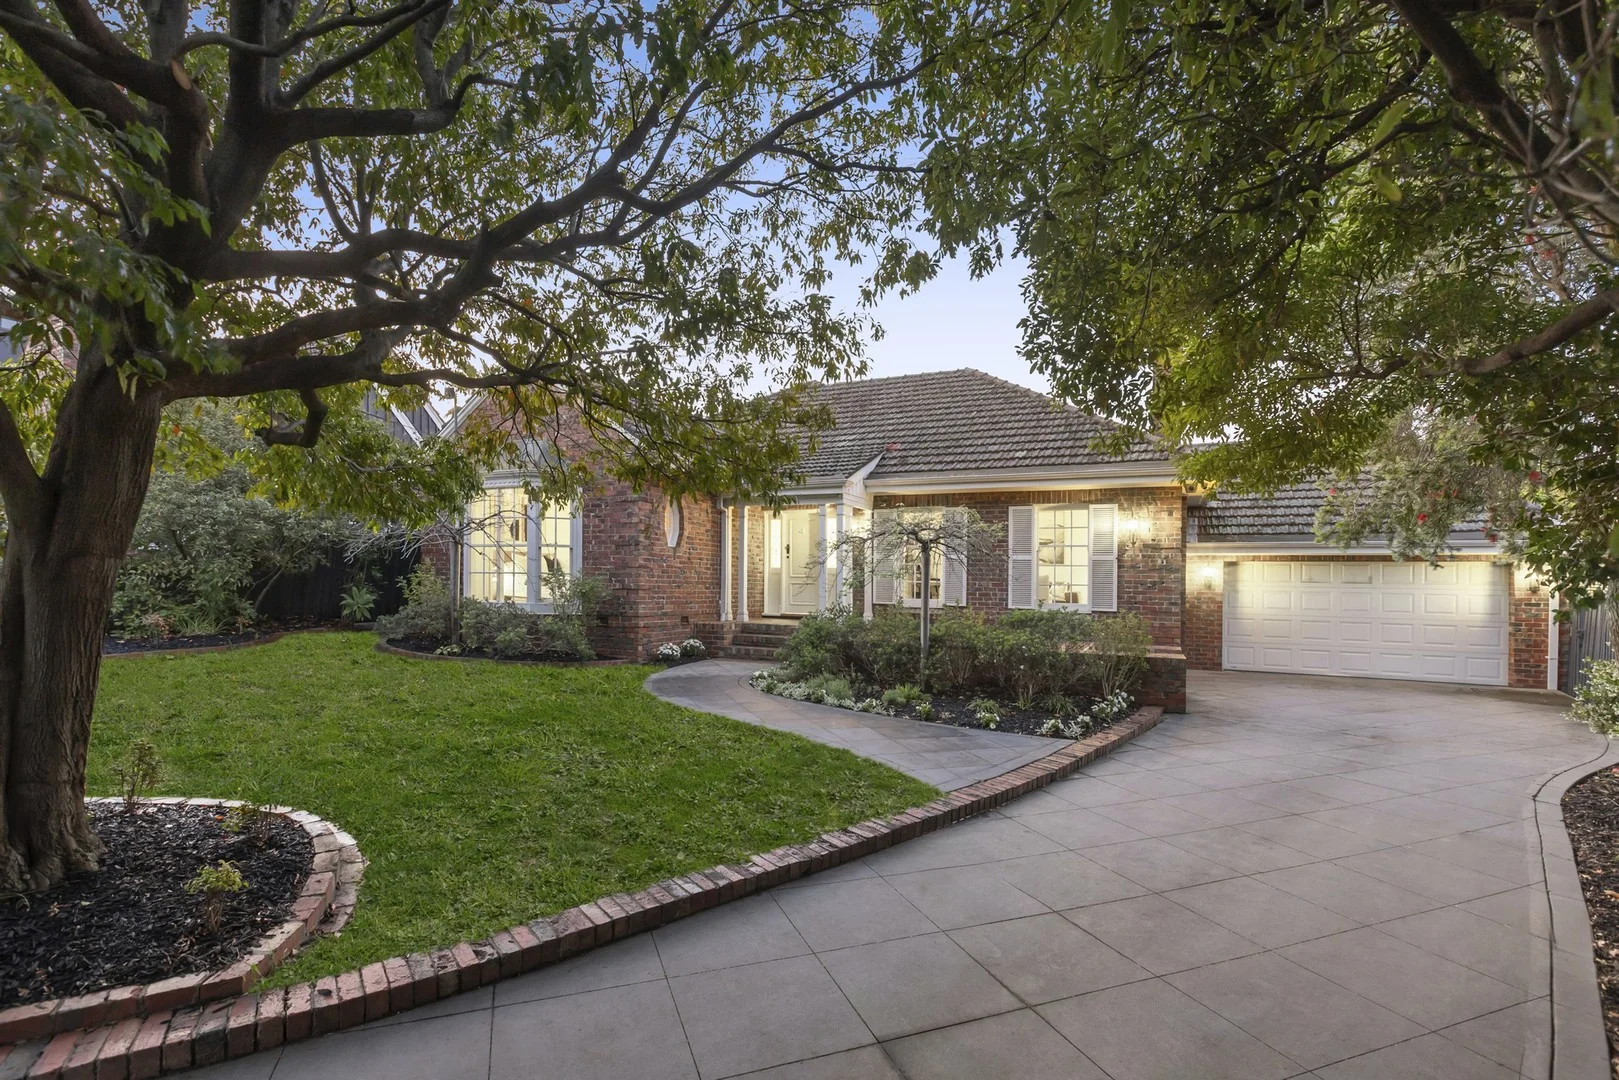
Malvern East, VIC 3145
Property Type: 独立屋
Listing Type: 住宅
Status: 在售
Summary: Timeless Family Elegance in a Coveted Malvern East Enclave
Description: Perfectly positioned within the leafy tranquillity of Taylor Court, this beautifully maintained brick residence presents an exceptional opportunity to secure a home of enduring charm, modern comfort, and distinguished family appeal in a tightly held Malvern East pocket. Framed by established gardens and a grand, tree-lined frontage, the home's captivating façade hints at the timeless character within. A graceful garden pathway leads to the welcoming entrance, where light-filled interiors unfold in a seamless blend of classic sophistication and contemporary liveability. The heart of the home, a well-appointed kitchen, features quality appliances, ample storage, and an InSinkErator, effortlessly connecting to the family domain for everyday living and relaxed entertaining. Five generous bedrooms, each with built-in robes, provide exceptional accommodation, including a serene main suite with walk-in robe and ensuite. A formal lounge, warmed by a fireplace, offers an elegant retreat, thoughtfully zoned from the open-plan dining and kitchen areas. Designed for effortless indoor-outdoor living, the expansive rear garden and covered alfresco zone deliver year-round enjoyment with a built-in Weber BBQ, remote-controlled heaters, and electric blinds for full enclosure and comfort. A double garage with internal access enhances practicality, while a versatile heated and air-conditioned gym or office, ducted vacuum, alarm system, sprinkler system, and two attic storage spaces add to the home's impressive functionality. Further luxuries include reverse-cycle heating and cooling throughout. Superbly positioned within walking distance of Darling and Malvern East train stations, Lloyd Street Primary, and local parklands including Urban Forest, Gardiners Creek, and Darling Park. Enjoy close proximity to elite private schools, Malvern Road cafés, and premier shopping destinations such as Chadstone, Malvern Central, and High Street with easy Monash Freeway access completing this outstanding lifestyle address.
Agent: Hugh Tomlinson - hugh.tomlinson@marshallwhite.com.au - 98324767
Agent: Rae Tomlinson - rae.tomlinson@marshallwhite.com.au - 98324713
Agent: Dean Gilbert - dean.gilbert@marshallwhite.com.au - 98324718
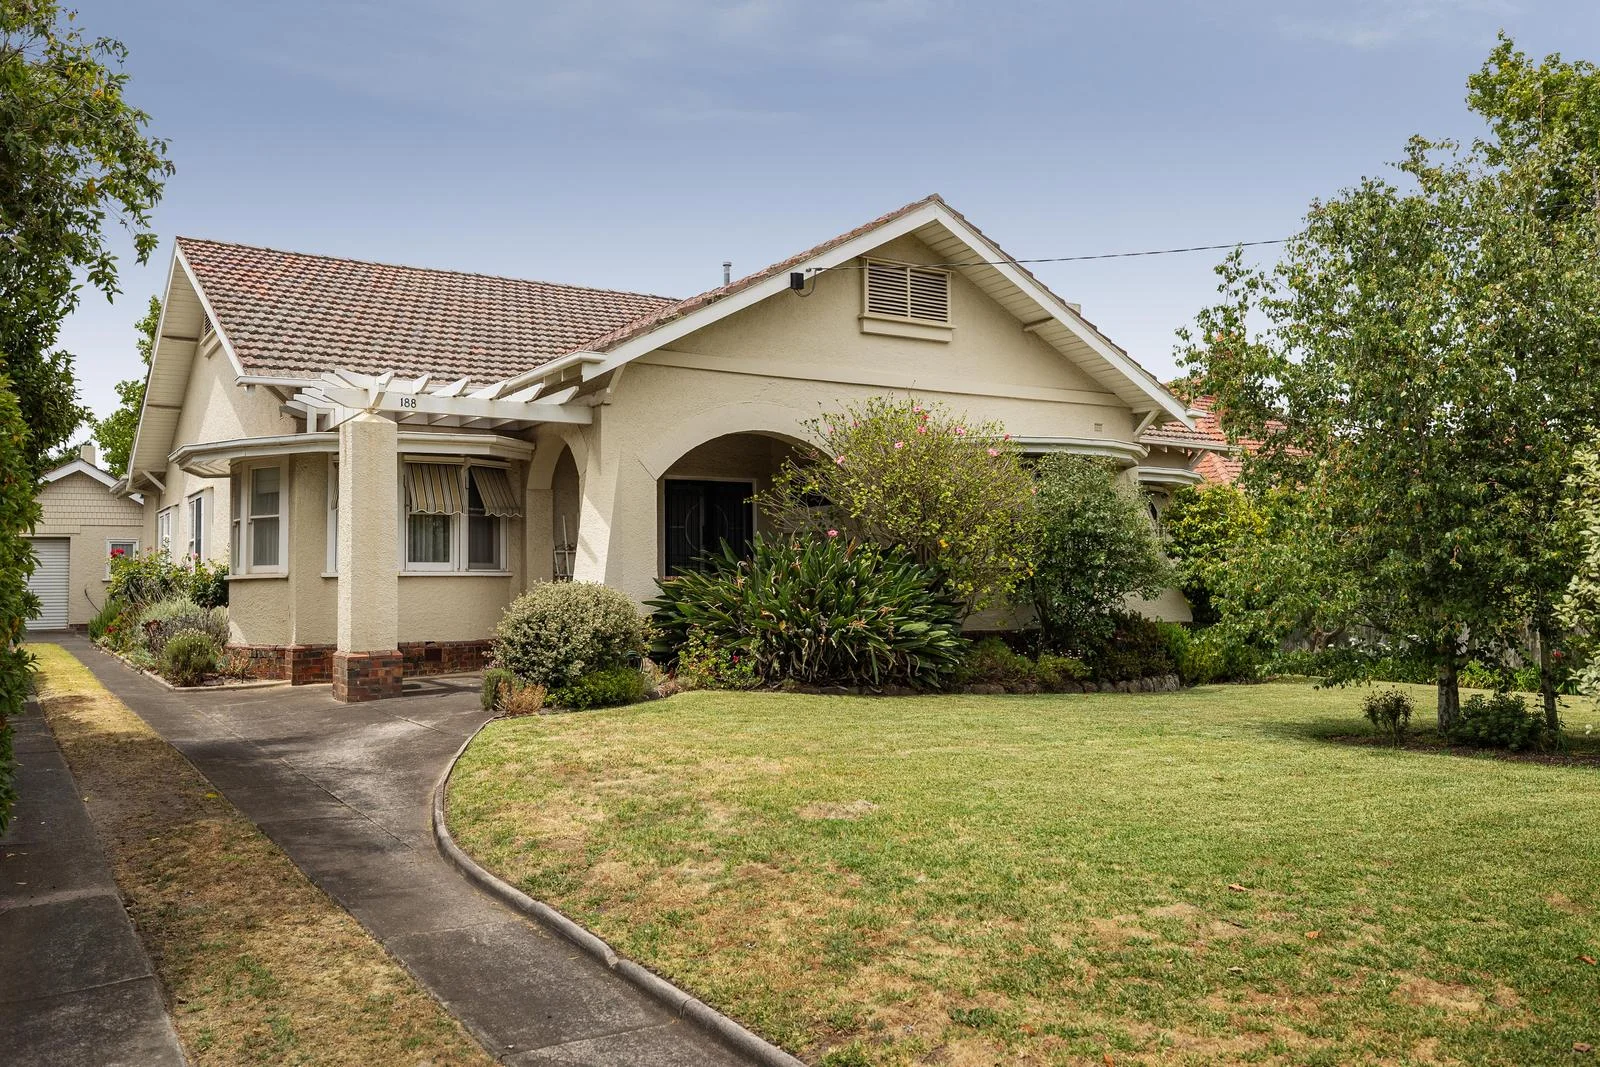
Glen Iris, VIC 3146
Land Size: 1356 m²
Property Type: 独立屋
Listing Type: 住宅
Status: 在售
Summary: A rare landholding with enduring character
Description: At a glance * Landholding of approximately 1,356m² (approx.) * Beautiful, character-rich home * Generous proportions and high ceilings * Expansive grounds offering privacy and flexibility * Exciting scope to renovate, extend and restore (STCA) Abode Set on an exceptional 1,356m² (approx.) allotment, this is a property defined by scale, charm and possibility. Opportunities of this calibre are increasingly rare - where land, location, and craftsmanship come together. The existing home is defined by heritage warmth and appeal. Generous proportions, high ceilings and original detailing reflect the standards of its era, creating a strong and dignified foundation. A home well suited to preservation, enhancement or thoughtful reinvention over time. The floor plan is well-considered and zoned for privacy, with clear separation between living areas and accommodation. Multiple living spaces allow the home to function with ease, offering flexibility for families, entertaining and quiet retreat. Beyond the home, the land is extraordinary. Not simply a backyard, but true grounds. Expansive, private and increasingly scarce, the setting allows the home to breathe and creates a rare feeling of openness so close to the city. The substantial landholding provides outstanding scope to extend and enhance the home over time (STCA), supporting thoughtful vision while preserving its history and character. Area Positioned on one of Glen Iris' most established and tightly held pockets, 188 Burke Road offers exceptional proximity to Melbourne's inner east. Moments from leading schools, parklands, transport and shopping precincts, with easy access to Toorak, Camberwell and the CBD, this is a location prized for both lifestyle and long-term value.
Agent: Jack Richardson - jackr@abercrombys.com.au - +613 9864 5300
Agent: Luca Pignalosa - lucap@abercrombys.com.au - 03 9864 5300
Agent: Sally O'Connell - sallyo@abercrombys.com.au - 0398645300
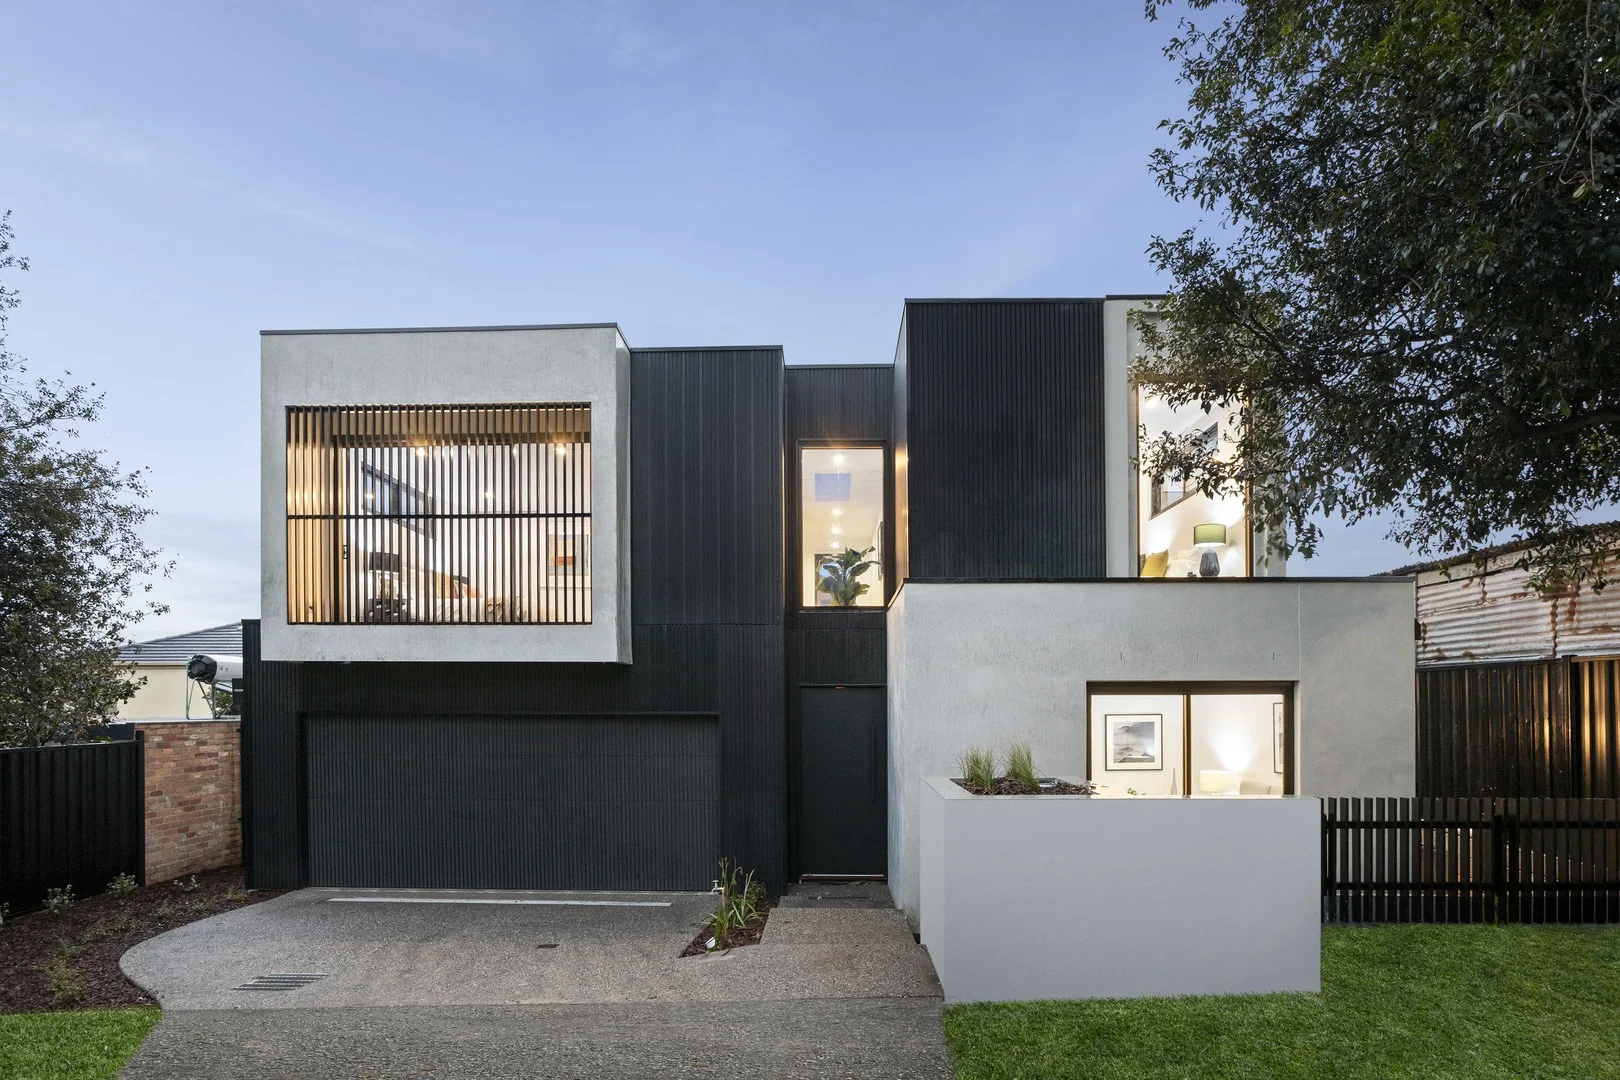
Glen Iris, VIC 3146
Property Type: 独立屋
Listing Type: 住宅
Status: 在售
Summary: Exceptional large family home - Exceptional value
Description: Nestled in a quiet exceedingly convenient location and benefiting from both an eastern and northern light, this stunning, well-conceived architecturally designed four-bedroom home offers a high level of sophisticated living with its superb finishes while providing an abundance of accommodation with a practicality and flexibility keenly sought after by today's modern family. The home has been designed to provide a high level of "flow, flexibility and convenience" and incorporates a number of well-considered attributes from its imaginative floor plan, modern kitchen with V-ZUG appliances, butler's pantry and laundry with direct garage access to it grand entrance and hallway passing the ground floor master bedroom to the outdoor deck area which forms "the central hub" combining the kitchen living dining area to the deck and the second living/home office/parent retreat. Entered through an impressive front door the home comprises on the ground floor of a master bedroom with walk in robe and ensuite, kitchen with extensive stone benches and cupboard space, living dining area opening through double glazed doors to a north facing timber deck, second living/home office, butler's pantry and laundry accessed from the kitchen to the large double lock up garage with its under stairs storage and powder room off the hallway. The upper floor consists of a second master bedroom with an impressive easterly facing window, ensuite and large walk-in robes, two further double bedrooms with built in robes, a family bathroom with separate bath and shower, and large television/children's area. Timber floors, European appliances, induction cook tops, zoned air-conditioning, double-glazed windows, alarm, sky lights all go to make up this truly impressive home, which is only moments from several primary schools, public transport to several major private schools and both the Tooronga and Ashburton shopping centres while being only a short drive to the Camberwell Junction.
Agent: Chris Burne - chrisburne@burneproperty.com.au - 03 9421 1173
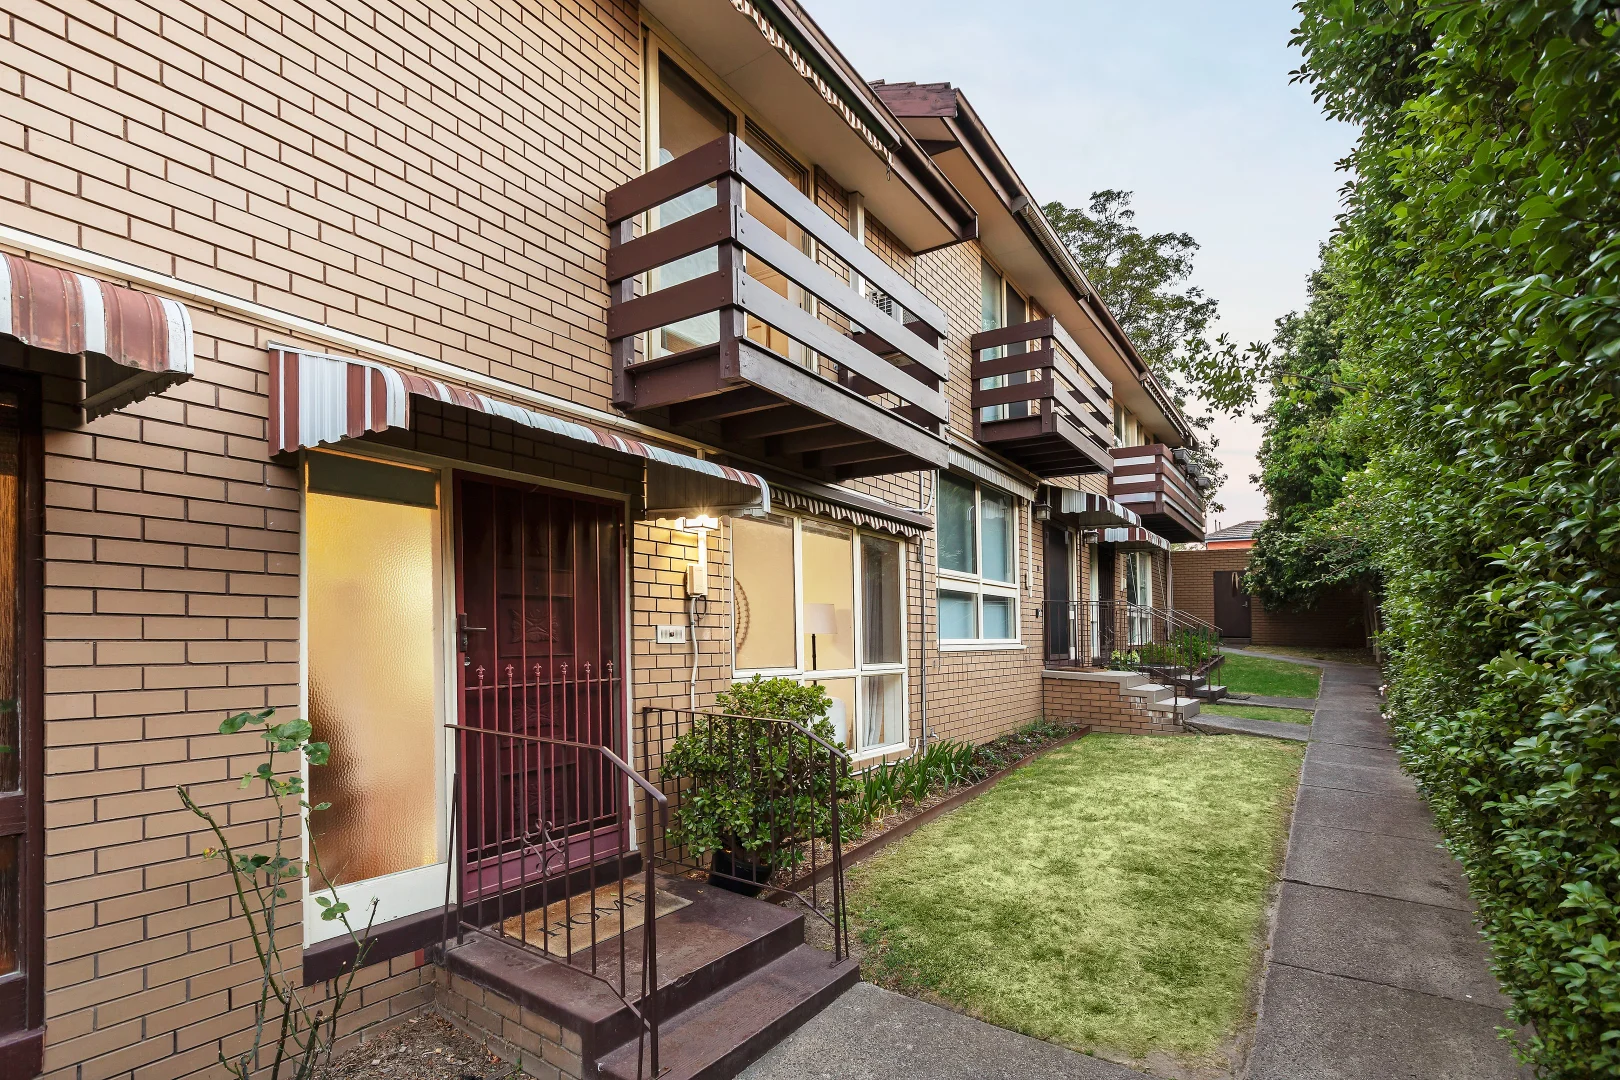
Glen Iris, VIC 3146
Property Type: 联排别墅
Listing Type: 住宅
Status: 在售
Summary: Boutique Dual-Level Home in a Coveted Pocket
Description: Expressions of Interest closing Wednesday 4th February at 6:00pm Nestled securely within a boutique complex of just five homes, this bright and airy two-bedroom residence combines privacy, comfort, and convenience in the heart of Glen Iris. Spread over two levels, the lower floor features a sunlit living area, perfect for relaxing or entertaining. The stylish kitchen offers plenty of bench space, stainless-steel appliances, a practical meals area, and flows seamlessly to a separate laundry room that opens onto a private paved courtyard with stylish decking, ideal for outdoor entertaining or quiet relaxation. Upstairs, the generous main bedroom boasts built-in robes and a private balcony, while the spacious second bedroom also features built-in robes. A centrally located bathroom with a bathtub and a separate toilet serves the upper level. Additional highlights include a downstairs powder room, under-stair storage, heating throughout, air conditioning, and a single lock-up garage. Set in a coveted Glen Iris pocket, the home is just minutes from Gardiner Park, boutique shops, cafés, restaurants, Gardiner Train Station, and trams along Malvern and Burke Roads. With its thoughtfully designed dual-level layout, this home offers a low-maintenance alternative to apartment living, combining space, style, and an unbeatable location.
Agent: Liam Burke - liam.burke@belleproperty.com - 0398181888
Agent: Conor Burke - conor.burke@belleproperty.com - 0398181888
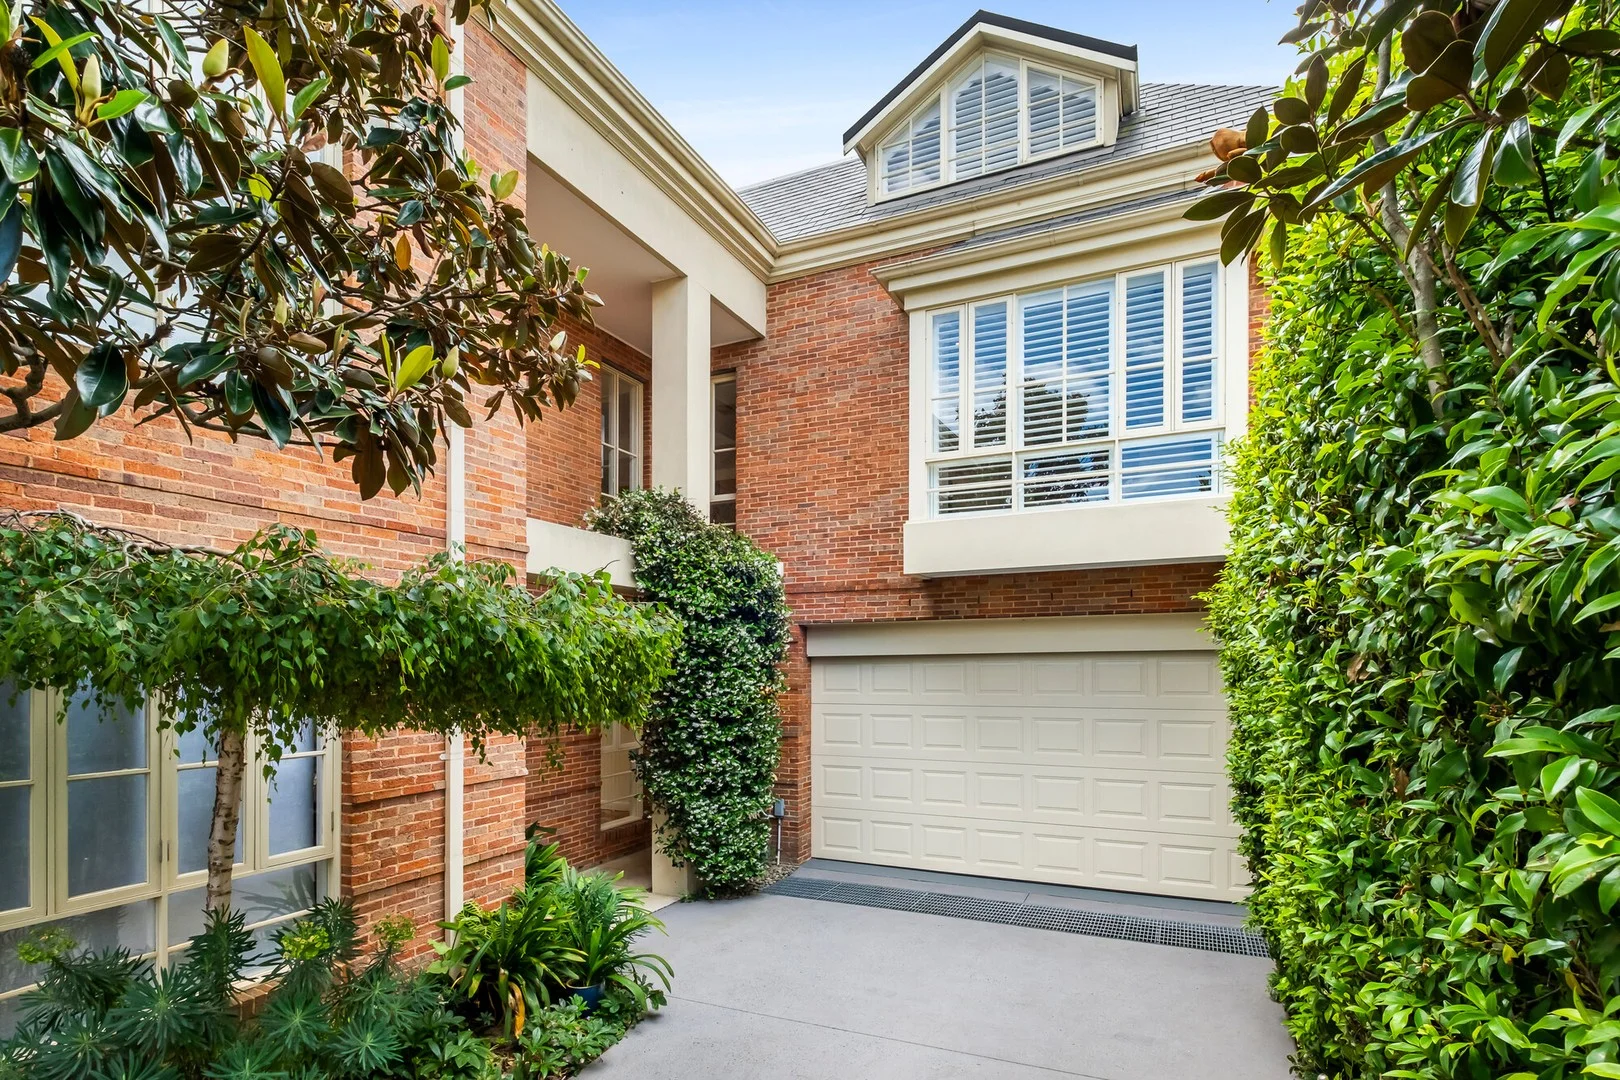
Glen Iris, VIC 3146
Property Type: 联排别墅
Listing Type: 住宅
Status: 在售
Summary: UNDER CONTRACT
Description: Superb town residence in the esteemed 'Heritage Close' enclave. Luxurious family living and entertaining, enhanced with high ceilings and natural northern light. Timeless Daniel Robertson design spanning 272 sqm (approx), built with care for detail featuring high quality fixtures and fittings throughout Oversized floorplan over three levels designed to provide flexibility through zoned family spaces and multiple separate living areas Ground floor dressed in warm herringbone parquetry floors, featuring spacious open-plan living, dining, and kitchen Illuminated by floor-to-ceiling bay windows opening to a sun-drenched courtyard perfect for alfresco entertaining Contemporary kitchen with island bench facilitating gatherings with family and friends, equipped with prestige appliances, 900mm oven, and stone benchtops Second level featuring generous study area and retreat with bay window, two bedrooms both adorned with ensuites and WIRs, plus convenient separate powder room Upper level with third lounge room/4th bedroom opening to a North-facing terrace via French doors, plus master bedroom with WIR and sparkling dual vanity ensuite with two-way access (Total 5 WCs) Additional features include: secure video intercom entry, alarm, zoned ducted heating and cooling, ducted vacuum, fully-tiled bathrooms, remote front gates and double garage/storage with secure internal access Welcoming entrance via established gardens and shared use of a solar-heated resort-style pool Elevated by an ideal location that's moments from the leafy Gardiners Creek wetlands, scenic walking and bike trails, and the beloved Hedgeley Dene and Glen Iris Park perfect for weekend strolls or daily exercise. You're also just minutes from Chadstone Shopping Centre and its dining, retail, and cinema options, with elite schools including St Kevin's, Scotch College, Korowa, Sacre Coeur and Caulfield Grammar close by. Access to the CBD is also effortless via Glen Iris Station or CityLink. At Shape, we blend experience, creativity, and care. Our local team provides award-winning service that is supported by best-in-class technology. Our expertise spans residential property management and sales, commercial and project marketing. For a better idea of the value of your property, please contact us for an appraisal.
Agent: Cindy Tamber - cindy@shapepropertygroup.com.au - 0420 509 934
Agent: Nick Kamaretsos - nick@shapepropertygroup.com.au - 0438 774 249
Agent: Jamie Weir - jamie@shapepropertygroup.com.au - 98856688
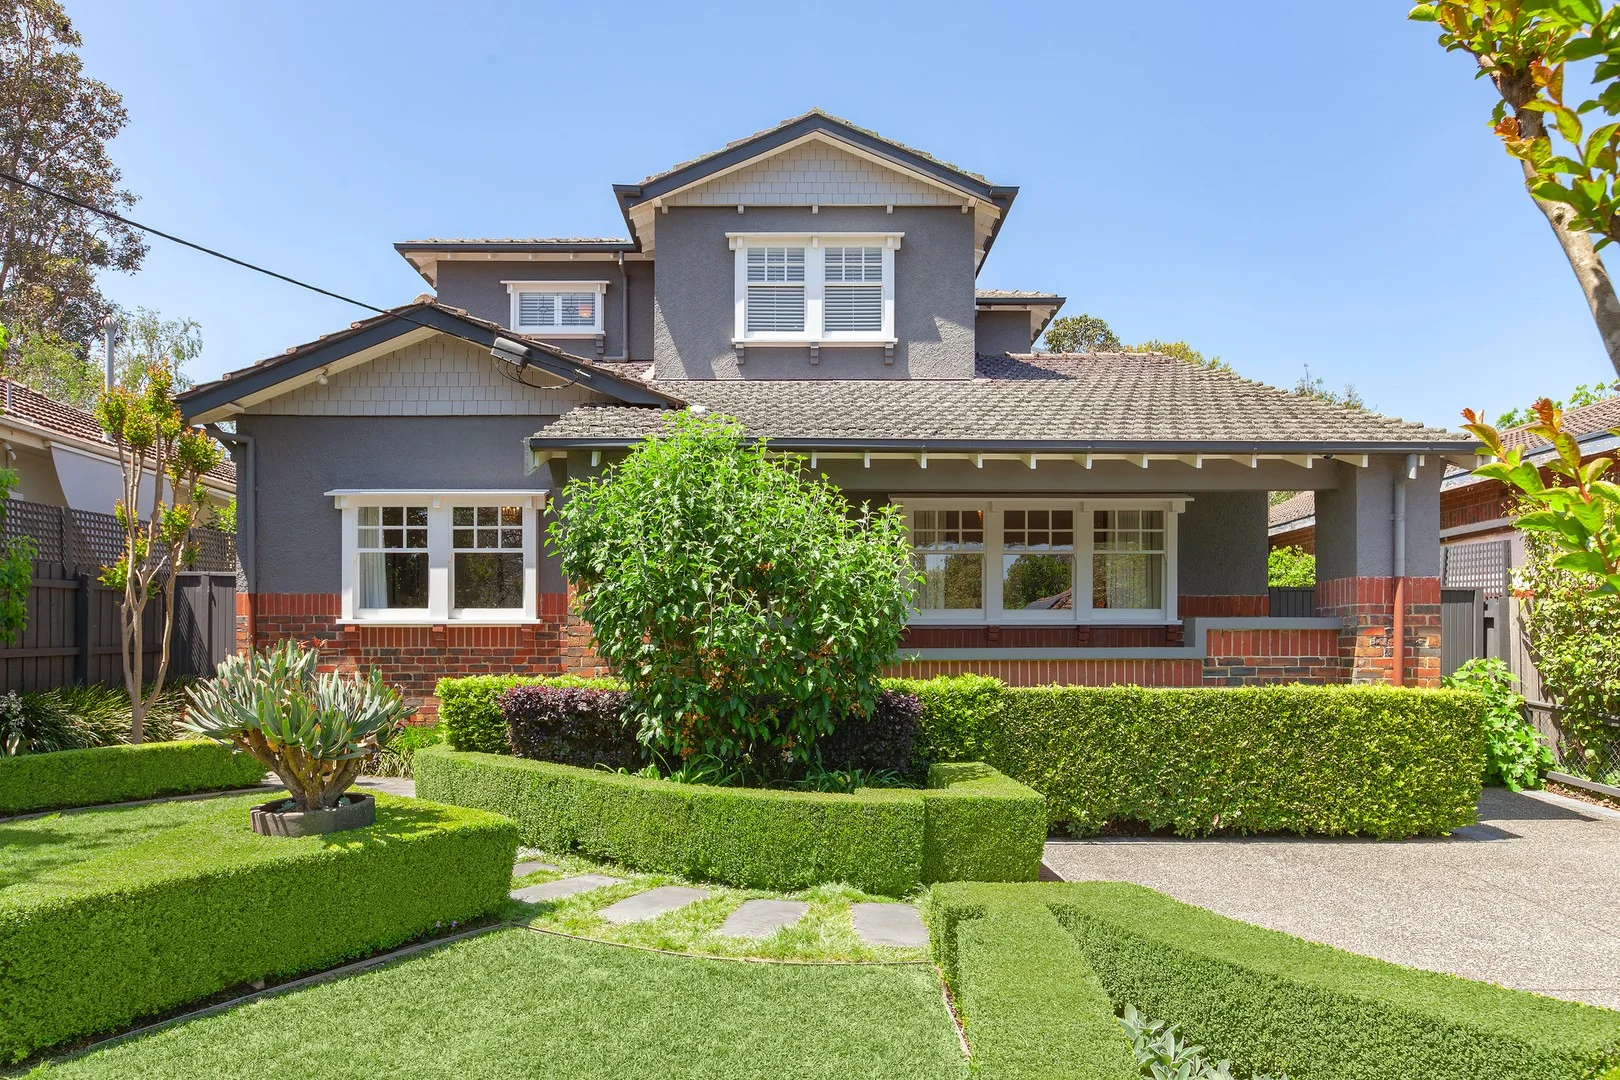
Glen Iris, VIC 3146
Land Size: 650 m²
Property Type: 独立屋
Listing Type: 住宅
Status: 在售
Summary: Substantial, sophisticated & impeccable Summerhill prestige
Description: Summerhill Estate prestige magnificently merges with manicured garden beauty to introduce the impeccably and meticulously-maintained, family-focused setting of this large and light, four bedroom and study 1920s period residence. Extending over two flexible levels, this elegantly-composed and superbly-appointed home of exceptional modern quality presents a lifestyle opportunity of sheer perfection in a coveted parklands pocket near leading schools and local shopping precincts. A wide central hallway opens to a sequence of exquisitely proportioned rooms that reveal a refined emphasis on Art Nouveau craftsmanship and character. Separate formal sitting and dining rooms retain their original decorative ceilings, balanced by an outstanding main bedroom suite (fitted walk-in robe and stone-finished ensuite), a north-facing study, a powder room and laundry. Forming a seamless connection to glorious rear landscaped garden and an entertainment terrace is a ground-floor family domain extending from spacious living and dining areas to a stunning waterfall island kitchen integrating Ilve stainless-steel appliances (gas cooktop, twin ovens), Bosch dishwasher, a walk-in pantry and quality solid hardwood floors. A versatile lounge/rumpus or extra bedroom, a family bathroom and an additional powder room complement three first-floor bedrooms each featuring built-in robes. This beautiful home features hydronic heating and ducted refrigerated air conditioning, together with video intercom, automatic sprinkler system, alarm system, plantation shutters, roof storage, rainwater tank and ample off-street parking. This immaculately-presented solid brick residence is substantial, sophisticated and picturesque, enjoying every family advantage in a privileged position surrounded by Ferndale, Hill 'n' Dale and Summerhill Parks, High Street and Hartwell cafes and shopping, bike paths, train station, trams and a selection of excellent schools.
Agent: Scott Patterson - spatterson@kayburton.com.au - +61 3 8862 8001
Agent: Jacqui Bendall - jbendall@kayburton.com.au - +61 3 8862 8001
Agent: Garrick Lim - glim@kayburton.com.au - +61 3 8862 8001
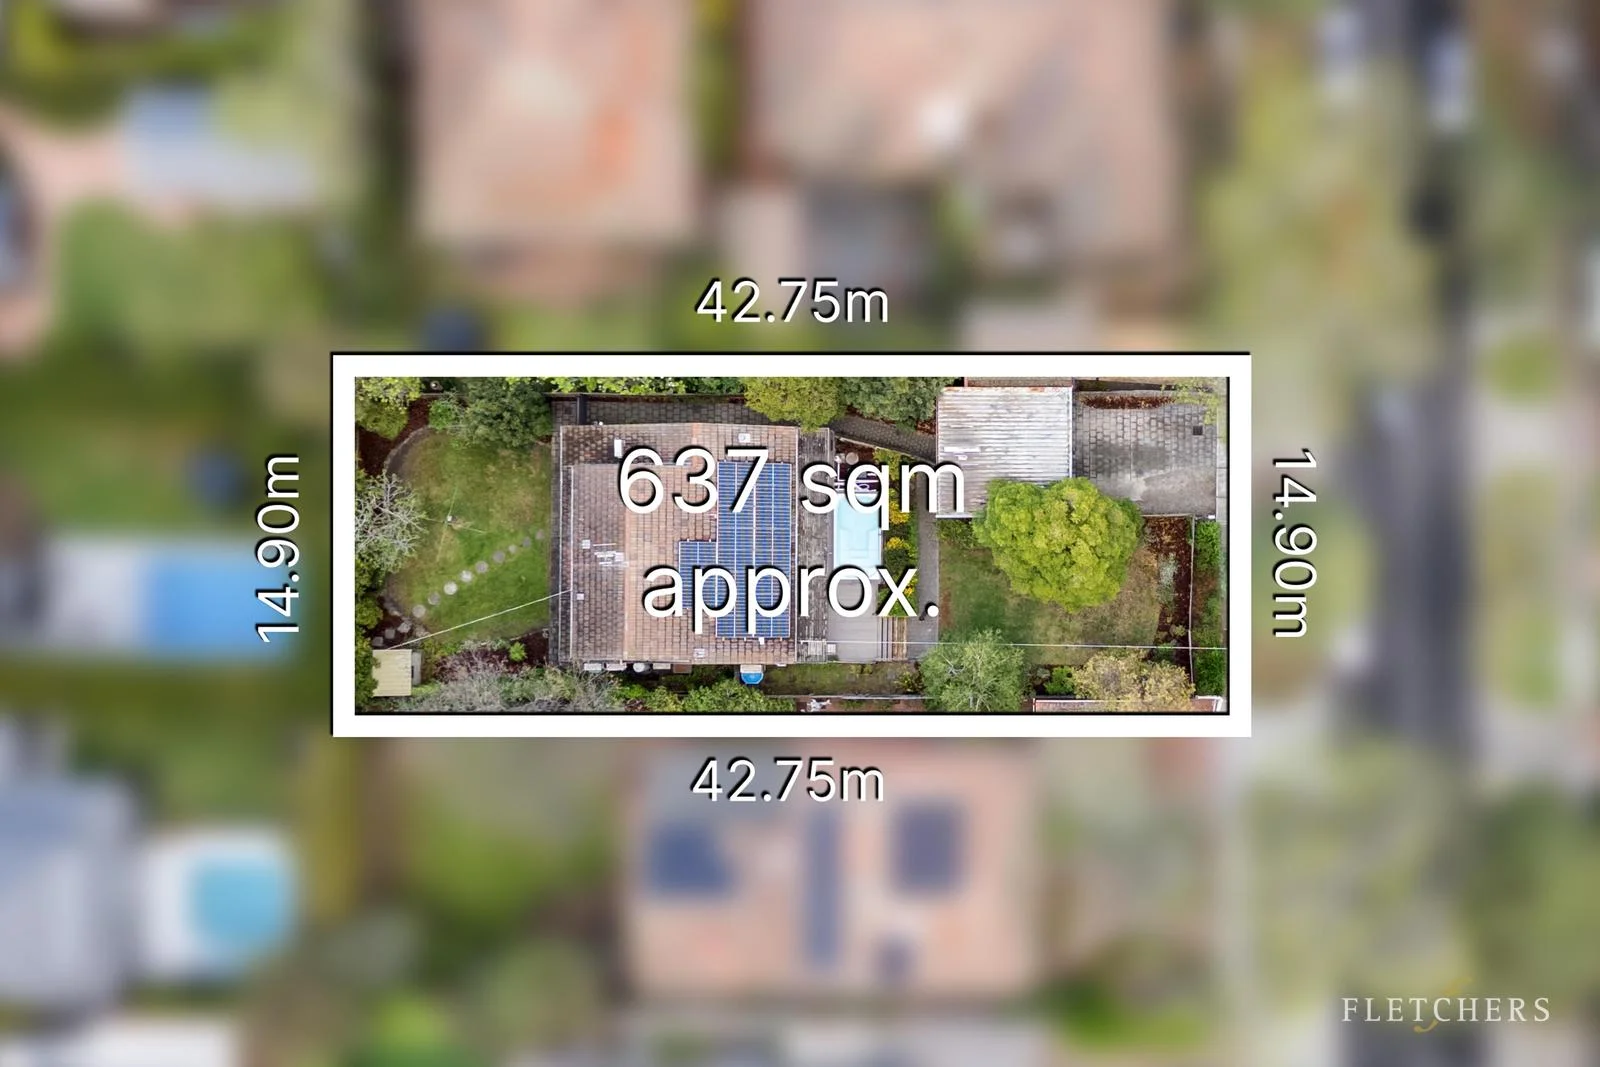
Glen Iris, VIC 3146
Land Size: 637 m²
Property Type: 独立屋
Listing Type: 住宅
Status: 在售
Summary: A pool-side treasure with plenty of potential
Description: In a beautiful neighbourhood that is highly sought after, positioned only metres from the meandering Gardiners Creek Trail, Nettleton Park, Glen Iris Primary School and the train station, you'll be assured of a successful future as the new owner of this light-filled family home. A tranquil design, spread over three levels for impressive privacy, the three bedroom plus study layout features a lower-level main bedroom with bright ensuite and two top-floor bedrooms with a bathroom a fabulous children's space. In between, there's an entire level for inspired entertaining. Open plan, the modern kitchen with island looks across the living and dining room. Two separate sliding doors will invite your guests outside, relaxing and dining alfresco on the large deck while the kids splash in the sparkling swimming pool. A great opportunity to occupy now and enjoy the local amenities, there is potential to renovate or redevelop (STCA). Walking distance to the tram, cafes, Korowa Girls' School, Sacre Coeur and Caulfield Grammar, it's only moments from the Monash Freeway. * A lovely family home on 637 sq m approx. * Polished floorboards * Multiple split system air-conditioners * Solar panels * Under-house and roof storage * Double carport * Zoned for Auburn High School Terms: 10% Deposit, Balance in 30/60/90 days.
Agent: Karen Dong - karen.dong@fletchers.net.au - 0398853333
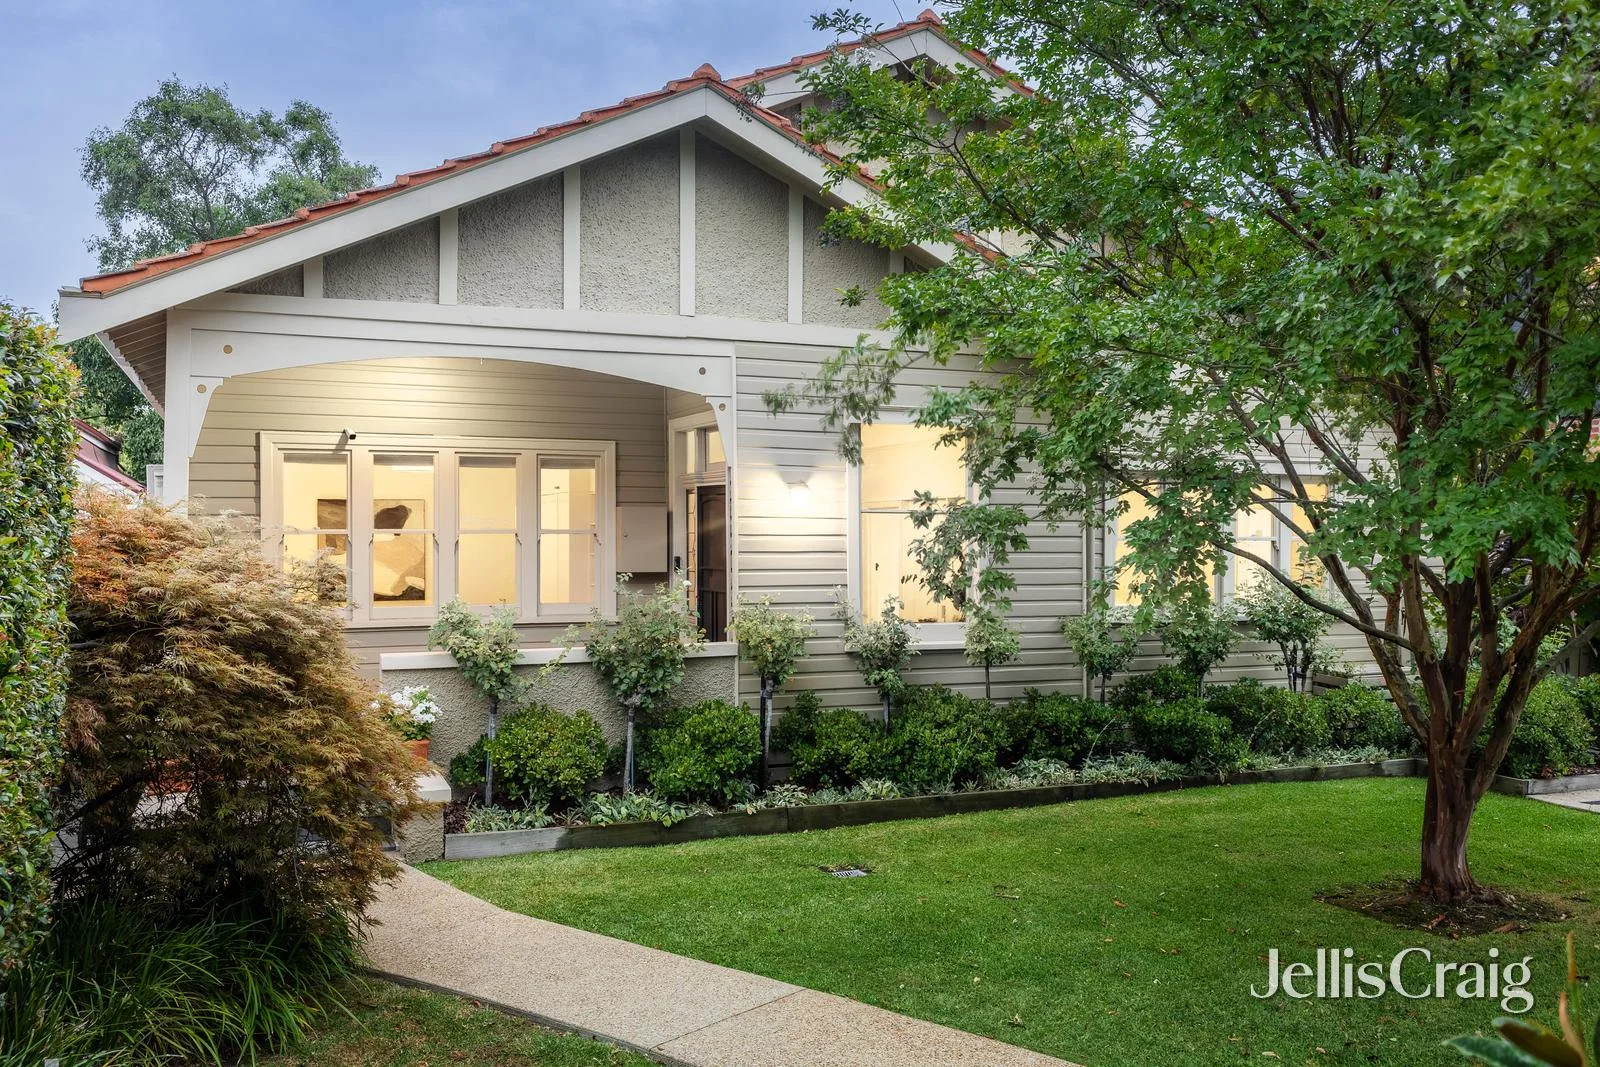
Malvern East, VIC 3145
Property Type: 独立屋
Listing Type: 住宅
Status: 在售
Summary: Graceful family living in prestige locale
Description: Set well back from the street behind a gorgeous established garden introduction, this impressive character filled home offers a compelling combination of period essence and well proportioned, flexible family spaces. High decorative ceilings, leadlight windows, cornicing, polished timber floors and sash windows punctuate throughout a light filled interior, while a four bedroom plus study layout provides plenty of space for growing families. The lifestyle on offer is unmatched within walking distance of Central Park, Hedgeley Dene and East Malvern village. Living zones are distinctly defined yet flow seamlessly, with a formal sitting room centred around an open fireplace, a dining area with gas fireplace, and an expansive open plan family room. The well equipped kitchen includes comprehensive cabinetry, stone benchtops, European appliances and French doors that open directly to the garden for easy indoor outdoor living and entertaining. Accommodation is thoughtfully zoned, with a primary bedroom featuring extensive built in robes and a luxe ensuite bathroom with a heated floor, while three additional bedrooms include two positioned on the first floor. A fitted study, a spacious laundry, gas heating, split system air conditioning and excellent storage throughout complete the interior, while outside a private deck and terrace create an idyllic setting for entertaining, accompanied by outdoor storage sheds and two off street car spaces behind automatic gates. Perfectly positioned for a lifestyle of convenience, public transport connections and freeway access, zoned to Lloyd Street Primary, with an excellent selection of leading schools nearby, including Korowa, Sacre Coeur and Caulfield Grammar Malvern House.
Agent: John Morrisby - johnmorrisby@jelliscraig.com.au - 9864 5000
Agent: Genevieve Hoyle - GenevieveHoyle@jelliscraig.com.au - 9864 5000
Agent: Will Bennison - willbennison@jelliscraig.com.au - 9864 5000


