20A Kirby Way
Samson, WA 6163
周边环境与日常设施
探索Samson周边的上学日与周末生活。
探索此区域的学校、游乐场及儿童活动。按年龄浏览体育、艺术及课程,安排上学日与周末生活。

区域数据
- 居民(ABS,2024年6月)
- 36,349
- 0–14岁儿童
- 5,731
- 所学校
- 16
- 公园与图书馆
- 17
- 已收录儿童活动机构
- 13
收录最多的活动:Art Centre、Gymnastics、Soccer
人口数据:澳大利亚统计局
了解更广的议会辖区:比较附近区域,探索图书馆及社区场所,并浏览学校、儿童活动和议会项目。
公园、游乐场与公共空间
这处房产附近有什么好玩
探索目录中的附近游乐中心与家庭景点。请向场所确认适合年龄、门票及开放时间。
在Things to do按年龄、预算及室内或户外条件寻找更多去处。具体日期的活动请查看What’s on。 查看活动日程
探索本地指南与家庭灵感
了解这处房产周边生活时,阅读本地家庭指南与实用文章。

西澳大利亚州最宜居郊区排行(2026年,按儿童活动数量排名)
在我们的目录中,Perth(WA)登记的儿童活动数量超过WA其他任何郊区。本页首先按郊区能为有孩子的家庭提供多少实际选择来排名西澳大利亚州的郊区,随后为同一批郊区补充房产成交中位价、近期成交与在售房源,以及治安记录数据——并会持续更新,而非一次性发布后就不再维护。 主要结论…
阅读更多 →
珀斯私校奖学金:2028年入学申请日历(21所学校逐校核实)
我们查阅的21所珀斯学校中,目前没有一所开放2028年入学的奖学金申请,最早的轮次将于2026年11月2日(周一)上午9点开放。 PLC、MLC和St Hilda's当天一起开放,并在2027年2月3日(周三)中午12点同时截止,考试在2月11日和13日。Hale于11月20日(周五)开放,Christ…
阅读更多 →日常设施与出行
打开地图选择目的地并查询行程时间。步行路线、无障碍设施和行程时间尚未核实。
来源:AroundSchools目录。距离为直线距离,并非步行路线。请在详情页确认设施;此摘要未提供目录更新日期。
房产详情
SEMI-DETACHED
RESIDENTIAL
附近即将举行的活动

10月23日周五 · Floreat
Cambridge Library 婴儿韵律时光 [周五]
2岁及以下
10月22日周四 · Floreat
Cambridge Library 故事时间 [周四]
10月21日周三 · Floreat
Cambridge图书馆婴儿童谣时间【每周三】
2岁及以下
10月22日周四 · Floreat
剑桥图书馆之DNA与家族历史
10月22日周四 · Maylands
Spring Safe Storytime - Maylands Library 春季安全故事会
10月29日周四 · Wanneroo
Boo in Wanneroo 2026
附近资源

Melville Junior Football Club
Marmion Reserve, 440 Marmion St, Myaree

Kip McGrath Booragoon – English and Maths Tutoring
3/85 The Promenade, Mount Pleasant, Booragoon

Miss Nats Dance School
9:9 Parkes Street, Cockburn Sound

Dancescene
Mary Lockett Hall, Queenslea Dr, Claremont

Spark fitness pty ltd
Collins st. centre Collins St &, Shaftesbury St, , South Perth

Siren Training
69 Adelaide Terrace, East Perth

Street Corner Dance
City West Centre, Ste 17/102 Railway St, West Perth

Sir Frederick Samson Park
Sellenger Ave, Samson

Taekwondo Oh do Kwan O'Connor
Roper St, O'Connor
附近学校

Samson Primary School
22 Lawrence Way, Samson WA 6163 Australia

Seton Catholic College
Marchant Rd, Samson WA 6163 Australia

Our Lady of Mount Carmel School - Hilton
82 Collick St, Hilton WA 6163 Australia

Hilton Primary School
21 Rennie Crescent North, Hilton WA 6163 Australia

East Hamilton Hill Primary School
27 Bradbury Road, Hamilton Hill WA 6163 Australia

North Lake Senior Campus
188 Winterfold Road, Kardinya WA 6163 Australia
附近学校不代表符合入学条件。请直接向学校或托育机构确认学区、年级及名额。
附近房产



附近最近成交
靠近此地址、已经成交的房产。我们不显示成交价格。
Kardinya, WA 6163
Land Size: 714 m²
Property Type: 独立屋
Listing Type: 住宅
Status: 在售
Summary: The Ultimate Family Entertainer!
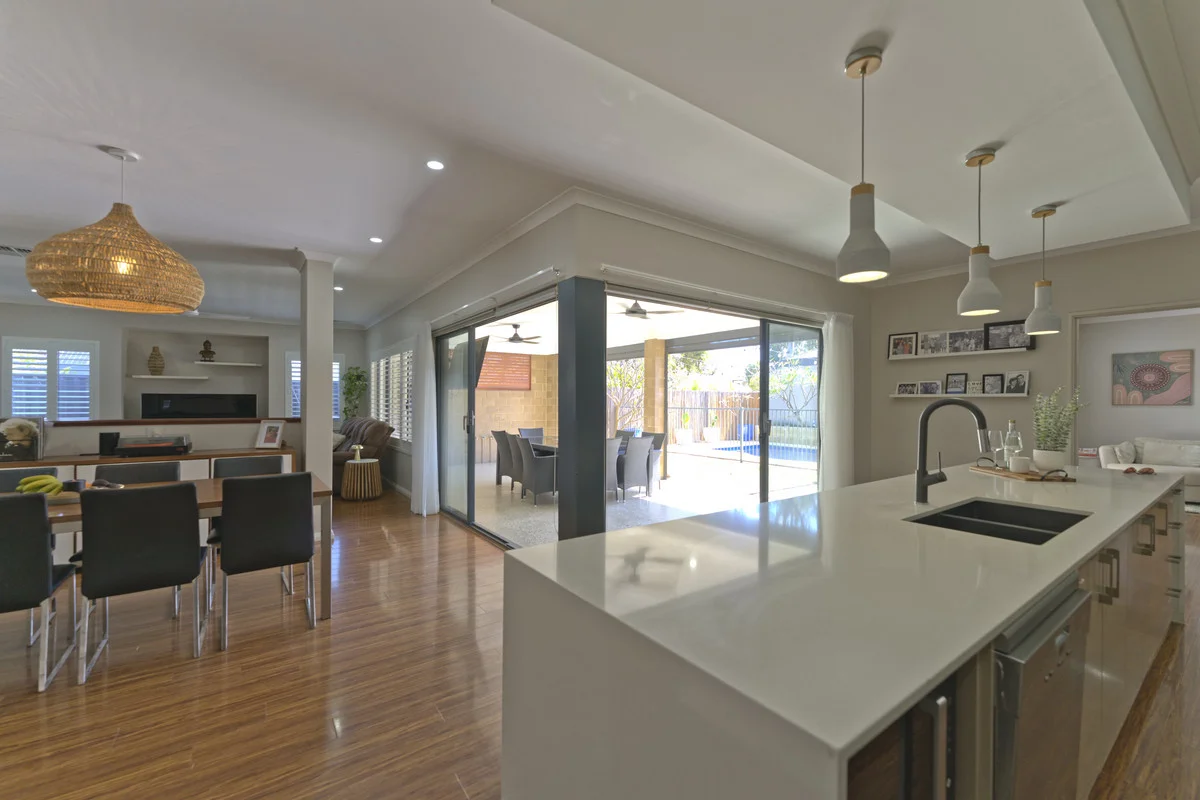
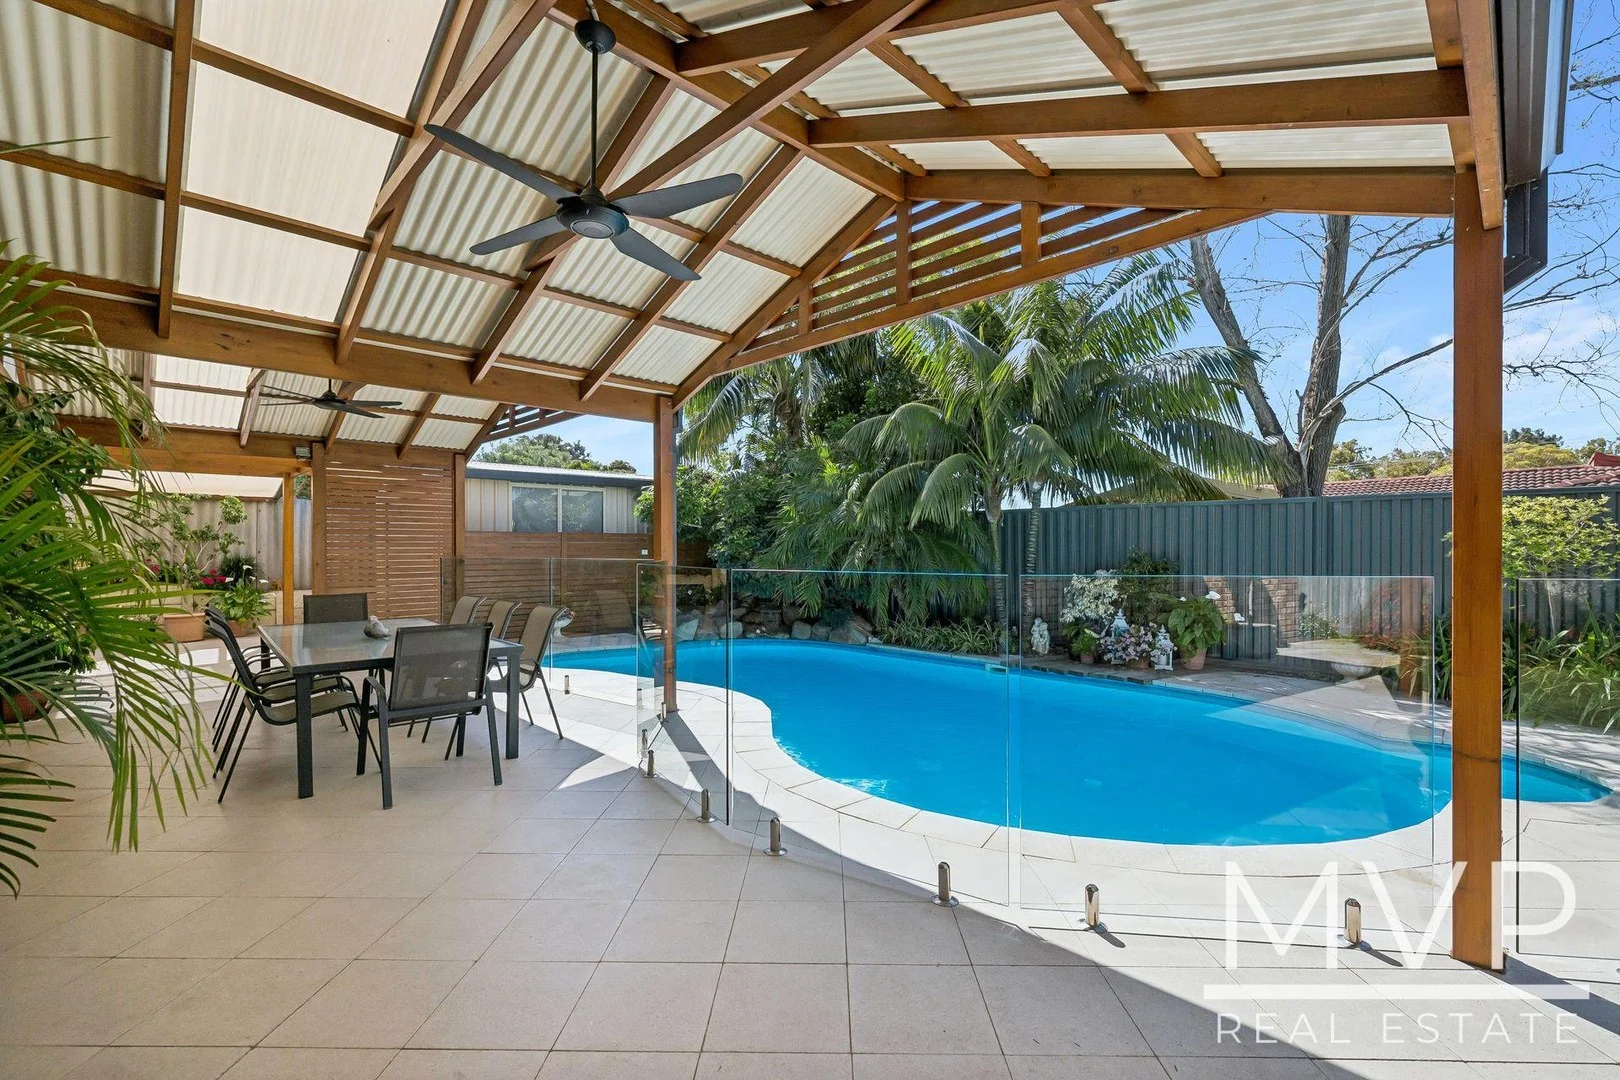
Description: In the very heart of Kardinya, just a short stroll from Kardinya Park Shopping Centre and nestled in a quiet cul-de-sac beside a park, this welcoming home sits tucked behind a lush expanse of manicured Queensland Blue lawn, framed by leafy established gardens and mature trees, exuding warmth and tranquillity from the moment you arrive. This solid 1975 built home by respected builder PJ Constructions, is a quality home that has been lovingly owned by the same couple ever since - a place where they raised their family and later welcomed grandchildren. Thoughtfully designed with everyday comfort and entertaining in mind, the home has enjoyed many upgrades and renovations over the years, offering a perfect blend of modern convenience, practicality and timeless appeal. Meticulously maintained throughout, the 4-bedroom, 2-bathroom home reflects decades of care and pride as its house-proud owners prepare to downsize. Rarely found and highly sought after, it presents a wonderful opportunity for those seeking a family-friendly location in a tightly held neighbourhood. High ceilings enhance the sense of space across multiple living areas - a formal lounge, dining, family room and a well equipped, modern kitchen featuring ample cabinetry, pantry, dishwasher, dual wall ovens/grills and an induction hot plate. Adjacent to the kitchen is the spacious family room which has a delightful built in meals nook, both living areas are serviced by reverse cycle split system air-conditioning for year-round comfort. All four bedrooms are pristine, with soft carpets and built-in robes, while the master suite includes its own split system a/c and a beautifully renovated ensuite with floor-to-ceiling tiles and a large wall-to-wall shower recess. The second family bathroom, serving the minor bedrooms, features a spa bath and shower combination. A spacious study or home office adjoins the kitchen, while a stunningly renovated laundry sits just off the family room. Outdoors, this property truly shines as an entertainer's delight and a resort style feel. The expansive solid timber-framed gable alfresco area with quality paving is complemented by an additional flat-roof pergola providing extra shelter and privacy. The solar-heated lagoon-style pool with waterfall feature and rockery to give a resort style feel, secured by attractive glass fencing - offering both safety and visual appeal. For the avid hobbyist or tradie, a large powered Colorbond workshop awaits, ready for projects or storage needs. Out back, the lush lawns and flourishing garden beds extend the sense of serenity, offering more places to relax and unwind, all easily maintained with bore reticulation. Features at a glance; - 4 bedrooms, 2 bathrooms, study/home office, all bedrooms with built in robes. - Formal lounge/dining, split system reverse cycle a/c. - Modern kitchen with dual wall oven, induction hot plate, dishwasher, ample cupboards. - Spacious family room seamlessly connecting to outdoor entertainment area. - Master suite with a/c (cooling only), renovated ensuite bathroom with large shower recess. - Second family bathroom with spa bath/shower. - Expansive alfresco entertaining area, with quality grade pavers. - Salt water below ground heated swimming pool, stylish glass fencing, pool cover. - Large workshop with power. - Bore reticulation, manual system, covering front and side garden areas. - Solar hot water system. - 3 phase power. - NBN fibre to the premises - Carport under main roof. - 714sqm block, R40 Zoning. Council rates: $1,643.99 p/a Council rates: $1,375.44 p/a (Rates are as per current or previous financial year, are subject to change and exclude water usage) Location benefits; Enjoy the best of both worlds, with quiet seclusion in this peaceful neighbourhood, whilst being conveniently located within close proximity to shopping (including the Kardinya Park Shopping Centre redevelopment). School catchment zones for Kardinya Primary School and Melville Senior High School. Other nearby schools include Corpus Christi College, Kennedy Baptist College, Perth Waldorf School and Seton College, North Lake Senior Campus and tertiary education at Murdoch University. Short stroll to nearby parks for recreational enjoyment, close to many local sporting clubs at Morris Buzzacott Reserve. Nearby shopping includes Aldi, Coles, Kmart, various restaurants and eateries. All your health needs with medical, physio, chiro, dental, pharmacy all within walking distance. Close to bus transport and a short driving distance Murdoch Station, Fiona Stanley and St. John of God Hospitals, Bibra Lake, Adventure World and so much more in this highly central location. Set Date Sale - Offers to be presented by 4:00pm 5th November, buyers are advised the seller reserves the right to accept an offer anytime prior to the final date. Register your interest today ! Contact Dino Valerio and Esther Sharp at MVP Real Estate, your Local Award Winning Agency for Kardinya. *Information Disclaimer: This document has been prepared for advertising and marketing purposes only. It is believed to be reliable and accurate, but clients must make their own independent enquiries and must rely on their own personal judgment about the information included in this document. MVP Real Estate provides this document without any express or implied warranty as to its accuracy or currency. Any reliance placed upon this document is at the client's own risk. MVP Real Estate accepts no responsibility for the results of any actions taken, or reliance placed upon this document by a client.
Agent: Dino Valerio - dino@mvprealestate.com.au - 08 9337 6484
Agent: Esther Sharp - esther@mvprealestate.com.au - 0893376484
Coolbellup, WA 6163
Property Type: 独立屋
Listing Type: 住宅
Status: 在售
Summary: SOLD BY ANN BASHI BROWN!
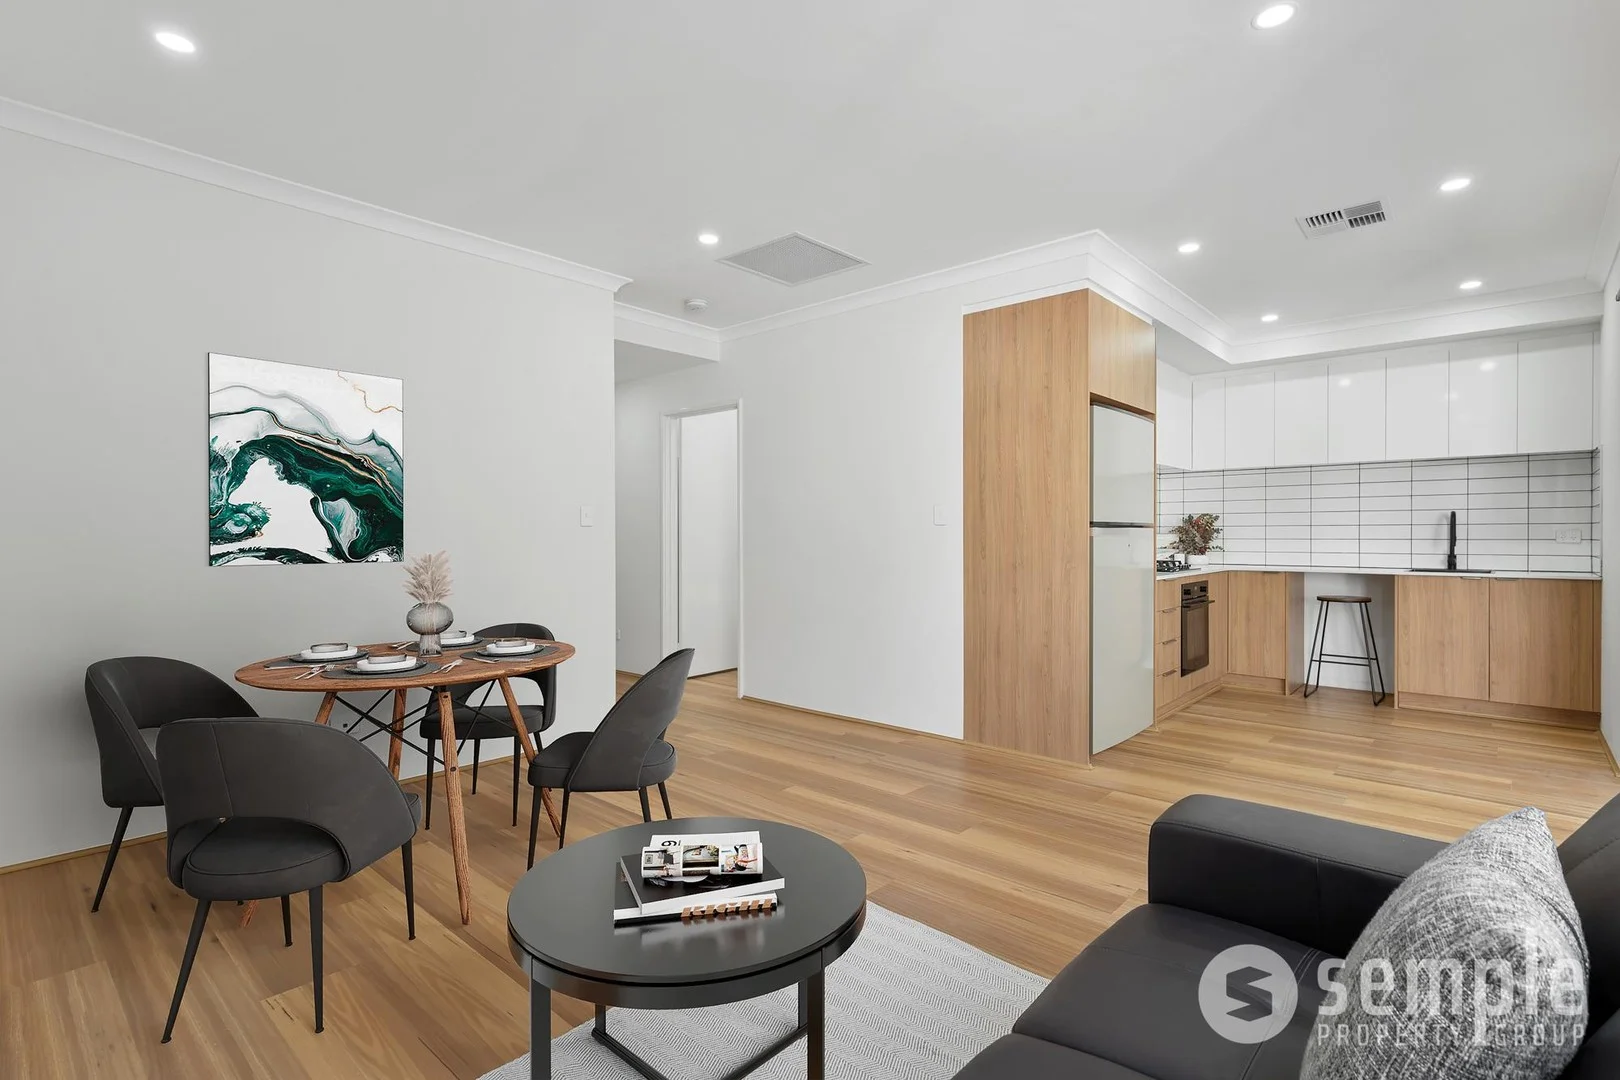
Description: Easy Care - 5 Brand New Villas Introducing 5 beautifully crafted brand-new villas designed with well used of space, for modern living in one of Coolbellup's most convenient locations. Whether you're a first-home buyer, savvy investor, or downsizer seeking comfort without compromise, these contemporary homes offer exceptional value and thoughtful design at every turn. Step inside and experience light-filled open plan living, premium finishes, and a layout that makes everyday life effortless. The kitchens shine with stone benchtops and subway-tiled splashbacks, while hybrid wood-look flooring flows seamlessly throughout. With ducted reverse-cycle air conditioning, remote-controlled garages, and easy-care reticulated gardens, these villas deliver comfort and convenience all year round. Best of all-no strata fees, separate meters, and the peace of mind of a 6-year structural warranty. Smart keyless entry bespeaks the luxury that awaits beyond each front door. With sleek design decisions, you will revel in an effortless lifestyle as you move gracefully through your new home. A Fantastic Opportunity. Secure a modern, low-maintenance home in a thriving, well-connected neighbourhood. These villas are move-in ready and built for comfort - all that's missing is you. At A Glance : • Modern kitchen with stone benchtops, subway-tiled splashback, gas cooktop, electric oven & dishwasher recess • Sleek bathroom with stone benchtop vanity and contemporary shower • Hybrid wood-look flooring throughout for style and durability • Two bedrooms with mirrored built-in robes • Single remote-controlled garage • LED downlights throughout • Low-maintenance reticulated gardens • AirTouch ducted reverse-cycle air conditioning • Villa 1: Extended garage with extra storage • Villas 2-5: Dedicated storage room • Colourbond roof • NBN ready • Separately metered utilities • No Strata Fees • Includes 6-Year Structural Warranty + 6-Month Defect Liability Lot Approximate Sizes: Villa 1 - Lot: 120sqm block & Living: 62.6sqm Villas 2 to 5 - Lot: 126sqm block & Living: 64.1sqm Prime Location : Enjoy unbeatable convenience just moments from essential amenities and popular lifestyle spots. • 91m to Coolbellup Shopping Centre • 280m to Cockburn Libraries • 650m to Coolbellup Community School • 2.6km to Bibra Lake Reserve • 7.7km to Cockburn Central Train Station • 7.9km to Fremantle's iconic Cappuccino Strip • 20.5km to Perth CBD Do come and view these beautiful Villas. Short walk to Hargreaves Park & Playground. Located close to schools, library, and shops. Short drive to Murdoch Train Station, Freeways, Kardinya Mall, Fiona Stanley Hospital, and Murdoch University. Don't miss out, contact Ann Bashi Brown on 0423 556 389 or email ann@semplepg.com.au Shopping is well catered for with the local Coolbellup Shopping Centre, Woolworths, Cafes, food outlets, Optimal Pharmacy and Kardinya Shopping Centre. Mere minutes to Seton College, Kennedy Baptist College, Perth Waldorf School, ride the bikes to Bibra Lake Regional Playground, quick drive into the lively Freo Café strip & City Centre, Port Coogee, and popular beaches. DISCLAIMER: Whilst every care has been taken in the preparation of this advertisement, accuracy cannot be guaranteed. Prospective purchasers should make their own enquiries to satisfy themselves on all pertinent matters. Details herein do not constitute any representation by the vendor or the agent and are expressly excluded from any contract.
Agent: Ann Bashi Brown - ann@semplepg.com.au - 0423 556 389
Willagee, WA 6156
Land Size: 421 m²
Property Type: 独立屋
Listing Type: 住宅
Status: 在售
Summary: UNDER OFFER | EXCEPTIONAL RESULT
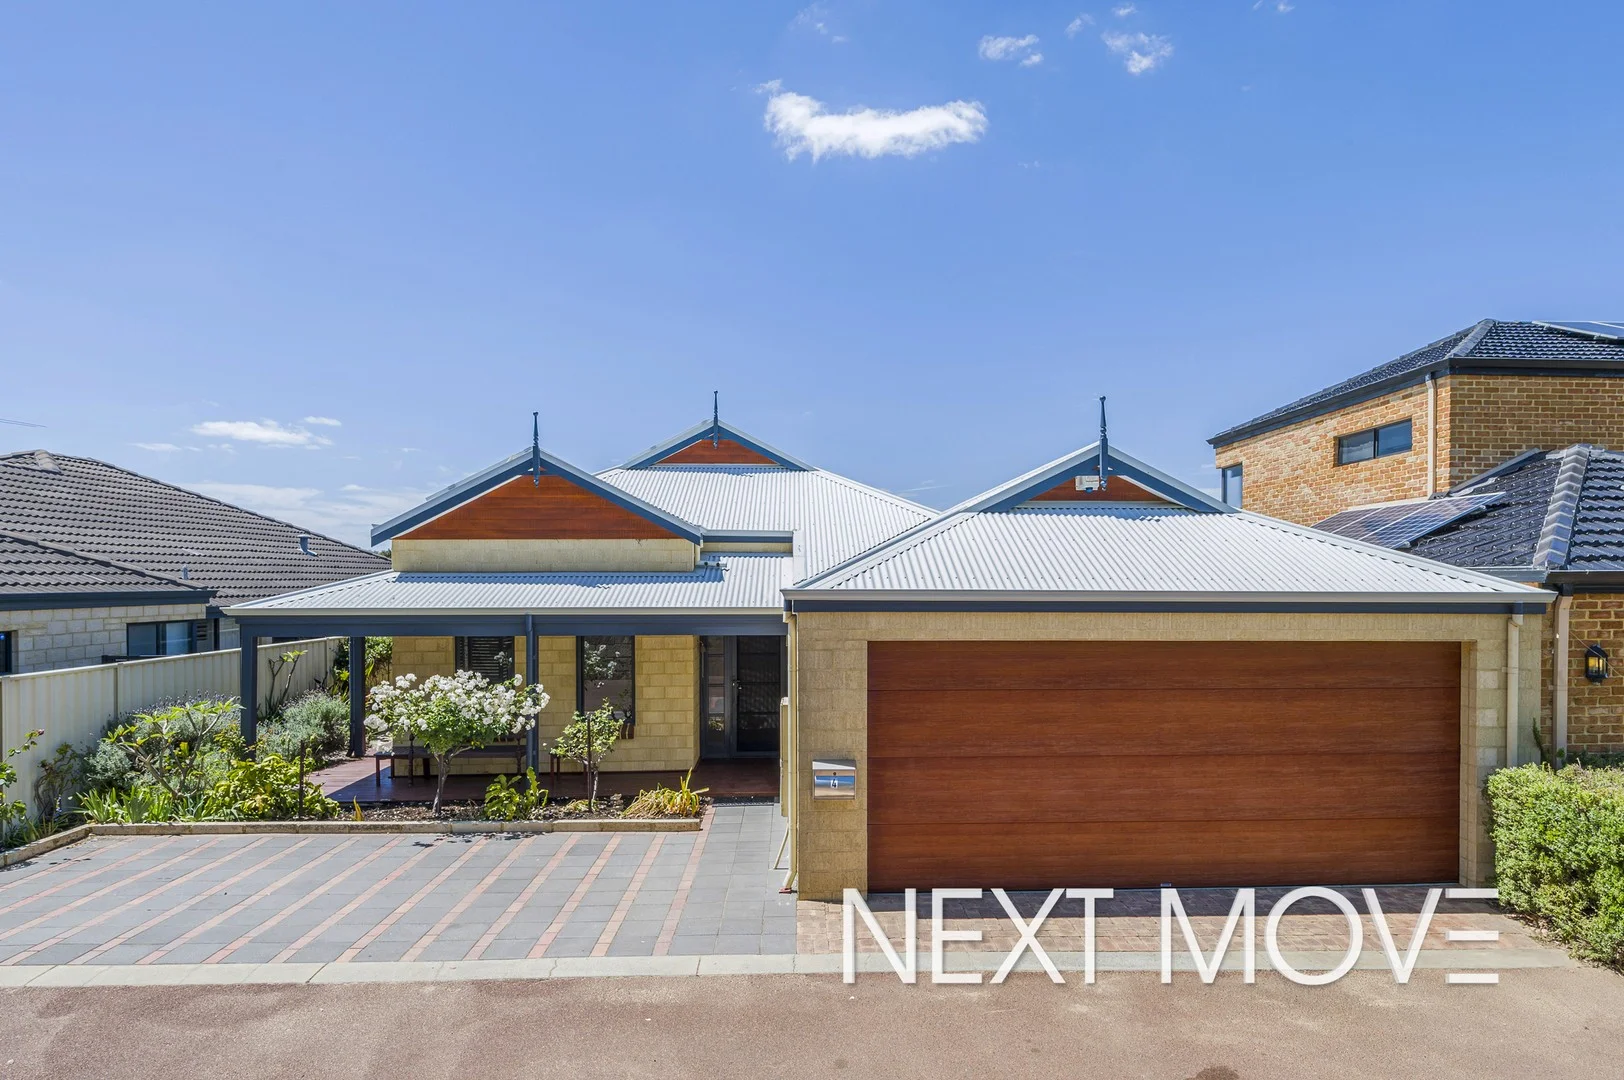
Description: UNDER OFFER BY MICHAEL ALLEN IN 6 DAYS WITH MULTIPLE OFFERS RECEIVED. MORE PROPERTIES URGENTLY NEEDED FOR WAITING BUYERS. ARE YOU THINKING ABOUT SELLING? CALL TODAY FOR A CONFIDENTIAL NO-OBLIGATION APPRAISAL. LUXURY LIVING BY THE PARK Nestled in a quiet cul-de-sac, perfectly positioned opposite Tony Zuvela park, this stunning modern home delivers the ultimate blend of lifestyle, luxury and functionality. Boasting a spacious open-plan design with three separate living areas, this enviable parkside retreat is situated on a 421sqm block and makes for a truly rare find. Beautiful hardwood floors, high ceilings, fresh paint, modern lighting and expansive interiors set the tone for contemporary living. The front theater room offers a private retreat, while the generous open-plan living zone exudes style and creates an exceptional sense of space. An additional activity room or office adds versatilityand can easily be converted into a fourth bedroom if needed. The master suite boasts a lavish ensuite, full floor to ceiling built-in-robes, and a private courtyard. With two additional well-appointed bedrooms both with robes, are conveniently located near the main bathroom. Outdoors, the generous alfresco area is a captivating haven, framed by lush lawn and garden viewsideal for relaxing or entertaining. The timber-decked front porch captures stunning sunsets over the park, adding another special touch to this impressive home. A double garage plus an extra open car bay ensures effortless parking and practicality for modern family living. Enjoy the convenience of a prime location, close to schools, parks, shops, cafes, restaurants and transport options. Don't miss this opportunity to secure your slice of modern living in one of Willagee's most sought-after areas. F E A T U R E S - Luxury Lifestyle Home - Opposite Tony Zuvela Park - Theatre room - Spacious open plan living - Activity/Office/Optional 4th bedroom - Enviable master suite - Quality Jarrah hardwood floors - High ceilings - Modern lighting - Alfresco entertaining - Timber decked porch overlooking park - Manicured lawns and gardens - Double garage - Additional parking bay - Solar panels - Quiet cul-de-sac location - Walk to parks, shops, schools, cafes, restaurants, transport L O C A T I O N - Opposite Tony Zuvela Park and Playground - 600m to Webber Reserve (new playground and pump track) - 650m to Local Shops, Cafe - 900m to Archibald St Shops (Library, bakery, cafe, Pantano bar/restaurant, DJ Lunch bar, Chemist, IGA and Medical centres) - 1.0km to Caralee Community School - 1.6km to Carawatha Park and Playground and Local Cafes - Pelican Croissanterie, Olive Leaf Cafe - 1.4km to Melville Senior High School - 2.0km to Hulme Court Restaurants - Chinese, Indian, Japanese, Korean, Malaysian - 3.3km to Kardinya Shopping Centre (Redevelopment underway) - 4.9km to Westfield Booragoon - 5.5km to Fremantle Cafe Strip - 6.0km to Point Walter and Swan River - 6.7km to Beaches -15.6km to Perth CBD O U T G O I N G S Council Rates - $2230 per annum Water Rates - $1320 per annum This home is sure to impress! Enquire now to arrange a viewing of this exceptional property before it's gone. Contact Michael Allen, your Willagee Specialist to register your interest.
Agent: Michael Allen - michael.allen@nextmove.com.au - 08 9364 3194
Hamilton Hill, WA 6163
Land Size: 965 m²
Property Type: 独立屋
Listing Type: 住宅
Status: 在售
Summary: DEVELOPMENT SITE!!
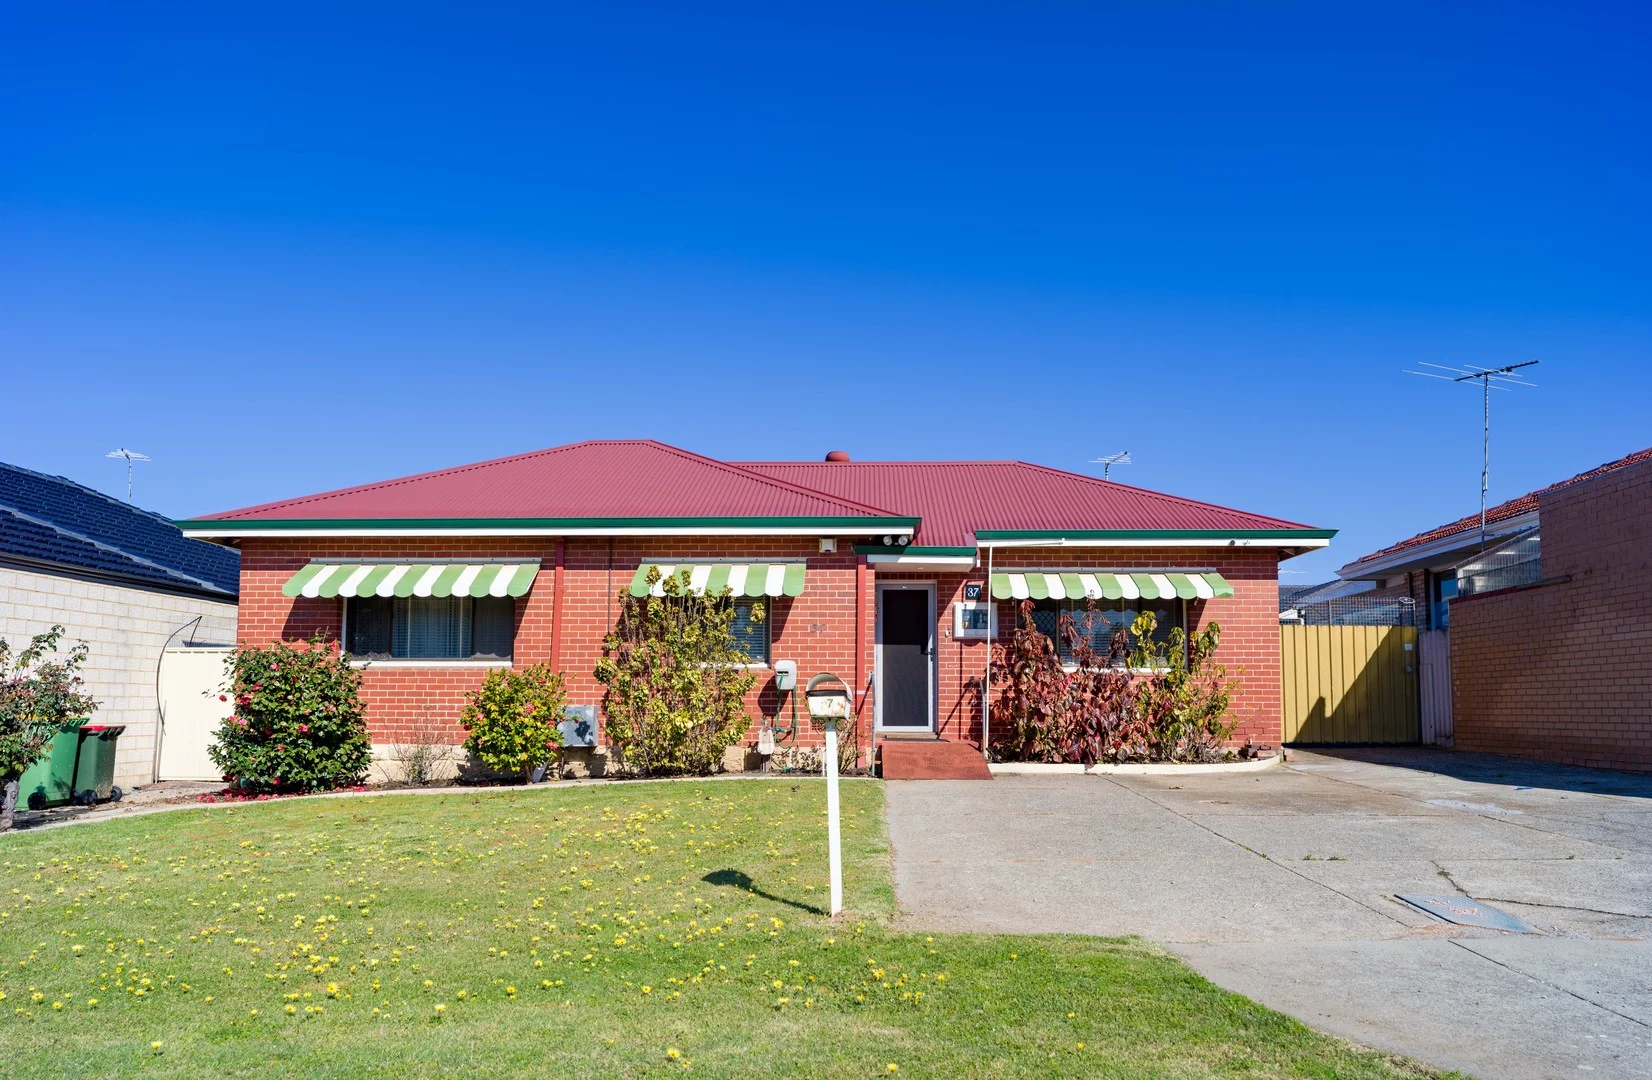
Description: Welcome to 37 Frederick Road in Hamilton Hill! Renovated 3 bedroom 1 bathroom brick and tile home plus 1 bedroom self contained unit at rear, all on a massive 965sqm block, zoned R30. Ideal situation to live in now and develop later or demolish and develop now. Handy location, close to Fremantle, Cappuccino Strip, Coogee Beach and all amenities. Hurry to acquire this property as it won't last long. Please contact us to arrange a private viewing or visit one of our scheduled home inspections. For further information, please contact Joe Gianoli on 0417 733 114.
Agent: Joe Gianoli - joe@southsiderealty.net - 08 9418 3333
Coolbellup, WA 6163
Property Type: 独立屋
Listing Type: 住宅
Status: 在售
Summary: SOLD BY ANN BASHI BROWN!
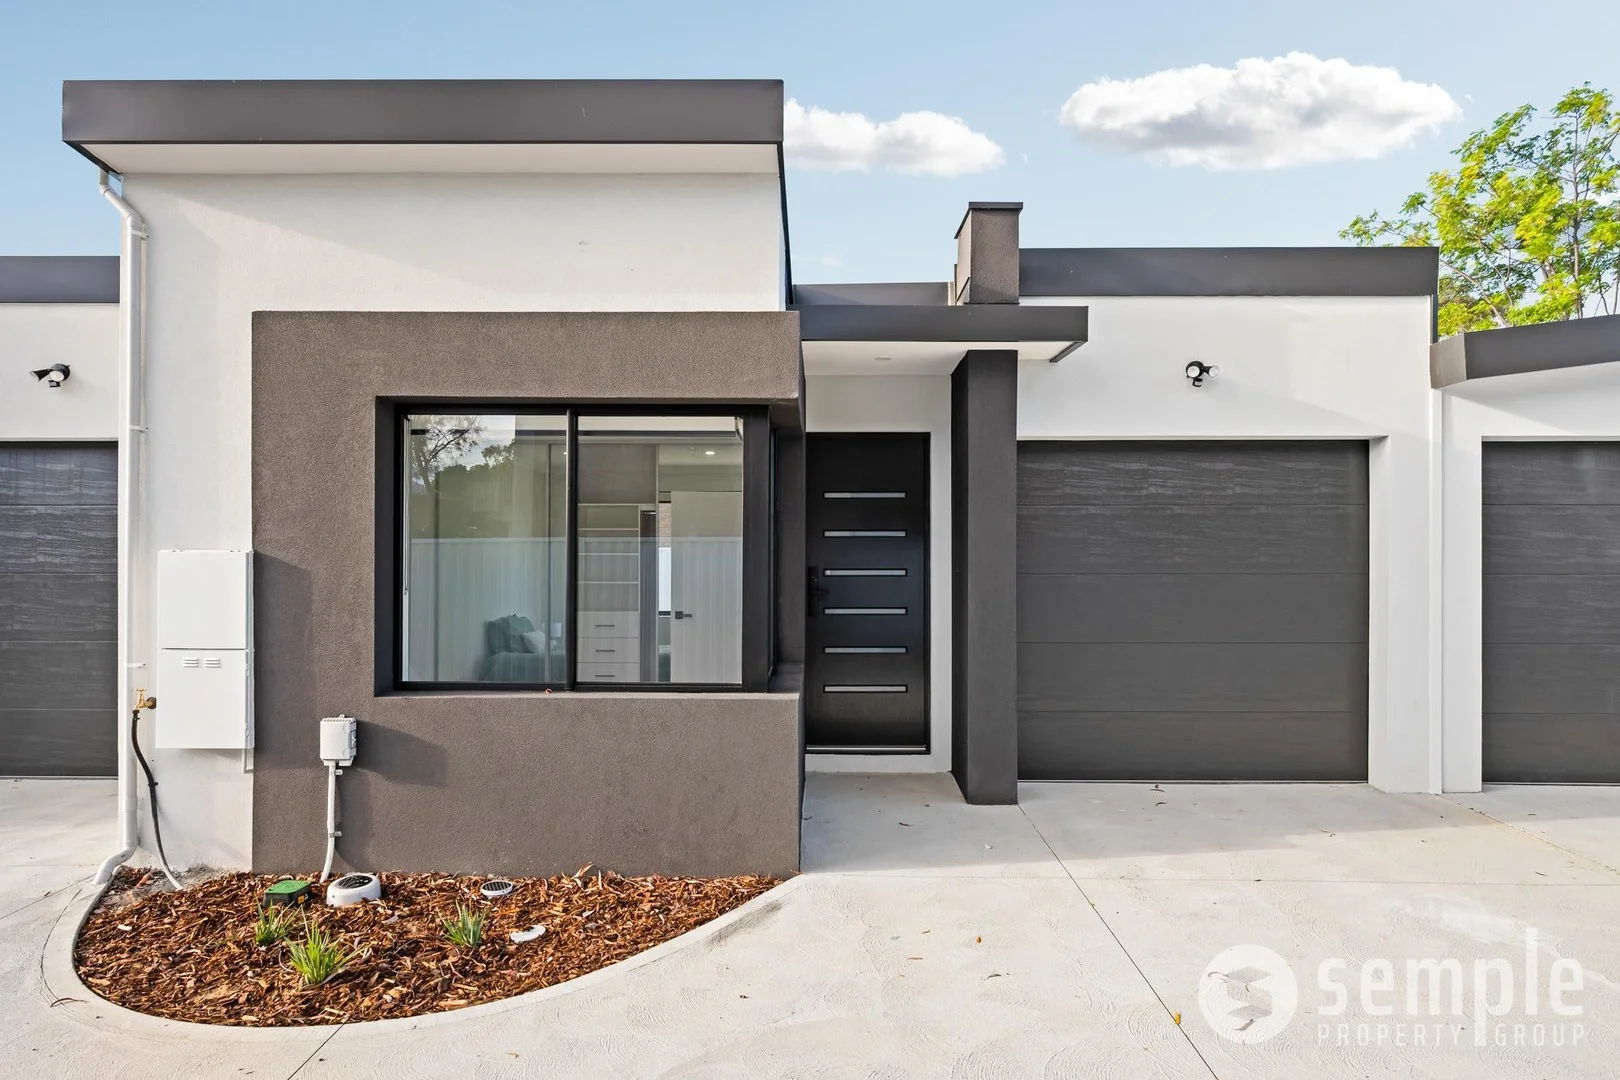
Description: Single Level Easy-care Living - 5 New Villas Introducing 5 beautifully crafted brand-new villas designed with well use of space, for modern living in one of Coolbellup's most convenient locations. Whether you're a first-home buyer, savvy investor, or downsizer seeking comfort without compromise, these contemporary homes offer exceptional value and thoughtful design at every turn. Step inside and experience light-filled open plan living, premium finishes, and a layout that makes everyday life effortless. The kitchens shine with stone benchtops and subway-tiled splashbacks, while hybrid wood-look flooring flows seamlessly throughout. With ducted reverse-cycle air conditioning, remote-controlled garages, and easy-care reticulated gardens, these villas deliver comfort and convenience all year round. Best of all-no strata fees, separate meters, and the peace of mind of a 6-year structural warranty. Smart keyless entry bespeaks the luxury that awaits beyond each front door. With sleek design decisions, you will revel in an effortless lifestyle as you move gracefully through your new home. A Fantastic Opportunity. Secure a modern, low-maintenance home in a thriving, well-connected neighbourhood. These villas are move-in ready and built for comfort - all that's missing is you. At A Glance : • Modern kitchen with stone benchtops, subway-tiled splashback, gas cooktop, electric oven & dishwasher recess • Sleek bathroom with stone benchtop vanity and contemporary shower • Hybrid wood-look flooring throughout for style and durability • Two bedrooms with mirrored built-in robes • Single remote-controlled garage • LED downlights throughout • Low-maintenance reticulated gardens • AirTouch ducted reverse-cycle air conditioning • Villa 1: Extended garage with extra storage • Villas 2-5: Dedicated storage room • Colourbond roof • NBN ready • Separately metered utilities • No Strata Fees • Includes 6-Year Structural Warranty + 6-Month Defect Liability Lot Approximate Sizes: Villa 1 - Lot: 120sqm block & Living: 62.6sqm Villas 2 to 5 - Lot: 126sqm block & Living: 64.1sqm Prime Location : Enjoy unbeatable convenience just moments from essential amenities and popular lifestyle spots. • 91m to Coolbellup Shopping Centre • 280m to Cockburn Libraries • 650m to Coolbellup Community School • 2.6km to Bibra Lake Reserve • 7.7km to Cockburn Central Train Station • 7.9km to Fremantle's iconic Cappuccino Strip • 20.5km to Perth CBD Do come and view these beautiful Villas. Short walk to Hargreaves Park & Playground. Located close to schools, library, and shops. Short drive to Murdoch Train Station, Freeways, Kardinya Mall, Fiona Stanley Hospital, and Murdoch University. Don't miss out, contact Ann Bashi Brown on 0423 556 389 or email ann@semplepg.com.au Shopping is well catered for with the local Coolbellup Shopping Centre, Woolworths, Cafes, food outlets, Optimal Pharmacy and Kardinya Shopping Centre. Mere minutes to Seton College, Kennedy Baptist College, Perth Waldorf School, ride the bikes to Bibra Lake Regional Playground, quick drive into the lively Freo Café strip & City Centre, Port Coogee, and popular beaches. DISCLAIMER: Whilst every care has been taken in the preparation of this advertisement, accuracy cannot be guaranteed. Prospective purchasers should make their own enquiries to satisfy themselves on all pertinent matters. Details herein do not constitute any representation by the vendor or the agent and are expressly excluded from any contract.
Agent: Ann Bashi Brown - ann@semplepg.com.au - 0423 556 389
Hamilton Hill, WA 6163
Land Size: 984 m²
Property Type: 独立屋
Listing Type: 住宅
Status: 在售
Summary: DEVELOPMENT SITE!!
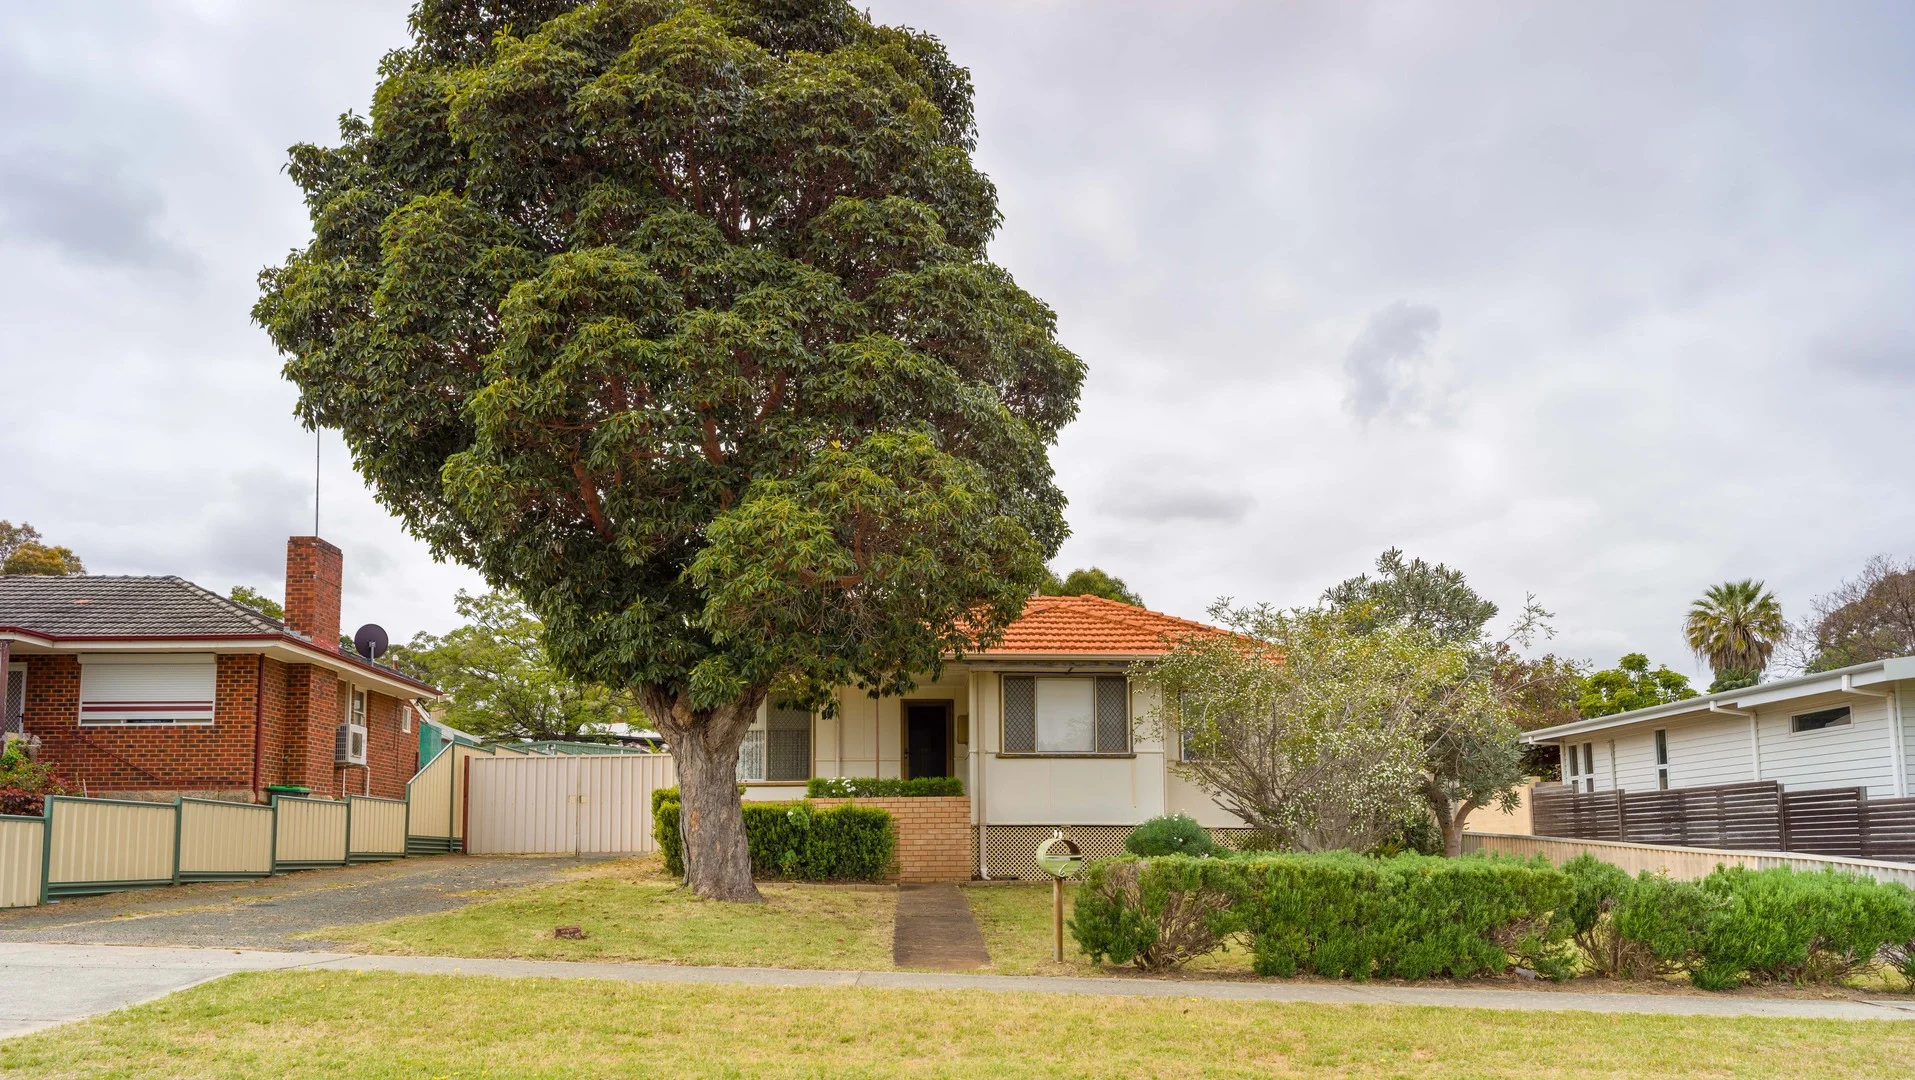
Description: Block size 984 sqm Zoned R30/40 Older style 3 bedroom plus sleepout ,1 bathroom• fibro home on a massive block. Ready for redevelopment. Close to all amenities including shopping, transport, Fremantle and Freeway. Fantastic opportunity. For further information, please contact Joe Gianoli on 0417 733 114.
Agent: Joe Gianoli - joe@southsiderealty.net - 08 9418 3333
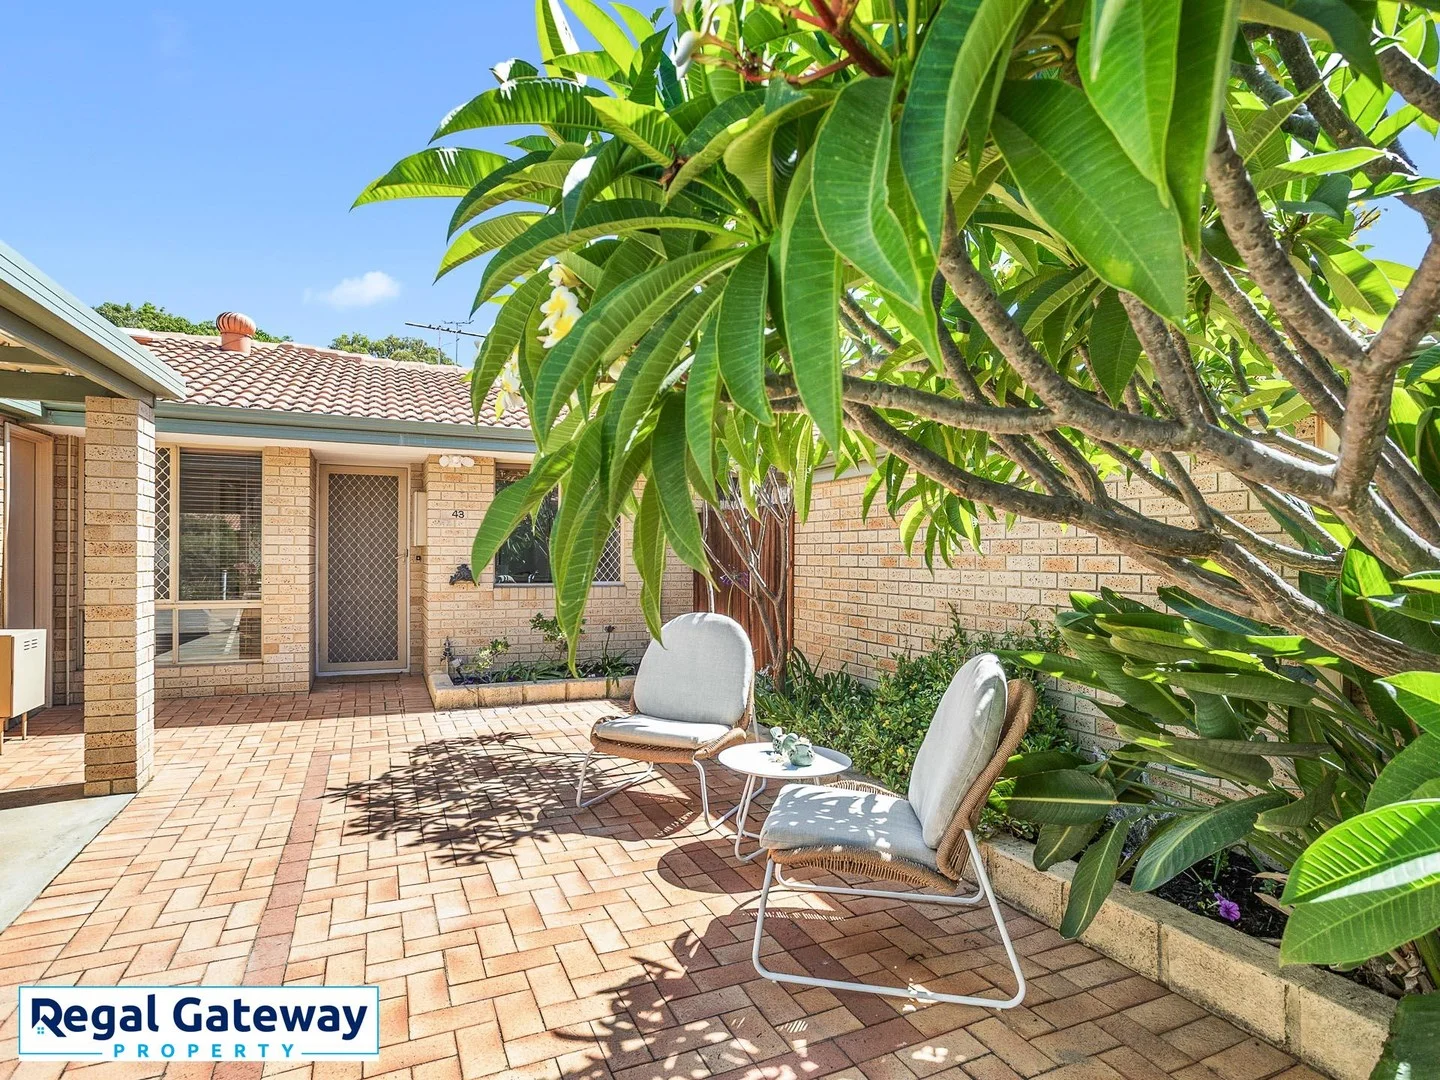
Willagee, WA 6156
Land Size: 161 m²
Property Type: 别墅
Listing Type: 住宅
Status: 在售
Summary: Stunning renovated villa in great location .....
Description: Helen McWhirter is delighted to present this well located, lovely villa. Freshly painted, new carpets, new kitchen cabinetry and fully renovated bathroom ...... ablsolutely move in ready. Solid in construction and with a well laid out floor plan this property is situated close to local shops, schools, transport and so much more. Perfect for convenient living with close proximity to Perth CBD and also Fremantle with loads of trendy shops, cafe's beaches within easy access - start living the life you deserve. Some of the features include but not limited to: Master bedroom with built in robe Second bedroom is spacious Bathroom with shower, w/c, vanity and incorperated laundry Well appointed kitchen with stainless steel appliances and loads of cupboards Sensational open planned living/dining room Private carport and extra parking for 1 vehicle (tandem) Spacious courtyard areas perfect for entertaining with built in decking and shade umbrella Second courtyard in the front with large paved area and garden beds Private store room Walking distance to primary,high schools, local shops, medical facilities, parks and transport Split system air conditioner New carpets and freshly painted Energy efficient downlights throughout Currently vacant - expected rent return of $650pw Strata Levies $640.30 p/q (approx) 161m2 block 69m2 living space Whether it is an investment or a property to move into this is an amazing opportunity. Call Helen McWhirter 0419972638 today to arrange a viewing. *Information Disclaimer: This document has been prepared for advertising and marketing purposes only. It is believed to be reliable and accurate, but clients must make their own independent enquiries and must rely on their own personal judgement about the information included in this document. Harcourts Regal Gateway provides this document without any express or implied warranty as to its accuracy. Any reliance placed upon this document is at the client's own risk. Regal Gateway accepts no responsibility for the results of any actions taken, or reliance placed upon this document by a client . Figures and information may be subject to change without notice.
Agent: Helen McWhirter - Helen@RegalGateway.com - 0894143788
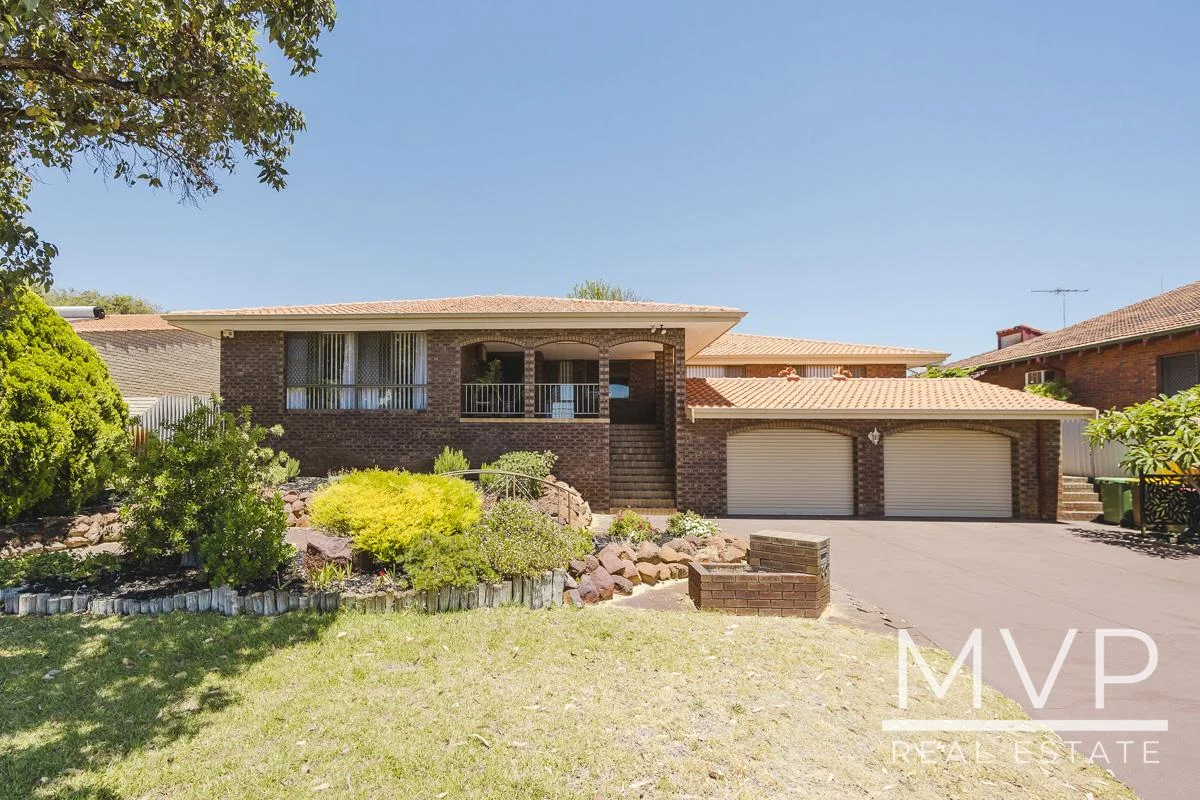
Kardinya, WA 6163
Land Size: 727 m²
Property Type: 独立屋
Listing Type: 住宅
Status: 在售
Summary: Dress Circle Location. First Time Offered
Description: Located in a prime 'Dress Circle' location is this quality-built home. Lovingly cared for by current owner. This immaculately presented residence has great street appeal with its split-level design. Features 4 double-sized bedrooms (robes to 3 of them), 2 bathrooms. Large (tiled) covered front balcony with room for seating for guests, including metal balustrade railing. This home ticks many boxes, starting with spacious front lounge with built-in gas heater plus 2 timber doors for extra privacy. Kitchen has been renovated to a high standard and includes many desirable features including lots of cupboards with self-closing drawers, microwave oven recess, dishwasher, walk-in pantry, gas hotplates, electric fan forced oven, fridge/freezer recess and double bowl sink. Separate tiled formal dining room ideal for those dinner parties. Spacious tiled family/meals area (adjacent to kitchen) with ducted gas heating. It includes a spacious built-in bar, ideal for entertaining family and guests. The laundry packs a lot of extras including built-in wall cupboards and inset sink. Ensuite is fitted with IXL heater with tiled floor/ceiling. Main bathroom has separate bath and shower, IXL heater, tiled floor/ceiling. Additional Features: • Large front entrance • Air-conditioned master bedroom and family room • Monitored security alarm • Ceiling fans to all bedrooms • 3 x linen cupboards • Skirting boards • Security screens • NBN available • Underground power • Triple driveway (recently re-painted) • Gas hot water system • TV antenna • 3 x remote controls (garage) • Bore/Reticulation, front and side (auto timer) • Reticulation (rear), off mains water. (manual control) Great outdoor entertaining area features large 'A' frame, Colorbond patio, gas barbecue unit and ceiling fan (under patio). Convenient to all amenities: • Close to major shopping centres including Kardinya Park Shopping Centre, Winthrop Shopping Centre and Westfield Booragoon. • Medical/Dental facilities • Major hospitals including Fiona Stanley, St John of God and Murdoch hospitals • Public transport systems (Murdoch Train Station included). • Corpus Christi Catholic College, Kennedy College, Seton Catholic college, plus public schools. • Murdoch University. • Restaurants, cafes and fast-food outlets. • Morris Buzzacott Sporting complex. • Parklands and cycleways. • Fremantle CBD (approximately 10 mins by car). • Fremantle Cappuccino strip. • Coogee beach/Marina • Perth CBD (approximately 15-20mins by car). This quality home is competitively priced in the current market and will surely attract a lot of interest. Council Rates $2,063.11 pa Water Rates $1,086.85 pa Call Peter Halton (Kardinya Specialist) Mob: 0419 910 225 Selling Kardinya/Samson since 1987. *Information Disclaimer: This document has been prepared for advertising and marketing purposes only. It is believed to be reliable and accurate, but clients must make their own independent enquiries and must rely on their own personal judgment about the information included in this document. MVP Real Estate provides this document without any express or implied warranty as to its accuracy or currency. Any reliance placed upon this document is at the client's own risk. MVP Real Estate accepts no responsibility for the results of any actions taken, or reliance placed upon this document by a client.
Agent: Peter Halton - peter@mvprealestate.com.au - 08 9337 6484
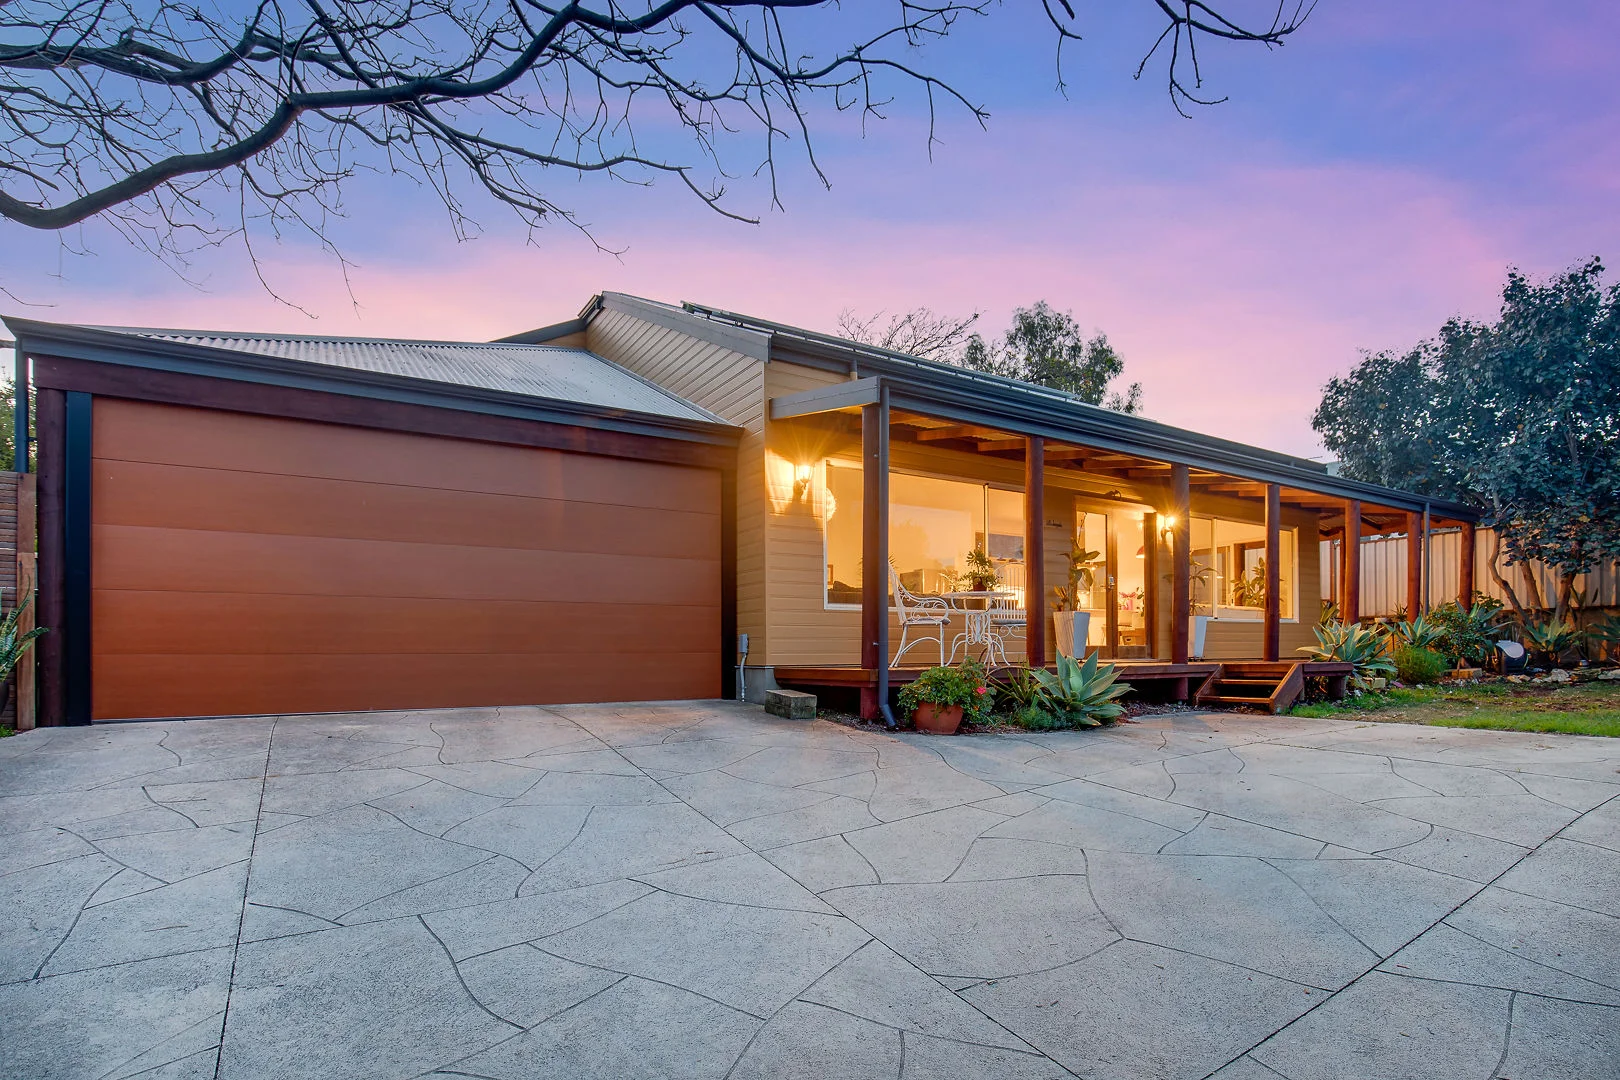
Hilton, WA 6163
Land Size: 680 m²
Property Type: 独立屋
Listing Type: 住宅
Status: 在售
Summary: UNDER OFFER WITH MULTIPLE OFFERS
Description: A Hilton Retreat Space, Style & Serenity Welcome Home to Villa Incognito 9A Instone Street, Hilton Tucked away at the end of a private driveway, this beautifully presented Hilton retreat is a hidden gem waiting to be discovered. Proudly perched on an elevated and generous 680sqm block, this home offers an ideal blend of space, comfort, and timeless appeal. Multiple outdoor zones provide plenty of room for entertaining, play, and quiet moments of relaxation a true haven for the whole family. Built in 2008 by the Rural Building Companywho are renowned for creating homes with lasting quality and contemporary appealthis residence blends seamlessly into Hilton's character-filled streetscape. With its weatherboard façade, wrap-around deck, and leafy surrounds, it feels more like a tranquil retreat than a suburban home. Designed with the modern family in mind, this four-bedroom, two-bathroom property offers multiple living zones and plenty of space to grow. Highlights You'll Love: - Expansive open-plan living with a stylish, contemporary kitchen - High ceilings and polished floorboards throughout the main living areas - Effortless indooroutdoor connection to landscaped gardens - Separate lounge/rumpus room for flexible family living - Large master retreat with walk-in robe and ensuite - Three additional queen-sized bedrooms, each with built-in robes - Solar panels (1.5KW) for energy efficiency - Double carport with remote-control access - Secure gardens with newly installed gates - Multiple entertaining spaces for family and friends - Solar panels (1.5kW) & solar hot water with gas backup - Gas heating ports in both living areas Perfectly positioned in Hilton's beloved garden suburb, you'll get to enjoy the lifestyle it is known fortree-lined streets, local cafés, parks, schools, and shops all just a short stroll away. And when the beach calls, South Beach and the vibrant Fremantle Cappuccino Strip are less than a six minute drive from your door. The details you will need: 680 Sqm survey-strata block (no common property) Council Rates: $2,729 p/a (approx.) Water Rates: $1,088 p/a (approx.) This low maintenance stunning home will not last long, so do not hesitate if your would like to make it yours. For more information please contact your exclusive sales agent Leann Jones on 0404 014 022 Disclaimer: Whilst we use our best endeavours to ensure all information is correct, buyers should make their own enquiries and investigations to determine all aspects are true and correct.
Agent: Leann Jones - leann.jones@micasaproperty.com


