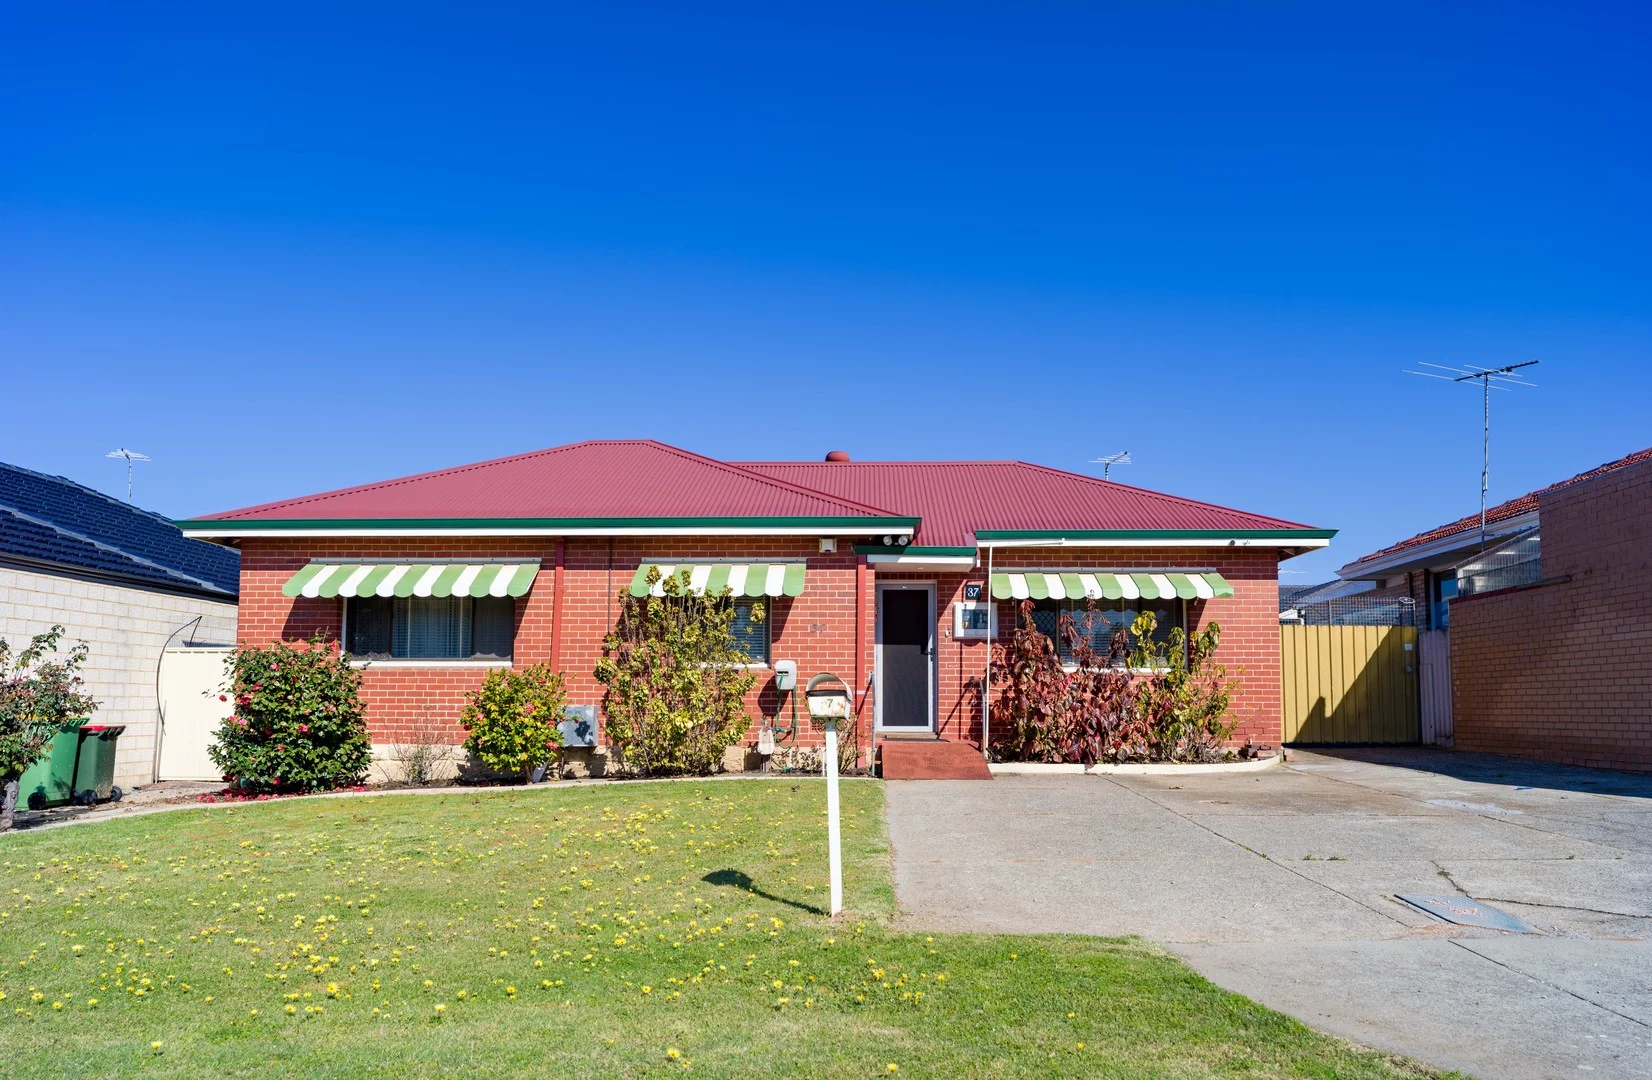
37 Frederick Road
Hamilton Hill, WA 6163
周边环境与日常设施
探索Hamilton Hill周边的上学日与周末生活。
区域数据
- 居民(ABS,2024年6月)
- 135,149
- 0–14岁儿童
- 25,093
- 所学校
- 38
- 公园与图书馆
- 56
- 已收录儿童活动机构
- 37
收录最多的活动:Karate、AFL、Auskick
人口数据:澳大利亚统计局
了解更广的议会辖区:比较附近区域,探索图书馆及社区场所,并浏览学校、儿童活动和议会项目。
公园、游乐场与公共空间
Enright Reserve
Arthur Rd, Hamilton Hill, Western Australia, 6163
364 m 直线距离
Hobbs Park
Longson St, Hamilton Hill, Western Australia, 6163
768 m 直线距离
Isted Reserve
Blackwood Ave, Hamilton Hill, Western Australia, 6163
867 m 直线距离
Wheeler Street Reserve
Blackwood Ave, Hamilton Hill, Western Australia, 6163
868 m 直线距离
这处房产附近有什么好玩
探索目录中的附近游乐中心与家庭景点。请向场所确认适合年龄、门票及开放时间。
在Things to do按年龄、预算及室内或户外条件寻找更多去处。具体日期的活动请查看What’s on。 查看活动日程
探索本地指南与家庭灵感
了解这处房产周边生活时,阅读本地家庭指南与实用文章。

西澳大利亚州最宜居郊区排行(2026年,按儿童活动数量排名)
在我们的目录中,Perth(WA)登记的儿童活动数量超过WA其他任何郊区。本页首先按郊区能为有孩子的家庭提供多少实际选择来排名西澳大利亚州的郊区,随后为同一批郊区补充房产成交中位价、近期成交与在售房源,以及治安记录数据——并会持续更新,而非一次性发布后就不再维护。 主要结论…
阅读更多 →
珀斯私校奖学金:2028年入学申请日历(21所学校逐校核实)
我们查阅的21所珀斯学校中,目前没有一所开放2028年入学的奖学金申请,最早的轮次将于2026年11月2日(周一)上午9点开放。 PLC、MLC和St Hilda's当天一起开放,并在2027年2月3日(周三)中午12点同时截止,考试在2月11日和13日。Hale于11月20日(周五)开放,Christ…
阅读更多 →日常设施与出行
打开地图选择目的地并查询行程时间。步行路线、无障碍设施和行程时间尚未核实。
来源:AroundSchools目录。距离为直线距离,并非步行路线。请在详情页确认设施;此摘要未提供目录更新日期。
房产详情
965 m²
独立屋
RESIDENTIAL
附近即将举行的活动

10月23日周五 · Floreat
Cambridge Library 婴儿韵律时光 [周五]
2岁及以下
10月22日周四 · Floreat
Cambridge Library 故事时间 [周四]
10月21日周三 · Floreat
Cambridge图书馆婴儿童谣时间【每周三】
2岁及以下
10月22日周四 · Floreat
剑桥图书馆之DNA与家族历史
10月22日周四 · Maylands
Spring Safe Storytime - Maylands Library 春季安全故事会
10月29日周四 · Wanneroo
Boo in Wanneroo 2026
附近资源

Melville Junior Football Club
Marmion Reserve, 440 Marmion St, Myaree

Miss Nats Dance School
9:9 Parkes Street, Cockburn Sound

Kip McGrath Booragoon – English and Maths Tutoring
3/85 The Promenade, Mount Pleasant, Booragoon

Dancescene
Mary Lockett Hall, Queenslea Dr, Claremont

Spark fitness pty ltd
Collins st. centre Collins St &, Shaftesbury St, , South Perth

Enright Reserve
Arthur Rd, Hamilton Hill

The Learning Circle Tutor Pty Ltd
Hamilton Hill
Wheeler Street Reserve
Blackwood Ave, Hamilton Hill
Baker Square
Mortlock St, Hamilton Hill
附近学校

East Hamilton Hill Primary School
27 Bradbury Road, Hamilton Hill WA 6163 Australia

Our Lady of Mount Carmel School - Hilton
82 Collick St, Hilton WA 6163 Australia

Port School
Hamilton Hill WA 6163

Seton Catholic College
Marchant Rd, Samson WA 6163 Australia

Hilton Primary School
21 Rennie Crescent North, Hilton WA 6163 Australia

Kerry Street Community School
20 Forrest Road, Hamilton Hill WA 6163 Australia
附近学校不代表符合入学条件。请直接向学校或托育机构确认学区、年级及名额。
附近房产

附近最近成交
靠近此地址、已经成交的房产。我们不显示成交价格。
Spearwood, WA 6163
Land Size: 65 m²
Property Type: 公寓/单元房
Listing Type: 住宅
Status: 在售
Summary: Top-Floor Living with Lifestyle Convenience
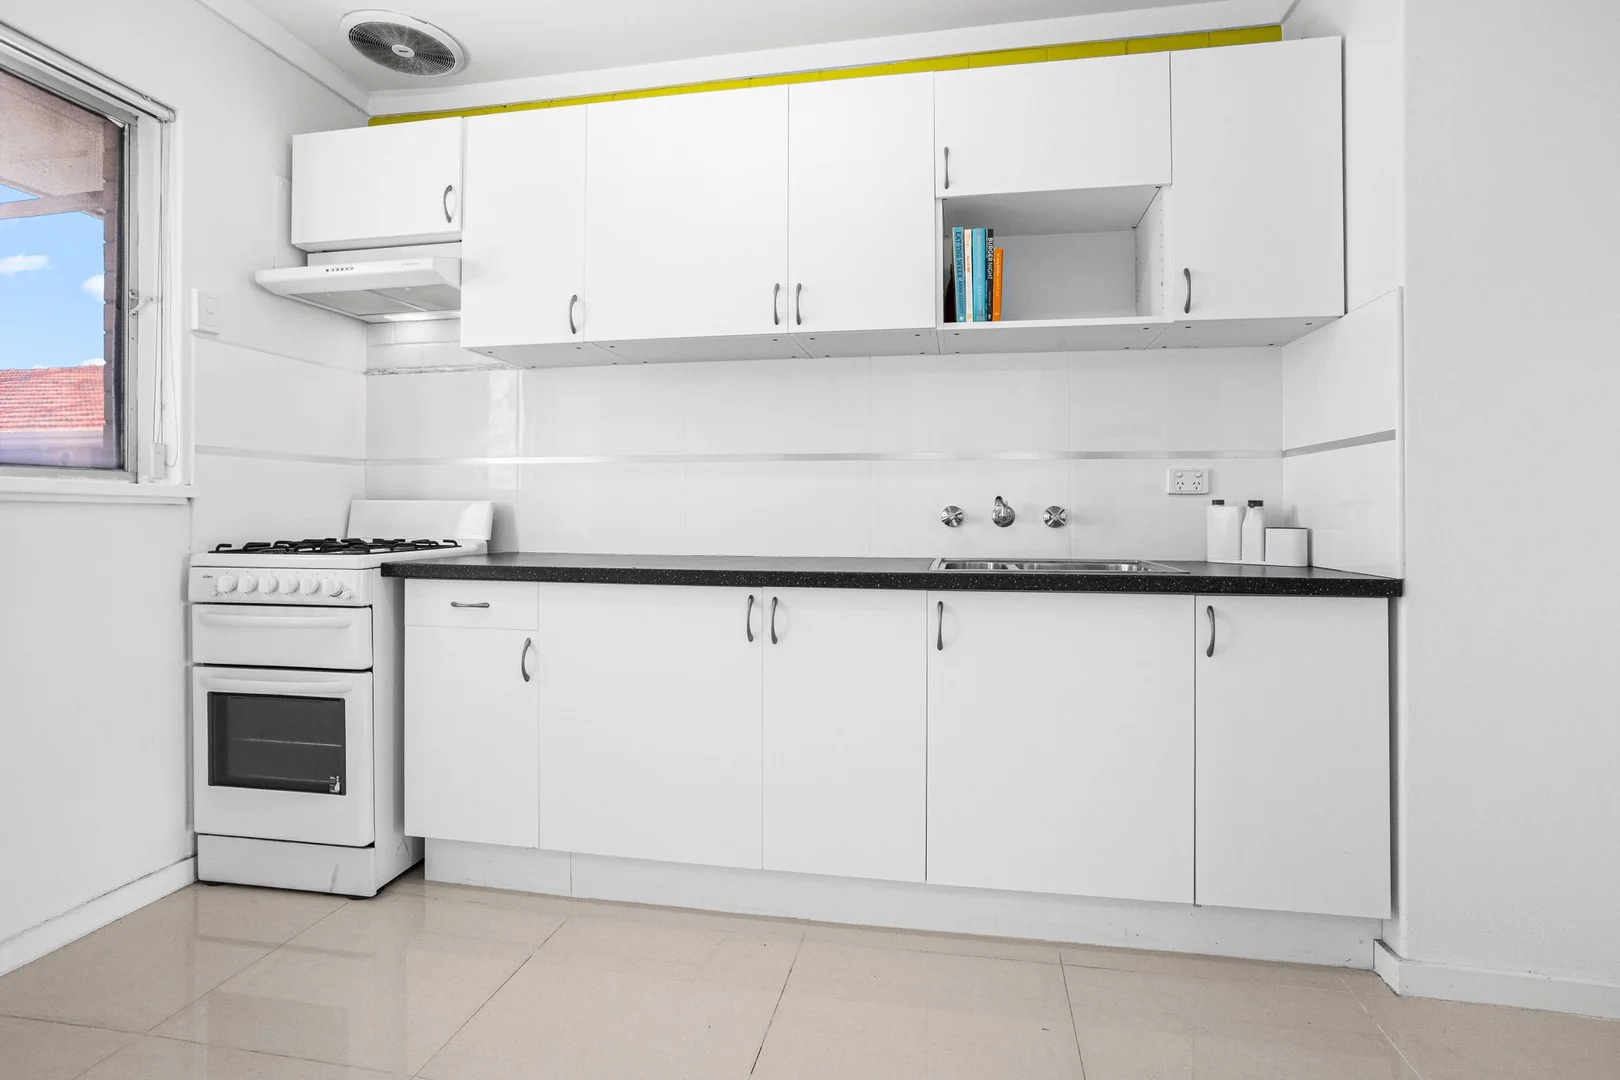
Description: Positioned in a highly convenient pocket of Spearwood, 22/83 Phoenix Road presents an affordable and well-appointed two-bedroom unit that offers comfort, practicality and lifestyle appeal. Ideal for first home buyers, investors or FIFO workers, this top-floor retreat combines easy living with excellent access to everyday amenities. The layout is both functional and welcoming, featuring a light-filled family and meals area that flows effortlessly to the balcony. From here, you'll enjoy elevated, relaxing views - a great spot to unwind at the end of the day or enjoy your morning coffee. The renovated kitchen is a standout, complete with a near new gas upright cooker, overhead cupboards, exhaust fan and stylish tiled splashback. The bathroom and laundry have also been tastefully updated, offering a modern shower, vanity, exhaust fan and the added convenience of a separate toilet. Both bedrooms are well proportioned, with the main bedroom including a ceiling fan, while the second bedroom doubles perfectly as a home office or study. The old flooring has been removed, giving you a blank canvas to add your own personal touch and choose finishes that suit your style. Security and comfort are well catered for with security doors to the lounge and kitchen, a security screen to the main bedroom window and reverse cycle air conditioning for year-round climate control. A single car bay completes the package. The location truly seals the deal. Enjoy an easy walk to Phoenix Shopping Centre with Aldi, Woolworths, Big W, Farmer Jack's, cafés, medical centres and public transport all close by. Just 4km to Coogee Beach, 5.7km to Fremantle and 25.6km to the Perth CBD, this is lifestyle-focused living with convenience at its core. Features include: - Top-floor two-bedroom unit - Main bedroom with ceiling fan - Second bedroom ideal as study or home office - Renovated kitchen with new gas upright cooker - Renovated bathroom/laundry with separate toilet - Reverse cycle air conditioning - Balcony with elevated, relaxing outlook - Security doors and screens - Flooring removed and ready for your choice of finishes - Single allocated car bay Additional information; - Water rates $ 856.07 per annum - Council rates $ 1,784.85 per annum - Strata rates $ 907.35 per quarter A smart opportunity in a central location - make your move and enjoy the best of Spearwood living. Disclaimer: In the preparation of this document, we have exerted our utmost effort to ensure the accuracy and truthfulness of the information provided. However, we do not assume any responsibility and hereby disclaim all liability for any errors, omissions, inaccuracies, or misstatements that may be present. Interested parties are encouraged to conduct their own investigations to confirm the validity of the information contained herein.
Agent: Greg Chapman - greg.chapman@belleproperty.com - 08 9434 8200
Agent: Tom Walters - tom.walters@belleproperty.com - 08 9434 8200
Spearwood, WA 6163
Land Size: 47 m²
Property Type: 公寓/单元房
Listing Type: 住宅
Status: 在售
Summary: BUY NOW! PRICES ARE GOING UP!
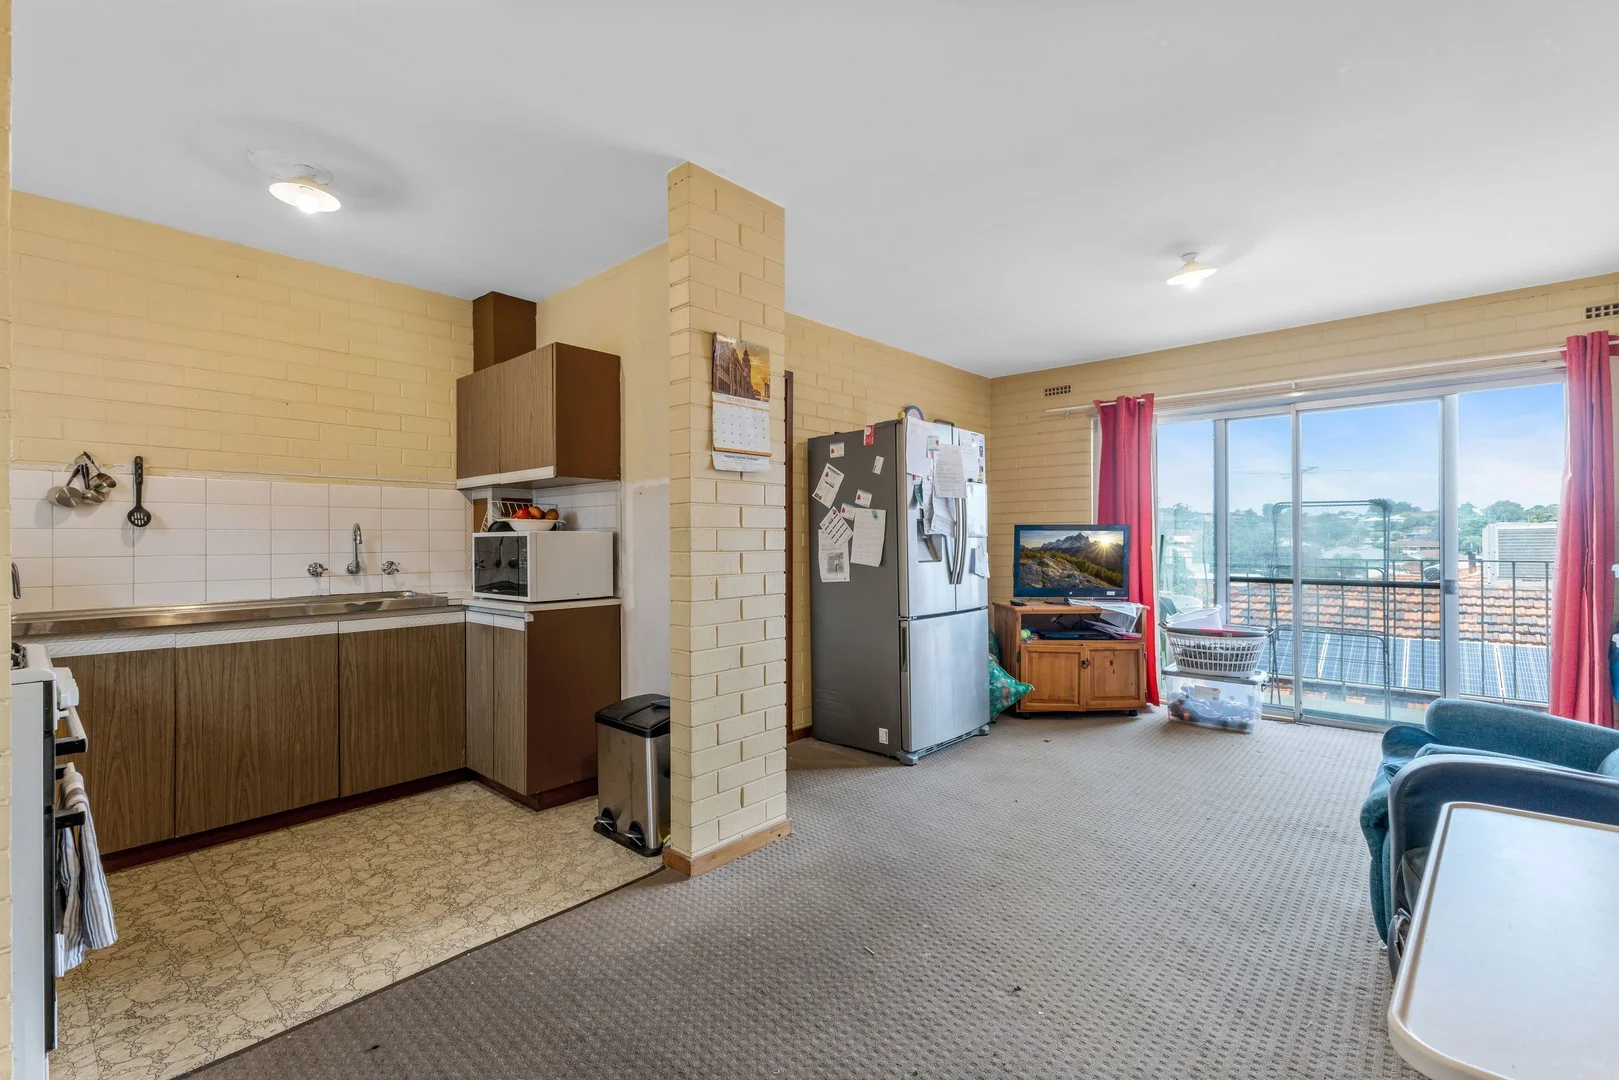
Description: Venue: 10a/2 Lancaster Street, Spearwood (Realty Plus HQ office) Must register to bid! This one bedroom, one bathroom apartment in Spearwood is unbelievable opportunity in such a hot market! Perfect for first home buyers, downsizes & investors. It doesn't get much cheaper than this! So close to everything! Walking distance to Phoenix Shopping Centre, you have easy access to all amenities that make life ultra convenient. Public transport, doctors, gyms, restaurants, shops and everything else you need. Features include: * Well sized bedroom offering ample storage space * Spacious living/dining area * Kitchen with plenty of cabinetry, 4x gas stovetop & sink * Bathroom with shower, vanity, toilet & plenty of storage * Laundry * Split system a/c unit * Private balcony with great views of Spearwood * Built in 1970 * Approx. 47sqm Don't miss this fantastic opportunity. Contact Fin Greenwood on 0451 635 064 This property MUST BE SOLD on or before Auction day! Auction Terms: $10,000 payable on the fall of the hammer Settlement date 2nd - 6th February 2026 Venue: 10a/2 Lancaster St, Spearwood (Realty Plus HQ office) Fin Greenwood invites all other agents and sale representatives to bring their buyers/clients for a viewing and we are open to conjunctions. DISCLAIMER: Whilst every care has been taken with the preparation of the particulars contained in the information supplied, believed to be correct, neither the Agent or the client, guarantee their accuracy. Interested persons are advised to make their own enquiries. The particulars contained are not intended to form part of any contract.
Agent: Fin Greenwood - fin@realtyplusHQ.com.au - 08 9337 9909
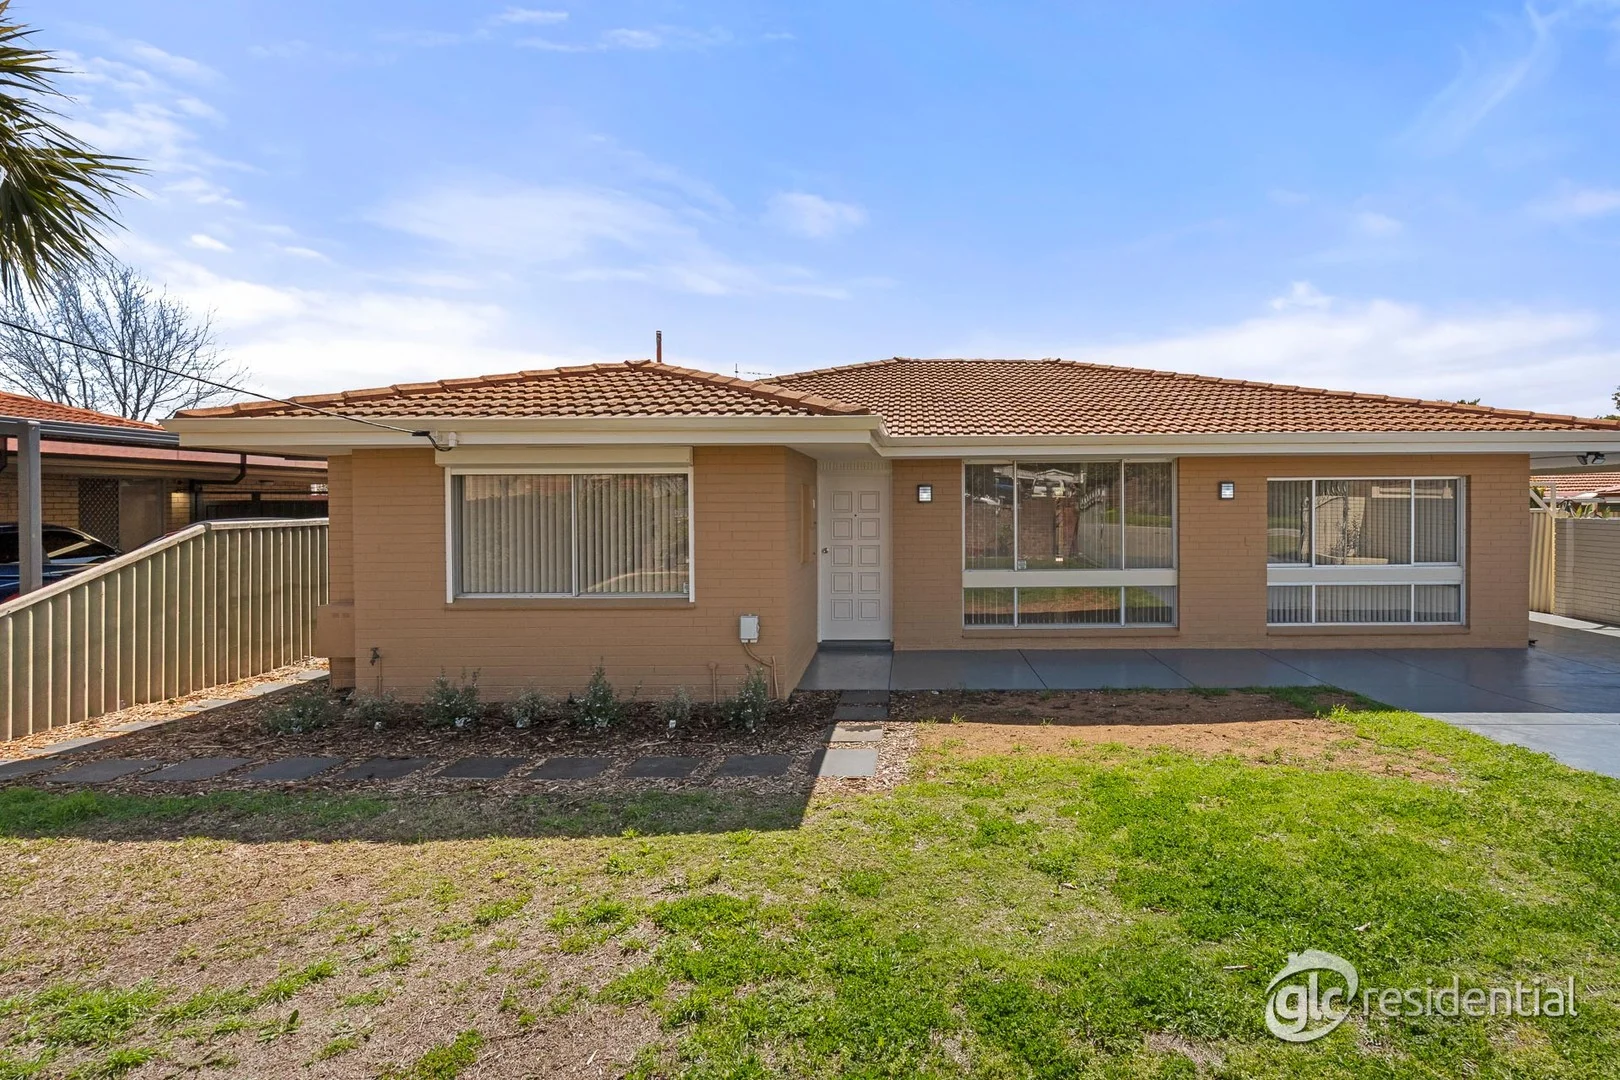
Hamilton Hill, WA 6163
Land Size: 759 m²
Property Type: 独立屋
Listing Type: 住宅
Status: 在售
Summary: Your Canvas of Opportunity!
Description: ALL OFFERS PRESENTED THROUGH OPENN OFFERS PLATFORM Full of warmth, charm and solid foundations, this much-loved 4 bedroom 2 bathroom brick-and-tile family home is ready for its next exciting chapter. Whether you choose to move straight in, renovate to taste or explore the duplex-subdivision potential on offer (subject to council approvals) due to the prospect of R30 zoning, the possibilities here are as big as your imagination. Double driveway gates secure the residence's front-yard entrance, as well as a tandem double carport. A huge - and largely-paved - two-tiered backyard splendidly faces north and is overlooked by a terrific north-facing outdoor patio-entertaining area. There is also a separate studio (also working well as either a home office or teenager's retreat) with low-maintenance timber-look flooring and character brick feature walls. A lock-up external storeroom, a garden shed and a free-standing pergola for further entertaining headline the rear yard, where even a swimming pool definitely wouldn't look out of place, later down the track. Inside, a large front fourth bedroom plays host to three mirrored sliding doors of floor-to-wall-to-ceiling built-in wardrobes, as well as a manual security window roller shutter for peace of mind. Also at the front of the house - and off a spacious lounge room that is tiled and sits behind double glass sliding doors - is the master suite that boasts a walk-in wardrobe and an intimate ensuite bathroom with a shower, toilet and vanity basin. The fully-tiled main family bathroom services the other bedrooms with its shower, separate bathtub and feature skylight. The separate second toilet can be found off a practical laundry that leads into a massive carpeted games/family room with a gas bayonet for heating and its own brick feature walls. The tiled open-plan dining and kitchen area - off the front lounge - keeps meals and conversation separate, whilst playing host to double sinks, tiled splashbacks, a storage pantry, a stainless-steel range hood, an Ilve electric cooktop, a separate Euro oven and a stainless-steel Esatto dishwasher, for good measure. Both the family room and dining space flow out to the alfresco and backyard, for a seamless indoor-outdoor integration. Down the street lies the lovely Isted Reserve and its fantastic playground for the kids, with bus stops, other lush local parks and Southwell Primary School also only walking distance away. The likes of Fremantle Christian College, Phoenix Shopping Centre, beautiful Coogee Beach, Port Coogee Marina, major arterial roads and even Fremantle are all just minutes from your front doorstep too, in their own right. With its generous proportions, classic layout and a location that promises everyday convenience, this is the kind of property that blends present comfort with future opportunity in one impressive package! Other features include, but are not limited to: • Freshly painted • New carpets - including in the 2nd/3rd bedrooms • Tiled entry foyer - with two separate linen/over-head storage cupboards • Ducted-evaporative air-conditioning • NBN internet connectivity • Feature skirting boards • Solar outdoor lighting • Gas hot-water system • Bore reticulation • Spacious 759sqm (approx.) block • Built in 1970 (approx.) ENQUIRIES: For all enquiry responses relating to the property, please also check your junk mail or email spam folder. All enquiries will be answered within 24 hours. DISCLAIMER: Whilst every care has been taken with the preparation of the particulars contained in the information supplied, believed to be correct, neither the agent nor the client nor servants of both, guarantee their accuracy. Interested persons are advised to make their own enquiries and satisfy themselves in all respects. The particulars contained are not intended to form part of any contract.
Agent: Lisa Correia - lisa@glcresidential.com.au - 0864466988
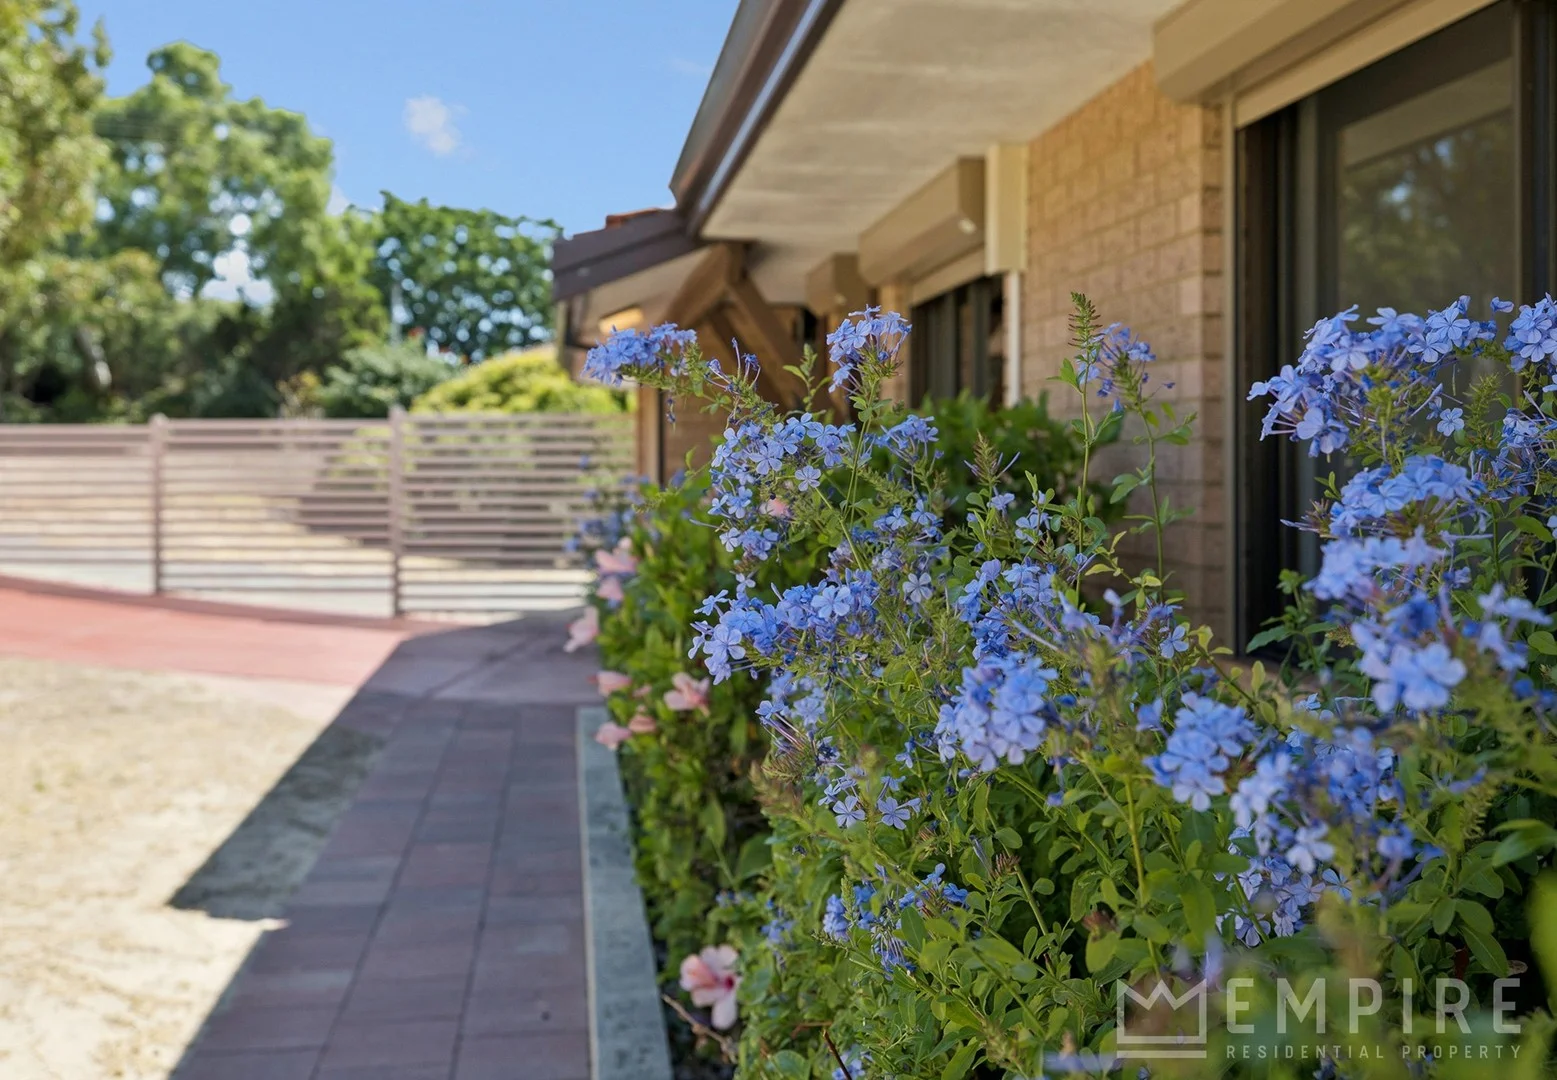
Samson, WA 6163
Property Type: 半独立式住宅
Listing Type: 住宅
Status: 在售
Summary: SOLD BY RICH...
Description: Neat as a pin, this 1980s gem sits proudly on a super wide 30 metre frontage at 20A Kirby Way Samson, retaining all the retro charm with green benchtops, groovy tiling, timber sills, skirting, and funky bathroom finishes, while being move-in ready with endless potential for upgrades, a pool, workshop, or even a granny flat (subject to approval). This unique property is elevated high on Kirby Way, enjoying glimpses down the valley toward Sir Frederick Samson Park, with retained limestone garden beds, mature hibiscus, banksias, and established umbrella trees surrounding the home, all secured by a modern front fence ideal for kids and pets, while the nearby parkland provides the perfect setting for daily walks, jogs, or playtime with the pooch and kids. Super tidy 1980s property on a super wide 30m frontage Ducted evaporative A/C throughout + Daikin inverter split system to living area Remote Westral roller shutters Lock/Leave+ ideal for shift workers Large bathroom with corner shower, roman bath and WC Modern Bosch instantaneous HWS Potential for granny flat = second income (subject to approval) Large laundry with S/S trough & wall cabinet Timber sills & skirting throughout Security doors to front & rear doors Lockable single car garage 3x3m rear garden shed Large 8m x 3.5m Pitched Alfresco area Options Galore ++ The home features a separate front lounge area with reverse cycle air-conditioning, providing a comfortable space to relax that flows through to the kitchen and dining areas, then out through rear sliding doors to your large pitched alfresco measuring 8x3.5m, perfect for summer BBQs, entertaining family and friends, or simply enjoying the elevated glimpses over the valley, while the generous surrounding outdoor space provides ample room for vans, boats, trailers, a workshop, or even a self-sufficient veggie patch, giving this property incredible versatility and lifestyle potential. Access couldn't be better, just moments to Samson Primary School, Seton College, and the Samson Recreation Centre, with local amenities including Bunnings, Petbarn, Jetts, 4x4 stores, fast food, pharmacies, and the newly revamped Kardinya Shopping Centre and more all within easy reach. Bus links are easily accessed via South Street and McCombe Avenue in Samson, providing seamless connections to Fremantle, Murdoch University, and Perth's southern corridor, while surrounded by established parklands the property delivers a rare combination of space, convenience, and lifestyle, ideal for singles, couples, small families, tradies or savvy investors, featuring generous front and rear yards, expansive side access, and an alfresco with valley glimpses, all combining retro charm with practical living this just won't last. Thanks for reading and contact me for details, Richard Caldwell 0413 984 815
Agent: Richard Caldwell - rich@empireproperty.com.au - 0413 984 815
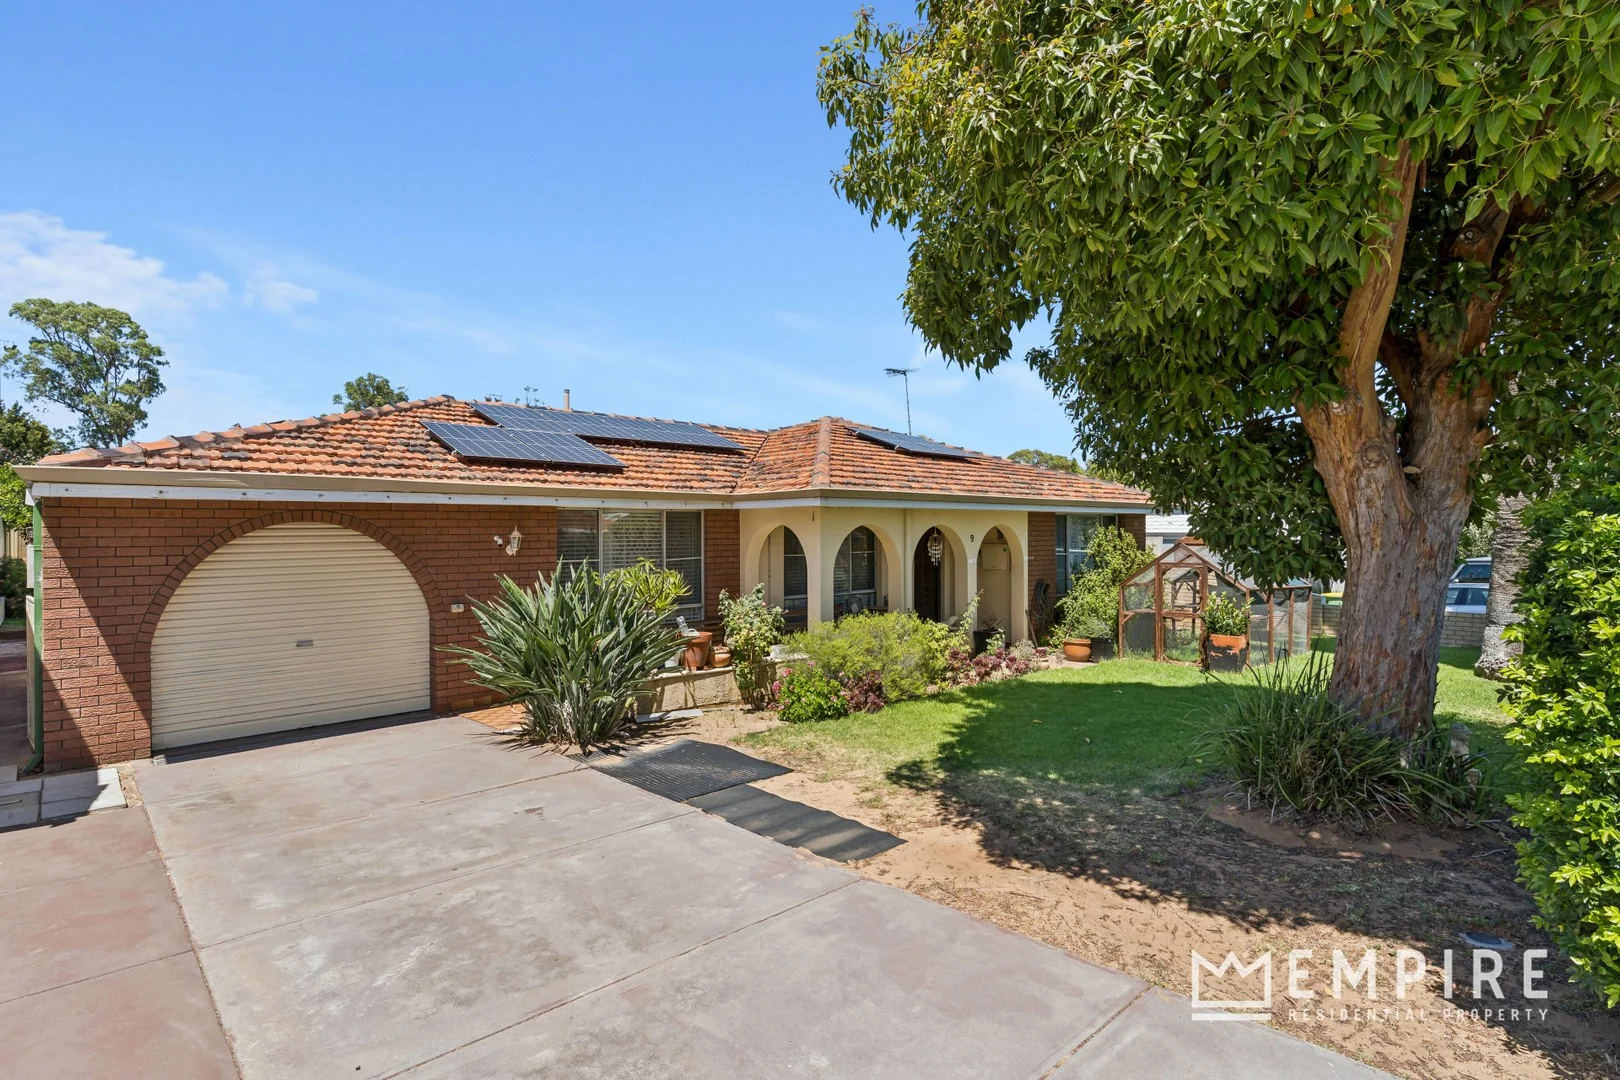
Hamilton Hill, WA 6163
Land Size: 717 m²
Property Type: 独立屋
Listing Type: 住宅
Status: 在售
Summary: Versatile Living in the Heart of Manning Park!
Description: Tucked away in the sought after Manning Park precinct of Hamilton Hill, this spacious residence offers endless possibilities on a generous 717 sqm R30 zoned block. Designed for versatile family living, the main home features 3 bedrooms, 1bathroom along with a fully self-contained 1 bedroom studio with separate 2nd bathroom - ideal for generating rental income, hosting extended family or creating the perfect teenage retreat. With a generous powered workshop, plus scope to add your own personal touch, this property is ready to move straight into while offering exciting potential for the future. Other features include: Spacious kitchen offers feature solid Red Gum benchtops, breakfast bar, 4 gas hot plates, grill, oven, tiled splashback, double sink, with plenty of bench space and extra overhead cabinetry and fridge recess Solid Tasmanian oak flooring throughout living areas and bedrooms Reverse cycle air conditioning Formal lounge with gas fireplace, high ceilings with feature cornicing Dining area Generous master bedroom with ceiling fan Bedroom 2 is queen sized with reverse cycle air conditioning and ceiling fan Bedroom 3 is queen sized with reverse cycle air conditioning and ceiling fan Double brick storage area with 2nd bathroom including shower and WC Rear studio with large lounge room / games room and option for 4th bedroom Garage with reverse cycle air conditioning Solar panels Large utility room with separate WC Linen storage Huge grasses backyard offers established trees and huge outdoor alfresco area, the perfect place for Summer BBQ's, entertaining family / friends Mammoth powered workshop A family friendly street with only 250 metres separating your front door from the stunning Manning Park Moments to the pristine waters of South Beach and 3.2 km to Port Coogee Marina and the healthy coastal lifestyle accompanying it all DISCLAIMER: Whilst every care has been taken with the preparation of the particulars contained in the information supplied, believed to be correct, neither the Agent or the client, guarantee their accuracy. Interested persons are advised to make their own enquiries. The particulars contained are not intended to form part of any contract.
Agent: Linton Allen - linton@empireproperty.com.au - 9335 7555
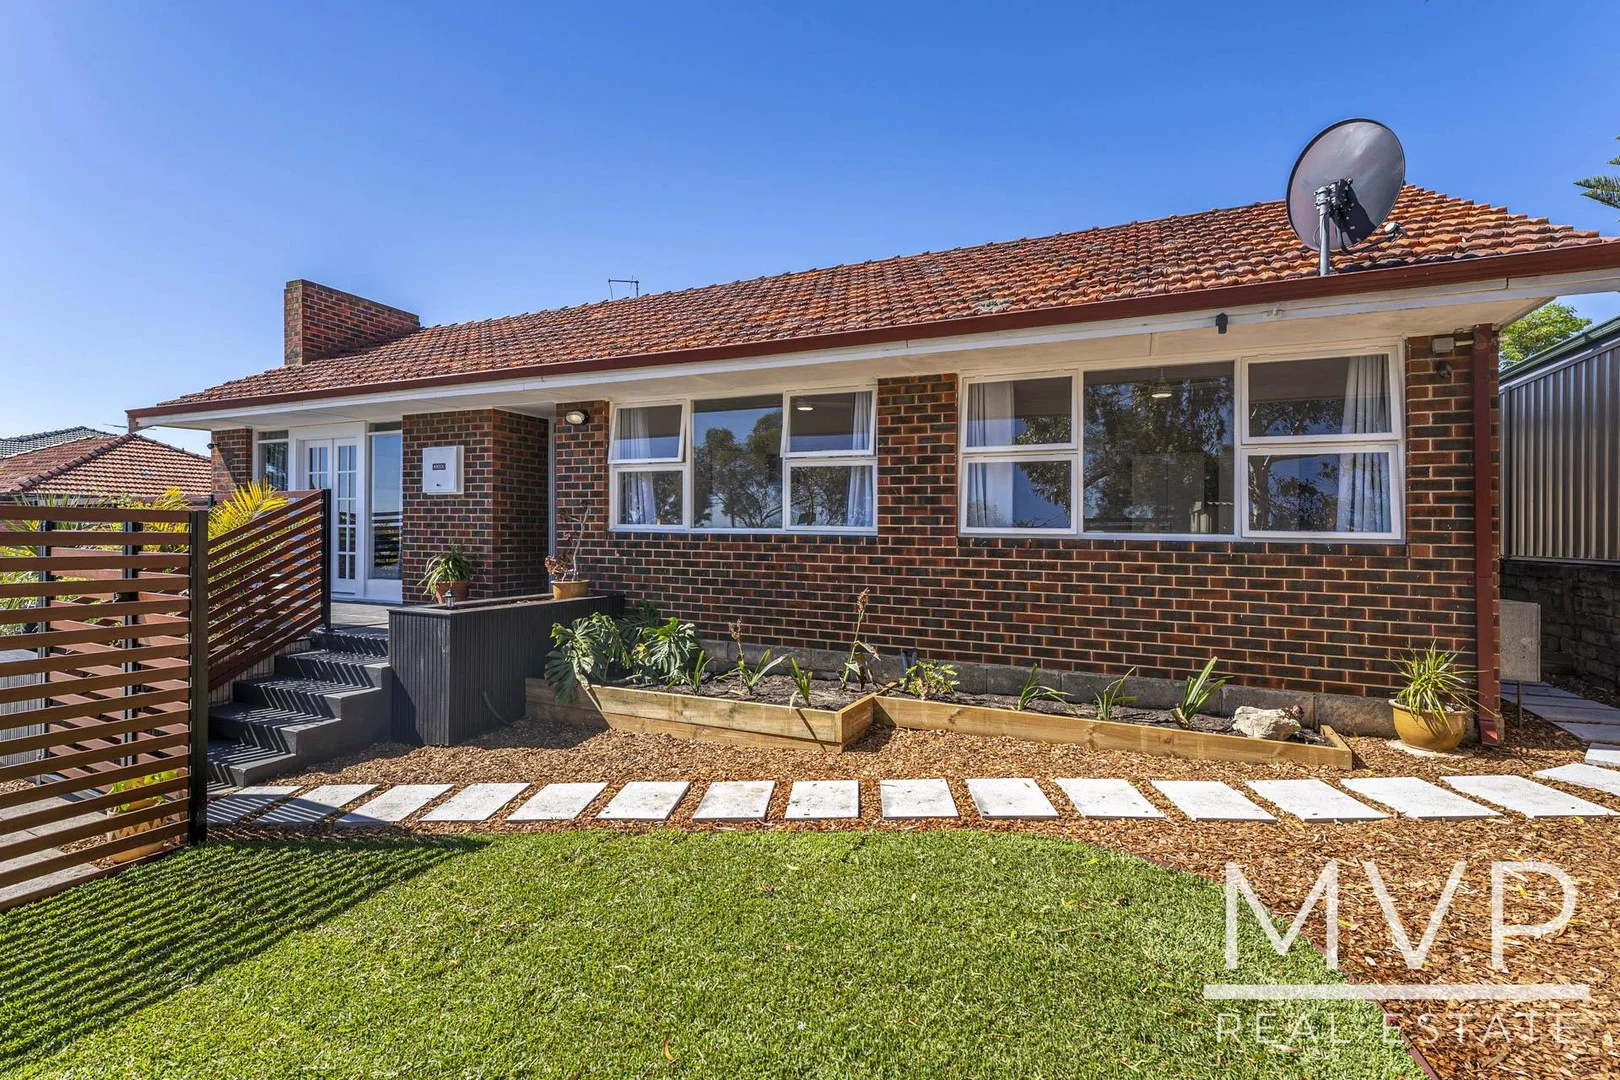
Hamilton Hill, WA 6163
Land Size: 309 m²
Property Type: 独立屋
Listing Type: 住宅
Status: 在售
Summary: Character and Convenience
Description: ANOTHER PROPERTY UNDER OFFER by DAVID SLATER. and LEIGH MOORE. Get the MVP treatment and contact us if you're thinking of selling! Welcome to 130 Forrest Road, a beautiful 1950's home that blends character, comfort, and convenience. With all the stunning features you'd expect from a home of this age - soaring high ceilings, ornate cornices and warm Jarrah floorboards, this home represents a perfect entry point to home ownership and will appeal to both downsizers and investors alike. Beyond the feature red brick facade you will find generous open plan living, kitchen and dining with French Doors leading out onto the front porch. There is a well appointed modern kitchen, separate laundry offering additional storage, with the two large bedrooms serviced by a stunning recently renovated bathroom with feature bathtub and shower. A fully enclosed front yard offers off street parking for two vehicles plus enough lawn to satisfy the kids and pets. This stunning property has been modernized and recently refreshed and ready to welcome it's new owners. Recent upgrades include: • Freshly painted throughout • Brand new French Doors • All windows sanded and painted • Fully enclosed front yard with new lawn and garden beds • LED downlights • Fans to both bedrooms • Split system air conditioning • Jarrah floors - sanded and polished This Survey Strata titled property (no strata fees) offers a great location in Hamilton Hill benefitting from easy access to Fremantle and all it's offerings, plus Phoenix Shopping Centre, fantastic transport links and quality Schools nearby. **Estimated rental return of $680pw** *Information Disclaimer: This document has been prepared for advertising and marketing purposes only. It is believed to be reliable and accurate, but clients must make their own independent enquiries and must rely on their own personal judgment about the information included in this document. MVP Real Estate provides this document without any express or implied warranty as to its accuracy or currency. Any reliance placed upon this document is at the client's own risk. MVP Real Estate accepts no responsibility for the results of any actions taken, or reliance placed upon this document by a client.
Agent: David Slater - david@mvprealestate.com.au - 08 9337 6484
Agent: Leigh Moore - leigh@mvprealestate.com.au - 08 9337 6484
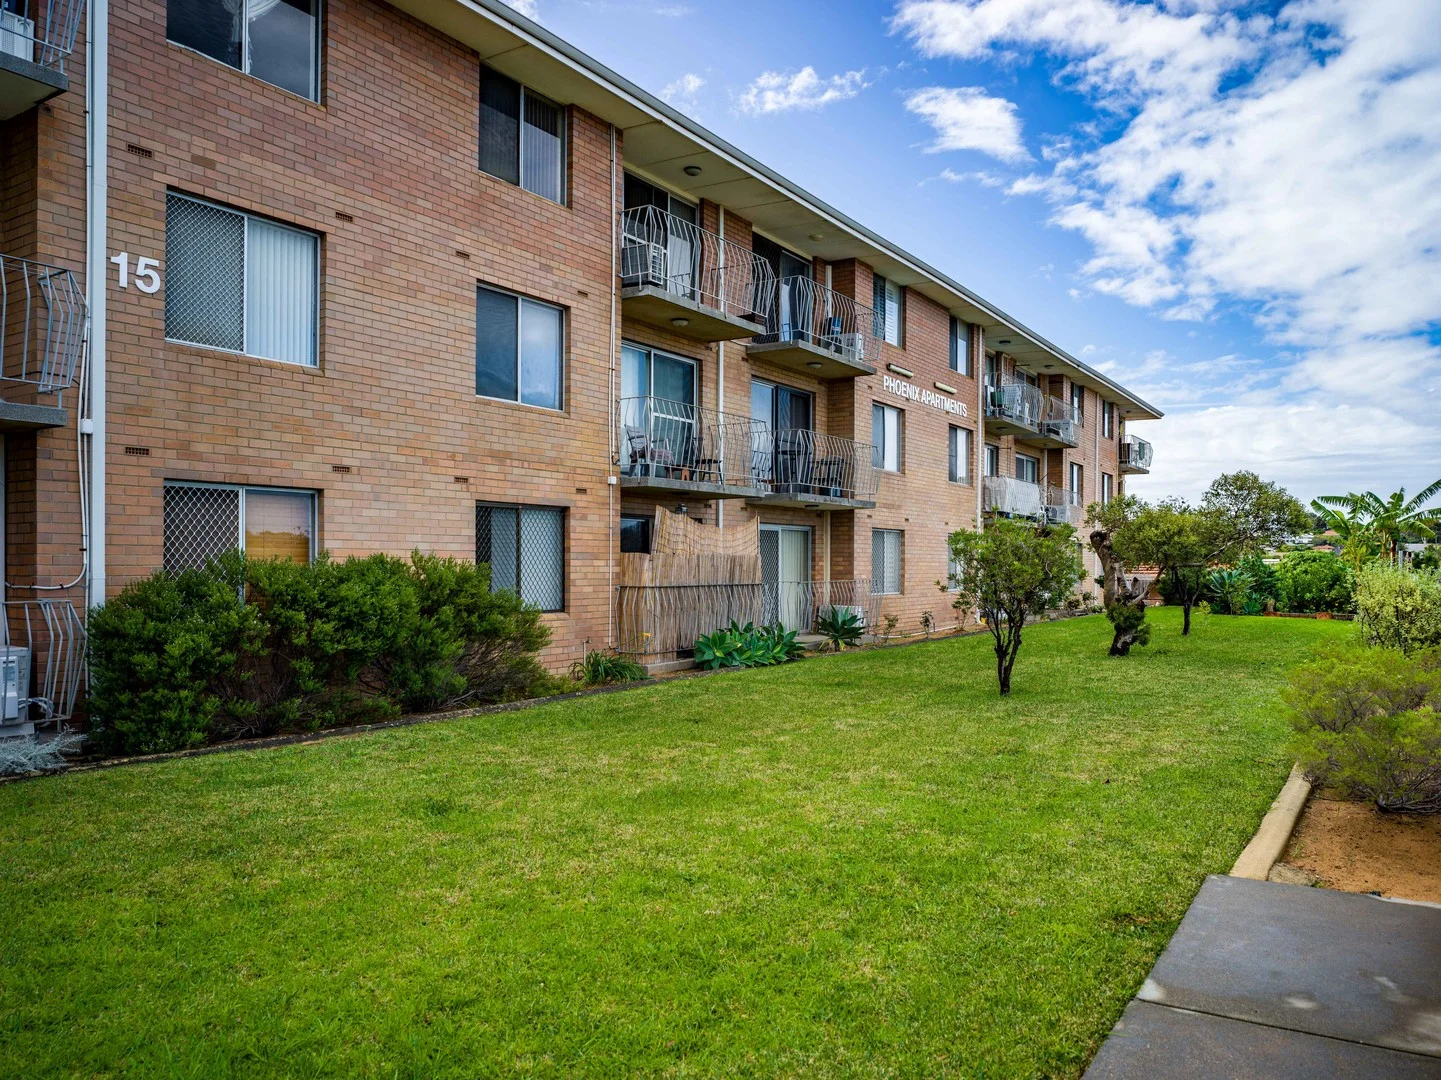
Spearwood, WA 6163
Property Type: 公寓/单元房
Listing Type: 住宅
Status: 在售
Summary: WHY RENT!!
Description: Beautifully presented, 1 bedroom ground floor apartment. Carpet in the bedroom, fully painted throughout. Allocated parking and visitors parking available. Close to all amenities including Phoenix Shopping Centre, public Transport and Coogee Beach. For further information, please contact Joe Gianoli on 0417 733 114.
Agent: Joe Gianoli - joe@southsiderealty.net - 08 9418 3333
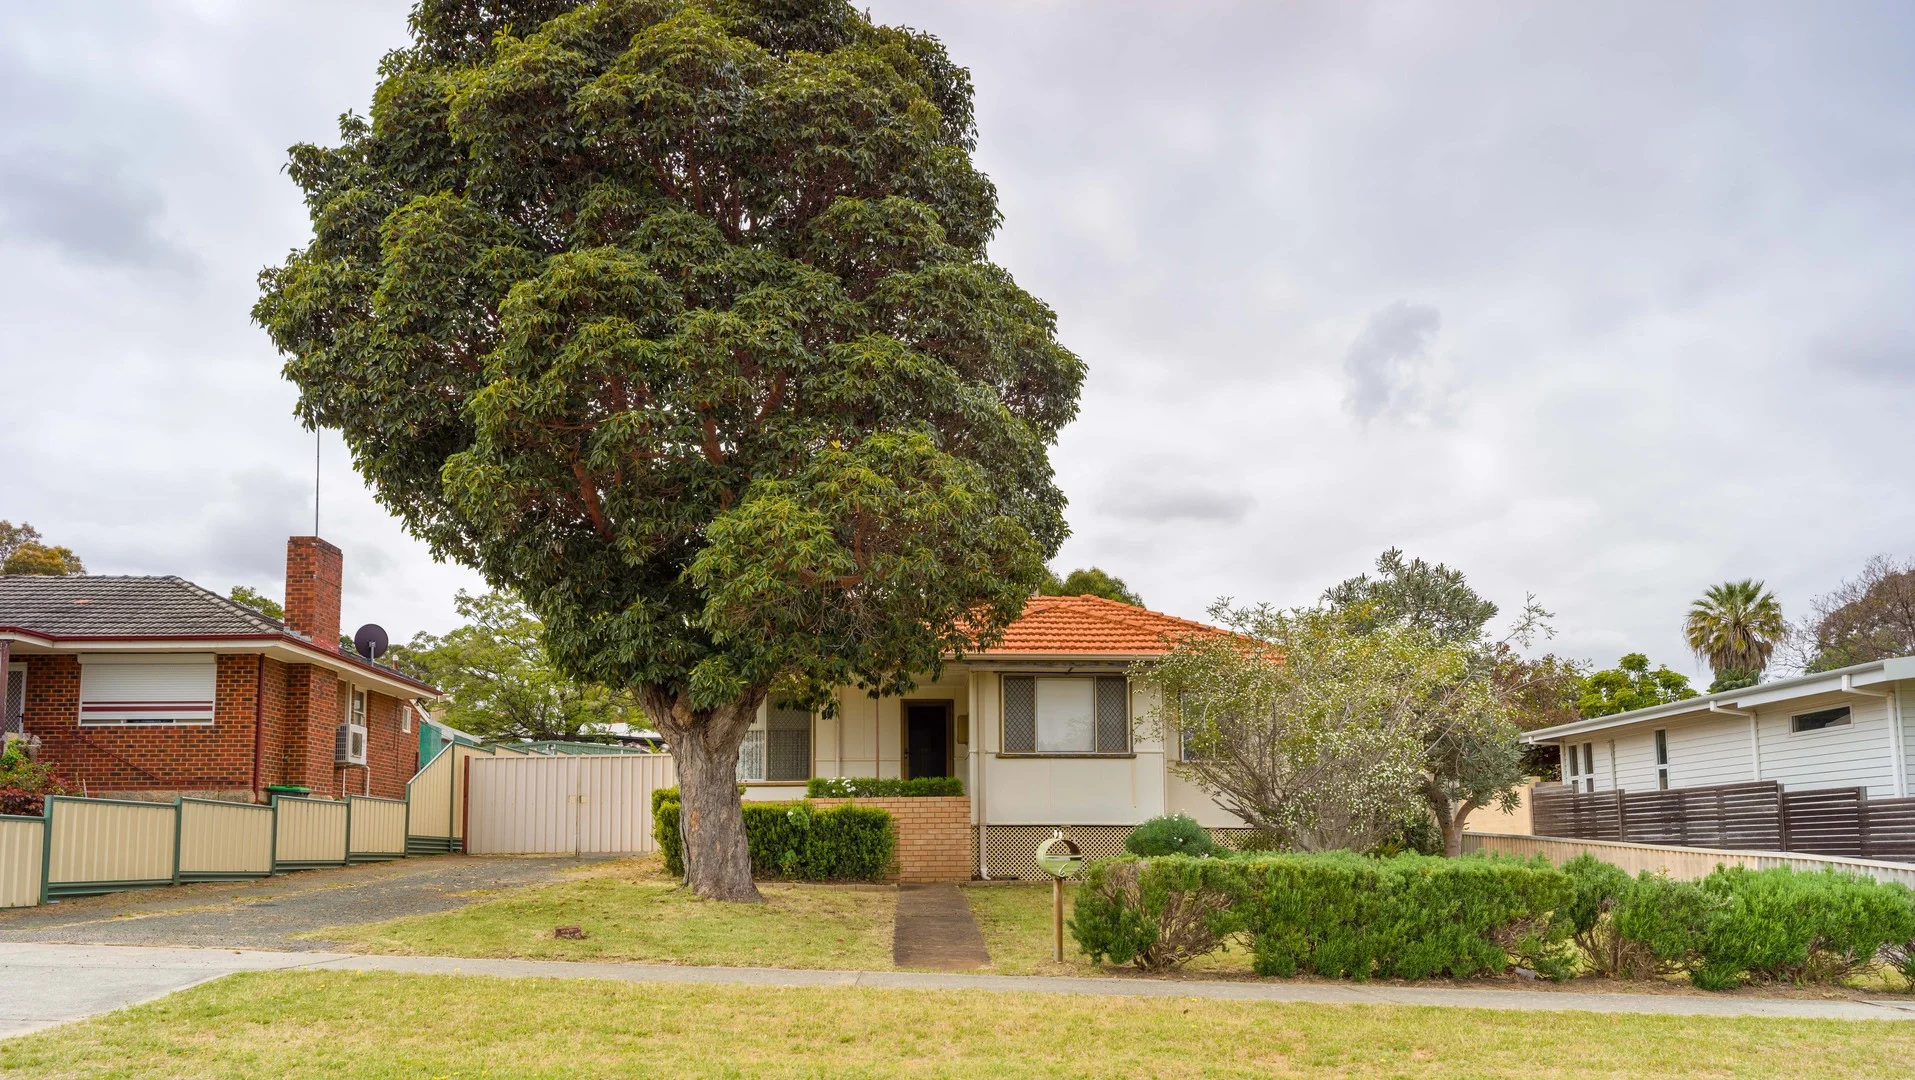
Hamilton Hill, WA 6163
Land Size: 984 m²
Property Type: 独立屋
Listing Type: 住宅
Status: 在售
Summary: DEVELOPMENT SITE!!
Description: Block size 984 sqm Zoned R30/40 Older style 3 bedroom plus sleepout ,1 bathroom• fibro home on a massive block. Ready for redevelopment. Close to all amenities including shopping, transport, Fremantle and Freeway. Fantastic opportunity. For further information, please contact Joe Gianoli on 0417 733 114.
Agent: Joe Gianoli - joe@southsiderealty.net - 08 9418 3333
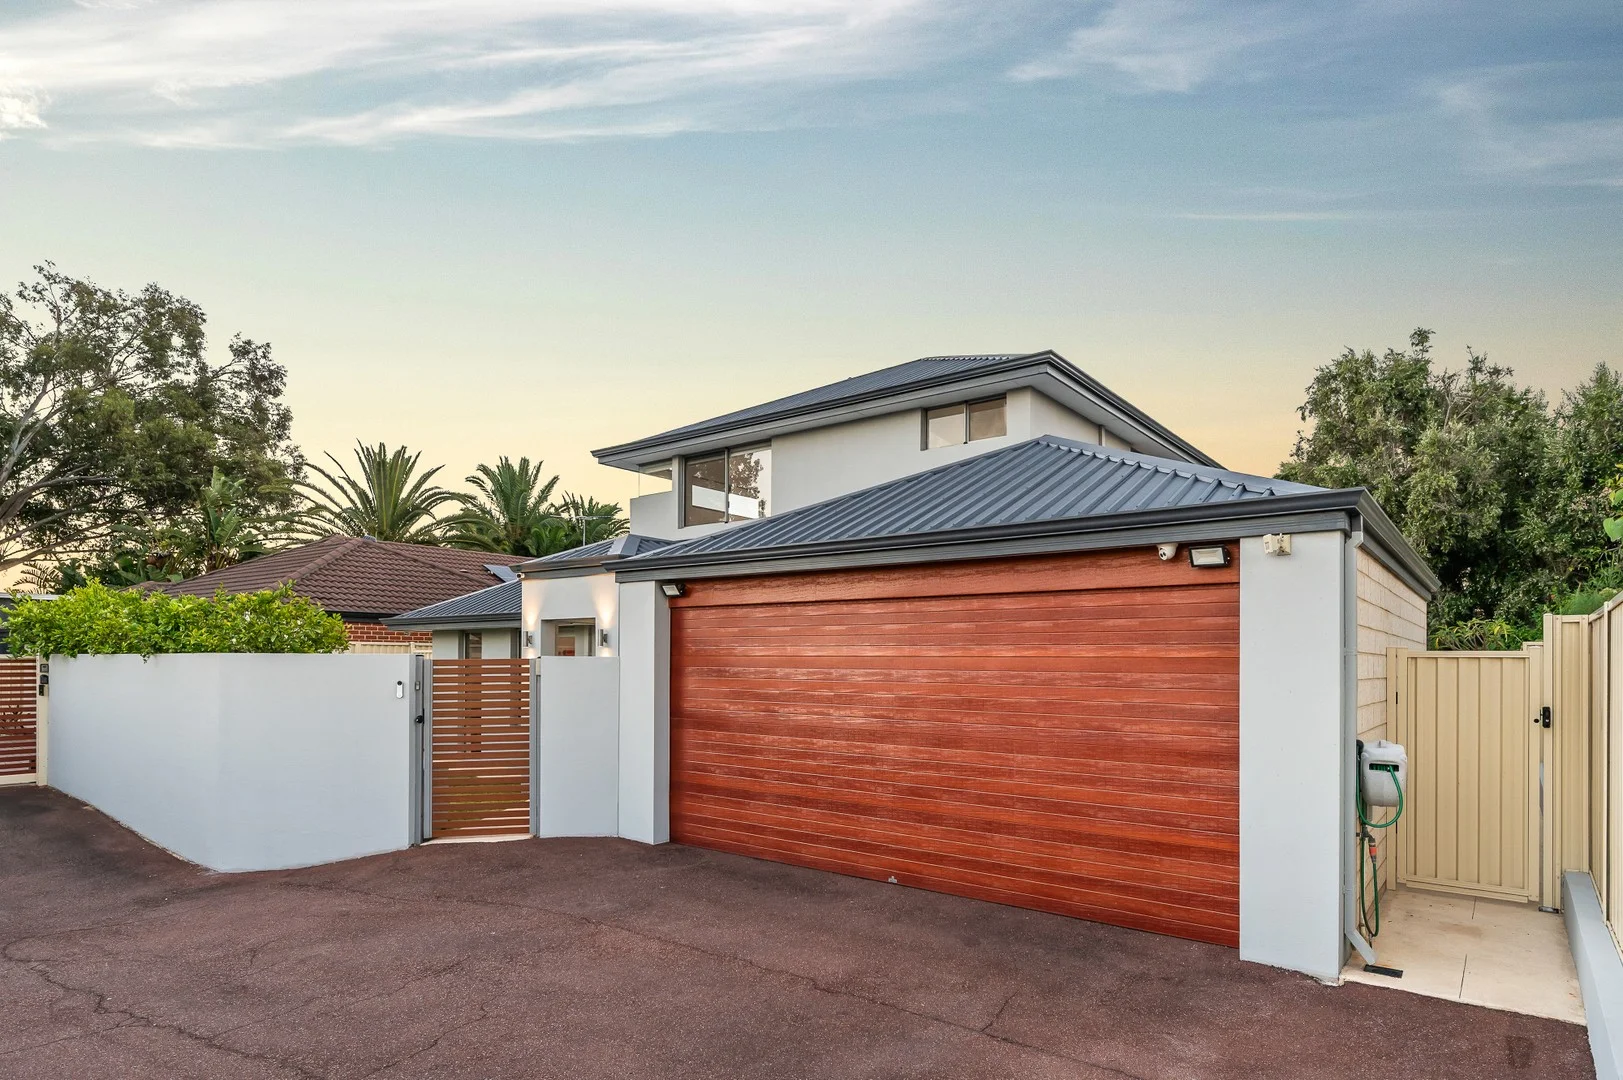
Hamilton Hill, WA 6163
Land Size: 384 m²
Property Type: 独立屋
Listing Type: 住宅
Status: 在售
Summary: Prestige living in the Manning Park precinct
Description: Offers by 3.00pm Monday 19th of January 2026 - seller reserves the right to sell prior. Located in the desirable Manning Park precinct of Hamilton Hill, this spectacular home presents a rare opportunity to secure a residence that sets a new benchmark in contemporary style, just minutes from the greater Fremantle coastal district. Far more than a simple two-storey home, it showcases clever architectural design that thoughtfully enhances both family living and entertaining. Spacious and stylish, the home offers four bedrooms and 2.5 bathrooms, with multiple living zones including a large theatre room downstairs and expansive open-plan living and dining areas. The design flows seamlessly to a decked alfresco area complete with electric outdoor shades, creating a home that perfectly balances comfort and functionality with space to entertain. The gourmet kitchen is a standout with wide stone benchtops, stainless steel gas cooktop and oven, a large walk-in pantry, and plenty of storage. All bedrooms feature reverse-cycle air-conditioning and walk-in robes, with the main suite enjoying a double basin bathroom, double shower, and separate toilet. Bamboo flooring runs throughout, complemented by a ground-floor powder room, attic storage, and a 7kW solar system with a 6kW battery. Perfectly located close to schools, cafés, parks, shops, and public transport, with South Beach and Central Fremantle only a short drive away, this home combines modern living with convenience and lifestyle. Estimated rental return $1,000 per week. 4 Bed 2.5 Bath 2 Car 384sqm land size 278sqm of living area Modern two-level layout High ceilings Secure, enclosed front grassed area ideal for children and pets Open-plan living and dining with access to alfresco (featuring electric outdoor shades) Large theatre room downstairs Five Reverse-cycle air-conditioning split system units High-quality bamboo flooring throughout Master bathroom with double basin, double shower, and separate toilet Walk-in robes in four bedrooms Powder room Attic and garage storage 7kW solar system with 6kW battery Gourmet kitchen with stone benchtops, stainless steel gas cooktop and oven, large walk-in pantry, ample storage No strata fees Location 120m to Davilak Reserve 300m to Manning Park 2.2km to CY O'Connor Beach 2.8km to South Terrace Precinct 3km to South Beach 4.3km to Fremantle Council Rates: $2,310 per annum (Approx.) Water Rates: $1,340.01 per annum (Approx.) No strata fees Please call Exclusive Selling Agent Ana Vizcaino on 0416 197 012 for further details. PLEASE NOTE while every effort has been made to ensure the given information, photos and floor plan is correct at the time of listing, this information is provided for reference only and is subject to change.
Agent: Ana Vizcaino - ana.vizcaino@raywhite.com - 08 9336 1166


