21 Elderberry Drive
Baldivis, WA 6171
周边环境与日常设施
探索Baldivis周边的上学日与周末生活。
区域数据
- 居民(ABS,2024年6月)
- 154,132
- 0–14岁儿童
- 31,572
- 所学校
- 48
- 公园与图书馆
- 44
- 已收录儿童活动机构
- 30
收录最多的活动:AFL、Auskick、Tennis
人口数据:澳大利亚统计局
了解更广的议会辖区:比较附近区域,探索图书馆及社区场所,并浏览学校、儿童活动和议会项目。
公园、游乐场与公共空间
Rockingham Lakes Regional Park
Fifty Rd, Baldivis, Western Australia, 6171
1.3 km 直线距离
Baldivis Reserve
Baldivis Rd, Baldivis, Western Australia, 6171
1.3 km 直线距离
William Bay National Park
Cribb Ct, Baldivis, Western Australia, 6171
3.0 km 直线距离
Trusty Park
Trusty Pkwy, Baldivis, Western Australia, 6171
3.2 km 直线距离
这处房产附近有什么好玩
探索目录中的附近游乐中心与家庭景点。请向场所确认适合年龄、门票及开放时间。
在Things to do按年龄、预算及室内或户外条件寻找更多去处。具体日期的活动请查看What’s on。 查看活动日程
探索本地指南与家庭灵感
了解这处房产周边生活时,阅读本地家庭指南与实用文章。

西澳大利亚州最宜居郊区排行(2026年,按儿童活动数量排名)
在我们的目录中,Perth(WA)登记的儿童活动数量超过WA其他任何郊区。本页首先按郊区能为有孩子的家庭提供多少实际选择来排名西澳大利亚州的郊区,随后为同一批郊区补充房产成交中位价、近期成交与在售房源,以及治安记录数据——并会持续更新,而非一次性发布后就不再维护。 主要结论…
阅读更多 →
珀斯私校奖学金:2028年入学申请日历(21所学校逐校核实)
我们查阅的21所珀斯学校中,目前没有一所开放2028年入学的奖学金申请,最早的轮次将于2026年11月2日(周一)上午9点开放。 PLC、MLC和St Hilda's当天一起开放,并在2027年2月3日(周三)中午12点同时截止,考试在2月11日和13日。Hale于11月20日(周五)开放,Christ…
阅读更多 →日常设施与出行
打开地图选择目的地并查询行程时间。步行路线、无障碍设施和行程时间尚未核实。
来源:AroundSchools目录。距离为直线距离,并非步行路线。请在详情页确认设施;此摘要未提供目录更新日期。
房产详情
301 m²
独立屋
RESIDENTIAL
附近即将举行的活动

附近资源

GKR Karate - Baldivis
Fifty Rd, Baldivis

Kwinana Tennis Club
Fifty Rd, Baldivis

Rockingham Lakes Regional Park
Fifty Rd, Baldivis

Baldivis North Auskick Centre
Cnr Baldivis Road and Fifty Road, Baldivis
William Bay National Park
Cribb Ct, Baldivis
Trusty Park
Trusty Pkwy, Baldivis

Kumon Baldivis Education Centre
Settlers Ave, Baldivis

Baldivis Athletics
Baldivis
Rockingham Lakes Regional Park
Safety Bay Rd, Waikiki
附近学校

Baldivis Gardens Primary School
Baldivis WA 6171

Baldivis Primary School
214 Fifty Road, Baldivis WA 6171 Australia
Rockingham John Calvin School
879 Mandurah Rd, Baldivis WA 6171, Australia

Sheoak Grove Primary School
Nyilla Approach, Baldivis WA 6171, Australia

Baldivis Secondary College
Stillwater Drive, Baldivis WA 6171 Australia

Wellard Village Primary School
Wellard WA 6170
附近学校不代表符合入学条件。请直接向学校或托育机构确认学区、年级及名额。
附近房产







附近最近成交
靠近此地址、已经成交的房产。我们不显示成交价格。
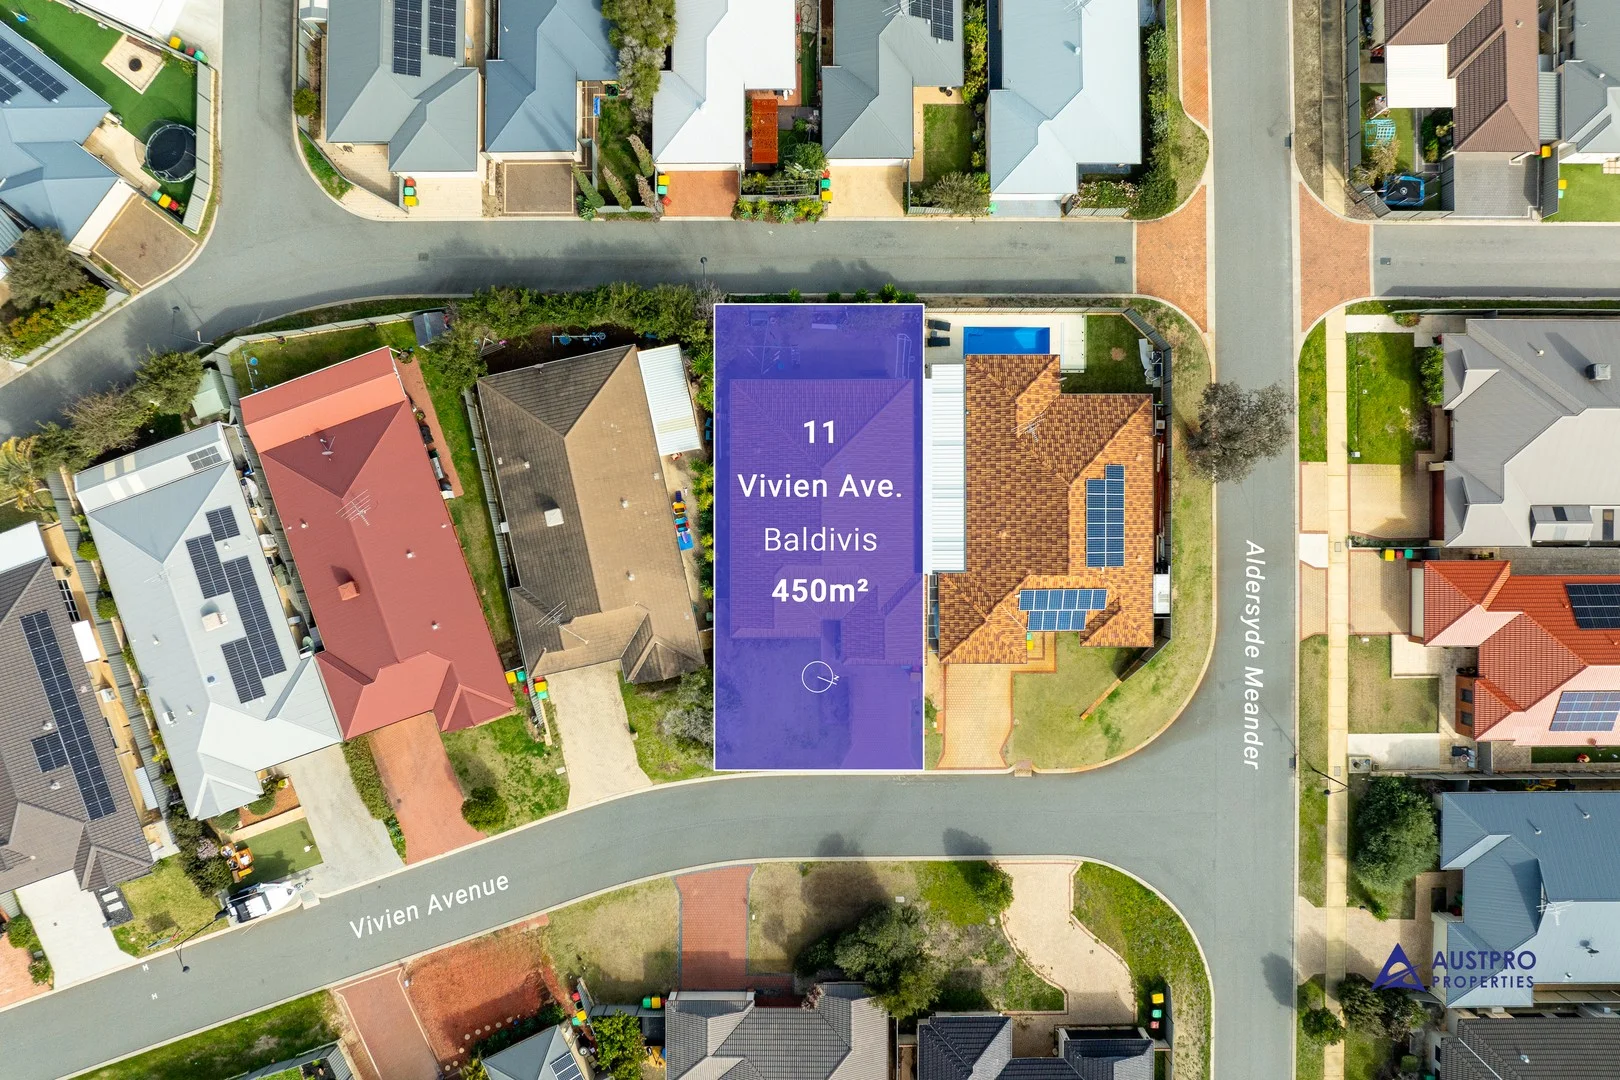
Baldivis, WA 6171
Land Size: 450 m²
Property Type: 独立屋
Listing Type: 住宅
Status: 在售
Summary: Home Open Cancelled - Successfully Negotiated
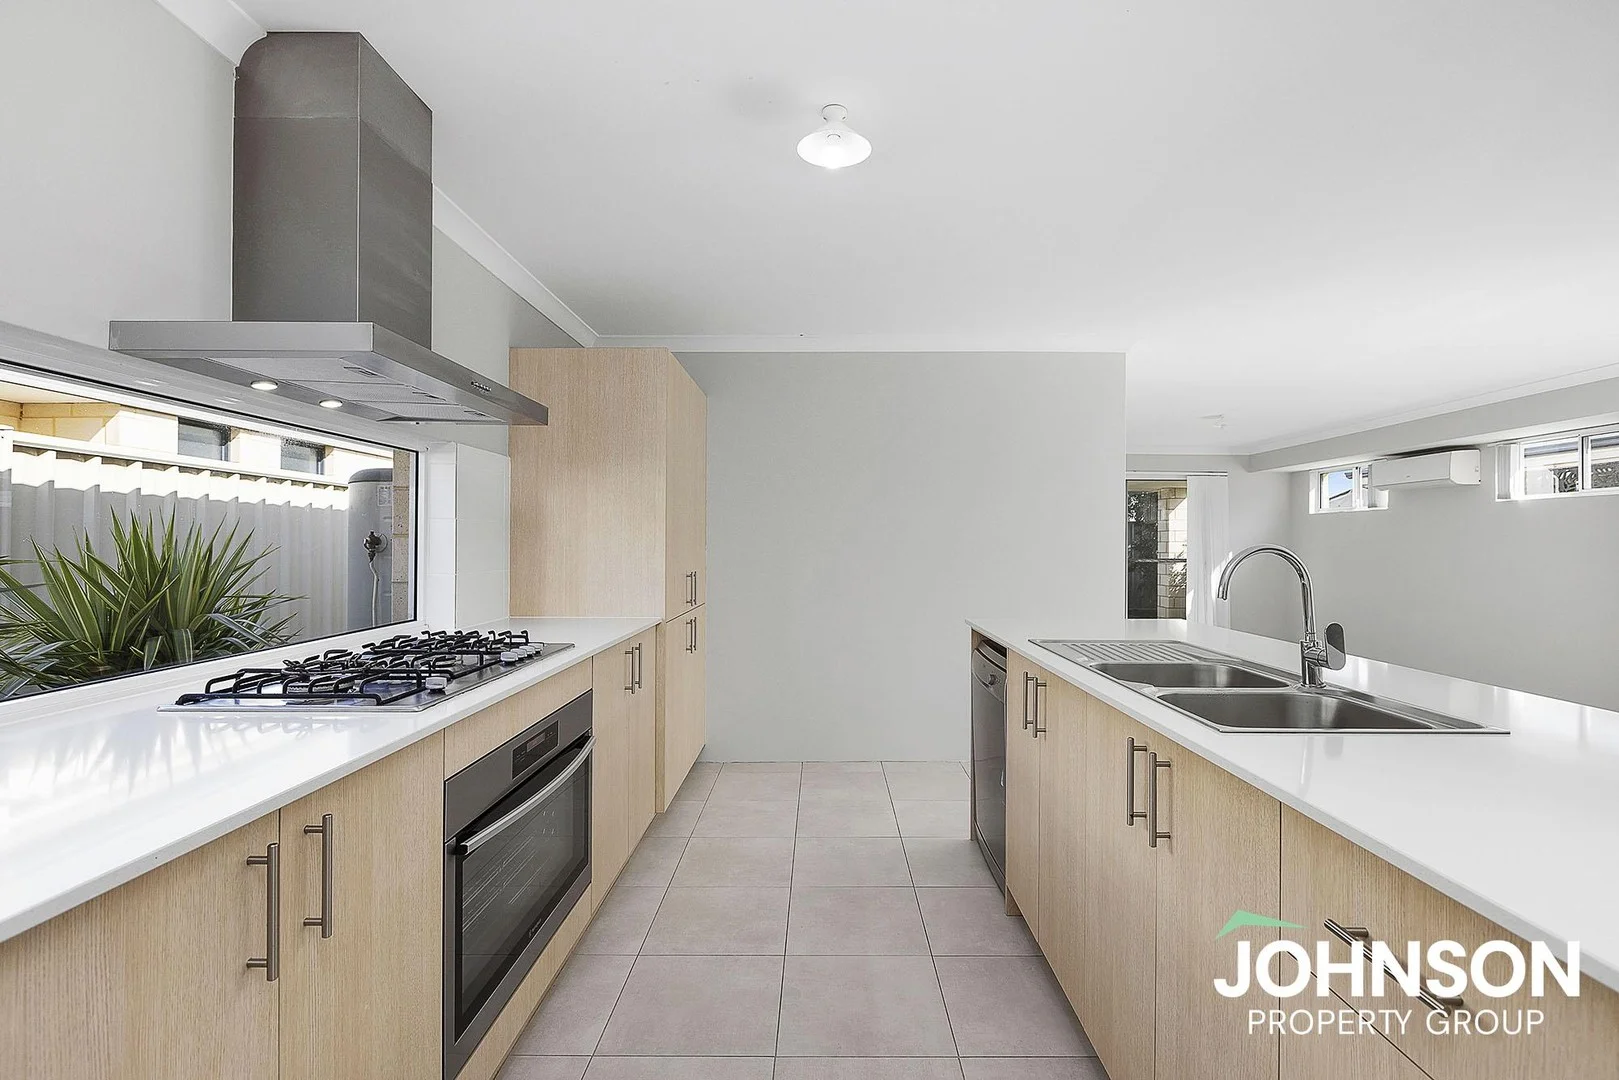
Description: This 4-bedroom, 2-bathroom Baldivis home with a study/theatre room is designed for modern living. Picture family dinners in the open-plan living area, movie nights in your private theatre, and weekends exploring Rockingham's beautiful coastline all from your own doorstep. Families will love being surrounded by quality schools like Sheoak Grove Primary School, Baldivis Secondary School, and Tranby College. Stockland Baldivis is just a short drive away for all your shopping and dining needs, while the Kwinana Freeway makes commuting to Perth or Mandurah a breeze. With space to grow, flexibility for work or play, and a location that connects you to everything, this home is the complete package. Property Features: - Four generously sized bedrooms with built-in wardrobes, including a master retreat with walk-in robe and ensuite. - Two stylish bathrooms, with the family bathroom featuring a separate bath and shower. - Open plan living and dining zone filled with natural light, connecting seamlessly to the outdoor entertaining area. - Contemporary kitchen with stainless-steel appliances, island bench, ample cabinetry, and shopper's entry from the double garage. - Dedicated study/theatre room ideal for remote working, children's playroom, or home cinema. - Easy-care backyard, perfect for entertaining or relaxing without the upkeep. - Double lock-up garage for secure parking. Location Highlights - Education at your doorstep close to Sheoak Grove Primary, and Baldivis Secondary College. Private options such as Tranby College are just minutes away. - Convenient shopping less than 5 minutes to Stockland Baldivis Shopping Centre with supermarkets, cafés, specialty stores, and dining. - Transport made easy quick access to the Kwinana Freeway for an easy commute to Perth CBD or Mandurah. - Lifestyle surrounded by family-friendly parks, playgrounds, and a short drive to Rockingham's stunning beaches. Why This Home? Whether you're a growing family needing more room, a professional seeking a home office, or an investor looking for strong rental demand, this home delivers on every level. Contact us today to arrange your inspection opportunities like this in Baldivis don't last long! Currently tenanted at $650 per week until 17 November 2025. The information contained is the opinion only of Austpro Properties. All parties to which this advertisement intended for should exercise their own due diligence as to the accuracy of the information provided. Austpro Properties will take absolutely no responsibility for any actions arising from any parties acting on this information contact within Property Code: 1824
Agent: Ernest Ng - ernest@austpro-properties.com.au
Baldivis, WA 6171
Land Size: 691 m²
Property Type: 独立屋
Listing Type: 住宅
Status: 在售
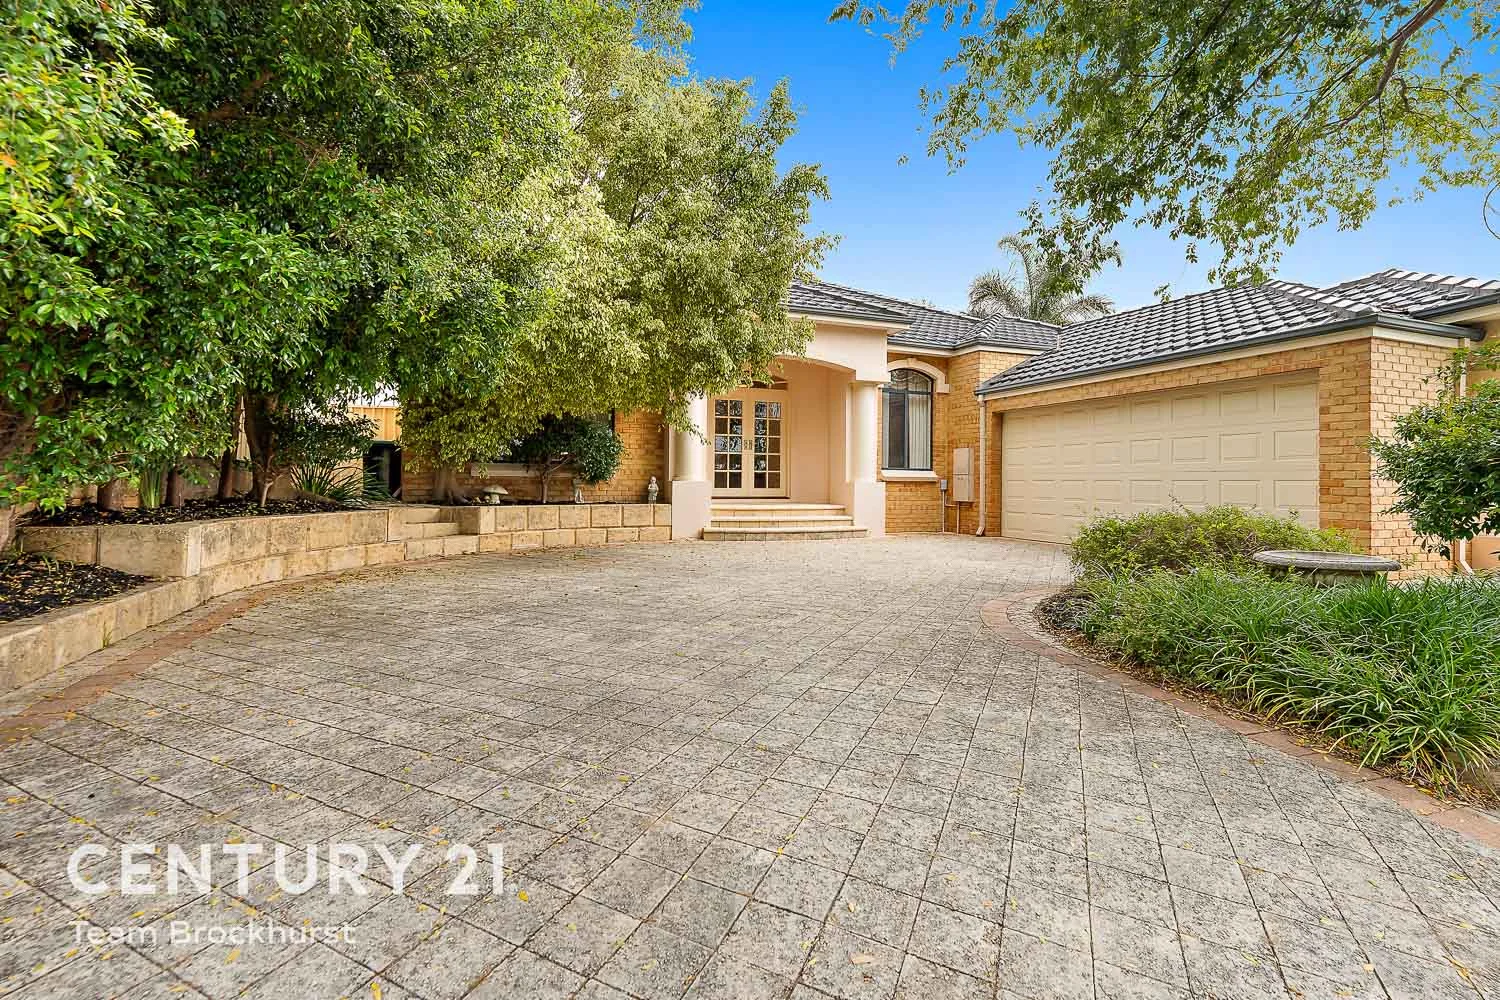
Summary: TIMELESS CHARM IN A PEACEFUL POCKET
Description: Set behind a peaceful shroud of established shrubs, this distinguished residence exudes timeless elegance while embracing contemporary sophistication. The curved driveway leads past a stately portico to a private double garage seamlessly integrated under the main roof, presenting a home where traditional charm meets modern design. Dual French doors open into an expansive entrance hall, where extra-wide proportions, large-format floor tiles, a recessed wall for artwork, and an opulent chandelier create a striking first impression. Step into the inviting formal lounge, adorned with high ceilings, exquisite chandeliers, and quality curtains, offering an atmosphere of refined comfort. The heart of the home flows effortlessly into a light-filled open-plan living area, encompassing the kitchen, dining, casual living, and a sunken games room. Timber-look floors elegantly define the games space, while high-gloss tiles enhance the broader living areas. A second, atrium-style games room with raked ceilings and sliding doors provides a versatile space that connects naturally to the outdoors. The beautifully appointed kitchen features a large breakfast bar, dual-drawer dishwasher, spacious fridge recess, generous pantry, and ample cabinetry, marrying functionality with style. The master suite is a sanctuary of luxury, offering sliding door access to a paved courtyard, his-and-hers walk-in robes, and an open-plan ensuite complete with a corner spa bath, enclosed shower, dual vanity, and private powder room. Three queen-sized secondary bedrooms occupy a separate wing, each with built-in robes and plush carpets, complemented by a thoughtfully designed wet area featuring a step-up to an inset bath, enclosed shower, and a private powder-room style toilet. A separate study at the front of the home enjoys serene views of the driveway and front gardens, while a well-equipped laundry ensures practical functionality. FEATURES: * 4 bedrooms, 2 bathrooms plus a separate study * Set on a 691sqm block with private double garage under main roof * Grand entrance with dual French doors and opulent chandelier * Formal lounge with high ceilings and elegant finishes * Open-plan living with sunken games room and atrium-style second games room * Gourmet kitchen with breakfast bar, dual-drawer dishwasher plus a pantry * Master suite with courtyard access, his and hers walk-in robes, luxury ensuite * Queen-sized secondary bedrooms with built-in robes * Ducted air conditioning throughout * Low-maintenance backyard with synthetic turf, quality paving, and garden beds Outside, the home continues to impress with a low-maintenance backyard that blends synthetic turf, quality paving, and built-in garden beds, providing both beauty and functionality. Positioned for lifestyle convenience, the property is within walking distance to Tranby College, Arpenteur Park, and the leafy Zedora Reserve, with Baldivis Sports Reserve just 1.7km away. Stockland Baldivis shopping precinct is only a short 2km drive, and freeway access via Safety Bay Road ensures seamless connectivity. This residence presents a rare opportunity to enjoy luxurious living, where elegant interiors, thoughtfully designed spaces, and superb location converge effortlessly. For more information and inspection times contact: Agent: Shantell Smith Mobile: 0420 907 185 Agent: John Hartree Mobile: 0418 943 127 PROPERTY INFORMATION Council Rates: Not Available Water Rates: $332.43 per qtr Block Size: 691 sqm Zoning: R20 Build Year: 2004 Property Type: House Floor Plan: Not Available Estimated Rental Potential: INFORMATION DISCLAIMER: This document has been prepared for advertising and marketing purposes only. It is believed to be reliable and accurate, but clients must make their own independent enquiries and must rely on their own personal judgement about the information included in this document. Century 21 Team Brockhurst provides this information without any express or implied warranty as to its accuracy or currency.
Agent: Shantell Smith - shantell@c21teambrockhurst.com.au - (08) 9493 2221
Agent: John Hartree - john@c21teambrockhurst.com.au - (08) 9493 2221
Baldivis, WA 6171
Land Size: 362 m²
Property Type: 独立屋
Listing Type: 住宅
Status: 在售
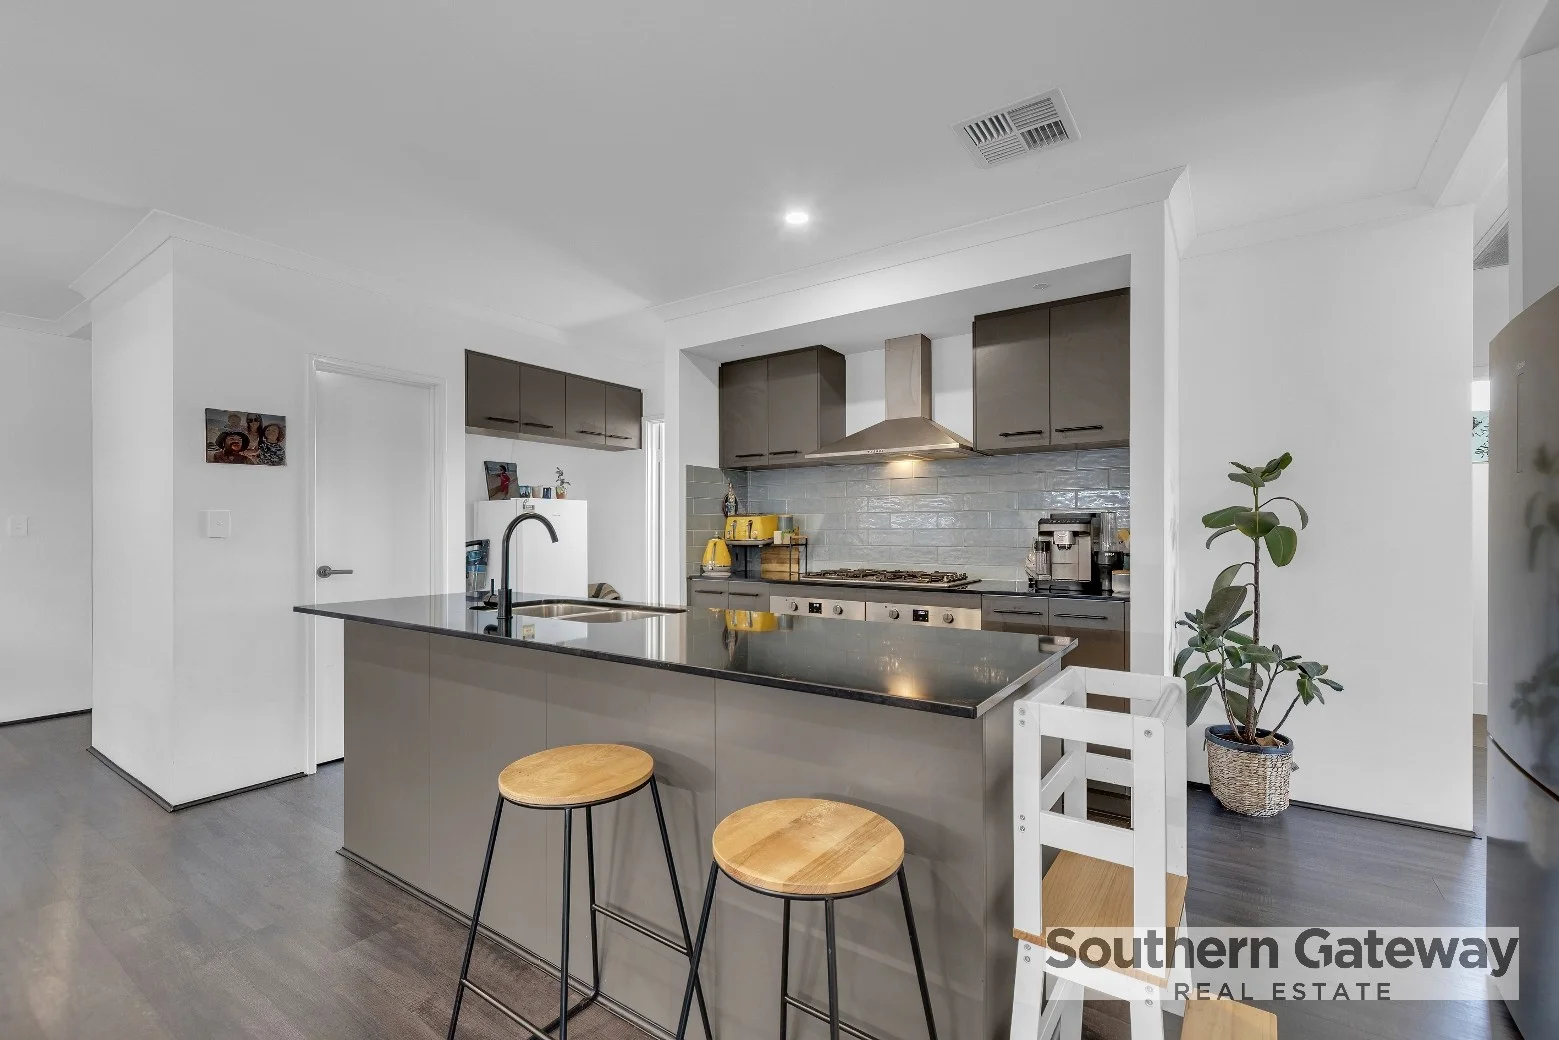
Summary: MODERN FAMILY LIVING IN THE HEART OF BALDIVIS
Description: UNDER OFFER BY AARON BAZELEY Aaron Bazeley is eager to welcome you to 20 Indwarra Street, Baldivis! Set on a low-maintenance 362m² block, this well-kept home offers a practical layout and comfortable living for families, downsizers or investors. Inside, you'll find four bedrooms and two bathrooms, including a generous master suite with an ensuite and walk-in robe. Two of the minor bedrooms come with built-in robes, and the main bathroom includes a bathtub and a separate toilet. The kitchen, living and dining area forms the hub of the home. The kitchen is well appointed with plenty of storage, two ovens, a large fridge recess and a separate pantry. The open plan layout flows easily and features high ceilings and vinyl flooring throughout. You'll also appreciate the reverse-cycle ducted air conditioning with a digital control panel, a laundry with external access and built-in storage, and an easy-care design that keeps day-to-day living simple. A great opportunity in a convenient Baldivis location, close to schools, shops, parks and public transport. Give Aaron Bazeley 0418 238 231 a call today!
Agent: Aaron Bazeley - aaron@southerngateway.com.au - 08 9439 3622
Baldivis, WA 6171
Property Type: 独立屋
Listing Type: 住宅
Status: 在售
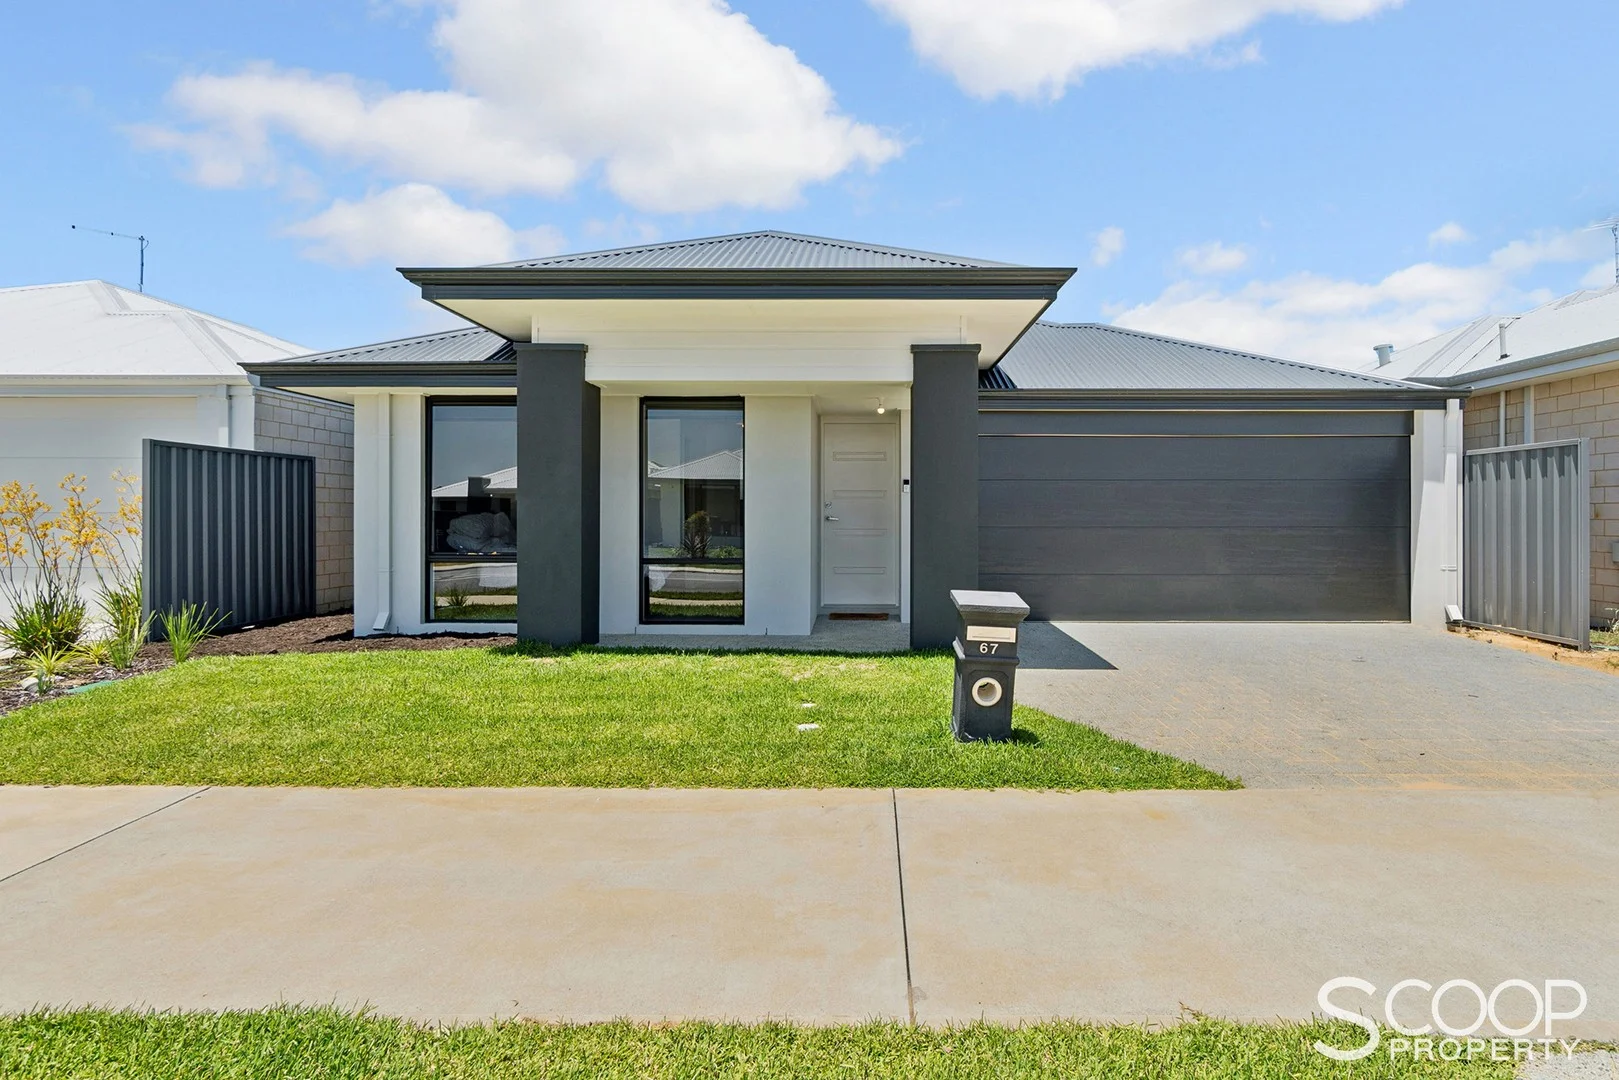
Summary: MODERN FAMILY HOME IN THE SOUGHT-AFTER BALDIVIS ESTATE
Description: Located within the beautifully landscaped One71 Baldivis Development, 67 Sandbanks Road presents an outstanding opportunity for young families or investors seeking a modern, low-maintenance home in a highly convenient location. This recently built, quality home by Summit Homes Group offers 4 bedrooms and 2 bathrooms with a functional layout centred around an open plan kitchen, living and dining area. Comfort is assured year-round with a full-sized ducted reverse cycle air conditioning system, while the connection to the backyard provides an easy indoor outdoor flow. The home includes a double car garage and a secure rear backyard, complemented by fresh front and rear landscaping. The block and home size provide the perfect balance between usable outdoor play space and low-maintenance living, ideal for modern lifestyles. Positioned just minutes from the Kwinana Freeway and with easy access to major arterial roads, shopping centres, schools, parks and public transport, this location delivers exceptional connectivity and lifestyle convenience. Property features include: • Recently built home by Summit Homes Group • Located in the One71 Baldivis Development • 4 bedrooms • 2 bathrooms • Open plan kitchen, living and dining • Full-sized ducted reverse cycle air conditioning • Double car garage • Fresh front and rear landscaping • Rear backyard • Low-maintenance outdoor areas Whether you are looking to move straight in or secure a quality investment, this home is perfect for a young family or investor in one of Baldivis' most desirable estates. Contact Lachlan Aquilina for further information or to arrange your inspection.
Agent: Lachlan Aquilina - lachlan@scoopproperty.com.au - 0459 149 676
Cooloongup, WA 6168
Land Size: 703 m²
Property Type: 独立屋
Listing Type: 住宅
Status: 在售
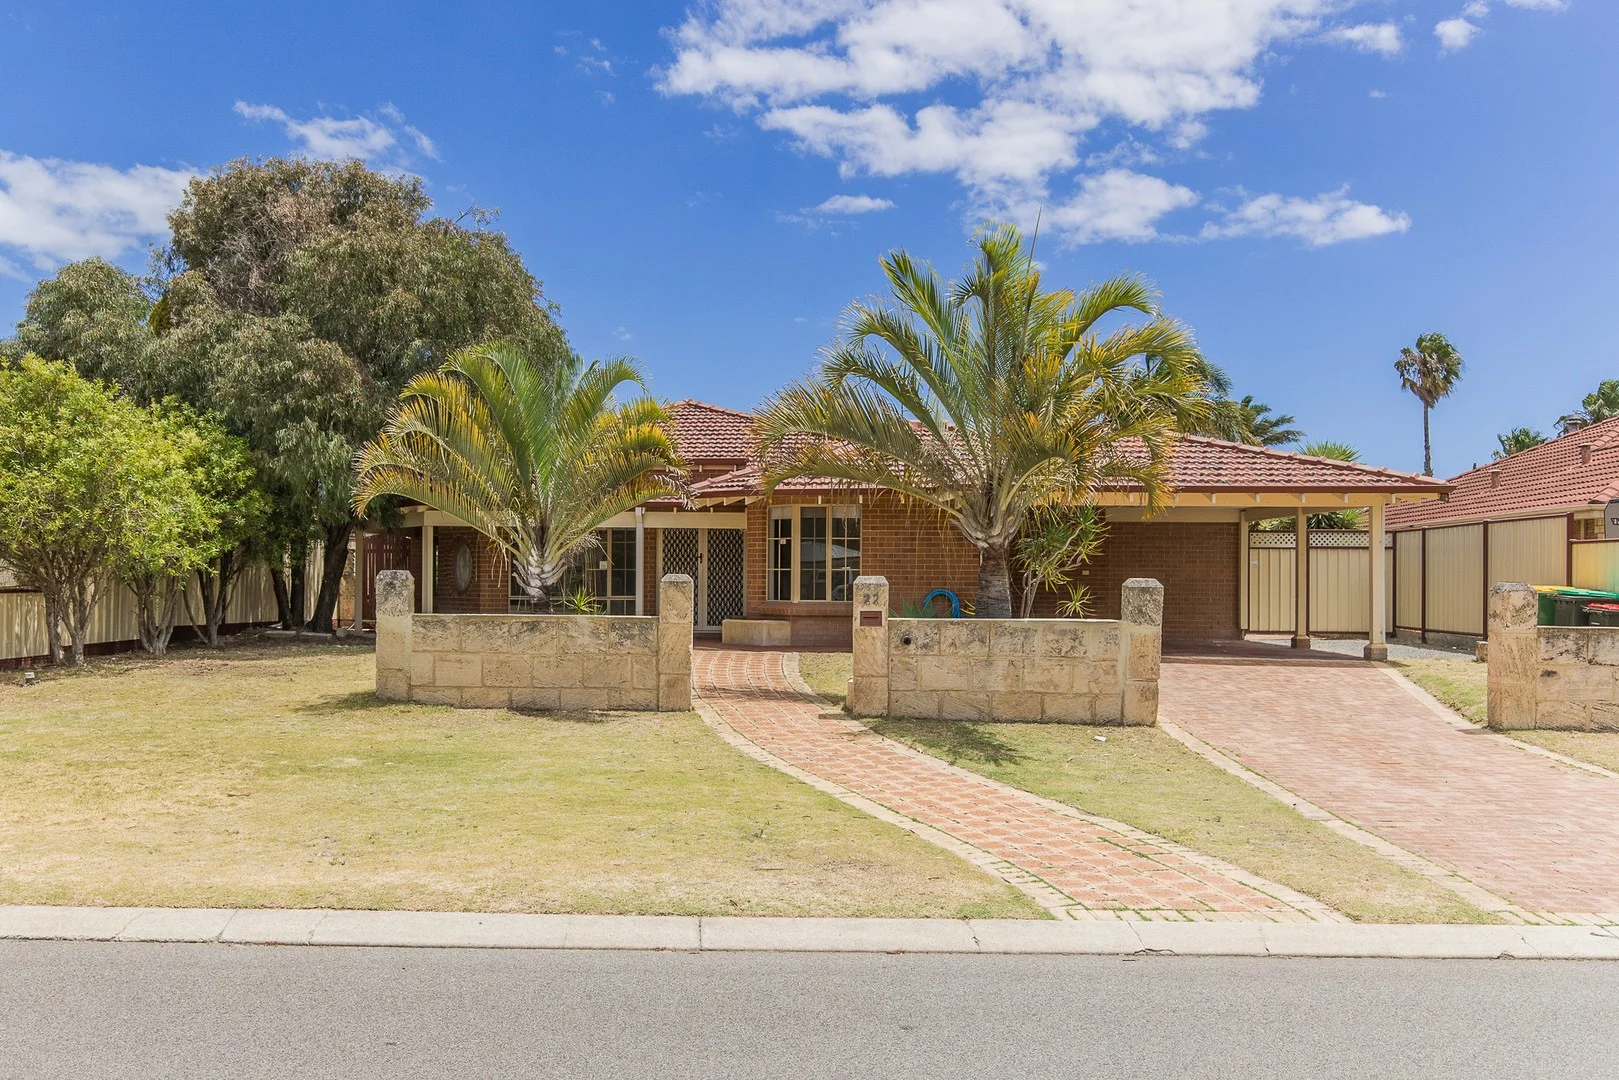
Summary: UNDER OFFER BY ADAM DINELEY
Description: SPACIOUS FAMILY COMFORT WITH TROPICAL POOLSIDE GARDENS Offering a wealth of living space across its generous 206sqm* interior floorplan, this inviting residence provides absolute comfort throughout, with extensive opportunity to relax, and plenty of room for the entire family. The street appeal is immediate, with established palms on entry, while once inside you have a choice between a formal lounge and dining area to the left, and a separate study to the right. Moving further in and your sweeping open plan family hub offers a range of layouts and uses, with a central kitchen for convenience, while an activity or games area follows on, with sliding doors directly to the vast entertaining alfresco, allowing a seamless flow between the indoor and out. Your 4 bedrooms and 2 bathrooms are all well-equipped, with the master suite benefitting from fantastic poolside views, while stepping outside, your 703sqm* block offers an area of lawn, and a tropical backdrop to your sparkling below ground pool. Located within a much-loved and family orientated setting, you are just a short stroll to a choice of parkland, including the picturesque Dan Cuthbertson Reserve with its beautiful lake, array of birdlife and plentiful pathways to meander, while the popular golf course is equally nearby for the enthusiasts to enjoy. A variety of retail and dining options are easily within reach, with Rockingham itself just a little further and overflowing with shopping and entertainment opportunity. The train station is only a short hop away for a straightforward commute, with road and bus connections nearby, while a range of local schooling ensures laid back convenience for all. Features of the home include: - Sizeable master suite, with carpet underfoot, a cooling ceiling fan and built-in robe, with sliding door access to the gardens and poolside views - Ensuite to the master bedroom, with floor to ceiling tiling, a shower, vanity and WC - Three further bedrooms, all carpeted with ceiling fans to two - Large family bathroom, with full tiling throughout, plus a corner bath, a shower enclosure and a vanity with storage - Substantial laundry with a private WC within and direct exterior access - Updated kitchen, with in-built stainless-steel appliances, a wraparound benchtop with breakfast bar seating and ample cabinetry, with a corner pantry and dedicated recesses for the fridge, dishwasher and microwave - Inviting family hub with room for living and a casual meals area around the central kitchen, with tiled flooring and a warming fire for well-being in all seasons - Additional living area, activity or games room, with sliding doors directly to the alfresco and an open flow to the internal comfort throughout - Sunken lounge to the front of the home, with soft carpet to the floor, before extending to a raised and tiled dining space, with plenty of natural light and views to the garden - Dedicated study with carpet to the floor, a large window and complete flexibility in its usage - Dual front doors with security screening into a tiled entry foyer - Ducted air conditioning throughout - Large gabled roof patio, with paved flooring and café blinds for added comfort, with a sunken layout within the backyard, creating a wonderful setting to entertain friends or gather the family - Glistening below ground pool, with fencing for peace of mind and a spacious surround for relaxation - Fully fenced backyard, with both lawn and paving throughout, plus a variety of palms and greenery - Paved pathway to the home, where a shaded porch awaits to offer one of many spots to sit - Lawned front yard with a feature limestone design to separate the garden from the street, with tropical palms and established trees for a welcoming façade - Solar panel system - Bore for ease of upkeep - Paved driveway to a sheltered double carport Built in 1991, this appealing residence combines a seamless blend between your indoor and outdoor comfort, with relaxed living options throughout and a wealth of space for the family to enjoy. The location ensures a peaceful setting, with a welcoming and established community within, while all the essentials are close at hand, and Rockingham easily within reach with its recreational appeal and sensational coastline to explore. Contact Adam Dineley today on 0450 217 206 to arrange your viewing. The information provided including photography is for general information purposes only and may be subject to change. No warranty or representation is made as to its accuracy, and interested parties should place no reliance on this information and are required to complete their own independent enquiries, inclusive of due diligence. Should you not be able to attend in person, we offer a walk through inspection via online video walk-through or can assist an independent person/s to inspect on your behalf, prior to an offer being made on the property. *All measurements/dollar amounts are approximate only and generally marked with an * (Asterix) for reference. Boundaries marked on images are a guideline and are for visual purposes only. Buyers should complete their own due diligence, including a visual inspection before entering into an offer and should not rely on the photos or text in this advertising in making a purchasing decision.
Agent: Adam Dineley - adam.dineley@elders.com.au - 08 9591 4999
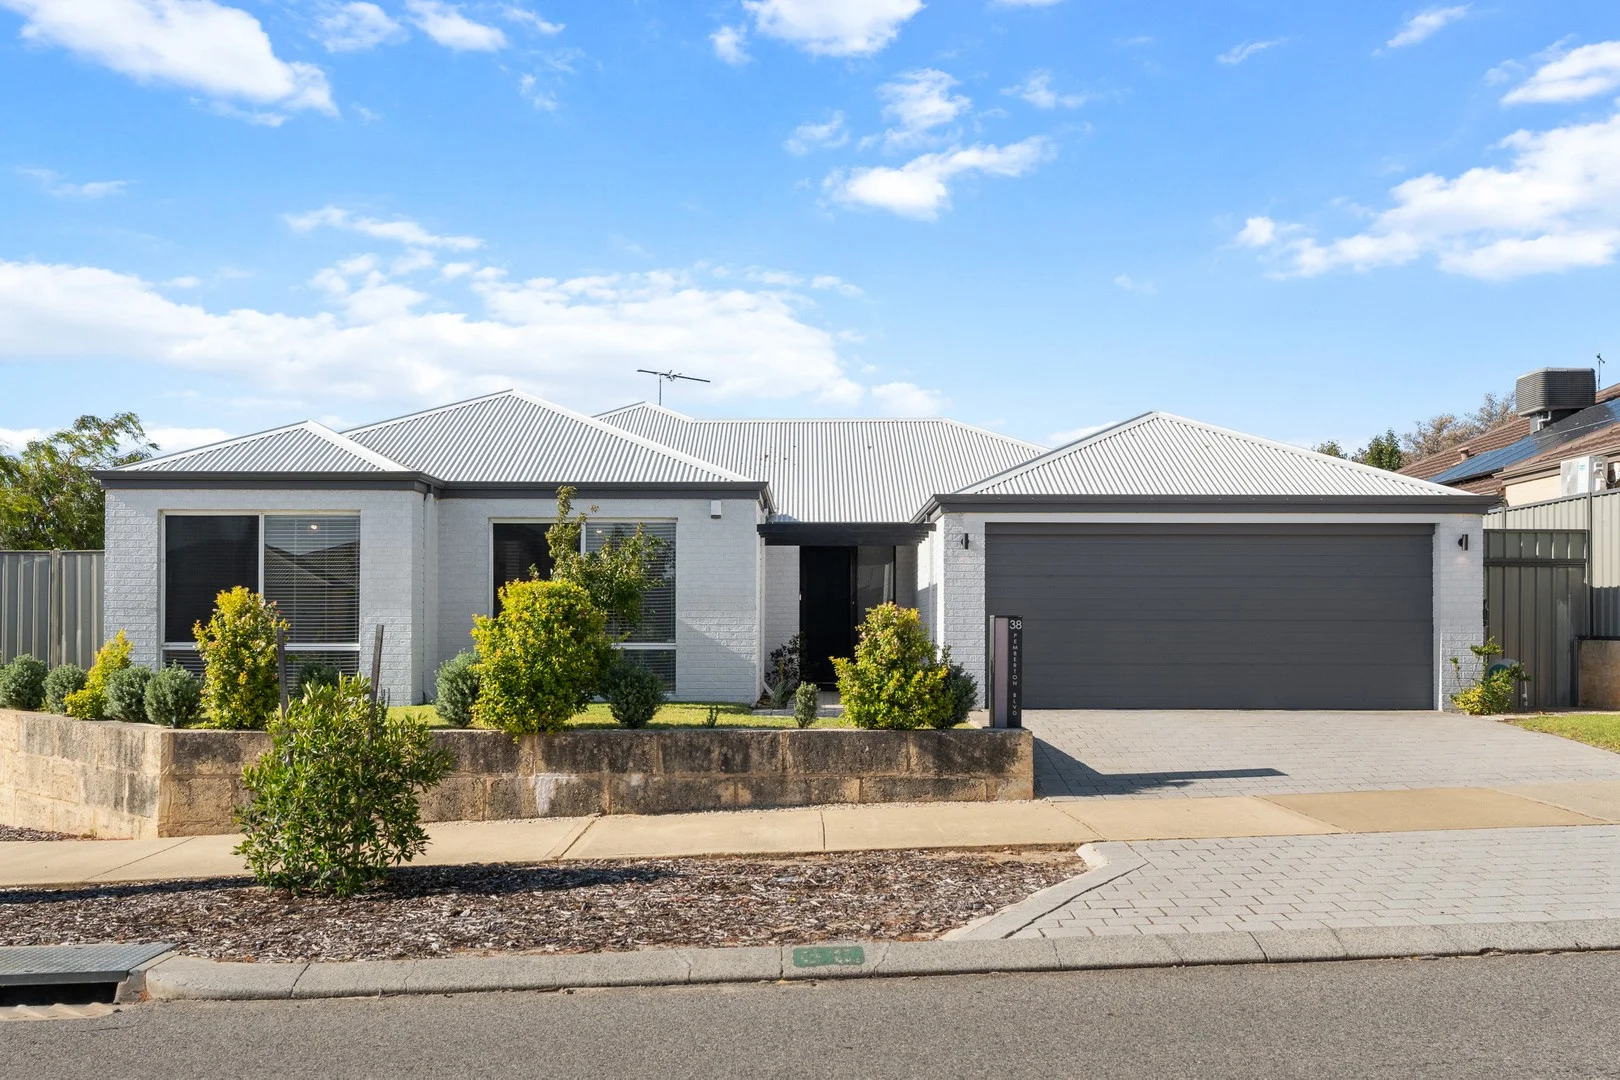
Baldivis, WA 6171
Land Size: 600 m²
Property Type: 独立屋
Listing Type: 住宅
Status: 在售
Summary: Modern family living with a sparkling pool.
Description: Get your offers in quick for this one, the sellers have moved on and will be welcoming offers as soon as possible! OFFERS ARE CLOSING ON 3/2/2026!! Beautifully presented and modern throughout, this family home offers modern interiors with new paint and a layout designed for relaxed living. The rear master suite is a true retreat, complete with a large dressing room and direct access to the outdoor area. Multiple living zones include a dedicated theatre room, a spacious open plan living area and an enclosed activity nook that could easily serve as a fifth bedroom. Outside, the sparkling pool and covered outdoor entertaining area create the perfect setting for family time and entertaining. Set on a generous 600sqm block and equipped with solar panels, this home delivers space, style and everyday practicality. • Freshly painted throughout • Reverse cycle split system air conditioning • Separate living areas plus an enclosed activity nook • Kitchen offers a gas cooktop, electric oven, rangehood, and dishwasher • Master bedroom has an ensuite and is fitted with built-in robes • 2 of the minor bedrooms offer built-in robes • Alarm system • 6.6Kw solar panels • Automatic reticulation • Below ground pool • Outdoor bbq and pizza oven • Decked alfresco, creating a great outdoor entertaining space • 201sqm of living space on a 600sqm corner block You are always welcome to contact Taryn Ciraulo if you would like further information regarding this property or to organise a personal inspection outside the home open. The description provided is for general information purposes only. Acton | Belle Property Rockingham & Baldivis believes that this information is correct but it does not warrant or guarantee the accuracy of the information. Some photos may have been enhanced for your viewing pleasure. This property may differ from the photos upon inspection. Buyers are asked to undertake independent due diligence investigations and enquiries regarding the property, as no responsibility can be accepted by Acton | Belle Property Rockingham & Baldivis for any information that may be deemed incorrect.
Agent: Taryn Ciraulo - taryn.ciraulo@belleproperty.com
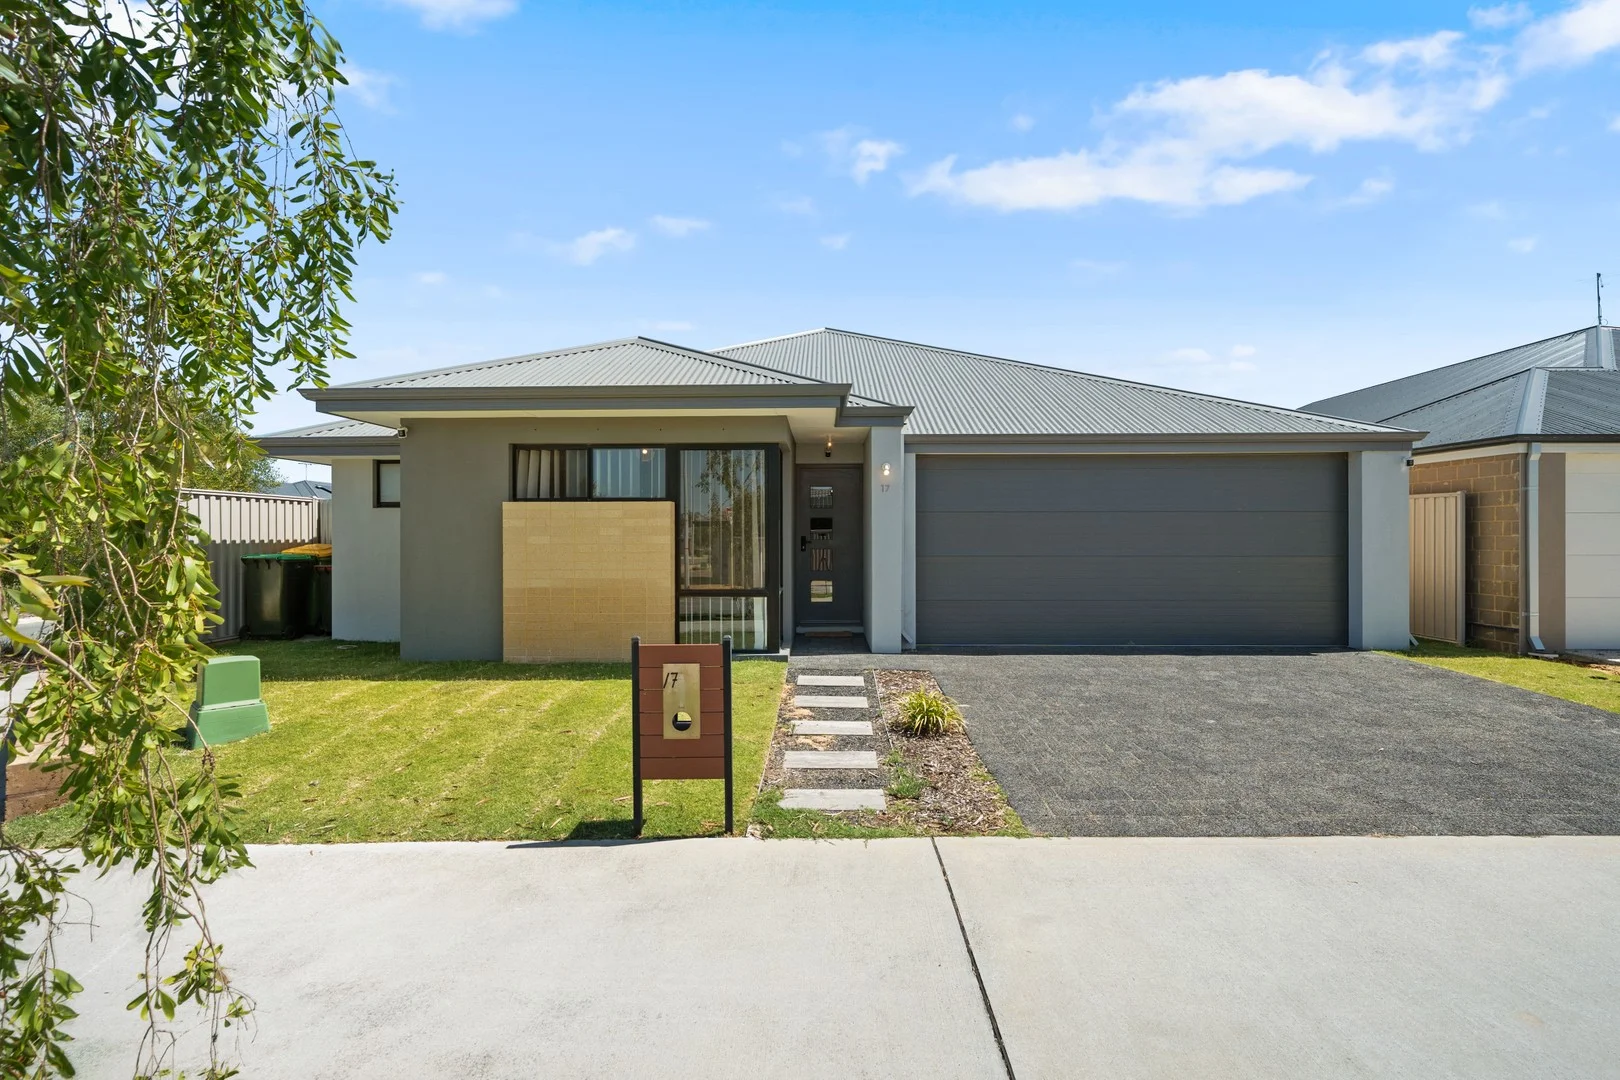
Baldivis, WA 6171
Land Size: 440 m²
Property Type: 独立屋
Listing Type: 住宅
Status: 在售
Summary: Sold by Michelle Miles - Acton | Belle Property
Description: Experience the relaxed family lifestyle on offer at Millars Landing in Baldivis, where space, comfort and convenience come together just 40 kilometres from the heart of Perth. Set on a 440sqm corner block, this well-appointed home is ideal for a growing family, a savvy investor or those stepping into their first home. A neatly presented, low-maintenance front garden with newly laid turf enhances the home's street appeal and signals the ease and practicality of the lifestyle on offer. Step inside the home where the spacious master suite sits privately at the front, showcasing brand new carpets, a generous walk-in robe and an ensuite with renovations near completion, set to provide a fresh and stylish retreat for parents. A separate WC adds further convenience. Moving down the hall, you'll find a dedicated theatre room and an additional activity area, perfectly suited for a kids zone or work space. The home offers three additional well-sized bedrooms, serviced by a central family bathroom complete with bath and shower, plus a separate powder room for added convenience. A walk-in linen closet provides excellent storage. The expansive open plan living and dining area seamlessly connects to the modern kitchen featuring stone benchtops, 900mm stainless steel appliances and a huge walk-in pantry that flows through to the laundry. Year-round comfort is assured with ducted reverse cycle air conditioning, while solar panels add energy efficiency. Outdoors, the alfresco area is ideal for entertaining in every season, overlooking a low-maintenance lawn with plenty of room for kids and pets to play. Located just a short walk from the Steam rail Adventure Playground and a short drive from shops, schools, Wellard Train Station and the Kwinana Freeway access ramp, this home delivers lifestyle and location in equal measure. Homes like this don't last long, so call Team Michelle Miles today on 0477 845 529 to arrange your viewing. INFORMATION DISCLAIMER: This information is presented for the purpose of promoting and marketing this property. Whilst we have taken every reasonable measure to ensure the accuracy of the information provided, we do not provide any warranty or guarantee concerning its correctness. Acton | Belle Property Mandurah disclaims any responsibility for inaccuracies, errors, or omissions that may occur. We strongly advise all interested parties to conduct their own independent inquiries and verifications to confirm the accuracy of the information presented herein, prior to making an offer on the property.
Agent: Michelle Miles - michelle.miles@belleproperty.com - 95502010
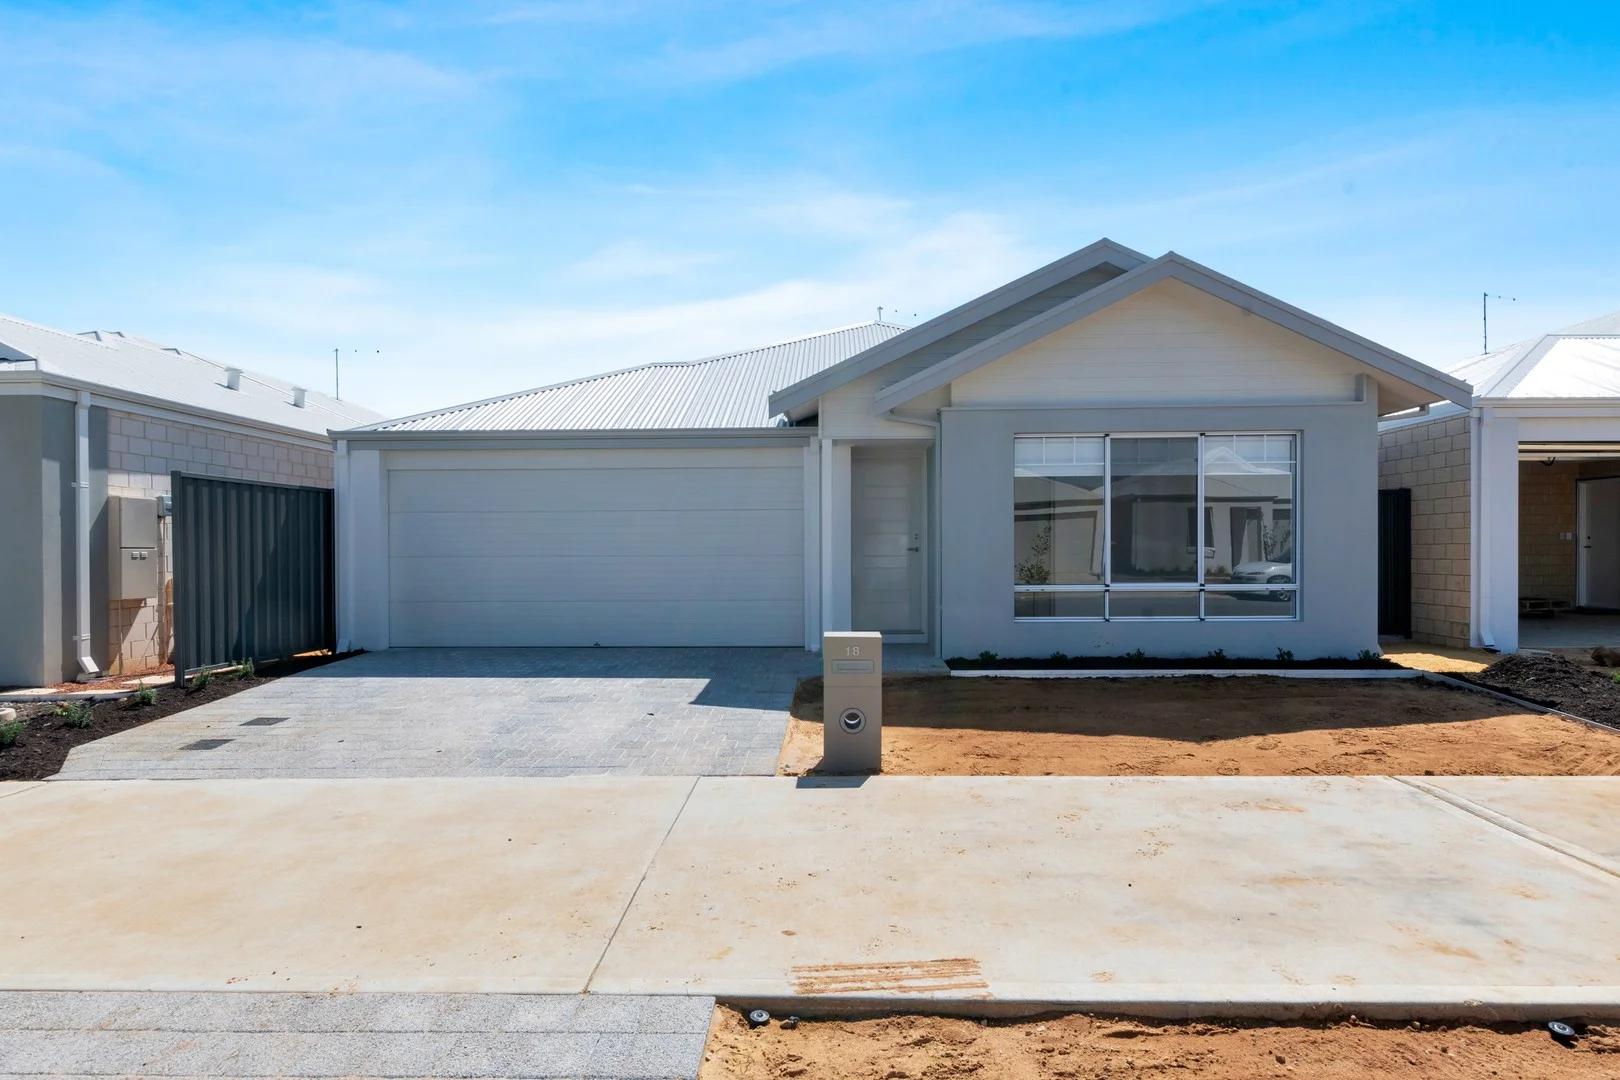
Baldivis, WA 6171
Land Size: 308 m²
Property Type: 独立屋
Listing Type: 住宅
Status: 在售
Summary: Fantastic Investment Opportunity
Description: Ray White Rockingham Baldivis are excited to present this 2024 built 4 bedroom, 2 bathroom family home. Located in the rapidly expanding Baldivis North estate. Situated near Baldivis Gardens Primary School, this modern and easy-care property will appeal to a wide range of buyers. Currently Tenanted: Leased for $655 per week until the 20/10/2026 Property features include: • Master suite with WIR and ensuite shower room with WC • Three further generous sized bedrooms all with built-in robes • Open plan kitchen/living/dining area • Modern Kitchen with stone benchtops and stainless steel appliances • Covered alfresco • Reverse cycle air conditioning throughout • Low maintenance gardens Enjoy the convenience of nearby parks, schools, and lifestyle amenities. The 24-hour Spudshed is just down the street - perfect for those late-night essentials - and the new Stargate Shopping Centre is also close by. A short drive will take you to the bustling Baldivis Stockland Shopping Centre, offering a range of retail and dining options. Public transport runs along an adjacent street with access to Warnbro Train Station, where it's an easy 35-minute commute to the CBD. The freeway is also close at hand for effortless travel. This thoughtfully designed home delivers the perfect blend of comfort, functionality, and modern style - all in a location that continues to grow in popularity. Full set of council plans available on request. Disclaimer: Although every effort has been made to ensure the information provided for this property is deemed correct and accurate at the time of writing, it cannot be guaranteed. Reference to a school does not guarantee availability of that particular school, and distances are estimated using Google Maps. Buyers are advised to make their own enquiries regarding the accuracy of this information.
Agent: Kelly Savin - kelly.savin@raywhite.com
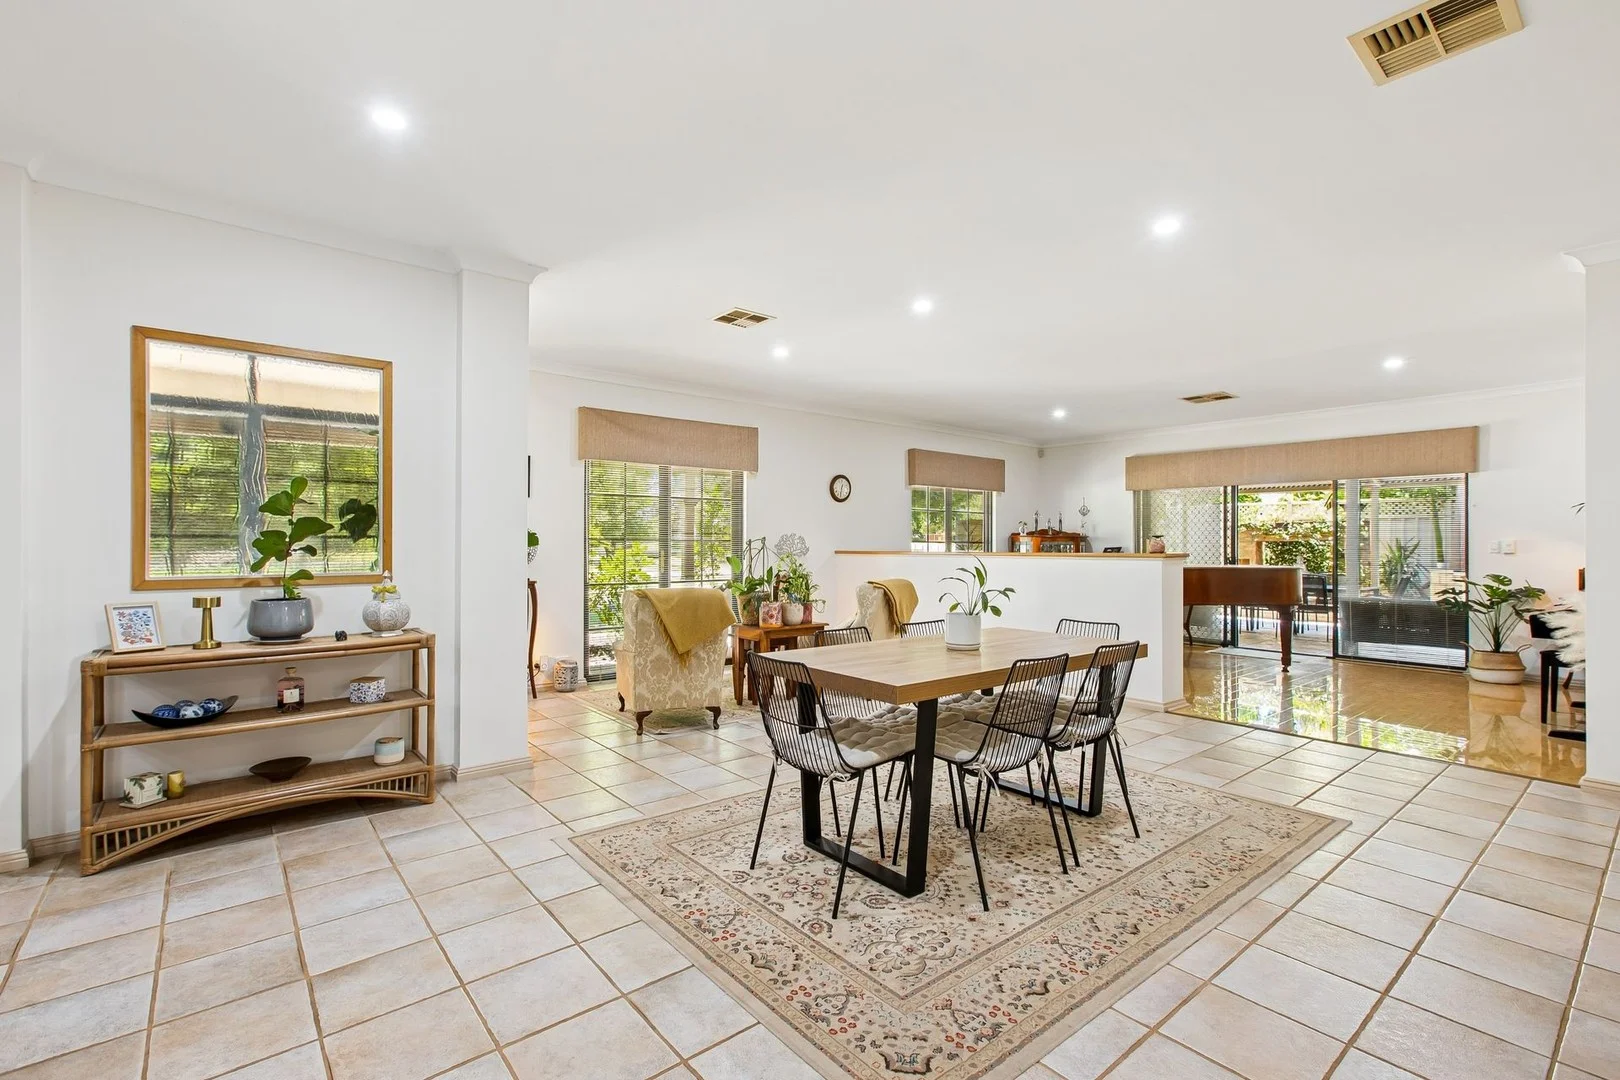
Baldivis, WA 6171
Land Size: 585 m²
Property Type: 独立屋
Listing Type: 住宅
Status: 在售
Summary: Grand Living with a Scenic Outlook
Description: Designed as an ex-display home, this impressive residence delivers timeless elegance, generous proportions, and outstanding family functionality. The bullnose front verandah and beautiful French-door entry create an immediate sense of warmth and character. Positioned directly opposite Settlers Hills Cricket Ground, you can relax on the verandah and watch the cricket from your own home, enjoying a rare sense of space, outlook, and community connection. Inside, high ceilings throughout, LED lighting, ducted reverse-cycle air conditioning, ceiling fans, and security screens enhance comfort, security, and the home's light-filled, spacious feel. The versatile floorplan offers four generously sized bedrooms, a dedicated study with built-in cabinetry, and multiple living zones designed for both relaxation and entertaining. The master suite is a private retreat with a walk-in robe and a beautifully finished ensuite showcasing a timeless, modern aesthetic, while Bedroom 3 offers convenient semi-ensuite access. The remaining bedrooms are well proportioned and fitted with built-in robes. At the heart of the home, the well-appointed kitchen features Tasmanian Oak cabinetry, gas cooking, ample cupboard space, and a breakfast bar seamlessly integrated into the family and meals area, creating a natural hub for everyday living. A new dishwasher adds modern convenience. A large living area/home theatre with recessed ceiling provides an ideal space for movie nights or quiet retreat, while an open-plan games area adds further flexibility for families of all stages. Outdoors, the home continues to impress with an entertainer's alfresco, complete with a pizza oven and hot and cold running sink-perfect for hosting family and friends. The laundry with drying courtyard adds further practicality. Additional features include: Double garage with direct internal access Reticulated gardens 585sqm block Opposite parklands and Settlers Hills Cricket Ground Offering space, comfort, and an enviable lifestyle setting, this is a standout opportunity in a highly desirable location. Disclaimer: All information contained therein is gathered from relevant third parties sources. We cannot guarantee or give any warranty about the information provided. Interested parties must rely solely on their own enquiries.
Agent: Nathan Frisina - nathan.frisina@ljhooker.com.au - 9459 7788


