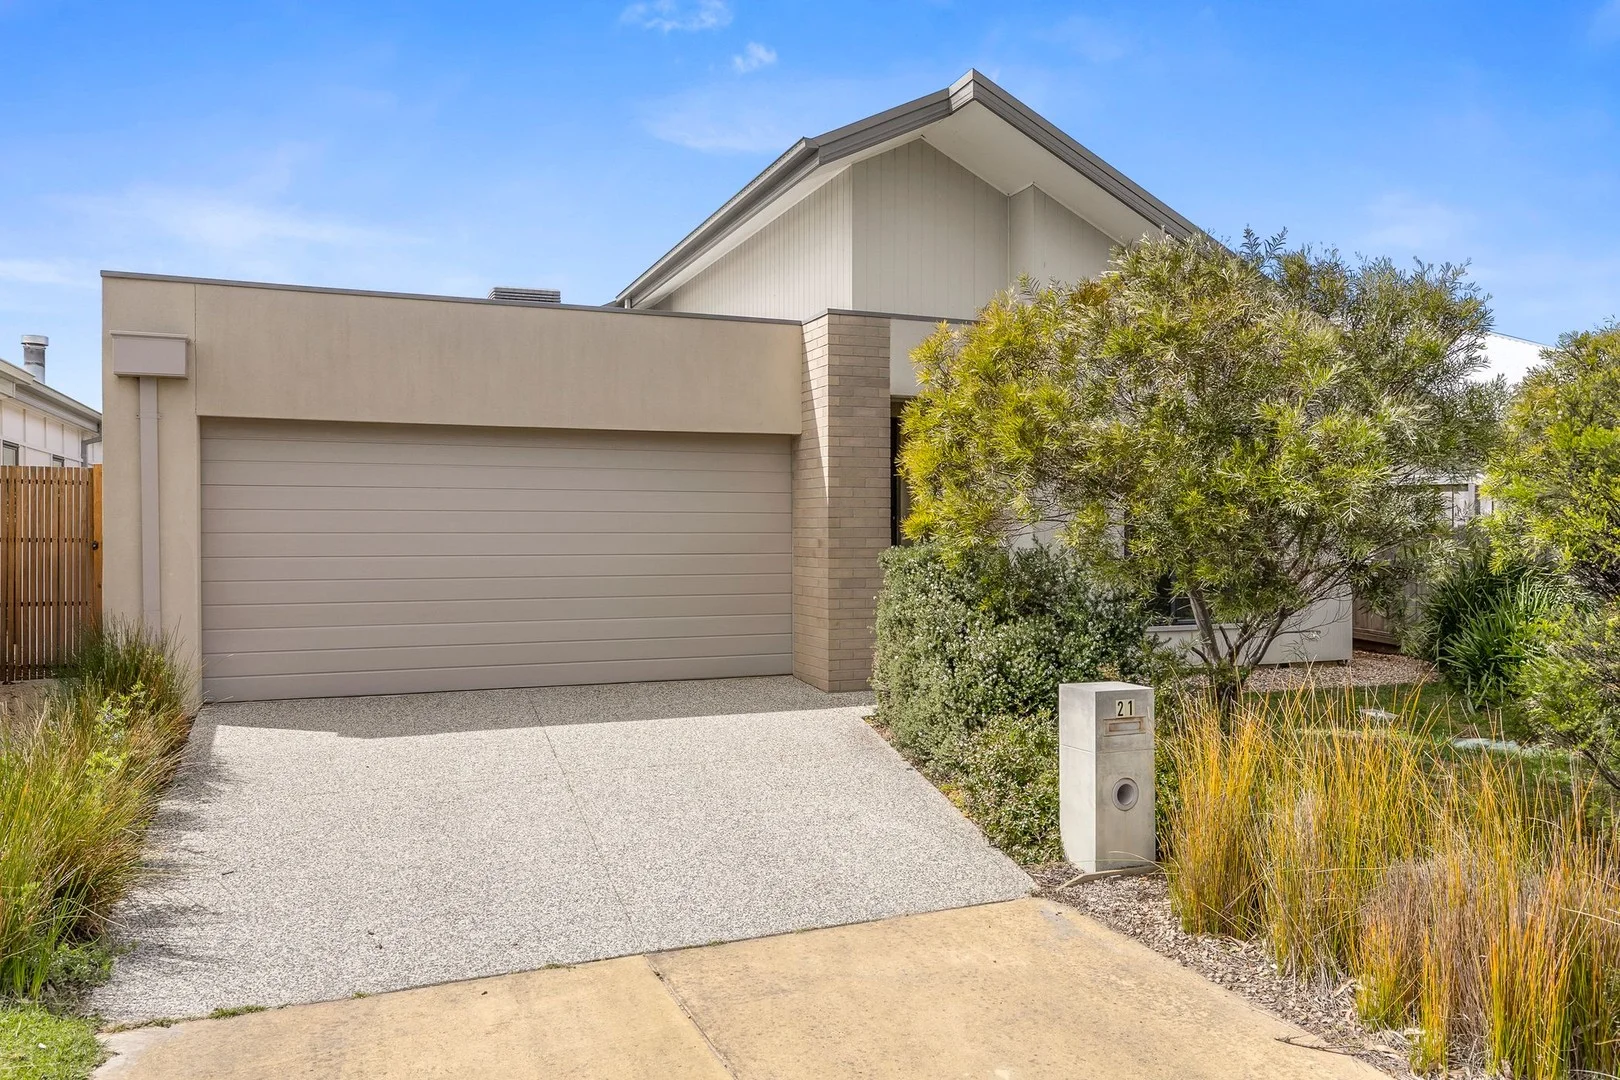
21 Saltbush Cct
Point Lonsdale, VIC 3225
公园、游乐场与公共空间
Royal Park
Point Lonsdale Rd, Point Lonsdale, Victoria, 3225
1.4 km 直线距离
Point Lonsdale Foreshore Reserve
Bellarine Hwy, Point Lonsdale, Victoria, 3225
1.9 km 直线距离
Ganes Reserve
Ocean Rd, Point Lonsdale, Victoria, 3225
2.6 km 直线距离
Queenscliff Memorial Garden
Flinders St, Queenscliff, Victoria, 3225
3.1 km 直线距离
这处房产附近有什么好玩
探索目录中的附近游乐中心与家庭景点。请向场所确认适合年龄、门票及开放时间。
在Things to do按年龄、预算及室内或户外条件寻找更多去处。具体日期的活动请查看What’s on。 查看活动日程
探索本地指南与家庭灵感
了解这处房产周边生活时,阅读本地家庭指南与实用文章。

2026年澳洲各地方议会儿童活动覆盖对比:每个孩子能找到多少活动机构
在澳洲儿童较多的地方议会中,AroundSchools目录平均每1万名儿童收录约10家儿童活动机构(中位数)——但墨尔本西区的Wyndham只有3.9家,而墨尔本市(City of Melbourne)有46.7家。 我们把澳洲540个地方议会各自收录的儿童活动机构数,除以该地区0–14岁的儿童人数,儿童人口采用澳大利亚统计局最新的人口估计。…
阅读更多 →
维多利亚州最宜居郊区排行(2026年,按儿童活动数量排名)
在我们的目录中,Melbourne(VIC)登记的儿童活动数量超过VIC其他任何郊区。本页首先按郊区能为有孩子的家庭提供多少实际选择来排名维多利亚州的郊区,随后为同一批郊区补充房产成交中位价、近期成交与在售房源,以及治安记录数据——并会持续更新,而非一次性发布后就不再维护。 主要结论 Melbourne在VIC州位居榜首,目录中登记了50项儿童活动,附近有11所学校。…
阅读更多 →日常设施与出行
打开地图选择目的地并查询行程时间。步行路线、无障碍设施和行程时间尚未核实。
来源:AroundSchools目录。距离为直线距离,并非步行路线。请在详情页确认设施;此摘要未提供目录更新日期。
房产详情
399 m²
独立屋
RESIDENTIAL

附近资源

Royal Park
Point Lonsdale Rd, Point Lonsdale
Conservation and Resource Area
Clows Ln, Point Lonsdale
Noble Rot
Point Lonsdale Rd, Point Lonsdale
Ganes Reserve
Ocean Rd, Point Lonsdale

Point Lonsdale Tennis Club
Ocean Rd, Point Lonsdale
Queenscliff Bowling, Tennis & Croquet Club
King St, Queenscliff
Victoria Park
Hesse St, Queenscliff
Queencliff Harbour Precinct Resv
Wharf St, Queenscliff
Port Philip Heads Mar National Park
Main Rd, Swan Island
附近学校

Point Lonsdale Primary School
22 Bowen Road, Point Lonsdale VIC 3225 Australia

St Aloysius Catholic Primary School - Queenscliff
34 Stevens Street , Queenscliff VIC 3225 Australia

Queenscliff Primary School
Cnr Stokes & Stevens Streets, Queenscliff VIC 3225 Australia

Surfside Primary School
31-65 John Dory Drive, Ocean Grove VIC 3226 Australia

Our Lady Star of the Sea Catholic Primary School - Ocean Grove
13 - 29 John Dory Drive, Ocean Grove VIC 3226 Australia

Ocean Grove Primary School
Draper Street, Ocean Grove VIC 3226 Australia
附近学校不代表符合入学条件。请直接向学校或托育机构确认学区、年级及名额。
附近房产
附近最近成交
靠近此地址、已经成交的房产。我们不显示成交价格。
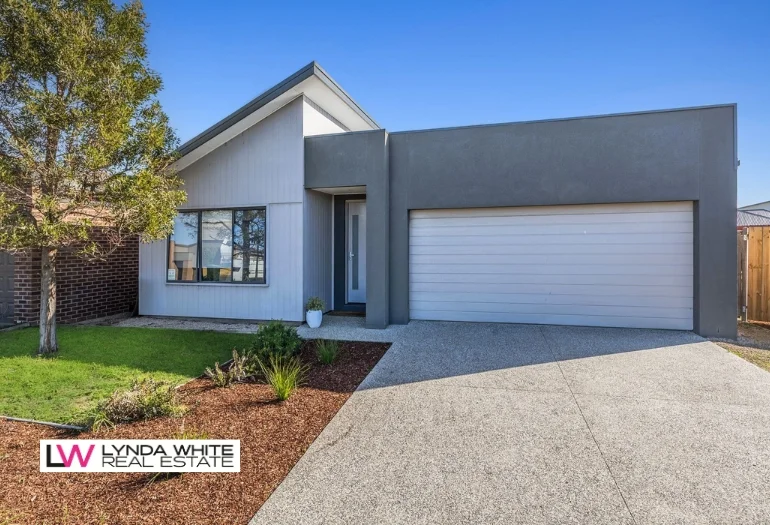
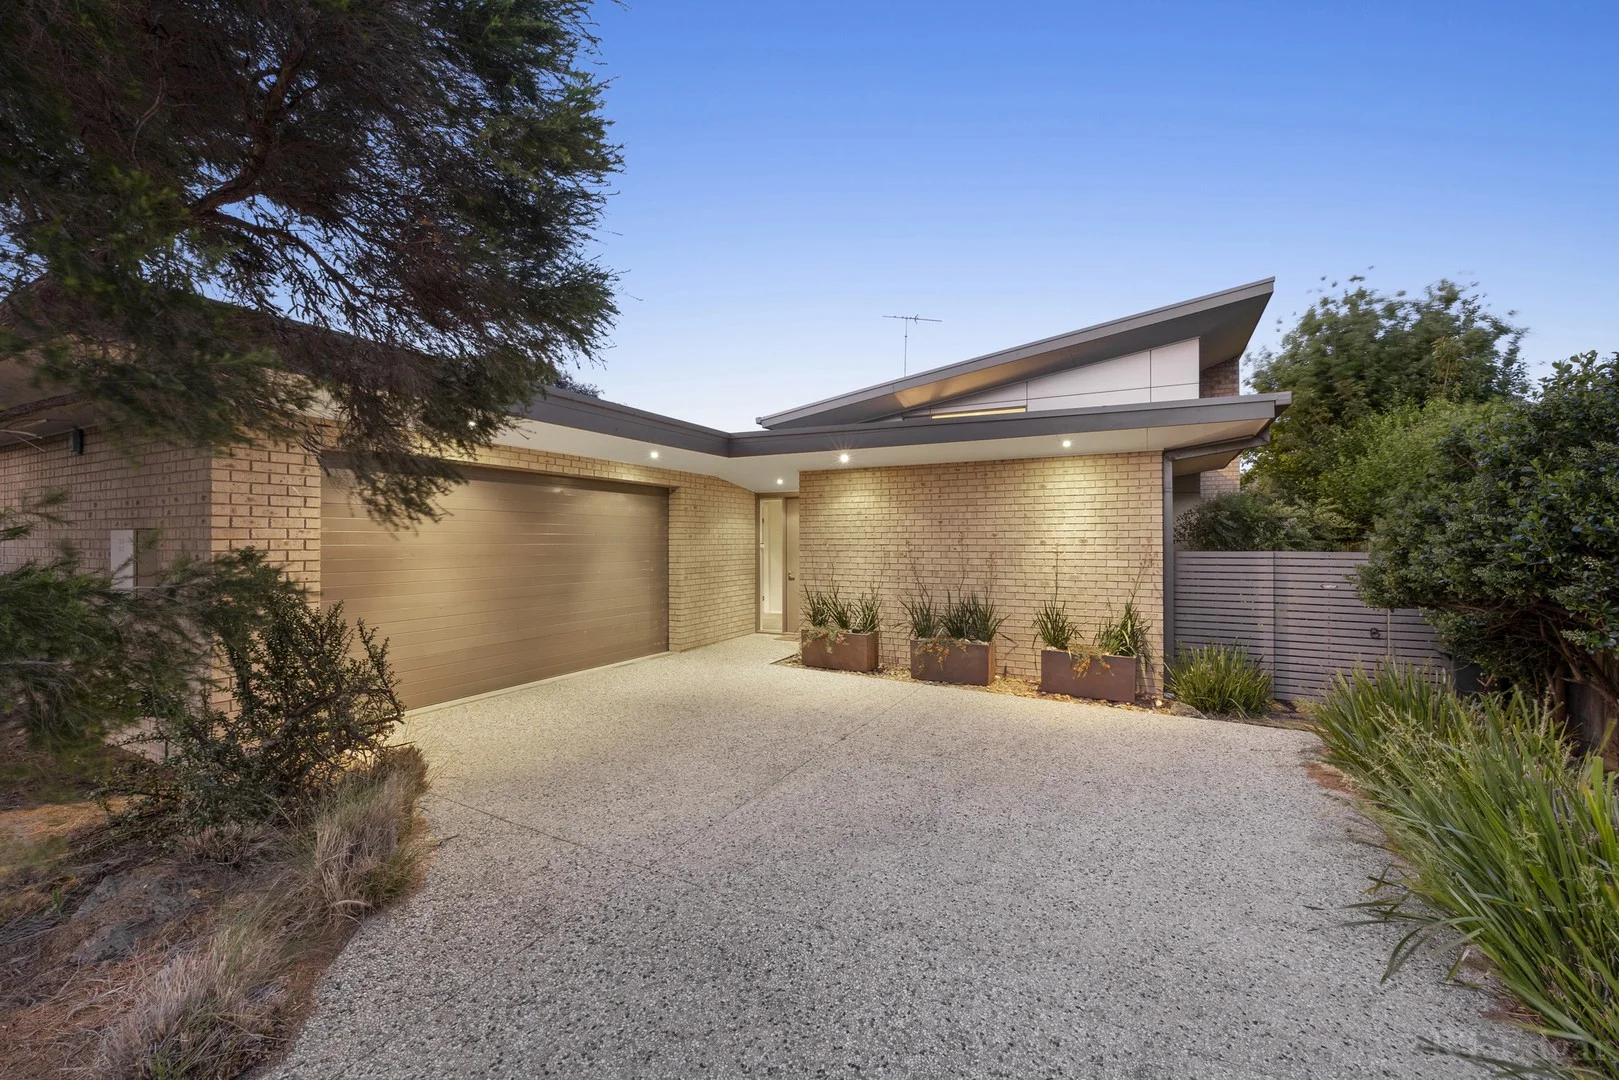
Point Lonsdale, VIC 3225
Property Type: 独立屋
Listing Type: 住宅
Status: 在售
Summary: Coastal Comfort Meets Contemporary Living
Description: Well located within The Point Estate, this gorgeous home is sure to impress. From the very front of the property where there is a feature skillion roofline, decent sized front garden including double gate access to the rear yard (providing ideal access for boats, caravans or trailer storage behind the fence line), right through to the rear fence line, there is absolutely nothing to be done in this home. The features are plenty, the ceiling height is generously tall and the room sizes are big. Offering three large sized bedrooms with the main bedroom including an ensuite and walk in robe. There's two sensational light filled living areas and the second living area can easily be converted to a fourth bedroom. The open plan kitchen, meals & main living area provide all the amenities that you need in a contemporary set space, complimented with an under cover al fresco overlooking the rear yard, all set on a huge 652 m² block (approximately). The kitchen has stone bench tops, ILVE free standing cooker and Smeg dishwasher, room for a double door fridge and a walk in pantry. Beautifully maintained with an excellent Renter until early 2026, this property offers the best of all worlds to a broad spectrum of buyers. The Point Estate is a lovely modern estate with waterways, parks and a community hub with a cafe and situated a short drive from the beach, The Point Lonsdale shops, restaurants and cafes and close to Queenscliff. Purchasing in this estate offers room for capital growth down the track. My Vendors instructions are 'just sell it, Lynda' and they are highly motivated. Don't pass on this opportunity to secure yourself a piece of Point Lonsdale paradise.
Agent: Lynda White - lynda@lyndawhite.com.au - 0405 038 888
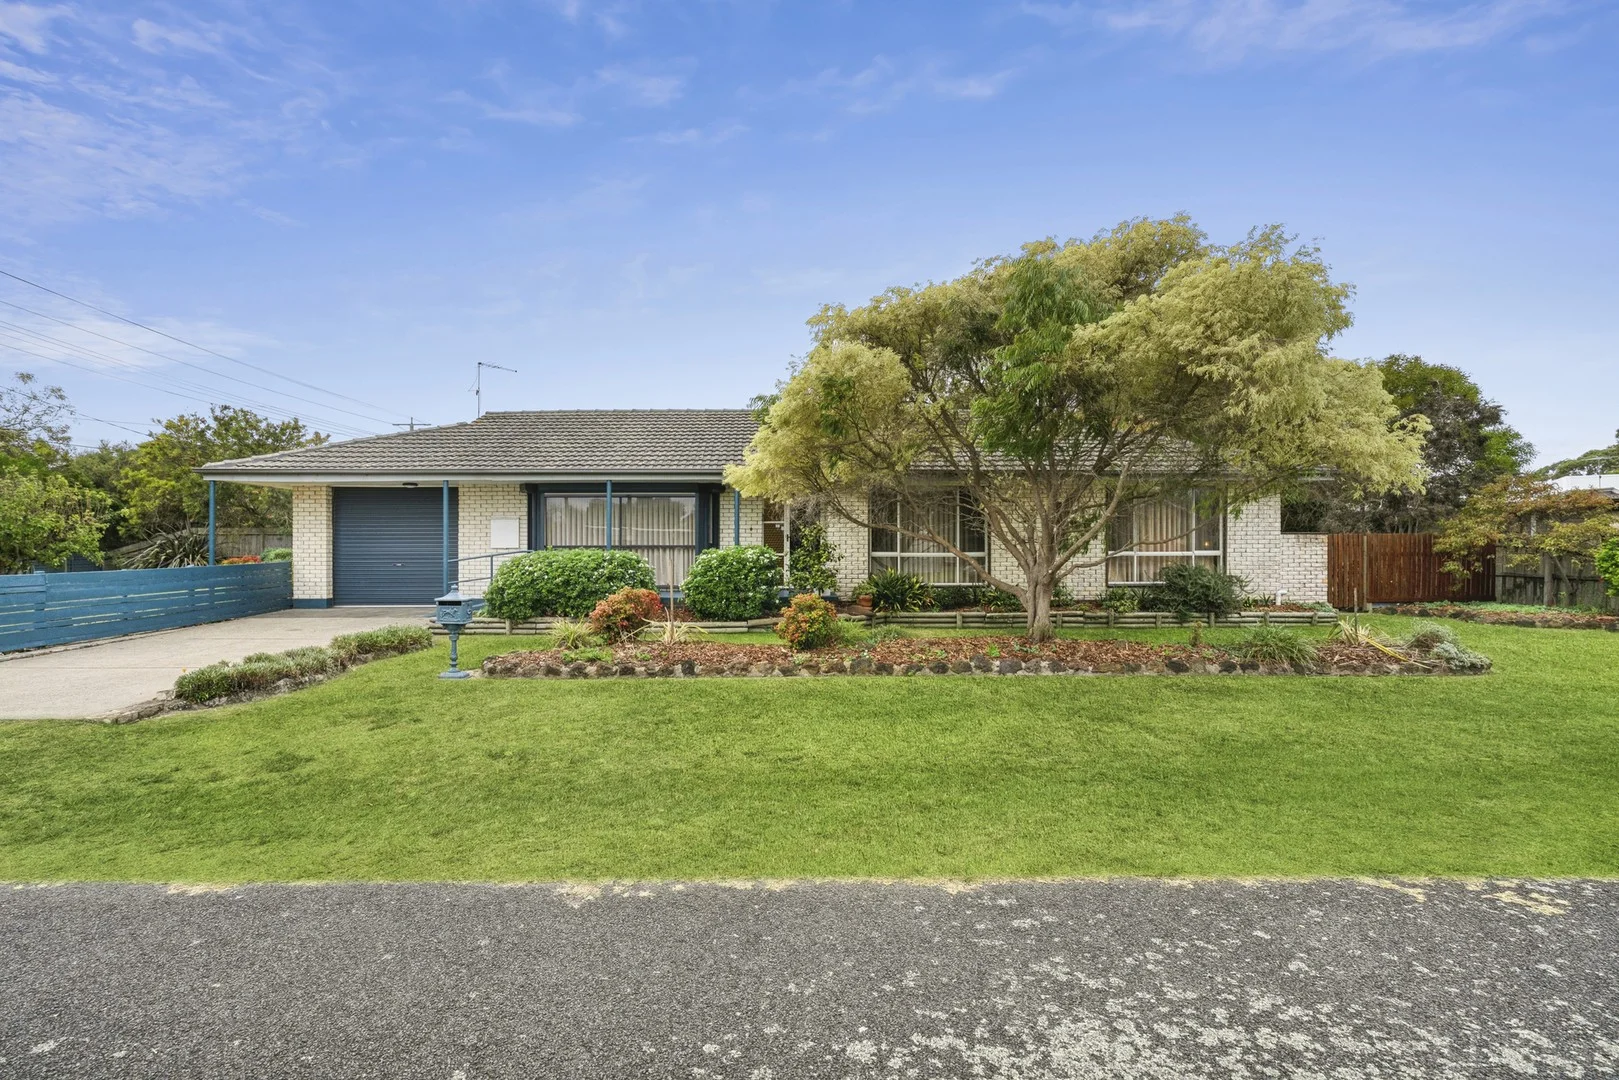
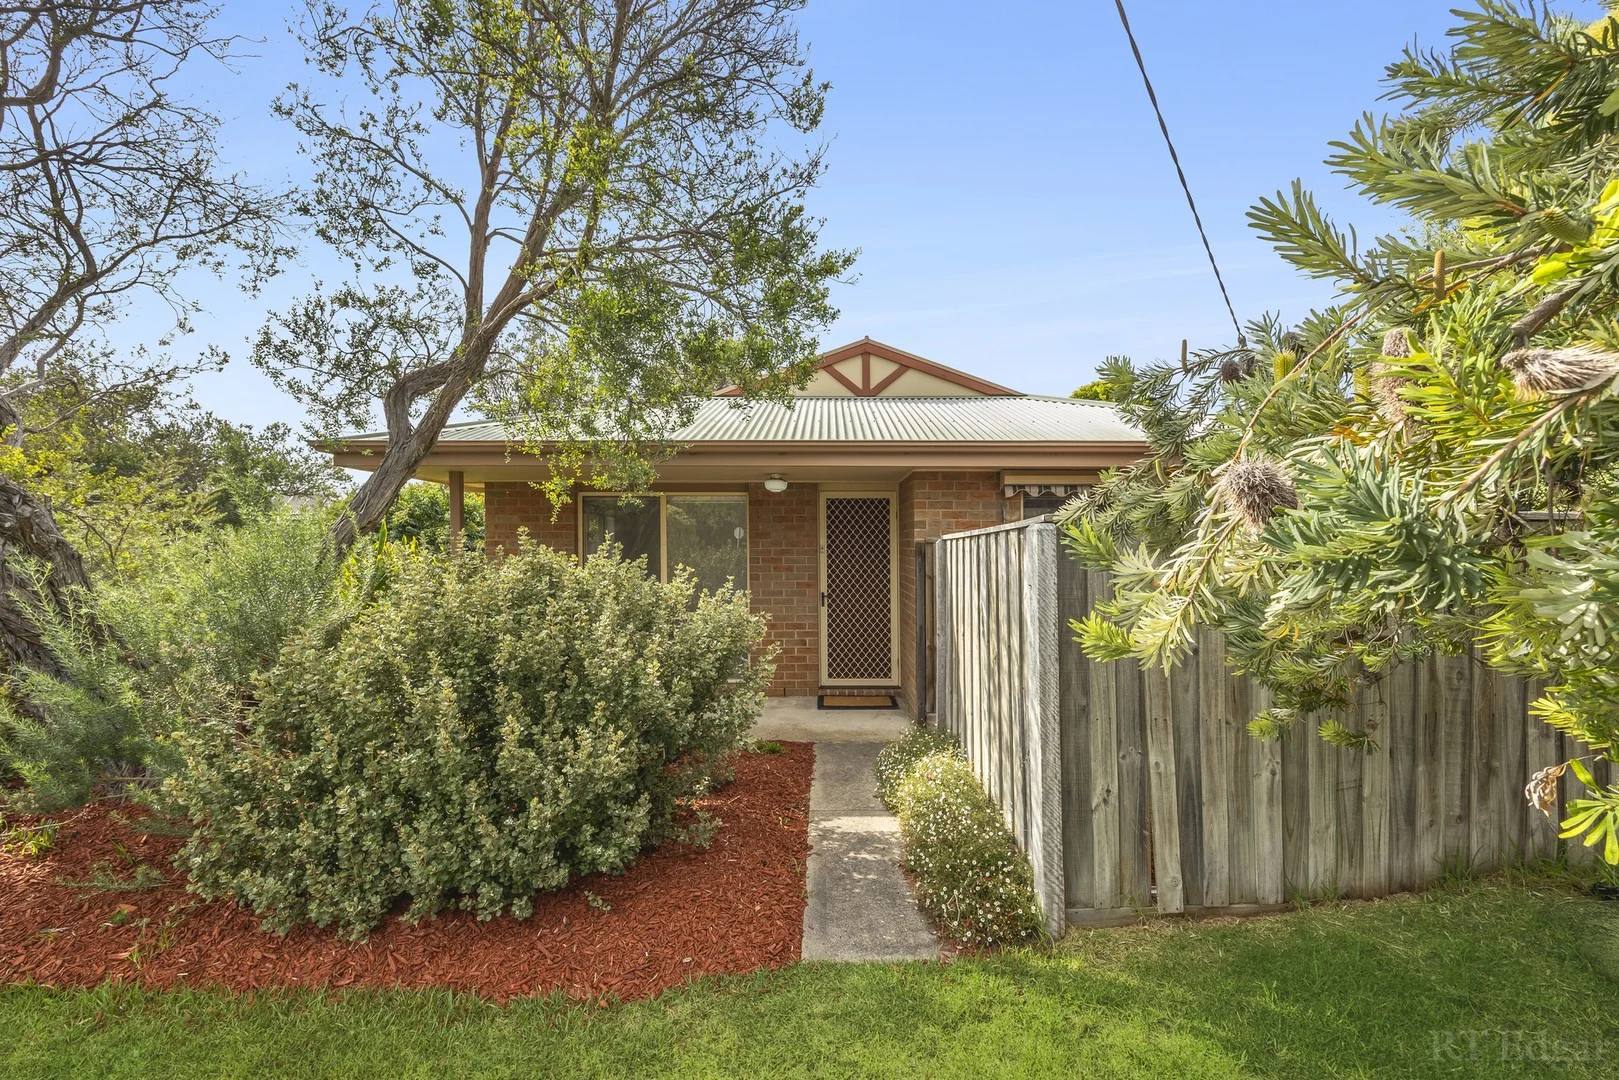
Point Lonsdale, VIC 3225
Land Size: 715 m²
Property Type: 独立屋
Listing Type: 住宅
Status: 在售
Summary: Well-preserved Gem with Timeless Charm
Description: Tucked privately behind established gardens on the corner of Fellows Road and Jennifer Crescent, this solid, early '70s home presents a rare opportunity to secure a much-loved, single-owner property in immaculate original condition. With generous proportions, thoughtful mid-century details and subtle updates to ensure 21st-century functionality, it's a brilliant first home or renovation project in a quiet pocket of Point Lonsdale. Step through the entry to discover a spacious living area with an oversized bay window with motorised external security blinds, built-in shelving and a retro patterned ceiling that is full of character and wonderfully preserved. A double-sided gas wall heater connects the lounge with the meals area and original kitchen, where curved laminate benchtops, a built-in pantry, and modern Fisher & Paykel dish drawers nod to past and present. Each of the three bedrooms is spacious and bright, with two offering built-in robes and central vanities, and one with its own compact ensuite. The family bathroom is neat and functional, with a wide vanity, glass-framed shower, bath and separate toilet, while the laundry leads directly to the garden. Outside, a private north-facing deck captures the sun and flows to a fully enclosed yard with lush lawn, established trees including a stunning flamingo maple, and neat landscaping front and back. An oversized single garage at the rear offers secure parking and storage, with convenient garden access. Set on approx. 715sqm, this home offers strong foundations, timeless charm and a flexible layout to live in now, update later. Enquire today to secure a home filled with warmth, light, and future potential.
Agent: Felix Hakins - felix@rtedgarbellarine.com.au - 03 5250 1811
Agent: Holly Hakins - holly@rtedgarbellarine.com.au
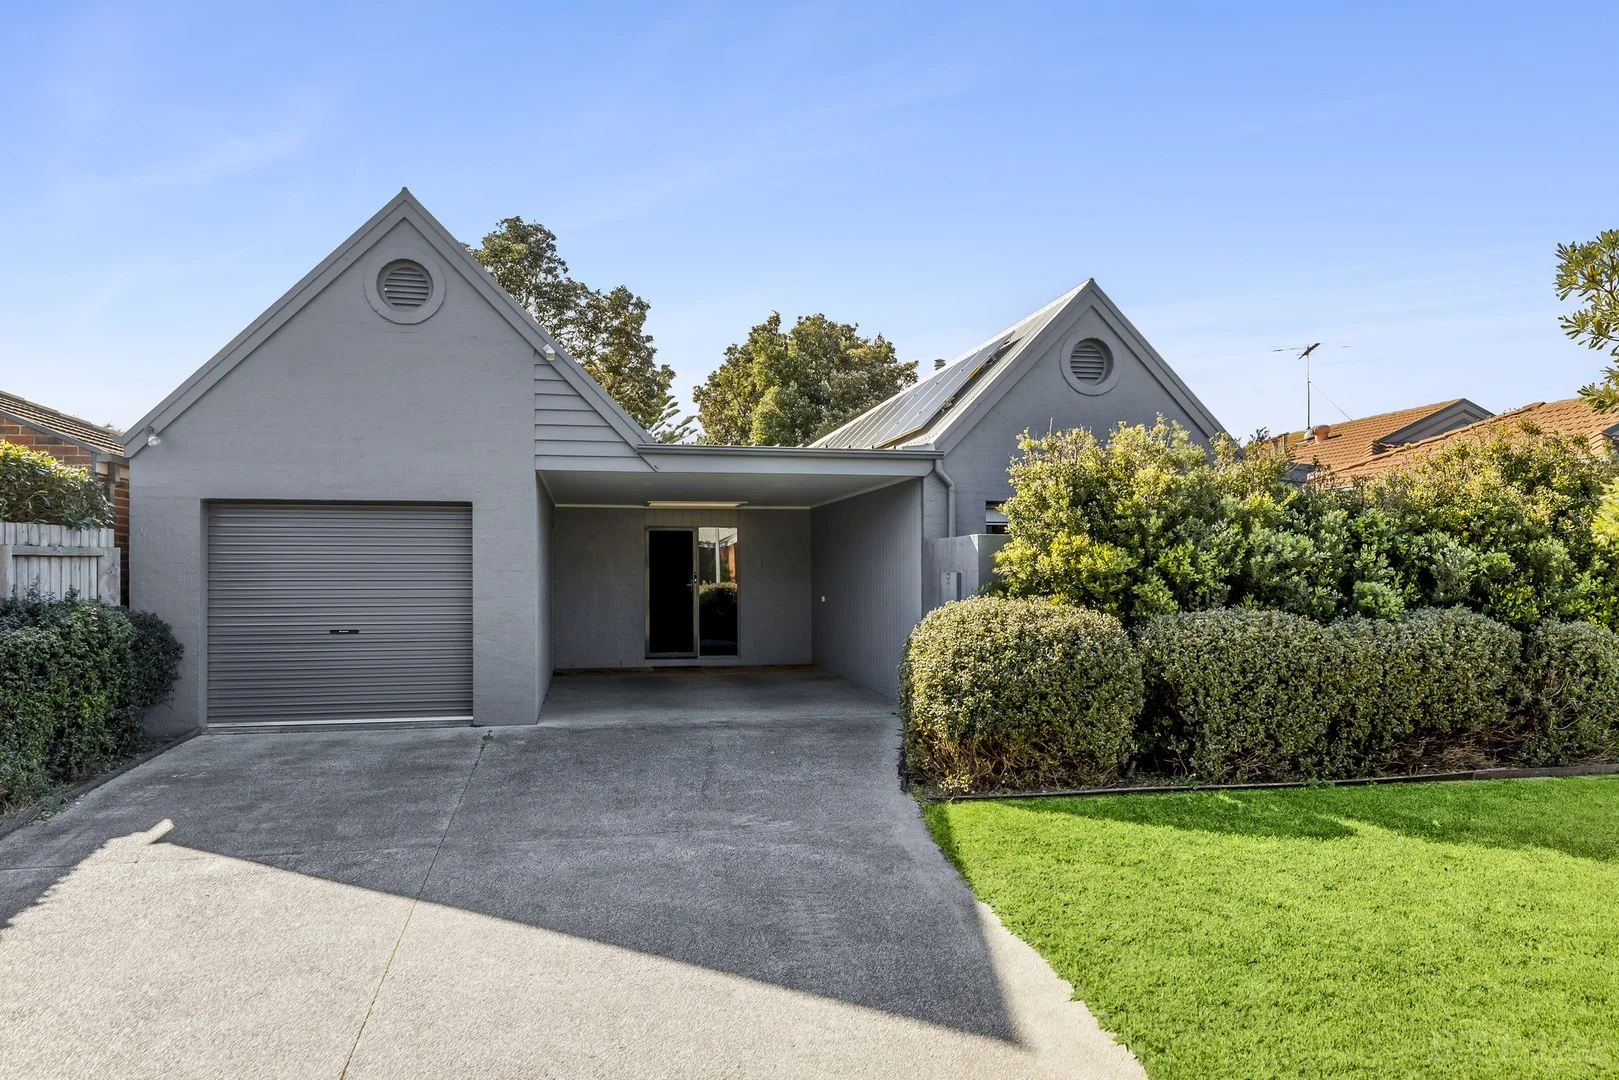
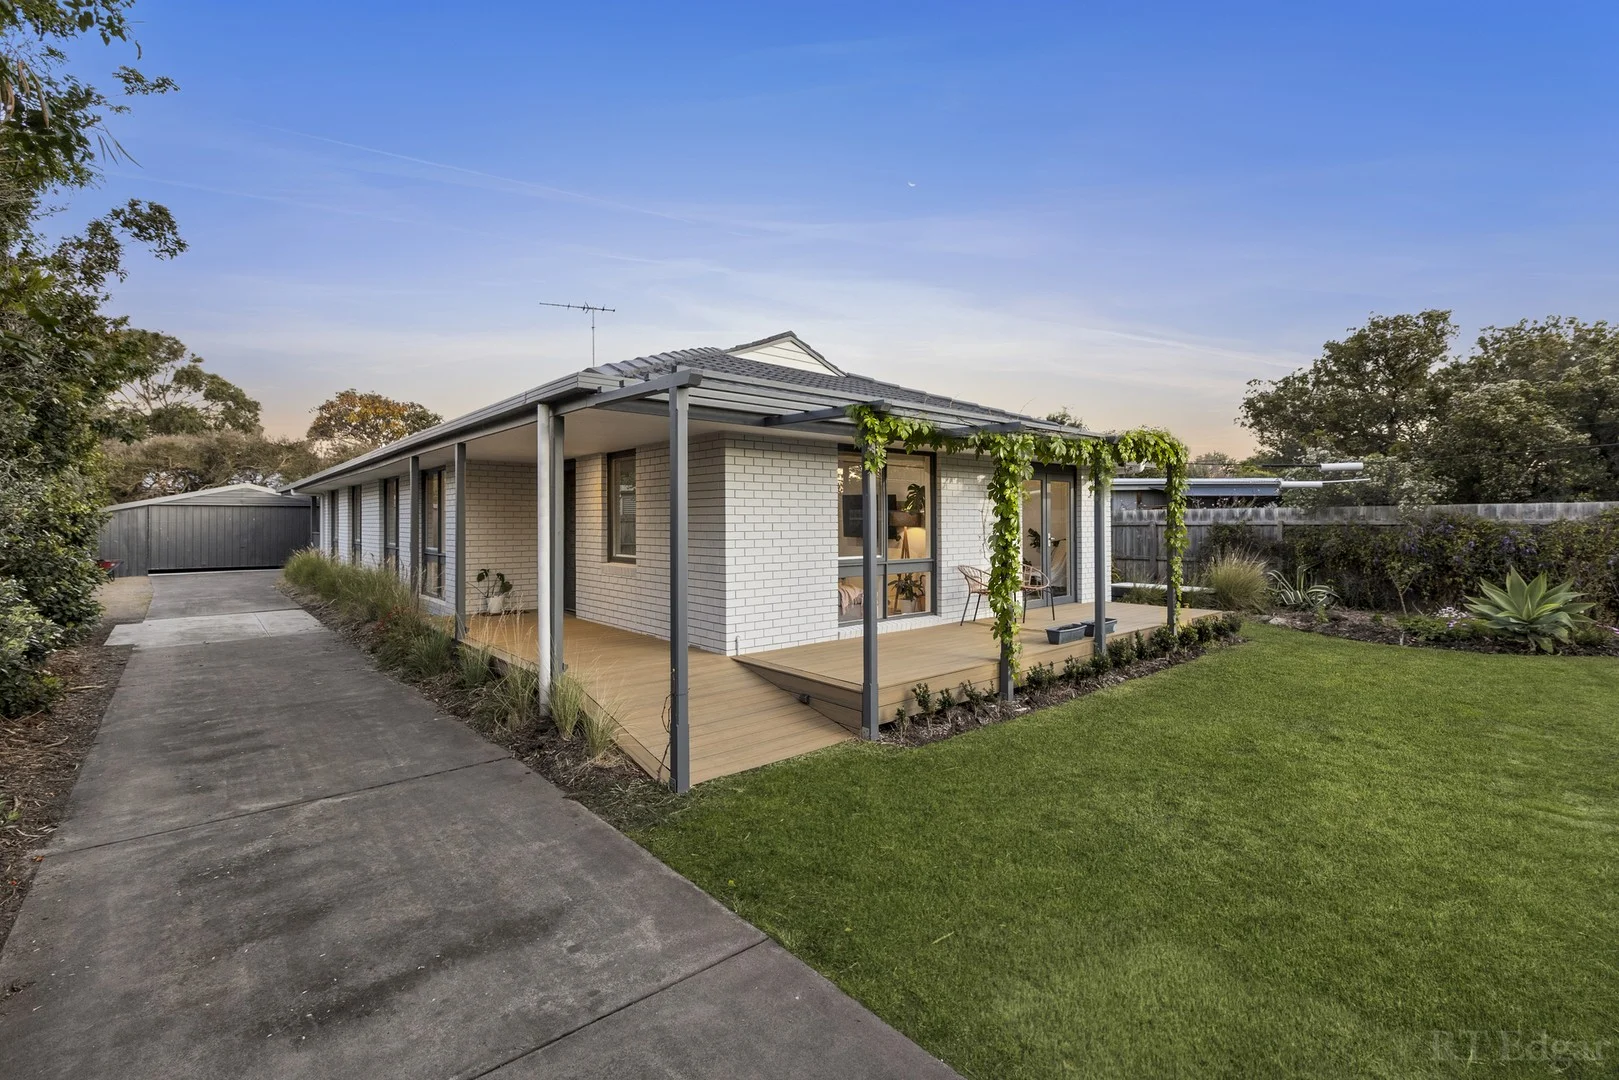
Point Lonsdale, VIC 3225
Land Size: 443 m²
Property Type: 独立屋
Listing Type: 住宅
Status: 在售
Summary: Timeless Design And Sun-Drenched Gardens
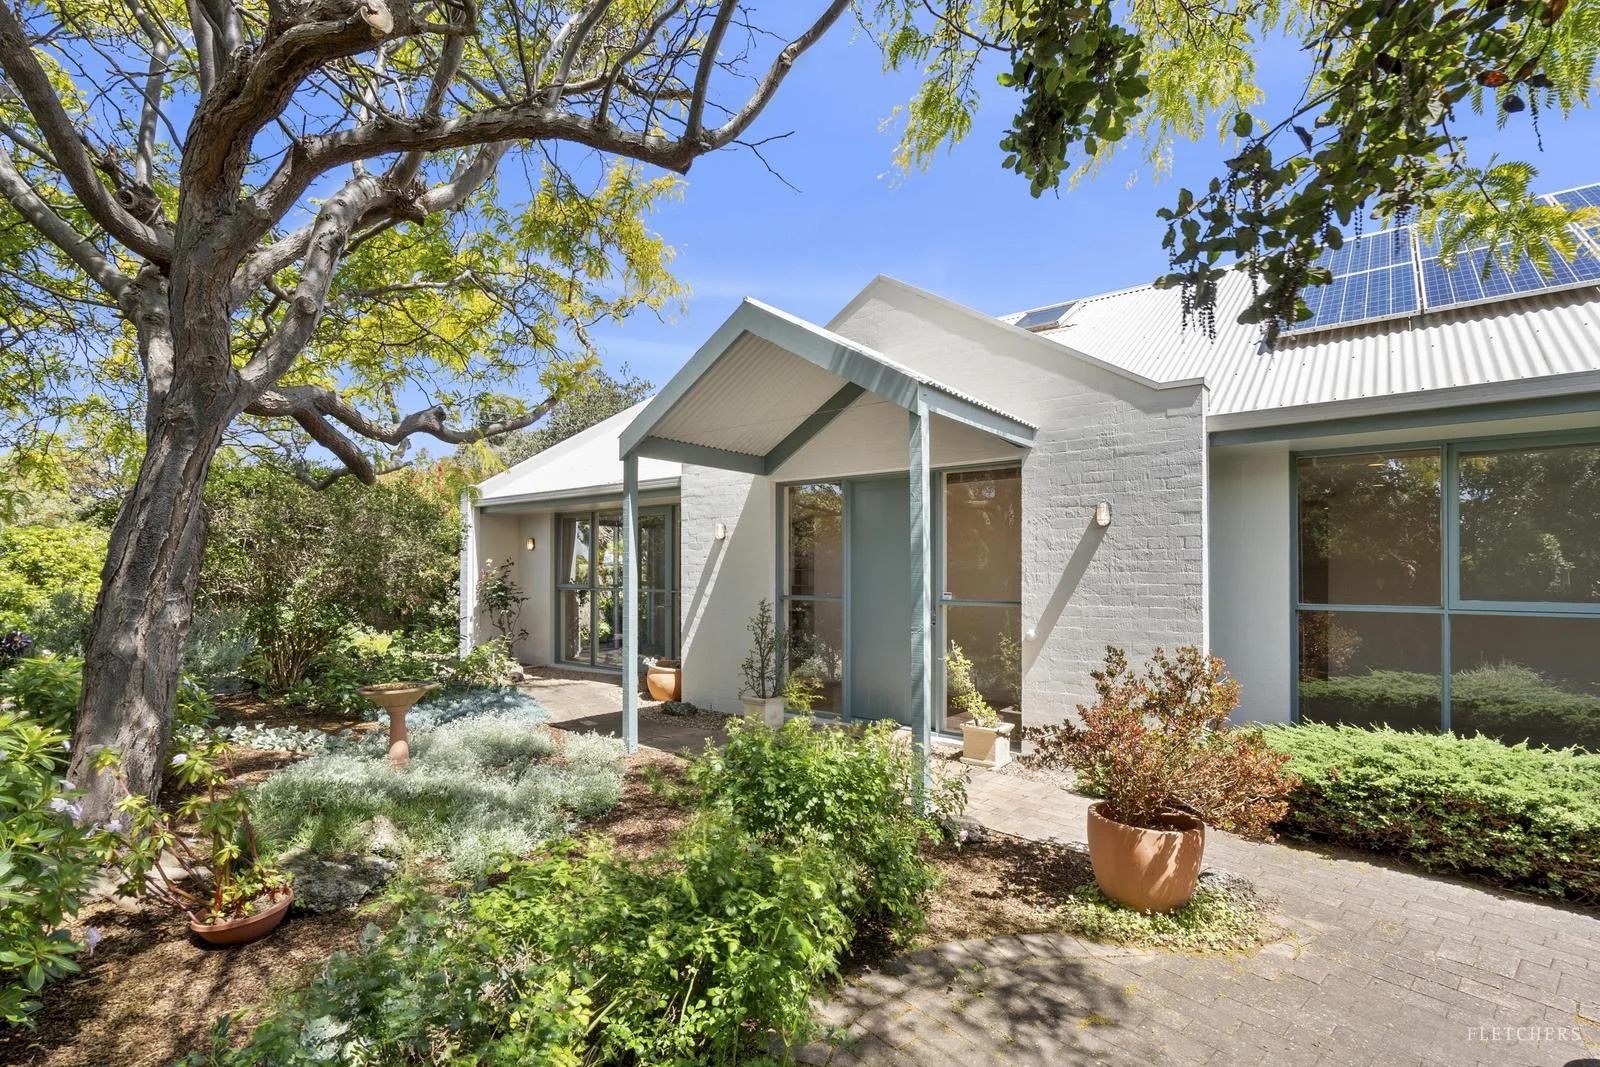
Description: A true celebration of thoughtful design, this three bedroom O'Dowd home is a harmonious blend of practicality, timeless style and a deep respect for its coastal setting. Carefully positioned to maximise natural light and breezes, the home is enveloped by beautifully established gardens that provide both privacy and a serene backdrop, where every turn reveals a connection to nature. Mature trees, lush plantings and seasonal blooms create a living tapestry that shifts with the year, while winding paths guide you to hidden nooks perfect for quiet reflection or casual entertaining. The heart of the home is a classically designed kitchen, equipped with quality appliances and thoughtfully planned for both family life and gatherings. Flanked by two sun filled living areas, floor-to-ceiling glazing frames the vibrant gardens while a sunny northern aspect ensures warmth and light throughout. Spaces flow effortlessly, reflecting the O'Dowd philosophy of designing homes that complement the coastal environment, prioritise comfort and capture a timeless elegance that remains relevant through the seasons. Accommodation is designed for modern living, with a primary suite that offers the luxury of wall-to-wall built-in robes and a private ensuite. The two minor bedrooms are positioned at the opposite end of the home, sharing a well appointed main bathroom offering both privacy and flexibility. Custom joinery including a built-in study nook, ducted heating and solid construction throughout, combine with the home's thoughtful layout to create a residence that is move-in ready or poised for future updates to craft a dream beach house. Beyond the home, the location enhances every aspect of daily life. A short stroll leads to pristine beaches, coastal walkways, the village centre and the local primary school, while the golf, tennis and surf club are just moments away. Privatised by brush fencing and complemented by a single garage, this home embodies the philosophy of designing spaces that feel effortless, practical and perfectly attuned to the local environment. - Sun-filled 3 bedroom O'Dowd home with northern aspect - Primary suite with ensuite and serene privacy - Classic kitchen with timeless, quality appeal - Built-in study nook for remote work or study - Nestled in lush gardens with winding paths - Hidden nooks perfect for relaxing outdoors
Agent: Charles Caldwell - charles.caldwell@fletchers.net.au - 52582833
Agent: Anna Fletcher - anna.fletcher@fletchers.net.au - 03 5258 2833
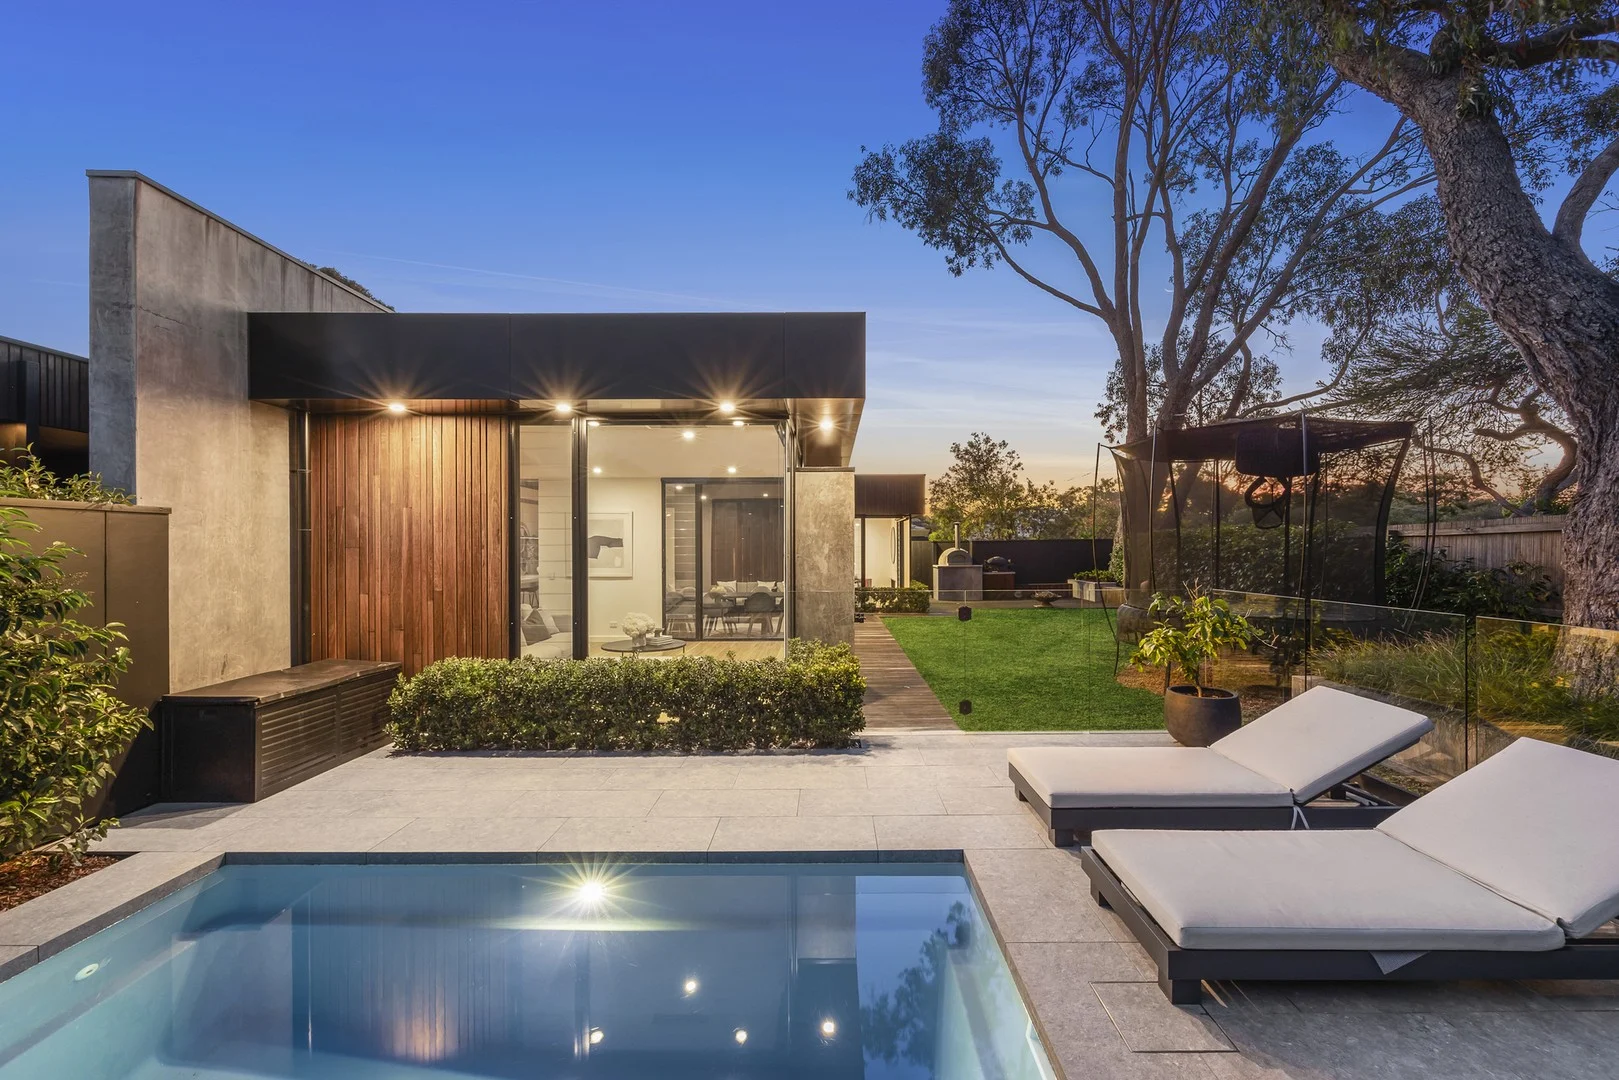
Ocean Grove, VIC 3226
Land Size: 387 m²
Property Type: 独立屋
Listing Type: 住宅
Status: 在售
Summary: Stunning Family home opposite parkland!
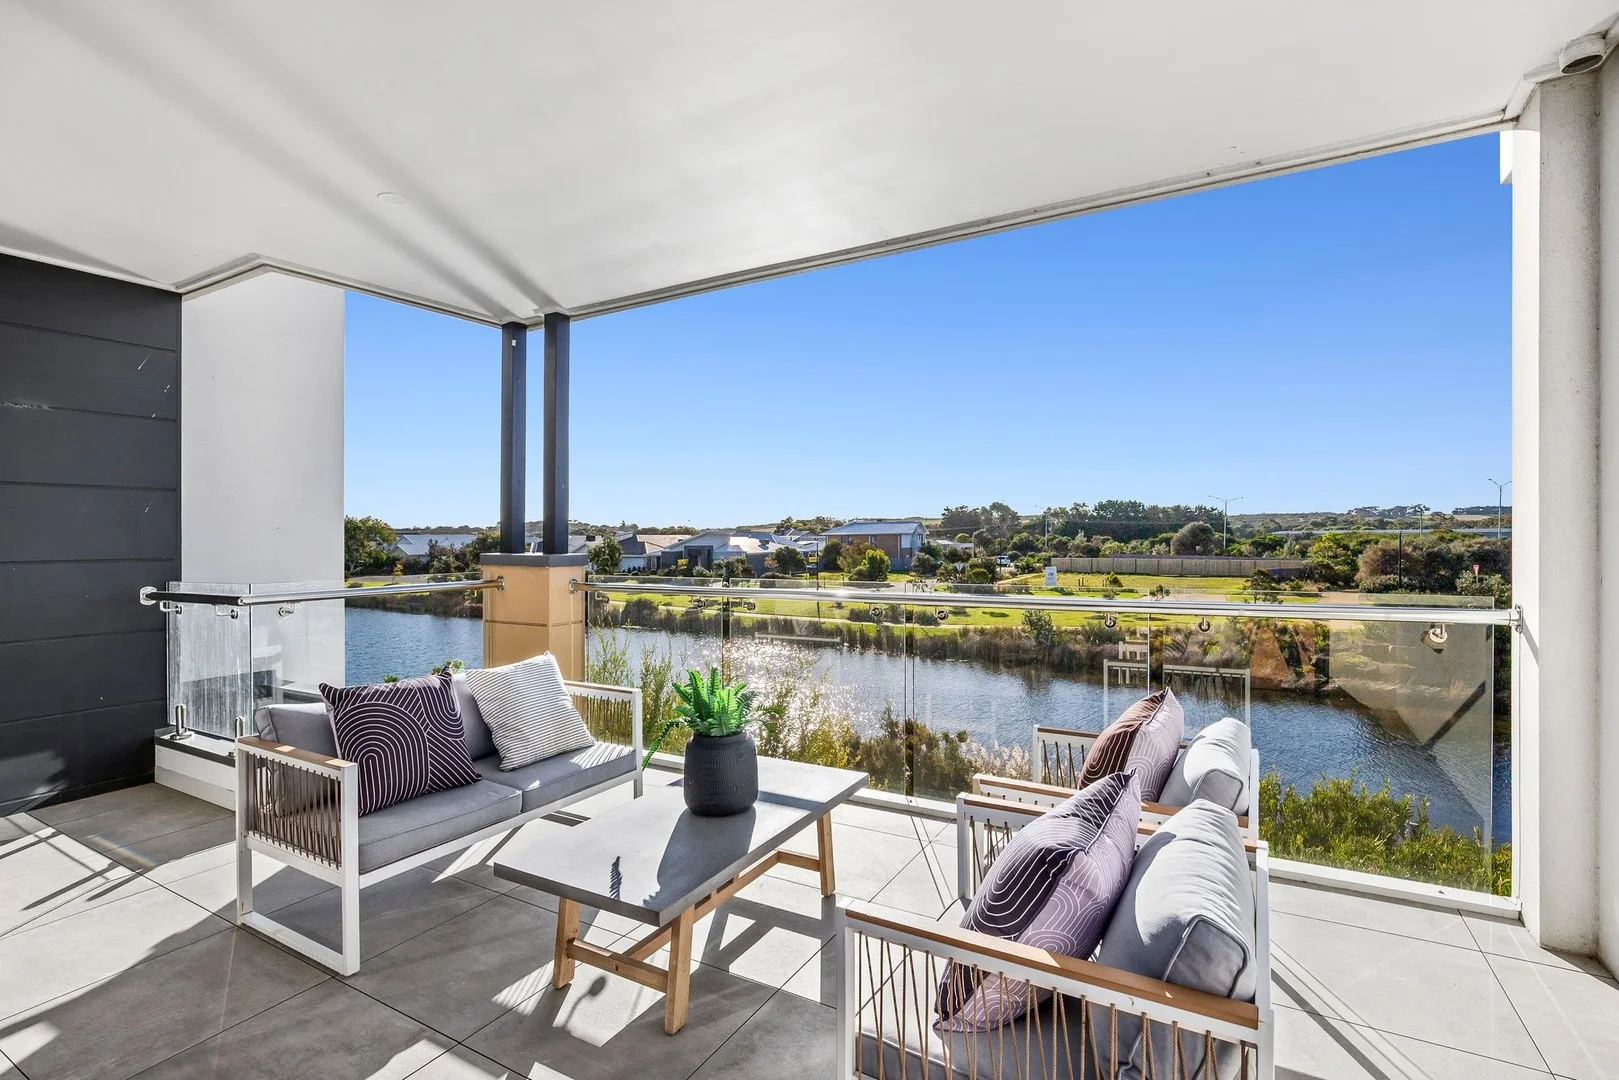
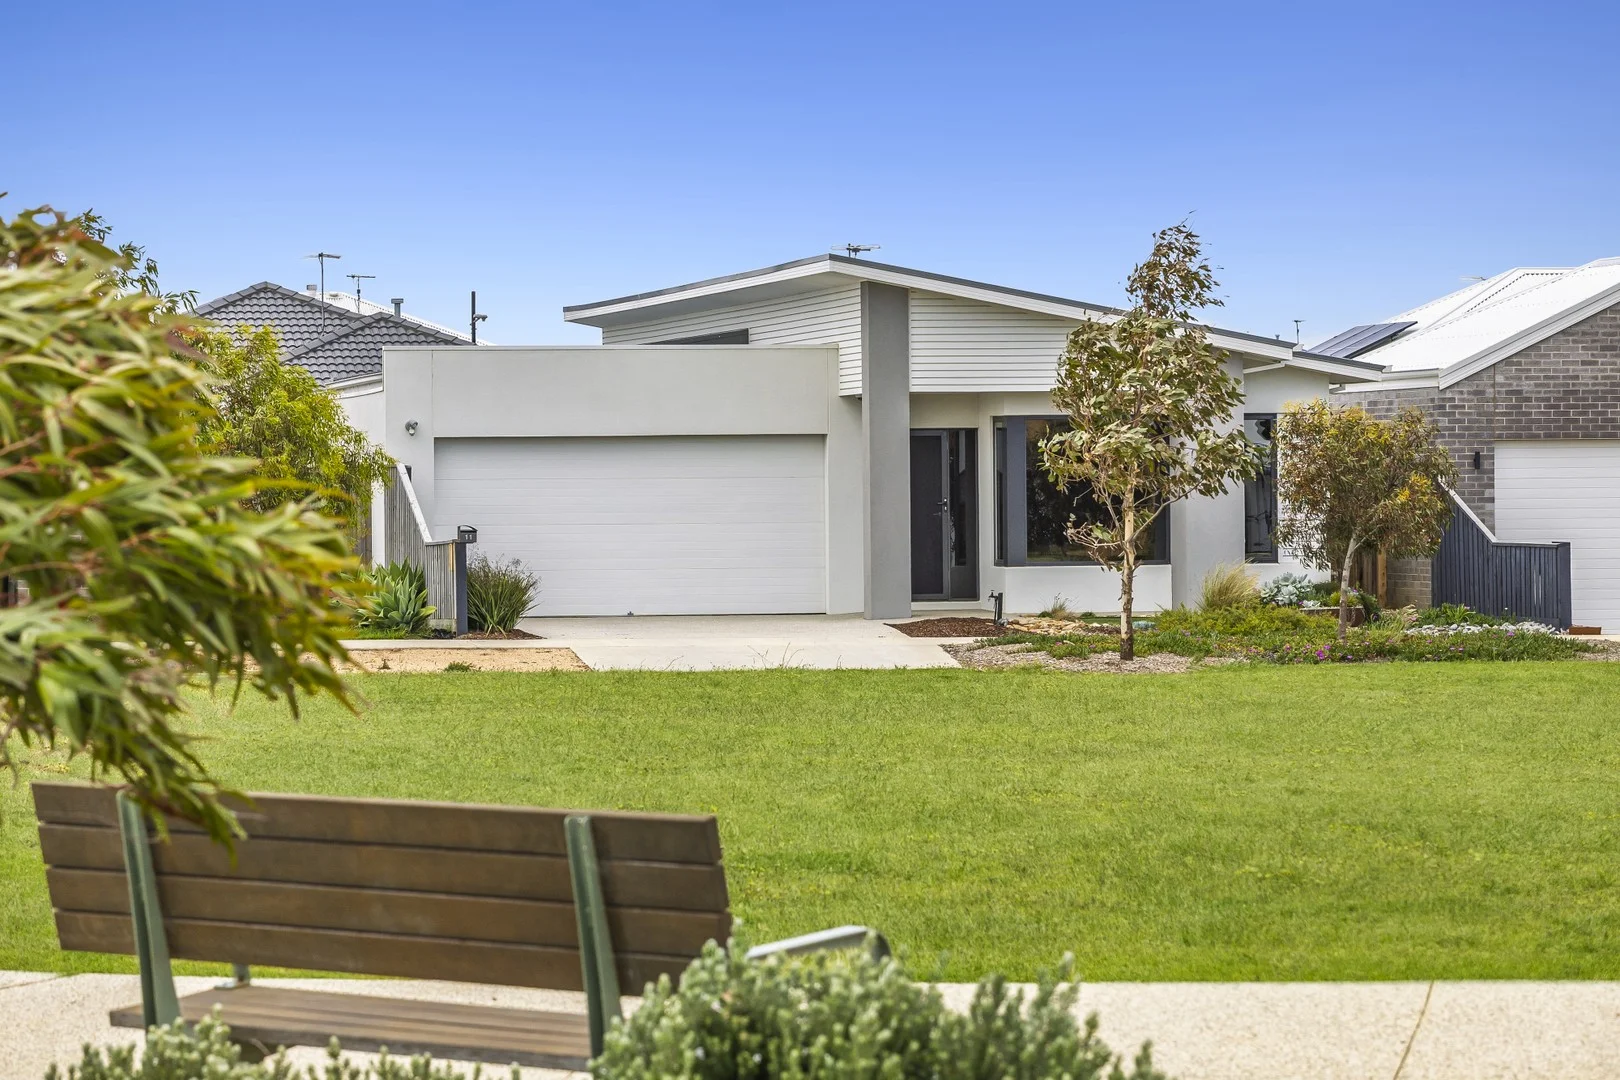
Description: Positioned in a peaceful pocket of Kingston, Ocean Grove comes this thoughtfully designed home offering the ideal blend of modern comfort, versatile living spaces and lifestyle convenience. This quality-built residence sits on approximately 387sqm of land, boasting four generous bedrooms, including a private master suite complete with a walk-in robe and stylish ensuite. The light-filled open-plan living and dining zone is complemented by a well-appointed kitchen featuring a 900mm oven, gas cooking, a walk-in pantry, large island benchtop, window splashback and plenty of storage - ideal for families and entertainers alike. • Boutique Homes built - less than 3 years old! • 4 Bedroom, master with WIR, ensuite with separate toilet. • Ducted heating and ceiling fans throughout, split system for cooling. • Low maintenance landscaping • Directly opposite parkland • Kitchen with intergraded microwave, water to fridge and WIP • Stone benchtops and glass window splash back • Two separate living zones! • North facing undercover alfresco with outdoor sink and gas point for the BBQ • Fitted out internal laundry • Double glazed windows throughout Enjoy all-year comfort with ducted heating, ceiling fans and a split system cooling and secure parking with a double garage offering internal access. Located just a short walk to local shops, cafes, eateries, and stunning parklands, and only 10 minutes' drive to the beautiful Ocean Grove beaches, this home truly has it all. Whether you're a growing family, downsizer or savvy investor, this home is a must-see.
Agent: Jacob Platt - jacob@oceangroverealestate.com.au - 03 5255 0800
Agent: Mark Blaskovic - mark@oceangroverealestate.com.au - 03 5255 0800
Ocean Grove, VIC 3226
Land Size: 632 m²
Property Type: 独立屋
Listing Type: 住宅
Status: 在售
Summary: Coastal Luxe with 9-Star Energy Rating
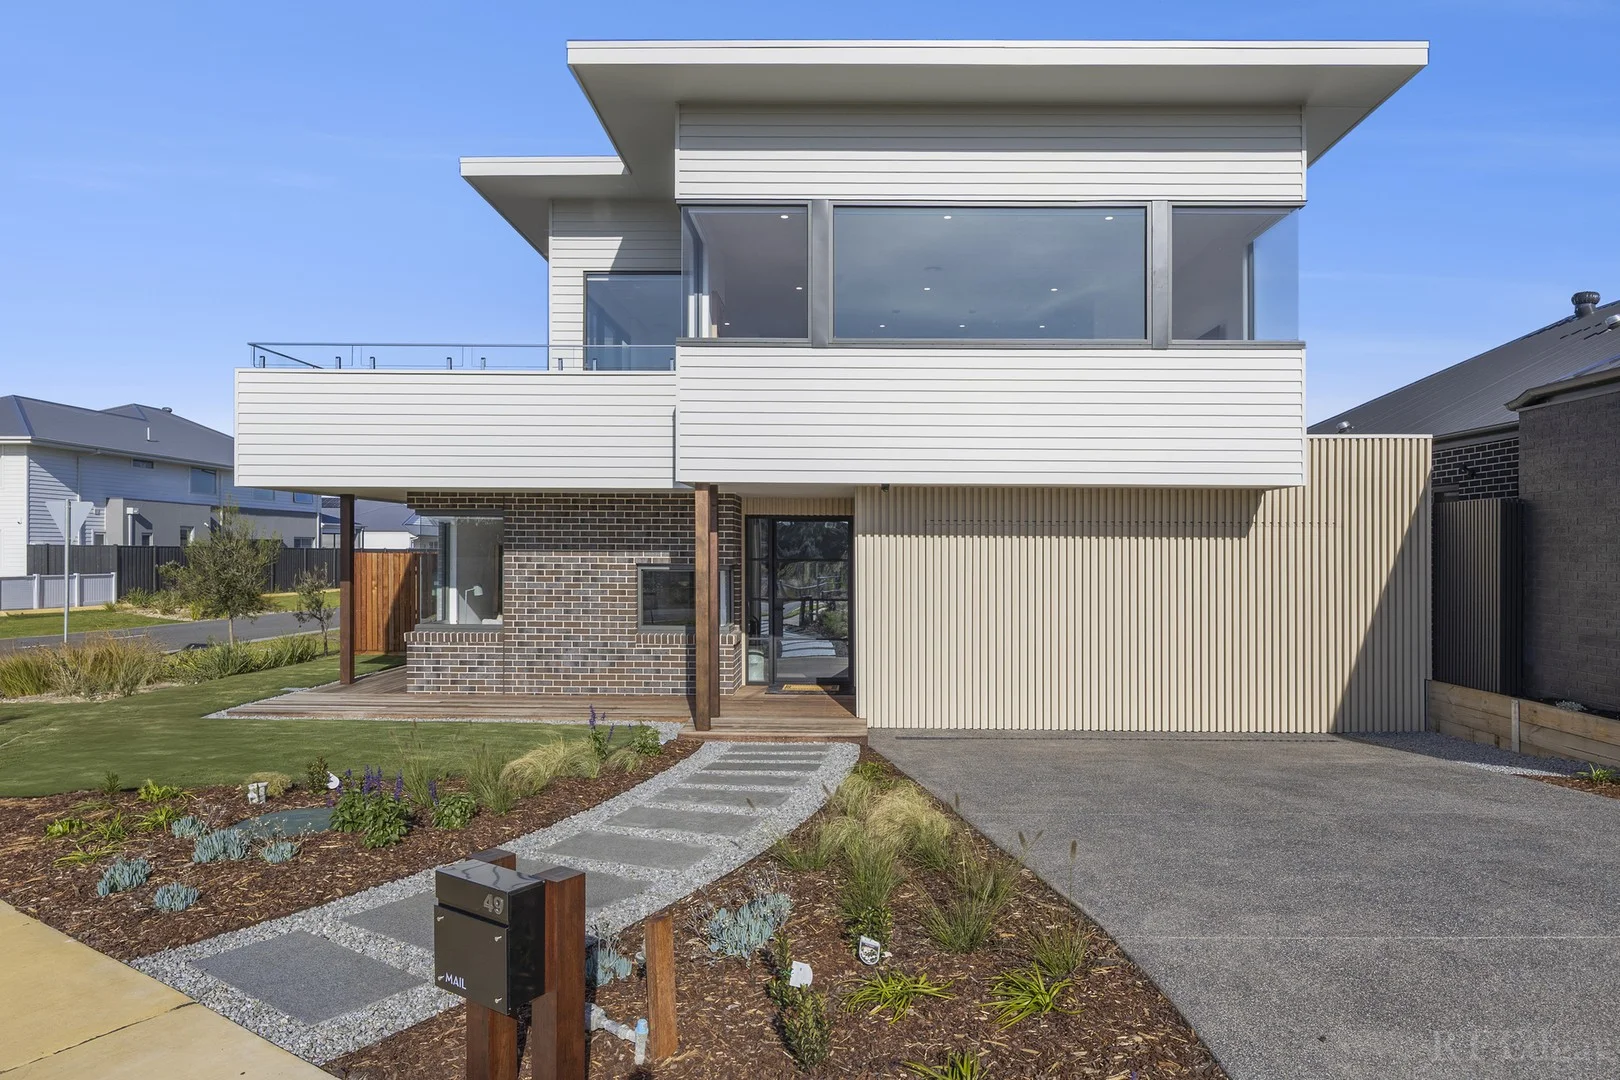
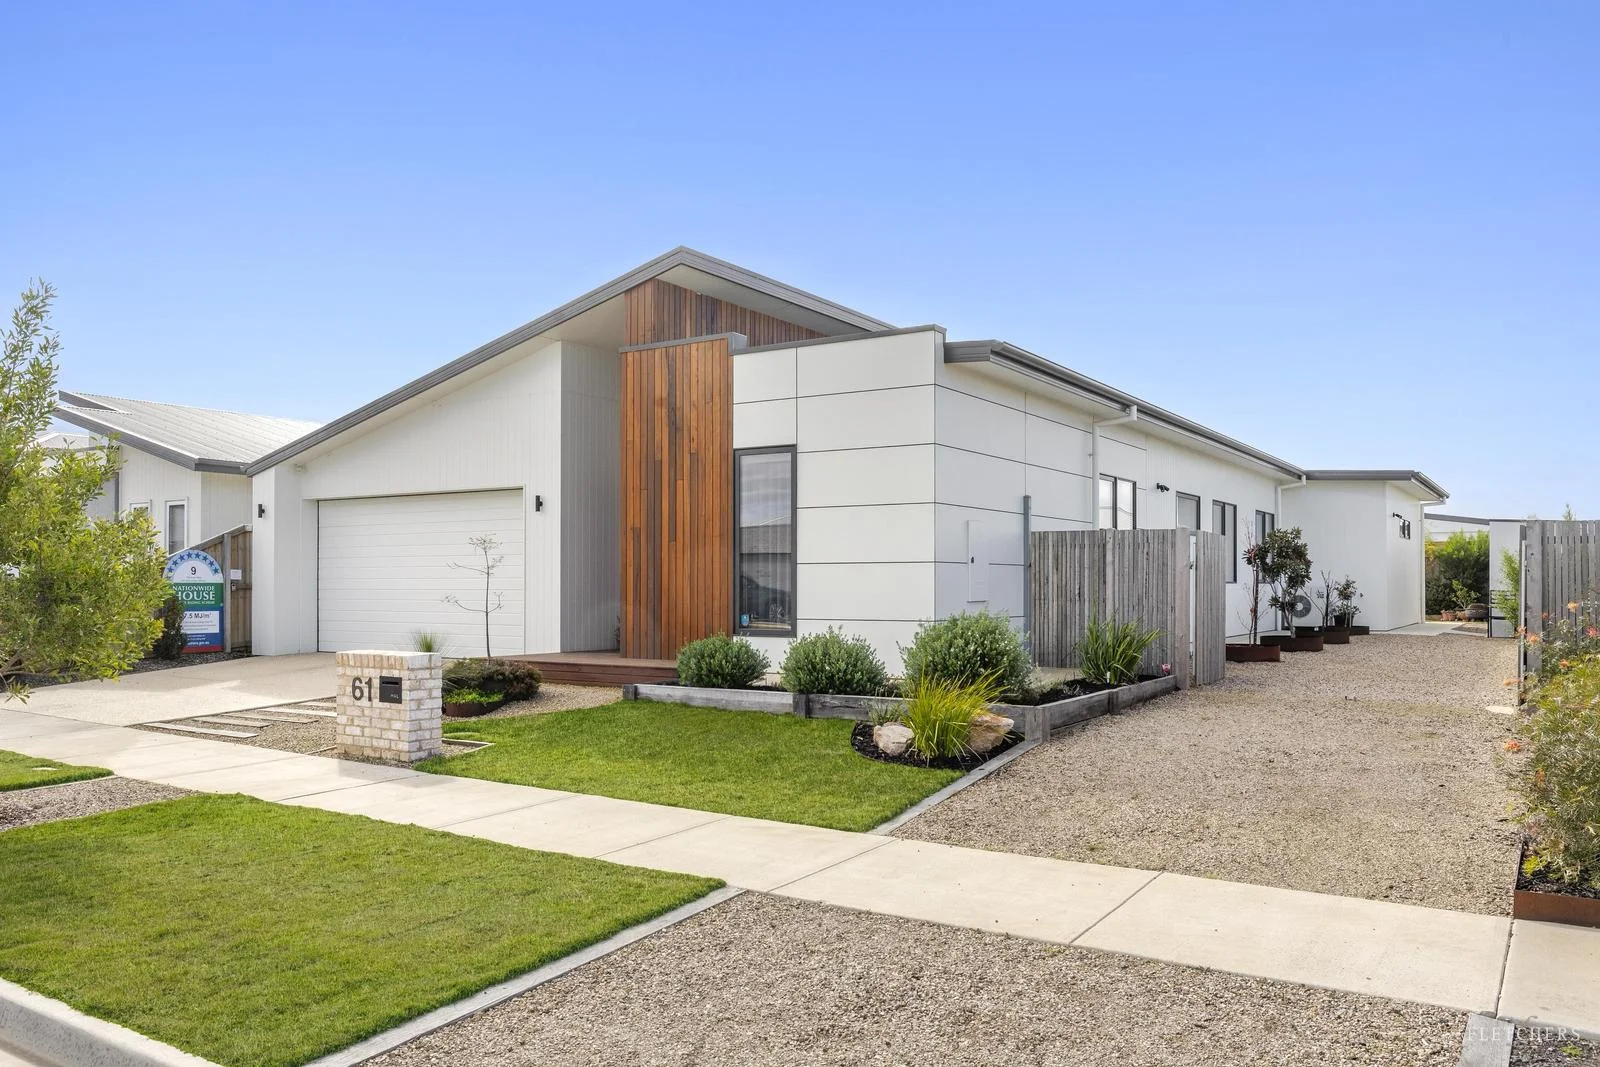
Description: Step into a world of forward-thinking design and exceptional liveability with this immaculate family home, incorporating passive design principles and state-of-the-art finishes, and culminating in an exceptional 9-star energy rated residence that is as warmly inviting as it is high performing. Custom crafted by award-winning local builders Armistead Homes, a stunning use of natural elements begins at the street entrance where Silvertop Ash detail introduces single level interiors, gleaming with polished concrete floors and soaring square-set ceilings. Underpinning an accessible design, an oversized hallway ushers to the extremely spacious open-plan domain, bathed in an abundance of northern light from expansive, high-quality Aluclad Timber double glazed windows. A showpiece Bosch appointed kitchen rises to any occasion with twin wall ovens, induction cooktop, dishwasher, and a handy combination laundry/walk-in pantry, while its thick stone finishes and seafoam accents harmonise with the natural environment. An effortless lifestyle transitions outwards to a magnificent undercover alfresco space and sun-lit backyard, delivering stunning options for indoor-outdoor entertaining with a stone-topped barbecue kitchen and designated fire pit area. Four bedrooms, a luxurious full bathroom with back-to-wall freestanding tub, and a flexible home office/second living zone unfold along a light-filled central spine, including the sublime main bedroom with fitted walk-in robe and stone-topped ensuite. While catering for daily comfort in engaging style, the home continues its sustainable focus with extensive insulation, Heat Recovery Ventilation (HRV) system, low-energy lighting, rainwater storage, and 6.6kW solar with futureproofing for battery or car charger installation. Further forging new frontiers in style and sustainability, every surface is seemingly put to work with low VOC paints and wool carpets used to prevent off gassing for a healthier home, while curtains are made from recycled plastic, with each metre of fabric containing 81 plastic bottles. Wrapping up this impressive, all-electric package are energy efficient split system heating/cooling, keyless entry, video intercom, rechargeable motorised blinds, and abundant off-street parking with a double lock-up garage and gated side access for a boat or caravan. In the highly popular Kingston Coast precinct within a quick skip of new parklands and walking tracks, this visionary residence is the place to set your future, close to the schools, shops, and beaches that make Ocean Grove so inviting. -Extraordinary 9-star energy rated residence, which uses just 20% of the energy of a 6-star home -Accessible 4BR design highlighted by generous, free-flowing spaces across a single level -Expansive open plan living with north aspect and concrete floors underpins passive design elements -Stone kitchen with quality all-Bosch appliances, complemented by BBQ kitchen -Efficiencies include high-end Miglas double glazing, HRV system, extensive insulation, 6.6kW solar -Extras: split system a/c, DLUG plus gated side access suitable for a boat/van
Agent: Ben Roberts - ben.roberts@fletchers.net.au - 0352582833
Agent: Mary Garrett - mary.garrett@fletchers.net.au - 52582833
Ocean Grove, VIC 3226
Land Size: 587 m²
Property Type: 独立屋
Listing Type: 住宅
Status: 在售
Summary: Spacious 28m2 Family Home on 587m2 Allotment
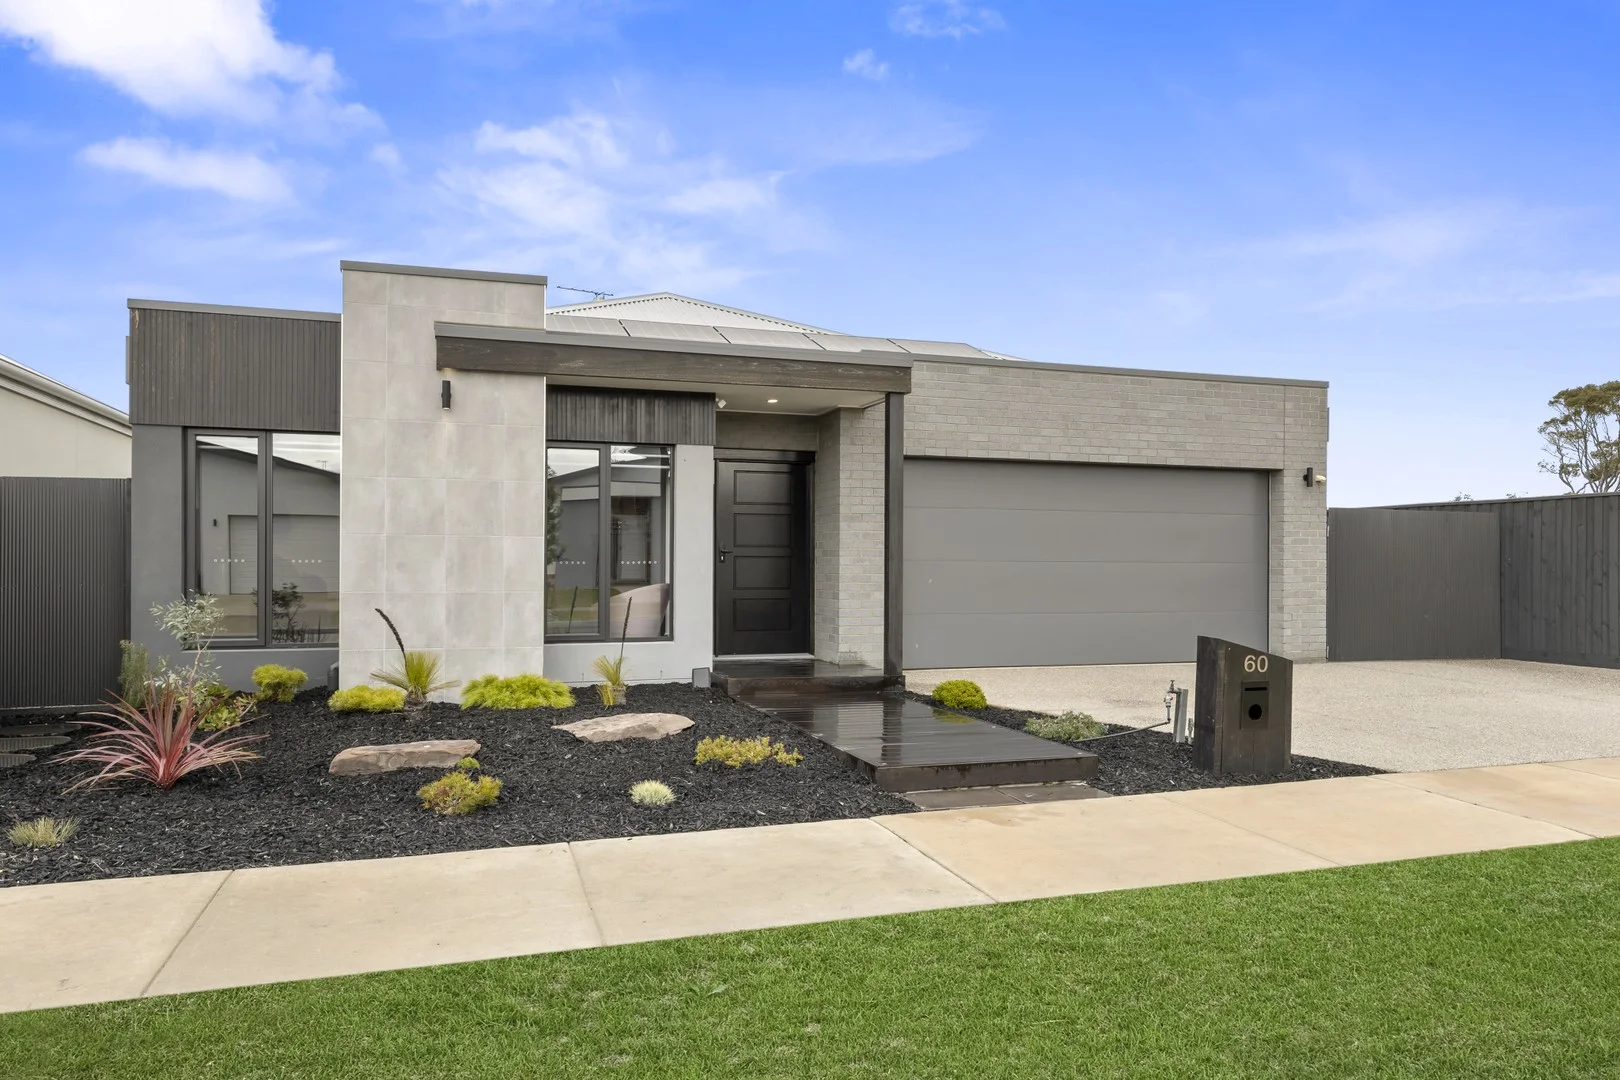
Description: Showcasing a spacious and highly functional design, this impeccably presented 3 year-young four-bedroom home offers a seamless fusion of modern comfort and family-friendly living. Flooded with natural light and enhanced by elevated ceilings, polished concrete floors, and a sophisticated contemporary aesthetic, this home is a stylish sanctuary designed for effortless everyday living and entertaining. At the heart of the home, a striking designer kitchen impresses with a 40mm stone waterfall benchtop, 900mm electric oven, gas cooktop, dishwasher, and an oversized walk-in pantry. Overlooking the expansive open-plan living and dining area, it flows effortlessly to a decked, wrap-around alfresco-ideal for relaxed outdoor entertaining or unwinding in peace. The low-maintenance backyard is perfect for children and pets, with ample space for a future in-ground pool (STCA), made possible with current side and rear access. A 3.5m x 5m shed offers added functionality for tradies, hobbyists, or extra storage. The privately positioned master suite features a generous walk-in robe and sleek double vanity ensuite. Three additional bedrooms-all with built-in robes-are serviced by a central family bathroom, while a separate theatre room offers a versatile space for movie nights, a playroom, or a second living zone. A well-equipped laundry includes excellent bench space, storage, and its own walk-in linen room. Additional highlights include: • Evaporative cooling and ducted heating throughout • 20 solar panels for energy efficiency • Remote double garage with internal access • Side access for boats, trailers, or work vehicles Set in a popular and ever-growing family-oriented neighbourhood, this exceptional home is located just a short stroll from local parks, scenic wetlands, and the soon-to-be-completed Kingston playground. With shops, cafes, schools, and the beach just minutes away, this is a lifestyle opportunity not to be missed.
Agent: Mark Blaskovic - mark@oceangroverealestate.com.au - 03 5255 0800
Agent: Jacob Platt - jacob@oceangroverealestate.com.au - 03 5255 0800
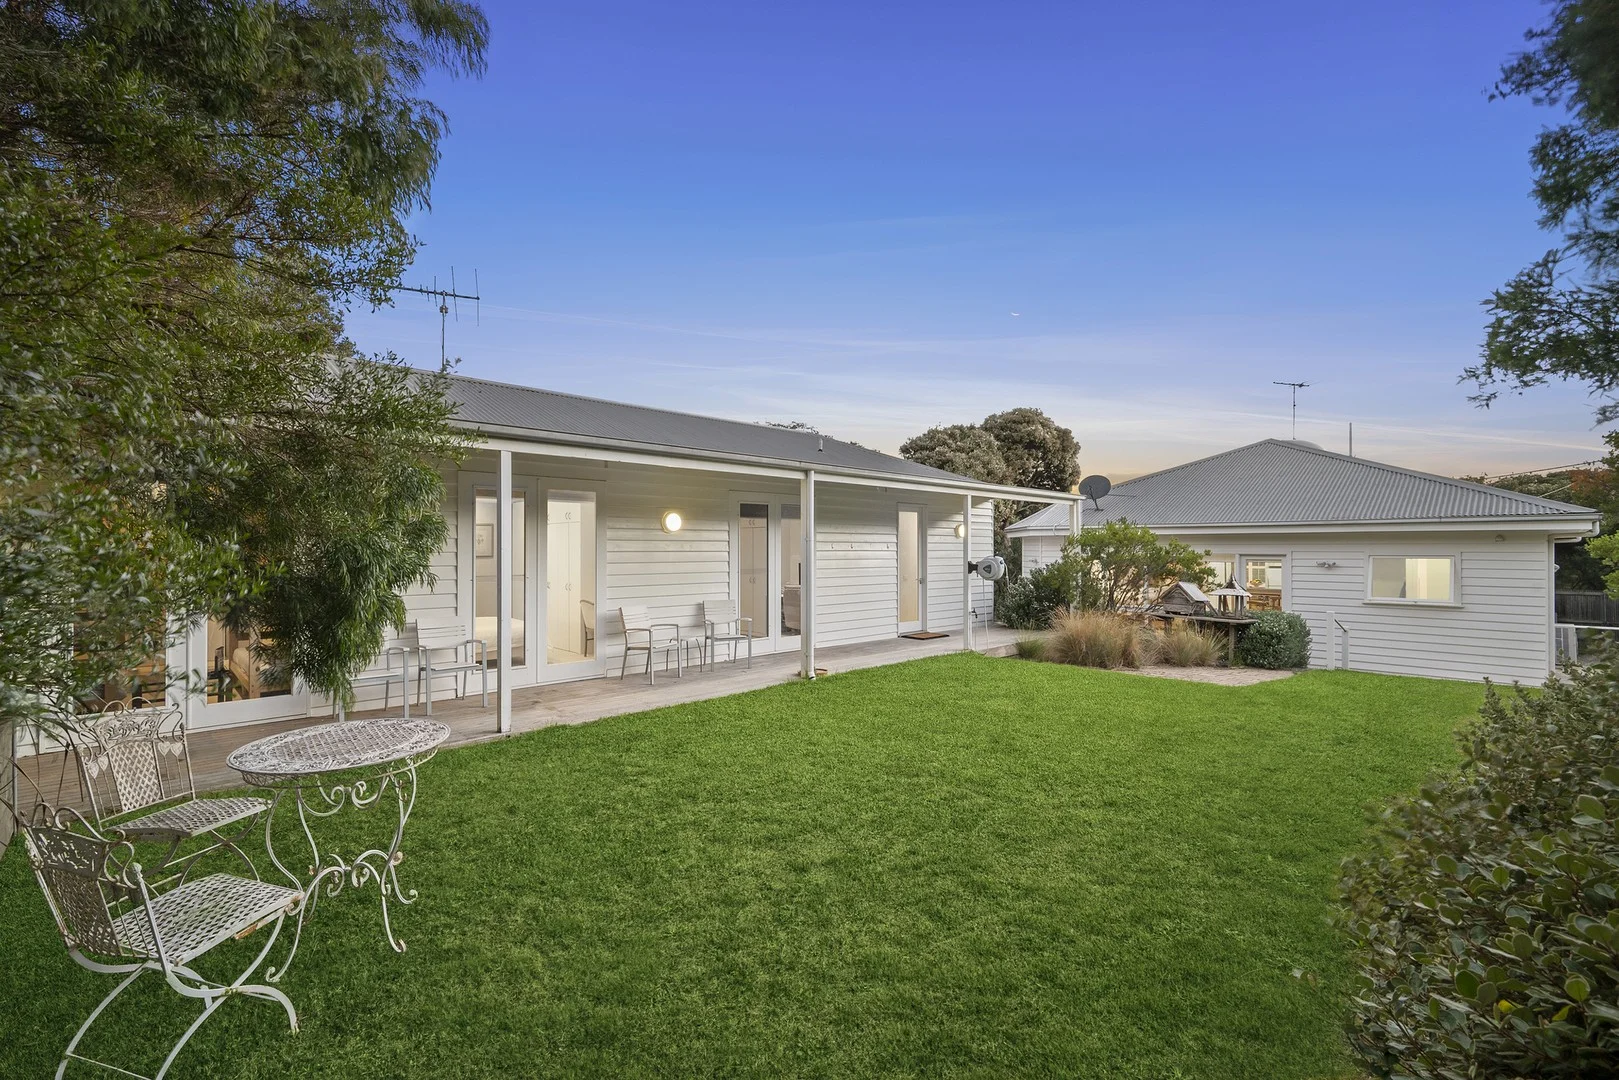
Point Lonsdale, VIC 3225
Land Size: 808 m²
Property Type: 独立屋
Listing Type: 住宅
Status: 在售
Summary: Two Homes, One Exceptional Opportunity
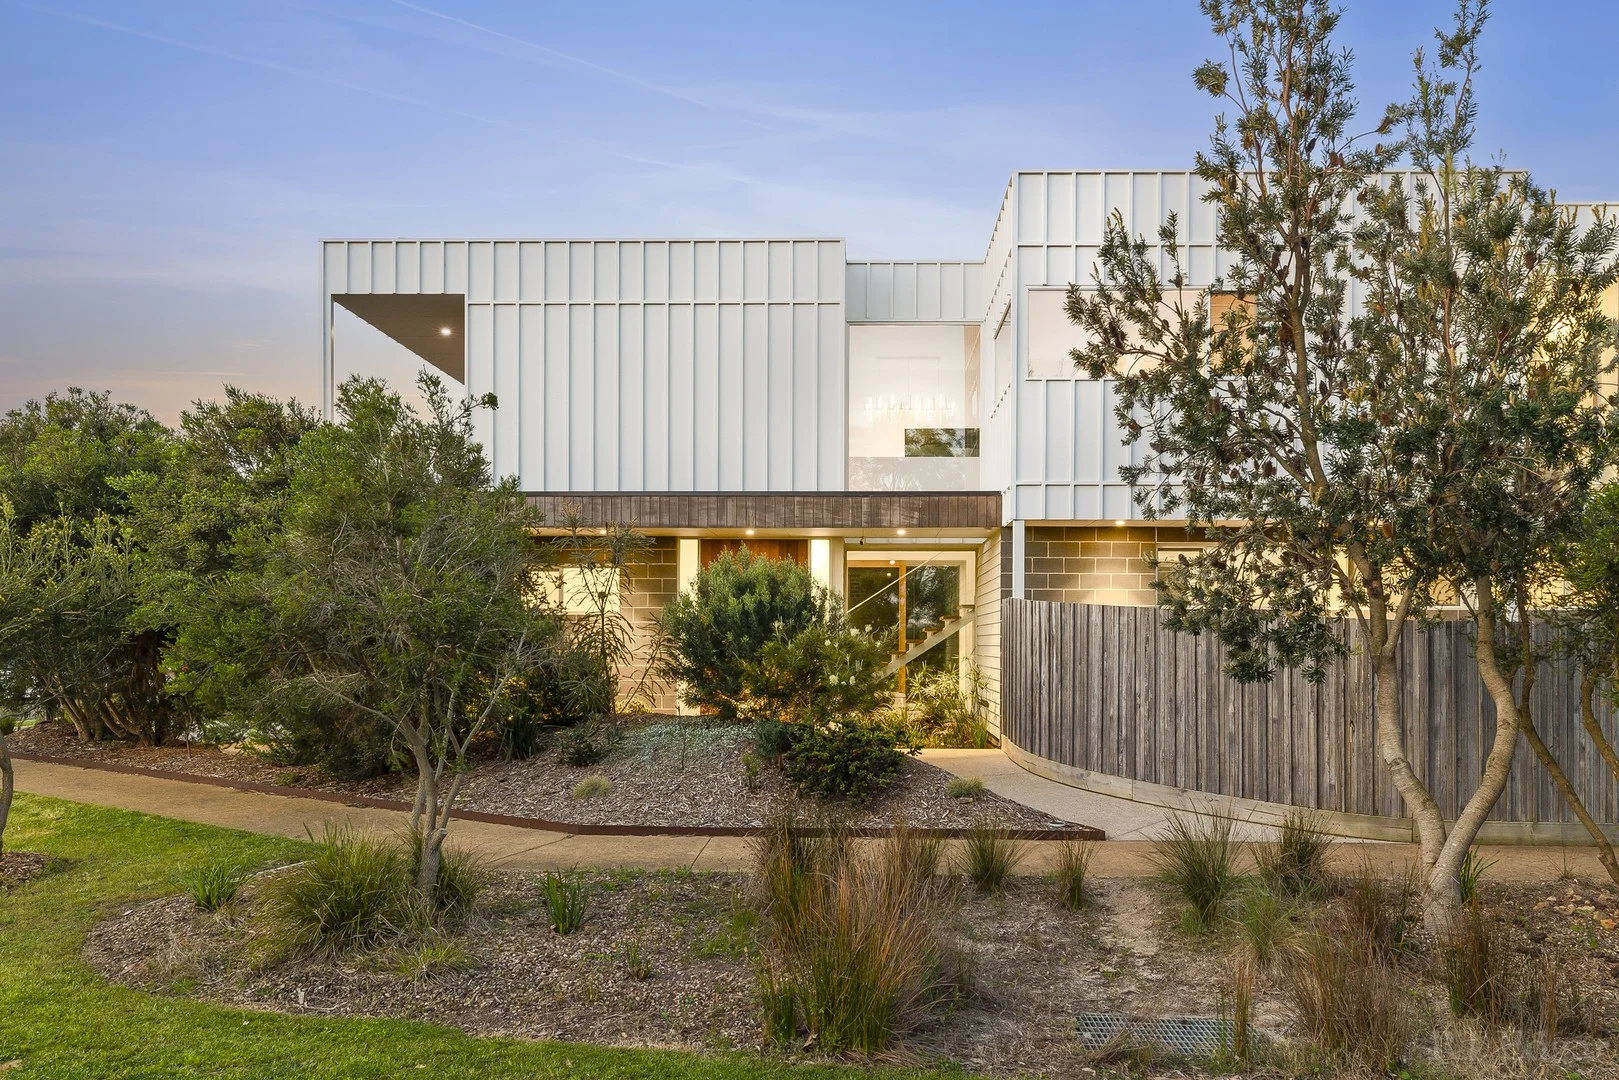
Description: Secluded amongst the moonahs in one of the Bellarine's most prestigious beachside pockets, this unique dual-residence holding presents an exceptional opportunity for multi-generational living or holiday enjoyment on a rare 808sqm (approx.), with plenty of off street parking. An easy stroll to surfing and swimming beaches, Lonsdale Links Golf Course, and the lively village café strip, the main three-bedroom residence and separate three-bedroom cottage embody exclusive Old Point Lonsdale living, where lifestyle and relaxation go hand in hand. White weatherboard cladding introduces the home's original coastal character, unfolding to a timeless palette enriched by elevated ceiling heights, hardwood flooring, and double-hung windows. A free-flowing layout sweeps through a dedicated rumpus room on entry, offering flexibility for family living or peaceful downtime, while a wraparound kitchen anchors the primary open-plan living domain, drenched in natural light via a skylight window and expansive north-rear aspect. Three well-sized bedrooms are headlined by the main with built in robe and ensuite, while other features include multi-zone split system heating and cooling, panelled wall heaters, and plenty of off-street parking along a crunchy shell grit driveway. Harmonising with the impeccably-maintained main residence, the detached cottage offers an exceptional space for overnight guests or extended family stays with three additional bedrooms each with built-in robes and split system air-conditioning along with a modern, fully-tiled bathroom, and a compact kitchenette. While ready to be enjoyed today, the significant landholding also holds enticing future potential, with its sunsoaked northfacing rear lawn offering the perfect canvas for a dream alfresco zone and luxe pool (STCA). With its blue-chip location, exceptional flexibility, and rare scale, this exclusive hideaway presents a remarkable opportunity to experience Bellarine Peninsula living at its most authentic.
Agent: Felix Hakins - felix@rtedgarbellarine.com.au - 03 5250 1811
Agent: Holly Hakins - holly@rtedgarbellarine.com.au


