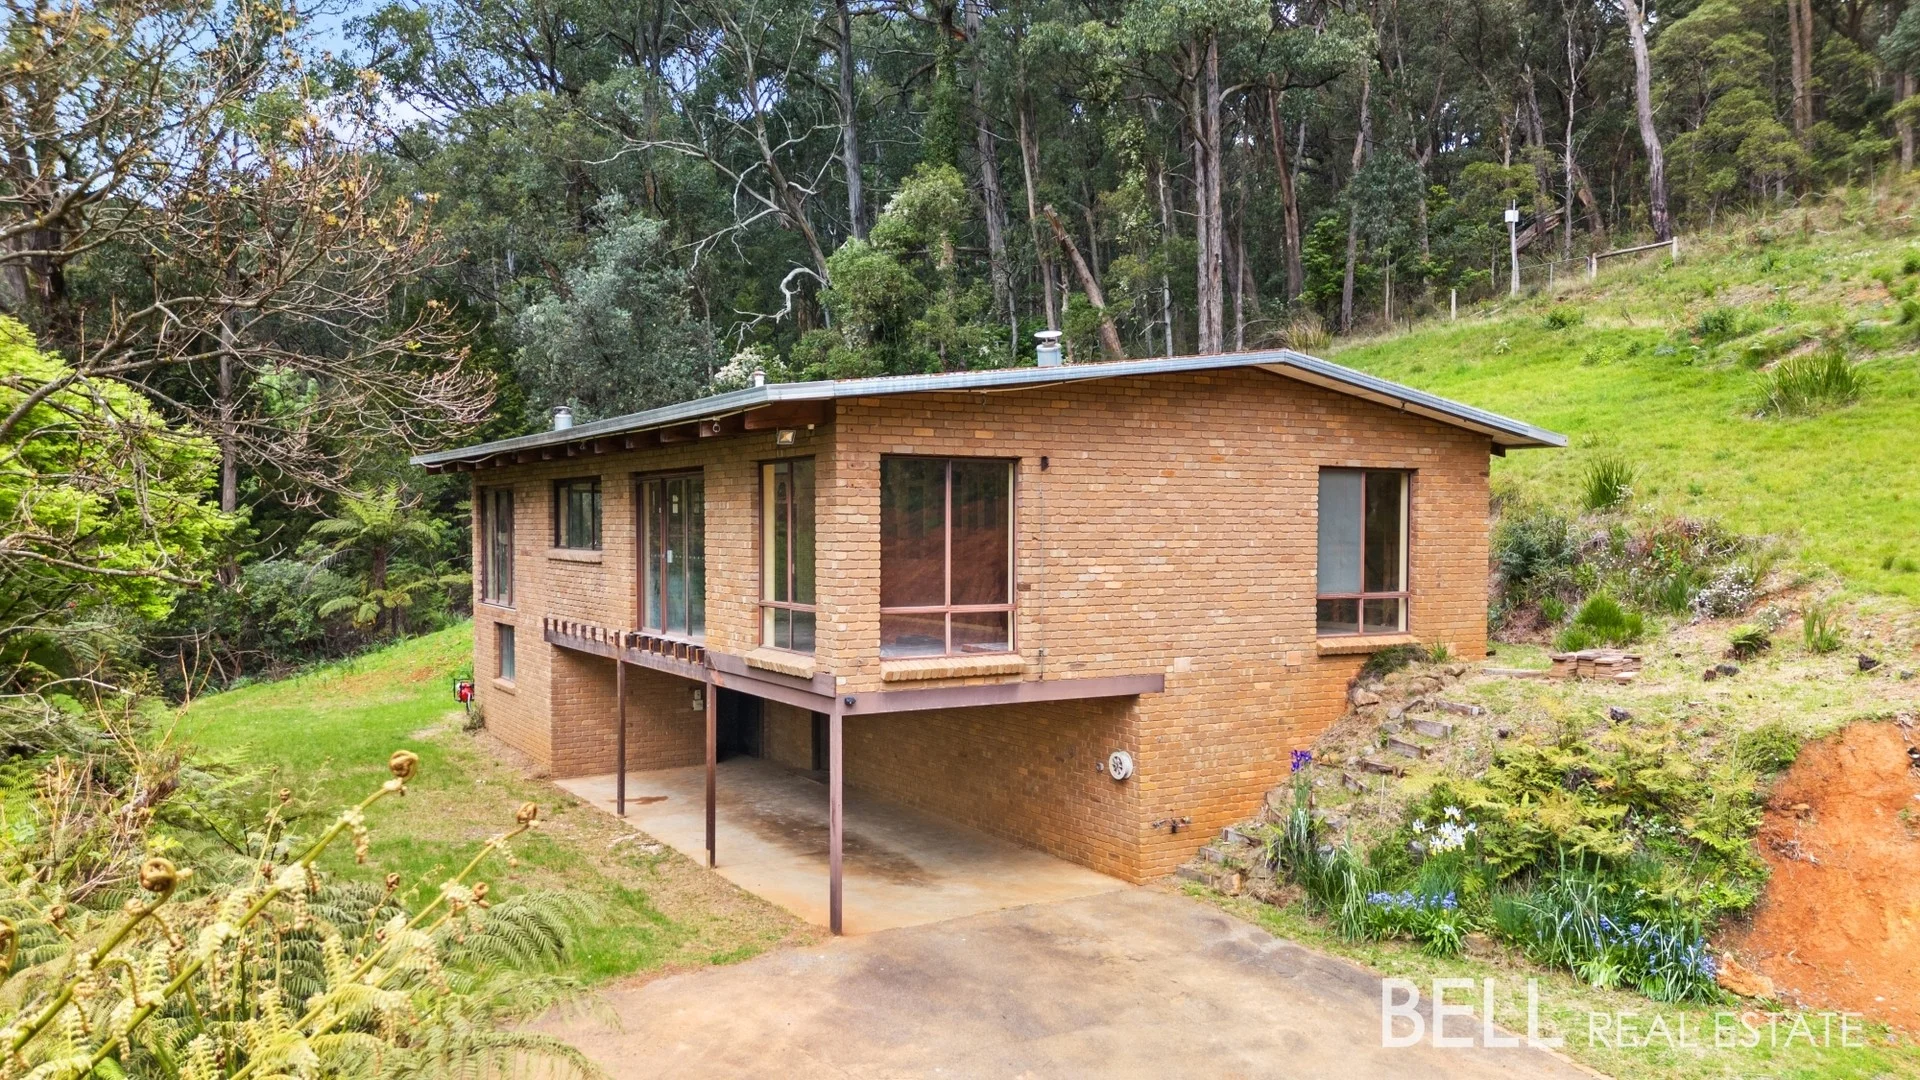
212 Basin Olinda Road
Sassafras, VIC 3787
周边环境与日常设施
探索Sassafras周边的上学日与周末生活。
探索此区域的学校、游乐场及儿童活动。按年龄浏览体育、艺术及课程,安排上学日与周末生活。
区域数据
- 居民(ABS,2024年6月)
- 160,137
- 0–14岁儿童
- 29,657
- 所学校
- 79
- 公园与图书馆
- 151
- 已收录儿童活动机构
- 63
收录最多的活动:Tennis、Karate、Swimming
人口数据:澳大利亚统计局
了解更广的议会辖区:比较附近区域,探索图书馆及社区场所,并浏览学校、儿童活动和议会项目。
公园、游乐场与公共空间
这处房产附近有什么好玩
探索目录中的附近游乐中心与家庭景点。请向场所确认适合年龄、门票及开放时间。
在Things to do按年龄、预算及室内或户外条件寻找更多去处。具体日期的活动请查看What’s on。 查看活动日程
探索本地指南与家庭灵感
了解这处房产周边生活时,阅读本地家庭指南与实用文章。

2026年澳洲各地方议会儿童活动覆盖对比:每个孩子能找到多少活动机构
在澳洲儿童较多的地方议会中,AroundSchools目录平均每1万名儿童收录约10家儿童活动机构(中位数)——但墨尔本西区的Wyndham只有3.9家,而墨尔本市(City of Melbourne)有46.7家。 我们把澳洲540个地方议会各自收录的儿童活动机构数,除以该地区0–14岁的儿童人数,儿童人口采用澳大利亚统计局最新的人口估计。…
阅读更多 →
维多利亚州最宜居郊区排行(2026年,按儿童活动数量排名)
在我们的目录中,Melbourne(VIC)登记的儿童活动数量超过VIC其他任何郊区。本页首先按郊区能为有孩子的家庭提供多少实际选择来排名维多利亚州的郊区,随后为同一批郊区补充房产成交中位价、近期成交与在售房源,以及治安记录数据——并会持续更新,而非一次性发布后就不再维护。 主要结论 Melbourne在VIC州位居榜首,目录中登记了50项儿童活动,附近有11所学校。…
阅读更多 →日常设施与出行
打开地图选择目的地并查询行程时间。步行路线、无障碍设施和行程时间尚未核实。
来源:AroundSchools目录。距离为直线距离,并非步行路线。请在详情页确认设施;此摘要未提供目录更新日期。
房产详情
18400 m²
独立屋
RESIDENTIAL
附近即将举行的活动

10月1日周四 · Upwey
Shire of Yarra Ranges Over-50s Festival
10月19日周一 · Mt Evelyn
Stay & Plays - 每周一至 12 月 21 日
4月7日周二 · Nunawading
Family Season - The Round | Year 2026
4–99岁
5月19日周二 · Nunawading
Junior Warriors - 8 Course Programe - Kung Fu Force AU | 20th May to 30th Dec-2026
6–13岁
9月15日周二 · Blackburn North
波斯托管游戏小组 - Facilitated
3–6岁
10月9日周五 · Doveton
青少年开放空间 - 每周五 10 月 9 日至 12 月 18 日
10岁以上
附近资源

Rhee Tae Kwon Do (Upwey Branch)
15 Darling Ave , Upwey

The family Martial Art
Upwey Primary School, Darling Ave, Upwey

Proactivity
17/49 Corporate Blvd, Bayswater

Eastern Indoor Sports Centre
1642 Ferntree Gully Rd, Knoxfield

Matt Jefferies Entertainment
36 Earlswood Place , Lilydale

369 Creative Arts
Unit B101/42b Nelson St, , Ringwood

Glitz Gymnastics Academy
18 Trade Pl, Lilydale

Lilydale Skate Centre
34 Industrial Park Drive , Lilydale

Lilydale-Skate-Centre
34 Industrial Park Drive , Lilydale
附近学校

Sassafras Primary School
399 Mount Dandenong Tourist Rd, Sassafras VIC 3787, Australia

Sherbrooke Community School
311 Mt Dandenong Tourist Rd, Sassafras VIC 3787 Australia

Heritage College Knox
16 Clevedon Road, The Basin VIC 3154 Australia
Fernbrook School
16 Clevedon Rd, The Basin VIC 3154, Australia

Olinda Primary School
45 Charlemont Lane, Olinda VIC 3788 Australia

St Bernadette's Primary School - The Basin
1264 Mountain Highway, The Basin VIC 3154 Australia
附近学校不代表符合入学条件。请直接向学校或托育机构确认学区、年级及名额。
附近房产





附近最近成交
靠近此地址、已经成交的房产。我们不显示成交价格。
Mount Dandenong, VIC 3767
Land Size: 1481 m²
Property Type: 独立屋
Listing Type: 住宅
Status: 在售
Summary: Stone Cottage and Bungalow Ripe for Renovation
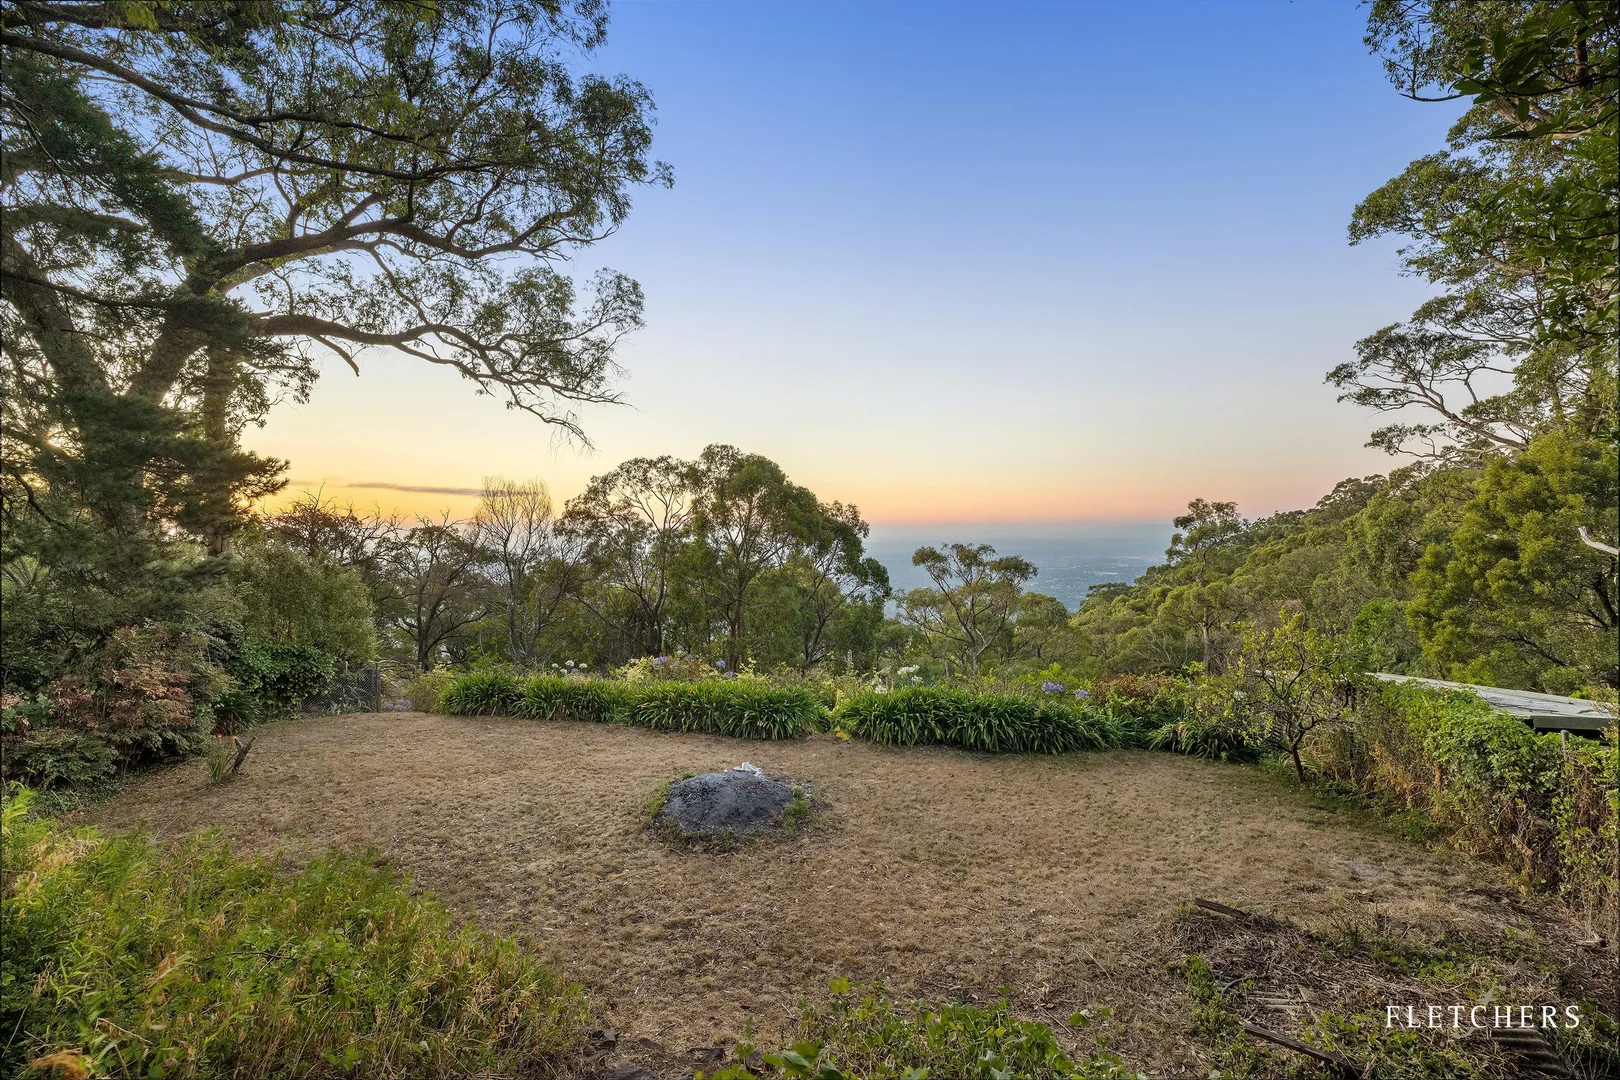
Description: Opportunity is knocking at this delightful stone cottage and bungalow with exquisite vista views. Bursting with charm and brimming with possibilities, all that is required here is a vision to unearth this rare property's full potential. This valuable 1,481sqm (approx.) allotment features level gardens, incredible outlooks, and plenty of off-street parking. The character residence is a showcase of period elements within a flexible floorplan featuring 3 living areas including one with copper cone fire, 2 dining areas, and 2 bright bedrooms. The central, timber-lined kitchen is ready for refreshing while already equipped with modern appliances. With exposed stone, leadlight, a large rear deck, and double garage with in-house access, there is a bounty of promising elements to work with. In addition, there is a freestanding 1-bedroom bungalow that shows equal potential to become something special. Paired with a prestigious Ridge Road location, this is an incredible opportunity to create your dream home (STCA). Prompt inspection is advised. Renovation or redevelopment opportunity 1,481sqm (approx.) property on prestigious Ridge Road Level allotment with spectacular vista views Original stone home with 3 living areas and an open plan kitchen 2 bright bedrooms with high ceilings Original bathroom with tub and pedestal sink Bonus 1-bedroom bungalow with wood fire Ample off-street parking and private positioning.
Agent: Scott Allison - scott.allison@fletchers.net.au - 03 9751 0299
Agent: Andy Martin - andy.martin@fletchers.net.au - 03 9751 0299
Boronia, VIC 3155
Land Size: 1127 m²
Property Type: 独立屋
Listing Type: 住宅
Status: 在售
Summary: Exceptional Value, Grand Proportions & Stunning Views
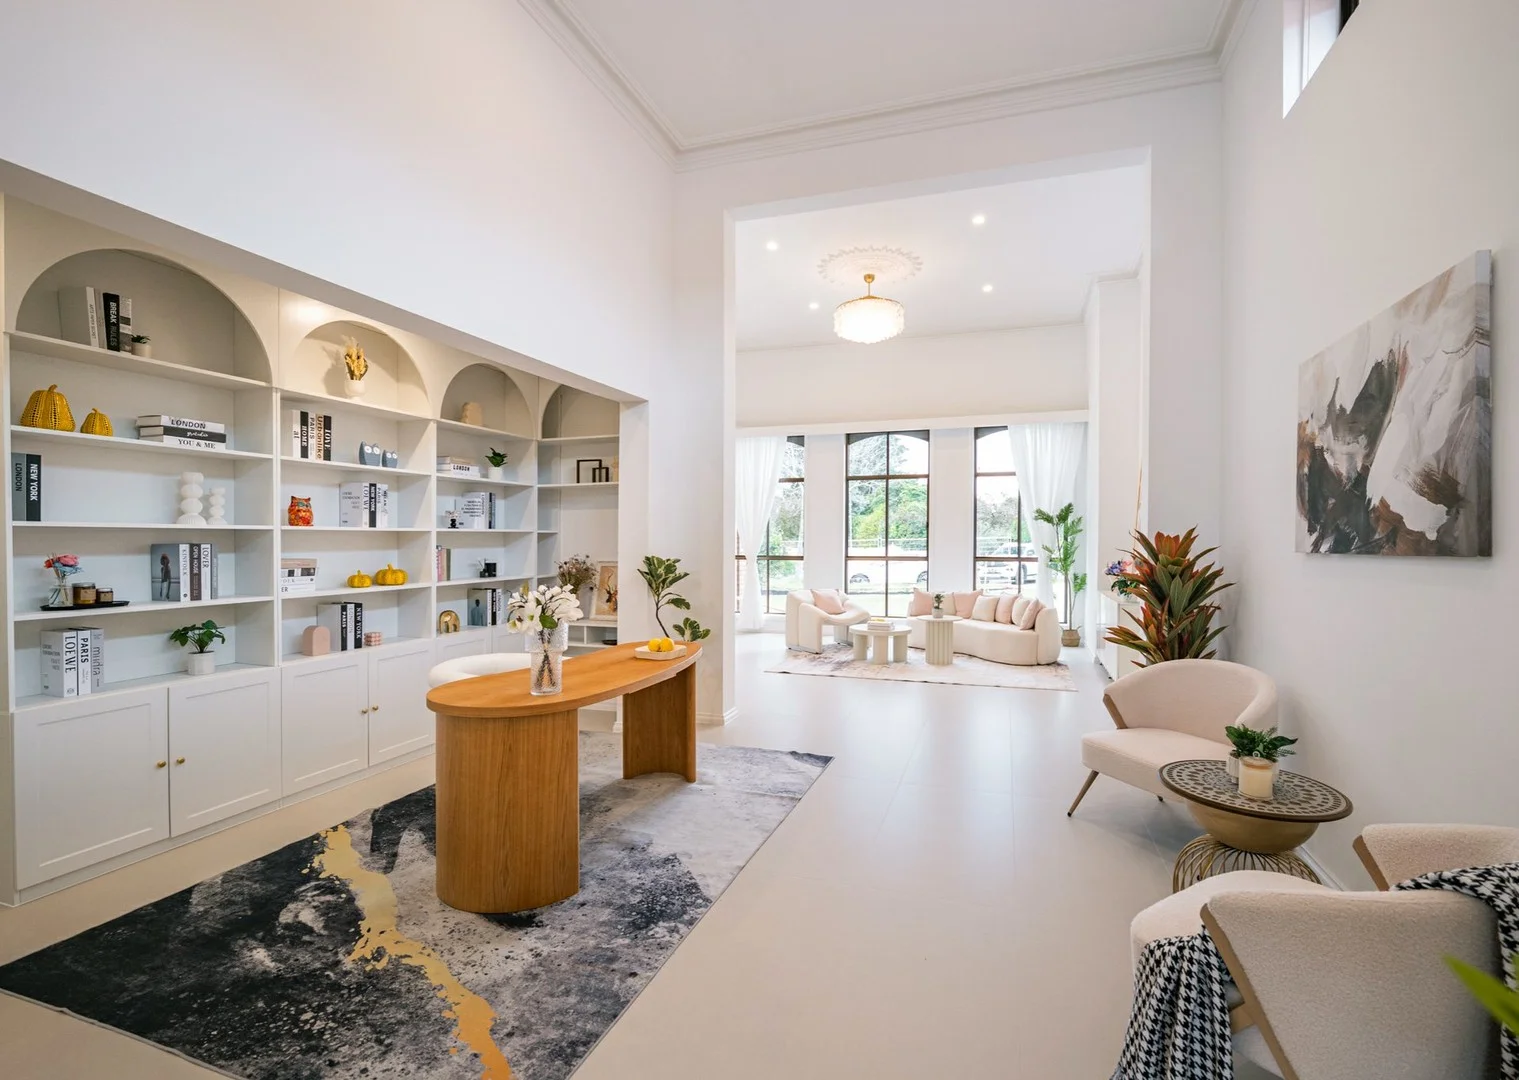
Description: A truly remarkable opportunity to secure one of Boroniaâs most distinguished homes. Fully renovated and solid double brick construction, this grand residence combines luxurious living, large accommodation, and uninterrupted views, all in a quiet court location. Set on approximately 1,127m², this impressive home offers around 670m² of refined living space, meticulously updated with no expense spared. Perfectly positioned on the border of Boronia and The Basin, just moments from Millers Homestead, the bold façade hints at the elegance within. Step inside and be immediately captivated by the soaring high ceilings and chandelier-lit entry. The expansive open plan layout has been cleverly divided into distinct living zones â a welcoming lounge, a refined library/office, and an additional sitting area. Continue through to discover a sunken cinema room with a large wood fire, a perfect place to unwind. Beyond, a open plan family and dining zone flows seamlessly to a chefâs kitchen, complete with stone benchtops, a large island, abundant storage, and a semiâbutlerâs pantry ideal for entertaining. Accommodation comprises five oversized bedrooms, including a magnificent master suite with a fully fitted walk-in robe and a luxurious ensuite. Bedrooms three to five enjoy spectacular mountain views, and all bathrooms feature high-end finishes and designer styling. Downstairs, the double garage connects to a large gym or workshop area, full laundry, and an additional toilet. Outside, the rear yard offers multiple entertaining and relaxation zones including a fire pit area, 20,000L water tank, and secure yard ideal for children and pets. The showpiece of the home is the 120m² covered deck, showcasing panoramic views of the Dandenong Ranges â an entertainerâs dream and a breathtaking spot to unwind at dayâs end. Finished with Bosch appliances, multiple split systems, and countless bespoke details, this home truly defines modern luxury. The features are endless, contact Julien today on 0417 332 442 to arrange your private inspection.
Agent: Julien Karolos - jkarolos.boronia@ljhooker.com.au - (03) 9762 1022
Agent: Kaitlyn McKerrow - kmckerrow.boronia@ljhooker.com.au - 0397621022
Sherbrooke, VIC 3789
Land Size: 8296 m²
Property Type: 独立屋
Listing Type: 住宅
Status: 在售
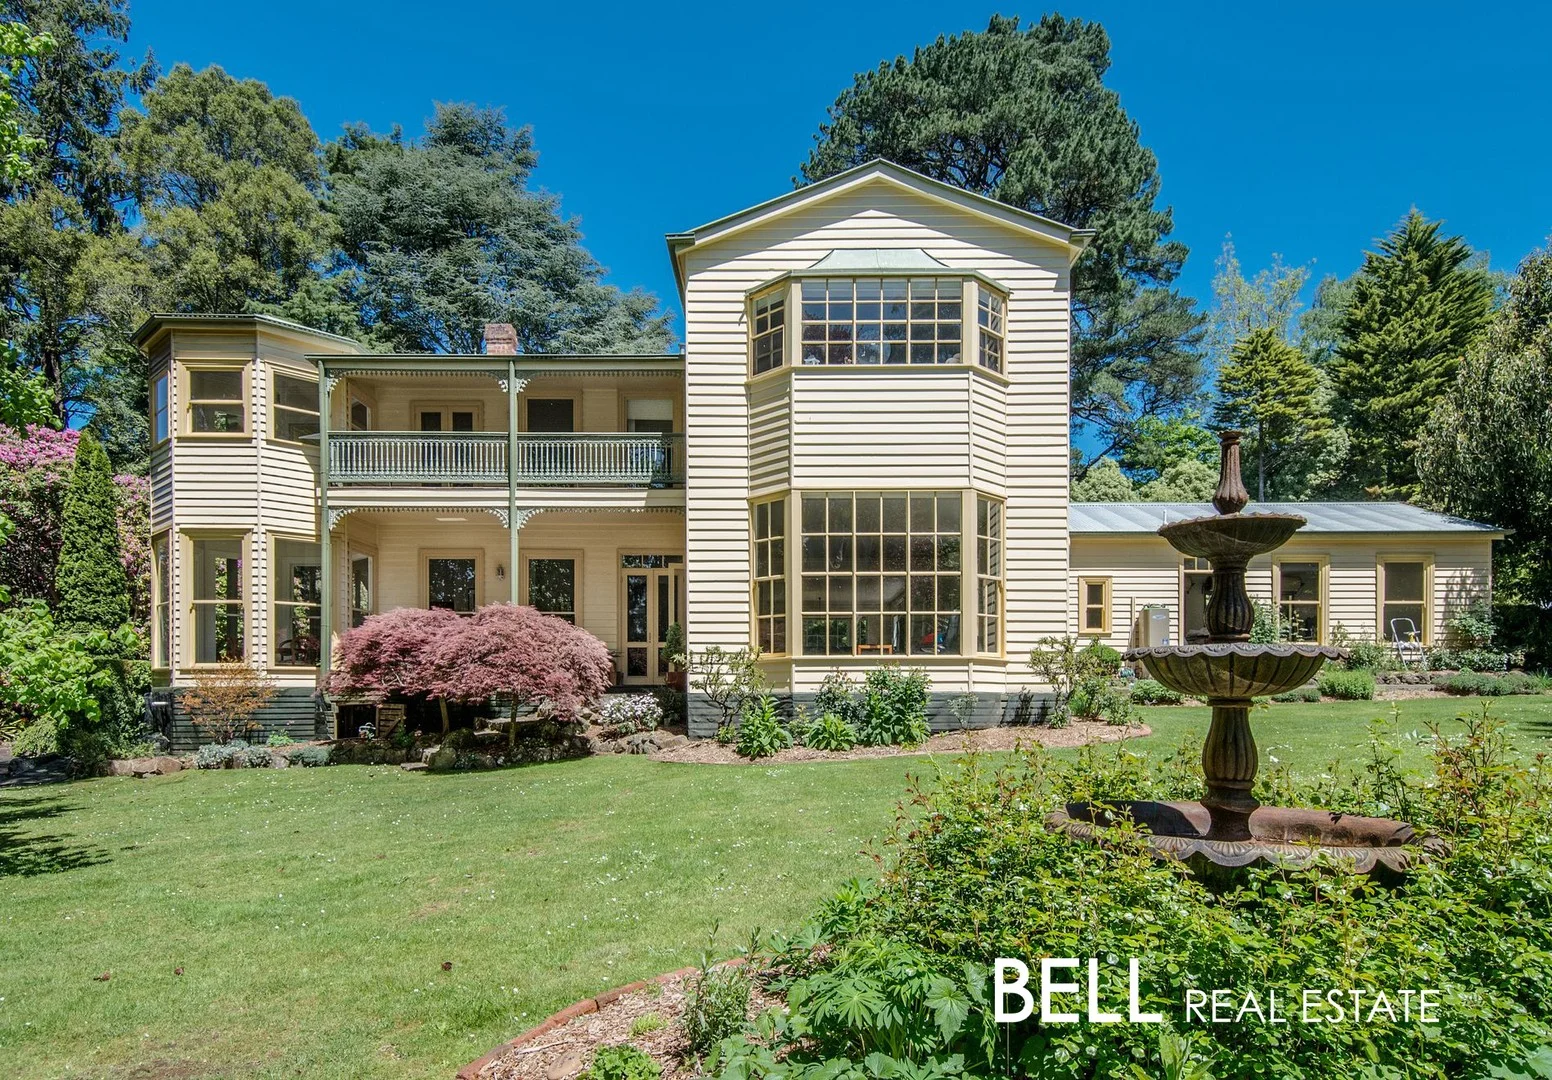
Summary: Linden Lea: A Sherbrooke Landmark of Grandeur and Grace
Description: Tucked away at the end of iconic Poets Lane, Linden Lea stands as a Sherbrooke landmark - a grand residence of presence and grace. Set within an original 1920s Edna Walling garden spanning two acres, it balances privacy with a sense of connection, its setting nothing short of enchanting. Just moments from the Golden Mile of Sherbrooke and a leisurely stroll to the George Tindale Memorial Gardens, the lifestyle here is as much about forest rambles and birdsong as it is about coffee in Kallista or brunch in Sassafras. Curved pathways, majestic trees, and sweeping lawns unfold with quiet dignity, each detail a reminder of the heritage, artistry, and enduring charm that define this rare estate. The double-storey residence, lovingly extended and renovated, offers a rare balance of historic character and modern ease. From freshly updated bathrooms and soft new carpets to wide verandahs that provide front row garden views and picture windows that frame the landscape, the home adapts beautifully to both quiet retreats and large-scale entertaining. The antique staircase, salvaged from Melbourne's Queen Victoria Hospital and finished with Blackwood railing from the Presbyterian Ladies College, rises like a living heirloom. Italian floor tiles patterned like Persian rugs, lacework cast from 19th-century moulds, and a hand-carved mahogany fire surround in the lounge imbue every room with artistry and permanence. Even the furnishings contribute - with select pieces, including the billiards table and dining setting, remaining as part of the estate. The chic Caesarstone kitchen is built for entertainers: sleek Bosch double ovens, gas cooktop, and a practical design that pivots easily to the living and meals zone, while the formal dining room and fireside lounge provide the perfect counterpoint for evenings of elegance and conversation. One of the home's most enchanting spaces is the conservatory-style sunroom off the lounge, where walls of glass dissolve the boundary between indoors and out, leaving you wrapped in the shifting beauty of the gardens through every season. Upstairs, four lavish bedrooms are quietly tucked away, three with walk-in robes and three with verandah access. A sitting area and a large study/library (or fifth bedroom) expand the options, while the luxe master suite with walk-in robe, ensuite, and attached sunroom retreat becomes its own sanctuary. Downstairs, a third fully renovated bathroom and powder room complete the practical layout. Outdoors, the grounds are park-like, adorned with mature trees, and sweeping lawns. There's a firepit zone with a brick pizza oven for long lunches with family and friends, space for children's play under shady boughs, and raised cypress vegetable beds with orchard plantings. The full-sized tennis court adds year-round fun, while visits from kookaburras, rosellas, and echidnas remind you this is hills living at its finest. Steeped in history, enriched by thoughtful design, and embraced by Edna Walling gardens, this is a rare chance to own one of Sherbrooke's truly grand properties - a home with both legacy and lifestyle at its core. At a Glance: -Iconic Sherbrooke landmark set on approx. 2 acres in an Edna Walling-designed garden -The property once housed the original homestead on the 'ten and twenty' selections created in the 1890's. -Freshly updated bathrooms, flooring, and carpets -Fireside lounge with pool table (included), formal dining, & expansive verandahs -Entertainer's stone kitchen with Bosch electric double ovens & gas cooktop -Built-in study nook off the kitchen -Four lavishly sized bedrooms upstairs (three with WIRs, all with verandah access) plus large study/library/fifth bedroom -Roof mounted projector, screen & speakers in Bedroom 2 -Luxe master suite with ensuite, walk-in robe, & attached sunroom retreat -Third renovated bathroom downstairs plus powder room -Conservatory-style sunroom off the formal lounge -High ceilings (11ft downstairs, 9ft upstairs) -2000sqft of Jarrah verandahs; Jarrah floors in dining, master & library -Edna Walling signature curved pathways, rockwork & garden rooms -Park-like grounds with lawns, deciduous plantings, veggie beds, berry patch, citrus orchard, chicken yard -Firepit zone with working brick pizza oven, full-sized tennis/basketball court, and/or marquee/parking space -Electric remote-controlled gate, double fencing -Remote double garage & separate workshop/shed -Remote sequential garden lighting Disclaimer: All information provided has been obtained from sources we believe to be accurate, however, we cannot guarantee the information is accurate and we accept no liability for any errors or omissions (including but not limited to a property's land size, floor plans and size, building age and condition) Interested parties should make their own enquiries and obtain their own legal advice.
Agent: Amanda Rakusic - amanda@bellrealestate.com.au - 9751 2375
Agent: Zac Bell - zac@bellrealestate.com.au - 9751 2375
The Basin, VIC 3154
Land Size: 1092 m²
Property Type: 独立屋
Listing Type: 住宅
Status: 在售
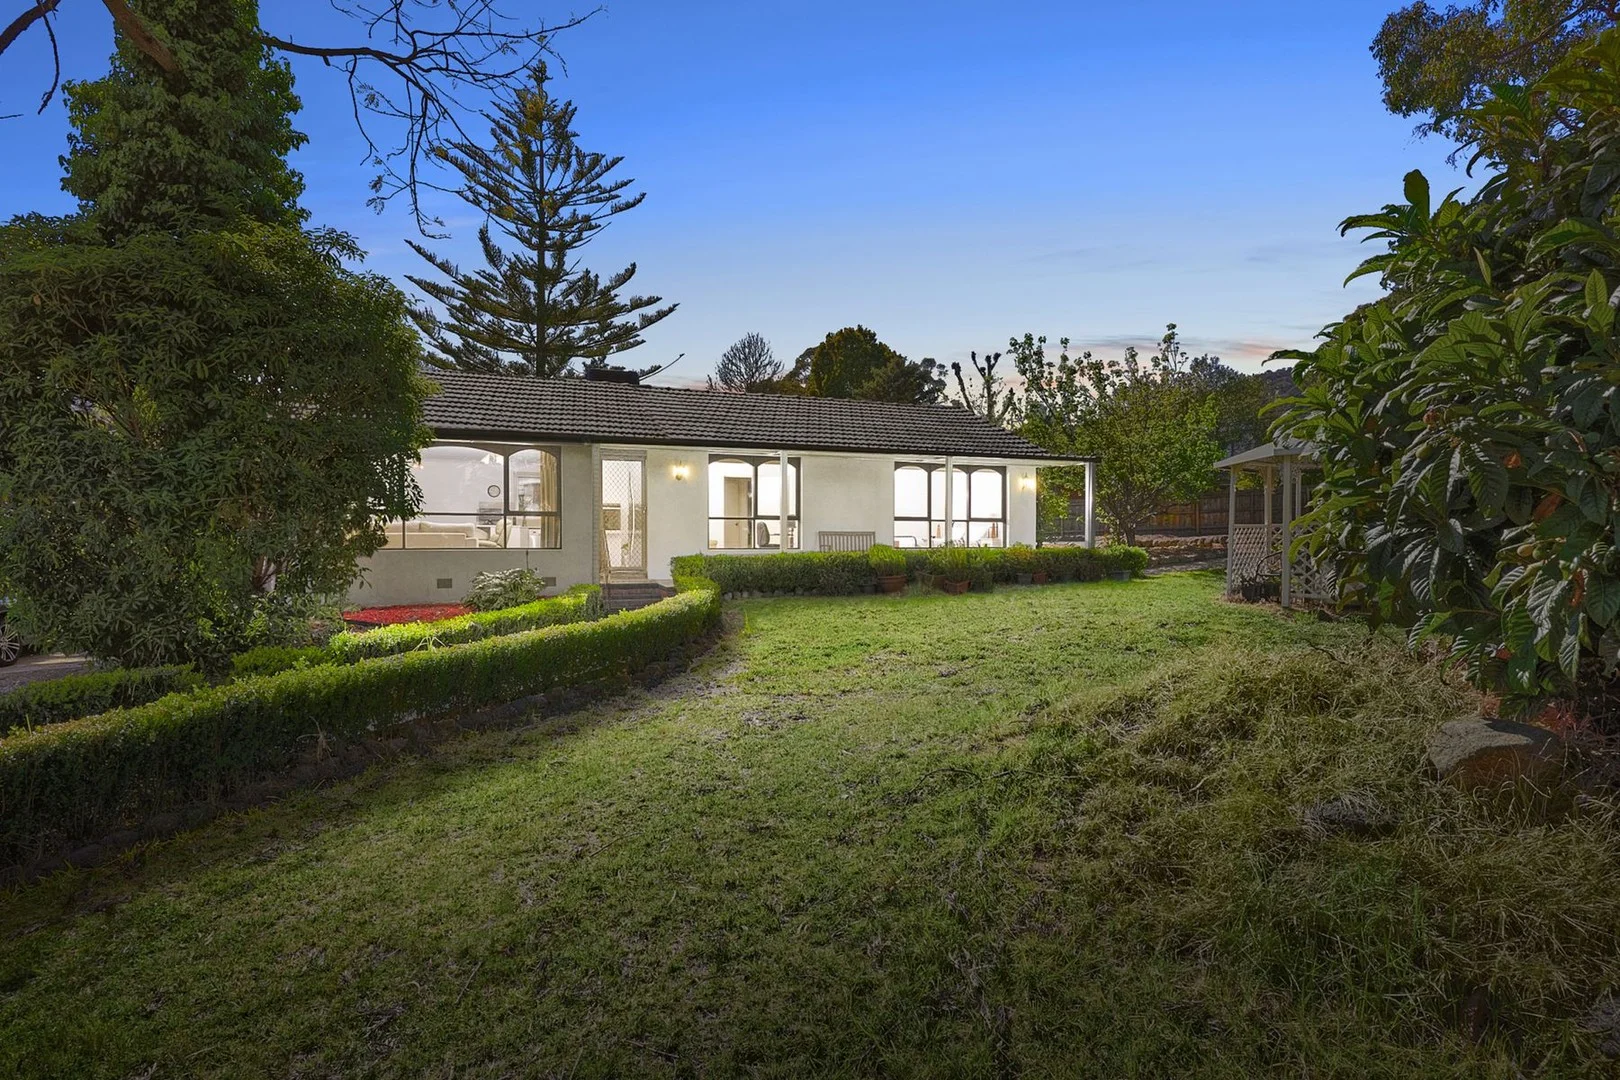
Summary: Corner Block Convenience on 1092sqm
Description: Positioned in the beautiful foothills of the iconic Dandenong Ranges, this inviting three-bedroom home in The Basin offers the perfect blend of comfort, functionality, and convenience. Ideal for first-home buyers, downsizers, or investors, it sits on a well-proportioned corner block with dual access, providing both flexibility and space. Inside, the home features an open living area with polished timber floors, complemented by a fully equipped kitchen boasting a gas cooktop, dishwasher, and easy-clean cabinetry. Ducted heating and evaporative cooling ensure year-round comfort, while the updated bathroom adds a touch of modern style. Each bedroom includes soft carpet underfoot, creating a warm and relaxing retreat. A marvelous studio at the rear offers endless possibilitiesperfect as a creative workspace, home office, or guest retreatenhancing the property's versatility and appeal. Outdoors, a covered alfresco area provides the ideal setting for entertaining or quiet relaxation, while two handy garden sheds add valuable storage. Just a five-minute drive from Boronia Central's trains, shops, and restaurants, this property delivers both a peaceful hills lifestyle and everyday convenience.
Agent: Billy Schroeder - billy@globalprop.com.au - 0399083340
Mount Dandenong, VIC 3767
Land Size: 950 m²
Property Type: 独立屋
Listing Type: 住宅
Status: 在售
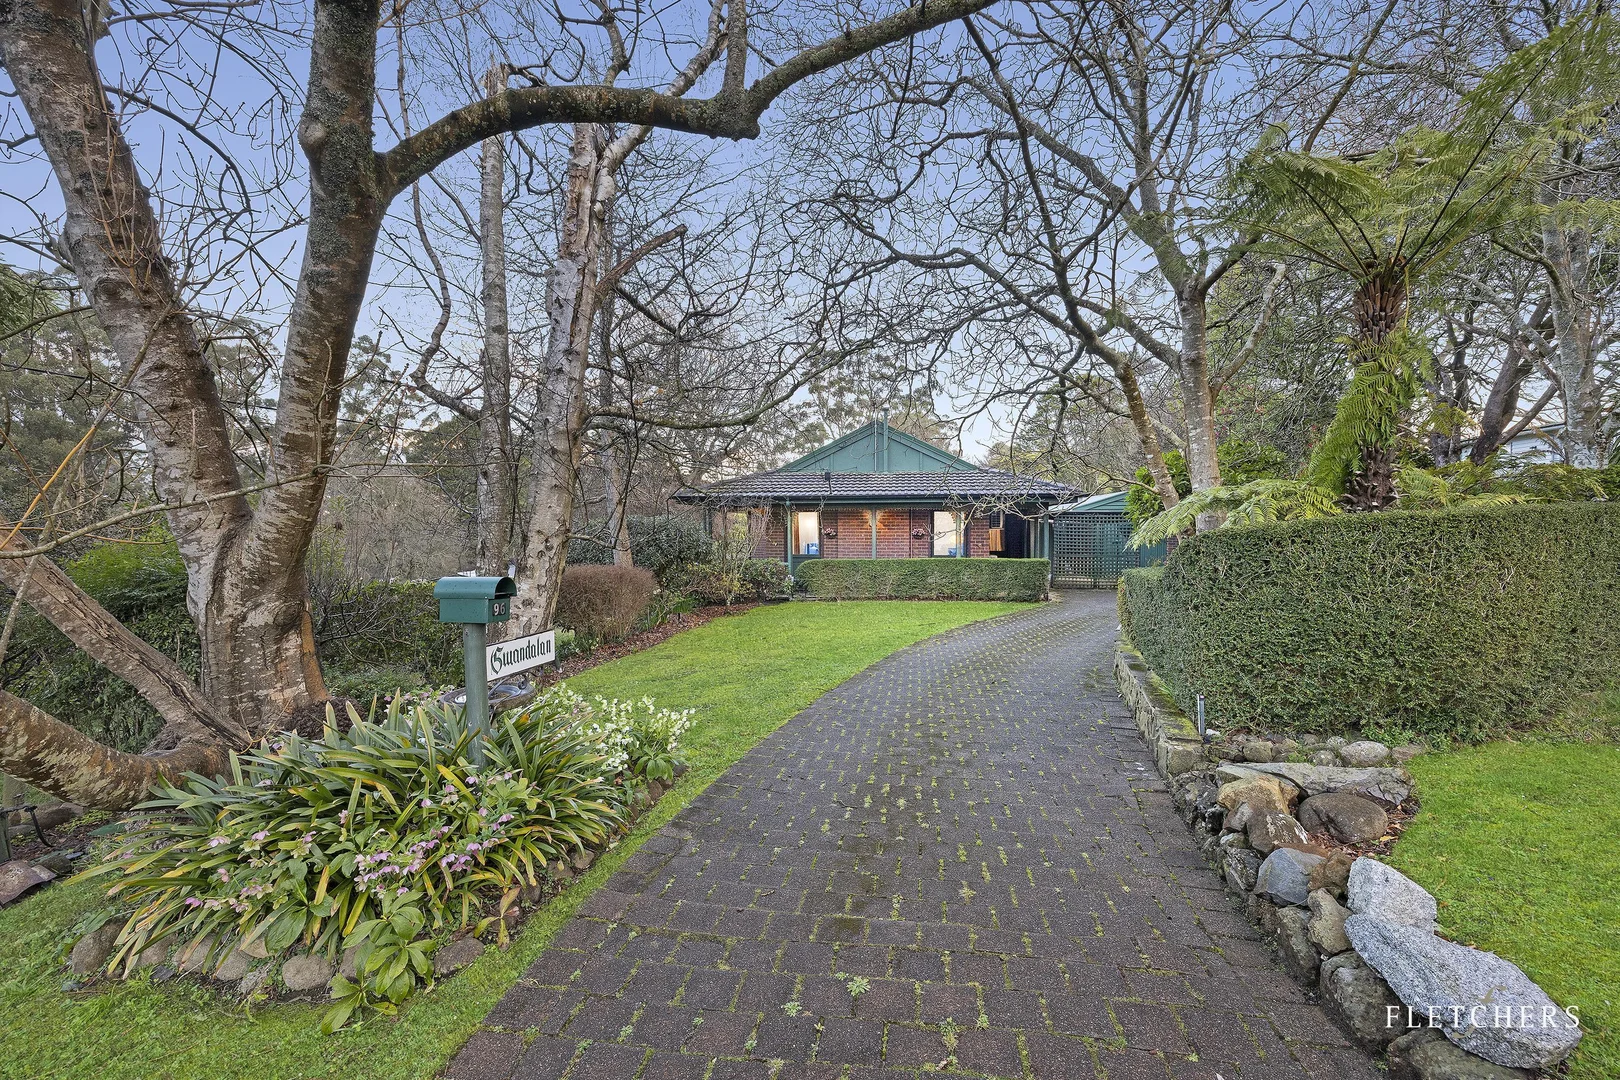
Summary: Original Brick Home in Great Location
Description: With a wealth of original character and quality on a wonderful 950sqm (approx.) level landscape, this residence promises to fit into any property plans. Suited to first homebuyers, families, or retirees that still want to revel in plenty of greenspace, the options are endless here. From the sweeping paved drive and wrap-around verandah, step into this light-filled home that feels at one with its gorgeous garden. Picture windows provide unique views from the generous dining area and the lounge with ornate mantle and comfortable split system heating/cooling. At this home's heart is the classic kitchen with wall oven and inviting breakfast bar overlooking the dining area. The bedrooms foreshadowed modern expectations with plenty of storage and an ensuite in the main bedroom. The shared family bathroom features a soaking tub, separate WC, and charming vintage tiles. Outside, new owners will appreciate a single garage, studio with its own pergola, and a large storeroom. The lush lawn areas and established trees and shrubs ensure this is a beautiful place to call home. Plan your viewing today. Near quarter-acre (approx.) property steps from Mount Dandenong Primary School Classic single-level residence with wrap-around verandah Lounge with ornate mantle and split system heating/cooling Kitchen with wall oven and views of the dining area Generous main bedroom with ensuite and wall-to-wall robes Family bedrooms with built-in robes and large windows Original bathroom with charming vintage tiles Sweeping paved drive, single garage, studio, storeroom, and picture-perfect level gardens Close to schools and public transport
Agent: Scott Allison - scott.allison@fletchers.net.au - 03 9751 0299
Agent: Jenni Nash - jenni.nash@fletchers.net.au - 97510299
The Basin, VIC 3154
Land Size: 506 m²
Property Type: 独立屋
Listing Type: 住宅
Status: 在售
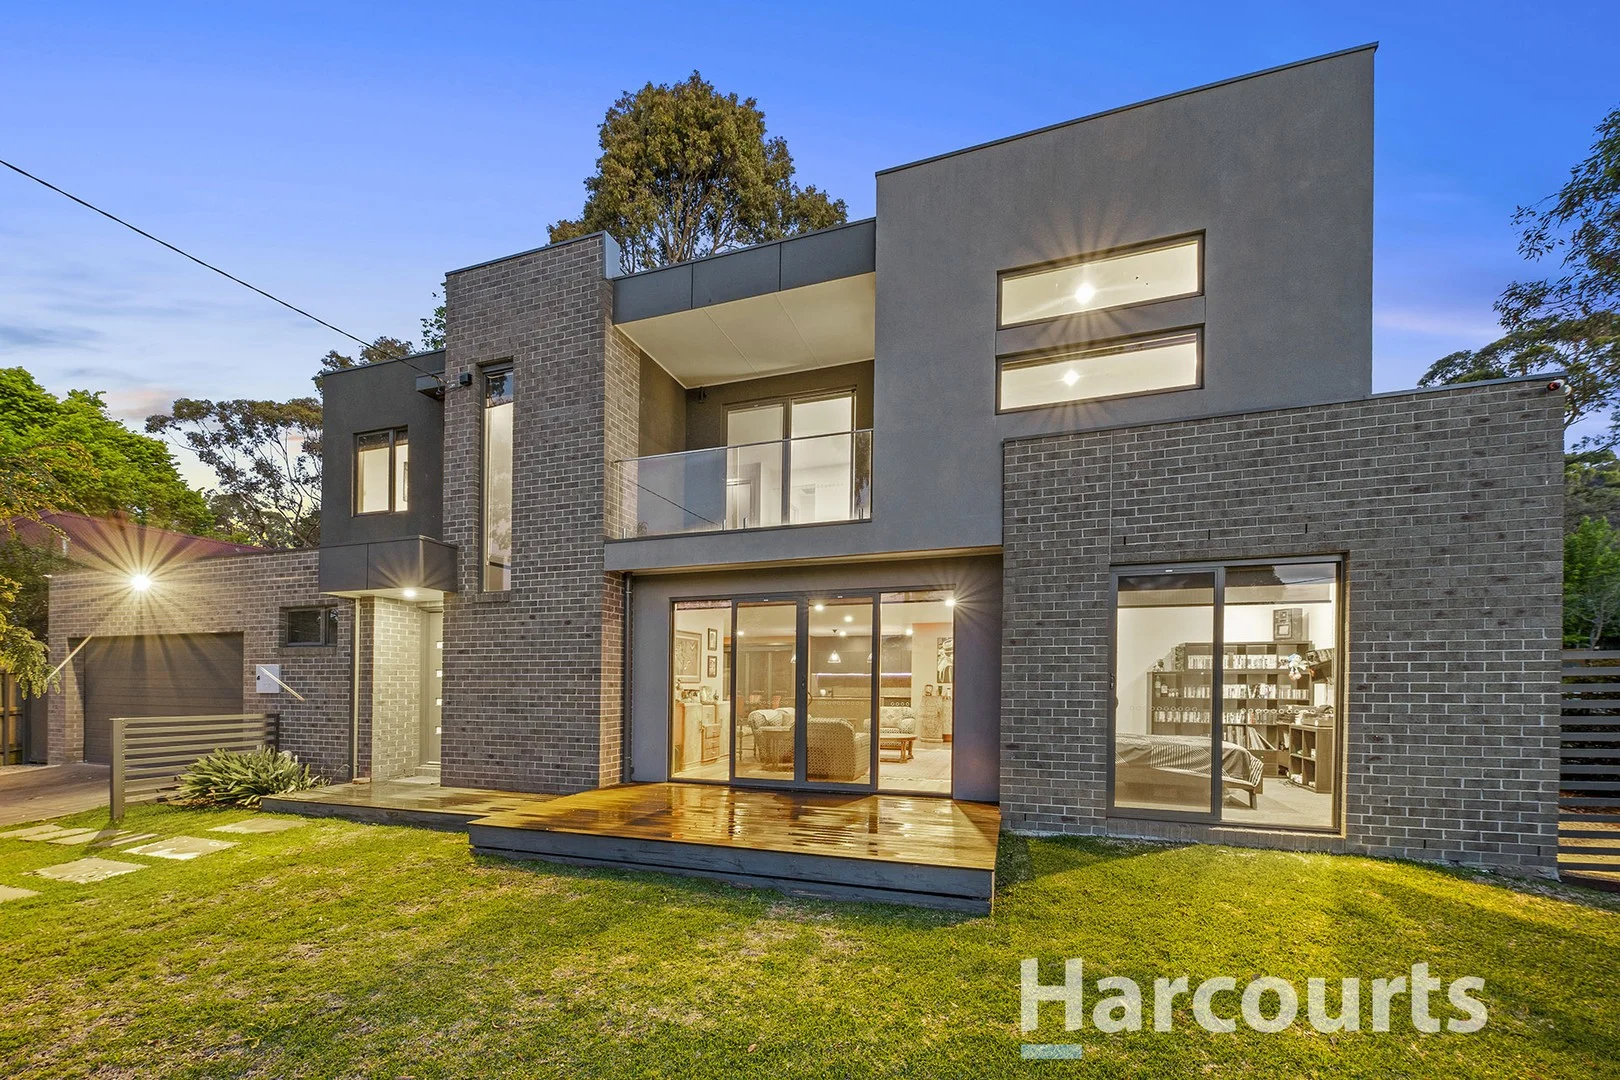
Summary: Where Orange Makes the Statement - And Two Homes Make the Opportunity!
Description: We have an exceptionally rare and exciting offering - not one, but TWO modern homes, just six years young, sitting side by side on a corner block of just over 1000m². Designed for multigenerational living, this pair of high-quality, low-maintenance residences provides the ideal setup for families wanting grandparents, parents and children close together while still enjoying complete independence. With two distinct interior styles, this is a once-in-a-lifetime chance to create a private family compound at the base of the Dandenongs. Buy one or buy both, the option is yours! 2 Frances Street is brilliantly designed for all ages and stages, offering both an upstairs and downstairs master suite, multiple light-filled living zones across two levels, and premium upgrades including stone benchtops, hardwood timber floors, and refrigerated heating and cooling throughout. Step inside and discover: Downstairs: • Expansive open-plan living with dining, lounge and kitchen areas flowing seamlessly to the alfresco with garden views • Entertainer's kitchen with butler's pantry, sleek handleless cabinetry, stone benchtops and splashback, and induction cooktop • Powder room, ideal for guests • Private master suite with walk-in robe and ensuite featuring dual vanity, shower and toilet • Ample under-stair storage • Stylish laundry with abundant cabinetry and under-bench washer/dryer space • A convenient walk-in storage room beside the garage, perfect for cooks, crafters, sports lovers and everything in between. Upstairs: • Second master suite with walk-in robe and ensuite complete with double vanity, shower and toilet • Two additional spacious bedrooms with built-in robes • Main bathroom featuring a freestanding tub, large vanity, shower, toilet and black tapware; dual access creates a semi-ensuite feel for bedroom three • Light-filled lounge with its own balcony overlooking the front yard and Verbena Avenue Outdoors: • Double remote garage with internal and rear garden access, plus extra storage • Undercover decked alfresco for year-round entertaining • Rear garden with side gate and garage access, lush lawns front and back, established native gardens and regular visits from birds, butterflies and bees - creating a tranquil, nature-rich setting Perfectly positioned just minutes from both The Basin and Boronia. Boronia delivers energy, convenience and great shopping, dining and transport options, while The Basin offers a welcoming village atmosphere and cosy cafés. Orange really IS the new black with this striking, unforgettable modern marvel at the base of Mount Dandenong. And with two side-by-side homes available, opportunities like this are almost unheard of. Buy one or buy two, but don't miss out - call Josh or Holee today! Photo ID Required At Inspections.
Agent: Josh Conroy - joshua.conroy@harcourts.com.au - 97625222
Agent: Holee Conroy - holee.conroy@harcourts.com.au
The Basin, VIC 3154
Land Size: 1057 m²
Property Type: 独立屋
Listing Type: 住宅
Status: 在售
Summary: Bushland Calm with Everyday Amenities Moments Away
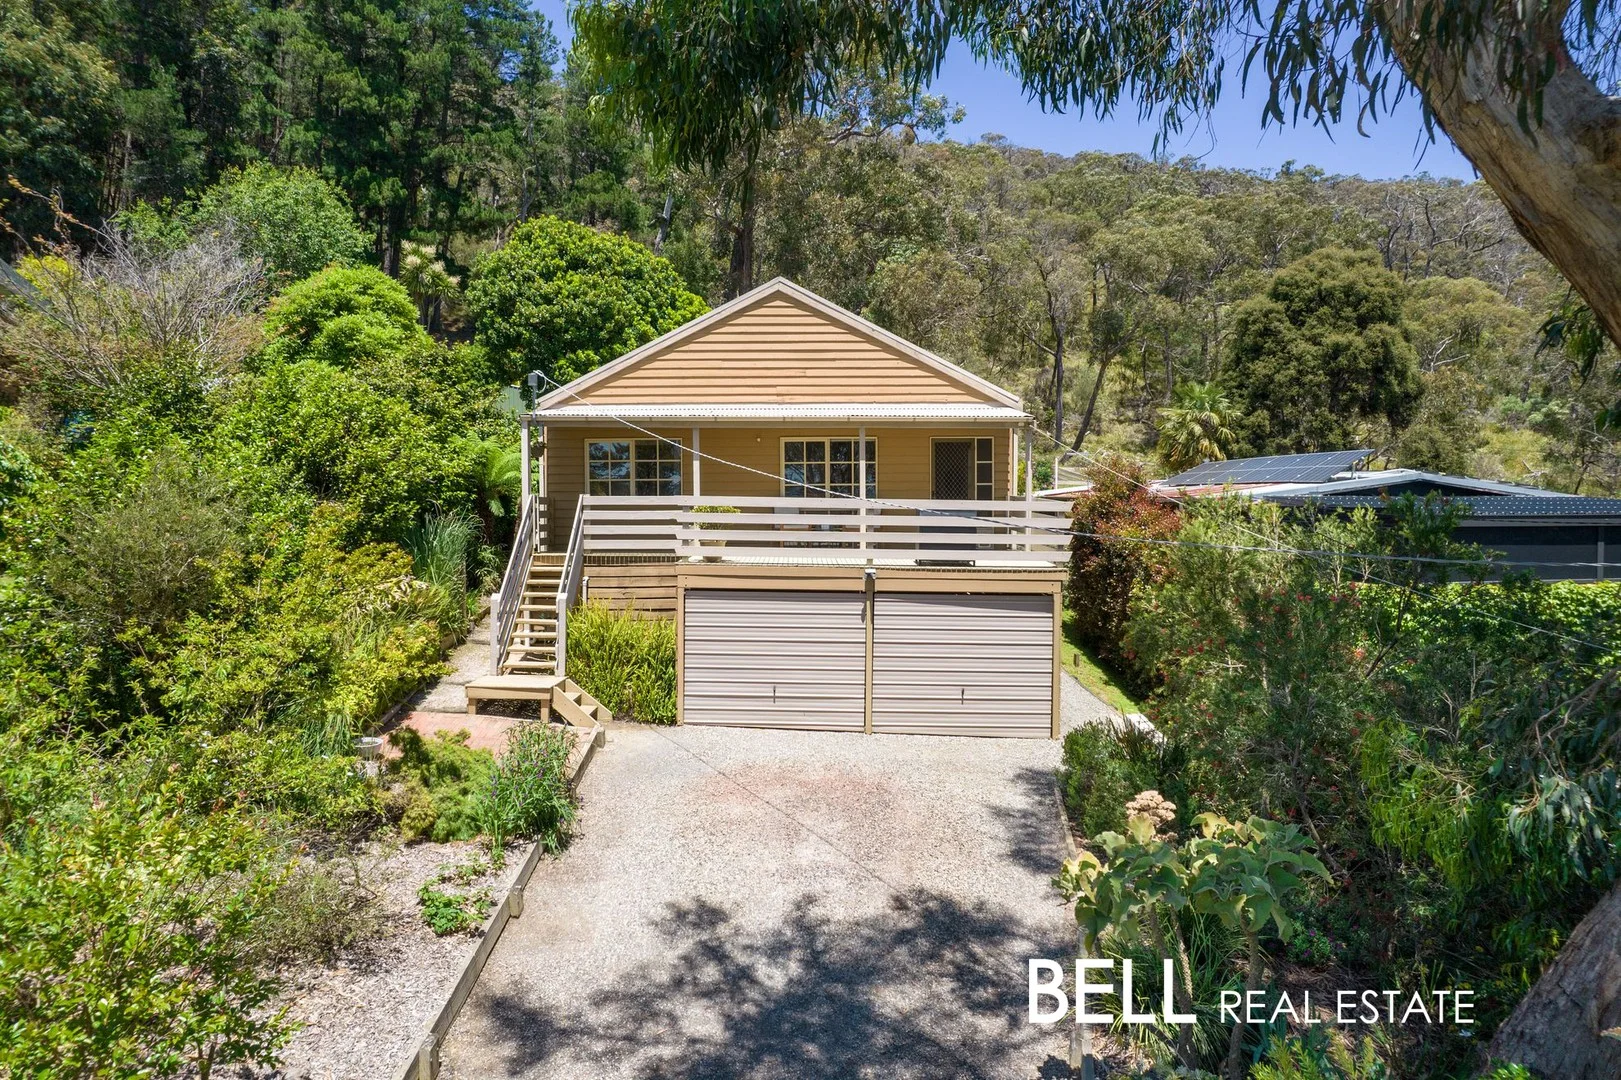
Description: Tucked into a peaceful pocket of The Basin where birdsong replaces traffic noise and the surrounding bushland breathes calm into daily life, this welcoming three-bedroom home delivers instant comfort now, with clear scope to uplift, or reimagine down the track. Elevated to capture sweeping views across the Ranges to the iconic towers, its sprawling sun-drenched front deck invites morning cuppas as the day breaks and slow afternoons bathed in golden hour light - peaceful, connected and full of possibility. The heart of the home is the open plan lounge and dining zone, where a Coonara fireplace sets the mood through winter and leafy outlooks frame every moment. The timber kitchen is practical and welcoming yet offers scope for a value-add modern makeover with freestanding oven, plenty of storage, and easy connection to laundry and separate toilet for everyday ease. The accommodation is well considered: three robed bedrooms, serviced by a bathroom with bath and shower, with the main bedroom privately positioned to take in picture-perfect views of the rear garden and a spectacular Japanese maple that steals the show each autumn. Outside, the rear yard unfolds in layers - beautifully tiered for practicality as much as atmosphere. There's room for children to explore, pets to play, and curious wildlife to pop in as regular visitors. Retaining walls and thoughtful landscaping blend seamlessly into the adjoining national parkland, offering easy access to walking trails and a vista of native flora that stretches into the horizon. Underneath, a huge, powered storage area includes secure parking for two cars (rare this high in The Basin) and extra room for a trailer - ideal for hobbyists, tradies, or weekend adventurers. Split-system cooling keeps the climate perfect year-round, while practical additions such as a garden shed round out a truly functional and versatile property. Positioned just moments from The Basin Village, primary school, cafes, playgrounds and the gateway to Boronia's shopping and transport, this is a home that balances serenity, community, and convenience with effortless grace. At a Glance: - Bushland setting with sweeping Ranges views - 1,057 Sqm approx. leafy quarter acre - Sprawling front deck with all-day sunshine - Open plan lounge/dining with Coonara fireplace - Timber kitchen with freestanding oven, adjoining laundry and separate toilet - Three robed bedrooms serviced by main bathroom with bath and shower - Main bedroom enjoys beautiful rear garden outlook and Japanese maple - Tiered rear yard with lawn zones, wildlife and direct bushland atmosphere - Extensive under-house powered storage with a dual panel-lift double garage plus dedicated trailer space - Flat and secure off-street parking - Garden shed, and split-system cooling - Steps to walking tracks, moments to The Basin Village, quick drive to Boronia shops and station Disclaimer: All information provided has been obtained from sources we believe to be accurate, however, we cannot guarantee the information is accurate and we accept no liability for any errors or omissions (including but not limited to a property's land size, floor plans and size, building age and condition) Interested parties should make their own enquiries and obtain their own legal advice.
Agent: Amanda Rakusic - amanda@bellrealestate.com.au - 9751 2375
Agent: Zac Bell - zac@bellrealestate.com.au - 9751 2375
Olinda, VIC 3788
Land Size: 1022 m²
Property Type: 独立屋
Listing Type: 住宅
Status: 在售
Summary: Whisper Quiet Sanctuary Walking Distance to Village Life
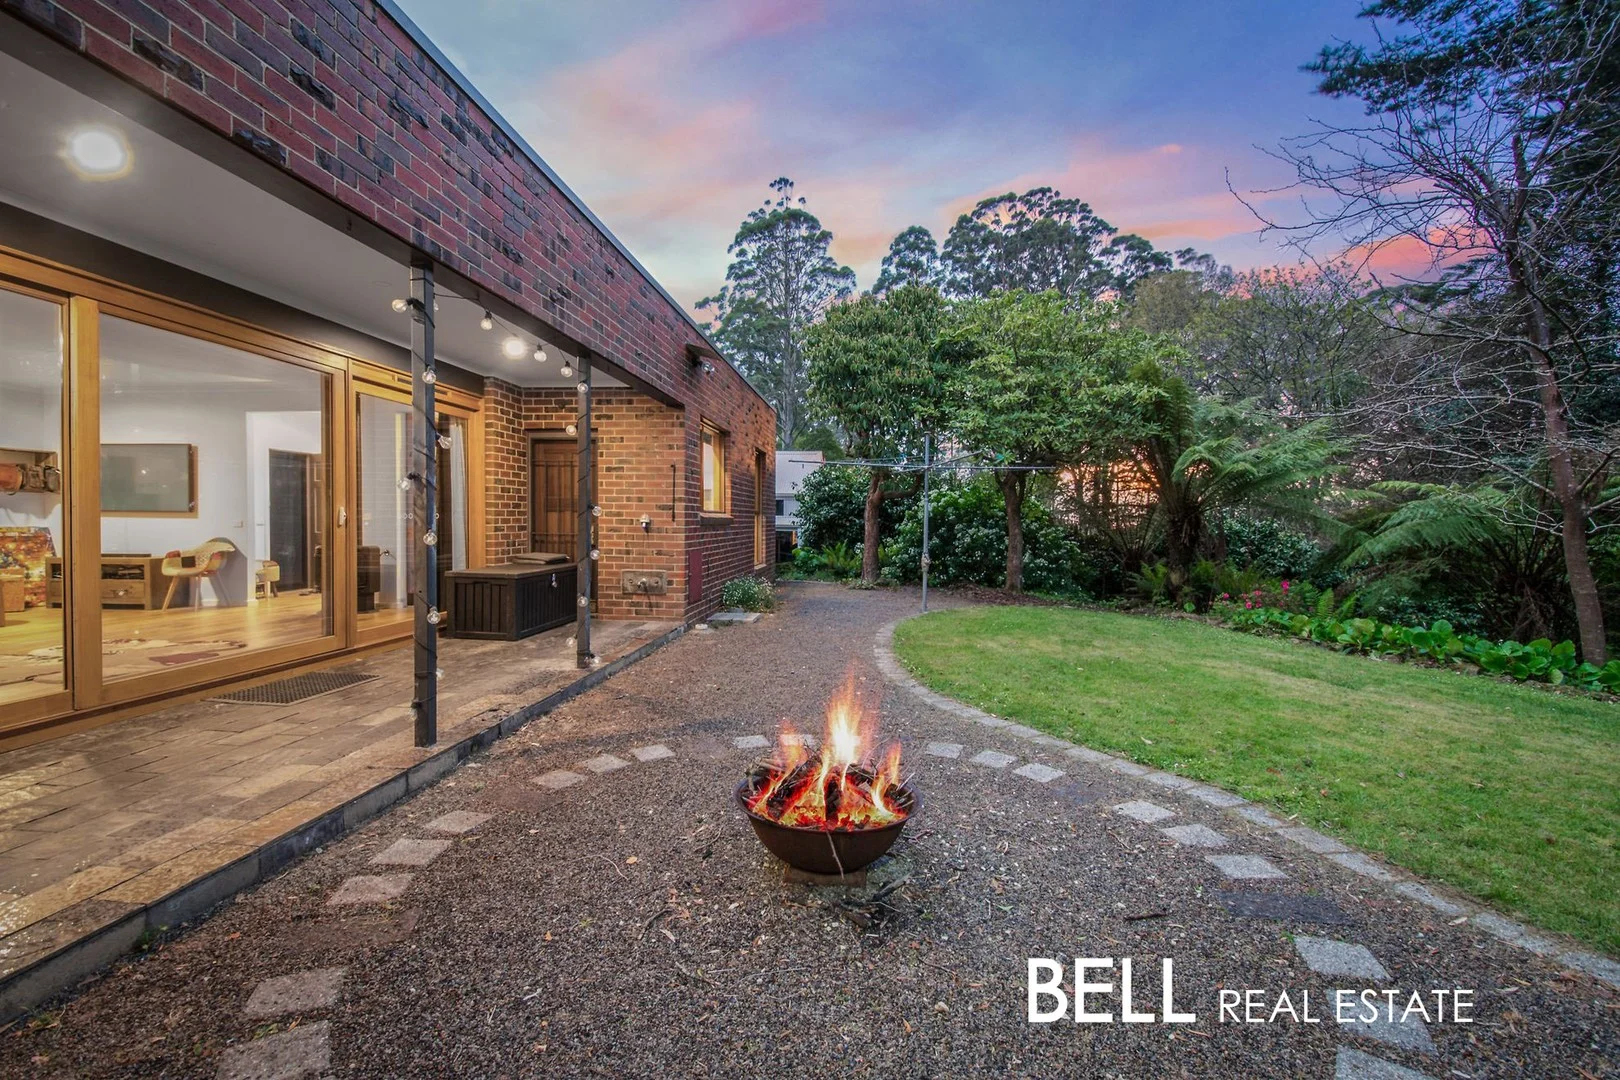
Description: There's something quietly poetic about living on Cards Lane - a lane steeped in history and framed by towering eucalypts where kookaburras keep time, and an echidna occasionally ambles past. Once chosen by world-renowned author and crochet designer Mary Card for its "surpassing beauty on the edge of a forest," the setting is as enchanting now as it was a century ago. Privately positioned on a quarter acre (approx. 1022m²), this clinker brick residence feels worlds away yet is just a short stroll to the villages of Olinda and Mount Dandenong. Step inside and discover a home that marries thoughtful design with everyday ease, wrapped in the sounds and scents of nature. Engineered timber floors with a generous 6mm veneer provide warmth underfoot and durability for years to come, while the airtight construction with double glazing and a mechanical ventilation system ensures year-round comfort and whisper-quiet interiors. The open plan lounge and dining zone spills effortlessly into garden views, with a flickering gas log fire to soften winter evenings and sliding doors to invite the outdoors in when the sun lingers late. The Oregon timber kitchen, fitted with stainless steel appliances, a 4-burner gas stove, and a striking tiled splashback, is both functional and stylish, making homely meals or entertaining a joy. With three bedrooms (one privately zoned), a modern bathroom with fresh updates, and a separate toilet, the home balances modern convenience with creative potential. The converted garage offers a sound-treated studio or home office ideal for music makers, remote workers, or anyone in need of their own retreat. Outside, established gardens frame a covered entertaining patio, while the north-facing backyard provides flat lawn space, a firepit zone, and sheltered greenery that invite endless afternoons outdoors. Whether it's morning tea with birdsong, or twilight gatherings under festoon lights, this garden is made for a fresh air lifestyle. And when you do step out, the best of Olinda and Mount Dandenong is right at your doorstep boutique shopping, cafés, and eateries just minutes away, yet always with the serenity of your own sanctuary to return to. At a Glance: - Privately nestled off whisper-quiet Cards Lane, steeped in history - Architecturally unique clinker brick residence on 1022m² - High-performance airtight structure with double glazing and mechanical ventilation system - Three bedrooms with robes (one privately zoned), updated bathroom with laundrette plus separate toilet - Converted garage into acoustically treated studio/home office/living space - Open plan lounge/dining with gas log fire and garden views - Oregon timber kitchen with stainless steel appliances, gas cooking, and walk-in pantry - Covered paved entertaining area, north-facing backyard, firepit zone, and lush landscaped gardens - Multiple off-street parking options including second driveway with carport potential (STCA) - Moments from Olinda and Mount Dandenong villages, cafés, schools, and transport Disclaimer: All information provided has been obtained from sources we believe to be accurate, however, we cannot guarantee the information is accurate and we accept no liability for any errors or omissions (including but not limited to a property's land size, floor plans and size, building age and condition) Interested parties should make their own enquiries and obtain their own legal advice.
Agent: Zac Bell - zac@bellrealestate.com.au - 9751 2375
Agent: Amanda Rakusic - amanda@bellrealestate.com.au - 9751 2375
The Basin, VIC 3154
Land Size: 979 m²
Property Type: 独立屋
Listing Type: 住宅
Status: 在售
Summary: All offers considered.
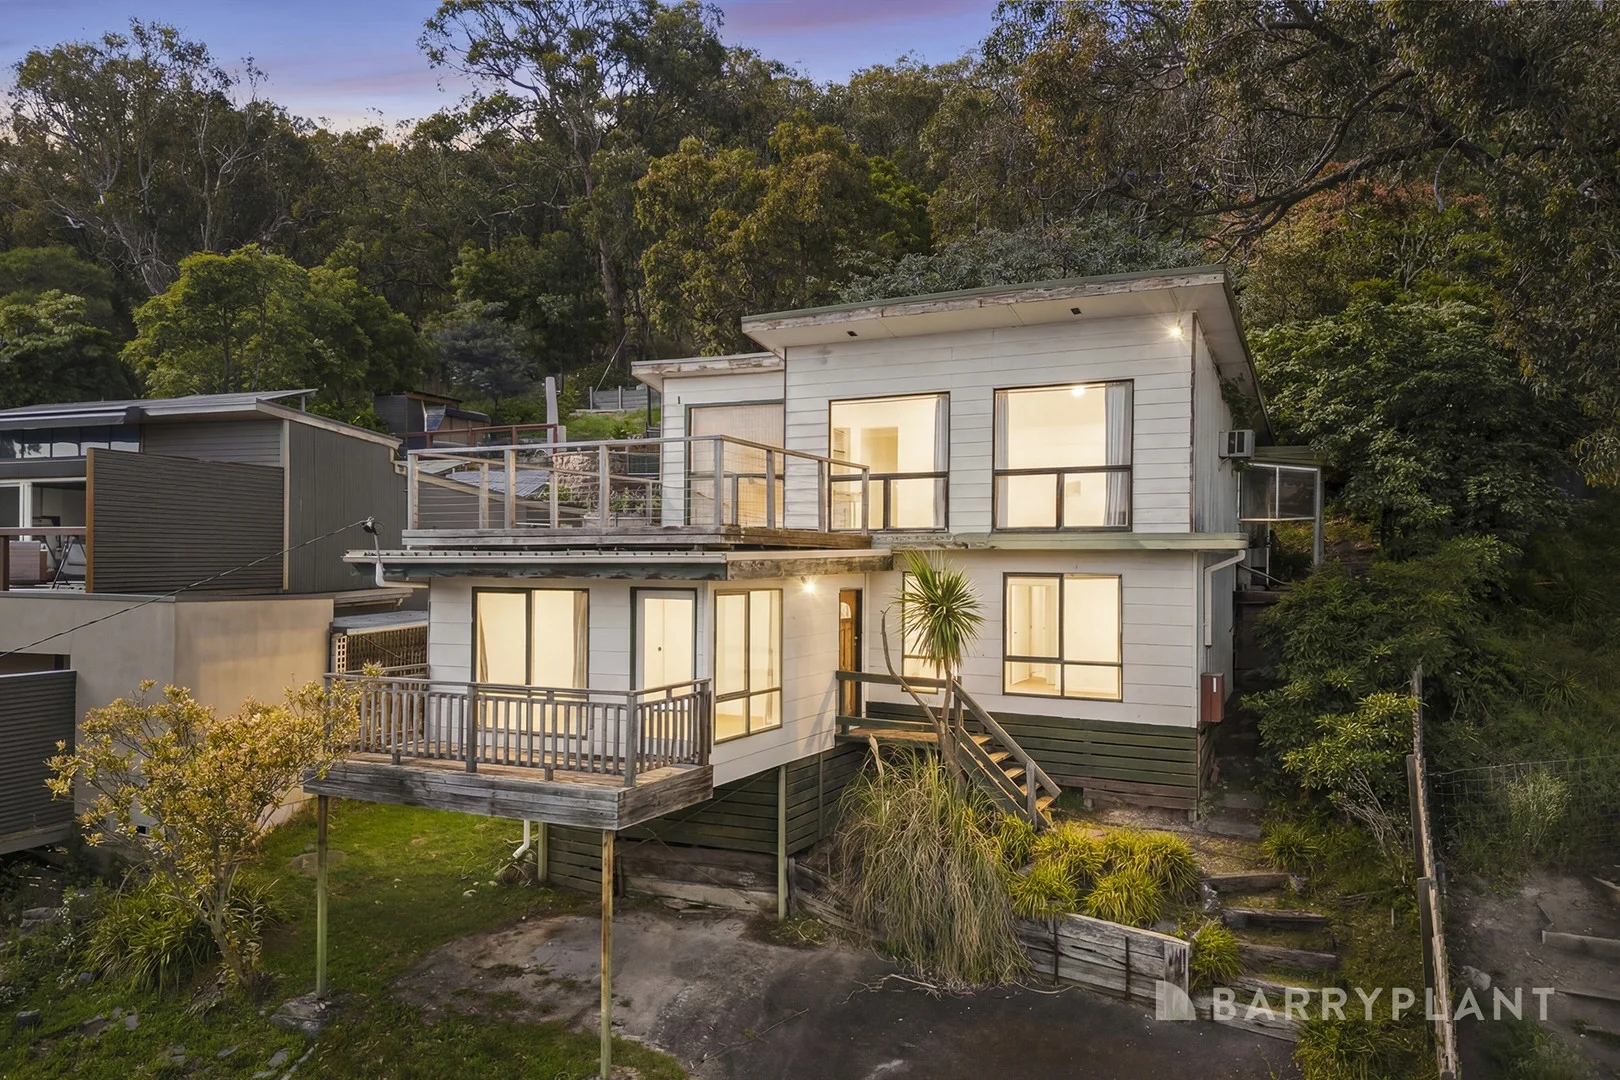
Description: Elevated upon an incredible 979sqm approx. allotment at the base of the Dandenong Ranges, this tired split-level home enjoys spectacular views and presents a compelling opportunity for those seeking to build their dream home (STCA). Highlights: In need of significant repair, the existing home may also appeal to tradesmen or experienced renovators willing to put in the hard yakka to make it liveable once more. Offering a three-bedroom, one-bathroom layout, including a master with balcony. A split-level living room is flanked by doors leading out to the backyard and onto a second balcony where mountain vistas can be appreciated. The meals zone connects to the large kitchen via a short set of stairs. Further benefitting from ducted heating, a pot belly stove (living room) and a single carport. Location: Close to St Bernadette's Primary, The Basin Primary and Boronia College. Walking distance from buses, reserves, local shops and eateries. Short drive from Boronia Junction and train stations. Moments from the Dandenong Ranges National Park Disclaimer: All information provided has been obtained from sources we believe to be accurate, however, we cannot guarantee the information is accurate and we accept no liability for any errors or omissions (including but not limited to a property's land size, floor plans and size, building age and condition) Interested parties should make their own enquiries and obtain their own legal advice.
Agent: Adam Percy - apercy@barryplant.com.au - 03 9762 6666
Agent: Max Benitez - mbenitez@barryplant.com.au - 0401 574 398


