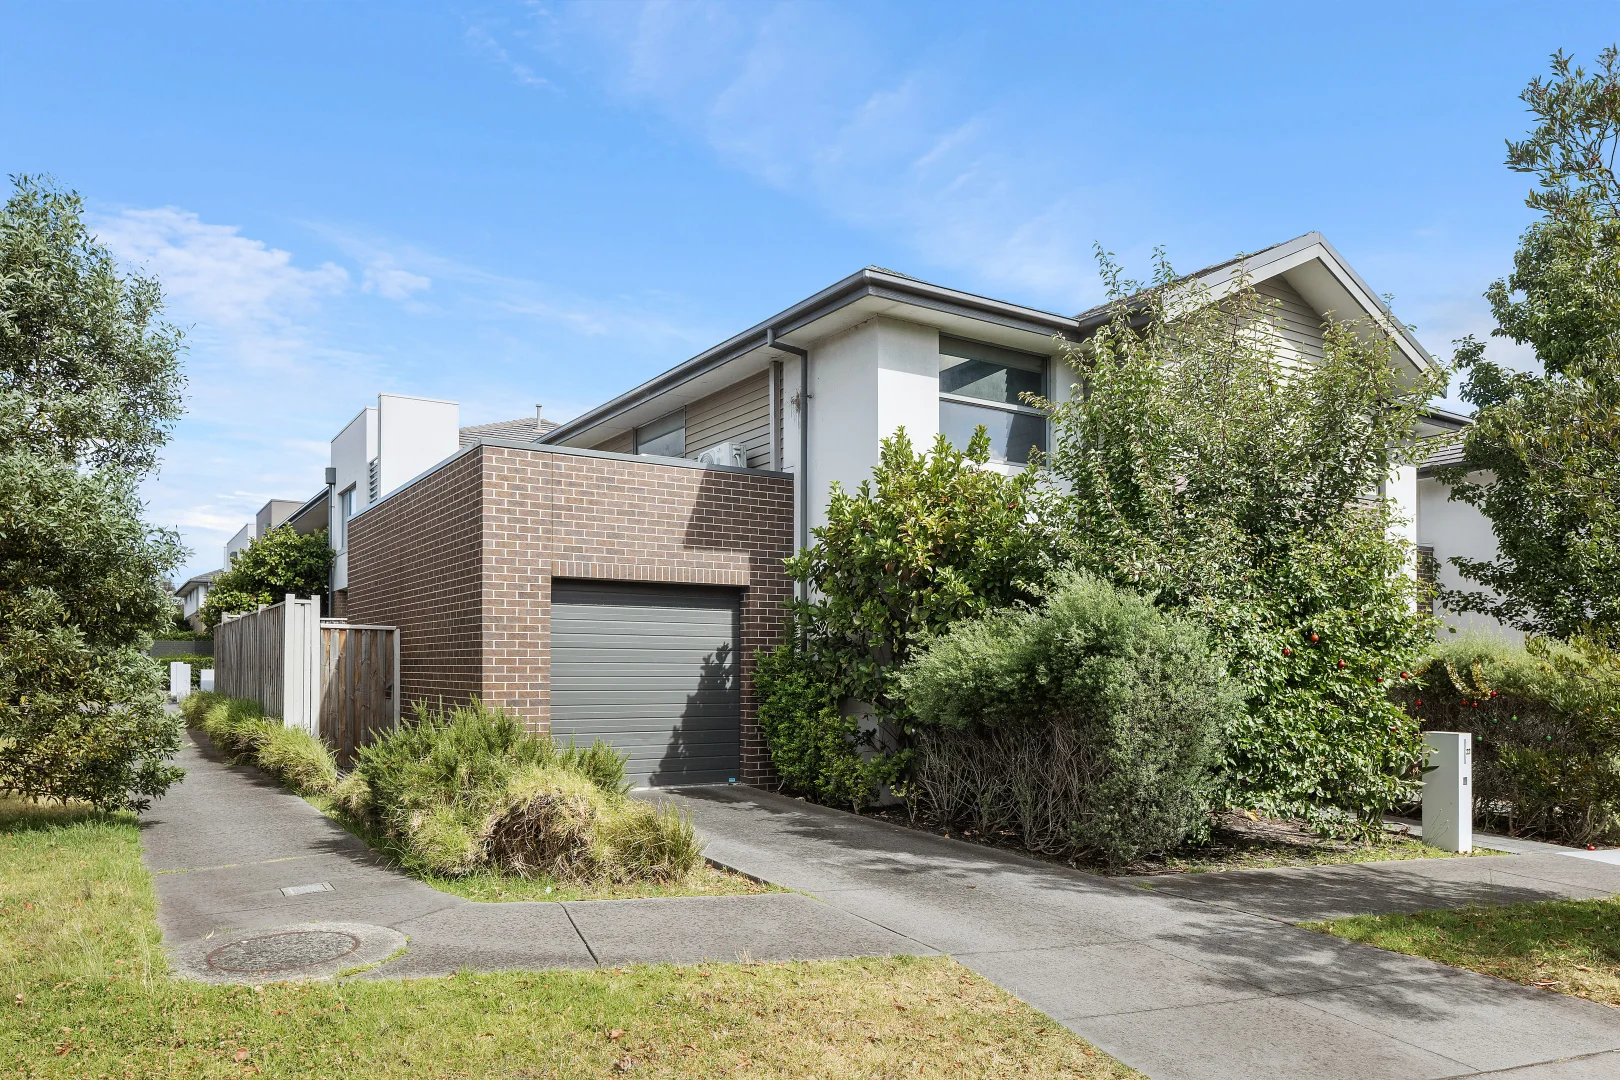
22 Richmond Circuit
Mulgrave, VIC 3170
周边环境与日常设施
探索Mulgrave周边的上学日与周末生活。
区域数据
- 居民(ABS,2024年6月)
- 209,268
- 0–14岁儿童
- 30,426
- 所学校
- 56
- 公园与图书馆
- 38
- 已收录儿童活动机构
- 109
收录最多的活动:Tennis、Dancing School、Karate
人口数据:澳大利亚统计局
了解更广的议会辖区:比较附近区域,探索图书馆及社区场所,并浏览学校、儿童活动和议会项目。
公园、游乐场与公共空间
这处房产附近有什么好玩
探索目录中的附近游乐中心与家庭景点。请向场所确认适合年龄、门票及开放时间。
在Things to do按年龄、预算及室内或户外条件寻找更多去处。具体日期的活动请查看What’s on。 查看活动日程
探索本地指南与家庭灵感
了解这处房产周边生活时,阅读本地家庭指南与实用文章。

2026年澳洲各地方议会儿童活动覆盖对比:每个孩子能找到多少活动机构
在澳洲儿童较多的地方议会中,AroundSchools目录平均每1万名儿童收录约10家儿童活动机构(中位数)——但墨尔本西区的Wyndham只有3.9家,而墨尔本市(City of Melbourne)有46.7家。 我们把澳洲540个地方议会各自收录的儿童活动机构数,除以该地区0–14岁的儿童人数,儿童人口采用澳大利亚统计局最新的人口估计。…
阅读更多 →
维多利亚州最宜居郊区排行(2026年,按儿童活动数量排名)
在我们的目录中,Melbourne(VIC)登记的儿童活动数量超过VIC其他任何郊区。本页首先按郊区能为有孩子的家庭提供多少实际选择来排名维多利亚州的郊区,随后为同一批郊区补充房产成交中位价、近期成交与在售房源,以及治安记录数据——并会持续更新,而非一次性发布后就不再维护。 主要结论 Melbourne在VIC州位居榜首,目录中登记了50项儿童活动,附近有11所学校。…
阅读更多 →日常设施与出行
打开地图选择目的地并查询行程时间。步行路线、无障碍设施和行程时间尚未核实。
来源:AroundSchools目录。距离为直线距离,并非步行路线。请在详情页确认设施;此摘要未提供目录更新日期。
房产详情
独立屋
RESIDENTIAL
附近即将举行的活动

10月8日周四 · Doveton
秋季场所亲子游戏团 - 每周四举行至 2026 年 12 月 17 日
4岁及以下
10月9日周五 · Doveton
青少年开放空间 - 每周五 10 月 9 日至 12 月 18 日
10岁以上
8月1日周六 · Ashwood
Kids & Teens Art Birthday Parties - Glorious Studio | 2-Aug to 31-Dec, 2026
5–17岁
10月1日周四 · Upwey
Shire of Yarra Ranges Over-50s Festival
4月7日周二 · Nunawading
Family Season - The Round | Year 2026
4–99岁
5月19日周二 · Nunawading
Junior Warriors - 8 Course Programe - Kung Fu Force AU | 20th May to 30th Dec-2026
6–13岁
附近资源

Waverley City Archers
Kernot Drive, Mulgrave

Olympiacos Melbourne
52 Power St, Dandenong

Eastern Indoor Sports Centre
1642 Ferntree Gully Rd, Knoxfield

Foundation Football
1 Marcus Ave, Mount Waverley

Mentone Hockey Club
756/758 Springvale Road, Braeside

Burwood City Football Club (BCFC)
Ballyshannassy Park, 465 Highbury Road, Burwood East

Elevate Football Academy
465 Highbury Rd, Burwood East

Aim Archery
73 Grange Rd, , Cheltenham

AIM INDOOR ARCHERY
73 Grange Road, Cheltenham
附近学校

Mulgrave Primary School
Gladeswood Drive, Mulgrave VIC 3170 Australia

Nazareth College
Manning Drv, Noble Park North VIC 3174 Australia

Carwatha College P-12
43-81 Browns Rd, Noble Park North VIC 3174 Australia

St Elizabeth's Primary School - Dandenong North
111 Bakers Road, Dandenong North VIC 3175 Australia

Silverton Primary School
77-123 Jacksons Road, Noble Park North VIC 3174 Australia

St Justin's Parish Primary School - Wheelers Hill
42-48 Whalley Drive, Wheelers Hill VIC 3150 Australia
附近学校不代表符合入学条件。请直接向学校或托育机构确认学区、年级及名额。
附近房产
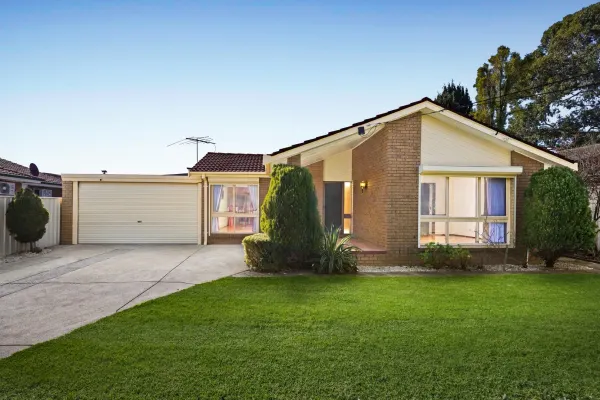
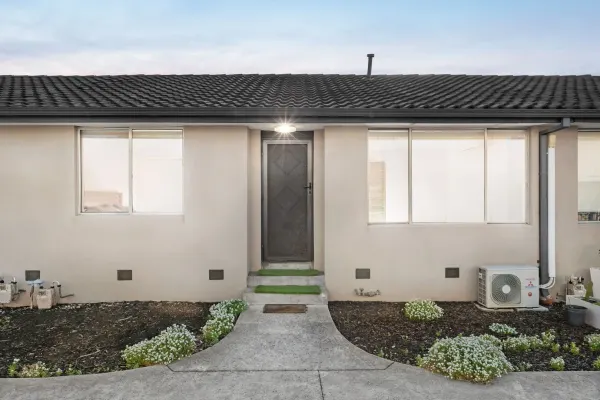
附近最近成交
靠近此地址、已经成交的房产。我们不显示成交价格。
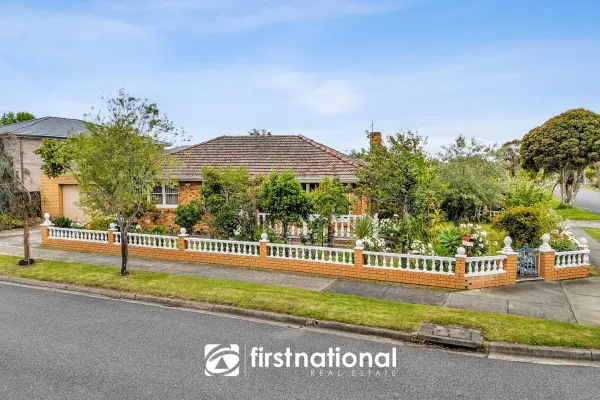
Springvale, VIC 3171
Land Size: 587 m²
Property Type: 独立屋
Listing Type: 住宅
Status: 在售
Summary: Quality Family Living in a Location You'll Love
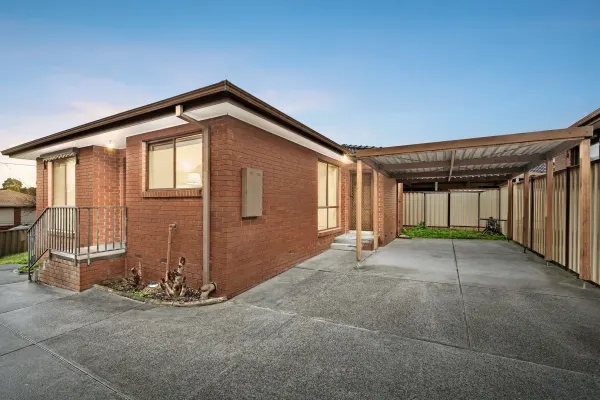
Description: Proudly owned by the same family for almost five decades, this much-loved home is now ready for its next chapter. Perfectly positioned on a 587m2 corner block, this inviting residence delivers comfort, space and incredible future potential in one of Springvale North's most family-friendly pockets. Step inside to discover a warm and welcoming floorplan, complimented by hardwood flooring and modern tones. Features four generous bedrooms, each equipped with built-in wardrobes, serviced by a central bathroom, separate toilet and a functional laundry. A spacious light-filled lounge overlooks the beautifully established front garden, brimming with vibrant plants and shrubs. The separate family/ dining area adjoins a well-maintained timber kitchen offering abundant bench and cupboard space, flowing seamlessly to a paved and landscaped rear yard. Out back, a covered pergola provides the perfect spot for year-round entertaining, while the double end-to-end garage plus wide driveway ensure excellent off-street parking options. Year round comfort assured with ducted heating and reverse-cycle air conditioning in the lounge. Lovingly cared for and full of charm, this delightful home is ready for the next family to move in add their own personal touches and create their own treasured memories. Situated in highly sought-after Springvale North, right on the border of Mulgrave, this convenient address places every amenity within easy reach. Enjoy the local shopping strip and Wellington Secondary College at the end of the street, with numerous other quality schools close by. You're also just moments to Springvale Central, Springvale Train Station, and Waverley Gardens Shopping Centre. Directly opposite is Edinburgh Reserve and playgroundan ideal spot for family fun, a stroll with the dog, or a hit of tennis. Commuters will appreciate the effortless access to Eastlink and Monash Freeways and major arterial roads. A wonderful opportunity to secure a cherished family home in a blue-chip location with strong capital growth prospectsdon't miss it. We have obtained all information in this document from sources we believe to be reliable; however, we cannot guarantee its accuracy. We do not accept any responsibility to any person for its accuracy and do no more than pass it on. All interested parties are advised to carry out their own investigations, and should make and rely upon their own enquiries in order to determine whether or not this information is in fact accurate.
Agent: Ari Oinonen - ari.o@hallfn.com.au - 03 9792 0265
Agent: Silvana Lakic - silvana.l@hallfn.com.au - 03 9792 0265
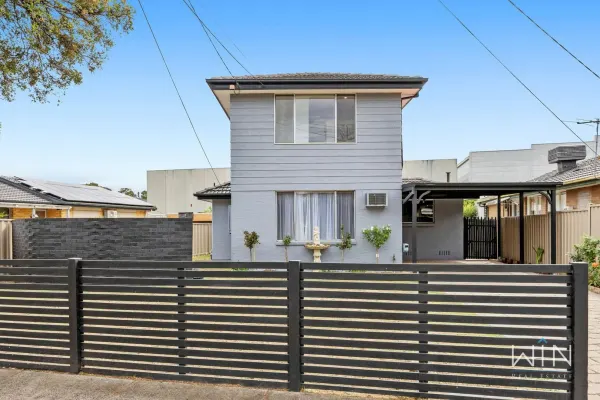
Noble Park North, VIC 3174
Land Size: 535 m²
Property Type: 独立屋
Listing Type: 住宅
Status: 在售
Summary: TURNKEY LUXURY PRIME LOCALE
Description: Set in the heart of Noble Park North, this beautifully renovated residence presents an outstanding opportunity for families seeking space, flexibility and immediate comfort. Held as a long-term family home, it has been thoughtfully updated throughout, allowing you to move straight in and focus on what truly matters family living. With multiple living zones and a versatile layout, the home is perfectly suited to growing families or multi-generational arrangements. Positioned on a well-proportioned rectangular allotment, the home is secured behind a front fence and complemented by a low-maintenance front yard. Step inside to a welcoming living room, flowing through to a generous meals area with direct access to a sunroom that doubles as a second living zone ideal as a family room, play area or relaxation space. The heart of the home is the stunning renovated kitchen, finished in neutral tones and fully equipped with stone benchtops, dishwasher, and quality 900mm gas cooktop and oven. On the ground floor, three generously sized bedrooms all feature built-in robes, serviced by a renovated bathroom and updated laundry with ample storage. Upstairs, a further retreat provides a flexible space for a study, nursery or sitting room, leading to the master bedroom complete with walk-in robe and its own renovated private ensuite creating a true parents' sanctuary. Additional features include ducted heating throughout, split-system air conditioning in every room, a double carport and ample driveway parking. Ideally located just around the corner from Barry J Powell Reserve and the community centre, and within close proximity to Silverton Primary School, Nazareth College and Waverley Gardens Shopping Centre. With easy access to Mulgrave Primary, Monash Freeway and EastLink, this is a superb lifestyle opportunity in a highly connected location.
Agent: Audwin Wibrata - audwin@winrealestate.com.au
Agent: Caroline Yuwono - caroline@winrealestate.com.au
Mulgrave, VIC 3170
Property Type: 独立屋
Listing Type: 住宅
Status: 在售
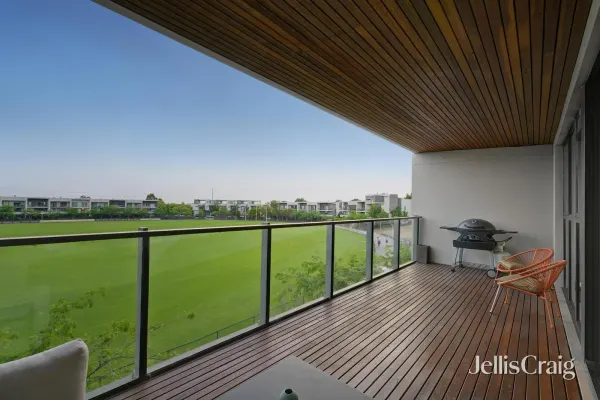
Summary: Front-Row Living Opposite Waverley Park Oval
Description: Perfectly positioned in a prized location with uninterrupted frontage to Waverley Park Oval, this stunning tri-level residence has been thoughtfully designed for modern living. With peaceful sleeping zones on the lower levels and a spectacular entertaining domain on the top floor, it delivers both privacy and lifestyle in a quiet, family-friendly court. Bathed in beautiful all-day natural light, the home is centred around a sun-filled courtyard that draws warmth into the interiors. Sliding doors connect seamlessly to the expansive open-plan living, dining and kitchen zone, where entertainers will appreciate the generous walk-in pantry, stone benchtops, island breakfast bar and premium Smeg appliances. Upstairs, the living area extends through stacker doors to a covered, full-width balcony an inviting space to host guests while overlooking the action on the oval. Accommodation is cleverly zoned downstairs, featuring four bedrooms complemented by a study area and sitting retreat. Two bedrooms enjoy direct access to a private oval-front courtyard, while the remaining two including the luxurious master boast mirrored his-and-hers robes, a twin-vanity ensuite and access to a second balcony with sweeping oval views. Additional highlights include a stylish family bathroom with separate toilet, powder room, laundry with chute, ducted heating and refrigerated cooling, high ceilings, excellent storage, Ring doorbell and security cameras, plus an internally accessed double garage. All this, just moments from Waverley Park Stadium's shops, grocer, gym and eateries, Waverley Park Lake Playground, leading schools including Waverley Meadows Primary, Caulfield Grammar and Wheelers Hill Secondary, as well as Waverley Gardens Shopping Centre, local shops and major freeways.
Agent: Tori Liu - toriliu@jelliscraig.com.au - 8849 8088
Agent: George Katheklakis - GeorgeKatheklakis@jelliscraig.com.au - 8849 8088
Wheelers Hill, VIC 3150
Property Type: 独立屋
Listing Type: 住宅
Status: 在售
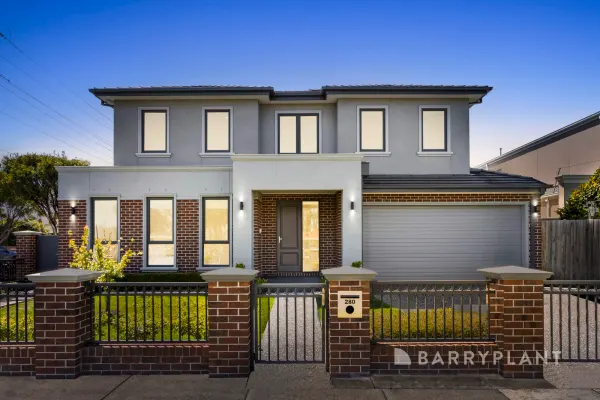
Summary: Architectural Excellence with Multi-Generational Living.
Description: Introducing a residence that stands with distinction, set behind secure electric gates, boasting an imposing street frontage and engineered on a solid slab foundation (not waffle design), delivering superior durability and long-term confidence. The exterior showcases boutique-style bricks, selected and constructed to the highest standard, setting the tone for the premium craftsmanship carried throughout the home. Step inside to discover refined interiors highlighted by 2.7m square-set ceilings that enhance the modern aesthetic, complemented by solid core Corinthian doors and Gainsborough high chrome entry sets. Premium-grade windows and sliding doors, complete with key locks, ensure security and quality you can see and feel. At the heart of the home is a custom European-inspired gourmet kitchen. Beautifully finished in exquisite 2-pack cabinetry and crowned with luxurious quartz stone benchtops, including a waterfall island bench, this kitchen is built for both daily living and high-end entertaining. Soft-closing drawers and doors pair seamlessly with a full suite of Miele appliances - including oven, 900mm cooktop with wok burner, and dishwasher - topped off with a high-flow Ilve externally ducted rangehood. A premium stainless steel double bowl sink with pull-out spray tap completes the culinary experience. Accommodation is generous, with four robed bedrooms designed for comfort and flexibility. The thoughtful multi-generational floorplan includes a master bedroom on each level, offering convenience for extended family living or guests. Two beautifully appointed living areas create versatility for relaxation and entertainment. An upstairs study nook offers a quiet area for student learning or space to work from home, providing a dedicated area for focus and productivity. The bathrooms and ensuites continue the luxury theme with quartz stone vanities, floor-to-ceiling porcelain tiles, and no-step frameless showers for sleek accessibility. A separate, stylish powder room provides convenience for guests. The laundry is equally well-appointed with quartz stone surfaces, a large stainless steel wash bowl, porcelain tiling, and excellent storage. All tapware throughout is crafted from premium solid brass with high chrome finish, while the toilets feature quality porcelain double-flush suites. Underfoot, the home showcases striking double-herringbone polished European Oak parquetry flooring, and even the staircase is constructed from Australian hardwood - a true testament to craftsmanship and lasting beauty. Comfort is assured year-round with a 6-star energy rating, insulation to walls and ceilings, solar-boosted gas hot water, and a US-made Lennox ducted and zoned refrigerated heating and cooling system. A built in alarm system adds an extra layer of security. Outdoors, enjoy a tranquil deck and courtyard - privately designed for quiet relaxation or stylish entertaining. The property is complete with a secure double lock-up garage offering internal access. Superbly located, you are within walking distance to public transport, local schools and parklands. A short drive connects you to Monash University, Wheelers Hill and Brandon Park Shopping Centres, The Glen, as well as the Monash and Eastlink Freeways for easy commuting. Not to mention the highly sought after Monash National Employment and Innovation Cluster, housing some of the world's leading international companies, research facilities, educational institutes, medical centres and hospitals. This is a home where premium construction, thoughtful design, and modern luxury come together seamlessly - ready to be enjoyed for generations to come.
Agent: Tony Ievoli - tievoli@barryplant.com.au - 03 9803 0400
Agent: Kathleen Kuang 黄小瑛 - kkuang@barryplant.com.au - 03 9803 0400
Agent: Sam Rossello - srossello@barryplant.com.au - 03 9803 0400
Mulgrave, VIC 3170
Land Size: 738 m²
Property Type: 独立屋
Listing Type: 住宅
Status: 在售
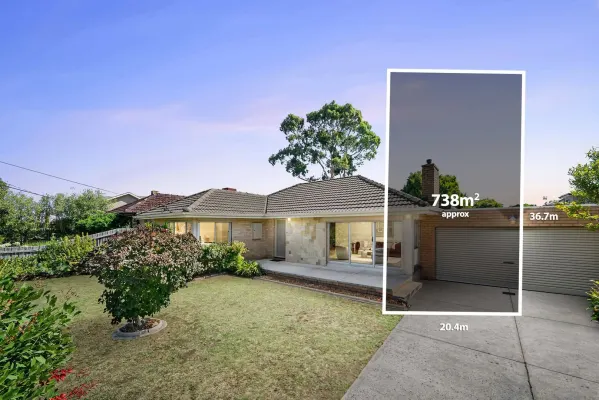
Summary: MOVE-IN READY FAMILY LIVING IN MULGRAVE
Description: Positioned in the heart of Mulgrave, this beautifully presented home offers comfort, flexibility, and space for the growing family. Thoughtfully designed and truly move-in ready, it provides a seamless blend of practicality and modern living in a highly sought-after location. Boasting four generous bedrooms, the home includes a master suite with its own private ensuite, while the remaining bedrooms are well-serviced by a central bathroom. Two of the bedrooms feature built-in robes, ensuring ample storage. With two separate living areas, there is plenty of room for both relaxation and entertaining, complemented by air conditioning in the main living area and the master bedroom for year-round comfort. At the heart of the home is a well-appointed open-plan kitchen complete with an island bench, perfectly positioned to overlook the main living and dining area. Ideal for families working or studying from home, the property also offers a dedicated study room plus an additional study zone, providing excellent versatility. Stepping outside, you'll find a sheltered pergola decking area perfect for year-round entertaining, along with a thriving vegetable garden for those who enjoy homegrown produce. A double secure garage adds extra convenience and storage, completing this impressive family package in a prime Mulgrave setting.
Agent: Raymond Indrawan - raymond@winrealestate.com.au - 0403 364 188
Agent: Vincent Yeoh - vincent@winrealestate.com.au
Mulgrave, VIC 3170
Property Type: 联排别墅
Listing Type: 住宅
Status: 在售
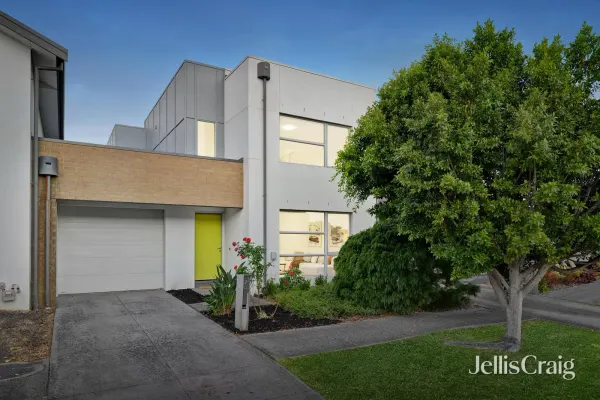
Summary: Carefree Lifestyle Experience in Waverley Park
Description: Flaunting the signature style of the Waverley Park Estate, this bright and beautifully presented residence is ready to reward the busy family seeking a life of carefree enjoyment only meters from Waverley Park Lake Playground. Beyond its contemporary façade, the home opens to reveal a spacious formal lounge room that looks out into the front yard and offers the comforts of carpet under your feet. Easy care floor tiles take you through to the open plan kitchen, dining and family room that wraps around an island breakfast bench and boasts stone benches, Smeg oven, Smeg gas stove plus a Dishlex dishwasher. Bound to be the focus when you entertain with family and friends, the open plan space extends freely out through sliding doors onto a paved entertaining zone and low-maintenance yard that's bright and sunny. Suiting those with young children, the three robed bedrooms are all placed together upstairs and incorporate a master suite with comforting carpet, his/her mirrored robes and ensuite, additionally complemented by a family bathroom with toilet plus a ground floor powder room and laundry. Presenting the perfect lifestyle experience, complete with the benefits of ducted heating, high ceilings, water tank plus a single garage with internal access and driveway parking. Situated in an incredible location, meters from Waverley Park Lake Playground, near Waverley Park Stadium with its shops, gym, oval and restaurants, Waverley Gardens Shopping Centre, Mulgrave Primary, Nazareth College, bus stops and freeways.
Agent: Tori Liu - toriliu@jelliscraig.com.au - 8849 8088
Agent: Vivian Ge - VivianGe@jelliscraig.com.au - 8849 8088
Wheelers Hill, VIC 3150
Property Type: 独立屋
Listing Type: 住宅
Status: 在售
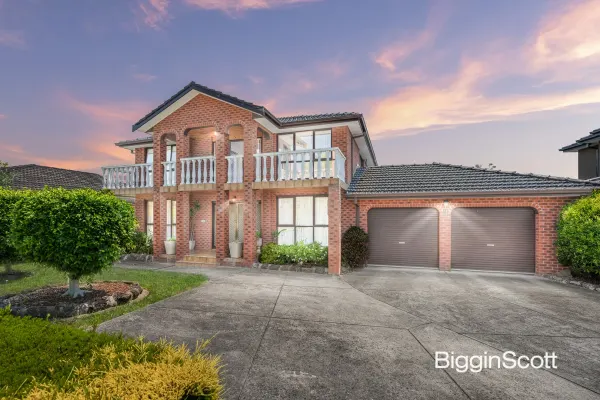
Summary: SPACE TO CELEBRATE!
Description: Cherished by the same family for over four decades, this substantial home is filled with wonderful memories and offers the ideal environment for the growing or multi-generational family, only moments from Wheelers Hill shops. Stepping through the double entry doors, you'll discover a home that flaunts generous dimensions and delights with a formal lounge boasting bamboo floorboards that continue through to the dining room. Forming the centre of the home, the kitchen includes natural stone benches, timber cabinetry and a breakfast bench, while the family meals zone opens onto the rumpus room that's adorned with polished floorboards. Perfect for hosting family and friends, sliding doors extend onto a generous alfresco zone complete with a built-in barbeque and backyard featuring fruit trees and a vegetable garden. Suiting a range of different circumstances, the ground floor study/guest bedroom is ideal for those working from home or accommodating in-laws, accompanied by the 3rd bathroom with toilet and double trough laundry. Upstairs, a broad balcony provides the perfect setting to relax outside, while the four robed bedrooms incorporate a master suite with parents' retreat, walk-in-robe and twin vanity ensuite, further served by a family bathroom with toilet. Perfecting this family package are solar panels, ducted heating, evaporative cooling, reverse cycle air conditioning, high ceilings, new carpet, under stair storage, water tank plus a double garage with extra front of home parking for guests. Placed near Waverley Meadows Primary, Wheelers Hill Secondary, Caulfield Grammar, Wheelers Hill Shopping Centre, Jells Park, bus stops and the convenience of EastLink and Monash Freeway.
Agent: Lindsay Xu - lxu@bigginscott.com.au - 95608888
Agent: Jing Chen - hchen@bigginscott.com.au - 9560 8888
Mulgrave, VIC 3170
Land Size: 356 m²
Property Type: 独立屋
Listing Type: 住宅
Status: 在售
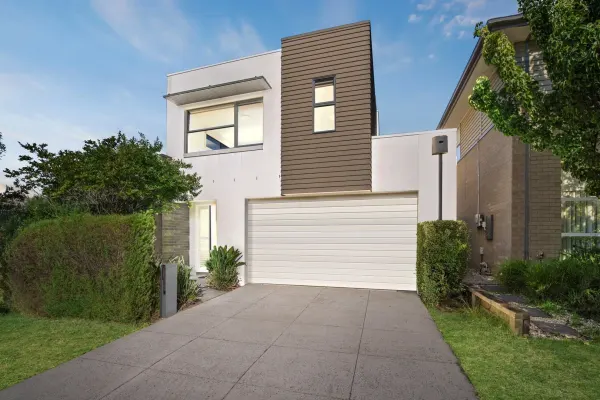
Summary: Sunbathed Waverley Park Entertainer
Description: Oriented to engage with northerly sunlight, this freestanding Waverley Park Estate home is a picture of family perfection with its spacious dimensions and brilliant alfresco entertaining, just across from an open park area that's ideal for ballgames. Entering the home, richly toned floorboards entice you through to the formal lounge room that's bright and welcoming, while the open plan kitchen, dining and family room flaunts stone benches, Smeg appliances (oven, gas stove and dishwasher), a walk-in pantry plus a breakfast bench. Creating a rewarding entertaining environment, sliding doors deliver a seamless connection out onto the expansive alfresco deck that's large enough for outdoor dining and lounging beneath a retractable roof and accompanied by a good-sized yard. Ideal for guests, the ground floor 4th bedroom includes a walk-in-robe and 2-way ensuite effect bathroom, while the three robed upstairs bedrooms incorporate the master suite with his/her walk-in-robes and a dual vanity ensuite. Finished off with a family bathroom with toilet, laundry, ducted heating/air conditioning, high ceilings, under stair storage, water tank plus a double garage with internal access. Nestled in a loved location that's only a stone's throw from Waverley Park Lake Playground, near Mulgrave Primary, Nazareth College, Caulfield Grammar, Waverley Park Stadium (gym, oval, shops and cafes), bus stops plus EastLink and Monash Freeway. Disclaimer: The information contained herein has been supplied to us and is to be used as a guide only. No information in this report is to be relied on for financial or legal purposes. Although every care has been taken in the preparation of the above information, we stress that particulars herein are for information only and do not constitute representation by the Owners or Agent.
Agent: Rick Cheah - rick.cheah@raywhite.com - 03 9518 7000
Agent: Pete Srimuang - pete.srimuang@raywhite.com - 03 9518 7000
Mulgrave, VIC 3170
Land Size: 776 m²
Property Type: 独立屋
Listing Type: 住宅
Status: 在售
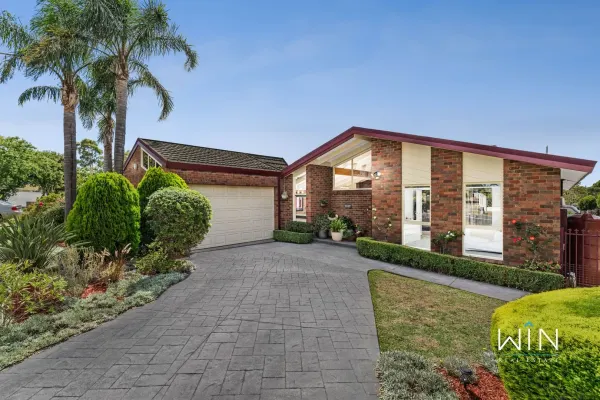
Summary: ARCHITECTURAL ELEGANCE HAVERBRACK ESTATE
Description: Set within the prestigious Haverbrack Estate and surrounded by Mulgrave's finest homes, this exceptional residence presents a rare opportunity to secure a blue-chip family address where value appreciation begins from day one. Positioned on a generous allotment of approximately 776m² with a true north-facing backyard, the home enjoys abundant natural light and a prized orientation. Held by the same owner since new, it is a complete, move-in-ready home showcasing beautiful architectural design, soaring raked ceilings and a seamless integration between indoor and outdoor living. Beyond the manicured landscaped frontage, the home makes a striking first impression with its distinctive façade, high raking roofline and ample driveway parking. Inside, the formal lounge and dining areas are highlighted by dramatic ceiling heights, an open fireplace and a built-in bar, creating an inviting space for entertaining. Expansive bi-fold doors open to a fully decked outdoor zone with a tranquil water feature, effortlessly blending interior and exterior living. The renovated kitchen is both functional and stylish, featuring a large island bench, dishwasher and 900mm cooktop and oven, ideal for family living and hosting. Flowing through to an open-plan meals and casual living area with Coonara fireplace, the home is bathed in natural light and enjoys elevated views across the north-facing deck and garden, perfect for all-day sun enjoyment. Accommodation comprises three generously sized bedrooms, including a master suite with walk-in robe, ensuite and skylight. A beautifully renovated main bathroom with freestanding bath services the remaining bedrooms with ease. Additional features include ducted heating, evaporative cooling, a large double garage with storage and workshop space, plus substantial basement storage ideal for larger items. Conveniently located within walking distance to parks and childcare, and moments from Waverley Gardens Shopping Centre, Mulgrave Primary School, Monash Freeway and EastLink, this is a refined family home in one of Mulgrave's most tightly held pockets.
Agent: Audwin Wibrata - audwin@winrealestate.com.au
Agent: Caroline Yuwono - caroline@winrealestate.com.au


