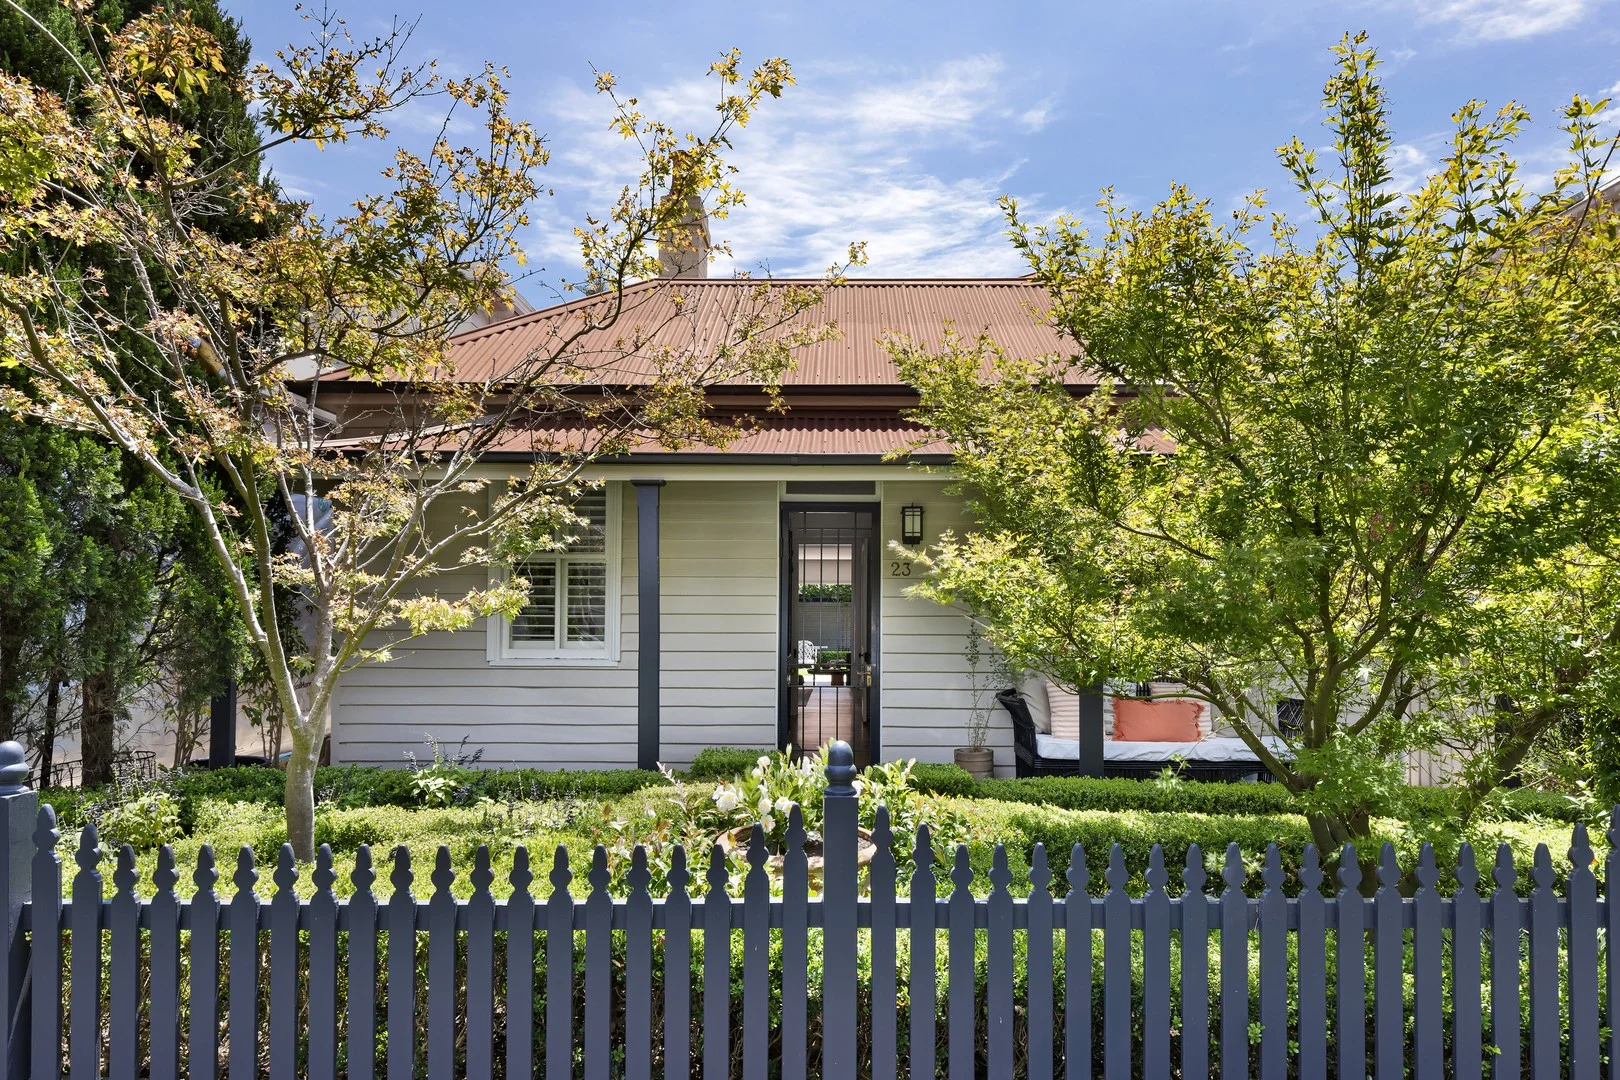
23 Llewellyn Street
Balmain, NSW 2041
周边环境与日常设施
探索Balmain周边的上学日与周末生活。
区域数据
- 居民(ABS,2024年6月)
- 190,939
- 0–14岁儿童
- 25,481
- 所学校
- 61
- 公园与图书馆
- 67
- 已收录儿童活动机构
- 103
收录最多的活动:Tennis、Adventure & Camping、Soccer
人口数据:澳大利亚统计局
了解更广的议会辖区:比较附近区域,探索图书馆及社区场所,并浏览学校、儿童活动和议会项目。
公园、游乐场与公共空间
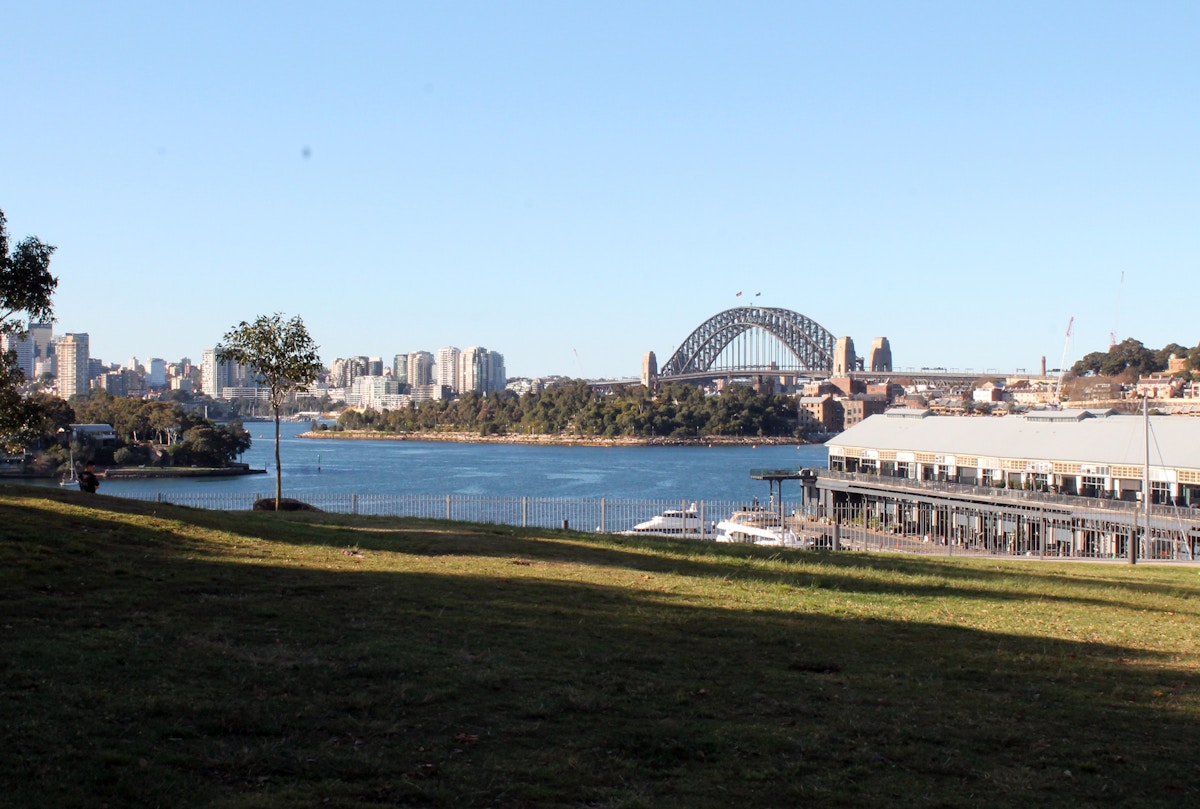
1 / 4Giba Park
Pirrama Rd, Pyrmont, New South Wales, 2009
1.5 km 直线距离
天然遮荫及狗只自由活动区。洗手间位于相邻的Pirrama Park。
相片来源:City of Sydney · 设施来源 · 来源查阅于2026年10月15日
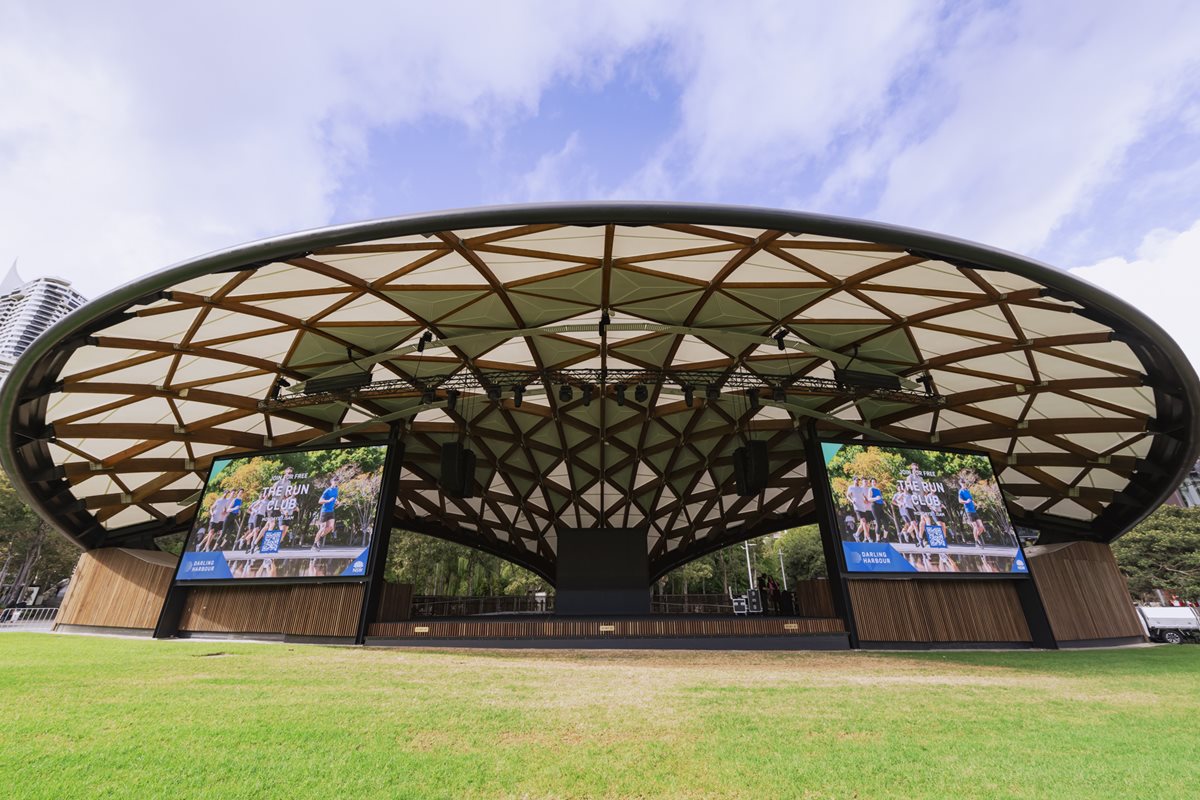
Tumbalong Park
Sydney, New South Wales, 2000
3.1 km 直线距离
开放草坪及活动空间,公共洗手间包含无障碍设施。
相片来源:Darling Harbour / Place Management NSW · 来源查阅于2026年10月15日

Town Hall Library
Kent St, Sydney, New South Wales, 2000
3.1 km 直线距离
自助图书馆,提供预约取书、还书、无线网络及电脑服务。
相片来源:City of Sydney · 来源查阅于2026年10月15日
这处房产附近有什么好玩
探索目录中的附近游乐中心与家庭景点。请向场所确认适合年龄、门票及开放时间。
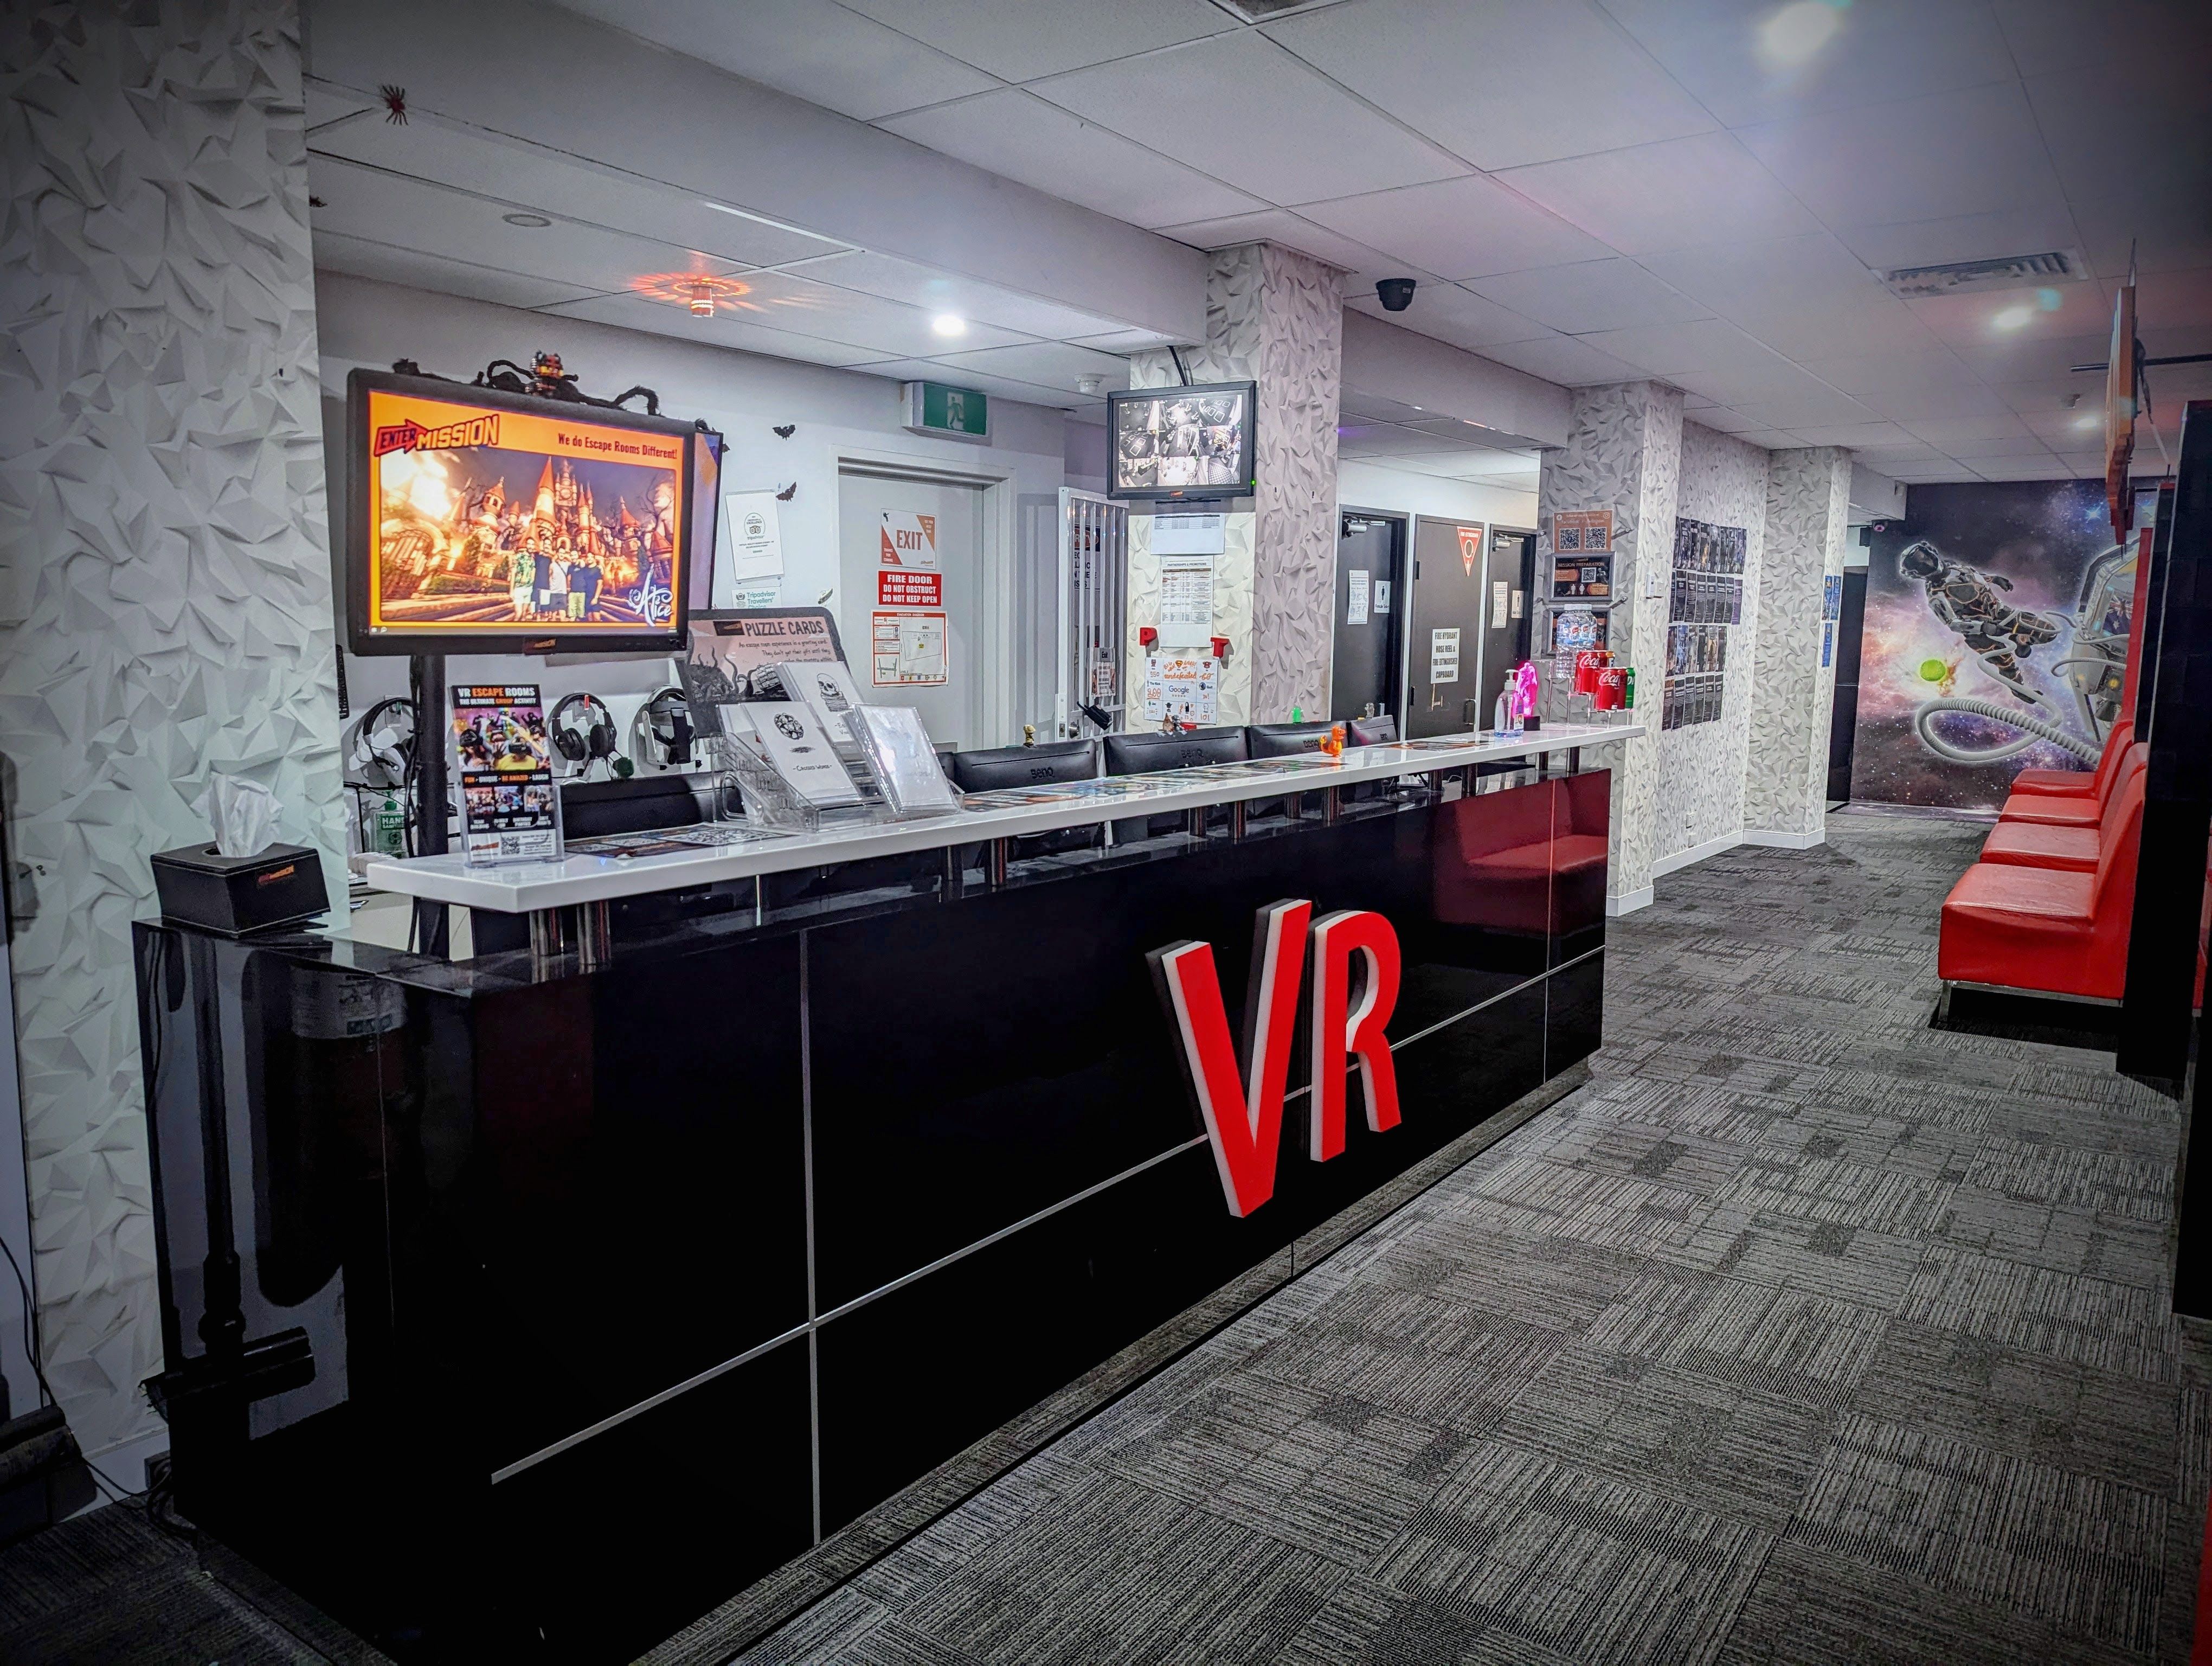
在Things to do按年龄、预算及室内或户外条件寻找更多去处。具体日期的活动请查看What’s on。 查看活动日程
探索本地指南与家庭灵感
了解这处房产周边生活时,阅读本地家庭指南与实用文章。

2026年澳洲各地方议会儿童活动覆盖对比:每个孩子能找到多少活动机构
在澳洲儿童较多的地方议会中,AroundSchools目录平均每1万名儿童收录约10家儿童活动机构(中位数)——但墨尔本西区的Wyndham只有3.9家,而墨尔本市(City of Melbourne)有46.7家。 我们把澳洲540个地方议会各自收录的儿童活动机构数,除以该地区0–14岁的儿童人数,儿童人口采用澳大利亚统计局最新的人口估计。…
阅读更多 →
新南威尔士州最宜居郊区排行(2026年,按儿童活动数量排名)
在我们的目录中,Sydney(NSW)登记的儿童活动数量超过NSW其他任何郊区。本页首先按郊区能为有孩子的家庭提供多少实际选择来排名新南威尔士州的郊区,随后为同一批郊区补充房产成交中位价、近期成交与在售房源,以及治安记录数据——并会持续更新,而非一次性发布后就不再维护。 主要结论 Sydney在NSW州位居榜首,目录中登记了32项儿童活动,附近有7所学校。…
阅读更多 →日常设施与出行
打开地图选择目的地并查询行程时间。步行路线、无障碍设施和行程时间尚未核实。
来源:AroundSchools目录。距离为直线距离,并非步行路线。请在详情页确认设施;此摘要未提供目录更新日期。
房产详情
316 m²
独立屋
RESIDENTIAL
附近即将举行的活动

10月22日周四 · Lane Cove
Delvena Refuge 50周年庆典
3月16日周一 · Willoughby
Pottery class - Silky Shapes Studio | 17-Mar to 19-Dec-2026 🫙
10–85岁
10月13日周二 · Dulwich Hill
ETC图书馆故事时间 - 星期二 10 月 13 日 - 12 月 15 日
3–5岁
11月26日周四 · Burwood
Kids STEAM Club(9至12岁儿童)- Burwood Council
9–12岁
11月1日周日 · Kogarah
Kogarah Christmas Carol
11月20日周五 · Kogarah
健康活力家庭活动
6岁以上
附近资源

Fun French classes for babies, toddlers and primary school children in Rozelle!
608 Darling St, Rozelle

Bonjour Ecoliers (Rozelle)
608 Darling St, , Rozelle

Bonjour Babies (Rozelle Public School NSW)
663 Darling St, Rozelle

Kids French Club in Rozelle
663 Darling Street, Rozelle

Kids French Club in Balmain East
23 Nicholson Street, Balmain East

Bonjour Babies (Nicholson St Public School NSW)
23 Nicholson St, Balmain East

Beautiful Minds Australia
Barangaroo Avenue, Sydney

Primary School Kids French Club in Ultimo
47/53 Jones Street, Ultimo

dance @ nikki webster
227 Catherine St, Leichhardt
附近学校

Birchgrove Public School
Birchgrove Rd, Balmain NSW 2041

Balmain Public School
Balmain Public School, BALMAIN NSW 2041

Fr John Therry Catholic Primary School
2 Eaton Street, Balmain NSW 2041 Australia

Inner Sydney Montessori School
44 Smith Street, Rozelle NSW 2039 Australia

Sydney Secondary College Balmain Campus
Terry St, Rozelle NSW 2039

Rozelle Public School
Darling St, Rozelle NSW 2039
附近学校不代表符合入学条件。请直接向学校或托育机构确认学区、年级及名额。
附近房产







附近最近成交
靠近此地址、已经成交的房产。我们不显示成交价格。
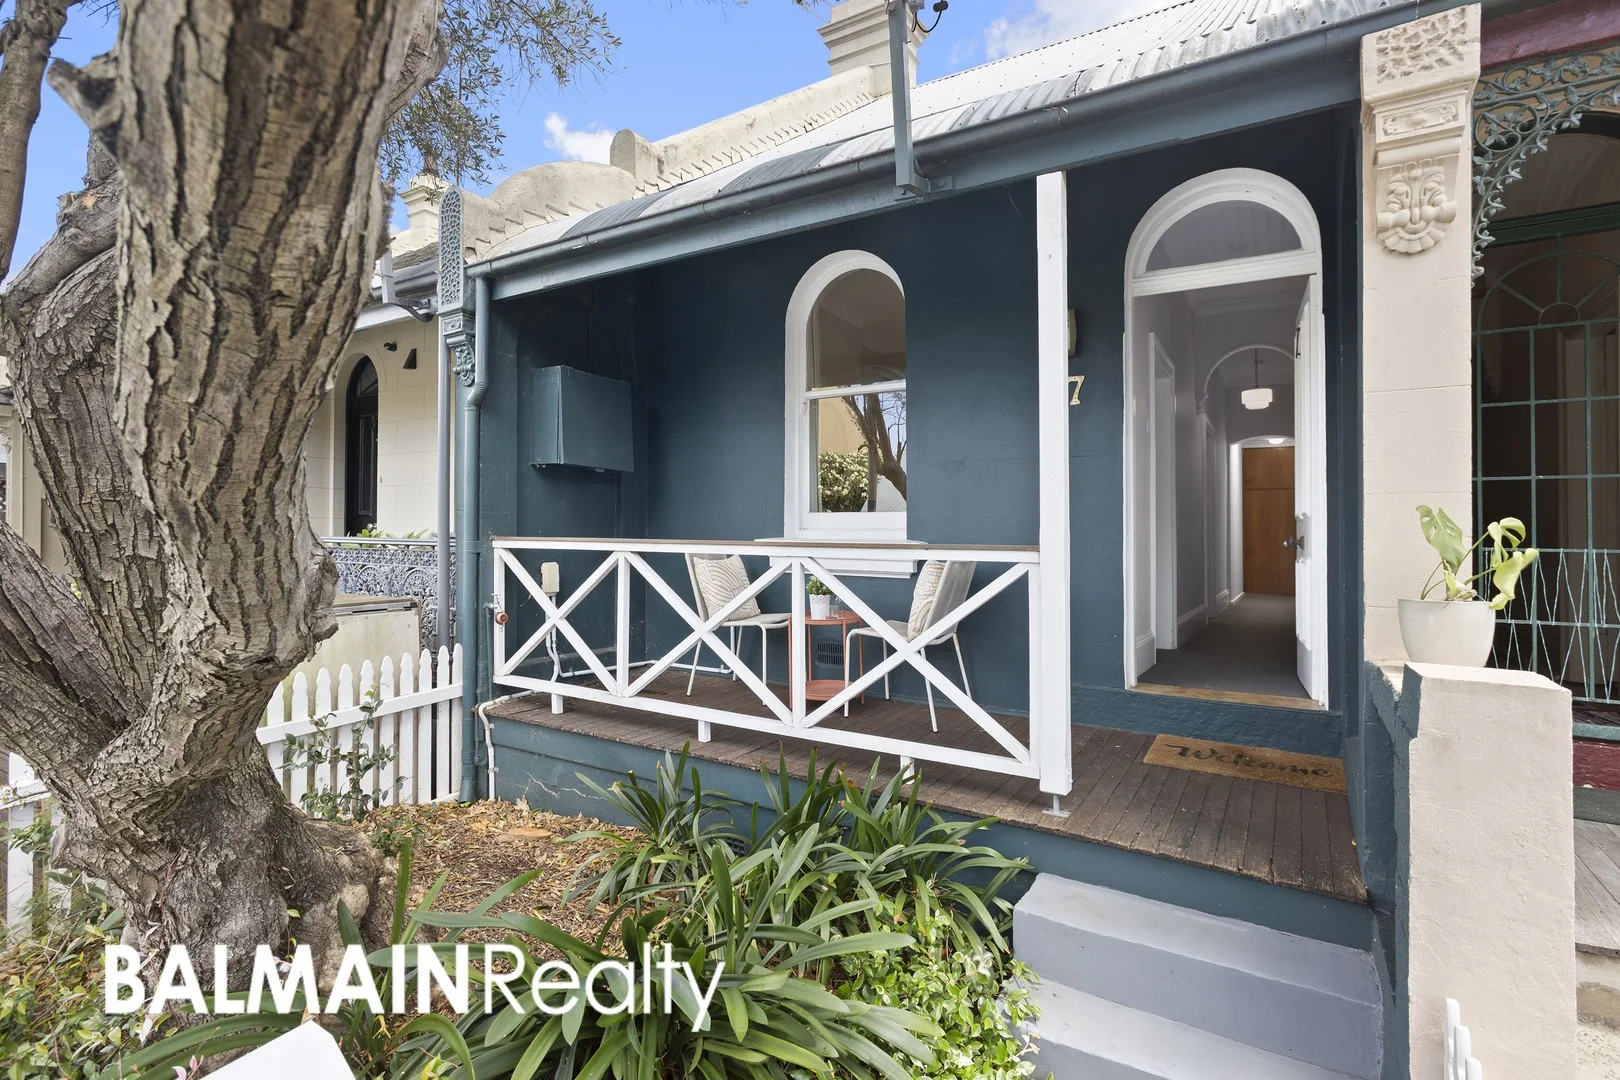
Balmain, NSW 2041
Land Size: 139 m²
Property Type: 独立屋
Listing Type: 住宅
Status: 在售
Summary: A Charming Peninsula Cottage with Rear-Lane Access, just metres from Village Shops
Description: Behind its charming facade, this charming cottage reveals light-filled, spacious interiors with rear lane access, all tucked away in a peaceful pocket, yet seconds from the action. With tremendous value add potential on one of Balmain's best streets, 47 Harris Street, Balmain blends character and quirky, without sacrificing convenience. Set metres from Darling Street and bustling village shops, cafes, wine bars, pubs, Woolworths Metro, and just a short walk to local schools, buses on Victoria Road, The Bay Run, Rozelle Parklands, and Rozelle Bay Light Rail, plus the upcoming Bays Precinct Metro. This property offers both lifestyle and long-term value. PROPERTY FEATURES: - Two bedroom house with a north facing sun-filled backyard with rear lane access - Spacious open plan living and dining with skylights throughout, featuring A/C - Two generously sized bedrooms, second bedroom features built-in robe and A/C - Rear lane access from Harris Lane, potential to add off-street parking (STCA) - Practical kitchen with wrap around benchtops - Combined bathroom and laundry - Short stroll to bus transport, The Sackville & Dicks Hotel, local cafes and eateries, Woolworths Metro, and the popular Bay Run CONTRACT, BUILDING & PEST INSPECTION REPORT AVAILABLE ON REQUEST Balmain Realty "Real Estate Solutions for the Balmain Peninsula & Inner West" Every precaution has been taken to establish accuracy of the above information but does not constitute any representation by the vendor or agent.
Agent: Scott Robertson - scott@balmainrealty.com - 02 9818 8888
Agent: Nick Van Venrooy - nick@balmainrealty.com - (02) 9818 8888
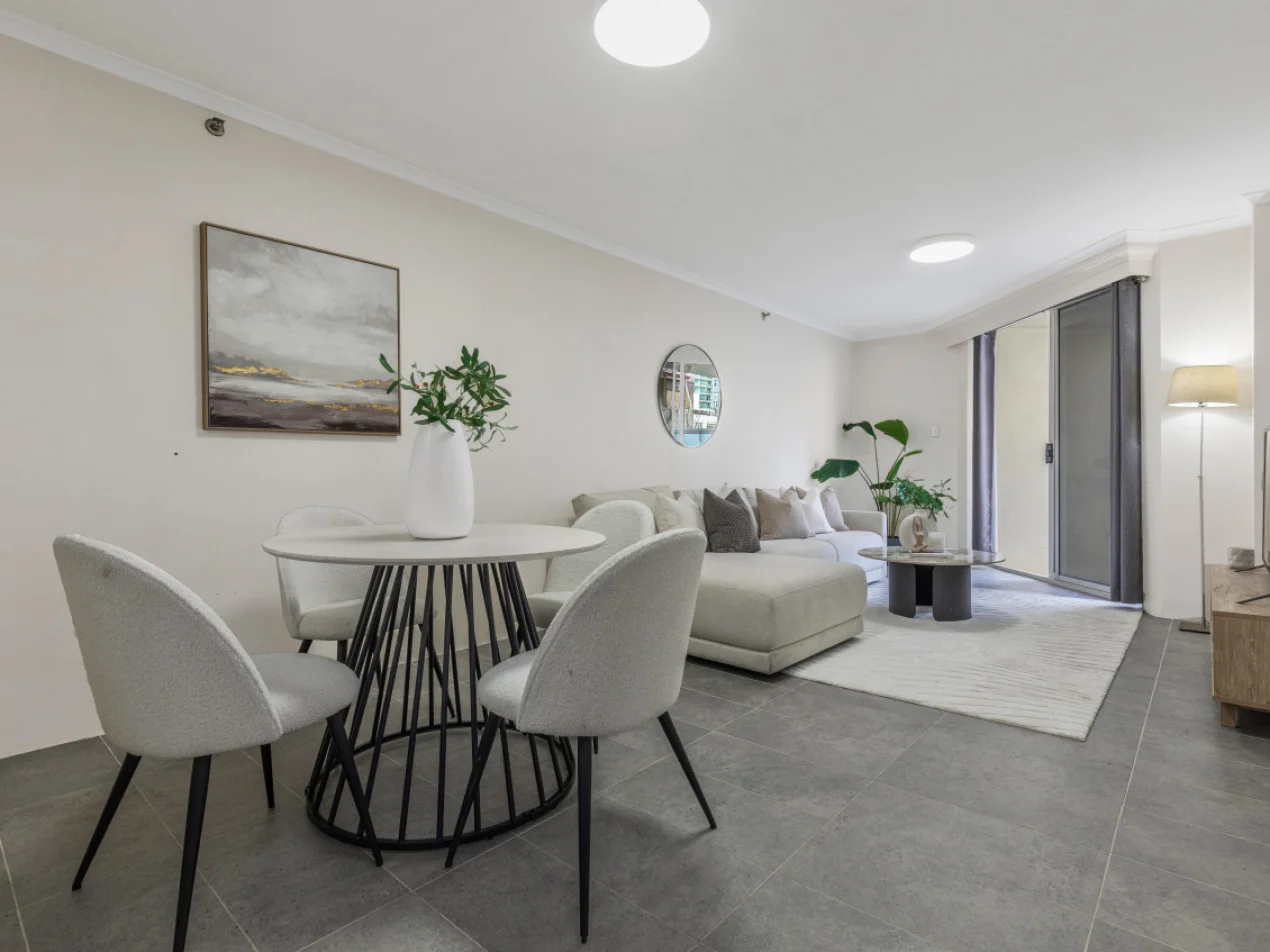
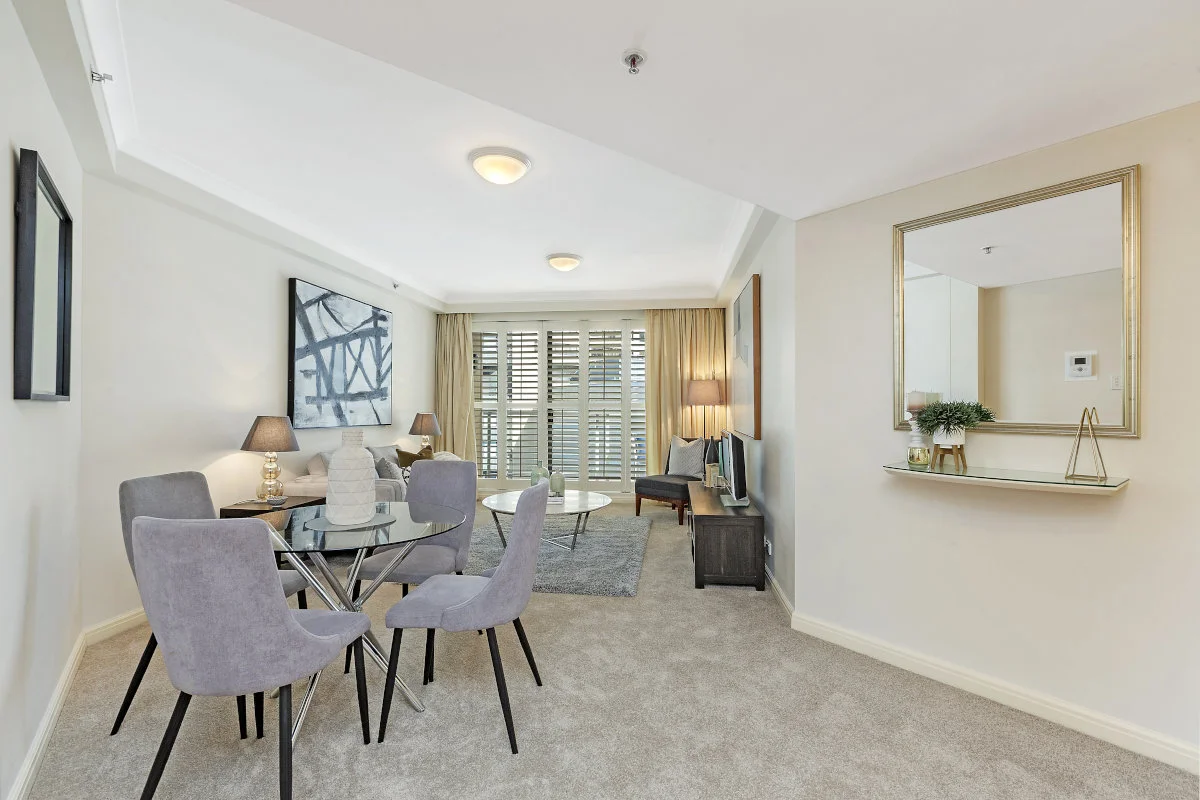
Balmain, NSW 2041
Land Size: 108 m²
Property Type: 公寓/单元房
Listing Type: 住宅
Status: 在售
Summary: Matt Cooper & The Team - A resort lifestyle in the prized "Dockside" development
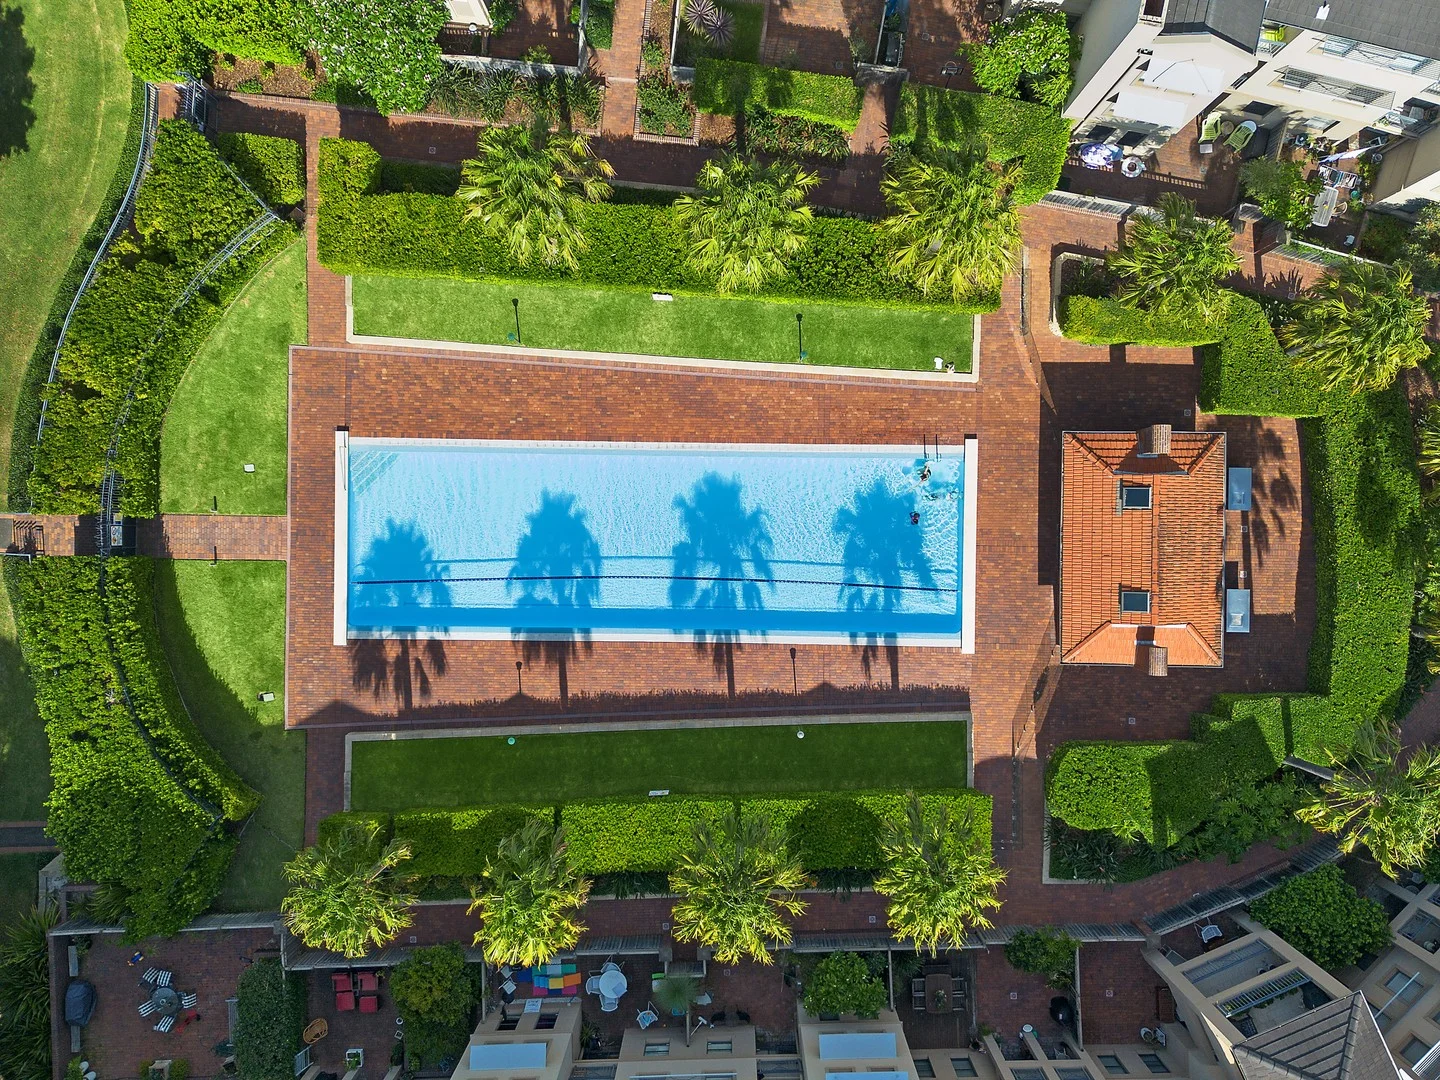
Description: Promising lifestyle excellence in the quality built 'Dockside' complex, this wonderfully spacious apartment provides an idyllic harbourside sanctuary of contemporary comfort and ease of living. Cleverly designed and bathed in natural light, it features generous open plan lounge/dining extending to an entertainer's balcony overlooking the lush greenery. There is a streamlined kitchen with quality stainless steel gas appliances, while accommodation comprises two well-scaled bedrooms and the master features an ensuite. In addition, attached is a 'rare' lock up garage. Resort-style facilities includes 25m outdoor heated swimming pool and barbecue area amid beautifully landscaped gardens. It is placed a stroll to Darling Street's shops, cafes and public transport. Includes imbedded super-fast internet service (100mbs download & 100mbs upload & soon to be double - 200/200mbs).
Agent: Matt Cooper - coopersagency-sales@mail.inspectrealestate.com.au - (02) 9555 7777
Agent: Paul Cooper - coopersagency-sales@mail.inspectrealestate.com.au - (02) 9555 7777
Balmain, NSW 2041
Land Size: 114 m²
Property Type: 独立屋
Listing Type: 住宅
Status: 在售
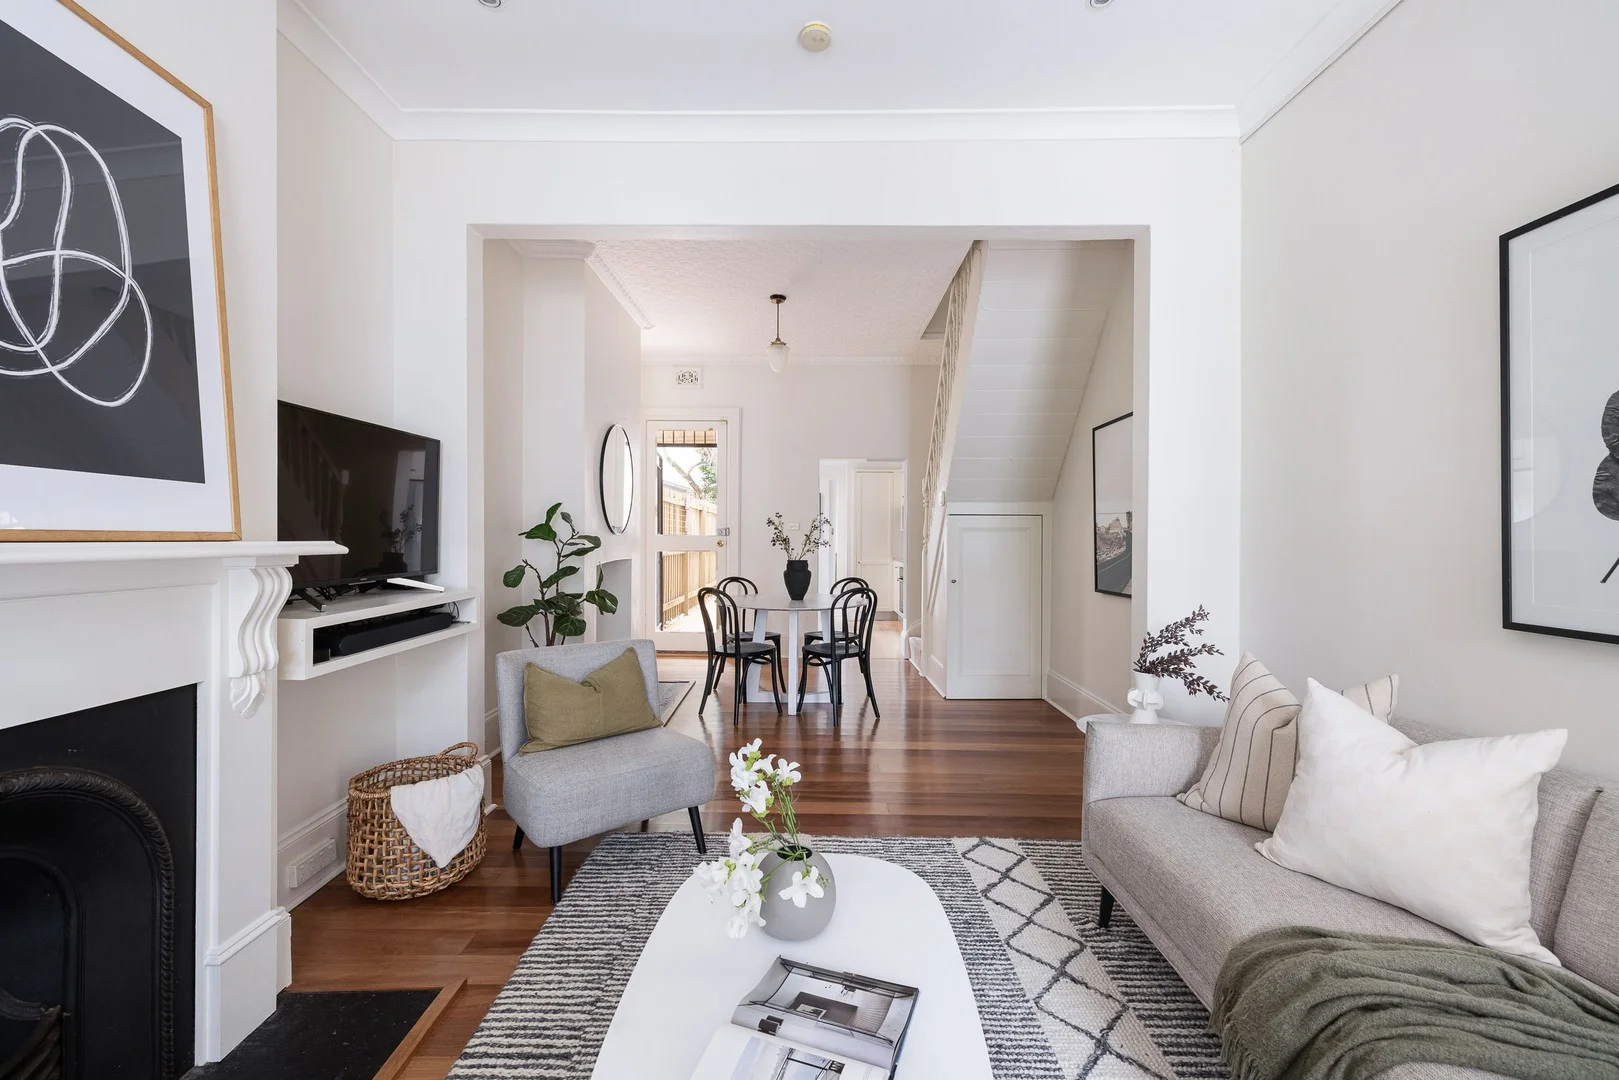
Summary: Elegant north-facing terrace / 2 beds plus study layout
Description: Behind a timeless façade in a leafy, tree-lined streetscape, this beautifully modernised terrace reveals a series of warm, character-rich interiors and a sun-drenched north-facing garden sanctuary. Thoughtful updates enhance its period charm, delivering flexible family living with an additional third bedroom or study, effortless indoor/outdoor flow, and an enviable setting just footsteps from parks, cafés and Darling Street, with rapid CBD access close at hand. Highlights * Character terrace in quiet tree-lined row * Master fireplace, French doors, balcony * Two main bedrooms with built-in robes * Flexible third bedroom, study or nursery * High decorative ceilings, timber flooring * Modern gas kitchen s/steel benchtops * Under-floor cellar, generous attic space * Skylit bathroom plus full internal laundry * Private north-facing garden, rear access * Outdoor bench seating, hidden storage * Moments to parks, cafes, village lifestyle * Walk to city-bound buses, shops & more
Agent: Andrew Liddell - andrew@bresicwhitney.com.au - 02 8585 8555
Agent: Brandon Nguyen - brandon@bresicwhitney.com.au - 02 9356 5535
Balmain, NSW 2041
Land Size: 137 m²
Property Type: 独立屋
Listing Type: 住宅
Status: 在售
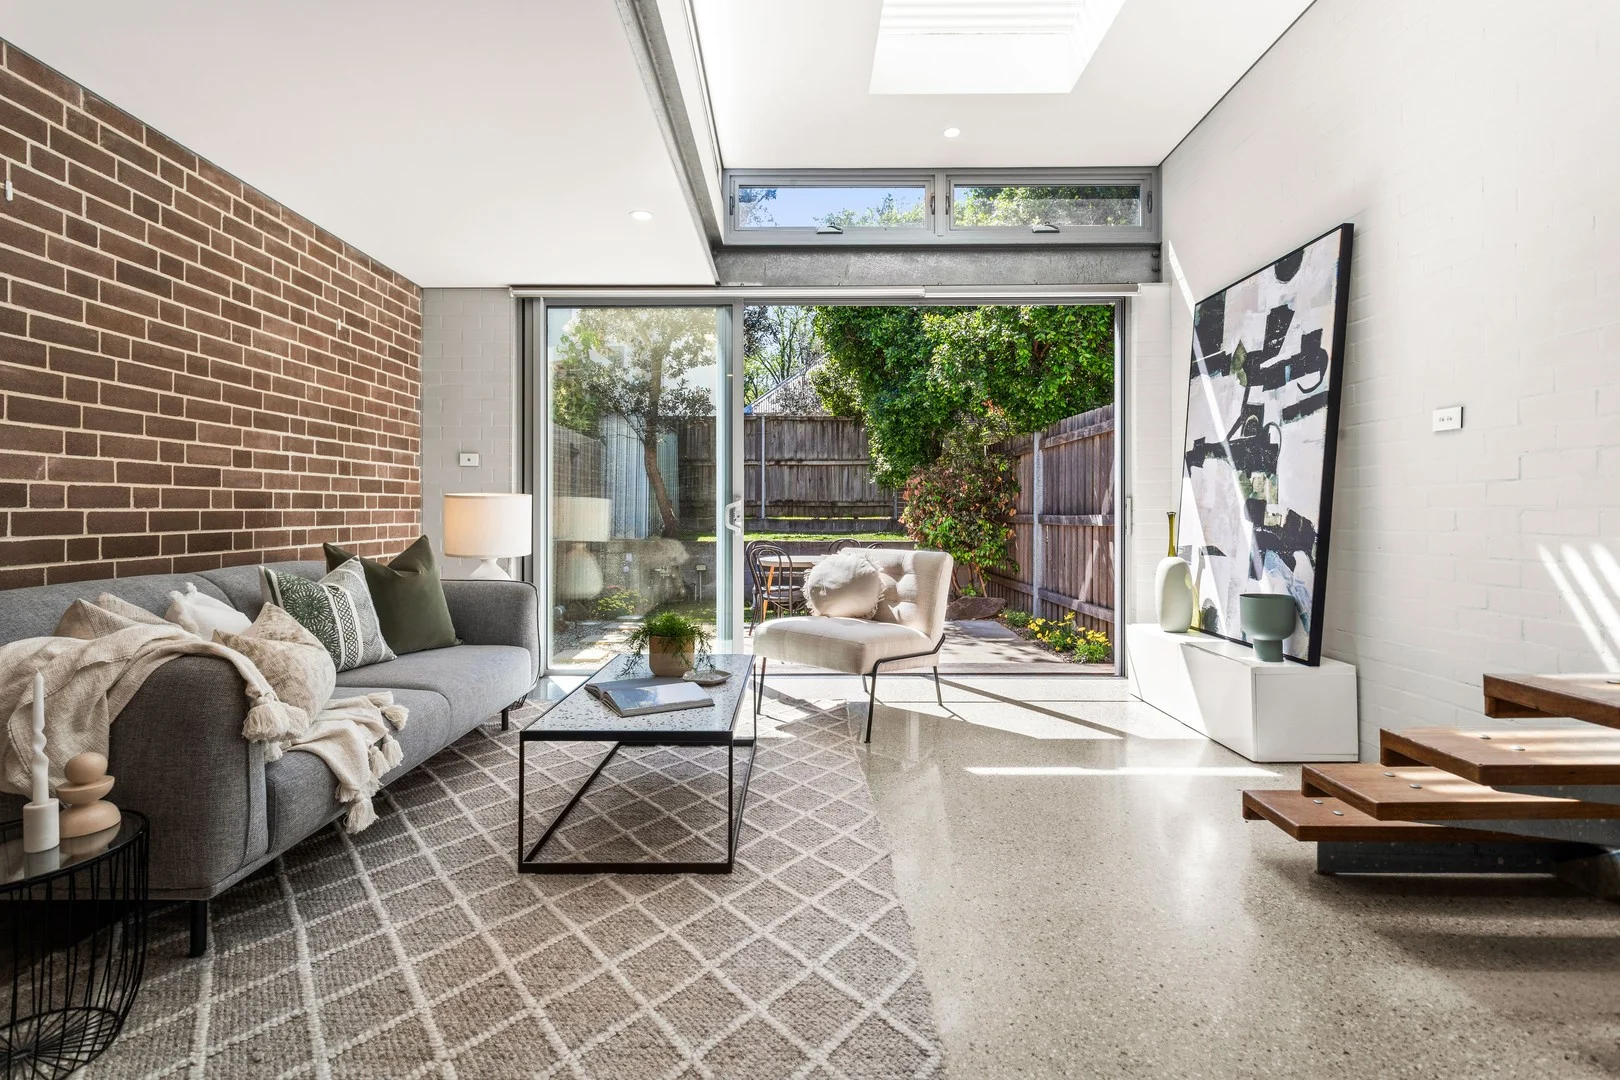
Summary: Live In Light & Architect Refined Design
Description: Located centrally in a street friendly pocket of Balmain connecting to all the Peninsula has to offer. A striking architectural design has created this dual level 'presence' on land oriented towards the morning sun, allowing the open plan living and dining area to ooze into the sunny outdoors. The use of feature steel and patterned brick walls and 'see through' timber & steel staircase grounds the home in a display of substance, light and functional formation. Construction was completed approximately 7 years ago with a street presentation to suit the character of the area and create a home without the ageing process found in homes built in the 1880 -1905 building boom period of Balmain's history. Carefully created from the ground up, natural light, the appeal of polished concrete and natural brick finishes combine with soaring ceilings and quality inclusions to create a private, homely and relaxing lifestyle. An easily maintained private, rear garden and paved area sits adjacent the living heart of the home framed by sliding glass doors. Master bedroom, generous built-in-robe, spacious en-suite (frameless shower). Built-ins in each bedroom, laminated timber floors, cathedral ceilings. Roomy kitchen with excellent drawer (self -closing) storage. Abundant bench top space for prepping and casual island seating. Appliances; Euromaid 90cm electric oven with gas cooktop, Smeg S/Steel Dishwasher. Large fridge space. Provision for underfloor heating. Dog Friendly Punch Park is nearby. So too, City buses and handy to coffee collection, eateries and 'The Balmain' and 'Bald Rock' pubs being part of the Balmain & Rozelle Heritage Pub Tour just 'around the corners'. White Bay Steelworks' occupied by Breweries and Distilleries and the White Bay Power Station Arts, Culture & Events Venue just down the street. The Metro Station at White Bay is under construction and Darling Street and the Village is about an 8 minute walk. 3 Bedrooms Built-ins En-suite Main bathroom Internal laundry Solar Hot Water Water Rates: $250.00 per quarter approx. Council Rates: $385.00 per quarter approx.
Agent: Matt Cooper - coopersagency-sales@mail.inspectrealestate.com.au - (02) 9555 7777
Agent: Paul Cooper - coopersagency-sales@mail.inspectrealestate.com.au - (02) 9555 7777
Rozelle, NSW 2039
Land Size: 159 m²
Property Type: 独立屋
Listing Type: 住宅
Status: 在售
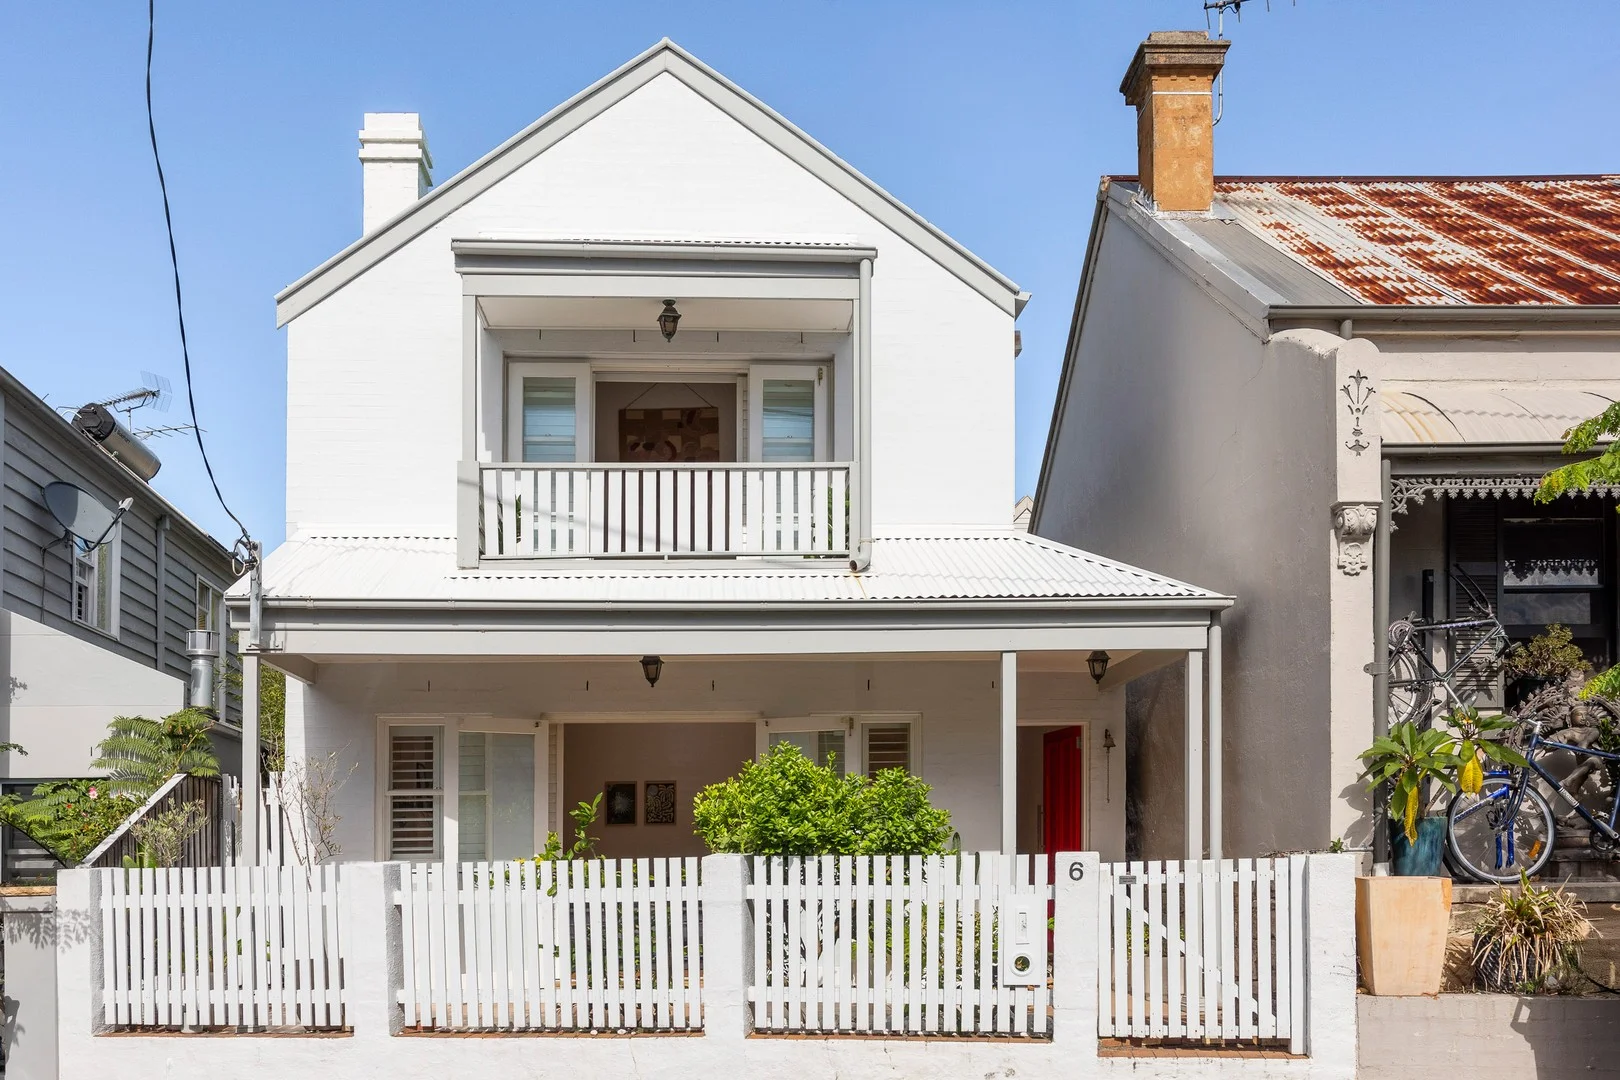
Summary: Renovated freestanding 4-bedroom house
Description: There is a cool beach-house spirit to this freestanding residence that feels relaxed, inviting and easy. Four generous and versatile bedrooms are spread across the two levels, the main with a vaulted ceiling and balcony that adds to the resort-like ambience. The spacious open-plan living is centred around an oversized kitchen island, spilling out to the patio for effortless entertaining. Tucked down a one-way street it's close to Punch Park, White Bay, local cafés and pubs and both Rozelle and Balmain village hearts. Access Victoria Road, city transport and motorway connections with ease. Highlights * Freestanding house, wide frontage * Picket fence, porch entry & French doors * Open living, polished floors, air con * Large kitchen with eat-in stone island * Versatile 4th bed opens to front porch * Guest powder room & hidden laundry * Master with vaulted ceiling, balcony * Window/door shutters, ceiling fans * Bathroom with combined tub/shower * Sliding glass to low-upkeep courtyard
Agent: Andrew Liddell - andrew@bresicwhitney.com.au - 02 8585 8555
Agent: Max Tormey - max@bresicwhitney.com.au - 02 8585 8555
Balmain, NSW 2041
Land Size: 283 m²
Property Type: 独立屋
Listing Type: 住宅
Status: 在售
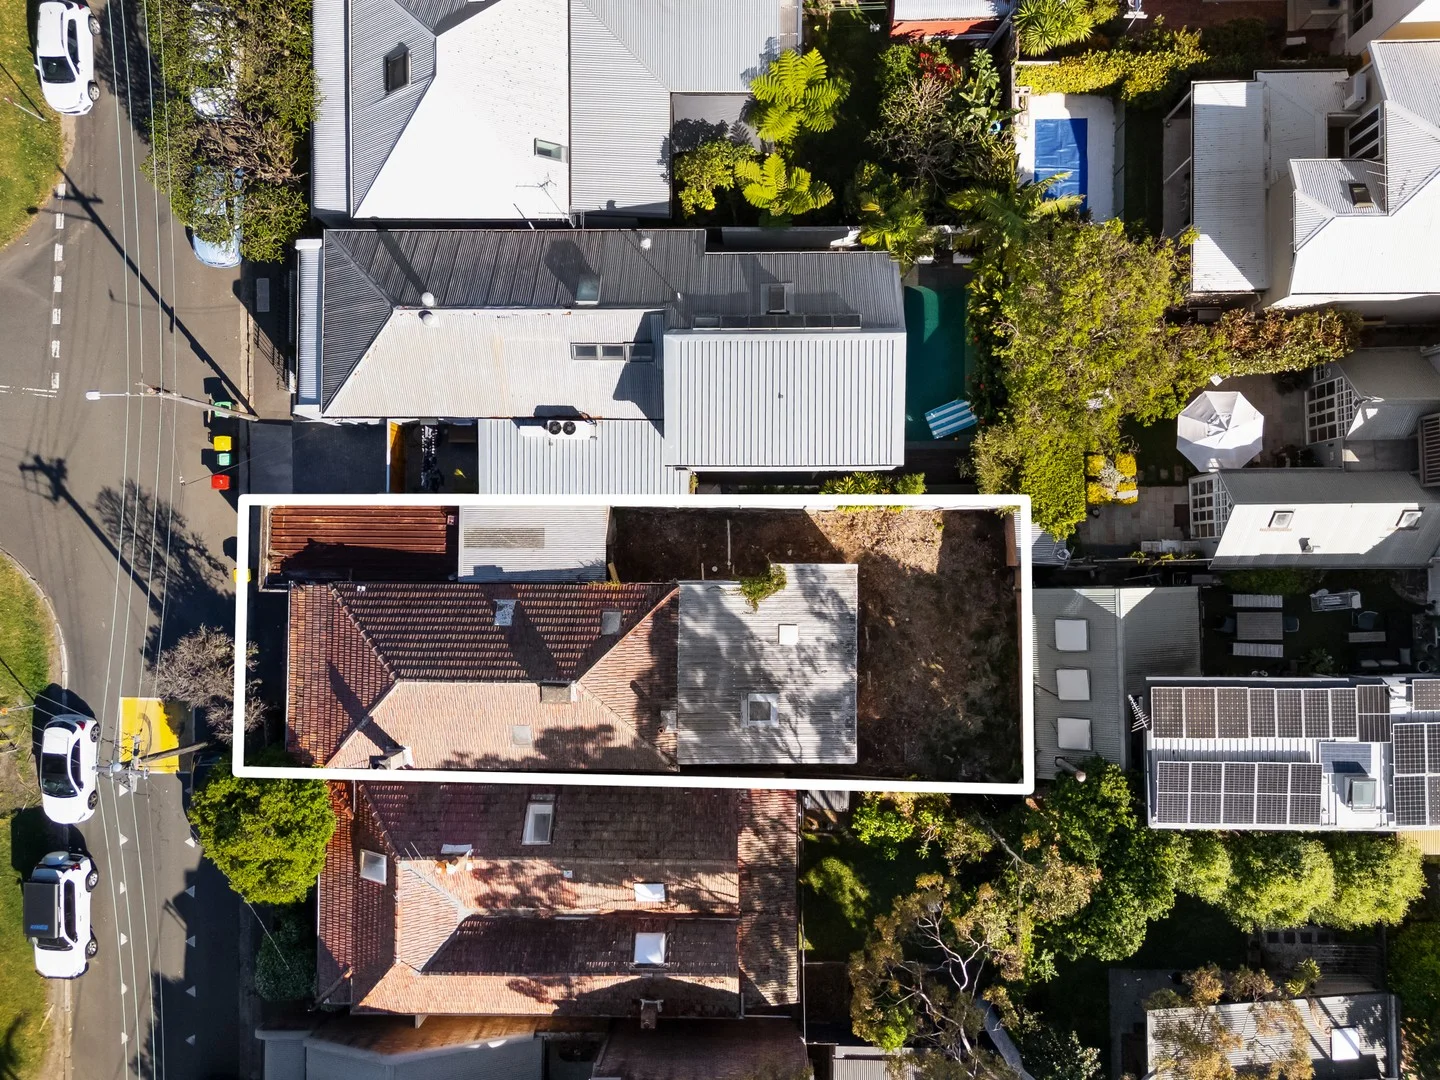
Summary: Freestanding Balmain Home with Endless Potential
Description: Offered for the first time in decades, this freestanding home in the heart of Balmain presents an outstanding opportunity to renovate or rebuild (STCA) in a tightly held, highly sought-after location. Set on just over 280sqm, it features a double garage, gas connections, and solid foundations-providing an ideal canvas for a modern transformation. Perfectly positioned within walking distance of Balmain Village, Darling Street cafés, and scenic harbourside parks, this property combines lifestyle appeal with endless potential. - Three bedroom freestanding home on 280sqm+ block - Original interiors offering exceptional renovation potential - Double lock-up garage at the front of the property - Gas connected, ready for contemporary upgrades - Short stroll to Balmain shops, cafés, and dining - Walk to Elkington Park, Birchgrove Oval, and city transport links
Agent: Jack Hughes - jack.hughes@raywhite.com
Agent: Abby Waddington - abby.waddington@raywhite.com
Birchgrove, NSW 2041
Property Type: 独立屋
Listing Type: 住宅
Status: 在售
Summary: Reimagined peninsula retreat with city views in parkside pocket
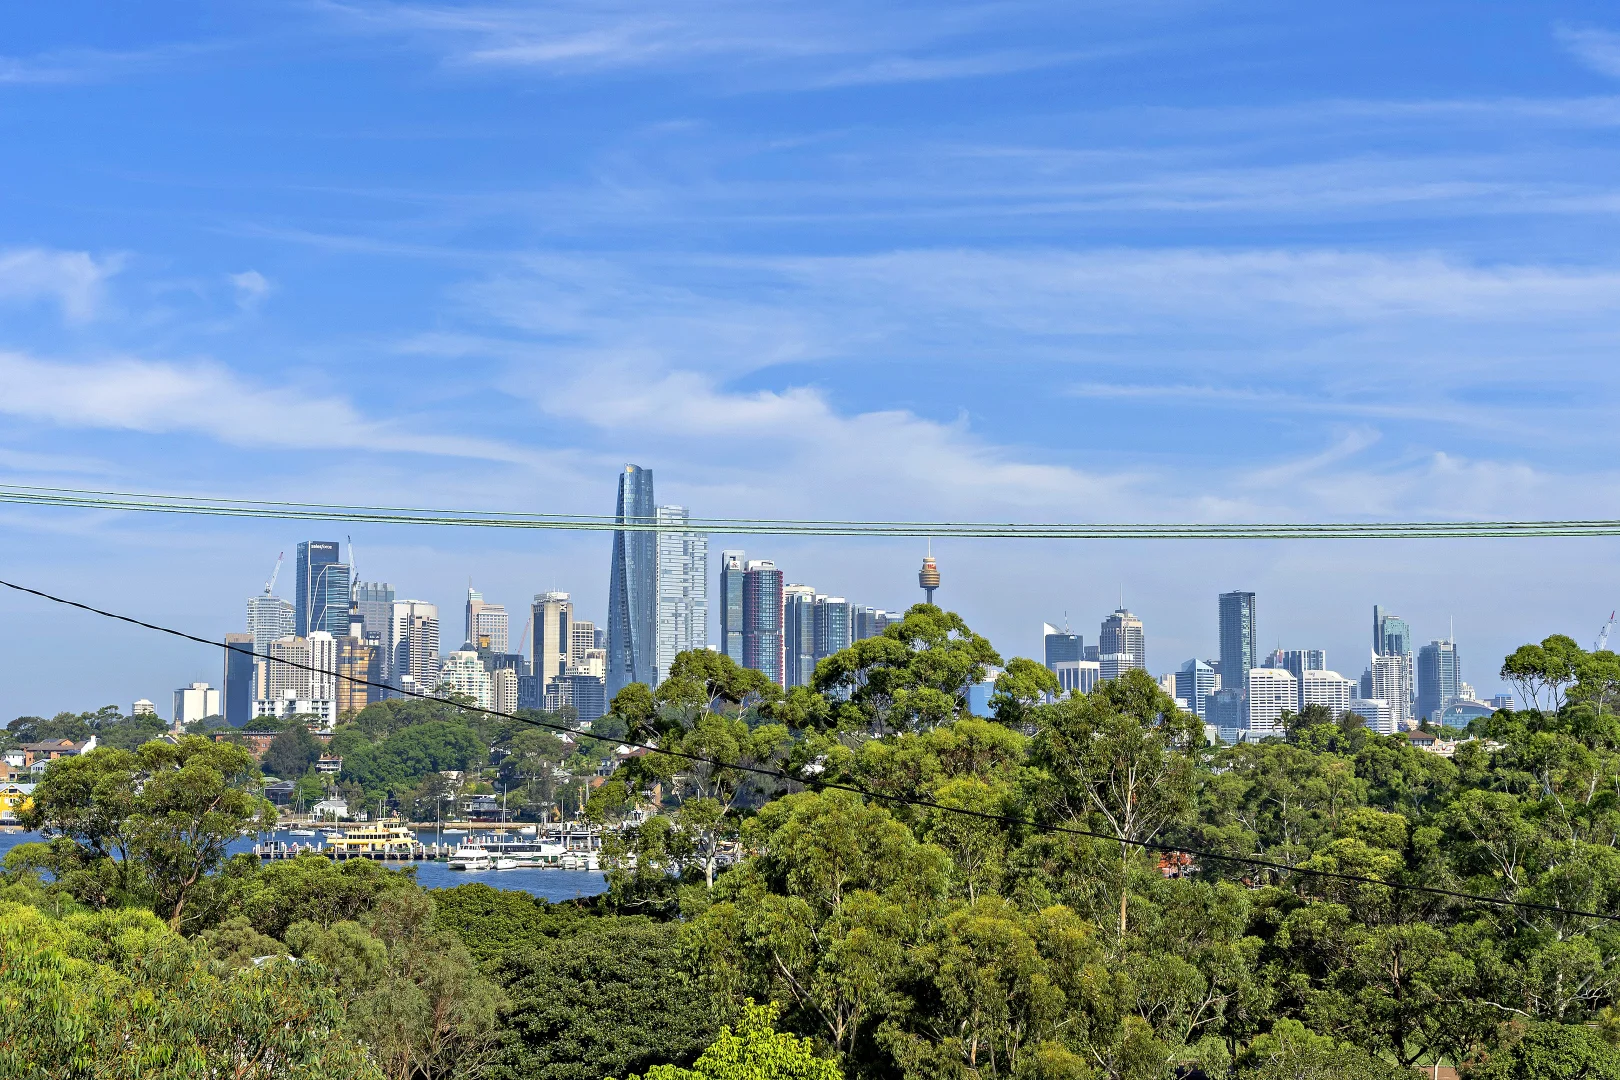
Description: A classic late-Victorian sandstock brick terrace forms the foundation for this newly invigorated residence overlooking Mort Bay Park and with leafy outlooks across to the harbour and city skyline. Remodelled and extended over two light filled levels, the home presents as-new throughout and features a sophisticated design providing three bedrooms and a generous study area, separate living and dining spaces, a sleek island kitchen and two bathrooms plus an entertainers' courtyard at the rear. It occupies a premium position opposite Mort Bay Community Garden, just 550m through the park to Balmain Wharf, 650m from Birchgrove Public School and within 800m of shops, cafes and restaurants in the heart of the village on Darling Street. - High ceilings with skylights, floorboards, ducted air conditioning - Living area retains generous exposed original brick as feature wall - Spacious island kitchen/dining, integrated European appliances - Bi-fold glass doors to garden deck and rear lane pedestrian gate - Bedroom and bathroom on ground floor for ease of accessibility - Two upstairs bedrooms featuring built-ins, one has the city views - Dedicated study/home workspace with ample storage - Second bathroom including a bath and with underfloor heating - Just 250m to Gladstone Store cafe/cuisine and Birchgrove Oval - 500m to popular Ballast Point Road Park - School Catchment: Birchgrove Public School and Sydney Secondary College
Agent: Monique Dower - monique.dower@belleproperty.com - 02 9555 1565
Agent: Susie Taylor - susie.taylor@belleproperty.com - 02 9555 1565
Balmain, NSW 2041
Land Size: 217 m²
Property Type: 独立屋
Listing Type: 住宅
Status: 在售
Summary: Freestanding home blending character and style in a premium setting.
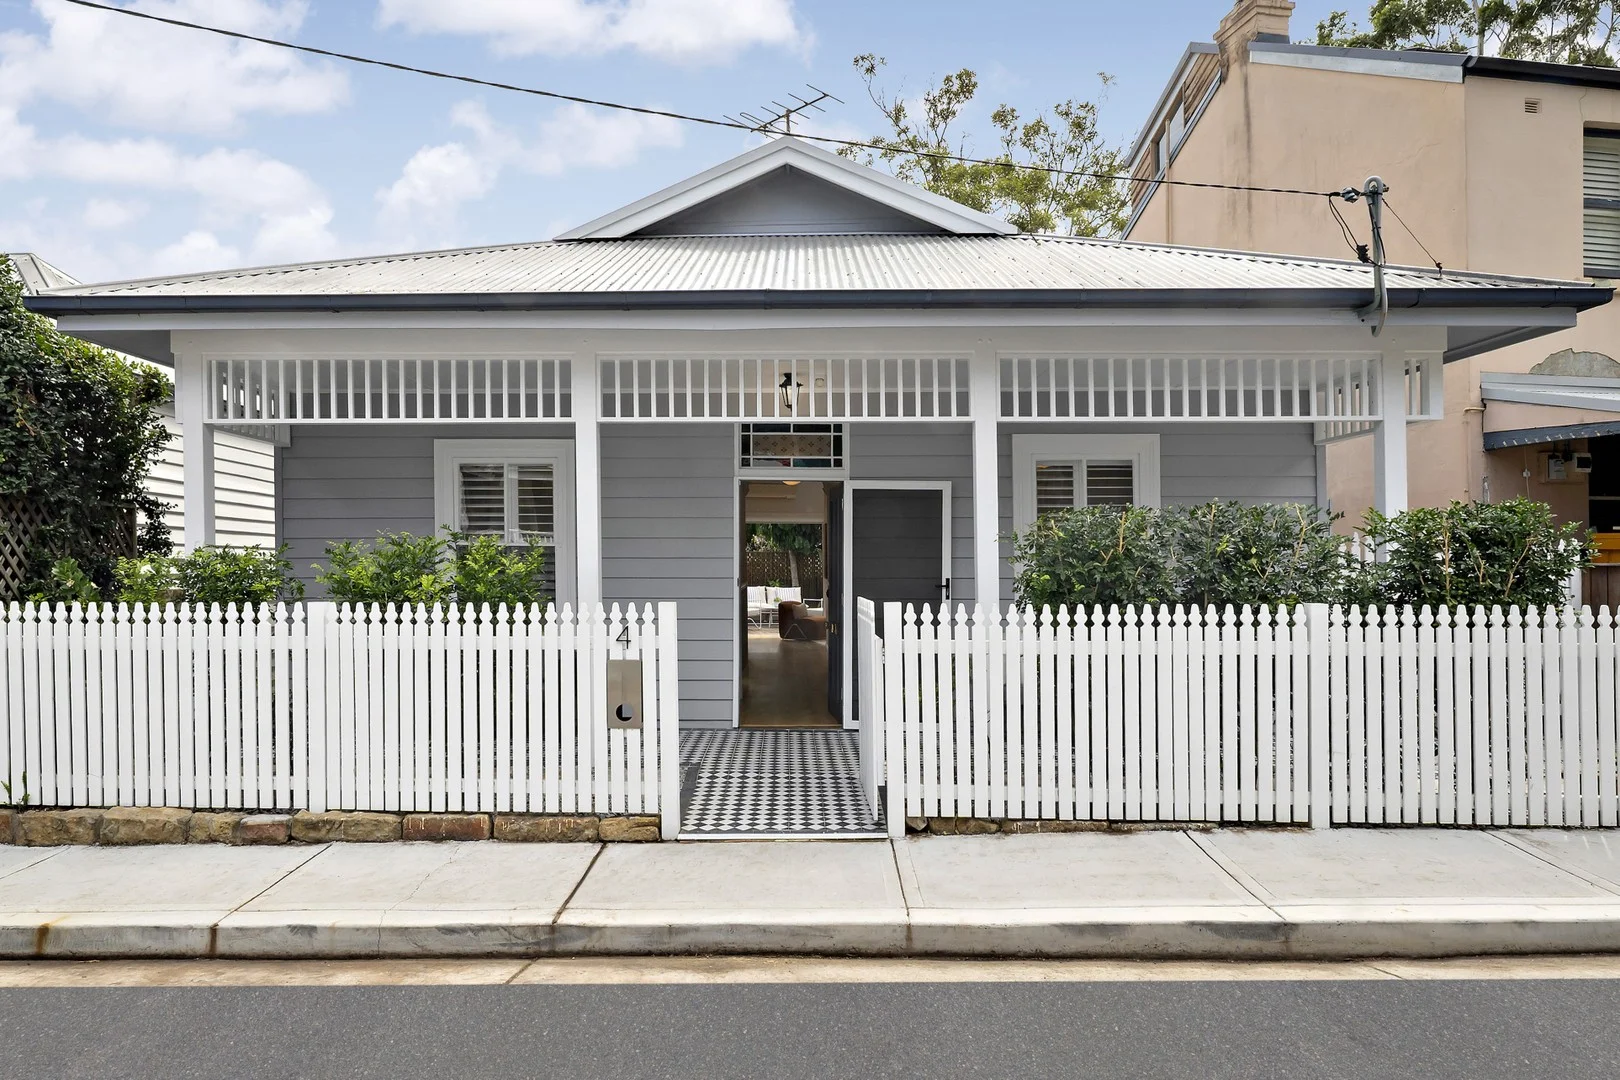
Description: On a wide block of approx. 217sqm in a prized cul-de-sac street, this standalone double- fronted cottage built c1925 has been redesigned and renovated for contemporary living with retained period details and enduring architectural appeal. The home is set over a generous single level, with no steps from the street to the front door, light filled interiors featuring a sought-after four bedrooms and an expansive deck at the rear which runs the side of the house to connect with a decorative front verandah for wraparound access and minimal upkeep. Residing just 260m from the open green space of Punch Park and with close proximity to the village centre on Darling Street, it presents as an exceptional home of effortless liveability and supreme comfort in an outstanding location. - High ceilings throughout, leadlight windows and French doors - Feature pressed metal, plantation shutters, wide floorboards - Air conditioned living space with bi-folds opening to rear deck - Open plan island kitchen features s/steel European appliances - Four Queen-sized bedrooms, two with own access to the deck - Master ensuite, main bathroom with bath, Euro-style laundry - Abundant storage including attic space and underhouse area - 500m to Darling Street shops, cafes, Woollies and city buses
Agent: Lynsey Kemp - lynsey.kemp@belleproperty.com - 02 9555 1565
Agent: Rebecca Williams - rebecca.williams@belleproperty.com - 02 9555 1565
Birchgrove, NSW 2041
Property Type: 独立屋
Listing Type: 住宅
Status: 在售
Summary: Raising the roof in Birchgrove: a peninsula haven with a rooftop wonderland
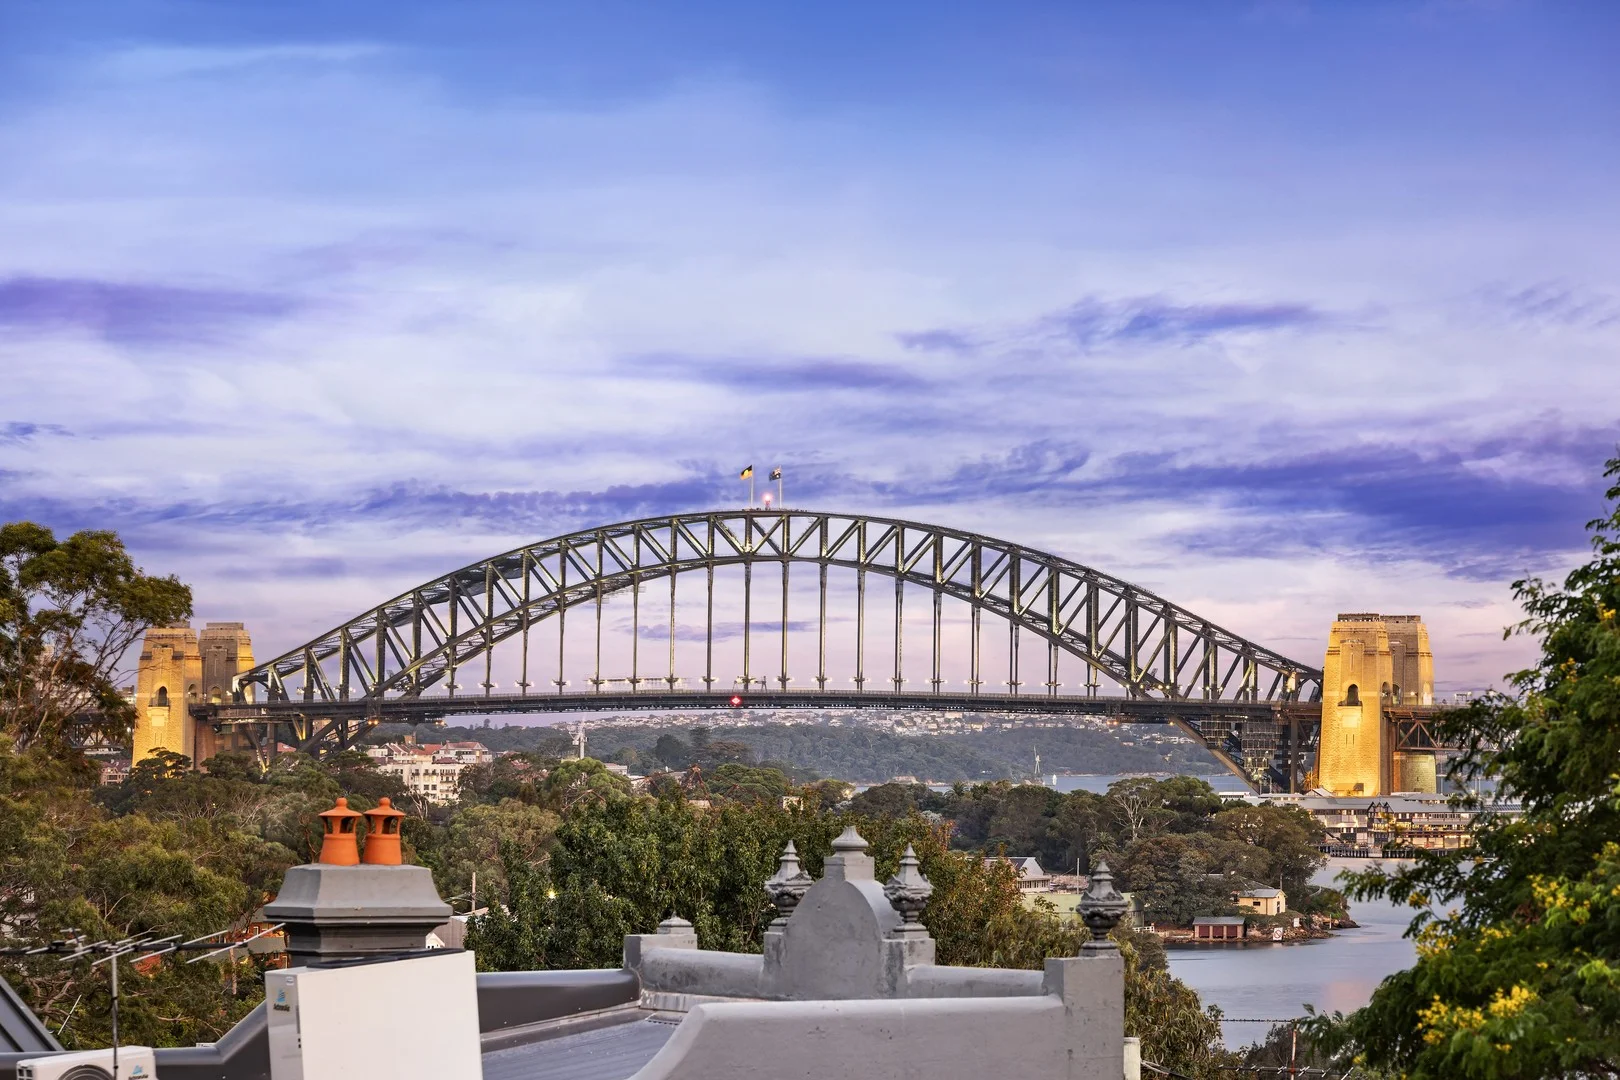
Description: Heritage charm meets harbour splendour in this reimagined Victorian terrace, bringing a new architectural dimension to a timeless Birchgrove classic. Set over three levels with a sunny NE rear aspect, the peninsula retreat celebrates its spectacular setting with a show-stopping rooftop terrace and studio-style top floor framed by awe-inspiring 270-degree views sweeping across the harbour, Harbour Bridge and the iconic city skyline. A thoughtful redesign weaves original character with contemporary refinement, creating a highly adaptable layout that evolves with the rhythms of family life. The upper level functions as a private sanctuary, ideal as an entertainer's haven, parent's retreat or potential 3rd bedroom, while the living spaces are designed for effortless indoor-outdoor flow and connection with the outdoors. Just around the corner from Charlotte's Café and Birchgrove Park, this symphony of heritage beauty and unforgettable harbour panoramas is just 400m to Balmain Sailing Club and 750m to Balmain Wharf for an easy commute to the city. - Custom appointed with a sophisticated urban aesthetic - Freestanding to the east with windows on 3 sides - Engineered Oak floorboards, exposed brick, high ceilings - 3 beds with custom built-ins, 3rd bed or sitting room - King-sized main bed with a fireplace and balcony - 40sqm approx. top floor retreat with a NE-facing terrace - 270-degree views over the harbour and iconic city skyline - Cocktail bar, custom joinery, study dormer, ample storage - Stylish living with a gas fireplace, Mitsubishi ducted air - Dining with banquette seat and an easy in/outdoor flow - Walled courtyard garden with a NE entertainer's deck - Caesarstone kitchen in Empira White, induction cooktop - 2 stylish terrazzo bathrooms with brushed brass tapware - Separate internal laundry, extensive custom joinery - 350m to picturesque Mort Bay Park and Dry Dock Hotel - 550m to Darling Street's cafes, boutiques and yoga studios - DP notes 94.8sqm land, recent survey reflects 100.5sqm
Agent: Mark Bowis - mark@ch.com.au - 02 9818 3844
Agent: Liz Cloran - liz@ch.com.au - 0420 311 174


