24 Bertram Street
Fadden, ACT 2904
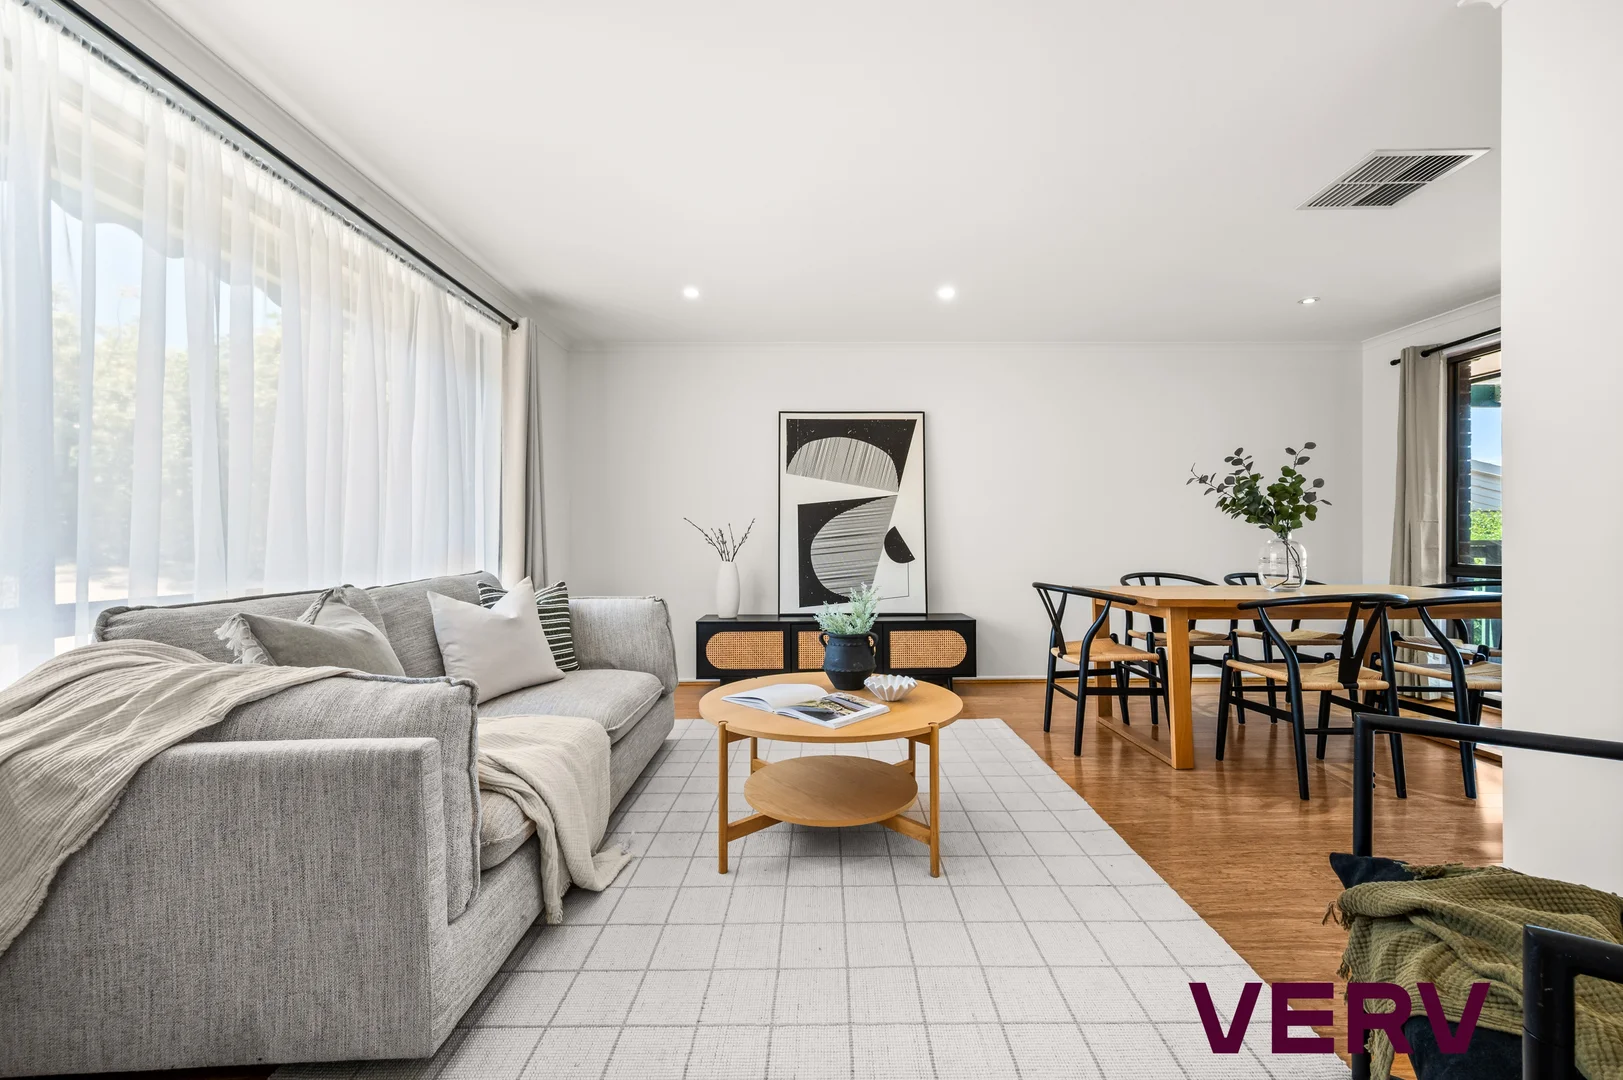
周边环境与日常设施
探索Fadden周边的上学日与周末生活。
探索此区域的学校、游乐场及儿童活动。按年龄浏览体育、艺术及课程,安排上学日与周末生活。
区域数据
- 居民(ABS,2024年6月)
- 473,855
- 0–14岁儿童
- 82,754
- 所学校
- 141
- 公园与图书馆
- 111
- 已收录儿童活动机构
- 191
收录最多的活动:Tennis、Karate、Art Centre
人口数据:澳大利亚统计局
了解更广的议会辖区:比较附近区域,探索图书馆及社区场所,并浏览学校、儿童活动和议会项目。
公园、游乐场与公共空间
Canberra Nature Park
Appel Cres, Fadden, Australian Capital Territory, 2904
718 m 直线距离
Erindale Library
McBryde Cres, Wanniassa, Australian Capital Territory, 2903
1.5 km 直线距离
Corin Forest Recreational Park
Corin Pl, Monash, Australian Capital Territory, 2904
1.9 km 直线距离
Monash Park, Monash Act
Monash, Australian Capital Territory, 2904
2.1 km 直线距离
这处房产附近有什么好玩
探索目录中的附近游乐中心与家庭景点。请向场所确认适合年龄、门票及开放时间。
在Things to do按年龄、预算及室内或户外条件寻找更多去处。具体日期的活动请查看What’s on。 查看活动日程
探索本地指南与家庭灵感
了解这处房产周边生活时,阅读本地家庭指南与实用文章。

澳大利亚首都领地最宜居郊区排行(2026年,按儿童活动数量排名)
在我们的目录中,Mitchell(ACT)登记的儿童活动数量超过ACT其他任何郊区。本页首先按郊区能为有孩子的家庭提供多少实际选择来排名澳大利亚首都领地的郊区,随后为同一批郊区补充房产成交中位价、近期成交与在售房源,以及治安记录数据——并会持续更新,而非一次性发布后就不再维护。 主要结论…
阅读更多 →
堪培拉私立学校2027年学费:各校收费对比
堪培拉独立学校2027年7年级收费上调5.5%至9.0%,已公布两个年度收费的7所学校,中位数为7.5%。 堪培拉文法学校(Canberra Grammar)7年级学费从$33,705升至$36,064,堪培拉女子文法学校(Canberra Girls Grammar)从$31,150升至$33,330,Orana…
阅读更多 →日常设施与出行
打开地图选择目的地并查询行程时间。步行路线、无障碍设施和行程时间尚未核实。
来源:AroundSchools目录。距离为直线距离,并非步行路线。请在详情页确认设施;此摘要未提供目录更新日期。
房产详情
820 m²
独立屋
RESIDENTIAL
附近资源

Symmetrical Drumming Australia
12 Wardell Pl, Kambah

Baby Sensory Canberra ACT
1 Watling Place, Weston

My First Gym Fyshwick
Unit 1, 137 Canberra Avenue, Fyshwick

ACT Academy of Music
89-91 Tennant St, Fyshwick

Grasshopper Soccer Canberra
Canberra

Music for Canberra
Ainslie Arts Centre, Braddon

South Canberra-Tuggeranong
Fadden

Fadden Pines
Bugden Ave, Fadden

Tong-Il Taekwon do Australia
Sadlier St, Gowrie
附近学校

Fadden Primary School
Hanlon Crescent, Fadden ACT 2904 Australia

Holy Family Primary School - Gowrie
Castleton Crescent, Gowrie NSW 2904 Australia

Gowrie Primary School
Jefferies Street, Gowrie ACT 2904 Australia

Erindale College
Mcbryde Crescent, Wanniassa ACT 2903 Australia

Caroline Chisholm School
Hambidge Crescent, Chisholm ACT 2905 Australia

Wanniassa Hills Primary School
Langdon Ave, Wanniassa ACT 2903, Australia
附近学校不代表符合入学条件。请直接向学校或托育机构确认学区、年级及名额。
附近房产


附近最近成交
靠近此地址、已经成交的房产。我们不显示成交价格。
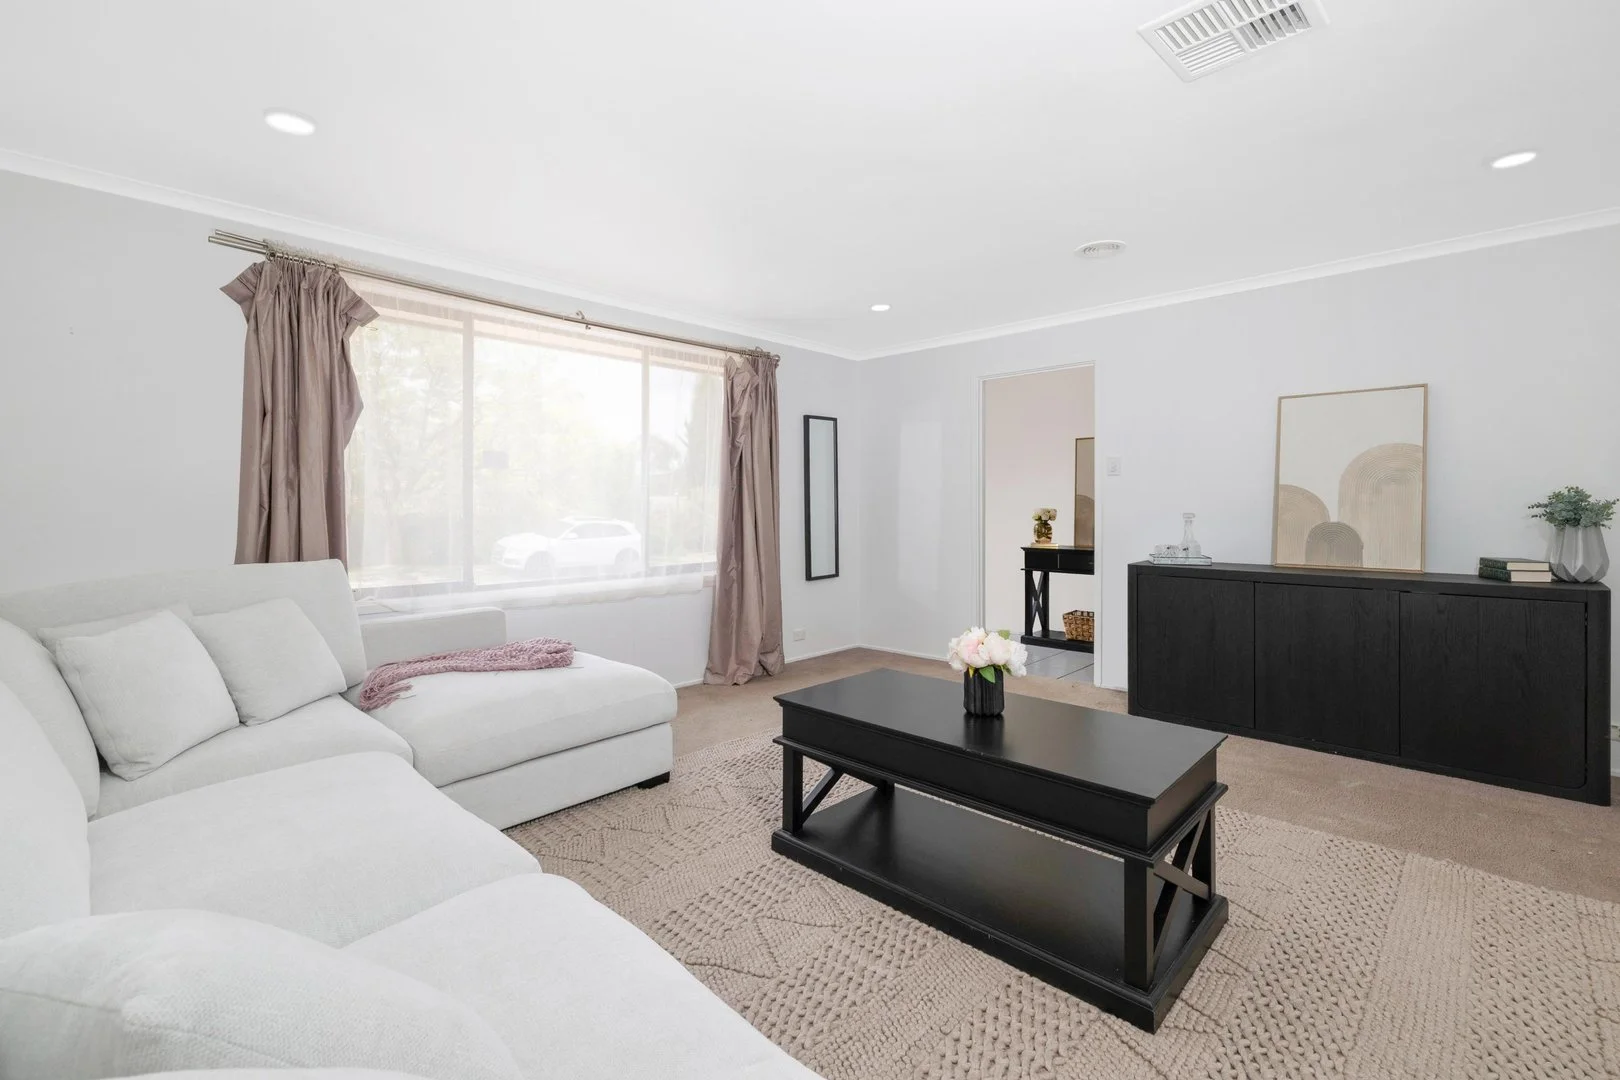
Chisholm, ACT 2905
Property Type: 独立屋
Listing Type: 住宅
Status: 在售
Summary: Get Brand new carpet in your chosen colour as part of the deal!
Description: Tucked at the end of a quiet cul-de-sac, 7 Curnow Place has that easy, welcoming feel the moment you arrive. It's light, open, and designed for living where mornings flow smoothly and weekends are made for relaxing or entertaining outdoors. Inside, the home offers space to spread out, with a separate oversized lounge room that captures the sun and feels calm from the first step in. The functional kitchen with quality BOSCH appliances sits at the heart of the home, connecting easily to the dining and outdoor spaces. The fourth room offers flexibility, use it as a study, guest room, or creative space, while the ducted reverse cycle air conditioning keeps the whole home comfortable year round. Outside, the large entertaining area is ready for BBQs, family dinners, or a quiet coffee in the morning light. With solar panels, a lock-up carport with remote roller door and a location just minutes from schools, shops, and main roads, it's the kind of home that makes everyday life easy. Things to note: The seller has chosen to spend money upgrading the expensive "unseen" with $20+k install on a high end tech multi function, wifi, zoning ducted reverse cycle heating and cooling unit, large solar panels that have been offsetting utility bills, along with recent underground plumbing works, new bosch dishwasher and oven, plus the roof has recently has been re bed and pointed. Full carpet replacement has been quoted, seller ready to replace, however the succesfull buyer gets to chose the colour in the quoted range! With fully insulated ceiling and fitted smoke alarms the property is also rental compliant exceeding the minimum standards. EER: 5.0 Solar Panels Ducted Reverse cycle heating and cooling Block: 736sqm Rates: $2,967.45 per annum Land Tax $5,113.40 per annum (If rented) For private inspection times please feel welcome to contact Alyson directly - 0433 398 247 or simply pop along to the next open home, for your opertunity to inspect a great property with great bones and an an abundance of potential!
Agent: Alyson Azzopardi - alyson@azzopardiproperty.com.au
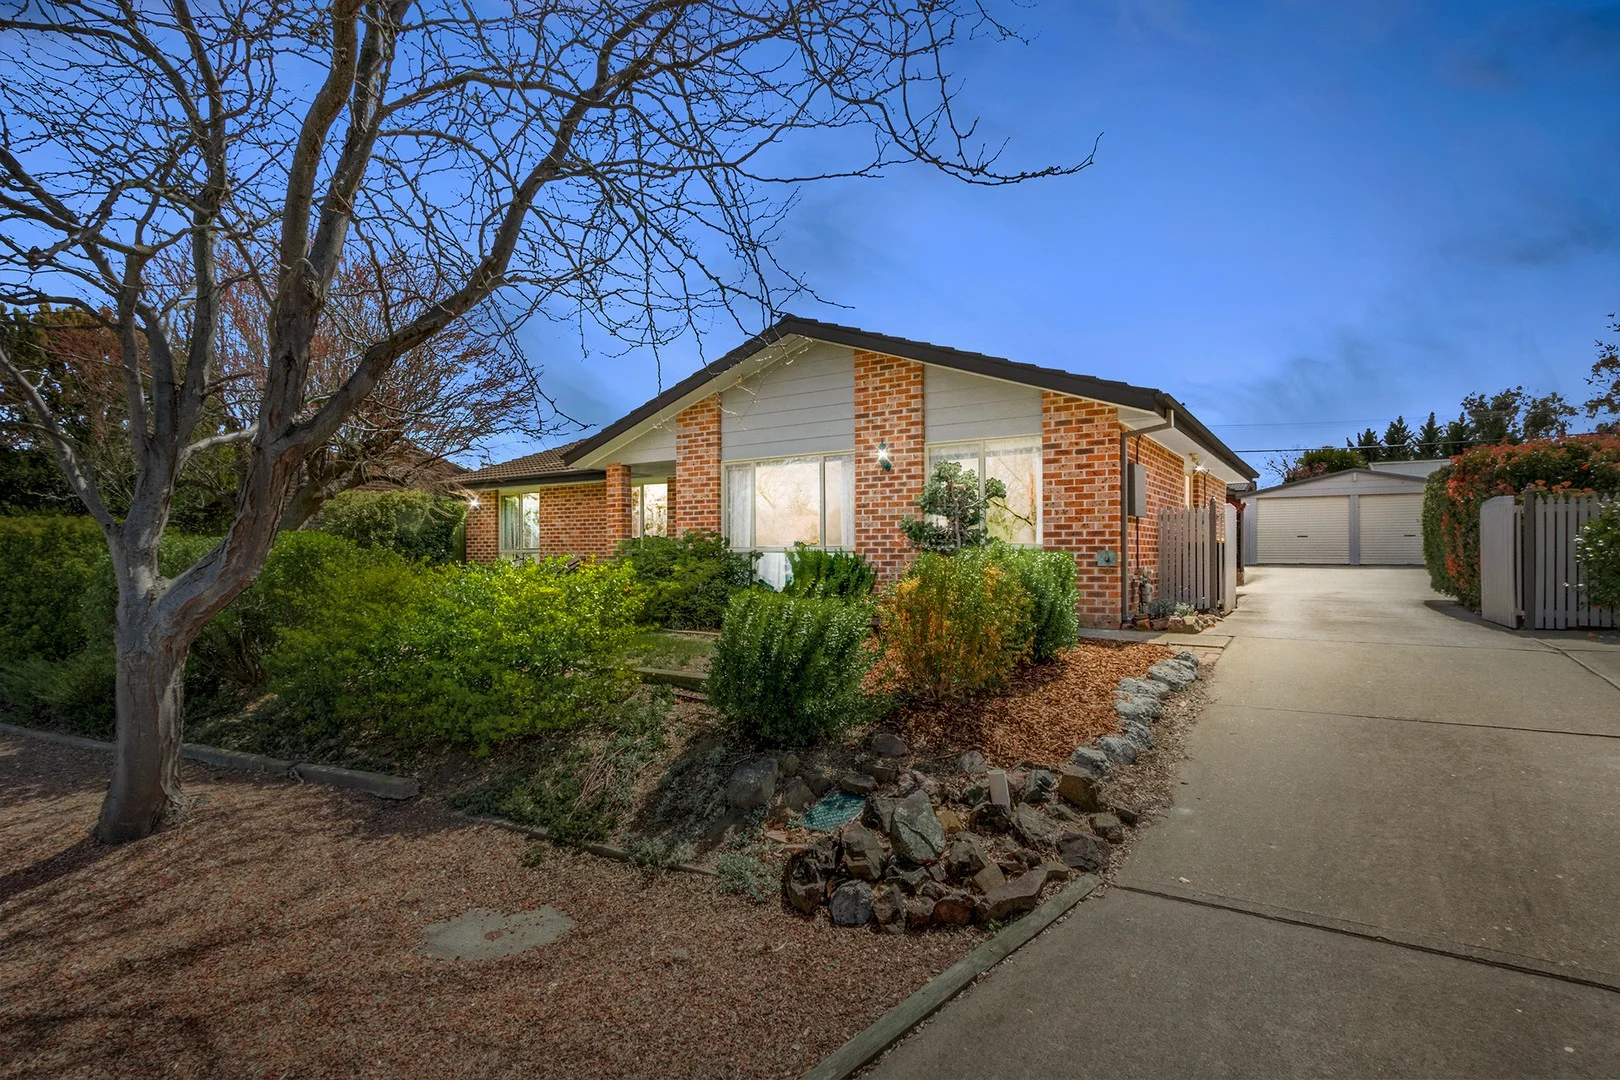
Monash, ACT 2904
Land Size: 806 m²
Property Type: 独立屋
Listing Type: 住宅
Status: 在售
Summary: Stylish, Spacious & Move-In Ready - A Monash Gem
Description: Welcome to 20 Balsillie Crescent, Monash - a freshly updated and beautifully presented home offering the perfect blend of comfort, convenience, and modern style. Set on a generous 806m² block in a quiet, family-friendly street, this 3-bedroom, 2-bathroom residence has been thoughtfully upgraded throughout, making it ideal for families, first-home buyers, or investors seeking quality and space. Step inside to discover a fresh interior with brand new hybrid flooring, new carpet, and fresh paint throughout, creating a bright and modern feel. The updated kitchen is a standout, featuring an induction cooktop, ample bench space, and sleek cabinetry - perfect for home chefs and entertainers alike. Enjoy year-round comfort with ducted gas heating and evaporative cooling, while the spacious layout offers multiple living zones perfect for relaxing or entertaining. The large backyard provides plenty of room for kids, pets, or future landscaping projects, and the double garage offers secure parking and additional storage. Key Features: • Beautifully presented 3 bedroom, 2 bathroom single level house • Spacious living & dining area with separate north facing family room • Three generous bedrooms, all with built-in robes • Freshly painted interior and exterior • Brand new hybrid blackbutt flooring & new carpet to bedrooms • Updated kitchen with induction cooktop & ample cupboard/bench space • North facing covered pergola overlooking stunning gardens • Well maintained family bathroom and ensuite • Ducted gas heating & evaporative cooling • Updated LED lighting, power points & switches • Updated electrical switchboard • Short walk to Monash Primary School, shops, parks & public transport • Block size: 806m2 • Living area: 133m2 • Garage area: 43.8m2 • House built: 1991 This move-in-ready home combines modern updates with timeless appeal - all in a sought-after Monash location. Don't miss your chance to secure a quality property with nothing left to do but enjoy. Disclaimer: Please note that while all care has been taken regarding general information and marketing information compiled for this advertisement, LJ HOOKER TUGGERANONG does not accept responsibility and disclaim all liabilities in regard to any errors or inaccuracies contained herein. Figures quoted above are approximate values based on available information. We encourage prospective parties to rely on their own investigation and in-person inspections to ensure this property meets their individual needs and circumstances.
Agent: Patrick Kinnane - patrick.kinnane@ljhooker.com.au - 02 6189 0100
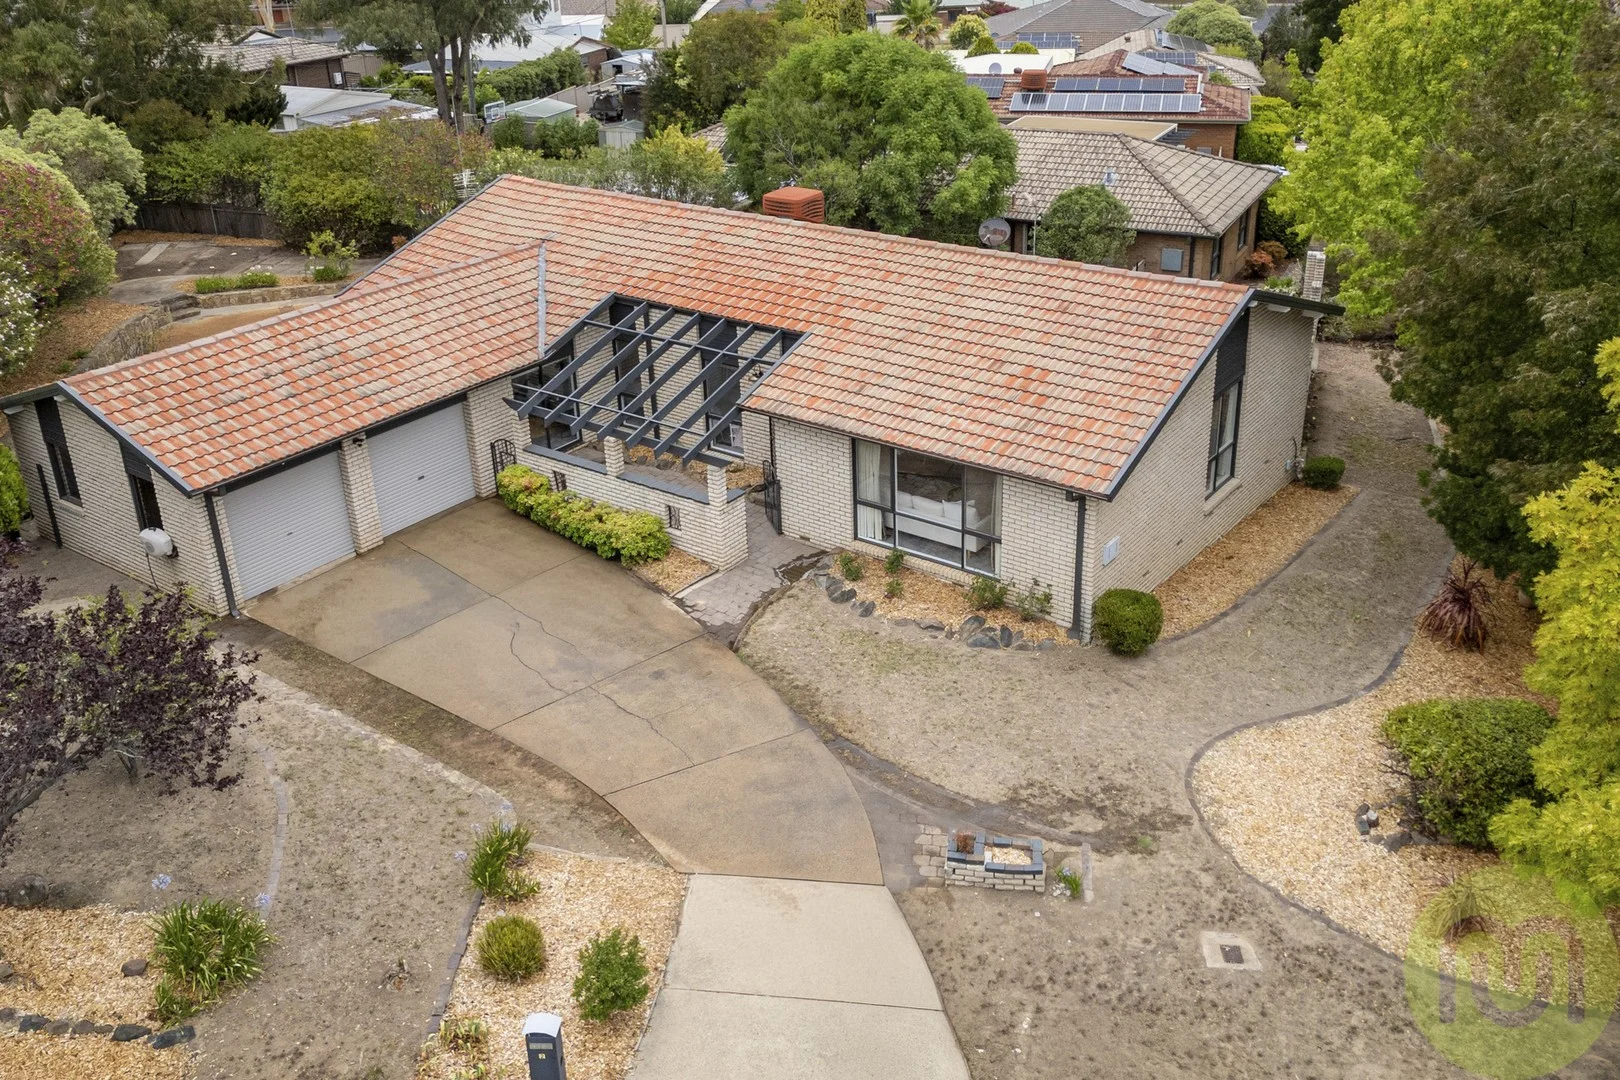
Monash, ACT 2904
Land Size: 1023 m²
Property Type: 独立屋
Listing Type: 住宅
Status: 在售
Summary: Beautiful Family Home
Description: This lovingly presented family home is wonderfully located on a 1023m2 block in the much sought after suburb of Monash. The home has been frequently updated over the years including stone kitchen and freshened ensuite, with main bathroom functional. Fresh paint throughout, carpets, blinds and lighting give an as new feel. Featuring 4 generous bedrooms, all with built in robes and ensuite to master, there is also a 'bonus room' which would be ideal as a home office with separate direct entry or perhaps a teenager's retreat? The ample kitchen features granite benchtops, Technika and Bosch appliances, and a sizable family room/meals area adjacent. The open lounge/dining area is an entertainer's delight. Year round comfort is assured with ducted gas heating and ducted evaporative cooling. The front yard offers an entry via a private courtyard, which also provides a direct entry to your bonus room/office. The gardens are well established and provide a peaceful and shaded street view. The large rear yard is gated and well fenced, ideal for the kids and pets. Plenty of room for a pool for those summer parties! Everything is close by, including: Monash School 500m Trinity Christian School 1km Erindale Centre 1.5km Tuggeranong Town Centre 2km Features Include: Unbeatable central Tuggeranong location Close to everything Huge 1023m2 block Family sized 181m2 of living Double lock up garage Ducted heating and cooling Updated kitchen and ensuite Fresh paint, carpets, blinds & lighting Bonus home office/retreat Ideal for WFH situation Secure backyard Lovely established gardens Quiet cul-de-sac location Outgoings & Property Information: Living size: 181 sqm Block size: 1023 sqm Garage size: 35 sqm UCV: $505,000 Rates: $3,019 per annum Land tax (if rented): $5,458 per annum Expected rent: $800 per week Year Built: 1980 EER: 3.0 Disclaimer: While we take all due care in gathering details regarding our properties either for sale or lease, we accept no responsibility for any inaccuracies herein. All parties/applicants should rely on their own research to confirm any information provided.
Agent: Terry Cooper - terry.cooper@mcintyreproperty.com.au - 02 6294 9393
Agent: Scott Isaacs - scott.isaacs@mcintyreproperty.com.au - 02 6253 3333
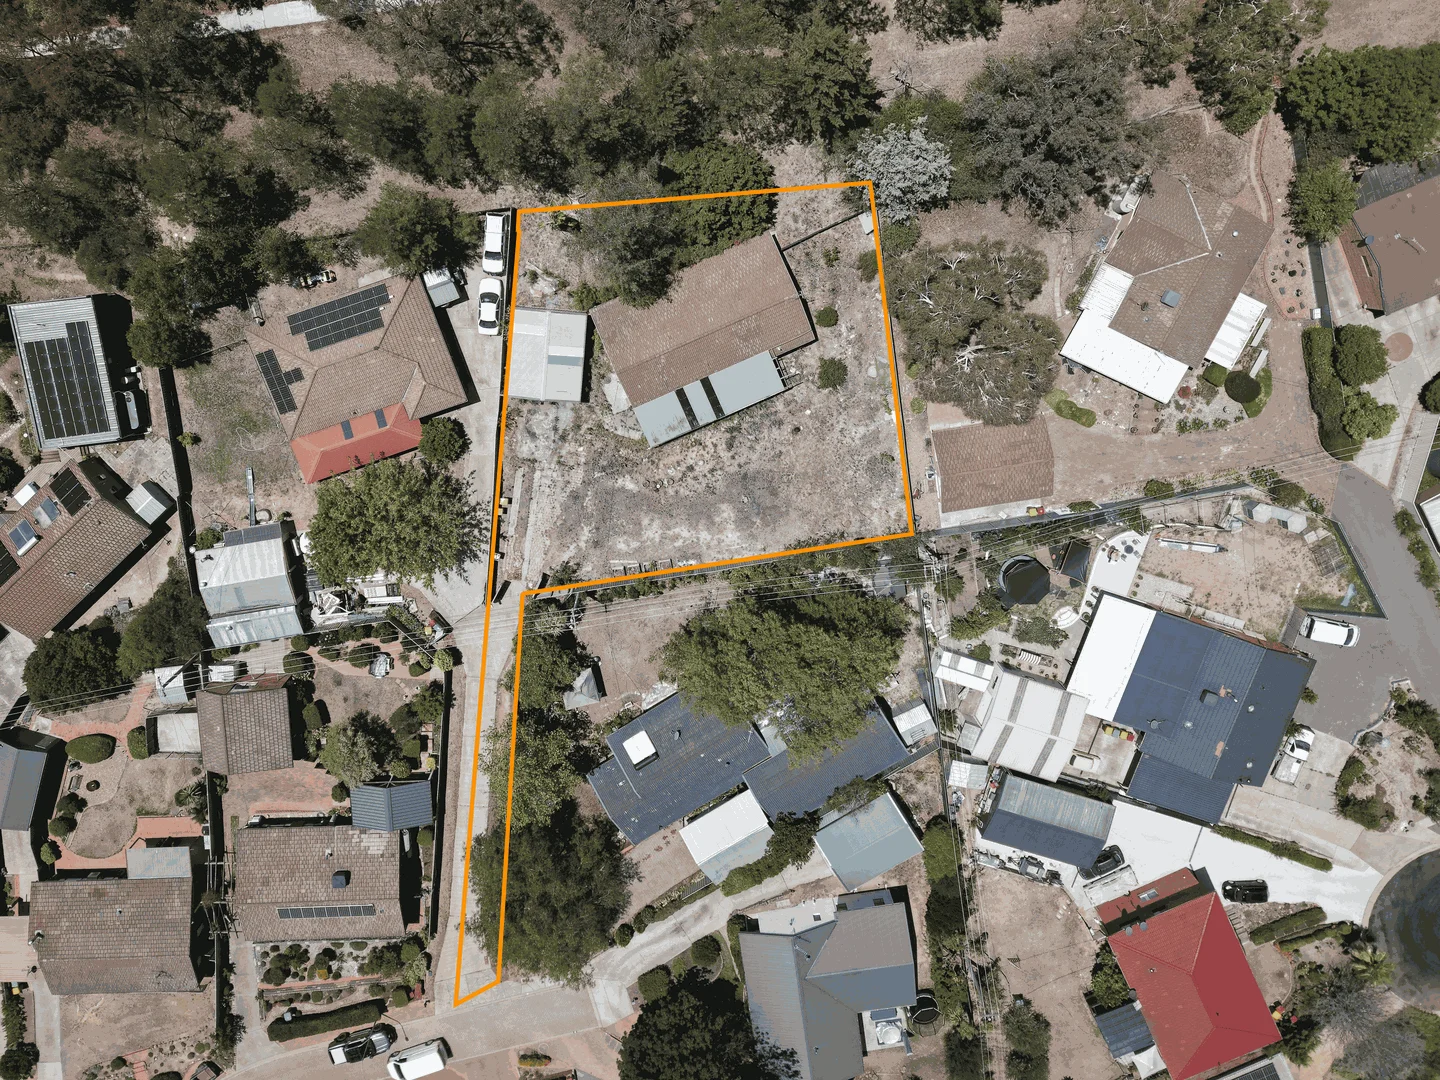
Chisholm, ACT 2905
Land Size: 1211 m²
Property Type: 独立屋
Listing Type: 住宅
Status: 在售
Summary: Opportunity Knocks A Rare 1,211m² Offering with Future Second-Dwelling Potential
Description: Positioned in a quiet cul-de-sac and set within a private, peaceful setting, this expansive 1,211m² RZ1 parcel presents an outstanding opportunity for buyers with vision. Whether you're considering a knock-down rebuild, substantial renovation, or exploring the potential for an additional dwelling, this property offers flexibility rarely found in today's market. Recent changes under the ACT Territory Plan have introduced new possibilities for RZ1 blocks exceeding 800m², making this an increasingly compelling proposition for forward-thinking owner-occupiers, builders and developers alike. With large blocks becoming harder to secure, this is a genuine auction-day opportunity for buyers ready to act with confidence. Key Highlights: Expansive 1,211m² RZ1 block Quiet cul-de-sac position with excellent privacy Potential to explore second dwelling options (subject to approval) Ideal for renovation, rebuild or future redevelopment Strong appeal to builders, developers and visionary buyers Close to schools, parks, local shops and major arterial roads Property Details: Unimproved Value (UV): $442,000 (2025) Rates: $2,985 per annum Land Tax: $5,165 per annum Important Planning Disclaimer All information contained herein is provided in good faith. Buyers are advised to undertake their own independent enquiries, planning investigations and due diligence with the relevant authorities to satisfy themselves as to development potential, permissible uses and compliance with the ACT Territory Plan. No representation or warranty is made as to future development approvals. Disclaimer: While all care has been taken in compiling information regarding properties marketed for rent or sale, we accept no responsibility and disclaim all liabilities in regards to any errors or inaccuracies contained herein. All parties should rely on their own investigation to validate the information provided.
Agent: Peter Maloney - 435.3402@leaddrop.rexsoftware.com - 02-6232 0100
Agent: Darcy Maloney - darcy@maloneys.com.au
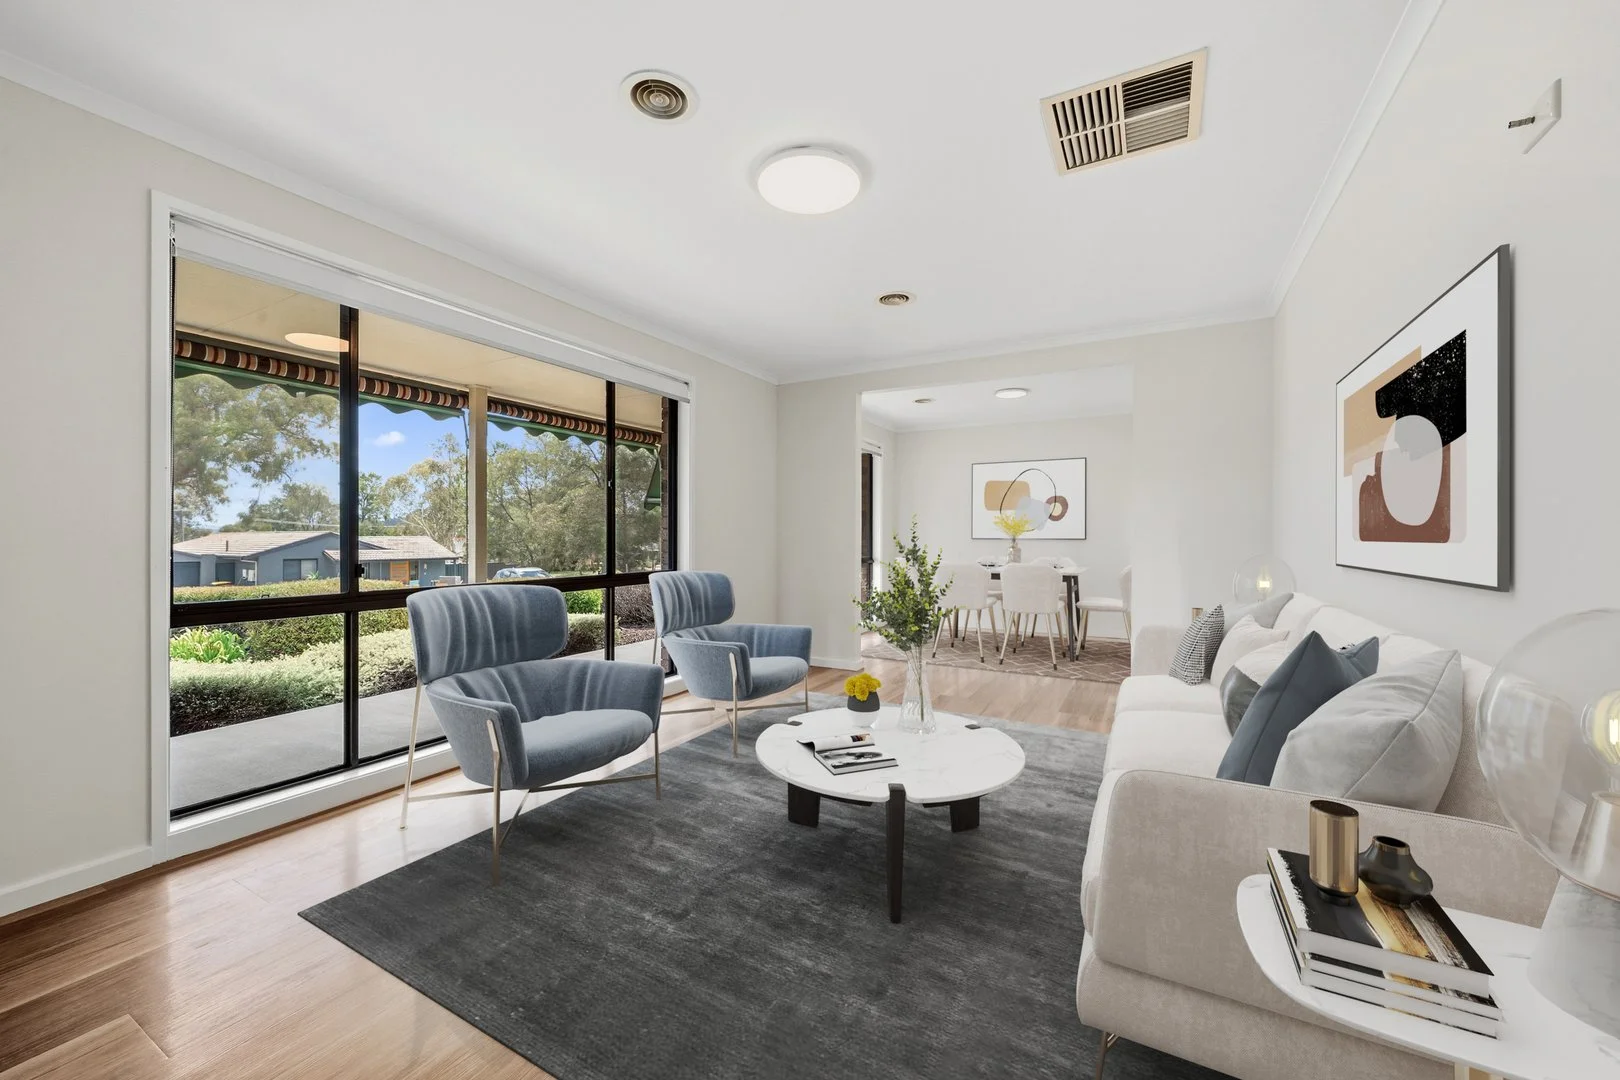
Gilmore, ACT 2905
Land Size: 961 m²
Property Type: 独立屋
Listing Type: 住宅
Status: 在售
Summary: Unbeatable location for young families!
Description: Welcome to 6 Arden Place, an inviting single-level residence beautifully updated and ideally positioned on a generous 961 sqm block. Nestled at the end of a tranquil cul-de-sac and surrounded by green space, this home is perfect for growing families seeking ample room to flourish. Step onto the covered verandah and enter a freshly painted interior that radiates style, space, and practicality. The layout features spacious formal and separate dining areas that flow seamlessly into a modern kitchen equipped with stone benchtops and an electric cooktop tailored for the culinary enthusiast. This kitchen overlooks a generous family room, promoting a seamless indoor-outdoor lifestyle with direct access to a covered deck, making it ideal for entertaining family and friends. The expansive backyard serves as a private retreat for children and pets, offering incredible potential for a pool, studio, or additional extensions to complement your lifestyle. The thoughtful floor plan includes a spacious, segregated main bedroom sanctuary, complete with a walk-through robe and ensuite. Three additional well-sized bedrooms share a beautifully renovated main bathroom featuring a bath and a separate toilet. Additional features of this remarkable property include a full-sized laundry, freshly painted interiors, and ducted heating paired with evaporative cooling to ensure year-round comfort. Outside, the property boasts a detached garage and double side gates that provide secure off-street parking for your boat, trailer, or caravan. Ideally located just moments from Black & White Espresso Chisholm for your morning coffee and within an easy 1-minute walk to Gilmore Primary School, 6 Arden Place offers unbeatable convenience for families. Easy access to local shops and arterial roads to CBD, Tuggeranong, and Woden, plus convenient public transport options, this home perfectly balances convenience with a serene lifestyle. Key Features: - Immaculately presented single-level family home on a 961 sqm block - 142.5 sqm of spacious living area - Segregated main bedroom with ensuite and walk-through robe - Comfortable, formal, and casual living spaces with floating floors - Modern, renovated main bathroom with separate toilet - Inviting outdoor deck, pergola, and paved alfresco area - Secure, family-friendly backyard with drive-through side gates - Stylish kitchen with stone benchtops and gourmet cooktop - Ducted heating and evaporative cooling for optimal comfort - Fresh interiors with established gardens - Detached garage with potential for a workshop or self-contained studio - Generous off-street parking Property Details: - Residence: 142.5 sqm - Garage: 29.5 sqm - Block Size: 961 sqm - Year Built: 1986 - Unimproved Value: $472,000 (2025) - Rates: Approximately $3,085 p/a - EER: 1.5 Stars - NBN: Fibre to the Node (FTTN) - Legal Description: TUGG/GILM/27/20 Don't miss the chance to secure this exceptional family home that offers endless potential for the future!
Agent: Leonie Taylor - leonie.taylor@raywhite.com - 0401 488 561
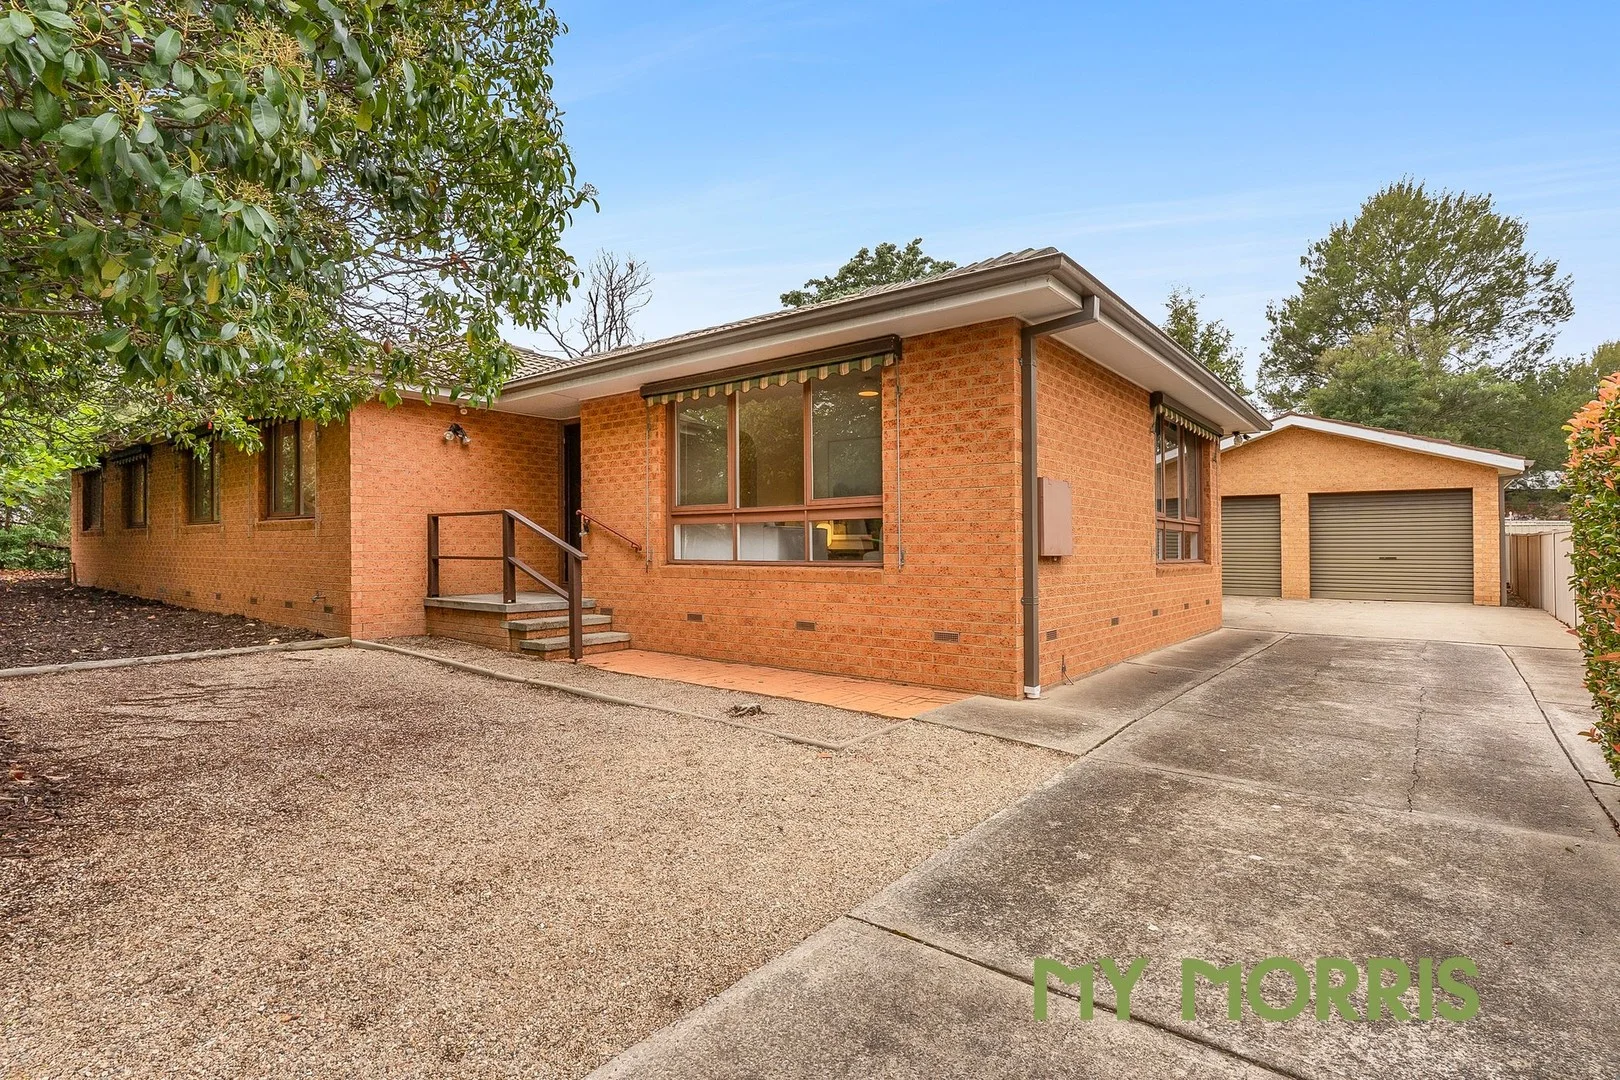
Monash, ACT 2904
Land Size: 841 m²
Property Type: 独立屋
Listing Type: 住宅
Status: 在售
Summary: My Modern Comfort Meets Practical Living
Description: My new owners will love my: - Freshly painted interior - New hybrid flooring to the living areas and kitchen - New carpet to all bedrooms - Sunny L-shaped lounge room - Open-plan family room flowing from the kitchen - Kitchen with Bosch dishwasher, Westinghouse oven and griller, electric cooktop and pantry - Extra-large fridge space and excellent storage in the kitchen - Main bedroom with walk-through robe and ensuite - Modern ensuite with new vanity and shower screen - All bedrooms accommodate queen-size beds - Built-in robes to bedrooms two and three - Updated main bathroom with separate bath and separate toilet - Generous laundry with plenty of cupboard space - Triple storage cupboard at the entry - Ducted gas heating and evaporative cooling - Instant gas hot water - Ample off-street parking and oversized double garage with workshop space Freshly updated throughout, this Monash home is ready to move straight in. The sunny L-shaped lounge is a welcoming space for relaxing, while the open-plan family room flows seamlessly from the kitchen, creating a hub for family life and entertaining. The kitchen is practical and stylish, with a Bosch dishwasher, Westinghouse oven and griller, electric cooktop, pantry, and extra-large fridge space, plus plenty of storage for all your essentials. Accommodation is generous, with all bedrooms able to fit queen-sized beds. The main bedroom features a walk-through robe and a modern ensuite with a new vanity and shower screen. Bedrooms two and three have built-in robes, while the updated family bathroom includes a separate bath and separate toilet. The spacious laundry offers plenty of cupboard space, and the entry boasts a triple storage cupboard, ensuring everything has its place. Comfort is assured year-round with ducted gas heating, evaporative cooling, and instant gas hot water. Outside, there is ample off-street parking for guests, along with an oversized double garage complete with workshop space - perfect for a hobbyist, extra storage, or tinkering away. Set in a quiet cul-de-sac close to local schools, shops, and parks, 6 Cowdery Place is a beautifully presented family home that combines modern updates with practical living in a sought-after Monash location. Sales Specifics: Rental estimate: $810 - $830 p/w (approx.) Living size: 157m² (approx.) Garage: 45m² (approx.) Year built: 1981 (approx.) EER: 1.5 stars UV: $454,000 (2025) Rates: $3,017 p.a. (approx.) Land Tax: $ 5,257 p.a. (approx.) Disclaimer My Morris make all efforts to provide correct information on this listing. However, we accept no responsibility and disclaim all liability for any errors, omissions or inaccuracies. All parties must inspect and rely on their own investigations to validate the information provided.
Agent: Abbey Morris - salesenquiries@mymorris.com.au
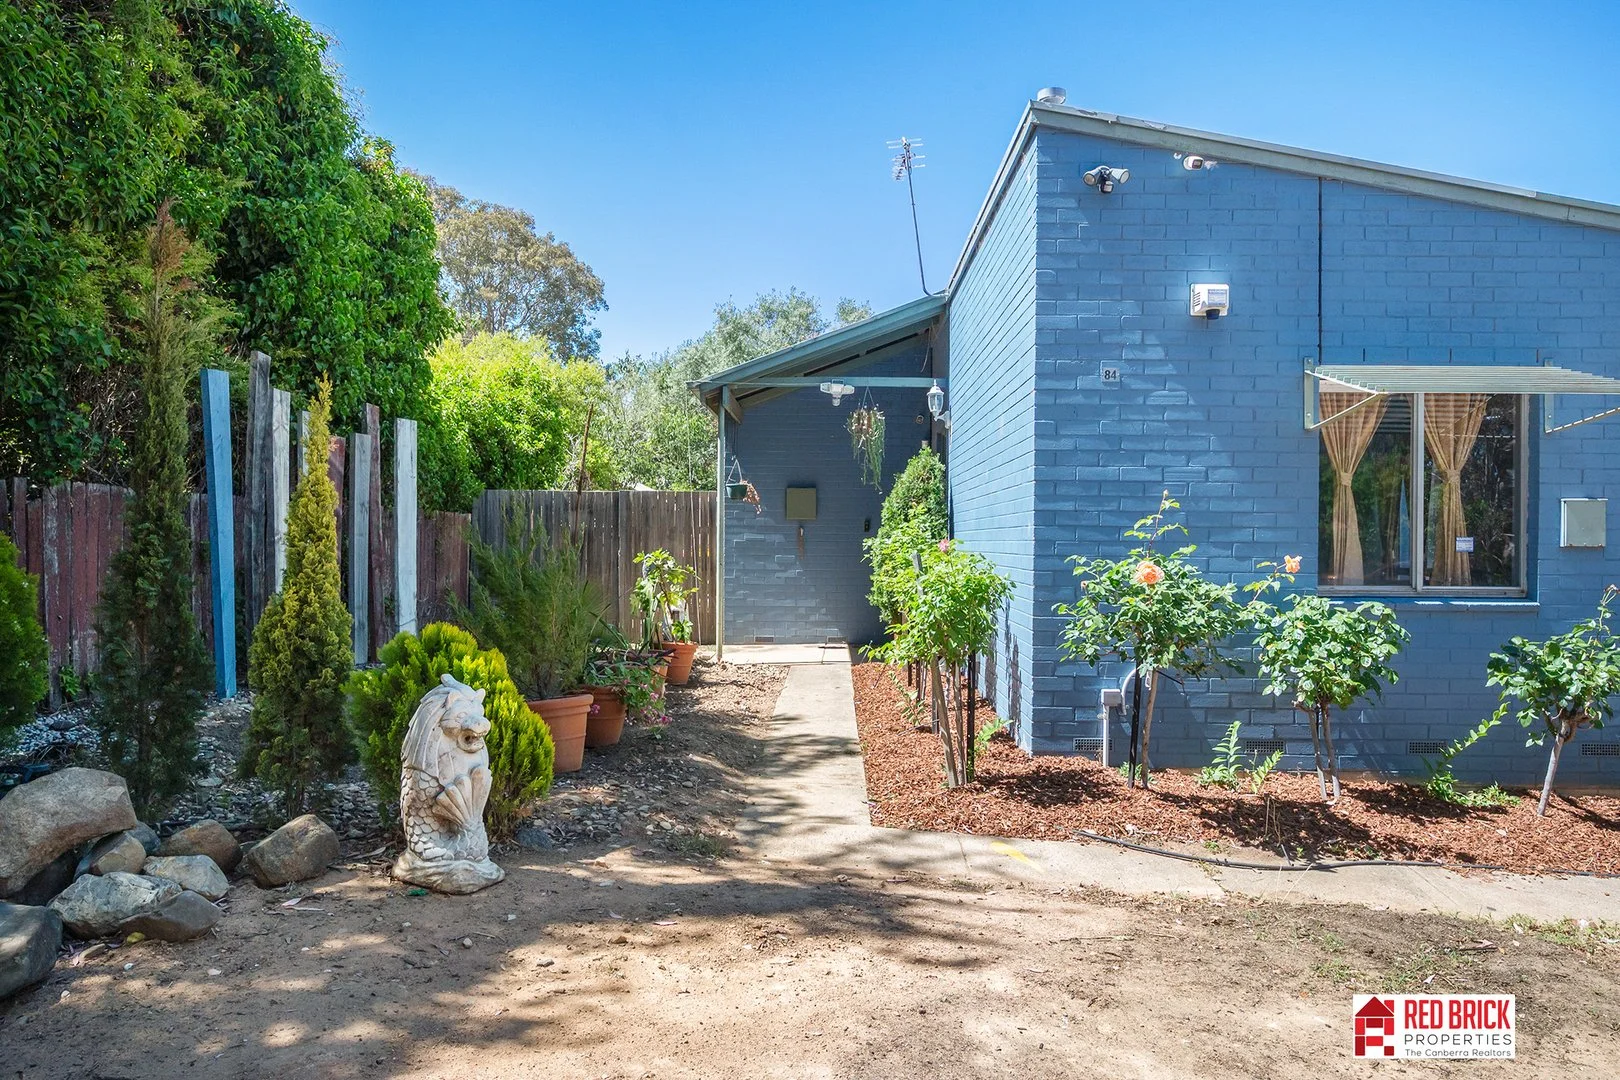
Wanniassa, ACT 2903
Land Size: 688 m²
Property Type: 独立屋
Listing Type: 住宅
Status: 在售
Summary: Space, Lifestyle, Opportunity Find It All at 84 Fincham Crescent
Description: Welcome to 84 Fincham Crescent, Wanniassa your exciting entry point into one of Canberra's most welcoming and well-connected suburbs. This three-bedroom, one-bathroom residence stands proudly on a generous 688 m block, offering a world of potential for first-home buyers, downsizers, small families and astute investors. Inside, the property presents a solid, practical layout with three well-proportioned bedrooms, a functional bathroom, and the added convenience of two dedicated car port spaces. The living areas flow effortlessly, creating a welcoming environment that can easily evolve to suit your lifestyle. Whether you dream of modernising the existing footprint, crafting vibrant family spaces, or creating the perfect garden retreat, this home provides the flexibility and freedom to bring your vision to life. Positioned in the heart of lively Wanniassa, the location delivers an enviable blend of convenience. Everyday essentials are within close proximity, with both Erindale Shopping Centre and Wanniassa Shops are close by. Families will appreciate the access to public and private schooling options, while lovers of the outdoors can immerse themselves in leafy parklands, bike-friendly paths, and the stunning Wanniassa Hills Nature Reserve, offering panoramic views. 84 Fincham Crescent is more than a property - it's an opportunity to shape your future. Whether you seek a manageable home with room to personalise, a family base close to schools and green spaces, or a smart investment with strong rental appeal, this address delivers on every front. Here, you're not just securing a home; you're embracing a lifestyle defined by natural beauty, and everyday convenience in one of Canberra's most sought-after pockets. Residence - Internal Floor Area: 93m2 Residence - External Floor Area: 37m2 Residence - Total Floor Area: 130m2 Rates (Residential): $2,835* Potential weekly rent: $650- $670/ week Land Tax (Residential): $4,736*(if rented out) Features: 3 Spacious Bedrooms Fenced private area at the side suitable for pets and a lush Vegetable garden Freshly painted interior walls Large block 687m2 Outdoor Pergola Large Carport for 2 Cars - a plus for convenience and guests Whilst care has been taken in the preparation of this information, Red Brick Properties makes no guarantee as to its accuracy. We strongly encourage interested parties to make their own enquiries.
Agent: Nalin Ratnaike - nalin@redbrickproperties.com.au - 02 6198 3369
Agent: Andrew Johnson - support@redbrickproperties.com.au
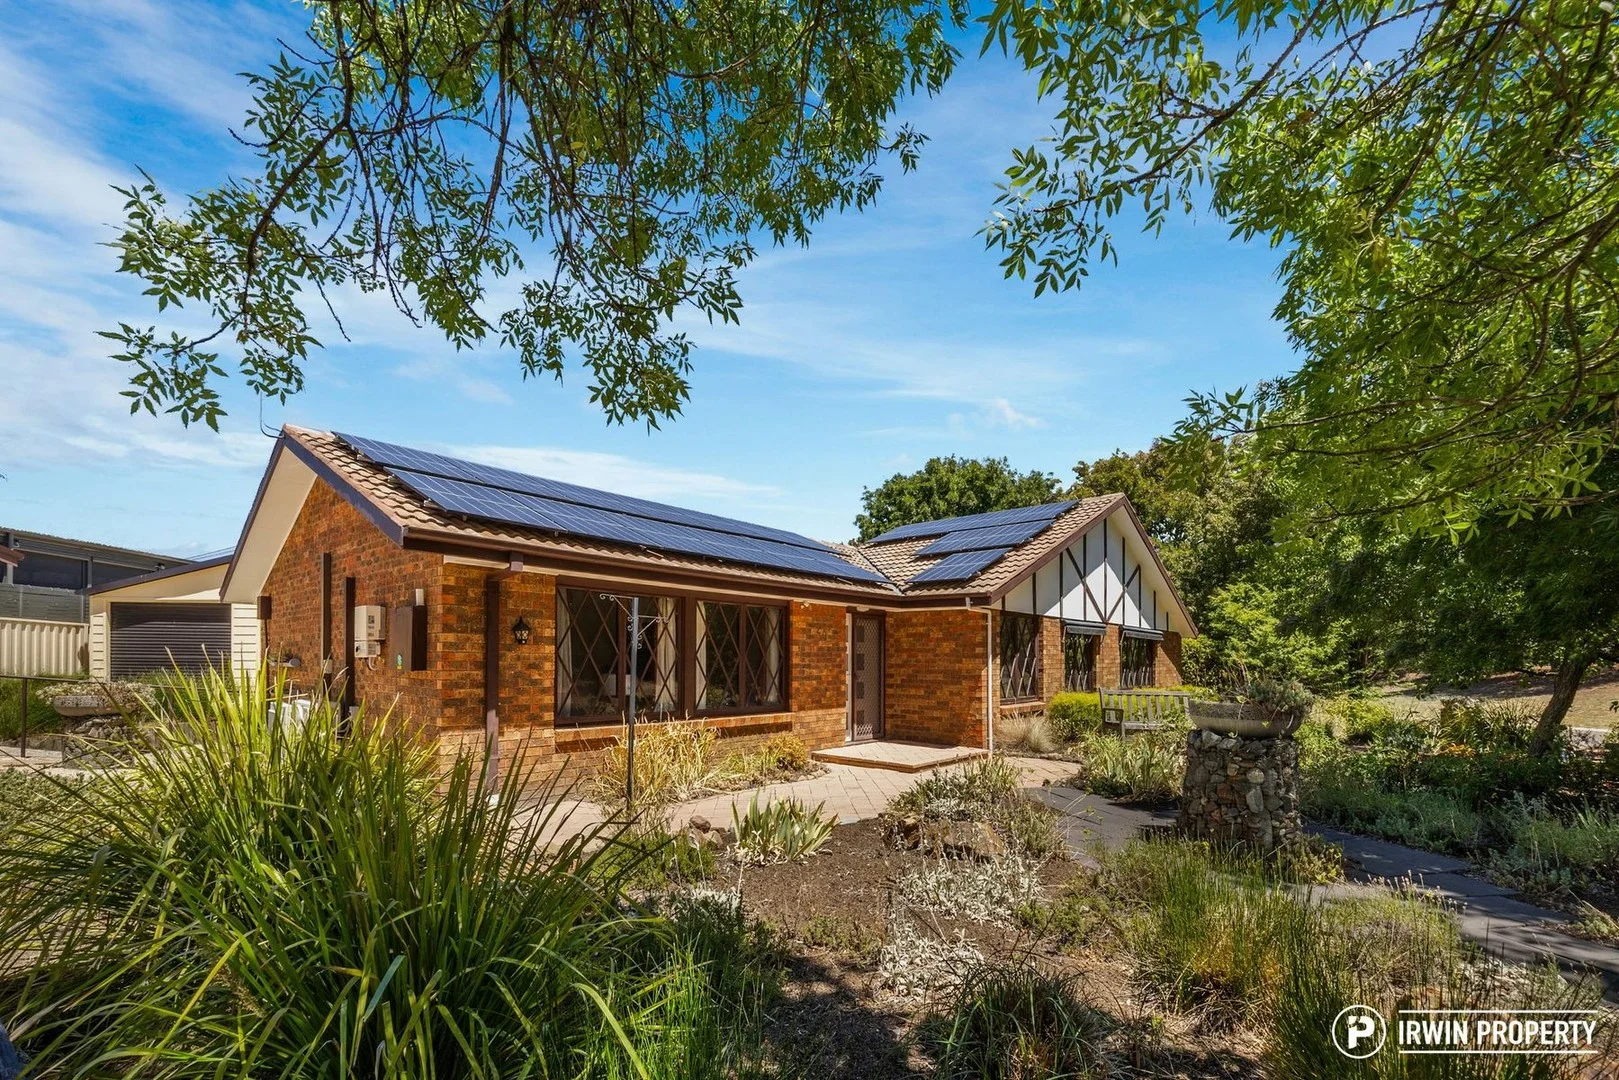
Chisholm, ACT 2905
Land Size: 1061 m²
Property Type: 独立屋
Listing Type: 住宅
Status: 在售
Summary: Spacious Family Home with Rumpus in Quiet Leafy Pocket
Description: Set in one of Chisholm's most peaceful pockets, this north-facing home on Glencross Street offers exceptional space, multiple living areas, a generous master suite, and a private leafy outlook. Conveniently located close to quality schools, shopping, and transport, it provides comfortable and versatile family living. THE HOME This spacious five-bedroom, two-bathroom residence offers outstanding accommodation for families of all sizes. The generous master suite includes a walk-in robe and wheelchair-accessible ensuite, while the remaining bedrooms are all well proportionedtwo of which are extra largeand feature excellent storage. Multiple living zones, including a large rumpus room, provide exceptional flexibility for relaxing, entertaining, or creating separate retreat spaces ideally suited to modern family life. Outdoors, the home truly shines with a beautifully established garden that creates a peaceful and inviting setting. A covered pergola and spa make this an ideal space for entertaining or unwinding year-round, while the generous yard offers ample room to enjoy the outdoors. The extra-large garage currently incorporates a versatile studio, ideal for a home office, gym, or creative space, and can easily be converted back to a double garage if desired. A double carport and additional off-street parking comfortably accommodate multiple vehicles. Further features include brand new carpet throughout, refreshed cork flooring, energy-efficient solar panels, split-system air conditioners, and ducted gas heating for year-round comfort. Set on a generous 1,061m² block, this home presents a wonderful opportunity to secure space, comfort, and versatility in a highly appealing family setting. THE LOCATION Nestled in a peaceful, family-friendly pocket of Chisholm, Glencross Street enjoys a quiet setting surrounded by established trees and open green spaces. The home is just moments from Chisholm Village Shopping Centre, local cafés, medical services, and public transport. Families will appreciate the close proximity to Chisholm Primary School, Caroline Chisholm School, and a range of childcare options. With easy access to scenic walking tracks, nearby nature reserves, and major arterial roads linking Tuggeranong, Woden, and the City, this tranquil enclave delivers an ideal blend of lifestyle, comfort, and convenience. FROM THE SELLERS We chose Chisholm for the space we neededroom for three teenage boys, their friends, and extended familyand this home delivered. With multiple living areas, a generous yard, and a layout that worked beautifully for family life, it met our needs within budget. We soon discovered how special this quiet pocket of Chisholm is, with neighbours who take pride in their homes and offer genuine, friendly connection. It became more than a house; it became a community. Over the years, this home grew with our family, hosting gatherings and milestones along the way. It has held life's highs and lows within its walls. Now, with our boys grown and a move for work ahead, leaving is emotionalwe're not just leaving a property, but a home. We hope the next family finds the same warmth, connection, and joy here. HIGHLIGHTS Tucked away in a private corner of Glencross Street North-facing solid brick and tile home Five bedrooms, or four bedrooms plus study Generous living spaces including formal living, meals/family areas, and rumpus room Spacious kitchen with excellent storage, updated appliances and outlook to the rear garden Large master suite with walk-in robe and wheelchair-accessible ensuite Family bathroom with bathtub and separate toilet Brand new carpet throughout and refreshed cork flooring Ducted gas heating and split system air-conditioners Solar panels Outdoor spa Water tank Garden shed Recently updated gas hot water system Four-camera security system Large garage with studio, easily convertible back to a double garage Double carport plus additional off-street parking Approximately 800m to Fadden Pines and Holy Family Primary School 1km to Caroline Chisholm School and 1.1km to Chisholm Village Shops DETAILS Living area:198.86m2 Garage/Studio: 59.4m2 Block: 1061m2 Rates: $807 per quarter Build: 1985 EER: 4.5 All figures are approximate For further details, please contact Jonathan Irwin by submitting an enquiry form below or calling on 0421 040 082. Disclaimer: Irwin Property and the vendor cannot warrant the accuracy on the information provided and will not accept any liability for loss or damage for any errors or misstatements in the information. Some images may be digitally styled/furnished for illustration purposes. Images and floor plans should be treated as a guide only. Purchasers should rely on their own independent enquiries.
Agent: Jonathan Irwin - jonathan@irwinproperty.com.au - 0421 040 082
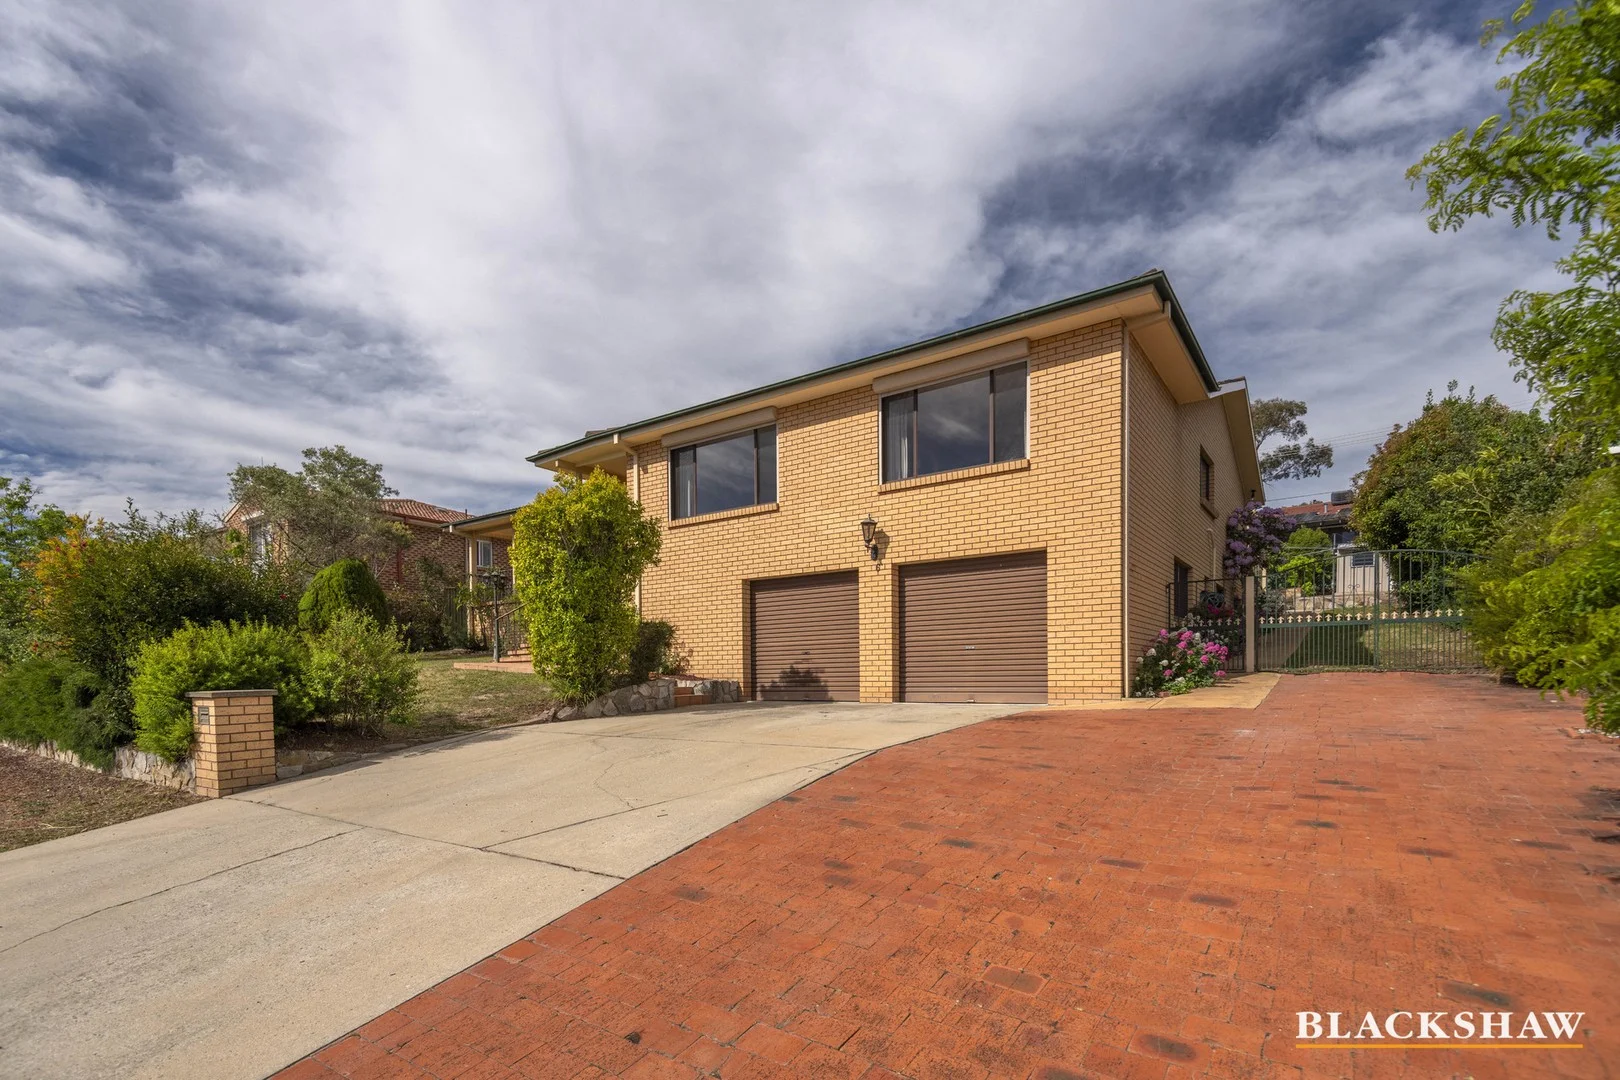
Gilmore, ACT 2905
Property Type: 独立屋
Listing Type: 住宅
Status: 在售
Summary: Elevated - blue ribbon address
Description: Discover your dream family home in the heart of Gilmore, perfectly positioned on a generous 982m²(approx..) land holding stunning sweeping views. This beautifully maintained four bedroom ensuite residence offers space, comfort, and flexibility for the modern family. Step inside to find light-filled living areas, including a spacious lounge, open-plan dining, and a well-appointed kitchen that flows effortlessly via the large family room to outdoor entertaining spaces. The home also boasts a rumpus room with its own bathroom, perfect as a guest suite, teenager's retreat, or home office. Each bedroom is generously sized, with the master featuring a private ensuite and ample storage. The home's layout is designed for both family living and entertaining, while the large, fully fenced backyard provides endless potential for a garden, play area, or future improvements. Additional features include: - Double lock-up garage with internal access - Multiple living spaces for flexible family living - Rumpus room with bathroom ideal for guests or extended family - Large 982m²(approx.) block with sweeping district and mountain views - Close to local schools, shops, parks, and public transport - Conveniently located close to Tuggeranong Town Centre and close schools, shops and recreations space, this home offers the perfect balance of lifestyle, location, and space. Don't miss this rare opportunity to secure a quality family home in one of Gilmore's most desirable streets. Disclaimer: All care has been taken in the preparation of this marketing material, and details have been obtained from sources we believe to be reliable. Blackshaw do not however guarantee the accuracy of the information, nor accept liability for any errors. Interested persons should rely solely on their own enquiries.
Agent: Robert Peaker - rpeaker@blackshaw.com.au