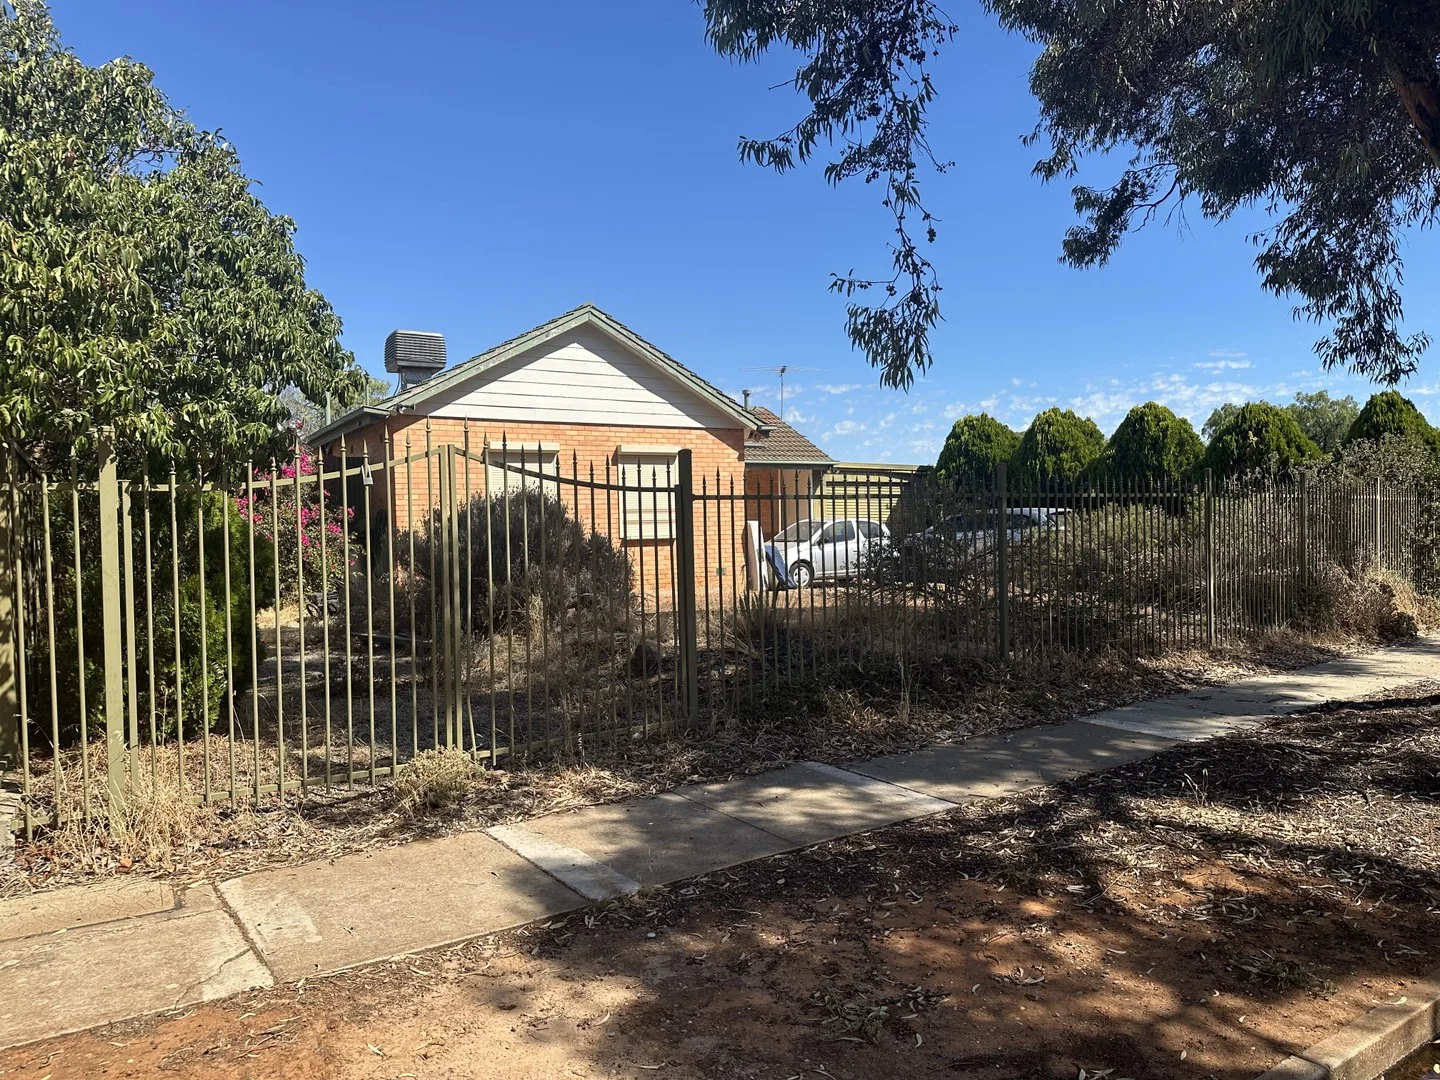
24 Wandora Crescent
Salisbury Park, SA 5109
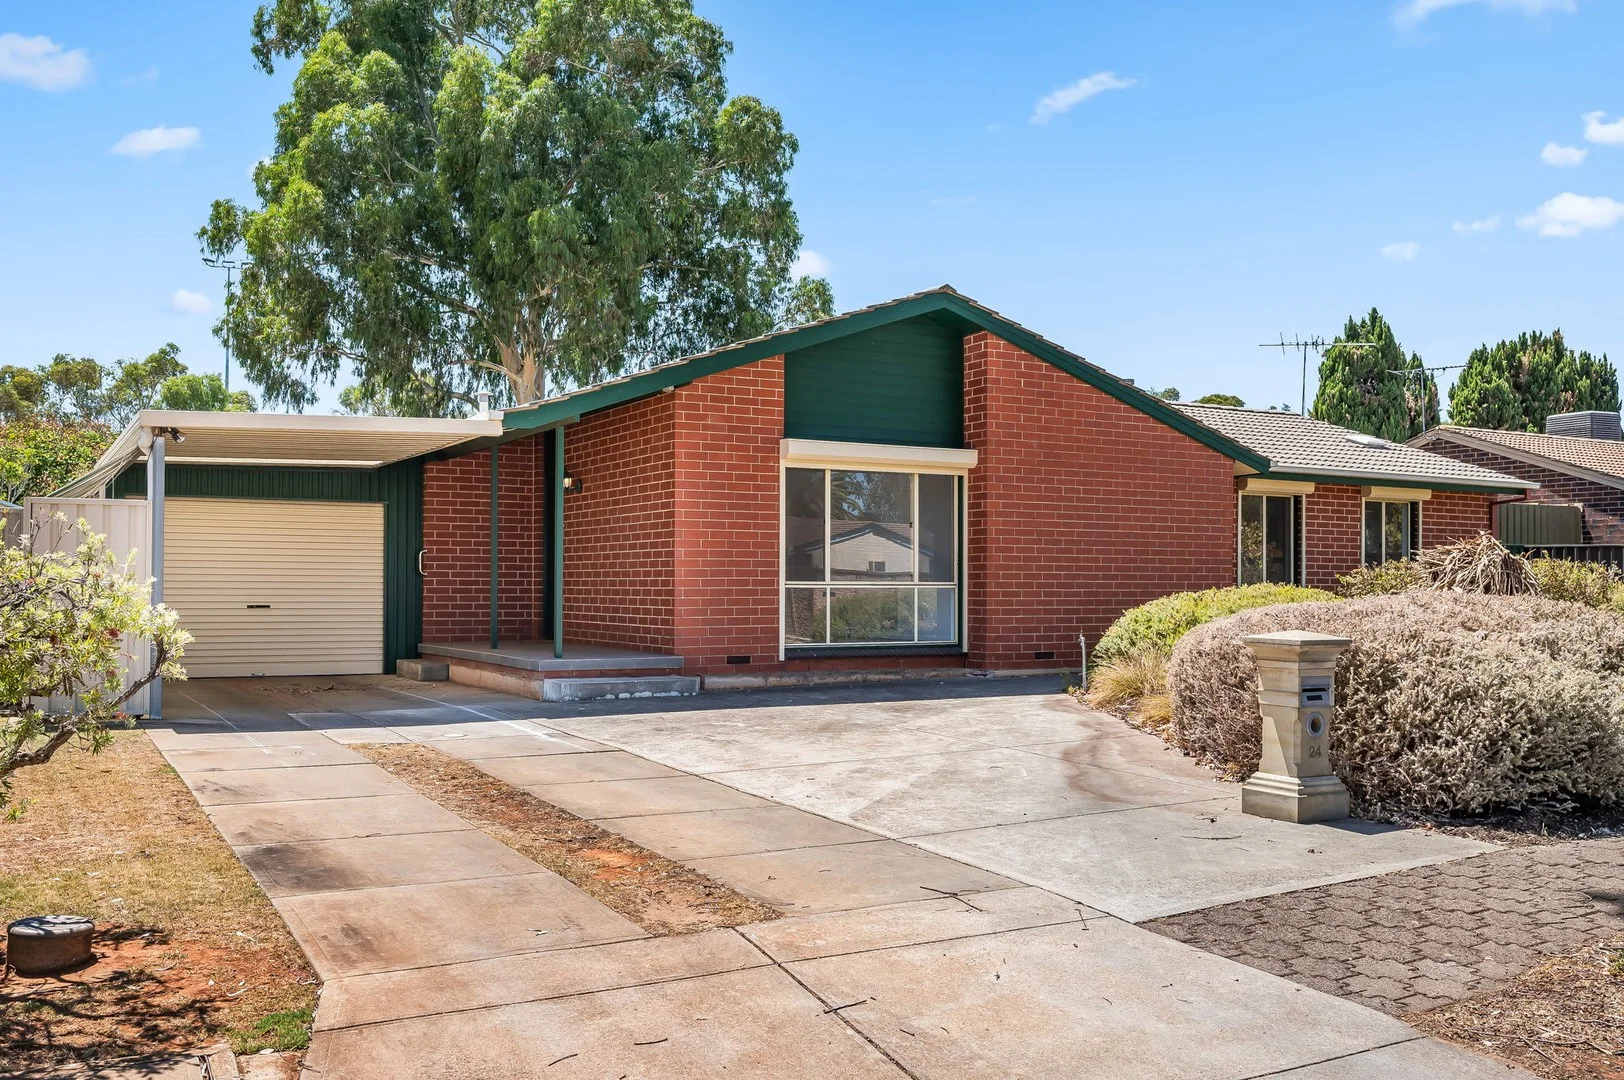
周边环境与日常设施
探索Salisbury Park周边的上学日与周末生活。
探索此区域的学校、游乐场及儿童活动。按年龄浏览体育、艺术及课程,安排上学日与周末生活。
区域数据
- 居民(ABS,2024年6月)
- 150,272
- 0–14岁儿童
- 28,179
- 所学校
- 41
- 公园与图书馆
- 42
- 已收录儿童活动机构
- 63
收录最多的活动:Karate、Soccer、AFL
人口数据:澳大利亚统计局
了解更广的议会辖区:比较附近区域,探索图书馆及社区场所,并浏览学校、儿童活动和议会项目。
公园、游乐场与公共空间
Harry Bowey Reserve: 洗手间, 运动场地
这处房产附近有什么好玩
探索目录中的附近游乐中心与家庭景点。请向场所确认适合年龄、门票及开放时间。
在Things to do按年龄、预算及室内或户外条件寻找更多去处。具体日期的活动请查看What’s on。 查看活动日程
探索本地指南与家庭灵感
了解这处房产周边生活时,阅读本地家庭指南与实用文章。

南澳大利亚州最宜居郊区排行(2026年,按儿童活动数量排名)
在我们的目录中,Adelaide(SA)登记的儿童活动数量超过SA其他任何郊区。本页首先按郊区能为有孩子的家庭提供多少实际选择来排名南澳大利亚州的郊区,随后为同一批郊区补充房产成交中位价、近期成交与在售房源,以及治安记录数据——并会持续更新,而非一次性发布后就不再维护。 主要结论 Adelaide在SA州位居榜首,目录中登记了34项儿童活动,附近有11所学校。…
阅读更多 →
阿德莱德最贵的学校:2026年私立与天主教学校学费
在公开收费的阿德莱德学校中,2026年7年级最贵的是圣彼得学院(St Peter's College),每年$32,970;10至12年级最贵的是彭布罗克学校(Pembroke School),每年$34,944——到12年级时只比圣彼得学院高$184。 这两个数字都是走读生每年必须缴纳的费用,取自各校官网2026年的收费表,核对时间为2026年10月。Prince Alfred…
阅读更多 →日常设施与出行
打开地图选择目的地并查询行程时间。步行路线、无障碍设施和行程时间尚未核实。
来源:AroundSchools目录。距离为直线距离,并非步行路线。请在详情页确认设施;此摘要未提供目录更新日期。
房产详情
716 m²
独立屋
RESIDENTIAL
附近即将举行的活动

附近资源

Platinum Athletics
Unit 10/48 Stanbel Rd, Salisbury Plain

Maths Lit.
27 Rosella St, Mawson Lakes

ACES MAGIC ENTERTAINMENT
14 Sarnia Farm Road, St Agnes

Howey Bowey Reserve
Salisbury Park
Harry Bowey Reserve
Salisbury Park

Karate
Canterbury Dr, Salisbury Heights
Elizabeth Vale Park
Winklebury Rd, Elizabeth Vale
Jenkins Reserve Dog Park
Salisbury Park
Ken Patterson Reserve
Williams Rd, Hillbank
附近学校

Salisbury Park Primary School
66 Goddard Drive, Salisbury Park SA 5109 Australia

Salisbury Heights Primary School
9 Ward Street, Salisbury Heights SA 5109 Australia

Elizabeth Vale Primary School
Rollison Road, Elizabeth Vale SA 5112 Australia

Tyndale Christian School
50 Fern Grove Boulevard, Salisbury East SA 5109 Australia

Salisbury East High School
50 Smith Road, Salisbury East SA 5109 Australia

St Augustine's Parish School
25 Commercial Road, Salisbury SA 5108 Australia
附近学校不代表符合入学条件。请直接向学校或托育机构确认学区、年级及名额。
附近房产
附近最近成交
靠近此地址、已经成交的房产。我们不显示成交价格。
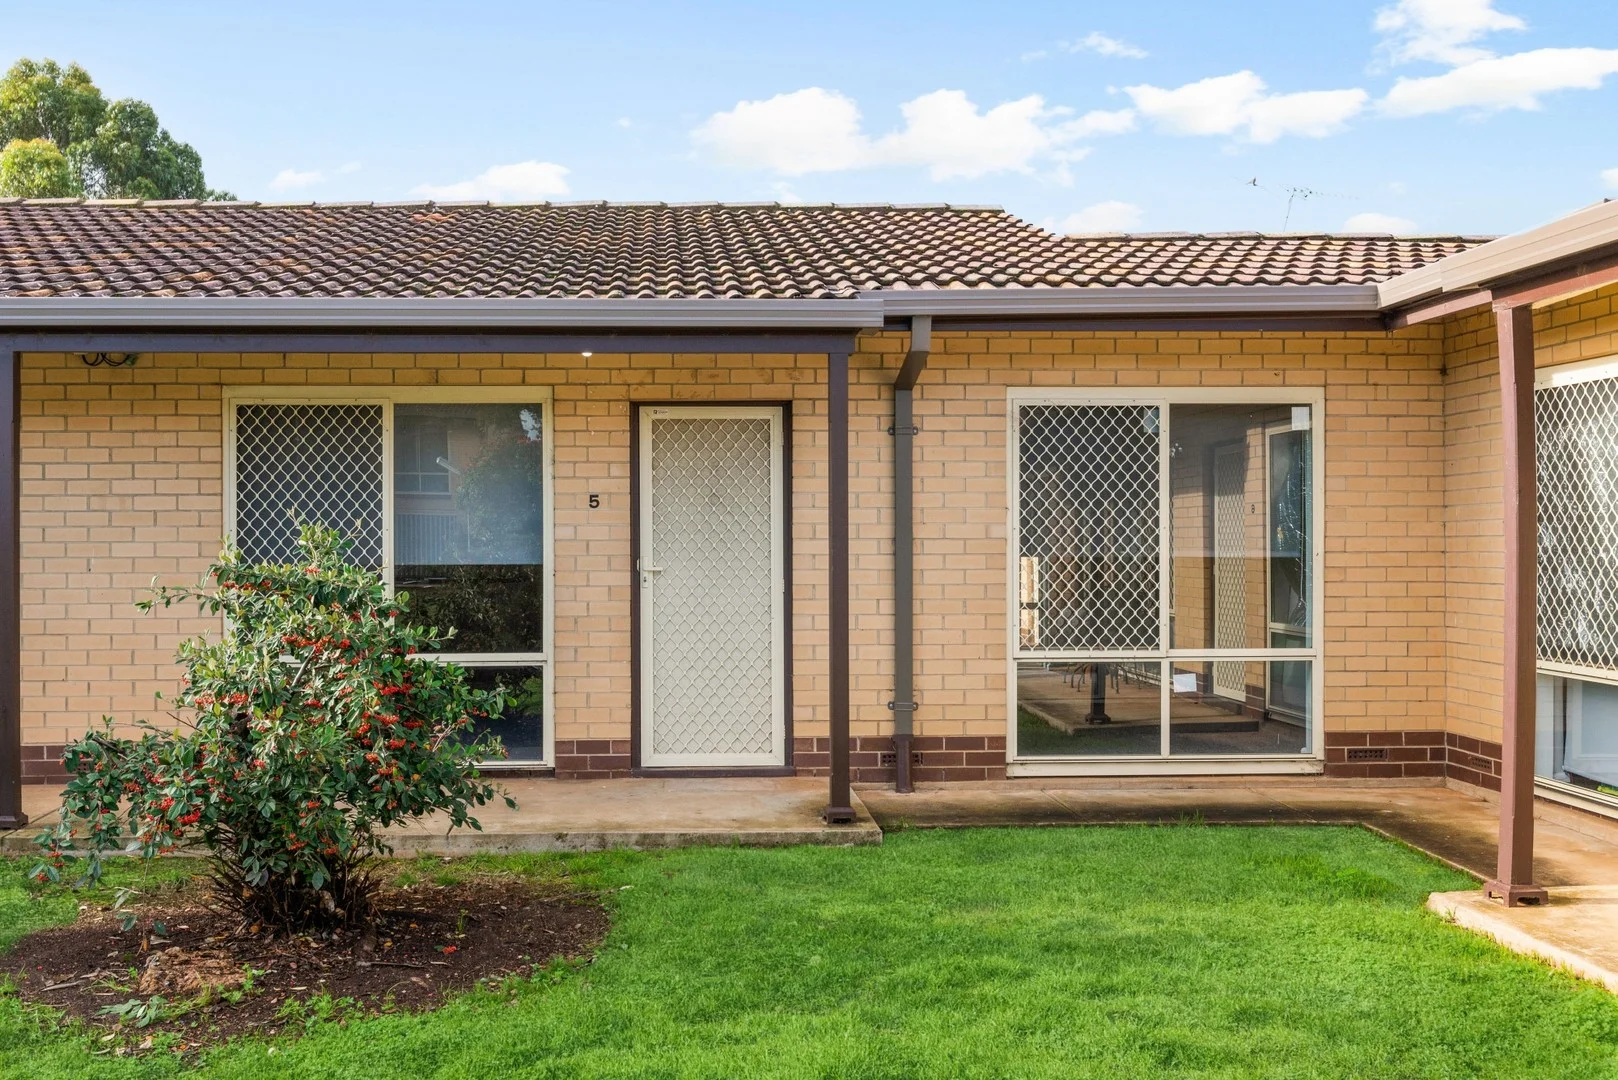
Salisbury, SA 5108
Property Type: 公寓/单元房
Listing Type: 住宅
Status: 在售
Summary: Attention Investors & First Home Buyers
Description: This 2 bedroom unit is fantastically located, close to Salisbury Primary School and in the catchment of Salisbury High School, this property is also nearby Parabanks Shopping Centre, Hollywood Plaza, Salisbury Aquatic Centre, Bridgestone Reserve, Bridgestone Athletics Centre, local parks and public transport. Boasting: • Open plan living, dining and kitchen area • Kitchen with gas cooktop • Living area with storage • 2 bedrooms. Main is spacious with built in robes and ceiling fan • Second bedroom with built in robes • Large bathroom with laundry facilities • Split system heating and cooling for year round comfort • Modern roller blinds to all windows • Within a complex, offering a sense of privacy • Designated car parking space • On-site visitors parking This low-maintenance home is most ideal for investors and first home buyers looking to kick-start their investment journey. Currently tenanted until 16/07/2026 at $350 per week
Agent: Hazem State - hazem.state@harcourts.com.au - 08 8266 3800
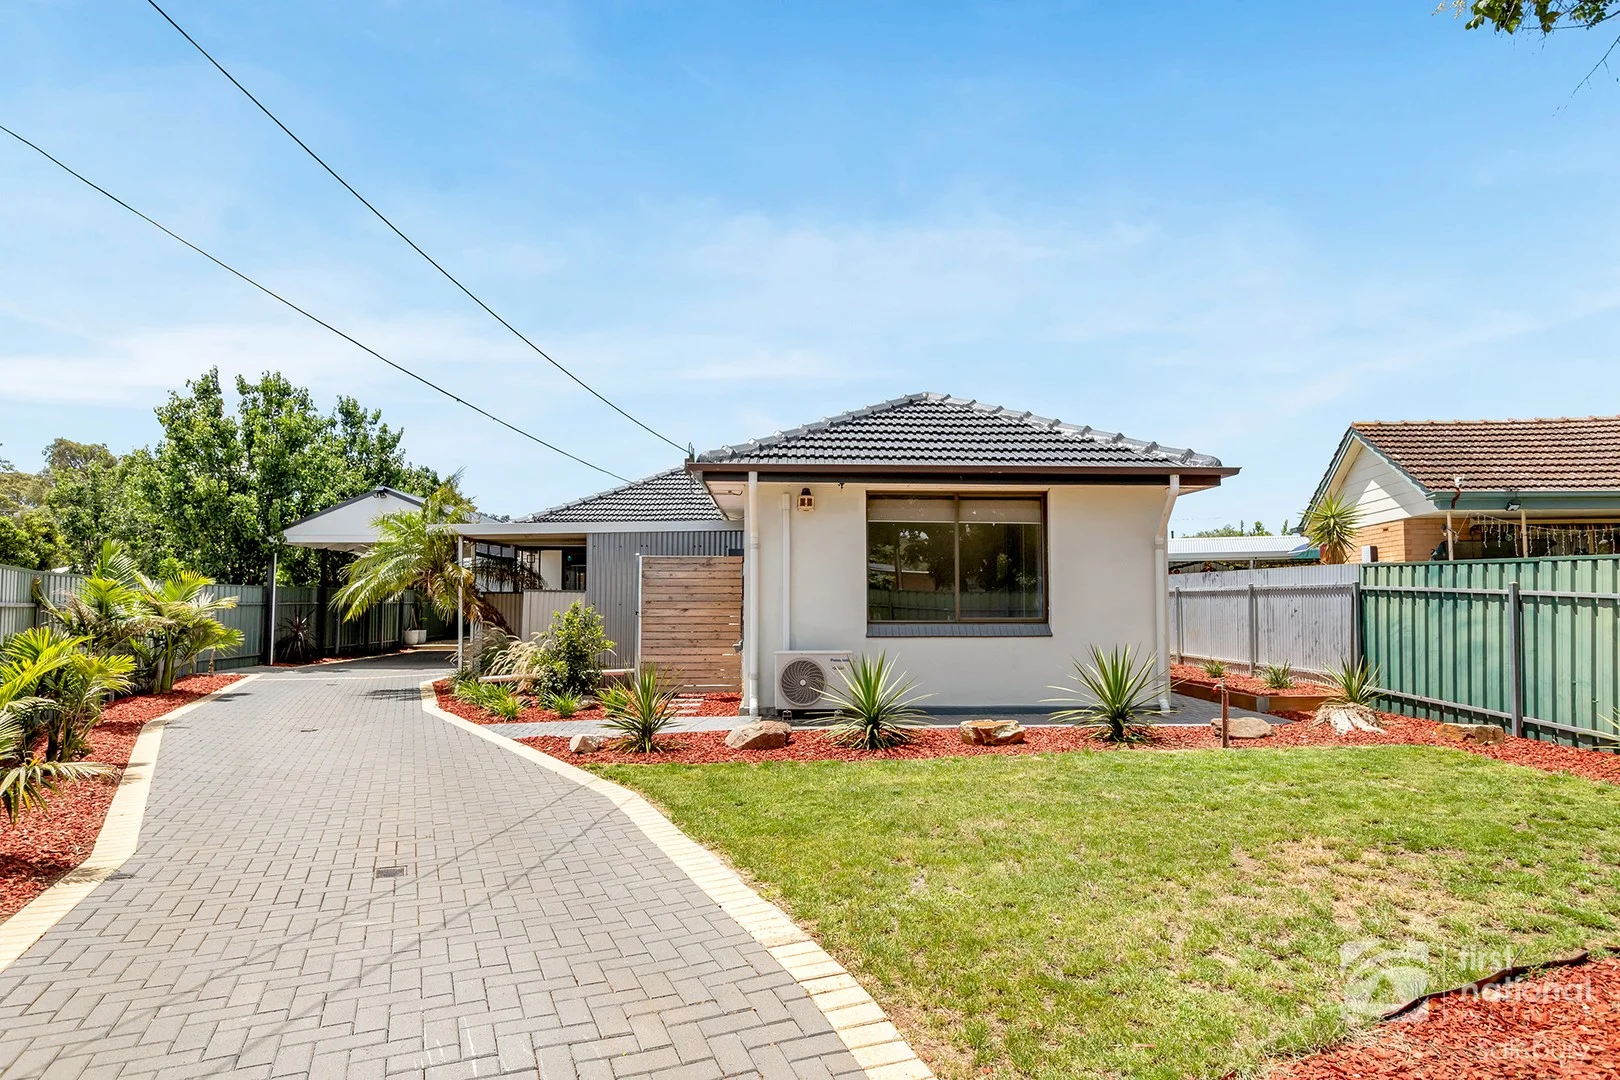
Brahma Lodge, SA 5109
Land Size: 440 m²
Property Type: 独立屋
Listing Type: 住宅
Status: 在售
Summary: THE PERFECT INVESTMENT OR STARTER!
Description: Welcome to 18B Dorothy Street, Brahma Lodge - a freshly renovated three bedroom, one bathroom home in the highly sought after suburb of Brahma Lodge. Boasting a manageable and well sized allotment of 440sqm (Approx), this home presents a fantastic opportunity for first-home buyers, downsizers and savvy investors ready to secure an ideal home! Internally, the home offers a traditional and practical floor plan, highlighted by a spacious lounge and dining area positioned at the front of the home. The kitchen has been tastefully renovated, providing ample bench and storage space for the home chef to move freely and work their magic. Floating floorboards flow throughout adding a modern and vibrant feel throughout the home. Three generously sized bedrooms are on offer, with the master bedroom and third bedroom featuring floor-to-ceiling built-in robes. Bedrooms two and three are equipped with ceiling fans, while the master bedroom is further complemented by a split-system air conditioner for year-round comfort. Family convenience is provided by a separate toilet, whilst the main bathroom features quality floor-to-ceiling tiles and a separate bath/shower. Additionally there is another split-system in the lounge room for year round comfort and an electric heater in bedroom two. Externally, the home features low-maintenance gardens and ample outdoor space for children and pets to play freely. A spacious pitched carport provides undercover parking, complemented by a long driveway offering additional off-street vehicle accommodation. The fully fenced front yard enhances both privacy and security. Completing the outdoor appeal is a well-presented front deck with spa - the perfect place to relax and unwind with a glass of wine. What we love about the home: • Neat and manageable block! • Recently updated and ready to move right into! • Fully fenced off providing additional privacy & security! Brahma Lodge is a hidden gem in the north, being a very desirable location surrounded by an abundance of local amenities and facilities. Major shopping is catered for by the nearby Parabanks Shopping Centre, with alternative options at the nearby Elizabeth Shopping Centre & Parafield District Outlet. Schooling options include St Augustine's Primary School, Salisbury Park Primary, Thomas More College & Salisbury East High School. Public transport options can be found along the nearby Park Terrace, Fenden Road & Cross Keys Road with the nearby train station in Salisbury & Parafield Gardens being a short drive away. The local Shree Swaminarayan Mandir Bhuj Hindu Temple is within a 5-10 minute drive away, offering convenience to those in particular that attend the temple. Get in quick as opportunities like this do not last! Land // 440sqm (Approx) Year Built // 1962 Council // City of Salisbury Zoning // General Neighbourhood Council Rates // To be advised. Water Rates // To be advised. Rental Appraisal Estimate // $500 to $520 per week.
Agent: Adam Janda - adam.janda@fnsalisbury.com.au - (08) 8281 1000
Agent: Michael Janda - michael.janda@fnsalisbury.com.au - 08 8281 1000
Elizabeth Vale, SA 5112
Land Size: 700 m²
Property Type: 独立屋
Listing Type: 住宅
Status: 在售
Summary: ANOTHER SUCESSFUL OFF MARKET SALE!!
Description: JOIN THE SUCCESS AND SELL WITH JOE!! Joseph and the award-winning Ray White Craigmore team are proud to promote another "off market" sale. Genuine buyers are still looking Fantastic buyer opportunity!! Splendid residence on a large 698m² allotment in a highly desirable area. Attractive and appealing to home buyers, property investors and developers Features Boast: • Solid brick construction • 3 large bedrooms • Separate formal lounge room • Modern deluxe kitchen, open to meals/dining room and inviting family room • All year comfort with ducted evaporative air conditioning and gas heating • Spacious rear veranda with paving and pergola area ideal for home entertaining • Attached enclosed carport with roller door A great buying opportunity for home buyers ideal for property investors and attractive for property developers Thinking of selling then call Joseph and the award wining team to get the latest real estate updates
Agent: Joseph Cirillo - joseph.cirillo@raywhite.com - 08 8284 0055
Salisbury, SA 5108
Property Type: 公寓/单元房
Listing Type: 住宅
Status: 在售
Summary: NEST OR INVEST!
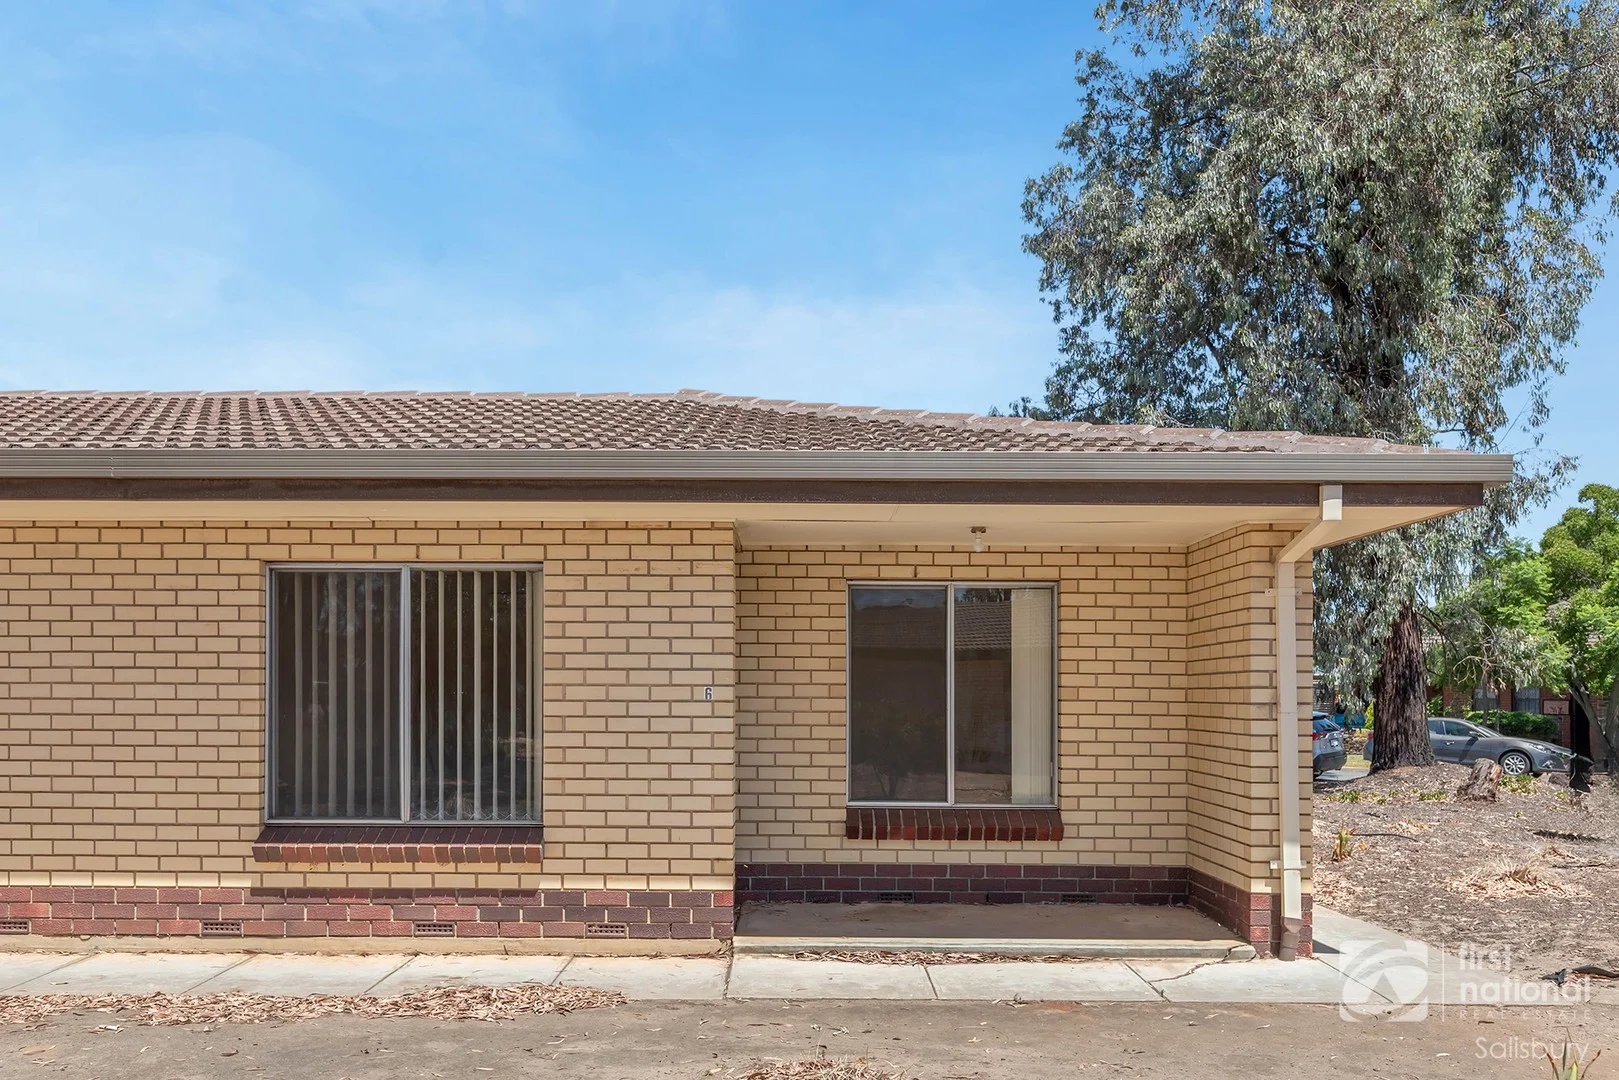
Description: Welcome to 6/64 Fenden Road, Salisbury - a 1 bedroom, 1 bathroom unit located in a highly sought after and convenient location. With one bedroom units a rarity in the northern suburbs, this unit presents a rare opportunity for those seeking for a reliable investment, suitable downsizer or simply wanting to get into the market. Internally the unit presents a well sized living area upon entry that connects to the bedroom and kitchen/meals area. The bedroom features built-in robes, whilst a sliding door closes this off from the living area. The bathroom located at the back of the unit benefits from both a separate bath & shower. Externally the unit offers a private rear courtyard, presenting the perfect place to sit outside and unwind. Car accommodation is sorted with a designated space under the carport outside the unit. On top of the sorted car space, there is an abundance of street parking along Casson Court & Urlwin Road, offering ease of parking for guests. What we love about this unit: It's neat, sweet & complete with nothing required to be done! Located in a quiet group of 10 units! Unit 6 is located at the end, meaning you're only connected to one other unit! It's in a prominent and desirable location! Location location location is spruiked often in real estate, with this home ticking that box. Those wanting to be within all local amenities or facilities will appreciate what this location has to offer. Major shopping options can be found at the nearby Parabanks Shopping Centre & Saints Shopping Centre which is only a 5 minute drive away, whilst the Parafield District Outlet & Elizabeth Shopping Centre are within a 15 minute drive away. Plenty of public transport options are also nearby, with a variety of bus stops along Fenden Road, Ponton Street & Park Terrace whilst the Salisbury Train Station is down the road, making transport to the Adelaide CBD a breeze. On top of that, the Lyell McEwin hospital is within a 10 minute drive with additional options nearby. Opportunities like this rarely come up, with most one bedroom units being tightly held long term by owner-occupiers and investors alike. This will not last, get in quick! Title // Strata Council // City of Salisbury Council Rates // $1295.20 per annum Water Rates // $176.30 per quarter Strata Fees // $420.00 per quarter Rental Appraisal // $350 per week.
Agent: Adam Janda - adam.janda@fnsalisbury.com.au - (08) 8281 1000
Agent: Michael Janda - michael.janda@fnsalisbury.com.au - 08 8281 1000
Elizabeth Grove, SA 5112
Land Size: 598 m²
Property Type: 独立屋
Listing Type: 住宅
Status: 在售
Summary: Investment Opportunity: Low-Maintenance Maisonette on a Large Block
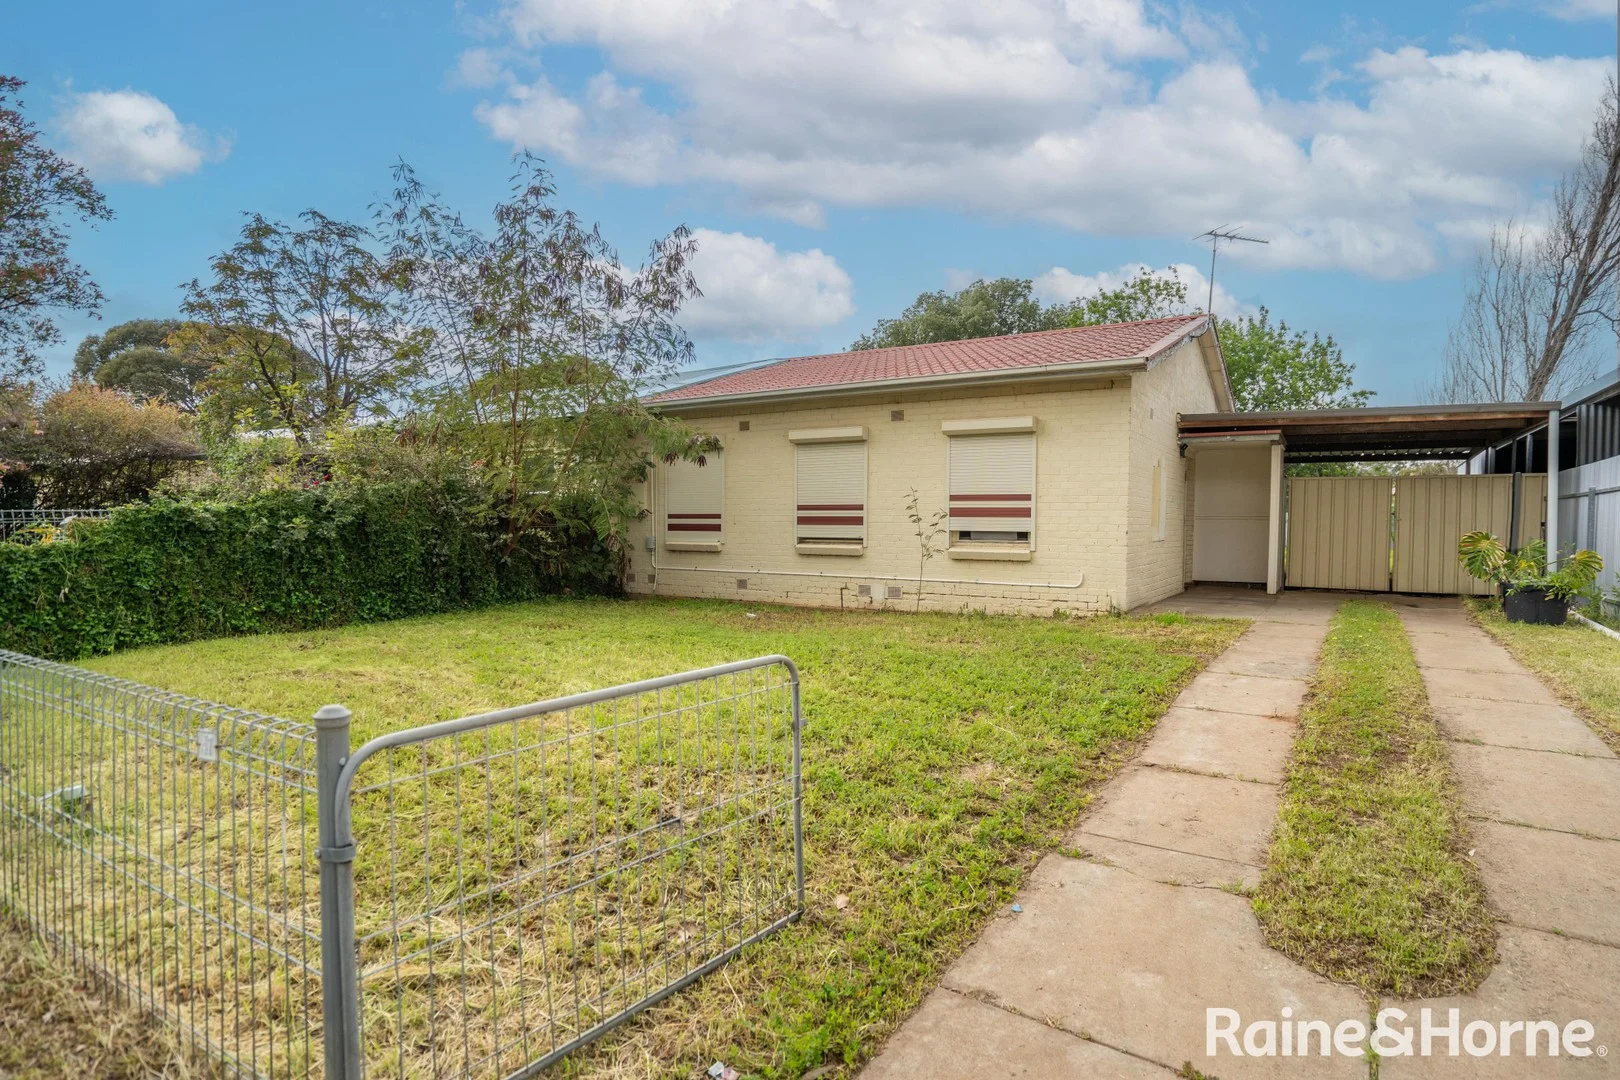
Description: Seize your chance in the expanding Elizabeth property market with this savvy investment or first-home opportunity. This Torrens title maisonette, with no strata fees and easy-maintenance living, provides an affordable entry point into the market or a smart addition to your investment portfolio. Indoor Features: • Solid brick construction with polished pine floorboards • Spacious lounge room with split system air conditioning and ceiling fan • Open-plan dining area with electric cooking kitchen and ceiling fan • Three bedrooms, all with polished pine floors and ceiling fans • Tiled bathroom and laundry for practical living Outdoor Features: • Roller shutters on all bedrooms for security • Front porch entry and carport with privacy gates • Rear verandah partially used as a pet enclosure • Expansive rear grassed yard with high fencing • Low front fencing with secure gates • Large electric hot water system and small storage shed Currently rented periodically at $450 per week, this property provides immediate income potential. Located near public transport, Lyell McEwin Hospital, and Elizabeth City Centre. Local parks, sporting facilities, and community hubs offer lifestyle benefits that appeal to tenants. This is an ideal choice for investors seeking low-maintenance rental returns or first-home buyers entering the market in a growth area with strong future potential. NB: Kindly note that for the privacy of the tenant select images used within our promotional content have undergone virtual staging processes, showcasing possible arrangements and aesthetics within the property. Council: City of Playford Council Rates: $1,801.75 per annum SA Water: $176.30 per quarter ESL: $105.25 per annum Living Area: 104 sqm Land Size: 598 sqm (approx) Year Built: 1962 Zoning: HDN - Housing Diversity Neighbourhood RLA176301
Agent: Brett Trimboli - brett.trimboli@kp.rh.com.au - 0882970008
Hillbank, SA 5112
Land Size: 590 m²
Property Type: 独立屋
Listing Type: 住宅
Status: 在售
Summary: Neat, Sweet and Complete!
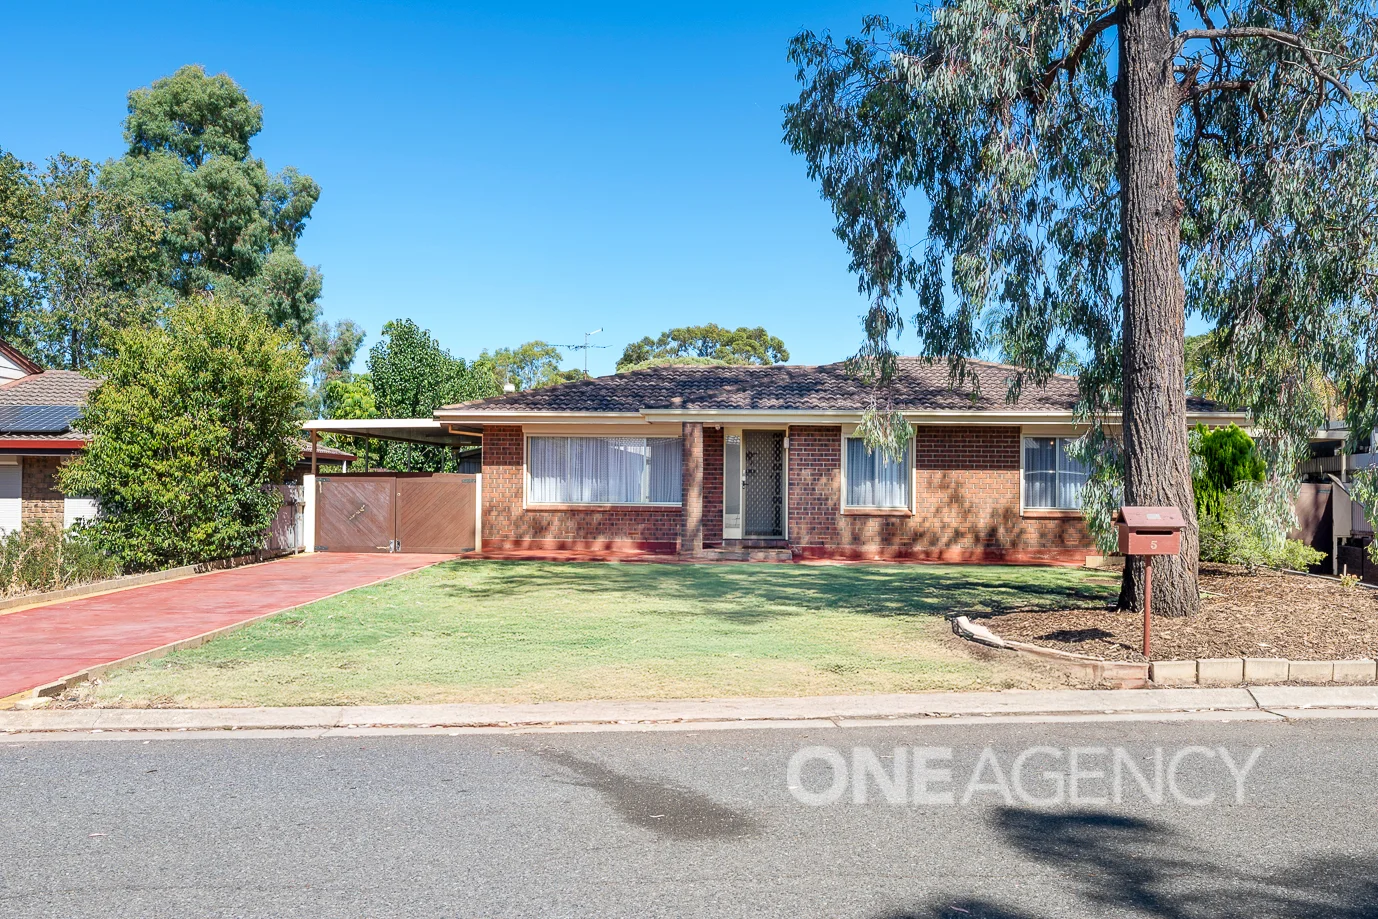
Description: Tim Mcloughlin and One Agency Property Solutions is pleased to bring to you this wonderful property in Hillbank. Hillbank is positioned perfectly within easy access to the Adelaide CBD and local shopping precincts. It has multiple options for schools, shops, public transport and all other necessary amenities. It is central, it is convenient, and it is close to all creature comforts. Some of the features of this fantastic home are as follows: - 3 good sized bedrooms - Well-appointed and neutral kitchen with ample cupboards and bench space - Lovely Timber flooring throughout - Neutral decor throughout - Downlights through living areas - The home is kept comfortable year-round by ducted reverse cycle air-conditioning - Large under cover rear verandah overlooking expansive rear yard - Shed/rumpus to the back yard - Dual secure gated undercover parking to each side of the home - Great street appeal This home is a great entry point to the market, a great downsize option, a great investment property to add to your portfolio - there a plenty of buyers suited here. Homes in this area don't usually last long so call is today to arrange your time to view this property before it's too late. Looking at selling? or need some advice on your next real estate transaction, please do not hesitate to call us to help. If this great Land suits your needs and you are interested in a private viewing, please contact Tim McLoughlin 0423 351 003, RLA 305230. Please note: That we have made every effort to ensure the accuracy of the information provided in this advertisement. However, we cannot guarantee or be held responsible for any errors or omissions. Neither the owners nor their agent provides any warranty or representation regarding the accuracy of the information supplied
Agent: Tim McLoughlin - tim@oneagencyps.com.au
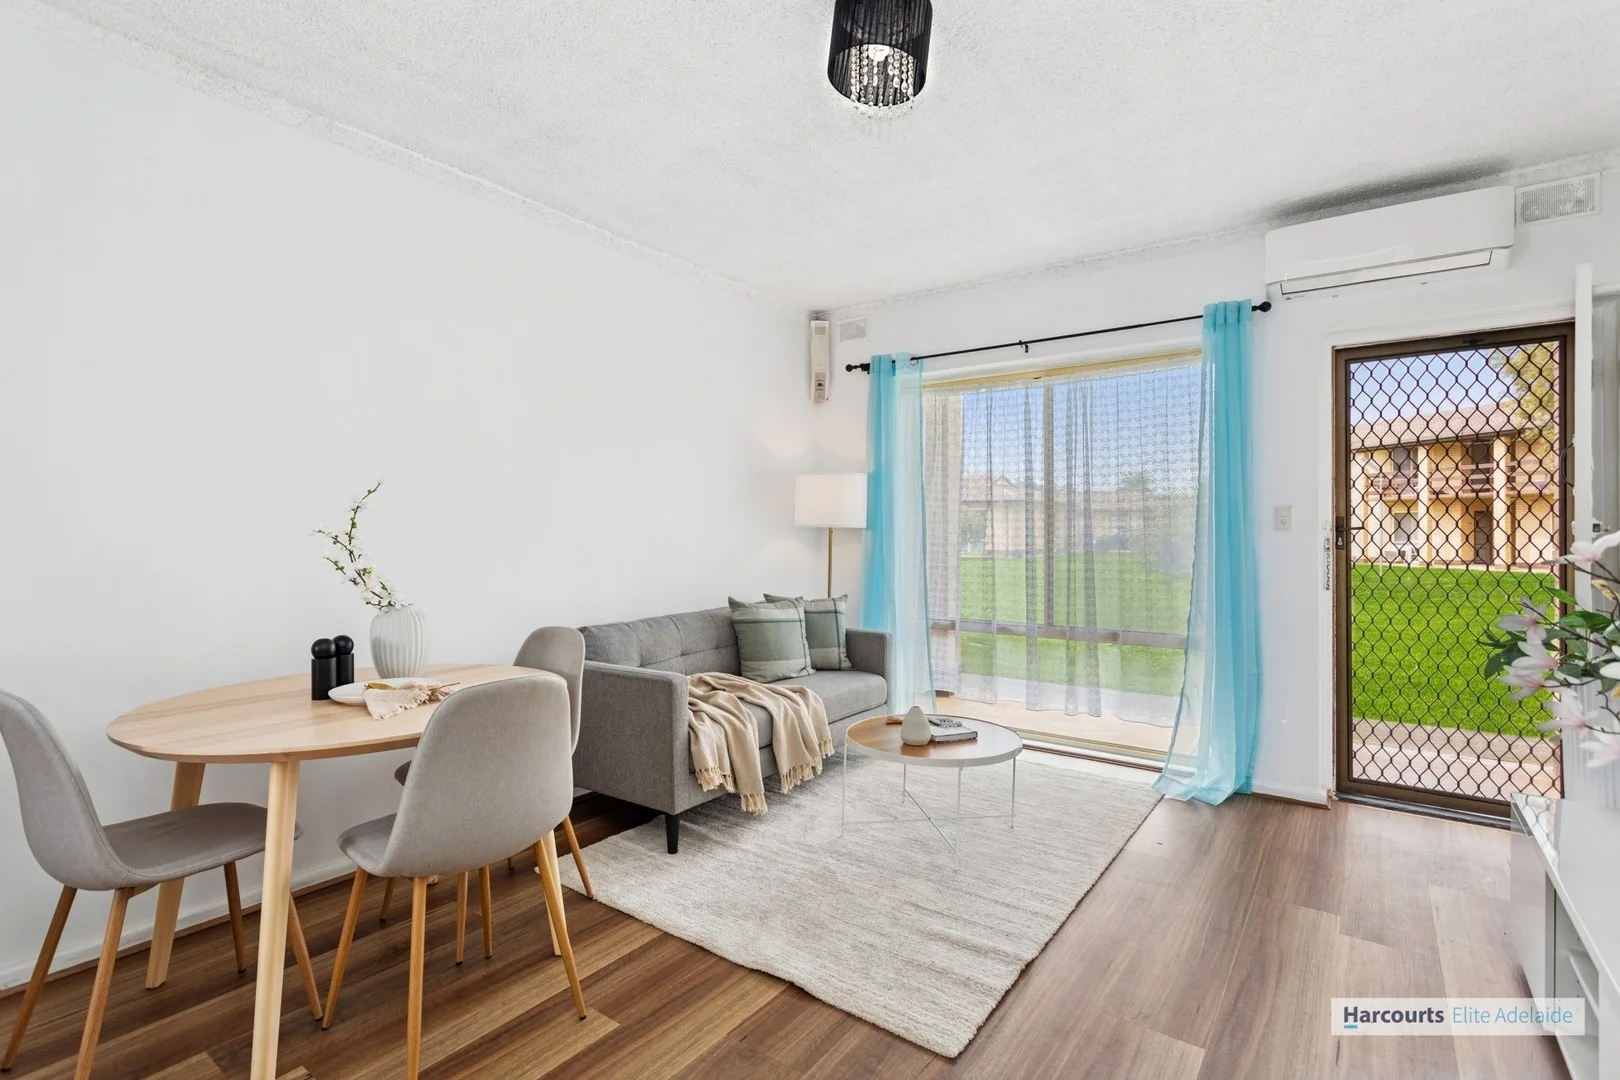
Salisbury, SA 5108
Property Type: 公寓/单元房
Listing Type: 住宅
Status: 在售
Summary: LIVING CONVENIENCE SORTED ! NOW UNDER CONTRACT
Description: NO FURTHER OPENS - NOW UNDER CONTRACT This ground level solid brick unit built in 1974 has been renovated and is just perfect for first home starters and investors alike. The unit has been given a fresh look with recent updates and improvements and features two (2) bedrooms and both serviced by the renovated bathroom-laundry combo with full amenities. Newly laid timber laminate floors feature throughout the floor-plan which gives the interior a fresh modern look. The updated neat and functional kitchen with free-standing stove has ample cupboard storage space and hosts the casual open meals-lounge area. Heat/Cool comforts are provided by the high-wall reverse-cycle split air-conditioner in the living space. The front and rear common grounds and landscaping surrounding this unit is maintained by the corporation and you have your own fenced private tidy lawn area with clothes line access plus an allocated & reserved car spot. The complex also has ample provisions for safe visitor parking spaces as well. Ponton street is positioned within easy reach to local schools, parks, public transport and other community amenities. Local shopping centres such as SAINTS shopping complex is 1.2km or a 10 minute walk and the PARABANKS shopping centre packed with endless specialty shops, eateries and fast food outlets is just 500m or 5 minute walking distance from you. There are so many popular businesses in and around your location that you will be spoilt for choice. Not to mention great schools such as Salisbury High and St Augustus Parish are also quickly and easily accessible from Ponton Street. In summary.. Living convenience is sorted! PROPERTY DETAILS: Build Date: 1974 Strata Levy: $750 p/qtr Zone: GN - General Neighbourhood Council Rates: $1,295.60 p/a SA Water: $82.30 supply p/qtr ESL: $134.50 p/a Local Govt: City of Salisbury Adelaide GPO distance 25km (30min) NB: The information provided here is approximate and deemed reliable but not guaranteed. DISCLAIMER: The agent is passing on representations about the land/property made by the vendor, and not taking direct or personal responsibility for such statements. Interested parties should make their own enquiries to verify the information. Measurements are approximate only and while we believe them to be correct, we cannot guarantee them. Property photos provided may have been photoshopped in some manner such as enhanced lawn or virtual furniture.
Agent: Vito Nozza - vito.nozza@harcourts.com.au - 0882663800
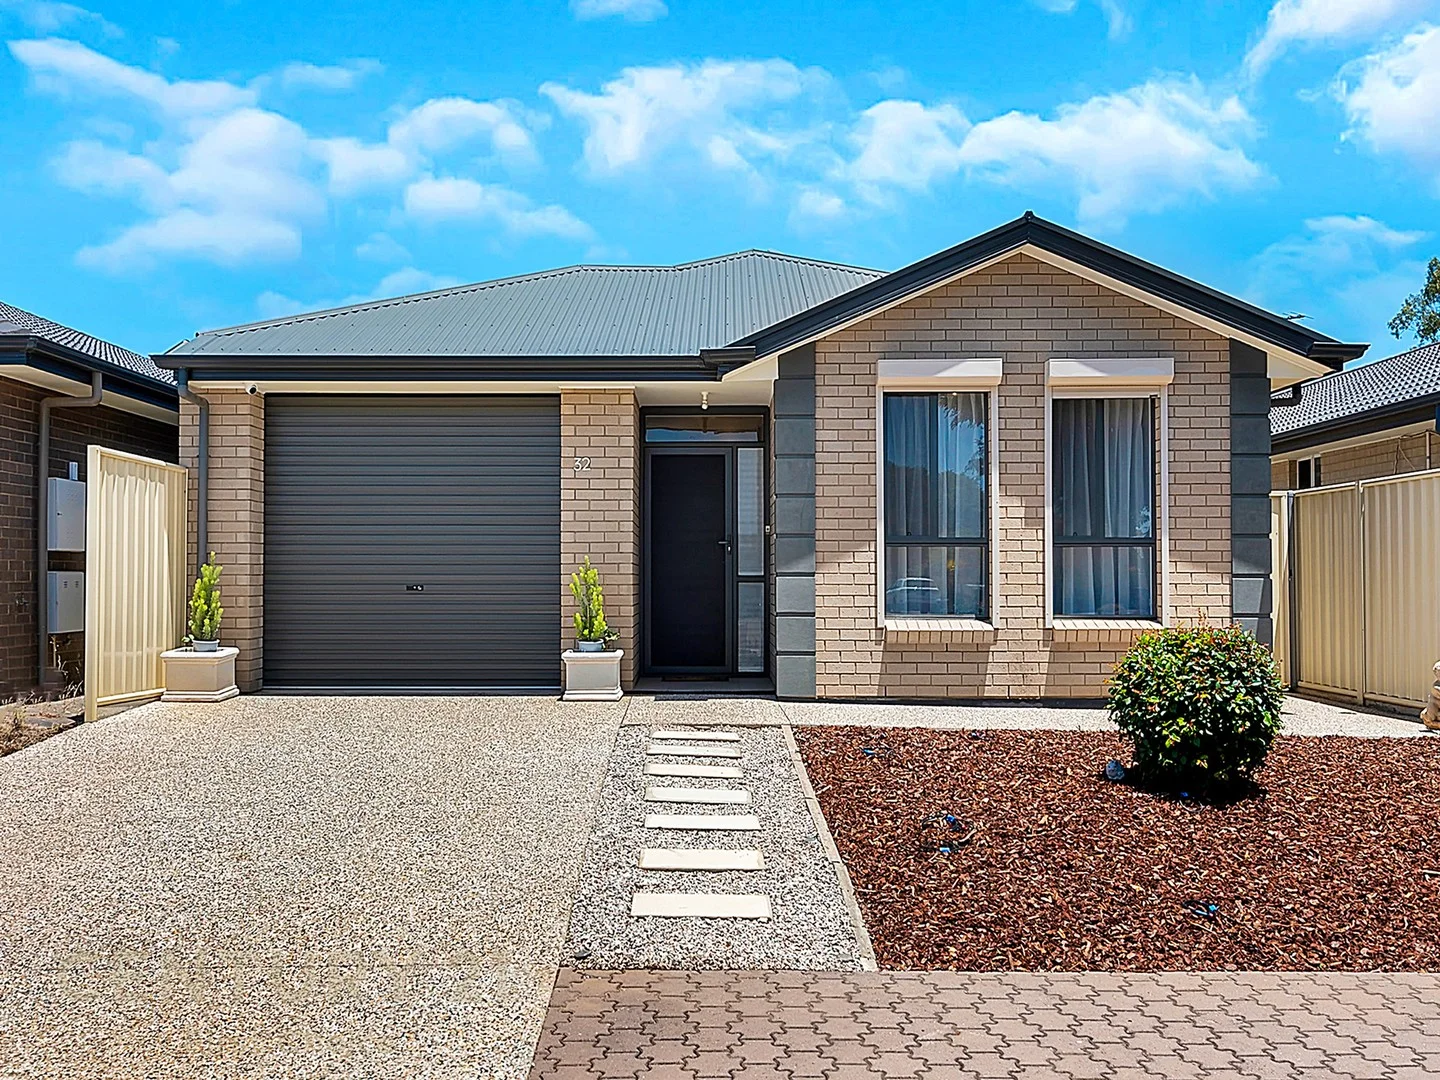
Salisbury Heights, SA 5109
Land Size: 300 m²
Property Type: 独立屋
Listing Type: 住宅
Status: 在售
Summary: Fabulous High Spec Villa to Tick all of Your Boxes
Description: Built to meet its current (original) owners high specifications, this immaculately presented ten year old villa home will delight those looking to simply move in and put their feet up. Unlike some inferior quick builds that can be found in all suburbs these days, this home offers build quality and finish that will be quickly apparent at initial inspection and will certainly not disappoint in terms of design, build integrity or general appeal. Positioned in a low traffic no through road situation just minutes from public transport and the fantastic Saints Rd Shopping precinct, this home will suit the fussiest of buyers and impress with high quality equipment levels and loads of nice to have extras to enhance your lifestyle. No corners were cut with construction or fit out and it certainly shows! Luxury features include (but are not limited to) expansive fully engineered CaesarStone kitchen benchtops with loads of cupboards and drawers to help make food preparation a pleasure, a remote opening garage which is oversized for comfortable entry and exit and boasts handy and secure internal entry, and 9 foot tall ceilings to enhance energy efficiency and provide that feeling of space that only tall ceilings can produce. Main bathroom boast a spa bathtub and décor is tastefully neutral throughout. The home comprises two internal living areas, with a formal carpeted lounge adjacent to the entry and a spacious beautifully equipped and finished open plan kitchen / family / dining area at the rear, with 3 generous bedrooms (master with built in robe and ensuite bathroom) and built in robes in bedroom 2 & 3 in between. High quality floating floors are present throughout all the high traffic areas in the home, and all window treatments are also of excellent quality. The home is beautifully energy efficient, with the tall ceilings combining beautifully with internal and external insulation, roller shutters on virtually all windows and there are four unobtrusive split systems used strategically throughout the home which are supported by a solar array to keep the temperature comfortable all year round. A genuine alfresco outdoor area was designed and built under the main roof, and this fantastic area is accessed via the family room providing seamless eating and entertaining options. It is protected from the sun, wind and insects by top end Zipline custom built blinds that provide for all year-round outdoor living. Externally the home also presents as new, with its super neat street appeal and everything finished beautifully to ensure there is nothing to spend here either. There is enough space outdoors for the owner to have grown organic vegetables and flowers in pots for her own needs, but for those not into gardening there is minimal work required to keep the property looking as neat as a pin all year. Termi mesh was used when the home was constructed and this will help protect the home from termites well into the future. Do yourself a favour and make sure not to miss this beautiful home. IMPORTANT NOTES FOR PROSPECTIVE BUYERS *Where measurements or land size are quoted, they are an approximation only and based upon land title information or third party measurement. You must make your own enquiries as to the accuracy of any measurements quoted. Century 21 First Choice In Real Estate does not guarantee the accuracy of quoted measurements. All development enquiries and site requirements should be directed to the appropriate local government authority. *Inspections prior to the first advertised open inspection are unfortunately not available for this property. Would-be buyers should conduct their own due diligence on all aspects of this property. Rest assured that should you have an offer accepted by the vendor(s) you will be afforded every opportunity to conduct full due diligence prior to your contract becoming binding. Arrange any inspections by negotiating with the agent for property access within the contract allowed date or during the cooling off period. *The Form 1 (vendor statement) will be provided to the purchaser either prior to, or soon after a contract has been offered. The cooling off period will ensue after the formal acceptance of the contract by all parties and the serving of the vendor statement to the successful purchaser. *As this is a private treaty sale, in an effort to provide maximum opportunity to all prospective buyers the agent will make best efforts to ensure that every would-be buyer gets an opportunity to express interest in the property prior to presentation of offers to the vendor, however inspections outside of advertised open inspections can not be guaranteed. If you are unable to make it to an advertised inspection, please ensure that a friend or agent can attend on your behalf as things often move along very quickly after a first public inspection and it may not be possible for the agent to accept an offer from you once negotiations are underway with another party. *Please note that although it is certainly the agents intention to conduct at least one public open inspection prior to any offers being considered by the vendor, all offers will be submitted and the vendor reserves the right to accept an offer at any time either before or after the property has been advertised or inspected.
Agent: Peter Paterson - soldwell@me.com - 8264 4927
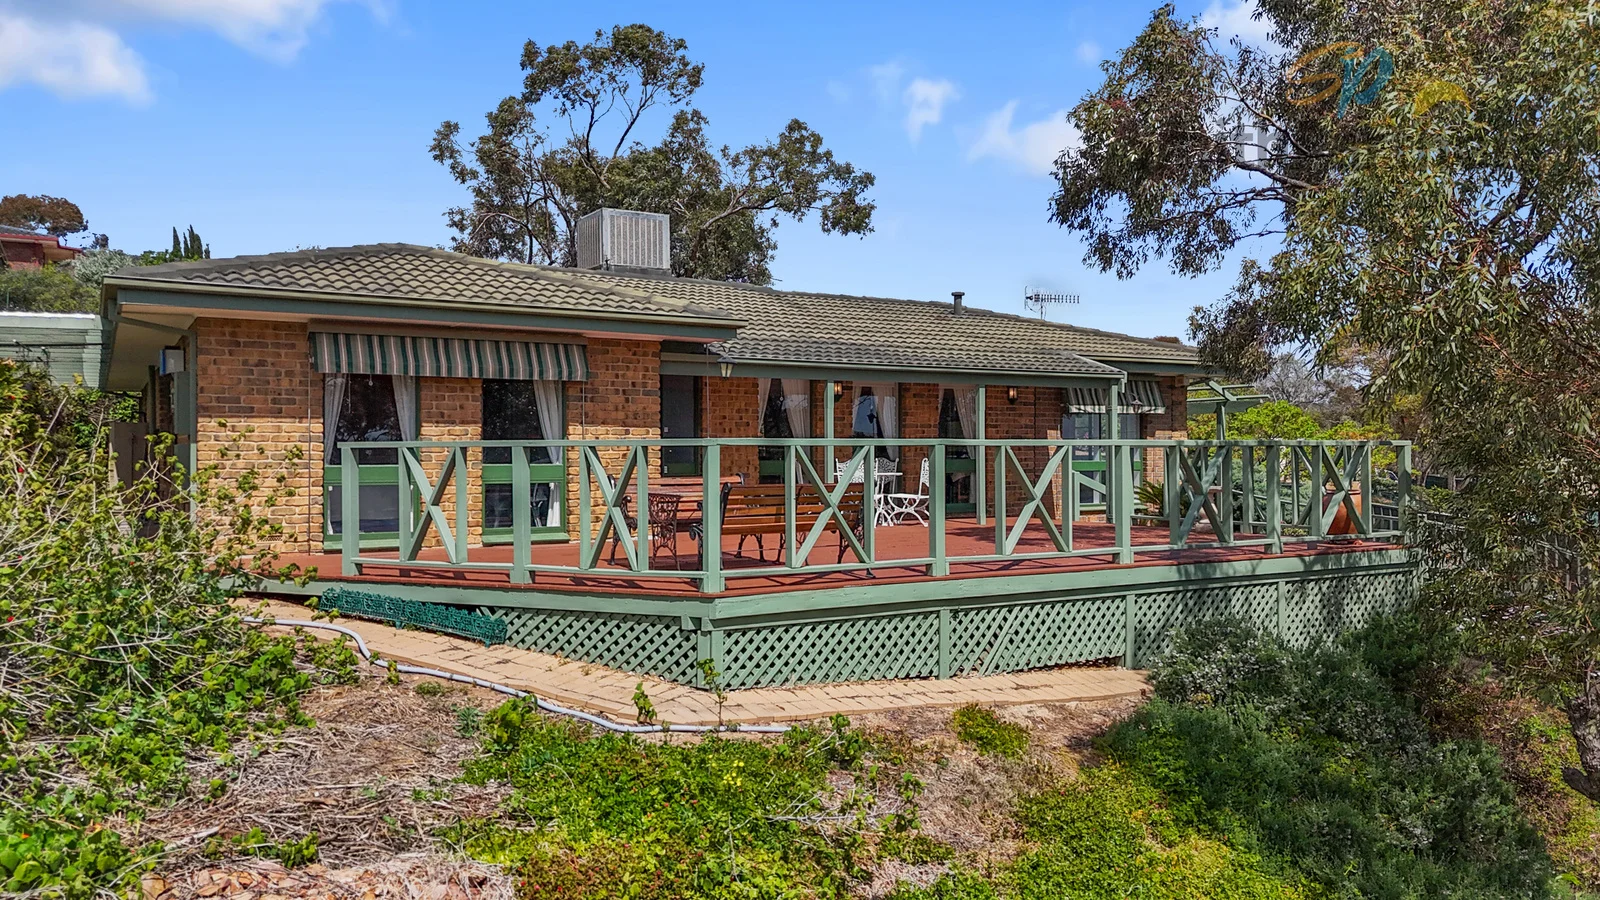
Salisbury Heights, SA 5109
Land Size: 2000 m²
Property Type: 独立屋
Listing Type: 住宅
Status: 在售
Summary: Twinkling Lights and Breathtaking Sunsets
Description: There's something truly special about this home. Set proudly on a magnificent 2000m² allotment, it offers the kind of space and serenity that's become so hard to find a place where you can slow down, breathe deeply, and soak in the beauty of your surroundings. From the moment you arrive, the charm is undeniable. A graceful circular driveway and a wide-open landscape welcome you home, while the elevated position ensures your front deck becomes a daily destination the perfect spot to unwind with a glass of wine as the sun dips below the horizon and the city lights twinkle in the distance. These views never get old; they'll steal your heart every evening. There's ample room for everyone and everything, with off-street parking for up to 10 vehicles, a double-width carport, and rear access for trailers, boats, or caravans. Inside, warmth and comfort combine beautifully three spacious bedrooms each with built-in robes, plus a flexible fourth bedroom or home office. Bedroom 3 even features a built-in study nook for those working or studying from home. The home's interiors are filled with character and thoughtful touches light-filled living spaces, a welcoming family room with gas wall furnace, and a rumpus room with polished pine floors perfect for family gatherings or creative pursuits. The renovated kitchen, adorned with hand-painted Portuguese tiles, feels both homely and artistic a delightful space to cook and connect. Every corner has been lovingly maintained and enhanced over the years, with features including: Renovated bathroom and separate toilet Ducted evaporative air conditioning for summer comfort Monitored security system and LED dimmable lighting Blackbutt flooring and solid timber-doored linen press Pergola and covered verandah for all-weather entertaining Three sheds plus tool shed and two rainwater tanks Awning blinds and tempered front windows for year-round comfort Outdoors, a true gardener's paradise awaits a thriving collection of fruit trees and vines, bursting with life and flavour: lemon, lime, orange, quince, peach, plum, apricot, nectarine, apple, pear, olive, almond, plus red and white grapes and a fragrant array of herbs. It's the kind of garden that invites you to pick, share, and savour the simple joys of homegrown produce. Here, you're far enough from the hustle and bustle to enjoy peace and privacy, yet just minutes from everything you need Highland Village Shopping Centre, Golden Grove, and the new Saints Shopping Centre all within easy reach. This is more than just a home it's a haven. A place where children can explore the outdoors, where families gather on the deck to watch the sunset, and where every day feels a little richer and calmer. Properties like this, with views and land of this calibre, are a true rarity. Don't let this one pass you by. Contact Len Allington on 0411 860 385 for further details or to arrange your private viewing.
Agent: Len Allington - len.allington@spartners.com.au - (08) 8251 3249


