25C Brougham Street
Magill, SA 5072
周边环境与日常设施
探索Magill周边的上学日与周末生活。
探索此区域的学校、游乐场及儿童活动。按年龄浏览体育、艺术及课程,安排上学日与周末生活。

了解更广的议会辖区:比较附近区域,探索图书馆及社区场所,并浏览学校、儿童活动和议会项目。
公园、游乐场与公共空间
Magill War Memorial Reserve
Penfold Rd, Magill, South Australia, 5072
267 m 直线距离
Murray Park Oval & Lorne Ave Courts
Balmoral Ave, Magill, South Australia, 5072
301 m 直线距离
Chapel Street Reserve
Ellis St, Magill, South Australia, 5072
302 m 直线距离
Bennett Reserve
Jackson St, Magill, South Australia, 5072
500 m 直线距离
这处房产附近有什么好玩
探索目录中的附近游乐中心与家庭景点。请向场所确认适合年龄、门票及开放时间。

在Things to do按年龄、预算及室内或户外条件寻找更多去处。具体日期的活动请查看What’s on。 查看活动日程
探索本地指南与家庭灵感
了解这处房产周边生活时,阅读本地家庭指南与实用文章。

南澳大利亚州最宜居郊区排行(2026年,按儿童活动数量排名)
在我们的目录中,Adelaide(SA)登记的儿童活动数量超过SA其他任何郊区。本页首先按郊区能为有孩子的家庭提供多少实际选择来排名南澳大利亚州的郊区,随后为同一批郊区补充房产成交中位价、近期成交与在售房源,以及治安记录数据——并会持续更新,而非一次性发布后就不再维护。 主要结论 Adelaide在SA州位居榜首,目录中登记了34项儿童活动,附近有11所学校。…
阅读更多 →
阿德莱德最贵的学校:2026年私立与天主教学校学费
在公开收费的阿德莱德学校中,2026年7年级最贵的是圣彼得学院(St Peter's College),每年$32,970;10至12年级最贵的是彭布罗克学校(Pembroke School),每年$34,944——到12年级时只比圣彼得学院高$184。 这两个数字都是走读生每年必须缴纳的费用,取自各校官网2026年的收费表,核对时间为2026年10月。Prince Alfred…
阅读更多 →日常设施与出行
打开地图选择目的地并查询行程时间。步行路线、无障碍设施和行程时间尚未核实。
来源:AroundSchools目录。距离为直线距离,并非步行路线。请在详情页确认设施;此摘要未提供目录更新日期。
房产详情
独立屋
RESIDENTIAL
附近即将举行的活动

附近资源

Rock Solid Adventure
Morialta Conservation Park, Woodforde

Mini Ivy (Payneham Studio)
378 Payneham Rd, Payneham

NumberWorksnWords maths and English Tutoring (Norwood)
Shop 5, 53 The Parade, Norwood

Rock Solid Adventure (old)
Morialta

Games2u
Adelaide, Adelaide

Engage First Aid
54 Hyde St, , Adelaide

Adelaide Swords Club
66-68 Tynte Street, North Adelaide

PlayStart Soccer
Adelaide, Adelaide

"Life. Be in it" - Sport for All
Unley High School, Netherby
附近学校

Magill School
Adelaide Street, Magill SA 5072 Australia

St Joseph's School
1 Birkinshaw Avenue, Tranmere SA 5073 Australia
Norwood International High School
505 The Parade, Magill SA 5072 Australia

Morialta Secondary College
Rostrevor SA 5073

Rostrevor College
Glen Stuart Road, Woodforde SA 5072 Australia

St Peter's Girls' School
Stonyfell Road, Stonyfell SA 5066 Australia
附近学校不代表符合入学条件。请直接向学校或托育机构确认学区、年级及名额。
附近房产








附近最近成交
靠近此地址、已经成交的房产。我们不显示成交价格。
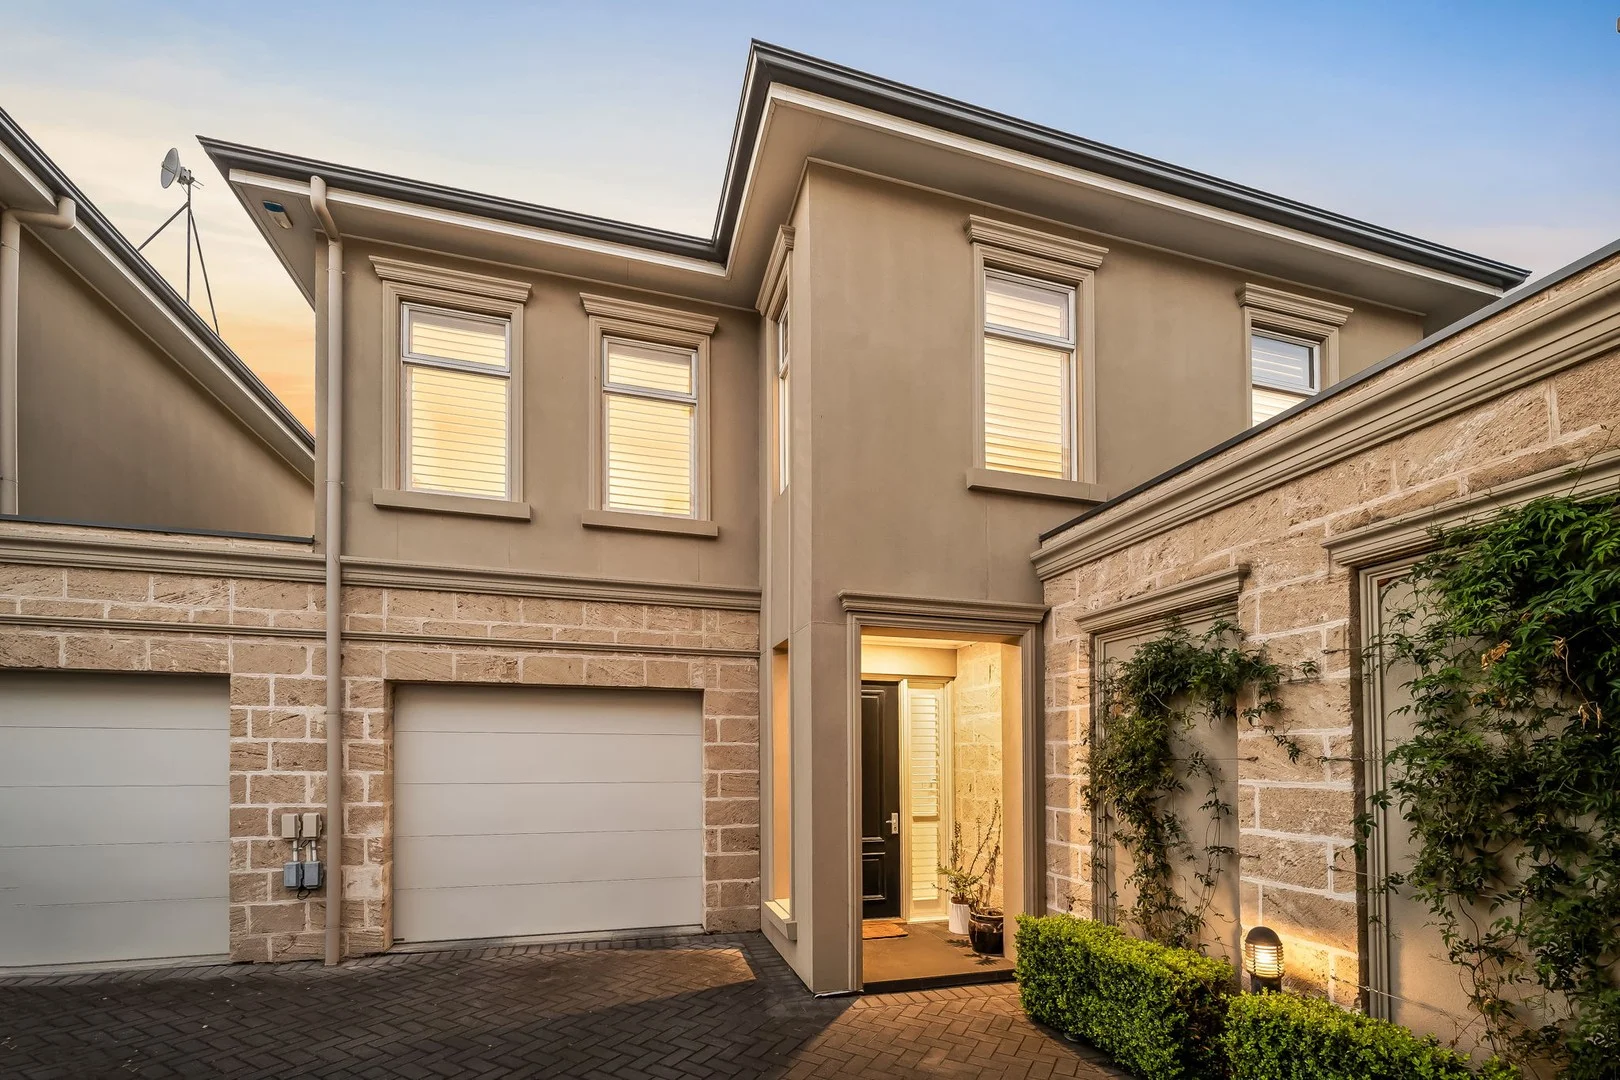
Magill, SA 5072
Land Size: 371 m²
Property Type: 独立屋
Listing Type: 住宅
Status: 在售
Summary: Step into Serenity, Stay for the Lifestyle.
Description: Offers Closed. Currently Under Offer. Torrens Title! A sleek modern façade and secure private portico set the stage at 19 Leonard Street, Magillan impeccably presented home that combines elegance and ease in a prized eastern suburbs pocket. Whether you're stepping into the market, streamlining your lifestyle, or investing with confidence, this residence delivers versatility, style, and a touch of luxury at every turn. At the heart of the home, the modern open plan kitchen is thoughtfully appointed with quality appliances, generous cabinetry, and a seamless connection to the dining spaceideal for everything from midweek meals to memorable entertaining. Natural light pours through large windows and sliding doors, infusing living spaces with a bright, uplifting ambience that enhances every moment spent inside. Three plush-carpeted bedrooms offer peace and privacy, each designed to complement contemporary needs. The master suite is a private retreat with a walk-in robe and elegant ensuite, while bedrooms two and three are serviced by a spacious, centrally located bathroomperfectly positioned for family convenience or visiting guests. Two generous living zones provide welcome flexibility for quiet nights in or vibrant social gatherings. The second living area makes a bold impression, opening via expansive glass sliding doors to a private courtyard that invites alfresco dining, weekend drinks or lazy afternoons in the sun. Reverse cycle air conditioning ensures year-round comfort throughout, while a rooftop solar system adds a smart edgereducing energy costs and boosting sustainability. A large laundry with excellent storage and direct access to the rear yard adds further practicality to the home's thoughtful layout. Outside, the beautifully landscaped garden frames the home with potential: a canvas for green thumbs, future enhancements or simply soaking in serenity on a Sunday. Positioned within moments of Norwood Morialta High School, UniSA's Magill campus, Magill Road's café culture, and swift city-bound transport, the location adds unbeatable value. And just a three-minute stroll from your doorstep, the beloved Daly Oval provides a leafy haven for weekend sport, dog walks and sunny neighbourhood catch-ups. The Perfect Blend of Lifestyle, Location & Light. First Home Buyers, Downsizers & InvestorsThis One's Got You Covered!
Agent: Sam Donnarumma - sam@deluxere.com.au - 0415484164
Agent: Jean-Pierre Blanchard - jp@deluxere.com.au - 0403292602
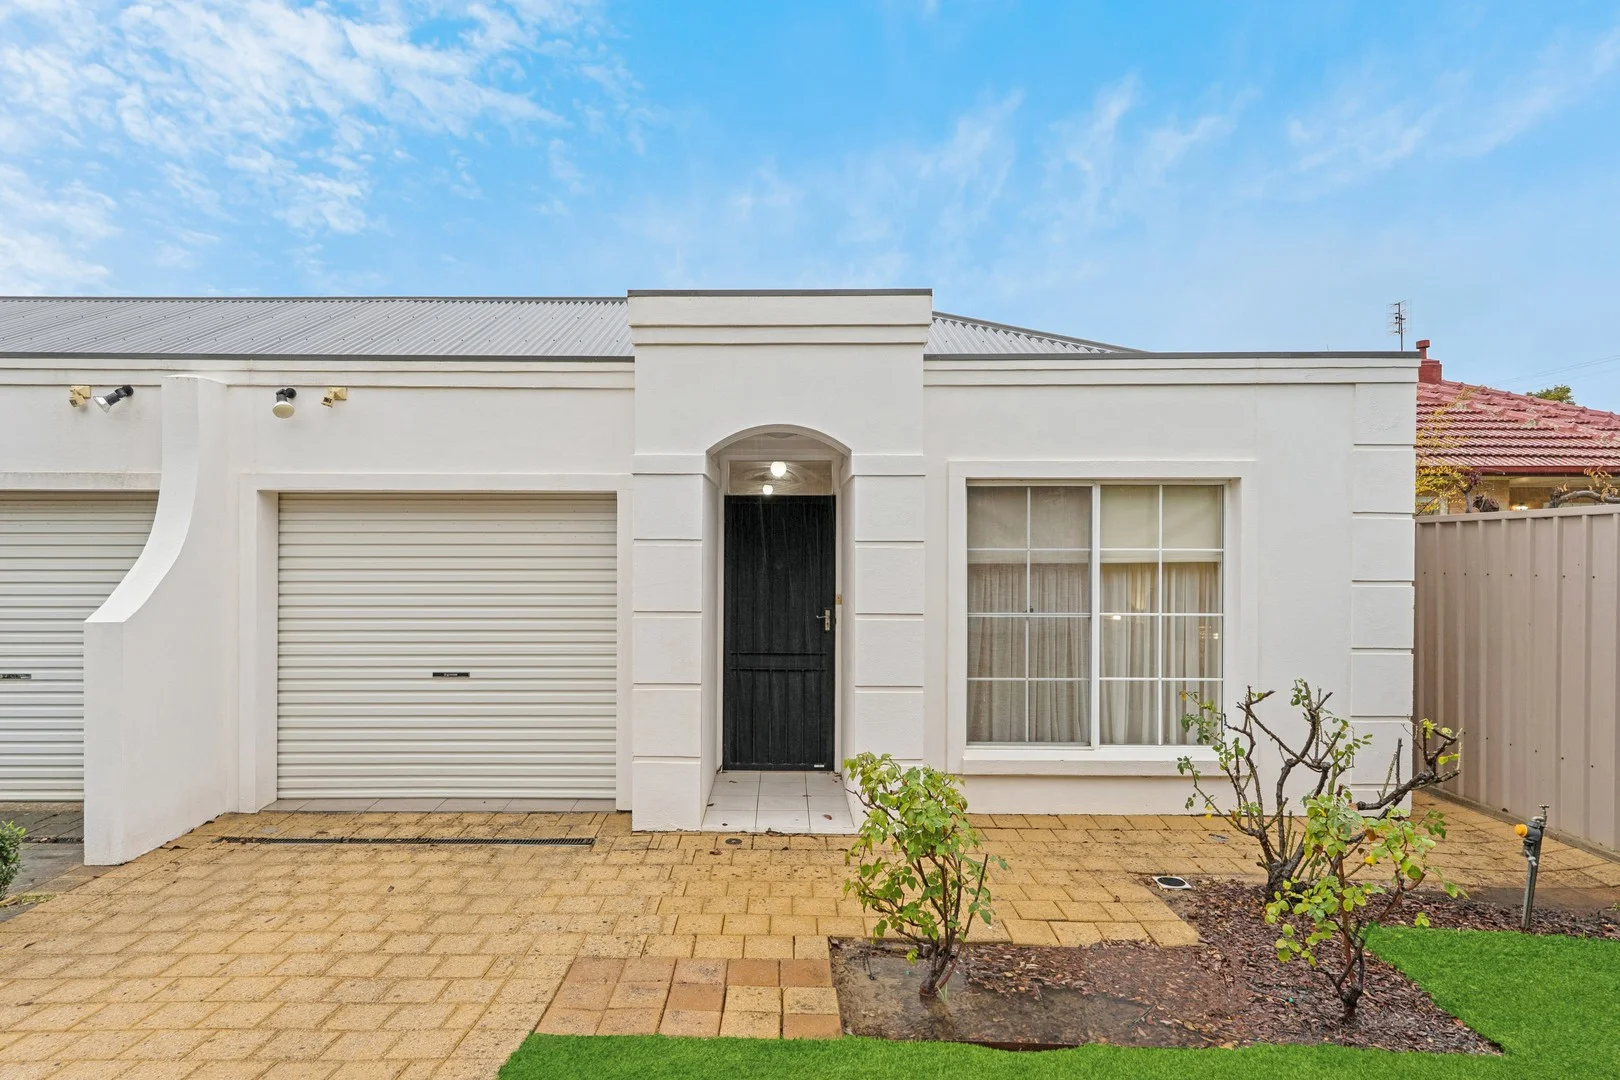
Kensington Gardens, SA 5068
Land Size: 311 m²
Property Type: 独立屋
Listing Type: 住宅
Status: 在售
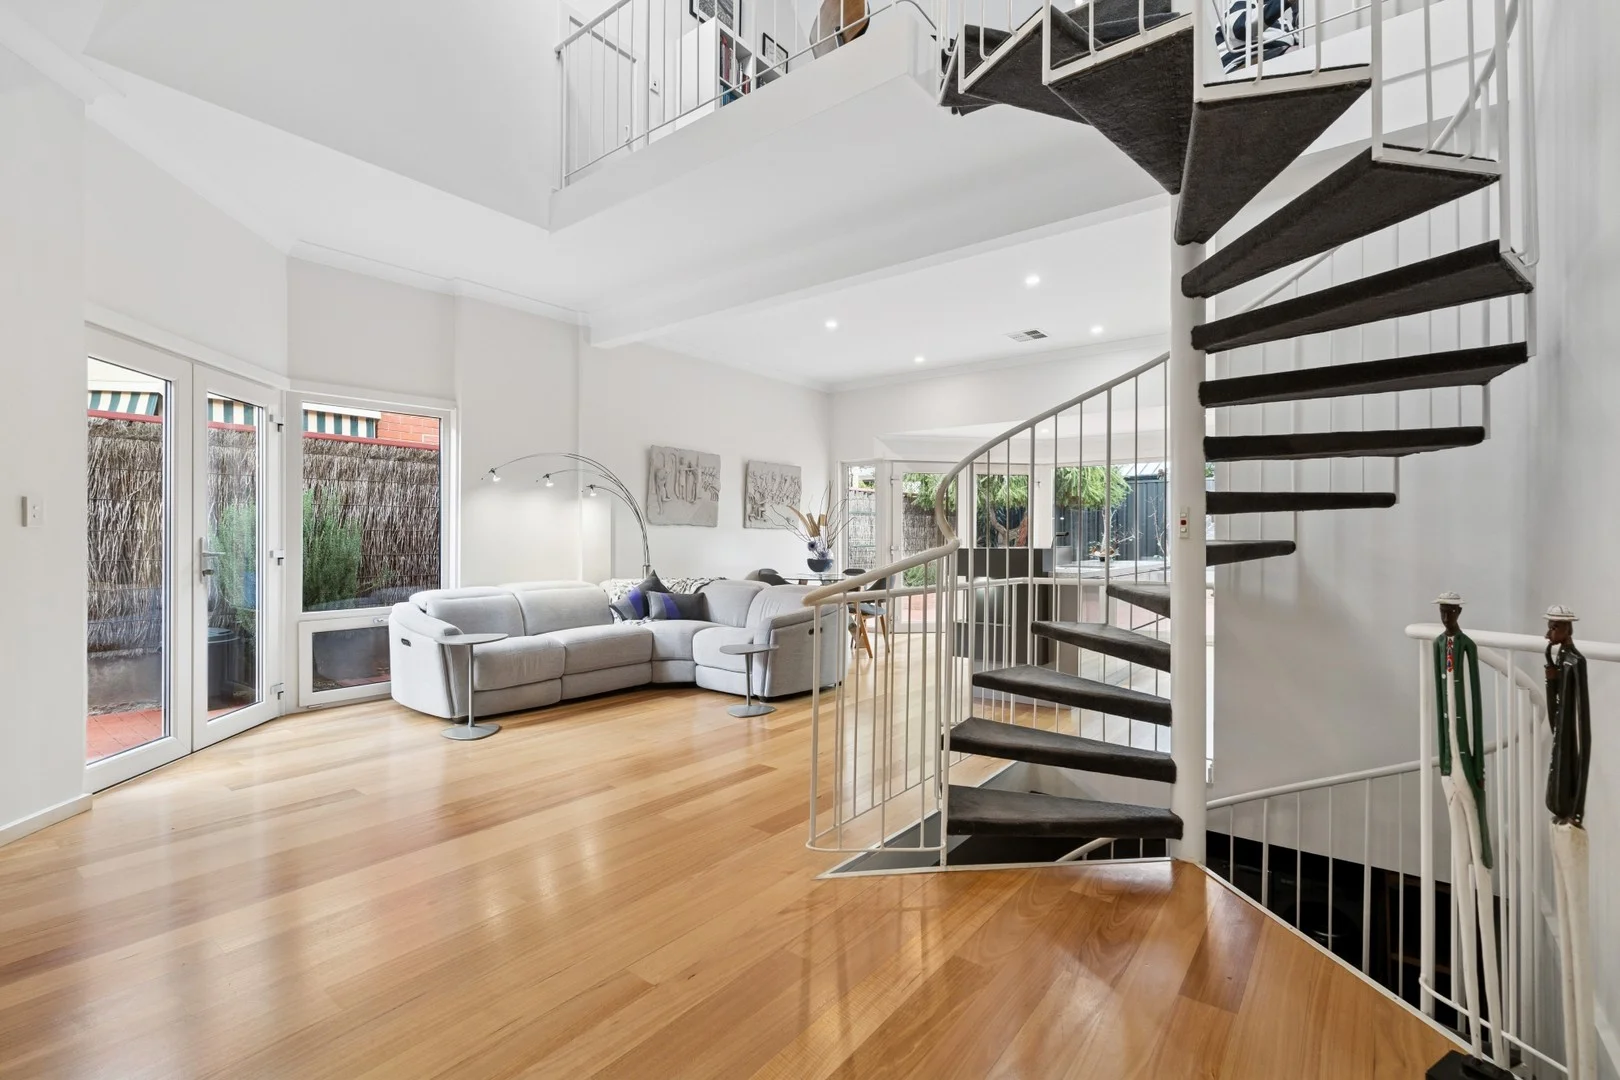
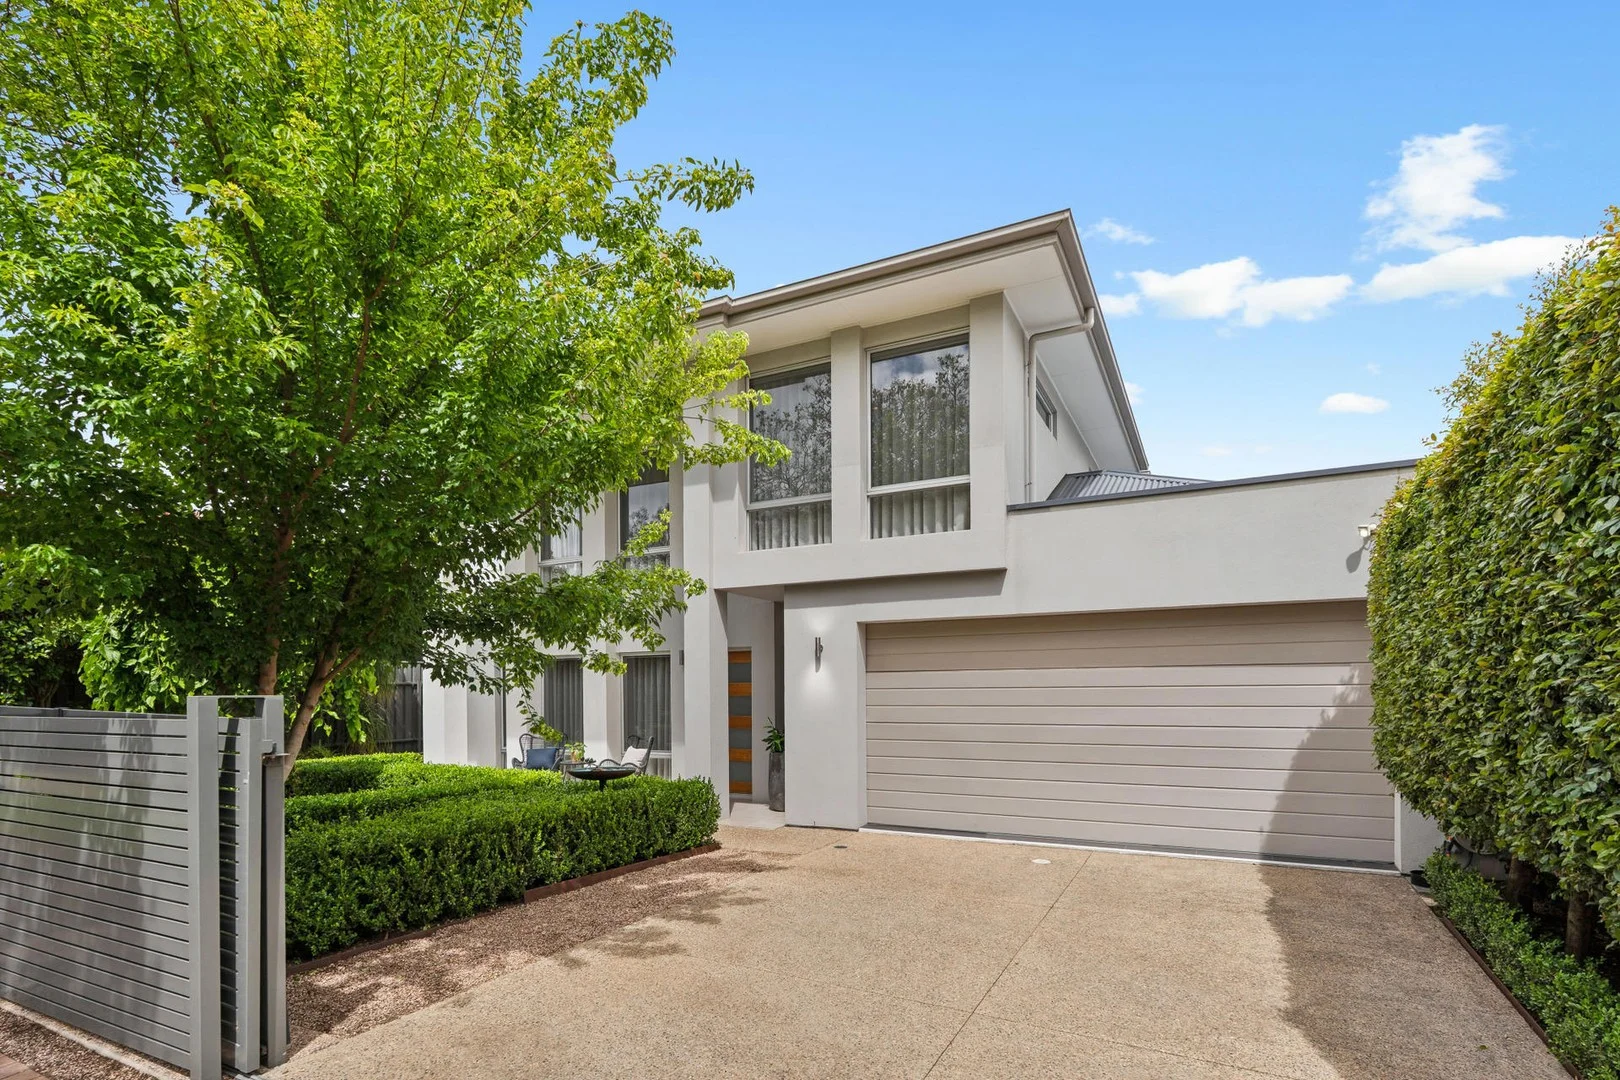
Summary: Sophisticated Living in the Heart of the Eastern Suburbs
Description: Perfectly positioned in the sought-after eastern suburb of Kensington Gardens, this impeccably designed residence offers the ultimate in modern comfort, energy efficiency, and low-maintenance luxury. Beyond its timeless double brick façade lies a home that is as functional as it is stylish. Soaring 3.6m ceilings and solid timber flooring set the tone for an expansive open plan living area, ideal for both relaxing and entertaining. The heart of the home is the state-of-the-art kitchen, boasting premium Miele appliances, Fisher & Paykel dish drawers, and clever storage solutions that will impress even the most discerning home chef. Cleverly designed to suit families, professionals, or downsizers, the home features three generously sized bedrooms plus a mezzanine study or optional 4th bedroom, perfect for a home office or guest retreat. The master suite is a true sanctuary, complete with a walk-in robe and a private ensuite. The main bathroom includes a luxurious bath, shower, and second toilet, catering comfortably to the needs of a busy household. Energy efficiency meets contemporary convenience with double-glazed windows, a powerful 5kW solar system, and ducted reverse cycle air conditioning throughout. Every detail has been considered to reduce running costs and increase year-round comfort. Additional features include: • Drive-through garage plus off-street parking for additional vehicles • Low-maintenance landscaped gardens • Quality double brick construction for enduring strength and insulation Located just minutes from prestigious schools, local shopping, and the beautiful parks of Kensington Gardens, this property delivers lifestyle, location, and liveability in equal measure. Don't miss the opportunity to secure this stunning home that truly has it all.
Agent: Stephen Neal - stephenn@harcourtsproperty.com.au - 08 8345 5500
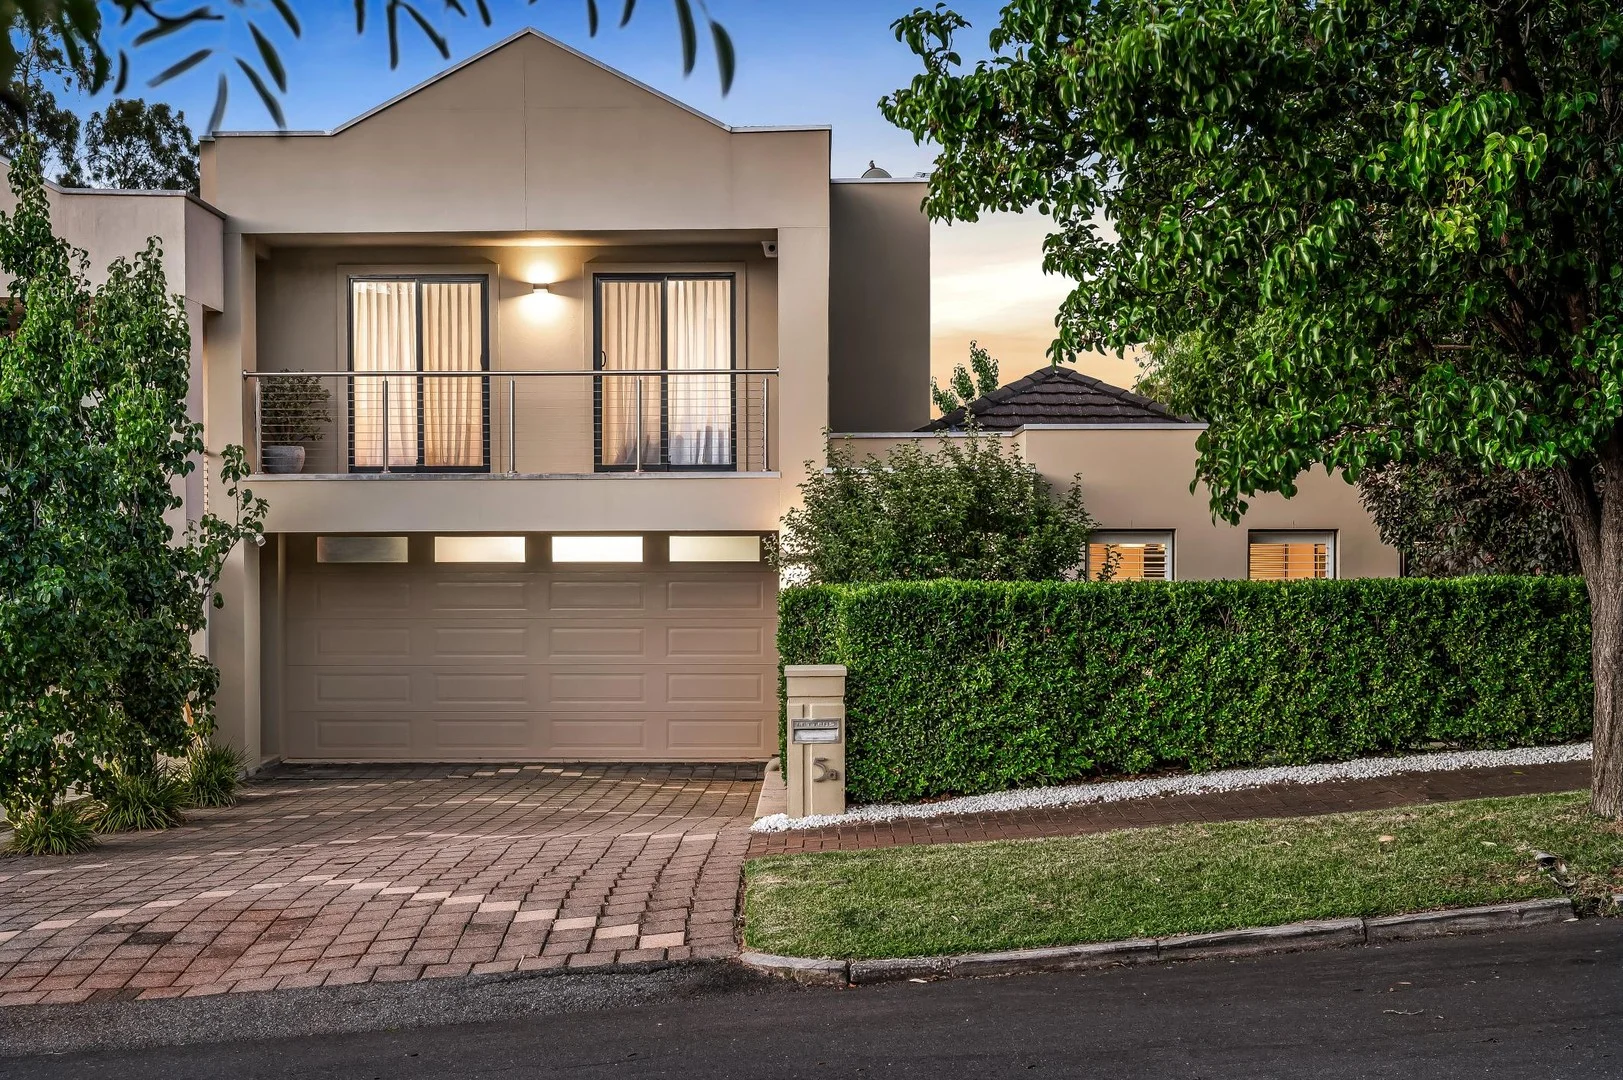
Magill, SA 5072
Land Size: 405 m²
Property Type: 独立屋
Listing Type: 住宅
Status: 在售
Summary: Refresh your perspective with prestige, elevation and endless lifestyle perks.
Description: Smart and beautifully refined this four-bedroom design will hook the family fast with sensational city-to-coast views, an enviable school axis, and upgrades that feel up to the minute on a landscaped, Torrens titled 405m² allotment. Ideal for the growing family or as a substantial downsizer, the two-up, two-down, four-bedroom layout lands wherever you are in life, boasting the perfect balance of prestige, elevation, and endless lifestyle perks. When free time beckons, take the kids to Penfold Park or Romalo Reserve, find your limits along the Morialta trails, or sneak in a quiet moment on the balcony; this stunning territory is made for it. The home's contemporary renewal combines soft neutral interiors, plantation shutters, a sleek modern kitchen with seamless joinery and waterfall island benchtops, plus a revamped guest powder room. Choice is a virtue. With two serene living zones, two spacious bathrooms, the flex of an upstairs or downstairs couple's domain, and two outdoor entertaining areas not only is the home calming and versatile, but its lush gardens are supremely private. And as the leafy backyard fills every north-facing window, you're given multiple ways to enjoy it. A quiet brunch in the paved courtyard or hosting a festive crowd 'al fresco' framed by feature-lit ornamentals and lawn you never need to cut. It cradles an extra special world to call yours. Owning its own pocket of calm, upstairs provides two final bedrooms one with built-in robes, one with a walk-in robe each sharing the fully tiled second bathroom and balcony. Look around. You're superbly placed for Rostrevor College, Norwood International High, St. Peters' Girls and Morialta Secondary School, every possible convenience along Magill Road and The Parade, with an 8km direct line to the CBD. Refresh your perspective rise to a restyle that presents far more than an uplifting outlook. A Torrens titled perfect fit for the family: - Rendered modern family design c.2004 - Sweeping balcony elevation for sublime coastal views - Sunken formal living room off entry - Converted garage storeroom with auto panel lift door - Off-street parking for 2 cars - All-weather private courtyard and a paved alfresco, with bookending café blinds - 2 fully tiled bathrooms | main with a spa bath and contemporary powder room/vanity - Actron Air ducted R/C air conditioning throughout - Hands-free artificial rear turf - Neat, manicured grounds of 405m2 (approx.) - Proximity to zoned Magill School & Norwood Int'l H.S., St. Peters Girls and Rostrevor College Specifications: CT / 5902/693 Council / Burnside Zoning / SN Built / 2004 Land / 405m2 (approx) Frontage / 12.78m Council Rates / $2101.70pa Emergency Services Levy / $211.75pa SA Water / $259.30pq Estimated rental assessment: $920 - $1000 per week / Written rental assessment can be provided upon request Disclaimer: All information provided has been obtained from sources we believe to be accurate, however, we cannot guarantee the information is accurate and we accept no liability for any errors or omissions (including but not limited to a property's land size, floor plans and size, building age and condition). Interested parties should make their own enquiries and obtain their own legal and financial advice. Should this property be scheduled for auction, the Vendor's Statement may be inspected at any Harris Real Estate office for 3 consecutive business days immediately preceding the auction and at the auction for 30 minutes before it starts. RLA | 226409
Agent: Scott Moon - scottm@harrisre.com.au - 0421 448 312
Agent: YeSeul Ok - yeseulo@harrisre.com.au - 0402 457 060
Kensington Gardens, SA 5068
Land Size: 627 m²
Property Type: 独立屋
Listing Type: 住宅
Status: 在售
Summary: SOPHISTICATION MEETS LIFESTYLE
Description: Step into a home of grand proportions and undeniable presence. Designed for both entertaining and everyday living, built in 2014 the ground floor features a welcoming formal entrance, a luxurious primary suite with built in robes, walk-in robes, ensuite and a powder room for guests. The chef's kitchen, complete with stone benchtops, Smeg appliances including dishwasher and butler's pantry flows seamlessly to the expansive family and dining area. Café doors open to a spectacular alfresco entertaining space, overlooking a solar-heated pool and gas heated spa perfect for year-round enjoyment. A home theatre, storage, well-appointed laundry, and poolside shower and toilet facilities complete the ground floor. Upstairs, a third living area connects to three additional bedrooms including a second ensuite and a main bathroom, offering flexibility for family or guests. Extras include a double garage with internal access and storage, ducted and split-system reverse-cycle air conditioning, solar panels, security system, data cabling, and a beautifully landscaped, fully irrigated, low-maintenance 627sqm allotment with auto-gated front fencing. Ideally located in this prestigious eastern suburb, moments from The Parade, Burnside Village, quality schools, and with easy access to the city, this home blends luxury, convenience, and lifestyle. RLA 1866 All information provided has been obtained from sources we believe to be accurate, however, we cannot guarantee the information is accurate and we accept no liability for any errors or omissions (including but not limited to a property's land size, floor plans and size, building age and condition). Interested parties should make their own inquiries and obtain their own legal advice. Should this property be scheduled for auction, the Vendor's Statement may be inspected at our office for 3 consecutive business days immediately preceding the auction and at the auction for 30 minutes before commencement.
Agent: Russell Burton - rb@burtongroves.com.au
Magill, SA 5072
Land Size: 439 m²
Property Type: 独立屋
Listing Type: 住宅
Status: 在售
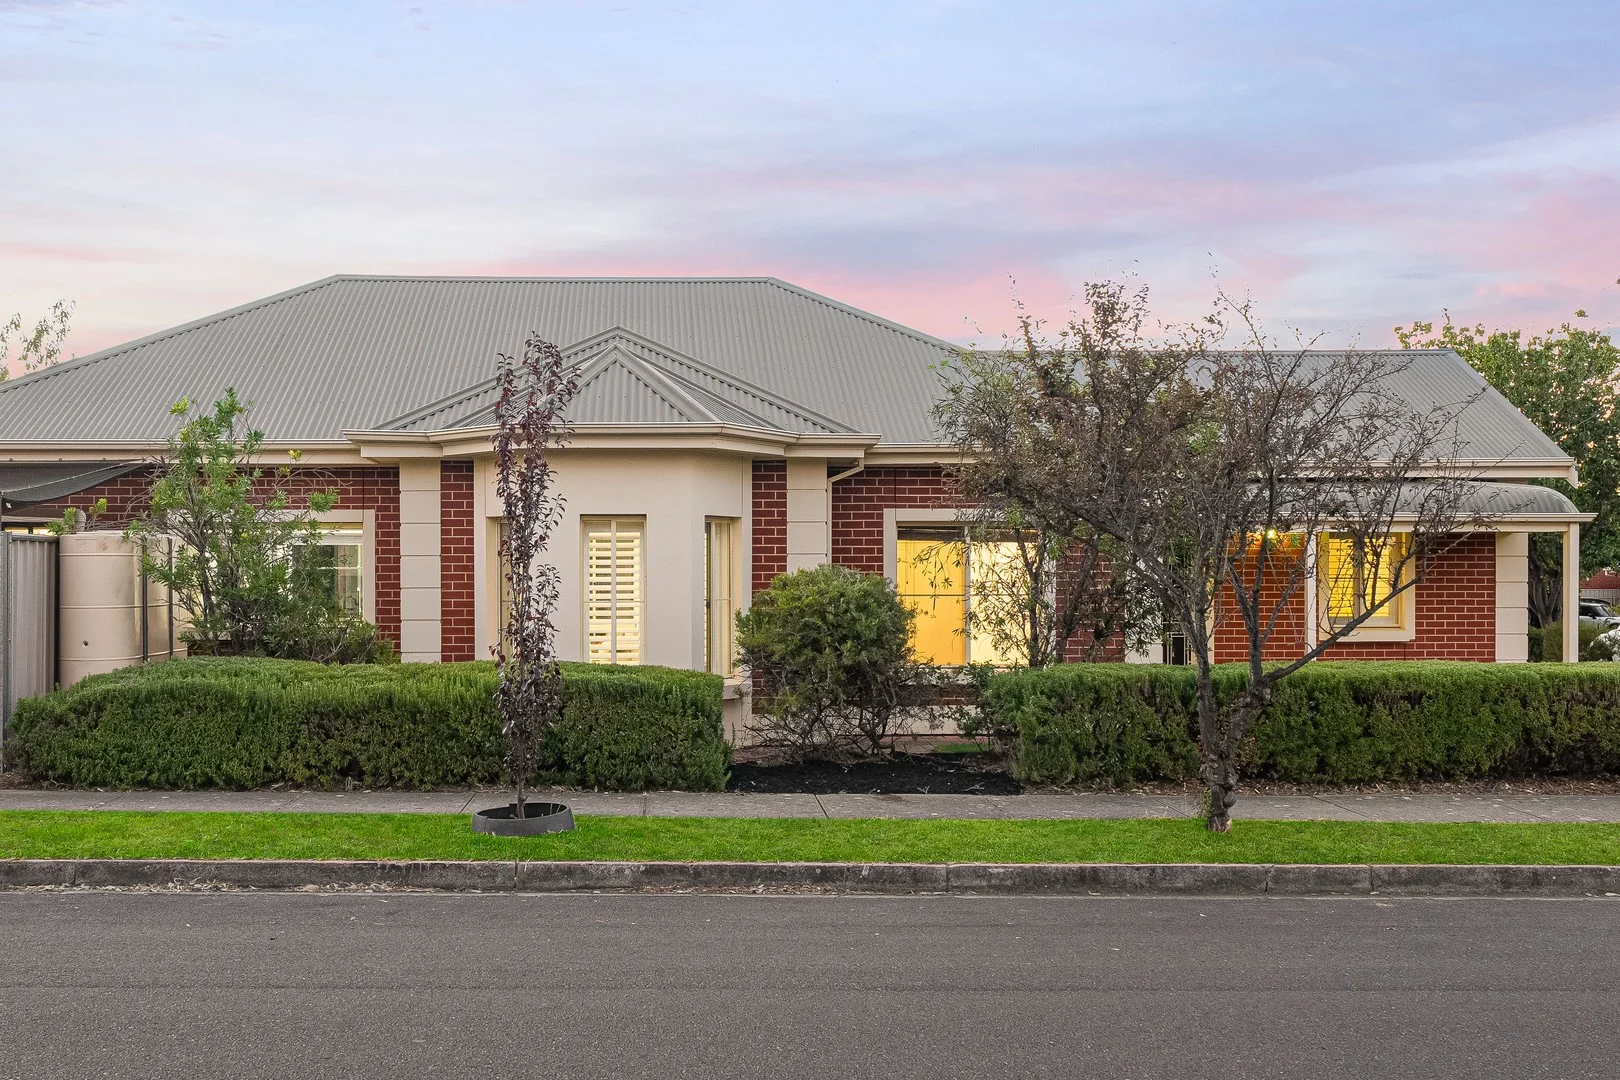
Summary: Blissful Living in One of Magill's Most Desirable Streets
Description: Torrens titled, beautifully presented and designed for effortless everyday living, 14 Harrow Avenue, Magill represents the perfect fusion of timeless charm and modern comfort. With a thoughtfully considered floorplan, elegant finishes, and an enviable lifestyle location, this is a home that delivers instant emotional connection and long-term liveability. Behind its charming red-brick Federation façade, framed by manicured gardens and a striking bay window, the home opens to a spacious and light-filled interior. Multiple living zones-including lounge, dining, and family areas-flow seamlessly together, creating flexibility for families, entertaining, and relaxed day-to-day living. At the centre of the home, the stylish kitchen is both practical and inviting. Featuring stainless-steel appliances, a gas cooktop, stone-look benchtops, KitKat tile splashback, and brushed gold accents, it's designed for effortless entertaining. The breakfast bar connects the kitchen to the surrounding living spaces, allowing you to cook, host, and stay connected with family and guests. Glass sliding doors extend the living spaces outdoors to a private alfresco entertaining area-ideal for weekend brunches, evening drinks, or relaxed gatherings. Surrounded by lush lawns and low-maintenance gardens, the outdoor space offers the perfect balance of greenery and ease, catering equally well to children, pets, and busy lifestyles. Privately positioned, the accommodation wing comprises three generously proportioned bedrooms, two with built-in robes. The family bathroom is a standout, offering a hotel-inspired finish with floor-to-ceiling tiling, herringbone feature niche, stone-topped timber vanity, rain shower, skylight, and statement pendant lighting-transforming daily routines into a moment of indulgence. Enjoy the very best of Magill living, with Morialta Conservation Park nearby for weekend adventures, the local oval and sports club within walking distance, and everyday shopping made easy with Foodland Rostrevor, Firle Coles, Kmart, and Glynburn Gourmet all close at hand. Cafés and dining options abound. Families are well catered for with excellent schooling options, including East Torrens School, St Joseph's, zoning for Morialta Secondary College, and proximity to Rostrevor College and UniSA Magill Campus. With a quick 15-minute commute to the Adelaide CBD and regular public transport nearby, convenience is assured. This is a home that offers comfort, quality, and lifestyle in equal measure. Notably features: Torrens titled home on an approx. 439sqm corner allotment Multiple living areas with excellent natural light Beautifully renovated bathroom with floor-to-ceiling tiling, stone vanity, rain shower and skylight Private backyard with covered veranda, ideal for entertaining Secure garage plus additional carport Ducted reverse-cycle air conditioning Easy-care tiled and timber flooring Separate laundry with guest WC Plantation shutters, ceiling fans and LED downlights
Agent: Stephen Ong - stephen.ong@sinova.com.au - 08 7080 5884
Agent: David Deng - david.deng@sinova.com.au - 0870805884
Magill, SA 5072
Land Size: 697 m²
Property Type: 独立屋
Listing Type: 住宅
Status: 在售
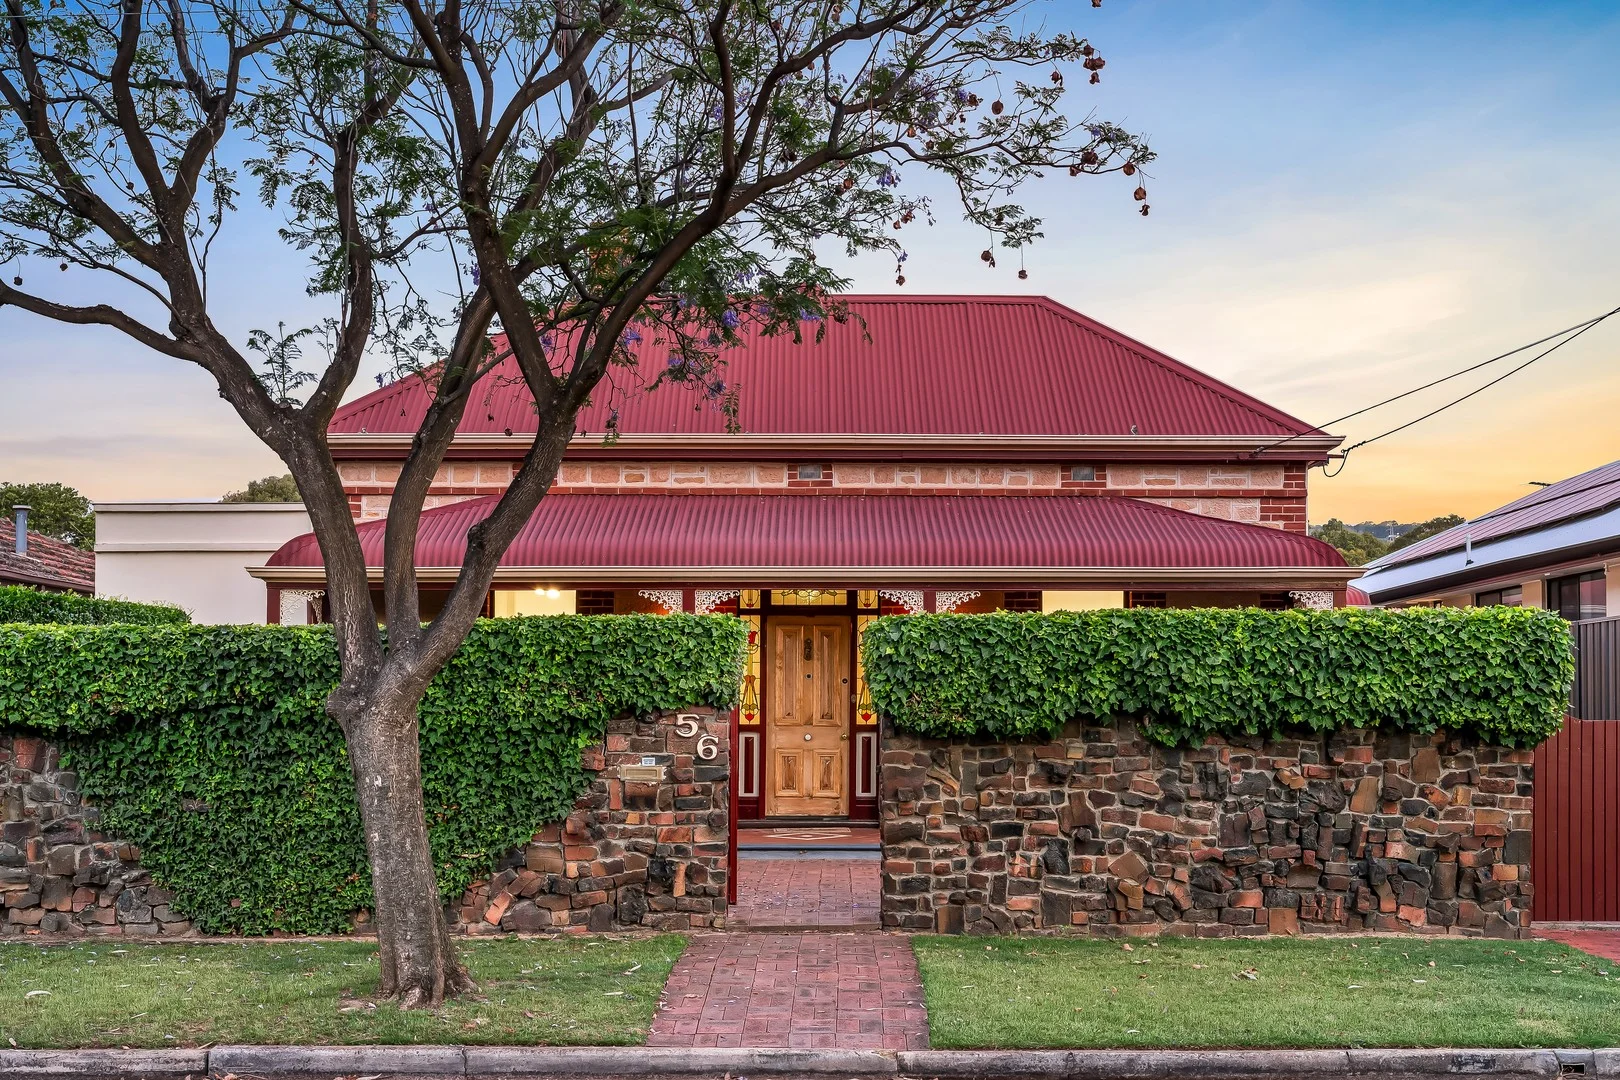
Summary: A villa entertainer with versatility and future vision on 697m2.
Description: Beyond the private stone-walled arrival with remote controlled gates, this symmetrical c.1900 vintage makes a memorable first impression; a home that wears its coveted suburb character on its sleeve while keeping its solid versatility under wraps. And that's exactly where the home's magic lies, on an immaculate Torrens titled 697m2 allotment. Immediately welcoming, every forward step reveals its warmth, solar efficiency, an up to four-bedroom floorplan, and an entertaining focus: for the forward-thinking project buyer, this is Magill real estate with options. From entry, the primary bedroom presents a walk-in robe and ensuite; bedrooms two and three are well-proportioned and innately adaptable for guests or the growing family. The classic kitchen, equipped with a gas cooktop and an electric oven, steps aside allowing the expansive central living and dining space to take charge beneath coffered ceilings, steering the focus outdoors. If entertaining is the intention, then here's where it shines. The all-seasons zone offers Zip Track blinds, suspended heating, ceiling fans, evaporative air conditioner and an inbuilt BBQ kitchen with a commercial rangehood, scanning the manicured backyard - the deep lawn delivering privacy, play space, and genuine scope for future expansion (STCC). As another year-round play zone be it for the billiard table or slumber parties the rear rumpus room and attached workshop/office enjoys split system comfort and the choice to revert to dual garage practicality. Beneath it all, a hidden cellar is an unexpected bonus. Carport parking for three, 3kW solar efficiency, reverse cycle air conditioning, secure storage and meticulously maintained grounds round out a home that's as neat as it is talented. Spoilt for amenity, it's mere moments from Magill Village, Long Lost Friend Café, Murray Park Oval, The Gums Reserve, UniSA Magill Campus and sought-after schools, making it location-led buying at its finest. Family versatility with incredible prospects. In Magill it's a gift that keeps giving. More reasons to inspect: - Extended Torrens titled c.1900 villa on an immaculate 697m2 - Up to 4 bedrooms | 2.5 bathrooms - Studio/workshop and 4th bedroom/rumpus room, added c.1998 - Additional carport for 3 cars - Coffered ceilings to the central open plan family/dining zone - All-weather alfresco featuring an inbuilt BBQ and commercial rangehood - 3kW grid-connected solar system, installed 2011 - Evaporative cooling, reverse-cycle ducted air conditioning and split system comfort - Alarm system with motion detection - 12ft. ceilings - Replumbed and rewired c.2008 - Secure utility storage to carport plus a 4m x 3m garden shed with lighting - Deep, private backyard with valuable scope to extend (STCC) - A wander to Long Lost Friend Café, Murray Park Oval and The Gums Reserve Specifications: CT / 5943/211 Council / Campbelltown Zoning / GN Built / 1900 Land / 697m2 (approx) Frontage / 15.24m Council Rates / $2737.25pa Emergency Services Levy / $215.10pa SA Water / $262.99pq Estimated rental assessment / $850 - $900 per week/ Written rental assessment can be provided upon request Nearby Schools / Magill School, Trinity Gardens School, Stradbroke School, Marryatville P.S, Norwood International H.S, Morialta Secondary College, Marryatville H.S, Charles Campbell College Disclaimer: All information provided has been obtained from sources we believe to be accurate, however, we cannot guarantee the information is accurate and we accept no liability for any errors or omissions (including but not limited to a property's land size, floor plans and size, building age and condition). Interested parties should make their own enquiries and obtain their own legal and financial advice. Should this property be scheduled for auction, the Vendor's Statement may be inspected at any Harris Real Estate office for 3 consecutive business days immediately preceding the auction and at the auction for 30 minutes before it starts. RLA | 226409
Agent: Scott Moon - scottm@harrisre.com.au - 0421 448 312
Agent: YeSeul Ok - yeseulo@harrisre.com.au - 0402 457 060
Rostrevor, SA 5073
Land Size: 282 m²
Property Type: 新房及土地
Listing Type: 住宅
Status: 在售
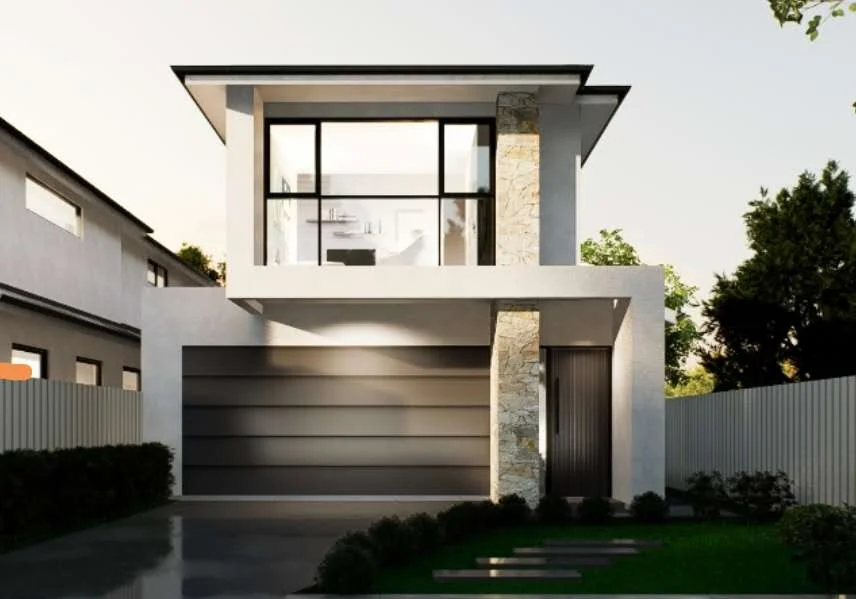
Summary: Premium Family Homes at the Foot of Nature
Description: Tucked away in the sought-after foothills of Adelaide's eastern suburbs, this limited release of two architecturally designed house and land packages on Grantley Avenue North, Rostrevor offers the perfect blend of lifestyle, location, and luxury. Whether you're an owner-occupier seeking a spacious forever home or an investor looking for long-term capital growth and rental appeal, these residences tick every box, from modern energy efficiency to thoughtful family-focused design. Set over two light-filled levels and offering approximately 220sqm of total living space, these homes include four generously proportioned bedrooms, multiple living areas, and seamless indoor-outdoor integration. Upon entry, the ground floor reveals a flexible guest bedroom conveniently positioned at the front of the home, ideal for multigenerational families or visiting guests. A central powder room, laundry with built-in cabinetry, and internal access to the double garage with panel lift door enhance functionality. The heart of the home lies in the expansive open-plan meals and living area, where hybrid timber flooring, generous glazing, and double-glazed windows invite in natural light. The adjacent designer kitchen is finished with SMEG appliances, a 900mm glass induction cooktop, 40mm stone island bench with waterfall ends, a walk-in pantry, and an impressive outlook to the alfresco entertaining area, complete with a built-in outdoor kitchen, ideal for all-season gatherings. Upstairs, the layout caters to growing or blended families with a central rumpus/study area anchoring three well-sized bedrooms. The luxurious master suite features a walk-in robe and a beautifully appointed ensuite bathroom, while the second and third bedrooms include built-in robes and easy access to a full-sized bathroom with separate tub and shower. Throughout the home, quality continues with Samsung ducted reverse-cycle air conditioning, Rinnai instantaneous gas hot water, double-glazed windows, and a host of smart design details that prioritise energy efficiency and long-term comfort. Positioned within walking distance to Morialta Secondary College, moments from Rostrevor College, and zoned for Stradbroke Primary School, this address offers easy access to leading schools, shopping hubs, and the stunning Morialta Conservation Park, all just a short drive to Adelaide's CBD. These modern, low-maintenance homes are designed for the way families live today, offering luxury without compromise, space without excess, and a foothills lifestyle with every modern convenience at your doorstep. Enquire now to secure your place in this boutique release of premium homes and experience modern family living where nature, education, and design come together seamlessly. All information provided has been obtained from sources we believe to be accurate, however, we cannot guarantee the information is accurate and we accept no liability for any errors or omissions (including but not limited to a property's land size, floor plans and size, building age and condition). Interested parties should make their own inquiries and obtain their own legal advice.The 3D renders are for illustration purposes only. The inclusions are based on specification and inclusion list. Harcourts Prohomes | RLA292426
Agent: Peggie Sim - peggie.sim@harcourts.com.au - 08 7225 8826
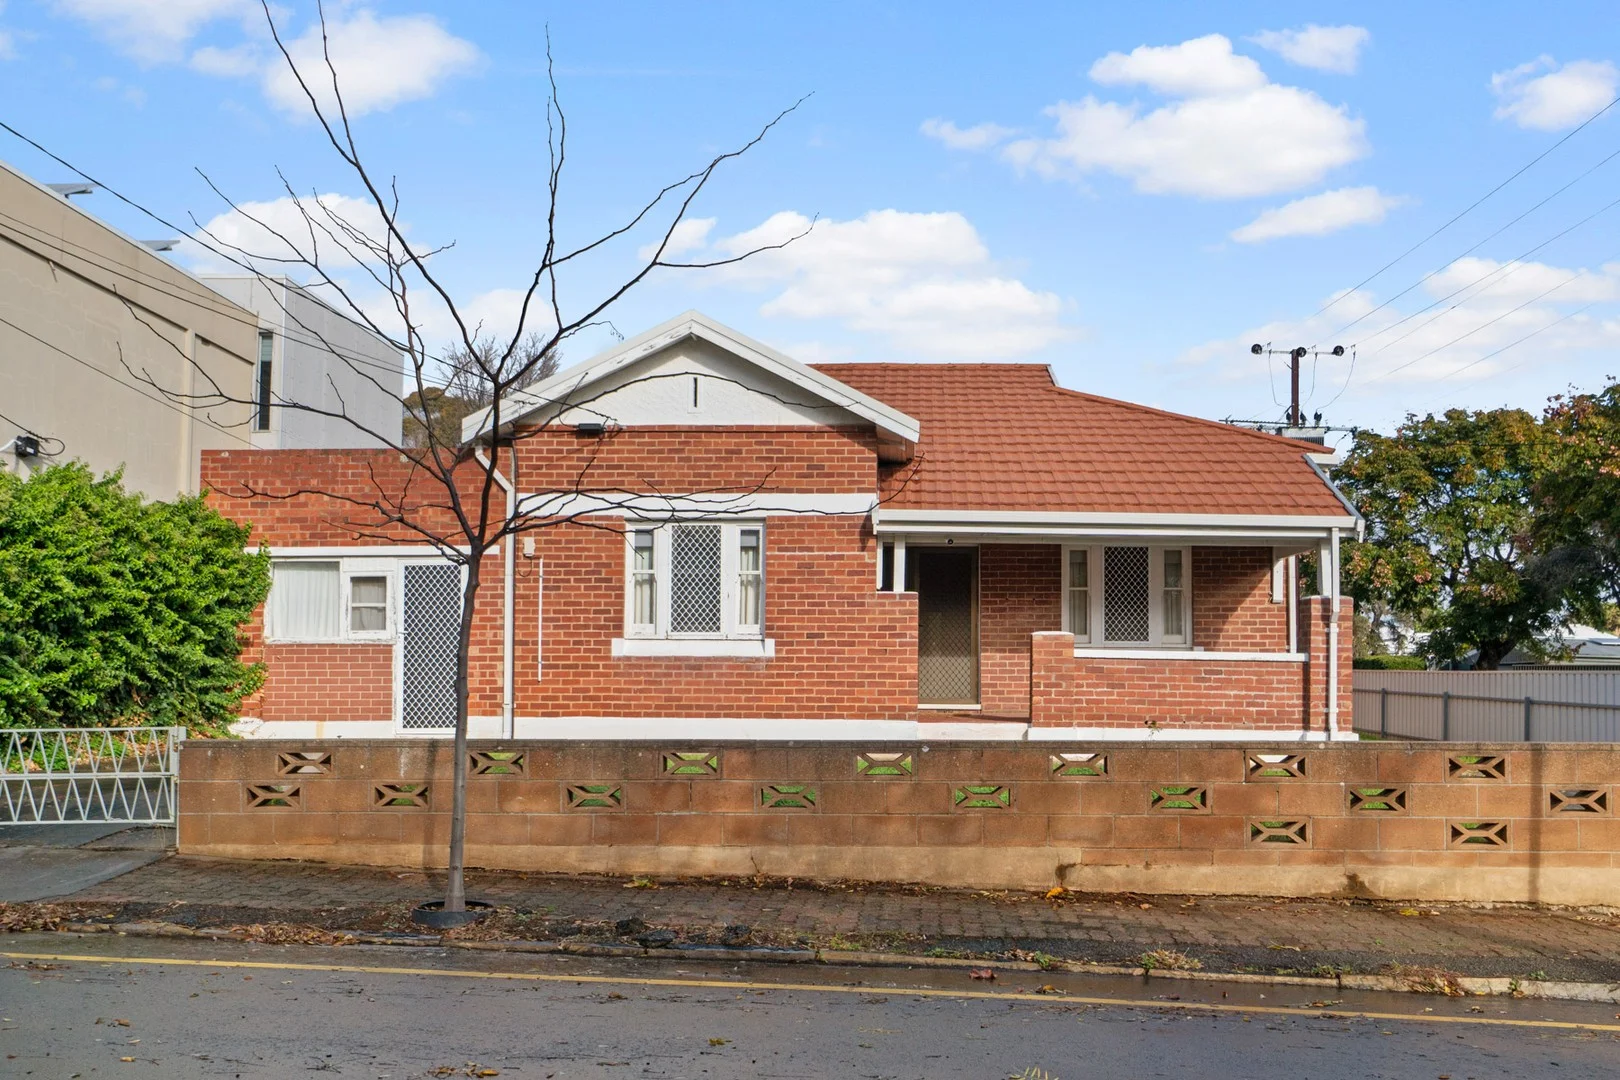
Magill, SA 5072
Land Size: 676 m²
Property Type: 独立屋
Listing Type: 住宅
Status: 在售
Summary: Renovate, Extend, Re- Build or Re- Develop (STCGC) on Rare Corner Allotment
Description: A unique offering with Endless Opportunities !! Rare Corner allotment on approx. 676sqm First time on the market in 64 years. It has been a great family home and now it's time for new owners to enjoy this gracious old home. The home comprises 3 massive size bedrooms, formal lounge and meals area with an updated kitchen. There is also a separate office/studio ideal if you work from home. A manageable size allotment with many established fruit trees being nurtured for so many years. Plus bonus off street parking with a double garage. Location matters the most ! With so many amenities nearby, this location provides access to everything you need in your daily life. Up the road is the sought after Norwood International High School and walking distance to Magill Primary School and lists goes on. This is fantastic opportunity for the astute buyer. The home is in original condition and there is an opportunity to renovate and extend, or Start Again or redevelop and prosper ( Subject to Council and Government Consents TCGC ) BURNSIDE COUNCIL The Vendors Statement (Form 1) will be available for perusal by members of the public:- (A) at the office 194 Magill Road Norwood SA 5067 for at least 3 consecutive business days immediately preceding the auction; and (B) at the place at which the auction is to be conducted for at least 30 minutes immediately before the auction commences. *All information provided has been obtained from sources we believe to be accurate. However, we cannot guarantee the information is accurate and we accept no liability for any errors or omissions (including but not limited to property's land size, floorplans and size, building age and condition). Interested parties should make their own enquiries and obtain their own legal advice
Agent: John Capoccia - john@realestatepartners.net.au - 0408 836 599
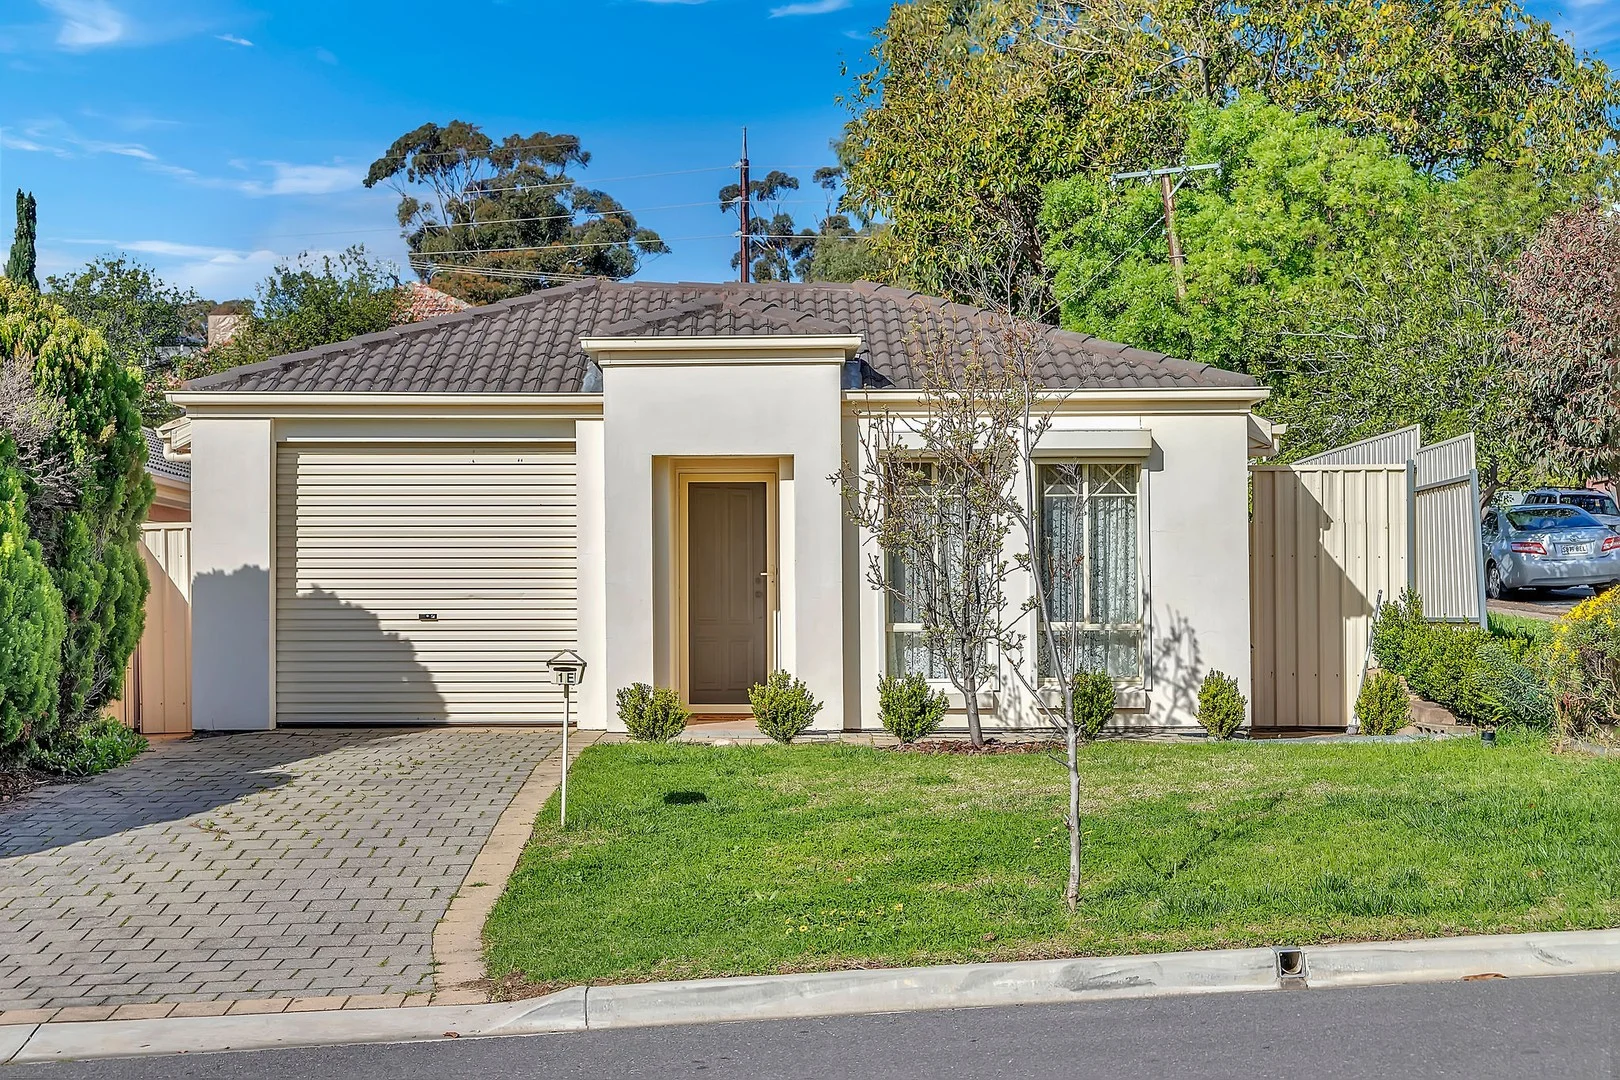
Magill, SA 5072
Land Size: 346 m²
Property Type: 独立屋
Listing Type: 住宅
Status: 在售
Summary: Stylish Urban Bliss & Lifestyle in Magill
Description: This modern and low-maintenance family home combines style, convenience, and lifestyle appeal in one of Magill's most desirable locations. With a striking façade, easy-care allotment, and light-filled interiors, it's perfect for families, professionals, or investors seeking a move-in ready home. Step inside to discover soaring 2.7m ceilings and a free-flowing floor plan, beginning with a spacious open-plan kitchen, family, and dining area. The kitchen is truly the heart of the home well-appointed with gas cooking, dishwasher, double sink with Pura Tap, pantry, breakfast bar, and plenty of storage. Entertain with ease at the dining table or enjoy casual meals outside in the large, paved patio for those warm summer evenings. The accommodation offers three bedrooms, including a generous master with walk-in robe and ensuite, plus a central bathroom and laundry. More to love: 5.18kW Longi solar panel system with Solis inverter Easy-care allotment of 346sqm (approx.) 2.7m ceilings throughout Stylish main bathroom with separate bath and shower Single garage with auto roller door & internal access Ducted reverse cycle air-conditioning Low-maintenance rear yard with lawn, perfect for kids or pets Excellent opportunity for both home buyers and investors Location highlights: Zoned for Magill Primary (R6) & Norwood International High School (712) Close to quality private schools including Rostrevor College, St Ignatius College, St Joseph's & St Francis of Assisi Moments to Magill Village, Romeo's Foodland, Newton Village, cosmopolitan Magill Road cafes & restaurants Easy access to Morialta Conservation Park, Thorndon Park Reserve & Black Hill Conservation Park perfect for walks, picnics, and weekend recreation 9.8km city commute with public transport and major roads nearby This stylish Magill home ticks all the boxes modern comfort, low-maintenance living, and a lifestyle location to match.
Agent: Michele Alexandrou - imanage@mail.inspectrealestate.com.au - 0411226600


