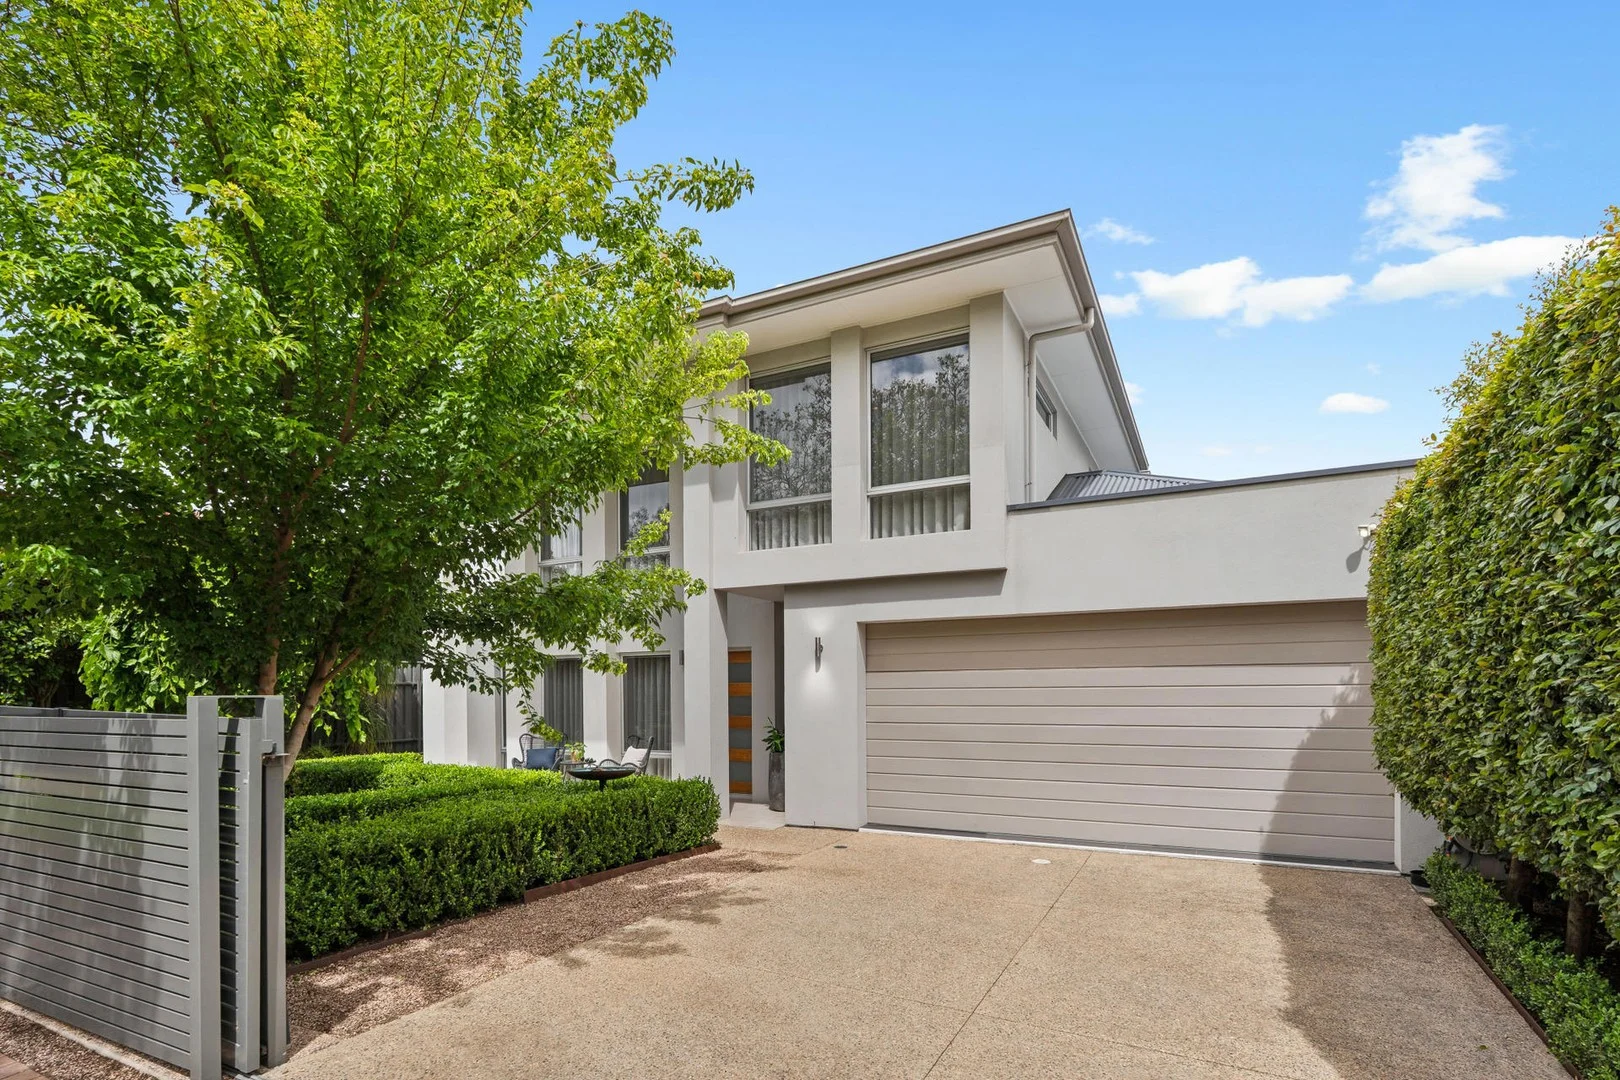
11 White Avenue
Kensington Gardens, SA 5068
周边环境与日常设施
探索Kensington Gardens周边的上学日与周末生活。
探索此区域的学校、游乐场及儿童活动。按年龄浏览体育、艺术及课程,安排上学日与周末生活。
公园、游乐场与公共空间
McKenna Street Reserve
Spencer St, Kensington Park, South Australia, 5068
740 m 直线距离
Briant Road Reserve
Briant Rd, Magill, South Australia, 5072
748 m 直线距离
Kensington Gardens Reserve
The Parade, Kensington Gardens, South Australia, 5068
793 m 直线距离
Bradman Park
Bradman Ct, Kensington Park, South Australia, 5068
832 m 直线距离
这处房产附近有什么好玩
探索目录中的附近游乐中心与家庭景点。请向场所确认适合年龄、门票及开放时间。

在Things to do按年龄、预算及室内或户外条件寻找更多去处。具体日期的活动请查看What’s on。 查看活动日程
探索本地指南与家庭灵感
了解这处房产周边生活时,阅读本地家庭指南与实用文章。

南澳大利亚州最宜居郊区排行(2026年,按儿童活动数量排名)
在我们的目录中,Adelaide(SA)登记的儿童活动数量超过SA其他任何郊区。本页首先按郊区能为有孩子的家庭提供多少实际选择来排名南澳大利亚州的郊区,随后为同一批郊区补充房产成交中位价、近期成交与在售房源,以及治安记录数据——并会持续更新,而非一次性发布后就不再维护。 主要结论 Adelaide在SA州位居榜首,目录中登记了34项儿童活动,附近有11所学校。…
阅读更多 →
阿德莱德最贵的学校:2026年私立与天主教学校学费
在公开收费的阿德莱德学校中,2026年7年级最贵的是圣彼得学院(St Peter's College),每年$32,970;10至12年级最贵的是彭布罗克学校(Pembroke School),每年$34,944——到12年级时只比圣彼得学院高$184。 这两个数字都是走读生每年必须缴纳的费用,取自各校官网2026年的收费表,核对时间为2026年10月。Prince Alfred…
阅读更多 →日常设施与出行
打开地图选择目的地并查询行程时间。步行路线、无障碍设施和行程时间尚未核实。
来源:AroundSchools目录。距离为直线距离,并非步行路线。请在详情页确认设施;此摘要未提供目录更新日期。
房产详情
627 m²
独立屋
RESIDENTIAL
附近即将举行的活动

附近资源

NumberWorksnWords maths and English Tutoring (Norwood)
Shop 5, 53 The Parade, Norwood

Mini Ivy (Payneham Studio)
378 Payneham Rd, Payneham

Rock Solid Adventure
Morialta Conservation Park, Woodforde

Games2u
Adelaide, Adelaide

Engage First Aid
54 Hyde St, , Adelaide

Rock Solid Adventure (old)
Morialta

PlayStart Soccer
Adelaide, Adelaide

Adelaide Swords Club
66-68 Tynte Street, North Adelaide

"Life. Be in it" - Sport for All
Unley High School, Netherby
附近学校

St Joseph's School
1 Birkinshaw Avenue, Tranmere SA 5073 Australia
Norwood International High School
505 The Parade, Magill SA 5072 Australia

Pembroke School
342 The Parade, Kensington Park SA 5068 Australia

Marryatville Primary School
Dankel Avenue, Kensington SA 5068 Australia

Magill School
Adelaide Street, Magill SA 5072 Australia

Mary MacKillop College - Kensington
10 High Street, Kensington SA 5068 Australia
附近学校不代表符合入学条件。请直接向学校或托育机构确认学区、年级及名额。
附近房产








附近最近成交
靠近此地址、已经成交的房产。我们不显示成交价格。
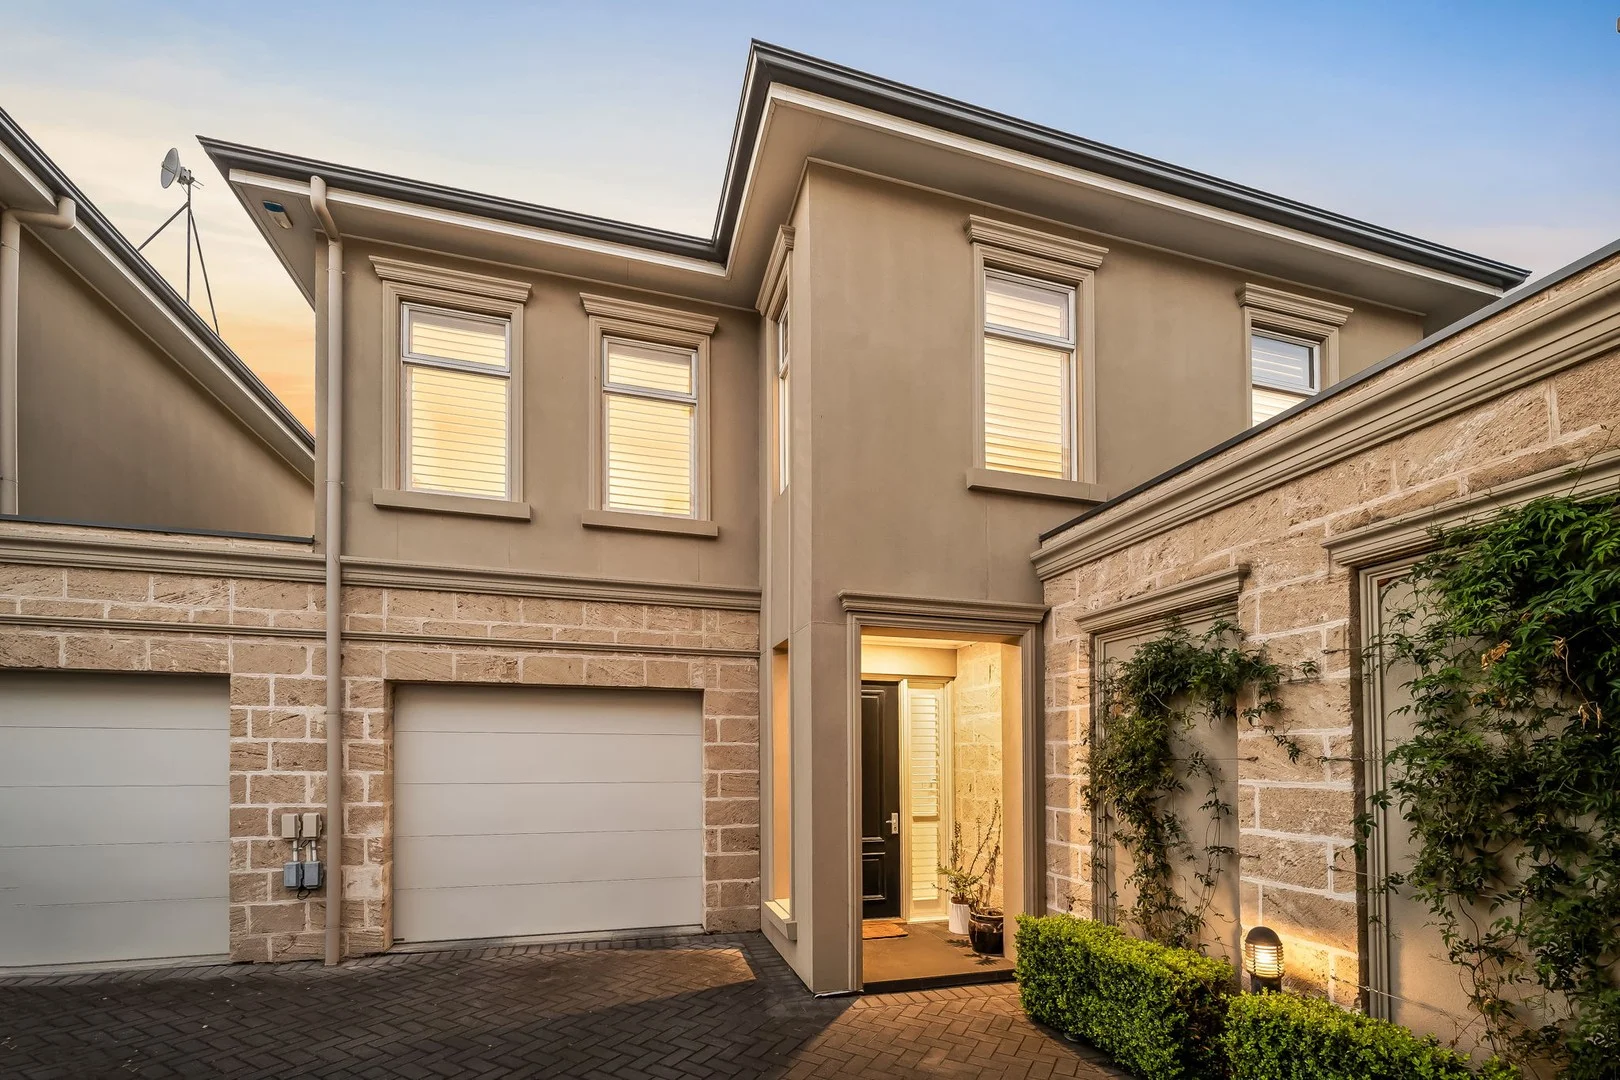
Magill, SA 5072
Property Type: 独立屋
Listing Type: 住宅
Status: 在售
Summary: Warm, Modern Living Across Two Thoughtfully Designed Levels
Description: Beautifully presented and cleverly spaced over two levels, this contemporary home offers an inviting blend of comfort, functionality and modern style. Designed with everyday living in mind, the home feels instantly welcoming, with warm wooden accents balanced by crisp white finishes and light-filled interiors that create a calm, relaxed atmosphere from the moment you step inside. The ground floor is dedicated to open-plan living, dining and kitchen spaces, making it ideal for both entertaining and daily life. The kitchen is a standout, featuring white benchtops and cabinetry, a double sink, four-burner gas cooktop, oven and a generous island bench that doubles as a breakfast bar. Overlooking the dining and living area, this space flows seamlessly outdoors to a pergola, creating an effortless indooroutdoor lifestyle. Also on the lower level is a separate laundry with direct external access, a convenient powder room and built-in cupboards providing excellent storage solutions. Upstairs is a private retreat, primarily dedicated to accommodation. The master bedroom is complete with a walk-in robe and ensuite, while the remaining two bedrooms feature built-in robes and are serviced by the main bathroom. A study nook offers the perfect space for working from home or study, complemented by linen storage and plush grey carpet throughout the bedrooms for added comfort. Ducted heating and cooling throughout the home ensures year-round comfort across both levels. Key Features: -Three bedrooms, two bathrooms plus additional powder room -Master suite with walk-in robe and ensuite -Built-in robes to remaining bedrooms -Open-plan kitchen, dining and living area -Kitchen with island bench/breakfast bar, gas cooktop and oven -Separate laundry with external access -Built-in storage cupboards and upstairs linen storage -Study nook upstairs -Seamless indooroutdoor flow to pergola -Plush grey carpet to bedrooms -Ducted heating and cooling throughout -Premium Luxaflex Qmotion motorised roller blinds downstairs -One secure car space, with the capacity for a second Set in a tightly held pocket of Magill, this home delivers a warm, inviting vibe paired with exceptional lifestyle convenience. Enjoy weekend brunches at local favourites such as Cheeky Grin, Hibernian Café, Long Lost Friend and Wattle Park Bakery, or unwind nearby at The Tower Hotel or the much-loved Catlin Urban Cellar Door just around the corner. With leafy surrounds, quality dining and cafés at your doorstep, this is modern living with a relaxed, community-focused feel. Specifications: Year Built / 2016 Council / Campbelltown Council Rates / $453PQ Land Size / 202m2 Title / Community Community Rates / $300PA All information provided has been obtained from sources we believe to be accurate, however, we cannot guarantee the information is accurate, and we accept no liability for any errors or omissions (including but not limited to a property's land size, floor plans and size, building age and condition) Interested parties should make their own enquiries and obtain their own legal advice. RLA 254416
Agent: Rhys Digance - rhys.digance@belleproperty.com - 08 7225 7877
Agent: Thomas Nicholas - thomas.nicholas@belleproperty.com
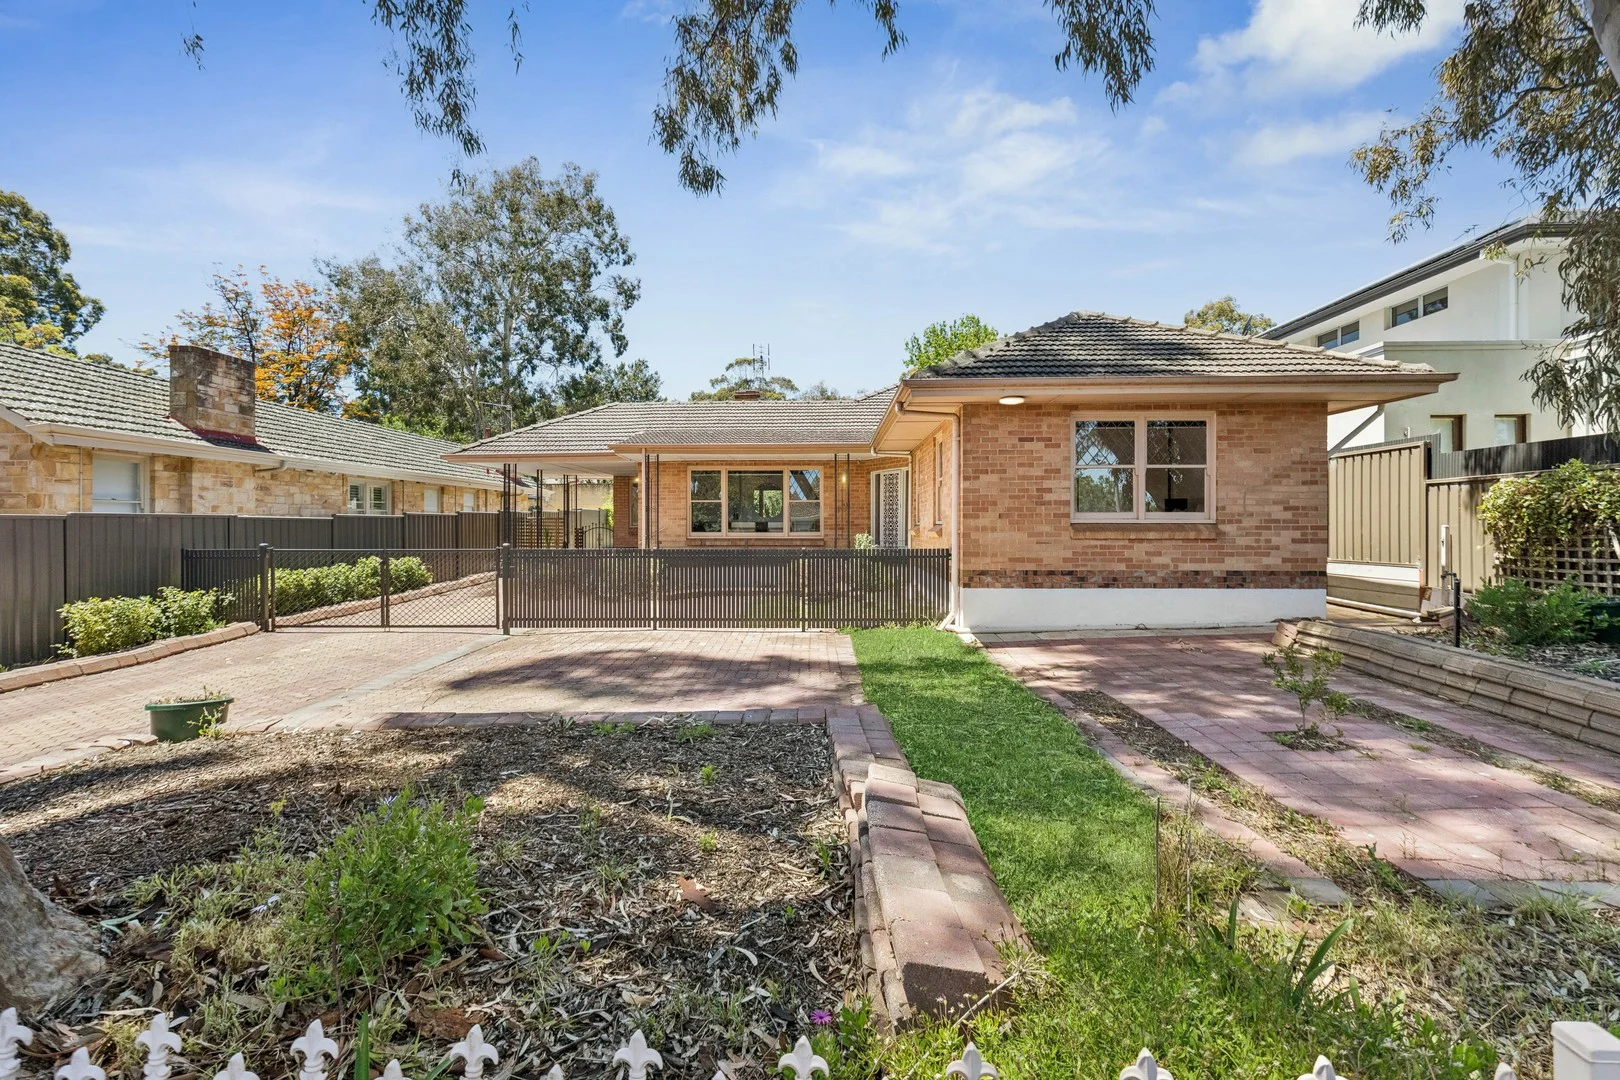
Wattle Park, SA 5066
Property Type: 独立屋
Listing Type: 住宅
Status: 在售
Summary: Spacious Family Living with Endless Potential in Premium Wattle Park
Description: Perfectly positioned in one of Adelaide's most sought-after eastern suburbs, this beautifully maintained four-bedroom family home offers generous living, multiple entertaining spaces, and an abundance of future potential on a substantial 836sqm (approx.) allotment (STCC). Surrounded by established trees, and nature, this foothills locale in Wattle Park delivers the best of both lifestyle and location. When you step inside you are welcomed by a wide entrance hall where polished timber floors and high ceilings set a warm and inviting tone. The spacious lounge, filled with natural light, flows effortlessly into a central dining area and a second living space or bedroom, depending on your requirements. The large, well-appointed kitchen is a cook's delight, featuring a large stainless-steel oven and stovetop, abundant bench and storage space. Accommodation comprises four generous bedrooms, with the master offering lovely built-in robes and garden views. The modernised main bathroom includes a separate bath and shower, while a family-friendly laundry with a second powder room adds functionality and convenience. Outdoors, the expansive garden and lawn provides a perfect setting for children to play, garden lovers to create, or for entertaining guests. With space to extend, or rebuild (STCC), the possibilities are numerous. Ideally located within easy reach of prestigious schools including St Peter's Girls, Norwood International, Marryatville High, and Burnside Primary, as well as local parks, reserves, this home offers an enviable lifestyle for families of all ages. Full of charm, space, and opportunity, this spacious property combines the magic of the outdoors with the comfort of family living. AGENTS: Jack Booth 0418 818 925 Charles Booth 0408 898 287 RLA: 294724
Agent: Jack Booth - jbooth@boothrealestate.com.au - (08) 8236 5555
Agent: Charles Booth - cbooth@boothrealestate.com.au - (08) 8236 5555
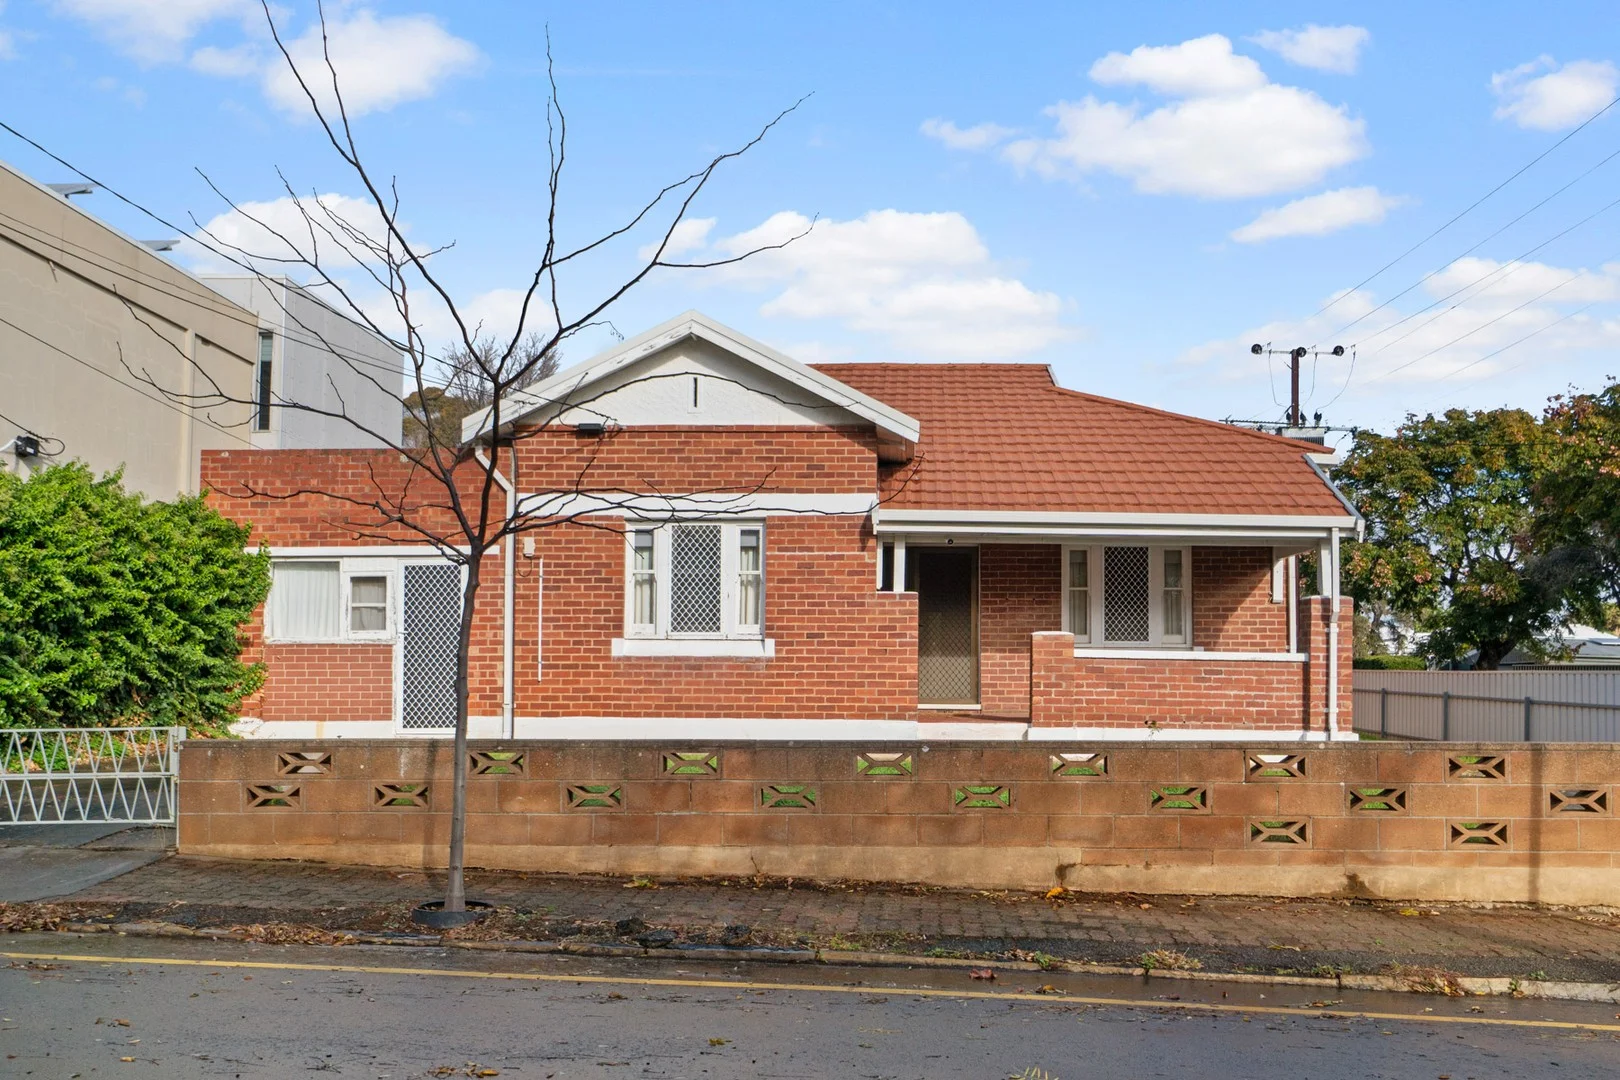
Magill, SA 5072
Land Size: 676 m²
Property Type: 独立屋
Listing Type: 住宅
Status: 在售
Summary: Renovate, Extend, Re- Build or Re- Develop (STCGC) on Rare Corner Allotment
Description: A unique offering with Endless Opportunities !! Rare Corner allotment on approx. 676sqm First time on the market in 64 years. It has been a great family home and now it's time for new owners to enjoy this gracious old home. The home comprises 3 massive size bedrooms, formal lounge and meals area with an updated kitchen. There is also a separate office/studio ideal if you work from home. A manageable size allotment with many established fruit trees being nurtured for so many years. Plus bonus off street parking with a double garage. Location matters the most ! With so many amenities nearby, this location provides access to everything you need in your daily life. Up the road is the sought after Norwood International High School and walking distance to Magill Primary School and lists goes on. This is fantastic opportunity for the astute buyer. The home is in original condition and there is an opportunity to renovate and extend, or Start Again or redevelop and prosper ( Subject to Council and Government Consents TCGC ) BURNSIDE COUNCIL The Vendors Statement (Form 1) will be available for perusal by members of the public:- (A) at the office 194 Magill Road Norwood SA 5067 for at least 3 consecutive business days immediately preceding the auction; and (B) at the place at which the auction is to be conducted for at least 30 minutes immediately before the auction commences. *All information provided has been obtained from sources we believe to be accurate. However, we cannot guarantee the information is accurate and we accept no liability for any errors or omissions (including but not limited to property's land size, floorplans and size, building age and condition). Interested parties should make their own enquiries and obtain their own legal advice
Agent: John Capoccia - john@realestatepartners.net.au - 0408 836 599
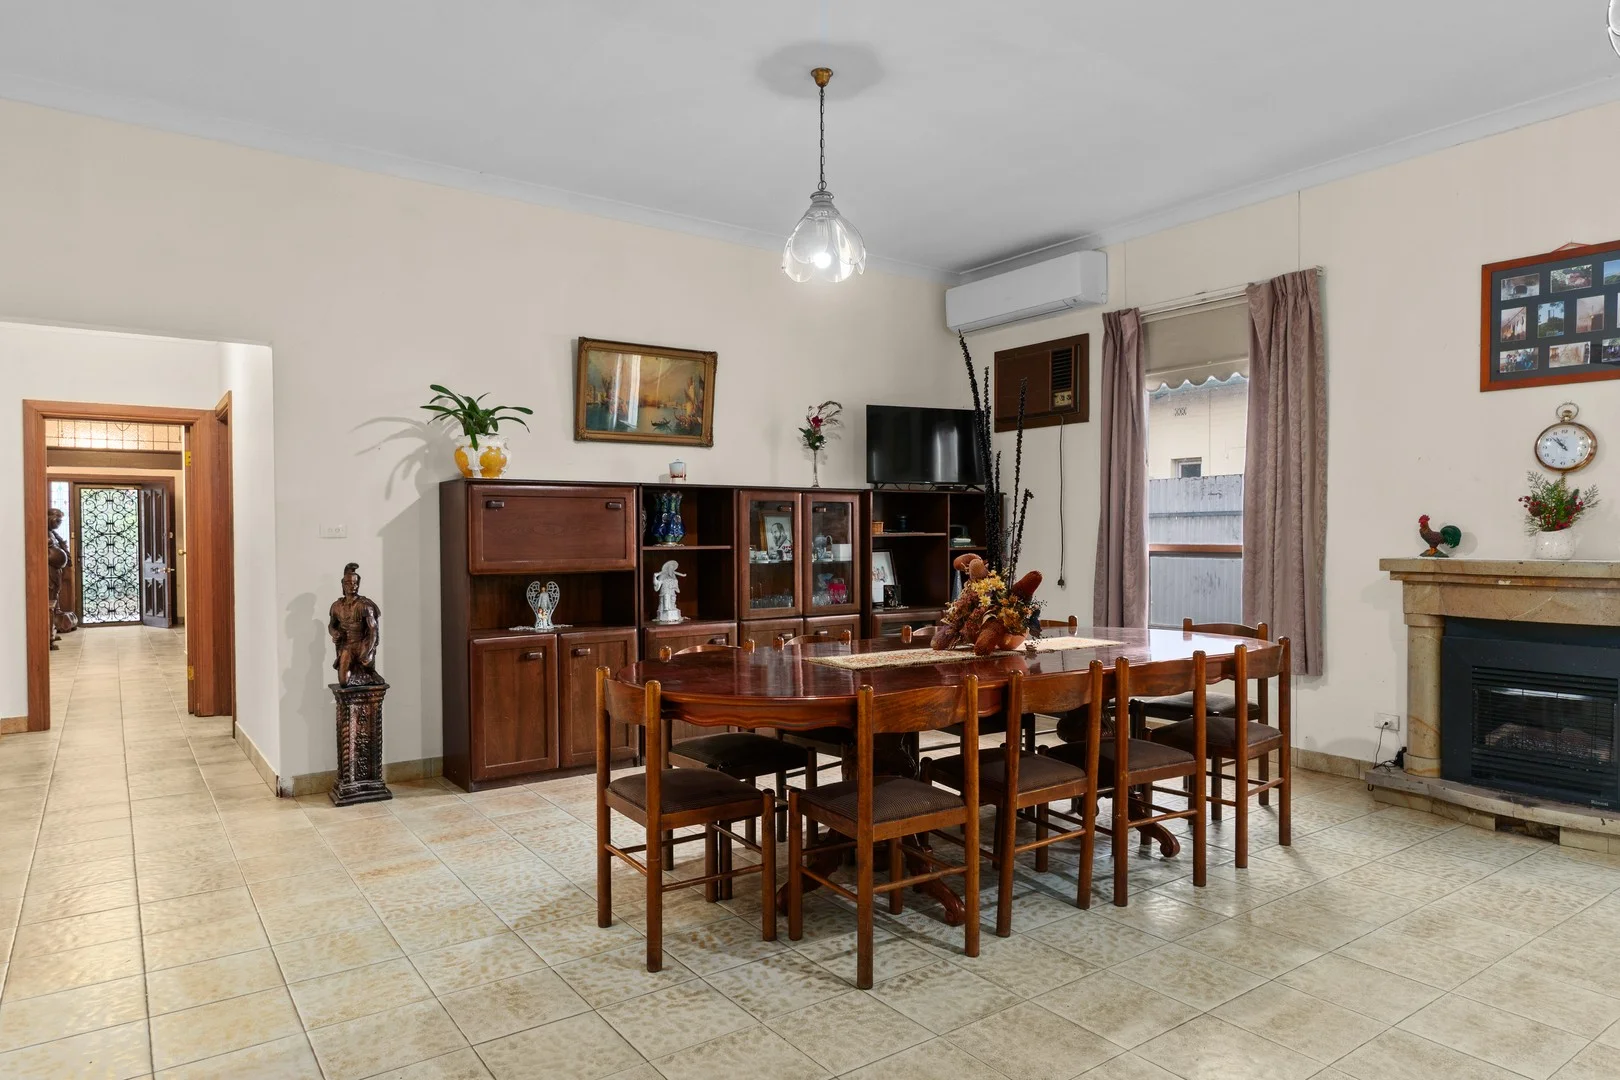
Beulah Park, SA 5067
Property Type: 独立屋
Listing Type: 住宅
Status: 在售
Summary: Charming Character Home with Endless Opportunities !!
Description: Renovate, Extend, Re- Build or Re- Develop (STCGC) On an allotment on approx. 947 sqm It has been a great family home and it's time for new owners to enjoy this gracious old home. The home comprises 3 massive size bedrooms, Formal Lounge and Formal Dining with a huge Living Room. With a separate kitchen conveniently located between the Formal Dining and Living Room. There is also a separate study / office ideal if you work from home adjacent to the Formal Lounge which can easily be a 4th bedroom. There are 2 spacious bathrooms with 3 toilets in total with a bonus outside WC, and huge outside laundry. Enormous undercover veranda ideal for those who enjoy entertaining Then there is the bonus massive rumpus room which can also be converted into a Granny Flat or Studio ( STCC ) There is storage room, and shedding. A manageable size allotment with established fruit trees being nurtured for so many years. Location matters the most ! With so many amenities nearby, this location provides access to everything you need in your daily life. Up the road is the sought after Norwood International High School and it is in the Marryatville Primary School catchment and lists goes on, with prestigious private schools such as Walking distance to Pembroke College and Mary Mackillop College and not far to Loreto College and St Peter's College, Prince Alfred College. For lifestyle, you're only minutes from The Parade at Norwood and just down the road is Adelaide CBD. This is fantastic opportunity for the astute buyer. The home is in some parts is in original condition and it is a renovator's delight with plenty of scope to update and add value and extend, or Start Again or Redevelop and prosper ( Subject to Council and Government Consents TCGC ) BURNSIDE COUNCIL The Vendors Statement (Form 1) will be available for perusal by members of the public:- (A) at the office Real Estate Partners SA Suite 22 of 2 Portrush Road Payneham SA 5070 for at least 3 consecutive business days immediately preceding the auction; and (B) at the place at which the auction is to be conducted for at least 30 minutes immediately before the auction commences. *All information provided has been obtained from sources we believe to be accurate. However, we cannot guarantee the information is accurate and we accept no liability for any errors or omissions (including but not limited to property's land size, floorplans, and size, building age and condition). Interested parties should make their own enquiries and obtain their own legal advice
Agent: John Capoccia - john@realestatepartners.net.au - 0408 836 599
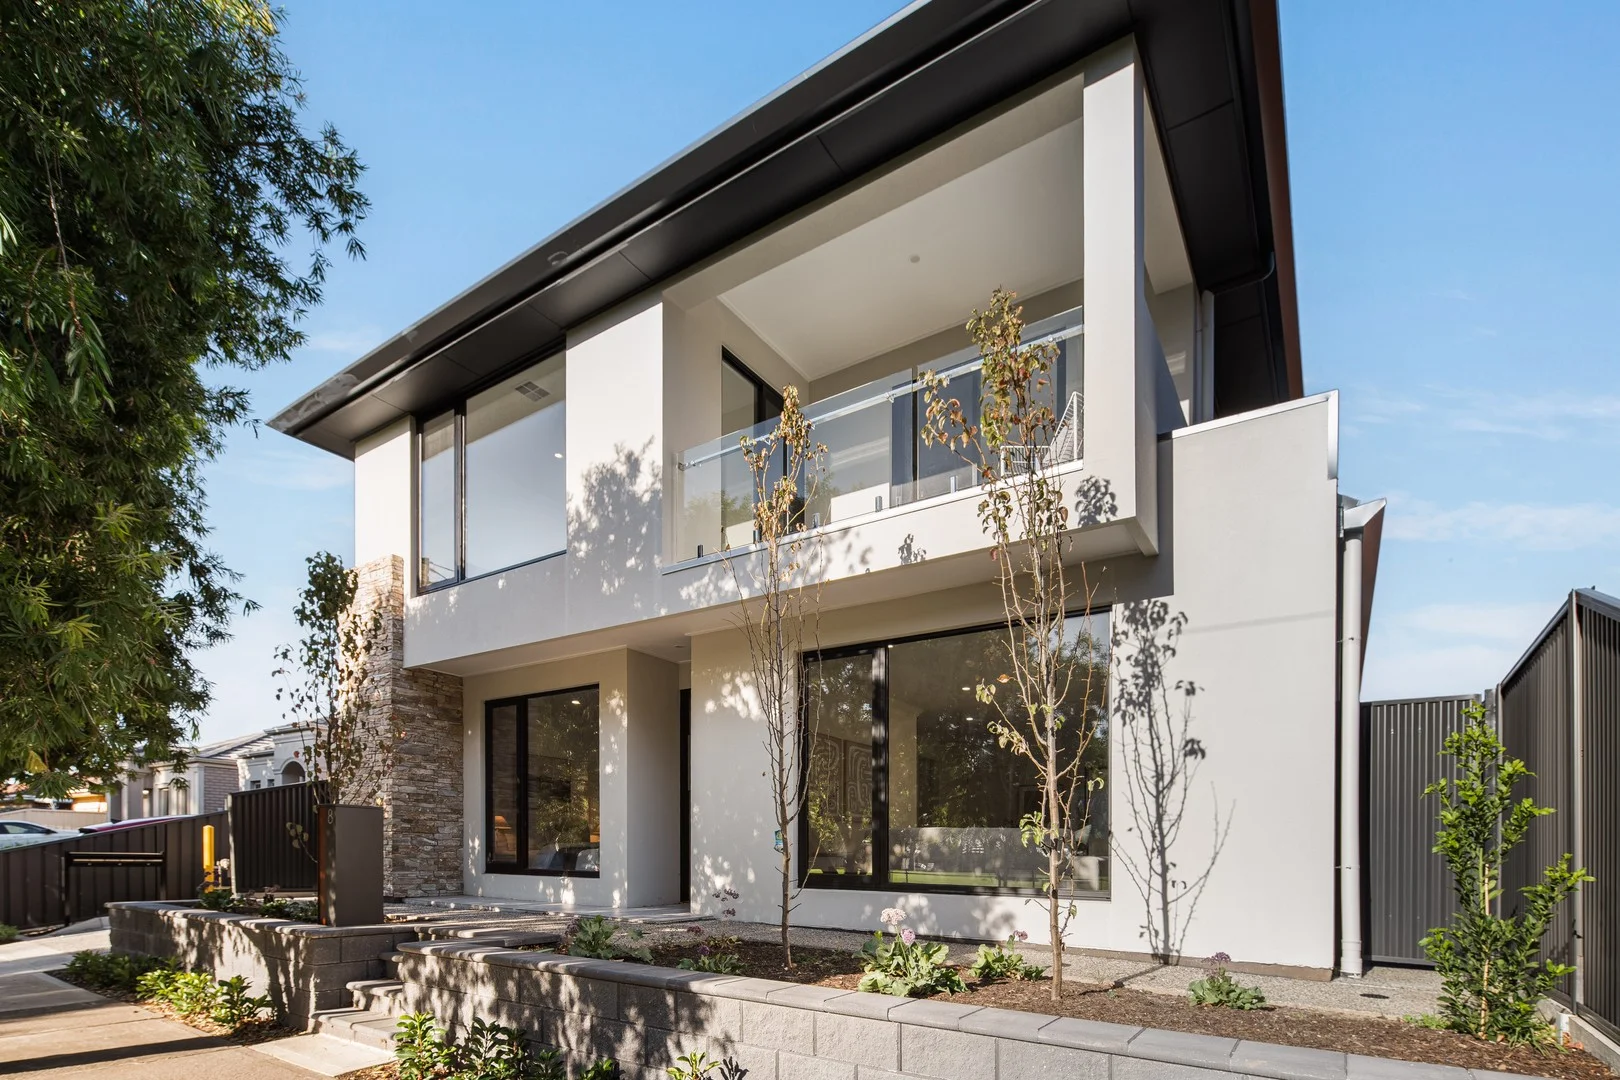
Firle, SA 5070
Property Type: 独立屋
Listing Type: 住宅
Status: 在售
Summary: Parkfront Luxury with Dual Master Suites in Prime Firle Location
Description: Perfectly positioned directly opposite Adey Reserve, this brand new parkfront residence delivers an elevated lifestyle defined by space, flexibility, and contemporary elegance. Showcasing a larger floorplan, dual master suites, and expansive living zones across both levels, this exceptional home is ideal for growing families, multi-generational living, or buyers seeking premium comfort in one of Firle's most desirable locations. Designed to maximise natural light and uninterrupted reserve views, the home offers a spacious open-plan living and dining area that seamlessly connects to the outdoor entertaining space, creating a warm and inviting environment for both everyday living and entertaining. The park-facing position enhances the sense of openness while capturing tranquil greenery right at your doorstep. The designer kitchen is thoughtfully appointed with quality finishes, stone benchtops, premium appliances, and ample cabinetry storage, delivering both style and practicality for modern family living. A standout feature of this home is its highly functional layout, offering four generous bedrooms and three bathrooms, including a rare dual master configuration. One master suite is conveniently located on the ground floor, ideal for guests or multi-generational living, while the upstairs master enjoys elevated park views, a private ensuite, and direct access to a shared balcony with another bedroom, creating a luxurious retreat overlooking Adey Reserve. Upstairs also features an expansive second living area complemented by a stylish bar kitchen, providing the perfect setting for entertaining, a private family lounge, or a sophisticated relaxation space. The generous living zones on both levels ensure excellent flexibility and comfort for modern families. Outdoors, the low-maintenance alfresco area embraces the peaceful parkfront setting and is supported by an automated irrigation system for easy garden maintenance, while the double garage with internal access completes the home with everyday convenience. Adding further appeal, the property is ideally located close to Firle Shopping Centre, local cafés, public transport, parklands, and quality schooling, offering a premium blend of lifestyle, space, and location. Exciting Features: - Brand new parkfront double-storey residence - Directly opposite Adey Reserve with uninterrupted park views - Four spacious bedrooms - Dual master suites (ground floor and upstairs) - Three modern bathrooms - Expansive living areas on both levels - Second-floor living with bar kitchen - Shared balcony with park outlook - Designer kitchen with stone benchtops and ample cabinetry - Seamless indoor-outdoor entertaining layout - Low-maintenance alfresco with irrigation system - Double garage with internal access - Prime lifestyle location near Firle Shopping Centre, schools, cafés, and transport - 2000L rainwater tank - Zoned for Trinity Gardens School and Norwood International High School
Agent: Jarrod Leow - jarrod.leow@sinova.com.au - 08 7080 5884
Agent: Stephen Ong - stephen.ong@sinova.com.au - 08 7080 5884
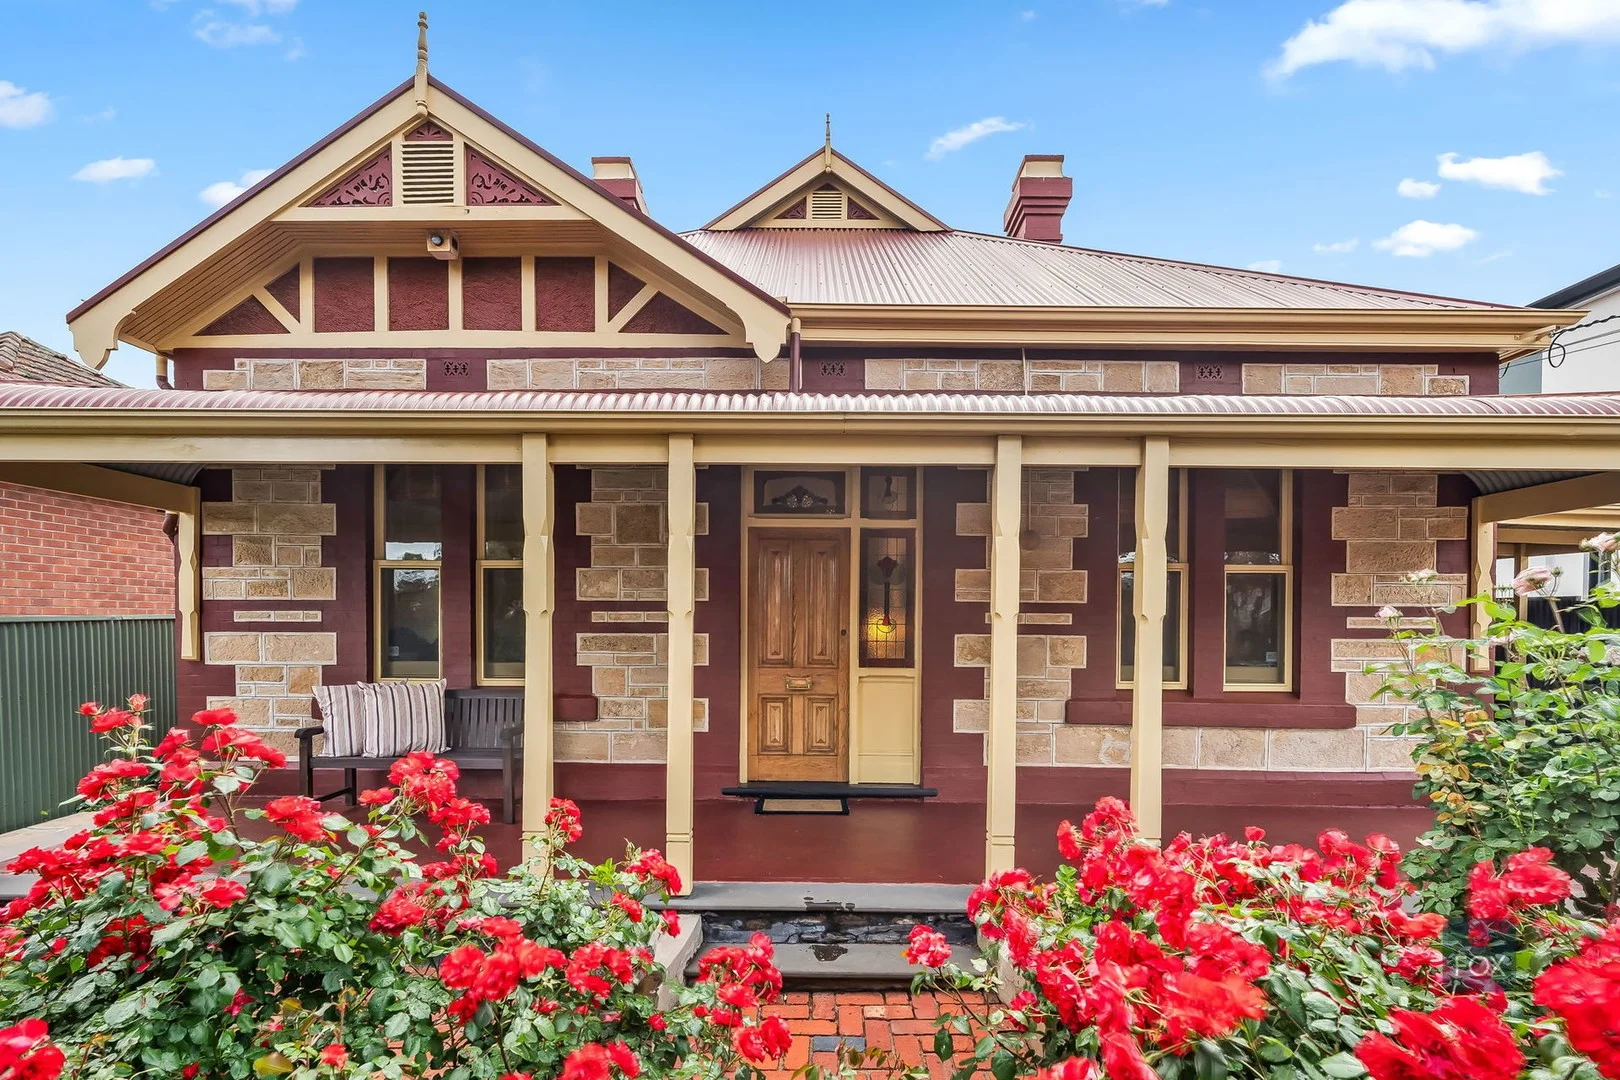
Kensington Park, SA 5068
Land Size: 646 m²
Property Type: 独立屋
Listing Type: 住宅
Status: 在售
Summary: Enduring Character, Modern Practicality - A Federation Villa with Soul and Substance
Description: Set behind a classic triple-gable façade, this c. 1910 symmetrical villa captures the romance of Federation architecture while offering the space and liveability of a thoughtful 1991 rear extension. Blending sandstone, red brick and decorative quoins with a vine-draped courtyard and garden outlooks, the home pairs historic beauty with timeless comfort - all on an enviable 650 sqm allotment in the heart of Kensington Park. Lovingly held by the same custodians for over 50 years, this residence has been maintained and improved with genuine care - a rare testament to enduring ownership and deep connection. Key Features -Five bedrooms or four plus study -Two bathrooms, including ensuite to master -Carport plus additional off-street parking -650 sqm allotment (approx.) -1910 Federation villa with 1991 rear extension -Federation Elegance Behind its bullnose veranda and bluestone plinth, the home's traditional central hallway reveals generous rooms, lofty ceilings and ornate plasterwork. Twin red-brick chimneys and original fireplaces anchor the home's warmth and authenticity, while timber joinery - likely Jarrah or Blackwood - adds a rich natural tone. Bedroom 1 features a rare decorative ceiling; each of the front rooms offers its own charm, complemented by five working combustion fireplaces. Light-Filled Extension Completed in 1991, the rear addition seamlessly introduces modern amenity without compromising character. A private master wing includes a walk-in robe and two-way ensuite, while adjoining dining and living zones connect effortlessly to a vine-covered outdoor entertaining area - perfect for long summer evenings. Large panes of glass draw natural light and greenery inside, giving the rear of the home a bright, airy feel. Practical Upgrades Peace of mind comes with professional underpinning and a new roof (circa 2018) - major capital improvements ensuring structural integrity for decades to come. Heating, cooling and general maintenance have been progressively modernised, creating a home that's as comfortable as it is beautiful. Lifestyle & Location Perfectly positioned in one of Adelaide's most tightly held and prestigious eastern suburbs, Kensington Park combines leafy serenity with urban convenience. Walk to The Parade Norwood for cafés, restaurants and boutiques, or enjoy the open green spaces of Kensington Park Reserve and Hazelwood Park nearby. Highly regarded schooling is within easy reach - Pembroke School, Loreto College, Marryatville Primary, and zoning to Norwood International High - while the CBD is less than ten minutes away. 12 Birnie Avenue, Kensington Park represents a rare offering in a blue-chip locale where opportunities of this calibre are seldom available. While the 650 sqm allotment is modest by local prestige standards, the home's heritage villa credentials, striking façade, and deep character appeal provide immediate and long-term value. Buyers seeking architectural integrity and lifestyle potential will appreciate the solid 1910 construction, the scope for sympathetic upgrades, and the opportunity to create a timeless family residence walking distance to Pembroke School, The Parade, and key amenities. 12 Birnie Avenue, Kensington Park - A home with heart, history and enduring integrity - held in the same family for half a century, ready to begin its next chapter. Council Rates | $1,970.30 pa SA Water | $248.24 pq ESL | $201.65 pa Year Built | 1910 All information provided (including but not limited to the property's land size, floor plan and floor size, building age and general property description) has been obtained from sources deemed reliable, however, we cannot guarantee the information is accurate and we accept no liability for any errors or oversights. Interested parties should make their own enquiries and obtain their own legal advice. Should this property be scheduled for auction, the Vendor's Statement can be inspected at our office for 3 consecutive business days prior to the auction and at the auction for 30 minutes before it starts.
Agent: Nick Pelvay - nick@foxrealestate.com.au - 0423 644 429
Agent: Andrew Fox - afox@foxrealestate.com.au - 0418 832 227
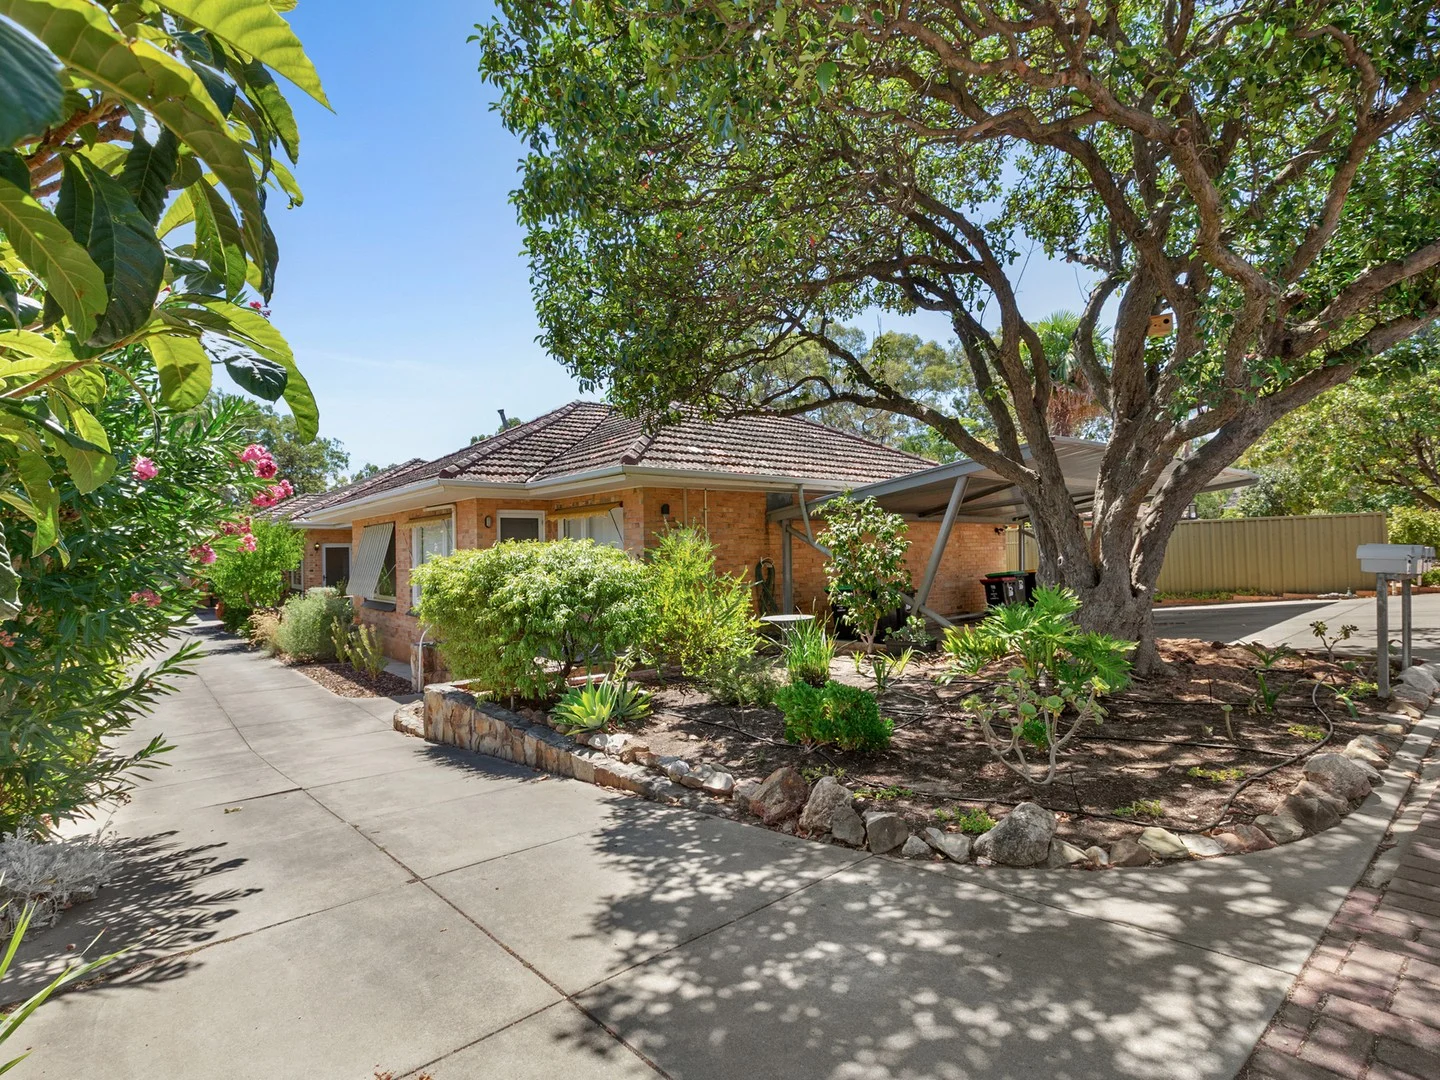
Erindale, SA 5066
Property Type: 公寓/单元房
Listing Type: 住宅
Status: 在售
Summary: Best offers Now closed - Sold
Description: Charming 2-Bedroom Home Unit in a Highly Sought-After Location Delightful, single-level home unit, set in a small group of just five. Freshly painted and move-in ready, Beautifully presented with potential to further upgrade • Spacious Living - Light-filled lounge and dining area with stunning polished floorboards • Two Generous Bedrooms - Both with built-in robes for extra storage • Modern Kitchen - Overhead cupboards, stainless steel appliances, gas cooking, and dishwasher • Updated Bathroom - Stylish and practical design • Ducted Gas Heating - Stay warm and cozy in winter • Enclosed Yard - Ideal for relaxing or entertaining • Off-Street Parking - Undercover • Solid brick construction - • Nearby schools St Peter's Girls' College, Burnside Primary, Pembroke, and Marryatville High Schools Nestled in a picturesque tree-lined street, this unit offers more than just a great location-it's a lifestyle. Don't miss this fantastic entry level opportunity. For definite and genuine sale Specifications: CT / 5032/204 Built / 1960 Council Rates / $1,081.85 pa - Burnside Council Emergency Services Levy / $107.90 SA Water / $165.55 plus usage Strata / Admin Fee $430.00 p/q Sinking Fund $150.00 p/q Strata Corporation / ASCM - Adelaide Strata & Community Management Rental assessment / Estimated written rental assessment can be provided upon request RLA 158869
Agent: Angelo Crisci - angelo.crisci@rmcre.com.au
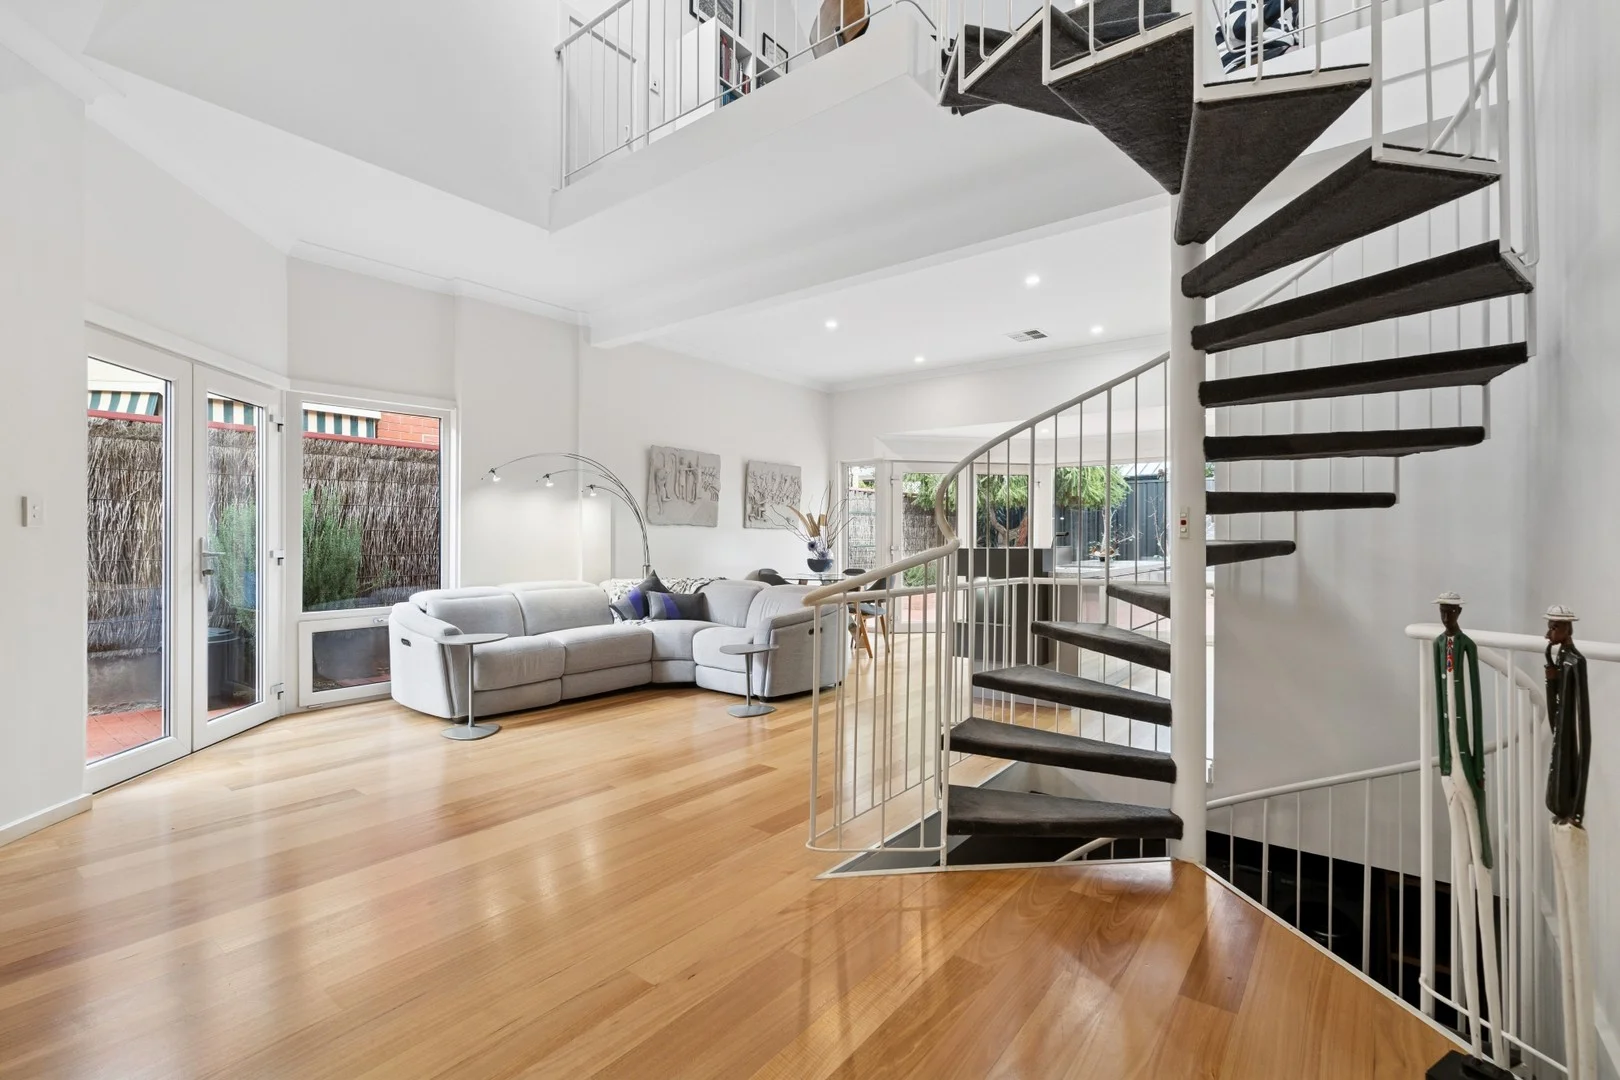
Kensington Gardens, SA 5068
Land Size: 311 m²
Property Type: 独立屋
Listing Type: 住宅
Status: 在售
Summary: Sophisticated Living in the Heart of the Eastern Suburbs
Description: Perfectly positioned in the sought-after eastern suburb of Kensington Gardens, this impeccably designed residence offers the ultimate in modern comfort, energy efficiency, and low-maintenance luxury. Beyond its timeless double brick façade lies a home that is as functional as it is stylish. Soaring 3.6m ceilings and solid timber flooring set the tone for an expansive open plan living area, ideal for both relaxing and entertaining. The heart of the home is the state-of-the-art kitchen, boasting premium Miele appliances, Fisher & Paykel dish drawers, and clever storage solutions that will impress even the most discerning home chef. Cleverly designed to suit families, professionals, or downsizers, the home features three generously sized bedrooms plus a mezzanine study or optional 4th bedroom, perfect for a home office or guest retreat. The master suite is a true sanctuary, complete with a walk-in robe and a private ensuite. The main bathroom includes a luxurious bath, shower, and second toilet, catering comfortably to the needs of a busy household. Energy efficiency meets contemporary convenience with double-glazed windows, a powerful 5kW solar system, and ducted reverse cycle air conditioning throughout. Every detail has been considered to reduce running costs and increase year-round comfort. Additional features include: • Drive-through garage plus off-street parking for additional vehicles • Low-maintenance landscaped gardens • Quality double brick construction for enduring strength and insulation Located just minutes from prestigious schools, local shopping, and the beautiful parks of Kensington Gardens, this property delivers lifestyle, location, and liveability in equal measure. Don't miss the opportunity to secure this stunning home that truly has it all.
Agent: Stephen Neal - stephenn@harcourtsproperty.com.au - 08 8345 5500
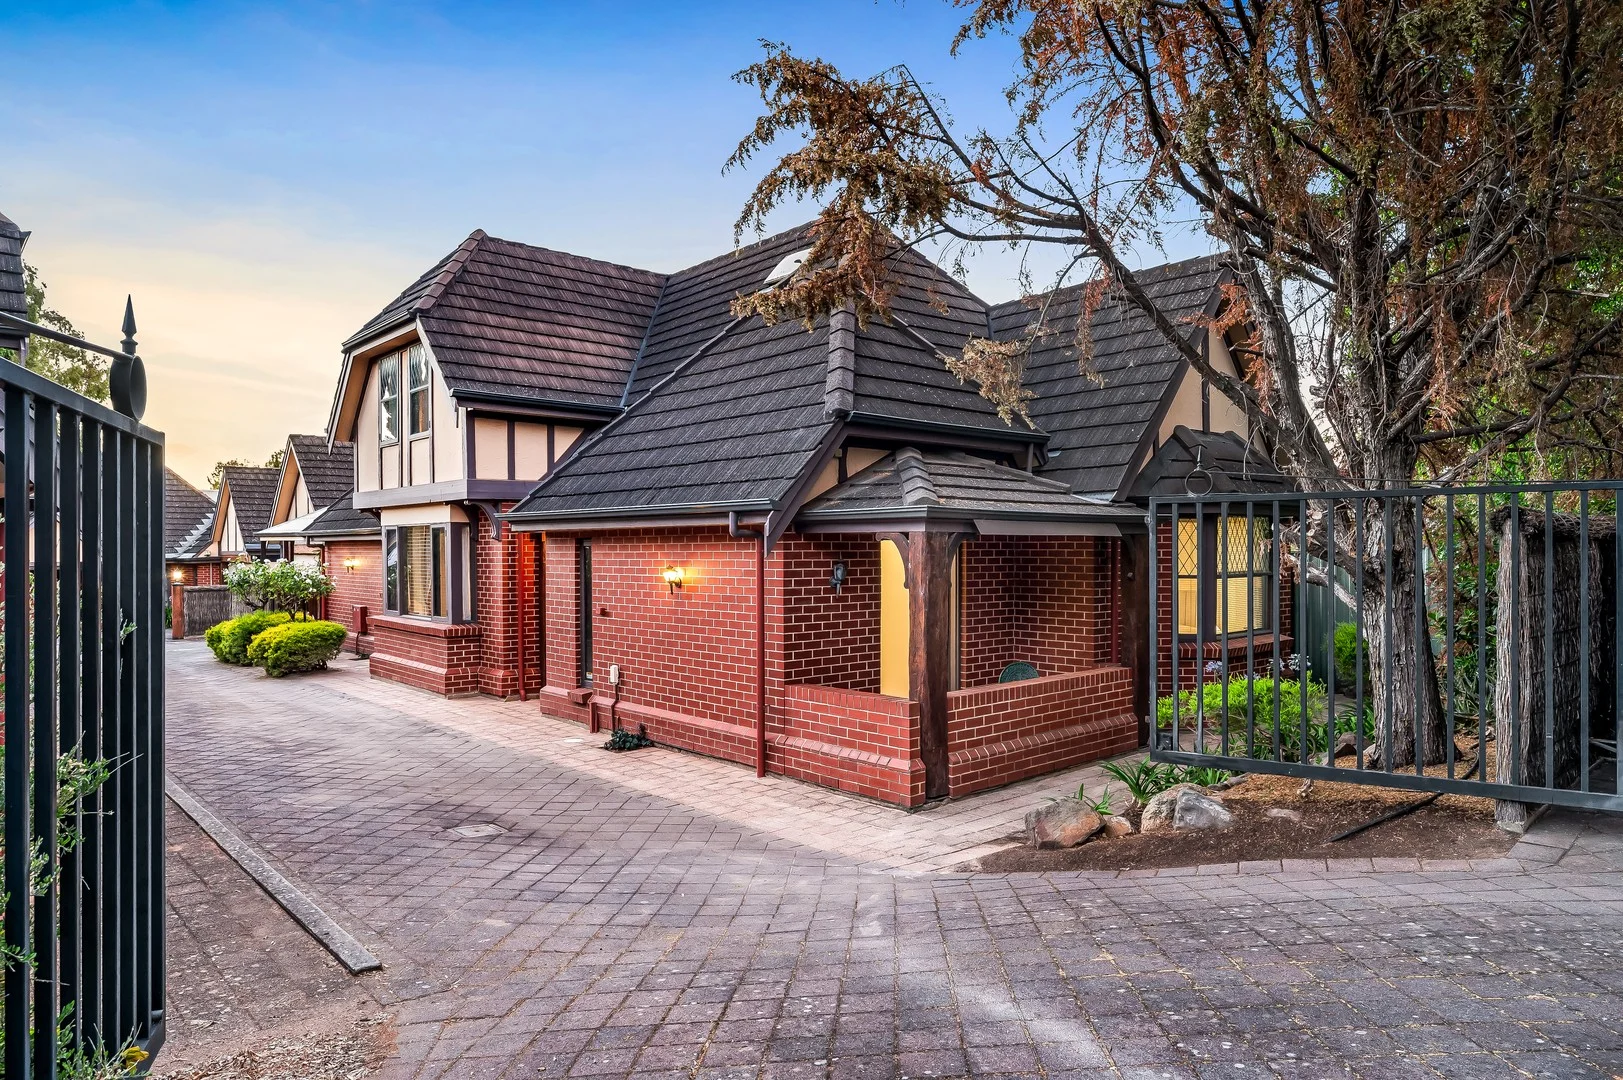
Kensington Park, SA 5068
Land Size: 352 m²
Property Type: 独立屋
Listing Type: 住宅
Status: 在售
Summary: "KENSINGTON COURT" | Retreat to elite eastern living in English Tudor luxury.
Description: Remote arrival gates signal this off-street enclave's security, forming a private complex of just three residences, zoned to Marryatville Primary School and Norwood International High School. Inside, exposed beams become this executive design's power play, merging modern elements with authentic English style in a high-quality, four-bedroom Tudor on the cusp of Kensington Gardens Reserve. As unique as it is elegant, you'll bask in its charm, moments from Glynburn Road retail, top schools, and city transport; for the downsizer, the retired couple, or those who regularly host guests, 'your place' has never looked or felt more welcoming. Charming from its piercing gables, box windows and diamond leadlight, the gracious foyer leads to a double wing, dual-level approach: a left turn via double doors finds the formal lounge, spacious kitchen and bay-windowed family room, rounding off with a discreet laundry and guest WC. The spacious, ageless timber kitchen is scaled to entertain behind a breakfast bar servery, steering the flow to the all-weather outdoor pavilion, commanding the compact garden. In the opposing wing, the generous primary bedroom with wall-to-wall robes and an ensuite is flanked by the second bedroom, hosting a French door exit to a streetside tea-for-two patio. Upstairs retreats for two final bedrooms, a study, and a shared second bathroom. Each bedroom offers choice: classic dormer window views or built-in storage and desk space the lofty level using every angle to its advantage. There's little need to drum this eastern suburb's lifestyle home - almost equal strides between The Parade and Kensington Road, a pivot to Pembroke School, and split-second driving minutes to Burnside Village The real surprise is in this sweet, sophisticated life of English Tudor luxury. More reasons to inspect: - Character-built design (c.2000) in an exclusive, gated enclave - High-quality executive living on an efficient, 348m2 allotment - Secure, off-street garage with roller door - 4 bedrooms + home office - 2 ambient living zones - Main level primary bedroom with ensuite and built-in robes - Adjacent 2nd bedroom featuring a private patio - Charming diamond leadlight - Feature log fire to the formal lounge - Ducted reverse cycle air conditioning - Hefty, exposed character beams - Alarm system - Under stair storage and built-in robes to 3 bedrooms - Invaluable reach to Glynburn Road retail and bus routes - Zoning for Marryatville P.S. 1.1km & Norwood Int'l H.S. 2.4km - Community Plan 20654 Specifications: CT / 5804/97 Council / Burnside Zoning / SN Built / 2000 Land / 352m2 (approx) Frontage / 6.71m Council Rates / $1,838.15pa Emergency Services Levy / $191.50pa SA Water / $237.18pq Community Manager / JE Whites Community Rates / $300.00pq Estimated rental assessment / $900 - $950 per week / Written rental assessment can be provided upon request Disclaimer: All information provided has been obtained from sources we believe to be accurate, however, we cannot guarantee the information is accurate and we accept no liability for any errors or omissions (including but not limited to a property's land size, floor plans and size, building age and condition). Interested parties should make their own enquiries and obtain their own legal and financial advice. Should this property be scheduled for auction, the Vendor's Statement may be inspected at any Harris Real Estate office for 3 consecutive business days immediately preceding the auction and at the auction for 30 minutes before it starts. RLA | 226409
Agent: Scott Moon - scottm@harrisre.com.au - 0421 448 312
Agent: YeSeul Ok - yeseulo@harrisre.com.au - 0402 457 060


