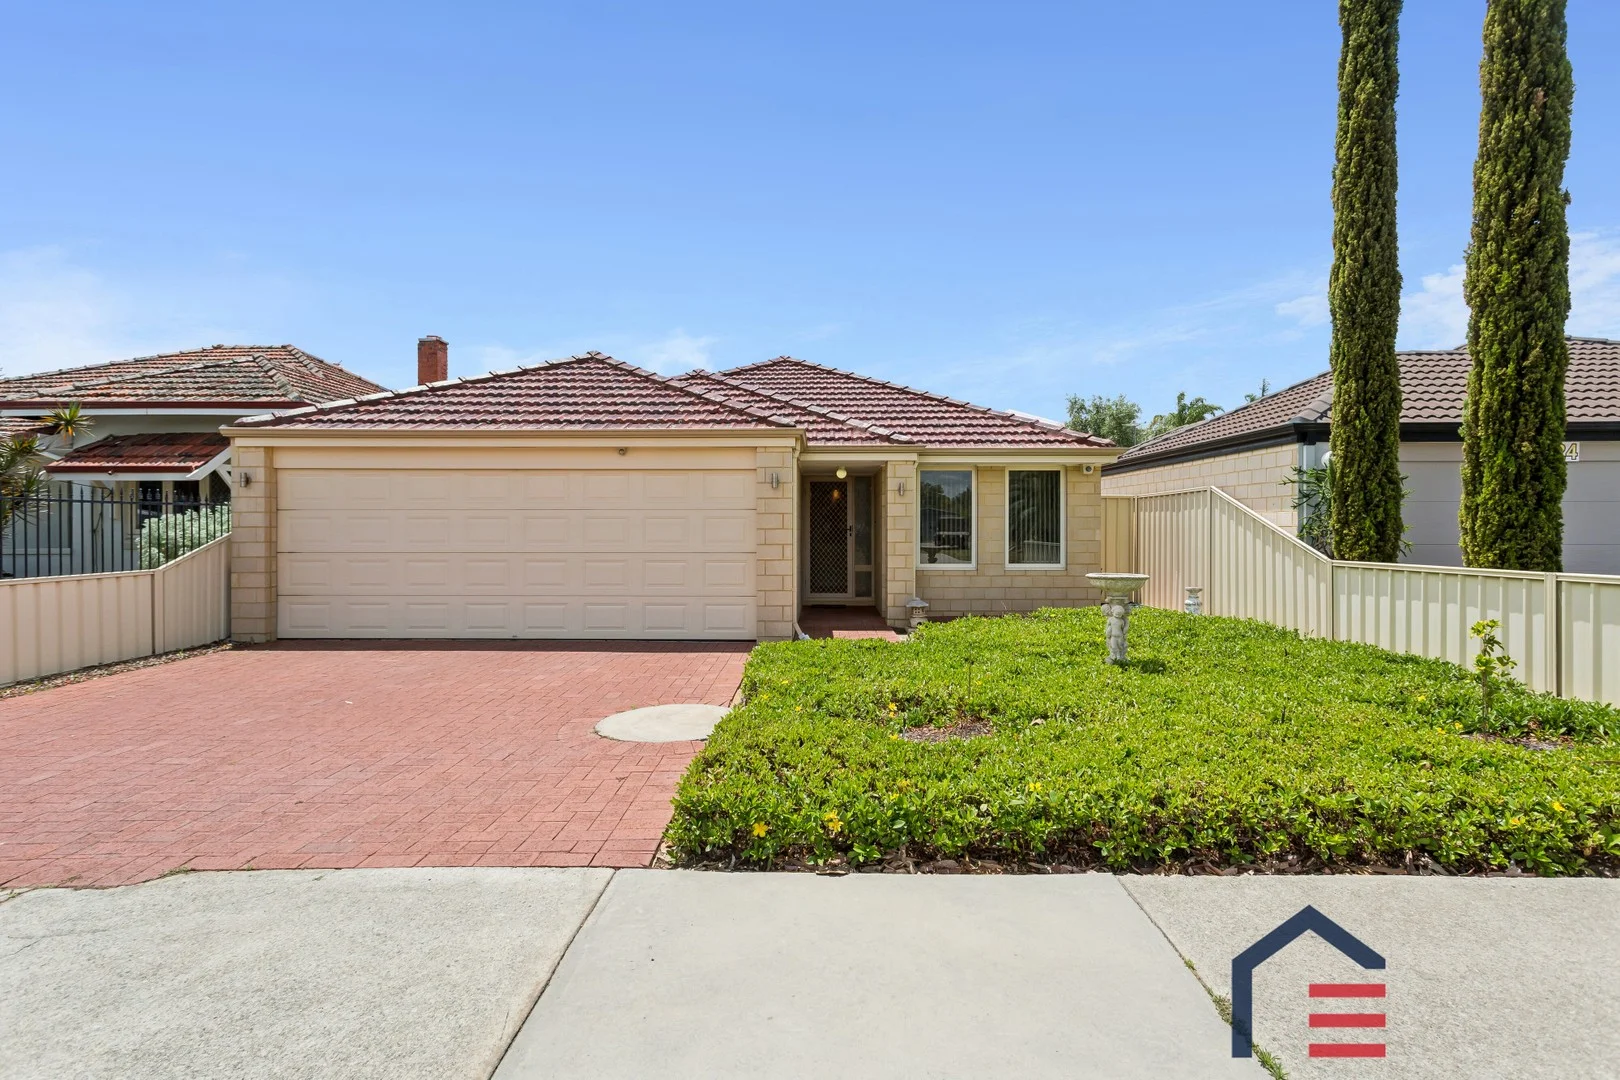
26 Harold Street
Bellevue, WA 6056
周边环境与日常设施
探索Bellevue周边的上学日与周末生活。
探索此区域的学校、游乐场及儿童活动。按年龄浏览体育、艺术及课程,安排上学日与周末生活。
区域数据
- 居民(ABS,2024年6月)
- 179,207
- 0–14岁儿童
- 37,654
- 所学校
- 53
- 公园与图书馆
- 67
- 已收录儿童活动机构
- 36
收录最多的活动:Karate、AFL、Auskick
人口数据:澳大利亚统计局
了解更广的议会辖区:比较附近区域,探索图书馆及社区场所,并浏览学校、儿童活动和议会项目。
公园、游乐场与公共空间
Swan View Park: 运动场地, 游乐场
这处房产附近有什么好玩
探索目录中的附近游乐中心与家庭景点。请向场所确认适合年龄、门票及开放时间。
在Things to do按年龄、预算及室内或户外条件寻找更多去处。具体日期的活动请查看What’s on。 查看活动日程
探索本地指南与家庭灵感
了解这处房产周边生活时,阅读本地家庭指南与实用文章。

西澳大利亚州最宜居郊区排行(2026年,按儿童活动数量排名)
在我们的目录中,Perth(WA)登记的儿童活动数量超过WA其他任何郊区。本页首先按郊区能为有孩子的家庭提供多少实际选择来排名西澳大利亚州的郊区,随后为同一批郊区补充房产成交中位价、近期成交与在售房源,以及治安记录数据——并会持续更新,而非一次性发布后就不再维护。 主要结论…
阅读更多 →
珀斯私校奖学金:2028年入学申请日历(21所学校逐校核实)
我们查阅的21所珀斯学校中,目前没有一所开放2028年入学的奖学金申请,最早的轮次将于2026年11月2日(周一)上午9点开放。 PLC、MLC和St Hilda's当天一起开放,并在2027年2月3日(周三)中午12点同时截止,考试在2月11日和13日。Hale于11月20日(周五)开放,Christ…
阅读更多 →日常设施与出行
打开地图选择目的地并查询行程时间。步行路线、无障碍设施和行程时间尚未核实。
来源:AroundSchools目录。距离为直线距离,并非步行路线。请在详情页确认设施;此摘要未提供目录更新日期。
房产详情
401 m²
独立屋
RESIDENTIAL
附近即将举行的活动

10月22日周四 · Maylands
Spring Safe Storytime - Maylands Library 春季安全故事会
10月22日周四 · Floreat
剑桥图书馆之DNA与家族历史
10月23日周五 · Floreat
Cambridge Library 婴儿韵律时光 [周五]
2岁及以下
10月22日周四 · Floreat
Cambridge Library 故事时间 [周四]
10月21日周三 · Floreat
Cambridge图书馆婴儿童谣时间【每周三】
2岁及以下
10月29日周四 · Wanneroo
Boo in Wanneroo 2026
附近资源

Perth Magic All Stars
Unit 4/301 Collier Rd, , Bassendean

X-Golf Morley
Unit 2, 129 Russell St, Morley

ClayMake Studio
65 Ferguson St, Maylands

Hills Night Hockey Association
50 Mundaring Weir Road, Mundaring

Bayswater Little Athletics Centre
Wylde Road, Morley

West Coast Gymnasts
1/69 Truganina Rd, Malaga

ATI Martial Arts Pty Ltd
ATI HQ - Unit 7-1924 Beach Road , Malaga

Brazilian Jiu-Jitsu Legion 13 Perth Hills
Stanhope Gdns, Midvale

Swan Districts Gymnastics
Elgee Rd, Bellevue
附近学校

St Anthony's School - Greenmount
96 Innamincka Road, Greenmount WA 6056 Australia

Midvale Primary School
Midvale Place, Midvale WA 6056 Australia

Clayton View Primary School
211 Clayton Street, Koongamia WA 6056 Australia

Swan View Senior High School
Gladstone Avenue, Swan View WA 6056 Australia

Greenmount Primary School
50-68 Innamincka Road, Greenmount WA 6056 Australia

Moorditj Noongar Community College
Eddie Barron Drive, Midland WA 6056 Australia
附近学校不代表符合入学条件。请直接向学校或托育机构确认学区、年级及名额。
附近房产



附近最近成交
靠近此地址、已经成交的房产。我们不显示成交价格。
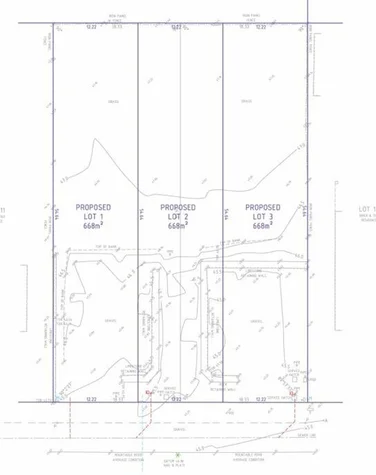
Swan View, WA 6056
Land Size: 668 m²
Property Type: 空地
Listing Type: 住宅
Status: 在售
Summary: OFFERS FROM $399,000 HURRY ONLY LOT 1 LEFT AVAILABLE
Description: Are you looking for a larger block on which to build your dream home? Would you like room for a workshop, pool and a backyard big enough to have a kick of the footy? Here's a very rare chance to secure a large 668 sqm GREEN TITLE block and build a home perfect to your needs, with house and land packages also available as per photo. An added bonus are the City views already available from the ground level as per photos, however imagine the spectacular views if you went double storey or added a loft? This would also capitalise on the fantastic views of the National Parks and the Darling Ranges to the East. Swan View is a wonderful community with many sporting clubs, ovals, shops, medical and only a short drive to the major shopping precinct of Midland, which also includes the Midland Hospital. Located within easy walking distance of primary and secondary schools, as well as 2 Shopping Centres, not to mention a quick drive to major arterial roads leading in all directions. We all know land developments are getting few and far between, not to mention the sizes of the blocks are shrinking and we expect demand to be strong so don't delay! Builder ready. These blocks will be leveled to the highest current height and will be ready for your builder to start construction. Please contact Trevor on 0419 923 858 for an on-site inspection. Property Code: 2187
Agent: Trevor Black - trevorblack@swanre.com - 0892551444
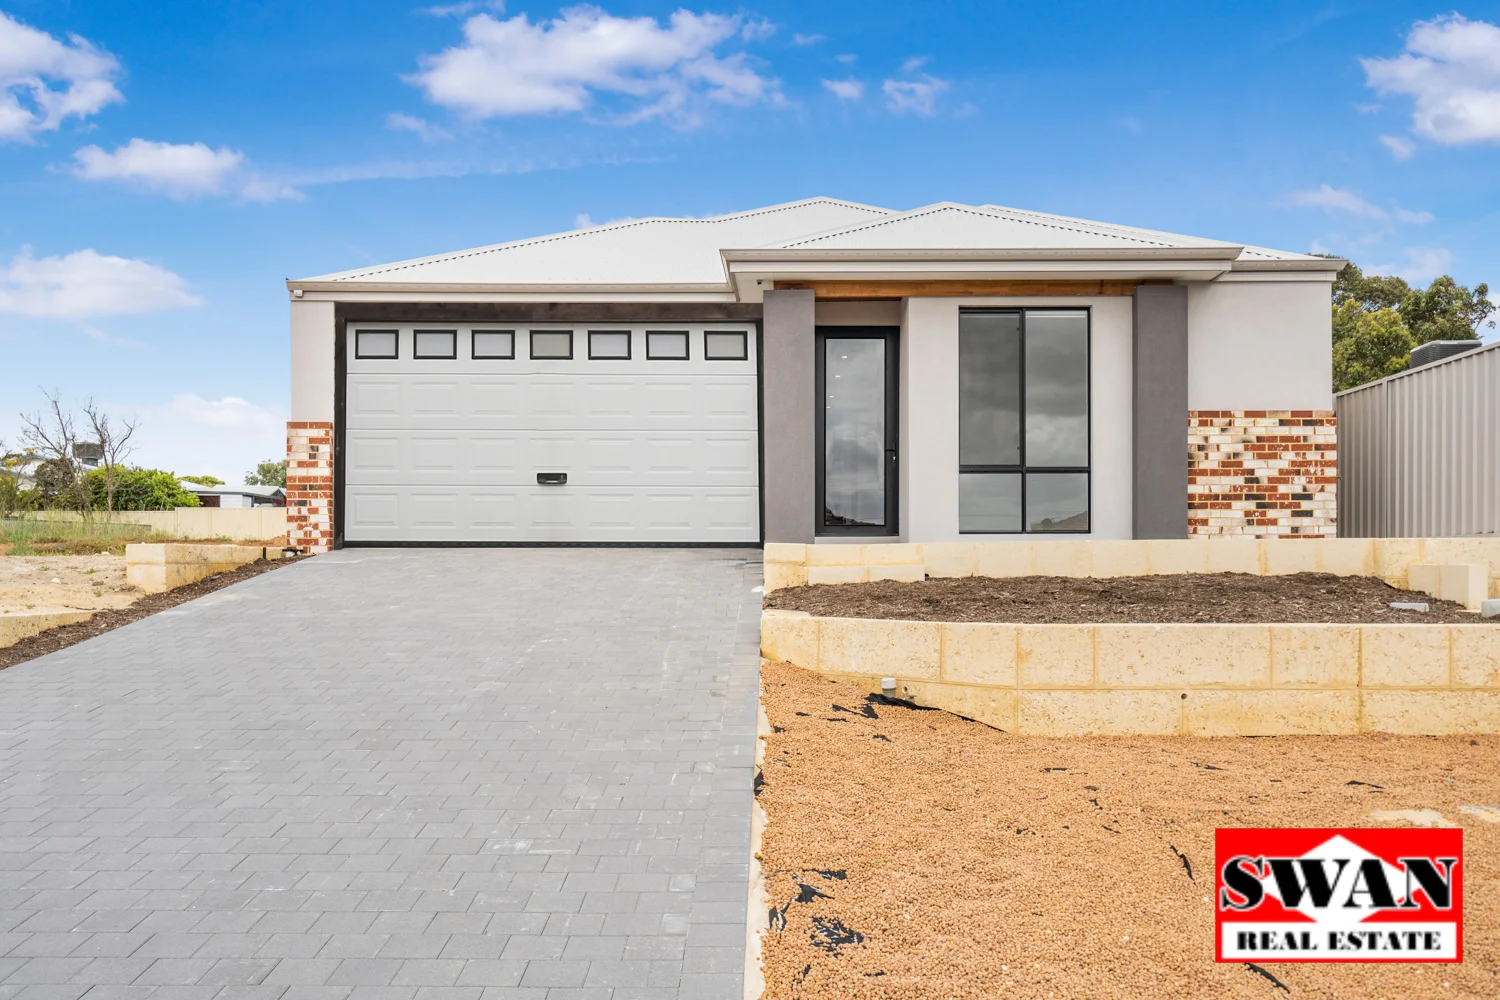
Swan View, WA 6056
Property Type: 独立屋
Listing Type: 住宅
Status: 在售
Summary: OFFERS FROM $979,000 HOME OPEN SATURDAY 11-11.30AM. CAN'T MAKE THE HOME OPEN SMS TREVOR ON 0419 923 858
Description: BRAND NEW SPACIOUS 4 X 2 READY TO MOVE INTO HOME. Located on a big 668sqm block, this is more than enough room for a workshop, pool and a backyard for the kids to kick a footy! You will not be disappointed with what's on offer here, the finishes are top quality, the house is well designed and ready to move into now! Featuring 4 bedrooms, all with wardrobe accommodation (master is walk in) massive luxury ensuite and bathroom. Adjoining the master suite is an office/study/nursery, nice and private away from the hustle and bustle of the living areas of this home. The open plan hub accommodating dining, family and luxurious kitchen also have a separate theatre/entertaining area. Speaking of the kitchen, which includes stone benchtops, full height tiled splashback, soft closing cupboards and drawers, it also has a door through to the scullery/laundry, this is an innovative space designed to keep the mess out of your beautiful kitchen. There is also a generous al fresco area with outdoor kitchen "ready" stone plinth and of course in a home like this a full double garage. The house comes with ducted reverse cycle air- conditioning and is also insulated and has a 7 star energy rating. Complete with all warranty's including builders from quality Perfect Living Homes. With over 200sqm of living space with the alfresco, of high quality, brand new house for you. Specs and features are below: Kitchen features Glass gas hot plate inc wok burner (where applicable) and glass oven Inbuilt Rangehood Full height tiled splashback up to the Rangehood Stone kitchen benchtops ABS edging to all cupboards. Soft closing cupboards & drawers throughout. 2 bowl sink in stainless steel with Mixer Dishwasher recess, plumbing and power (where drawn) Quality colourbond roof Colourbond gutters and fascia Ensuite, Bathroom & Laundry Square Rainfall showers Head Ceramic Wash Basins (not plastic) Dual Flush full china toilet (not plastic cistern) Mixer tap ware throughout Chrome floor wastes throughout (not plastic) Tiles to the ceiling in Bathroom and Ensuite Vanity cupboards (full depth) Soft closing cupboards & drawers throughout Exhaust fan to Ensuite Shower screens to Bathroom & Ensuite (as per plans) Mirrors to Bathroom & Ensuite choice of framed or frameless (with chrome clips) Acrylic Bath/Freestanding (where drawn) Stainless steel trough or Cabinets (where drawn) Linen cupboards with four shelves (where drawn) Safety & Security Double lock-up garage with remote control sectional door (where drawn) Entrance Lock & Deadbolt set Privacy locks to Bath, Ensuite, WC and Master Bed Powder coated aluminium windows & sliding doors Sliding door locks with key locking Electrical safety switch Hard wired smoke alarms as required Internal Features Built in robes with shelf and rail (where drawn) Metal corner beads to all exposed corner plaster walls Quality door levers throughout (not door knobs) Full internal painting (excluding walls) Professional Services Six months maintenance period Housing indemnity insurance Interior design consultancy Engineer designed concrete footings and floor slab Internal Fit Out Information Hybrid floors in the living areas. Carpets in bedrooms Samsung/Media Ducted Air Conditioning throughout Tiling 600 x 1200 on the Walls in Wet Areas Only (as per plan) Tiling 600 x 300 on floor in Wet areas (as per plan) LED downlights throughout (as per plan) Pendant Lights (as per plan) Property Code: 2189
Agent: Trevor Black - trevorblack@swanre.com - 0892551444
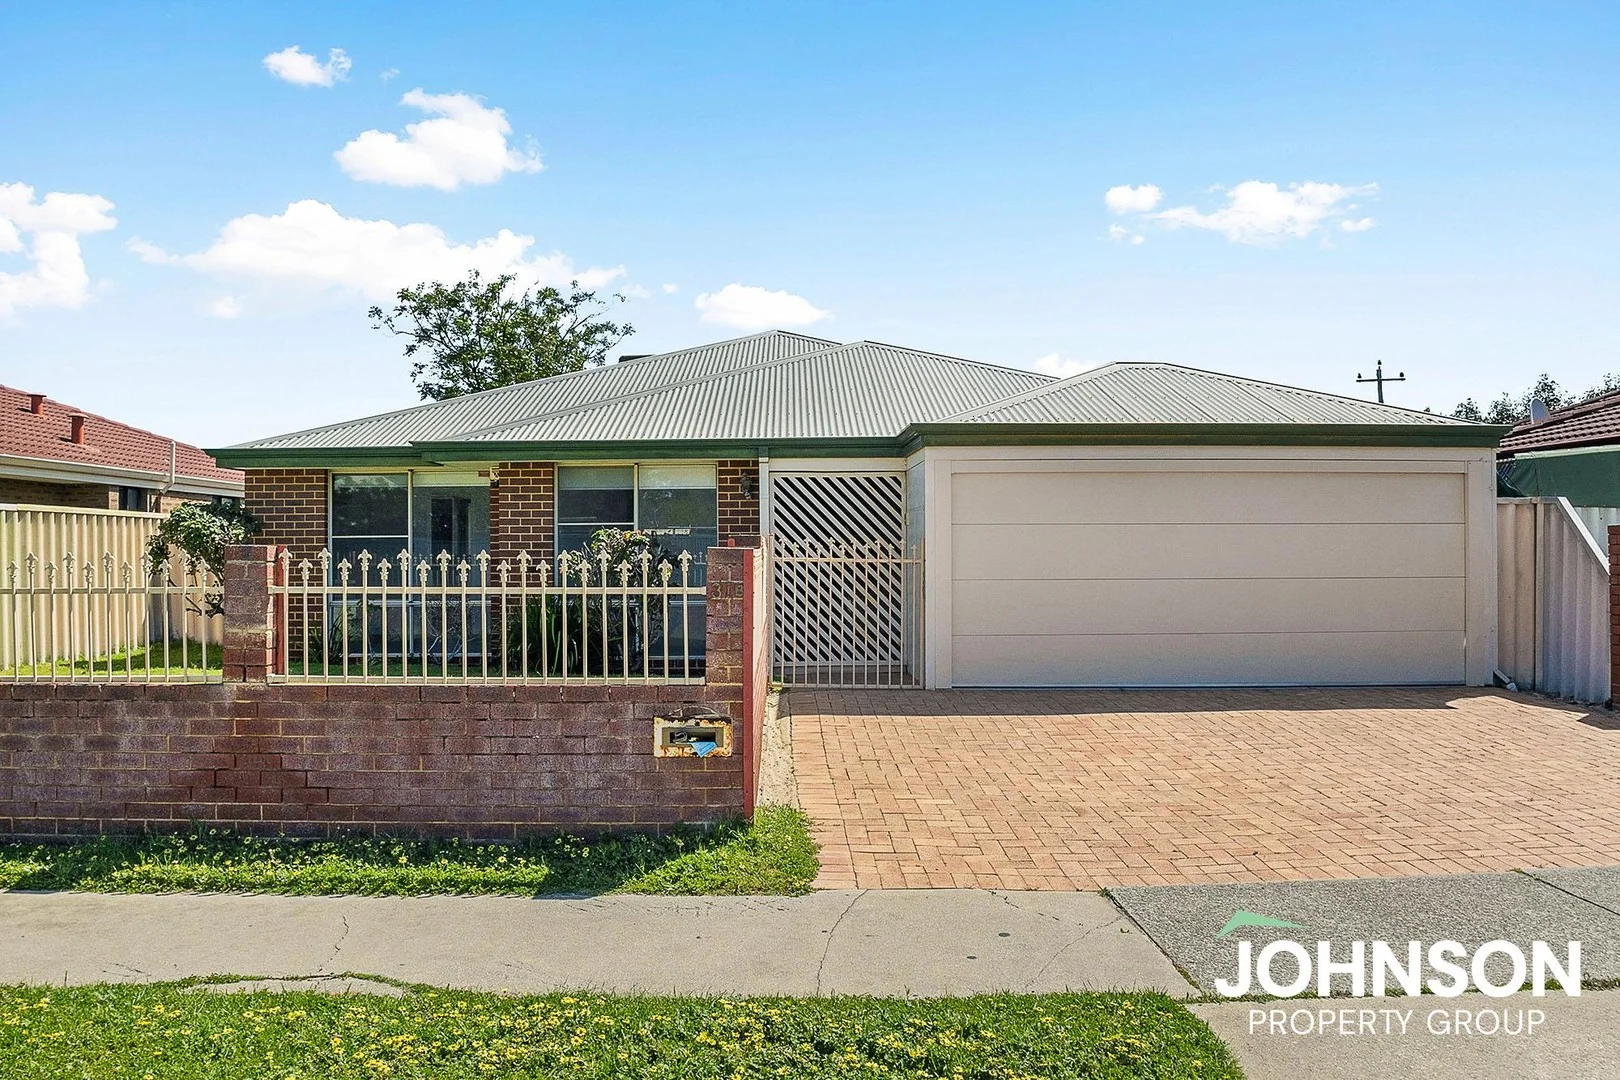
Midvale, WA 6056
Land Size: 468 m²
Property Type: 独立屋
Listing Type: 住宅
Status: 在售
Summary: Offer Accepted
Description: With fresh paint, carpets and blinds you can move straight in and enjoy what this property has to offer. Plus a fantastic pool - just in time for summer! Built in 1998, this functional designed four-bedroom, two-bathroom residence is nestled on a generous 468 sqm block in the heart of Midvale. Updated Features include: * Carpets/Internal Paint/Blinds - September 2025 * Gas Hot water system - September 2025 * Pool Pump - September 2025 This well-maintained property combines modern comfort with ample space for relaxation and entertainment. The open-plan living and dining areas are bathed in natural light, creating a warm and inviting atmosphere. The heart of the home features a stylish kitchen equipped with modern appliances, ample storage, and a functional layout that makes cooking a delight. Four well-appointed bedrooms provide plenty of space for family and guests. The master suite includes an ensuite bathroom for added privacy and convenience. All bedrooms have built in robes, The main bathroom is spacious and home to a bathtub. Step outside to the backyard, perfect for children to play or for hosting summer barbecues. The pool is fully fenced and comes with a pool cover. The property includes a spacious double carport with automatic door, providing secure parking and additional storage options. Located in a family-friendly neighborhood, this property is close to local parks, schools, and shopping centers, ensuring that all your needs are just a stone's throw away. * The property is sold "As Is, Where Is" Council Rates: $2,600.00 Approx PA Water Rates: $1,168.00 Approx PA NO STRATA FEES Expected rental return $700 per week. Disclaimer: This information is provided for general information purposes only and is based on information provided by the Seller and may be subject to change. No warranty or representation is made as to its accuracy and interested parties should place no reliance on it and should make their own independent inquiries.
Agent: Kylie Harbo - kylie@jpg.com.au - 0894466888
Midvale, WA 6056
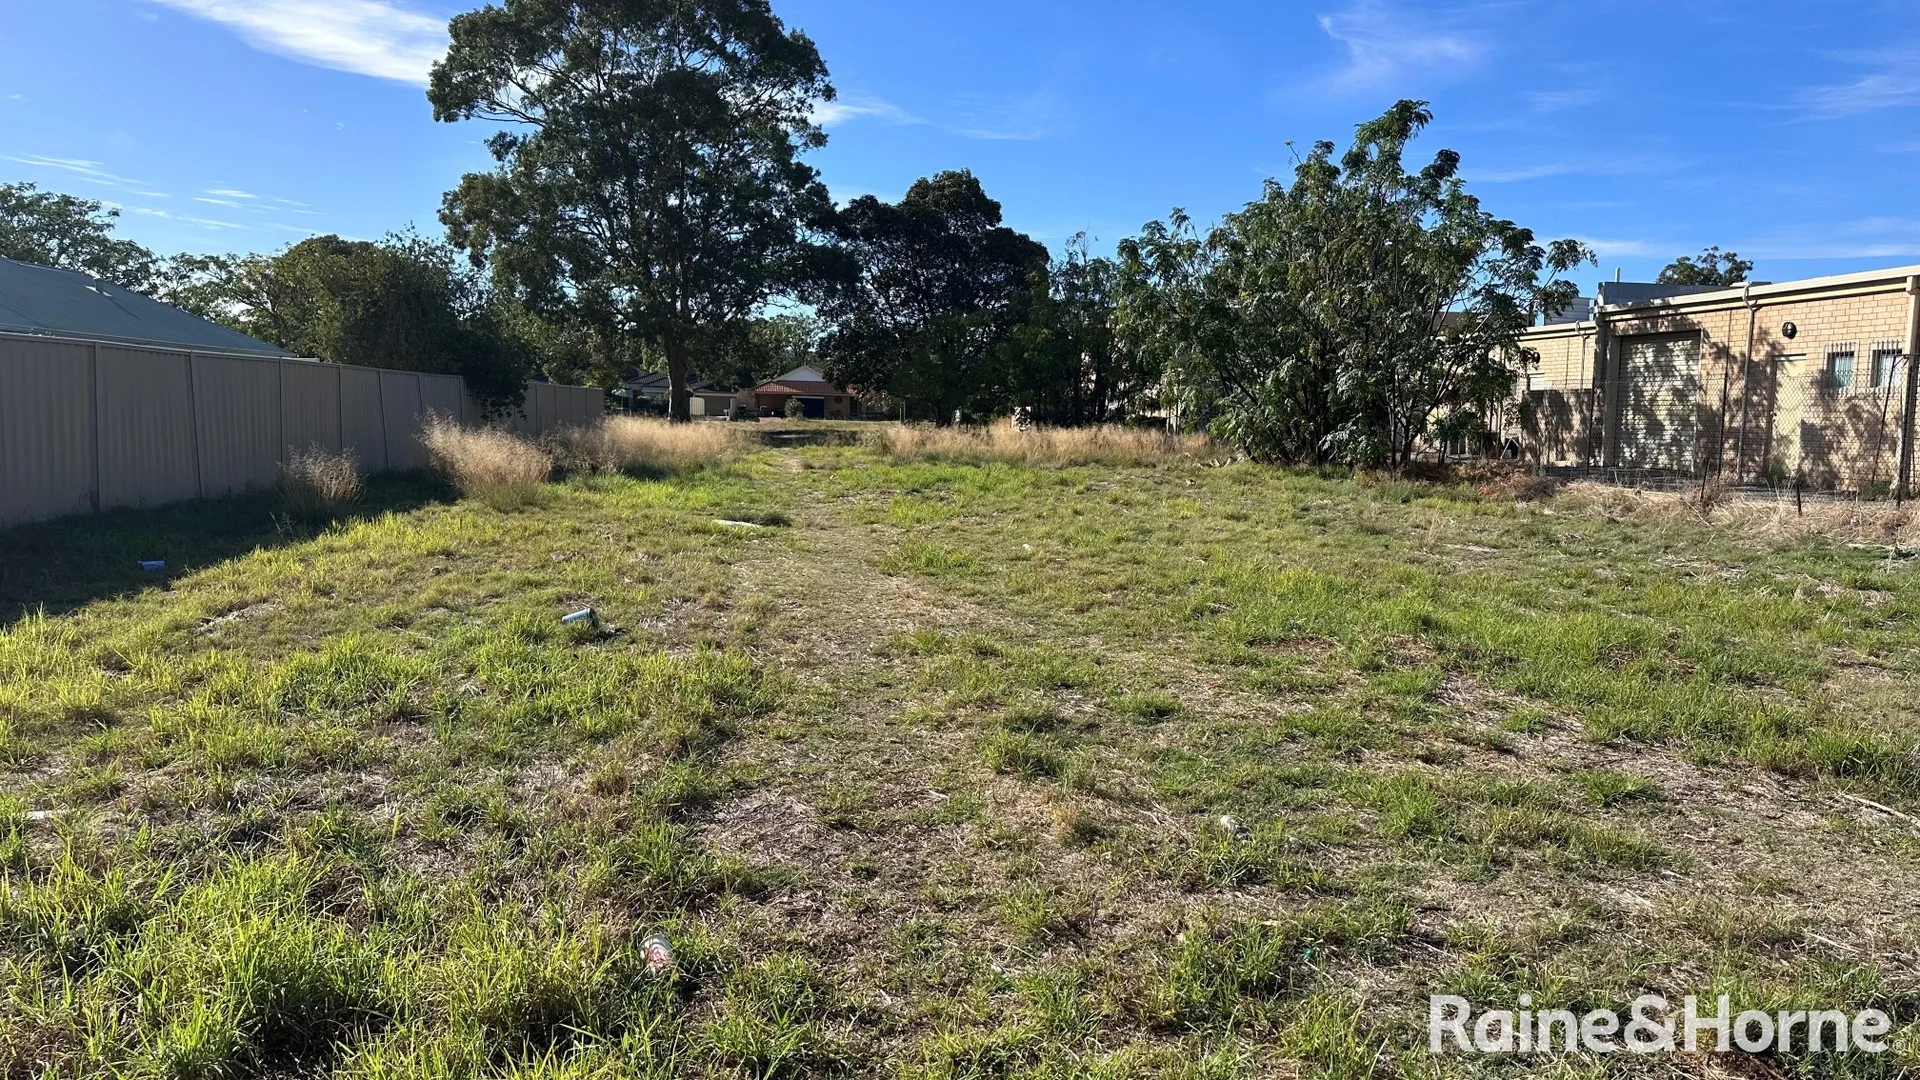
Land Size: 1052 m²
Property Type: 空地
Listing Type: 住宅
Status: 在售
Summary: ðŸ" Prime Development Opportunity in Midvale - 1052m² Vacant Land Zoned R20/50
Description: Unlock the potential of this exceptional 1,052m² parcel of vacant land, strategically positioned at 8 Ferguson Street, Midvale. With sought-after R20/50 zoning, this property offers fantastic development or investment potential, including the option to subdivide (subject to council approval). Located directly adjacent to the vibrant Midland commercial district, this property places shopping centres, medical facilities, schools, public transport, and dining options right at your doorstep-making it ideal for dual or potentially multi-dwelling developments. Enjoy seamless connectivity with Perth CBD, just a short drive away, and Perth Airport less than 20 minutes from your door-ideal for FIFO workers and frequent travelers. The scenic Swan Valley wine region is also within easy reach, offering leisure and lifestyle appeal for future residents or tenants. Key Features: • 1,052m² of flat, cleared land • 20m Frontage • Zoned R20/50 - potential for multi-dwelling development (STCA) • Prime location beside Midland's commercial and retail precinct • Close to schools, transport, parks, and major arterial roads • Easy access to Perth Airport, Swan Valley, and the CBD Don't miss this rare opportunity to secure this development block in a fast-growing, high-demand location. For further details contact your local real estate agent in Midland, Michael Pileggi on 0417 986 899 . Disclaimer: All information provided has been obtained from sources we believe to be accurate, however, we cannot guarantee its accuracy and accept no liability for any errors or omissions (including but not limited to land size, zoning, development potential, or availability of services). Interested parties should make their own enquiries and seek independent legal and planning advice to satisfy themselves of all relevant details, including but not limited to subdivision approval, council requirements, and utility connections. All development is subject to council approval.
Agent: Michael Pileggi - michael.pileggi@midland.rh.com.au - 9274 0111
Bellevue, WA 6056
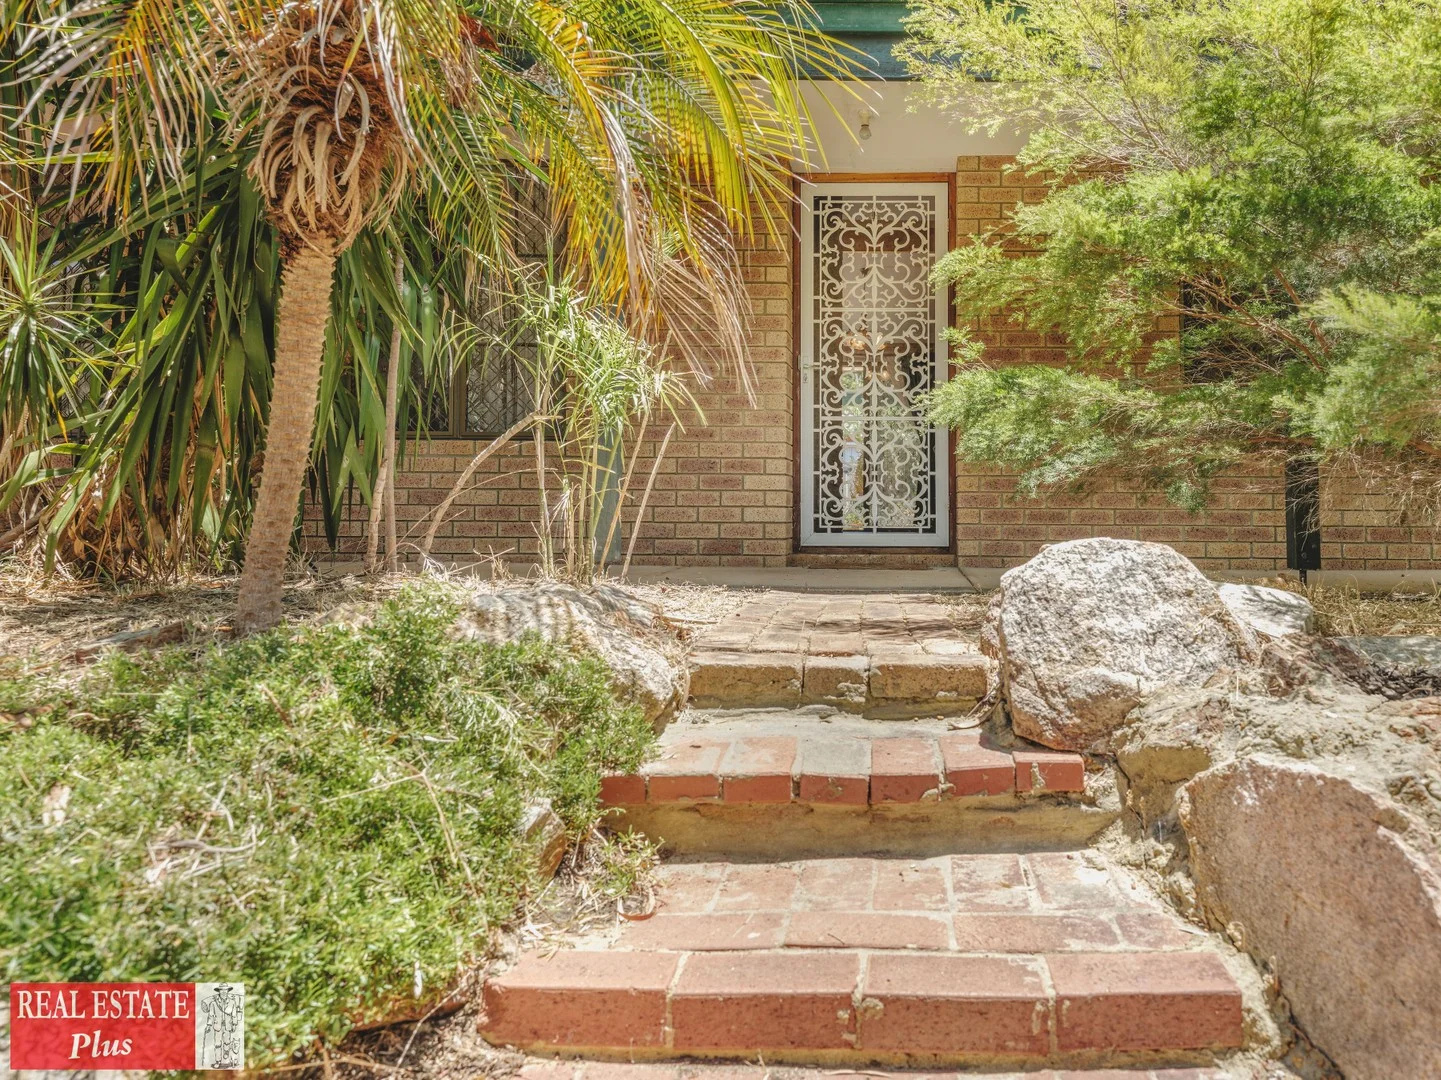
Land Size: 694 m²
Property Type: 独立屋
Listing Type: 住宅
Status: 在售
Summary: Home of Enormous Potential!
Description: Home of enormous potential there is a bit of work to do but the basics are terrific. High ceilings with laminated beams in your living and dining areas with slate floors. A modern cooker in the kitchen with a cooper exhaust hood. The flow of the home is typical of the early to late eighties homes with Lounge/Dining area and kitchen family meals area. The are some interesting ceiling roses throughout the house with floors tiles throughout bedroom areas. Each room has a built-in robe and the main has a semi-ensuite. Good access down one side of the house so you can you build that shed you have always wanted and more. There has been some work commenced for a patio or pergola area. The property does need a bit of love, but the outcome will be something you can have great pride in, as this an entry level home in pricing for todays market. • Lounge/Dining • Family/Meals • Kitchen • Three Bedrooms • Semi-ensuite • Laundry • Built In Robes • Slate and tiled floors So don't miss this one won't last long!! Rates: Council: $2,222.59 Water: $983.22
Agent: Milton Rendell - miltonr@realestateplus.com.au - 08 9274 5000
Bellevue, WA 6056
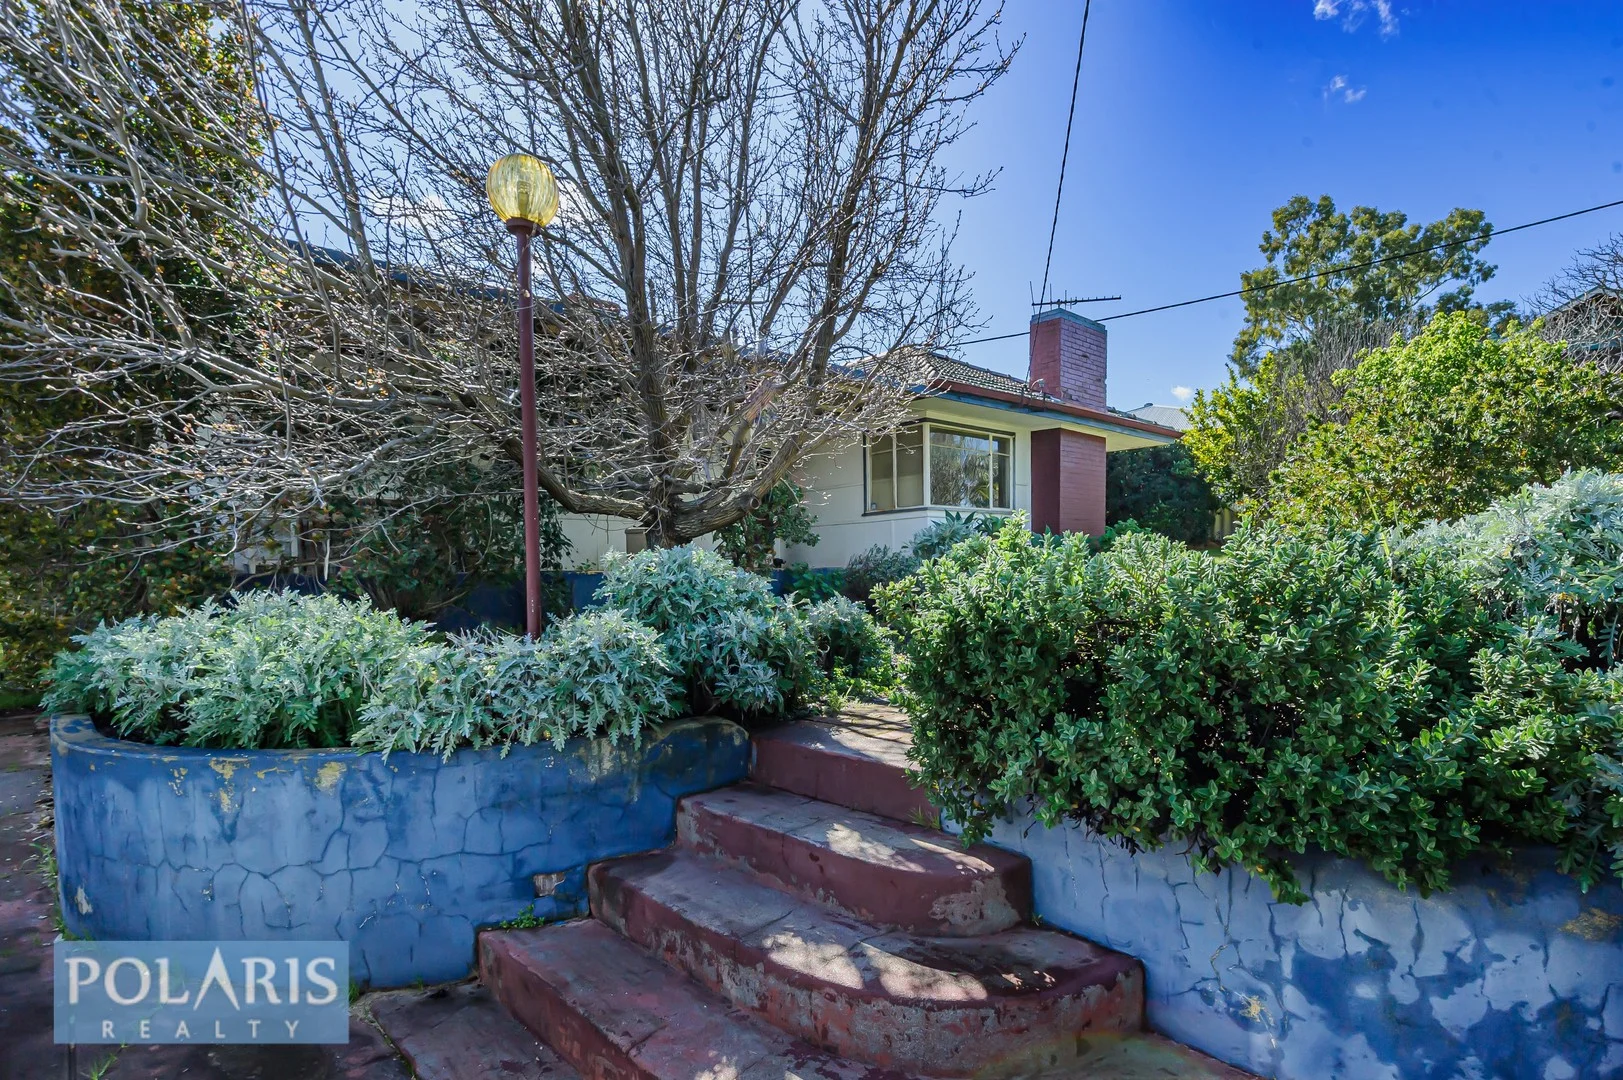
Land Size: 759 m²
Property Type: 独立屋
Listing Type: 住宅
Status: 在售
Summary: Endless Potential Great Investment or First Home Opportunity
Description: Endless Potential Great Investment or First Home Opportunity Offered as is, this property presents an outstanding opportunity for investors or first home buyers with a bit of vision and elbow grease. Currently tenanted at $550 per week on a periodic lease, it's a solid income generator with room for capital growth through renovation or refurbishment. Set back from the road on a secluded, elevated block in a desirable location on Albert Street, this 3-bedroom, 1-bathroom home offers generous living spaces and a well-considered layout. Key Features: Spacious master bedroom with large built-in robe Two additional bedrooms, both suitable for queen-sized beds Large lounge room with fireplace perfect for relaxing or entertaining Modern, well-appointed kitchen featuring stainless steel gas stove, overhead cupboards, and ample bench space Family-sized bathroom with large corner bath, shower, vanity, and separate toilet Polished jarrah floorboards throughout Ducted air-conditioning and ceiling fans Beautiful French doors opening to a large patio Expansive backyard with garden shed and a large workshop/studio Side road access via gated driveway Located atop a hill with lovely west-facing views Convenient location close to Midland Gate Shopping Centre, public transport, Midland Hospital Complex, the airport, and other key amenities. This property is full of charm and possibility renovate to live in or continue as a rental investment with potential to increase returns. Call Marko Jovicic to arrange a private inspection on 0422 089 590. Disclaimer: The above particulars are supplied for information only and shall not be taken as a representation of the Seller or its Agent as to the accuracy of any details mentioned herein which may be subject to change at any time without notice. No warranty or representation is made as its accuracy and interested parties should place no reliance on it and should make their own independent enquiries.
Agent: Marko Jovicic - marko@polarisrealty.com.au - 08 9379 2575
Swan View, WA 6056
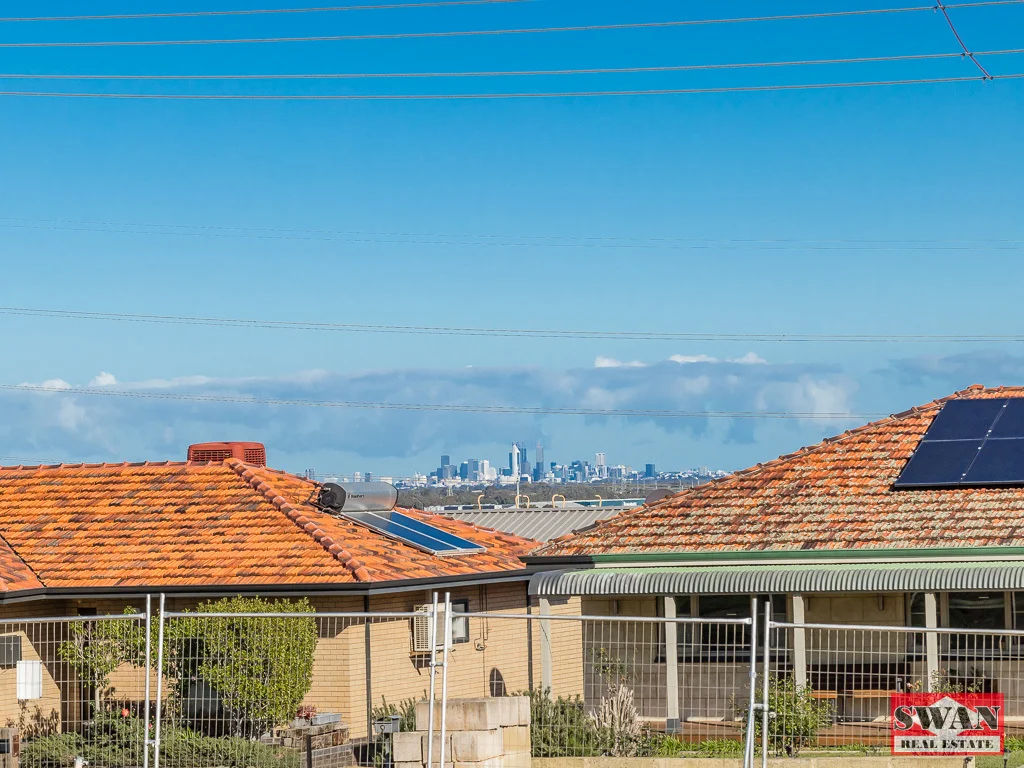
Land Size: 668 m²
Property Type: 空地
Listing Type: 住宅
Status: 在售
Summary: PROPOSED LOT 2, 6 RAY ROAD, SWAN FROM $399,000 HURRY! THIS BLOCK HAS JUST COME BACK ONTO THE MARKET. 1ST IN BEST DRESSED!!!
Description: Are you looking for a larger block on which to build your dream home? Would you like room for a workshop, pool and a backyard big enough to have a kick of the footy? Here's a very rare chance to secure a large 668 sqm GREEN TITLE block and build a home perfect to your needs, with house and land packages also available as per photo. An added bonus are the City views already available from the ground level as per photos, however imagine the spectacular views if you went double storey or added a loft? This would also capitalise on the fantastic views of the National Parks and the Darling Ranges to the East. Swan View is a wonderful community with many sporting clubs, ovals, shops, medical and only a short drive to the major shopping precinct of Midland, which also includes the Midland Hospital. Located within easy walking distance of primary and secondary schools, as well as 2 Shopping Centres, not to mention a quick drive to major arterial roads leading in all directions. We all know land developments are getting few and far between, not to mention the sizes of the blocks are shrinking and we expect demand to be strong so don't delay! Builder ready. These blocks will be leveled to the highest current height and will be ready for your builder to start construction. Please contact Trevor on 0419 923 858 for an on-site inspection. Property Code: 2170
Agent: Trevor Black - trevorblack@swanre.com - 0892551444
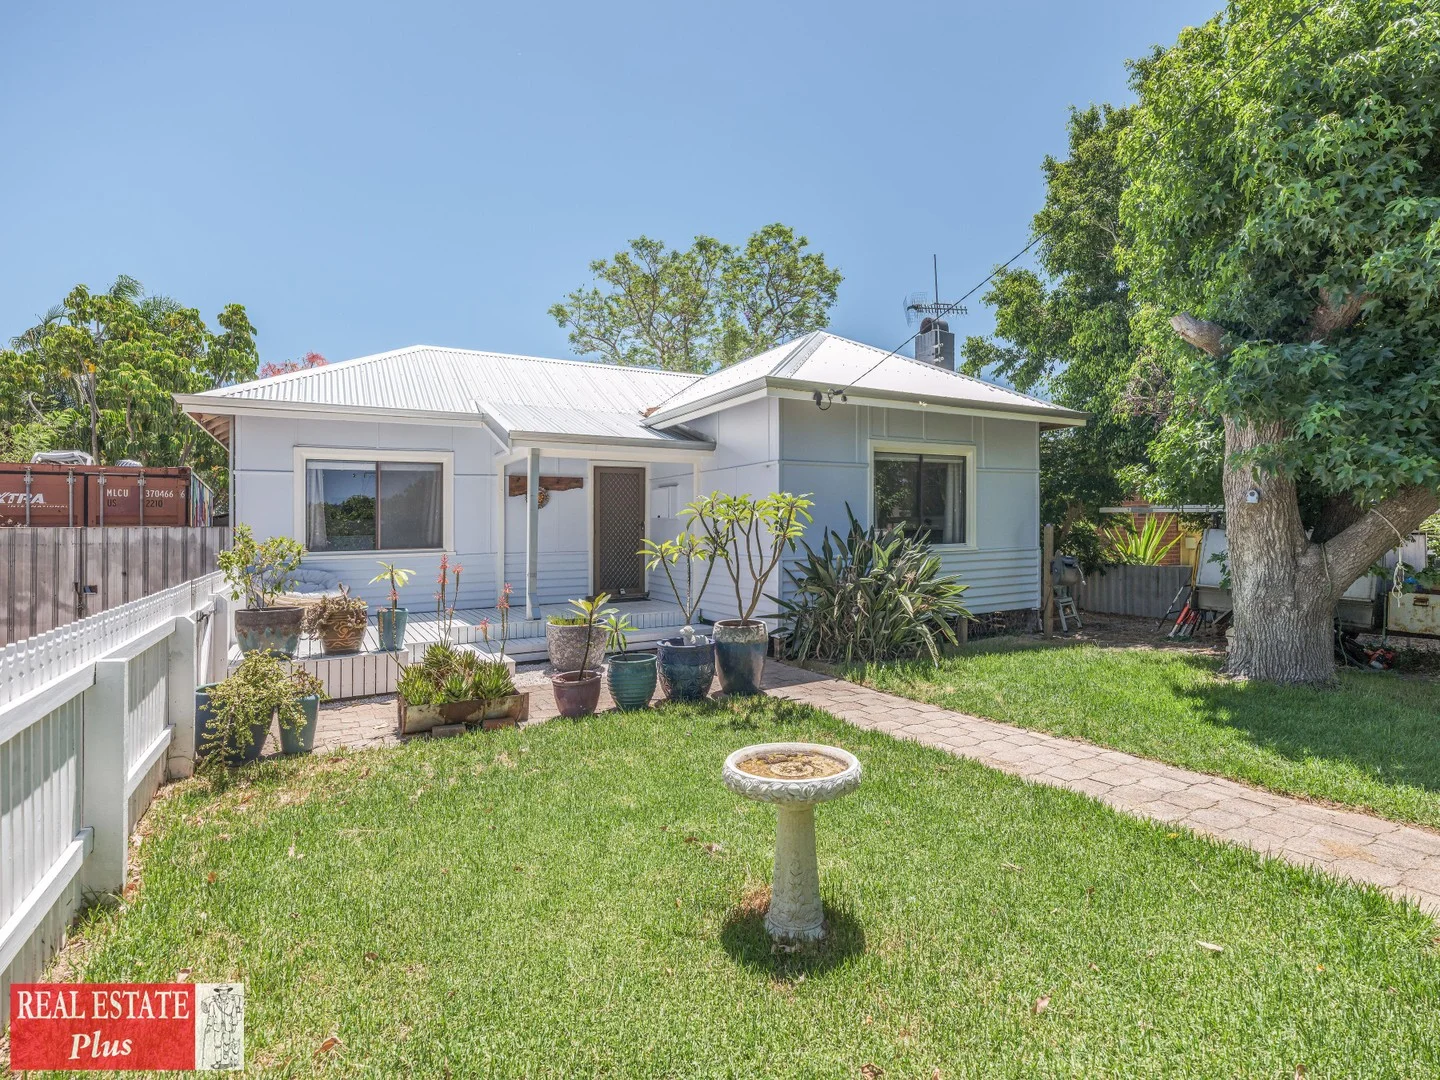
Swan View, WA 6056
Land Size: 835 m²
Property Type: 独立屋
Listing Type: 住宅
Status: 在售
Summary: Charming 3-Bedroom Home in the Heart of Swan View
Description: Welcome to 9 Ferrier Street, Swan View, a well-kept three bedroom, one bathroom home, where classic charm meets everyday comfort. Set on a generous 835sqm R40 block right beside Collier Park. Inside, the home features a practical, well-designed layout. There is a comfortable living room, a central kitchen with a pantry and good storage, and an adjoining dining area. Timber floors run throughout, adding warmth and character. The dining area is filled with natural light, creating an easy space for family meals, while the living room is comfortable and inviting. The home also has a renovated bathroom and laundry providing modern convenience. Major upgrades have been completed, including a new tin roof with anticon insulation and an insulated ceiling, ensuring comfort all year round. Outside, there's plenty to enjoy. A welcoming front deck leads into the home, while the covered and paved rear patio is ideal for entertaining. The backyard is flat, spacious and family-friendly, with room for kids, pets and or future plans. A powered workshop with front access adds extra functionality for storage, hobbies or tradies alike. This property also benefits from R40 zoning, offering potential for future development subject to shire conditions. Within walking distance to IGA, Pizza Hut, Swan View Tavern, Schools and Public Transport. This home is ideal for owner-occupiers, investors or developers, this is an opportunity not to be missed. Contact us today to arrange a viewing and experience everything 9 Ferrier Street has to offer. Water Rates approx: $1,061PA • Three bedroom • One Bathroom • Kitchen/Dining/Living • Zoned R40 • 835sqm block • Powered shed/workshop • Rear paved patio and front deck • Next to local park, schools, and amenities • Fully insulated ceiling • New tin roof with anticon insulation
Agent: Edward Harfouche - Edward@realestateplus.com.au - 0892745000
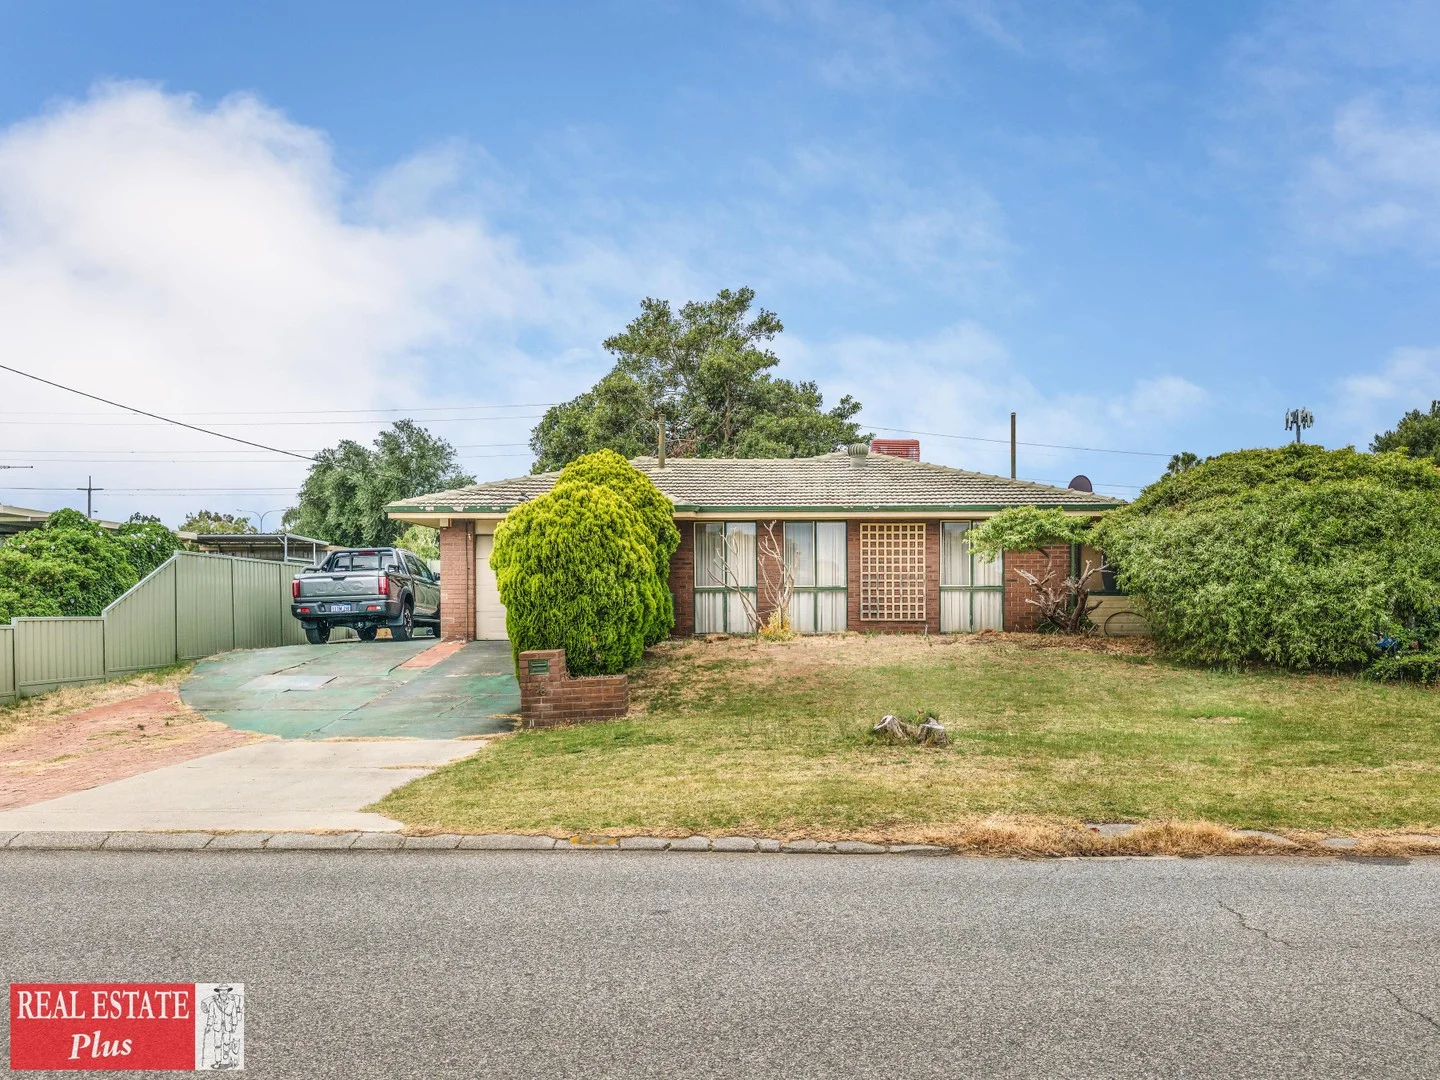
Midvale, WA 6056
Land Size: 683 m²
Property Type: 独立屋
Listing Type: 住宅
Status: 在售
Summary: Move-In Ready with Room to Grow!
Description: Set on a generous 683m² block, this inviting home offers space, comfort, and great value. With four generous bedrooms and easy-care tiled flooring throughout, it`s ideal for families, pet owners, or anyone who prefers low-maintenance living. The home has been refreshed in recent years, giving it a neat and welcoming feel. The kitchen has also been updated, providing a tidy, functional space that's ready to enjoy or further enhance down the track. A bright, enclosed sunroom at the rear adds flexibility - perfect as a second living area, playroom, or hobby space. Outside, the covered patio is the ideal spot to fire up the BBQ and enjoy a chat with family and friends. The large backyard offers plenty of space for kids and pets, plus there's a handy shed for tools and storage. You'll love the convenient location close to Roe Highway, local schools, and the Midland town centre. Across Morrison Road are Swan Park Leisure Centre, the SpeedDome, netball courts, and Swan Regional Recreation Park. The Swan Valley, Swan River, and Midland Train Station are all just minutes away, with easy access to the Perth CBD and Fremantle. Property Highlights: • 4 spacious bedrooms. • Large bathroom. • Front lounge room Refreshed kitchen and meals area. • Enclosed rear sunroom. • Covered patio - perfect for BBQs and relaxing. • Single garage Side access to backyard. • Large front and rear yards Plenty of room for kids and pets. • Approx. 15 minutes to Perth Airport. Rates: Council: $2,111.08 Water: $937.02
Agent: Milton Rendell - miltonr@realestateplus.com.au - 08 9274 5000
Agent: Edward Harfouche - Edward@realestateplus.com.au - 0892745000


