6 Ray Rd
Swan View, WA 6056
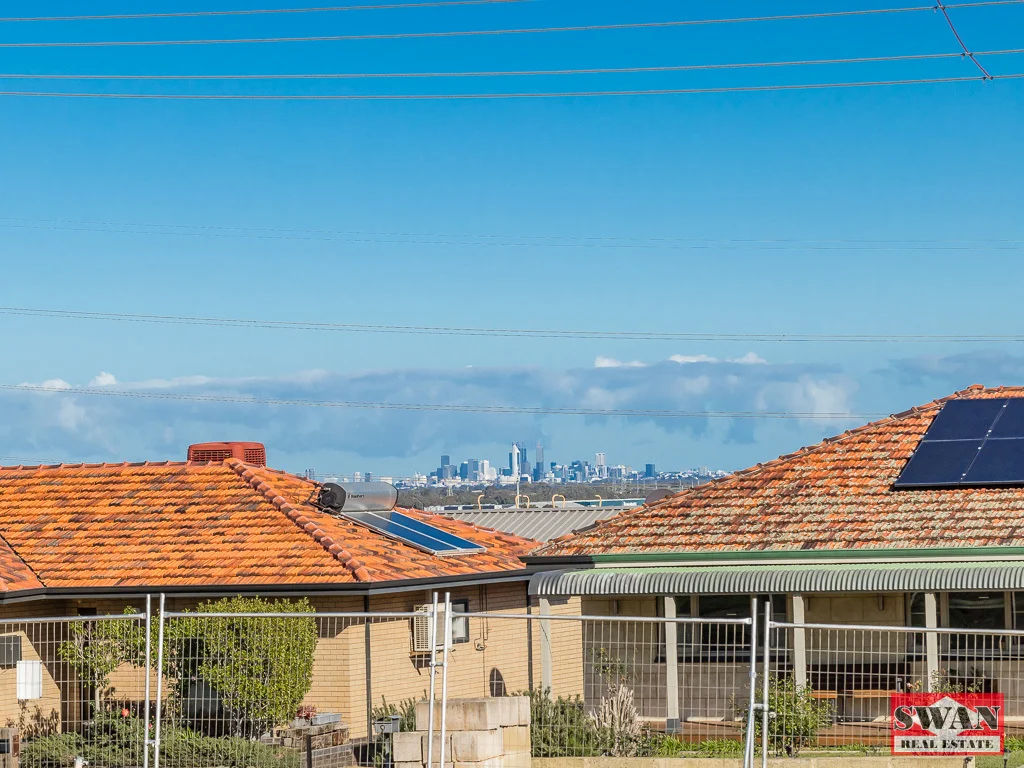
周边环境与日常设施
探索Swan View周边的上学日与周末生活。
探索此区域的学校、游乐场及儿童活动。按年龄浏览体育、艺术及课程,安排上学日与周末生活。
了解更广的议会辖区:比较附近区域,探索图书馆及社区场所,并浏览学校、儿童活动和议会项目。
公园、游乐场与公共空间
Swan View Park: 运动场地, 游乐场
这处房产附近有什么好玩
探索目录中的附近游乐中心与家庭景点。请向场所确认适合年龄、门票及开放时间。
在Things to do按年龄、预算及室内或户外条件寻找更多去处。具体日期的活动请查看What’s on。 查看活动日程
探索本地指南与家庭灵感
了解这处房产周边生活时,阅读本地家庭指南与实用文章。

西澳大利亚州最宜居郊区排行(2026年,按儿童活动数量排名)
在我们的目录中,Perth(WA)登记的儿童活动数量超过WA其他任何郊区。本页首先按郊区能为有孩子的家庭提供多少实际选择来排名西澳大利亚州的郊区,随后为同一批郊区补充房产成交中位价、近期成交与在售房源,以及治安记录数据——并会持续更新,而非一次性发布后就不再维护。 主要结论…
阅读更多 →
珀斯私校奖学金:2028年入学申请日历(21所学校逐校核实)
我们查阅的21所珀斯学校中,目前没有一所开放2028年入学的奖学金申请,最早的轮次将于2026年11月2日(周一)上午9点开放。 PLC、MLC和St Hilda's当天一起开放,并在2027年2月3日(周三)中午12点同时截止,考试在2月11日和13日。Hale于11月20日(周五)开放,Christ…
阅读更多 →日常设施与出行
打开地图选择目的地并查询行程时间。步行路线、无障碍设施和行程时间尚未核实。
来源:AroundSchools目录。距离为直线距离,并非步行路线。请在详情页确认设施;此摘要未提供目录更新日期。
房产详情
668 m²
空地
RESIDENTIAL
附近即将举行的活动

10月22日周四 · Maylands
Spring Safe Storytime - Maylands Library 春季安全故事会
10月22日周四 · Floreat
剑桥图书馆之DNA与家族历史
10月23日周五 · Floreat
Cambridge Library 婴儿韵律时光 [周五]
2岁及以下
10月22日周四 · Floreat
Cambridge Library 故事时间 [周四]
10月21日周三 · Floreat
Cambridge图书馆婴儿童谣时间【每周三】
2岁及以下
10月29日周四 · Wanneroo
Boo in Wanneroo 2026
附近资源

Perth Magic All Stars
Unit 4/301 Collier Rd, , Bassendean

Hills Night Hockey Association
50 Mundaring Weir Road, Mundaring

X-Golf Morley
Unit 2, 129 Russell St, Morley

ClayMake Studio
65 Ferguson St, Maylands

GKR Karate
Gladstone Ave, Swan View

Swan View Park
Morrison Rd, Swan View

Brazilian Jiu-Jitsu
Farrall Rd, Midvale
Christowe Park
Christowe Dr, Swan View
Watton Park
Watton Ct, Swan View
附近学校

Swan View Senior High School
Gladstone Avenue, Swan View WA 6056 Australia

St Anthony's School - Greenmount
96 Innamincka Road, Greenmount WA 6056 Australia

Swan View Primary School
380 Morrison Road, Swan View WA 6056 Australia

Greenmount Primary School
50-68 Innamincka Road, Greenmount WA 6056 Australia

Clayton View Primary School
211 Clayton Street, Koongamia WA 6056 Australia

Midvale Primary School
Midvale Place, Midvale WA 6056 Australia
附近学校不代表符合入学条件。请直接向学校或托育机构确认学区、年级及名额。
附近房产


附近最近成交
靠近此地址、已经成交的房产。我们不显示成交价格。
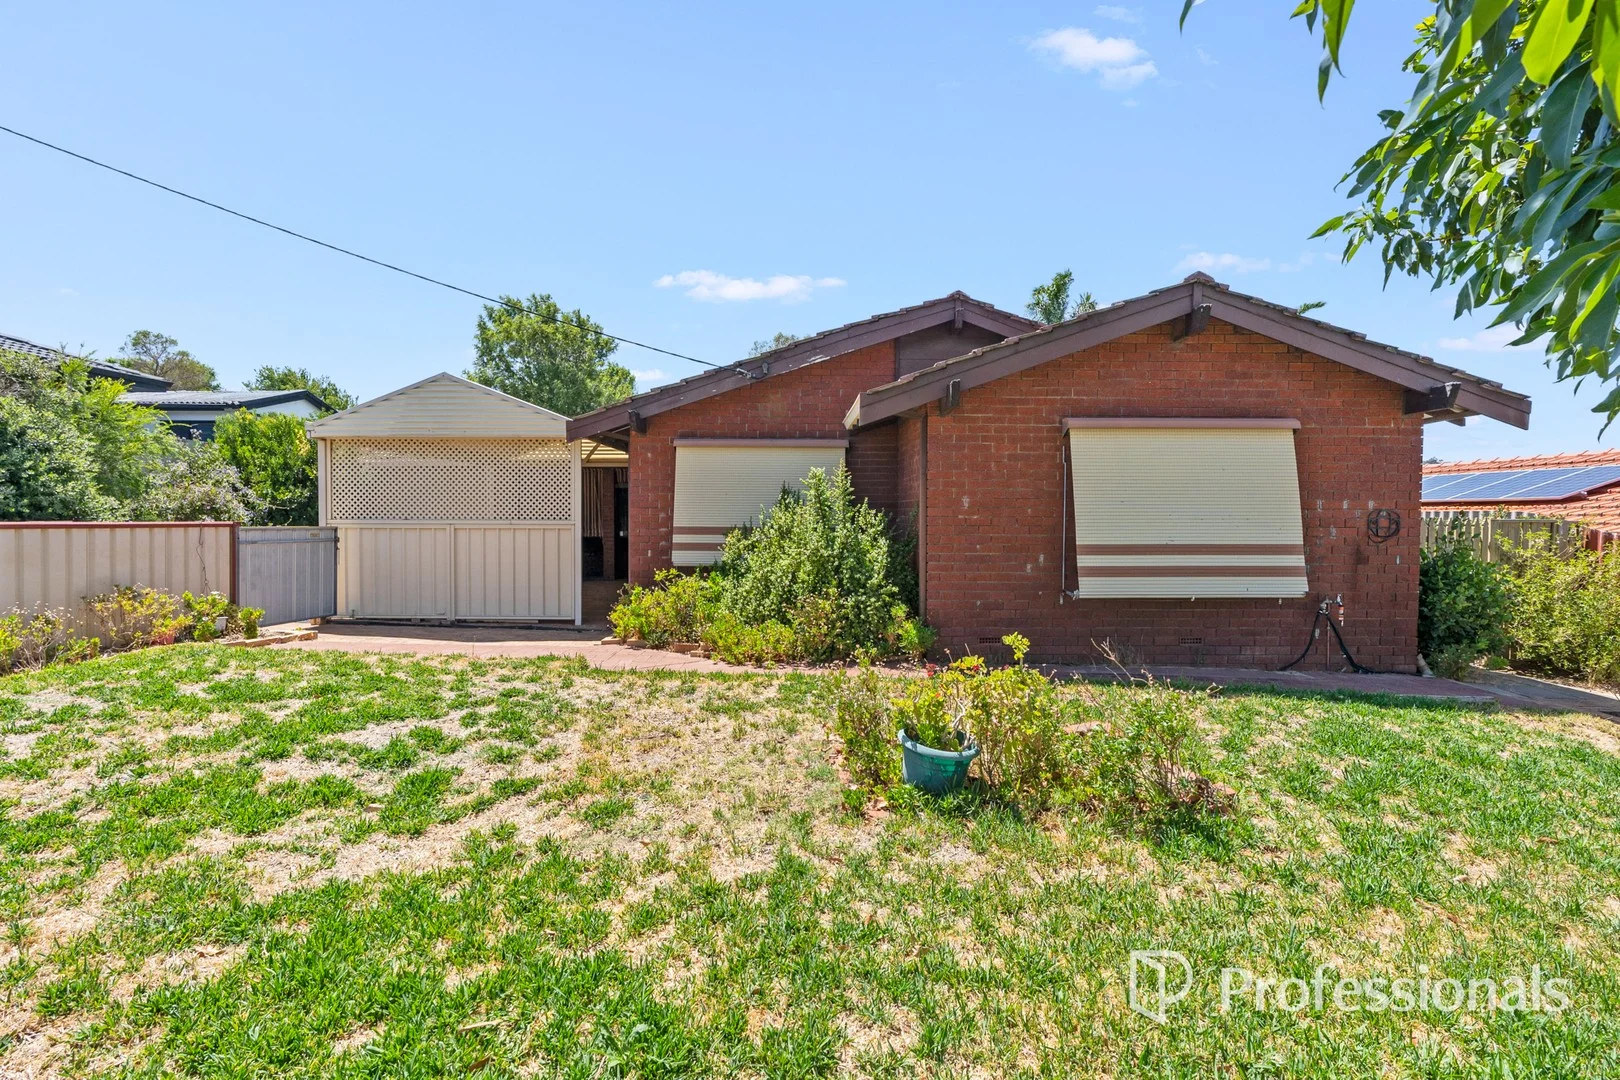
Swan View, WA 6056
Land Size: 688 m²
Property Type: 独立屋
Listing Type: 住宅
Status: 在售
Summary: A Retro Treasure Ready for Its Next Chapter
Description: Step into a home that tells a story. Lovingly held and filled with memories, this beautiful family home is now ready to be passed on to a new owner to love, enjoy, and make their own. Bursting with authentic retro charm, you'll fall in love with the original finishes, vintage wallpaper, and character filled spaces that give this home its truly special vibe. It's a rare opportunity to embrace a home with soul, whether you're a renovator looking to honour and enhance its unique style, a first home buyer wanting space and warmth, or a family dreaming of room to grow. Set proudly on an elevated 688sqm block, this solid 3 bedroom, 1 bathroom home offers space, position, and potential in equal measure. Inside, you'll find: • Three well sized bedrooms • One neat bathroom • Formal lounge and dining space filled with natural light • A generous games room, perfect for family time or entertaining • Extra storage to the rear, ideal for tools, hobbies, or future projects • Outside features: • A great, spacious backyard with room for kids and pets to play • Established garden space and a handy garden shed • Plenty of scope to enhance or personalise over time Located in the heart of Swan View, this home enjoys a fantastic lifestyle location close to schools, parks, and just minutes from Midland and all it has to offer, including shopping, dining, transport, and services. Homes like this don't come along often. Authentic, elevated, and full of opportunity, this is your chance to secure a much-loved home ready for its next chapter. **Please note: This property is being sold on an "as is" basis. Buyers are encouraged to conduct their own due diligence.** Disclaimer: Whilst every care has been taken in the preparation of this advertisement, all information provided is believed to be correct but cannot be guaranteed. Interested parties should make their own independent enquiries.
Agent: Vanessa Tuttle - vanessa@5starrealty.com.au - 08 9274 1655
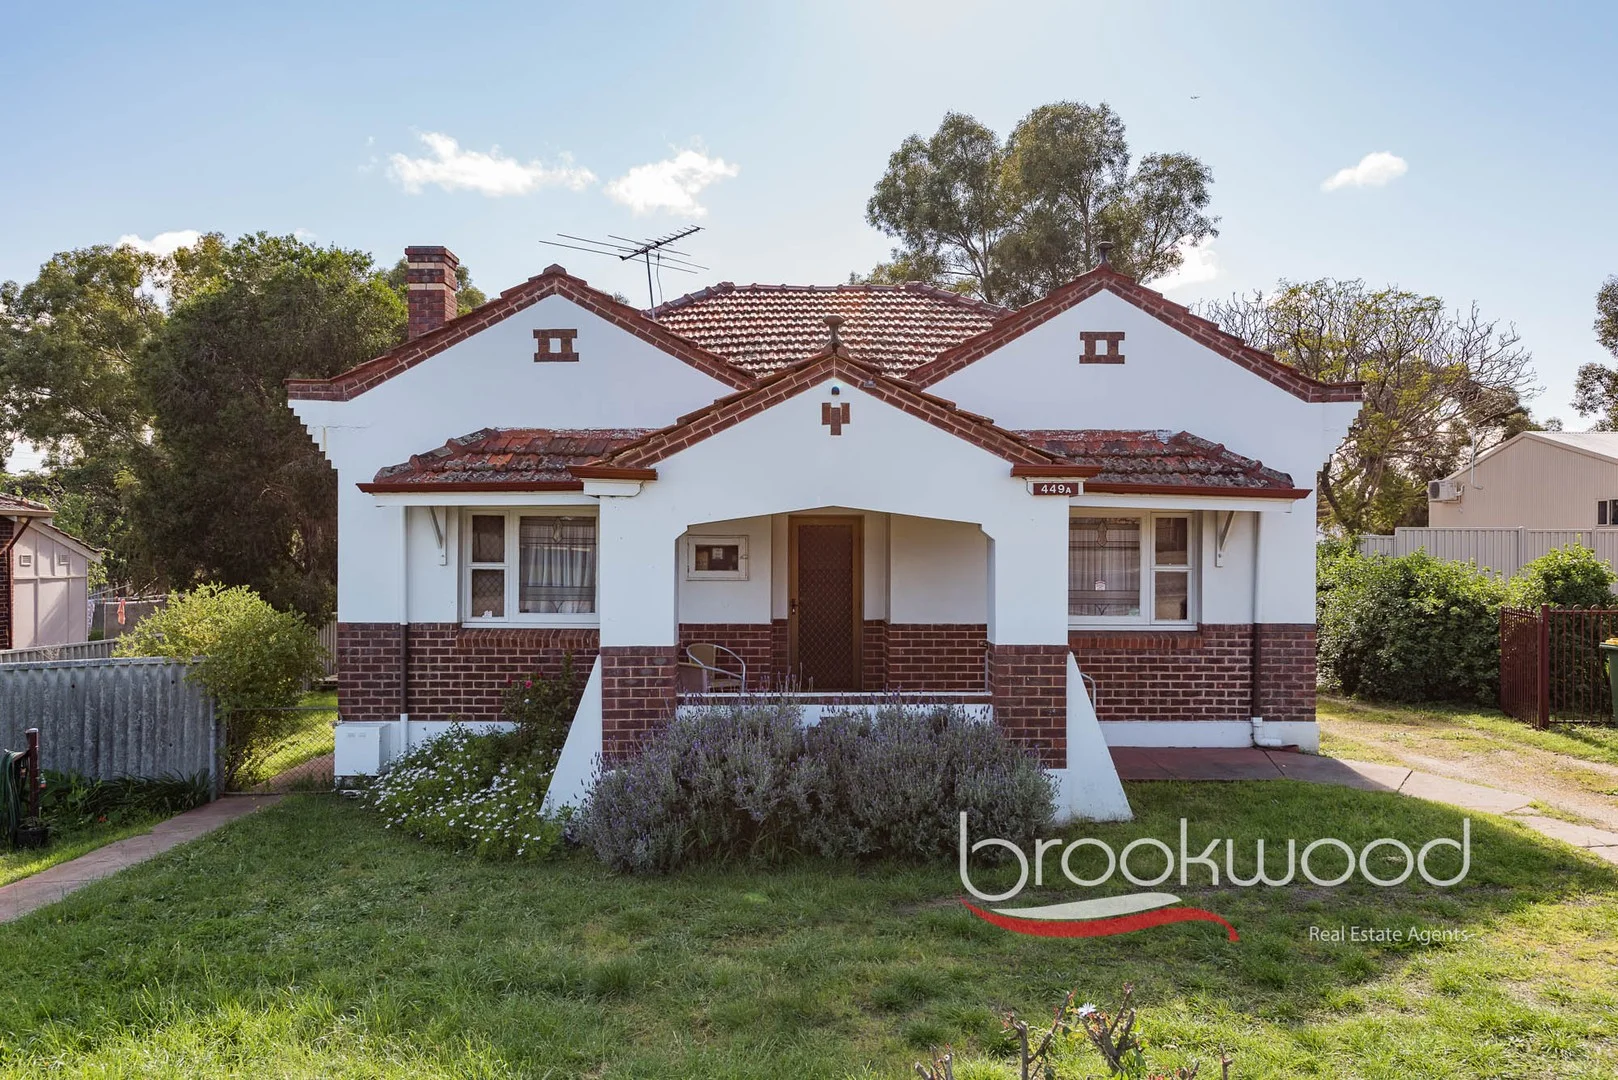
Greenmount, WA 6056
Land Size: 1908 m²
Property Type: 独立屋
Listing Type: 住宅
Status: 在售
Summary: UNDER OFFER!!
Description: ** Please see demolition note below ** Enjoy the Olde world charm of this fully renovated 2-bedroom character home plus sleepout, which would easily make a third bedroom. Two split system air conditioners keep lounge and kitchen at ideal temperature. Previously renovated kitchen and bathroom, polished floorboards and lovely ornate high ceilings add to the charm of this lovely period home. The level 1908 sqm fully fenced block has a R12.5 subdivision zoning, which will allow for the property to be cut in half (with shire approval). Sub-division possibility is further aided by the rear boundary of the property having access onto Pyrmont Place. Buyers should also note that a Certificate under clause 42 of the Metropolitan Region Scheme issued by WAPC will affect this property. This means that in the future, approximately 18m may be taken from the front of the property. Diagram within the photos. This will require the demolition of the house. For further information, please call Brad Williams on 0408 887 375.
Agent: Brad Williams - brad@brookwoodrealty.com.au - 9295 3222
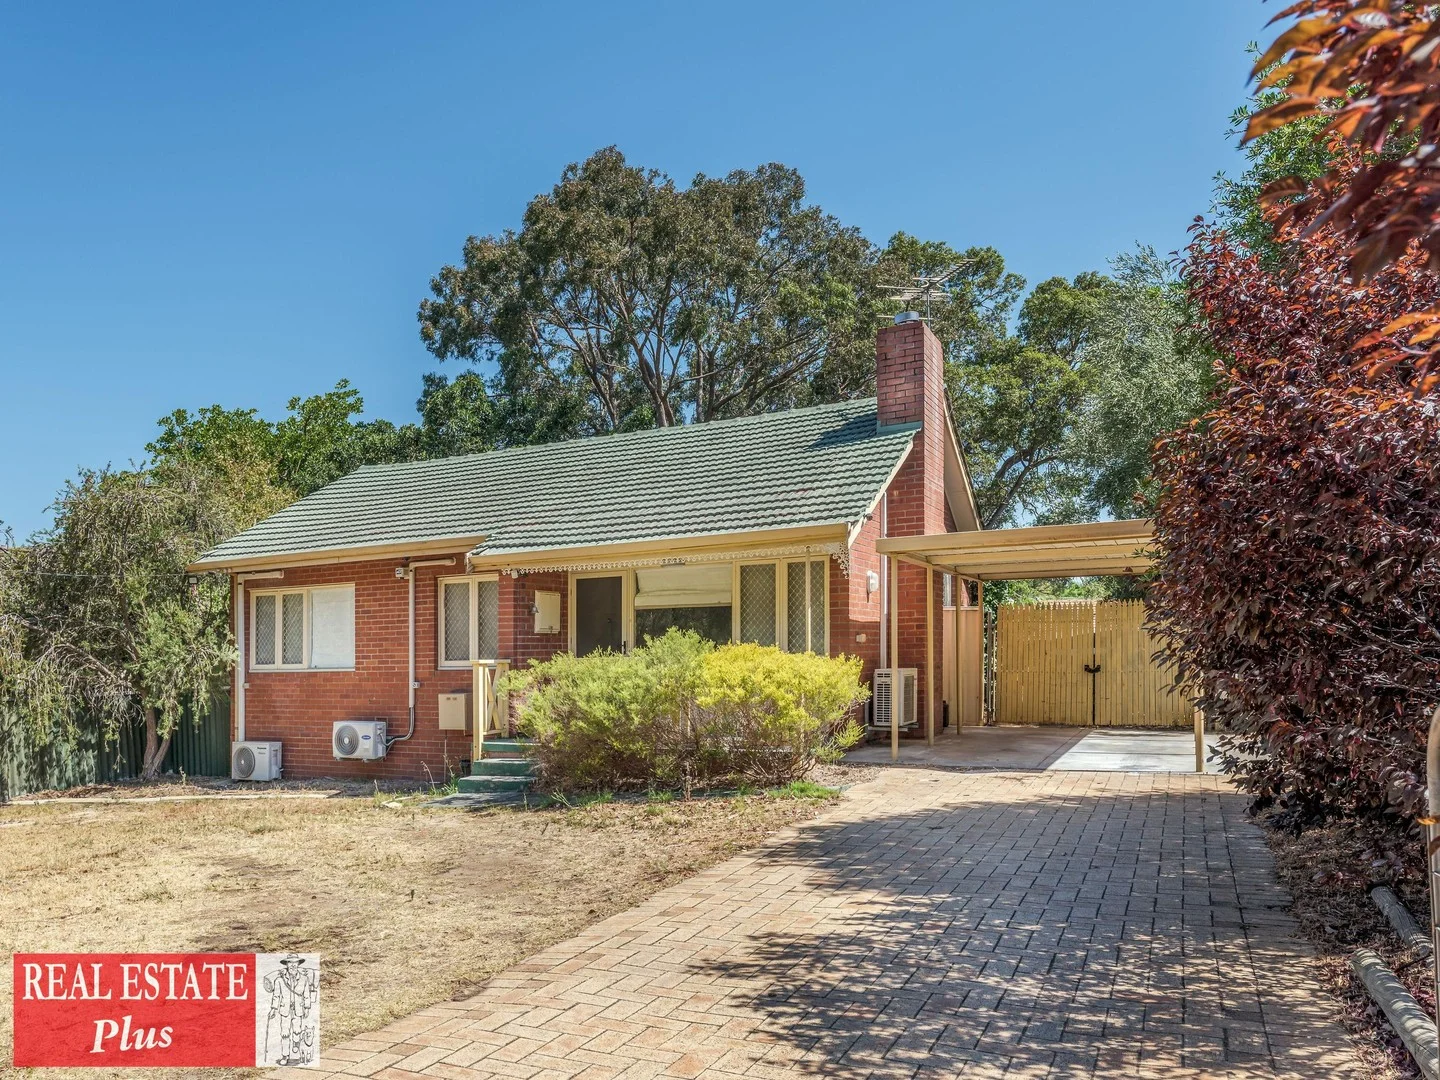
Swan View, WA 6056
Land Size: 850 m²
Property Type: 独立屋
Listing Type: 住宅
Status: 在售
Summary: A Home to Love Today, Endless Options for Tomorrow
Description: Charming Home with Endless Options This charming 3-bedroom, 1-bathroom 1968 brick veneer home has been lovingly renovated by its family of four and is now ready for its next custodian. Ideal for first-home buyers, investors or renovators, the property is brimming with potential. Featuring original jarrah timber floors, a modern kitchen, air conditioning to all rooms and an expansive backyard deck, it ticks many of the boxes buyers are searching for. Rich in 1960s character, the home currently embraces a quality Scandi-inspired minimalist style-ready to enjoy as is or adapt to suit your own vision. With no urgent works required, you can move straight in while you plan for the future. Conveniently located just off Balfour Road, the home is within walking distance of Swan View Primary and Secondary Schools, Greenmount Primary and St Anthony's. Shopping, cafés, medical facilities, gyms and over 20 local parks-including John Forrest National Park-are all close by. With easy access to Great Eastern Highway, Roe Highway, Toodyay Road and Great Northern Highway, Swan View is approximately 30 minutes to the CBD and 15 minutes to the airport. With so many possibilities on offer, this is a property best seen in person-come and explore the options for yourself.
Agent: Samantha Appel - samantha@realestateplus.com.au - 0892745000
Swan View, WA 6056
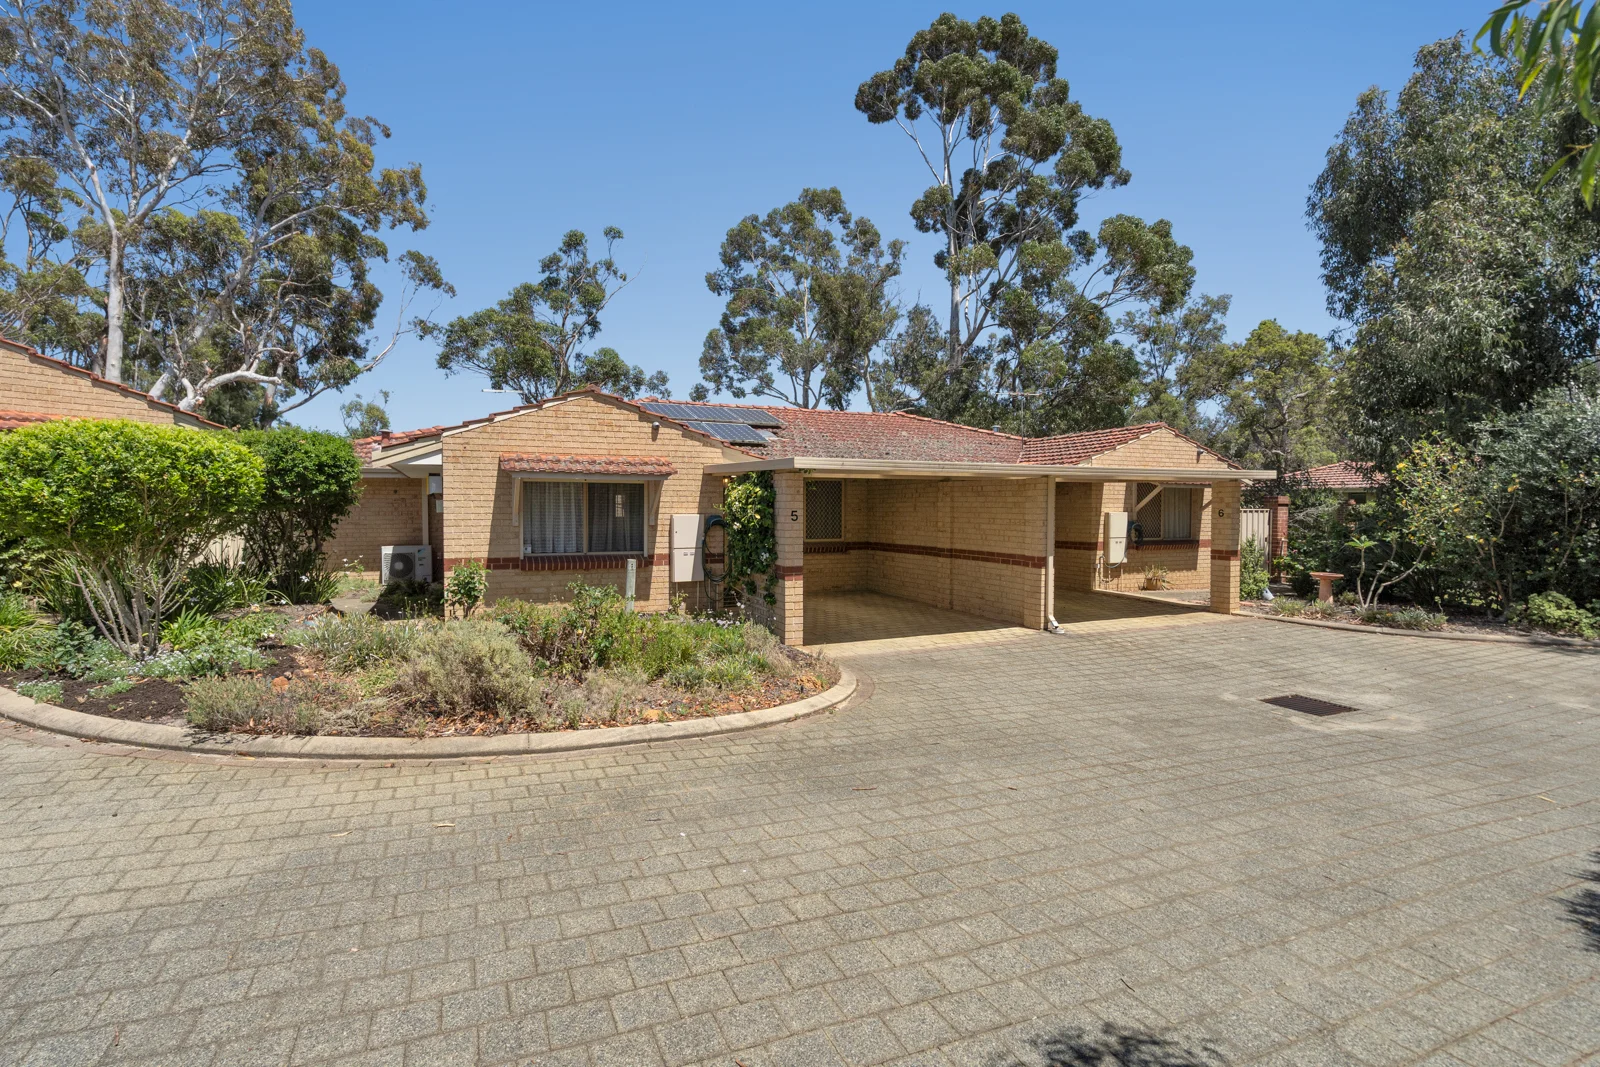
Property Type: 公寓/单元房
Listing Type: 住宅
Status: 在售
Summary: COMING SOON - PLEASE REGISTER YOUR INTEREST AND BE THE FIRST TO VIEW WHEN VIEWINGS COMMENCE!
Description: Please note: This complex is for over 55s only. This is a spacious three bedroom unit in one of the best complex's around. The main bedroom is a good size and has a built in robe, whilst the second and third bedrooms are also a reasonable size. The lovely kitchen has gas cooking, lots of bench space, plus overhead cupboards and a large window looking out into the rear yard. The lounge and meals area are both generous size, whilst the bathroom features both a bath and separate shower and has been refurbished since new giving it a clean white presentation. A separate Laundry leads to the undercover patio and neat backyard at the rear which also features a shed. More features Split system air-conditioner Security Roller Shutters on many windows Security screens to doors Gardens out front for your enjoyment Carport The unit is located in a preferred position in this over 55's complex, only a few minutes walk to Coles Shopping Centre with Chemist, Lotto Shop, Post Office, Bakery, Butchers and only a few minutes drive to doctors and 8 minutes drive into Midland Gate Shopping centre. If you haven't been to this complex in your search for a place to spend your retirement years, you need to do yourself a favour and make some time to visit, you will be most pleased you did. Set in a group of 35 very tidy units with well established trees, and manicures gardens around, plus a winter creek meandering through too. You can easily make friends at the communal gazebo in the centre or have the privacy in your own dwelling Get Outlook for iOS Property Code: 2208
Agent: Trevor Black - trevorblack@swanre.com - 0892551444
Swan View, WA 6056
Land Size: 455 m²
Property Type: 独立屋
Listing Type: 住宅
Status: 在售
Summary: Ripe For A Renovation Rescue
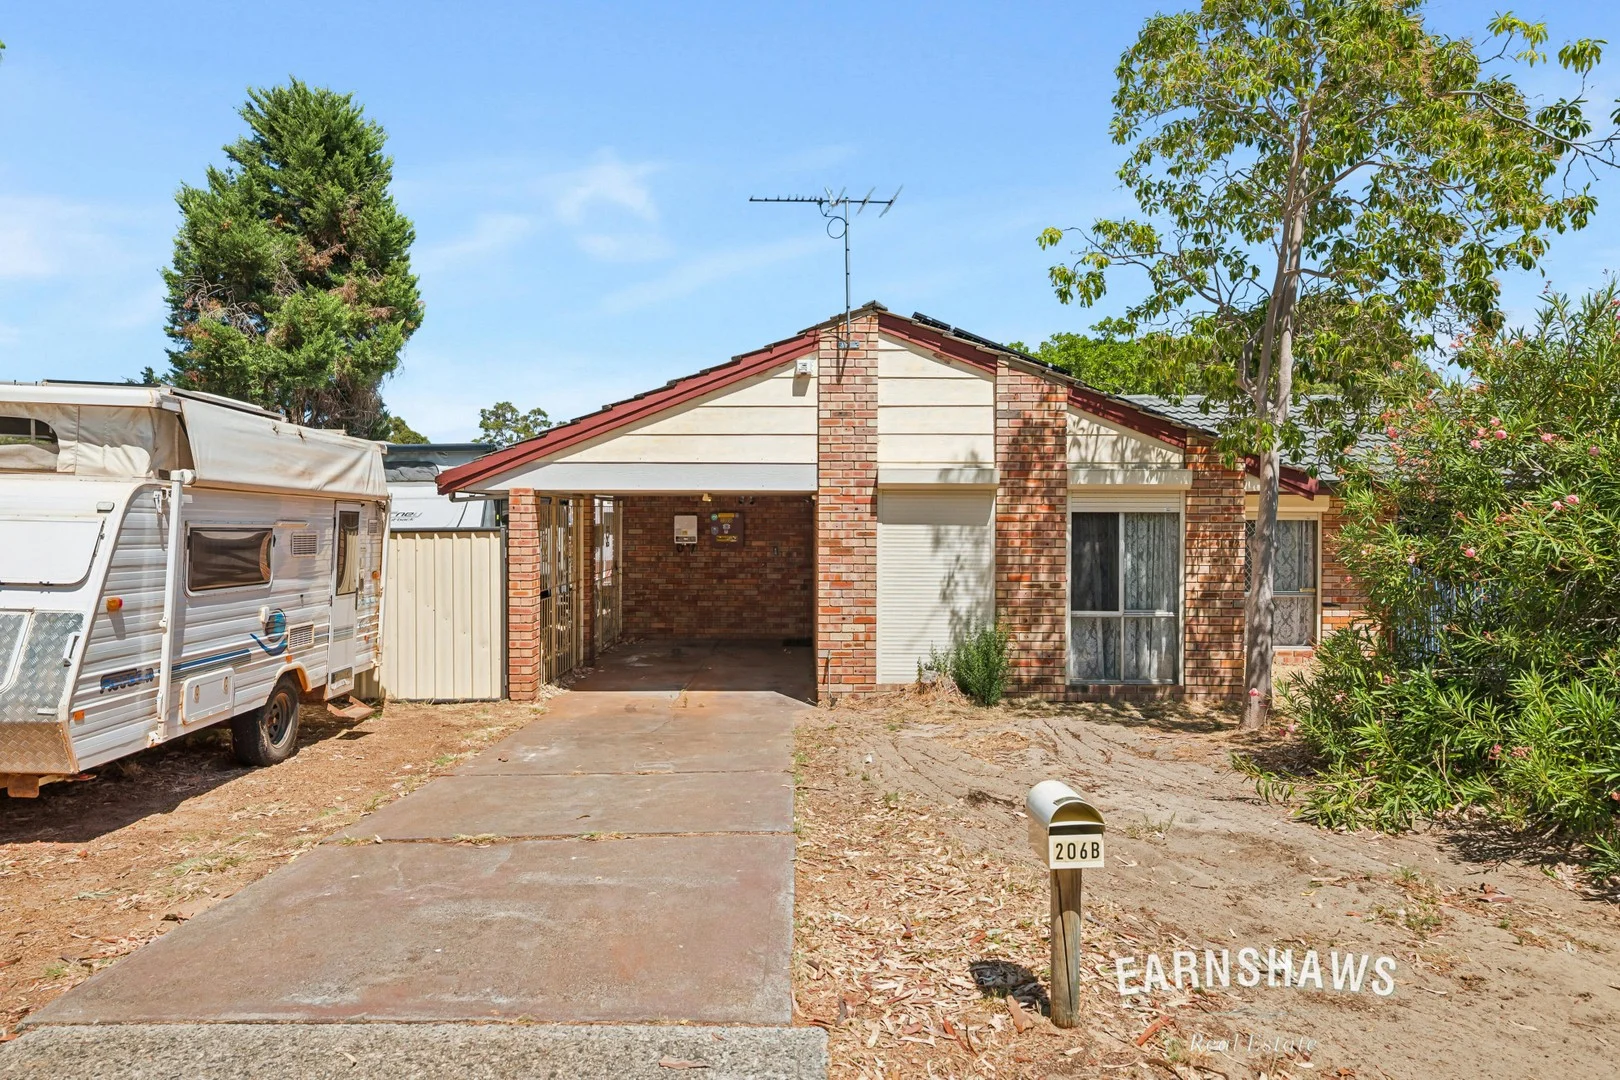
Description: Nothing about this home pretends to be perfect because it knows what potential it has. Right in family-favourite, wildly convenient Swan View, this brick and tile duplex is the kind of place that will so reward vision and some elbow grease. If you're a first homebuyer who really wants to get out of the rental rat race, move fast, because this property is going to attract all the renovators who know that sweat equity is still one of the smartest investments around. With only two homes on the block and no strata fees, no common walls, and a generous slice of the land, you'll get independence, privacy, and room to dream as big as you can. You can slowly (or enthusiastically) transform a solid, honest home into something that feels entirely yours. Inside, the layout is refreshingly functional with great bones just awaiting their glow-up. The kitchen and dining zone feature a practical U-shaped design that makes sense with plenty of benchtop space, a breakfast bar for morning coffees or homework monitoring, and a freestanding oven and rangehood already in place. The cabinetry is a bit of a throwback but it pairs with retro groove to the patterned lino and tiled splashback. If vintage is your thing, you might want to keep a couple of these elements or completely gut the area and make it fresh and bright. Ceiling fans in the bedrooms keep things breezy and the living spaces are filled with natural light. The retro bathroom has a walk-in shower and vanity unit and is fully functional, but absolutely begging for a modern makeover. There's also a separate WC, practical laundry, and plenty of flexibility throughout. Features Include: • Solid 1979 brick & tile duplex with honest bones • Renovator's dream ready for a full glow-up • 3 well-proportioned bedrooms with ceiling fans • 1 bathroom • Separate WC • No common walls, connected only via neighbouring carport on strata with only 2 homes (no strata fees) • Functional U-shaped kitchen with breakfast bar lip, freestanding electric oven, 4-element cooktop & rangehood, vintage patterned linoleum flooring & tiled splashbacks • Comfortable living zones • Security screens • Spacious main bedroom • 2 secondary bedrooms (one currently an office/storage) • Single carport for secure off-street parking • Side access drive-through to small workshop/shed • Rear yard blank canvas • Approx. 455sqm block Outside is just as bursting with possibilities with a rear yard that's a true blank canvas. Whatever your dreamy backyard looks like it's ready for lawn, garden beds, fire pit, veggie patches, cubby house or all of the above! Build whatever you love with side access that drives straight through to a small workshop that'll also house your bikes or tools. A single carport is the spot for the car - keeping it out of the way of all the projects. Bring your vision, your tool belt, and your Pinterest board. For more information on 206B Blackadder Road Swan View or for friendly advice on any of your real estate needs please call Jo John on 0401 583 757. * Disclaimer: the team at Earnshaws Real Estate has used our best endeavours to ensure the information here is accurate, but prospective purchasers should always make their own enquiries with the relevant authorities to verify the information in this listing. We accept no liability for any errors, omissions or inaccuracies. All boundary lines, measurements and sizes on our images are approximate.
Agent: Jo John - jo@earnshaws.com.au - 08 92996533
Swan View, WA 6056
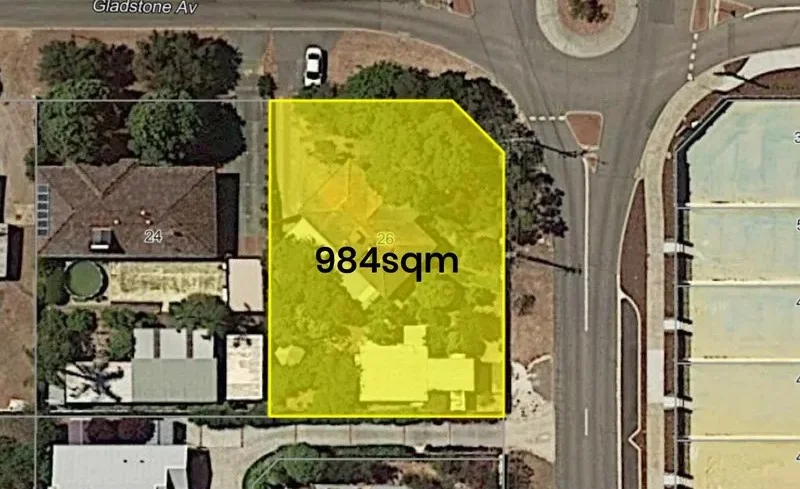
Land Size: 984 m²
Property Type: 独立屋
Listing Type: 住宅
Status: 在售
Summary: Triple the Opportunity: Renovate • Rebuild • Subdivide
Description: Welcome to 26 Gladstone Ave - a property with endless potential in a prime location. This solid 3-bedroom, 1-bathroom home plus a granny flat, with functional bathroom and kitchen sink, perfect for extended families, guests or rental income, sits proudly on a generous 984 sqm block, offering endless possibilities for the astute buyer. Whether you choose to renovate and add value, knock down and build your dream home, or take advantage of subdivision potential (STCA), this property is brimming with opportunity. Featuring a functional floor plan, light-filled living spaces, and a spacious backyard, it's perfect for those looking to create something special. The large block provides ample room for multiple dwellings or a modern extension or take advantage of the subdivision potential, all in a location that's close to schools, shops, parks, and public transport. This property is being sold "As is". Key Features: • 3 well-proportioned bedrooms • Timber flooring • 1 bathroom with scope for an update • Functional kitchen and living areas • Granny flat has a full bathroom, toilet and a kitchen sink • Excellent location near amenities and transport • Ideal for renovators, builders, or developers Call Dean Dickinson on 0407 472 642 for your chance to secure this property with strong future returns - renovate, redevelop, or subdivide and capitalise. Disclaimer: While every care has been taken to prepare this advertisement, accuracy cannot be guaranteed. To the best of our knowledge, the information listed is true and accurate; however, it may be subject to change without warning at any time, which is often out of our control. Prospective purchasers should enquire to satisfy themselves on all pertinent matters. Details herein do not constitute any representation by the Owner or the agent and are expressly excluded from any contract. Please note that some photos may have been digitally altered and are for illustrative purposes only.
Agent: Dean Dickinson - dean.dickinson@landsdale.rh.com.au
Swan View, WA 6056
Property Type: 独立屋
Listing Type: 住宅
Status: 在售
Summary: OFFERS
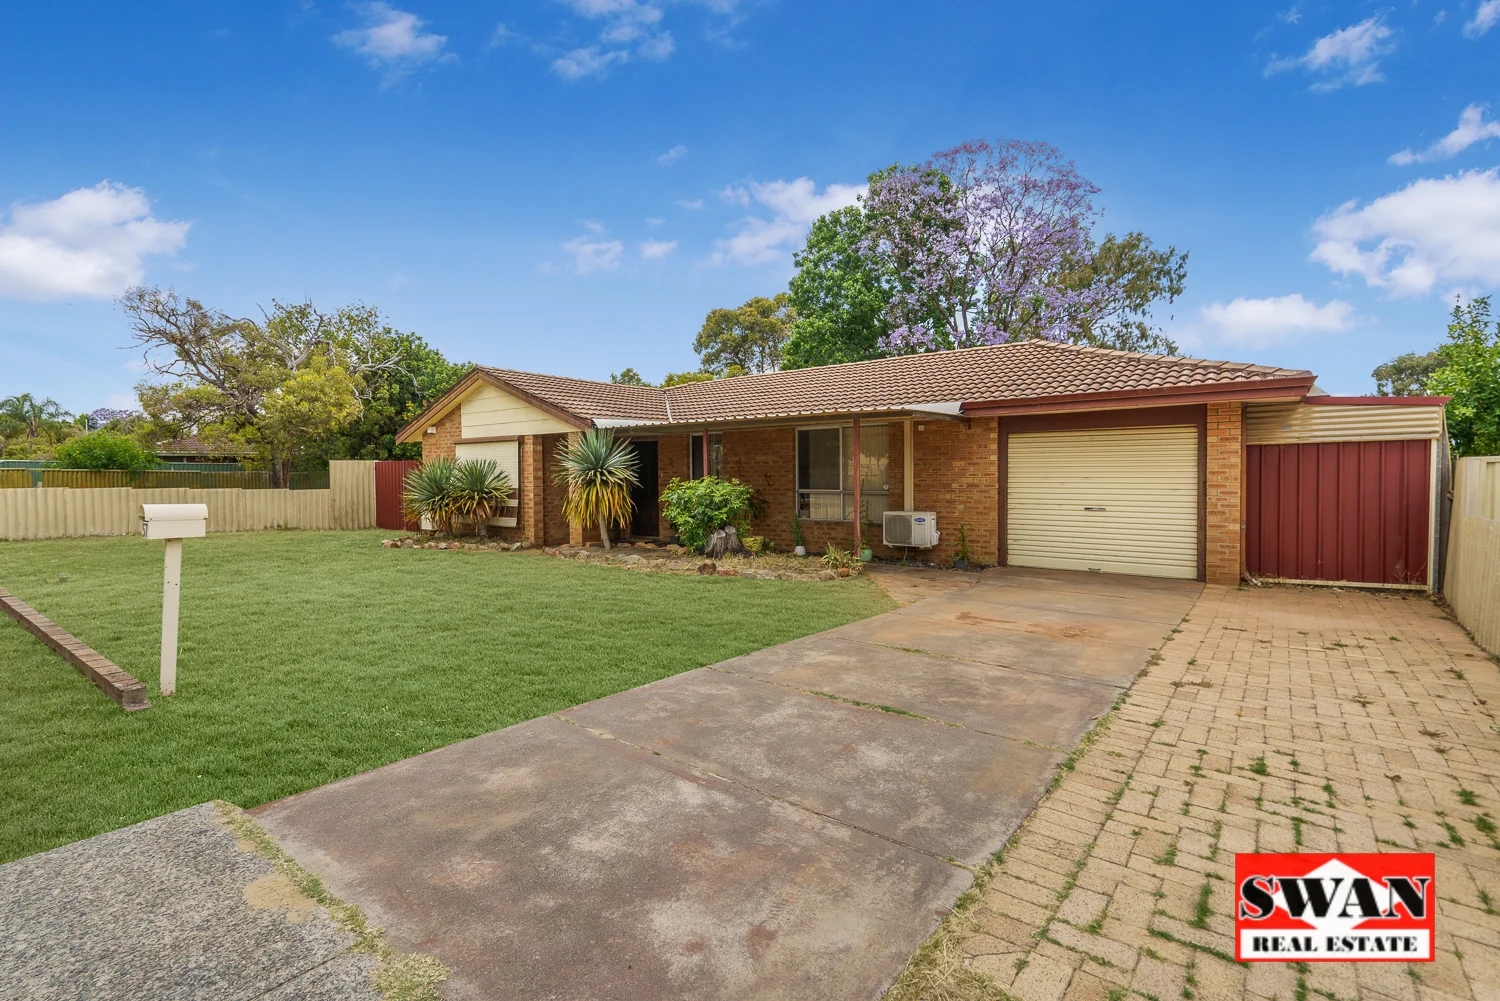
Description: With its lovely chef's kitchen and updated bathroom with modern decor and colour scheme, this delightful three bedroom home is available now. Split systems and ceiling fans keep the house nice and cool and the enclosed garage extends through to a work station/storage area. The gardens have been designed to be low maintenance so you can have time to enjoy the wonderful lifestyle this property has to offer. The backyard has a large full length patio and is also a safe and secure place for the children to play. Situated close to all amenities and well-priced you will have to be quick to secure this property. Property Code: 2209
Agent: Swan Real Estate - reception@swanre.com - 08 9255 1444
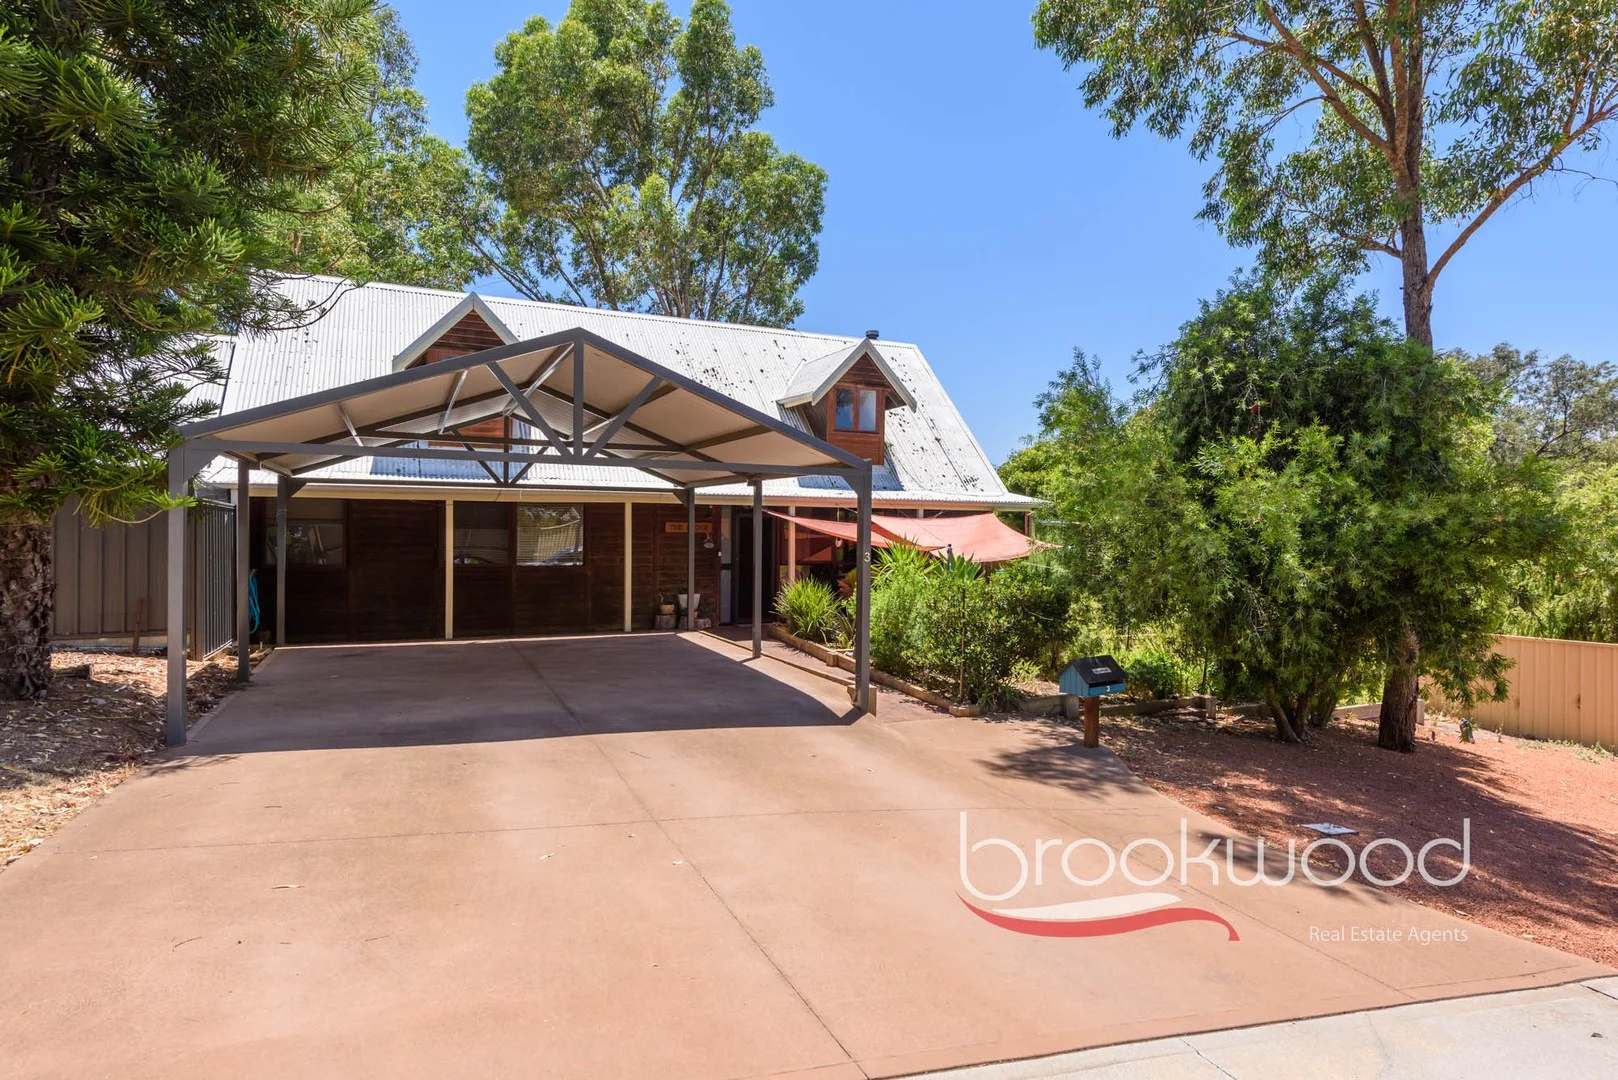
Greenmount, WA 6056
Land Size: 804 m²
Property Type: 独立屋
Listing Type: 住宅
Status: 在售
Summary: THE LODGE
Description: There's something about a home clad in cedar, with soaring ceilings, exposed beams and a dramatic cathedral window, that makes you slow down. The Lodge and the name isn't aspirational, it's accurate sits on a generous 804 sqm corner block in one of the escarpment's most desirable pockets. An upstairs parents' retreat, three living areas, a skilfully renovated kitchen, new flooring and a private backyard with a workshop, side access and space for entertaining. This is a house for families who want space to spread out, a backyard where kids can play and a location that lets you walk to school and onto the Heritage Bridle Trail without getting in the car. 4 bedrooms 2 bathrooms 1987-built cedar and iron First-floor parents' retreat Stunning cathedral window 2020 kitchen renovation Soaring ceiling panel walls Deck, patio, lawn, fort Workshop w drive-in access 804 sqm fenced crn block Walk schools, Heritage Trail A path through native shrubs leads to a traditional country verandah the kind where you can picture leaving muddy boots or setting down shopping bags. Inside, the formal entry opens to dining and lounge areas that wrap around the central kitchen that flows into the second downstairs living area with sliding doors to the large back deck patio. It's an easy, interconnected layout that works for family life. The thing you notice immediately is the volume lofty ceilings, a flowing floorplan. New vinyl plank floors and timber-panelled walls anchor the spaces, exposed beams add character, and a slow-combustion fire provides warmth on cold nights. The cathedral window draws your eyes skyward. The kitchen was renovated in 2020 and now strikes an impeccable balance between function and finish. A ceramic farmhouse sink, stone-look benchtops, black Smeg oven with induction cooktop, integrated dishwasher, built-in pantry and plenty of overhead storage. Step down into the sunken lounge, and you'll find sliding doors opening to an adjoining entertaining deck. This space could become a games room or a play area for younger children. The flexibility is there. Upstairs, the principal suite occupies its own wing, with a second lounge featuring a raked ceiling, exposed timber beams, and air conditioning. The main bedroom sits under soaring ceilings with exposed beamsa walk-in robe and ensuite complete this secluded retreat. Downstairs, three junior bedrooms share the family bathroom, which features a shower, vanity and bath. Two of the bedrooms are generous doubles with views over the backyard, one with a walk-in robe. The third is larger again, with two walk-in robes, making it suitable as a guest suite or a space for an older teenager. A walk-in linen closet and under-stair storage add practical value, and the laundry has external access to a good-sized courtyard garden. The backyard is what you'd hope for on a block this size. Tall trees provide shelter and privacy, Colorbond fencing blends into the greenery, and there's enough lawn for kids to kick a ball or set up a trampoline. A Colorbond workshop sits to one side of the back yard with drive-in access via a wide gate on Polygon Place. A tree fort is ready for hours of imaginative play. The outdoor entertaining options are good too a deck and a patio overlooking a central lawn are an irresistible invitation to catch up with friends, relax with a book, and enjoy an impromptu alfresco dinner. The location delivers on the practical side. Green Mount Primary and St Anthony's are both within walking distance, the Heritage Trail is a few minutes on foot, and John Forrest National Park is close by for weekend walks or bike rides. Midland CBD is an easy drive to shops and services, and the Swan Valley is on your doorstep if you want wineries, breweries or weekend markets. You're in the Hills, but you're not isolated. This isn't a house that's been over-renovated or stripped of its character. The cedar cladding, the slate, the exposed beams they're all still here. The updates made are sensible: a modern kitchen, reverse-cycle air conditioning, and new flooring. It's a home that works for a family right now, with room to adapt as needs change. The Lodge fits its name. It feels like a place where you could settle in and stay a while. To arrange an inspection of this property, call Cheryl New on 0439 961 192.
Agent: Cheryl New - cheryl@brookwoodrealty.com.au - 92953222
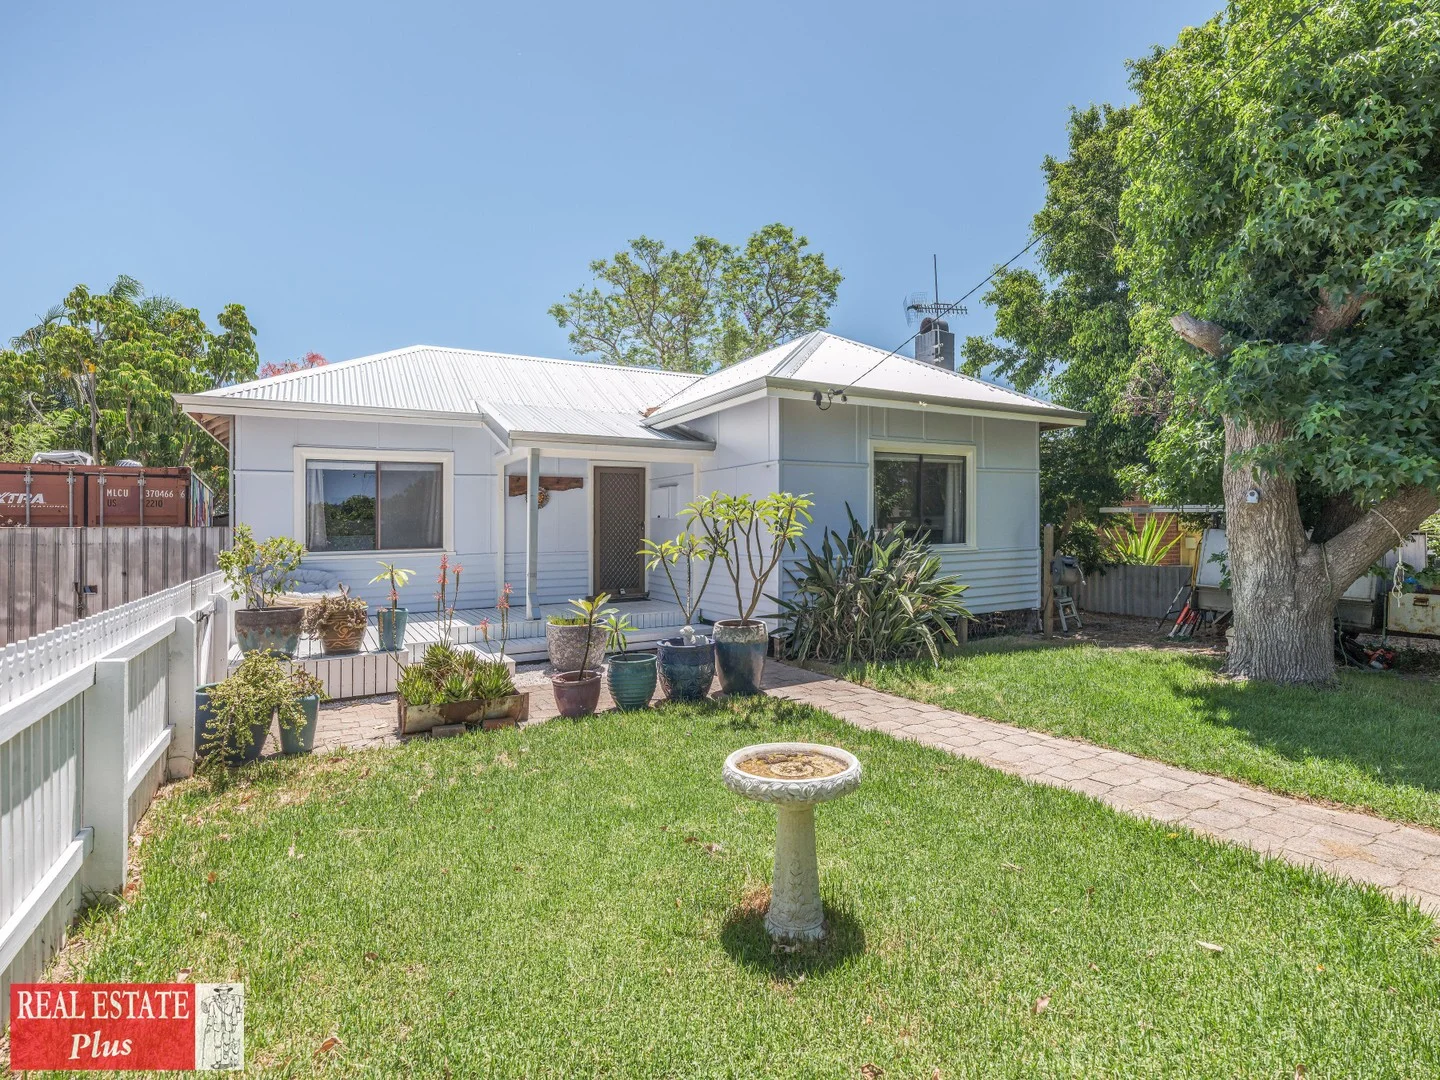
Swan View, WA 6056
Land Size: 835 m²
Property Type: 独立屋
Listing Type: 住宅
Status: 在售
Summary: Charming 3-Bedroom Home in the Heart of Swan View
Description: Welcome to 9 Ferrier Street, Swan View, a well-kept three bedroom, one bathroom home, where classic charm meets everyday comfort. Set on a generous 835sqm R40 block right beside Collier Park. Inside, the home features a practical, well-designed layout. There is a comfortable living room, a central kitchen with a pantry and good storage, and an adjoining dining area. Timber floors run throughout, adding warmth and character. The dining area is filled with natural light, creating an easy space for family meals, while the living room is comfortable and inviting. The home also has a renovated bathroom and laundry providing modern convenience. Major upgrades have been completed, including a new tin roof with anticon insulation and an insulated ceiling, ensuring comfort all year round. Outside, there's plenty to enjoy. A welcoming front deck leads into the home, while the covered and paved rear patio is ideal for entertaining. The backyard is flat, spacious and family-friendly, with room for kids, pets and or future plans. A powered workshop with front access adds extra functionality for storage, hobbies or tradies alike. This property also benefits from R40 zoning, offering potential for future development subject to shire conditions. Within walking distance to IGA, Pizza Hut, Swan View Tavern, Schools and Public Transport. This home is ideal for owner-occupiers, investors or developers, this is an opportunity not to be missed. Contact us today to arrange a viewing and experience everything 9 Ferrier Street has to offer. Water Rates approx: $1,061PA • Three bedroom • One Bathroom • Kitchen/Dining/Living • Zoned R40 • 835sqm block • Powered shed/workshop • Rear paved patio and front deck • Next to local park, schools, and amenities • Fully insulated ceiling • New tin roof with anticon insulation
Agent: Edward Harfouche - Edward@realestateplus.com.au - 0892745000


