27 Bilgoman Road
Glen Forrest, WA 6071
周边环境与日常设施
探索Glen Forrest周边的上学日与周末生活。
探索此区域的学校、游乐场及儿童活动。按年龄浏览体育、艺术及课程,安排上学日与周末生活。
了解更广的议会辖区:比较附近区域,探索图书馆及社区场所,并浏览学校、儿童活动和议会项目。
公园、游乐场与公共空间
Burkinshaw Park
Marnie Rd, Glen Forrest, Western Australia, 6071
990 m 直线距离
Darlington Park - Fischer Rd Entrance
Fischer Rd, Darlington, Western Australia, 6070
1.2 km 直线距离
Glen Forest Train Park
Railway Reserve Heritage Trl, Glen Forrest, Western Australia, 6071
1.3 km 直线距离
Binbrook Park
Dalry Rd, Darlington, Western Australia, 6070
1.4 km 直线距离
这处房产附近有什么好玩
探索目录中的附近游乐中心与家庭景点。请向场所确认适合年龄、门票及开放时间。
在Things to do按年龄、预算及室内或户外条件寻找更多去处。具体日期的活动请查看What’s on。 查看活动日程
探索本地指南与家庭灵感
了解这处房产周边生活时,阅读本地家庭指南与实用文章。

西澳大利亚州最宜居郊区排行(2026年,按儿童活动数量排名)
在我们的目录中,Perth(WA)登记的儿童活动数量超过WA其他任何郊区。本页首先按郊区能为有孩子的家庭提供多少实际选择来排名西澳大利亚州的郊区,随后为同一批郊区补充房产成交中位价、近期成交与在售房源,以及治安记录数据——并会持续更新,而非一次性发布后就不再维护。 主要结论…
阅读更多 →
珀斯私校奖学金:2028年入学申请日历(21所学校逐校核实)
我们查阅的21所珀斯学校中,目前没有一所开放2028年入学的奖学金申请,最早的轮次将于2026年11月2日(周一)上午9点开放。 PLC、MLC和St Hilda's当天一起开放,并在2027年2月3日(周三)中午12点同时截止,考试在2月11日和13日。Hale于11月20日(周五)开放,Christ…
阅读更多 →日常设施与出行
打开地图选择目的地并查询行程时间。步行路线、无障碍设施和行程时间尚未核实。
来源:AroundSchools目录。距离为直线距离,并非步行路线。请在详情页确认设施;此摘要未提供目录更新日期。
房产详情
2008 m²
独立屋
RESIDENTIAL
附近即将举行的活动

10月22日周四 · Maylands
Spring Safe Storytime - Maylands Library 春季安全故事会
10月22日周四 · Floreat
剑桥图书馆之DNA与家族历史
10月23日周五 · Floreat
Cambridge Library 婴儿韵律时光 [周五]
2岁及以下
10月22日周四 · Floreat
Cambridge Library 故事时间 [周四]
10月21日周三 · Floreat
Cambridge图书馆婴儿童谣时间【每周三】
2岁及以下
10月29日周四 · Wanneroo
Boo in Wanneroo 2026
附近资源

Hills Night Hockey Association
50 Mundaring Weir Road, Mundaring

West Australian Goju Ryu Karate do
Marnie Rd, Glen Forrest

Glen Forrest Tennis Club
Marnie Rd, Glen Forrest

Thomas Park
Thomas Rd, Glen Forrest

Darlington Tennis Club
Darlington
Eagle View Walk Trail
Park Rd, Hovea
Darlington Station Reserve
Darlington Rd, Darlington
John Forrest National Park
Park Rd, Hovea

Darlington JFC Auskick Centre
Pine Terrace & Owen Road, DARLINGTON
附近学校

Helena College
Bilgoman Road, Glen Forrest WA 6071 Australia

Glen Forrest Primary School
Tillbrook Street, Glen Forrest WA 6071 Australia

Darlington Primary School
Lot 7 Amherst Avenue, Darlington WA 6070 Australia

Treetops Montessori School
12 Beenong Road, Darlington WA 6070 Australia

Greenmount Primary School
50-68 Innamincka Road, Greenmount WA 6056 Australia

Swan View Primary School
380 Morrison Road, Swan View WA 6056 Australia
附近学校不代表符合入学条件。请直接向学校或托育机构确认学区、年级及名额。
附近房产


附近最近成交
靠近此地址、已经成交的房产。我们不显示成交价格。
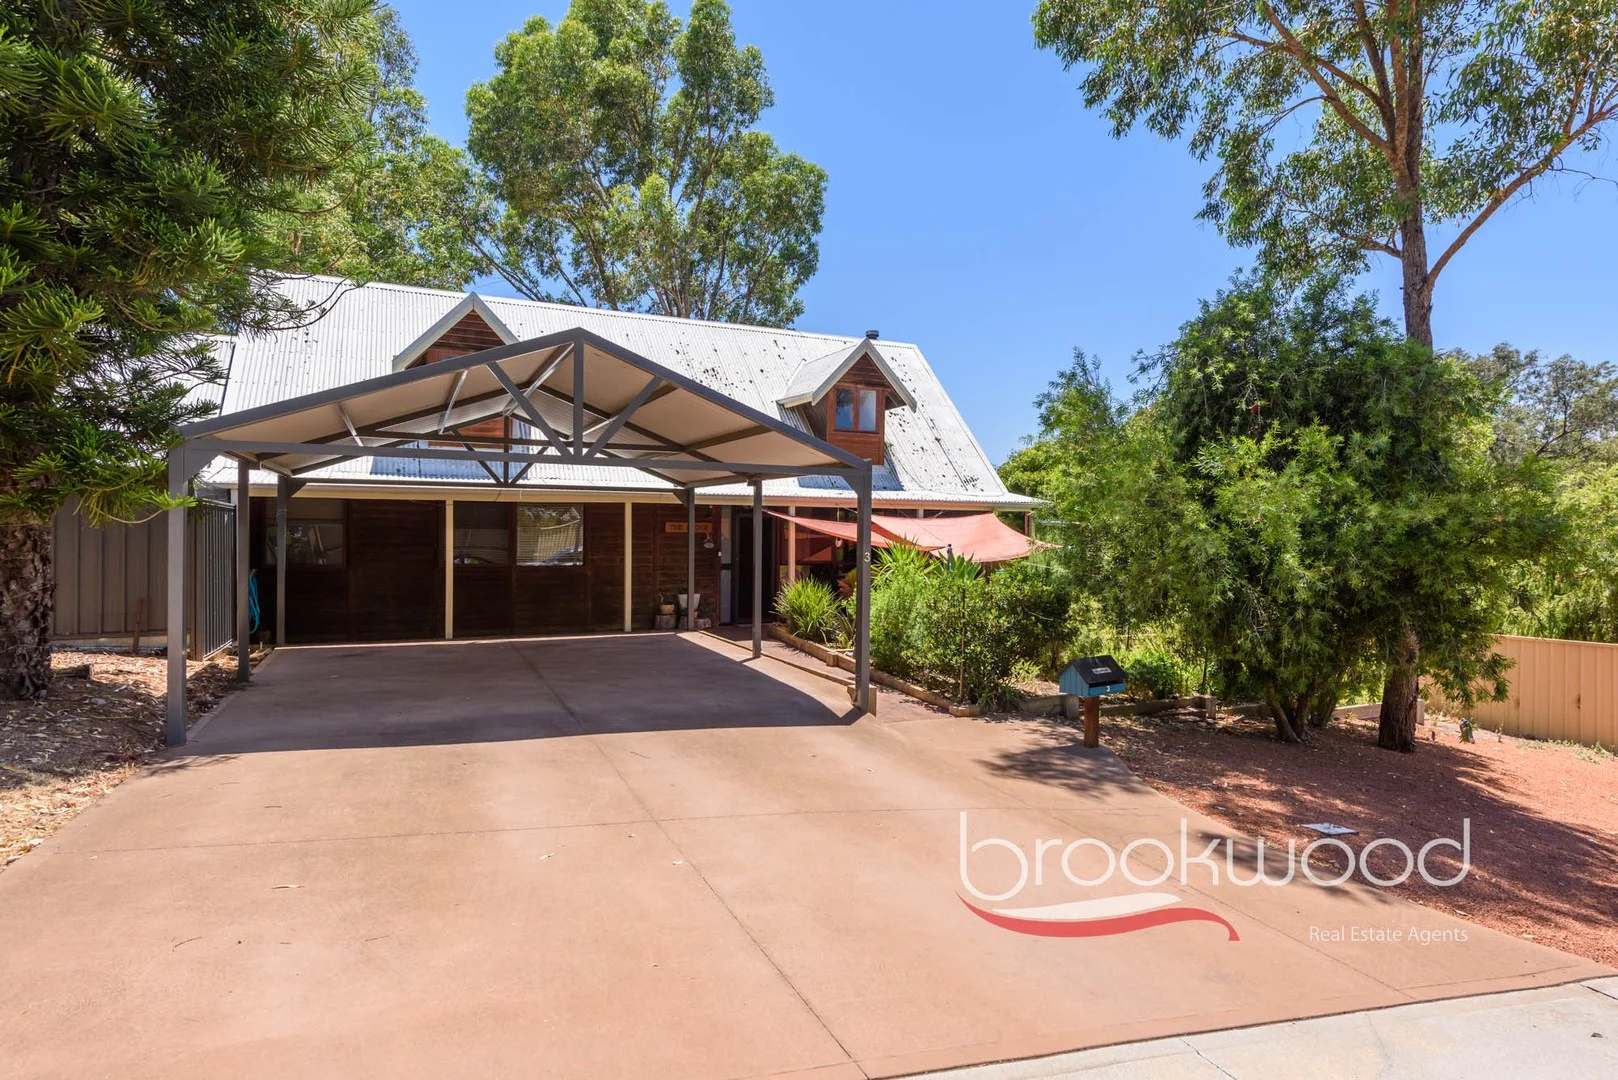
Greenmount, WA 6056
Land Size: 804 m²
Property Type: 独立屋
Listing Type: 住宅
Status: 在售
Summary: THE LODGE
Description: There's something about a home clad in cedar, with soaring ceilings, exposed beams and a dramatic cathedral window, that makes you slow down. The Lodge and the name isn't aspirational, it's accurate sits on a generous 804 sqm corner block in one of the escarpment's most desirable pockets. An upstairs parents' retreat, three living areas, a skilfully renovated kitchen, new flooring and a private backyard with a workshop, side access and space for entertaining. This is a house for families who want space to spread out, a backyard where kids can play and a location that lets you walk to school and onto the Heritage Bridle Trail without getting in the car. 4 bedrooms 2 bathrooms 1987-built cedar and iron First-floor parents' retreat Stunning cathedral window 2020 kitchen renovation Soaring ceiling panel walls Deck, patio, lawn, fort Workshop w drive-in access 804 sqm fenced crn block Walk schools, Heritage Trail A path through native shrubs leads to a traditional country verandah the kind where you can picture leaving muddy boots or setting down shopping bags. Inside, the formal entry opens to dining and lounge areas that wrap around the central kitchen that flows into the second downstairs living area with sliding doors to the large back deck patio. It's an easy, interconnected layout that works for family life. The thing you notice immediately is the volume lofty ceilings, a flowing floorplan. New vinyl plank floors and timber-panelled walls anchor the spaces, exposed beams add character, and a slow-combustion fire provides warmth on cold nights. The cathedral window draws your eyes skyward. The kitchen was renovated in 2020 and now strikes an impeccable balance between function and finish. A ceramic farmhouse sink, stone-look benchtops, black Smeg oven with induction cooktop, integrated dishwasher, built-in pantry and plenty of overhead storage. Step down into the sunken lounge, and you'll find sliding doors opening to an adjoining entertaining deck. This space could become a games room or a play area for younger children. The flexibility is there. Upstairs, the principal suite occupies its own wing, with a second lounge featuring a raked ceiling, exposed timber beams, and air conditioning. The main bedroom sits under soaring ceilings with exposed beamsa walk-in robe and ensuite complete this secluded retreat. Downstairs, three junior bedrooms share the family bathroom, which features a shower, vanity and bath. Two of the bedrooms are generous doubles with views over the backyard, one with a walk-in robe. The third is larger again, with two walk-in robes, making it suitable as a guest suite or a space for an older teenager. A walk-in linen closet and under-stair storage add practical value, and the laundry has external access to a good-sized courtyard garden. The backyard is what you'd hope for on a block this size. Tall trees provide shelter and privacy, Colorbond fencing blends into the greenery, and there's enough lawn for kids to kick a ball or set up a trampoline. A Colorbond workshop sits to one side of the back yard with drive-in access via a wide gate on Polygon Place. A tree fort is ready for hours of imaginative play. The outdoor entertaining options are good too a deck and a patio overlooking a central lawn are an irresistible invitation to catch up with friends, relax with a book, and enjoy an impromptu alfresco dinner. The location delivers on the practical side. Green Mount Primary and St Anthony's are both within walking distance, the Heritage Trail is a few minutes on foot, and John Forrest National Park is close by for weekend walks or bike rides. Midland CBD is an easy drive to shops and services, and the Swan Valley is on your doorstep if you want wineries, breweries or weekend markets. You're in the Hills, but you're not isolated. This isn't a house that's been over-renovated or stripped of its character. The cedar cladding, the slate, the exposed beams they're all still here. The updates made are sensible: a modern kitchen, reverse-cycle air conditioning, and new flooring. It's a home that works for a family right now, with room to adapt as needs change. The Lodge fits its name. It feels like a place where you could settle in and stay a while. To arrange an inspection of this property, call Cheryl New on 0439 961 192.
Agent: Cheryl New - cheryl@brookwoodrealty.com.au - 92953222
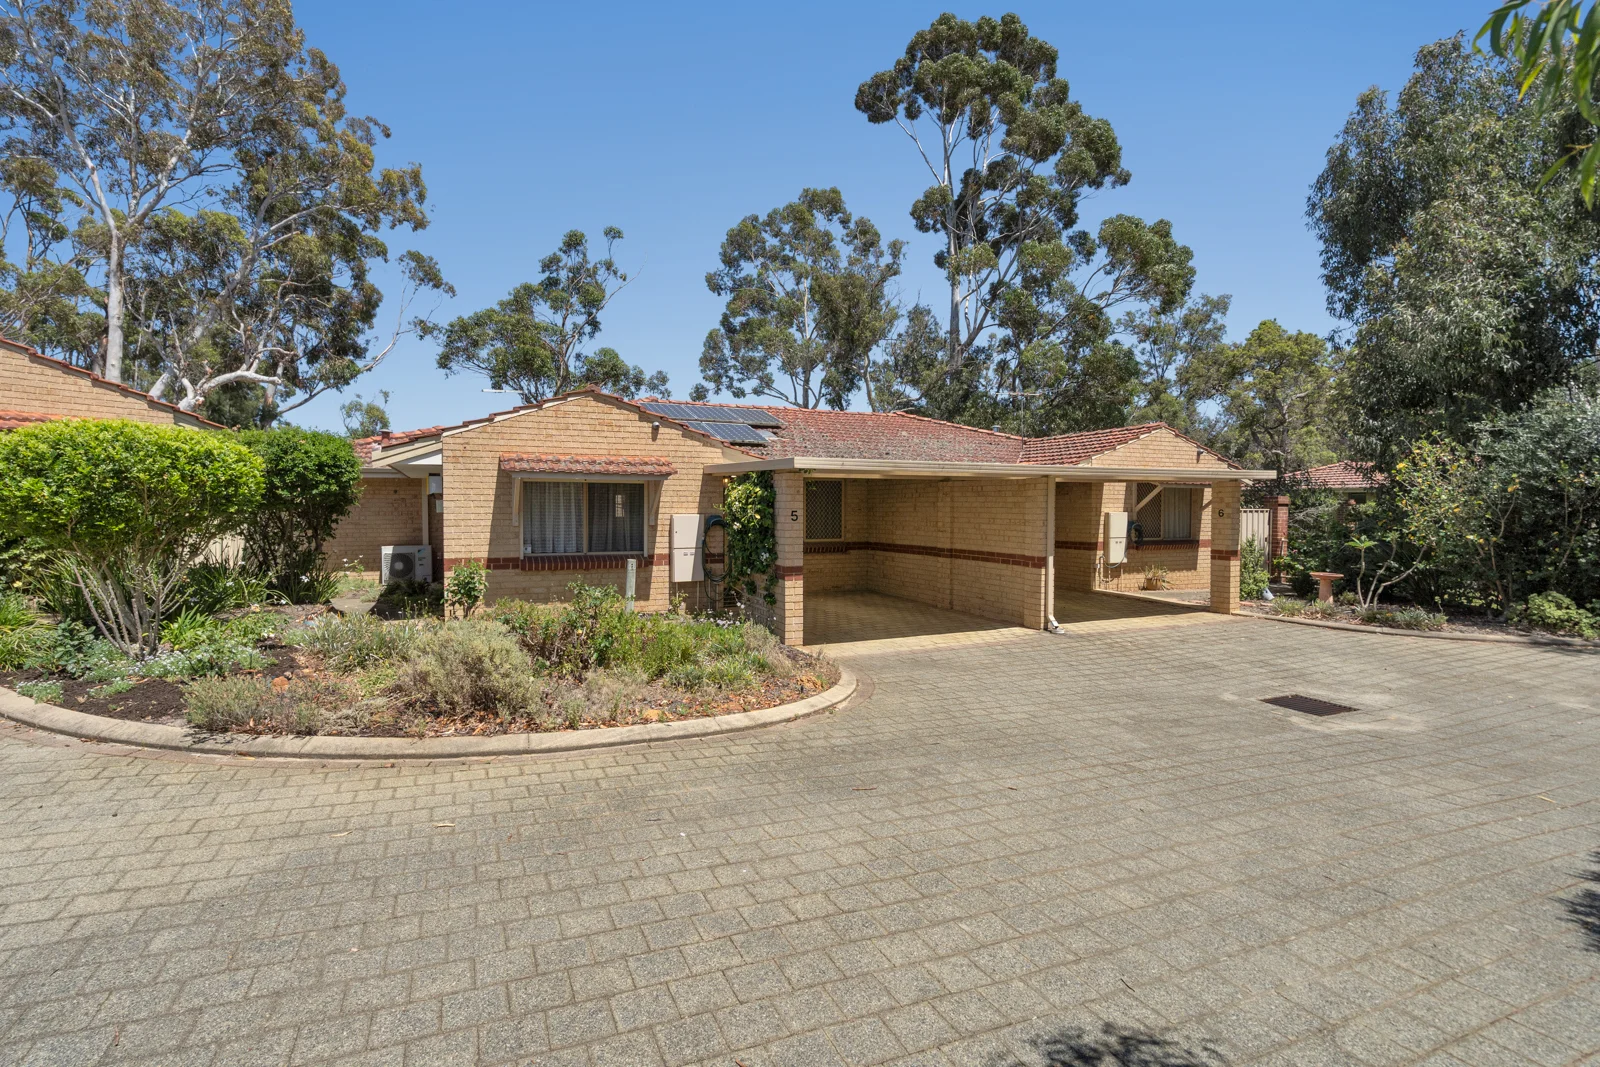
Swan View, WA 6056
Property Type: 公寓/单元房
Listing Type: 住宅
Status: 在售
Summary: COMING SOON - PLEASE REGISTER YOUR INTEREST AND BE THE FIRST TO VIEW WHEN VIEWINGS COMMENCE!
Description: Please note: This complex is for over 55s only. This is a spacious three bedroom unit in one of the best complex's around. The main bedroom is a good size and has a built in robe, whilst the second and third bedrooms are also a reasonable size. The lovely kitchen has gas cooking, lots of bench space, plus overhead cupboards and a large window looking out into the rear yard. The lounge and meals area are both generous size, whilst the bathroom features both a bath and separate shower and has been refurbished since new giving it a clean white presentation. A separate Laundry leads to the undercover patio and neat backyard at the rear which also features a shed. More features Split system air-conditioner Security Roller Shutters on many windows Security screens to doors Gardens out front for your enjoyment Carport The unit is located in a preferred position in this over 55's complex, only a few minutes walk to Coles Shopping Centre with Chemist, Lotto Shop, Post Office, Bakery, Butchers and only a few minutes drive to doctors and 8 minutes drive into Midland Gate Shopping centre. If you haven't been to this complex in your search for a place to spend your retirement years, you need to do yourself a favour and make some time to visit, you will be most pleased you did. Set in a group of 35 very tidy units with well established trees, and manicures gardens around, plus a winter creek meandering through too. You can easily make friends at the communal gazebo in the centre or have the privacy in your own dwelling Get Outlook for iOS Property Code: 2208
Agent: Trevor Black - trevorblack@swanre.com - 0892551444
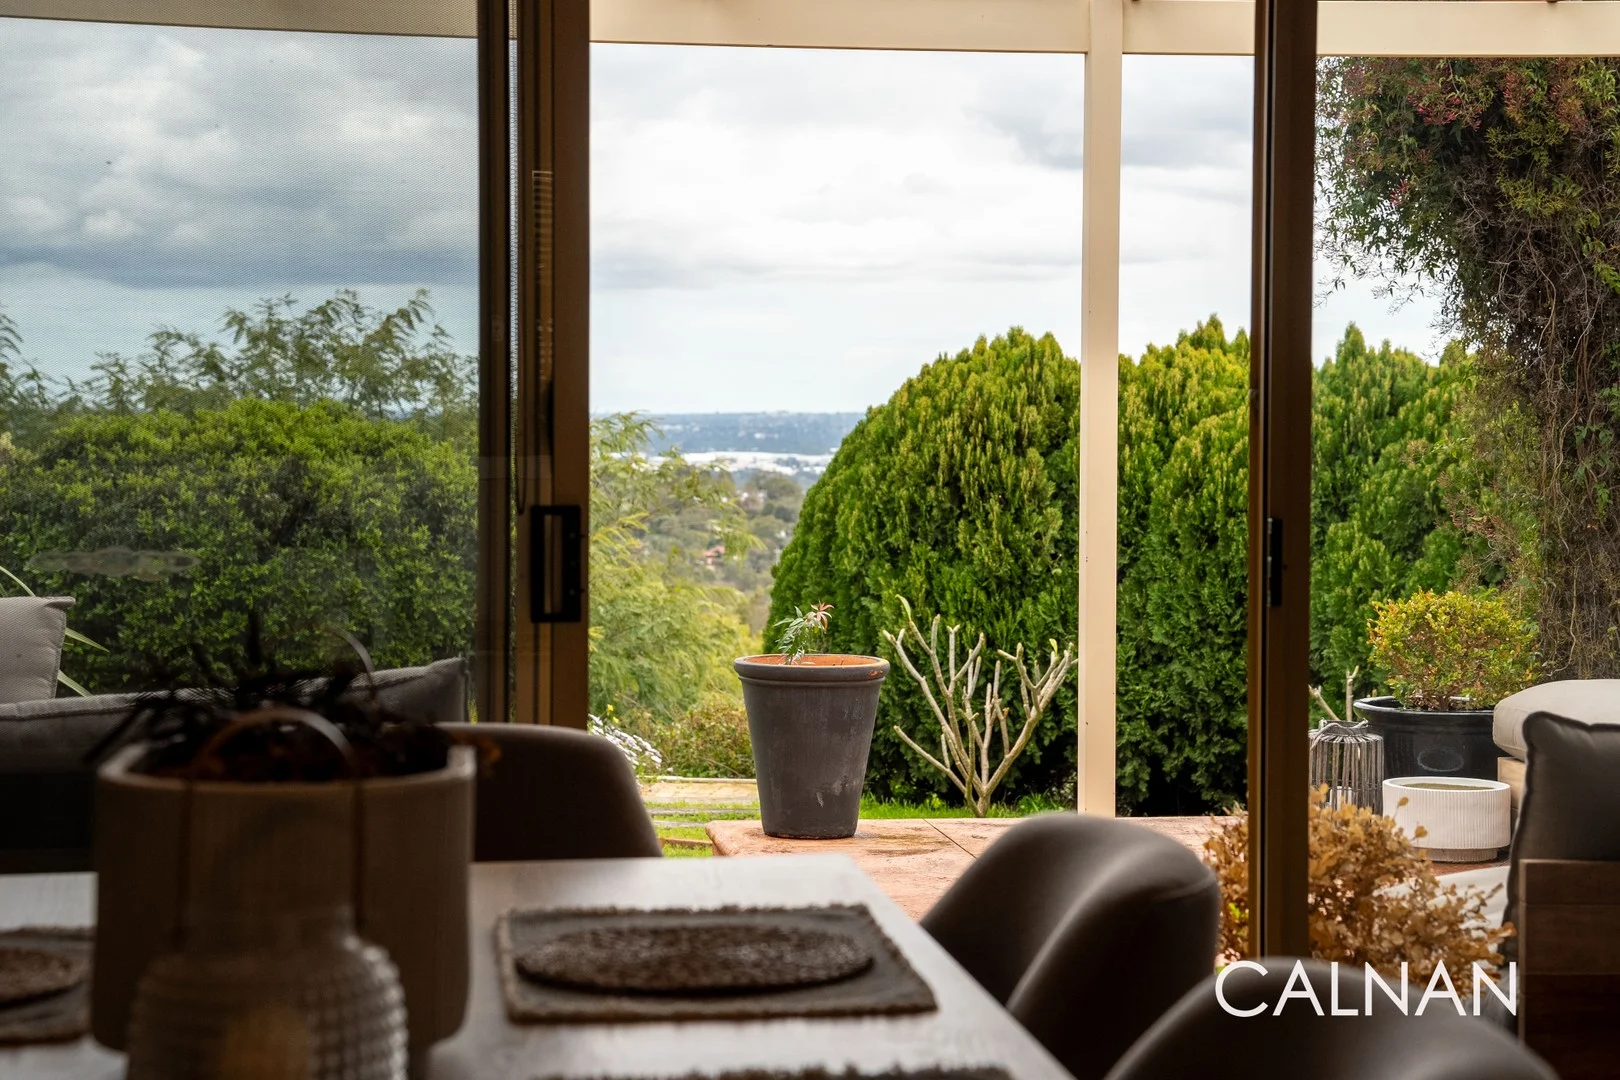
Darlington, WA 6070
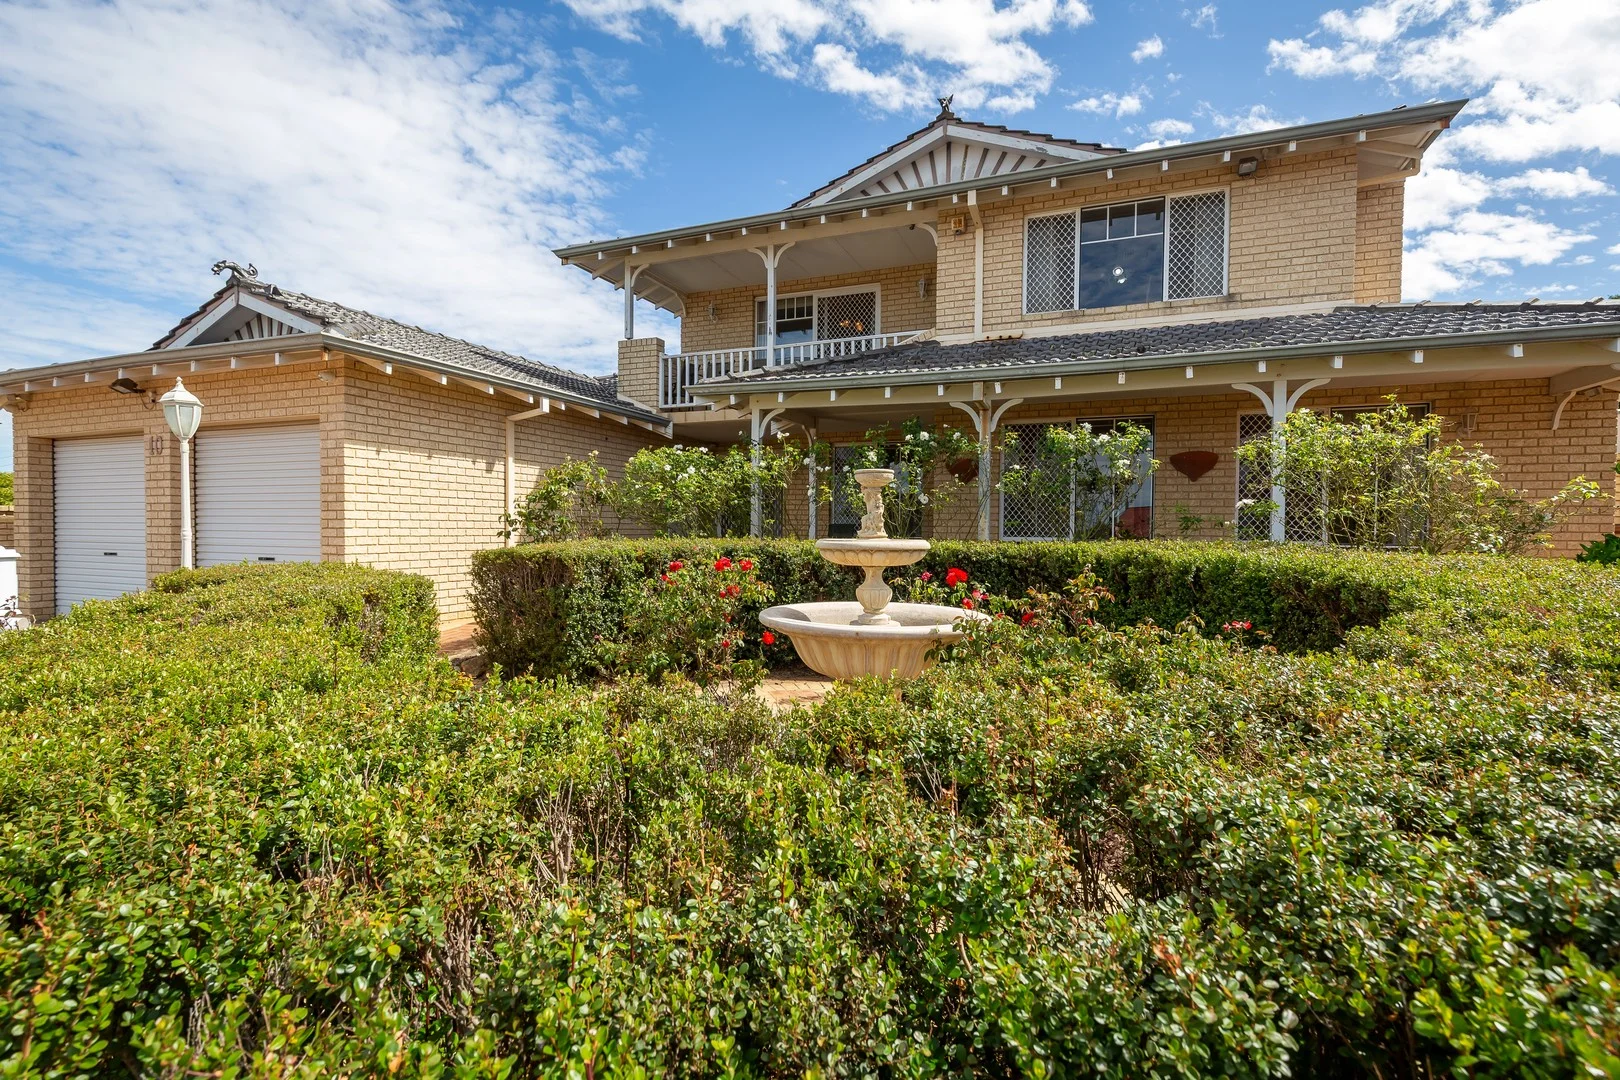
Land Size: 1922 m²
Property Type: 独立屋
Listing Type: 住宅
Status: 在售
Summary: A Lifestyle Above the Rest
Description: Perched high in a whisper-quiet cul-de-sac, this expansive 4 bedroom 2 bathroom Webb & Brown-Neaves-built haven sprawls across nearly half-an-acre of pure hills bliss. Here, sweeping valley views steal the show, while space, serenity and fresh country-like air combine to deliver the ultimate lifestyle escape without sacrificing family comfort. To the right of the entry, a relaxing master-bedroom suite enjoys deserved privacy to accompany a walk-in wardrobe, attractive white plantation window shutters and an intimate ensuite bathroom with a shower, vanity and toilet. Adjacent to the front door, the tiled formal dining room precedes a sunken and spacious open-plan living and meals area. Overlooking a sunken family room, the functional kitchen is more than generous in its proportions and features sleek bench tops, a range hood, gas cooktop, classy Miele oven and dishwasher appliances, ample storage options and more. The family room seamlessly extends outdoors to a huge pitched alfresco-entertaining area with a fan, high raked ceilings and bi-fold doors that open out to established gardens and a pleasant pergola courtyard for further sitting and quiet contemplation. There is plenty of lawn space within the yard for games and activities, whilst a spectacular Perth city-skyline vista is quite simply an added bonus to everything else. Back inside, a tiled study area services the minor sleeping quarters, where two of the spare bedrooms have built-in robes. They are serviced by a stylish main family bathroom with a shower and separate bathtub. There is also built-in hallway storage, a separate second toilet and a practical laundry, for good measure. The sprawling Darlington Oval, the community pavilion and the local hall are all just footsteps away at the bottom of the street, with Darlington Primary School, the Treetops Montessori School and the local icon that is The Hive Darlington all perched right around the corner. Throw in a very close proximity to The Little Nook Café, the beauty of John Forrest National Park and major arterial roads that allow you to access the heart of our vibrant Perth CBD in less than 30 minutes and you have yourself a location like no other. With room to breathe and space to grow, this is exactly where you want to be. The high life beckons! Other features include, but are not limited to; - Wooden floorboards to the main living space - Tiled kitchen and family areas - Carpeted bedrooms - Solar-power panels 6.6kW system - Ducted-evaporative air-conditioning - Split-system air-conditioning unit in the living room - Security-alarm system - Full water-filtration system throughout the house - Down lights - Security doors and screens - Double lock-up garage - Single carport - Ample extra parking space - Huge 1,922sqm (approx.) block - Built in 1992 (approx.) Please contact Wendy Logan on 0452 081 150 for additional information. DISCLAIMER: Whilst every care has been taken with the preparation of the particulars contained in the information supplied, believed to be correct, neither the Agent nor the client nor servants of both, guarantee their accuracy. Interested persons are advised to make their own enquiries and satisfy themselves in all respects. The particulars contained are not intended to form part of any contract.
Agent: Wendy Logan - wendy.logan@calnanproperty.com - 893643999
Swan View, WA 6056
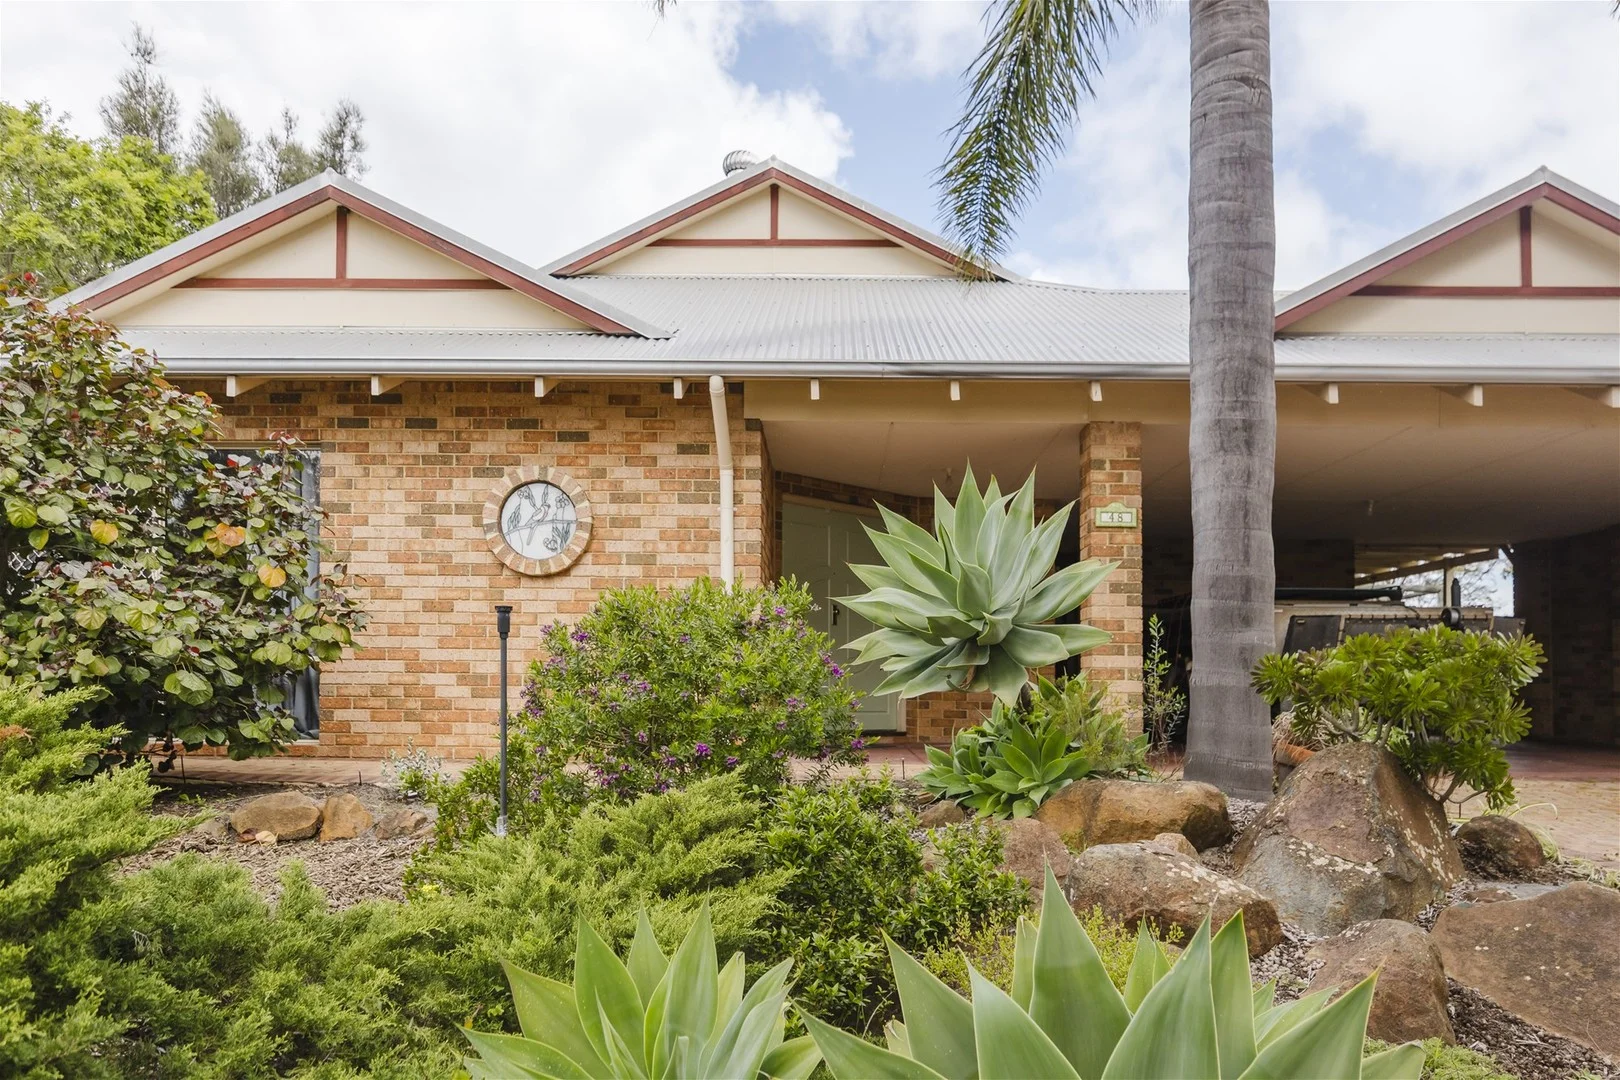
Land Size: 1006 m²
Property Type: 独立屋
Listing Type: 住宅
Status: 在售
Summary: Spacious Family Retreat with City Views & Pool in a Peaceful Hillside Setting!
Description: Cash or Finance Offers Nestled in one of Swan View's most tranquil, elevated streets, this much-loved 4-bedroom, 2-bathroom family home, set on a 1,006sqm block, offers the perfect blend of comfort, space and lifestyle. Built in 1993 and cherished by the same family ever since, this property radiates warmth, character and a sense of home from the moment you arrive. Set high on the hill, the residence captures beautiful city views from both inside and outside the home, offering a stunning backdrop throughout the day and sparkling night-time scenery. The home is surrounded by established, lovingly maintained gardens that create a peaceful ambience and enhance the overall feeling of privacy. Step inside to discover a generous floorplan designed for relaxed family living. At the front of the home, you'll find a separate formal lounge room and dining area, ideal for entertaining or enjoying quiet moments away from the main living zones. A dedicated study provides the perfect space for working from home or managing family life. The central hub of the home is the open-plan kitchen, meals and living area, designed to capture natural light and provide a welcoming environment for everyday living. The kitchen overlooks the outdoor entertaining area and rear yard, making it easy to keep an eye on the pool and gardens. Three well-sized minor bedrooms, each with double built-in robes, are positioned on the ground level and serviced by a family bathroom. Upstairs, the master retreat offers wonderful separation and privacy. Complete with a large private ensuite, walk-in robe, and an inviting sitting area, this space flows effortlessly onto the balcony, where you can enjoy elevated city views and cool breezes. Outdoors is where this property truly shines. A sparkling swimming pool creates a resort-like feel, while the undercover alfresco area and charming private gazebo offer multiple spots to entertain, relax, or enjoy warm summer evenings. The double garage provides secure parking and storage, adding to the home's functionality. Additional comforts include air conditioning and ceiling fans, ensuring year-round comfort. Set in a quiet, family-friendly street with a welcoming community feel, this home provides the serenity of hillside living while still being close to schools, parks, shops, medical practises and public transport. Full of memories and ready for its next chapter, this is a rare opportunity to secure a substantial family home in one of Swan View's most desirable pockets. PROPERTY FEATURES: • 4 Well-sized Bedrooms • Master Suite Upstairs with Walk-in Robe & Ensuite • 3 Minor Bedrooms Downstairs with Double Built-in Robes • 2 Large Bathrooms, Plus Powder Room • 1006sqm Block • Formal Dining and Lounge Area at Front • Open-plan Kitchen/Meals/Living Area • Study • Well-established Gardens • Swimming Pool • Paved Undercover Area • Gazebo • Double Garage • Elevated Location with City Views • Quiet & Friendly Neighbourhood • Located Close to Schools, Parks, Shopping & More Don't miss your chance to make it yours. For more information, please contact Connie on 0419 047 745.
Agent: Connie Cooksley - connie@midlandproperty.com.au - 08 9250 6070
Greenmount, WA 6056
Land Size: 2003 m²
Property Type: 独立屋
Listing Type: 住宅
Status: 在售
Summary: Ready For You
Description: First time on the market! This very presentable Webb & Brown-Neaves Brick & Iron home has just finished housing its first family and is now ready for its second. Big spacious living areas full of natural light. Open plan kitchen, dining and sunken lounge with ceiling fan and split system. Separate living space off the kitchen with ceiling fan. Lovely high ceilings throughout. Large main bedroom includes walk-in robe and ensuite. Other 3 large bedrooms have built-in robes. All 4 bedrooms contain ceiling fans to help you keep cool. Separate study. Lovely garden views from the kitchen and city glimpses from the fabulous outside entertaining area. Powered 6m x 5.2m workshop under main roof as well as a garden shed. Some existing infrastructure and plans for a second story - main laminated beam and electricity. Situated on a ½ acre with vege patches and several fruit trees - figs, grapes, plums and oranges! Perfect for those with green thumbs. Located just minutes from all amenities including the airport (15 minute drive away), hospital, Midland Gate Shopping center, schools & TAFE. Superb hills living but with all the city luxuries. HIGHLIGHTS 4 large bedrooms, 2 bathrooms + study High ceilings throughout Sunken living and separate living/dining room Infrastructure in roof space for a second story plans drawn up for 8m x 5m x 2.5m second story Ceiling fans throughout + reverse cycle in living room Plumbed natural gas Powered workshop as well as garden shed Small orchard + vege patches City glimpses through the trees See below for inspection times or call Lex today (0417 951 983).
Agent: Lex Wright - lex@justrewa.com.au - 08 9295 2777
Darlington, WA 6070
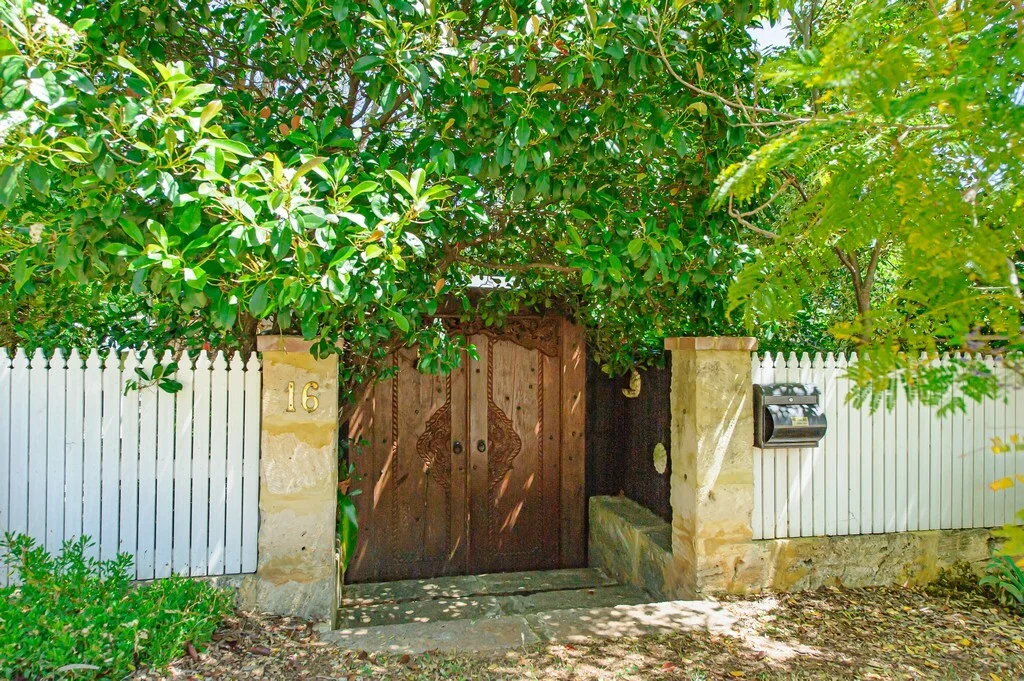
Property Type: 独立屋
Listing Type: 住宅
Status: 在售
Summary: A Hidden Oasis, where your future tranquillity awaits.
Description: "Ballatoa Cottage" is believed to be one of the original workers' cottages for the local vineyards constructed over 80 years ago. The large 1965sqm block that this cottage is nestled in will delight the cottage-lover who loves peace and tranquility, The character and history found will make this a forever home not to be missed. There is even a converted rail carriage that can be used as a school room/ craft room or workshop. This beautiful cottage has 3 bedrooms 1 bathroom Original Jarrah timber floorboards Slow-combustion wood fire in the lounge Decked patio entertaining & alfresco area Double carport plus extra ancillary parking Property is fully fenced to ensure privacy Extra property access off R.O.W lane-way Walking distance to village, oval & schools Prime sought-after Darlington location Situated on an established 1965 sqm block 30 minutes to Perth - 15 minutes to Airports All details are presented on the vendors advice.Prospective purchasers should take the necessary actions on their own behalf to satisfy themselves of the details of conditions, contents, fixtures and improvements in regards to this property. Property Code: 736
Agent: Lyn Callaghan - lyn@callaghanpropertygroup.com.au
Swan View, WA 6056
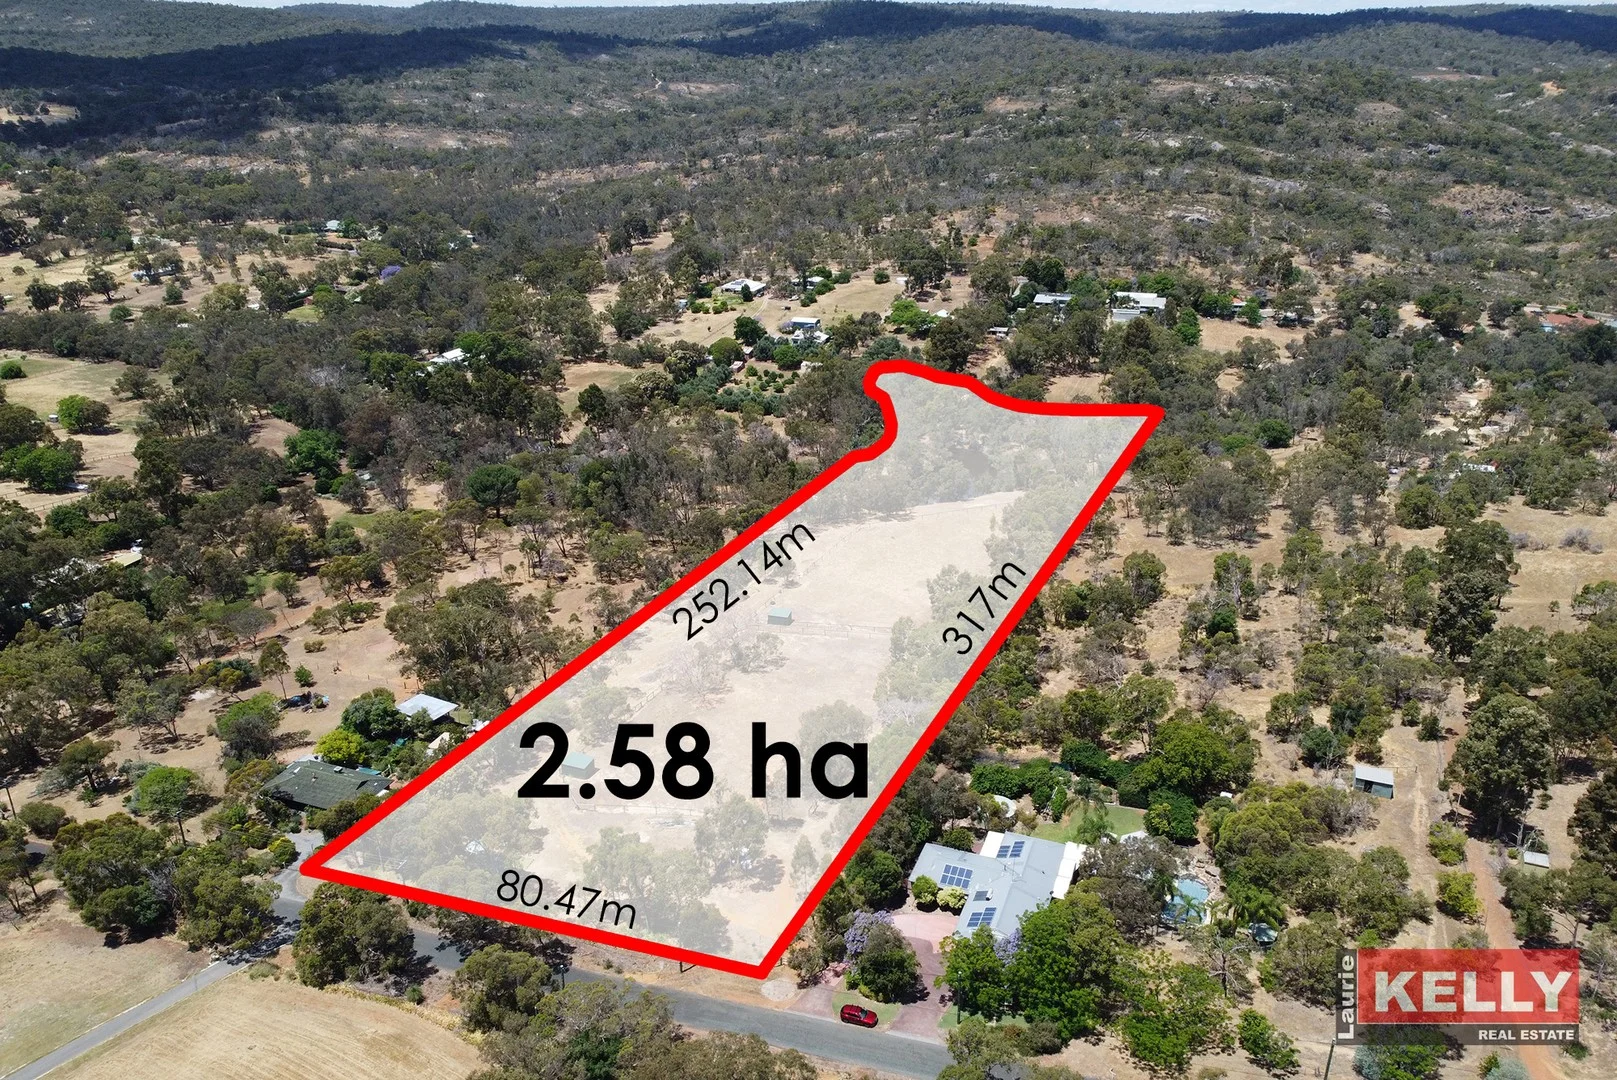
Land Size: 25900 m²
Property Type: 空地
Listing Type: 住宅
Status: 在售
Summary: EXTREMELY RARE 2.58HA BLOCK BACKS DIRECTLY ONTO JANE BROOK
Description: (EOI BY 15/12 UNLESS SOLD PRIOR) This is your golden opportunity to secure this beautiful, undulating 2.58HA block (over 6 acres) with panoramic views of John Forrest National Park as a natural backdrop and the winding Jane Brook trickling past. Great for the horse enthusiast with two fully fenced yards, shade sheds, water troughs and mature shade trees and at the top of the lot, there is a modified shipping container with a timber patio/deck plus a large water tank and a patch of artificial lawn perfect for a BBQ and a beer. At the back of the block boasts a substantial rock-faced dam with shady overhanging trees and a clearing overlooking Jane Brook, acts as a natural rear boundary. If you love nature, then this is paradise located in a whisper-quiet cul-de-sac. This would be the perfect place to build your forever home with the Swan View township close by, offering schools, parklands and modern shopping. Boasting a wide 80mt street frontage and over 300mt to the back fence with recent fencing, established fire breaks, tracks and kangaroos, it's hard to believe you're only 25km to the Perth CBD. This semi-rural location is zoned RR2 Rural Residential with potential for a single-family detached house, ancillary dwelling (granny flat), large outbuilding/sheds, home office, small home business, family day care and home-based tourism (bed & breakfast) all (STCA). This amazing property is being sold in "AS IS" condition via (EOI BY 15/12 - UNLESS SOLD PRIOR), so don't hesitate, SMS DEVON KELLY 0417 936 277 to receive your information pack today.
Agent: Devon Kelly - devon@lauriekelly.com.au - 08 9277 4200
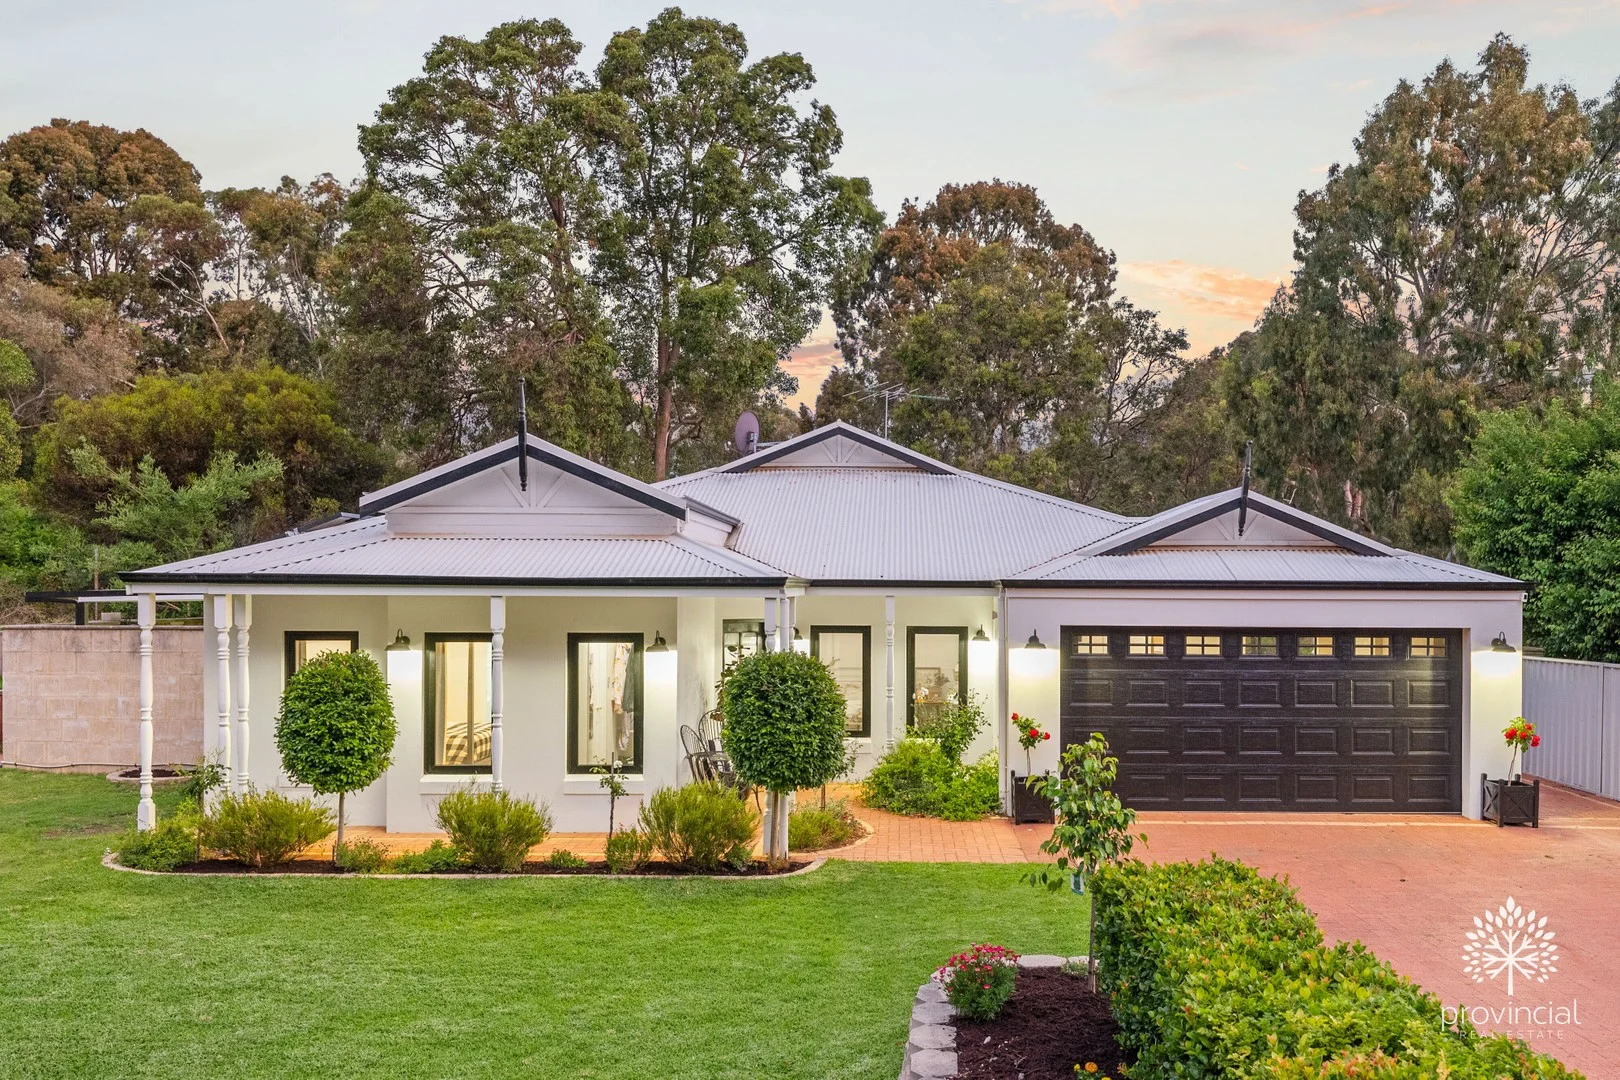
Darlington, WA 6070
Land Size: 3001 m²
Property Type: 独立屋
Listing Type: 住宅
Status: 在售
Summary: UNDER OFFER
Description: Treeview Cottage Every inch of this home, inside and out, has been meticulously curated and planned by a very exacting interior designer, then executed by a team of fastidious craftsmen to ensure it's as enduring as it is beautiful. Every finish has been chosen for quality, longevity, and livability - resulting in a home that feels effortless, refined, and utterly resolved. Outside, the attention to detail continues with an entertainer's deck, established gardens, and a sparkling pool that becomes the centre of summer entertaining. The huge new workshop, gorgeous location opposite National Park, and easy access to Darlington's village centre (by foot or bike) complete this sublime package. INSIDE • Welcoming formal entry into hallway • Primary suite with generous WIR, ensuite with claw foot bath, oversized shower, dual vanity, and separate w/c, opening onto a private courtyard with water feature • Separate theatre room, perfect for a nursery or parents retreat, currently used as a 5th bedroom • Sublime open-plan kitchen, sitting (with scandia wood burning fire), dining (with open fire), and built-in custom cabinetry, opening onto the vast decked verandah • Kitchen features central island, extensive custom cabinetry, Ceasarstone benchtops, stunning back lit coffee nook, Dehlongi oven, gas hob, and integrated dishwasher, plus farmhouse sink, and Velux skylight • Three further queen-sized ancillary bedrooms, each with BIR • Large family bathroom with claw foot bath, separate shower, and bespoke vanity with storage • Oversized laundry room with generous storage, external access to veggie garden, and separate w/c • 18-month-old ducted reverse cycle air conditioning throughout (app compatible) • 6-month-old Ring camera and doorbell system • Fresh paint, new windows and doors, new lighting, tall skirting boards, hardwearing hybrid flooring, and custom wainscotting details throughout OUTSIDE • Beautiful jarrah decked alfresco area with plenty of room for lounging and dining, overlooking the pool and gardens • 40000ltr sparkling below ground salt-water pool with brand new sand filter and halo chlorinator (app compatible) • Oversized double garage with access onto the deck • Vast workshop with 3.6m high clearance, and ample additional parking for boats and caravans • Large solar panel system • Fully reticulated front and rear gardens • Large 3001sqm block with full fenced rear garden, perfect for little ones or pets • Additional side access off the driveway into the backyard • Garden shed • Stunning outlook onto National Park, with easy access to riding and walking trails • Great access to both Darlington Village and to transportation routes Homes for those who demand perfection, with absolutely nothing to upgrade and nothing to do, are as rare as they are coveted, so please contact Jasmine Fyfe on 0448 064 680 for more information. Please note that while we take great care in preparing and collating the information contained in our advertisements, we cannot warrant the accuracy or completeness of this information. We recommend prospective buyers make their own independent enquiries to verify the information contained in this advertisement, as it cannot be relied upon and does not form part of any contract for sale.
Agent: Jasmine Fyfe - jasmine@provincialrealestate.com.au - 0892932200
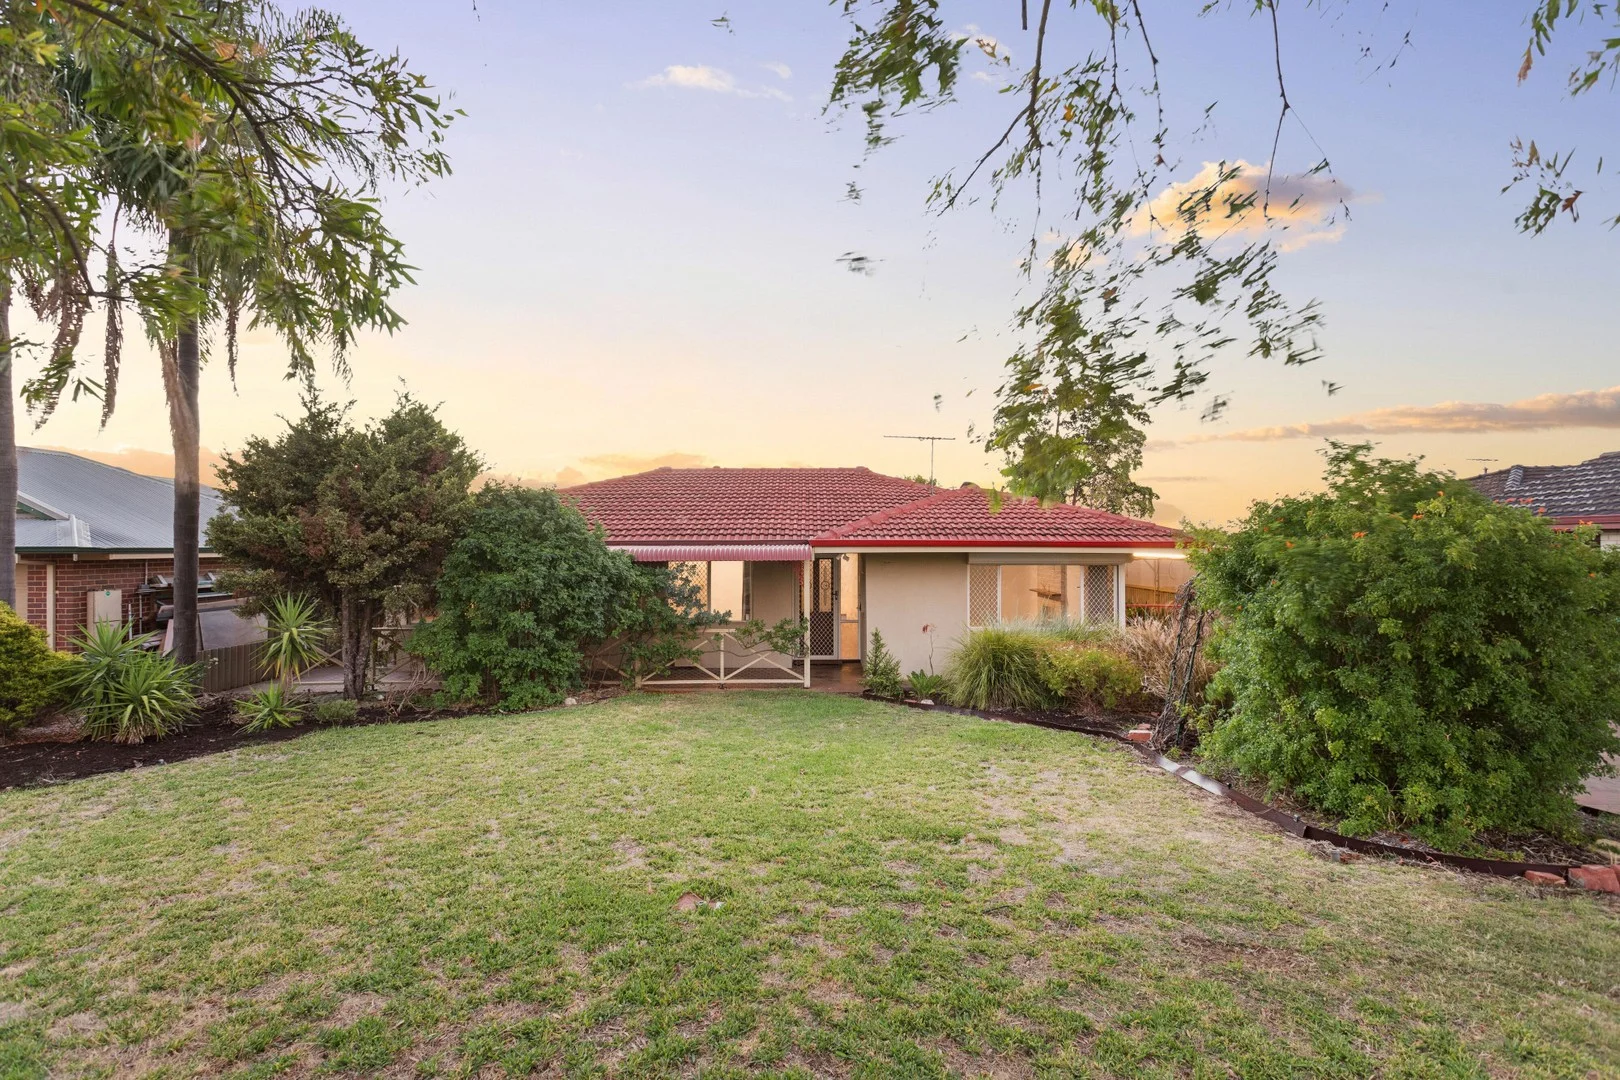
Swan View, WA 6056
Land Size: 809 m²
Property Type: 独立屋
Listing Type: 住宅
Status: 在售
Summary: Character. Space. Potential.
Description: What we love... There's something undeniably special about homes from this era, and they really are rare finds. They are solid, soulful, and built on land sizes that feel almost impossible to find today. Set on a sprawling 809sqm block, this beautifully preserved 1970s residence is a rare blend of character, comfort, and future potential. Positioned in the heart of Swan View, on the doorstep of the Swan Valley lifestyle, this is a home that invites you to slow down, spread out, and make it your own. What to know... Sold by SET DATE SALE, with absolutely ALL offers being presented on 16th January at 4pm. The Seller reserves the right to sell prior to this date. **Contact Nat for buyer price guide** FEATURES Gorgeous front garden and front porch entry with stained glass feature door Opens up into a large central corridor which flows into the heart of the home Three well-sized bedrooms Fully renovated bathroom with vanity and shower Jarrah floorboards throughout Two large separate living zones Feature fireplace in front living area with feature ceilings creating a cosy focal point Raked ceilings to the immense back living area Updated kitchen located centrally in the home, making it the true heart Large windows and French doors Ducted air conditioning throughout Ceiling fan in the master bedroom Huge covered and decked outdoor patio overlooking the back garden Front and rear gardens Expansive rear garden which is a fabulous blank canvas for you to get creative with Large shed Through access for vehicles, trailers, or toys Covered carport and loads of space for parking DISTANCES AND LOCAL AMENITIES Conveniently located between Eaglemont Park and Natham Square, and Talbot Road National Reserve Short drive to the Swan View shopping village with all local amenities Short drive into Midland with access to more shopping options and the Health Campus Quiet street location Quick access to major transport routes onto Tonkin Highway for coastal access Surrounded by local bus routes Right on the doorstep of the Swan Valley with all its wineries and farmers markets Quick drive to the base of the hills for weekend hiking trails and leisurely walks into the bushlands Leisurely drive into the Guildford historic town centre for pubs and wine bars, perfect for dinner dates PROPERTY INFORMATION Council Rates: Approx $1,670 per annum Water Rates: Approx $1,131 per annum Block Size: 809sqm Living Area: 147sqm Build Year: Approx 1970 Dwelling Type: House Zoning: R20/R35 Floor Plan: Available on advert and at home open Rental Appraisal: $630 - $680 per week Who to talk to... Do get in touch with Natalie Arnold, 0423 945 159, for a viewing or private inspection. Always happy to help where I can.
Agent: Natalie Arnold - narnold@realmark.com.au - 08 9388 3911


