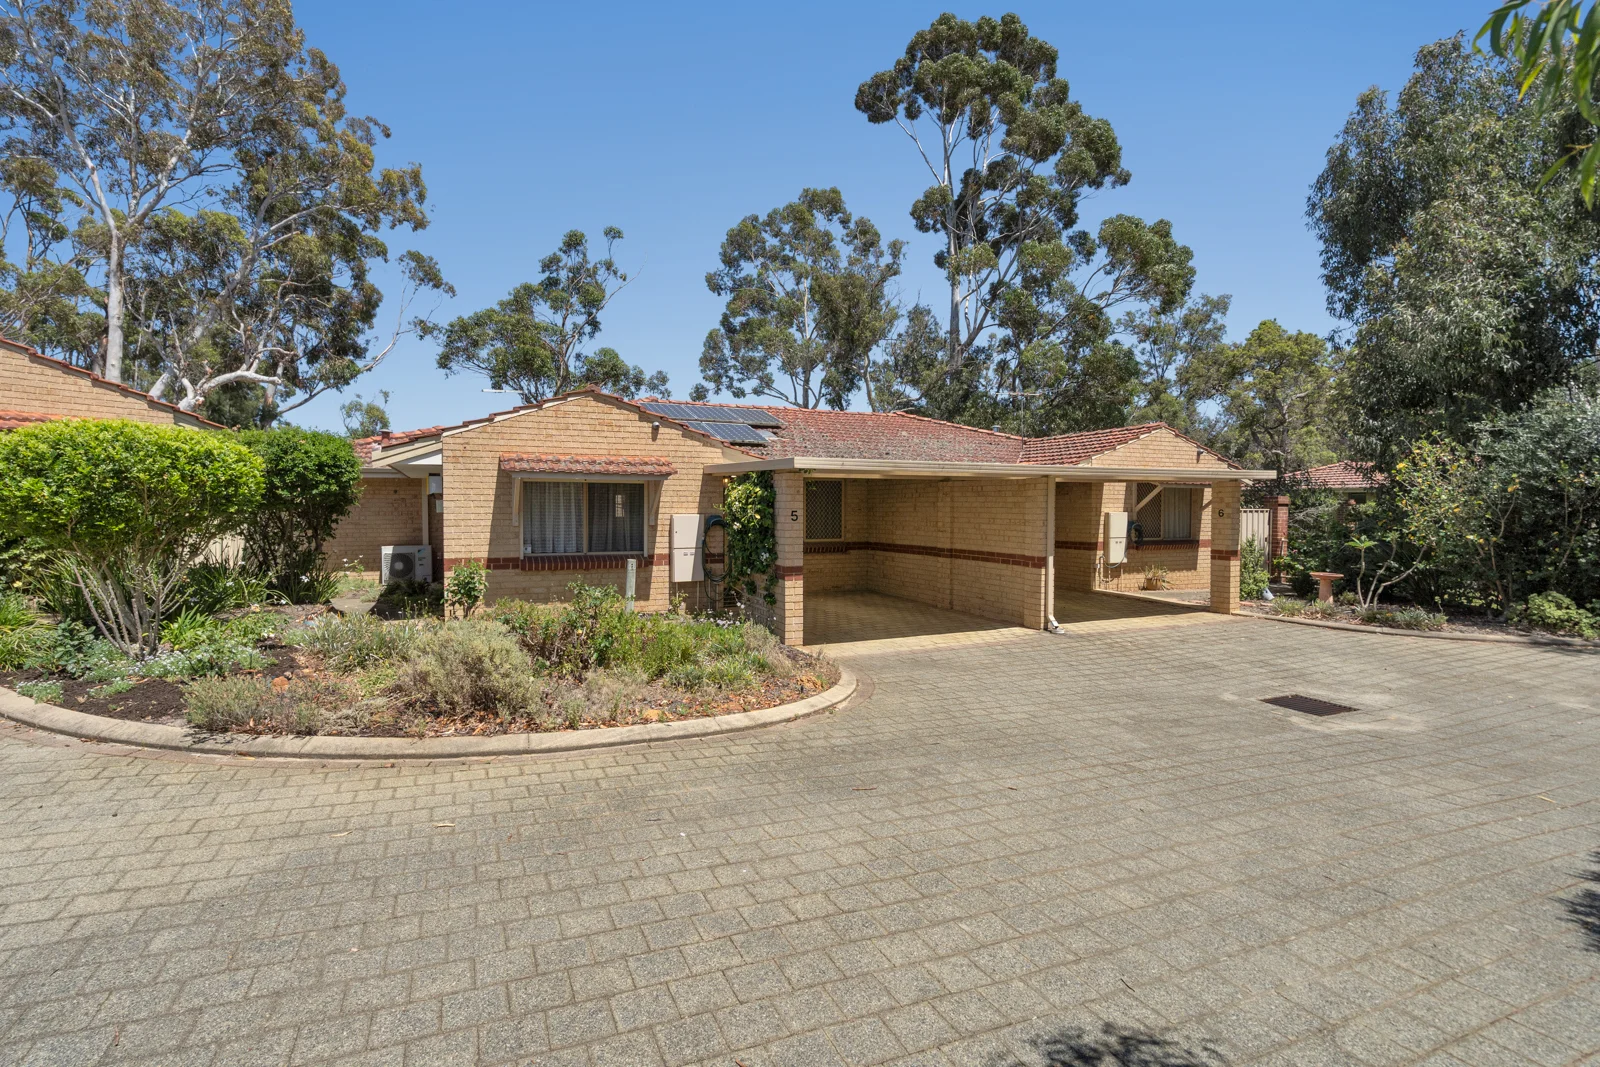
Unit 5/69 Gladstone Ave
Swan View, WA 6056
周边环境与日常设施
探索Swan View周边的上学日与周末生活。
探索此区域的学校、游乐场及儿童活动。按年龄浏览体育、艺术及课程,安排上学日与周末生活。
了解更广的议会辖区:比较附近区域,探索图书馆及社区场所,并浏览学校、儿童活动和议会项目。
公园、游乐场与公共空间
这处房产附近有什么好玩
探索目录中的附近游乐中心与家庭景点。请向场所确认适合年龄、门票及开放时间。
在Things to do按年龄、预算及室内或户外条件寻找更多去处。具体日期的活动请查看What’s on。 查看活动日程
探索本地指南与家庭灵感
了解这处房产周边生活时,阅读本地家庭指南与实用文章。

西澳大利亚州最宜居郊区排行(2026年,按儿童活动数量排名)
在我们的目录中,Perth(WA)登记的儿童活动数量超过WA其他任何郊区。本页首先按郊区能为有孩子的家庭提供多少实际选择来排名西澳大利亚州的郊区,随后为同一批郊区补充房产成交中位价、近期成交与在售房源,以及治安记录数据——并会持续更新,而非一次性发布后就不再维护。 主要结论…
阅读更多 →
珀斯私校奖学金:2028年入学申请日历(21所学校逐校核实)
我们查阅的21所珀斯学校中,目前没有一所开放2028年入学的奖学金申请,最早的轮次将于2026年11月2日(周一)上午9点开放。 PLC、MLC和St Hilda's当天一起开放,并在2027年2月3日(周三)中午12点同时截止,考试在2月11日和13日。Hale于11月20日(周五)开放,Christ…
阅读更多 →日常设施与出行
打开地图选择目的地并查询行程时间。步行路线、无障碍设施和行程时间尚未核实。
来源:AroundSchools目录。距离为直线距离,并非步行路线。请在详情页确认设施;此摘要未提供目录更新日期。
房产详情
公寓/单元房
RESIDENTIAL
附近即将举行的活动

10月22日周四 · Maylands
Spring Safe Storytime - Maylands Library 春季安全故事会
10月22日周四 · Floreat
剑桥图书馆之DNA与家族历史
10月23日周五 · Floreat
Cambridge Library 婴儿韵律时光 [周五]
2岁及以下
10月22日周四 · Floreat
Cambridge Library 故事时间 [周四]
10月21日周三 · Floreat
Cambridge图书馆婴儿童谣时间【每周三】
2岁及以下
10月29日周四 · Wanneroo
Boo in Wanneroo 2026
附近资源

Perth Magic All Stars
Unit 4/301 Collier Rd, , Bassendean

Hills Night Hockey Association
50 Mundaring Weir Road, Mundaring

X-Golf Morley
Unit 2, 129 Russell St, Morley

ClayMake Studio
65 Ferguson St, Maylands

Watton Park
Watton Ct, Swan View
Christowe Park
Christowe Dr, Swan View

GKR Karate
Gladstone Ave, Swan View

Swan View JFC Auskick Centre
Salisbury Road, Swan View

Swan Districts Gymnastics
Salisbury Rd, Swan View
附近学校

Swan View Primary School
380 Morrison Road, Swan View WA 6056 Australia

Swan View Senior High School
Gladstone Avenue, Swan View WA 6056 Australia

Greenmount Primary School
50-68 Innamincka Road, Greenmount WA 6056 Australia

St Anthony's School - Greenmount
96 Innamincka Road, Greenmount WA 6056 Australia

Clayton View Primary School
211 Clayton Street, Koongamia WA 6056 Australia

Middle Swan Primary School
Lot 574 Cockman Cross, Stratton WA 6056 Australia
附近学校不代表符合入学条件。请直接向学校或托育机构确认学区、年级及名额。
附近房产


附近最近成交
靠近此地址、已经成交的房产。我们不显示成交价格。
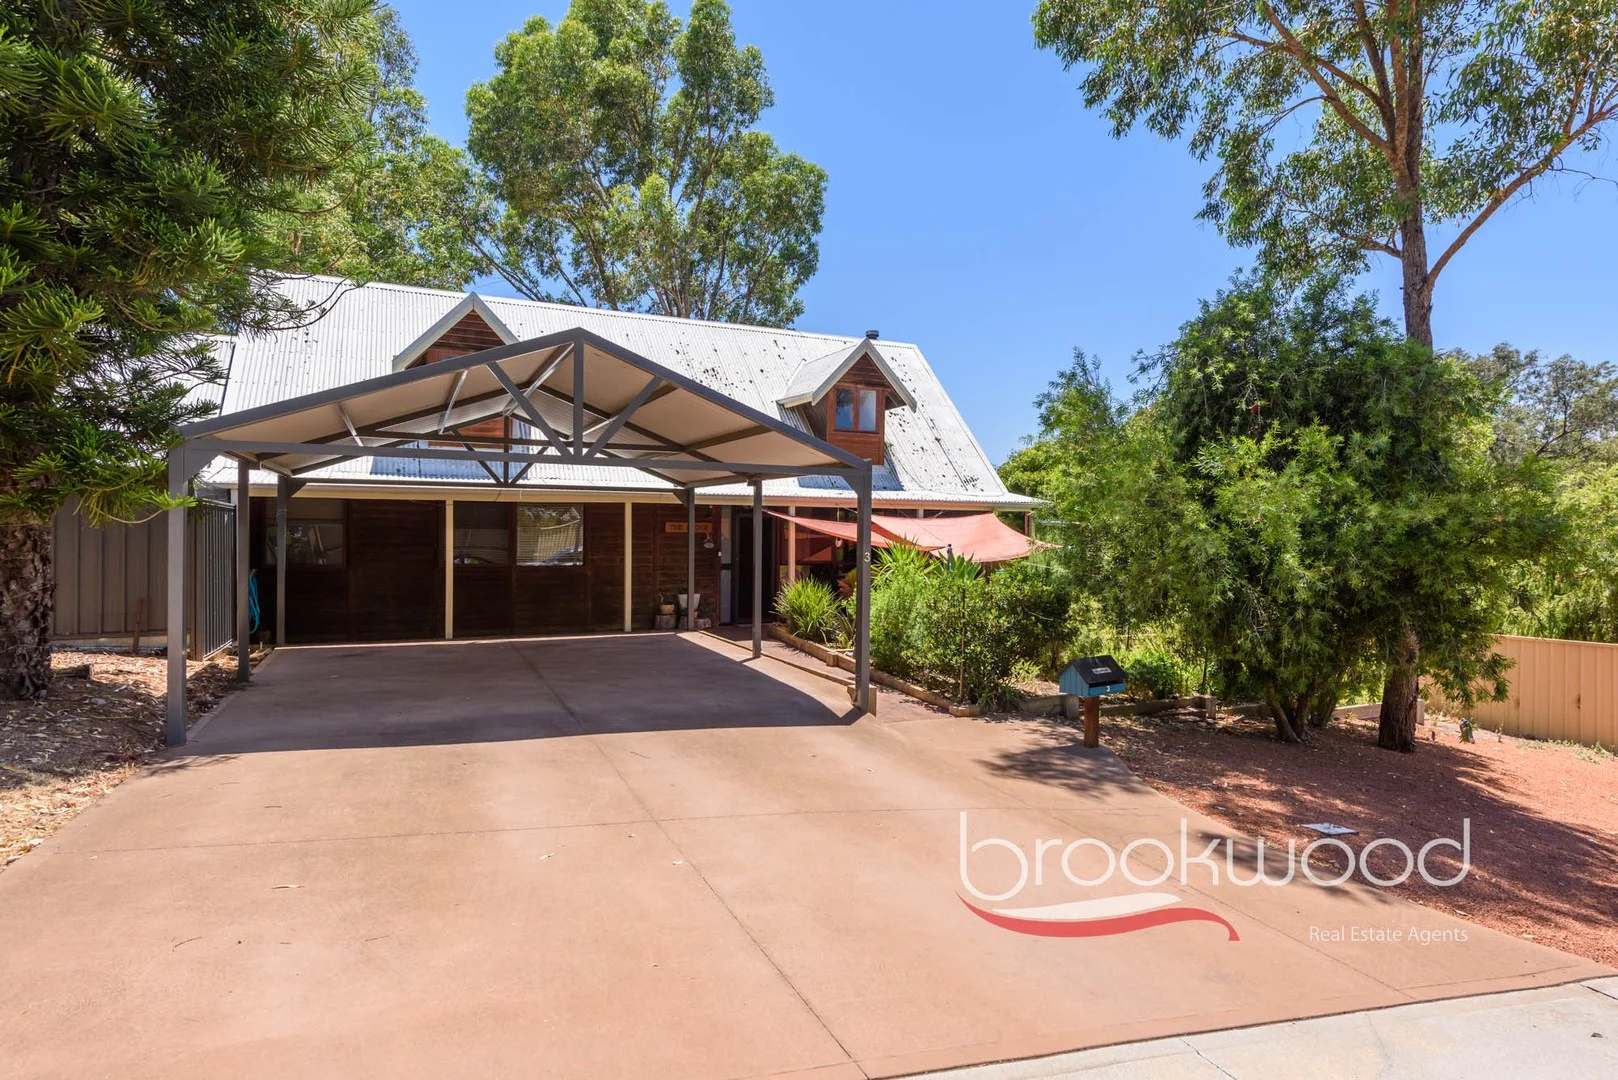
Greenmount, WA 6056
Land Size: 804 m²
Property Type: 独立屋
Listing Type: 住宅
Status: 在售
Summary: THE LODGE
Description: There's something about a home clad in cedar, with soaring ceilings, exposed beams and a dramatic cathedral window, that makes you slow down. The Lodge and the name isn't aspirational, it's accurate sits on a generous 804 sqm corner block in one of the escarpment's most desirable pockets. An upstairs parents' retreat, three living areas, a skilfully renovated kitchen, new flooring and a private backyard with a workshop, side access and space for entertaining. This is a house for families who want space to spread out, a backyard where kids can play and a location that lets you walk to school and onto the Heritage Bridle Trail without getting in the car. 4 bedrooms 2 bathrooms 1987-built cedar and iron First-floor parents' retreat Stunning cathedral window 2020 kitchen renovation Soaring ceiling panel walls Deck, patio, lawn, fort Workshop w drive-in access 804 sqm fenced crn block Walk schools, Heritage Trail A path through native shrubs leads to a traditional country verandah the kind where you can picture leaving muddy boots or setting down shopping bags. Inside, the formal entry opens to dining and lounge areas that wrap around the central kitchen that flows into the second downstairs living area with sliding doors to the large back deck patio. It's an easy, interconnected layout that works for family life. The thing you notice immediately is the volume lofty ceilings, a flowing floorplan. New vinyl plank floors and timber-panelled walls anchor the spaces, exposed beams add character, and a slow-combustion fire provides warmth on cold nights. The cathedral window draws your eyes skyward. The kitchen was renovated in 2020 and now strikes an impeccable balance between function and finish. A ceramic farmhouse sink, stone-look benchtops, black Smeg oven with induction cooktop, integrated dishwasher, built-in pantry and plenty of overhead storage. Step down into the sunken lounge, and you'll find sliding doors opening to an adjoining entertaining deck. This space could become a games room or a play area for younger children. The flexibility is there. Upstairs, the principal suite occupies its own wing, with a second lounge featuring a raked ceiling, exposed timber beams, and air conditioning. The main bedroom sits under soaring ceilings with exposed beamsa walk-in robe and ensuite complete this secluded retreat. Downstairs, three junior bedrooms share the family bathroom, which features a shower, vanity and bath. Two of the bedrooms are generous doubles with views over the backyard, one with a walk-in robe. The third is larger again, with two walk-in robes, making it suitable as a guest suite or a space for an older teenager. A walk-in linen closet and under-stair storage add practical value, and the laundry has external access to a good-sized courtyard garden. The backyard is what you'd hope for on a block this size. Tall trees provide shelter and privacy, Colorbond fencing blends into the greenery, and there's enough lawn for kids to kick a ball or set up a trampoline. A Colorbond workshop sits to one side of the back yard with drive-in access via a wide gate on Polygon Place. A tree fort is ready for hours of imaginative play. The outdoor entertaining options are good too a deck and a patio overlooking a central lawn are an irresistible invitation to catch up with friends, relax with a book, and enjoy an impromptu alfresco dinner. The location delivers on the practical side. Green Mount Primary and St Anthony's are both within walking distance, the Heritage Trail is a few minutes on foot, and John Forrest National Park is close by for weekend walks or bike rides. Midland CBD is an easy drive to shops and services, and the Swan Valley is on your doorstep if you want wineries, breweries or weekend markets. You're in the Hills, but you're not isolated. This isn't a house that's been over-renovated or stripped of its character. The cedar cladding, the slate, the exposed beams they're all still here. The updates made are sensible: a modern kitchen, reverse-cycle air conditioning, and new flooring. It's a home that works for a family right now, with room to adapt as needs change. The Lodge fits its name. It feels like a place where you could settle in and stay a while. To arrange an inspection of this property, call Cheryl New on 0439 961 192.
Agent: Cheryl New - cheryl@brookwoodrealty.com.au - 92953222
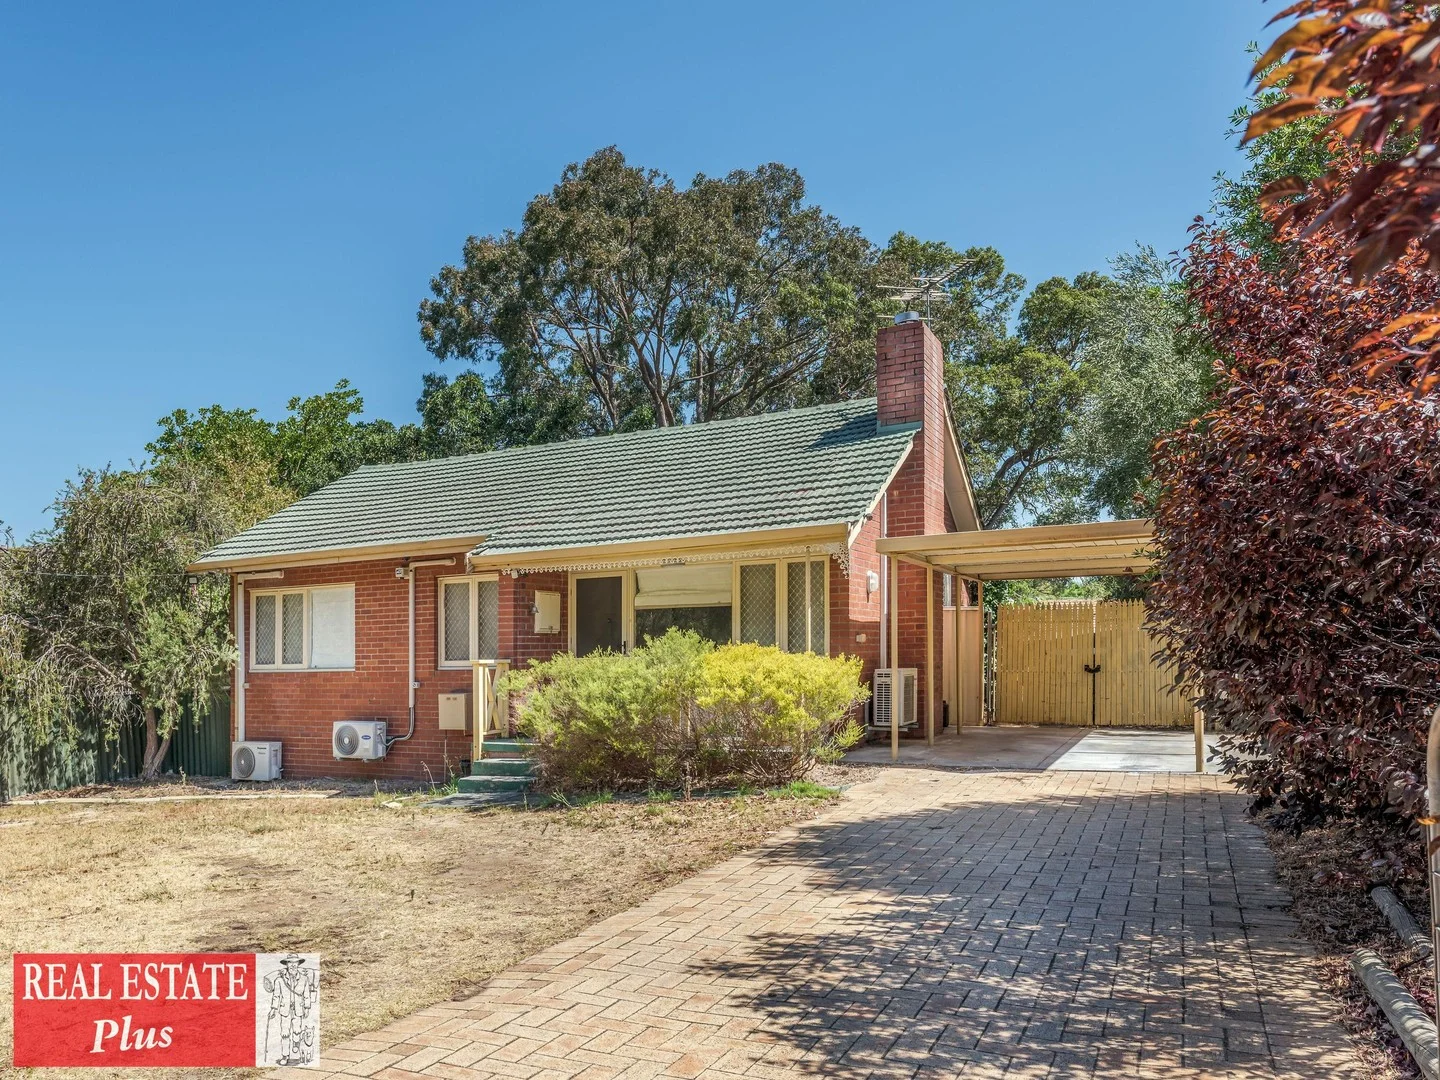
Swan View, WA 6056
Land Size: 850 m²
Property Type: 独立屋
Listing Type: 住宅
Status: 在售
Summary: A Home to Love Today, Endless Options for Tomorrow
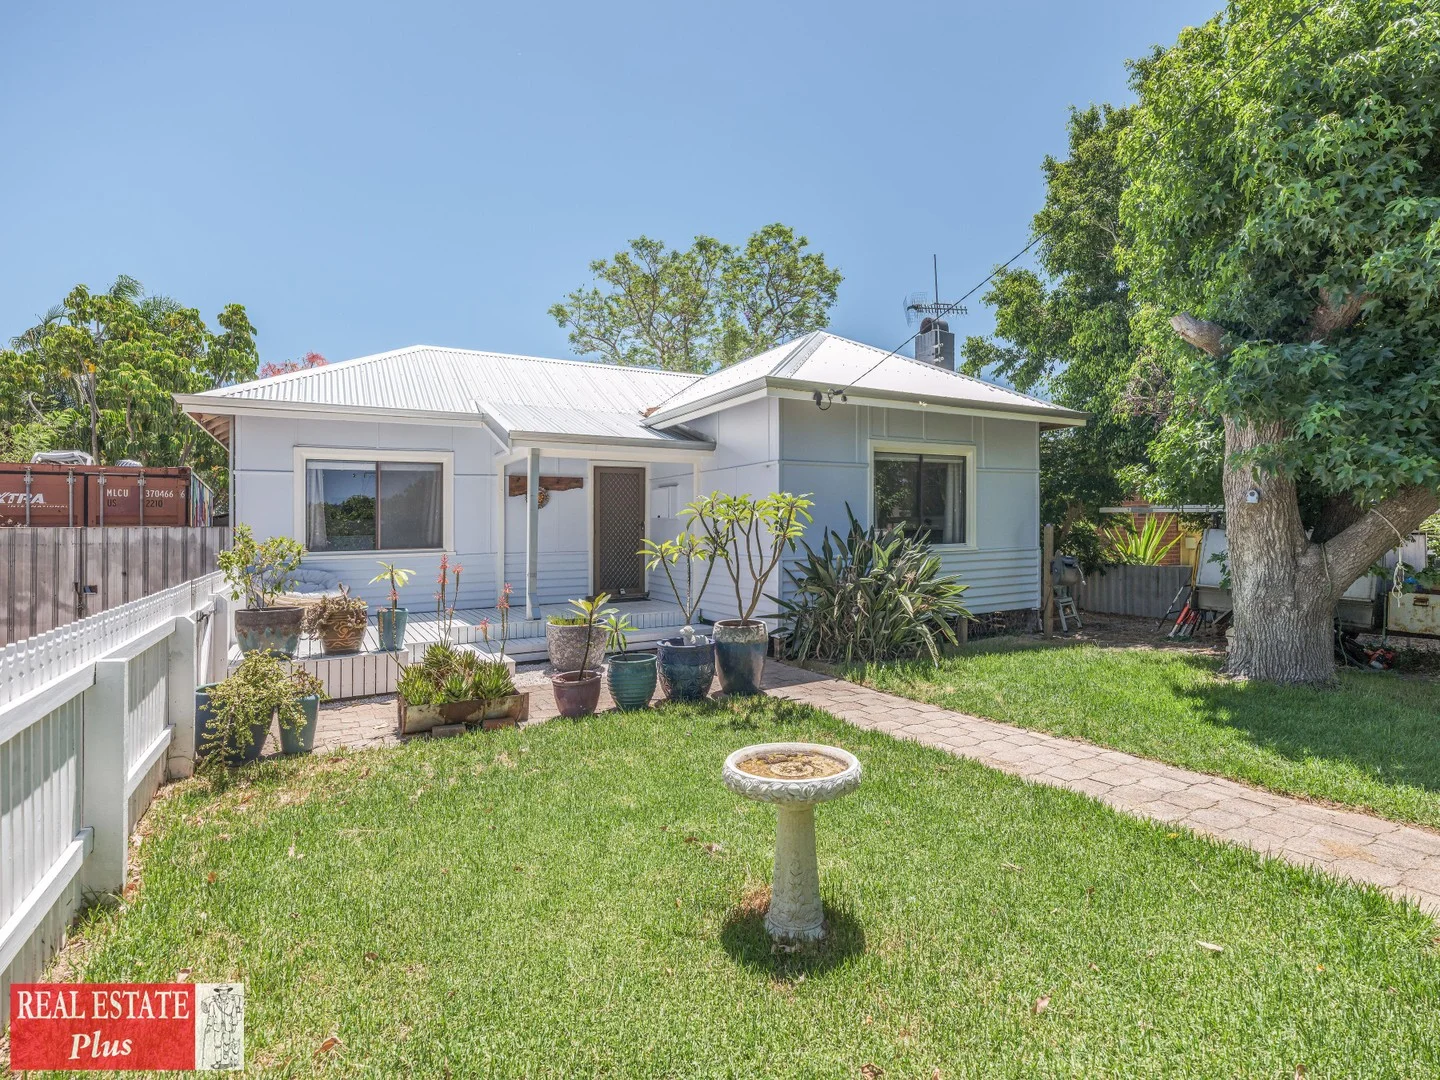
Description: Charming Home with Endless Options This charming 3-bedroom, 1-bathroom 1968 brick veneer home has been lovingly renovated by its family of four and is now ready for its next custodian. Ideal for first-home buyers, investors or renovators, the property is brimming with potential. Featuring original jarrah timber floors, a modern kitchen, air conditioning to all rooms and an expansive backyard deck, it ticks many of the boxes buyers are searching for. Rich in 1960s character, the home currently embraces a quality Scandi-inspired minimalist style-ready to enjoy as is or adapt to suit your own vision. With no urgent works required, you can move straight in while you plan for the future. Conveniently located just off Balfour Road, the home is within walking distance of Swan View Primary and Secondary Schools, Greenmount Primary and St Anthony's. Shopping, cafés, medical facilities, gyms and over 20 local parks-including John Forrest National Park-are all close by. With easy access to Great Eastern Highway, Roe Highway, Toodyay Road and Great Northern Highway, Swan View is approximately 30 minutes to the CBD and 15 minutes to the airport. With so many possibilities on offer, this is a property best seen in person-come and explore the options for yourself.
Agent: Samantha Appel - samantha@realestateplus.com.au - 0892745000
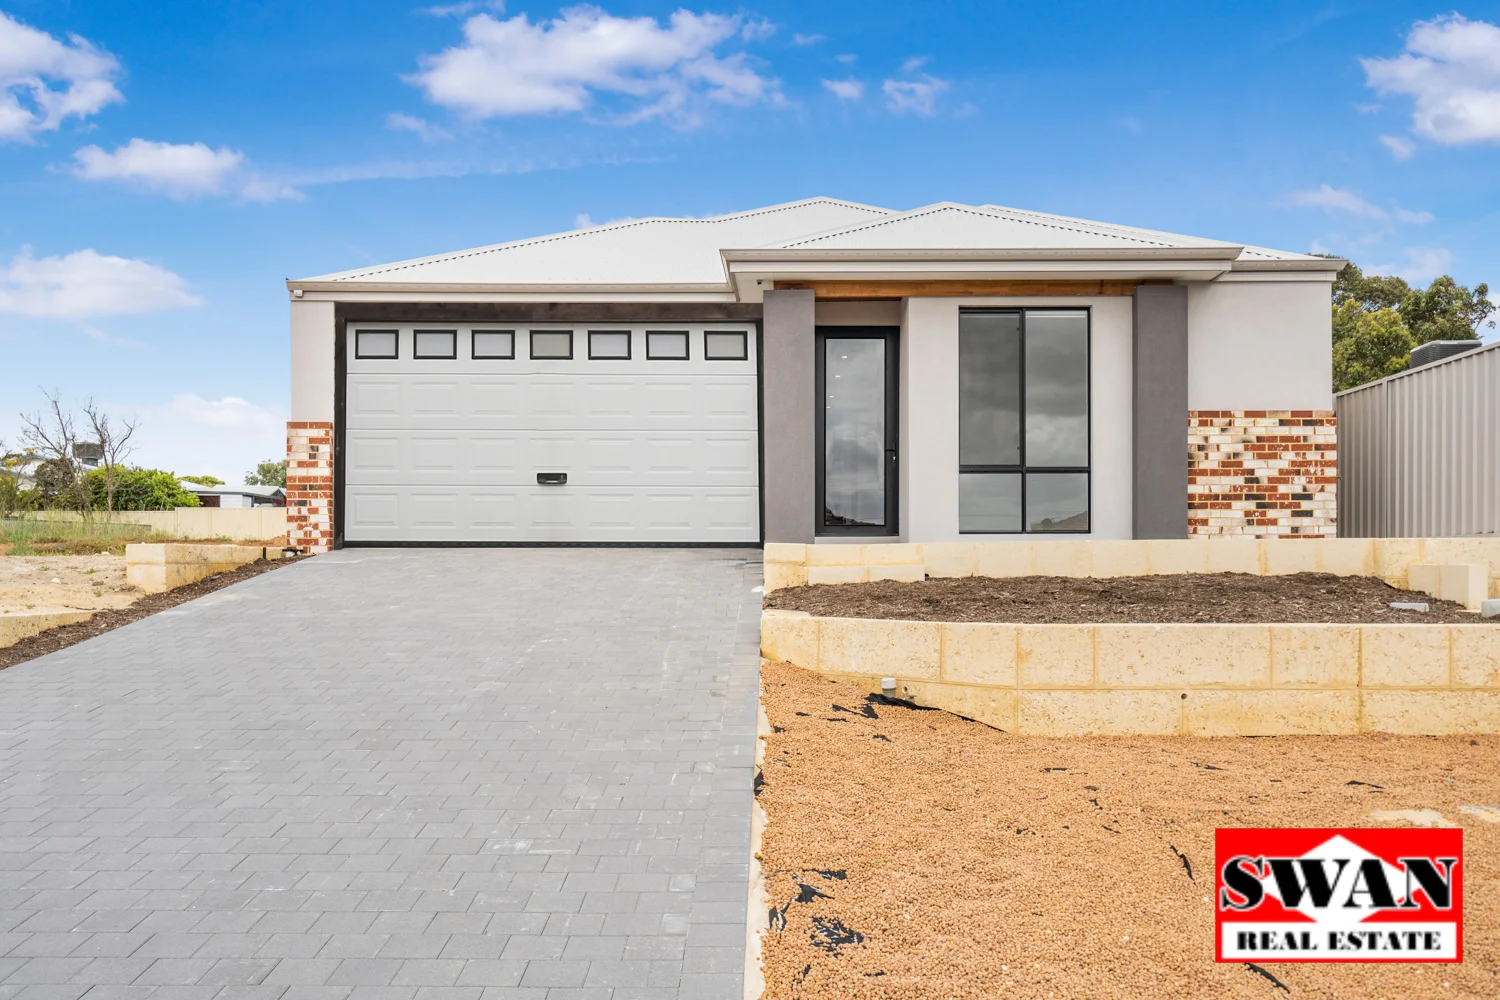
Swan View, WA 6056
Property Type: 独立屋
Listing Type: 住宅
Status: 在售
Summary: OFFERS FROM $979,000 HOME OPEN SATURDAY 11-11.30AM. CAN'T MAKE THE HOME OPEN SMS TREVOR ON 0419 923 858
Description: BRAND NEW SPACIOUS 4 X 2 READY TO MOVE INTO HOME. Located on a big 668sqm block, this is more than enough room for a workshop, pool and a backyard for the kids to kick a footy! You will not be disappointed with what's on offer here, the finishes are top quality, the house is well designed and ready to move into now! Featuring 4 bedrooms, all with wardrobe accommodation (master is walk in) massive luxury ensuite and bathroom. Adjoining the master suite is an office/study/nursery, nice and private away from the hustle and bustle of the living areas of this home. The open plan hub accommodating dining, family and luxurious kitchen also have a separate theatre/entertaining area. Speaking of the kitchen, which includes stone benchtops, full height tiled splashback, soft closing cupboards and drawers, it also has a door through to the scullery/laundry, this is an innovative space designed to keep the mess out of your beautiful kitchen. There is also a generous al fresco area with outdoor kitchen "ready" stone plinth and of course in a home like this a full double garage. The house comes with ducted reverse cycle air- conditioning and is also insulated and has a 7 star energy rating. Complete with all warranty's including builders from quality Perfect Living Homes. With over 200sqm of living space with the alfresco, of high quality, brand new house for you. Specs and features are below: Kitchen features Glass gas hot plate inc wok burner (where applicable) and glass oven Inbuilt Rangehood Full height tiled splashback up to the Rangehood Stone kitchen benchtops ABS edging to all cupboards. Soft closing cupboards & drawers throughout. 2 bowl sink in stainless steel with Mixer Dishwasher recess, plumbing and power (where drawn) Quality colourbond roof Colourbond gutters and fascia Ensuite, Bathroom & Laundry Square Rainfall showers Head Ceramic Wash Basins (not plastic) Dual Flush full china toilet (not plastic cistern) Mixer tap ware throughout Chrome floor wastes throughout (not plastic) Tiles to the ceiling in Bathroom and Ensuite Vanity cupboards (full depth) Soft closing cupboards & drawers throughout Exhaust fan to Ensuite Shower screens to Bathroom & Ensuite (as per plans) Mirrors to Bathroom & Ensuite choice of framed or frameless (with chrome clips) Acrylic Bath/Freestanding (where drawn) Stainless steel trough or Cabinets (where drawn) Linen cupboards with four shelves (where drawn) Safety & Security Double lock-up garage with remote control sectional door (where drawn) Entrance Lock & Deadbolt set Privacy locks to Bath, Ensuite, WC and Master Bed Powder coated aluminium windows & sliding doors Sliding door locks with key locking Electrical safety switch Hard wired smoke alarms as required Internal Features Built in robes with shelf and rail (where drawn) Metal corner beads to all exposed corner plaster walls Quality door levers throughout (not door knobs) Full internal painting (excluding walls) Professional Services Six months maintenance period Housing indemnity insurance Interior design consultancy Engineer designed concrete footings and floor slab Internal Fit Out Information Hybrid floors in the living areas. Carpets in bedrooms Samsung/Media Ducted Air Conditioning throughout Tiling 600 x 1200 on the Walls in Wet Areas Only (as per plan) Tiling 600 x 300 on floor in Wet areas (as per plan) LED downlights throughout (as per plan) Pendant Lights (as per plan) Property Code: 2189
Agent: Trevor Black - trevorblack@swanre.com - 0892551444
Swan View, WA 6056
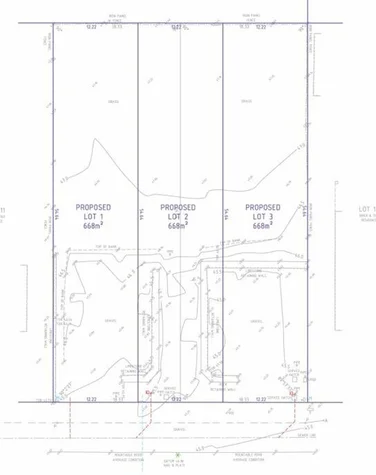
Land Size: 668 m²
Property Type: 空地
Listing Type: 住宅
Status: 在售
Summary: OFFERS FROM $399,000 HURRY ONLY LOT 1 LEFT AVAILABLE
Description: Are you looking for a larger block on which to build your dream home? Would you like room for a workshop, pool and a backyard big enough to have a kick of the footy? Here's a very rare chance to secure a large 668 sqm GREEN TITLE block and build a home perfect to your needs, with house and land packages also available as per photo. An added bonus are the City views already available from the ground level as per photos, however imagine the spectacular views if you went double storey or added a loft? This would also capitalise on the fantastic views of the National Parks and the Darling Ranges to the East. Swan View is a wonderful community with many sporting clubs, ovals, shops, medical and only a short drive to the major shopping precinct of Midland, which also includes the Midland Hospital. Located within easy walking distance of primary and secondary schools, as well as 2 Shopping Centres, not to mention a quick drive to major arterial roads leading in all directions. We all know land developments are getting few and far between, not to mention the sizes of the blocks are shrinking and we expect demand to be strong so don't delay! Builder ready. These blocks will be leveled to the highest current height and will be ready for your builder to start construction. Please contact Trevor on 0419 923 858 for an on-site inspection. Property Code: 2187
Agent: Trevor Black - trevorblack@swanre.com - 0892551444
Greenmount, WA 6056
Land Size: 1786 m²
Property Type: 独立屋
Listing Type: 住宅
Status: 在售
Summary: Gorgeously Graciously Greenmount
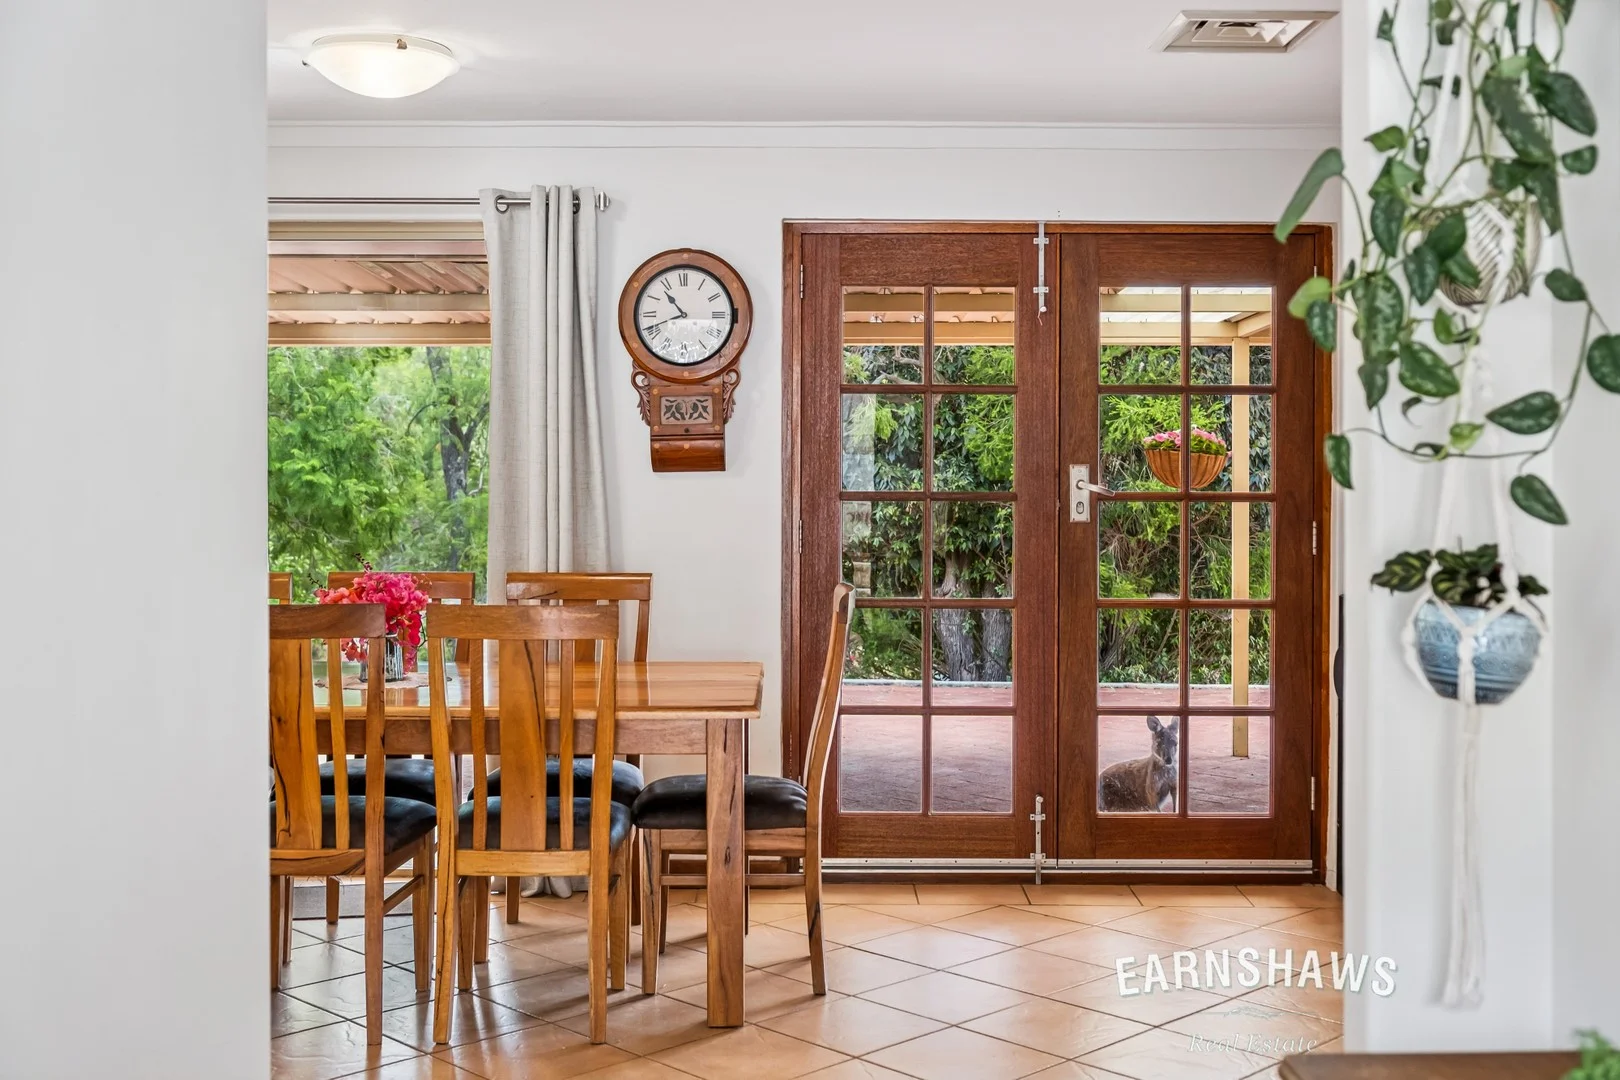
Description: END DATE SALE: ALL OFFERS PRESENTED BY 2PM WEDNESDAY 11TH FEBRUARY 2026 (the seller reserves the right to sell prior to the end date without notice). If you love yourself some vintage vibes but still want mod cons, this is the home for you. It's the kind of property where kids can disappear into the garden for hours (and come back with pockets full of treasures and important discoveries), where weekends mean long meals under the patio watching the wildlife wander past like they own the place, but where you can still be at the movies or the kids can be on the train to the city within 15 minutes flat. Two separate lounge areas mean family members can co-exist peacefully without negotiating screen time treaties and there's the open-plan kitchen and dining zone where homework can be monitored while second helpings are dished out. Inside has truly been curated to strike that lovely balance between character and comfort. Warm terracotta tiles ground the high-traffic areas while timber-look flooring through the living spaces and bedrooms add softness. Light pours in through beautiful timber-framed French doors that open from both the kitchen and lounge onto the undercover patio, creating that dreamy indoor/outdoor flow we love. The country-style kitchen is equal parts practical and charming, with crisp white raised-panel cabinetry, generous bench space, and a functional U-shaped layout that makes cooking feel less like a chore and more like a choice. Stainless steel appliances and a clean white dishwasher mean the serious stuff is covered, while extensive storage (hello, full-height pantry) keeps clutter firmly in its place. Four well-proportioned bedrooms provide flexibility for growing families, guests, or that long-promised home office, with the main retreat offering mirrored built-in robes and elegant plantation shutters for privacy and just the right amount of sunlight. Features Include: • Solid 1972-built brick & tile family home • 4 generous bedrooms • 1 bathroom plus separate WC • 2 separate living areas plus open-plan kitchen & dining with loads of vintage charm • Mix of terracotta tiling in high-traffic areas & timber-look flooring to living zones & bedrooms • Timber-framed French doors opening from kitchen & lounge to outdoor entertaining • Country-style kitchen with crisp white cabinetry & classic raised-panel detailing with generous bench space, including a Miele dishwasher & full-height pantry • Ducted reverse cycle air conditioning throughout plus ceiling fans • Main bedroom with mirrored built-in robes & plantation shutters • Well-proportioned minor bedrooms with ceiling fans & security screens • Family bathroom with green floral tiling, sunken bathtub & separate shower & large vanity • Laundry with linen storage & direct outdoor access • Large, private backyard with terraced stone retaining, established orchard trees & lush outlook • 3000 Litre Water tank with pump for drinking and watering • Front retained garden with waterwise, bird-attracting native planting • Detached double lock-up garage with dual roller doors • Additional driveway parking on long driveway with space for trailer or extra vehicles • Garden shed for tools & storage • Lovely 1,786sqm block Outside you'll love the vast undercover patio because entertaining is an all-seasons event, is it not? Rain, Summer sun, moody cloudy days, all manageable for long-table dinners, birthday parties, and quiet coffees with the resident birdlife. Beyond the patio, the garden unfolds in layers: stone-retained terraces, sweeping lawn areas, and a productive orchard dotted with fruit trees that reward patience and good intentions. The front garden is equally perfectly retained and planted with waterwise natives so it's almost set and forget. A detached double garage with dual roller doors plus extensive driveway parking means there's room for everyone's cars, trailers, bikes, and all the accessories of your active family life. Get Greenmount: grounded, gracious, and quietly gorgeous. For more information on 9 Woodbridge Drive Greenmount, or for friendly advice on any of your real estate needs, please call Jo from Team Lindsay on 0439 289 686. * Disclaimer: the team at Earnshaws Real Estate has used our best endeavours to ensure the information here is accurate, but prospective purchasers should always make their own enquiries with the relevant authorities to verify the information in this listing. We accept no liability for any errors, omissions or inaccuracies. All boundary lines, measurements and sizes on our images are approximate.
Agent: Jo Skirrow - joanne@earnshaws.com.au - 92996533
Agent: Lindsay Earnshaw - lindsay@earnshaws.com.au - 08 9299 6533
Swan View, WA 6056
Land Size: 1006 m²
Property Type: 独立屋
Listing Type: 住宅
Status: 在售
Summary: Spacious Family Retreat with City Views & Pool in a Peaceful Hillside Setting!
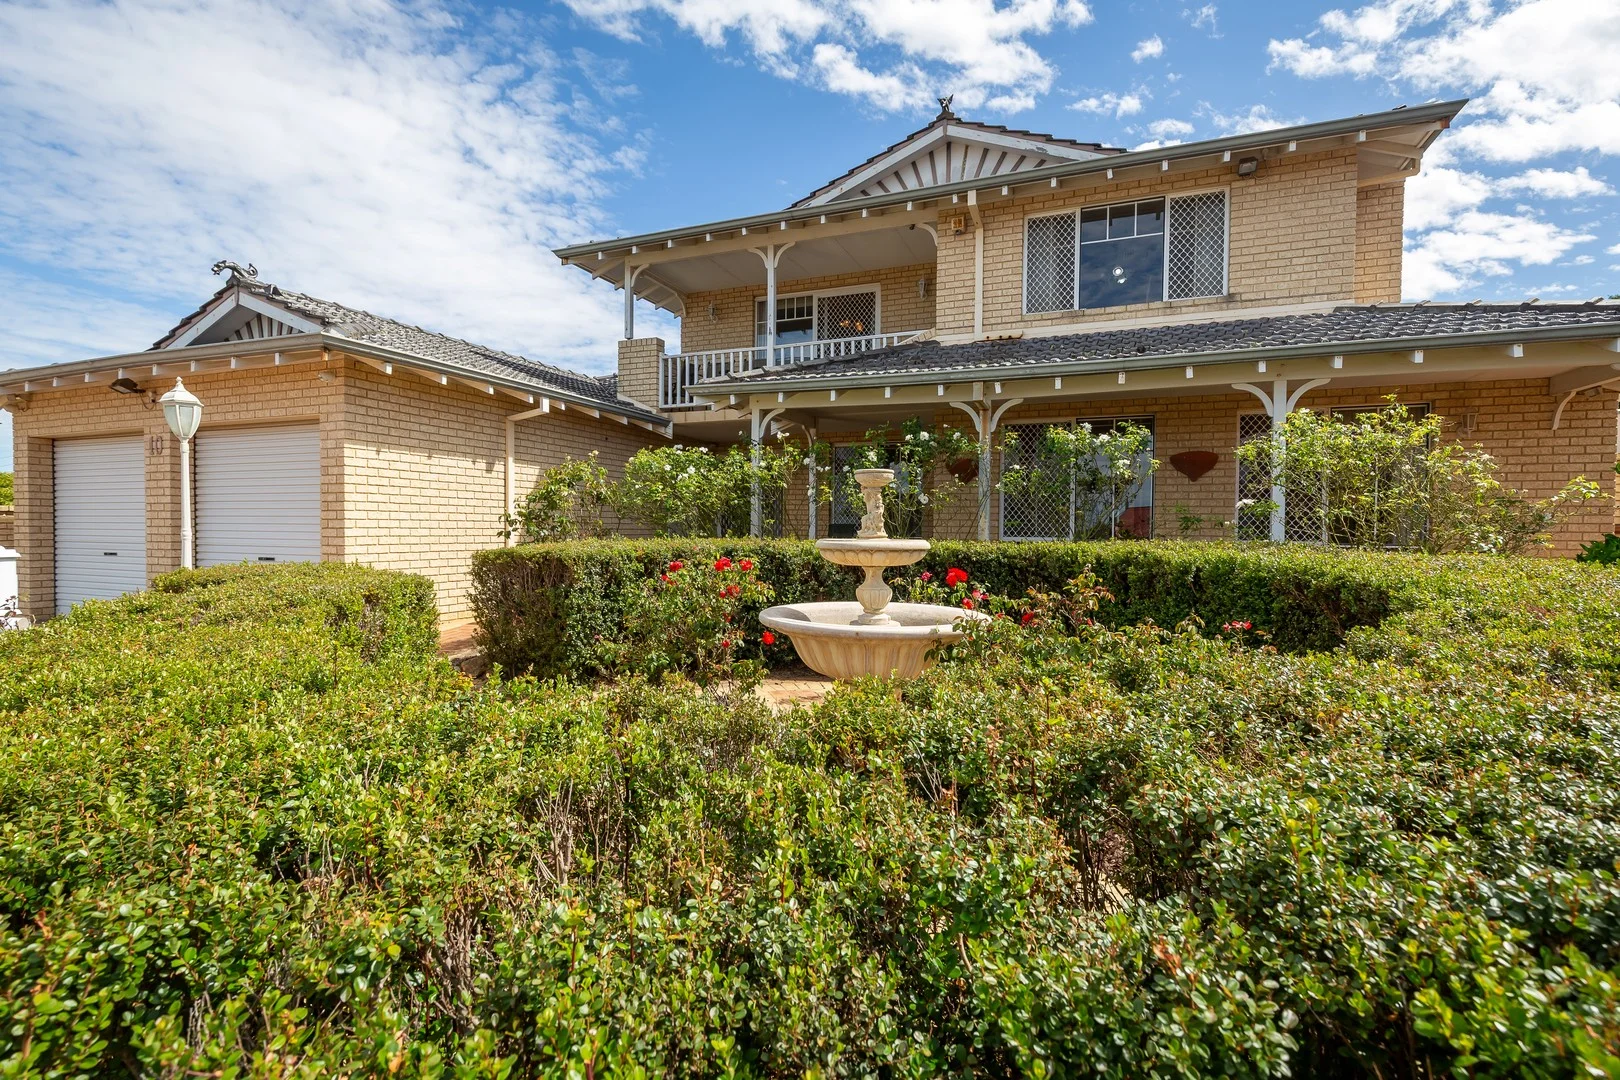
Description: Cash or Finance Offers Nestled in one of Swan View's most tranquil, elevated streets, this much-loved 4-bedroom, 2-bathroom family home, set on a 1,006sqm block, offers the perfect blend of comfort, space and lifestyle. Built in 1993 and cherished by the same family ever since, this property radiates warmth, character and a sense of home from the moment you arrive. Set high on the hill, the residence captures beautiful city views from both inside and outside the home, offering a stunning backdrop throughout the day and sparkling night-time scenery. The home is surrounded by established, lovingly maintained gardens that create a peaceful ambience and enhance the overall feeling of privacy. Step inside to discover a generous floorplan designed for relaxed family living. At the front of the home, you'll find a separate formal lounge room and dining area, ideal for entertaining or enjoying quiet moments away from the main living zones. A dedicated study provides the perfect space for working from home or managing family life. The central hub of the home is the open-plan kitchen, meals and living area, designed to capture natural light and provide a welcoming environment for everyday living. The kitchen overlooks the outdoor entertaining area and rear yard, making it easy to keep an eye on the pool and gardens. Three well-sized minor bedrooms, each with double built-in robes, are positioned on the ground level and serviced by a family bathroom. Upstairs, the master retreat offers wonderful separation and privacy. Complete with a large private ensuite, walk-in robe, and an inviting sitting area, this space flows effortlessly onto the balcony, where you can enjoy elevated city views and cool breezes. Outdoors is where this property truly shines. A sparkling swimming pool creates a resort-like feel, while the undercover alfresco area and charming private gazebo offer multiple spots to entertain, relax, or enjoy warm summer evenings. The double garage provides secure parking and storage, adding to the home's functionality. Additional comforts include air conditioning and ceiling fans, ensuring year-round comfort. Set in a quiet, family-friendly street with a welcoming community feel, this home provides the serenity of hillside living while still being close to schools, parks, shops, medical practises and public transport. Full of memories and ready for its next chapter, this is a rare opportunity to secure a substantial family home in one of Swan View's most desirable pockets. PROPERTY FEATURES: • 4 Well-sized Bedrooms • Master Suite Upstairs with Walk-in Robe & Ensuite • 3 Minor Bedrooms Downstairs with Double Built-in Robes • 2 Large Bathrooms, Plus Powder Room • 1006sqm Block • Formal Dining and Lounge Area at Front • Open-plan Kitchen/Meals/Living Area • Study • Well-established Gardens • Swimming Pool • Paved Undercover Area • Gazebo • Double Garage • Elevated Location with City Views • Quiet & Friendly Neighbourhood • Located Close to Schools, Parks, Shopping & More Don't miss your chance to make it yours. For more information, please contact Connie on 0419 047 745.
Agent: Connie Cooksley - connie@midlandproperty.com.au - 08 9250 6070
Swan View, WA 6056
Land Size: 835 m²
Property Type: 独立屋
Listing Type: 住宅
Status: 在售
Summary: Charming 3-Bedroom Home in the Heart of Swan View
Description: Welcome to 9 Ferrier Street, Swan View, a well-kept three bedroom, one bathroom home, where classic charm meets everyday comfort. Set on a generous 835sqm R40 block right beside Collier Park. Inside, the home features a practical, well-designed layout. There is a comfortable living room, a central kitchen with a pantry and good storage, and an adjoining dining area. Timber floors run throughout, adding warmth and character. The dining area is filled with natural light, creating an easy space for family meals, while the living room is comfortable and inviting. The home also has a renovated bathroom and laundry providing modern convenience. Major upgrades have been completed, including a new tin roof with anticon insulation and an insulated ceiling, ensuring comfort all year round. Outside, there's plenty to enjoy. A welcoming front deck leads into the home, while the covered and paved rear patio is ideal for entertaining. The backyard is flat, spacious and family-friendly, with room for kids, pets and or future plans. A powered workshop with front access adds extra functionality for storage, hobbies or tradies alike. This property also benefits from R40 zoning, offering potential for future development subject to shire conditions. Within walking distance to IGA, Pizza Hut, Swan View Tavern, Schools and Public Transport. This home is ideal for owner-occupiers, investors or developers, this is an opportunity not to be missed. Contact us today to arrange a viewing and experience everything 9 Ferrier Street has to offer. Water Rates approx: $1,061PA • Three bedroom • One Bathroom • Kitchen/Dining/Living • Zoned R40 • 835sqm block • Powered shed/workshop • Rear paved patio and front deck • Next to local park, schools, and amenities • Fully insulated ceiling • New tin roof with anticon insulation
Agent: Edward Harfouche - Edward@realestateplus.com.au - 0892745000
Swan View, WA 6056
Land Size: 809 m²
Property Type: 独立屋
Listing Type: 住宅
Status: 在售
Summary: Character. Space. Potential.
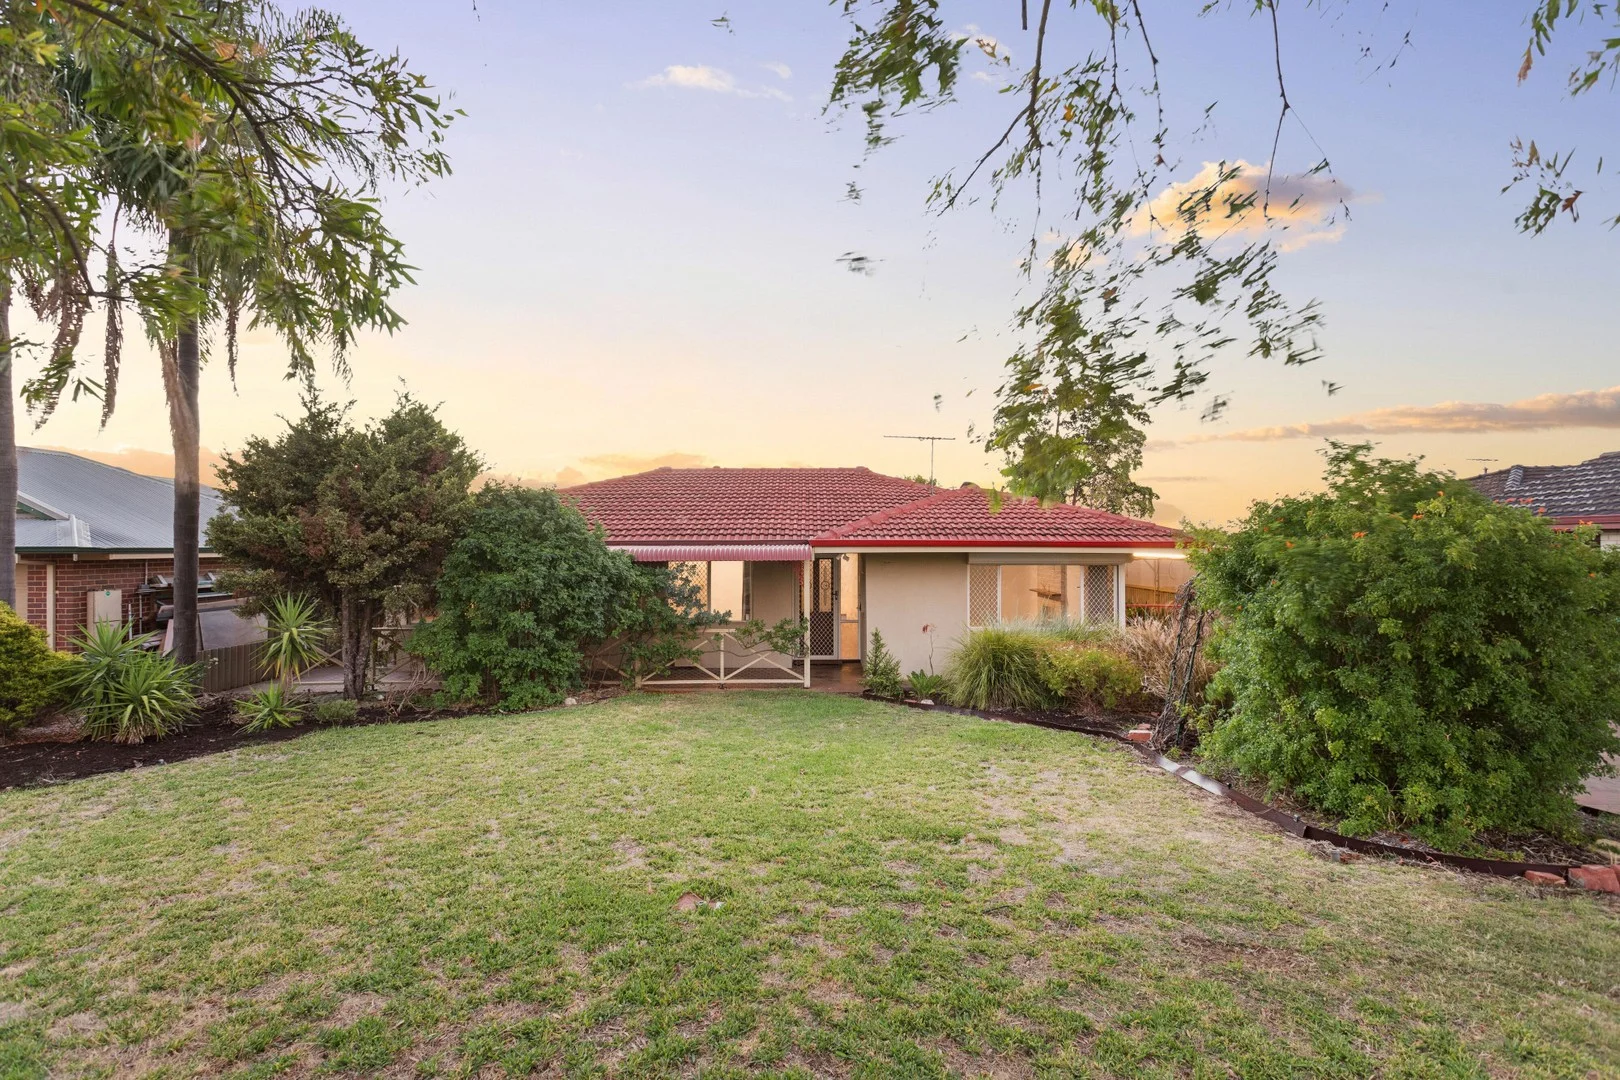
Description: What we love... There's something undeniably special about homes from this era, and they really are rare finds. They are solid, soulful, and built on land sizes that feel almost impossible to find today. Set on a sprawling 809sqm block, this beautifully preserved 1970s residence is a rare blend of character, comfort, and future potential. Positioned in the heart of Swan View, on the doorstep of the Swan Valley lifestyle, this is a home that invites you to slow down, spread out, and make it your own. What to know... Sold by SET DATE SALE, with absolutely ALL offers being presented on 16th January at 4pm. The Seller reserves the right to sell prior to this date. **Contact Nat for buyer price guide** FEATURES Gorgeous front garden and front porch entry with stained glass feature door Opens up into a large central corridor which flows into the heart of the home Three well-sized bedrooms Fully renovated bathroom with vanity and shower Jarrah floorboards throughout Two large separate living zones Feature fireplace in front living area with feature ceilings creating a cosy focal point Raked ceilings to the immense back living area Updated kitchen located centrally in the home, making it the true heart Large windows and French doors Ducted air conditioning throughout Ceiling fan in the master bedroom Huge covered and decked outdoor patio overlooking the back garden Front and rear gardens Expansive rear garden which is a fabulous blank canvas for you to get creative with Large shed Through access for vehicles, trailers, or toys Covered carport and loads of space for parking DISTANCES AND LOCAL AMENITIES Conveniently located between Eaglemont Park and Natham Square, and Talbot Road National Reserve Short drive to the Swan View shopping village with all local amenities Short drive into Midland with access to more shopping options and the Health Campus Quiet street location Quick access to major transport routes onto Tonkin Highway for coastal access Surrounded by local bus routes Right on the doorstep of the Swan Valley with all its wineries and farmers markets Quick drive to the base of the hills for weekend hiking trails and leisurely walks into the bushlands Leisurely drive into the Guildford historic town centre for pubs and wine bars, perfect for dinner dates PROPERTY INFORMATION Council Rates: Approx $1,670 per annum Water Rates: Approx $1,131 per annum Block Size: 809sqm Living Area: 147sqm Build Year: Approx 1970 Dwelling Type: House Zoning: R20/R35 Floor Plan: Available on advert and at home open Rental Appraisal: $630 - $680 per week Who to talk to... Do get in touch with Natalie Arnold, 0423 945 159, for a viewing or private inspection. Always happy to help where I can.
Agent: Natalie Arnold - narnold@realmark.com.au - 08 9388 3911
Swan View, WA 6056
Land Size: 668 m²
Property Type: 空地
Listing Type: 住宅
Status: 在售
Summary: PROPOSED LOT 2, 6 RAY ROAD, SWAN FROM $399,000 HURRY! THIS BLOCK HAS JUST COME BACK ONTO THE MARKET. 1ST IN BEST DRESSED!!!
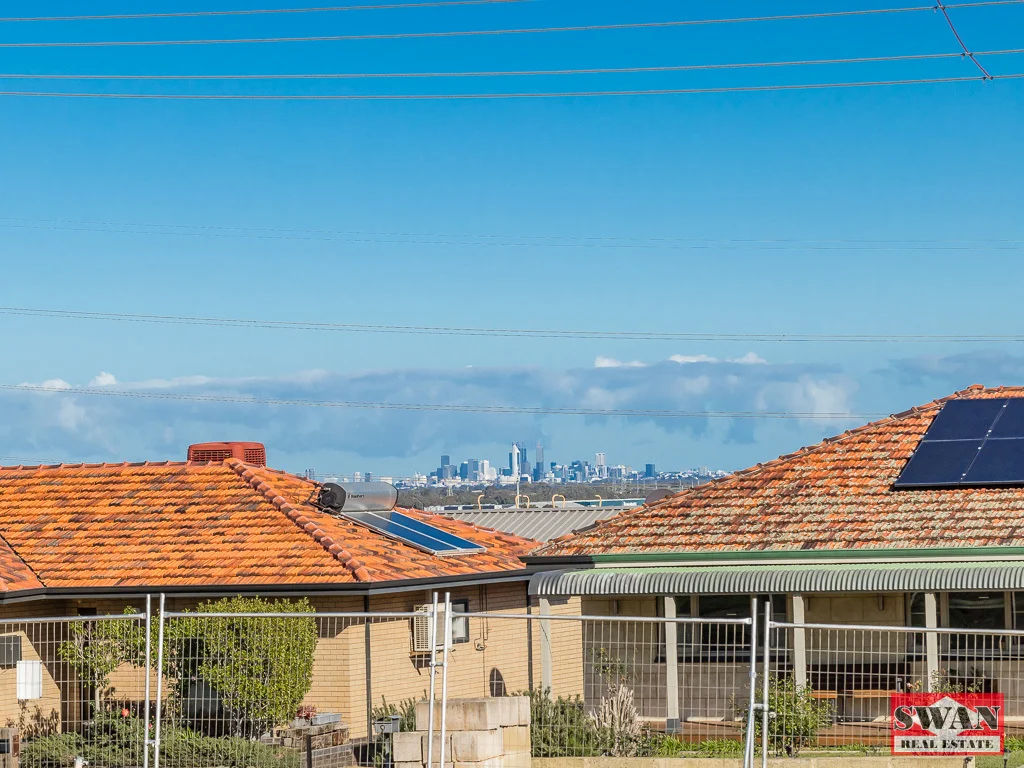
Description: Are you looking for a larger block on which to build your dream home? Would you like room for a workshop, pool and a backyard big enough to have a kick of the footy? Here's a very rare chance to secure a large 668 sqm GREEN TITLE block and build a home perfect to your needs, with house and land packages also available as per photo. An added bonus are the City views already available from the ground level as per photos, however imagine the spectacular views if you went double storey or added a loft? This would also capitalise on the fantastic views of the National Parks and the Darling Ranges to the East. Swan View is a wonderful community with many sporting clubs, ovals, shops, medical and only a short drive to the major shopping precinct of Midland, which also includes the Midland Hospital. Located within easy walking distance of primary and secondary schools, as well as 2 Shopping Centres, not to mention a quick drive to major arterial roads leading in all directions. We all know land developments are getting few and far between, not to mention the sizes of the blocks are shrinking and we expect demand to be strong so don't delay! Builder ready. These blocks will be leveled to the highest current height and will be ready for your builder to start construction. Please contact Trevor on 0419 923 858 for an on-site inspection. Property Code: 2170
Agent: Trevor Black - trevorblack@swanre.com - 0892551444


