27 Kurrajong Road
Warragul, VIC 3820
周边环境与日常设施
探索Warragul周边的上学日与周末生活。
区域数据
- 居民(ABS,2024年6月)
- 61,905
- 0–14岁儿童
- 11,501
- 所学校
- 38
- 公园与图书馆
- 71
- 已收录儿童活动机构
- 11
收录最多的活动:Tennis、Soccer、Art Centre
人口数据:澳大利亚统计局
了解更广的议会辖区:比较附近区域,探索图书馆及社区场所,并浏览学校、儿童活动和议会项目。
公园、游乐场与公共空间
这处房产附近有什么好玩
探索目录中的附近游乐中心与家庭景点。请向场所确认适合年龄、门票及开放时间。
在Things to do按年龄、预算及室内或户外条件寻找更多去处。具体日期的活动请查看What’s on。 查看活动日程
探索本地指南与家庭灵感
了解这处房产周边生活时,阅读本地家庭指南与实用文章。

2026年澳洲各地方议会儿童活动覆盖对比:每个孩子能找到多少活动机构
在澳洲儿童较多的地方议会中,AroundSchools目录平均每1万名儿童收录约10家儿童活动机构(中位数)——但墨尔本西区的Wyndham只有3.9家,而墨尔本市(City of Melbourne)有46.7家。 我们把澳洲540个地方议会各自收录的儿童活动机构数,除以该地区0–14岁的儿童人数,儿童人口采用澳大利亚统计局最新的人口估计。…
阅读更多 →
维多利亚州最宜居郊区排行(2026年,按儿童活动数量排名)
在我们的目录中,Melbourne(VIC)登记的儿童活动数量超过VIC其他任何郊区。本页首先按郊区能为有孩子的家庭提供多少实际选择来排名维多利亚州的郊区,随后为同一批郊区补充房产成交中位价、近期成交与在售房源,以及治安记录数据——并会持续更新,而非一次性发布后就不再维护。 主要结论 Melbourne在VIC州位居榜首,目录中登记了50项儿童活动,附近有11所学校。…
阅读更多 →日常设施与出行
打开地图选择目的地并查询行程时间。步行路线、无障碍设施和行程时间尚未核实。
来源:AroundSchools目录。距离为直线距离,并非步行路线。请在详情页确认设施;此摘要未提供目录更新日期。
房产详情
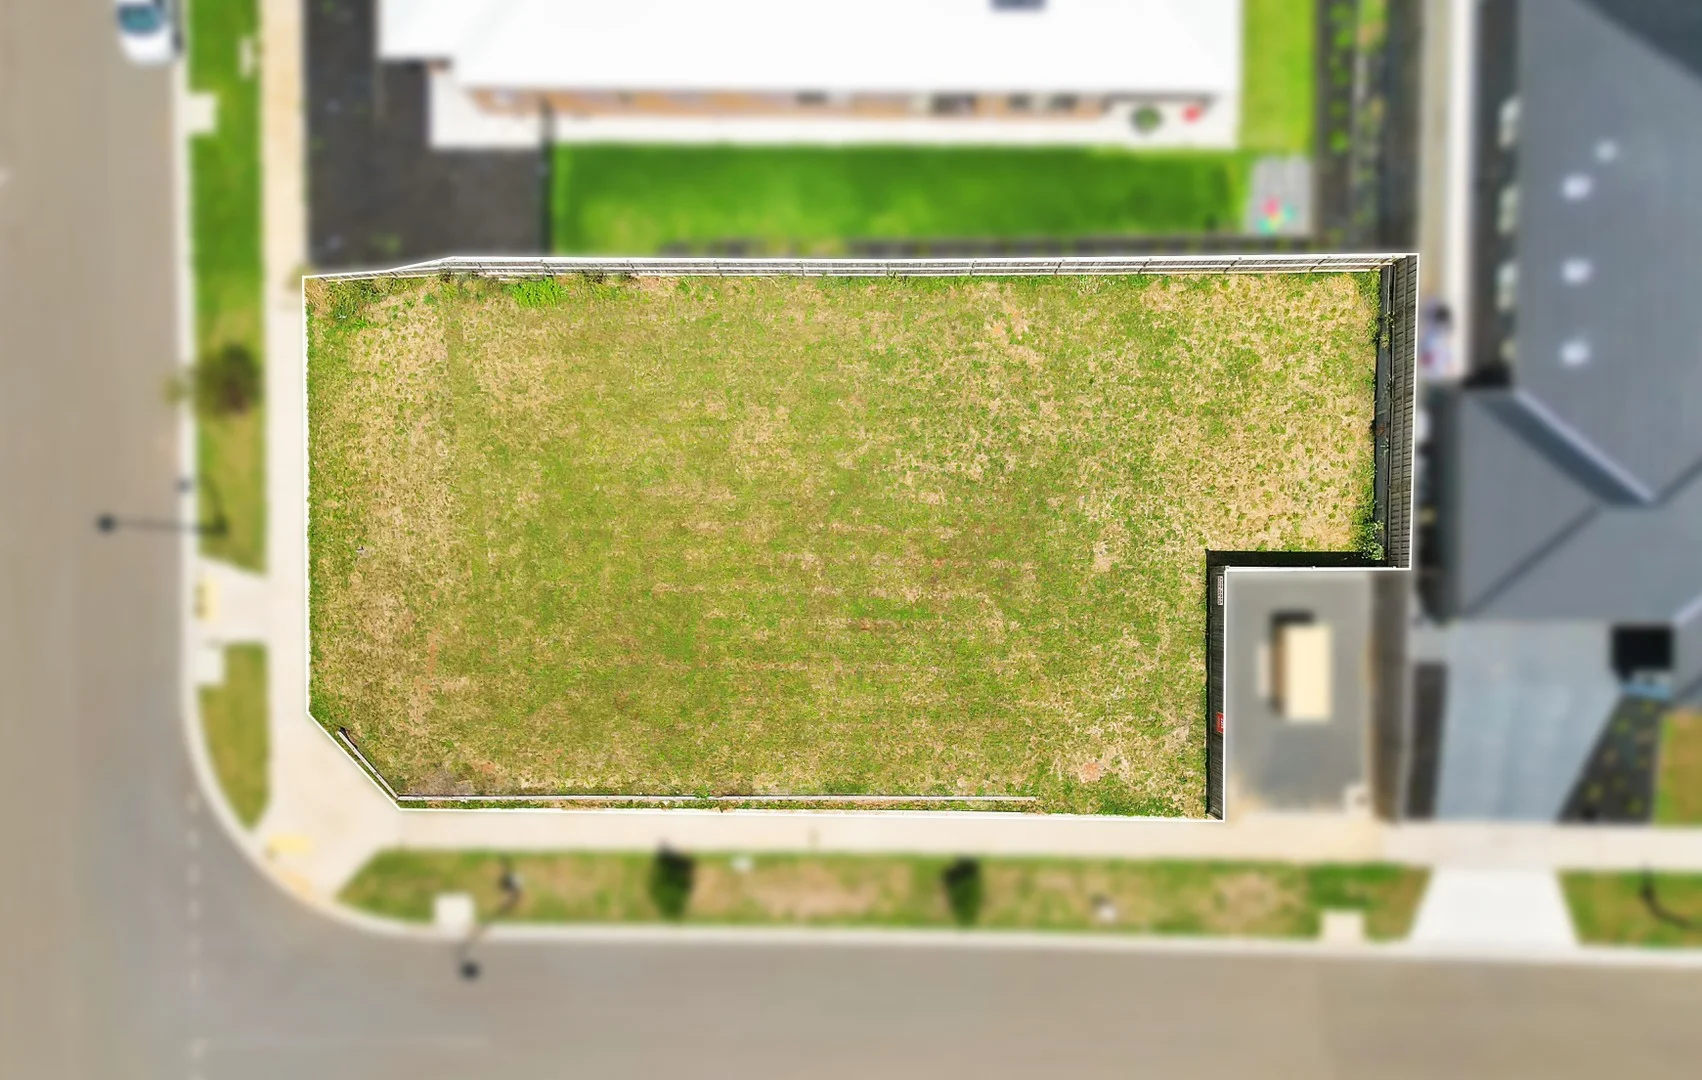
566 m²
空地
RESIDENTIAL
附近资源

Warragul
Stoffers St, Warragul

Sonshine Toy Library
Cambridge Dr, Warragul

Kip McGrath - Warragul
Shop 2/126 Albert Road, Warragul

West Gippsland Arts Centre
Albert St, Warragul

Warragul Little Athletics Centre
Warragul
Warragul Library
Victoria St, Warragul
West Gippsland Libraries
Victoria St, Warragul

Warragul Gymnastics Club
Alfred St, Warragul
Logan Park
Galloway St, Warragul
附近学校

St Angela of the Cross Primary School
181 Mills Rd, Warragul VIC 3820, Australia

Warragul North Primary School
Warragul VIC 3820

St Paul's Anglican Grammar School
150 Bowen St, Warragul VIC 3820 Australia

Nilma Primary School
Bloomfield Road, Nilma VIC 3821 Australia

Warragul Primary School
48-62 Bowen St, Warragul VIC 3820, Australia

Warragul & District Specialist School
Warragul VIC 3820
附近学校不代表符合入学条件。请直接向学校或托育机构确认学区、年级及名额。
附近房产
附近最近成交
靠近此地址、已经成交的房产。我们不显示成交价格。
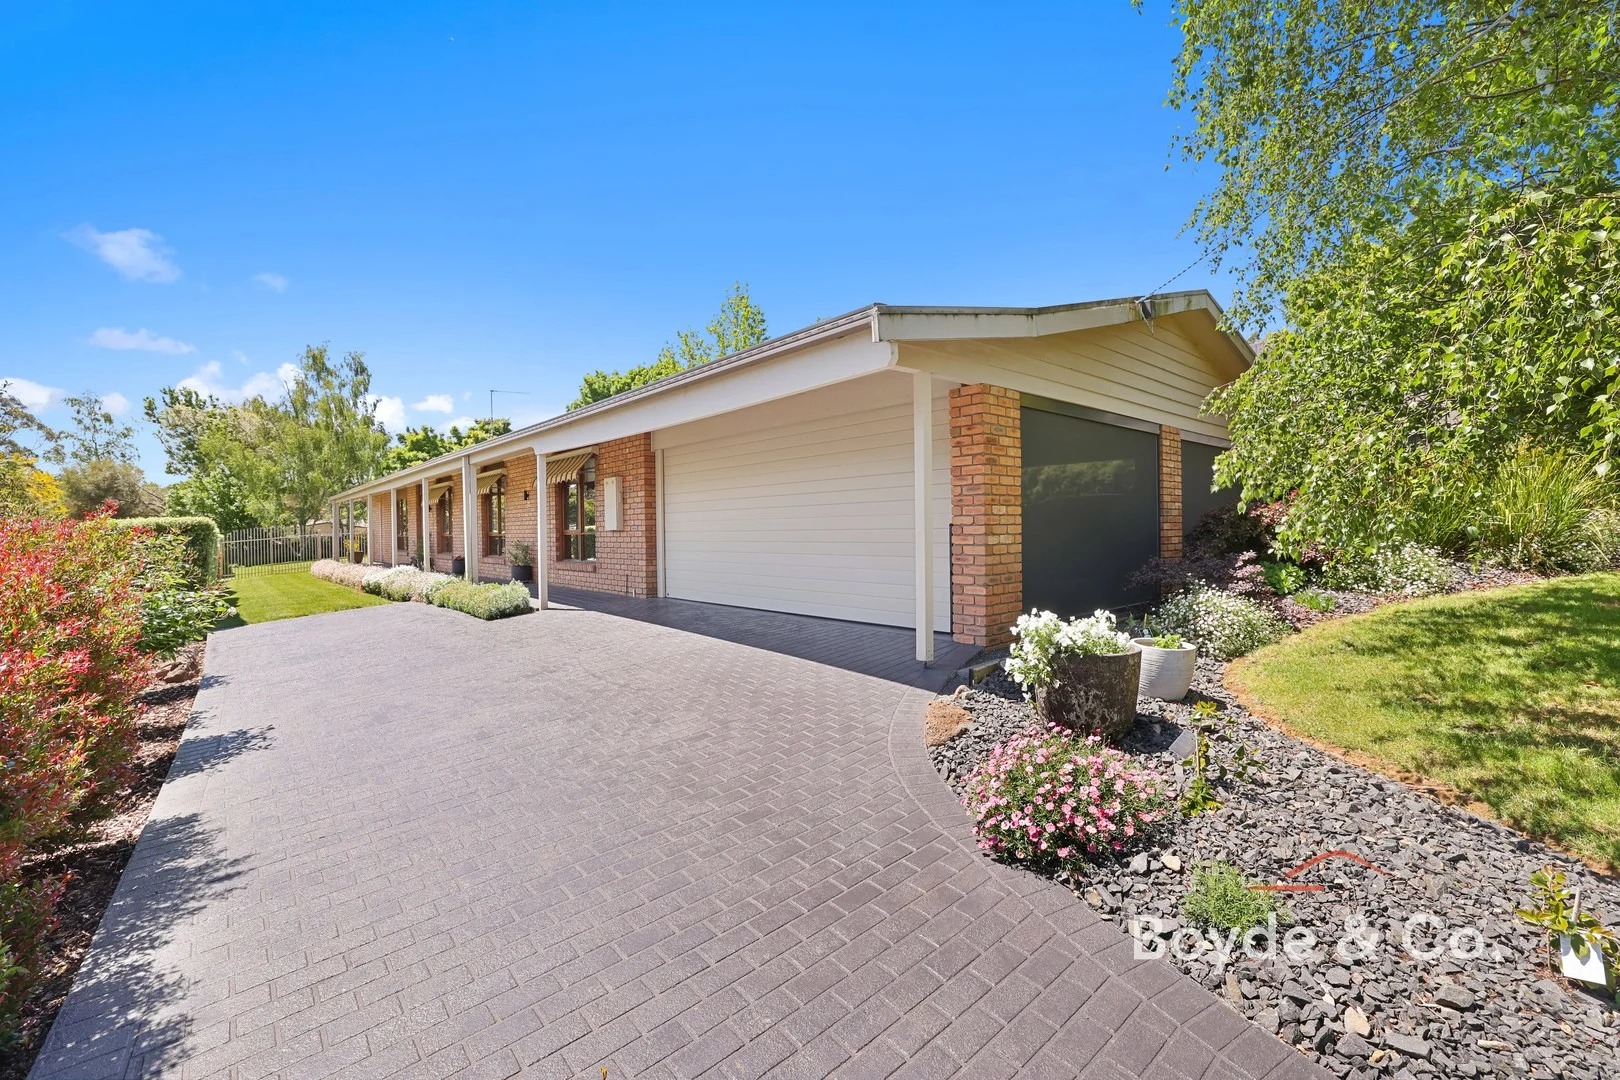
Warragul, VIC 3820
Land Size: 1399 m²
Property Type: 独立屋
Listing Type: 住宅
Status: 在售
Summary: One of the very best!
Description: Set in a tightly held pocket, this immaculate residence combines exceptional presentation, generous living spaces, and a beautiful, established garden setting, offering an inviting lifestyle for families and resizers alike. Set on an expansive 1,399m² allotment, the home provides space, privacy and convenience in equal measure, and not surprisingly, this property has not changed ownership since being built. Inside, the thoughtful floorplan features three well-proportioned bedrooms with built-in robes, including a master suite complete with an ensuite. A central family bathroom serves the remaining bedrooms. At the heart of the home, the kitchen, dining and living area create a warm and welcoming space to gather, enhanced by a gas log fire for year-round ambience. The kitchen showcases classic country-style cabinetry, stone benchtops and a breakfast bar - ideal for casual dining and entertaining. A second living area offers flexibility for families, beautifully appointed with split-system heating and cooling, a ceiling fan, and full-height windows framing the pristine garden outlook. A separate study ensures practicality for those working from home or managing family commitments. All of these spaces could easily be converted into additional bedrooms if needed. Step outside and enjoy exceptional outdoor living. The expansive alfresco and patio areas are designed for year-round enjoyment, sheltered from the elements and overlooking manicured lawns and established gardens. A garden shed, gated yard access and generous off-street parking complement the double garage, ensuring convenience and storage options. Additional features include gas ducted heating and external awnings to keep the home comfortable in warmer months. Perfectly positioned across from Brooker Park's walking trails, playgrounds and tennis courts, and within easy walking distance to Warragul North Primary and St Paul's Grammar, this superb property offers a lifestyle of comfort, convenience and quality. An imposing home that ticks every box - inspection is highly recommended. For further information, please contact Brad Boyde on 0400775388.
Agent: Brad Boyde - brad.boyde@boyde.co - 03 5625 9009
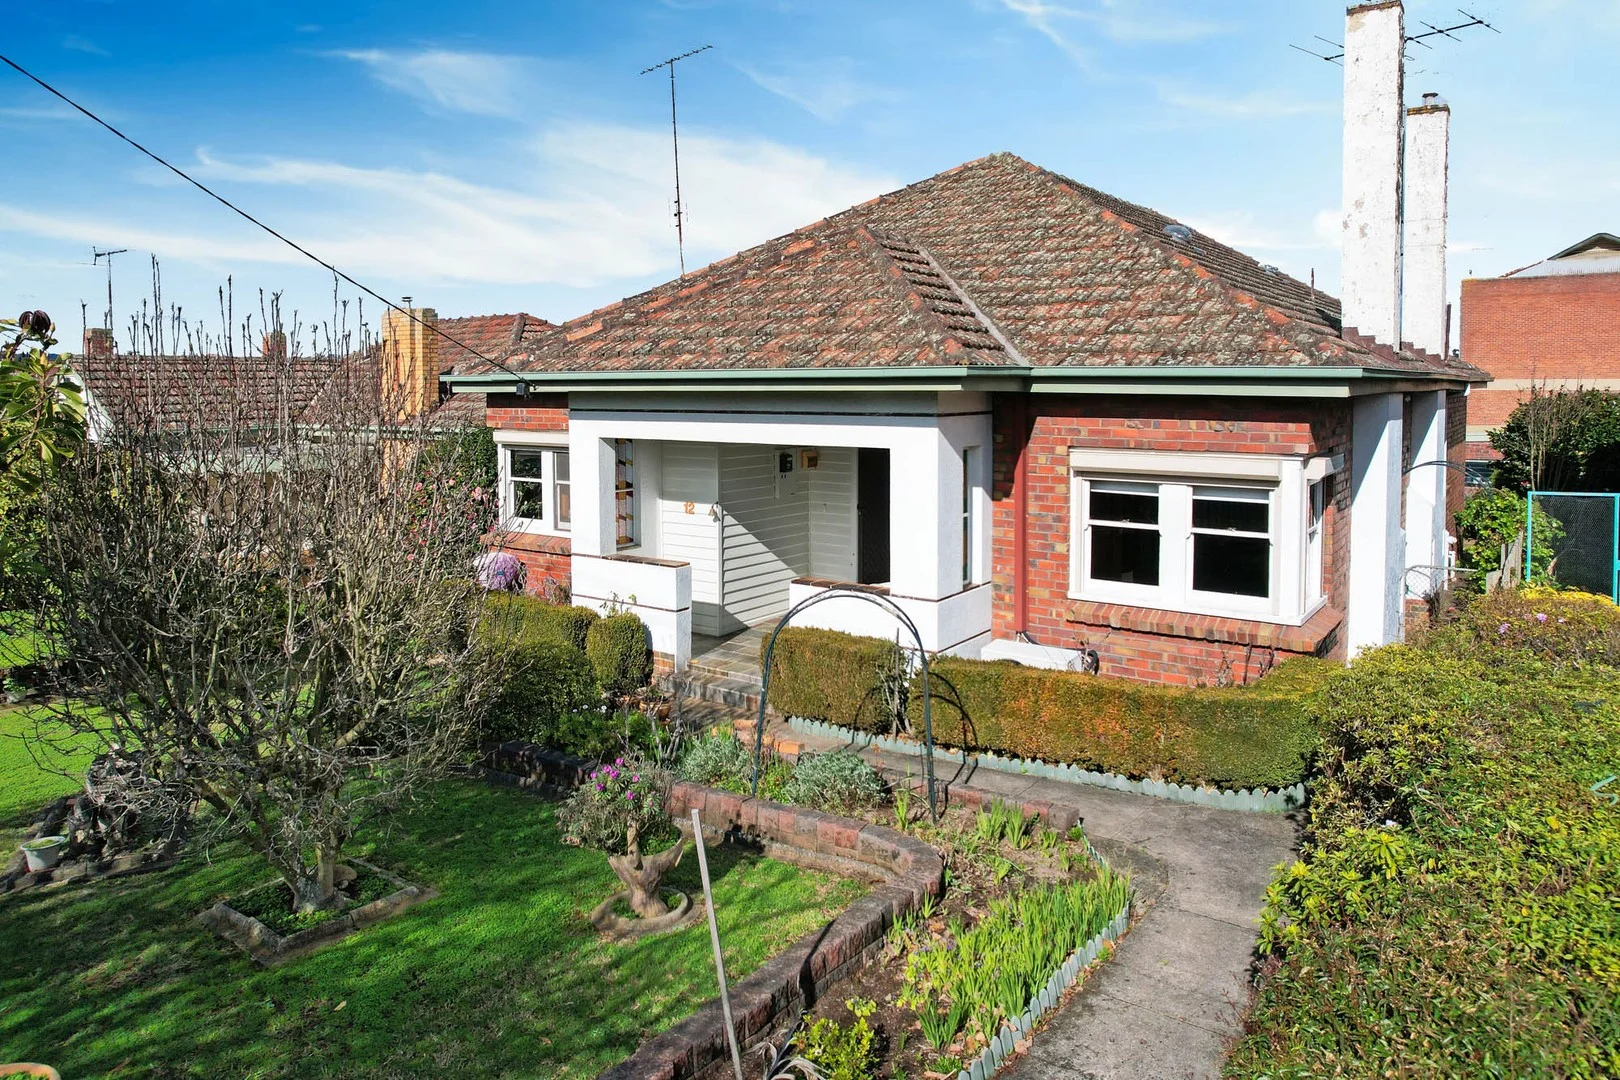
Warragul, VIC 3820
Property Type: 独立屋
Listing Type: 住宅
Status: 在售
Summary: Long Term Family Ownership - Superb inner-town address
Description: Experience inner town living with a difference at this exclusive address boasting a premium position that's just a short stroll to restaurants, cafes, shopping precinct, park land and walking track. Being offered for sale the first time in over 45 years, this long-term family ownership classic clinker brick veneer home offers comfortable and relaxing living complete with sealed rear laneway access. Comprising 4 bedrooms and two bathrooms, the striking residence also includes a formal lounge with double doors, separate and very spacious formal dining room, rear located open plan family / meals arrangement, galley style timber kitchen, gas heating and split system heat and cooling. Other notable features include decorative cornice, picture rails, timber flooring and three chimneys. Maintaining a high level of privacy amidst a mature garden setting, externally you will enjoy the large concrete paved entertaining area, expanse of lawn, enclosed rear yard and garage with workshop. Being offered for sale with manicured gardens, this well maintained and well-presented home in a superb location is a unique offering and deserves your consideration when looking for your next real estate investment. It's central convenience in a private setting.
Agent: Geoff Quirk - geoff.quirk@hockingstuart.com - 03 5623 6062
Agent: Vin Quirk - vin.quirk@hockingstuart.com - 035623 6062
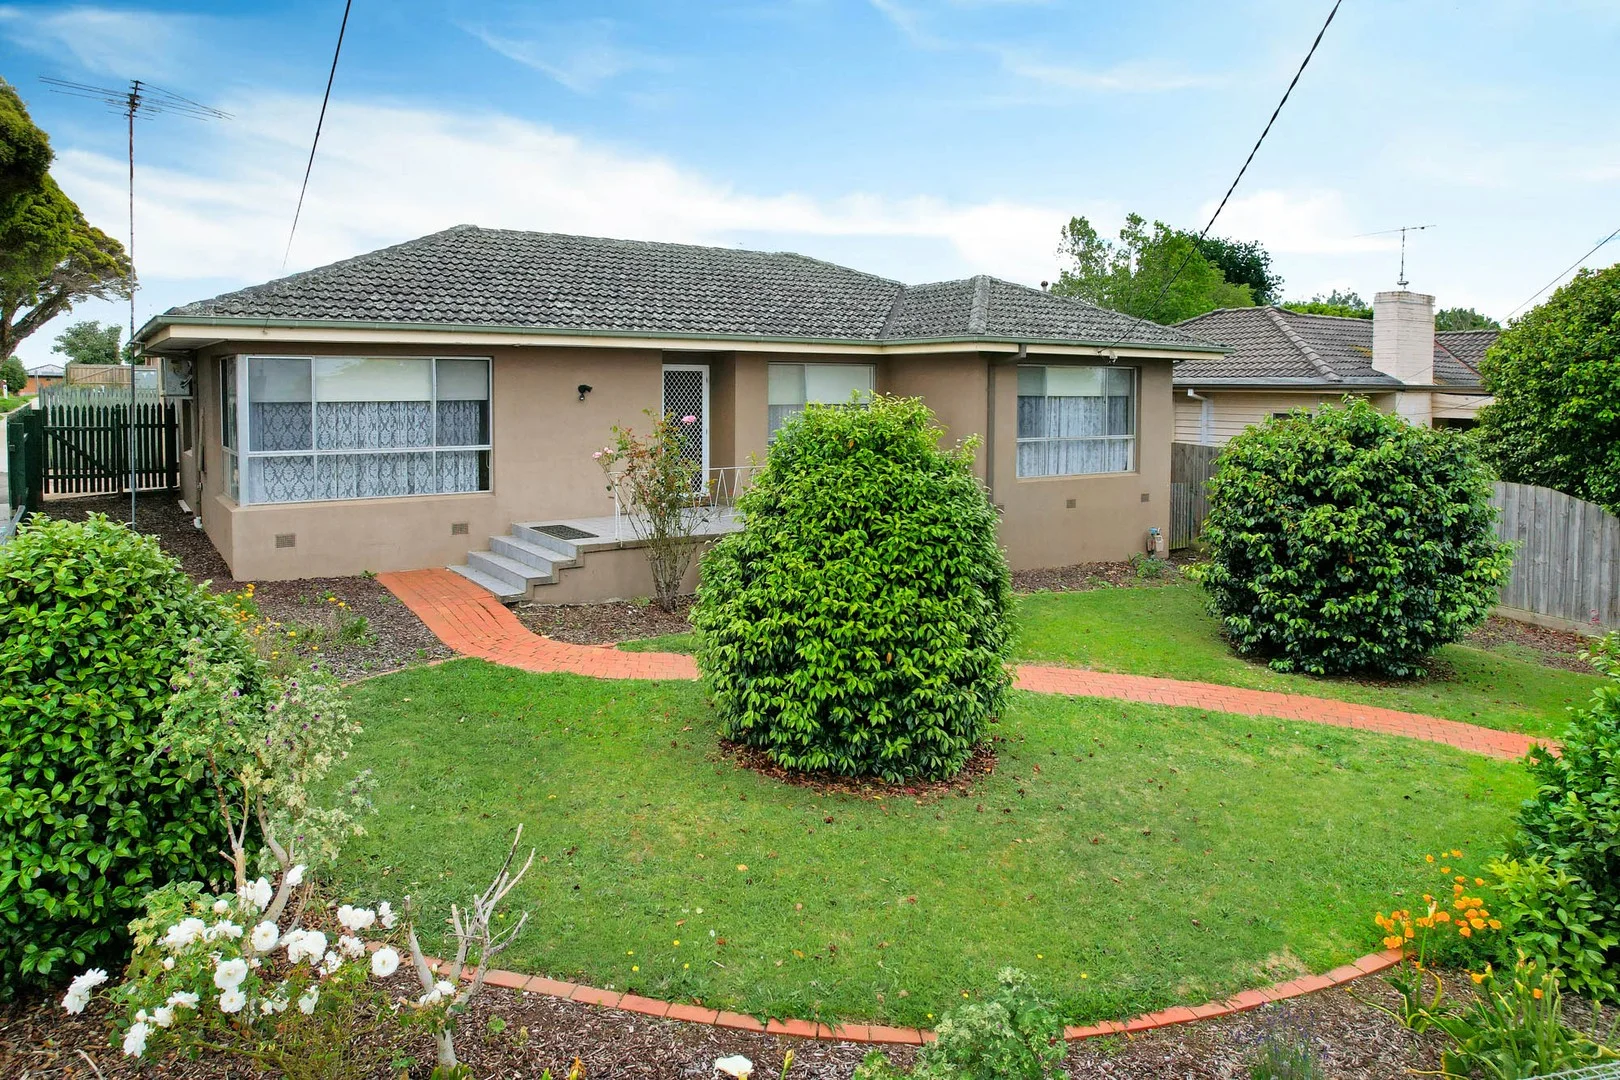
Warragul, VIC 3820
Land Size: 491 m²
Property Type: 独立屋
Listing Type: 住宅
Status: 在售
Summary: Warragul North Address
Description: Positioned on the high side of the street in an excellent and well-respected Warragul North location offering comfortable living plus further potential is this well priced brick veneer residence. An internal inspection of the home will reveal 3 bedrooms, study / 4th bedroom, formal lounge with gas heater and split system cooling, main bathroom, two toilets, polished floorboards and updated kitchen with dishwasher. A rear located concrete patio caters well for entertaining requirements while enjoying your private surrounds. A south side driveway provides for off street parking and entry into the large carport. Well suited to the first home buyer or investor, this well located property is an affordable option in the Warragul market place.
Agent: Vin Quirk - vin.quirk@hockingstuart.com - 035623 6062
Warragul, VIC 3820
Land Size: 646 m²
Property Type: 独立屋
Listing Type: 住宅
Status: 在售
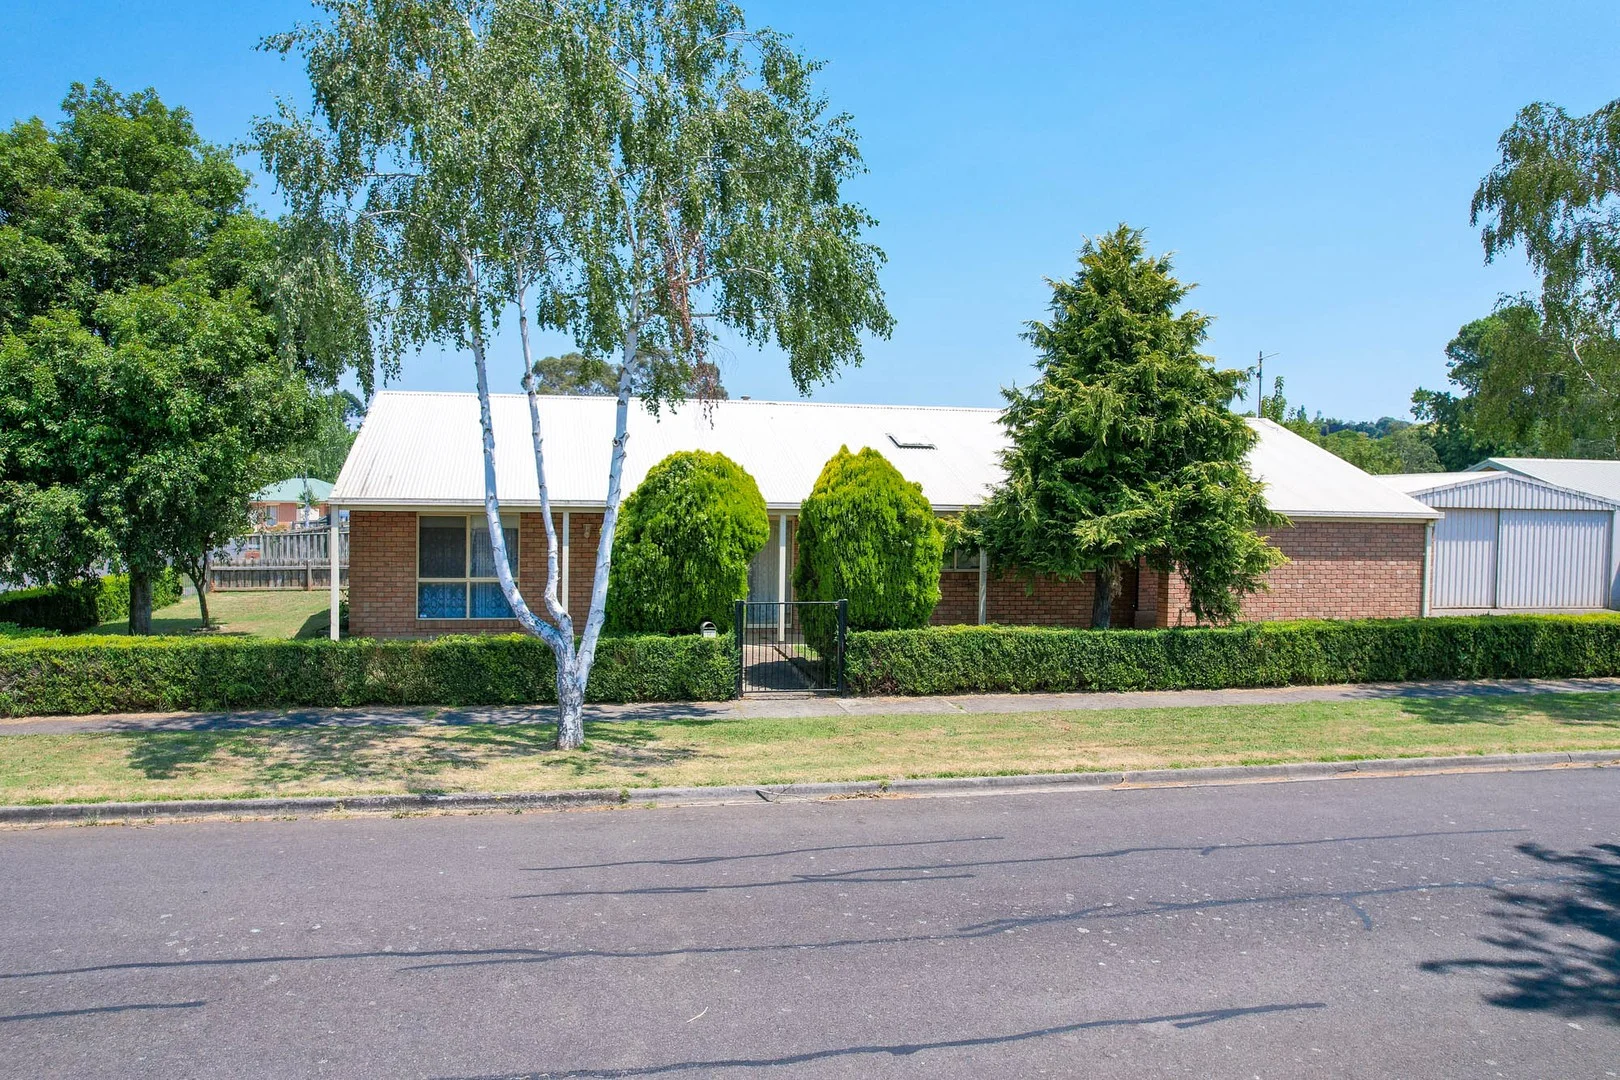
Summary: Corner the Inner Town Market
Description: Superbly positioned home orientated to capture the morning sun while also enjoying level surrounds on a spacious corner allotment in excellent proximity to parkland and with convenient access to town. The appealing 3 bedroom residence with gas ducted heating and two split systems for year round comfort features a spacious open plan living area, kitchen with dishwasher and adjoining meals area, ensuite and walk-in-robe to main bedroom and a covered outdoor entertaining area in a private rear yard. The double carport under roof line caters well for vehicles while the 9x7.5 metre colourbond shed with sliding doors, concrete floor and power ensures there is plenty of room for workshop and additional storage requirements. Encompassed by lawns, manicured gardens with established and mature landscaping, this well located property will impress all buyers. All you need to do is move in and enjoy the comfort and convenience this home has to offer.
Agent: Nicole Morris - nicole.morris@hockingstuart.com - 03 5623 6062
Agent: Ben Robinson - ben.robinson@hockingstuart.com - 03 5623 6062
Warragul, VIC 3820
Land Size: 618 m²
Property Type: 独立屋
Listing Type: 住宅
Status: 在售
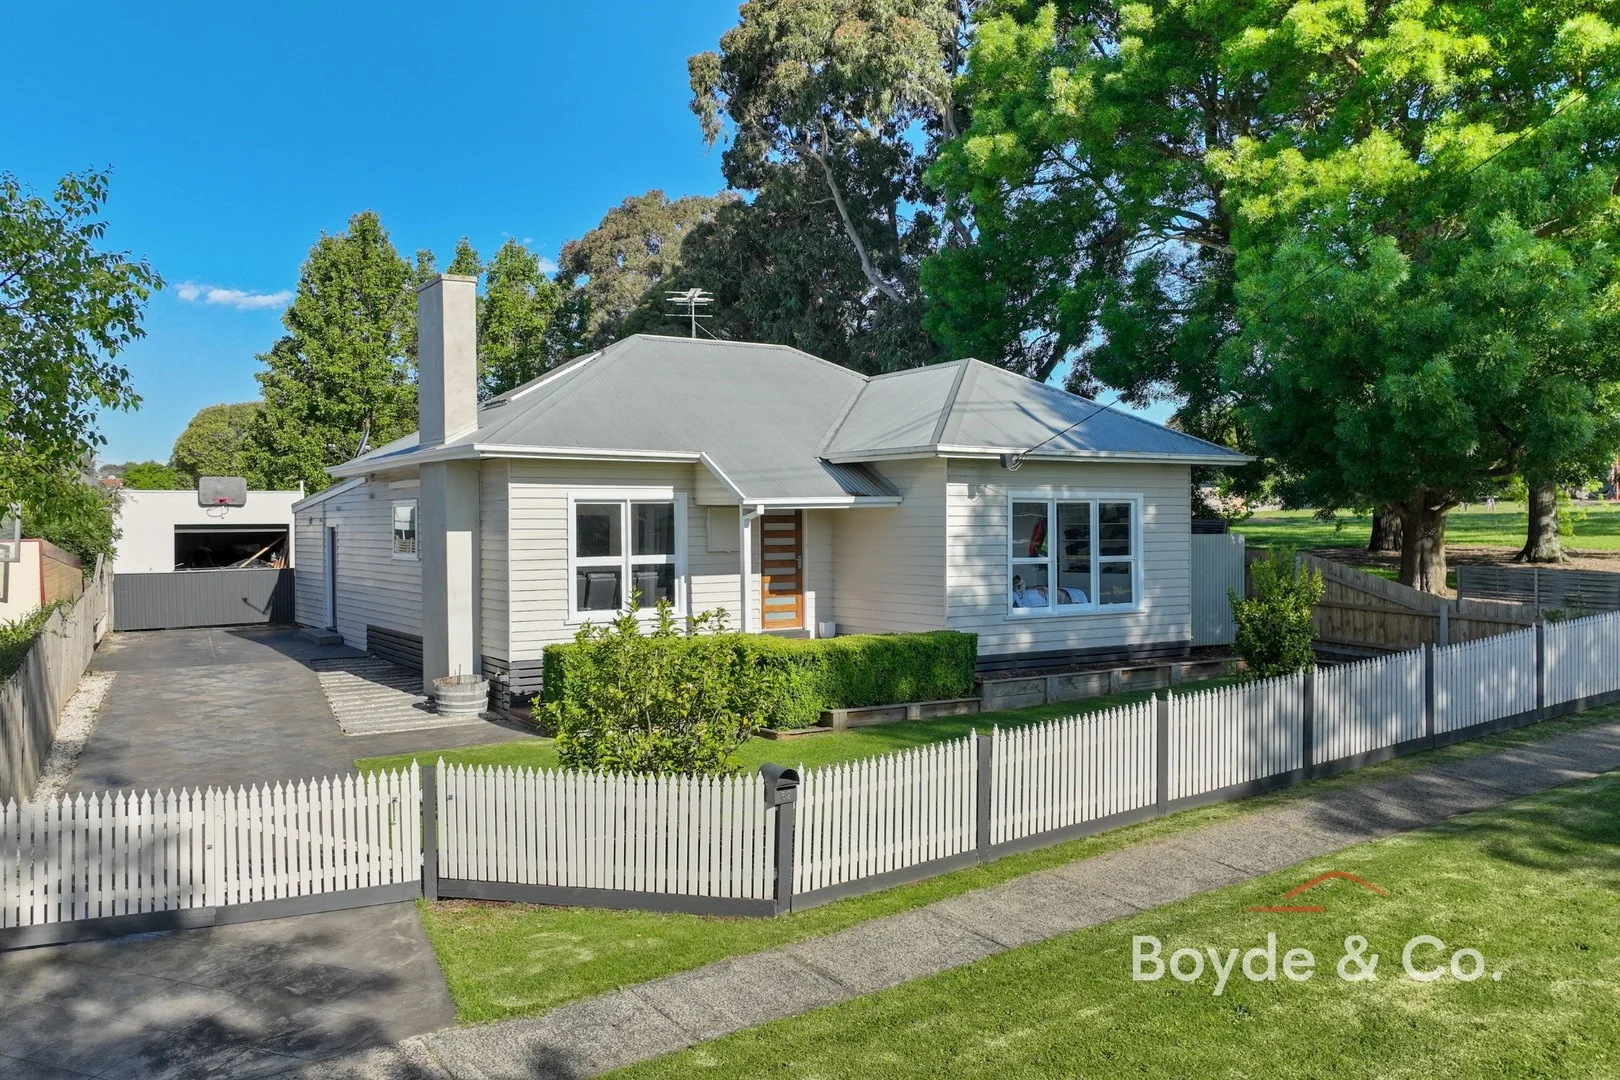
Summary: Excellent investment Side Access & Shed!
Description: Ideally placed within walking distance to the Warragul Country Club, Western Park sporting precinct, and just moments from the town centre, this warm and inviting residence has been thoughtfully renovated from the ground up, offering exceptional comfort and contemporary appeal while retaining its classic charm. With the added benefit of Latrobe Street Park Playground right next door. The well-designed floor plan features three generous bedrooms, each with built-in robes, and two stylish bathrooms positioned at either end of the home for family convenience, complete with both shower and bath options, as well as two toilets. Designed for family living, the home offers two separate living zones. The formal lounge provides a cosy retreat, complemented by reverse-cycle heating/cooling. Open planned the centralised kitchen equipped with a 900mm electric oven, double stainless-steel sink, island bench and ample storage, which flows freely to the designated dining area and family room. Designed for year-round entertaining, the expansive merbau deck and undercover entertaining area with wood heater is a space to enjoy with family and friends in all seasons. A large separate laundry adds further practicality. Additional features include: · Natural gas ducted heating · Split-system cooling · Two solid-fuel heaters · Quality flooring · Remote single garage · A private, fully fenced rear yard ideal for children and pets. Properties of this calibre and location are rarely offered. Please get in touch with Brad Boyde for further information, 0400775388
Agent: Brad Boyde - brad.boyde@boyde.co - 03 5625 9009
Warragul, VIC 3820
Land Size: 587 m²
Property Type: 独立屋
Listing Type: 住宅
Status: 在售
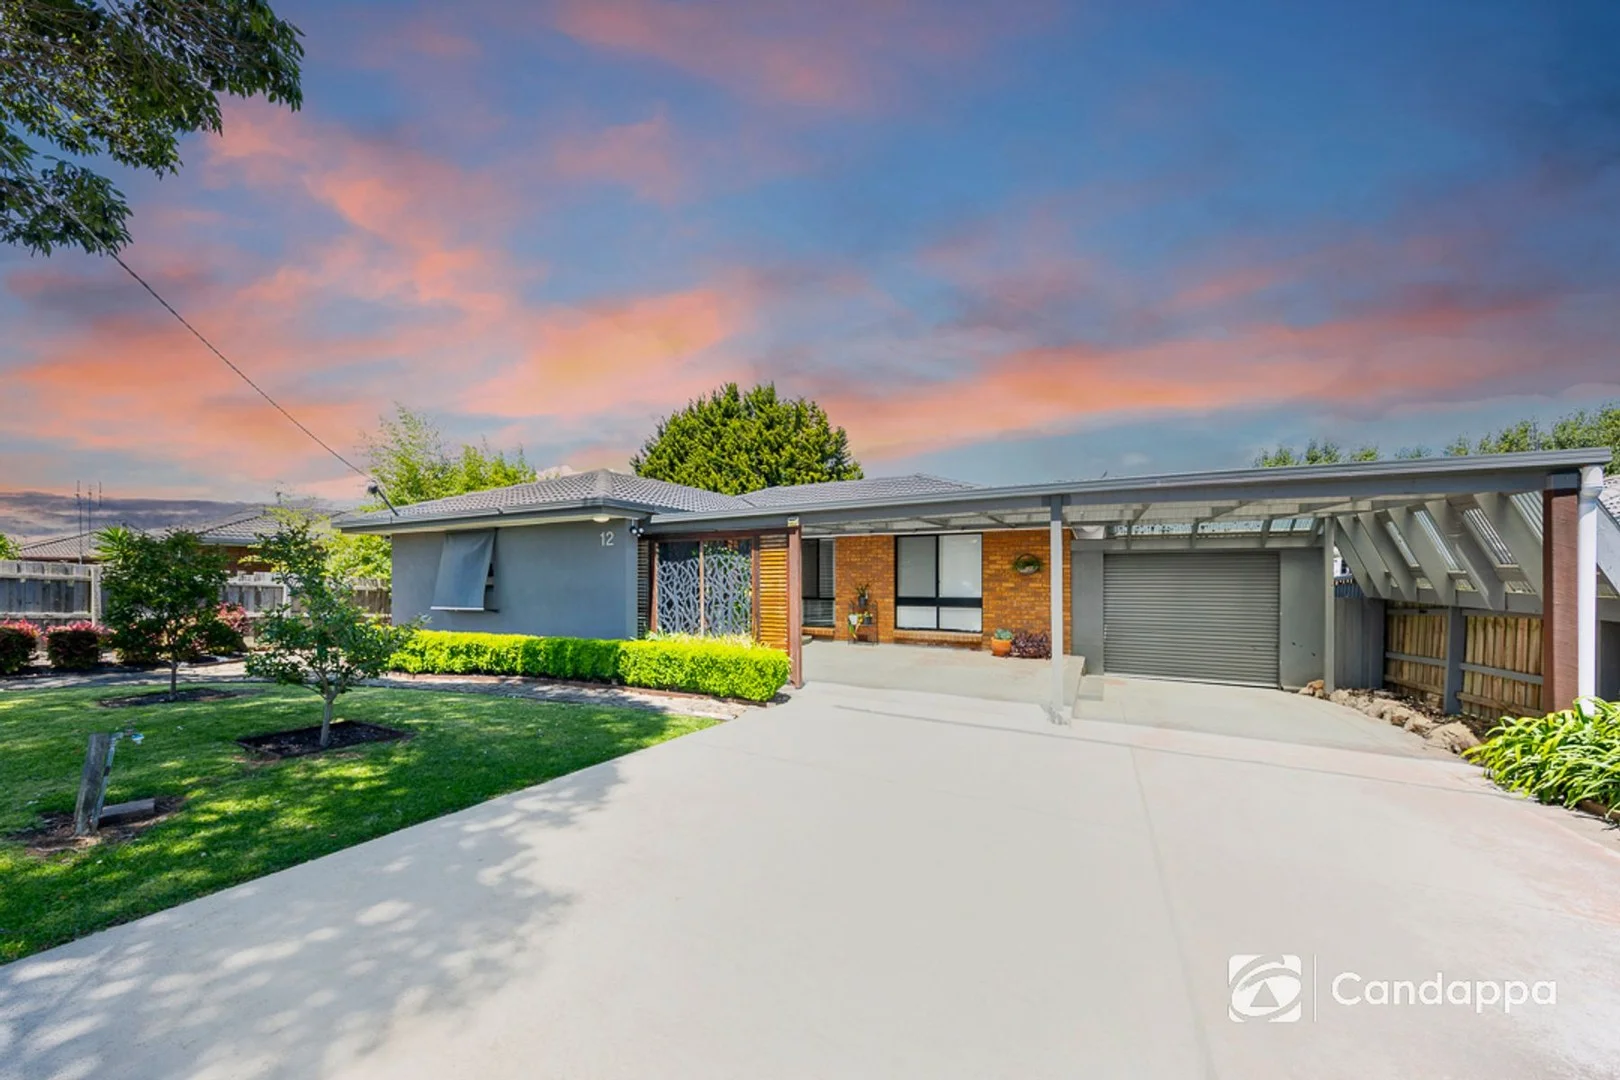
Summary: Expectational family home
Description: Expectational family home delivers comfort, convenience, and exceptional indooroutdoor living on a fully fenced 585m² (approx.) block. With four bedrooms, two bathrooms, multiple car spaces and a versatile entertaining area, this property ticks every box. Step inside and discover a warm, inviting layout designed for modern living. The heart of the home is the open-plan kitchen, featuring stone benchtops, an electric oven, gas cooktop, rangehood, dishwasher, and quality stainless-steel appliances. Overlooking the dining and living zone, it is the perfect setup for everyday family life. The primary bedroom includes a walk-in robe and private ensuite, while the remaining bedrooms all offer built-in robes and easy access to the main bathroom. Ducted heating and cooling, ceiling fans, and a cosy fireplace ensure year-round comfort. The real showstopper is the outdoor entertaining areacomplete with outdoor kitchen, TV setup, and a luxurious built-in spa. Whether you are hosting gatherings or relaxing after a long day, this space is designed to impress. Car accommodation includes single garage, remote-controlled with rear roller door access plus additional carport parking for up to three vehicles. Located in a family-friendly pocket of Warragul, close to schools, day care & early learning centre, parks, shops, and transport, this home offers lifestyle and convenience in one. For more information or to arrange a private inspection, contact Shane Candappa on 0419 518 321 today. 'This private treaty/sale is being facilitated by Openn Offers (an online sales process). It can sell to any Qualified Buyer at any time.' Register your interest at: https://www.openn.com/shanecandappa Contact the sales agent IMMEDIATELY to avoid missing out!
Agent: Shane Candappa - shane@candappafn.com.au - 1300 376 846
Agent: Jordan Makin - jordan@candappafn.com.au - 1300 376 846
Nilma, VIC 3821
Land Size: 1854 m²
Property Type: 独立屋
Listing Type: 住宅
Status: 在售
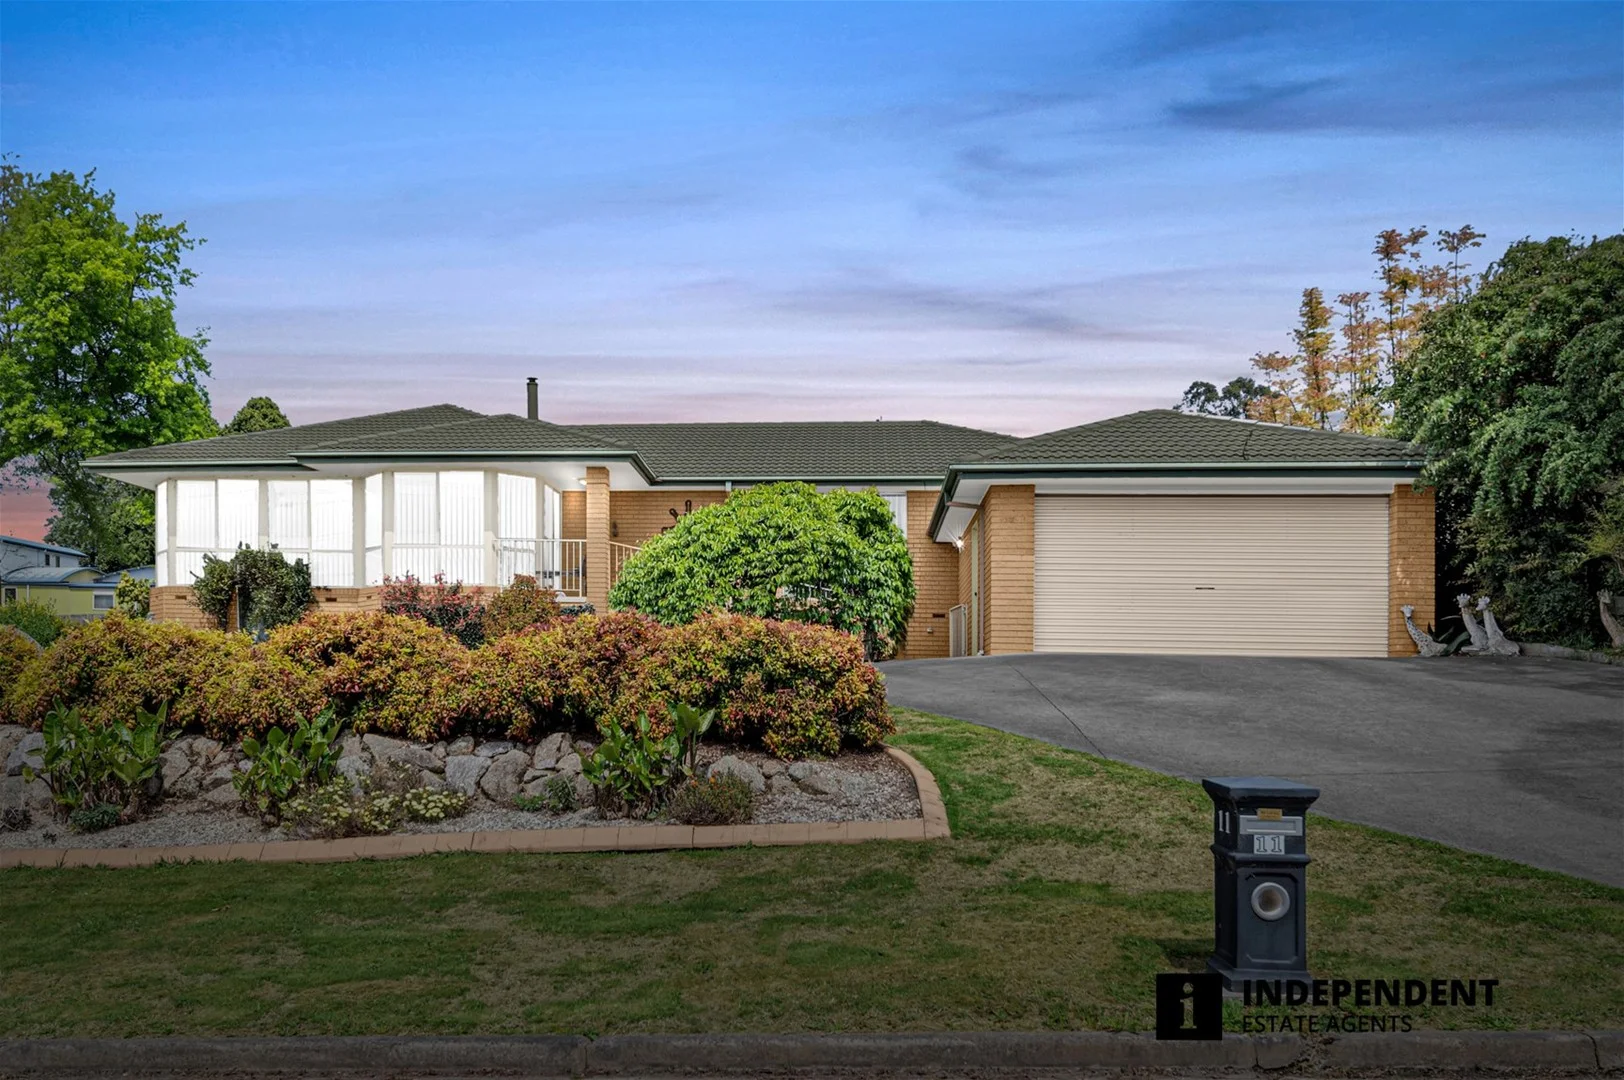
Summary: Country style living with huge workshop and shed
Description: Inspection by appointment Independent Estate Agents are proud to present 11 McColl Street, Nilma Vic 3821 which is on the market first time in Aproxx. 27 years. This exceptional well looked after 4-5 -bedroom residence, meticulously designed to accommodate another 5th bedroom, sets a standard for luxury living on a stunning close to half an acre allotment (1853 M2), boasting unbeatable northern aspect and views of the countryside. Featuring master with full ensuite with a walk-in robe of a size of a full room (previously 5th room) meticulously designed updated bathrooms, 2 huge separate living areas, with separate dining area, well equipped kitchen with900 mm stainless steel quality appliances, open plan living, meals and kitchen area, huge solar system, Double lockable garage, ducted heating and ceiling fans, ensuring year-round comfort. Step outside to the inviting undercover area with a fixed BBQ, play area with of-course a cubby house, perfectly designed to blend seamlessly with its surroundings, offering a panoramic vista of manicured gardens and breathtaking northern views. Discover the convenience of expansive shedding, including a 8.5 X 15.5 Mtr Approx. high clearance workshop/shed with man cave along with a separate toilet and a room, additional high clearance trailer/boat shed, ideal for a variety of uses such as boat/caravan storage or working from home arrangement, all accessible by a driveway from the street at the rear that enhances the property's accessibility and street Appel. This property is conveniently located right on Princess highway access and just a few minutes to the Warragul CBD, you feel living in country style yet still remain so close to all your required amenities. Don't miss the opportunity to make this private residence your own, homes in Nilma don't hit the market often, so enquire today to secure a private viewing and immerse yourself in your new scenic lifestyle. Call Harry Issar on 0433 301 181 to arrange an inspection. Please note Photo ID is required for all inspections. Disclaimer - All information (including but not limited to the property area, floor size, price, address and general property description) above is provided as a convenience to you and has been provided to us by third parties. Information contained on the listing or description should not be relied upon and you should make your own enquiries/ inspections and seek legal advice in respect of any property or the information about the property contained on our listings.
Agent: Harry Issar - harry@independentestateagents.com.au - 0433 301 181
Warragul, VIC 3820
Land Size: 529 m²
Property Type: 独立屋
Listing Type: 住宅
Status: 在售
Summary: Comfort, Convenience, & Style!
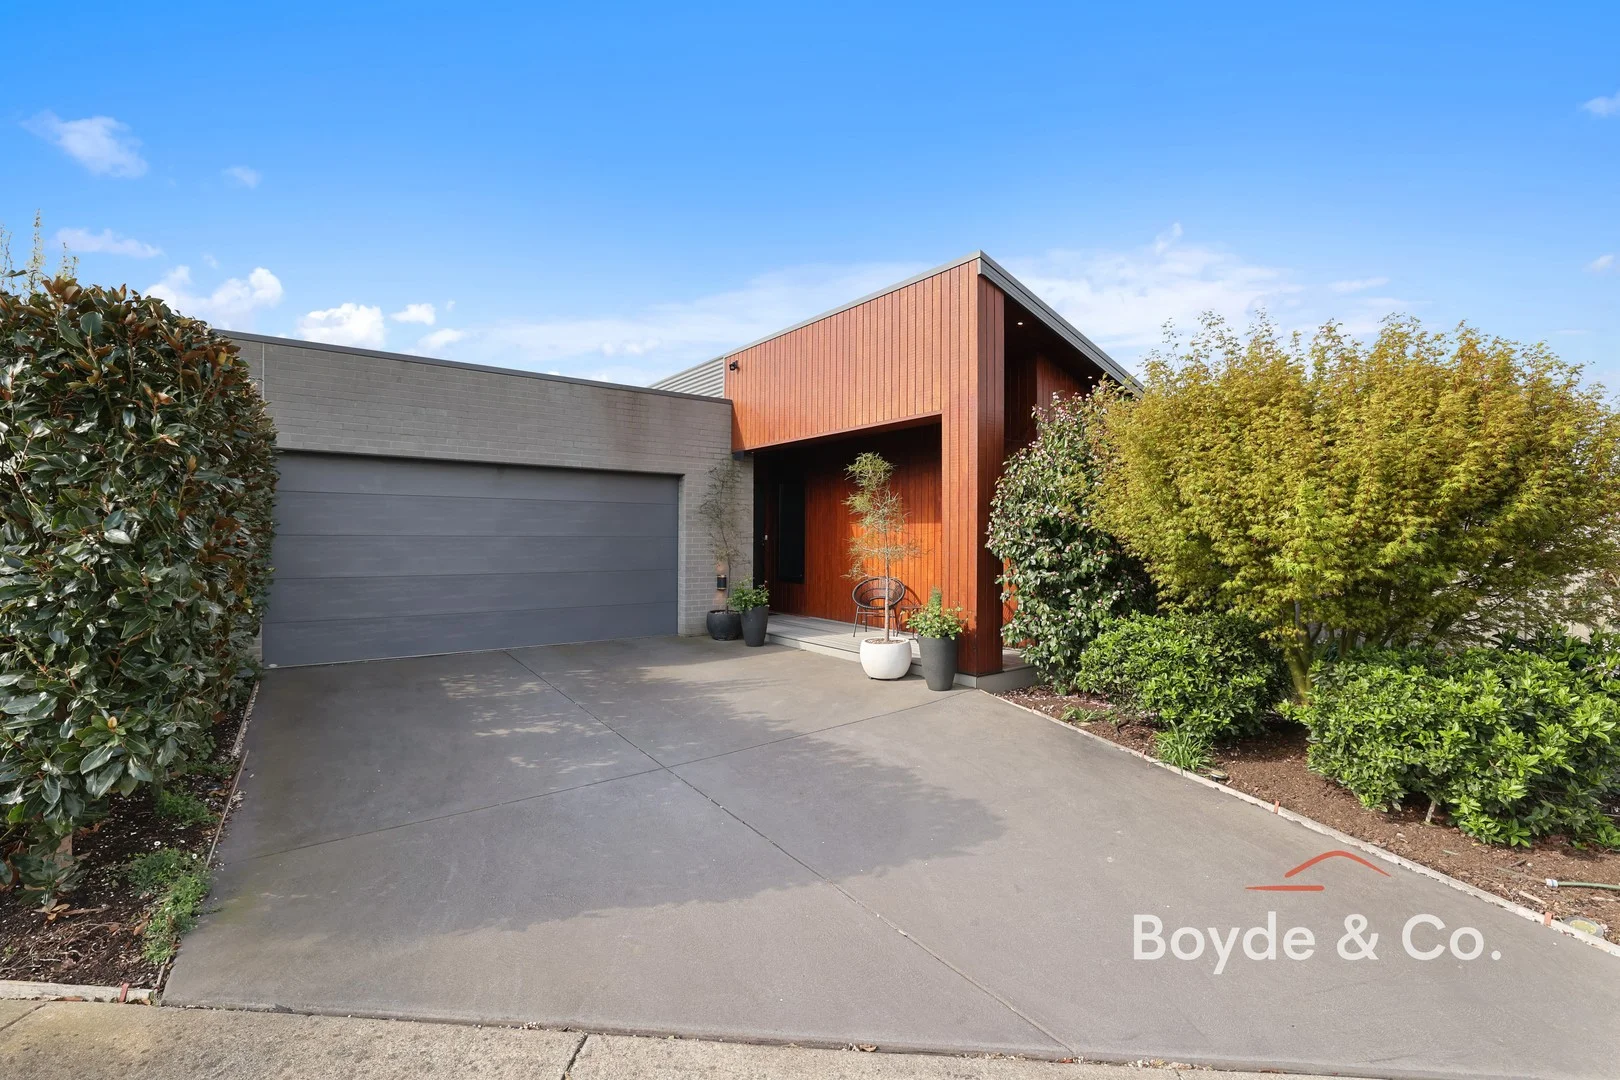
Description: This beautifully crafted Allchin home in Warragul's sought-after Twin Ranges Estate combines stylish design with practical family comforts. High ceilings, warm summer tones and abundant natural light create an inviting atmosphere from the moment you arrive. Delivering a perfect blend of comfort and style, this light-filled, meticulously finished home is ideal for anyone desiring a modern, low-maintenance lifestyle close to Warragul's schools, shops, parks and transport. At the heart of the home is a spacious, open-plan living and dining zone, anchored by a cocoon-shaped fireplace (metho-fuelled). The inviting kitchen features a 900 mm induction cooktop, a wall-mounted 600 mm electric oven, a stainless steel range hood, a dishwasher, and abundant storage. A panelled ceiling with a suspended strip light highlights the stone island bench. The large laundry provides additional pantry storage and abundant built-in cabinetry. Large glass sliders extend the living space to a composite material decked, covered alfresco area, complete with a ceiling fan, panelled ceiling, and premium electric blinds that allow you to enclose the space for year-round entertaining. This beautifully designed home is generous and flexible, featuring three bedrooms plus a versatile rumpus room with wall-to-wall built-in shelving, which is ideal as a fourth bedroom, children's play area, or home office. The master suite is a true retreat, featuring a stylish feature-panel wall with views over the easy-care backyard, a generous walk-in robe, and a luxurious en-suite with dual vanities and a large glass-panel shower with a tiled base and inset niche. Two additional bedrooms each include built-in robes, ceiling fans and quality window furnishings, while the family bathroom mirrors the ensuite's quality with a built-in bath and matching shower. The easy-to-maintain landscaped gardens are complemented by a garden shed and solar panels, which enhance energy efficiency. A double remote-controlled garage, situated under the roofline with internal access, adds convenience and security. Features Include: - Established garden - Great storage throughout - 7m x7m garage with remote and internal access - Quality carpets in all bedrooms - Stone tops throughout - Ceiling fans in all bedrooms - Large solar system - Floor gas-ducted heating For further details or to arrange a private inspection, contact Brad Boyde on 0400 775 388.
Agent: Brad Boyde - brad.boyde@boyde.co - 03 5625 9009
Warragul, VIC 3820
Land Size: 980 m²
Property Type: 独立屋
Listing Type: 住宅
Status: 在售
Summary: Location, Style, Views
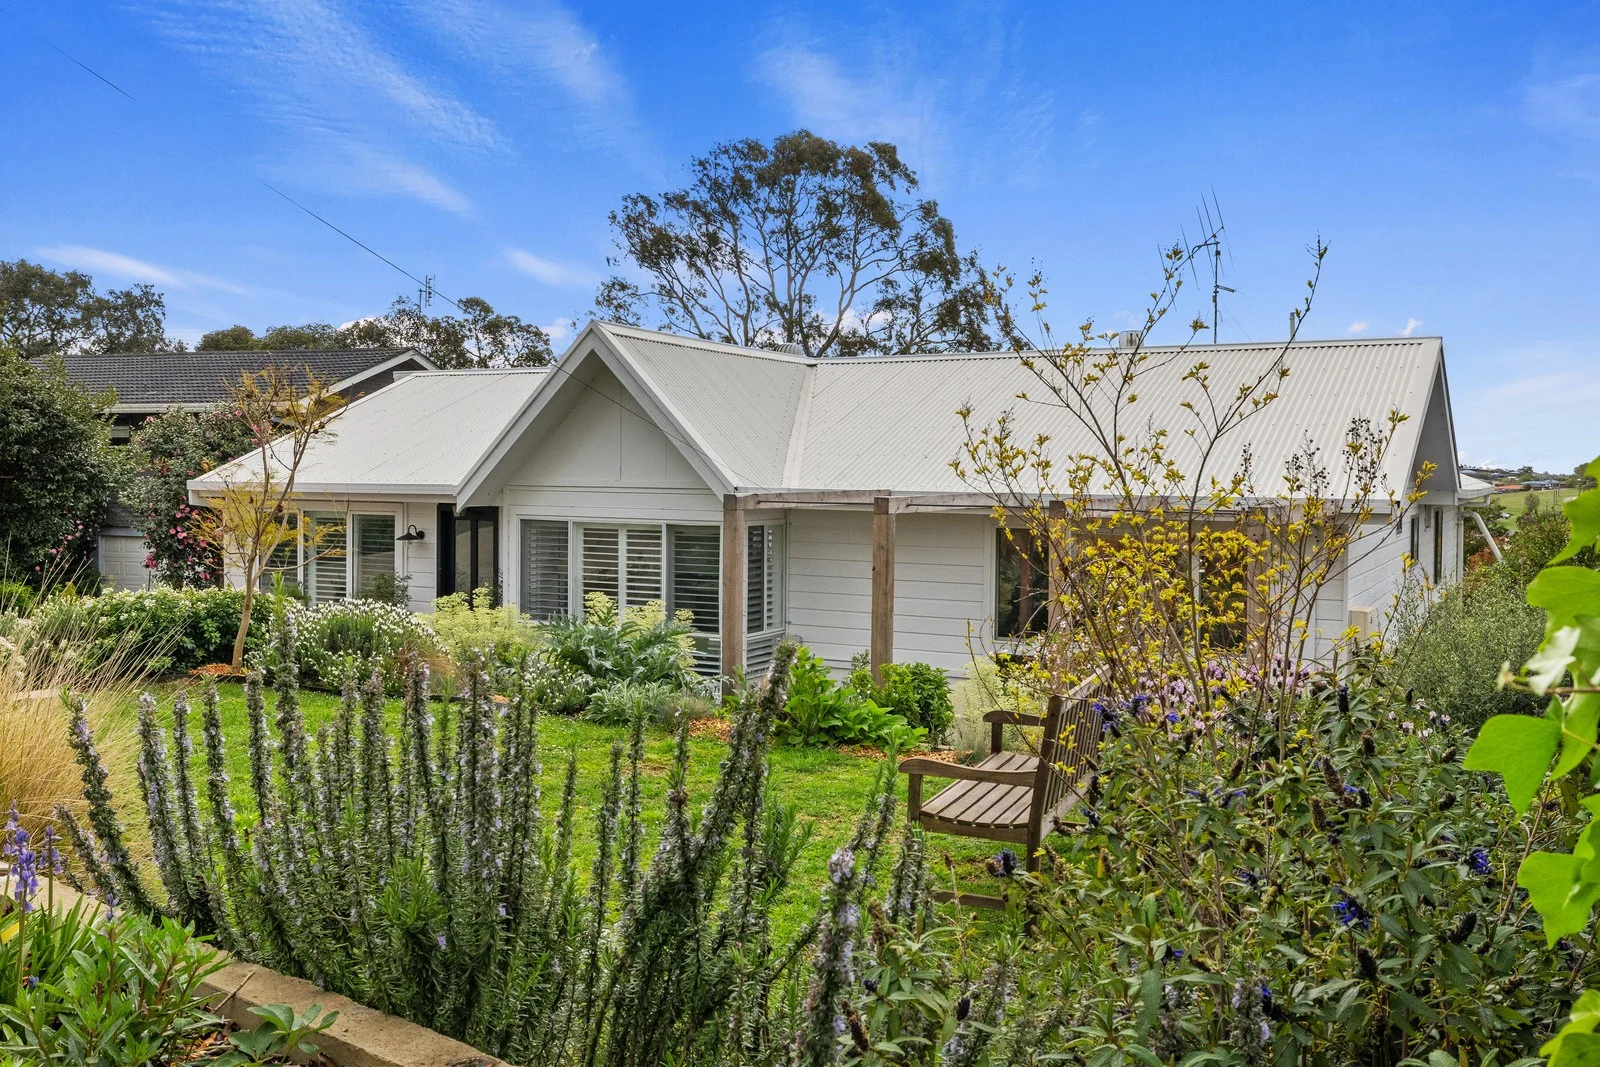
Description: Tucked away in one of Warragul's best locations on a massive 980m2 block, this 4 bedroom/3 bathroom home impresses with style, space, multiple outdoor entertaining areas and views to the Strzelecki Ranges. Entering from the landscaped front yard, engineered oak herringbone floors run through the front lounge and stretch throughout the home. The kitchen features stone benchtops, Velux skylights, 900mm Smeg Oven and a huge adjoining pantry and food prep area with a second oven. A separate sitting/TV room offers a place to relax and enjoy the views over the town. Two bedrooms have full ensuites, plus a third family bathroom with a bath, shower and separate toilet. The internal staircase takes you down to the fourth bedroom and third living area/study, with a door to access the back garden. A generous elevated deck is a fantastic space to entertain, while a covered patio and separate decked pergola in the back yard mean you'll always be able to find a place to relax amongst the private rear yard. There's a large carport and a 5m x 3m shed, along with great under house storage. Situated walking distance to the main street, schools and parks in a quiet central street, location doesn't get much better than this!
Agent: Alan Steenholdt - alans@alexscott.com.au - 0356234744


