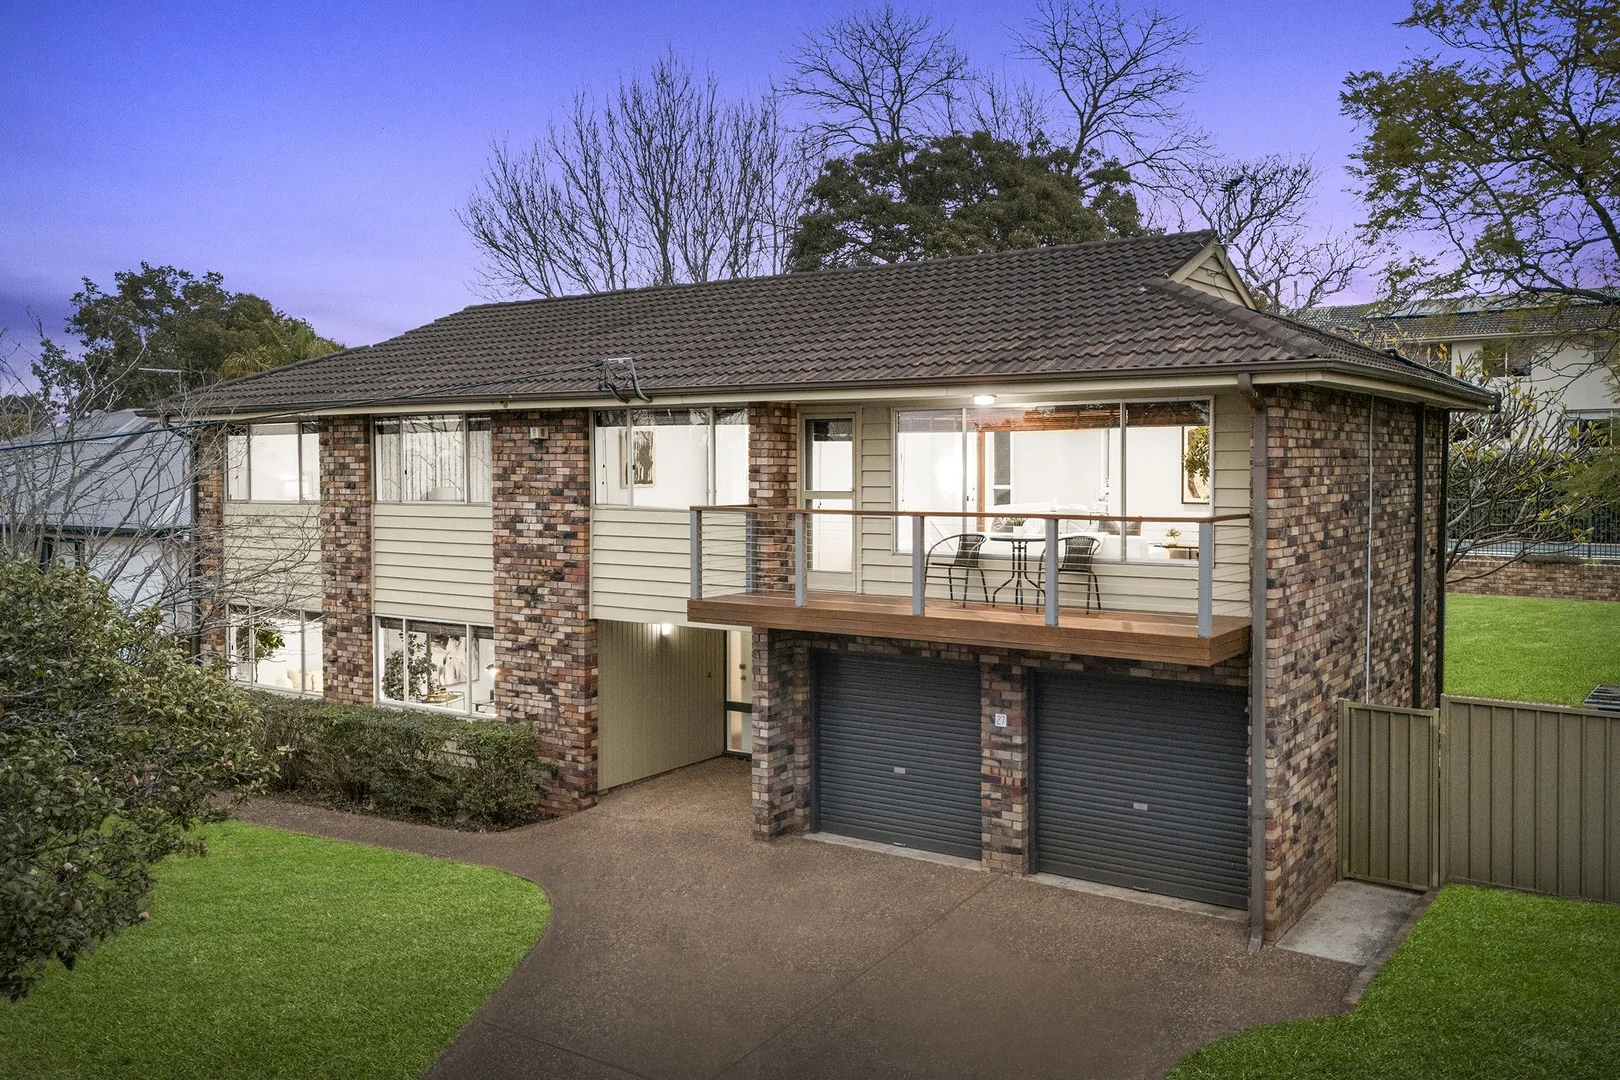
27 Peel Road
Baulkham Hills, NSW 2153
周边环境与日常设施
探索Baulkham Hills周边的上学日与周末生活。
区域数据
- 居民(ABS,2024年6月)
- 215,612
- 0–14岁儿童
- 43,785
- 所学校
- 48
- 公园与图书馆
- 56
- 已收录儿童活动机构
- 75
收录最多的活动:Tennis、English、AFL
人口数据:澳大利亚统计局
了解更广的议会辖区:比较附近区域,探索图书馆及社区场所,并浏览学校、儿童活动和议会项目。
公园、游乐场与公共空间
Clark Reserve
Goorari Ave, Bella Vista, New South Wales, 2153
392 m 直线距离
Baulkham Hills Park - Merindah Rd Entrance
Merindah Rd, Baulkham Hills, New South Wales, 2153
449 m 直线距离
Francesco Crescent Reserve
Francesco Cres, Bella Vista, New South Wales, 2153
834 m 直线距离
Crestwood Reserve
Baulkham Hills, New South Wales, 2153
886 m 直线距离
Francesco Crescent Reserve: 运动场地, 游乐场, 停车场
这处房产附近有什么好玩
探索目录中的附近游乐中心与家庭景点。请向场所确认适合年龄、门票及开放时间。
在Things to do按年龄、预算及室内或户外条件寻找更多去处。具体日期的活动请查看What’s on。 查看活动日程
探索本地指南与家庭灵感
了解这处房产周边生活时,阅读本地家庭指南与实用文章。

2026年澳洲各地方议会儿童活动覆盖对比:每个孩子能找到多少活动机构
在澳洲儿童较多的地方议会中,AroundSchools目录平均每1万名儿童收录约10家儿童活动机构(中位数)——但墨尔本西区的Wyndham只有3.9家,而墨尔本市(City of Melbourne)有46.7家。 我们把澳洲540个地方议会各自收录的儿童活动机构数,除以该地区0–14岁的儿童人数,儿童人口采用澳大利亚统计局最新的人口估计。…
阅读更多 →
新南威尔士州最宜居郊区排行(2026年,按儿童活动数量排名)
在我们的目录中,Sydney(NSW)登记的儿童活动数量超过NSW其他任何郊区。本页首先按郊区能为有孩子的家庭提供多少实际选择来排名新南威尔士州的郊区,随后为同一批郊区补充房产成交中位价、近期成交与在售房源,以及治安记录数据——并会持续更新,而非一次性发布后就不再维护。 主要结论 Sydney在NSW州位居榜首,目录中登记了32项儿童活动,附近有7所学校。…
阅读更多 →日常设施与出行
打开地图选择目的地并查询行程时间。步行路线、无障碍设施和行程时间尚未核实。
来源:AroundSchools目录。距离为直线距离,并非步行路线。请在详情页确认设施;此摘要未提供目录更新日期。
房产详情
929.5 m²
独立屋
RESIDENTIAL
附近即将举行的活动

10月22日周四 · Stanhope Gardens
青年领袖与演讲者(13-18岁)
13–18岁
10月26日周一 · Blacktown
同意与网络暧昧:UNSW青少年法律工作坊
16岁以上
10月23日周五 · Carlingford
Globalart Carlingford Open Day
4–15岁
11月26日周四 · Burwood
Kids STEAM Club(9至12岁儿童)- Burwood Council
9–12岁
10月22日周四 · Lane Cove
Delvena Refuge 50周年庆典
3月16日周一 · Willoughby
Pottery class - Silky Shapes Studio | 17-Mar to 19-Dec-2026 🫙
10–85岁
附近资源

Feature Creatures
Abbott Rd, Seven Hills

Goshukan Karate Academy SevenHills
3/17 Stanton Road, Seven Hills

Digi Ed
24-32 Lexington Dr, Bella Vista

School of Rock Bella Vista
B46/ 24 - 32 Lexington Drive, Bella Vista

NumberWorks'nWords Baulkham Hills
4/7 Seven Hills Road, Baulkham Hills

Rince Academy
41/7 Hoyle Avenue, Castle Hill

Bala Yoga Mindfulness & Wellbeing
261 Old Northern Rd, Castle Hill

Sydney Sports Club
3/6 Garling Rd, Kings Park

Gymnastics - Infinity Gym Sports & Health
Unit 1, 22 Loyalty Road, North Rocks
附近学校

Matthew Pearce Public School
Astoria Park Rd, Baulkham Hills NSW 2153

Crestwood Public School
38 Peel Rd, Baulkham Hills NSW 2153

Seven Hills North Public School
45 Beethoven St, Seven Hills NSW 2147

Crestwood High School
17 Chapel Lane, Baulkham Hills NSW 2153

Jasper Road Public School
Jasper Rd, Baulkham Hills NSW 2153

St Michael's School - Baulkham Hills
3 - 5 Chapel Lane, Baulkham Hills NSW 2153 Australia
附近学校不代表符合入学条件。请直接向学校或托育机构确认学区、年级及名额。
附近房产







附近最近成交
靠近此地址、已经成交的房产。我们不显示成交价格。
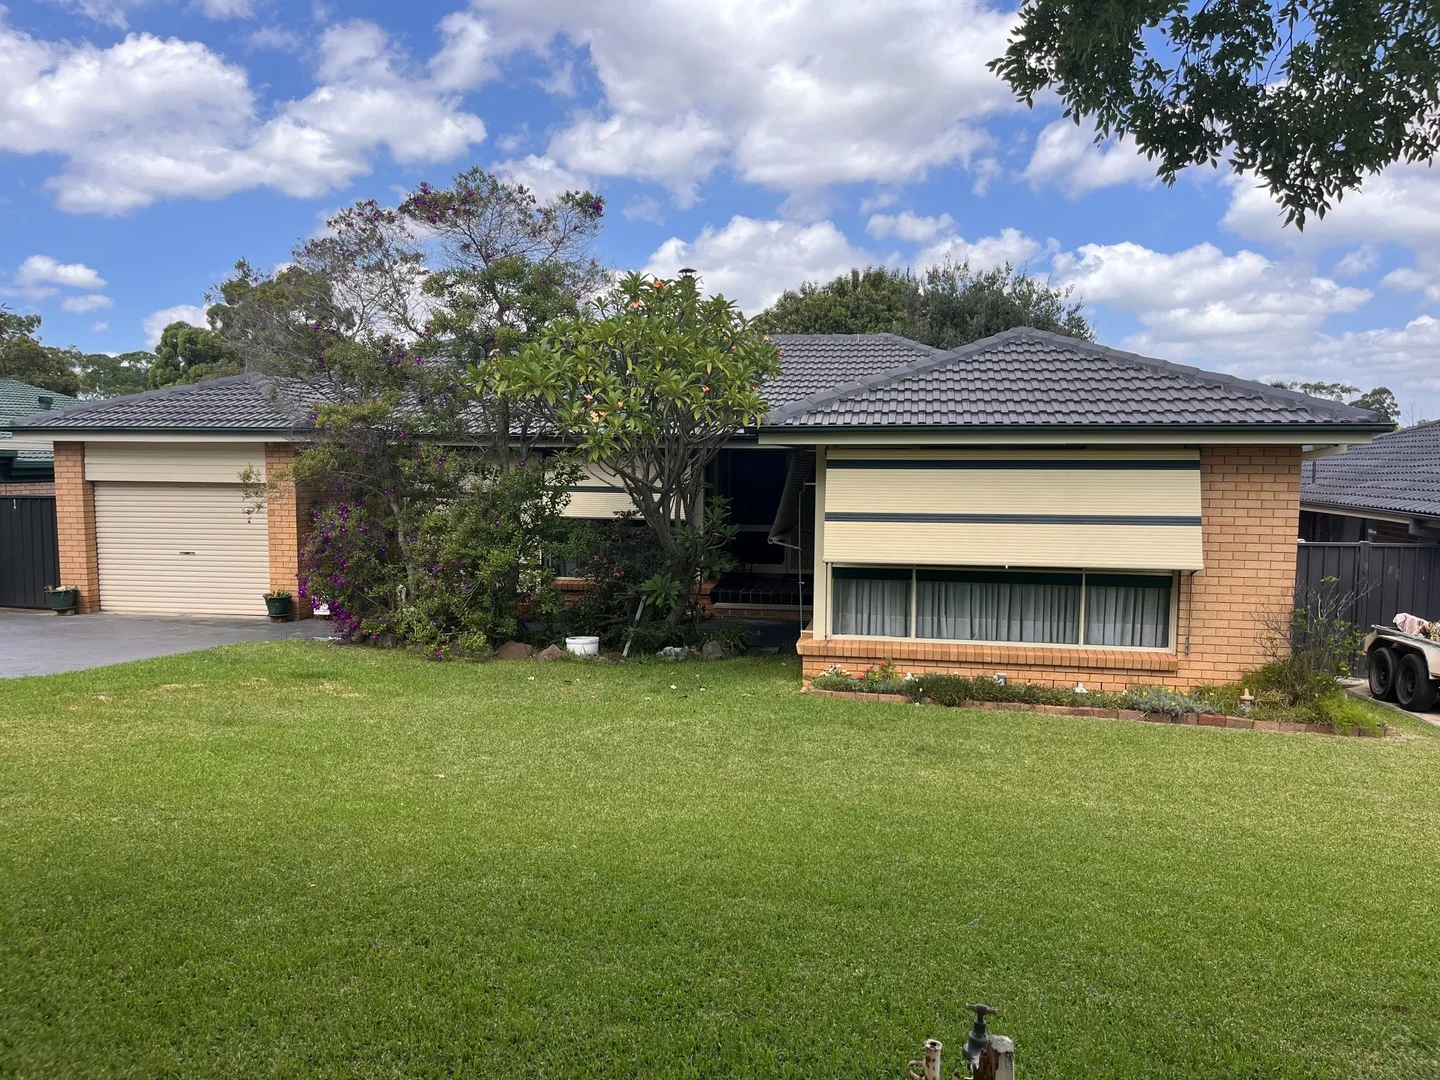
Kings Langley, NSW 2147
Land Size: 697 m²
Property Type: 独立屋
Listing Type: 住宅
Status: 在售
Summary: Original but good condition
Description: * 3 bedrooms all with built in robes and the master with an ensuite * Formal lounge and dining rooms * Large original kitchen with plenty of cupboard space * Ducted reverse cycle air conditioning through out * Full bathroom and separate toilet * Single garage with auto door * Front and back patios * A great 697sqm block * Minutes to M2,M7 motorways , Seven Hills and The Metro train stations * This wonderfull home has been owned by the one family for over 50 years and yes is in good but original condition ready for a make over
Agent: Garry Cooper - garry@cameroncooper.com.au - 0417023399
Agent: Greg Cameron - greg@cameroncooper.com.au - 0409 767 713
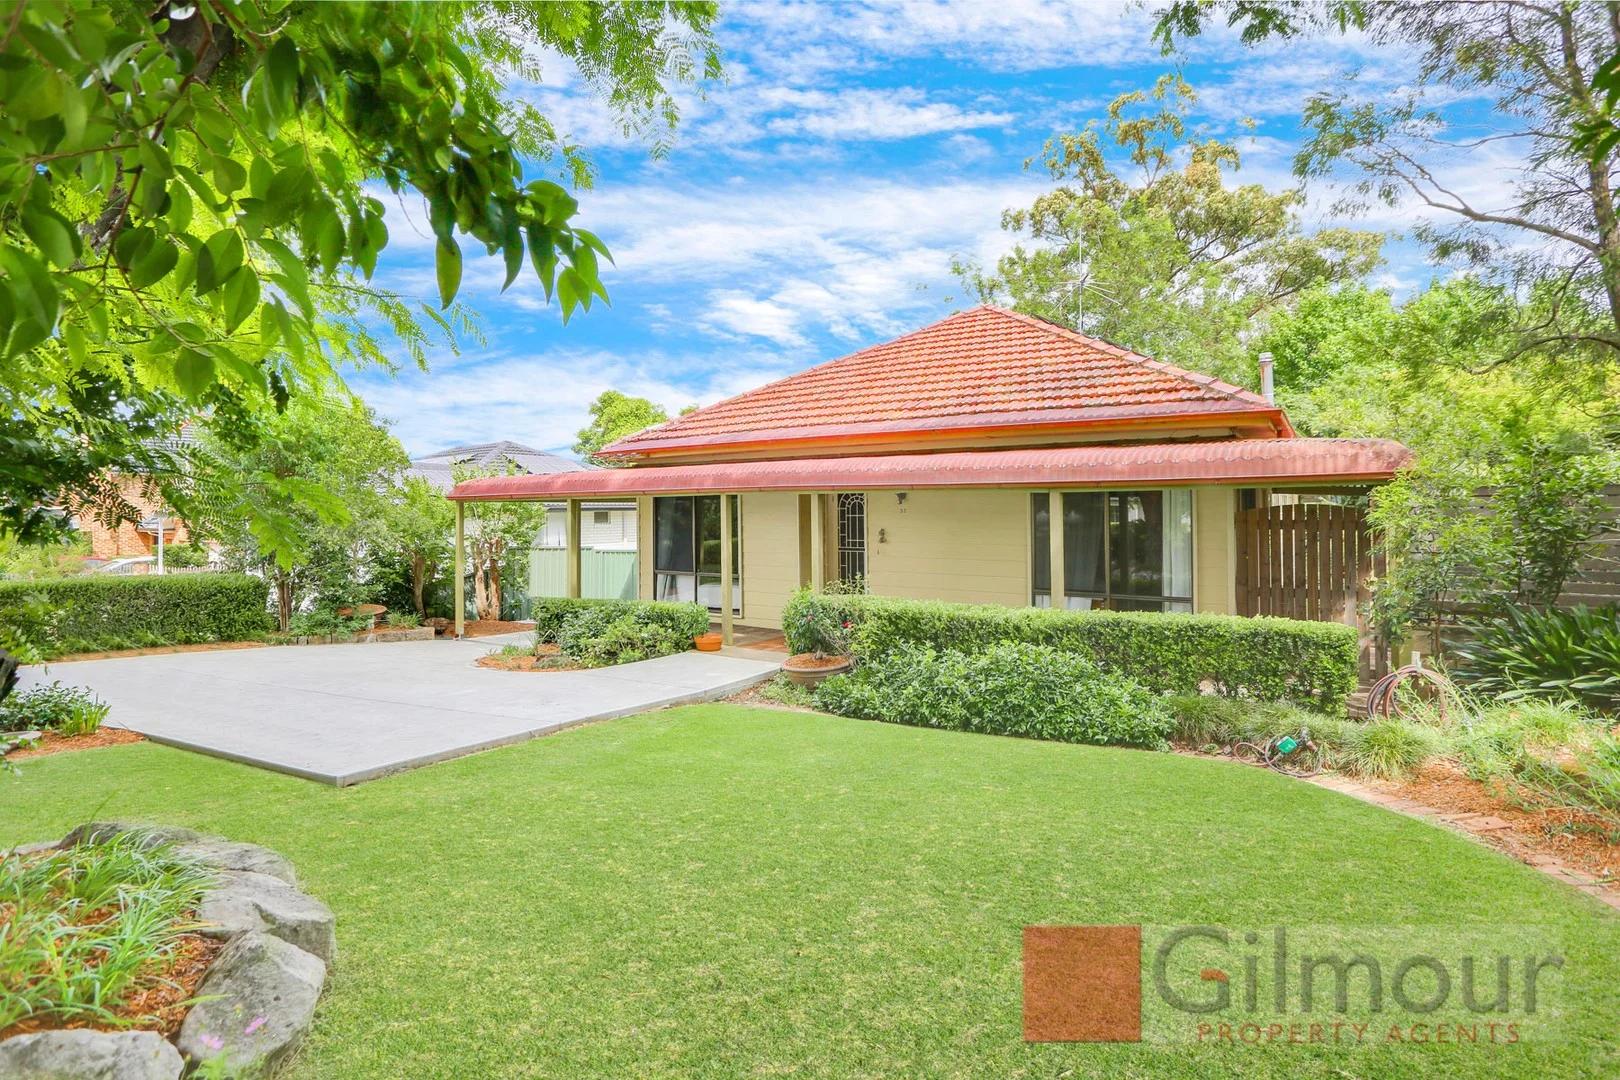
Baulkham Hills, NSW 2153
Land Size: 834 m²
Property Type: 独立屋
Listing Type: 住宅
Status: 在售
Summary: Charm & Character !
Description: Enjoy a morning coffee under the bullnose verandah whilst admiring your beautifully landscaped private front gardens & yard. The 9ft ceilings give you a great sense of space and draw you in to this country-style cottage with a modern twist. There are 4 bedrooms; one has a built-in wardrobe, and the spacious master has a walk-in robe and a new ensuite. The living areas consist of a lounge room with a slow combustion fireplace and a separate dining area which spills out onto a magnificent covered deck to entertain & enjoy a BBQ with family & friends, or fire up the pizza oven & create your own delicious flavours. A matte modern white polyurethane finish with a 40mm Caesarstone benchtop forms this gourmet kitchen with an eat-in island bench, which is the centrepiece of this amazing home. A 900mm gas cooktop and the electric oven with air fryer have a built-in microwave oven above them. There are soft-close doors & drawers and oodles of preparation space. The enormous skylight above floods the kitchen with natural light, making it easy for you to produce some culinary delights. The large main bathroom is new and features frameless glass that forms the shower recess, a freestanding bath and a double vanity basin. Seven ceiling fans, two split air-conditioning systems and a slow combustion fireplace take care of the seasonal variations in temperature to make it pleasant all year round, and the 12 solar panels help reduce the electricity bills. Even the laundry has been renovated with heaps of storage cupboards & a Caesarstone benchtop. The backyard is landscaped to perfection with a relaxing fire pit area & great mix of private meandering gardens & lawn and is a picture to behold. There is space for 3 cars undercover, plus storage and workshop space for handy or creative people. There is a great preschool close by, Jasper Road Primary School is at the end of the street, and Crestwood High School is not far away. All this on an 834m2 block which could be a fantastic site for a new home now or in the years to come. Often sought & rarely found with charm & character on a great-size block this is the one you have been waiting for!
Agent: Craig Alexis - craig@gilmour.com.au - 02 9899 3311
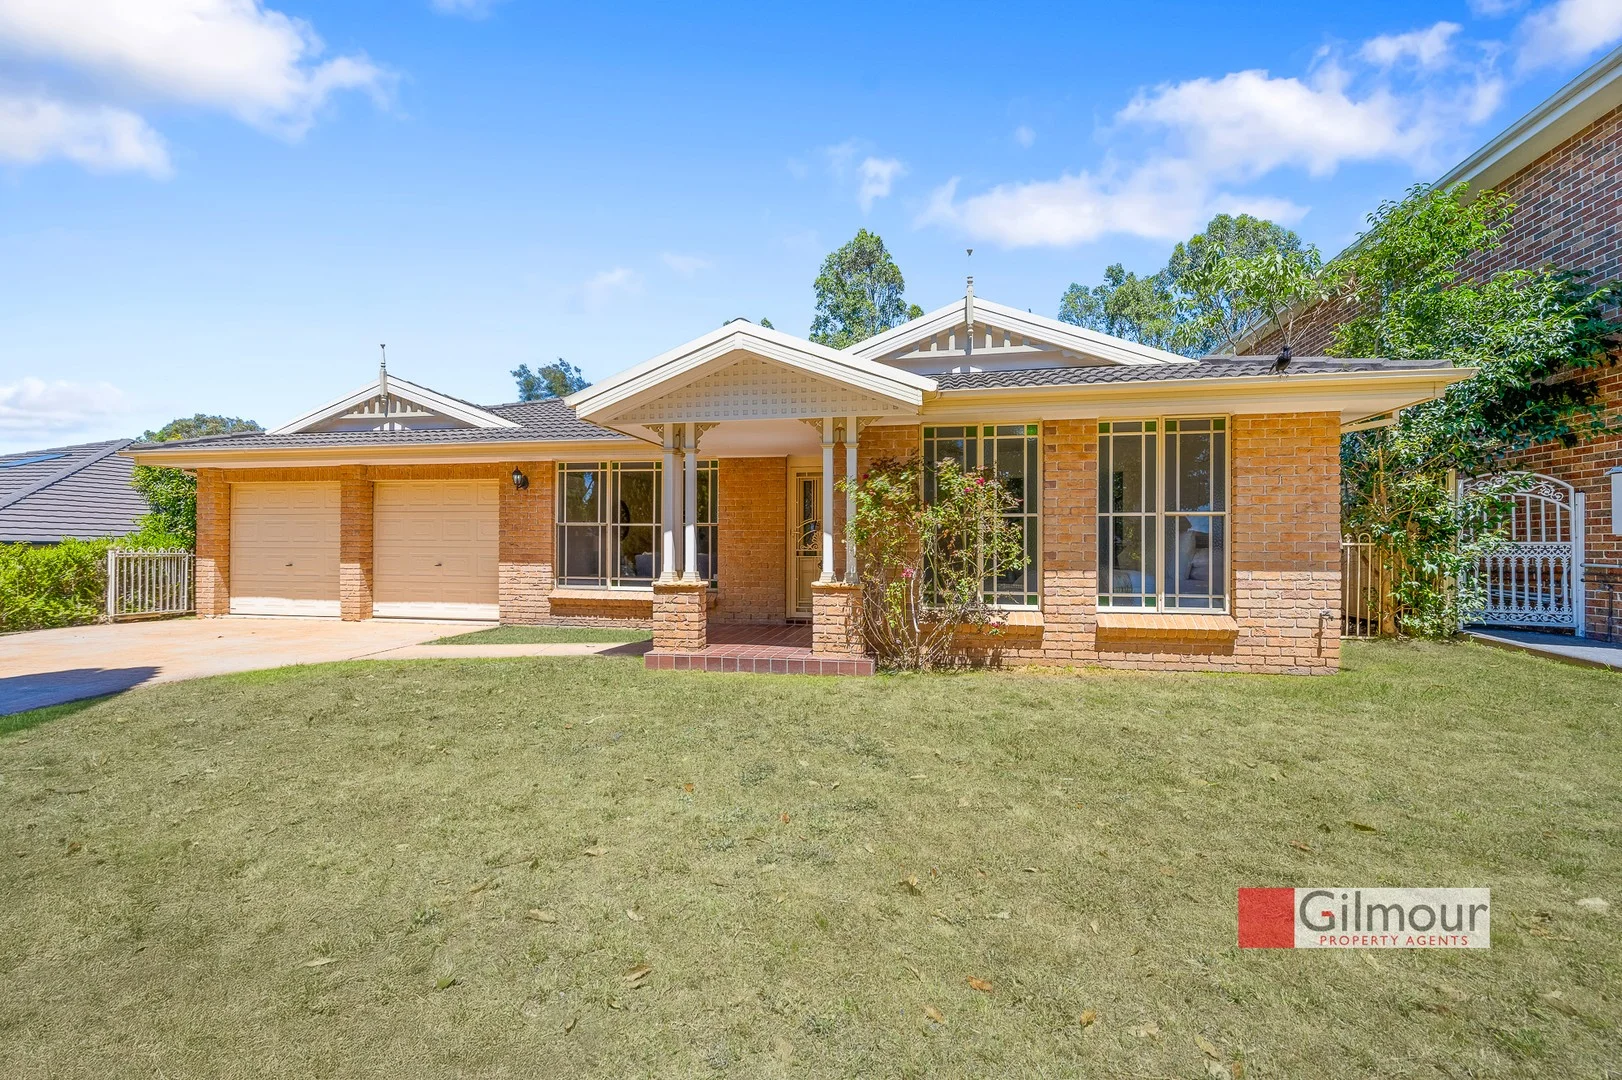
Baulkham Hills, NSW 2153
Land Size: 700 m²
Property Type: 独立屋
Listing Type: 住宅
Status: 在售
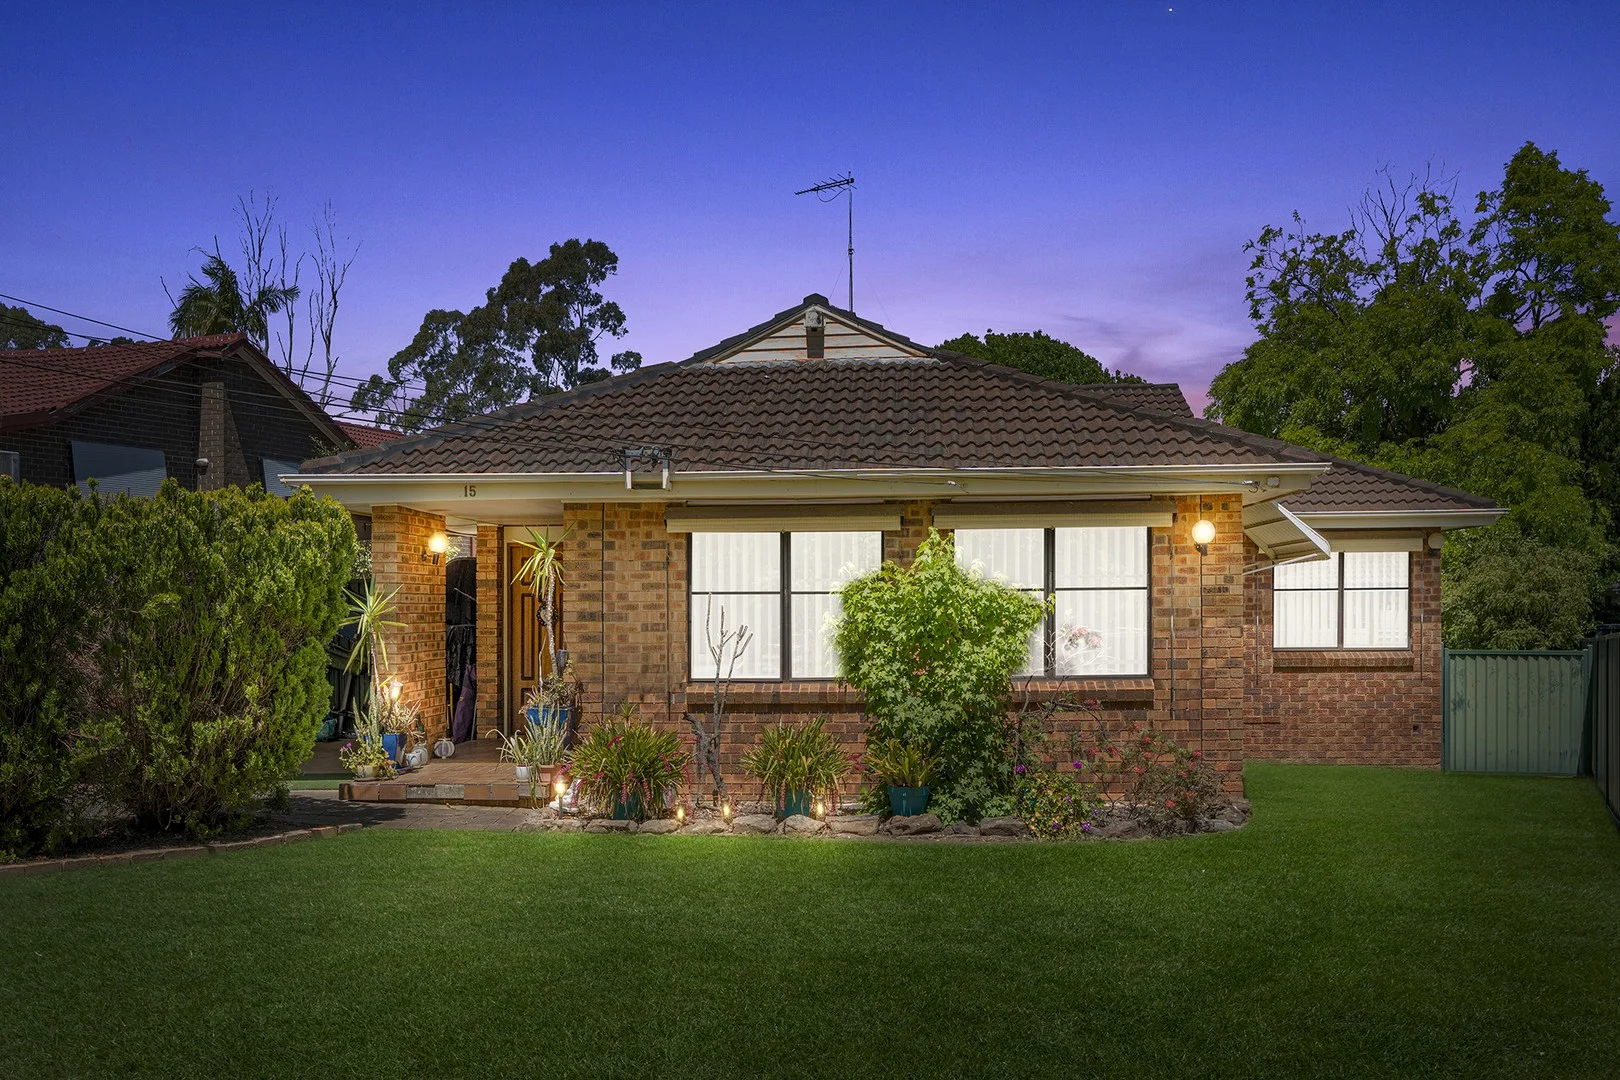
Summary: Spacious Single Level Family Home
Description: Positioned on the high side in a family-friendly pocket, this generous north-east facing single-level home presents an outstanding opportunity for families seeking space, convenience and scope to add their personal touch. Set on a large 700 sqm (approx.) block, the property enjoys a family-friendly layout, sun-filled interiors and a prized address within the Matthew Pearce Public School catchment. Offering comfortable living as is, the home also provides clear scope to update or further capitalise in one of Baulkham Hills' most sought-after locations. Key Features: Multiple light-filled living zones including formal lounge, dining and a spacious rumpus Well-proportioned kitchen with gas cooking and ample storage Four bedrooms, all with built-ins; main with walk-in robe and ensuite Family bathroom with bathtub and separate shower Expansive backyard ideal for children and entertaining, with room to landscape or extend Double lock-up garage with internal and rear access Air conditioning, gas heating and floor-to-ceiling windows to enhance natural light Set on the high side of the street on a level 700 sqm (approx.) parcel Easy access to M2/M7 and local reserves; approx. 750 m to city buses Rates Council: $486 per quarter Water: $172.83 per quarter + usage This well-located home combines everyday convenience with the space and flexibility of a great-sized block. Families will appreciate proximity to Matthew Pearce Public School, parks and transport links. A free building and pest inspection report is available on request. Contact Brendan Dabaja today to arrange your private inspection.
Agent: Brendan Dabaja - brendan@gilmour.com.au - 02 9899 3311
Baulkham Hills, NSW 2153
Land Size: 923.2 m²
Property Type: 独立屋
Listing Type: 住宅
Status: 在售
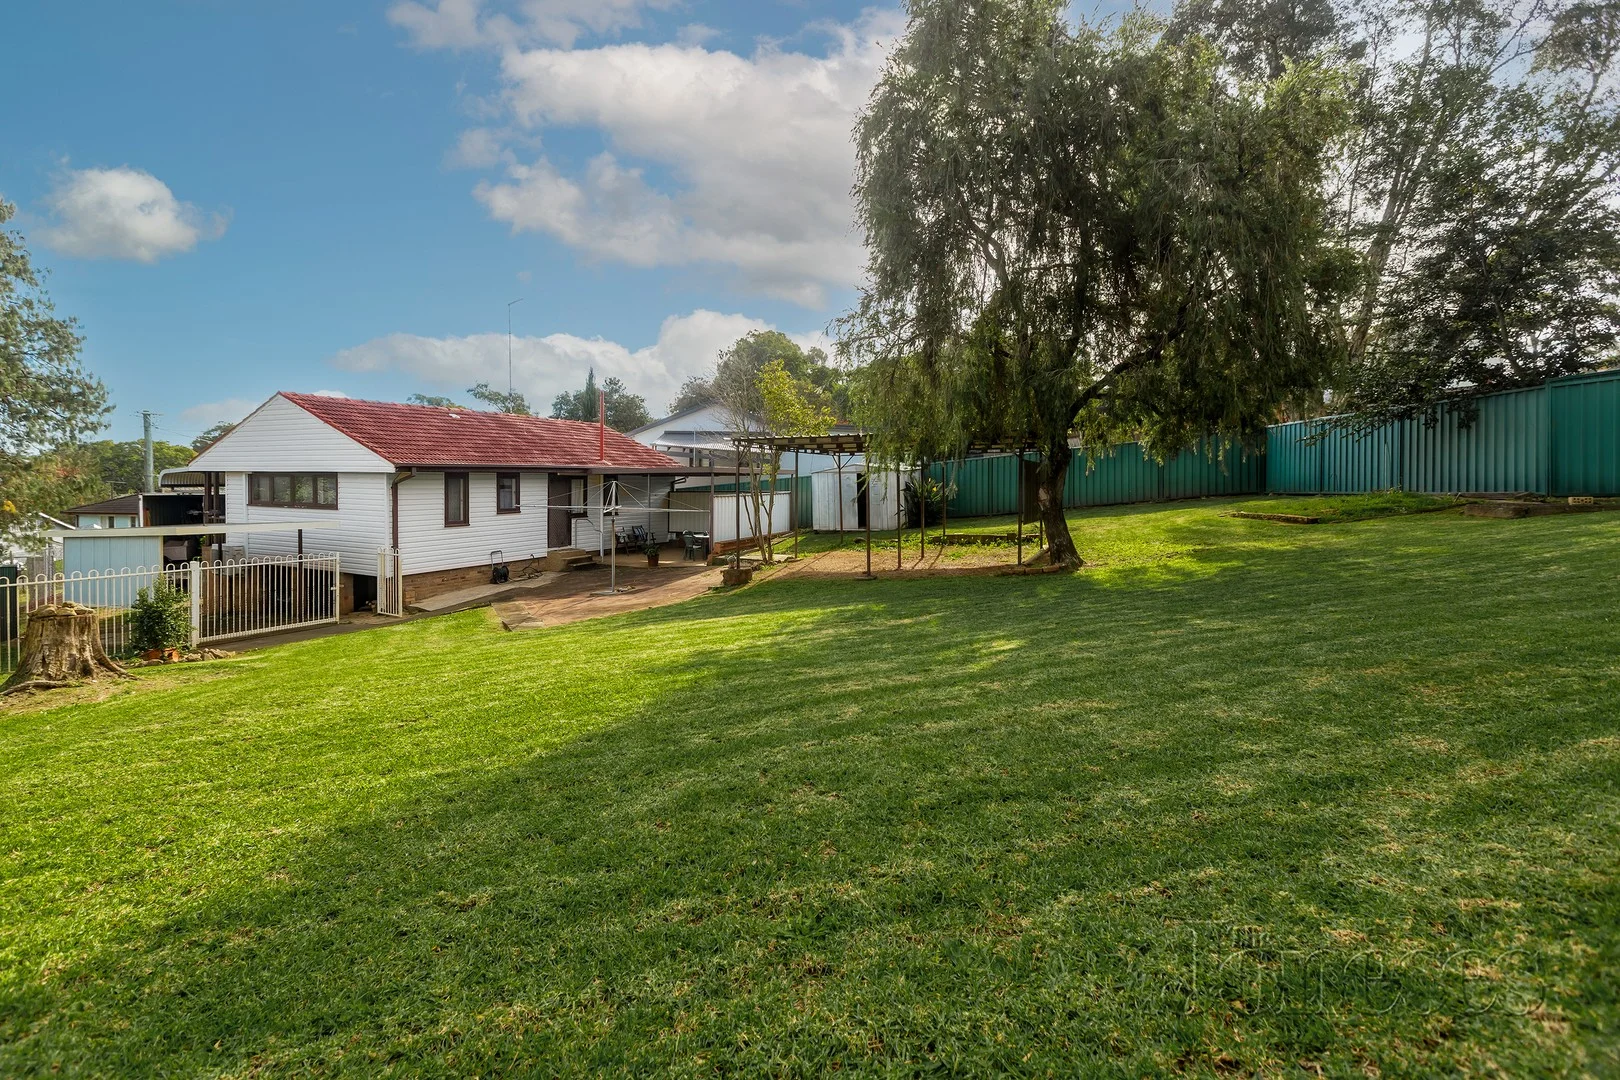
Summary: Prime. Position. Potential.
Description: Set along one of Baulkham Hills most peaceful, tree-lined avenues, this residence offers exceptional potential on a superb 923.2 sqm level block with an impressive 20.12 m frontage. Whether you're looking to build your dream home or revitalise the existing property for modern family living, this address delivers a rare combination of size, privacy, and location. The existing home features a spacious single-level layout with generous proportions throughout. A bright and inviting lounge and dining area flows seamlessly to an oversized kitchen with breakfast bar, opening onto the backyard and outdoor entertaining zone for effortless family living. With Grove Square, Norwest Metro, and a choice of leafy parks nearby, every weekend offers convenience and connection just moments from home. Perfectly positioned within the highly regarded Crestwood pocket, this address falls within the catchment for Jasper Road Public School and Model Farms High School. Offering a rare blend of lifestyle, location, and potential, this is an outstanding opportunity to secure a sizeable parcel of land in one of the Hills District's most tightly held neighborhoods. Features include: 4 bedrooms | 2 bathrooms | 2 cars - Sunlit open plan family and dining zones offering effortless flow to the ultimate outdoor entertaining haven - Quality timber kitchen showcasing an island server and abundant storage - Two stylishly appointed bathrooms with timeless appeal - Generous, well-equipped laundry with excellent storage solutions - Split-system air conditioning, elegant timber flooring and contemporary touches - Covered alfresco retreat overlooking beautifully established gardens and a sparkling pool - Sun-soaked paved courtyard ideal for year-round relaxation and entertaining - Double carport with additional driveway parking and convenient yard access Please note the property is currently tenanted, with termination issued for the tenants to vacate on or before 20 November 2025. The home will be sold with vacant possession. The current rent is $800 per week. DISCLAIMER: Jensen Estate Agents believe this information to be accurate; however, they accept no responsibility for errors. Interested parties should rely on their own enquiries. Images have been virtually staged to protect tenant privacy.
Agent: Marguerite Jensen - marguerite@jensenestateagents.com.au
Seven Hills, NSW 2147
Land Size: 872.6 m²
Property Type: 独立屋
Listing Type: 住宅
Status: 在售
Summary: Elderly vendor transitioning to aged care + 872.6 sqm
Description: Presenting a rare and remarkable opportunity in a tightly held pocket, this expansive land parcel offers an exciting canvas for renovators, builders or those seeking to create their dream home. Poised in an elevated position to capture leafy outlooks and cooling breezes, this versatile property is brimming with potential and lifestyle promise. With the elderly vendor transitioning to aged care, this property must be sold presenting a genuine chance to secure a blue-chip landholding with unlimited upside. + Large 872.6 sqm block, elevated north to rear aspect + Original three-bedroom home with scope to update or rebuild + Huge rear yard + Convenient to local schools, shops, and transport + Motivated sale ideal for renovators, developers or investors LAND SIZE - 872.6s qm ADDRESS: 1 Bernice Street, SEVEN HILLS AUCTION: SATURDAY 5th JULY, 10.30am Onsite CONTACT: Reece Theedam 0406 998 178
Agent: Reece Theedam - reece@thejoneses.com.au - 0406 998 178
Bella Vista, NSW 2153
Land Size: 731 m²
Property Type: 独立屋
Listing Type: 住宅
Status: 在售
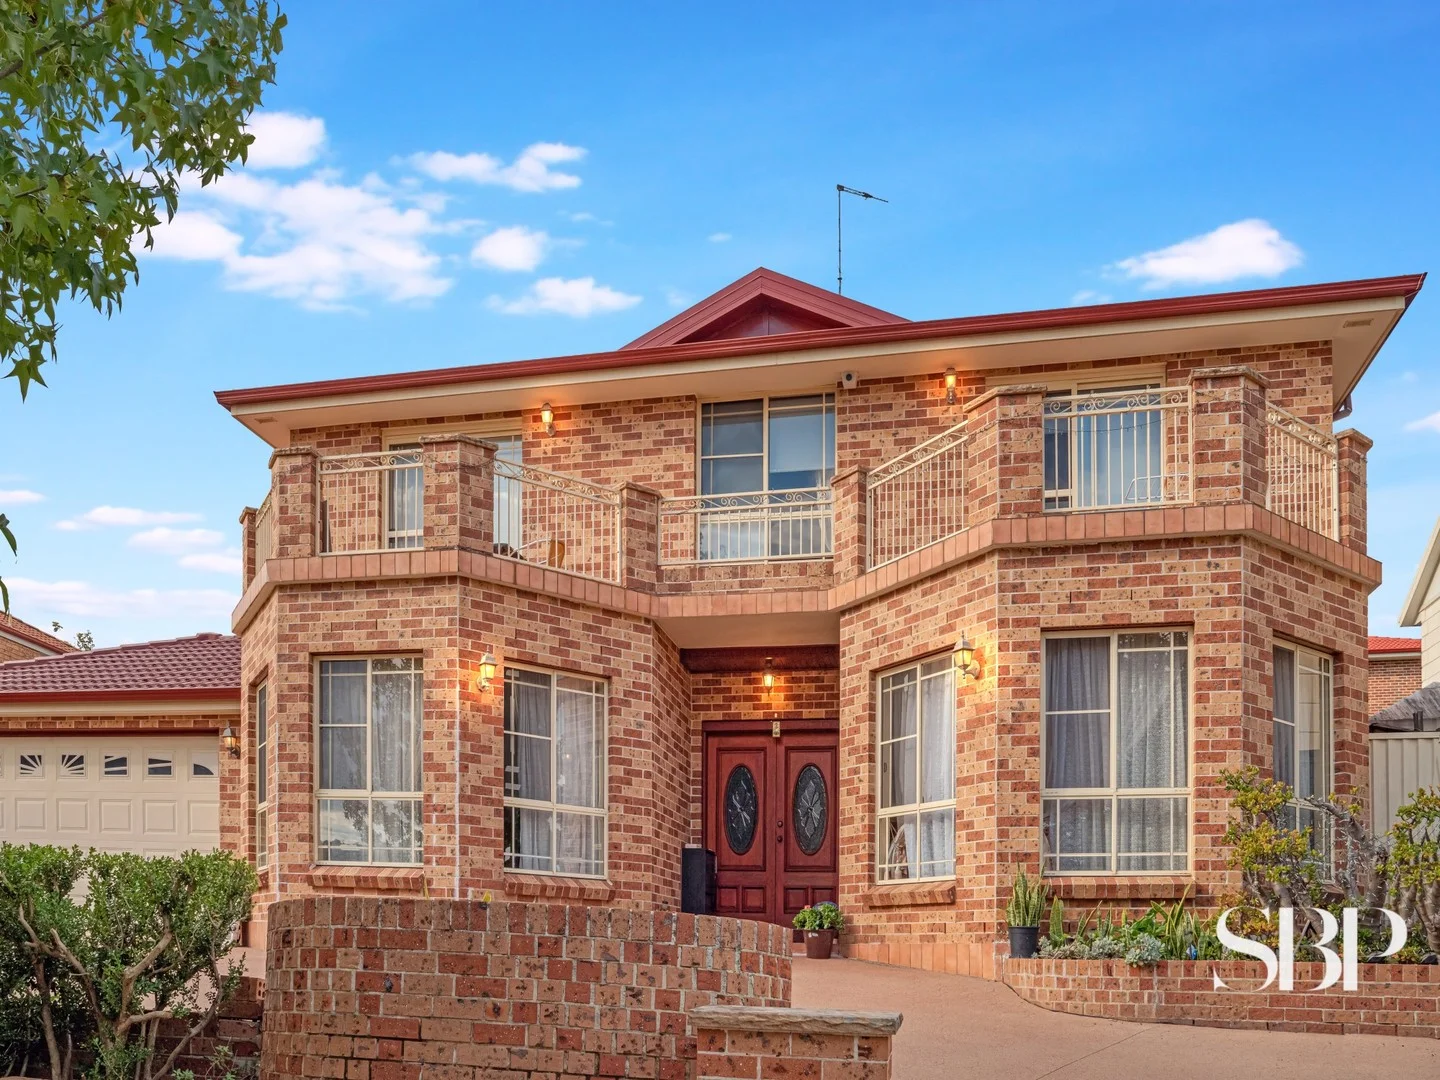
Summary: Luxurious 5-Bedroom Bella Vista Home - First Time Market Offering!
Description: Discover the pinnacle of luxury family living in this exquisite 5-bedroom masterpiece, nestled in the prestigious Bella Vista suburb of Sydney. This first-time market offering is a rare opportunity to own a residence that redefines elegance and comfort. Step inside and be captivated by the expansive interiors, designed to accommodate every aspect of modern family life. The heart of this home is the gourmet kitchen, featuring a spacious island bench with a stylish granite stone top, perfect for casual dining and entertaining. The formal lounge and dining areas exude sophistication, while additional dining space and a dedicated study ensure ample room for both relaxation and productivity. Every detail has been meticulously crafted to create an environment where cherished family memories can be made. Spacious bedrooms, each with built-in robes, include an overly-large lavish master suite boasting a sleek walk-in robe and an ensuite that exudes luxury. A versatile fifth bedroom or office on the ground floor adds convenience and adaptability to suit your family's needs. Outside, the landscaped garden invites serenity, featuring a vast undercover alfresco area and a level yard with a charming fish pond. This serene setting is perfect for hosting family gatherings and enjoying outdoor living year-round. Key Features: Grand architectural entrance Modern kitchen with pantry and stunning Black Galaxy Belleville edge benchtop Three luxurious bathrooms adorned with floor-to-ceiling neutral stone granite and marble Ducted air conditioning for year-round comfort Elegant flooring with neutral stone granite and marble downstairs, and Australian Hardwood Jarrah upstairs Double garage with access to backyard for added convenience Unobstructed view from the front of the house, offering a picturesque outlook Equipped with solar panels for sustainable living Newly resurfaced driveway Full concrete front balcony with neutral sandstone capping Location: 200m walk to Express City bus 1.6km to Norwest Metro 2.2km to Matthew Pearce Public School 3.7km to Baulkham Hills High School This exceptional home seamlessly blends space, style, and functionality, making it ideal for families seeking a superior lifestyle. Don't miss this rare opportunity to make this stunning property your own. Contact us today to express your interest and schedule a viewing!
Agent: Jimmy Pei-Ru Wu - bdm@sbprealty.com.au - 02 9698 8818
Baulkham Hills, NSW 2153
Property Type: 独立屋
Listing Type: 住宅
Status: 在售
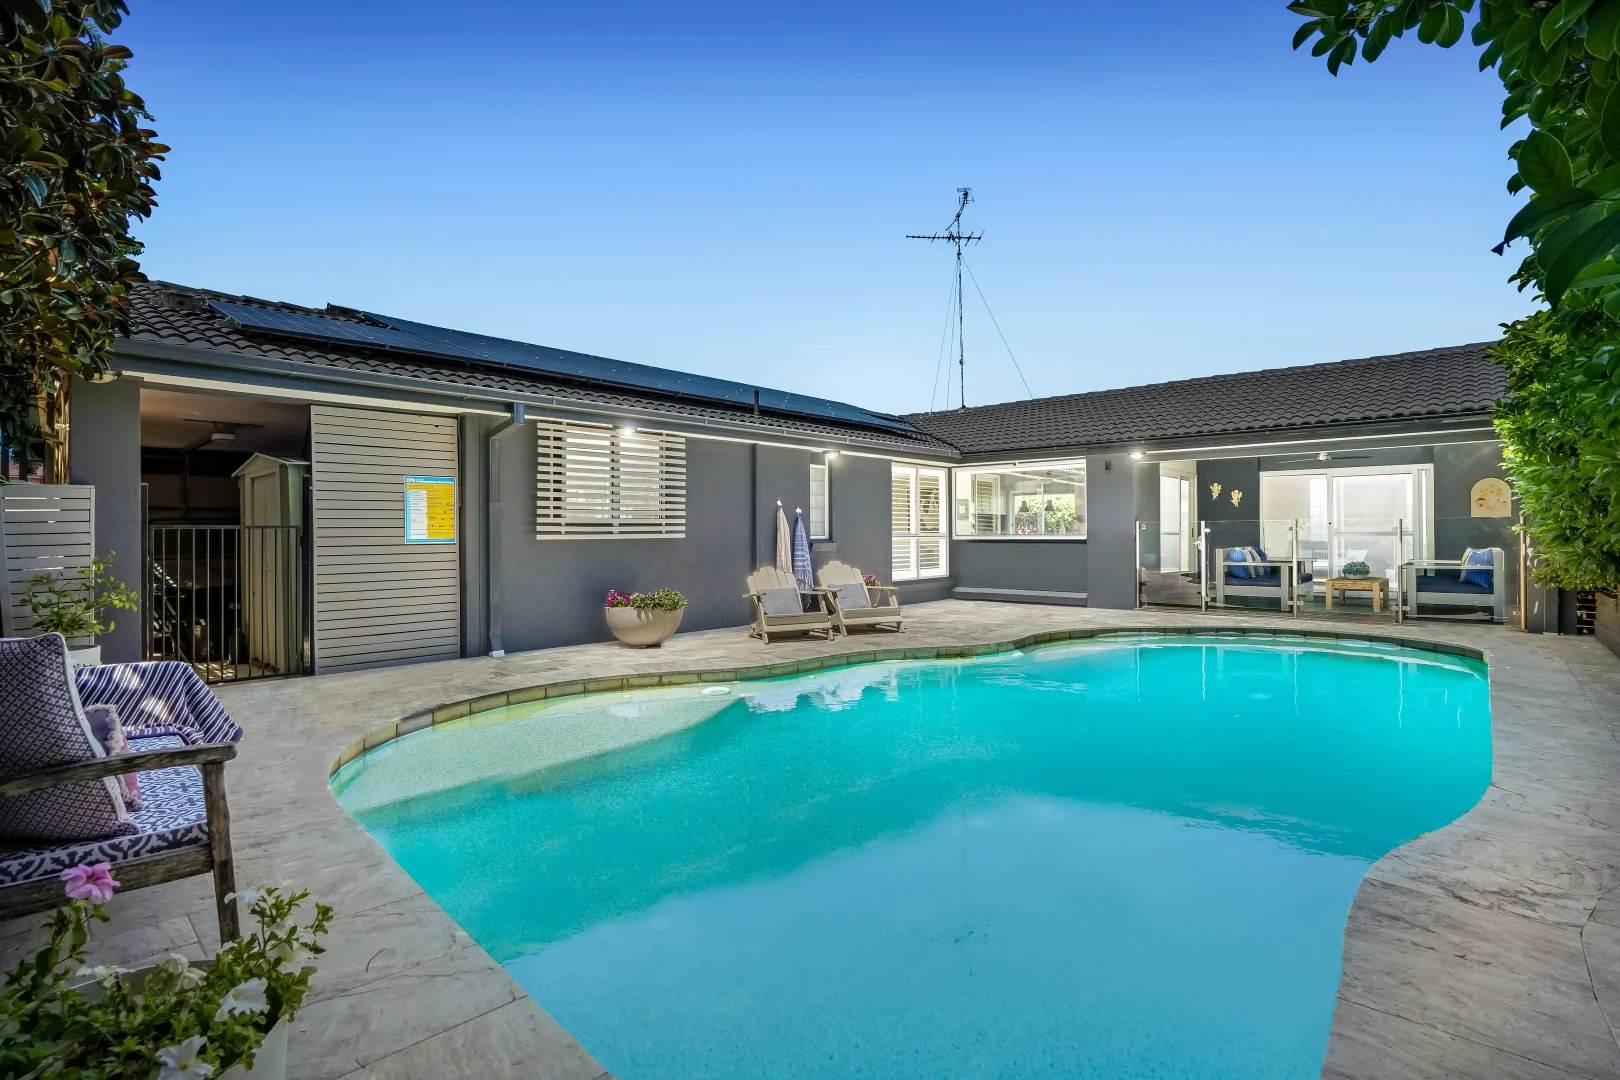
Summary: Baulkham Hills Finest - Contemporary Living in Enviable Crestwood Estate!
Description: Offered to the market for the first time since new & positioned in a whisper quiet cul-de-sac in the desirable Crestwood Estate, this immaculately maintained & renovated family home is truly one of Baulkham Hills' best finished homes. As you step inside, you are welcomed with a spacious floor plan, flowing effortlessly from front to rear complemented by neutral tones; promising a contemporary yet coastal lifestyle. Boasting a north-to-rear aspect, the home is sun-filled from front to back at all times, offering natural light through the bay and picture windows fitted throughout. Four spacious bedrooms are perfectly positioned throughout the home, with the oversized Master bedroom offering easy access to the renovated ensuite. Centrally positioned, the three-way bathroom features a large double vanity, linen cupboard, stainless tapware, floor to ceiling tiles and vj panelling to offer the exclusive coastal feel. Ready for the at home chef, the gourmet kitchen boasts custom shaker style cabinetry, oversized island benchtop with an abundance of storage, induction cooktop and double drawer Fisher and Paykel dishwasher. Retreat to the undercover alfresco with sparkling inground swimming pool, making entertaining a breeze all year round. Zoned to Crestwood Public School and Crestwood High School, with easy access to selective schools, private schools and multiple daycare centres. Short drive to Norwest Marketown, Grove Square, Winston Hills Mall, Castle Towers and Parramatta CBD with Norwest Metro station a stone's throw away. - Four spacious bedrooms, two with bay windows boasting private garden views - Enjoy a perfect indoor to outdoor flow with multiple living zones - Formal lounge room opens to study nook, overlooking sparkling inground pool - Open plan living and dining room flows effortlessly to family room at rear - Gourmet kitchen features island benchtop, induction cooktop and custom cabinetry - Sun-filled bathroom features double vanity, bathtub & coastal finishes - Perfectly manicured front lawn and gardens with low maintenance backyard - Pebblecrete driveway to secure double lock up garage with internal access - Purpose built Pebblecrete turning bay with ample off street parking - Ducted A/C for year-round comfort - Genuine timber floorboards, downlights, VJ panelling & plantation shutters - Sparkling inground pool with travertine surrounds and glass balustrade - Exclusive cul-de-sac location in highly desirable Crestwood Estate Situated in one of Crestwood's best cul-de-sac positions, this immaculately renovated family home is truly one not to be missed. **Disclaimer** All information contained herein is gathered from sources we believe to be reliable. The agent cannot guarantee its accuracy and does not accept responsibility for such. Interested parties are urged to rely on their own enquiries
Agent: Brandon Hay - brandon.hay@raywhite.com - 02 9639 8200
Agent: Thomas Saad - thomas.saad@raywhite.com - 02 9639 8200
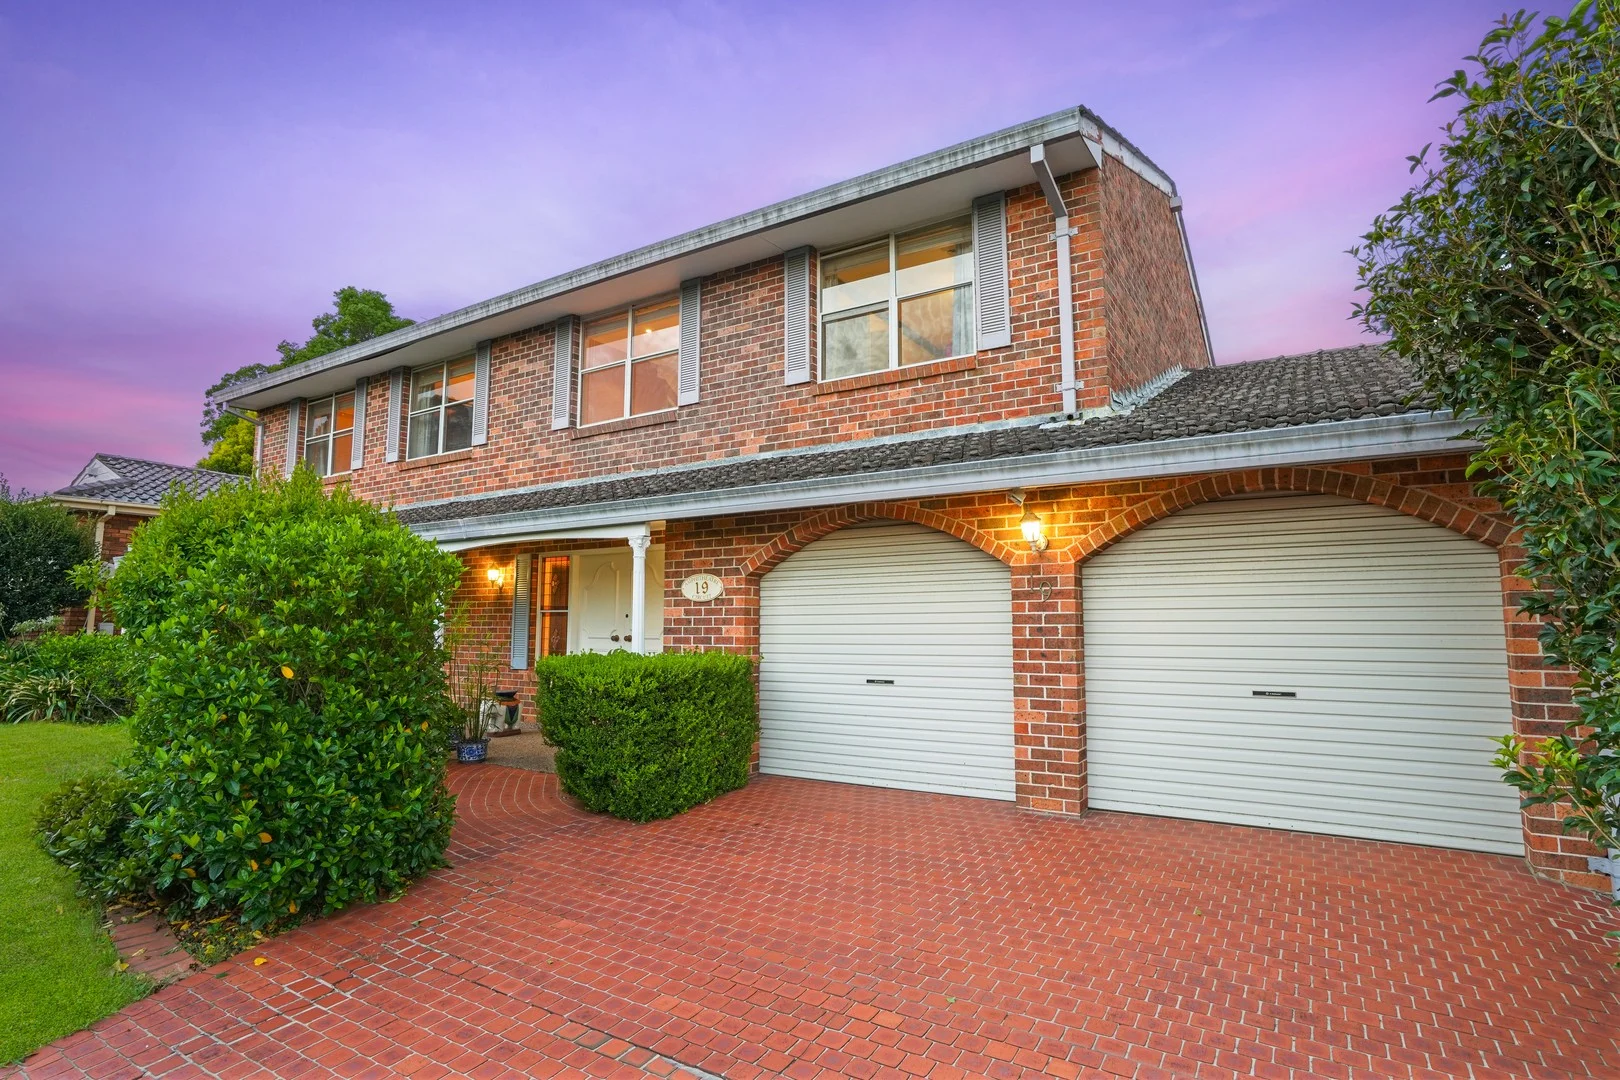
Baulkham Hills, NSW 2153
Property Type: 独立屋
Listing Type: 住宅
Status: 在售
Summary: Double Brick Construction//100 Metres to Matthew Pearce
Description: Positioned proudly on the high side of one of Baulkham Hills' most tightly held circuits, this substantial Masterbuilt, double brick residence delivers an exceptional combination of scale, quality and future potential on an expansive approximately 931m² parcel. Showcasing an oversized floorplan with soaring high ceilings, the home offers immediate comfort and liveability, while also presenting exciting scope for enhancement for those looking to personalise or add value over time. Designed with entertaining and family living in mind, the property features multiple generous living zones including a sunroom, games room and an integrated bar area, all flowing seamlessly to the rear yard where a huge swimming pool creates a true resort-style setting - an increasingly rare offering in this tightly held neighbourhood. Accommodation is equally impressive, highlighted by a luxurious master suite complete with walk-in ensuite and walk-in robe, while the balance of the home caters effortlessly to growing or multi-generational families. A standout feature seldom found in Baulkham Hills homes is the triple garage, providing exceptional storage, flexibility and everyday convenience. Perhaps most compelling is the location - just approximately 100 metres (a one-minute walk) to the highly sought-after Matthew Pearce Public School, widely regarded as one of the best primary schools in New South Wales. This proximity alone makes the property extraordinarily attractive to families and long-term investors alike. Offering space, quality, lifestyle and location in equal measure, 19 Amphitheatre Circuit is a rare opportunity to secure a substantial family home in a premier Baulkham Hills address. Our recommended and award-winning broker: Thep Sylaprany | 0432 933 370 | https://broker.loanmarket.com.au/loan-market-castle-hill/ Disclaimer: Every care has been taken to verify the accuracy of the information contained in this document, but no warranty (either express or implied) is given to or by Ray White Castle Hill or its agent as to the accuracy of the contents. Purchasers should conduct their own investigations into all matters relating to the purchase of the property. Please note virtual staging may have been used in some photos.
Agent: Matthew Langdon - matthew.langdon@raywhite.com - 0431 037 478
Agent: Angela Xu - angela.xu@raywhite.com - 02 9680 2255
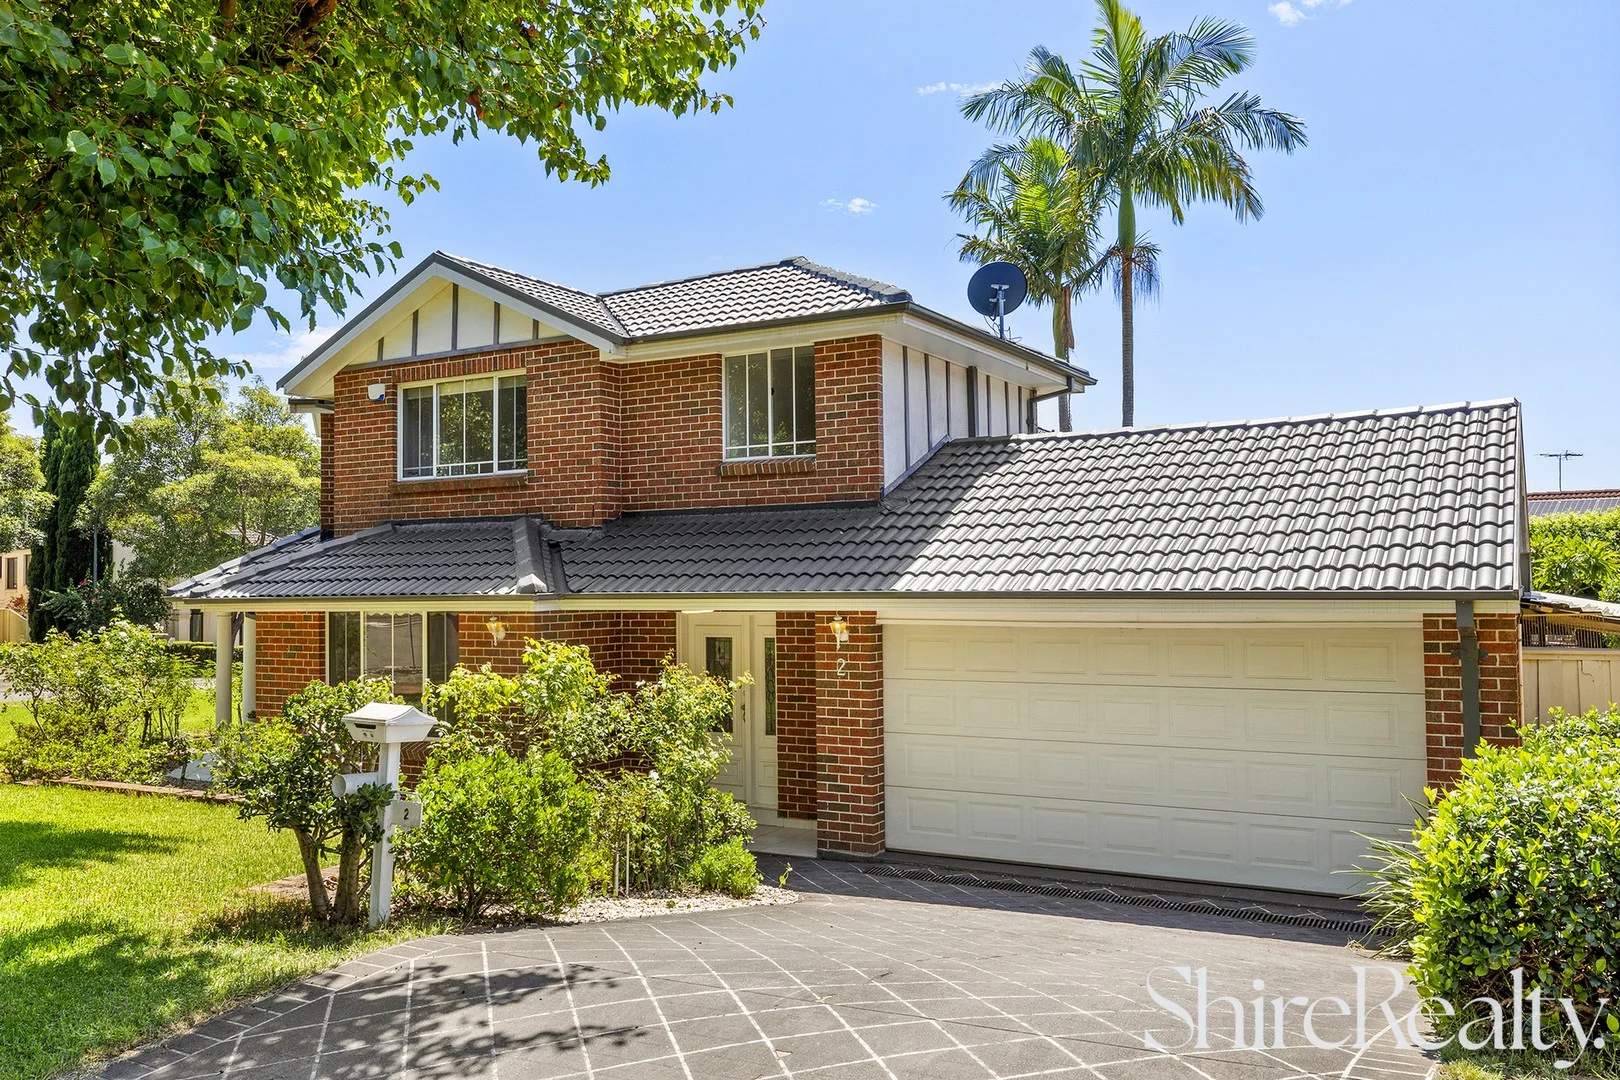
Bella Vista, NSW 2153
Property Type: 半独立式住宅
Listing Type: 住宅
Status: 在售
Summary: Light-filled duplex with tranquil farm outlook
Description: Set in a quiet street just a short stroll from public transport and local shops, this well-maintained duplex delivers flexible, contemporary living with tranquil views across Bella Vista Farm. Spanning a light-filled dual level design, the ground floor is immediately welcoming with an open lounge and dining zone on entry, as well as a relaxed family zone at the rear. Caesarstone benchtops frame the kitchen which features a gas cooktop, built-in pantry, ample bench space and backyard views. Glass sliders extended living space to a covered courtyard ideal for alfresco dining while enjoying views over the manicured lawns and gardens. The upper level boasts three well-sized bedrooms with integrated wardrobes, with the master suite also enjoying the added luxury of an ensuite. Easy-care 329 sqm parcel in a quiet street Ideal for first home buyers and downsizers French doors from formal living to a front patio Ducted a/c, built-in linen press, downstairs bathroom Walk-in wardrobe in master suite and second bedroom Double lock up garage with internal access Peaceful views over Bella Vista Farm Short stroll to buses and Norwest Business Park 1.4km walk to Norwest Metro station and Norwest Marketown Matthew Pearce Public School and Model Farms High School We have obtained all information in this document from sources we believe to be reliable; however, we cannot guarantee its accuracy. Prospective purchasers are advised to carry out their own investigations.
Agent: Harrison Ross - harrison@shirerealty.com.au - 02 8824 4333
Agent: Aaron Godfrey - aaron@shirerealty.com.au - 02 8824 4333


