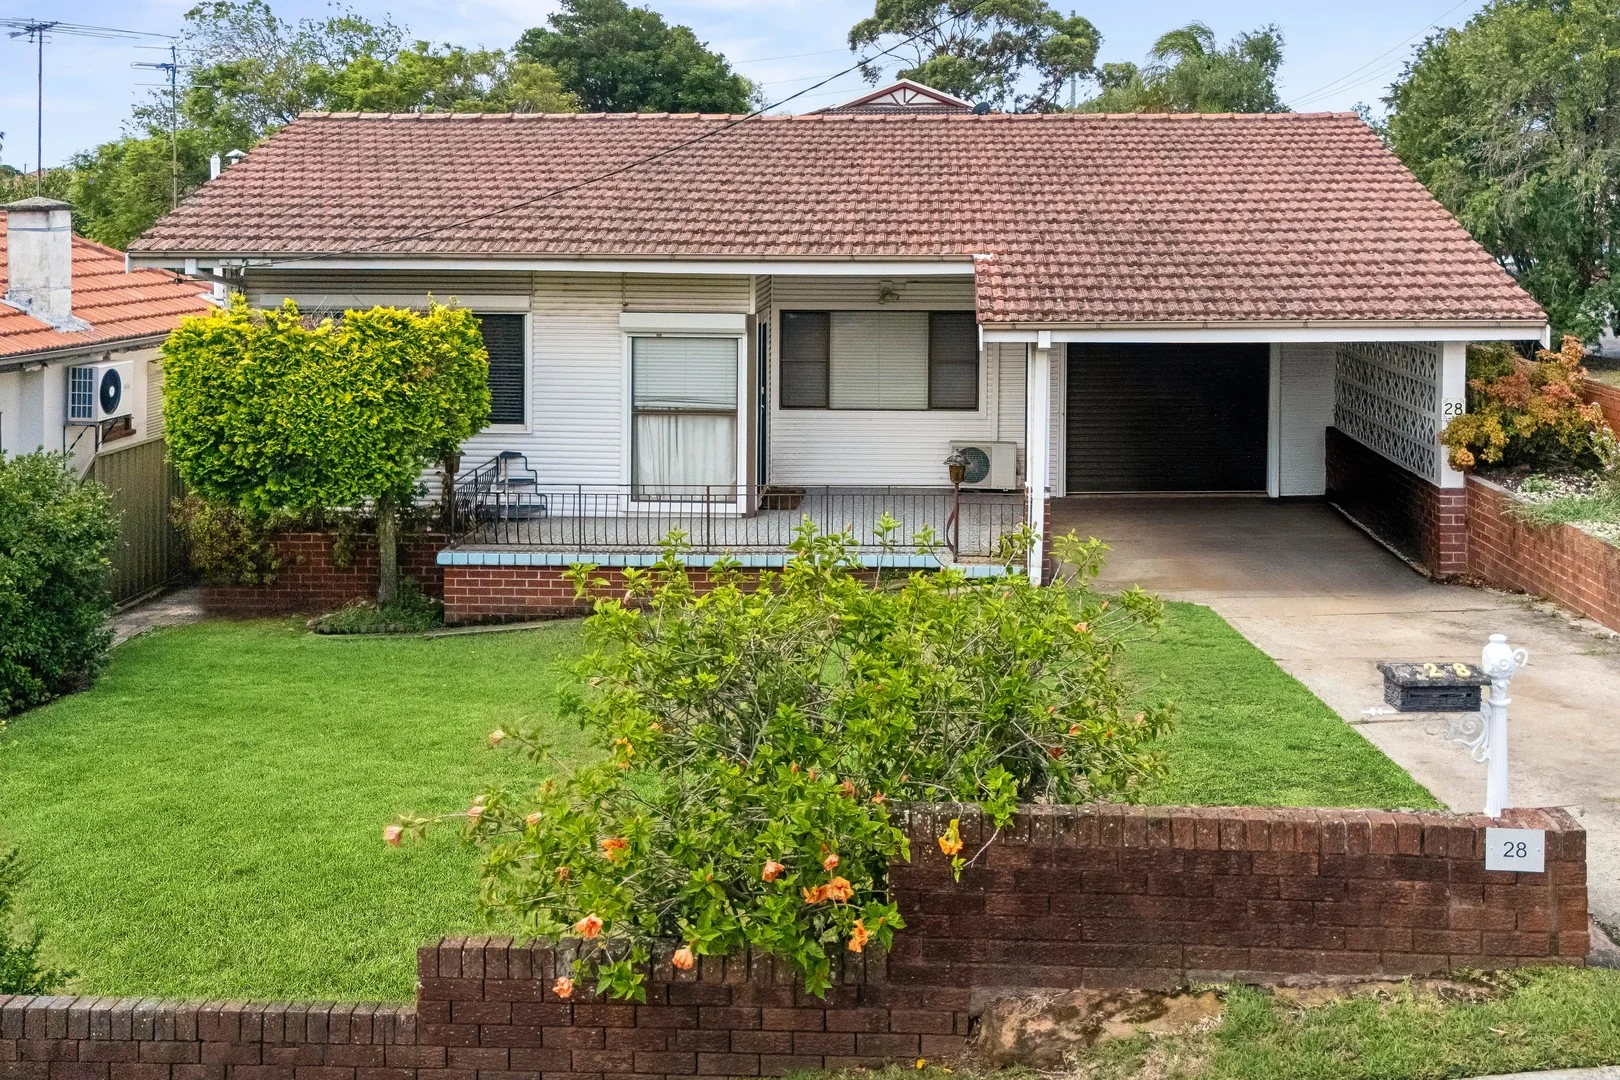
28 Bruce Street
Kogarah Bay, NSW 2217
周边环境与日常设施
探索Kogarah Bay周边的上学日与周末生活。
探索此区域的学校、游乐场及儿童活动。按年龄浏览体育、艺术及课程,安排上学日与周末生活。
区域数据
- 居民(ABS,2024年6月)
- 161,593
- 0–14岁儿童
- 23,520
- 所学校
- 47
- 公园与图书馆
- 39
- 已收录儿童活动机构
- 49
收录最多的活动:Tennis、Maths、Tutoring
人口数据:澳大利亚统计局
了解更广的议会辖区:比较附近区域,探索图书馆及社区场所,并浏览学校、儿童活动和议会项目。
公园、游乐场与公共空间
Claydon Reserve: 游乐场, 停车场, 烧烤设施
这处房产附近有什么好玩
探索目录中的附近游乐中心与家庭景点。请向场所确认适合年龄、门票及开放时间。
在Things to do按年龄、预算及室内或户外条件寻找更多去处。具体日期的活动请查看What’s on。 查看活动日程
探索本地指南与家庭灵感
了解这处房产周边生活时,阅读本地家庭指南与实用文章。

2026年澳洲各地方议会儿童活动覆盖对比:每个孩子能找到多少活动机构
在澳洲儿童较多的地方议会中,AroundSchools目录平均每1万名儿童收录约10家儿童活动机构(中位数)——但墨尔本西区的Wyndham只有3.9家,而墨尔本市(City of Melbourne)有46.7家。 我们把澳洲540个地方议会各自收录的儿童活动机构数,除以该地区0–14岁的儿童人数,儿童人口采用澳大利亚统计局最新的人口估计。…
阅读更多 →
新南威尔士州最宜居郊区排行(2026年,按儿童活动数量排名)
在我们的目录中,Sydney(NSW)登记的儿童活动数量超过NSW其他任何郊区。本页首先按郊区能为有孩子的家庭提供多少实际选择来排名新南威尔士州的郊区,随后为同一批郊区补充房产成交中位价、近期成交与在售房源,以及治安记录数据——并会持续更新,而非一次性发布后就不再维护。 主要结论 Sydney在NSW州位居榜首,目录中登记了32项儿童活动,附近有7所学校。…
阅读更多 →日常设施与出行
打开地图选择目的地并查询行程时间。步行路线、无障碍设施和行程时间尚未核实。
来源:AroundSchools目录。距离为直线距离,并非步行路线。请在详情页确认设施;此摘要未提供目录更新日期。
房产详情
650 m²
独立屋
RESIDENTIAL
附近即将举行的活动

附近资源

Life Through Football Academy
24/26 Parkside Dr, Kogarah Bay

Science Circus
Carss Park Straw Bale Shed, Carss Park

ACTiv Elite Performers
40 Waterview St, Carlton

JazzEM Music
Villa 6/4-6 Crammond BVD, Caringbah
Kip McGrath English and Maths Tutoring - Miranda
31-41 Kiora Rd, Miranda

Kids French Club in Earlwood
396 Homer Street, Earlwood
Rouvas Academy
7 Hardwicke St, Riverwood

Bonjour Babies (Cronulla NSW)
38-60 Croydon St, Cronulla

LD Badminton Academy
., Sydney (Silverwater, Norwest, Botany , Yennora and Auburn)
附近学校

Blakehurst Public School
Dewrang St, Blakehurst NSW 2221

Blakehurst High School
270A Woniora Rd, Blakehurst NSW 2221
St Finbar's Catholic Primary School - Sans Souci
21 Broughton Street, Sans Souci NSW 2219 Australia

Mater Dei Catholic Primary School - Blakehurst
29 Heath Road, Blakehurst NSW 2221 Australia

Sans Souci Public School
Rocky Point Rd, Sans Souci NSW 2219
Carlton South Public School
Jubilee Ave, Carlton NSW 2218
附近学校不代表符合入学条件。请直接向学校或托育机构确认学区、年级及名额。
附近房产
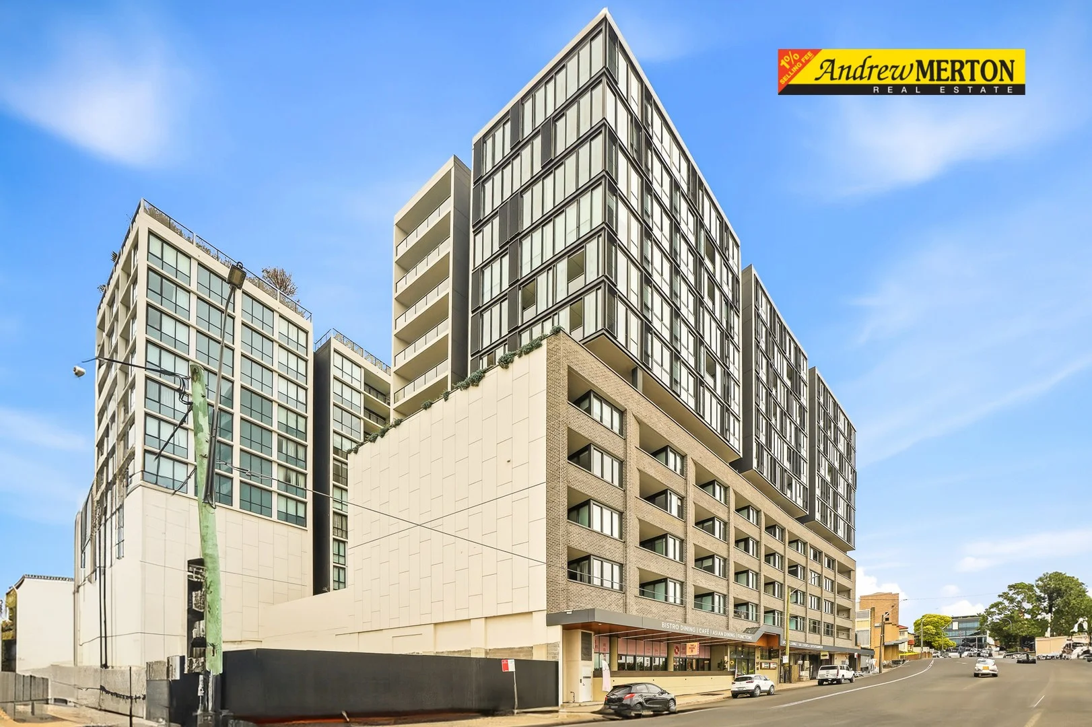
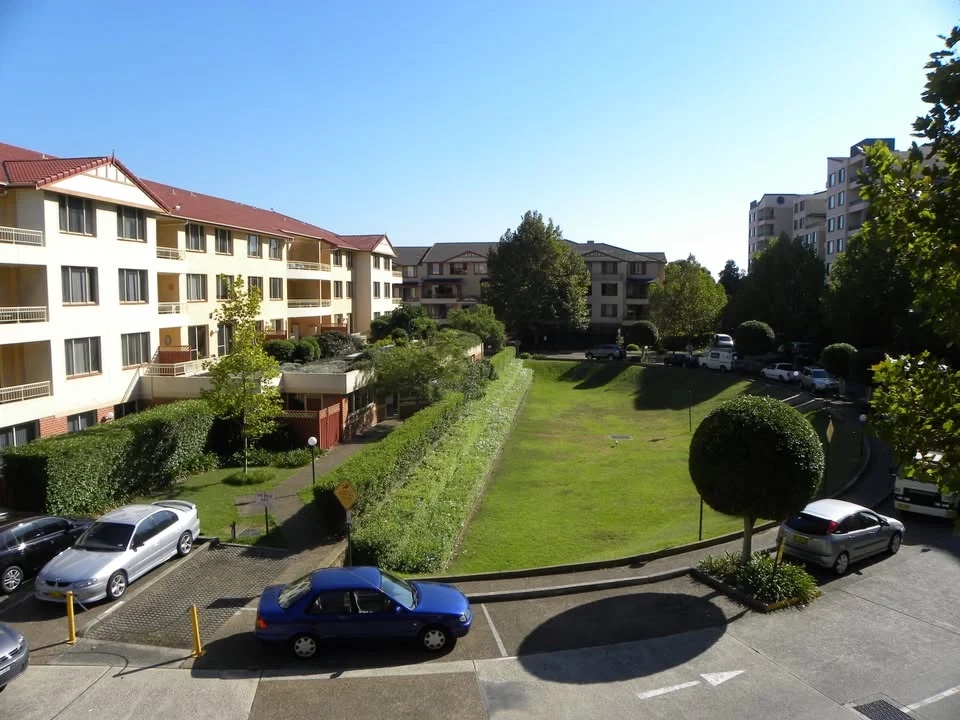
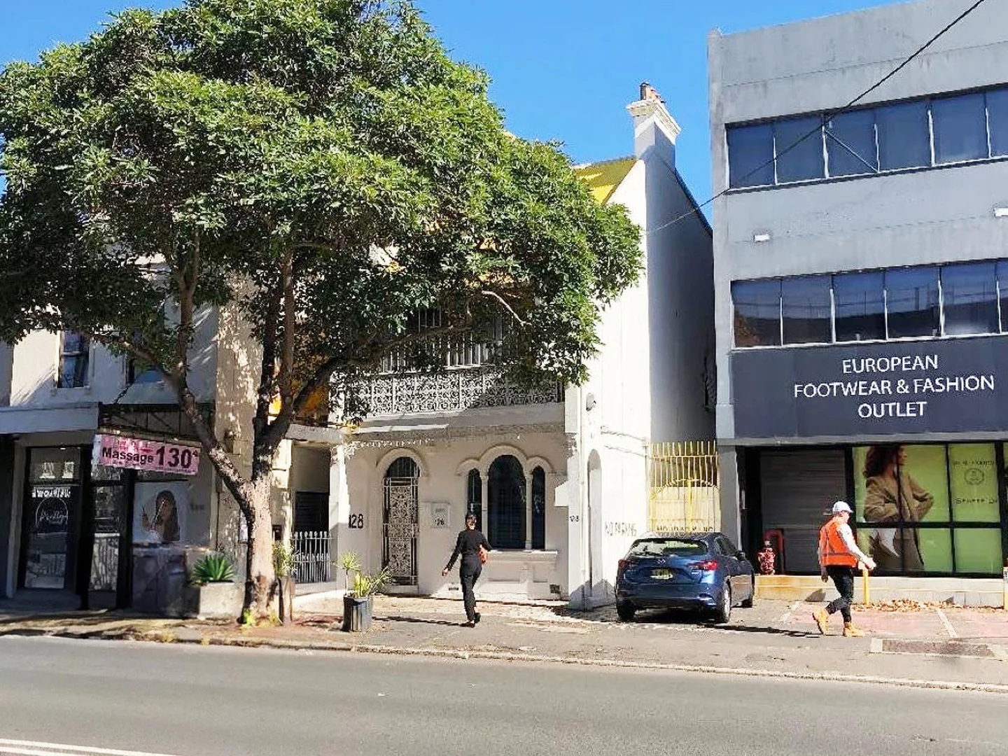
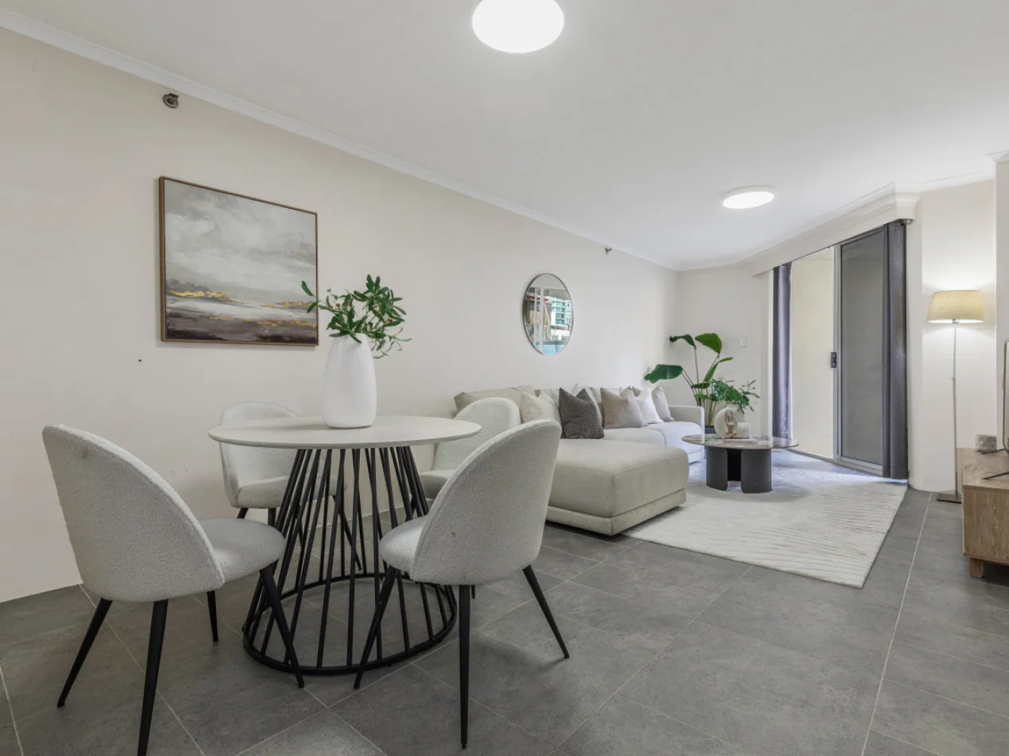




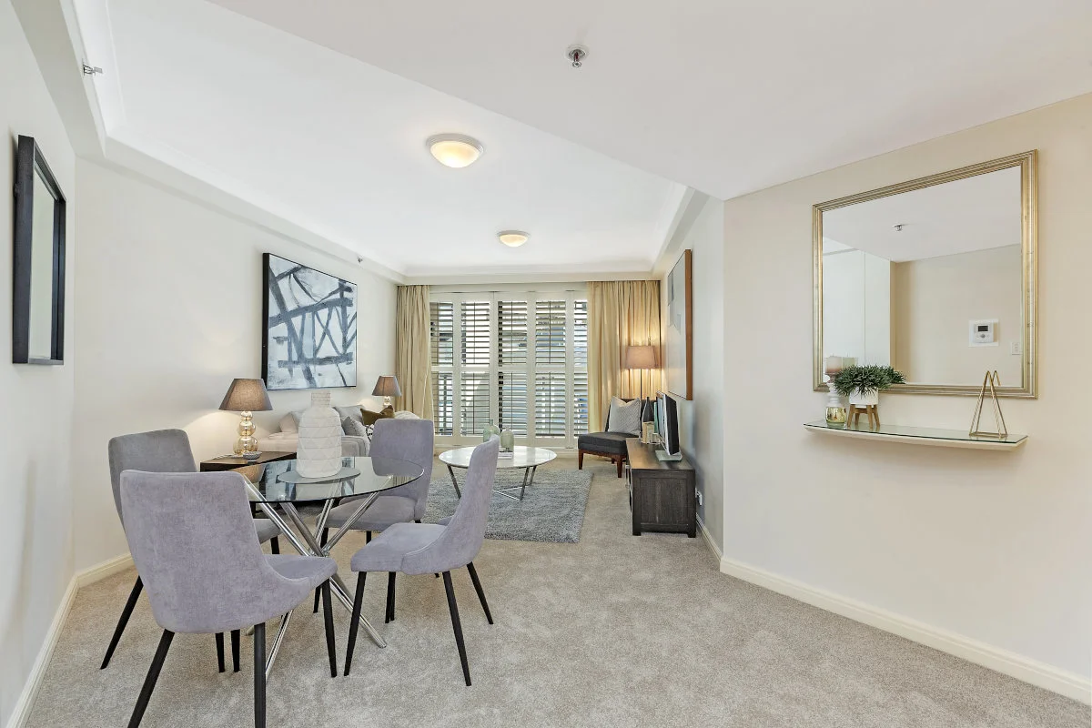
附近最近成交
靠近此地址、已经成交的房产。我们不显示成交价格。
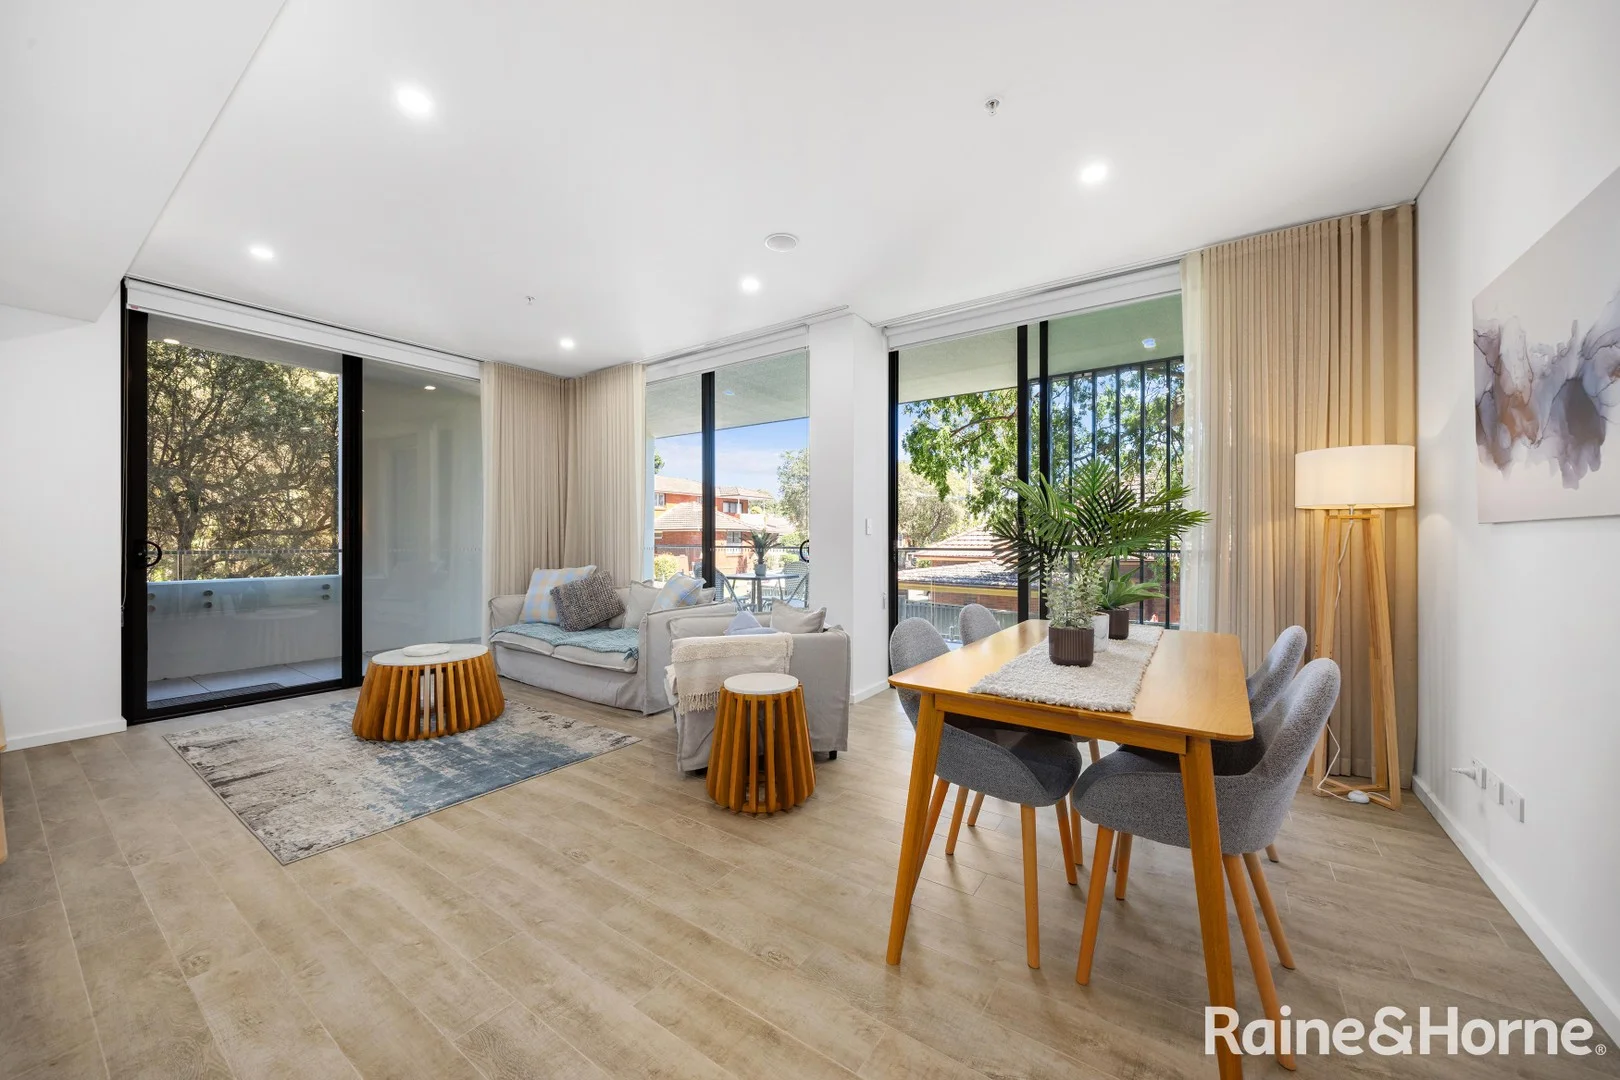
Blakehurst, NSW 2221
Land Size: 151 m²
Property Type: 公寓/单元房
Listing Type: 住宅
Status: 在售
Summary: Sophisticated Three-Bedroom Apartment with Sunlit Corner Aspect - Blakehurst
Description: Experience refined contemporary living in this beautifully appointed three-bedroom residence, perfectly positioned in one of Blakehurst's most sought-after addresses. Bathed in natural light from its desirable corner setting, this apartment offers effortless elegance and a seamless indoor-outdoor lifestyle. Step into an expansive open-plan living and dining space that flows onto a wrap-around balcony - the ideal setting for relaxed entertaining or quiet moments in the sun. The designer kitchen showcases premium finishes, stone benchtops, and quality appliances, catering to the most discerning home chef. The master suite is a private sanctuary, complete with a luxurious ensuite and its own exclusive balcony, providing the perfect retreat after a long day. • Three generous bedrooms with built-in wardrobes • Master suite with ensuite bathroom and private balcony • Sun-drenched corner position with wrap-around entertainer's balcony • Gourmet kitchen with high-end fittings and ample internal storage • Ducted reverse cycle zoned air conditioning • Secure building with intercom access and lift facilities • Basement parking and additional storage option • Moments to waterways, cafés, schools, and transport links Discover a lifestyle of comfort and sophistication in a premier Blakehurst setting, where every detail has been designed with quality and style in mind. Apartment areas Apartment 119sqm Two car spaces 26sqm Storage 3sqm Total strata area 151sqm
Agent: Ian McDonald - ian.mcdonald@cityliving.rh.com.au - 02 8586 7800
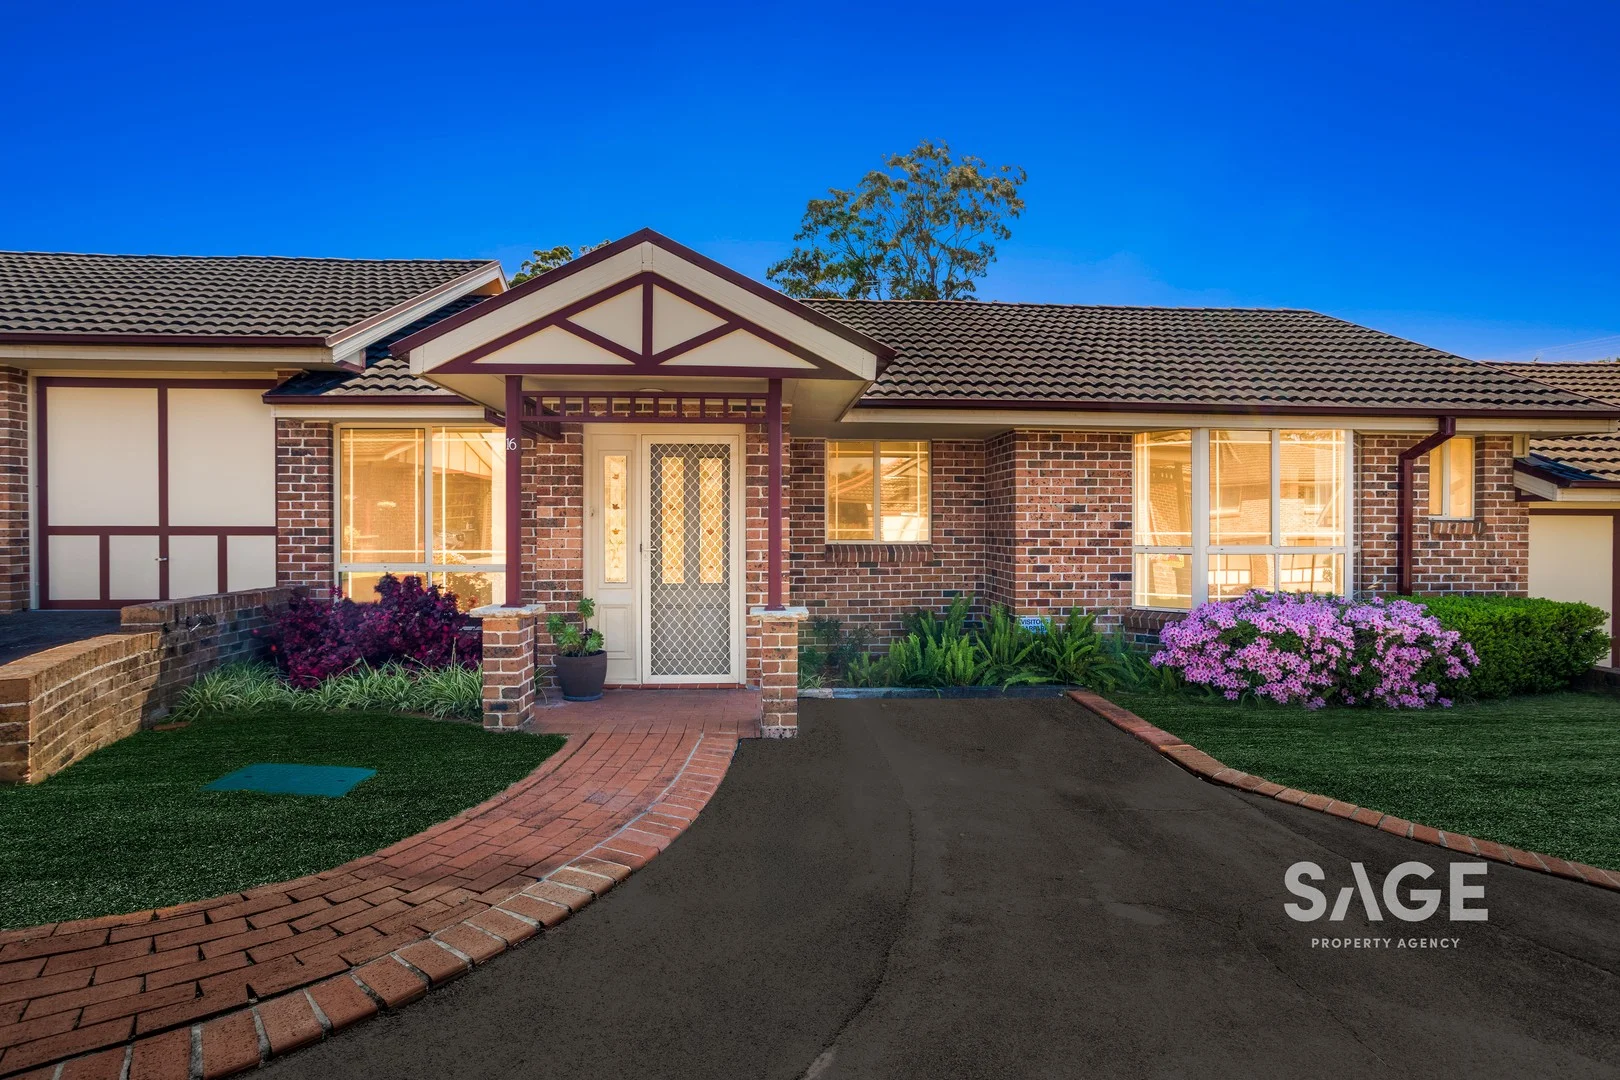
Blakehurst, NSW 2221
Property Type: 别墅
Listing Type: 住宅
Status: 在售
Summary: Easy Care Living In Peaceful Retreat
Description: With an exceptional sense of light, space and privacy this easy to maintain single level villa home with flat level entry is located in a highly convenient position ideal for a young family or downsizing couple. Designed to embrace low maintenance living and in/outdoor entertaining, it offers a peaceful retreat in a strongly sought after area. Interiors feature a light filled single level floorplan with open plan living/dining, a timber kitchen, three bedrooms including a generously sized master bedroom with ensuite built-in wardrobe, air-conditioning and an internal laundry. Outdoor areas include a large private courtgarden. There is also split system air conditioning, and secure garaging for two cars with additional storage space available with access into the courtgarden. This superb home is set in a waterside suburb in one of the area's most convenient positions with easy access to main artillery roads and motorways close to schools, parks and water ways, moments to buses for Hurstville CBD, trains and shopping centres.
Agent: Michael Platyrrahos - mp@sagepropertyagency.com.au - 02 9546 6100
Agent: Nicoletta Platyrrahos - np@sagepropertyagency.com.au - 02 9546 6100
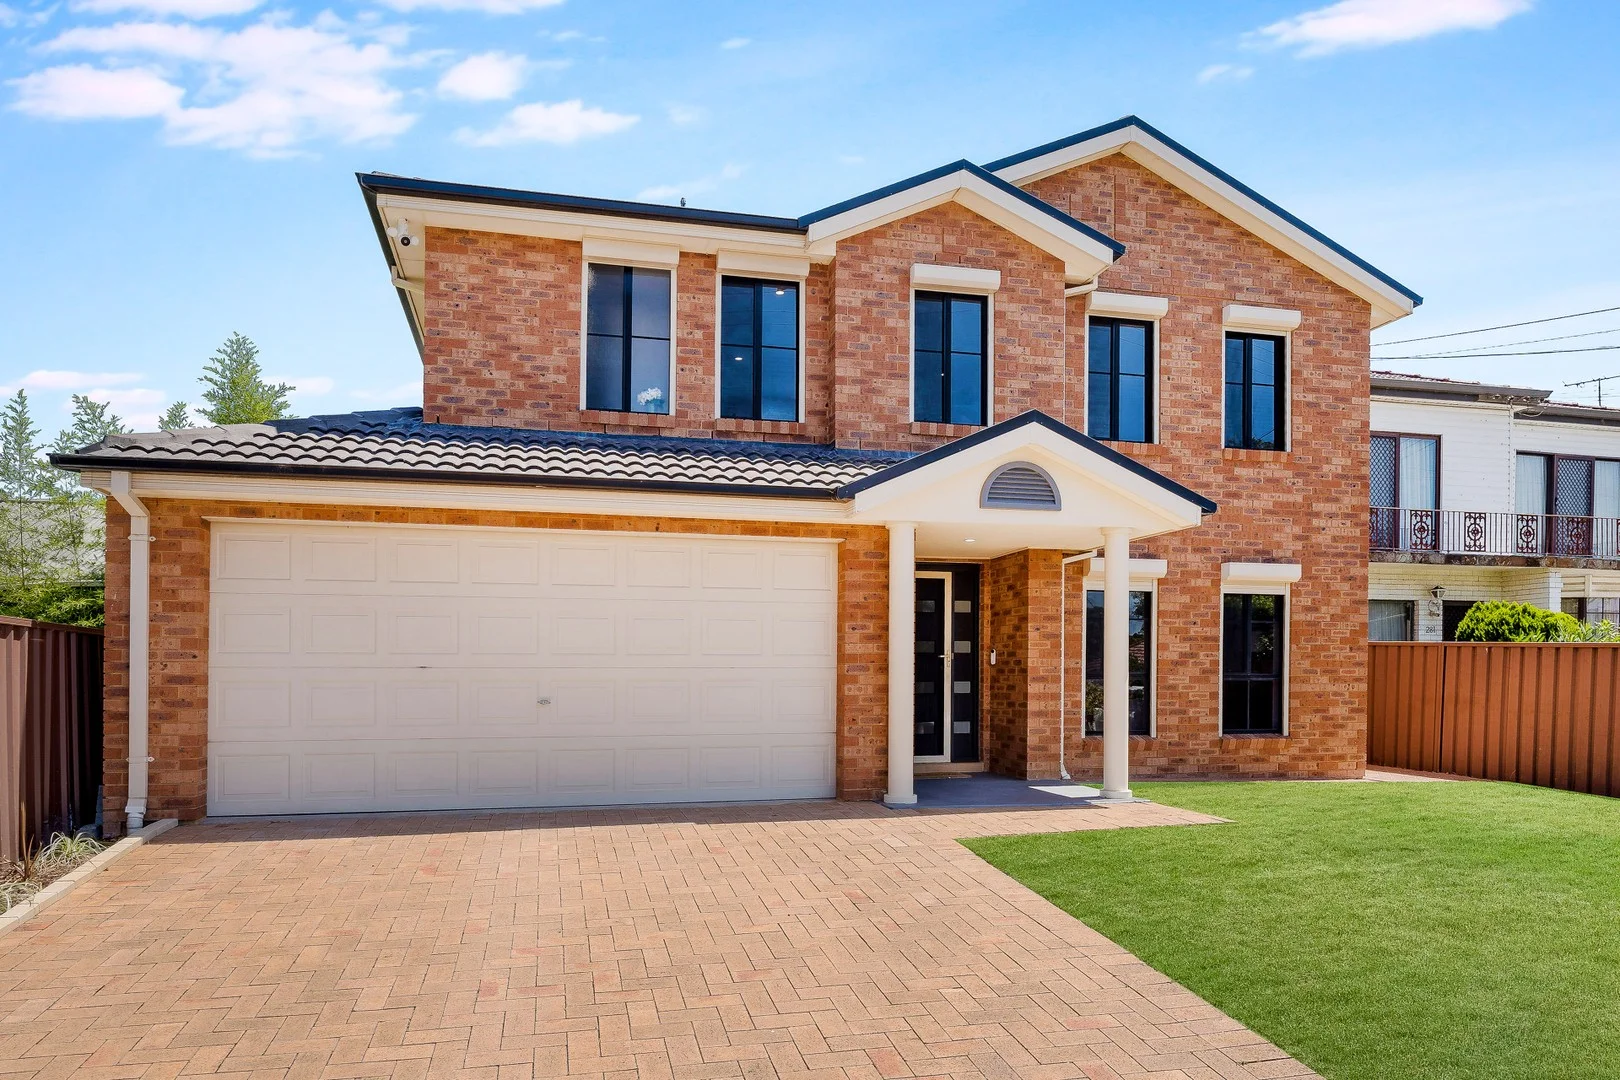
Blakehurst, NSW 2221
Property Type: 独立屋
Listing Type: 住宅
Status: 在售
Summary: Contemporary Family Home Offering Space, Comfort and Versatility
Description: Beautifully presented and thoughtfully designed, this impressive two-storey residence delivers generous family living, comfort and functionality in one of Blakehurst's most desirable pockets. Showcasing light-filled interiors, contemporary finishes and an exceptional indooroutdoor flow, the home offers space, comfort and flexibility for growing or multi-generational families, all set on a level, landscaped parcel of land. Downstairs showcases a welcoming formal lounge and dining area, complemented by window shutters throughout for added style and privacy. At the heart of the home is a huge, brand-new kitchen featuring quality Bosch appliances, gas cooking, extensive cabinetry and generous bench space, flowing seamlessly into the adjacent family room for relaxed everyday living. A functional laundry and excellent storage complete the lower level. Accommodation is both flexible and expansive. The ground floor includes a bedroom with built-in wardrobe and convenient two-way bathroom access, ideal for guests or extended family. Upstairs features new timber flooring throughout. The oversized master suite is a true retreat, complete with a large walk-in robe and a brand-new ensuite. Four additional generous bedrooms, all with built-in wardrobes, are serviced by a stunning new family bathroom with separate bath and shower, plus a separate, fully renovated toilet and linen storage. All three bathrooms within the home have recently been stylishly renovated, showcasing quality fixtures and fittings with a refined, contemporary finish. Designed for entertaining, the indoor spaces open onto a huge covered alfresco area overlooking a level, grassy backyard perfect for children, pets and family gatherings. The yard also features a large shed and offers excellent privacy, making it an ideal space to enjoy year-round. Additional highlights include ducted air conditioning with individual temperature control (wifi compatible with app), new lighting, freshly painted throughout, google video intercom and security cameras, plus a double remote garage with two additional off-street parking spaces. Perfectly positioned in the heart of Blakehurst, this exceptional residence combines space, quality and outstanding lifestyle appeal in a tightly held location close to parks, schools, village shops and transport. A property of this calibre is seldom available, offering move-in-ready comfort with nothing more to do, presenting a rare opportunity to secure a beautifully appointed family home in a highly sought-after location
Agent: Daniel Gavan - dgavan@gavanproperty.com.au - 02 9547 1000
Agent: Andrew Taylor - ataylor@gavanproperty.com.au - 02 9570 7000
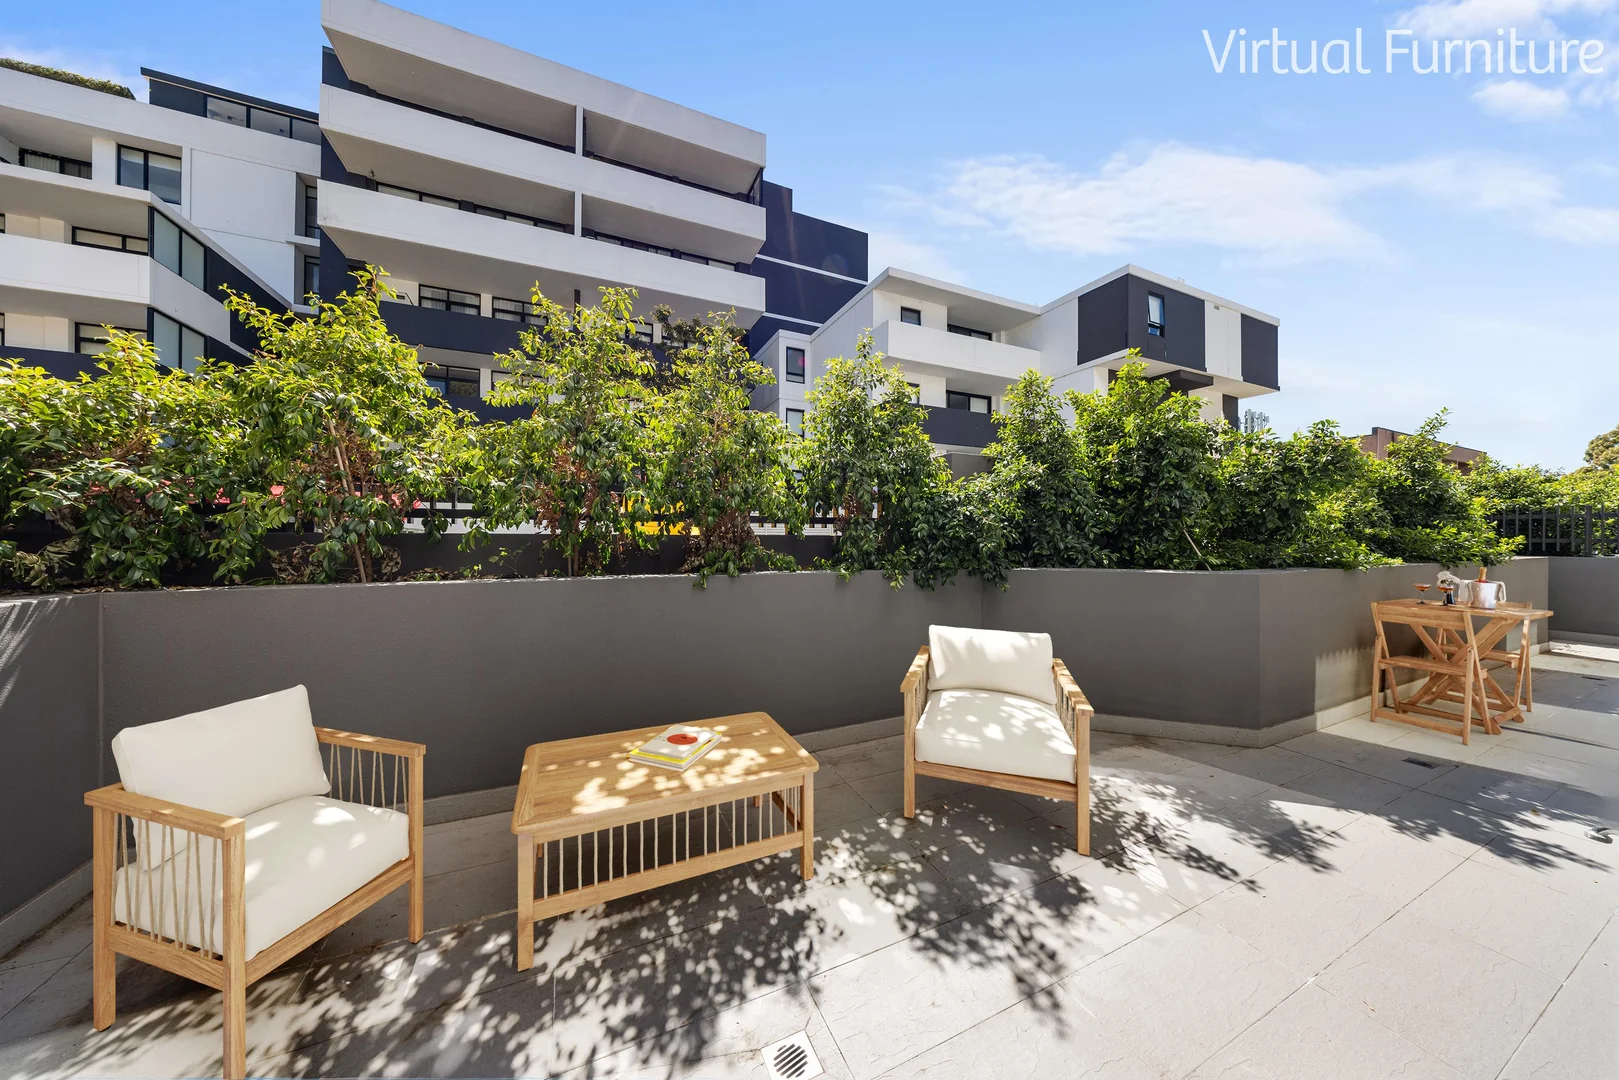
Blakehurst, NSW 2221
Land Size: 123 m²
Property Type: 公寓/单元房
Listing Type: 住宅
Status: 在售
Summary: Sunlit | Pet Friendly | Private Street Access
Description: Brand New North-East Facing Courtyard Apartment 2 years paid strata levies - Developer Incentive for a limited time Delivering exceptional modern living, this brand new two-bedroom courtyard apartment offers an unbeatable combination of style, comfort and convenience all positioned within a sought after pet friendly complex. Bathed in north-east light, the home features bright interiors, timber inspired tiled floors throughout the living areas, and seamless indoor-outdoor flow to a spacious private courtyard with rare direct street access perfect for pets, entertaining or easy day-to-day living. • Brand new 2 bedroom apartment in a quality boutique development • Sun-filled north-east aspect • Private courtyard with direct street access • Pet friendly building • Timber inspired tiled flooring throughout living areas • Open plan living and dining with seamless outdoor connection • Gourmet kitchen with stone benchtops and quality appliances • Stylish contemporary bathroom(s) with premium finishes • Bedrooms with built-in wardrobes • Ducted reverse cycle zoned air conditioning • Secure building with intercom access • Ground floor convenience with a house like feel • Basement car space and storage • Security building, electric vehicle charging stations, landscaped gardens • Roof top entertaining area with BBQ • Ready to move in. Ready to impress Apartment areas Apartment 108sqm Car space and Storage 15sqm Total strata area 123sqm For further information or private inspection contact Ian McDonald 0411373287 Incentive disclaimer. Two years free strata levies - developer incentive for a limited time. Based on two years or eight quarterly strata levies calculated at the current levy rate. Incentive paid by developer. Further information provided on request.
Agent: Ian McDonald - ian.mcdonald@cityliving.rh.com.au - 02 8586 7800
Agent: John Ellis - john.ellis@cityliving.rh.com.au - 02 8586 7800
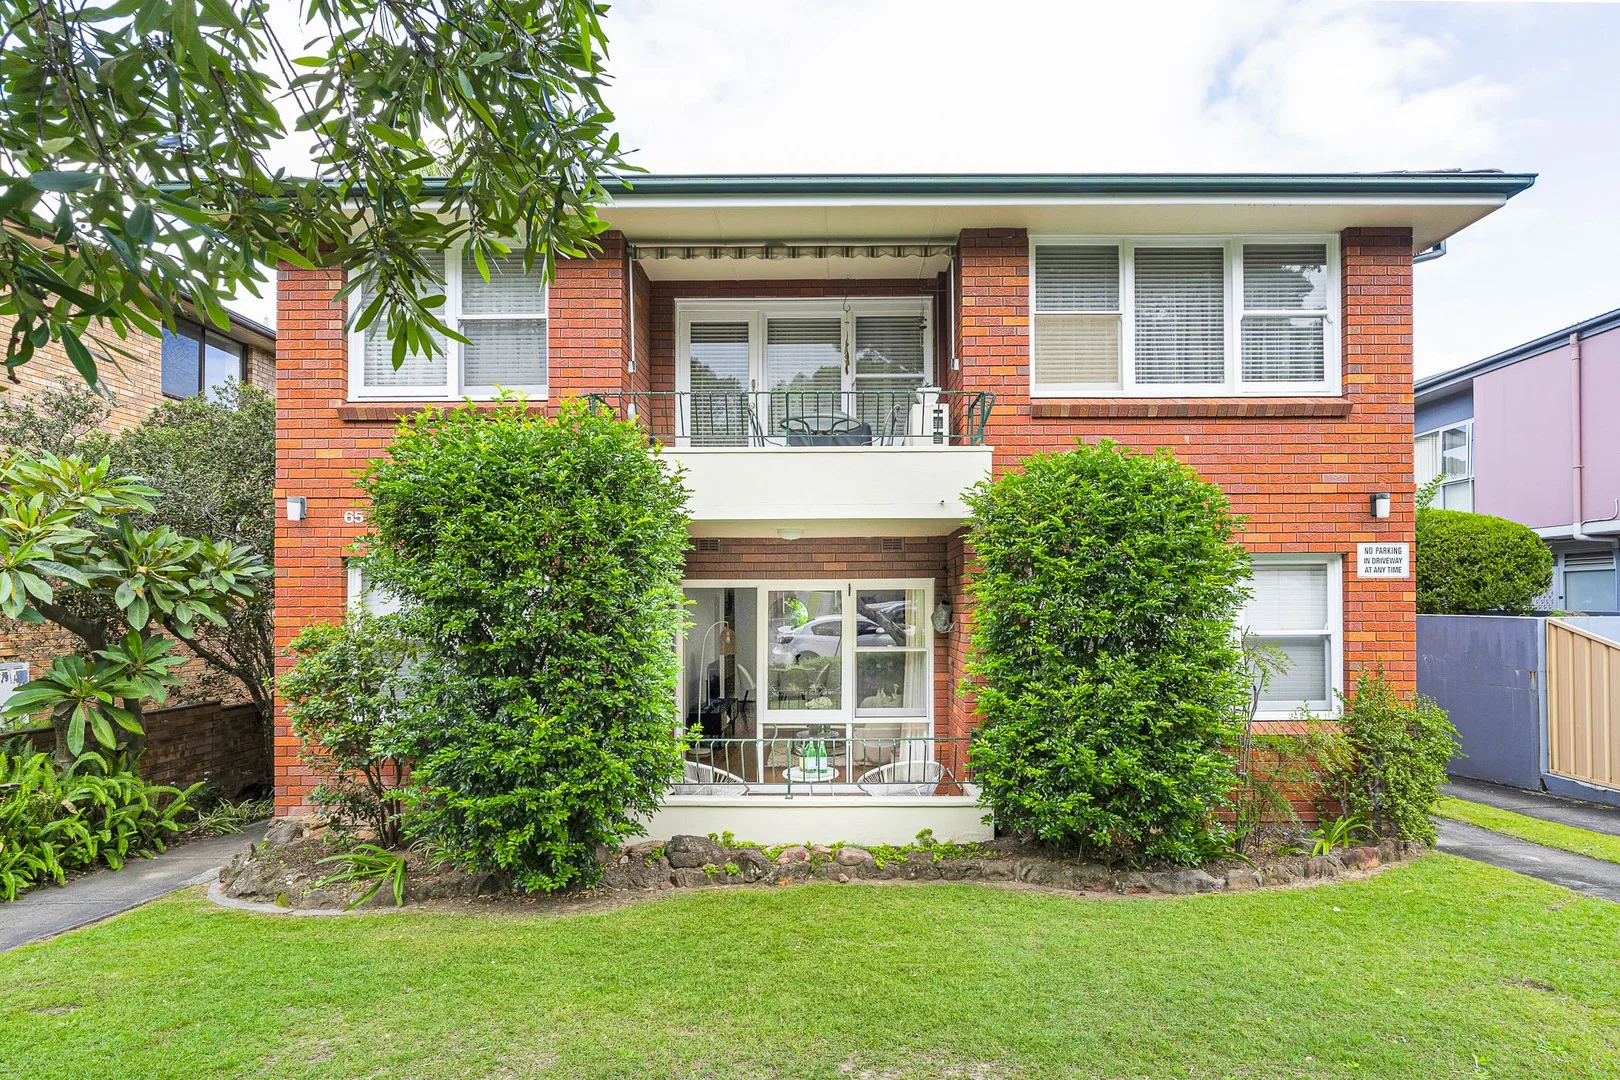
Allawah, NSW 2218
Property Type: 公寓/单元房
Listing Type: 住宅
Status: 在售
Summary: Northeast Facing 3-Bedroom Unit in Small Complex of Only 4 Units
Description: Gunning Real Estate is pleased to present for sale this ground-floor apartment offering excellent natural light, cross-breezes and a garden outlook in a boutique four-unit complex. This boutique unit combines a quiet, community-focused lifestyle with unbeatable access to transport, schools and shopping. PROPERTY FEATURES & LAYOUT: - North-east aspect: Two of the three bedrooms and the open-plan living/dining room face north-east, capturing abundant morning sunlight while staying cool in the late afternoons. - Three-sided ventilation: With windows on three sides, the unit enjoys superb air flow and natural cooling year-round. - Balcony: Overlooks a leafy, well-maintained front garden, with privacy screening by well-maintained bushes on either side. - Small strata complex: Only four units in the block meaning lower strata fees over the long run, quietness, and a tight-knit neighbourly community - Kitchen: Ample cabinetry and a window for natural light; the rangehood duct vents externally - Laundry: Windowed for ventilation; plus a communal clothes-hanging area in the backyard. - Built-in wardrobes: Both the master and the second-largest bedroom include built-in robes. - Renovated bathroom: Near new flooring, vanity-mirror cabinet, sink, bathtub and shower screen; plus its own window for light and air. - Toilet separate to the bathroom - Polished timber throughout all living areas - Single lock-up garage LOCATION: - 6-minute walk to Allawah Station on the T4 Illawarra Line, with direct city and eastern-suburb services - 5-minute walk to Allawah's retail strip with pharmacy, groceries stores, cafes & restaurants and so on - 15 to 20 minutes' walk (5 minutes' drive) to Hurstville's major shopping and transport hub, including Westfield Hurstville - 3 local parks within a few minutes' stroll - 15-minute walk to the nearest Woolworths supermarket - Schools: In catchment area for Blakehurst Public School and Blakehurst High School; close to Hurstville Public School (primary), Sydney Technical High School, Bethany College and Danebank College. - 10-minute drive to the nearest beaches -perfect for weekend outings. FIRST HOME BUYER BENEFITS: Under the NSW First Home Buyers Assistance Scheme (FHBAS), eligible buyers pay no transfer duty on existing properties equal and up to $800,000. Outgoings (per quarter) Strata $1118 Council $420 Water $178 Please contact our agents: Tushar Bakshi 0411 888 291 WIlliam Wu 0450 250 123
Agent: William Wu - williamw@gunningre.com.au
Agent: Tushar Bakshi - tusharb@gunningre.com.au - 02 9310 9209
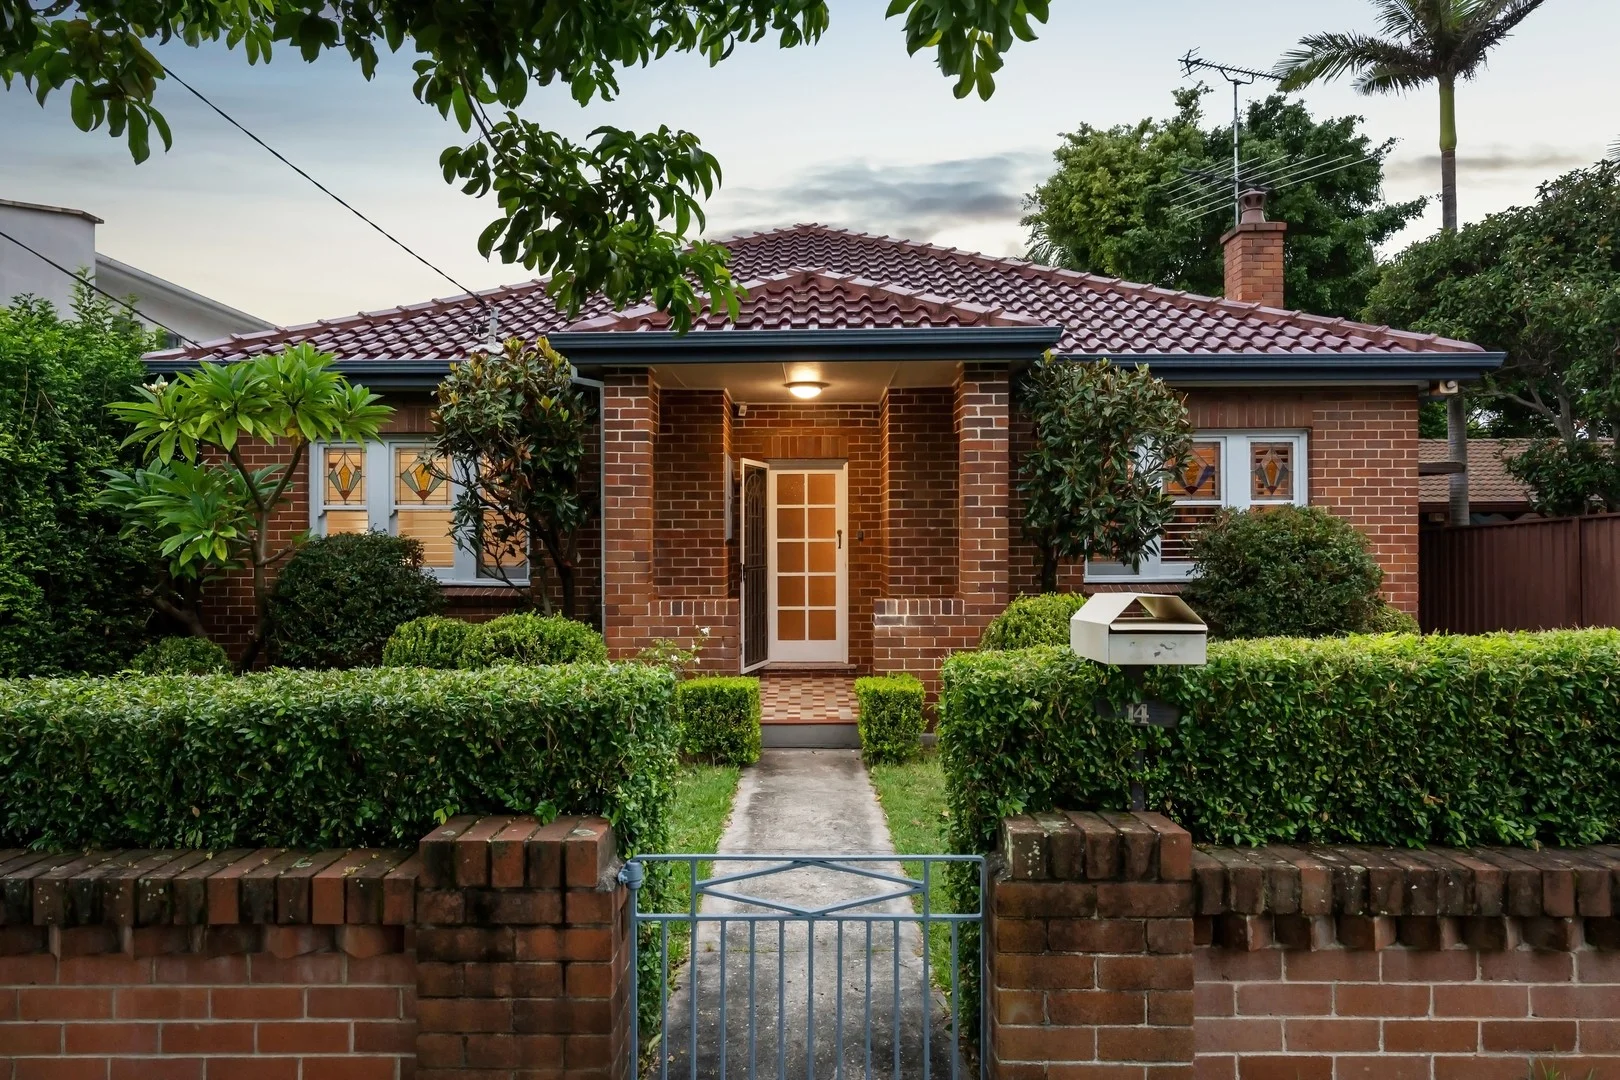
Beverley Park, NSW 2217
Land Size: 695 m²
Property Type: 独立屋
Listing Type: 住宅
Status: 在售
Summary: Parkside Family Haven with Duplex Potential (STCA)
Description: Immaculately presented and rich in timeless charm, this beautifully maintained double brick bungalow delivers flexible single-level family living, opening to a sunlit backyard with direct gated access to parkland - a true extension of your own private oasis. Positioned on an impressive 695sqm parcel with a 15.24m frontage, it offers outstanding future potential (STCA), making it equally attractive to families, investors, and developers alike. - Double brick bungalow, direct gated access to Leighton Park - Covered alfresco entertaining overlooking level lawn - Renovated stone kitchen with gas cooking, ample storage - 50mm waterfall island with breakfast seating - Two stylish bathrooms, one featuring a freestanding bath - Four spacious bedrooms with flexible family layout - Lock-up garage plus carport and additional parking - Plantation shutters, ornate ceilings and stained glass details - Walk to Beverley Park Golf Club, Claydon Reserve and Kogarah Bay - Located in the highly regarded Carlton South, Blakehurst High catchments
Agent: Trent Tarbey - trenttarbey@mcgrath.com.au - 8558 5209
Agent: Josh Vela - joshvela@mcgrath.com.au
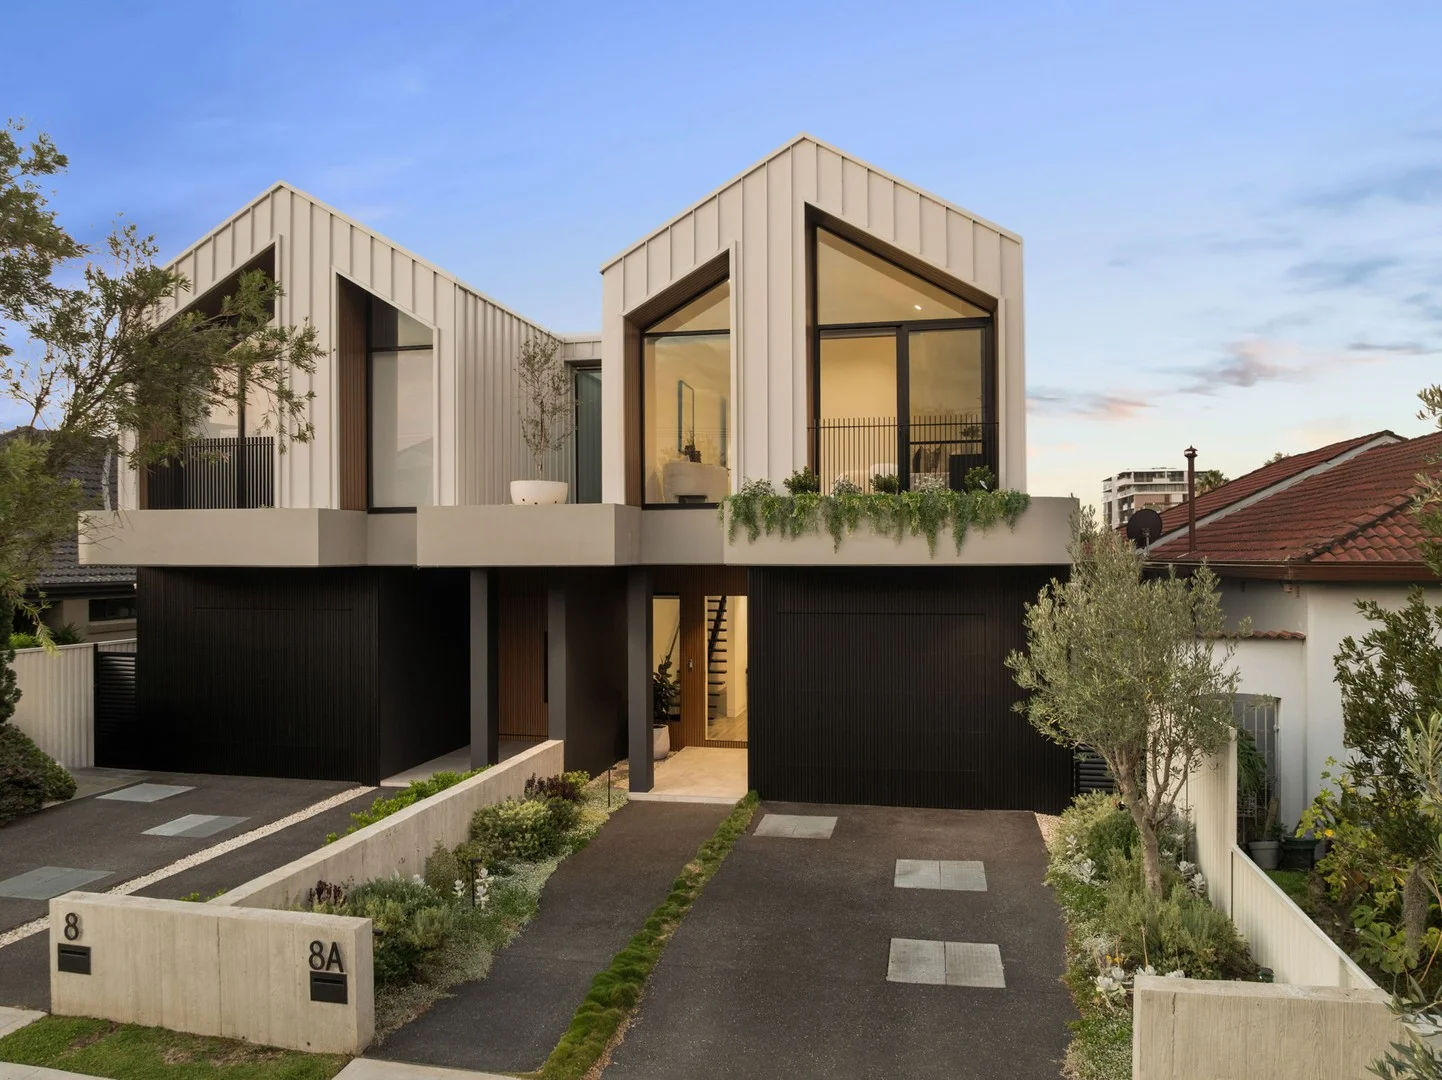
Ramsgate, NSW 2217
Property Type: 半独立式住宅
Listing Type: 住宅
Status: 在售
Summary: Bold Architecture with Refined Contemporary Interiors
Description: *** IN-ROOM AUCTION TODAY AT THE GEORGES RIVER 16FT SAILING CLUB - SANONI AVENUE, SANDRINGHAM | COMMENCING AT 5:30PM WITH PRE-REGISTRATIONS FROM 5:00PM *** Embrace a superior lifestyle in this exquisitely designed duplex, offering a refined balance of contemporary design, generous proportions and everyday comfort. Filled with natural light and enhanced by impressive double-height ceilings, the home feels open and airy while remaining warm, functional and inviting for modern family living. The open-plan living and dining areas showcase beautifully designed interiors, featuring a statement gas fireplace and floor-to-ceiling glass that draws in natural light while creating a seamless connection between indoor living and the alfresco entertaining area, complete with an outdoor kitchen and built-in BBQ, perfect for hosting family and friends year-round. The kitchen delivers a refined blend of style and function, featuring sleek cabinetry, premium Smeg appliances, a marble breakfast bar, and an integrated refrigerator and dishwasher. The home offers four beautifully appointed bedrooms, each designed as a private sanctuary with abundant natural light, providing comfort and space for families of all stages. The master suite is a refined retreat, complete with a walk-in wardrobe, elegant ensuite and its own private balcony, while a separate study creates a flexible space ideal for working from home, study, or quiet retreat. The outdoor entertaining areas create a private and inviting retreat, highlighted by a beautifully appointed elevated alfresco with a built-in BBQ and generous space for dining and lounging, perfectly designed for seamless indooroutdoor living and ideal for hosting family gatherings or entertaining friends. Stairs lead down to lush level lawns and a sparkling in-ground swimming pool framed by landscaped gardens, creating a tranquil and secluded setting that offers exceptional privacy and a true resort-style atmosphere. Thoughtfully designed to deliver a refined balance of luxury, comfort and everyday functionality, the residence is enhanced by ducted air-conditioning and comprehensive security for effortless modern living. A remote lock-up garage with internal access and additional off-street parking complete the offering, which is ideally positioned just moments from Ramsgate RSL, Coles, popular cafés, quality schools and the pristine shores of Ramsgate Beach.
Agent: Ray Fadel - rayfadel@stonerealestate.com.au - 02 8097 2422
Agent: Zac Comninos - zaccomninos@stonerealestate.com.au - 02 8097 2430
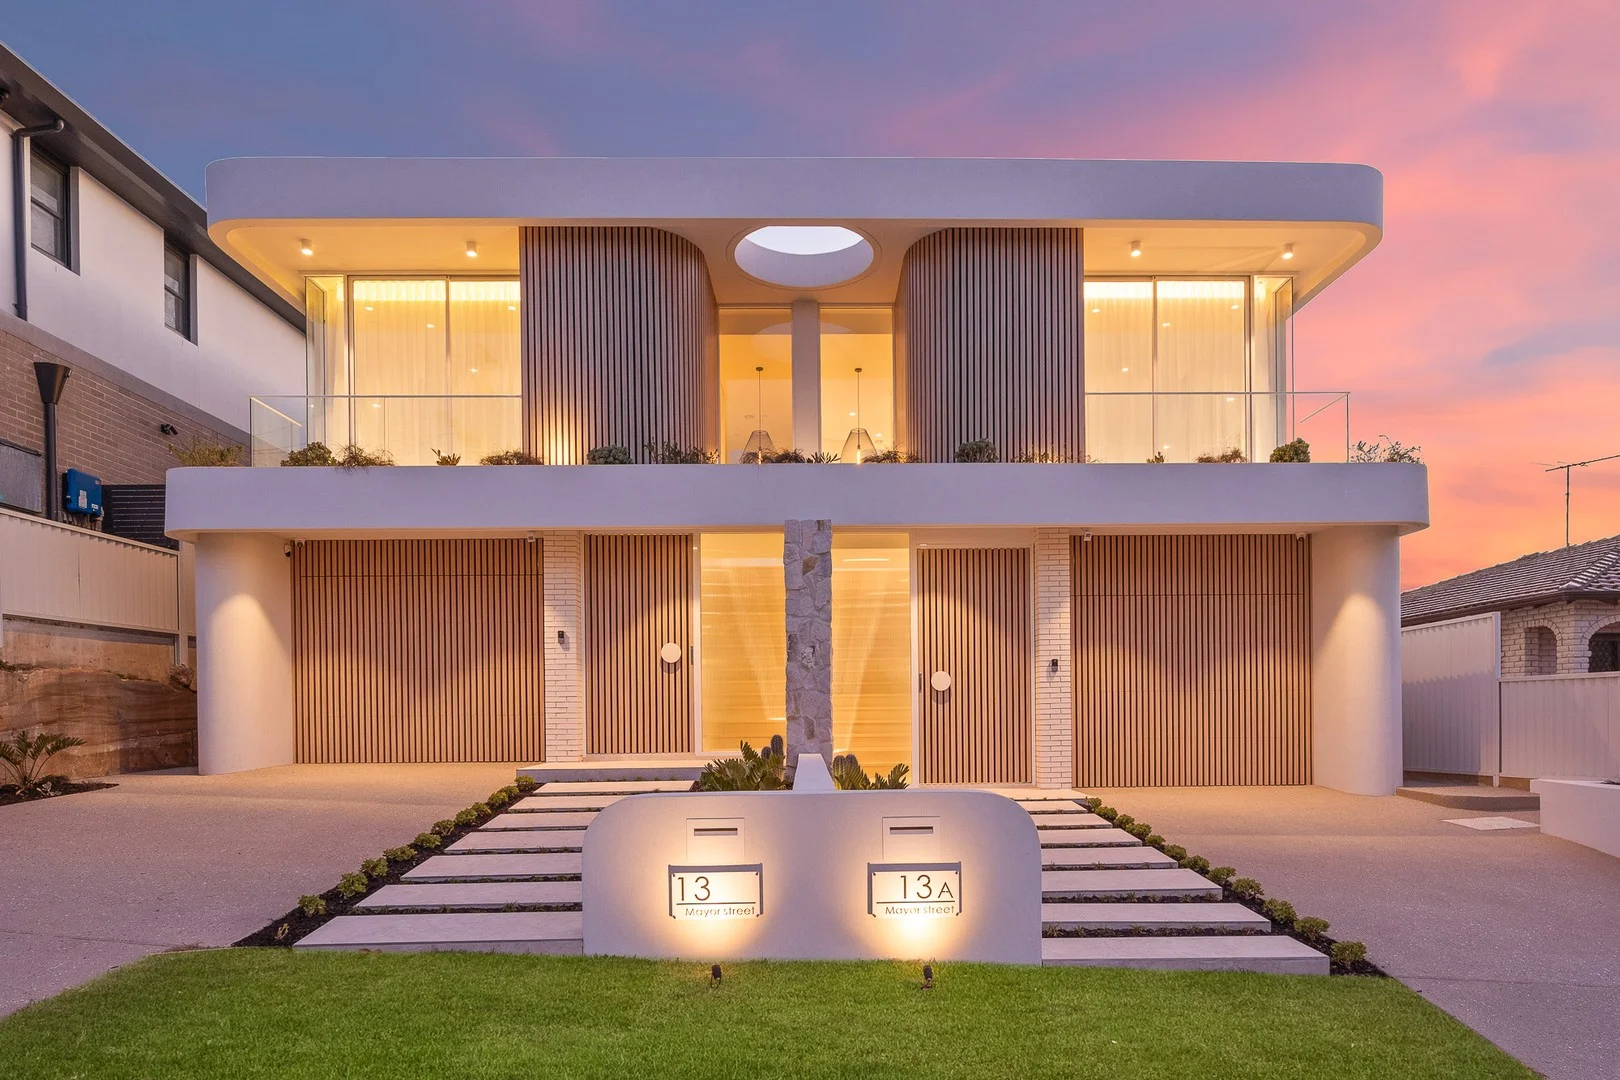
Kogarah Bay, NSW 2217
Property Type: 半独立式住宅
Listing Type: 住宅
Status: 在售
Summary: Luxury new residence with captivating views in Premier Location
Description: Displaying a picture of excellence and a high benchmark for luxury and sophistication, this brand-new Kogarah Bay sensation is everything family dreams are made of. A superb masterpiece offering prestige and architectural brilliance, it delivers the ultimate turnkey property with substantial proportions, a private poolside garden and a great layout for easy living. The well-designed three-level floorplan features a spacious open plan layout that seamlessly integrates indoor and outside spaces. The back garden includes a paved entertainment patio with an outdoor kitchen that overlooks an inground swimming pool and grassed garden. At the heart of the home is a contemporary island kitchen that comes complete with Taj Mahal stone finishes, high-end appliances and a full butler's pantry. The bedrooms on the upper level each have fitted wardrobes, while a downstairs guest bedroom has an adjoining bathroom, making it ideal for guests or in-laws. On the basement level, is a customised home theatre with cinema room projector and screen, along with a self-contained rumpus area that opens onto a patio with outdoor kitchen. The residence is fully air-conditioned and equipped with intercom entry, security cameras, alarm system and an auto lock-up garage. Beautifully finished throughout, it's ready to welcome its new owners, offering contemporary living and outstanding appeal in a sought-after family location. Property highlights: - A brand-new three-level duplex featuring architectural finishes - Full brick and concrete construction - Well-designed floorplan includes a spacious open plan layout - A seamless integration with a dining patio and outdoor kitchen - Private backyard with easycare garden and inground swimming pool - Contemporary island kitchen with Taj Mahal finishes and butler's pantry - All bedrooms on the upper level come with custom fitted wardrobes - Downstairs guest bedroom or home office plus adjoining bathroom - Masterbedoom with walk-in robe, heated ensuite flooring, skylight shower and waterviews - A lower-level home theatre plus a self-contained rumpus area - Automatic lock-up garage with storage space and internal access - Ducted air, intercom, CCTV, feature fireplace, alarm and keyless entry - Beautifully finished throughout and ready to move in and enjoy - Stroll to Carrs Park, beachfront parklands and quality schools Disclaimer: The above information is accurate to the best of our knowledge; however, we advise all interested parties to make their own enquiries, as we will not be held responsible for any variations that may apply. All distances, sizes and measurements are approximate only.
Agent: Maurice Maroon - maurice@luxebymm.com.au - 9547 0008
Agent: Charlie Hawa - charlie@luxebymm.com.au
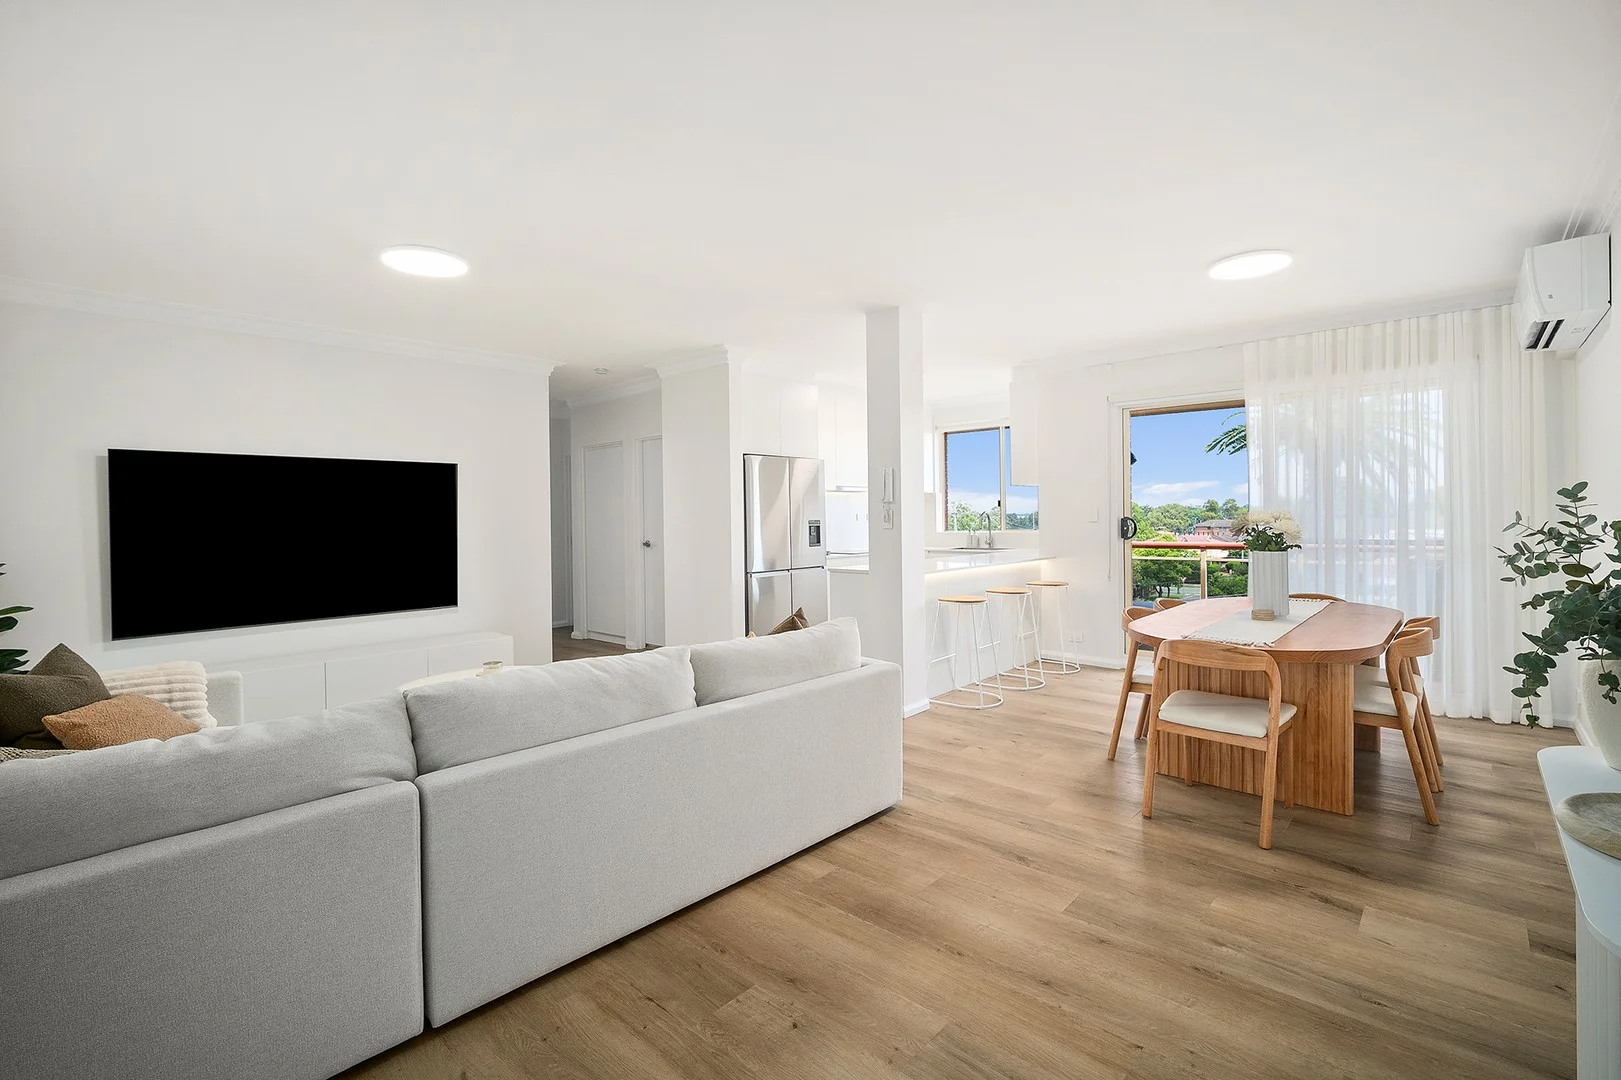
Sans Souci, NSW 2219
Property Type: 公寓/单元房
Listing Type: 住宅
Status: 在售
Summary: Renovated 2 Bedroom Apartment in Prime Sans Souci Location
Description: Step into a lifestyle of comfort and convenience with this beautifully renovated two-bedroom apartment, perfectly positioned in one of Sans Souci's most sought-after pockets. Showcasing seamless indoor-outdoor flow and high-quality finishes throughout, this home offers effortless, low-maintenance living just moments from the water. Tucked away in a quiet enclave, you're only a short stroll to vibrant cafés, popular dining spots, boutique shops, waterfront parks and the beach. With the St George Sailing Club, Sans Souci Leisure Centre, quality schools and public transport all nearby, this is coastal living at its finest. Features Include: - Two generously sized bedrooms, both fitted with built-in wardrobes - Open plan living and dining area, enhanced by elegant sheer curtains and a fresh contemporary palette - Stunning gourmet kitchen featuring premium stainless-steel appliances, sleek cabinetry, and ample bench and storage space - perfect for entertaining or everyday living - Luxurious main bathroom with floor-to-ceiling tiling and quality finishes, plus internal laundry with additional toilet for added convenience - Secure single lock-up garage with remote control access - Private entertainer's balcony ideal for year-round gatherings - Walk to Sans Souci's shops, cafés, dining, waterfront parks and the beach, with easy access to the St George Sailing Club, Sans Souci Leisure Centre, quality schools and public transport Rates are as follows: Water: Approximately $200.00 per quarter Council: Approximately $440.00 per quarter Strata: Approximately $1,047.00 per quarter For private inspections, please contact Peter Gribilas on 0434 016 127 or Jacob Saoumi on 0481 760 989.
Agent: Peter Gribilas - peter@powerpropertygroup.com.au
Agent: Jacob Saoumi - jacob@powerpropertygroup.com.au


