28 James Avenue
Aspendale, VIC 3195
周边环境与日常设施
探索Aspendale周边的上学日与周末生活。

区域数据
- 居民(ABS,2024年6月)
- 166,521
- 0–14岁儿童
- 27,764
- 所学校
- 46
- 公园与图书馆
- 49
- 已收录儿童活动机构
- 74
收录最多的活动:Karate、Tennis、Gymnastics
人口数据:澳大利亚统计局
了解更广的议会辖区:比较附近区域,探索图书馆及社区场所,并浏览学校、儿童活动和议会项目。
公园、游乐场与公共空间
这处房产附近有什么好玩
探索目录中的附近游乐中心与家庭景点。请向场所确认适合年龄、门票及开放时间。
在Things to do按年龄、预算及室内或户外条件寻找更多去处。具体日期的活动请查看What’s on。 查看活动日程
探索本地指南与家庭灵感
了解这处房产周边生活时,阅读本地家庭指南与实用文章。

2026年澳洲各地方议会儿童活动覆盖对比:每个孩子能找到多少活动机构
在澳洲儿童较多的地方议会中,AroundSchools目录平均每1万名儿童收录约10家儿童活动机构(中位数)——但墨尔本西区的Wyndham只有3.9家,而墨尔本市(City of Melbourne)有46.7家。 我们把澳洲540个地方议会各自收录的儿童活动机构数,除以该地区0–14岁的儿童人数,儿童人口采用澳大利亚统计局最新的人口估计。…
阅读更多 →
维多利亚州最宜居郊区排行(2026年,按儿童活动数量排名)
在我们的目录中,Melbourne(VIC)登记的儿童活动数量超过VIC其他任何郊区。本页首先按郊区能为有孩子的家庭提供多少实际选择来排名维多利亚州的郊区,随后为同一批郊区补充房产成交中位价、近期成交与在售房源,以及治安记录数据——并会持续更新,而非一次性发布后就不再维护。 主要结论 Melbourne在VIC州位居榜首,目录中登记了50项儿童活动,附近有11所学校。…
阅读更多 →日常设施与出行
打开地图选择目的地并查询行程时间。步行路线、无障碍设施和行程时间尚未核实。
来源:AroundSchools目录。距离为直线距离,并非步行路线。请在详情页确认设施;此摘要未提供目录更新日期。
房产详情
独立屋
RESIDENTIAL
附近即将举行的活动

3月6日周五 · Sandringham and Highett
Children's yoga - JEM | 7th Mar-2026 to 17th Apr-2027 💛
3–12岁
10月8日周四 · Doveton
秋季场所亲子游戏团 - 每周四举行至 2026 年 12 月 17 日
4岁及以下
10月9日周五 · Doveton
青少年开放空间 - 每周五 10 月 9 日至 12 月 18 日
10岁以上
10月19日周一 · Brighton
Bayside Art Babies(海湾艺术宝贝)
2岁及以下
10月19日周一 · Brighton
Bayside Art Babies
2岁及以下
8月1日周六 · Ashwood
Kids & Teens Art Birthday Parties - Glorious Studio | 2-Aug to 31-Dec, 2026
5–17岁
附近资源

Mentone Hockey Club
756/758 Springvale Road, Braeside

Excel Tennis
First St & Nepean Hwy, Parkdale

P MALBERG
Mentone

AIM INDOOR ARCHERY
73 Grange Road, Cheltenham

Aim Archery
73 Grange Rd, , Cheltenham

MAD Performing Arts
11 Corr St, Moorabbin

Bentleigh Calisthenics Club
11 Walter St, Moorabbin

Jem children’s yoga
., Sandringham and Highett

Olympiacos Melbourne
52 Power St, Dandenong
附近学校

Yarrabah School
Aspendale VIC 3195

Mordialloc College
1 Station St, Mordialloc VIC 3195 Australia

St Louis de Montfort's Primary School - Aspendale
37 Dolphin Street, Aspendale VIC 3195 Australia

Aspendale Primary School
23 Laura Street , Aspendale VIC 3195 Australia

St Brigid's Primary School - Mordialloc
129 Albert Street, Mordialloc VIC 3195 Australia
Mordialloc Beach Primary School
58 Barkly Street, Mordialloc VIC 3195 Australia
附近学校不代表符合入学条件。请直接向学校或托育机构确认学区、年级及名额。
附近房产
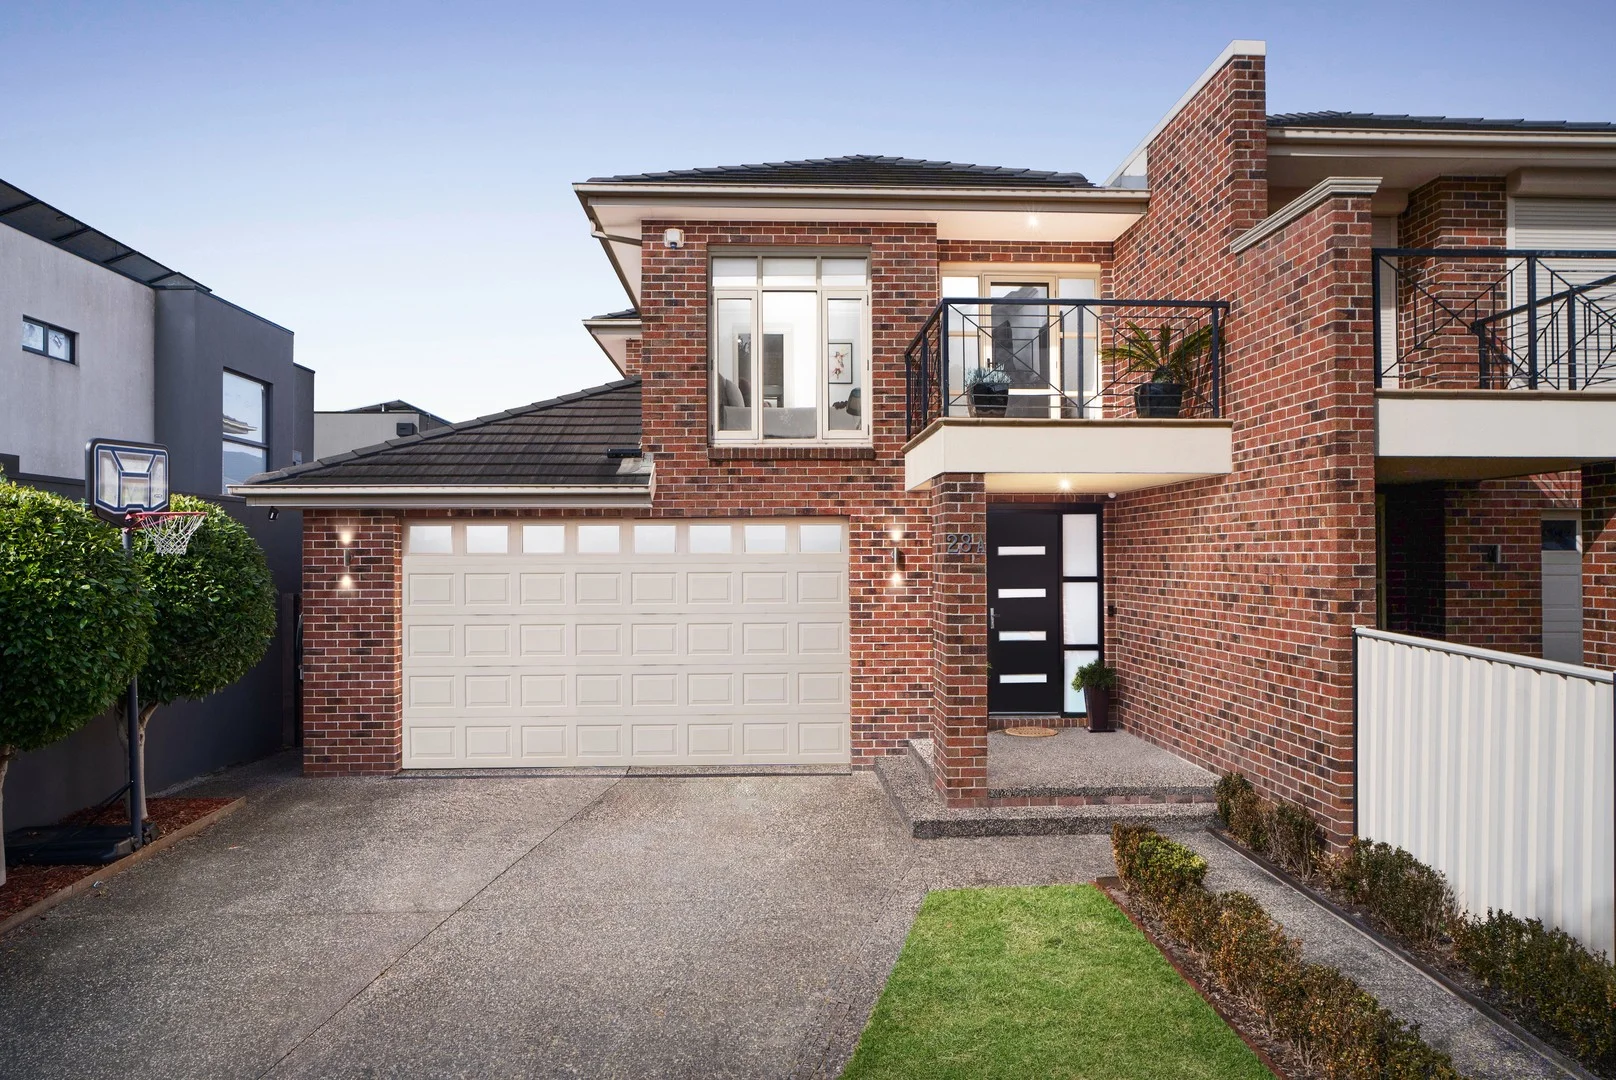
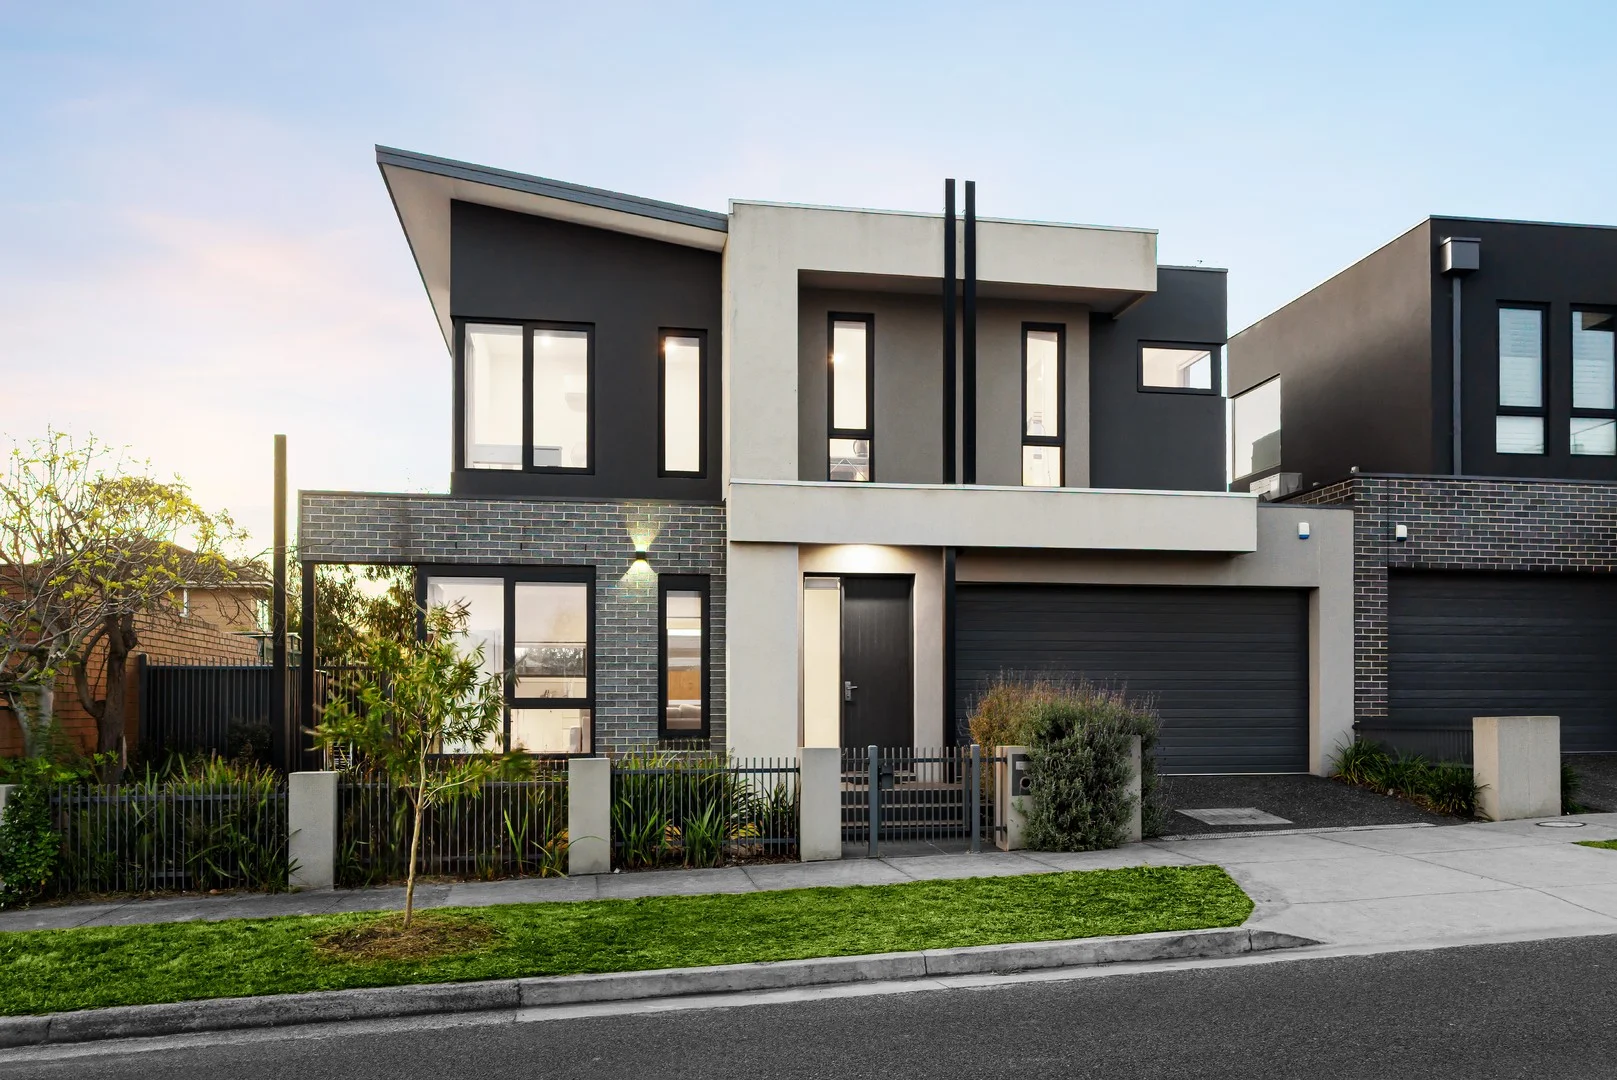
附近最近成交
靠近此地址、已经成交的房产。我们不显示成交价格。
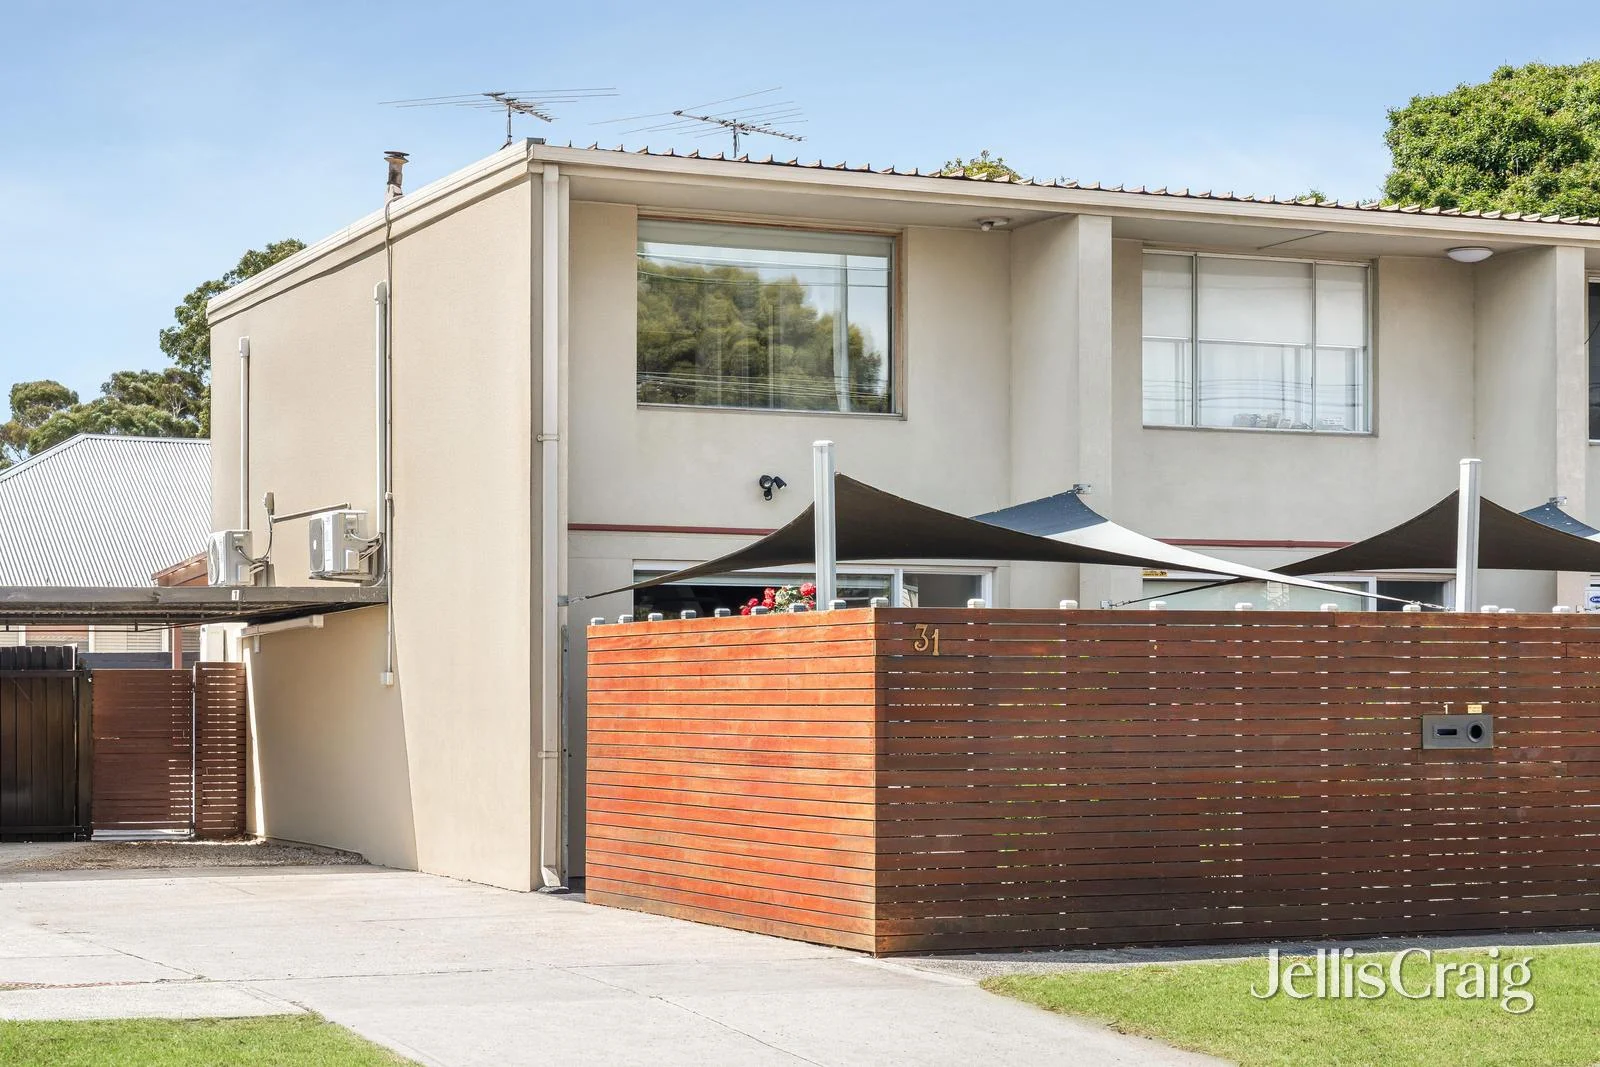
Parkdale, VIC 3195
Property Type: 联排别墅
Listing Type: 住宅
Status: 在售
Summary: Stylish Townhouse Moments from The Foreshore
Description: Set in a quiet Parkdale pocket just moments from the village and foreshore, this stylish two-bedroom townhouse delivers effortless bayside living with a strong focus on light, space and indooroutdoor connection. Designed for low-maintenance living, the ground floor opens to a generous open-plan living and dining domain, anchored by a contemporary kitchen with clean lines, quality appliances and excellent storage. The space extends seamlessly to a private covered alfresco and courtyard, creating a functional setting for entertaining, relaxed weekends or everyday living without the upkeep of a larger block. Upstairs, two well-proportioned bedrooms with built-in robes are positioned for privacy and natural light and are serviced by a central bathroom. Timber flooring, neutral finishes and a practical layout enhance the home's move-in ready appeal while providing scope to personalise over time. Comfort is further supported by split system heating and cooling, a full laundry, dedicated carport and thoughtful storage throughout, reinforcing the home's strong liveability and investment credentials. Positioned within walking distance of Parkdale Village, cafés, transport and the beach, this is an address that blends lifestyle with convenience. Ideal for first home buyers, downsizers or investors, it represents a smart entry into a tightly held bayside market with enduring appeal.
Agent: Bridget McGreal - BridgetMcGreal@jelliscraig.com.au - 9585 5667
Agent: Amanda Harrison - amandaharrison@jelliscraig.com.au - 9585 5667
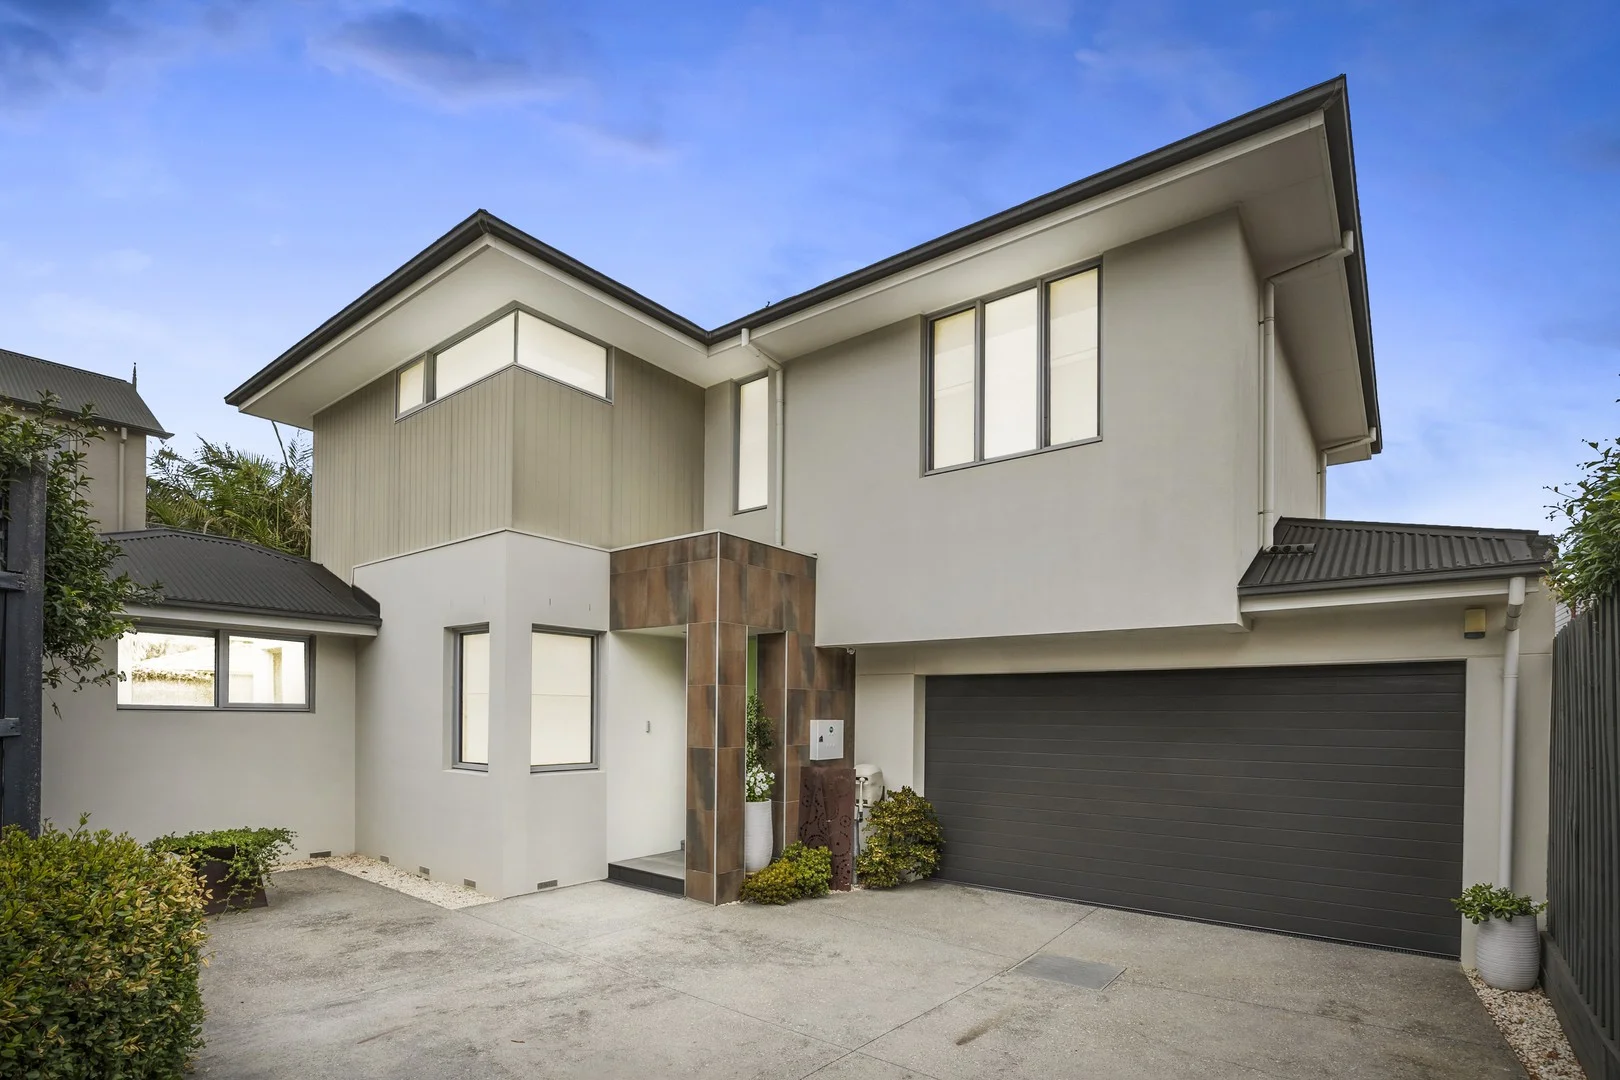
Parkdale, VIC 3195
Land Size: 393 m²
Property Type: 联排别墅
Listing Type: 住宅
Status: 在售
Summary: Unrivalled excellence with beachside exclusivity
Description: **SOLD BY SIMON WENDT - Another home wanted - call 0407 040 706** Presented like new, this contemporary rear 4 bedroom 2.5 bathroom freestanding town residence gives you the best of a beach lifestyle with the qualities of a family home. Designed for the builder with larger proportions and sense of scale, this impeccable home has a split level design featuring a superb ground floor main bedroom suite with walk in and built in robes and a luxe ensuite, an impressive laundry (clothesline courtyard) and powder room, with steps down into the north facing open plan entertaining area with wet bar and gas fireplace and impressive kitchen featuring Blanco appliances opening onto a covered alfresco area into the sun splashed courtyard with raised garden beds of colour and produce. The first floor is perfect for children to escape with 3 big bedrooms (robes), a fabulous living room with bay glimpses and a fully tiled bathroom with bath (separate toilet). On its own title, this premier home is fully appointed with zoned ducted heating/air conditioning, video intercom, an alarm, ducted vacuum, solar panels, loads of storage, a water tank, a parking bay and a deep double auto garage with store room, rear rollerdoor and access to under the stairs. Walk to all your favourites cafes in Parkdale Village, cafes on the beachfront, glorious coastal trails, the city train and quiet pockets of sand on the beach. It's walkable for teenagers to Mentone Grammar, St Bede's College and Kilbreda College or get them on their bikes. And to change up the pace, head into Mordialloc Village. An unbeatable lifestyle. Note: zoned for Parkdale Secondary College and Parkdale Primary School.
Agent: Simon Wendt - simon.wendt@belleproperty.com - 03 9583 3246
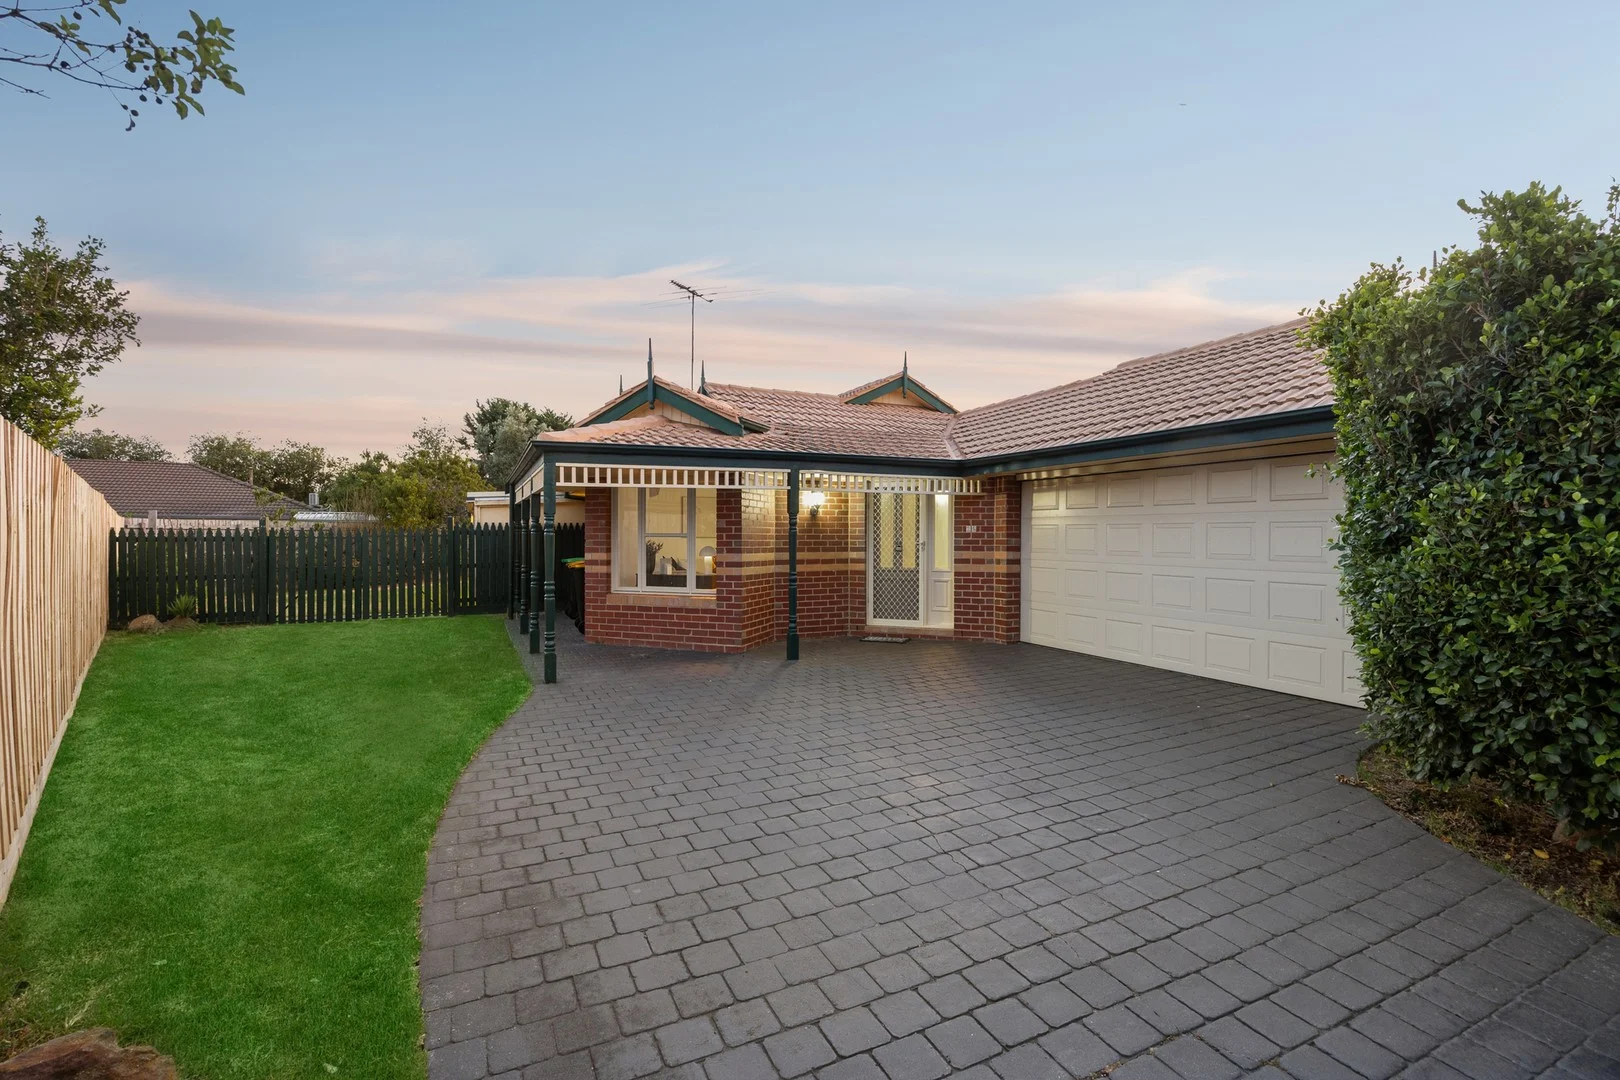
Aspendale Gardens, VIC 3195
Land Size: 642 m²
Property Type: 独立屋
Listing Type: 住宅
Status: 在售
Summary: Shining with Enchanting Edwardian Beauty
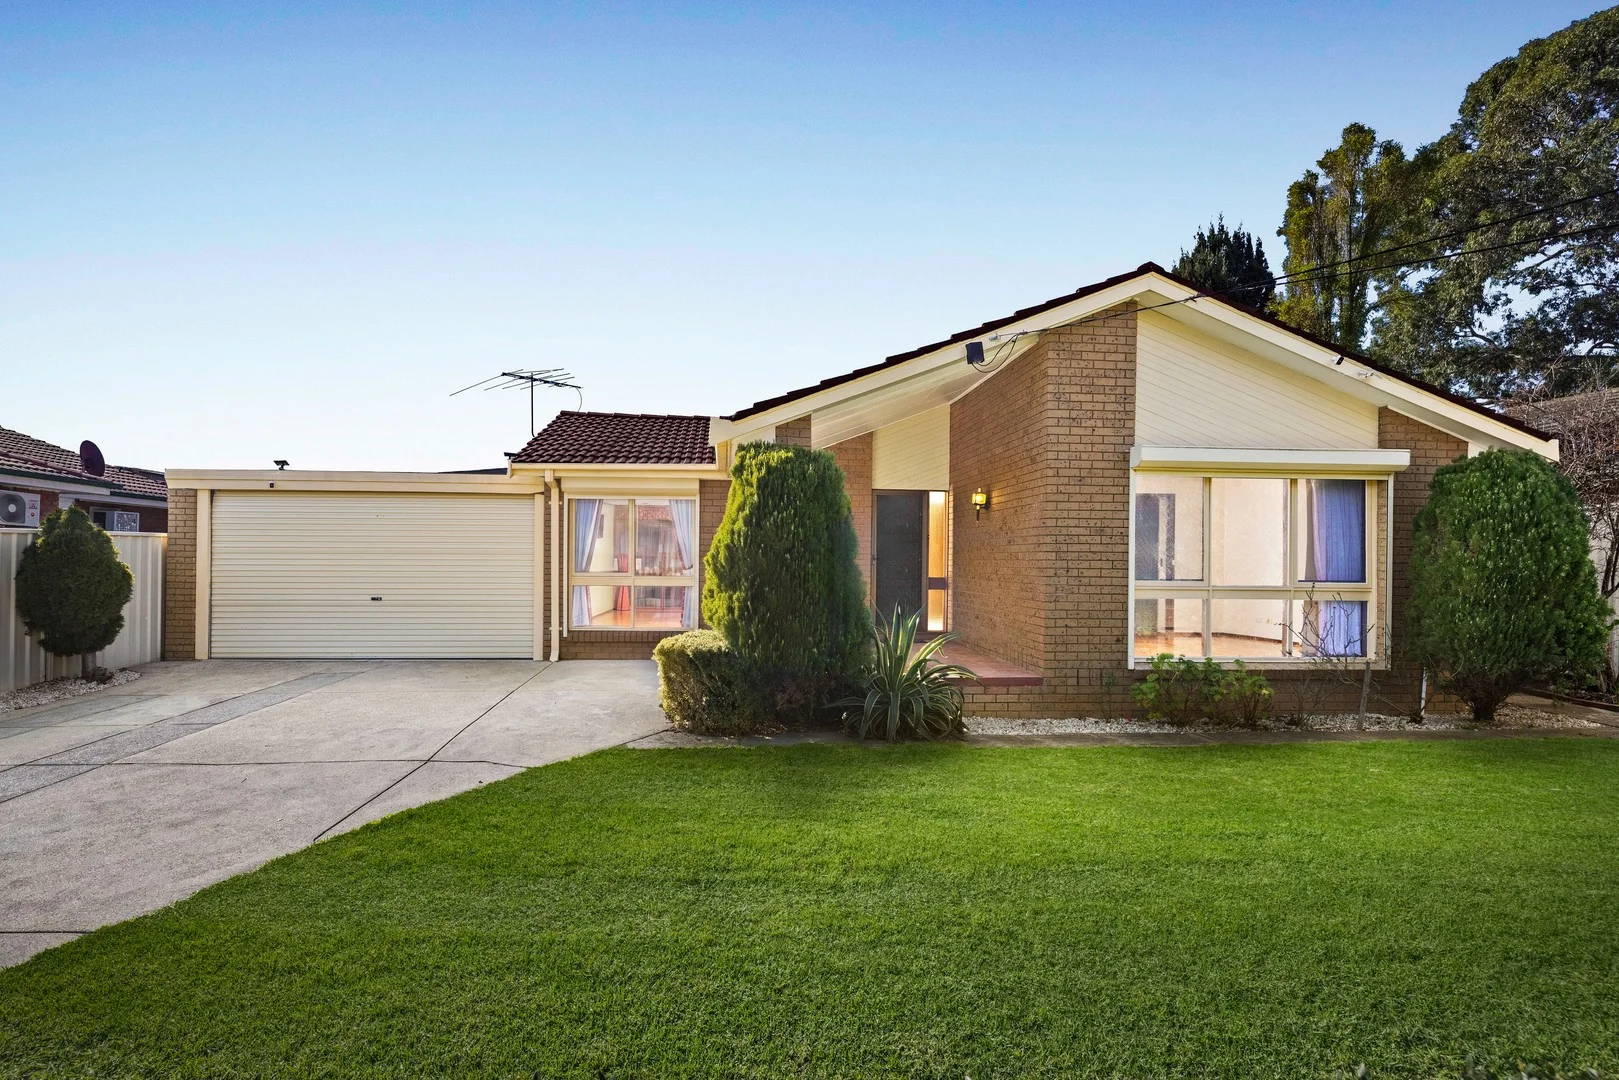
Description: From the moment you arrive, this beautifully presented three-bedroom home immediately impresses with its warmth, space and effortless liveability, offering the perfect opportunity to simply move in and start enjoying a relaxed family lifestyle. A welcoming entrance sets the tone, flowing through to a spacious and light-filled lounge room complete with air conditioning, creating an inviting space to unwind or entertain guests. At the heart of the home is the modern, well-appointed kitchen, featuring stainless steel appliances and a dishwasher. Designed with both style and functionality in mind, the kitchen seamlessly opens to the meals area and a second living zone, making it ideal for families who love open-plan living. Large windows and sliding doors allow natural light to flood the space while providing uninterrupted views of the stunning outdoor entertaining area and the generous rear yard with cascading vines and beautifully manicured gardens the perfect setting for summer barbecues, family gatherings or simply relaxing outdoors. The master bedroom offers a peaceful retreat, boasting a walk-in robe and private ensuite. The remaining two bedrooms are generously sized and fitted with built-in robes, ensuring comfortable accommodation for family members or guests. The central bathroom is well designed with a shower, bath and separate toilet, while the large laundry adds further practicality and storage options. Comfort and efficiency are enhanced with ducted heating throughout, keeping the home cosy in the cooler months, while the 6.6kW solar panel system provides excellent energy savings. A double remote garage offers secure parking, with additional off-street parking available for extra vehicles, trailers or visitors. Positioned in a quiet and tightly held court location, this home enjoys exceptional convenience. It is just moments from Aspendale Gardens Shopping Centre, Aspendale Gardens Primary School, Yammerbook Reserve and the scenic walking tracks of Mordialloc Creek. With easy access to local stations, major freeway entrances and only a short drive to the beautiful beaches, this is a lifestyle location that truly has it all. A wonderful combination of comfort, space and location, this home represents an outstanding opportunity for families, first home buyers or investors alike.
Agent: Steve Turner - sturner@buxton.com.au - 9558 3337
Agent: Amelia Con - ameliac@buxton.com.au - 9558 3337
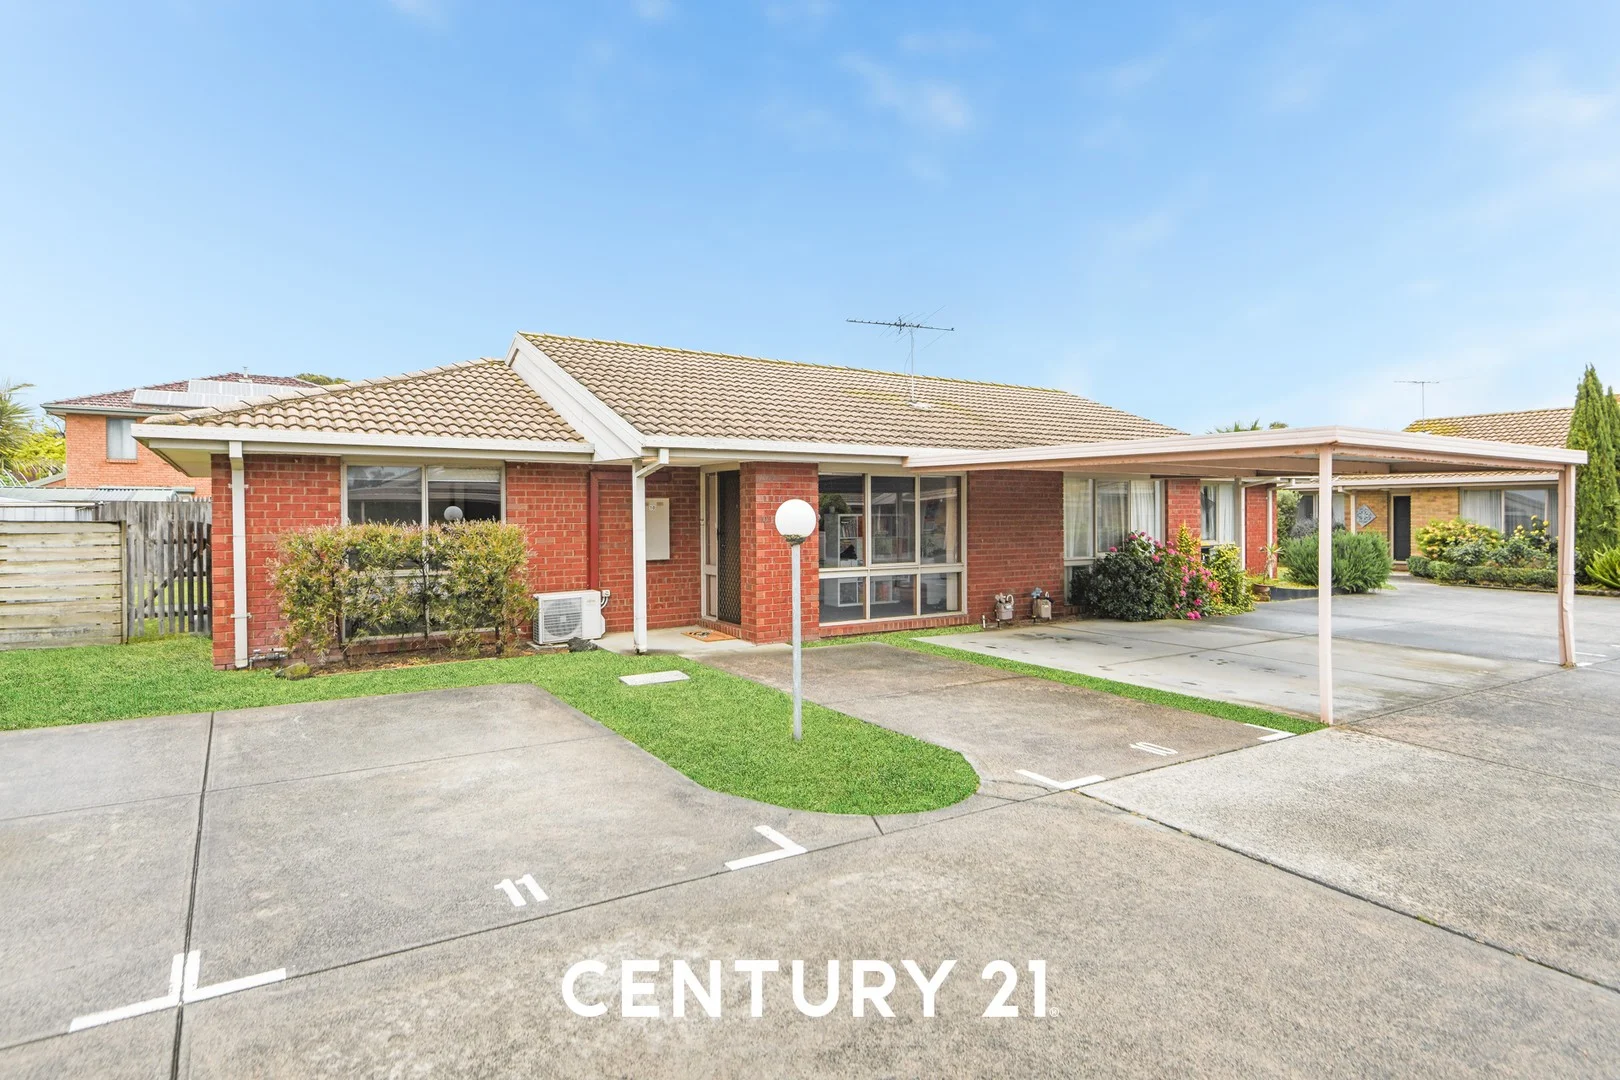
Aspendale Gardens, VIC 3195
Property Type: 公寓/单元房
Listing Type: 住宅
Status: 在售
Summary: Effortless Living in a Prime Aspendale Gardens Locale
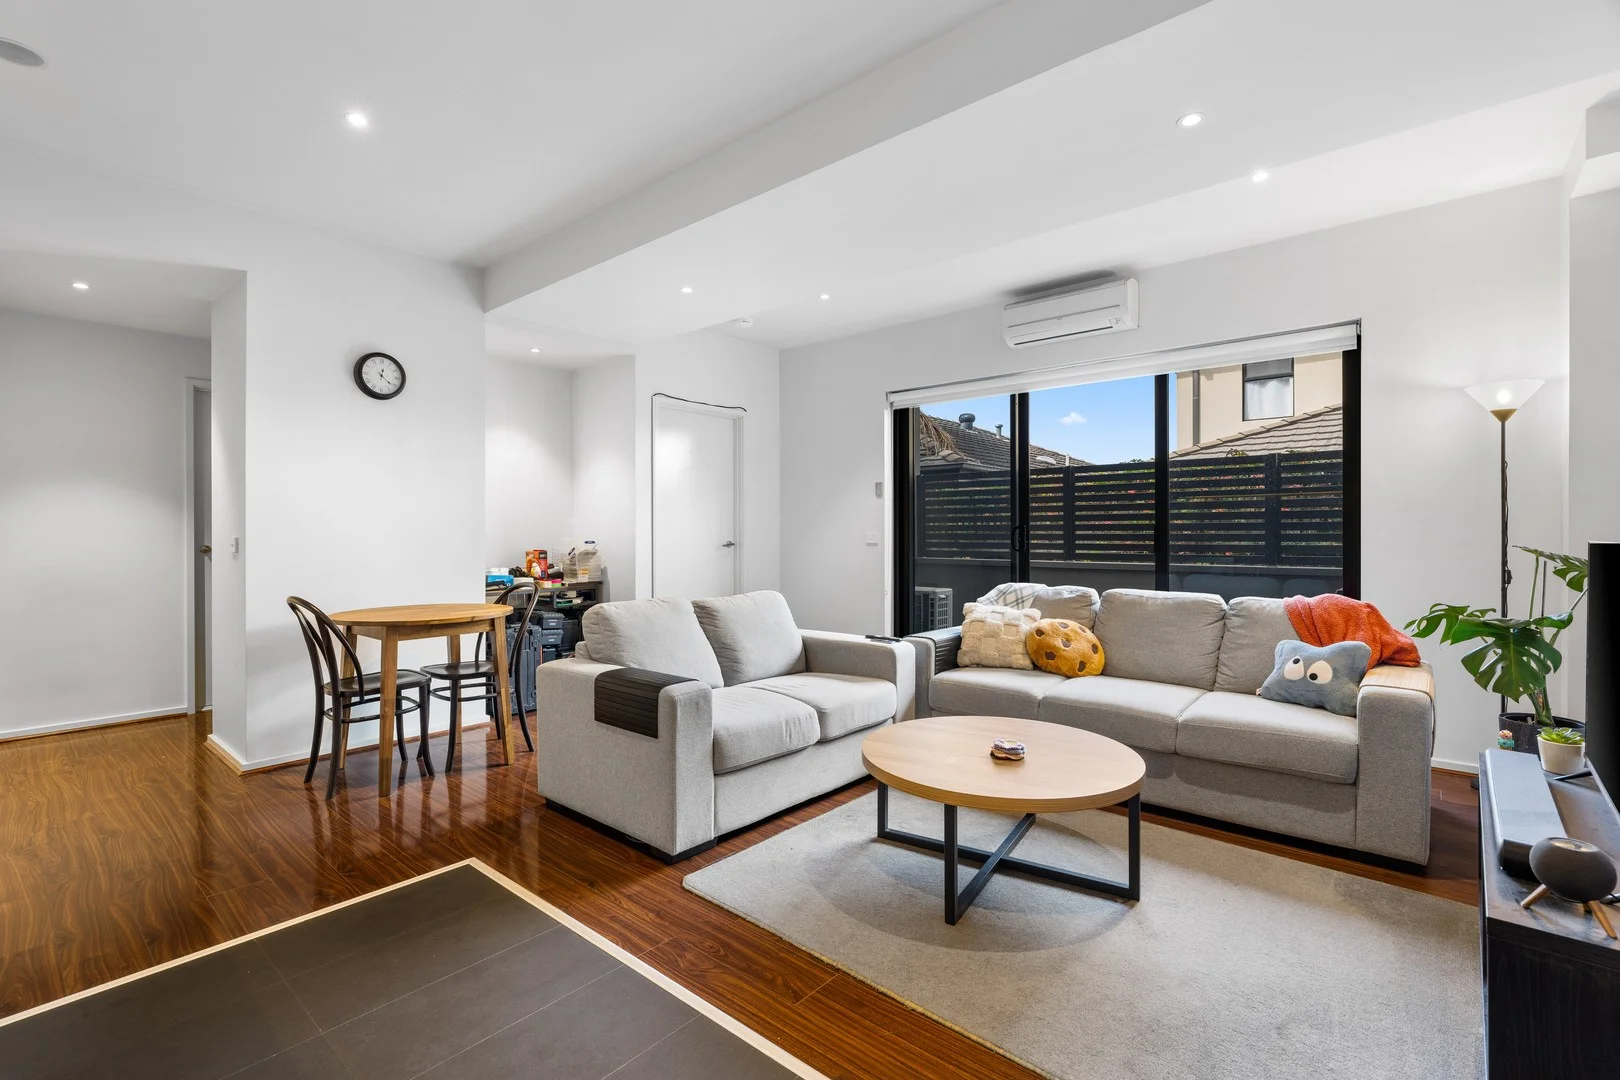
Description: Beautifully presented and superbly located, this delightful two-bedroom unit offers an inviting blend of comfort, convenience, and low-maintenance living — perfect for first-home buyers, downsizers, or savvy investors. Generous central living provides ample space for both lounge and dining, complemented by a tasteful kitchen featuring excellent storage and bench space. Two well-sized bedrooms each include built-in robes, with the main boasting dual BIRs for added convenience. A central bathroom with separate toilet and a full laundry with external access enhance everyday functionality, while an entertainer's courtyard and easy-care garden deliver relaxed outdoor enjoyment. Comfort is assured with heating, cooling, ceiling fans, and a security door, along with a dedicated carport for secure off-street parking. Ideally positioned just metres from Aspendale Gardens Shopping Centre, parks, scenic bike paths, and Aspendale Gardens Primary School, this immaculate unit presents an exceptional opportunity to enjoy a convenient and carefree lifestyle in a sought-after location.
Agent: Con Stefanidis - constefa@melbourneC21.com.au - 03 9544 8888
Agent: Armen Grigorian - armen@melbournec21.com.au - 9544 8888
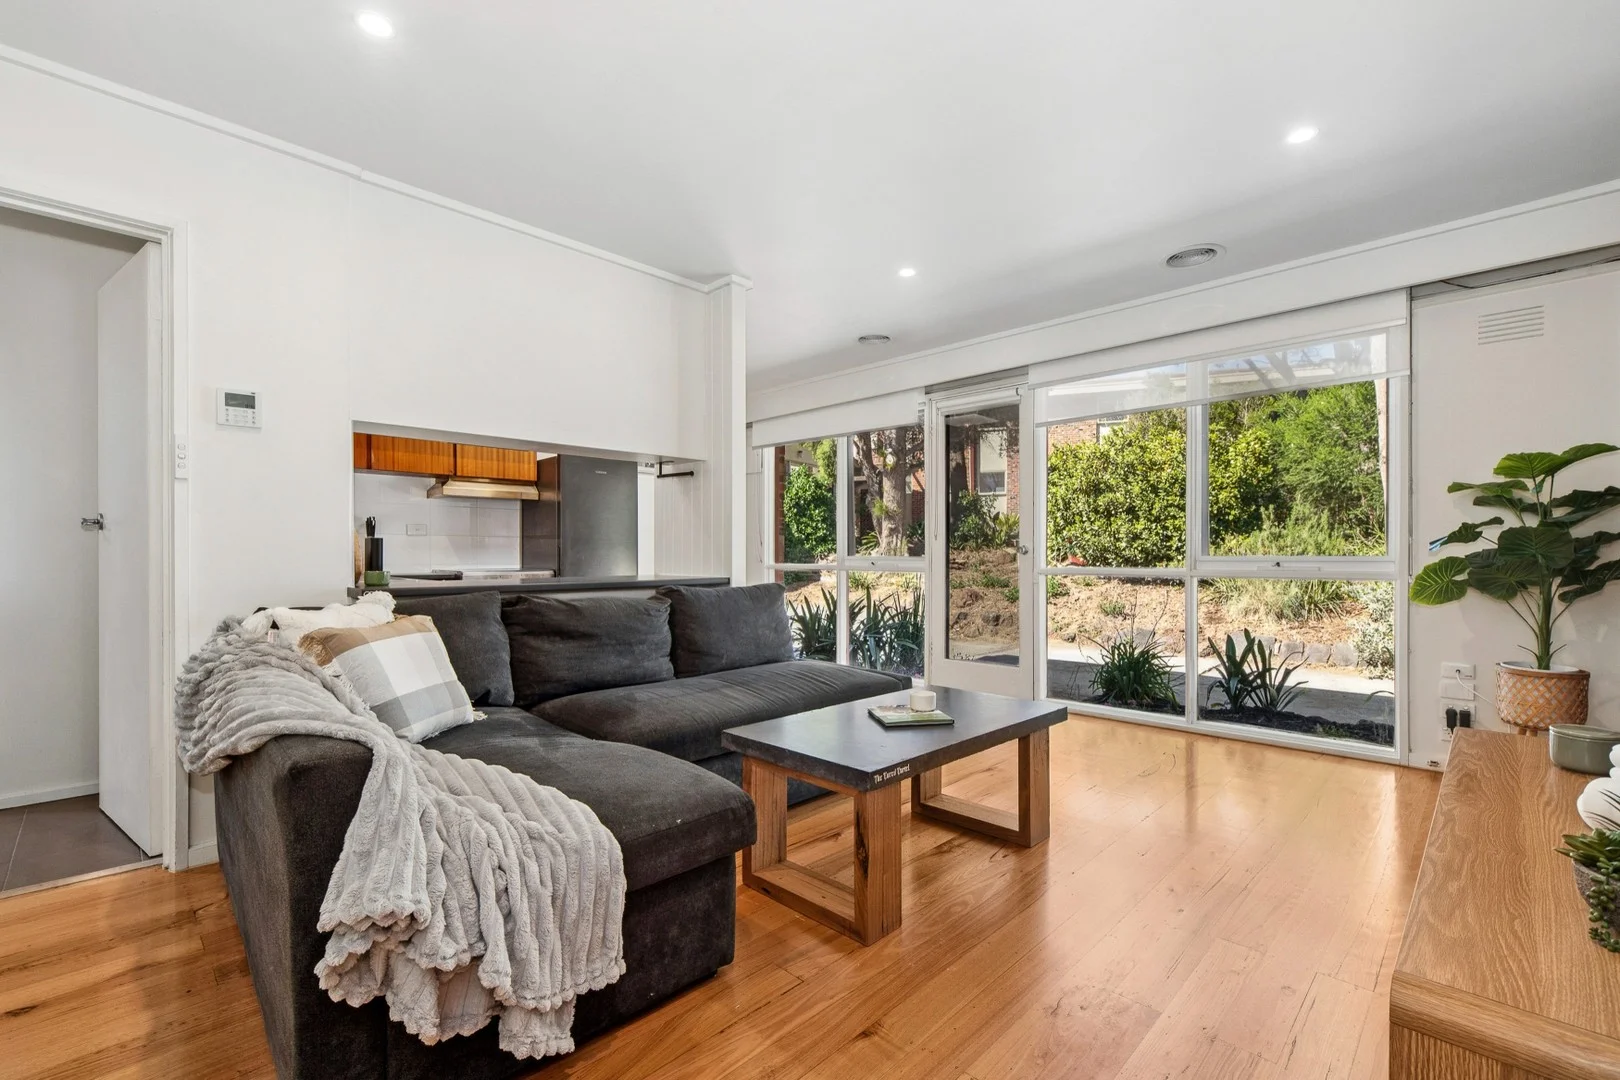
Parkdale, VIC 3195
Property Type: 公寓/单元房
Listing Type: 住宅
Status: 在售
Summary: Beachside Beauty in the Heart of Parkdale
Description: Just moments from the golden sands of Parkdale Beach, vibrant cafés, restaurants and the train station, this beautifully presented unit offers the ultimate Bayside lifestyle with exceptional convenience. Designed for comfort and easy living, the home features: Spacious, light filled bedroom with triple built in robes and ceiling fan Open plan living, kitchen and dining area with stylish hardwood timber flooring Modern updated bathroom with separate toilet Ducted refrigerated cooling and heating for year round comfort Covered carport under the roof line for secure, effortless access Generous paved courtyard with low maintenance garden perfect to enjoy after a bay walk and swim Living area overlooking the communal garden, creating a peaceful and private outlook Ideal for first home buyers, downsizers or savvy investors, this delightful unit combines comfort, style and the very best of Bayside living in a sought after Parkdale location.
Agent: Serena Cortese - serena.cortese@harcourts.com.au
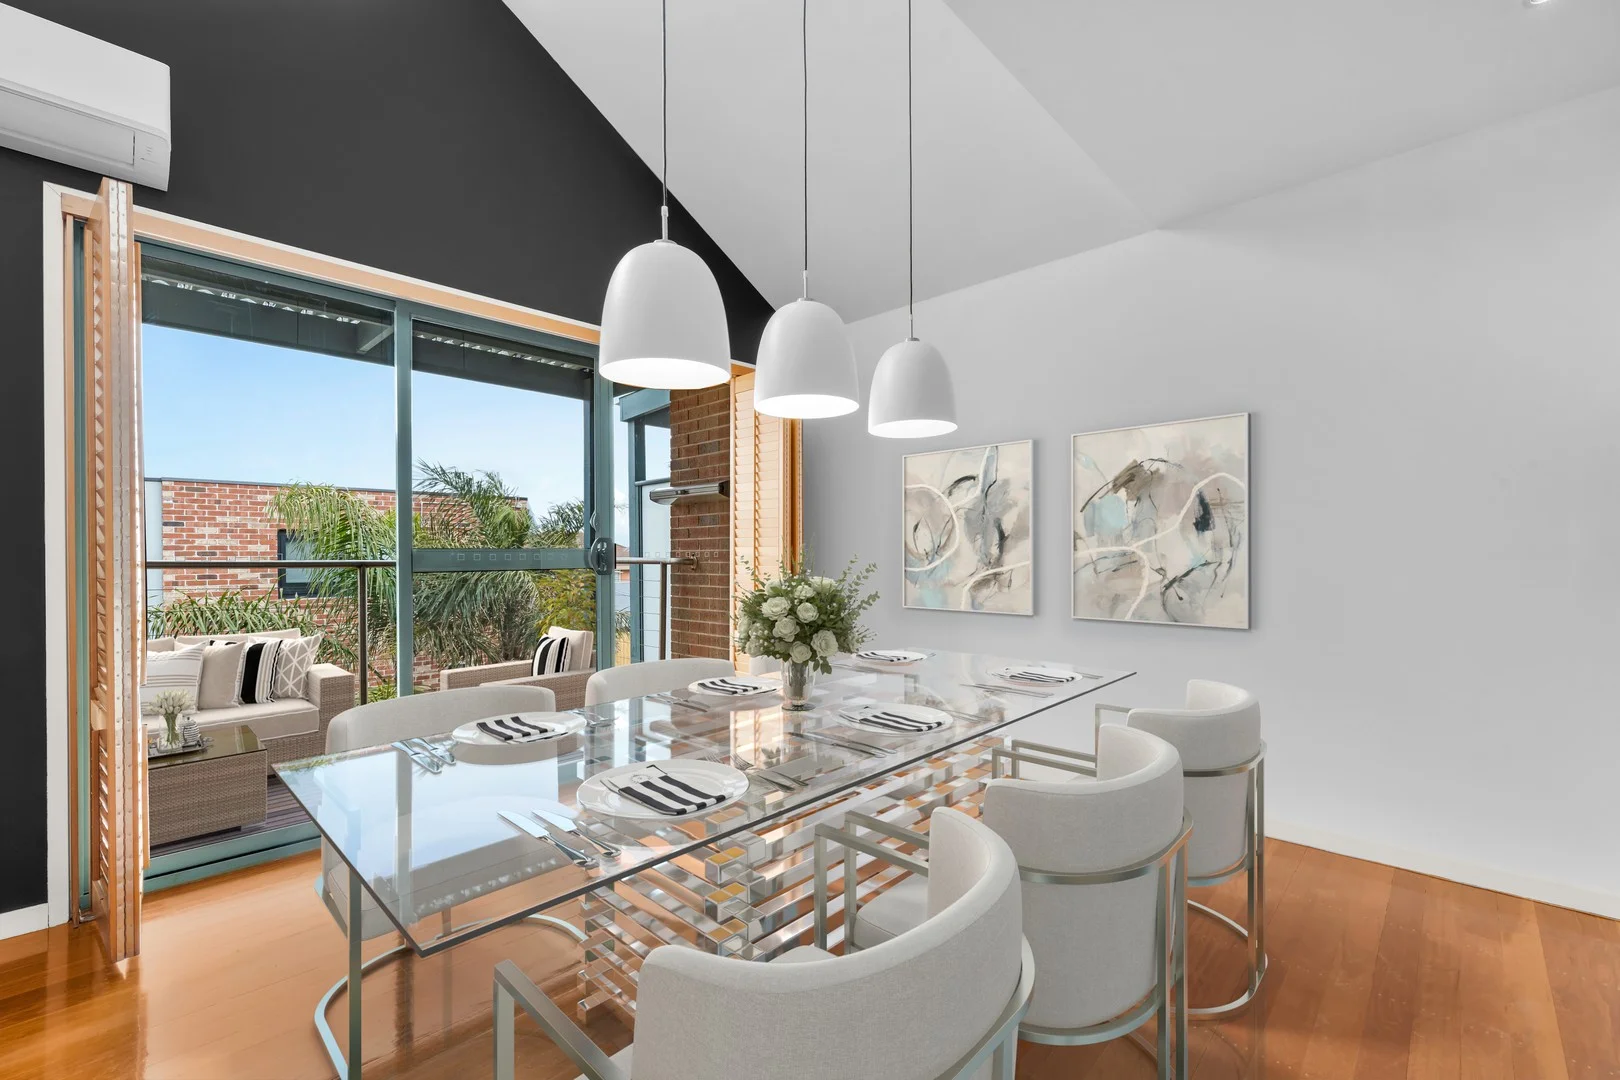
Aspendale, VIC 3195
Land Size: 155 m²
Property Type: 联排别墅
Listing Type: 住宅
Status: 在售
Summary: Coastal Living at it's Best
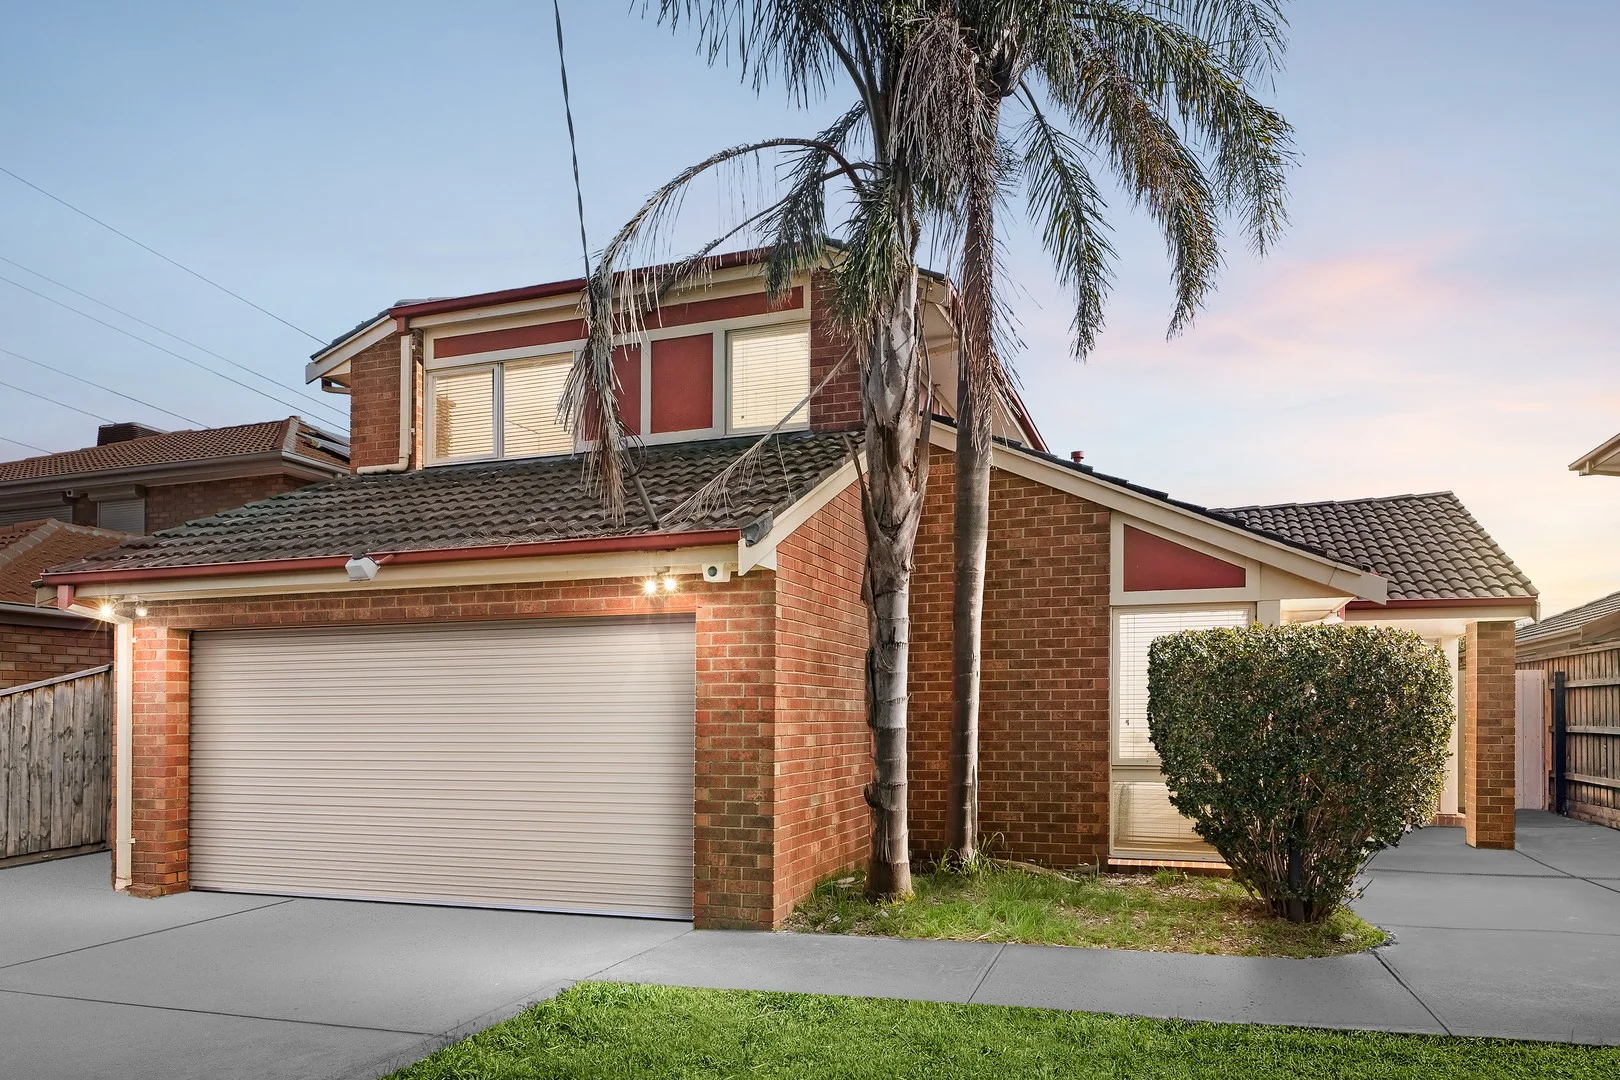
Description: The search for the perfect family retreat in the stunning Aspendale stops here at 135a Nepean Highway. Step into the coastal lifestyle you've been dreaming of with this freshly painted townhouse, just moments from the beach. Offering space, style and convenience, this home is perfect for downsizers, families, or investors seeking a sought-after seaside address. The interiors exude sophistication, featuring polished floorboards, plush new carpet and an abundance of natural light. The open-plan living and dining area flows seamlessly onto a brand-new entertainers' deck, creating the perfect backdrop for alfresco dining and sunset gatherings. A sleek, well-appointed kitchen provides both functionality and flair, while three generously proportioned bedrooms, including a master retreat with private ensuite, offer comfort and privacy. The master both generous in size and lighting creates an inviting space to relax after a day at the beach and a private sanctuary to get ready for dinner in private ensuite. A further 2 bedrooms leave space for family and friends, serviced by the modern bathroom and separate toilet. Sleeping sound with double glazed windows on the front bedroom will make days off even more peaceful. This property keeps on giving with the rare and addition of a multifunctional living space at the rear of the already oversized double garage. Use the space as a cinema, man cave, rumpus for children or even an extra bedroom with space to expand. With the advantage of ample parking for multiple vehicles or guests, coming into the Summer months, this will be a huge advantage. A short stroll to the sand, local cafés, shops, and transport, this home delivers the ultimate in low-maintenance beachside living. All this with secure gated entry and wide driveway access, accentuated by mature gardens. Don't miss the opportunity to get into the ever popular Aspendale market and enjoy sunset walks along undoubtably one of the most stunning beaches along the coast.
Agent: David Carroll - david.carroll@raywhite.com - 9782 9333
Agent: Georgia Ryan - georgia.ryan@raywhite.com - 03 9782 9333
Parkdale, VIC 3195
Land Size: 705 m²
Property Type: 独立屋
Listing Type: 住宅
Status: 在售
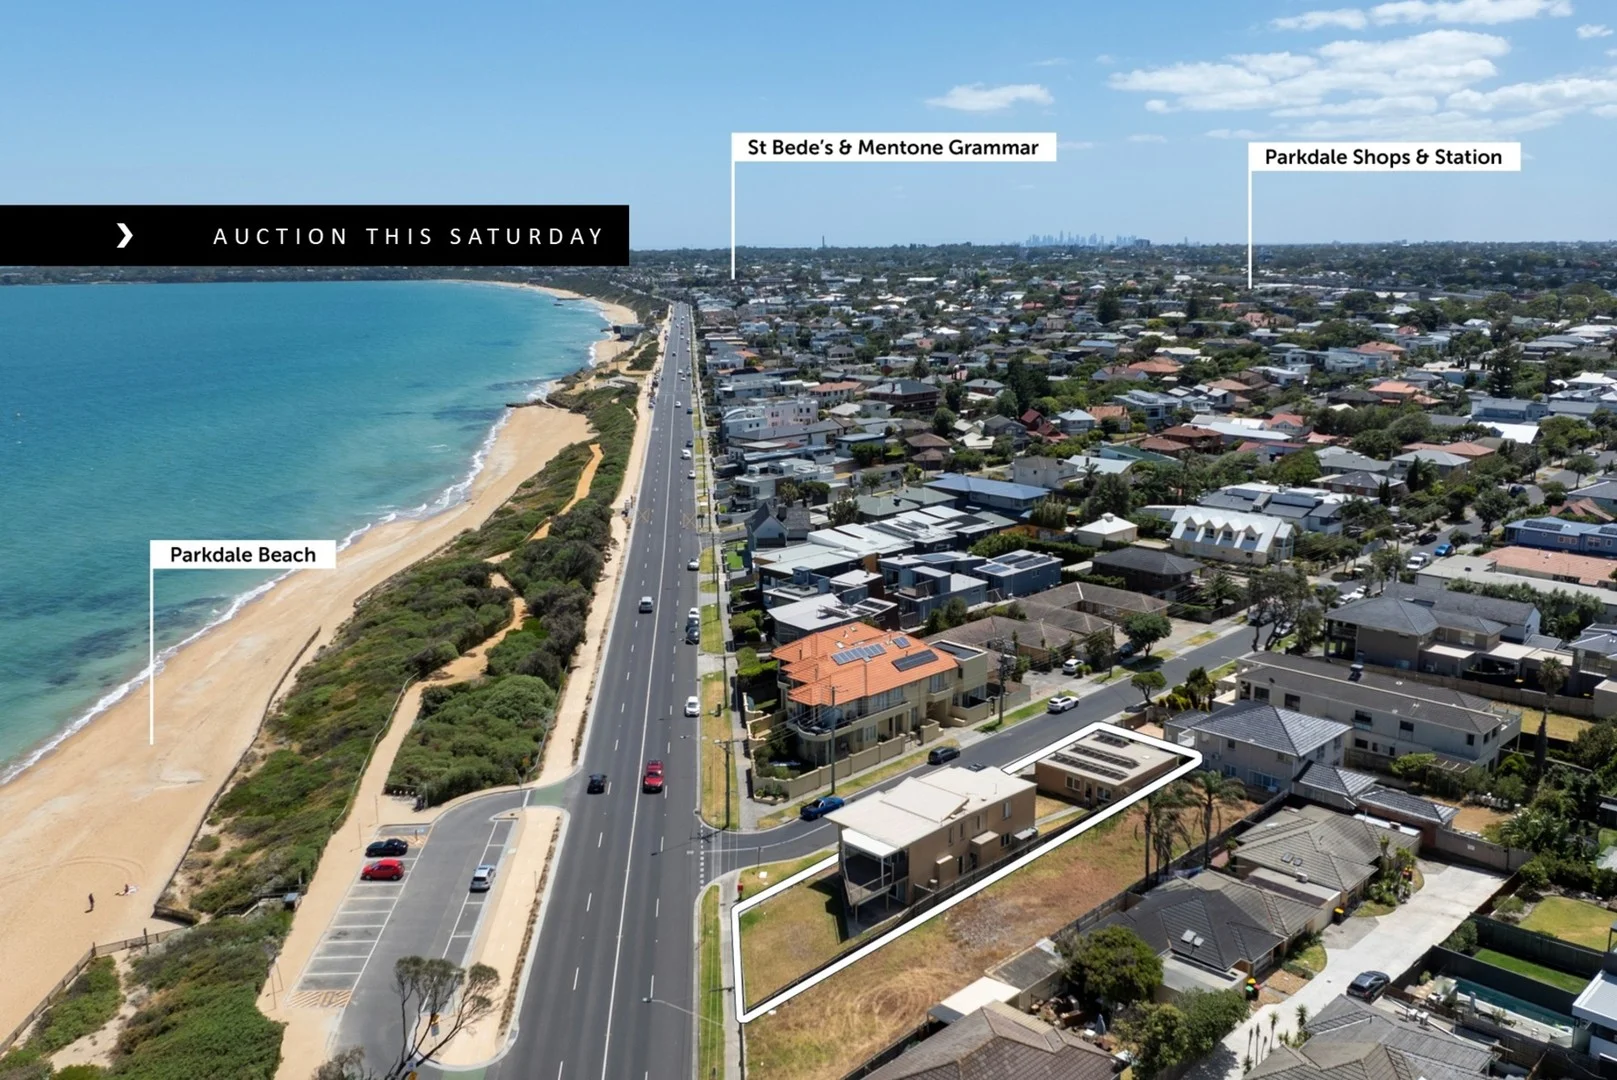
Summary: Rare and Exciting Beachfront Opportunity
Description: Unbeatably positioned to capture world-class panoramas from Mount Martha right round to Beaumaris Bay, this character-rich Fasham Johnson designed home on an exceptional corner allotment of approx. 705sqm offers immediate comfort along with countless exciting possibilities for its lucky purchasers. Spanning two levels, with sweeping vistas both upstairs and down, the existing accommodation is oriented to capitalise on its beachside position and includes a ground-floor bedroom and flexible bay-facing living room with kitchenette. Upstairs discover a sun-filled entertaining zone with sea-view terrace the perfect spot to relax and appreciate your truly impressive and unrivalled beachside position. Here, a well-equipped kitchen with Bosch dishwasher, gas cooktop and handy breakfast bar makes hosting easy. The primary bedroom with ensuite and walk-in robe is also positioned on the upper level, along with a flexible home office/sitting room or potential third bedroom. A family bathroom, full laundry with rear access, alarm, solar panels and ducted heating are all offered along with two separate garages with remote-controlled doors able to accommodate six cars in total. With dual street frontage to Beach Road and Rennison Street, the property also gives options as either a luxurious new home site or potential dual occupancy development (STCA). It is close to public transport, both Parkdale and Mordialloc villages, leading schools, parks and of course the bay, which creates a truly spectacular and ever-changing backdrop to daily living. For more information about this incredible beachfront opportunity please contact Mathew Cox at Buxton Mentone. Disclaimer: The floorplan, room measurements, and land size provided are approximate and for illustrative purposes only. Buxton makes no representations or warranties regarding the accuracy, completeness, or reliability of any floorplan, drawing, or rendering used in the advertising materials. Buxton disclaims any liability for errors, omissions, or inaccuracies in the depiction of the land, property, or any described features. Prospective purchasers should conduct their own due diligence and seek independent professional advice to verify all information.
Agent: Mathew Cox - mcox@buxton.com.au - 9583 9811
Agent: Sarah Thompson - sthompson@buxton.com.au - 0449297928
Mordialloc, VIC 3195
Land Size: 699 m²
Property Type: 独立屋
Listing Type: 住宅
Status: 在售
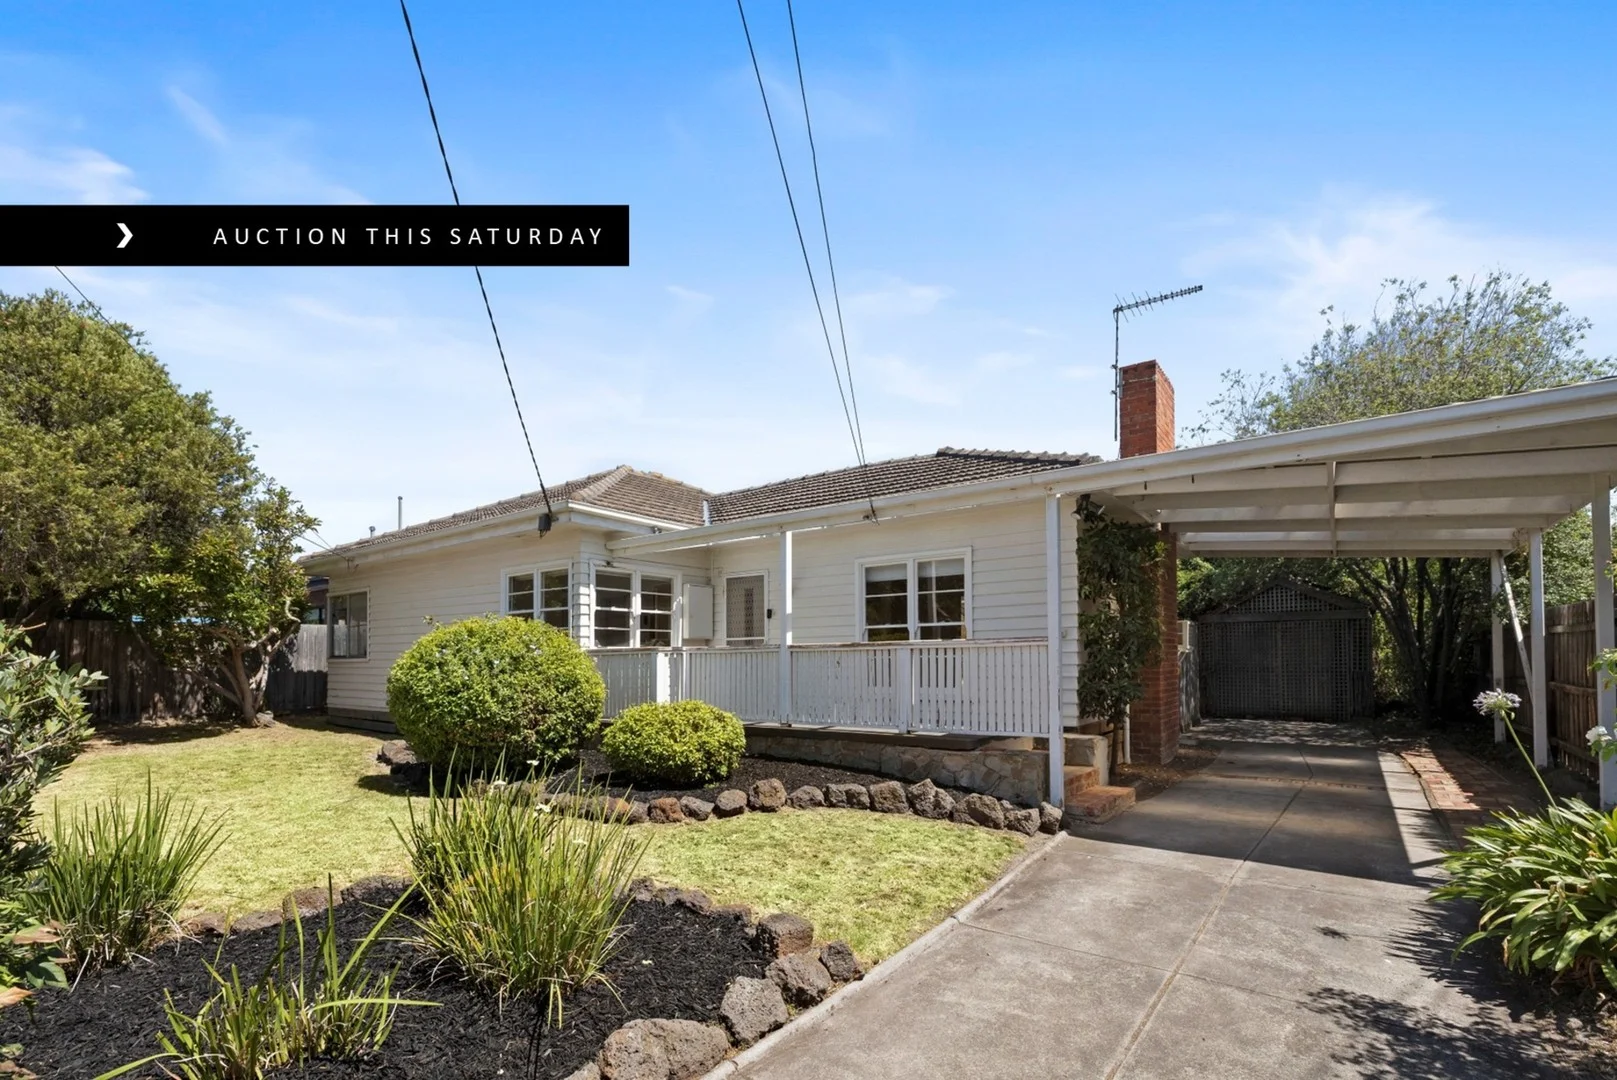
Summary: Classic Weatherboard on 699sqm with 20.1m Frontage in Coveted Mordialloc
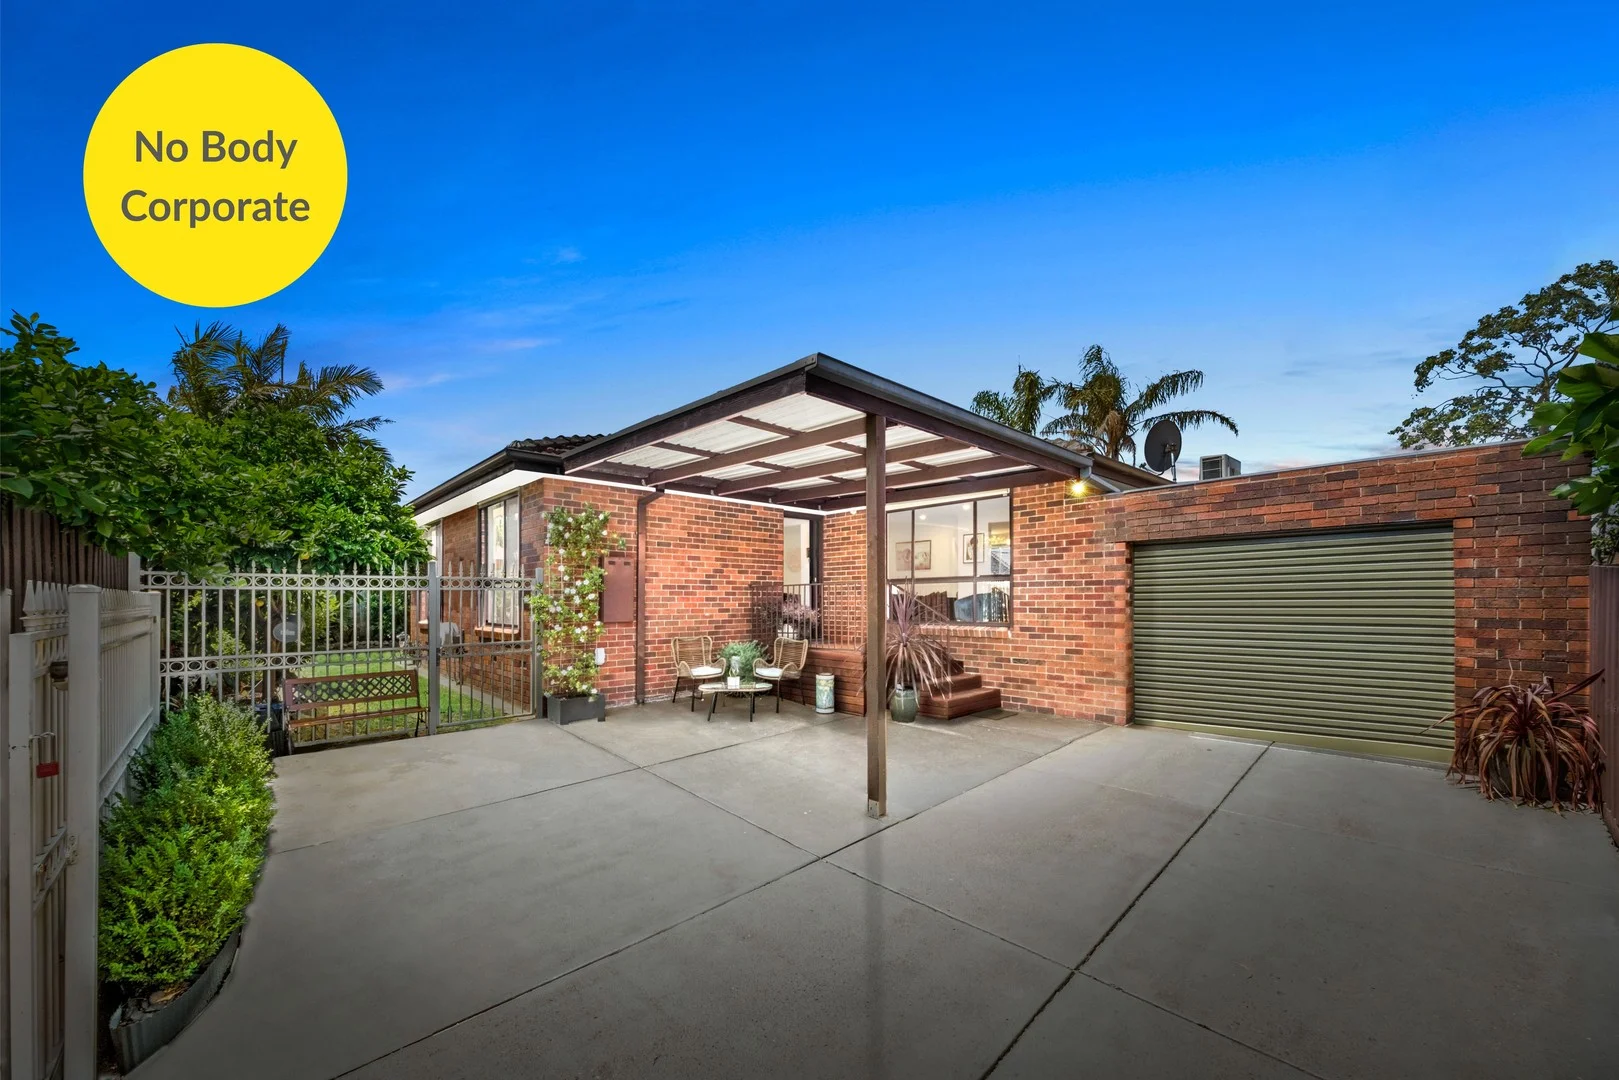
Description: Discover the timeless charm of this classic weatherboard family home, beautifully positioned on approximately 699sqm (approx) of established gardens with a generous frontage of around 20.1m, in one of Mordialloc's most sought-after and tightly held pockets. From the moment you arrive, the home exudes warmth and character, offering a comfortable and spacious environment with exciting potential to enhance, extend, or reimagine over time (STCA). The residence features a functional, family-friendly layout bathed in natural light, designed to accommodate relaxed everyday living as well as effortless entertaining. The flexible floorplan comprises three well-proportioned bedrooms with built-in robes, a central bathroom, and multiple living zones, including a light-filled living room and an additional lounge or fourth bedroom, perfect for families seeking space and separation, or those who love to entertain. Comfort is assured year-round with central heating throughout and reverse cycle heating and cooling in the family room. Outside, a carport and an established north-facing rear garden further enhance the appeal. Beyond the front door, the location delivers an exceptional Mordialloc lifestyle. Enjoy a short, casual stroll to the train station, the beach, and the vibrant Mordialloc Village shopping and dining precinct, where an array of cafés, restaurants, and local boutiques create a lively coastal atmosphere. Highly regarded schools, local reserves, and sporting facilities are all within easy reach, reinforcing the area's strong family appeal. Offering the ideal balance of comfort, convenience, and long-term potential, this is a rare opportunity to secure a substantial landholding in a premium position. Whether you are looking to move in immediately, renovate over time, or explore future development possibilities (STCA), this classic weatherboard home presents a compelling proposition in one of Mordialloc's most desirable pockets. Disclaimer: The floorplan, room measurements, and land size provided are approximate and for illustrative purposes only. Buxton makes no representations or warranties regarding the accuracy, completeness, or reliability of any floorplan, drawing, or rendering used in the advertising materials. Buxton disclaims any liability for errors, omissions, or inaccuracies in the depiction of the land, property, or any described features. Prospective purchasers should conduct their own due diligence and seek independent professional advice to verify all information.
Agent: Katrina O'Brien - kobrien@buxton.com.au - 95839811
Agent: Emily O'Brien - eobrien@buxton.com.au
Aspendale Gardens, VIC 3195
Land Size: 610 m²
Property Type: 独立屋
Listing Type: 住宅
Status: 在售
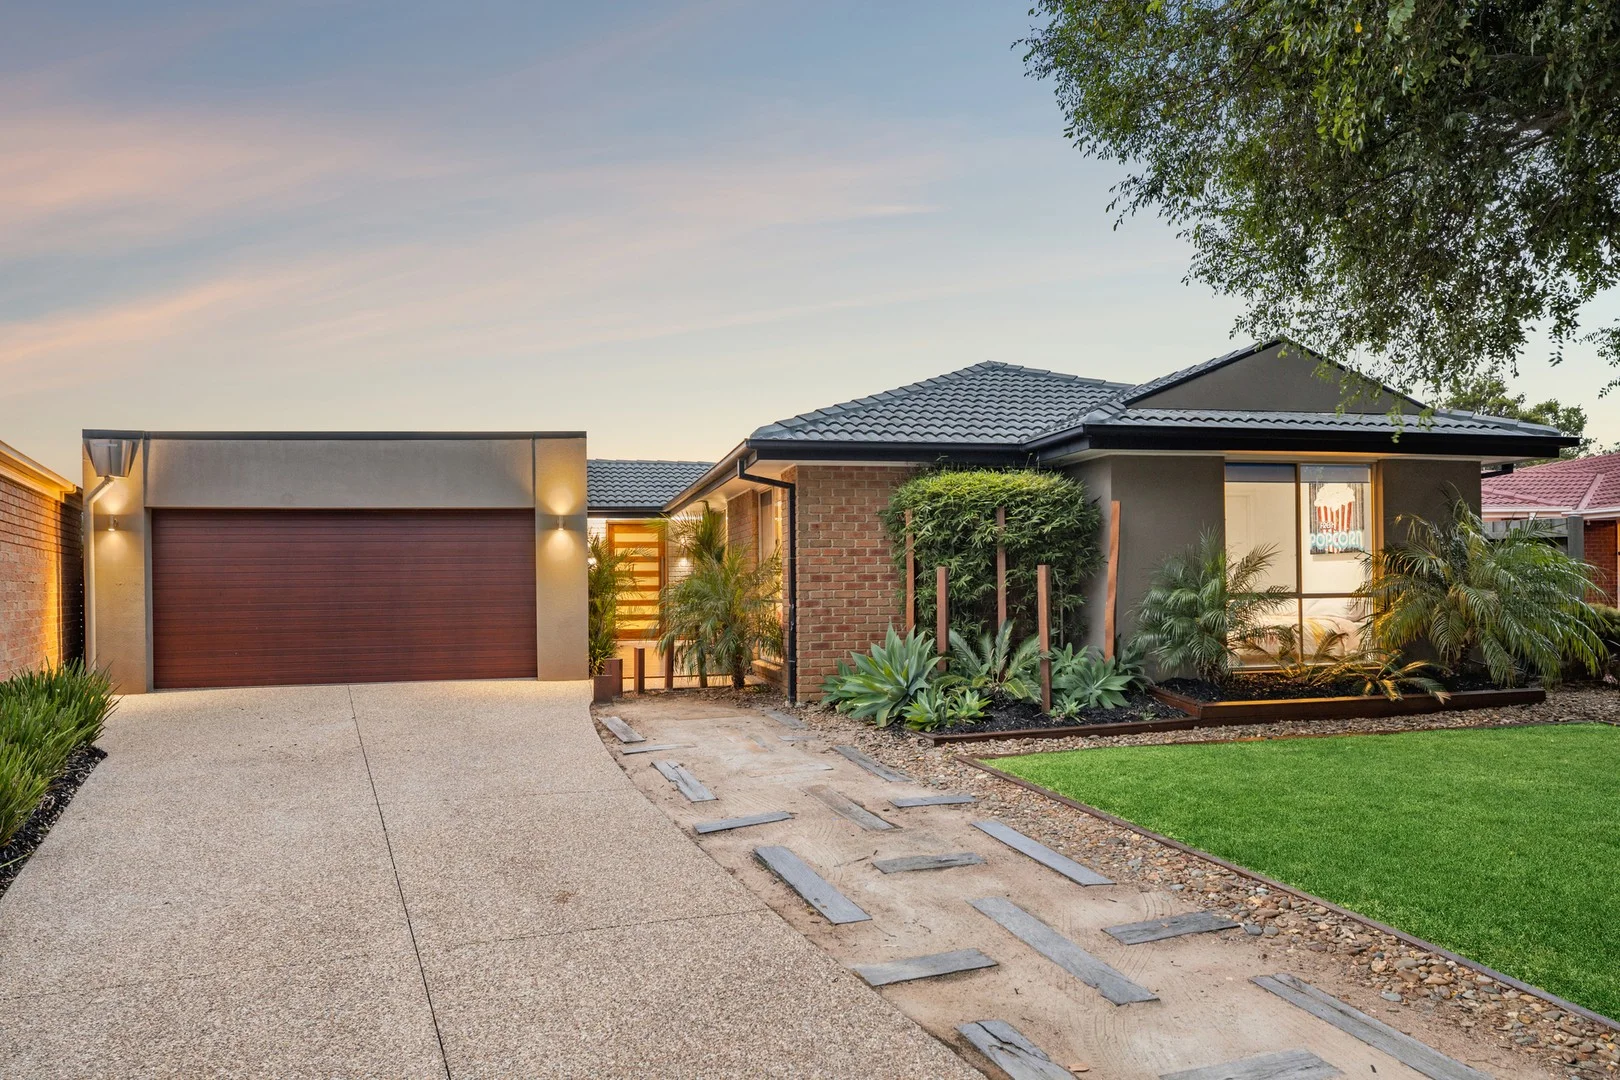
Summary: Sun-Filled Calm & Tree-Lined Charm
Description: Find your sun-filled garden sanctuary at Aspendale Gardens' leafiest & loveliest address. An oasis of sun-filled calm amongst the tree-lined charm of this iconic streetscape, this gorgeous garden sanctuary is a paradise for kids and parents alike. Cleverly zoned with a private master-domain for parents, and a dedicated kids' wing (with a second ensuite for guests, in-laws, or teenage kids) this five bedroom, three bathroom home has inside-out entertaining at its heart. Centred on open plan living areas around an atrium bar, this entertainers' oasis has a prestige Fisher and Paykel kitchen (including 900 mm dual-drawer dishwasher and gas cooktop) stretched out beyond a stone-topped island bench as well as a ready-to-plumb al fresco kitchen on a well-screened all-weather deck. Designer styled with dual blinds and ceiling fans for most bedrooms and hardwearing sustainable bamboo floors for traffic areas, this centrally heated and reverse-cycle air-conditioned home takes style and lifestyle outdoors too. Featuring a clever mix of all-weather, full-sun and shaded spaces. There are pull-down curtains for the sunniest days, wraparound bench-seating to settle in, a sculptural fire-pit for cool winter evenings as well as a Zen water-feature to bring some calm! Facing this lush, tree lined street with an oversize double auto-garage on an exposed aggregate drive, this garden paradise is in a world of its own ...yet still within 300m of the shopping centre and primary school, a short walk to the Wells Road bus and minutes to beachside and brand-new stations.
Agent: Steve Turner - sturner@buxton.com.au - 9558 3337
Agent: Amelia Con - ameliac@buxton.com.au - 9558 3337


