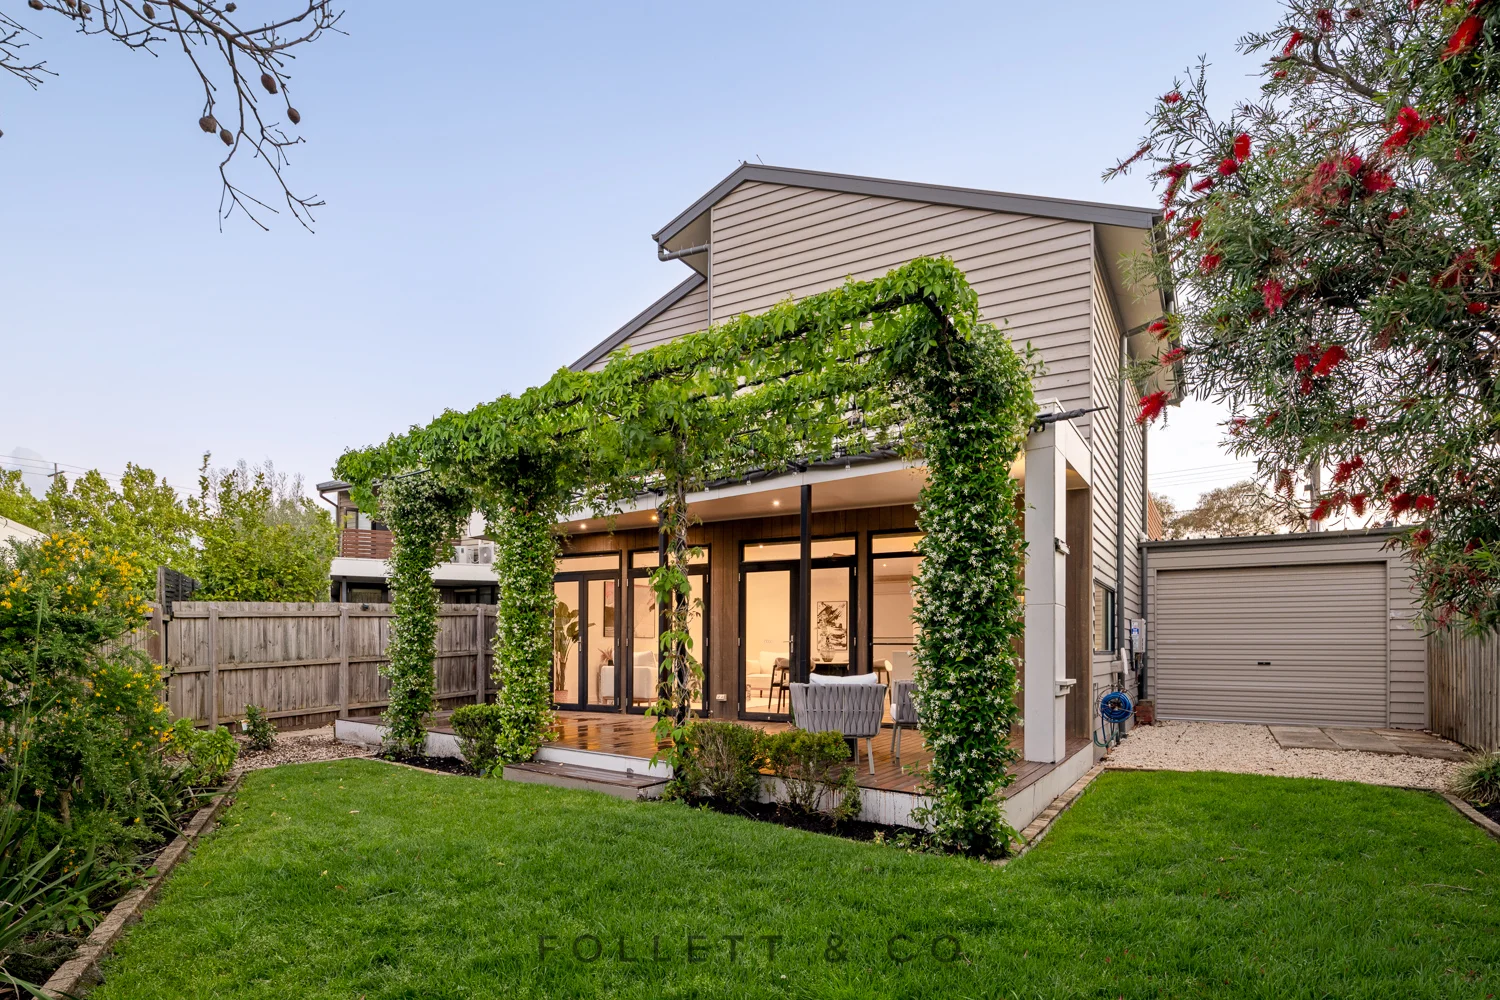
29 Coronation Street
Brighton East, VIC 3187
周边环境与日常设施
探索Brighton East周边的上学日与周末生活。
区域数据
- 居民(ABS,2024年6月)
- 106,118
- 0–14岁儿童
- 17,268
- 所学校
- 30
- 公园与图书馆
- 52
- 已收录儿童活动机构
- 45
收录最多的活动:Tennis、Karate、Swimming
人口数据:澳大利亚统计局
了解更广的议会辖区:比较附近区域,探索图书馆及社区场所,并浏览学校、儿童活动和议会项目。
公园、游乐场与公共空间
这处房产附近有什么好玩
探索目录中的附近游乐中心与家庭景点。请向场所确认适合年龄、门票及开放时间。

在Things to do按年龄、预算及室内或户外条件寻找更多去处。具体日期的活动请查看What’s on。 查看活动日程
探索本地指南与家庭灵感
了解这处房产周边生活时,阅读本地家庭指南与实用文章。

2026年澳洲各地方议会儿童活动覆盖对比:每个孩子能找到多少活动机构
在澳洲儿童较多的地方议会中,AroundSchools目录平均每1万名儿童收录约10家儿童活动机构(中位数)——但墨尔本西区的Wyndham只有3.9家,而墨尔本市(City of Melbourne)有46.7家。 我们把澳洲540个地方议会各自收录的儿童活动机构数,除以该地区0–14岁的儿童人数,儿童人口采用澳大利亚统计局最新的人口估计。…
阅读更多 →
维多利亚州最宜居郊区排行(2026年,按儿童活动数量排名)
在我们的目录中,Melbourne(VIC)登记的儿童活动数量超过VIC其他任何郊区。本页首先按郊区能为有孩子的家庭提供多少实际选择来排名维多利亚州的郊区,随后为同一批郊区补充房产成交中位价、近期成交与在售房源,以及治安记录数据——并会持续更新,而非一次性发布后就不再维护。 主要结论 Melbourne在VIC州位居榜首,目录中登记了50项儿童活动,附近有11所学校。…
阅读更多 →日常设施与出行
打开地图选择目的地并查询行程时间。步行路线、无障碍设施和行程时间尚未核实。
来源:AroundSchools目录。距离为直线距离,并非步行路线。请在详情页确认设施;此摘要未提供目录更新日期。
房产详情
独立屋
RESIDENTIAL
附近即将举行的活动

10月19日周一 · Brighton
Bayside Art Babies(海湾艺术宝贝)
2岁及以下
10月19日周一 · Brighton
Bayside Art Babies
2岁及以下
3月6日周五 · Sandringham and Highett
Children's yoga - JEM | 7th Mar-2026 to 17th Apr-2027 💛
3–12岁
8月1日周六 · Ashwood
Kids & Teens Art Birthday Parties - Glorious Studio | 2-Aug to 31-Dec, 2026
5–17岁
9月15日周二 · Blackburn North
波斯托管游戏小组 - Facilitated
3–6岁
5月19日周二 · Nunawading
Junior Warriors - 8 Course Programe - Kung Fu Force AU | 20th May to 30th Dec-2026
6–13岁
附近资源

Pass N Play
., Brighton

Bonjour Babies (Elsternwick VIC)
560 Glen Huntly Rd, Elsternwick

SF Ballet
567 Glen Huntly Road, Elsternwick

Merryl’s Mosaics & Glass Studio
723 Glenhuntly Road , Caulfield

Theatre De La DanSe
15 Male St, Brighton

Jam Studio Music
Suite 2, Level 1, 118 Chapel St, St Kilda

Ladybug Learning
Suite 1, 319A Neerim Road, Carnegie

Jem children’s yoga
., Sandringham and Highett

Australian Yoga Academy
42 Clifton St, Prahran
附近学校

Gardenvale Primary School
66 Landcox Street, Brighton East VIC 3187 Australia

St. James Catholic Primary School
6 St James Cl, Gardenvale VIC 3185 Australia

Leibler Yavneh College
2 Nagle Ave, Elsternwick VIC 3185 Australia

St James Catholic Primary School - Brighton
6 St James Close, Brighton VIC 3186 Australia

Star of the Sea College
74 - 80 Martin Street, Gardenvale VIC 3186 Australia

Wesley College - Elsternwick
5 Gladstone Parade, Elsternwick VIC 3185
附近学校不代表符合入学条件。请直接向学校或托育机构确认学区、年级及名额。
附近房产
附近最近成交
靠近此地址、已经成交的房产。我们不显示成交价格。
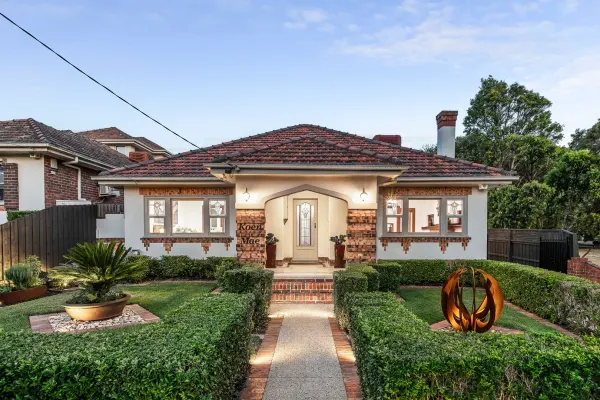
Brighton East, VIC 3187
Land Size: 583 m²
Property Type: 独立屋
Listing Type: 住宅
Status: 在售
Summary: Classic meets modern with direct park frontage
Description: Perfectly positioned at the end of a quiet, family-friendly cul-de-sac with Hurlingham Park as its direct neighbour, this tastefully modernised and extended Art Deco classic offers an exceptional lifestyle of space, versatility, and effortless living. With nothing to do but move in and enjoy, it is a home designed for a growing family to create memories for decades to come. Beyond its inviting entrance, original Art Deco charm sets a warm and elegant tone, flowing through to formal lounge and dining rooms, ideal for both everyday living and special occasions. A generous master bedroom features walk-in and built-in robes and a newly renovated ensuite with heated floors. A large purpose-built study, with three integrated workstations and extensive storage is perfect for studious children or a home office. A freshly renovated laundry and separate toilet and powder room add further everyday ease. At the heart of the home, a solid jarrah and stone benchtop kitchen overlooks expansive family and meal zones, creating a natural hub where families can gather, cook, and relax together. Bi-fold doors seamlessly merge inside and out, extending to a fully equipped undercover alfresco kitchen complete with built-in wood-fired pizza oven, making entertaining family and friends effortless year-round. Bathed in sunlight, the private backyard is a true retreat, with resort-style pool and spa (solar and gas-heated) with an outdoor accessible toilet/changeroom framed by a tranquil water feature and leafy surrounds. The second level is thoughtfully designed for family living, featuring bedrooms two, three, and four. All are generous in size and accompanied by excellent robe space, an additional living area for further flexibility, and recently renovated chic family bathroom with double vanity and bathtub. This is further complemented by a separate powder room and walk-in attic/storeroom. Offering outstanding optionality, a fully self-contained studio with private entrance, positioned above the dual access double garage, provides ideal accommodation for multigenerational living, teenager's retreat, guests, or a private home office. Complete with a lounge, kitchenette, fifth bedroom, bathroom, and split system heating and cooling, it adds genuine flexibility rarely found. Additional features include open and gas fireplaces, ornate period detailing, abundant storage throughout, alarm system, ducted heating, dual evaporative cooling, double garage with rear access to Milliara Grove, and a secure driveway with space for multiple cars, a boat and/or caravan. With the park next door and the best of Bayside at its disposal, it is only moments away from picturesque beaches, cafés, restaurants, Sandbelt golf courses, city trains and trams, zoned Gardenvale Primary/Brighton Secondary, and prestigious private schools across Brighton and Caulfield, along with always-vibrant Bay Street, Church Street, and McKinnon, Hawthorn, and Centre Roads. This is a truly unique family home offering space and security in an unbeatable setting.
Agent: Shantelle Francis - sfrancis@kayburton.com.au - +61 3 9592 6522
Agent: Matthew Pillios - mpillios@kayburton.com.au - +61 3 9592 6522
Agent: Kevin Yim - kyim@kayburton.com.au - +61 3 9592 6522
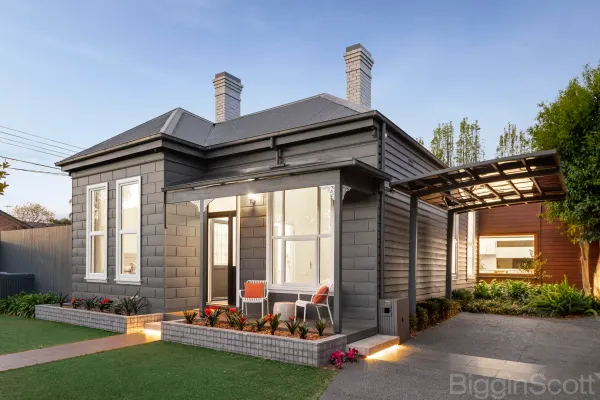
Elsternwick, VIC 3185
Land Size: 578 m²
Property Type: 独立屋
Listing Type: 住宅
Status: 在售
Summary: Victorian Elegance Meets Contemporary Luxury.
Description: Victorian Elegance Meets Contemporary Luxury. Step into a rare fusion of heritage charm and modern sophistication. This impeccably reimagined 3 to 4 bedroom residence offers a lifestyle of effortless refinement. Set on a prime north-facing corner allotment of approx. 578m², this coveted Elsternwick address places you within a short stroll of vibrant cafés, boutique shops, transport, parks, and leading schoolseverything at your fingertips. Whether hosting poolside gatherings or enjoying quiet evenings by the fireplace, this home adapts to every season and mood. Master suite with luxury private ensuite & walk-in robe 3 additional bedrooms - 1 ideal as a home office or guest retreat Striking open-plan kitchen with walk-in pantry, flowing to dining & living Elegant lounge/sitting room opening to alfresco entertaining Family bathroom & separate laundry, Heating/Cooling/Ceiling Fans Landscaped gardens, entertainer's deck & solar-heated saltwater pool R/C off-street parking for two, Security entry This is more than a home, it's a benchmark of refined living. Buyers will be drawn to the seamless blend of period architecture and contemporary flow, the generous outdoor entertaining zones, and the unbeatable location. Perfect for families, professionals, or downsizers seeking timeless style with modern ease.
Agent: Angelos Stefanis - astefanis@bigginscott.com.au - 03 9524 8404
Agent: Farida Amiry - famiry@bigginscott.com.au - 0404606339
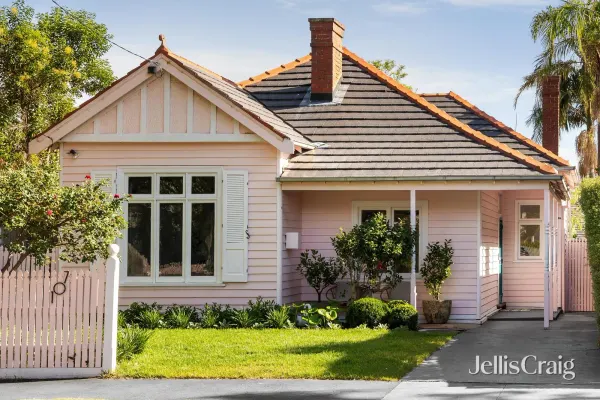
Brighton, VIC 3186
Property Type: 独立屋
Listing Type: 住宅
Status: 在售
Summary: Single level Edwardian beauty on the village edge
Description: Full of colour and character, this gorgeous four bedroom two bathroom single level Edwardian spills into the most blissful north facing rear garden. Setting the tone with its pale pink façade and turquoise entry door, this heartwarming home enjoys an engaging lounge with fireplace and library, three defined bedrooms with wardrobes including the main with refined ensuite, a desirable fourth bedroom with robes, shelving and fireplace making it multipurpose, a subway tiled bathroom/laundry and an eye catching checkered floor in the open plan family living/dining area with tasteful kitchen featuring an Ilve 900mm stove. Two sets of French doors open to a raised entertaining deck with vine draped pergola, festoon lights and a beautiful lawn beyond with a second alfresco space within the groomed privacy of the rear garden. Charmed with Baltic pine floors, Red pine doors, library ladders, vogue lighting and full height linen sheers that emphasize the 3.3m approx. ceilings, this irresistible abode is complete with zoned ducted heating, refrigerated cooling, split system air conditioning, a storage attic, a garden shed and dual driveway parking. An exciting position, on the edge of the Martin Street Village café scene, dining delights, wine bars and city train, so close to Star of the Sea College, St James Catholic Parish Primary School and Kamesburgh Gardens, while moments to Elsternwick Park, Brighton's elite schools and celebrated beaches. Note: zoned for Elsternwick Primary School and Elwood College.
Agent: Danielle Harvey - danielleharvey@jelliscraig.com.au - 9194 1200
Agent: Allen Sun - AllenSun@jelliscraig.com.au - 03 9194 1200
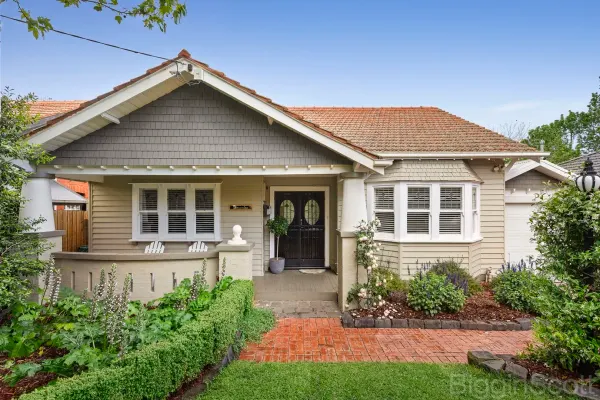
Elsternwick, VIC 3185
Land Size: 625 m²
Property Type: 独立屋
Listing Type: 住宅
Status: 在售
Summary: 'Devonlea' - A Dreamy Californian
Description: Nestled in a quiet cul-de-sac, this beautifully renovated and extended Californian Bungalow masterfully blends timeless period detail with contemporary luxury. A wide central hallway greets you upon entry and leads past the original front rooms with glorious period detail and through to the captivating, light-filled, sunken living area. Push back the full-wall of stacking glass doors to discovery a tranquil landscaped rear garden, complete with wrap-around deck and Jacuzzi. The superbly renovated kitchen overlooks the dining area with period fireplace and features stone tops, Miele oven and a walk-in pantry. The master suite exudes elegance with a dressing room and hotel-style ensuite featuring a freestanding stone bath, while the children's wing offers two double bedrooms each with private ensuites. Upstairs; the 4th bedroom/home office exudes a charming, rustic feel and has been cleverly built into the roof line. Set on a wonderfully landscaped, garden allotment of 625sqm approx. the property is ideally positioned in a within easy walking distance of vibrant Elsternwick village and trendy Martin Street village, Gardenvale train station and Gardenvale Park. 4 bedrooms or 3 plus home office/retreat 3 bathrooms plus guest powder room Stunning master suite with dressing room and ensuite with freestanding stone bath Formal living room, decorative ceilings, lead light windows Superb kitchen, stone tops, Miele oven, dishwasher, walk-in pantry Dining area with period fireplace Sunken living area, full-wall glass stacking doors Wrap-around deck, jacuzzi Hydronic heating, air conditioning and evaporative cooling Tandem double carport plus additional off-street parking, auto-roller door and gate Excellent land - 625sqm approx.
Agent: Daniel Ashton - dashton@bigginscott.com.au - 0408 078 515
Agent: Bill Stavrakis - bstavrakis@bigginscott.com.au - 03 9524 8444
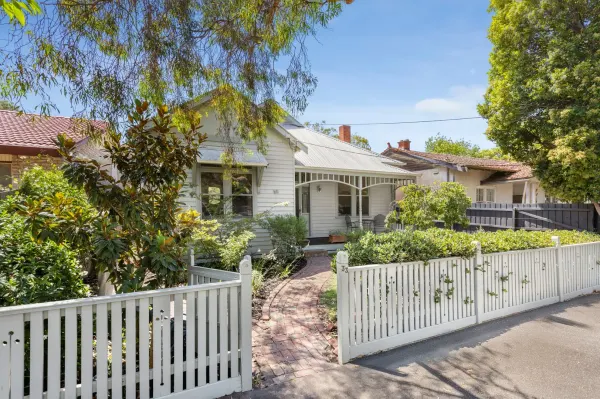
Brighton, VIC 3186
Land Size: 532 m²
Property Type: 独立屋
Listing Type: 住宅
Status: 在售
Summary: Family-Sized Edwardian in a Prized Family Pocket
Description: Fall in love with the generous period proportions and sun-drenched garden surrounds of this beautifully presented Edwardian residence, superbly positioned just 400 metres from Elsternwick Primary School, near village shops, public transport and leafy parkland. Quietly tucked away in a tree-lined cul-de-sac, this prized North Brighton address delivers an outstanding family lifestyle in a tightly held neighbourhood. Thoughtfully updated for contemporary comfort while celebrating its original character, the four-bedroom, two-bathroom home reveals a charming façade adorned with timber fretwork and a leadlight entry. A wide central hallway rises beneath soaring 3.3-metre ceilings, complemented by newly sanded Baltic pine floorboards that bring a fresh, modern feel to the classic interiors. At the rear, a light-filled extension offers a vast living and dining zone anchored by a stylish open-plan kitchen with quality appliances, newly tiled splashback, dishwasher and double pantry. French doors extend outdoors to a sunlit entertaining deck, tranquil water feature and a deep, north-westerly facing garden, an idyllic setting for a growing family and relaxed gatherings. Adding rare appeal is a freestanding remote double garage with rear lane access, an exceptional asset in this sought after locale. Accommodation is equally impressive, with four oversized bedrooms, three featuring built-in robes. The fourth bedroom offers flexibility as a fire-warmed sitting room or generous home office. The serene main suite overlooks the garden and features an open fireplace, walk-in robe and a sparkling ensuite. A pristine family bathroom, separate WC, large laundry, ducted heating and reverse-cycle air conditioning in the living zone complete this inviting family package. Lovingly held by just two owners since its construction in 1919, this is your chance to secure a 532sqm (approx) property rich in history and future promise. Enjoy easy walking access to Elsternwick Park, Martin Street Village, cafés, restaurants, train and tram services, esteemed schools and Brighton's iconic beachfront, all just moments away. A truly special place to call home and create lasting family memories. For more information about this charming family home please contact Stefan Whiting at Buxton Brighton on 0411 473 153.
Agent: Stefan Whiting - swhiting@buxton.com.au - 03 9592 8000
Agent: Kym Williams - kwilliams@buxton.com.au - 0395928000
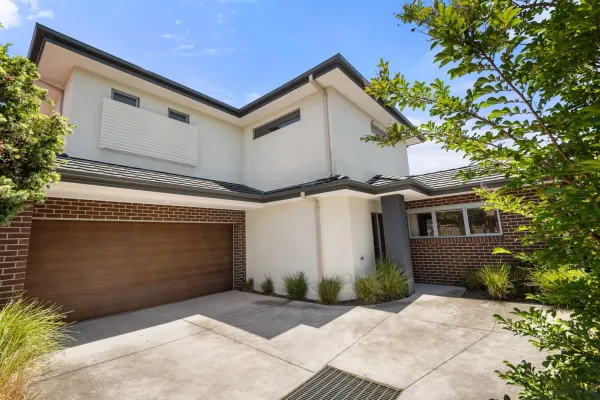
Brighton East, VIC 3187
Property Type: 联排别墅
Listing Type: 住宅
Status: 在售
Summary: Contemporary Design - Easy Living
Description: Positioned in a highly sought after pocket, this contemporary two-storey townhouse blends style, sophistication and flexibility. Light-filled throughout, it highlights exceptional quality and thoughtful attention to detail. The spacious downstairs living area features high ceilings and sliding glass doors that open to the north facing alfresco dining area. The well-appointed kitchen includes a Westinghouse gas cooktop, 90 cm electric oven and dishwasher, there is an abundance of drawers, cupboards and bench space, while the adjoining dining zone enjoys a garden outlook through expansive windows. The serene downstairs master bedroom offers carpeted comfort, extensive built-in-wardrobes and a private en suite with walk-in shower and vanity. Upstairs two further generously sized bedrooms - both with built-in-wardrobes are complemented by a family bathroom, with bath, separate shower and storage vanity. A large, versatile retreat provides the perfect space for a media room, additional relaxation area or study. Additional highlights include a downstairs powder room, dedicated laundry space, under-stairs storage, central heating and cooling system, a double garage with internal access, electric gates and security entry. Zoned for Gardenvale Primary School, the junior campus is directly across the road and Brighton Secondary College, Wesley College Elsternwick Campus is easily accessible. Spoilt for choice Bay Street, Martin Street and Glenhuntly Road shops, cafés and restaurants are close by. Gardenvale Station and the Hawthorn Road tram, Landcox Park and Hurlingham Park are easily accessible. Designed for modern living at its best, this is a fantastic opportunity for the astute buyer to reside in a prime location. Oliver Stanbrook - 0423 520 655
Agent: Sam Paynter - spaynter@woodards.com.au - 0395198333
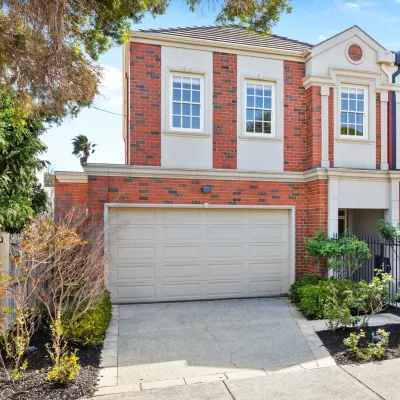
Brighton, VIC 3186
Property Type: 独立屋
Listing Type: 住宅
Status: 在售
Summary: Low-Maintenance Elegance with Substantial Family Space
Description: Refined space and timeless quality are the hallmarks of this superior town residence in the premium Bay Street precinct. With its classical brick and rendered façade, this four bedroom, three bathroom home combines substantial dimensions with low-maintenance elegance, all within a family lifestyle setting surrounded by Bayside's most renowned amenities. Bathed in natural light beneath soaring 3m ceilings, the dual living design caters to every occasion. A formal lounge and dining domain, warmed by a gas log fireplace, provides a superb space for family gatherings, while an informal living zone extends to a columned terrace and north-west courtyard, offering a private sanctuary for al fresco entertaining. Appointed for both scale and style, the granite kitchen features an island bench/casual meals area, Smeg appliances (700mm oven and integrated dishwasher) and custom cabinetry. Satisfying a broad range of family requirements, a ground floor guest bedroom (with built-in robes) is complemented by a granite vanity bathroom. Upstairs, three further robed bedrooms include a private main suite with walk-in dressing area and dual-vanity ensuite. A family-sized spa bathroom with Travertine finishes and a separate WC completes the accommodation, with a chute providing direct access to the large downstairs laundry. With the security and ease of a remote double garage and direct internal access, the home is further distinguished by gleaming parquetry floors, climate control, extensive storage and prestige finishes throughout. Zoned for Brighton Primary and Brighton Secondary, and moments from Brighton Grammar and Firbank, this exceptional residence is within walking distance of Bay and Church Streets' cafes, shops, restaurants, cinemas and stations, with parkland and the beach nearby. For more information about this substantial Brighton town residence please contact Halli Moore at Buxton Brighton on 0403 777 661.
Agent: Halli Moore - hmoore@buxton.com.au - 03 9592 8000
Agent: Michelle Gagêt - mgaget@buxton.com.au - 03 9592 8000
Agent: Owen Bowditch - obowditch@buxton.com.au - 9598 8222
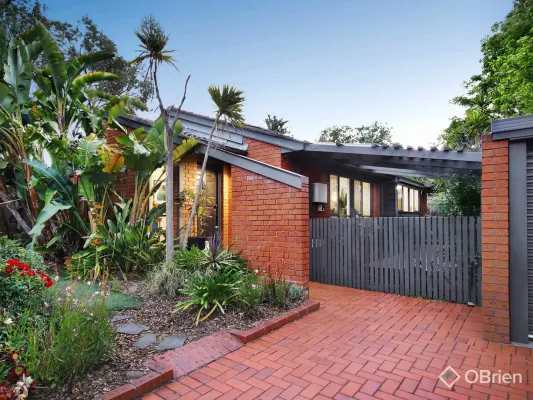
Brighton, VIC 3186
Land Size: 457 m²
Property Type: 独立屋
Listing Type: 住宅
Status: 在售
Summary: Street Fronted Street Facing, A Family Escape with Blue-Ribbon Connectivity
Description: With a leafy frontage hinting at an idyllic family lifestyle, and a curated layout skillfully negotiating the balance between elegance and comfort, this three-bedroom residence (with no common shared land) elevates the everyday with a premier position steps from Bay Street shopping district and North Brighton Station. Characterised by formal simplicity and a low-maintenance ethic, north-facing living zones are awash in natural light and offer scenic vistas onto bordering gardens. Outside, extensive decking flatters the outdoor entertainer, with a retractable awning and a tall garden wall creating a sense of enclosure and privacy. Cleverly zoned away from the main living areas, accommodation comprises a main bedroom with walk-in robe and ensuite, two additional bedrooms with built-in robes, and a family bathroom. With carpeted bedrooms, ceiling fans, ducted heating, and split-system cooling, features include timber flooring, shed, roller-door carport, and secure off-street parking. Properties in this corner of Brighton are highly sought-after, and for obvious reasons. Mere paces from both North Brighton and Gardenvale shopping districts, and within walking distance of Elsternwick Park, Landcox Park, and North Road foreshore; families are privileged with quick connections to the elite eastern private school belt.
Agent: Max Martinucci - max.m@obrienrealestate.com.au - 03 9088 8608
Agent: Hendrik Giam - hendrik.g@obrienrealestate.com.au - 03 9088 8608
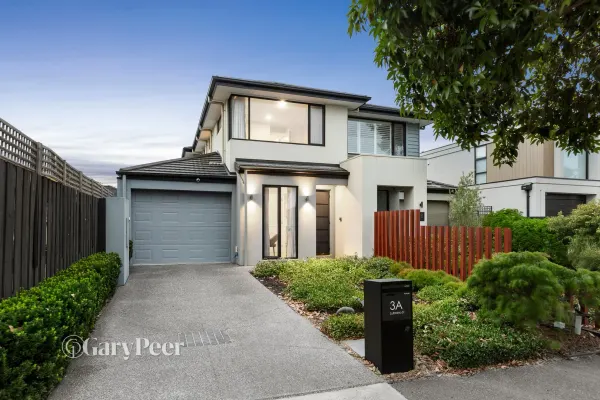
Brighton East, VIC 3187
Property Type: 联排别墅
Listing Type: 住宅
Status: 在售
Summary: Modern townhouse living with bright spacious appeal
Description: Showcasing contemporary design & a thoughtfully flowing floorplan, this modern townhouse delivers high-end luxury, family-sized spaciousness & brilliant natural light from its prized north-west orientation. Engineered Oak floors sweep from the entry to the heart of the home an expansive open-plan living & dining zone where a sleek gas fireplace adds warmth & ambience. Full-height sliding doors seamlessly connect to two inviting outdoor spaces a paved side courtyard & a decked alfresco area overlooking a landscaped garden creating a superb indoor-outdoor lifestyle perfect for entertaining. The light-filled 2-Pac kitchen impresses with a Caesarstone island bench, quality appliances, soft-close cabinetry & a massive walk-in pantry. A generous downstairs bedroom with built-in robes, a stylish bathroom/ensuite & a separate laundry complete the lower level. Upstairs, a striking timber staircase bathed in skylit brilliance leads to a handy landing retreat, a luxurious main bedroom with walk-in robe & ensuite, two additional robed bedrooms & a lavish central bathroom. Additional features include a rainwater tank, single remote garage with second off-street parking, secure intercom entry, three-zone heating & refrigerated cooling, plus substantial storage throughout. All this is superbly positioned in a coveted Brighton East location within the Gardenvale Primary School zone, close to vibrant cafes, boutique shopping, leafy parklands & excellent transport options.
Agent: Leon Gouzenfiter - leong@garypeer.com.au - 0422339791
Agent: Vanessa McGlynn - vanessam@garypeer.com.au - 0421679884
Agent: Ghazaleh Sadat - ghazalehs@garypeer.com.au - 03 8842 6803


