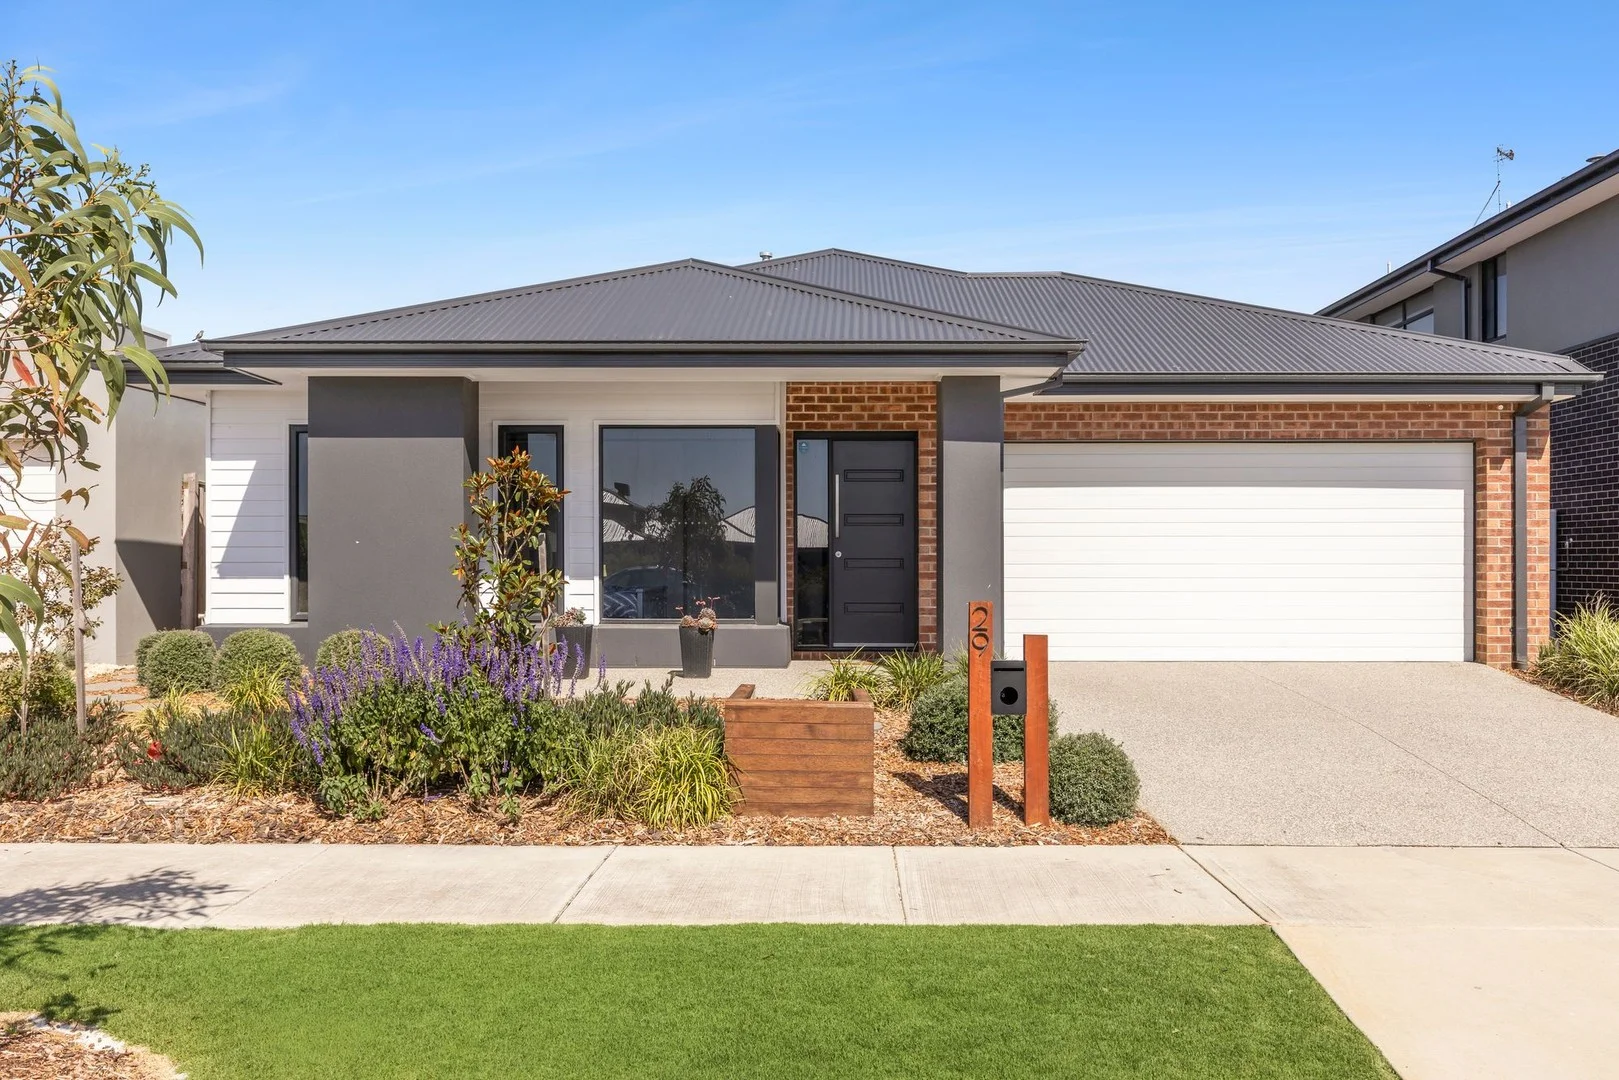
29 Liberation Drive
Armstrong Creek, VIC 3217
周边环境与日常设施
探索Armstrong Creek周边的上学日与周末生活。
区域数据
- Armstrong Creek的学校
- 5
- Armstrong Creek在售房产
- 1
探索此区域的学校、游乐场及儿童活动。按年龄浏览体育、艺术及课程,安排上学日与周末生活。

区域数据
- 居民(ABS,2024年6月)
- 289,565
- 0–14岁儿童
- 51,021
- 所学校
- 89
- 公园与图书馆
- 124
- 已收录儿童活动机构
- 102
收录最多的活动:Soccer、Tennis、Karate
人口数据:澳大利亚统计局
了解更广的议会辖区:比较附近区域,探索图书馆及社区场所,并浏览学校、儿童活动和议会项目。
公园、游乐场与公共空间
这处房产附近有什么好玩
探索目录中的附近游乐中心与家庭景点。请向场所确认适合年龄、门票及开放时间。
在Things to do按年龄、预算及室内或户外条件寻找更多去处。具体日期的活动请查看What’s on。 查看活动日程
探索本地指南与家庭灵感
了解这处房产周边生活时,阅读本地家庭指南与实用文章。

2026年澳洲各地方议会儿童活动覆盖对比:每个孩子能找到多少活动机构
在澳洲儿童较多的地方议会中,AroundSchools目录平均每1万名儿童收录约10家儿童活动机构(中位数)——但墨尔本西区的Wyndham只有3.9家,而墨尔本市(City of Melbourne)有46.7家。 我们把澳洲540个地方议会各自收录的儿童活动机构数,除以该地区0–14岁的儿童人数,儿童人口采用澳大利亚统计局最新的人口估计。…
阅读更多 →
维多利亚州最宜居郊区排行(2026年,按儿童活动数量排名)
在我们的目录中,Melbourne(VIC)登记的儿童活动数量超过VIC其他任何郊区。本页首先按郊区能为有孩子的家庭提供多少实际选择来排名维多利亚州的郊区,随后为同一批郊区补充房产成交中位价、近期成交与在售房源,以及治安记录数据——并会持续更新,而非一次性发布后就不再维护。 主要结论 Melbourne在VIC州位居榜首,目录中登记了50项儿童活动,附近有11所学校。…
阅读更多 →日常设施与出行
打开地图选择目的地并查询行程时间。步行路线、无障碍设施和行程时间尚未核实。
来源:AroundSchools目录。距离为直线距离,并非步行路线。请在详情页确认设施;此摘要未提供目录更新日期。
房产详情
448 m²
独立屋
RESIDENTIAL

附近资源

Marshall Reserve
Marshalltown Rd, Marshall

Hoop City Geelong
Marshall

Industry Boulders
Marshall

Shiryodo Karate
Torquay Rd, Grovedale
Seido Juku Karate
Torquay Rd, Grovedale
Lake Connewarre Wildlife Reserve
Calder St, Moolap
J. F. Field Playpark
Marshalltown Rd, Marshall

Barwon Soccer Club
Reserve Rd, Grovedale
John Croft Reserve
Bieske Rd, Grovedale
附近学校

Armstrong Creek School
100 Central Bvd, Armstrong Creek VIC 3217, Australia

Oberon High School
163 Batten Rd, Armstrong Creek VIC 3217, Australia

St Catherine of Siena Primary School
125 Warralily Blvd, Armstrong Creek VIC 3217, Australia

Iona College - Geelong
242 Horseshoe Bend Rd, Charlemont VIC 3217, Australia
Yirrama Primary School
Charlemont VIC 3217
Biyala Primary School
Armstrong Creek VIC 3217
附近学校不代表符合入学条件。请直接向学校或托育机构确认学区、年级及名额。
附近房产
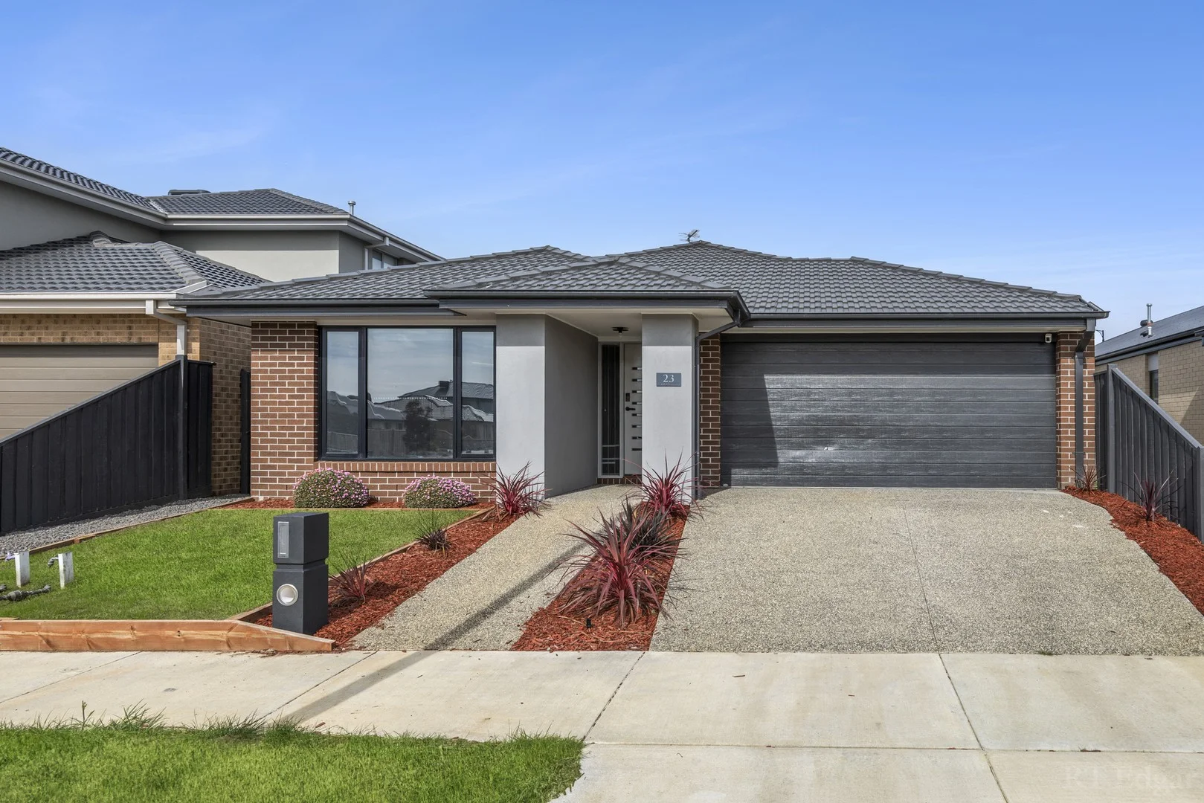
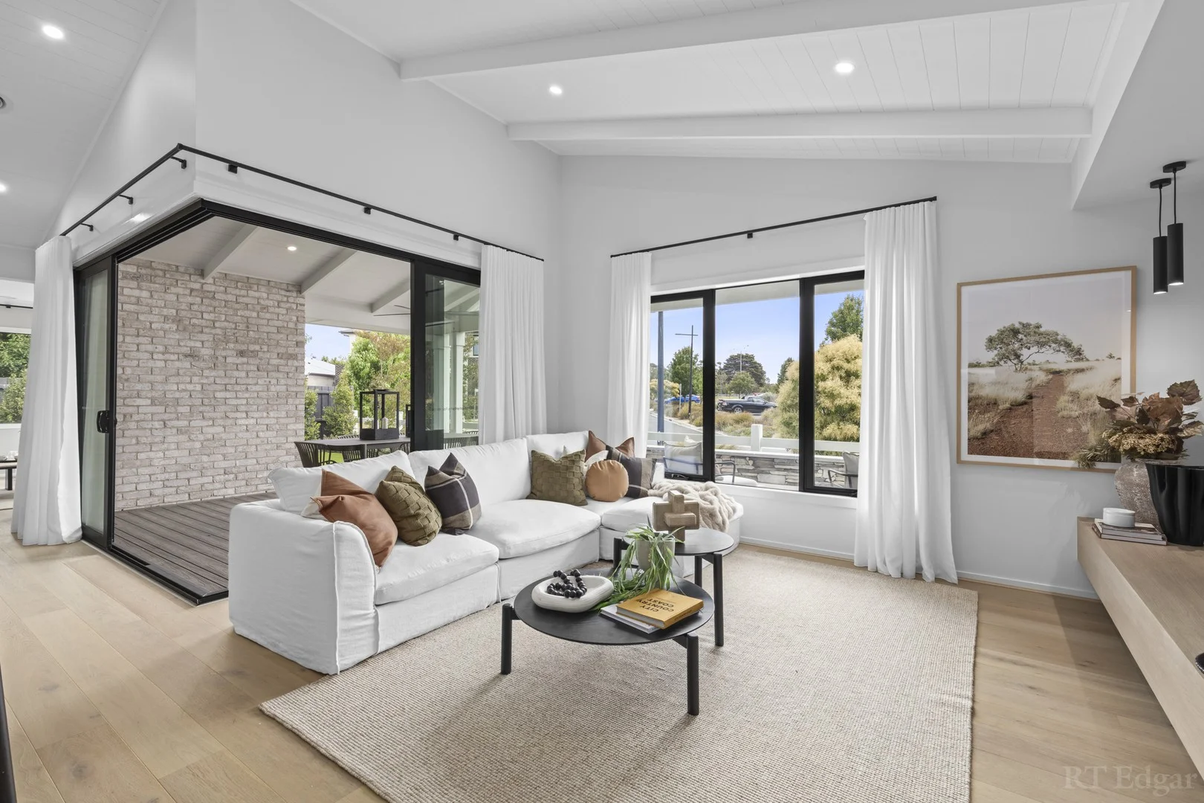
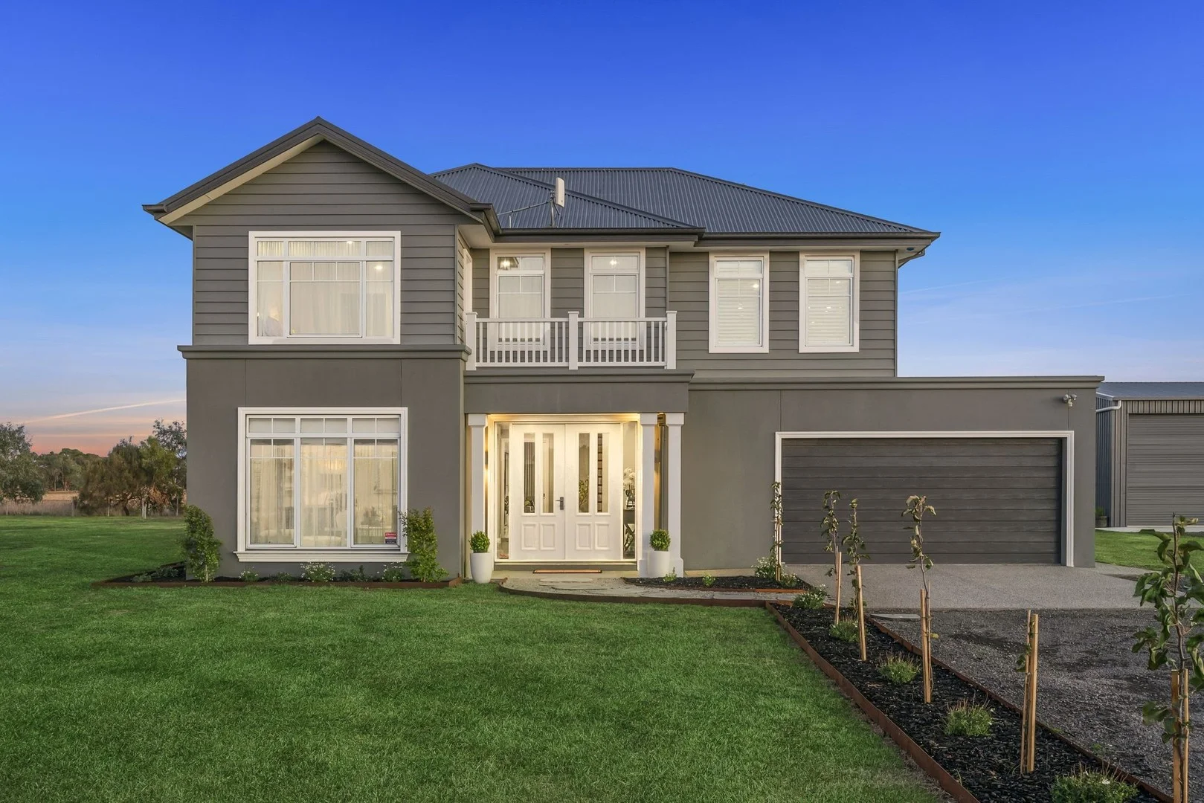
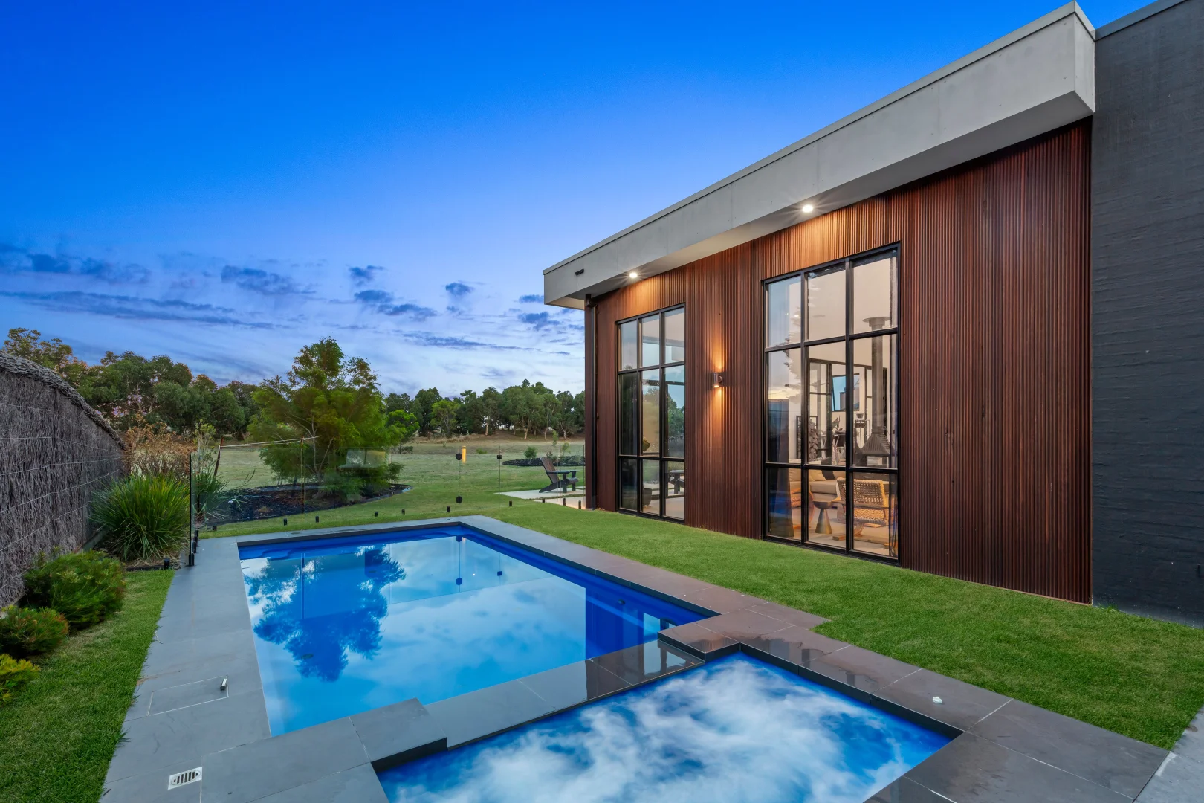
2271 Warralily Boulevard
Armstrong Creek, VIC 3217
$1,022,295 – $1,124,524
RT Edgar Bellarine
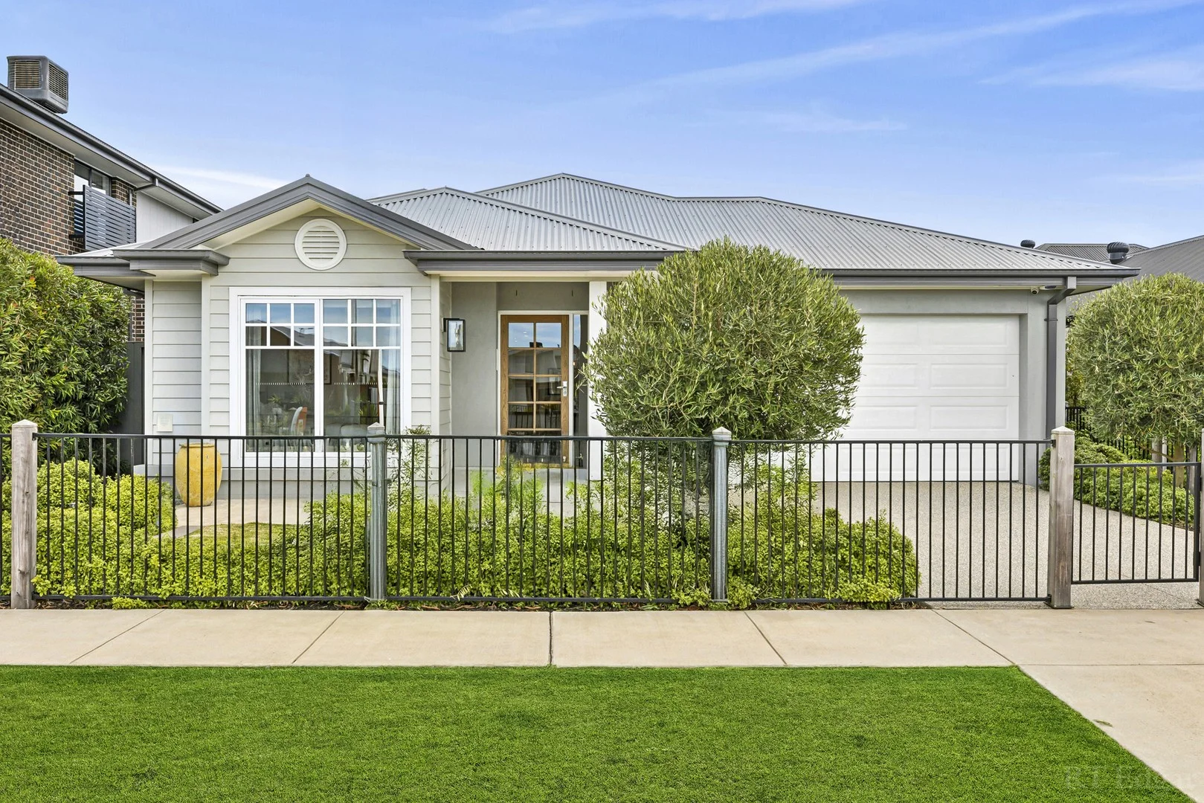
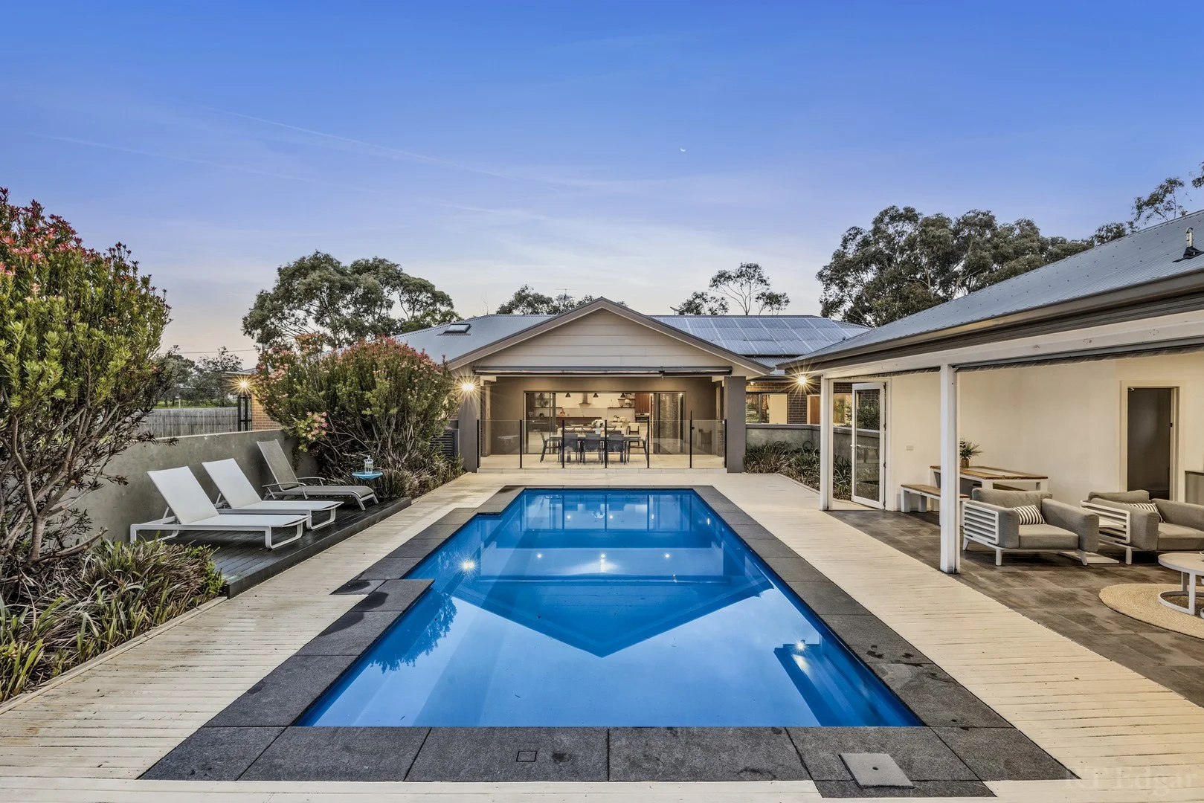
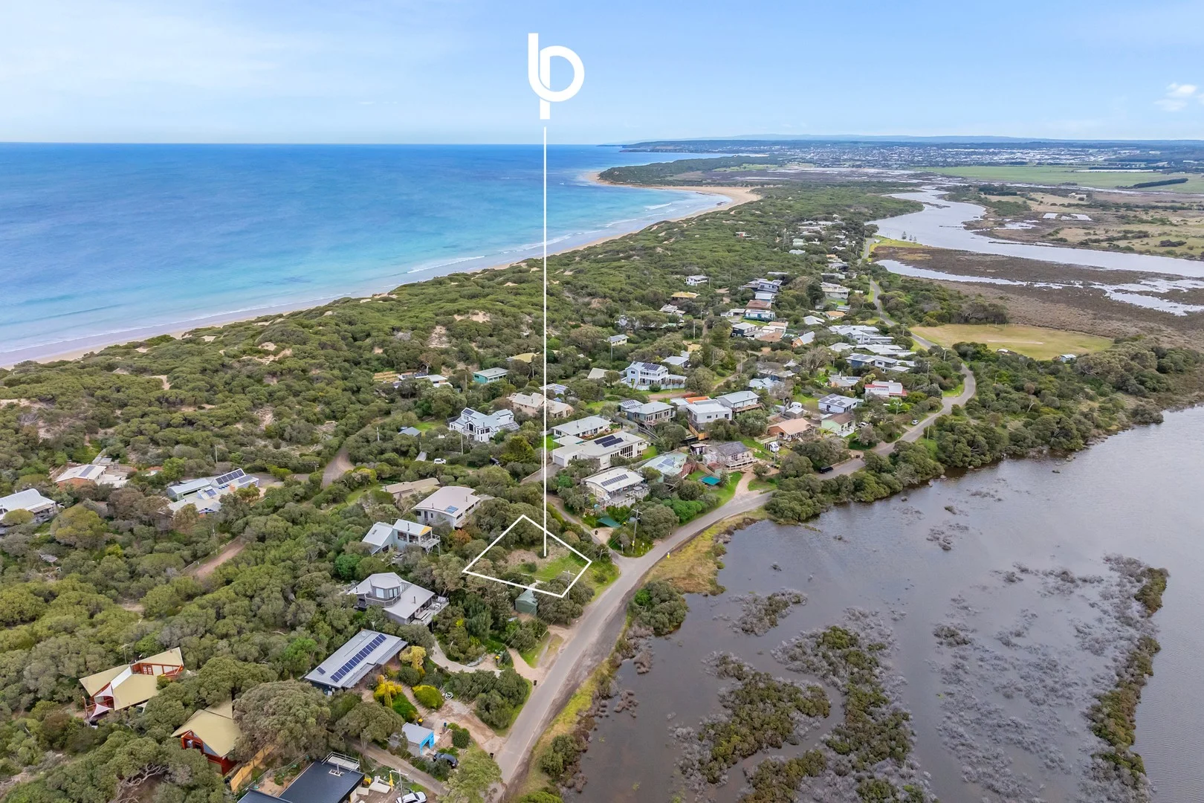
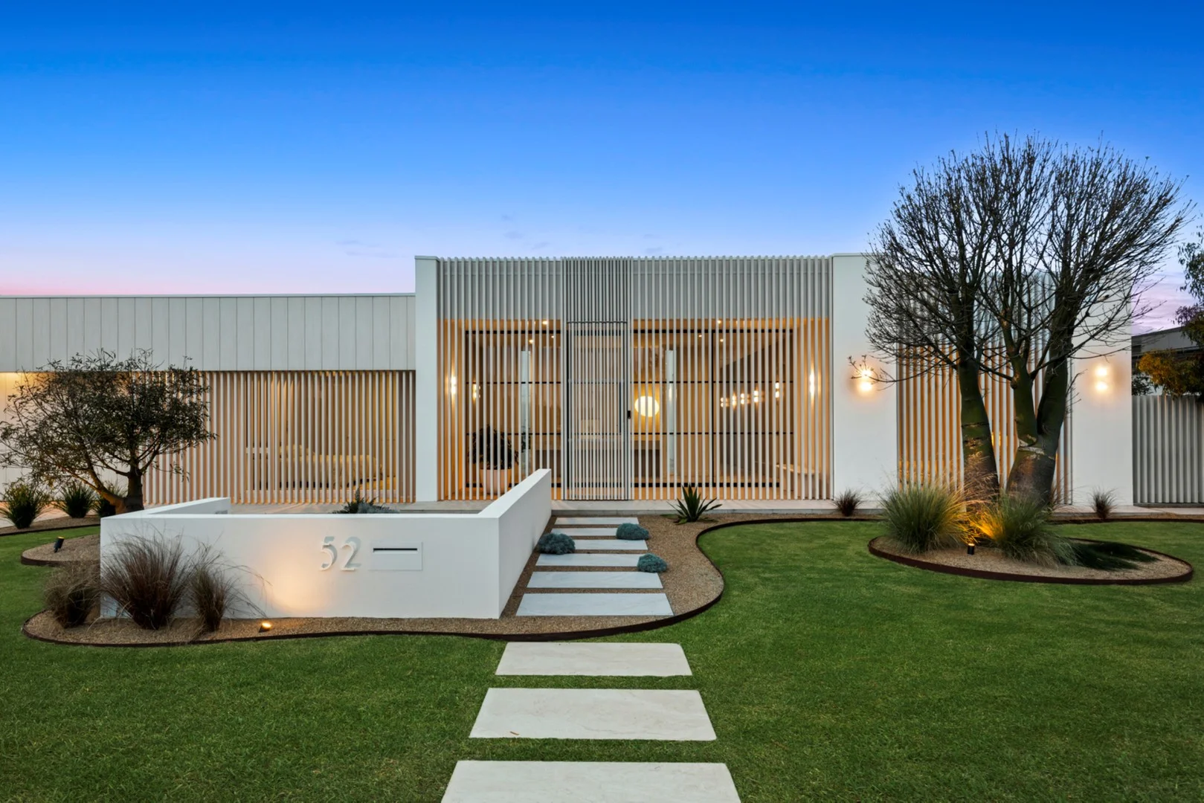
51 Randles Road
Connewarre, VIC 3227
$2,150,000 – $2,350,000
Bellarine Property Pty Ltd
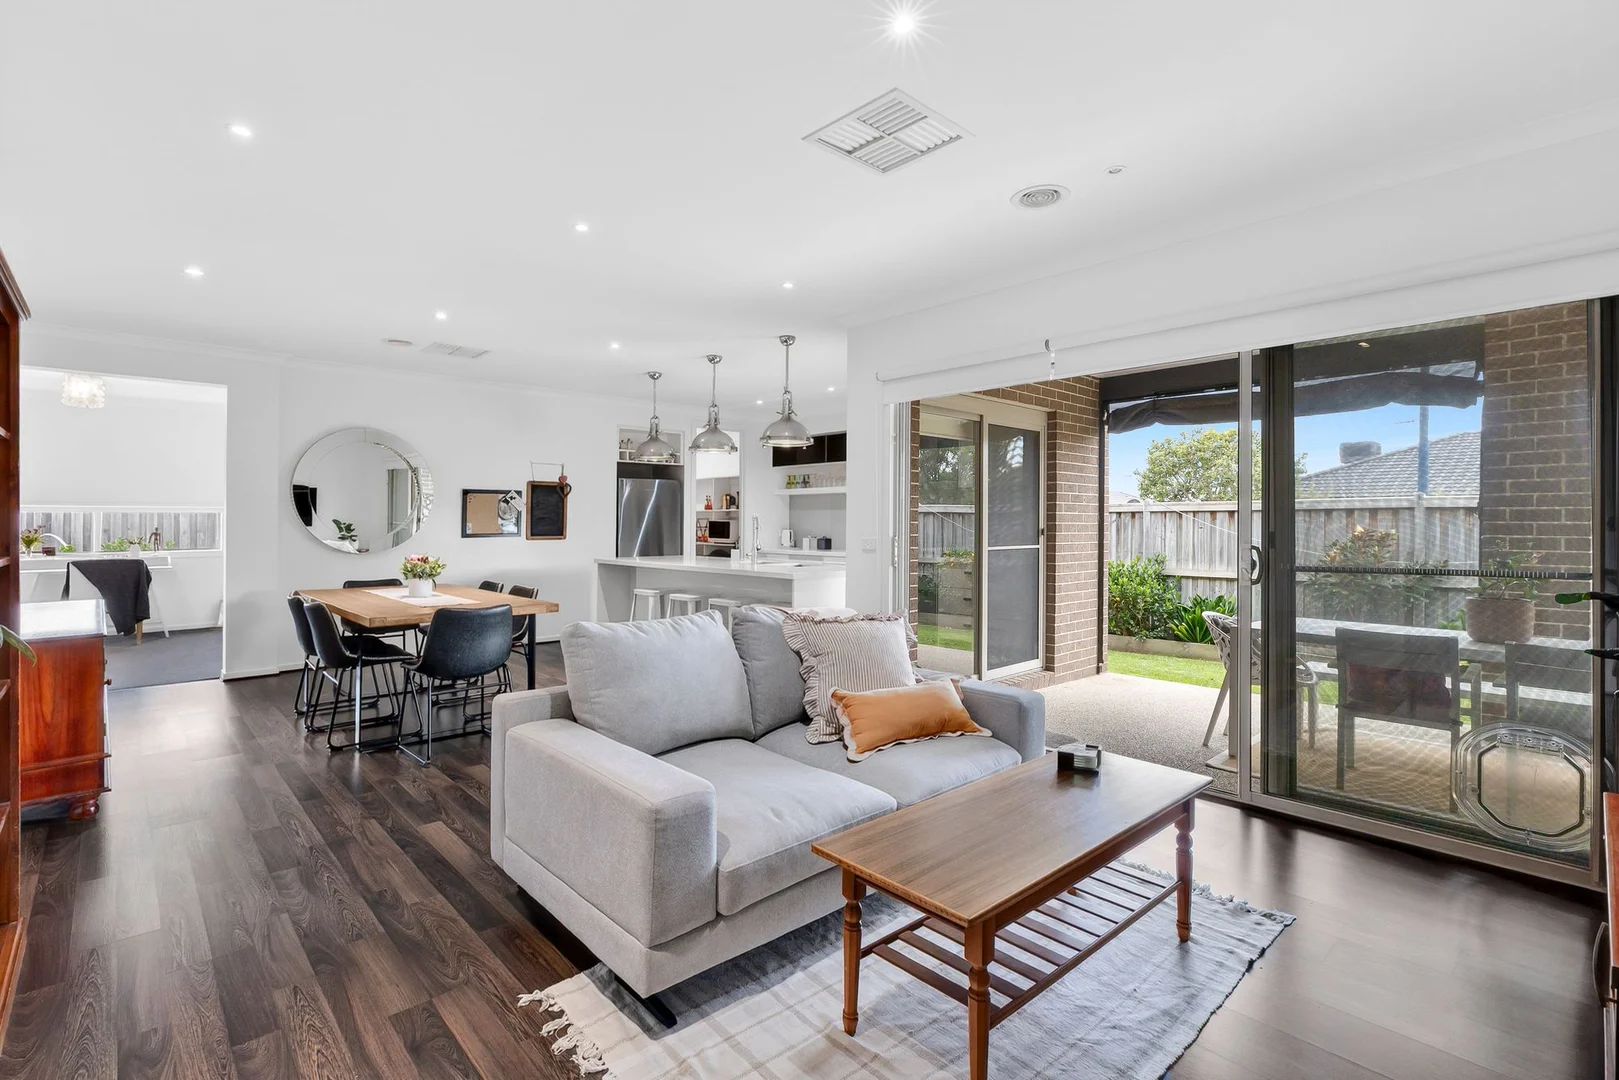
10 Village Green Drive
Leopold, VIC 3224
$840,000 – $880,000
Hayden Real Estate Ocean Grove
附近最近成交
靠近此地址、已经成交的房产。我们不显示成交价格。
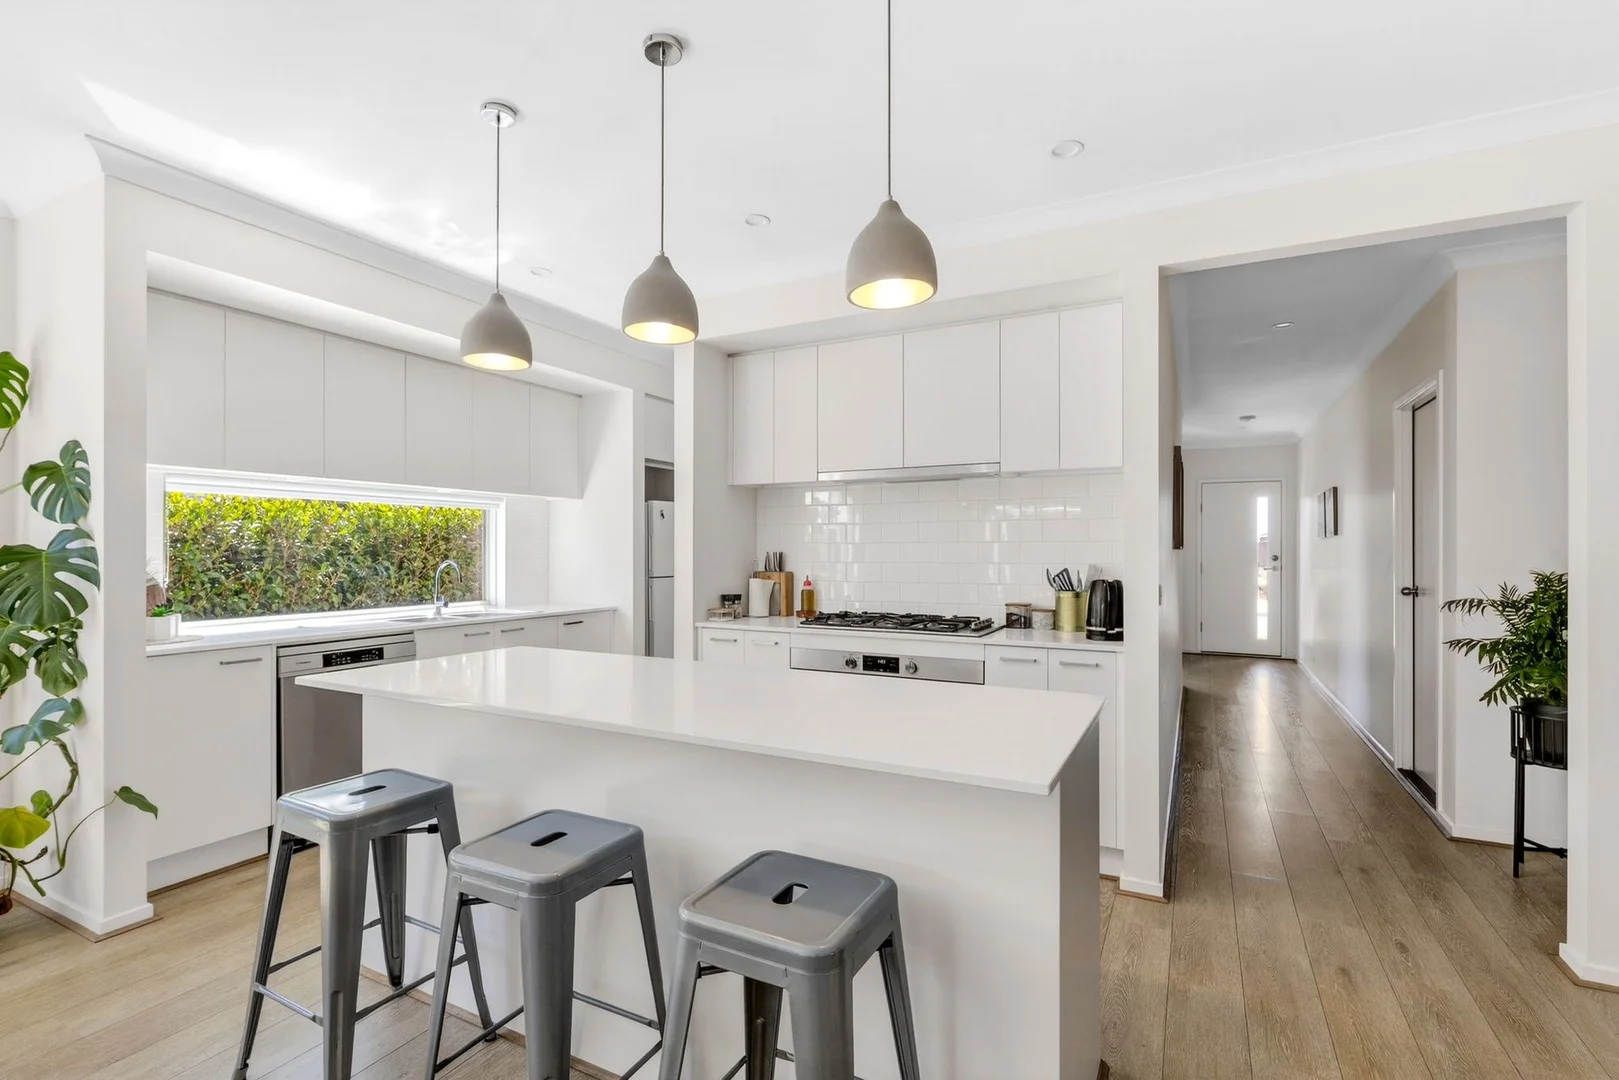
Charlemont, VIC 3217
Land Size: 350 m²
Property Type: 独立屋
Listing Type: 住宅
Status: 在售
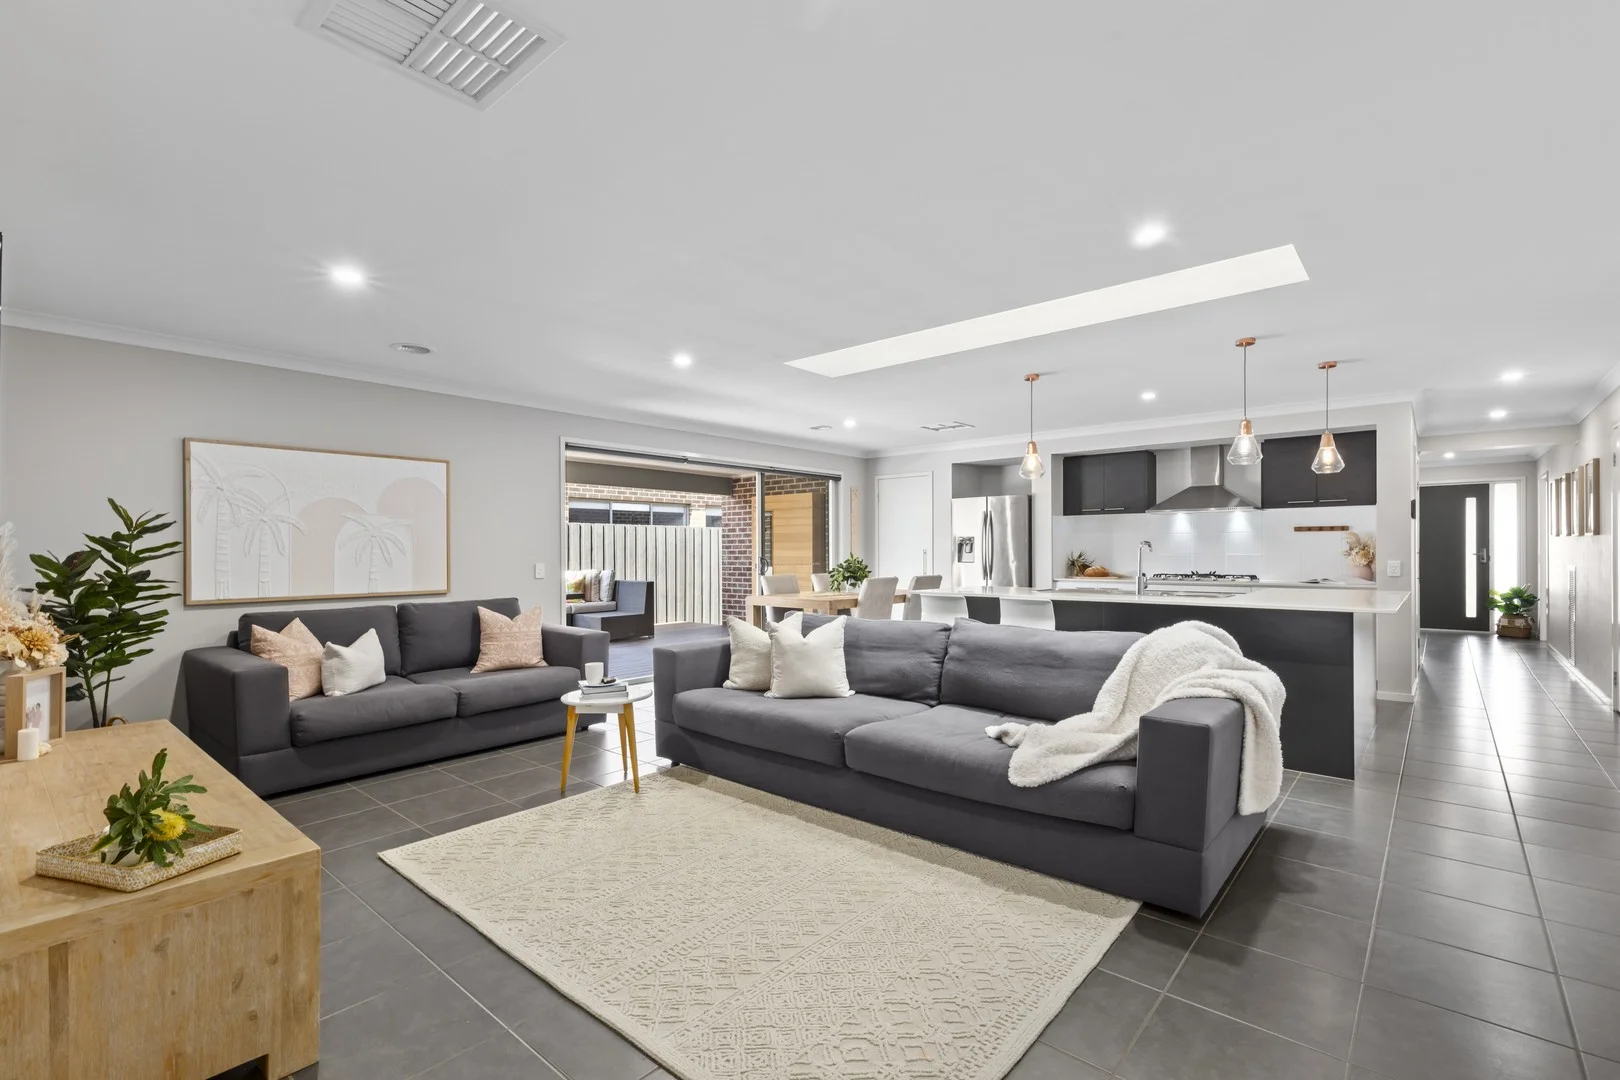
Summary: Space, Style & Location The Complete Package
Description: Step into effortless living with this beautifully presented, move-in ready home, perfectly positioned in the ever-growing Charlemont community. Surrounded by beautifully landscaped gardens and quality upgrades throughout, this residence offers the ideal opportunity for first home buyers, families, or investors looking to secure a property in a thriving location. Enjoy the convenience of being within walking distance to the local shopping centre, the newly opened Yirrama Primary School, and Iona College, while also being approximately five minutes from Marshall Train Station for an easy commute. Designed with functionality and comfort in mind, the home features four spacious bedrooms, two well-appointed bathrooms, and multiple living zones to accommodate the needs of a modern family. The kitchen truly sits at the heart of the home, seamlessly connecting to the main living and dining areas, making it perfect for both everyday living and entertaining. Completing the package is a double car garage and a thoughtfully designed layout that ensures both practicality and style, delivering a home that is ready to be enjoyed from day one. Kitchen: 20mm stone benchtop throughout, designated island kitchen bench with overhang, pendant lights, glass splash back for more natural lighting, 900mm appliances, dishwasher, expansive walking pantry, double cavity fridge space, chrome fittings, ample storage throughout Open Plan Living/Dining: Beautiful space connecting dining and living area. Downlights, windows with roller blinds, ducted heating, floorboards glass sliding door connecting to outdoor area Additional Living Space: Carpet flooring, windows with roller blinds, ducted heating, downlights, double doors for privacy Master Bedroom: Fans, ducted heating, windows with roller blinds, carpet flooring, feature lights, walk in robe Ensuite: Double vanity, expanded mirror, window with roller blind, upgrades shower space with niche, ample storage Additional Bedrooms: Carpet flooring, windows with roller blinds, ducted heating, downlights Additional Bathrooms: Single vanity, single shower, mirror, toilet, storage, chrome fittings, bath, windows with roller blinds Outdoor: Beautifully landscape front yard and backyard, hedges for added privacy, undercover alfresco area with decking, side access, concrete throughout Inclusions: Laundry area with through, linen closest, high ceilings, side access Ideal for: Growing families, retirees and first home buyers. Close by local facilities: Charlemont Shopping Centre, Yirrama Primary School, Iona College, Grovedale East kindergarten, Armstrong Creek School, Oberon High School. Local Parks, walking and bicycle tracks. Five minutes to the Marshall Train Station via Reserve Road. Easy access to Surf Coast Highway, Geelong Ring Road and the Geelong CBD via Boundary Road, Reserve Road or Burvilles Road. Further access to the Barwon Heads Road and the Bellarine Peninsula via Boundary Road and Boundary Road or Reserve Road. *All information offered by Armstrong Real Estate is provided in good faith. It is derived from sources believed to be accurate and current as at the date of publication and as such Armstrong Real Estate simply pass this information on. Use of such material is at your sole risk. Prospective purchasers are advised to make their own enquiries with respect to the information that is passed on. Armstrong Real Estate will not be liable for any loss resulting from any action or decision by you in reliance on the information
Agent: Alfritz Toledo - atoledo@armstrongrealestate.com.au - 03 5244 5675
Agent: Mia Kerr - mkerr@armstrongrealestate.com.au - 03 5244 5675
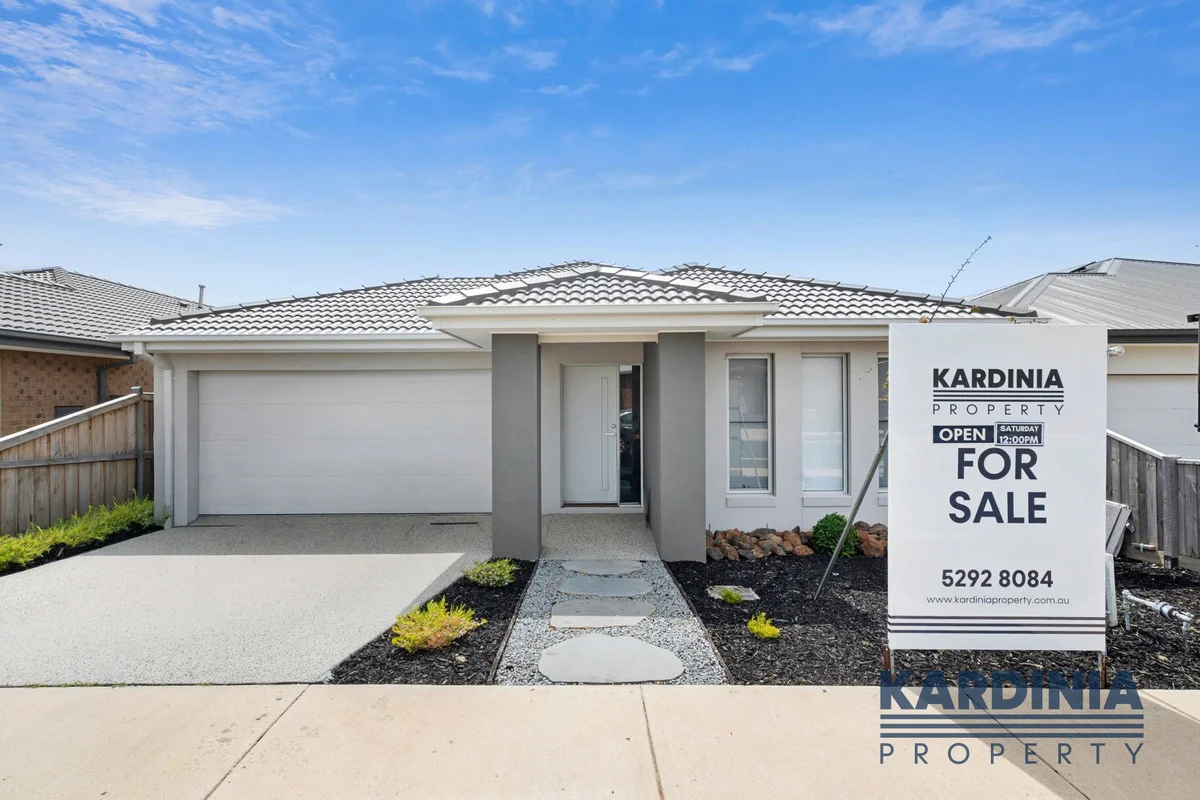
Charlemont, VIC 3217
Property Type: 独立屋
Listing Type: 住宅
Status: 在售
Summary: Modern Family Living in a Quiet, Convenient Location
Description: Constructed in 2024, this modern four-bedroom home delivers stylish, low-maintenance living in a peaceful Charlemont street. Perfectly suited to families, first home buyers, downsizers or investors, it offers a thoughtful floorplan, contemporary finishes and a north-facing yard ideal for relaxed outdoor living. With everything done for you, this property provides the rare opportunity to enjoy a near-new home without the challenges of building. Features include: Four bedrooms, all with built-in robes; master with walk-in robe and ensuite Two separate living areas offering flexibility for families Light-filled open-plan living and dining area flowing to the outdoor space Modern kitchen with stainless steel appliances and walk-in pantry Study nook ideal for those working from home Split-system heating and cooling Manufactured timber flooring through main living zones North-facing backyard perfect for children and pets Covered outdoor entertaining area Low-maintenance gardens and fully fenced yard Double remote garage with internal access Set in a quiet, family-friendly street surrounded by quality homes Well located near schools, parks and local shopping Easy access to the Surf Coast Highway and Geelong CBD Close to public transport, Armstrong Creek Town Centre and Torquay beaches Currently let at $530 per week to quality renters, with the lease expiring in late November 2025. This quality-built home is perfect for owner-occupiers or investors seeking strong rental appeal. With all the hard work done, you can simply move in and enjoy or secure a reliable, low-maintenance investment in one of the region's fastest-growing locations. Opportunities like this don't last long contact us today to arrange your private inspection of 18 Audrey Street, Charlemont.
Agent: Kardinia Property - sales@kardiniaproperty.com.au - 52928084
Armstrong Creek, VIC 3217
Land Size: 530 m²
Property Type: 独立屋
Listing Type: 住宅
Status: 在售
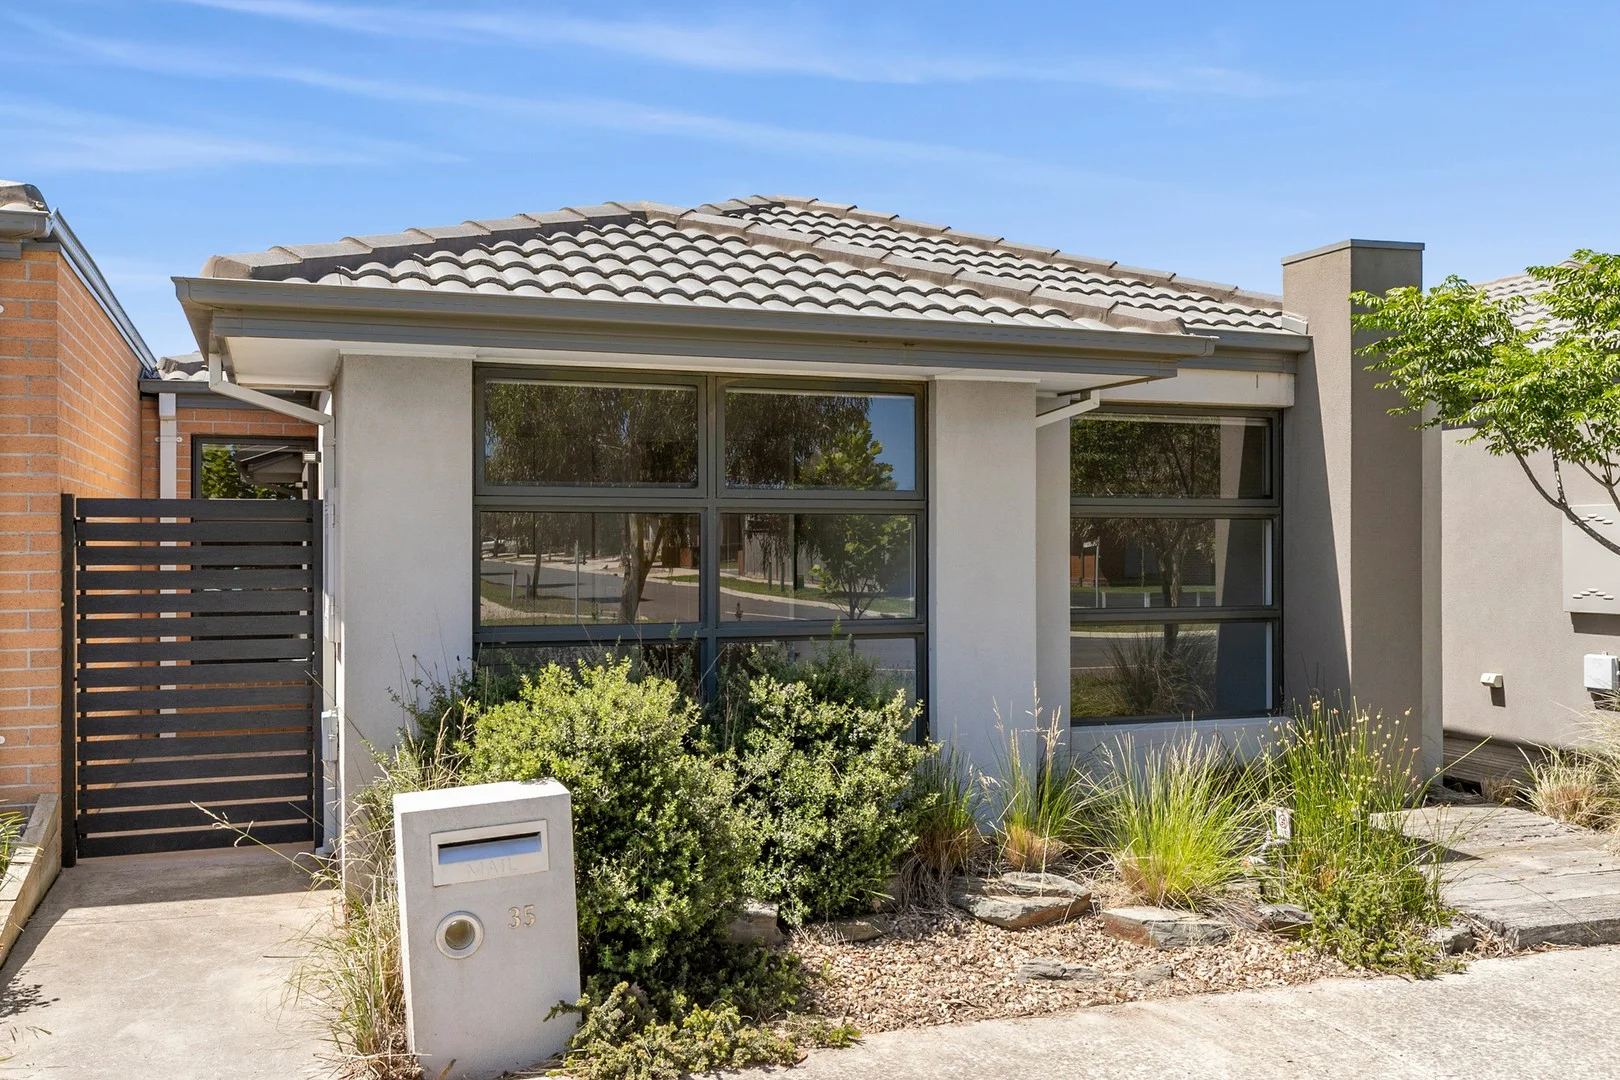
Summary: Welcome home...
Description: Private inspection available... Nestled in the heart of Armstrong Creek's flourishing communitythis beautifully detailed four-bedroom home delivers a lifestyle of ease, elegance and connection. Sunlight floods the northern living spaces, while timeless finishes and generous proportions create an atmosphere of calm sophistication...a home where everything feels considered, and nothing has been overlooked. Refined yet relaxed, private yet perfectly placed. Mere moments from The Village Warralily, Armstrong Creek Town Centre, schools, parkland, public transport. Surf Coast and Bellarine Peninsula. We look forward to showing you through soon Residence: -Four inviting bedrooms, main with walk-in robe and ensuite -Three additional bedrooms provide flexibility for family, guests, or a home office -Main bathroom with bath, shower and separate toilet -Kitchen is the natural gathering pointfinished with stone surfaces, tiled splashback and quality gas appliances -Dining and living extend to a broad alfresco entertaining, extensive Merbau decking deck -Multiple living areas with family room featuring projector, movie screen, speakers and amplifier -Family laundry with ample cabinetry, glass splash back and extensive bench -Ducted heating and evaporative cooling ensure comfort throughout the seasons -Double garage with panel lift remote door and external access -Low-maintenance established landscaping framed by mature trees -An outdoor fire table adds an element of warmth and theatre, perfect for long evenings under the stars with family and friends -Secure, sun-filled yard ideal for children and pets, yet effortless to maintain Welcome home to 26 McMahon Avenue, Armstrong Creekdesigned for easy living, entertaining and convenience.
Agent: Robyn Dodd - robyn@robyndodd.com.au - 0488 989 011
Charlemont, VIC 3217
Land Size: 225 m²
Property Type: 独立屋
Listing Type: 住宅
Status: 在售
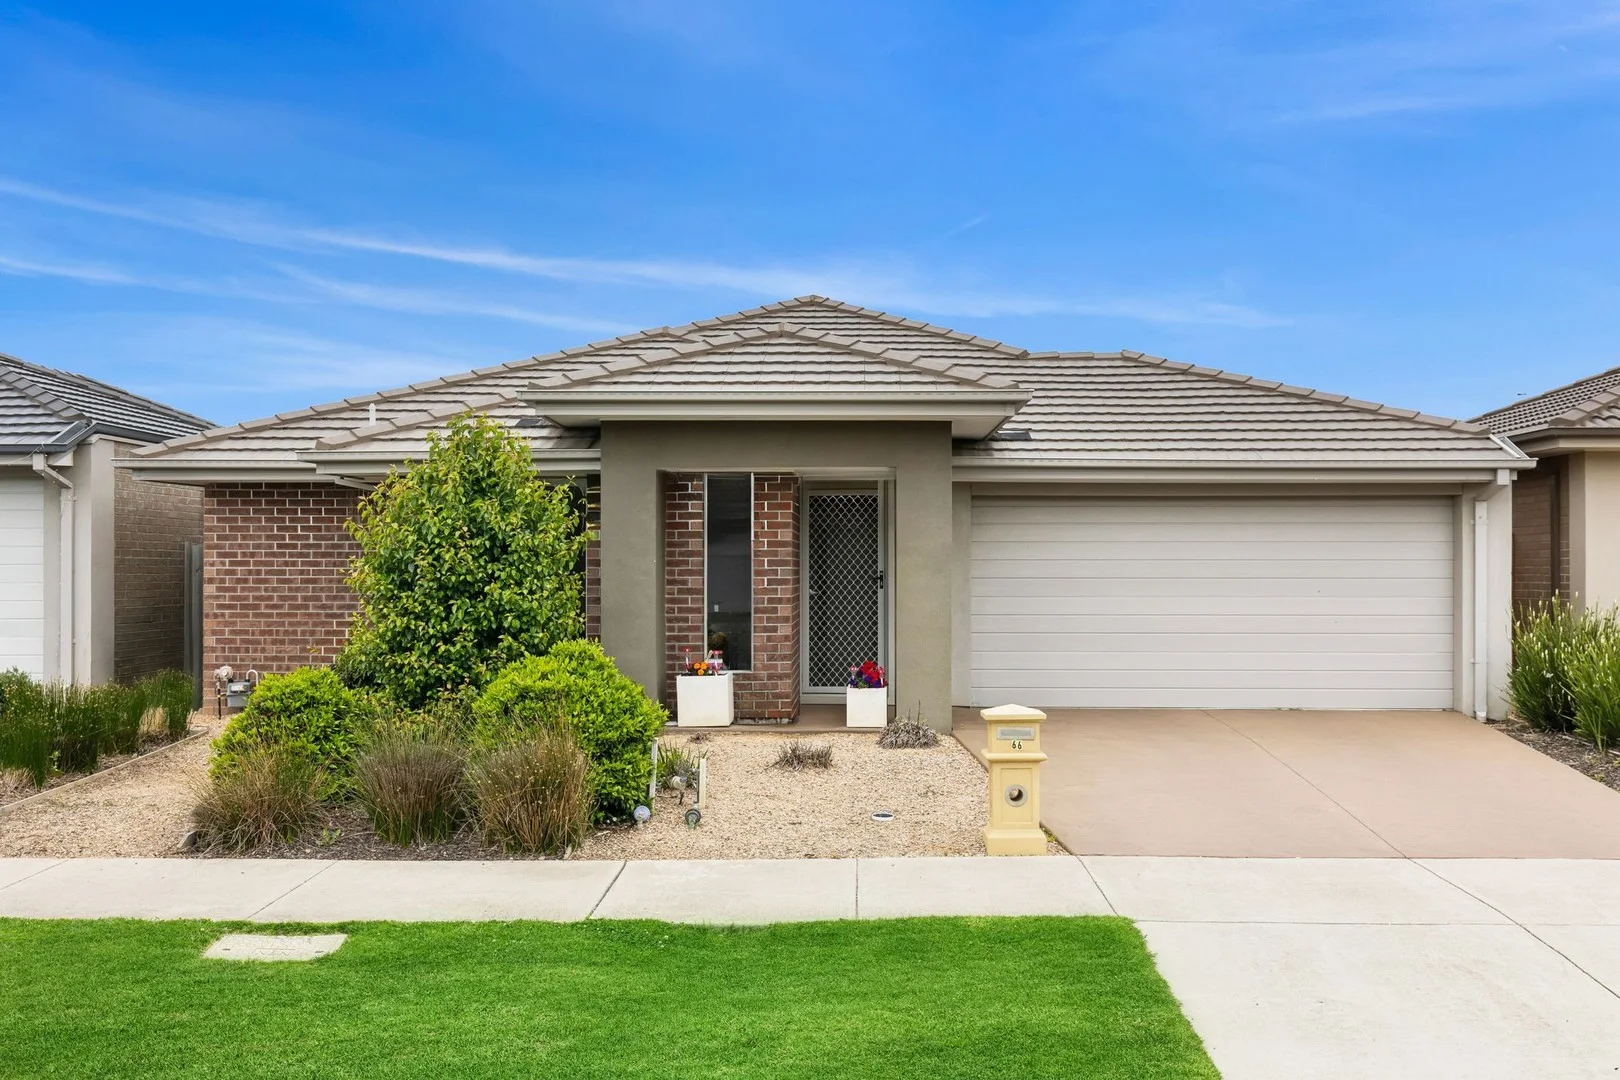
Summary: Stylish, Low-Maintenance Living for Lifestyle or Investment
Description: Designed for effortless living, this contemporary home combines style with functionality, offering light-filled interiors, and relaxed everyday comfort. Conveniently positioned within walking distance of the new Charlemont Rise Shopping Centre, parks, reserves, and walking trails, Yirrama Primary School (opening in 2026) and only minutes from a selection of secondary schools, this is an ideal location for families. Just 4 minutes (approx.) from Marshall Station, less than 15 minutes from the CBD, with easy access to the Bellarine and Surfcoast, the location offers wide appeal both for lifestyle and investment. With dual street frontage, the façade presents to Swanburra Drive, with a classic contemporary façade and easy-care landscaped gardens. Inside, crisp white interiors and modern flooring create an inviting atmosphere within. The main bedroom features a ceiling fan, built-in desk, walk-in robes and a tastefully presented ensuite. Two additional bedrooms include built-in robes, serviced by a stylish main bathroom with bath, separate shower and modern vanity. The open plan kitchen, dining and living area enjoys an abundance of natural light, with glass sliders creating an effortless connection to the north facing backyard. The chic kitchen features modern appliances including 600mm oven, gas cooktop, dishwasher, and generous storage with a large walk-in pantry. Coordinating joinery in the living space adds both style and function. Equipped for comfort and functionality, additional features include ducted heating, split system heating and cooling, and a well-appointed European laundry. Outside, the rear deck features a retractable awning, allowing you to enjoy the sun or shade while relaxing or entertaining. The secure lawn area offers a tranquil space for the kids or pets to play, and surrounding gardens are designed for low maintenance upkeep. The double garage includes direct entry into the backyard for convenient access to the home. Representing exceptional value for first home buyers, downsizers or investors, this is an outstanding opportunity to secure your piece of the evolving Charlemont community for the idyllic lifestyle or long-term investment appeal. With modern amenities, future-focused infrastructure, and a welcoming neighbourhood feel, Charlemont is becoming a sought-after destination for its peaceful family friendly atmosphere and well-connected living. Currently leased for $485 per week.
Agent: Matt Plunkett - mplunkett@buxton.com.au - 5240 7000
Agent: Cam Foster - cfoster@buxton.com.au - 52464300
Armstrong Creek, VIC 3217
Land Size: 350 m²
Property Type: 独立屋
Listing Type: 住宅
Status: 在售
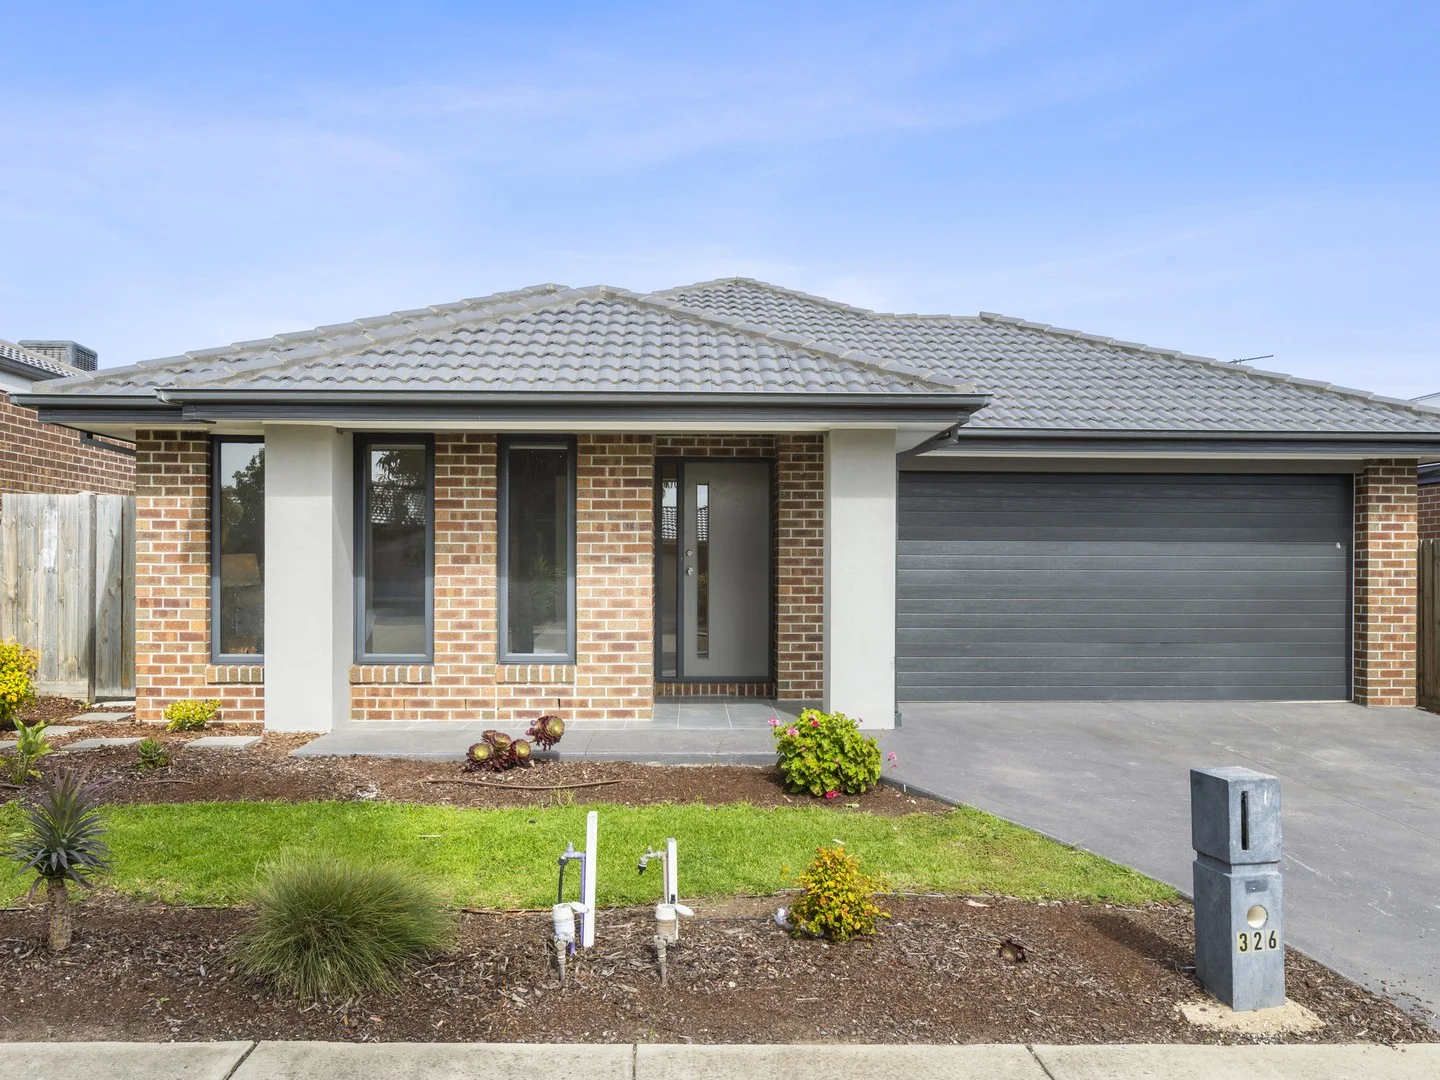
Summary: Low Maintenance/Easy Living
Description: This established family home in one of Armstrong Creek's most convenient and thriving locations. Offering four generously sized bedrooms-all with built-in robes, including a spacious master suite with its own en-suite and walk-in robe-this home delivers comfort and practicality for modern living. Two separate living areas provide flexibility for families, while the well-appointed central kitchen the functional layout continues with a good-sized laundry with direct outdoor access and a central bathroom complete with a shower, bath, vanity, and a separate toilet. A large double garage adds excellent storage and secure parking. Set in a sought-after pocket of Armstrong Creek, close to parks, shops, schools, and walking tracks, this home presents an ideal opportunity for families, first-home buyers, or investors seeking space, quality, and an unbeatable location.
Agent: Duncan Skene - duncan@maxwellcollins.com.au - 03 5222 4711
Agent: Michael MacFarlane - michael@maxwellcollins.com.au - 03 5222 4711
Armstrong Creek, VIC 3217
Land Size: 449 m²
Property Type: 独立屋
Listing Type: 住宅
Status: 在售
Summary: A Perfect Blend of Style, Comfort, and Location
Description: Discover a refined blend of style and practicality in this beautifully presented home, crafted for effortless day-to-day living. Set on a generous 449sqm (approx.) block, offering a relaxed, community-minded lifestyle ideal for families, professionals, downsizers, and savvy investors. From the moment you step inside, the home reveals a light-filled layout with seamless flow. Wide hallways, quality floorboards, and well-considered zoning create an inviting sense of space. The contemporary kitchen takes centre stage, appointed with stainless steel appliances, a gas cooktop, tiled splash back, and abundant prep space, perfectly connecting to the sunlit dining area for easy entertaining. The comfortable main living room enjoys a serene outlook across the immaculate backyard, offering a peaceful retreat for the whole family. Sliding doors open to a stylish alfresco zone, providing the perfect setting for outdoor dining, relaxing, or hosting weekend gatherings, all while overlooking the lush, low-maintenance gardens. The master bedroom delivers a private sanctuary with its walk-in robe and sleek ensuite. Three additional bedrooms, all fitted with built-in robes, are serviced by a central, well-designed family bathroom. Situated for ultimate convenience, the home is moments from St Catherine of Siena Catholic Primary School, Oberon High School, Armstrong Creek local primary schools, Geelong Lutheran College, sporting facilities, parks, and walking tracks. Everyday amenities are close at hand with Armstrong Creek Town Centre and The Village Warralily just minutes away. A quick drive delivers you to the Surf Coast or Barwon Heads for easy coastal escapes, while Geelong's CBD, waterfront, train stations, and the Ring Road ensure effortless commuting. Combining contemporary comfort, low-maintenance living, and an enviable address, this exceptional residence presents an outstanding opportunity in one of Armstrong Creek's most desirable pockets.
Agent: Eliza Gold - eliza@elizagoldproperty.com.au - 03 5261 4122
Armstrong Creek, VIC 3217
Land Size: 473 m²
Property Type: 独立屋
Listing Type: 住宅
Status: 在售
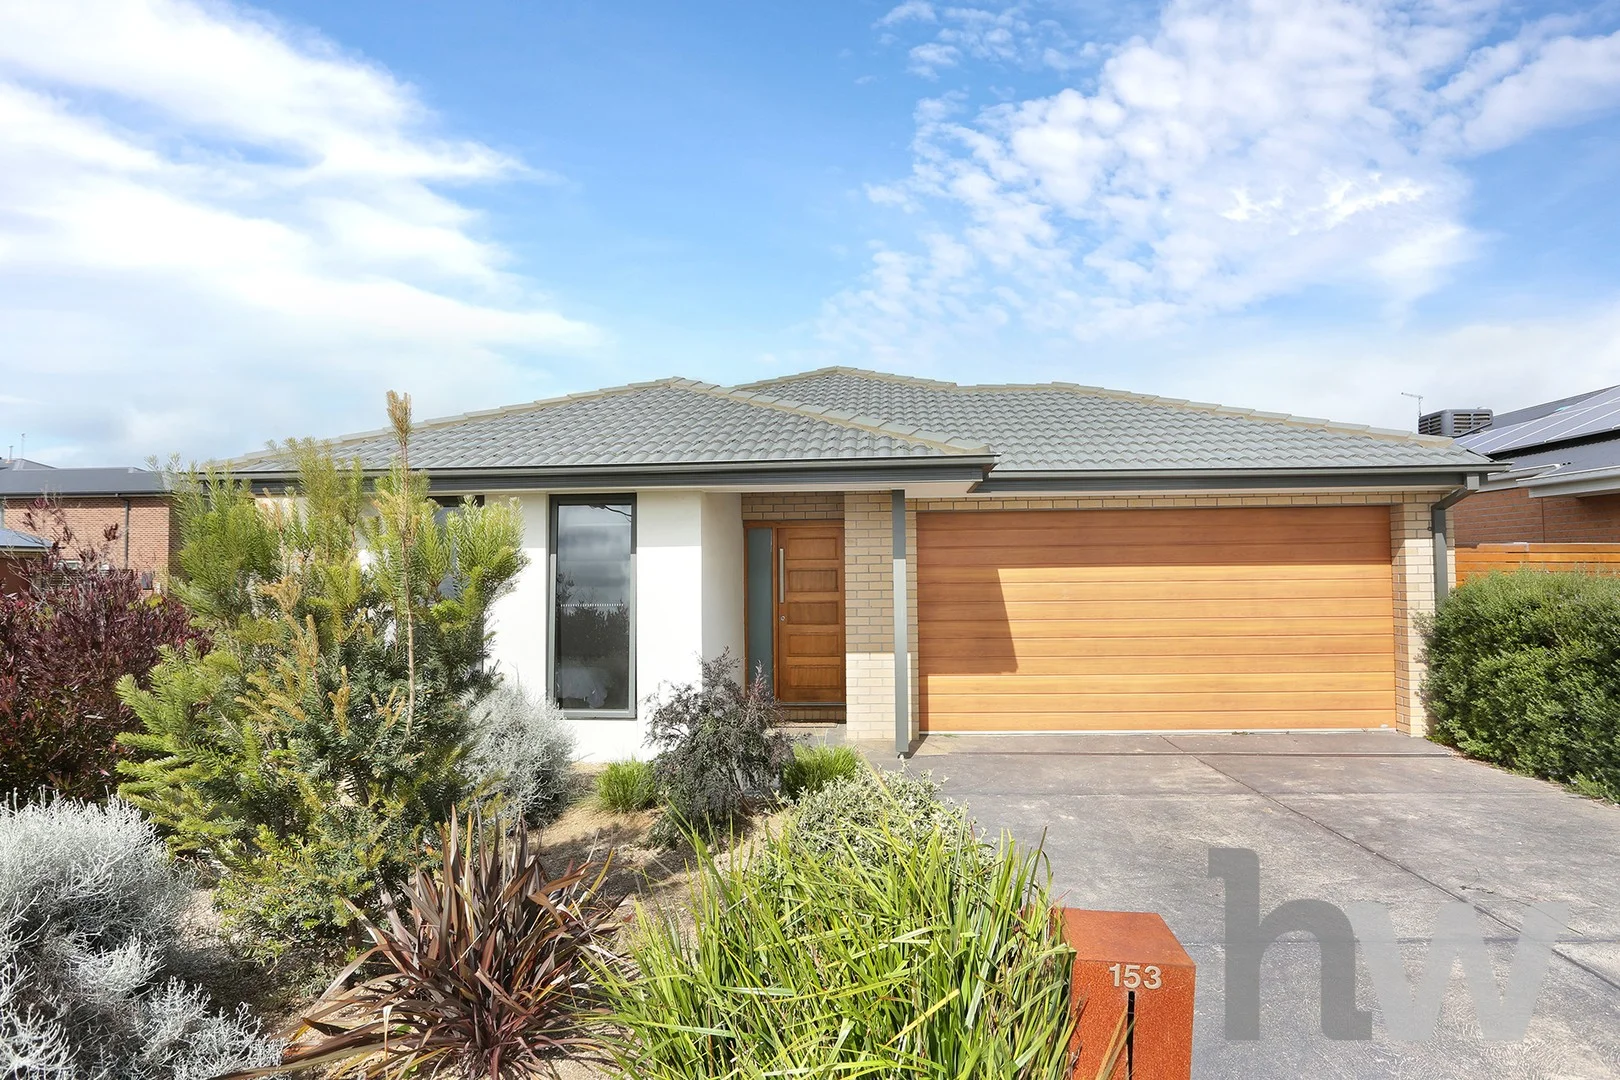
Summary: Modern Family Living in a Thriving Warralily Community
Description: Just minutes from the ever-popular Warralily Village Shopping Centre, this impressive family home combines space, style and location. With a modern design and easy access to local amenities, schools and sporting facilities, it's a home that truly ticks every box. From the moment you step inside, the sense of space, accessibility and thoughtful design is immediately apparent. The home offers three generous bedrooms, two bathrooms and multiple living zones, providing flexibility for families of all stages. A versatile fourth bedroom, study or children's playroom further enhances the adaptable floorplan. At the centre of the home is the open-plan kitchen, living and dining area, featuring a 900mm stainless-steel gas cooktop and dishwasher. Triple-stacker roller doors open seamlessly to a covered alfresco area, creating an effortless indoor-outdoor connection ideal for entertaining year-round. The master bedroom is well appointed with a walk-in robe and private ensuite, while the remaining bedrooms include built-in robes and are serviced by the main bathroom and separate laundry. Comfort is assured throughout the seasons with ducted heating and evaporative cooling, while a 6kW rooftop solar system helps reduce ongoing energy costs. Completing the home is a double garage with internal and side access, along with a north-facing, low-maintenance backyard featuring a veggie garden and additional outdoor entertaining space. Offering lifestyle, sustainability and convenience in equal measure, this is a home that truly caters to modern family living. *All information about the property has been provided to Hayeswinckle by third parties. Hayeswinckle has not verified the information and does not warrant its accuracy or completeness. Parties should make and rely on their own enquiries in relation to this property.
Agent: Michelle Winckle - michelle.winckle@hayeswinckle.com.au - 03 5241 1488
Agent: Sophie Spowart - sophie.spowart@hayeswinckle.com.au - 0352411488
Armstrong Creek, VIC 3217
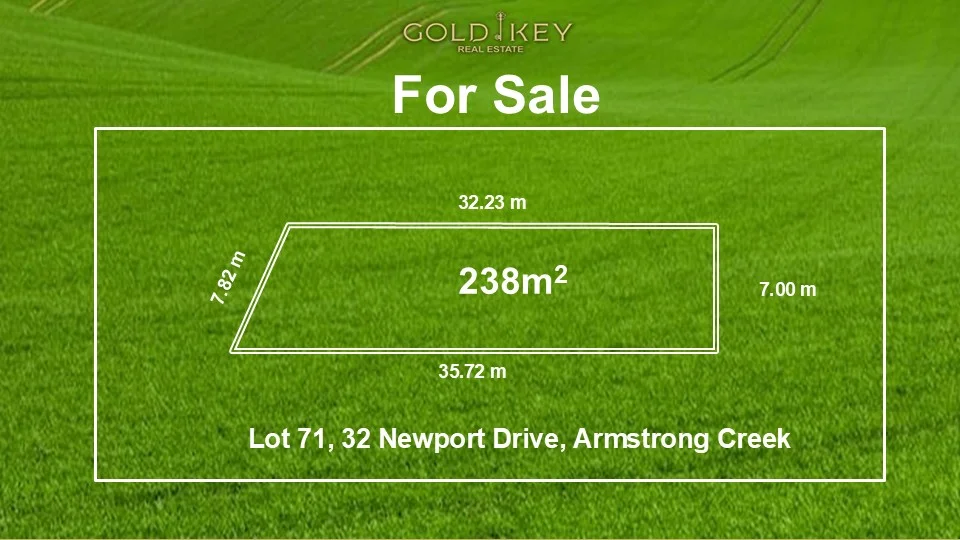
Land Size: 238 m²
Property Type: 空地
Listing Type: 住宅
Status: 在售
Summary: Build Your Dream Home in Armstrong Creek!
Description: Discover the perfect blank canvas at 32 Newport Drive Armstrong Creek VIC 3217. This premium land offers a fantastic opportunity to design and construct your ideal home in a sought-after location. With a generous land size, you have the freedom to create a residence that suits your lifestyle and preferences. Situated in the thriving suburb of Armstrong Creek, this property provides easy access to local amenities, schools, parks, and shopping centres. Enjoy the convenience of modern living while being surrounded by a friendly community. Embrace a tranquil lifestyle away from the hustle and bustle of the city, yet still close enough to everything you need. Don't miss this chance to secure your land in Armstrong Creek. Whether you're a first-time buyer looking to enter the property market or a seasoned investor seeking a promising opportunity, this land is ready for you to make your mark. For further discussion and information, Please do not hesitate to contact Paul Sharma at 0405416963 Disclaimer-Particulars given are for general information only and do not constitute any representation on the part of the vendor or agent.
Agent: Gurpal Sharma - psharma@goldkeyre.com.au - 03 8763 2200
Agent: Rosie Mudhar - rosie@goldkeyre.com.au - 03 8763 2200
Armstrong Creek, VIC 3217
Land Size: 400 m²
Property Type: 独立屋
Listing Type: 住宅
Status: 在售
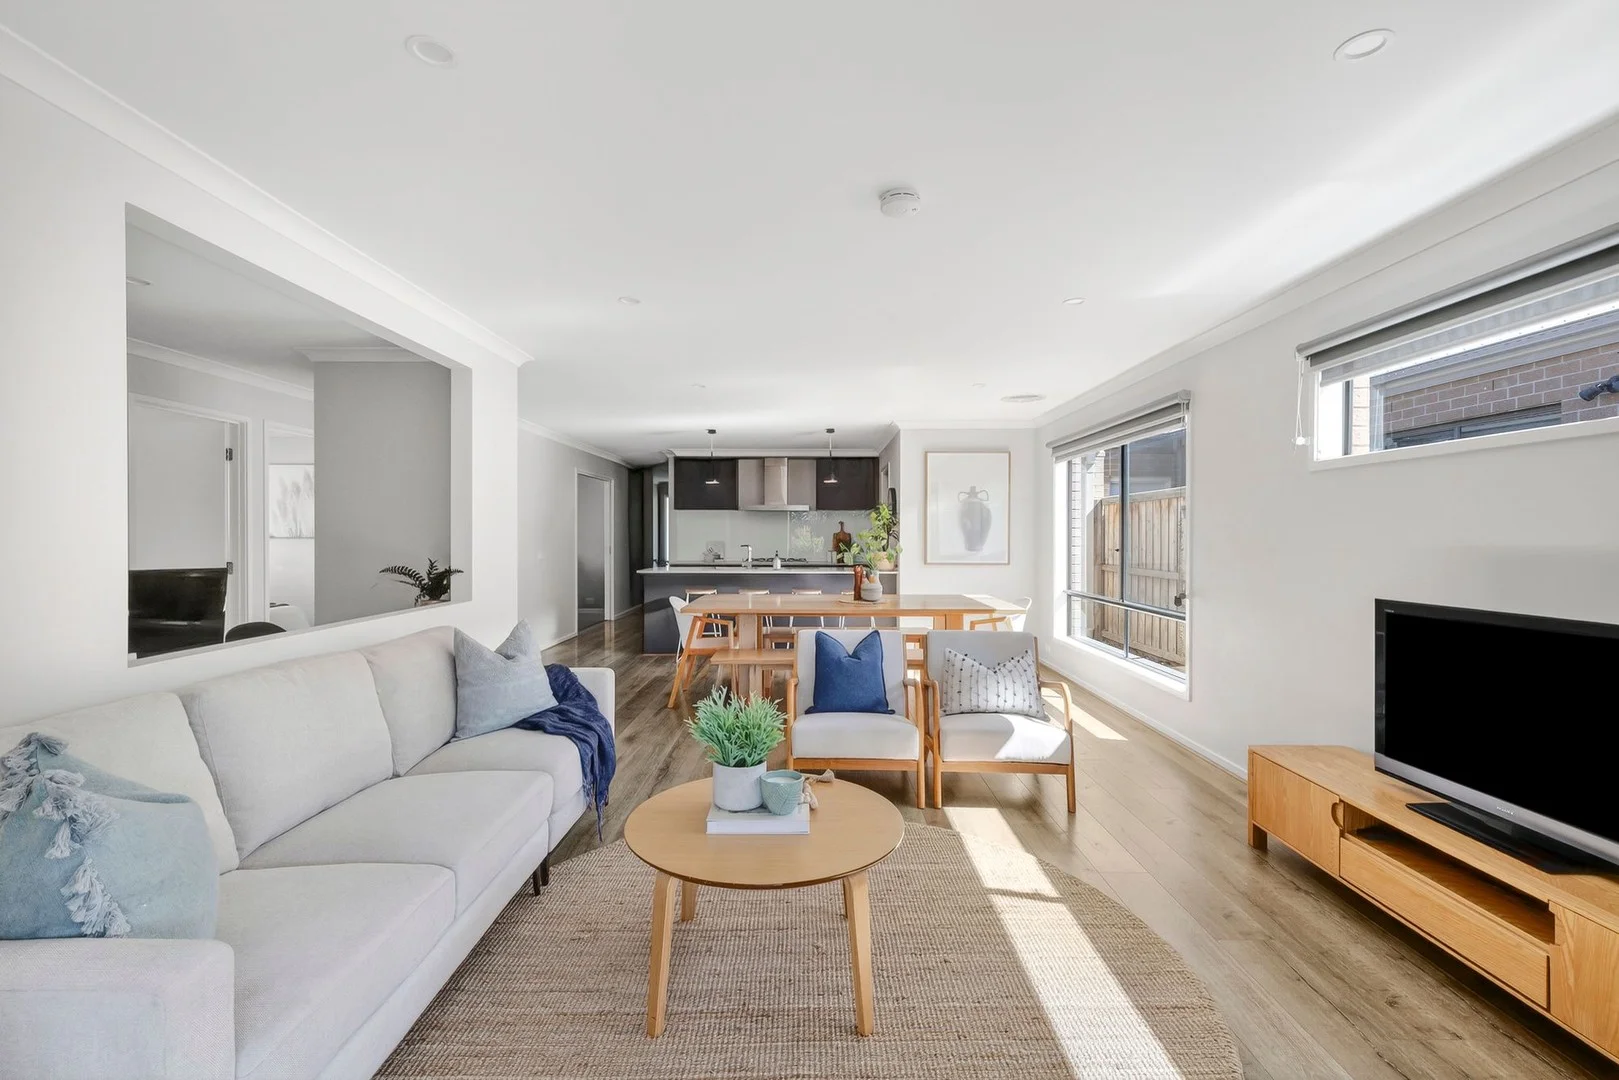
Summary: Spacious, Stylish & Perfectly Positioned
Description: Positioned in the ever-popular Ashbury Estate in Armstrong Creek, this immaculately presented four-bedroom residence delivers an exceptional blend of style, comfort and functionality. Showcasing high ceilings, multiple living zones and a sun-drenched north-facing rear yard, the home has been thoughtfully designed for modern family living with premium upgrades throughout and beautifully established gardens framing the property from front to back. Kitchen: The heart of the home is a beautifully appointed kitchen featuring 20mm stone benchtops, a sleek glass splashback and high ceilings that enhance the sense of space. A 900mm built-in oven, stovetop and rangehood cater perfectly to the home chef, complemented by a dual basin sink and timber look flooring underfoot. The walk-in pantry provides additional shelving, a large fridge cavity with water point, and ample storage. Upgraded cabinetry including overhead cupboards and pot drawers ensures practicality, while downlights and pendant lighting over the island bench add warmth and sophistication. Ducted refrigerative cooling and ducted heating ensure year-round comfort. Open Plan Living/Dining: Flowing seamlessly from the kitchen, the open plan living and dining zone is bathed in natural light from North and West facing windows, capturing all-day sun. High ceilings and timber look flooring enhance the spacious feel, while wide windows with day and night blinds offer both privacy and light control. Downlights and ducted refrigerative cooling and heating provide comfort and ambience. Glass sliding doors open directly to the North-facing alfresco and rear yard, creating a seamless indoor-outdoor connection. Additional Living Space: A versatile second living area offers plush carpet underfoot, high ceilings and downlights, creating the perfect retreat for families. Morning sun filters through East facing windows fitted with day and night blinds, while ducted refrigerative cooling and heating maintain comfort throughout the seasons. An additional study nook is centrally positioned within the home, ideal for those working from home or for children's study needs. Master Suite: Privately positioned, the master suite offers soft carpet, downlights and wide South facing windows fitted with day and night blinds. A spacious walk-in robe provides ample storage. The stylish ensuite features a large vanity with single basin, mirrored and underbench cabinetry, heat lamps, a wide shower with waterfall showerhead and niche, and a separate toilet. Ducted refrigerative cooling and heating complete the space for year-round comfort. Additional Bedrooms: The remaining bedrooms are carpeted and include built-in robes and wide windows with day and night blinds. Ducted refrigerative cooling and heating ensures comfort in every room. The two bedrooms positioned at the rear of the home benefit from double glazed windows, enhancing both thermal efficiency and quiet enjoyment. Additional Bathrooms: The central bathroom features a single vanity with basin and cabinetry, mirrored overhead storage and a raised bath. A wide window with day and night blinds allows natural light to fill the space, while the shower includes a waterfall showerhead and niche. Heat lamps provide warmth during cooler months, and a separate toilet adds everyday convenience. Outdoor: The home's high-end façade is enhanced by upgraded lighting and manicured gardens with established trees and plants. An exposed aggregate concrete driveway and entry create a striking first impression, while gated side access leads to the rear yard. A Concorde 8 channel security camera system provides added peace of mind. The expansive North-facing rear yard is a true highlight, offering an incredible alfresco with retractable awning and natural gas point for BBQ entertaining. Manicured garden beds with established plants and trees frame a lush grassed area, complemented by a tranquil water feature. Concrete pathing surrounds the home, and a garden shed with electricity supplied adds practicality. An 8.3kW solar system and Concorde 8 channel security camera system further enhance the home's efficiency and security. Ideal for: Families, first home buyers and downsizers. Close by local facilities: Conveniently located moments from Iona College, Armstrong Creek Town Centre, Warralily Shopping Centre, Armstrong Creek School, local parks and walking tracks, and with easy access to the Surf Coast, Geelong CBD and Bellarine Peninsula. *All information offered by Armstrong Real Estate is provided in good faith. It is derived from sources believed to be accurate and current as at the date of publication and as such Armstrong Real Estate simply pass this information on. Use of such material is at your sole risk. Prospective purchasers are advised to make their own enquiries with respect to the information that is passed on. Armstrong Real Estate will not be liable for any loss resulting from any action or decision by you in reliance on the information.
Agent: Teegan Edwards - teegan@armstrongrealestate.com.au - 03 5244 5675
Agent: Will Scomazzon - wscomazzon@armstrongrealestate.com.au - 03 5244 5675


