3/54 Bristol Crescent
Lilydale, VIC 3140
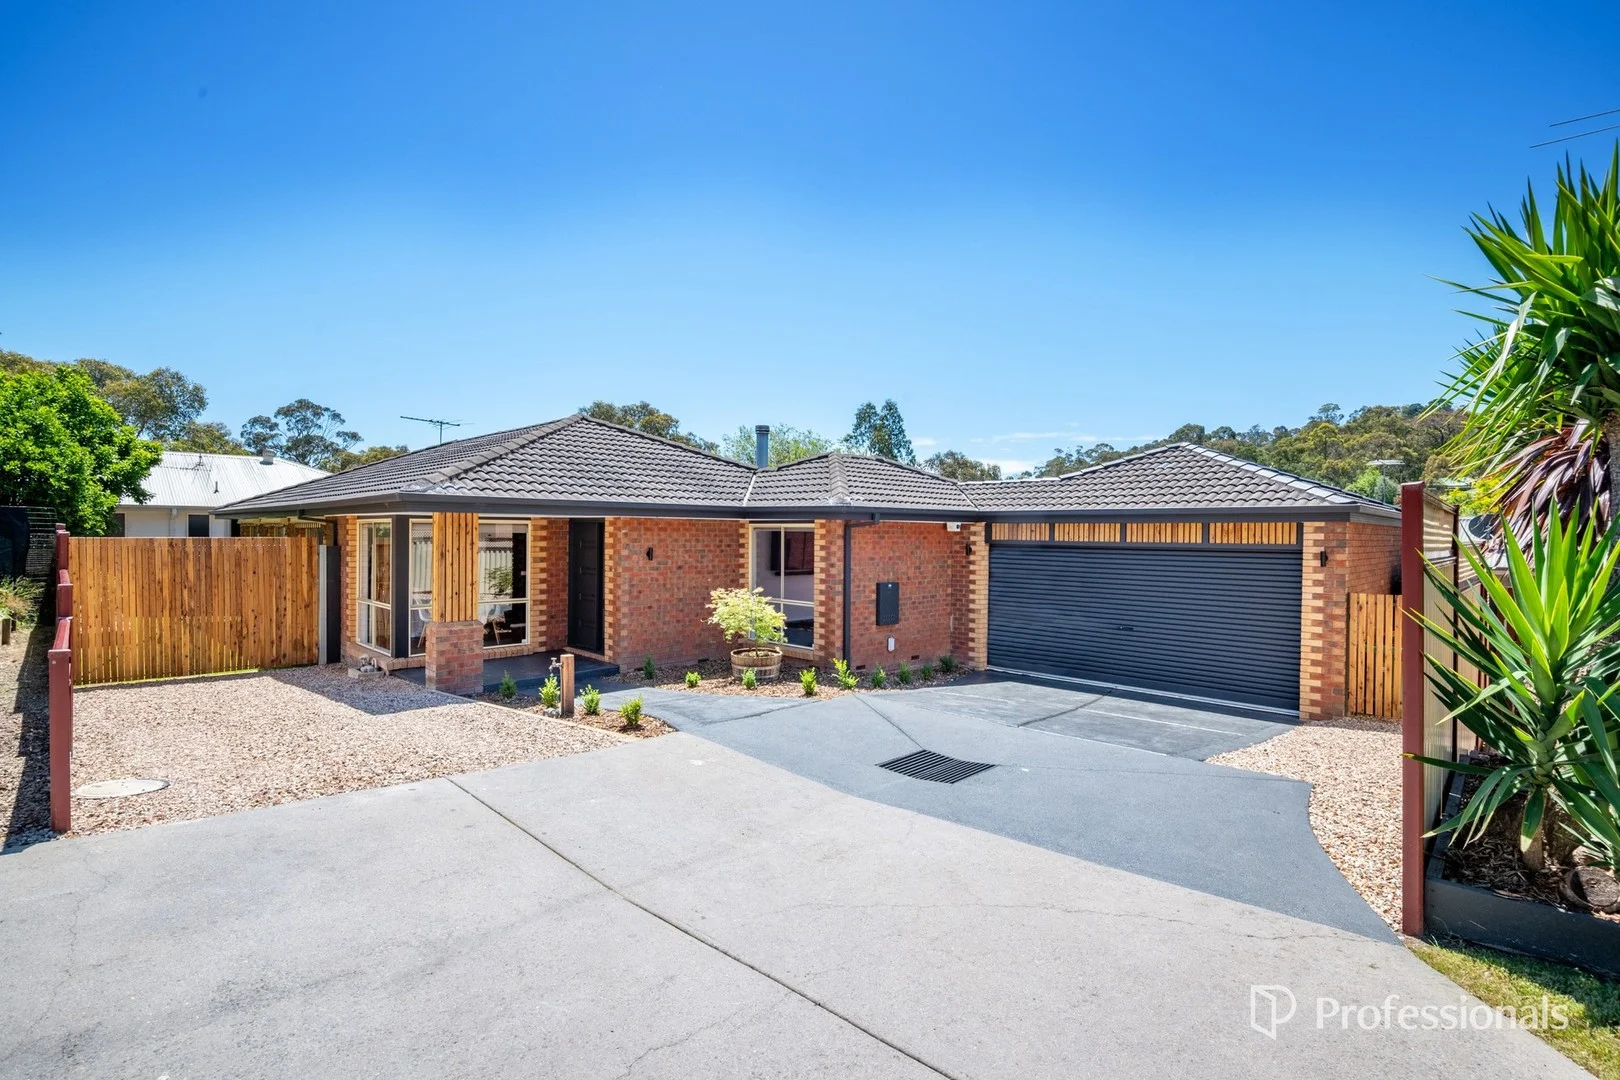
周边环境与日常设施
探索Lilydale周边的上学日与周末生活。
区域数据
- 居民(ABS,2024年6月)
- 160,137
- 0–14岁儿童
- 29,657
- 所学校
- 79
- 公园与图书馆
- 151
- 已收录儿童活动机构
- 63
收录最多的活动:Tennis、Karate、Swimming
人口数据:澳大利亚统计局
了解更广的议会辖区:比较附近区域,探索图书馆及社区场所,并浏览学校、儿童活动和议会项目。
公园、游乐场与公共空间
Melba Park - Castella St Entrance: 洗手间, 停车场, 烧烤设施
这处房产附近有什么好玩
探索目录中的附近游乐中心与家庭景点。请向场所确认适合年龄、门票及开放时间。
在Things to do按年龄、预算及室内或户外条件寻找更多去处。具体日期的活动请查看What’s on。 查看活动日程
探索本地指南与家庭灵感
了解这处房产周边生活时,阅读本地家庭指南与实用文章。

2026年澳洲各地方议会儿童活动覆盖对比:每个孩子能找到多少活动机构
在澳洲儿童较多的地方议会中,AroundSchools目录平均每1万名儿童收录约10家儿童活动机构(中位数)——但墨尔本西区的Wyndham只有3.9家,而墨尔本市(City of Melbourne)有46.7家。 我们把澳洲540个地方议会各自收录的儿童活动机构数,除以该地区0–14岁的儿童人数,儿童人口采用澳大利亚统计局最新的人口估计。…
阅读更多 →
维多利亚州最宜居郊区排行(2026年,按儿童活动数量排名)
在我们的目录中,Melbourne(VIC)登记的儿童活动数量超过VIC其他任何郊区。本页首先按郊区能为有孩子的家庭提供多少实际选择来排名维多利亚州的郊区,随后为同一批郊区补充房产成交中位价、近期成交与在售房源,以及治安记录数据——并会持续更新,而非一次性发布后就不再维护。 主要结论 Melbourne在VIC州位居榜首,目录中登记了50项儿童活动,附近有11所学校。…
阅读更多 →日常设施与出行
打开地图选择目的地并查询行程时间。步行路线、无障碍设施和行程时间尚未核实。
来源:AroundSchools目录。距离为直线距离,并非步行路线。请在详情页确认设施;此摘要未提供目录更新日期。
房产详情
493 m²
独立屋
RESIDENTIAL
附近即将举行的活动

10月19日周一 · Mt Evelyn
Stay & Plays - 每周一至 12 月 21 日
10月1日周四 · Upwey
Shire of Yarra Ranges Over-50s Festival
4月7日周二 · Nunawading
Family Season - The Round | Year 2026
4–99岁
5月19日周二 · Nunawading
Junior Warriors - 8 Course Programe - Kung Fu Force AU | 20th May to 30th Dec-2026
6–13岁
9月15日周二 · Blackburn North
波斯托管游戏小组 - Facilitated
3–6岁
8月1日周六 · Ashwood
Kids & Teens Art Birthday Parties - Glorious Studio | 2-Aug to 31-Dec, 2026
5–17岁
附近资源

Matt Jefferies Entertainment
36 Earlswood Place , Lilydale

Glitz Gymnastics Academy
18 Trade Pl, Lilydale

Lilydale Skate Centre
34 Industrial Park Drive , Lilydale

Lilydale-Skate-Centre
34 Industrial Park Drive , Lilydale

Proactivity
17/49 Corporate Blvd, Bayswater

Parkwood Dance Academy
Domeney recreation centre, Park Orchards

369 Creative Arts
Unit B101/42b Nelson St, , Ringwood

Lilydale Lake
Lilydale
Owl Land Reserve
Hereford Rd, Mount Evelyn
附近学校

Birmingham Primary School
Francis Crescent, Lilydale VIC 3140 Australia

Yarra Ranges Special Developmental School
Mount Evelyn VIC 3796

Lilydale Primary School
Castella Street, Lilydale VIC 3140 Australia

Lilydale High School
Melba Ave, Lilydale VIC 3140 Australia

Mount Lilydale Mercy College
120 Anderson Street, Lilydale VIC 3140 Australia

St Patrick’s Catholic Primary School - Lilydale
40 Jones Street, Lilydale VIC 3140 Australia
附近学校不代表符合入学条件。请直接向学校或托育机构确认学区、年级及名额。
附近房产





附近最近成交
靠近此地址、已经成交的房产。我们不显示成交价格。
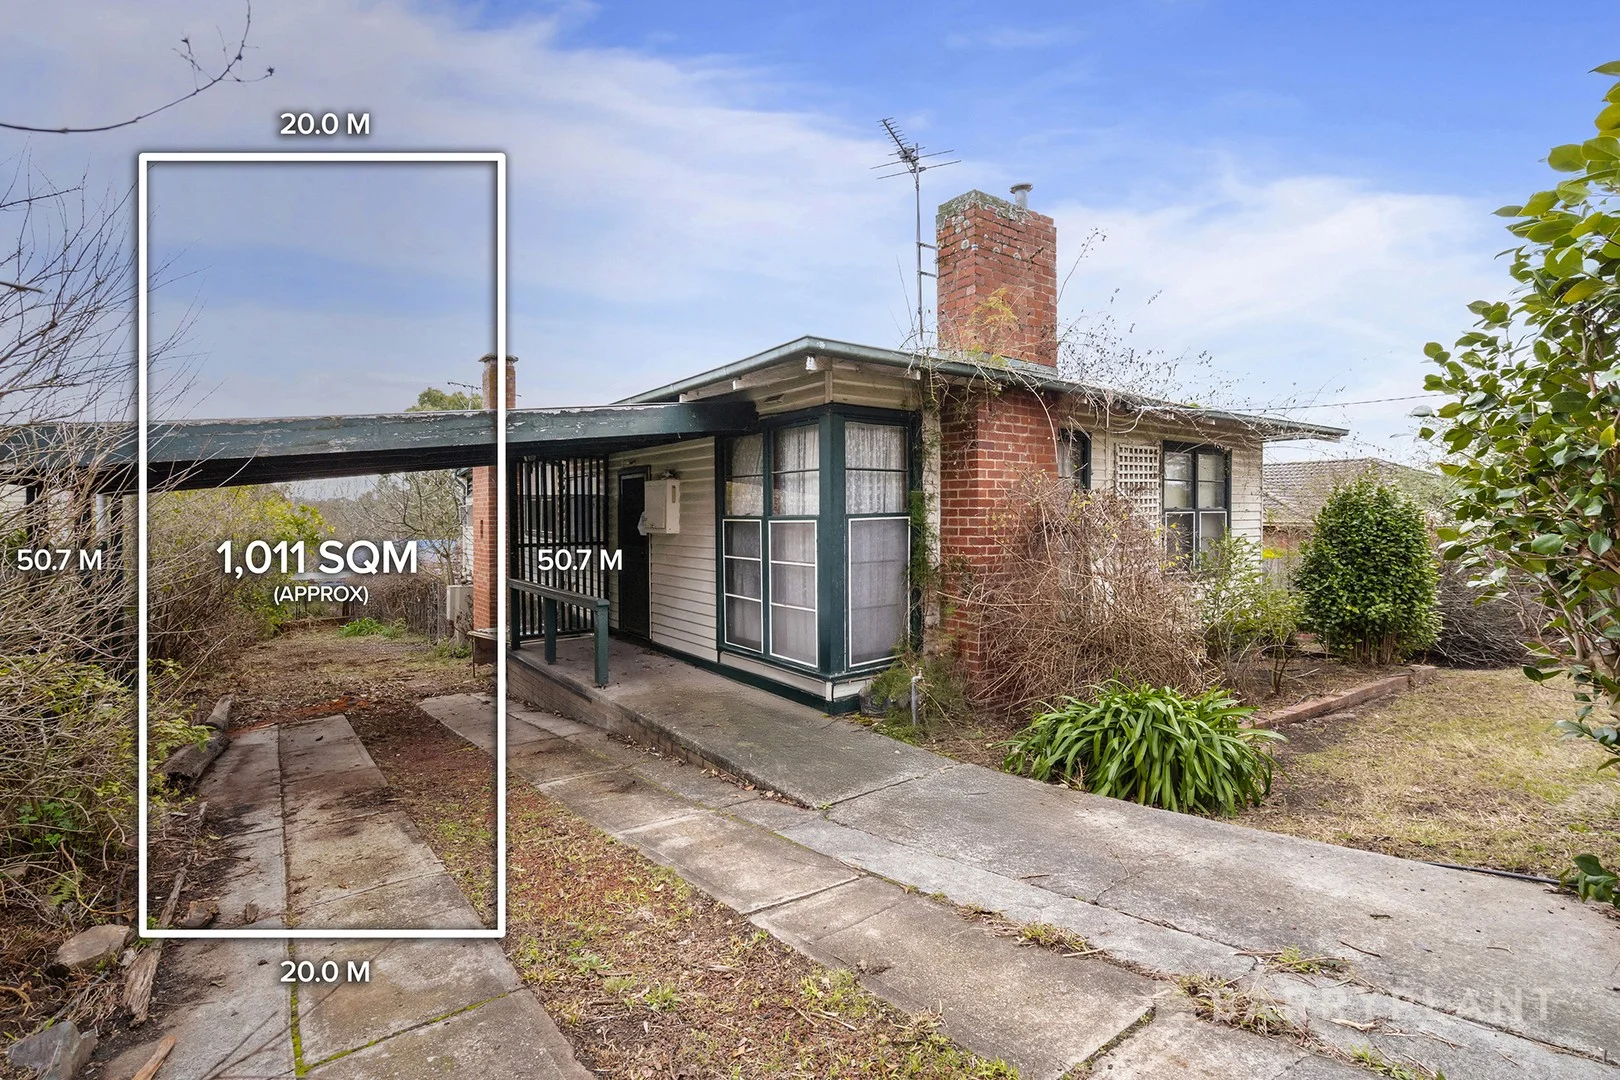
Lilydale, VIC 3140
Land Size: 1011 m²
Property Type: 独立屋
Listing Type: 住宅
Status: 在售
Summary: High density development potential.
Description: Poised on a substantial 1,011sqm approx., this exceptional rectangular allotment rests in the sought-after Residential Growth Zone 1 (RGZ1) and offers an unbelievable opportunity for builders or developers seeking to capitalize, with the area encouraging higher density developments (STCA). Ready to make way for your vision, the existing home comprises three bedrooms, bathroom with toilet, 2nd toilet, lounge, functional kitchen and meals zone, large shed, plus a single carport. Positioned in a Blue Chip location that provides unbeatable convenience to Warburton Rail Trail and Yarra Valley Trail, St Patrick's Primary School, Lilydale Primary School, Mount Lilydale Mercy College, Lilydale Heights Secondary College, Main Street shops and restaurants, Lilydale Marketplace, Lilydale Outdoor Pool, Lilydale Sports Oval, Lillydale Lake, buses and Lilydale Train Station. Disclaimer: Barry Plant Lilydale has taken every care and precaution in ensuring any and all information contained herein is true and accurate. We accept no responsibility and disclaim all liability in respect to any errors or inaccuracies that may occur from this information. We advise any prospective purchasers/renters to make their own enquiries; due diligence to verify the information provided is correct.
Agent: Josh Stokes - jstokes@barryplant.com.au - 03 9735 3300
Agent: Mahima Stokes - mstokes@barryplant.com.au - 03 9735 3300
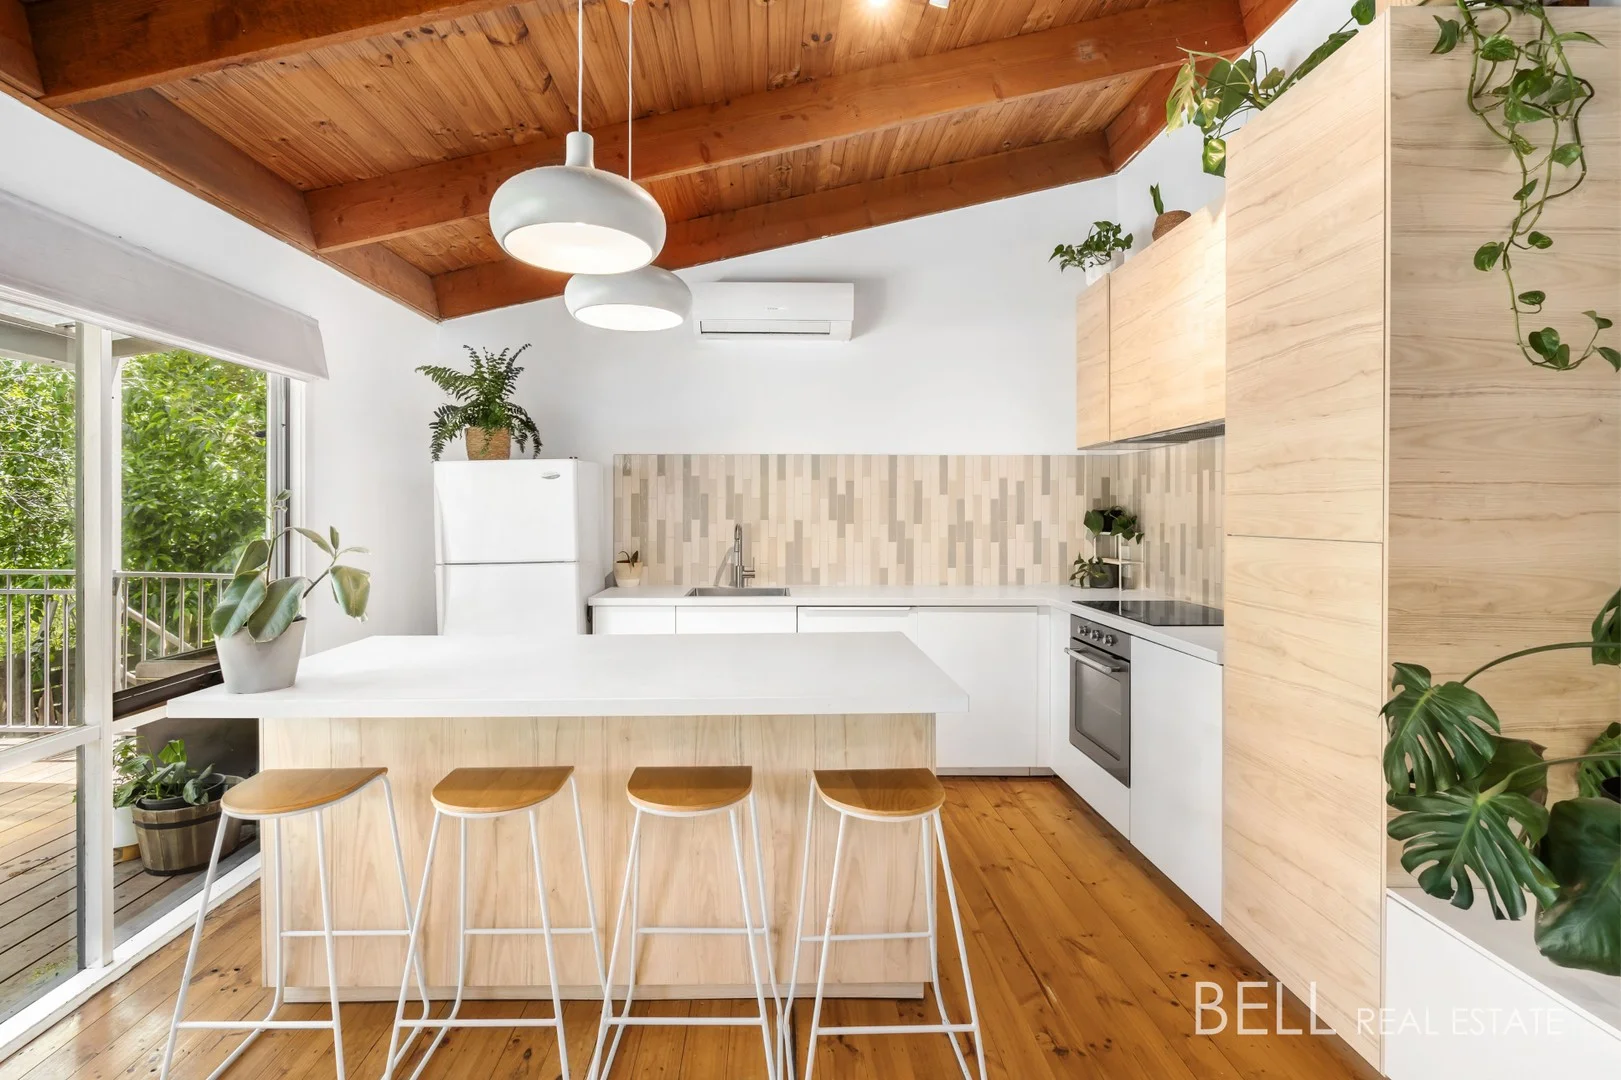
Mount Evelyn, VIC 3796
Land Size: 525 m²
Property Type: 独立屋
Listing Type: 住宅
Status: 在售
Summary: Private Treetop Mount Evelyn Retreat with Village Convenience
Description: Nestled in a leafy pocket of Mount Evelyn, this inviting home offers privacy, comfort, and a relaxed lifestyle just minutes from local schools, shops, and walking trails. Set behind a secure electric gate, the property provides a sense of seclusion while remaining close to everything you need. Inside, sunlight fills the open-plan living spaces, highlighting cathedral ceilings and contemporary flooring. The well-appointed kitchen flows seamlessly to a spacious Merbau deck a perfect setting for morning coffee, casual entertaining, or enjoying the treetop outlook. The home features three generous bedrooms, all with built-in robes and ceiling fans, complemented by a modern bathroom with a dual-head walk-in shower and bathtub. Additional conveniences include a separate laundry, extra toilet, and multiple entry points for easy family living. Outside, the low-maintenance 525Sqm block is fully fenced, with raised garden beds and a large garage/workshop that provides ample parking and space for hobbies or storage. Split-system heating and cooling, a woodfired heater, water tank, and solar power enhance comfort and efficiency. With direct access to the Olinda Creek Trail and proximity to Mount Evelyn village, this property blends a treetop retreat feel with practical, everyday living. At a glance: - Three bedrooms with built-in robes and ceiling fans - Updated bathroom with dual-head walk-in shower and bathtub - Open-plan living with cathedral ceilings - Contemporary kitchen flowing to a large Merbau deck - Split-system heating and cooling - Fully fenced 525Sqm block with raised garden beds - Secure gate, off-street parking, and large garage/workshop - Solar power and water tank - Direct access to Olinda Creek Trail - Close to schools, childcare, shops, and Mount Evelyn village Disclaimer: All information provided has been obtained from sources we believe to be accurate. We accept no liability for any errors or omissions (including but not limited to a property's land size, floorplans and size, building age and condition) Interested parties should make their own enquiries and obtain their own legal advice.
Agent: Zac Bell - zac@bellrealestate.com.au - 9751 2375
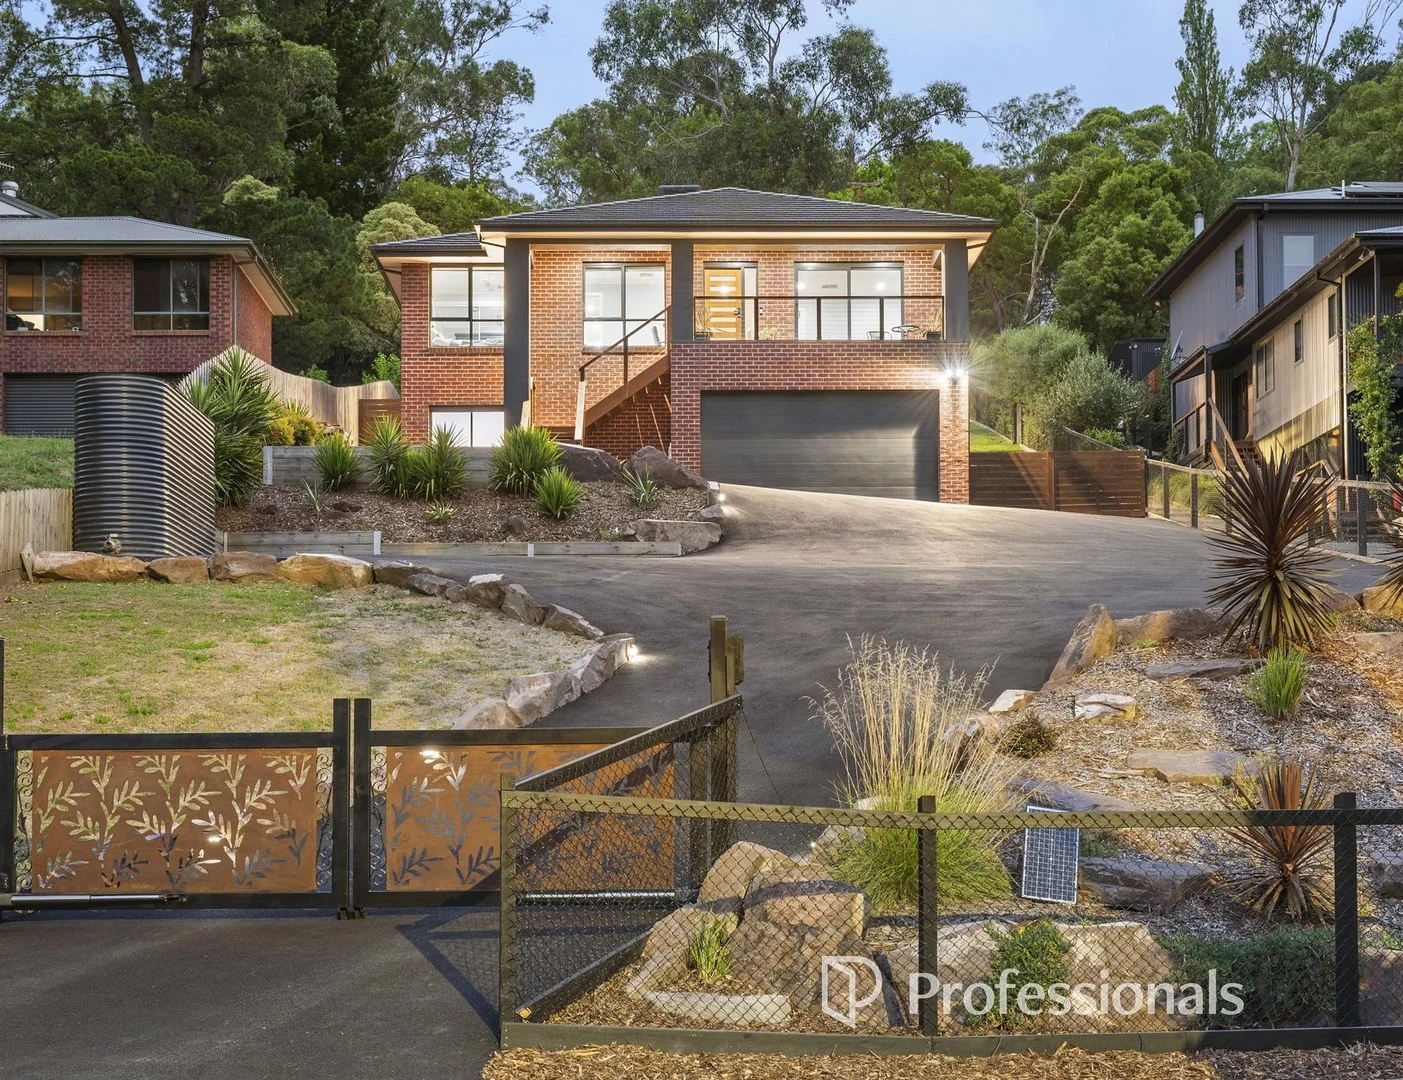
Mount Evelyn, VIC 3796
Land Size: 1464 m²
Property Type: 独立屋
Listing Type: 住宅
Status: 在售
Summary: LIFESTYLE ENTERTAINER WITH POOL, 5 BEDS & LEAFY OUTLOOK
Description: This owner-built home offers a lifestyle your family can truly live, not just dream about. Poolside afternoons, laughter-filled gatherings, and quiet sunsets meet spacious and stylish interiors in a leafy and connected location, creating the perfect home for vibrant, modern family life. Via its secure gate entry, the home rises to take in the leafy outlook over the Olinda Creek Trail. Inside, generous proportions and a split level design introduce two living areas and flexible accommodation of up to five bedrooms. The front lounge's sliding door opens to the balcony, framing the leafy aspect, while the expansive open living area upstairs stretches across lounge, dining, and kitchen, extending seamlessly to the covered outdoor deck with BBQ and the sparkling pool and spa beyond, heated by gas and solar. Making a refined statement, the kitchen's stone benches sit against black glass splashbacks and cabinetry, highlighted by Westinghouse stainless steel appliances (five-burner gas cooktop, underbench oven, dishwasher), a landscape window, and a walk-in pantry. Accommodation includes the downstairs suite with its own entrance, bedroom, bathroom, and living room, ideal for teens, guests, or a home business separate from the main hub of the home. The main bedroom is zoned for privacy, offering a walk-in robe, ensuite with walk-in shower, deck access, and a gorgeous pool view. Children will enjoy a soak in their own bath, and the whole family benefits from a large laundry with walls of storage. Set on about 1/3 acre, it has generous parking on the new driveway, an extra-large garage, and side access adding practicality and ease for multiple vehicles. Two under-house storage zones, LED downlights, ducted heating, a wood heater, and evaporative cooling provide further convenience and comfort. Created for lifestyle inside and out, the location enhances the liveability with nearby bike and walking trails, bus stops, Lillydale Lake, Wetlands, Mount Evelyn shops, Birmingham Primary School, and easy links to Lilydale, Mooroolbark and Montrose.
Agent: Rose Chafer - rose.chafer@outereastre.com.au
Agent: Liam Jackson - liam.jackson@outereastre.com.au
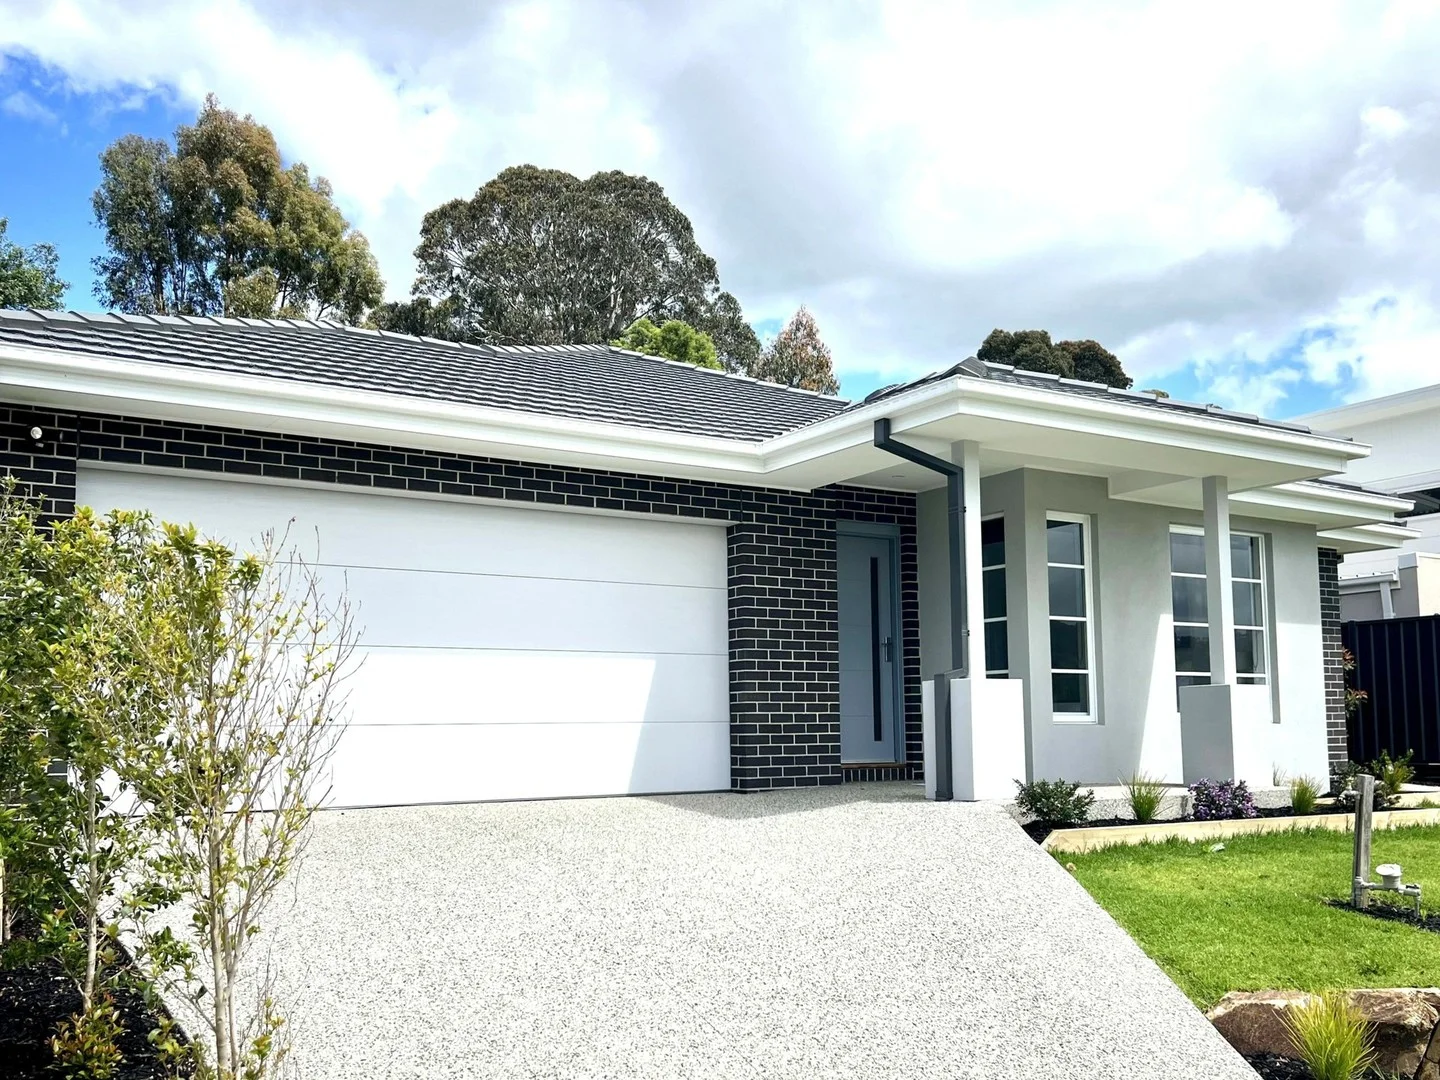
Lilydale, VIC 3140
Land Size: 561 m²
Property Type: 独立屋
Listing Type: 住宅
Status: 在售
Summary: Brand New Luxury in a Prestigious Boutique Estate
Description: Perfectly positioned in Lilydaleâs newest and most exclusive developments, this brand new four-bedroom residence delivers modern family living with style and space. The thoughtfully designed floorplan offers a seamless blend of comfort and practicality. The master suite features a walk-in robe and elegant ensuite, while three additional bedrooms include built-in robes and share a sharp family bathroom. At the heart of the home, a light-filled open-plan kitchen, meals, and living zone creates an inviting space for everyday living and entertaining. The kitchen impresses with a 900mm Westinghouse oven and cooktop, matching Westinghouse dishwasher, abundant bench space, and a walk-in-pantry. A large separate media room and a private study provide flexibility for work and relaxation. With electric ducted heating and refrigerated cooling throughout, plus a super-efficient hot water system, comfort is assured year-round. Set within a spacious and friendly community, this boutique development captures the best of contemporary design and connected family living â just moments from schools, parks, and Lilydaleâs vibrant town centre. This is one of several premium homes available to inspect this Saturday â donât miss your chance to explore the Parkridge lifestyle.
Agent: Richard Goldsmith - richardgoldsmith@ljhookermooroolbark.com.au - 03 9726 7711
Agent: Ben Hudson - benhudson@ljhookermooroolbark.com.au - 03 9726 7711
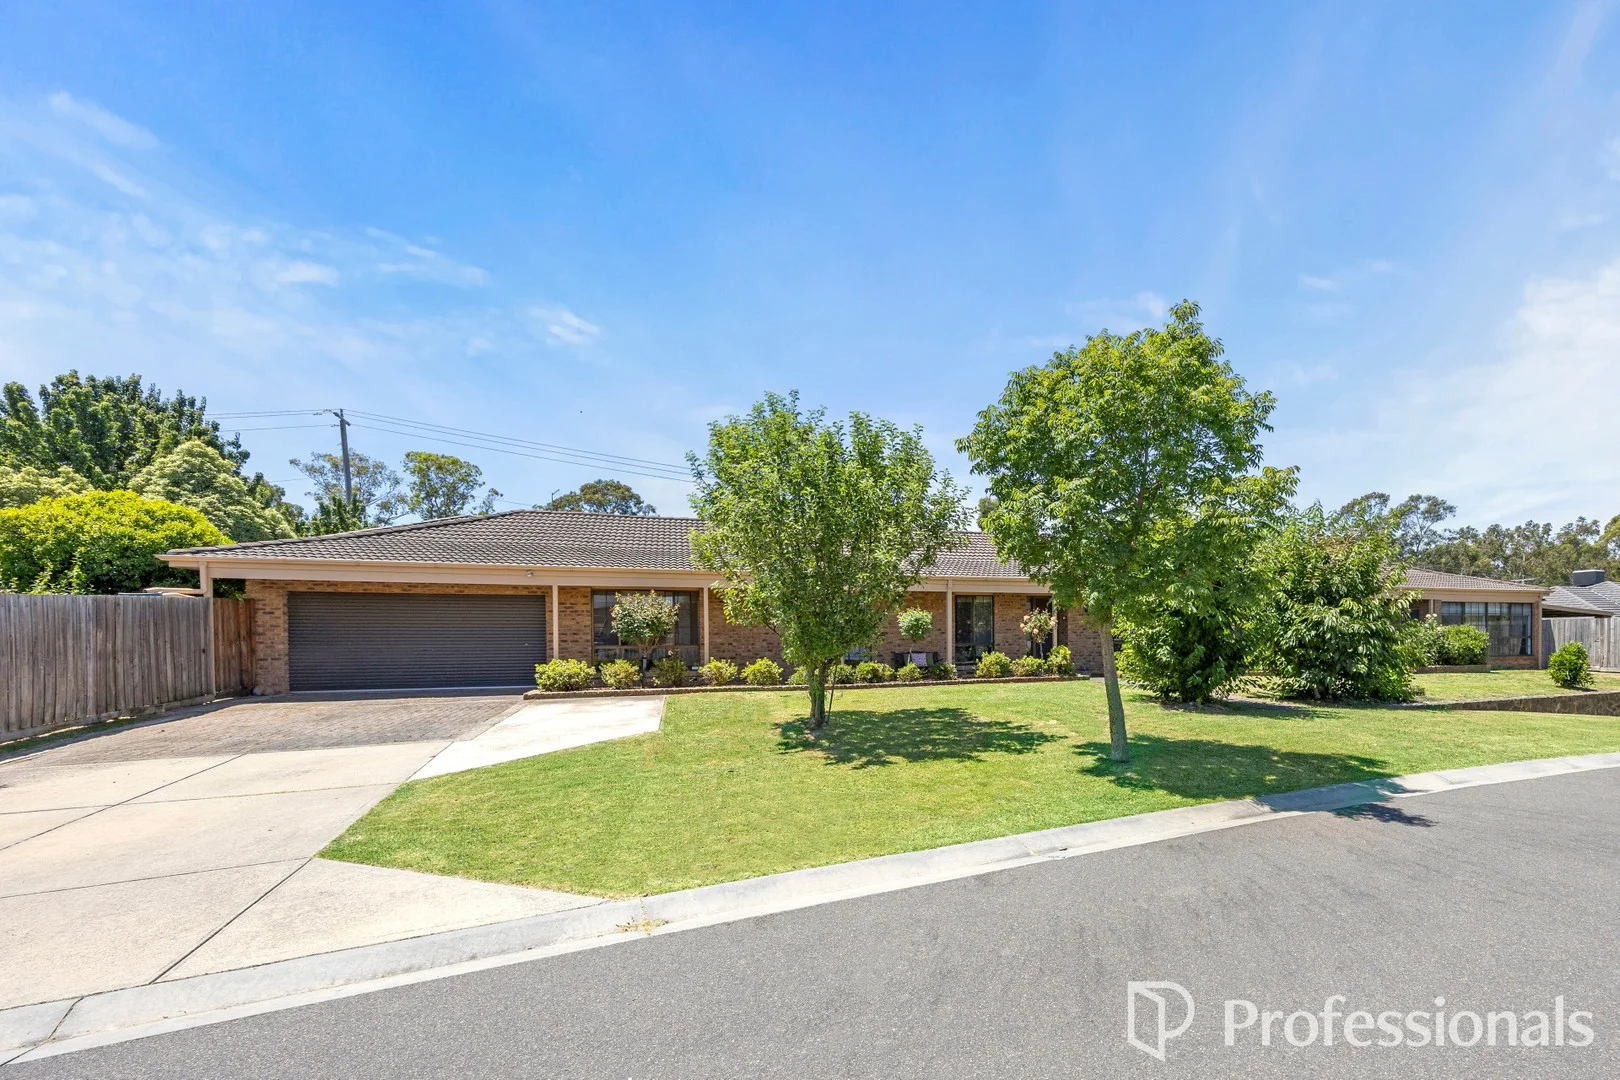
Mooroolbark, VIC 3138
Land Size: 1300 m²
Property Type: 独立屋
Listing Type: 住宅
Status: 在售
Summary: SUBDIVIDE, RESIDE, OR REIMAGINE
Description: Discover a rare blend of space, comfort, and extraordinary future potential with this large family home. Tucked away in a quiet, family-friendly cul-de-sac on an expansive 1300m2 block, this sprawling residence is perfectly positioned for families seeking a lifestyle retreat, dual family living or savvy investors looking to unlock the site's subdivision potential (STCA). The heart of the home is a spacious, light-filled kitchen with meals area which flows seamlessly into the large dining and family area. For quieter moments, the separate living room offers a cozy sanctuary anchored by a rustic brick wood heater. The flexible floor plan is a standout feature. Comprising six bedrooms (or five and a study) the layout is designed for modern versatility; the fourth and fifth bedrooms can easily be converted into a self-contained wing, ideal for multi-generational living, a guest retreat, or a home-based business. Comfort is guaranteed throughout the seasons with a comprehensive climate system including gas ducted heating, a wood heater, evaporative cooling, and refrigerated cooling. Outside, the property truly shines. A massive paved pergola which is perfect for entertaining (or additional car accommodation) overlooks the backyard. The vast lawn provides a safe haven for children and pets, while the double garage offers ample vehicle storage. Located only a short distance from Mooroolbark, you are surrounded by quality schooling, lush parklands, and convenient transport links. Whether you choose to enjoy the home as it is or explore the options to clear the site and develop (STCA), this is a blue-chip opportunity in a prime Eastern pocket. Key Property Features Expansive 1,300m² Block: A massive, level allotment in a quiet area offering a private backyard and significant subdivision potential (STCA). Flexible 6-Bedroom Layout: Clever design allowing bedrooms 4 and 5 to be converted into a self-contained living area with its own access. Total Climate Control: Equipped with gas ducted heating, a cozy wood fireplace, plus both evaporative and refrigerated cooling for year-round comfort. Outdoor Entertainer's Dream: Large covered pergola with brick paving, a unique built-in stone BBQ, and expansive garden space. Abundant Parking & Storage: Includes an oversized double garage and option of utilising the pergola as additional car accommodation.
Agent: Liam Jackson - liam.jackson@outereastre.com.au
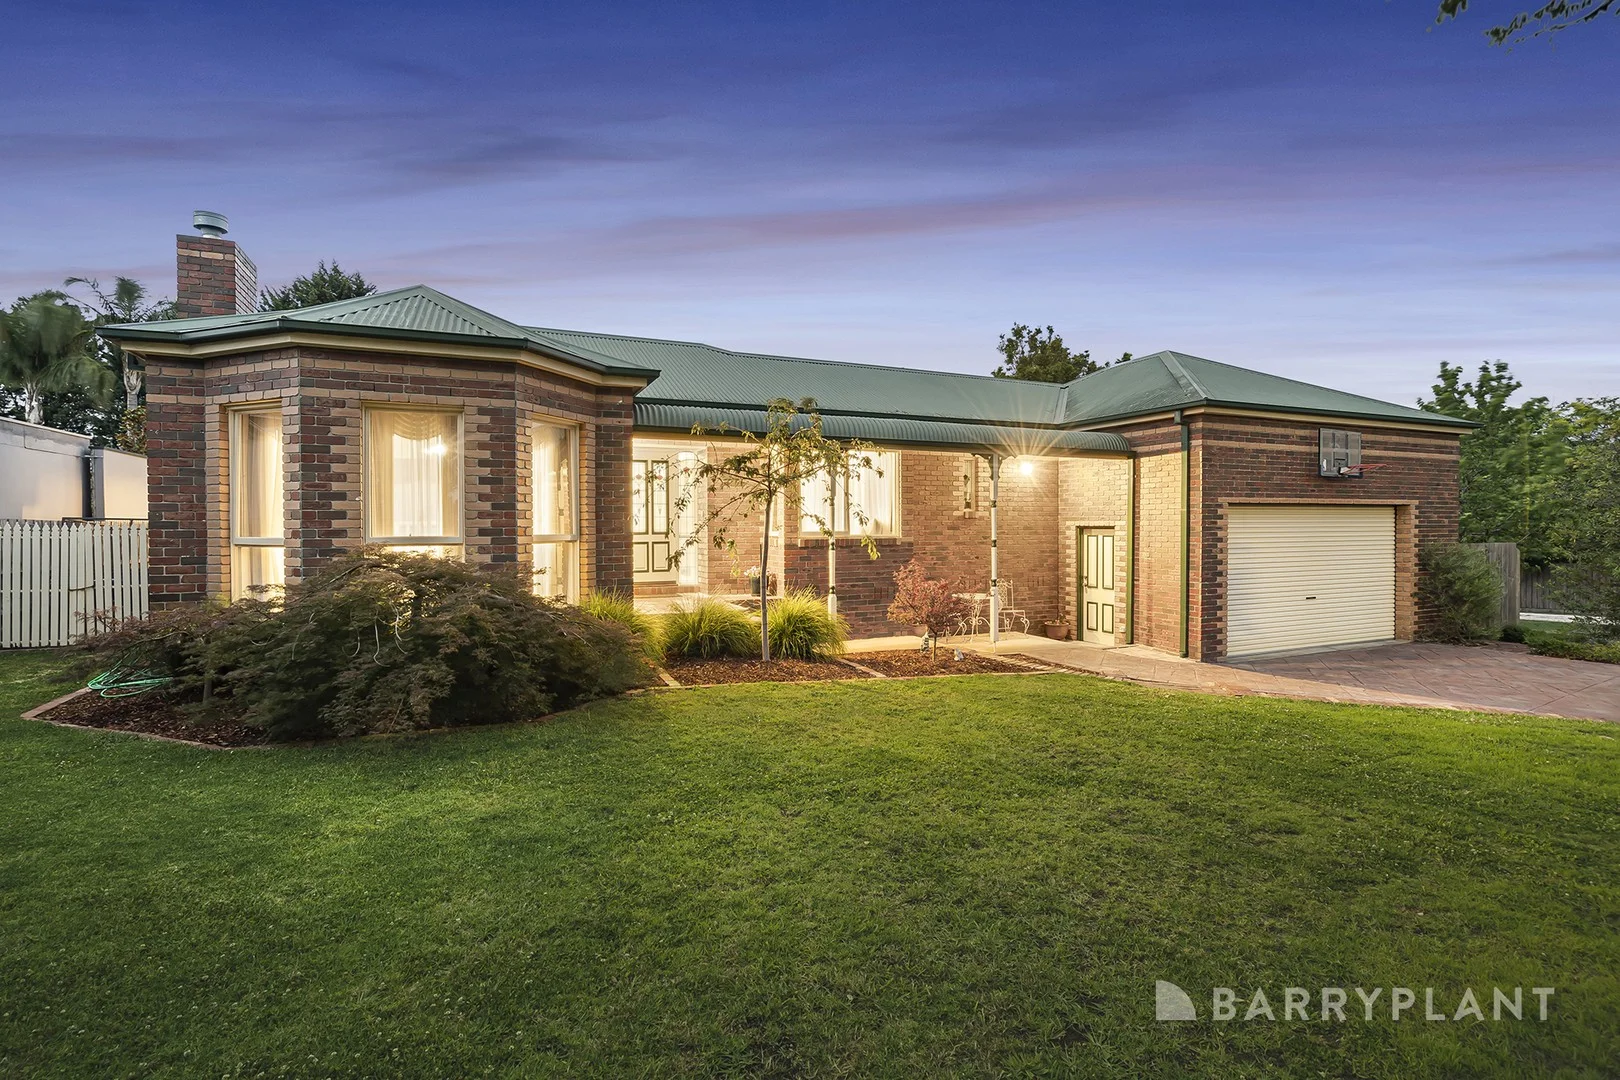
Lilydale, VIC 3140
Land Size: 1966 m²
Property Type: 独立屋
Listing Type: 住宅
Status: 在售
Summary: Period elegance and family fun.
Description: Spotlessly maintained and superbly designed to suit the changing needs of the family as it grows, this elegant and intricately detailed family home on 1,966sqm approx. delivers a dream lifestyle, all topped off by a huge backyard and shimmering in-ground pool. Characterised by its substantial dimensions, the home opens to reveal a sequence of spaces that commence with a formal dining room and sunken formal lounge, adorned with elegant period features and a glowing gas fireplace. Oriented to draw in northerly sunshine, the quality kitchen and meals zone incorporate Westinghouse appliances, Bosch dishwasher plus a breakfast bench, while the spacious family room is beautifully detailed with polished floorboards and a warming combustion fireplace. Achieving a fabulous indoor-outdoor ambience, both the meals zone and family room spill outside onto the main alfresco deck that benefits from beautiful views of the mountains and the solar heated, salt-chlorinated in-ground pool. A second alfresco spans out from the opposite side of the meals zone to provide an additional space for covered outdoor entertaining, while the huge backyard will be a hit with children of all ages, boasting a built-in swing set, cubby house, garden shed and an enclosed vegetable garden with wood storage area. Five spacious robed bedrooms plus a study provide excellent accommodation for the large or growing family. Placed at the front of the home, the master suite offers a delightful window seat, walk-in-robe and spa ensuite, supplemented by a pristine family bathroom, separate toilet and laundry with excellent storage. Further complemented by a convenient outdoor powder room, ducted heating, evaporative cooling, high ceilings, 3kw solar panels, sheltered clothesline, two water tanks plus an oversized double garage with high ceiling, ample storage and covered access to the home. Poised towards the end of a no-through road in the sought-after Lakeview Heights Estate, moments from Lillydale Lake, Olinda Creek Trail, Carrum-Warburton Trail, buses, Mooroolbark East Primary School, Lilydale High School, Edinburgh College, Lilydale Marketplace Shopping Centre, Lilydale Village shops, cafes and restaurants plus Lilydale Train Station. Disclaimer: Barry Plant Lilydale has taken every care and precaution in ensuring any and all information contained herein is true and accurate. We accept no responsibility and disclaim all liability in respect to any errors or inaccuracies that may occur from this information. We advise any prospective purchasers/renters to make their own enquiries; due diligence to verify the information provided is correct.
Agent: Ashley Hutson - ahutson@barryplant.com.au - 03 9735 3300
Agent: Ben Degenhardt - bdegenhardt@barryplant.com.au - 03 9735 3300
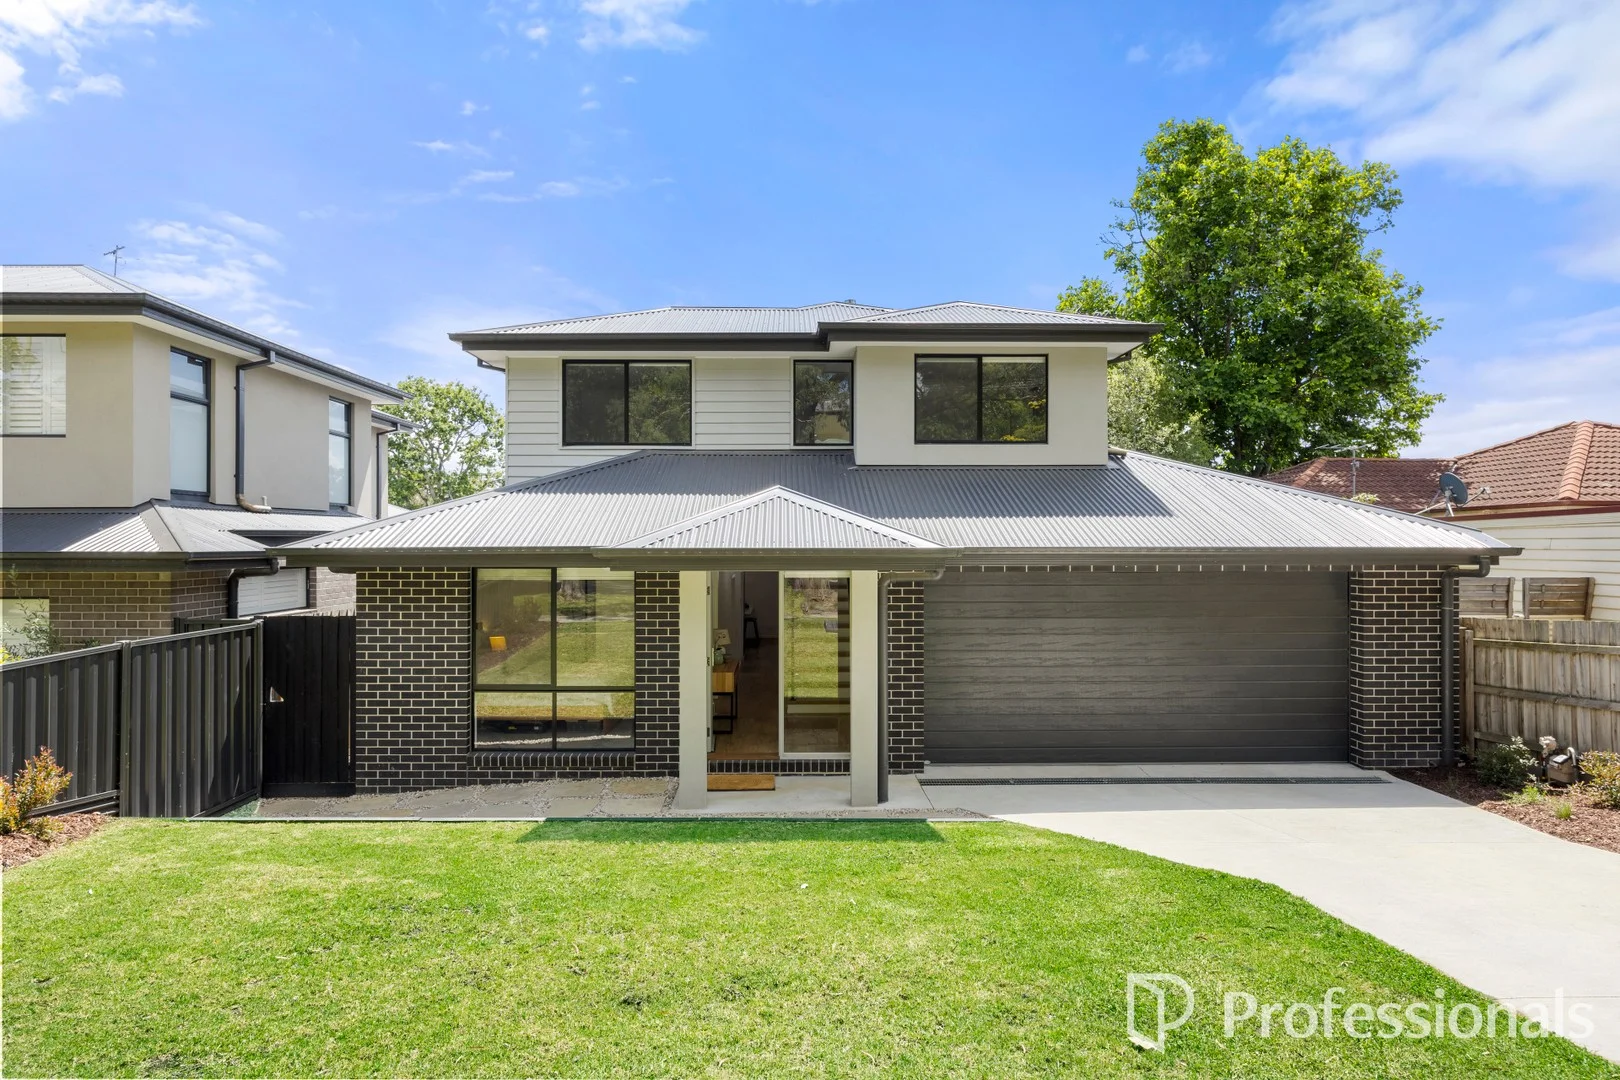
Mount Evelyn, VIC 3796
Land Size: 336 m²
Property Type: 独立屋
Listing Type: 住宅
Status: 在售
Summary: IMMACULATE FAMILY LIVING IN THE HEART OF MOUNT EVELYN
Description: Positioned in one of Mount Evelyn's most desirable pockets, this impeccably presented family residence delivers an exceptional blend of space, style and effortless comfort, thoughtfully designed to suit modern family living and entertaining alike. From the moment you step inside, sleek floating floors draw you through the entry hall and into a sun-drenched open-plan living and dining domain. Generous in proportion and enhanced by high ceilings, this inviting space seamlessly extends via sliding doors to a private deck and landscaped lawn the perfect backdrop for alfresco dining, relaxed evenings under the stars or quiet moments of retreat. At the heart of the home, the designer kitchen is both functional and stylish, showcasing a contemporary colour palette, abundant storage and a peninsula bench with room for casual seating ideal for everyday meals or entertaining guests. A well-appointed laundry with direct outdoor access adds further convenience. The ground floor is anchored by a luxurious, privately positioned master suite at the front of the home, complete with walk-in robe and elegant ensuite. Also on this level is a versatile second bedroom or home office, along with a conveniently located powder room. Upstairs, three additional bedrooms all fitted with built-in robes are serviced by a central family bathroom featuring a tiled hob bath and separate toilet. Completing the upper level is a generous retreat, offering the flexibility of a children's playroom, media lounge or study zone. Year-round comfort is assured with ducted heating and refrigerated cooling, complemented by ceiling fans in the master bedroom and downstairs living area. Motorised blinds downstairs and elegant S-wave curtains throughout enhance both privacy and aesthetic appeal. The home is further enhanced by a double garage with secure internal access, completing a truly outstanding family offering. Zoned for Yarra Hills Secondary College and Mount Evelyn Primary School, and just minutes from Mount Evelyn's charming village, IGA and local cafés, this is refined family living at its best.
Agent: Ben Weeks - ben.weeks@outereastre.com.au - 0488 663 315
Agent: Rose Chafer - rose.chafer@outereastre.com.au
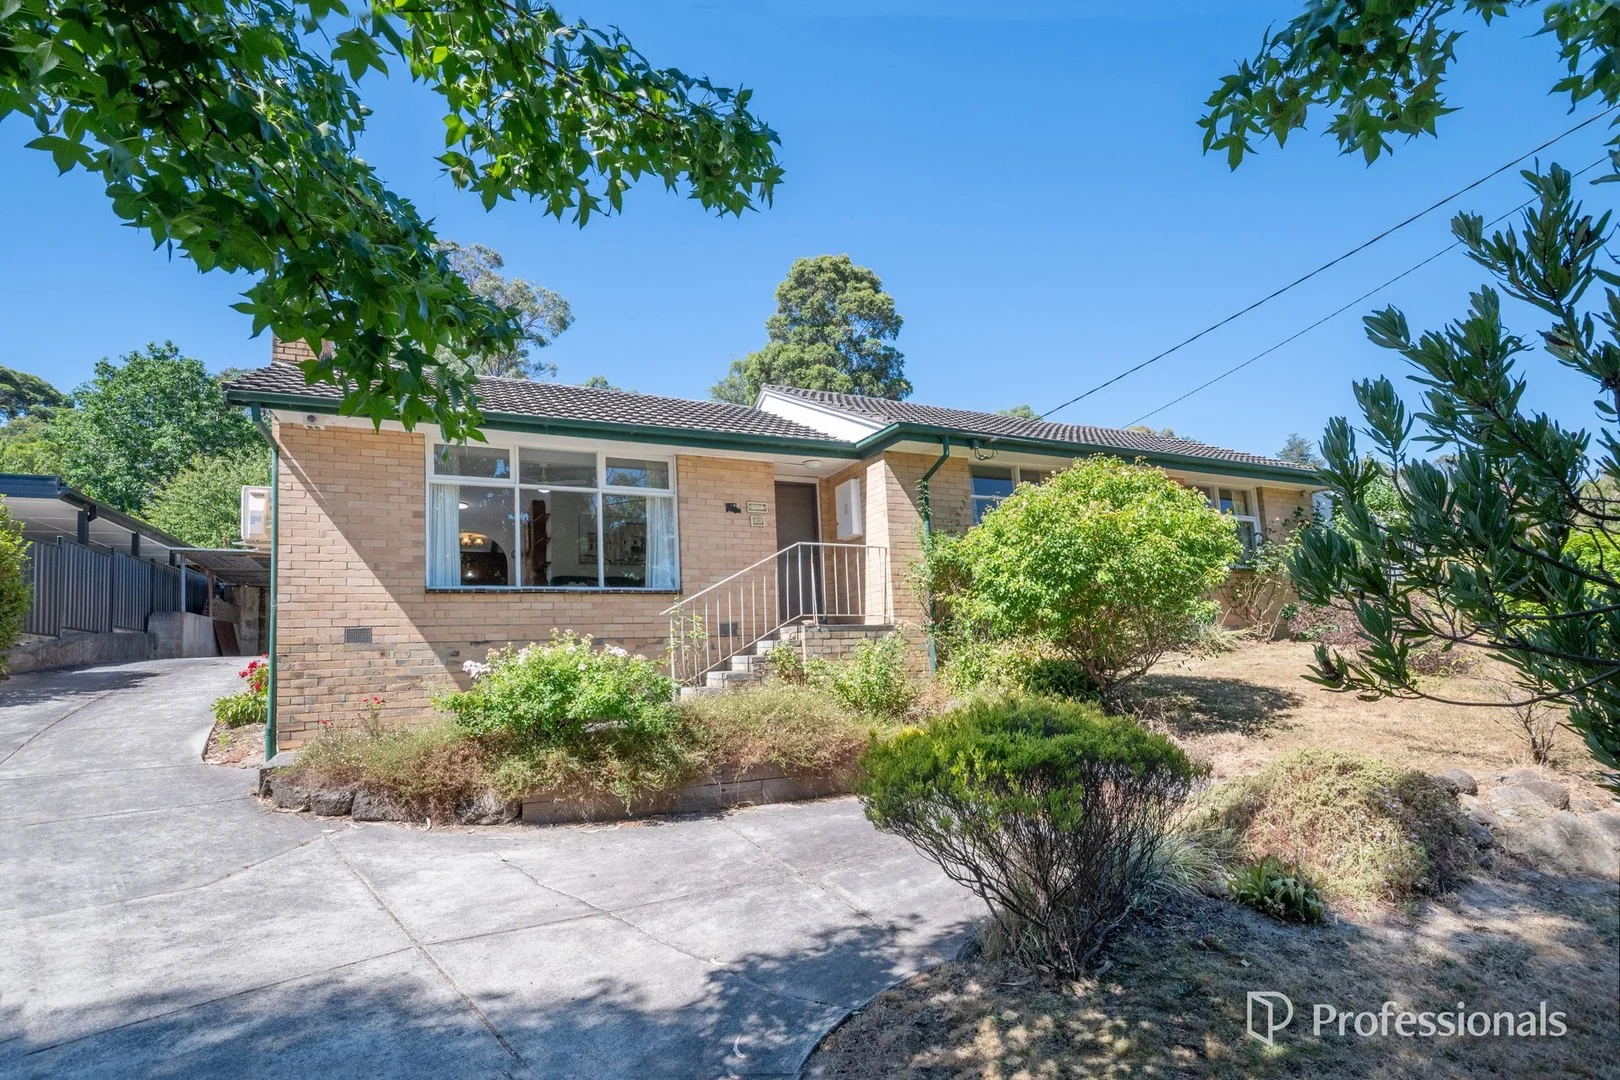
Lilydale, VIC 3140
Land Size: 1159 m²
Property Type: 独立屋
Listing Type: 住宅
Status: 在售
Summary: A HOME FILLED WITH MEMORIES, READY FOR NEW ONES
Description: Set on a generous 1159m² allotment (approx.), this cherished home enjoys peaceful surroundings with glimpses of the Dandenongs and Lilydale Lake from the rear yard, creating a wonderful sense of space and outlook. Perfectly positioned in a highly convenient location, the property is within walking distance to Maroondah Highway and directly opposite the Lilydale Rail Trail, offering easy access to walking tracks, transport and lifestyle amenities. The home comprises; * 3 good-sized bedrooms and 1 bathroom * Welcoming main lounge featuring wood heating and split system air conditioning, complemented by gas ducted heating for year-round comfort. * Second living area adjoining the kitchen provides an ideal space for a children's retreat or parents' lounge, adding flexibility for growing families. * Step outside to a covered entertaining area, the perfect spot for summer BBQs or relaxing with a morning coffee while enjoying the outlook across the backyard. * All this is just a short walk to bus stops and only minutes' drive to Lilydale Main Street and Train Station, making everyday living effortless. Having been lovingly owned and enjoyed by the same family for over 60 years, this wonderful property is now ready for its next chapter. Be quick and inspect today make this special home yours and create memories for decades to come. FURTHER CONTACT: By enquiring on or inspecting this property, you agree to receive further marketing information from us about other properties. To opt out of this, please contact our office on 5967 1800 PARKING: Parking on some roads may be limited. Clients are reminded that parking for inspections is their own responsibility and we kindly ask that you take care when doing so.
Agent: Chris Lord - sales@mcmath.com.au - 03 5967 1800
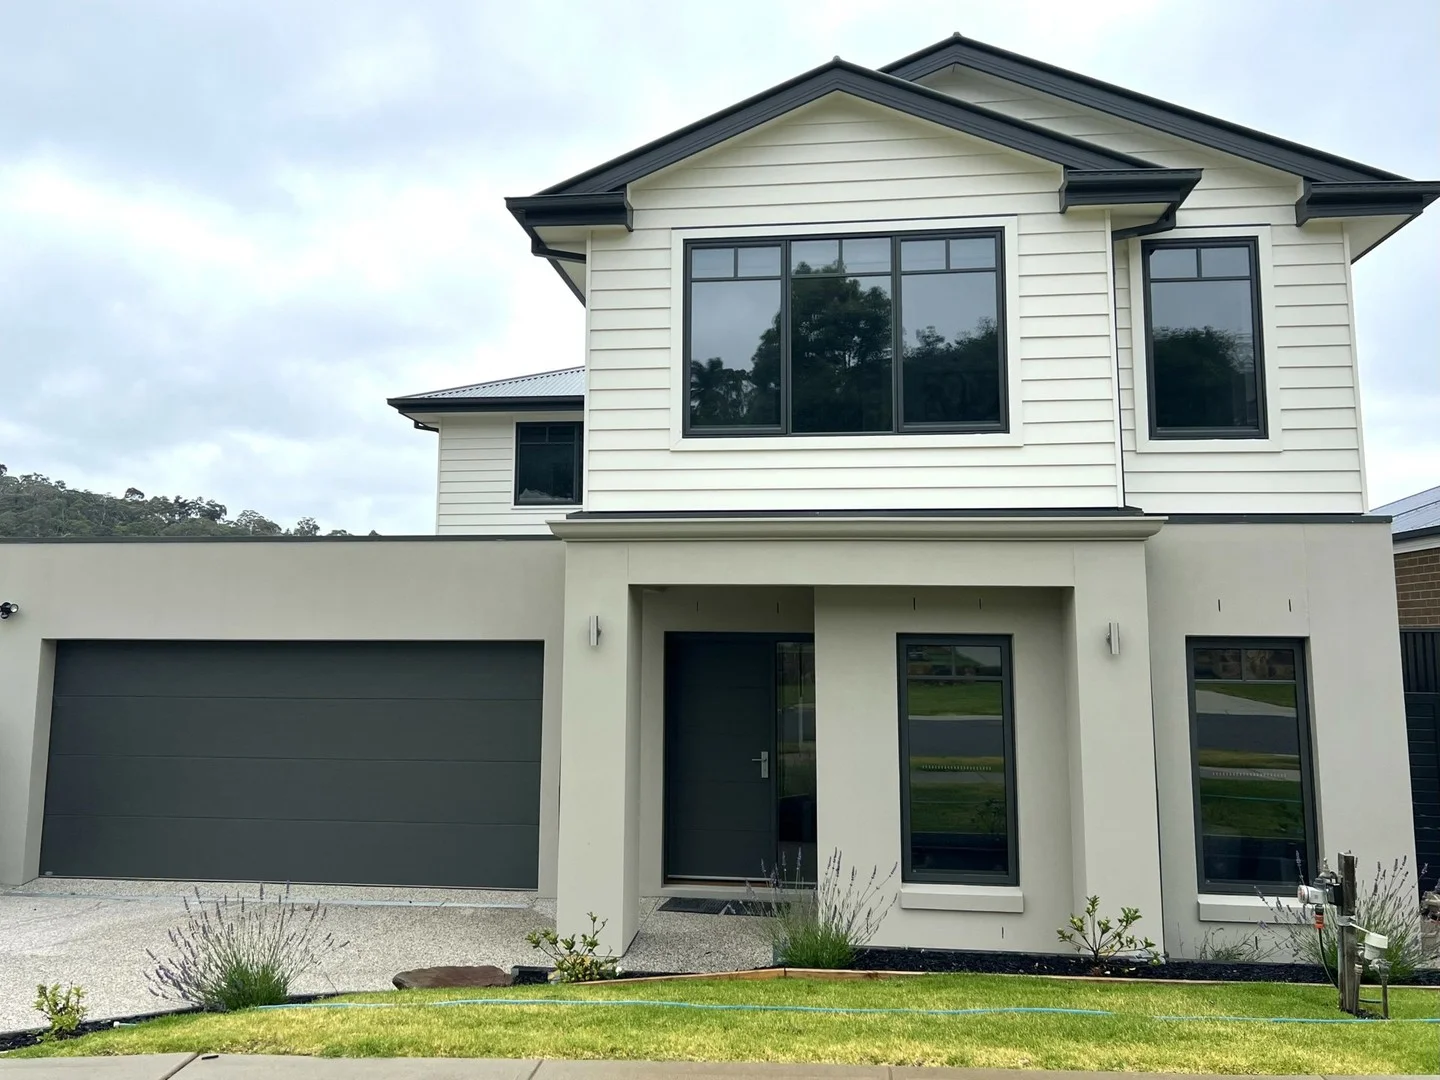
Lilydale, VIC 3140
Land Size: 417 m²
Property Type: 独立屋
Listing Type: 住宅
Status: 在售
Summary: Brand New Family Home
Description: Finished and ready to move in. Offering formal entry, separate lounge, big family room opening to covered al fresco entertaining, dining, impressive kitchen with butler's pantry and store, 4 bedrooms all with robes, 2 bathrooms, powder room, upstairs living, ducted Rinnai heating & cooling, double garage with internal access & auto door, quality fittings & fixtures, fully landscaped & fenced rear garden -all set in quiet cul-de-sac amidst other new homes at Wynnlea.
Agent: Richard Goldsmith - richardgoldsmith@ljhookermooroolbark.com.au - 03 9726 7711
Agent: Ben Hudson - benhudson@ljhookermooroolbark.com.au - 03 9726 7711


