3/58 Lynbara Avenue
St Ives, NSW 2075
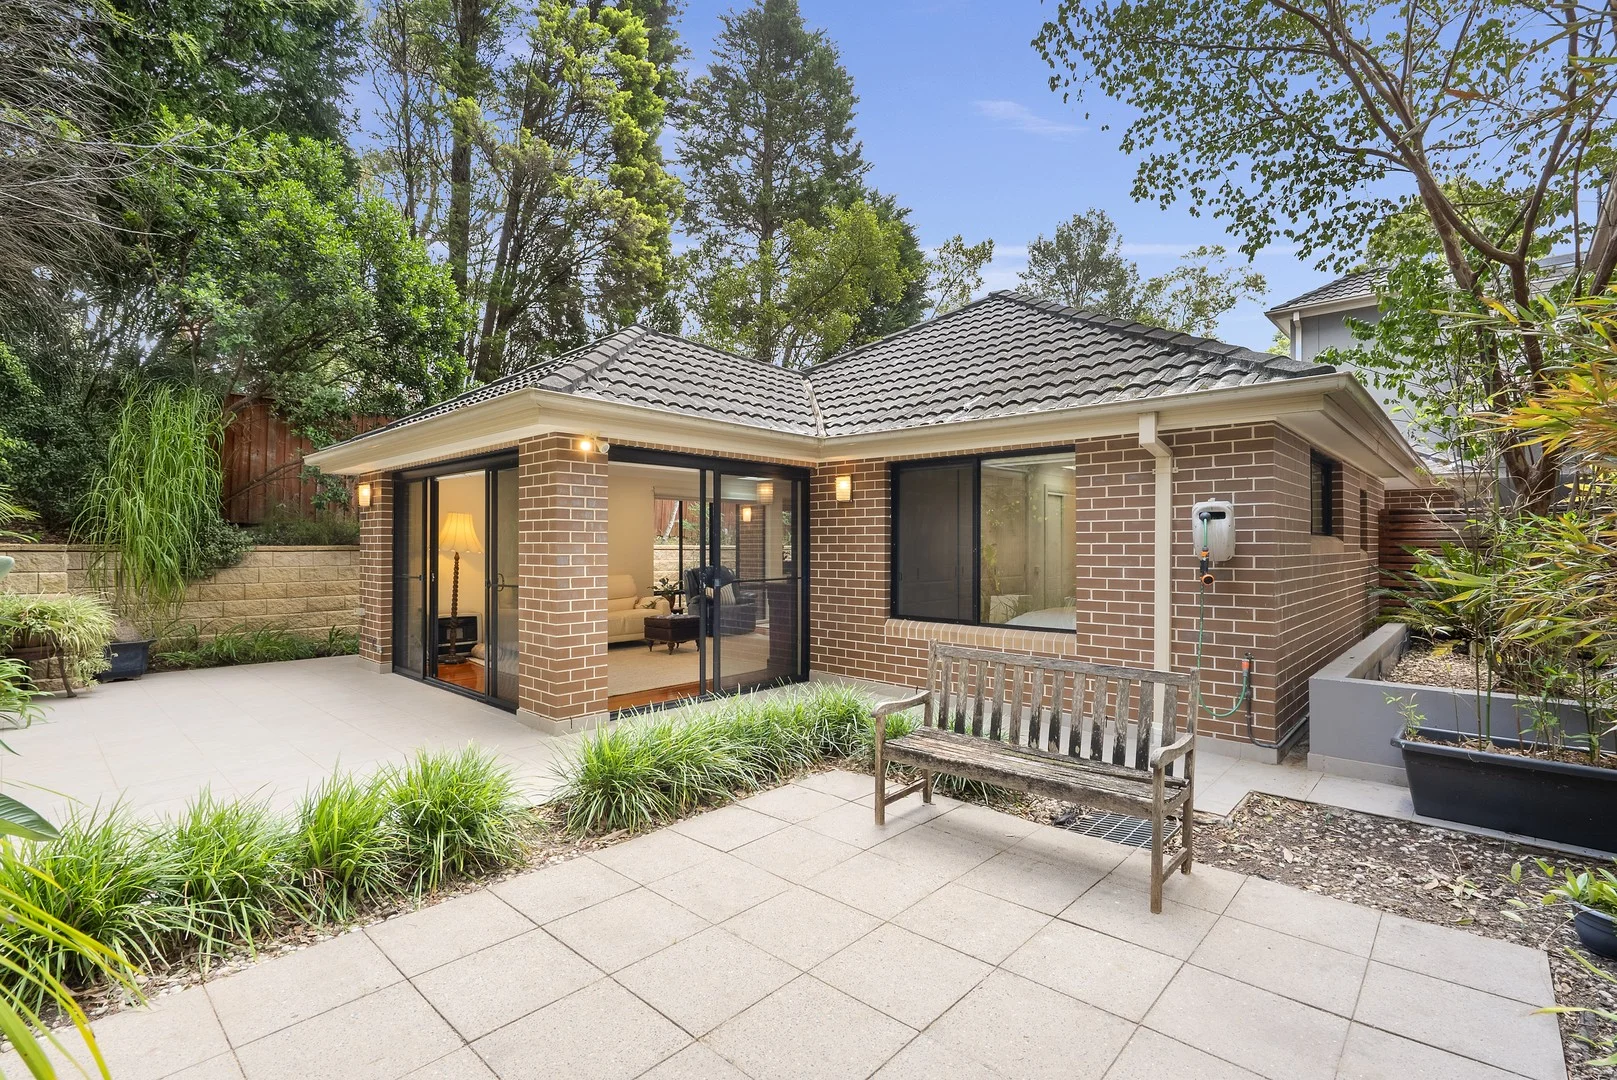
周边环境与日常设施
探索St Ives周边的上学日与周末生活。
区域数据
- 居民(ABS,2024年6月)
- 128,362
- 0–14岁儿童
- 23,211
- 所学校
- 42
- 公园与图书馆
- 60
- 已收录儿童活动机构
- 62
收录最多的活动:Tennis、Adventure & Camping、Tutoring
人口数据:澳大利亚统计局
了解更广的议会辖区:比较附近区域,探索图书馆及社区场所,并浏览学校、儿童活动和议会项目。
公园、游乐场与公共空间
Dalrymple - Hay Nature Reserve
Rosedale Rd, St Ives, New South Wales, 2075
391 m 直线距离
Mashmans Quarry Reserve
Horace St, St Ives, New South Wales, 2075
533 m 直线距离
Pipeline Trail, Garigal National Park
Hunter Ave, St Ives, New South Wales, 2075
614 m 直线距离
Putarri Reserve
Rosedale Rd, St Ives, New South Wales, 2075
622 m 直线距离
这处房产附近有什么好玩
探索目录中的附近游乐中心与家庭景点。请向场所确认适合年龄、门票及开放时间。

在Things to do按年龄、预算及室内或户外条件寻找更多去处。具体日期的活动请查看What’s on。 查看活动日程
探索本地指南与家庭灵感
了解这处房产周边生活时,阅读本地家庭指南与实用文章。

2026年澳洲各地方议会儿童活动覆盖对比:每个孩子能找到多少活动机构
在澳洲儿童较多的地方议会中,AroundSchools目录平均每1万名儿童收录约10家儿童活动机构(中位数)——但墨尔本西区的Wyndham只有3.9家,而墨尔本市(City of Melbourne)有46.7家。 我们把澳洲540个地方议会各自收录的儿童活动机构数,除以该地区0–14岁的儿童人数,儿童人口采用澳大利亚统计局最新的人口估计。…
阅读更多 →
新南威尔士州最宜居郊区排行(2026年,按儿童活动数量排名)
在我们的目录中,Sydney(NSW)登记的儿童活动数量超过NSW其他任何郊区。本页首先按郊区能为有孩子的家庭提供多少实际选择来排名新南威尔士州的郊区,随后为同一批郊区补充房产成交中位价、近期成交与在售房源,以及治安记录数据——并会持续更新,而非一次性发布后就不再维护。 主要结论 Sydney在NSW州位居榜首,目录中登记了32项儿童活动,附近有7所学校。…
阅读更多 →日常设施与出行
打开地图选择目的地并查询行程时间。步行路线、无障碍设施和行程时间尚未核实。
来源:AroundSchools目录。距离为直线距离,并非步行路线。请在详情页确认设施;此摘要未提供目录更新日期。
房产详情
344 m²
联排别墅
RESIDENTIAL
附近即将举行的活动

10月22日周四 · Lane Cove
Delvena Refuge 50周年庆典
3月16日周一 · Willoughby
Pottery class - Silky Shapes Studio | 17-Mar to 19-Dec-2026 🫙
10–85岁
12月31日周三 · Brookvale
Birthday Parties - AAGI | 1st Jan to 20th Dec-2026
2–18岁
12月31日周三 · Brookvale
Free Trial - AAGI | 1st Jan to 23rd Dec-2026
1–18岁
10月24日周六 · Brookvale
Brookvale 2026万圣节狂欢节
10月23日周五 · Carlingford
Globalart Carlingford Open Day
4–15岁
附近资源

Champion Robotics
Suite B 1228 Pacific Hwy, Pymble

The Learning Lounge
Suite 2, 1a Eastern Road, Turramurra

Karate for Kids
2 Bradfield Road,, Lindfield

Get Boxing
2 Bradfield Rd, Lindfield

Studio Inkyblue
Wallalong Crescent, West Pymble

Art and Soul Studio
48 Killarney Dr, Killarney Heights

Stemtastic
Level 1/4 Brennan Cl, , Asquith

Centre Stage Academy
1A Freeman Road, Chatswood

Ryde Panthers Football Club
ELS Hall Park, Kent Rd, North Ryde
附近学校

St Ives Public School
Horace St, St Ives NSW 2075

St Ives High School
Yarrabung Rd, St Ives NSW 2075

Masada College - St Ives
9-15 Link Road, St Ives NSW 2075 Australia

Corpus Christi Catholic Primary School
17 Link Road, St Ives NSW 2075 Australia

Gordon East Public School
Rosedale Rd, Gordon NSW 2072
Brigidine College - St Ives
325 Mona Vale Road, St Ives NSW 2075 Australia
附近学校不代表符合入学条件。请直接向学校或托育机构确认学区、年级及名额。
附近房产




附近最近成交
靠近此地址、已经成交的房产。我们不显示成交价格。
St Ives, NSW 2075
Land Size: 96 m²
Property Type: 公寓/单元房
Listing Type: 住宅
Status: 在售
Summary: Quiet Position
Description: Sunday and week day inspections only - No Saturday inspections as requested by Owner. Apartment 102 is located in Block C. Looking for a private, modern, apartment, where you can move in and unpack? Look no further! This property will be perfect for First Home Buyers, Downsizers or someone looking for an investment. - Positioned on the quiet north-western side of the block on Level 1 - Open plan lounge and dining with R/C air conditioning for year-round comfort - Kitchen with stone bench-tops, dishwasher, stainless steel appliances and gas cooking - Ensuite off main bedroom, plus built-ins in both bedrooms with access to covered balcony - Security block, car space within secure carpark located close to lift, plus storage cage - Walking distance to St Ives Shopping Village, 2-minute walk to bus stop and approx. 30-35 minute by car to the city - Zoned for St Ives North Public School and St Ives High School, also close to Sydney Grammar School - St Ives Preparatory School, Masada College, Brigidine College Approx rates per quarter: Council: $398.00 Water: $204.13 Strata: $1,372.19 You'll love it here! Disclaimer: While every care has been taken in producing the above information, no warranty is given or implied to the accuracy. Prospective purchasers are requested to take such action as necessary to satisfy themselves in this respect.
Agent: Rebecca (Bec) Reid - 648.5872@leaddrop.rexsoftware.com - 9476 0000
Agent: Mary (Pattaravarin) Saeyang - 648.54654@leaddrop.rexsoftware.com - 9476 0000
St Ives, NSW 2075
Property Type: 公寓/单元房
Listing Type: 住宅
Status: 在售
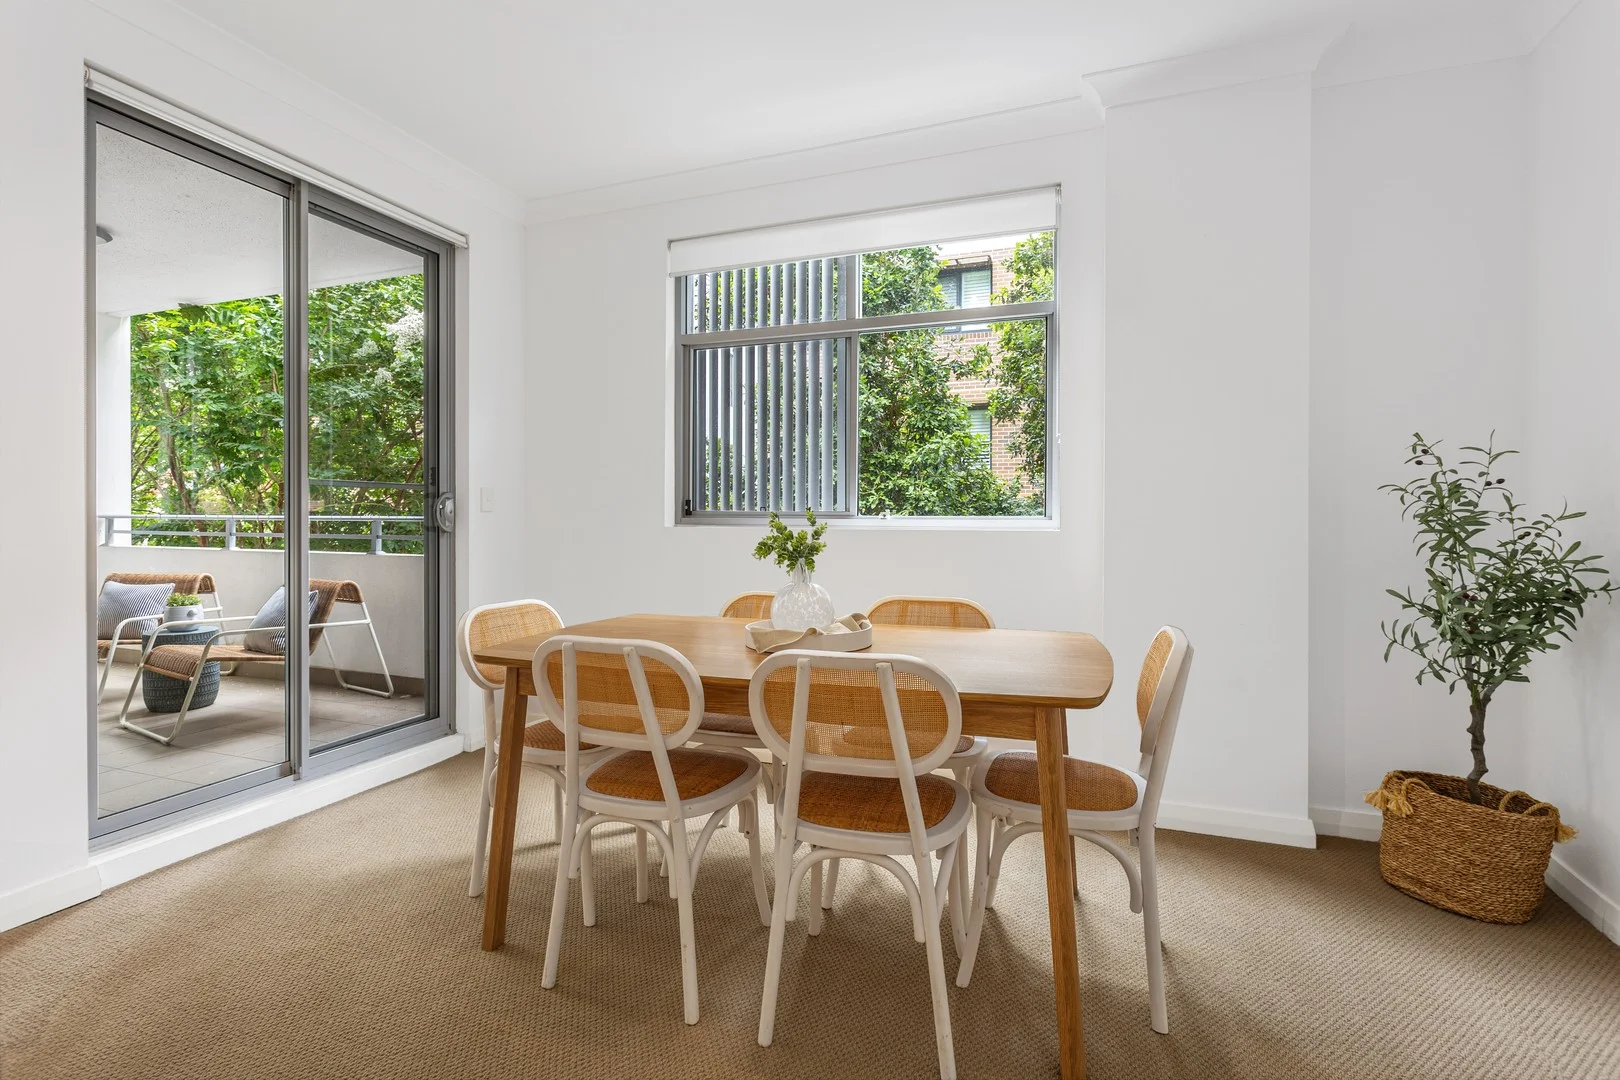
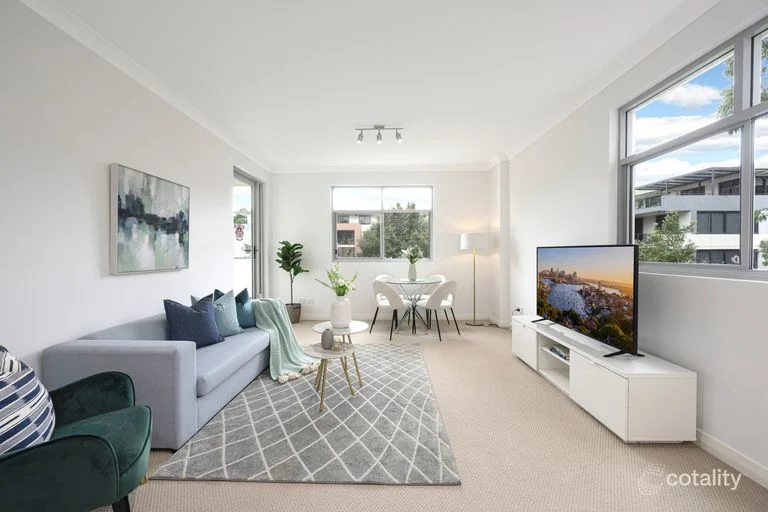
Summary: Whisper quiet light filled apartment in prime location
Description: Positioned at the rear of the sought-after 'Rosedale' complex, this instantly appealing apartment is bathed in natural light, ensuring a quiet and tranquil environment. Built in 2017, the apartment features fresh, contemporary interiors and is designed to offer a convenient lifestyle close to the heart of St Ives. There are two spacious bedrooms and two modern bathrooms, complemented by an open plan kitchen, dining and living area which flow effortlessly to a generously sized balcony, making it ideal for entertaining or relaxing outdoors. Residents also have access to a communal barbeque area set within parklike surrounds, adding to the sense of community. - Master bedroom with ensuite, built-in robe and balcony access - Second bedroom with built-in robe and leafy vista - Air conditioned light filled open plan living and dining flows to balcony - Gas kitchen, stone countertops, stainless steel appliances - Internal laundry, ample storage, north facing, leafy outlooks - Intercom security, basement car space, separate storage cage - Close to St Ives Village shops and Green, Stanley Street shops, cafes
Agent: Matthew Lorimer - matthew@lorimerestateagents.com.au - 0400844411
Agent: Lee Duffy - lee@lorimerestateagents.com.au
St Ives, NSW 2075
Property Type: 独立屋
Listing Type: 住宅
Status: 在售
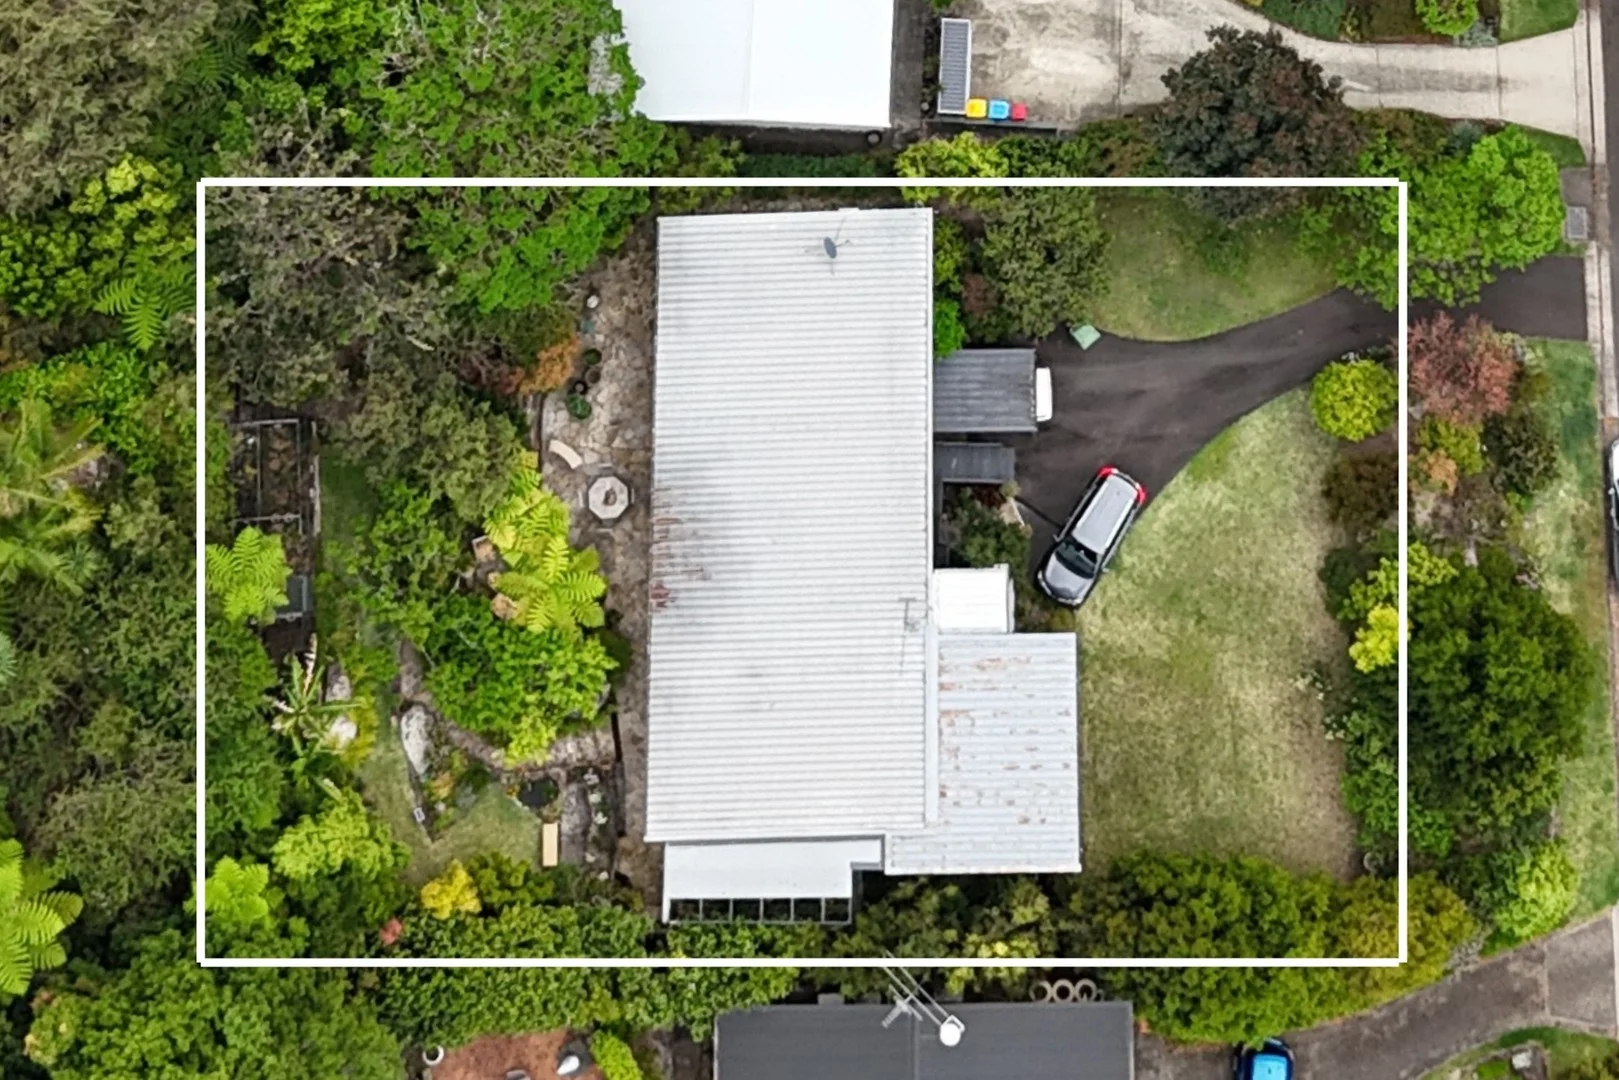
Summary: SOLD OFF-MARKET BY ROB & JULIE WARNES
Description: A tightly held home at 11 Burraneer Avenue, St Ives has quietly changed hands in a smooth off-market sale a wonderful result for both buyer and seller. We were able to match this property with one of the many qualified families in our strong database of active buyers currently looking in the area. If you're thinking of selling and would prefer a discreet approach, reach out to Rob or Julie Warnes for a confidential discussion or appraisal. And if you're searching for your next home, make sure you're registered with us our off-market opportunities often sell before they ever hit the open market. Rob Warnes 0414 971 041 Julie Warnes 0405 341 361
Agent: Robert Warnes - robert.warnes@laneandplace.com - 1300576314
Agent: Julie Warnes - julie.warnes@laneandplace.com - 1300576314
St Ives, NSW 2075
Land Size: 123 m²
Property Type: 公寓/单元房
Listing Type: 住宅
Status: 在售
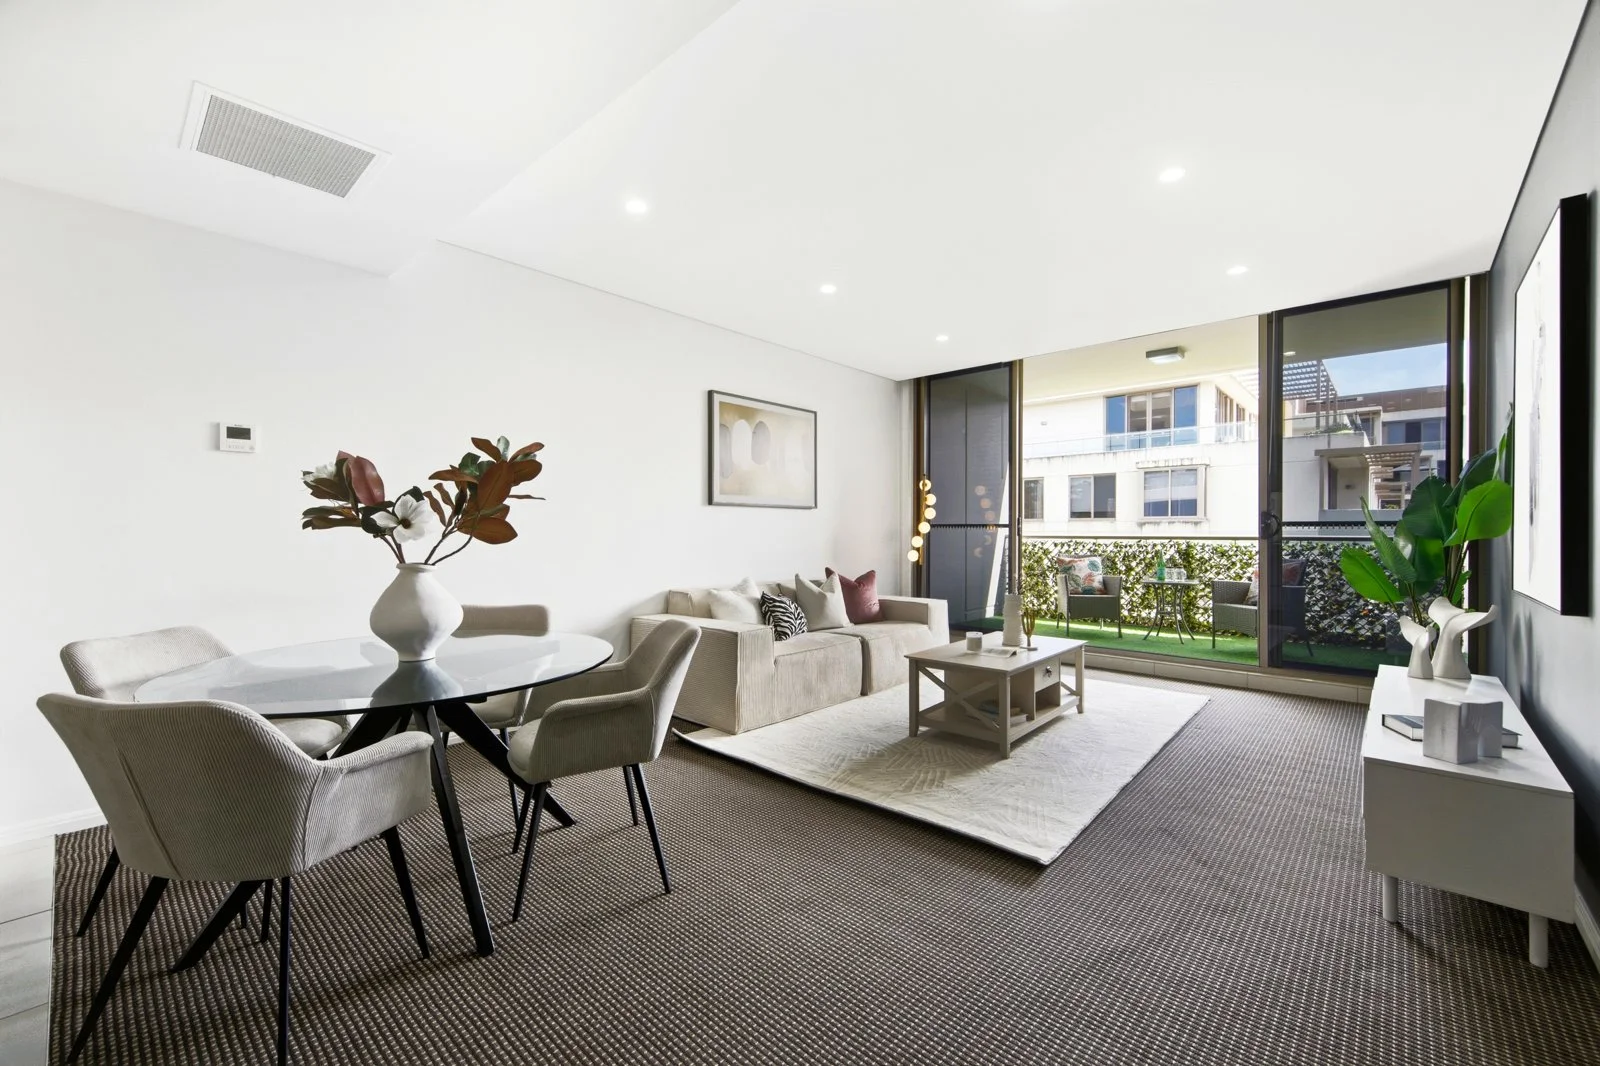
Summary: Exclusive Split-Level Maisonette in Prestigious 'Alcove'
Description: Nestled in the most private Block E of the acclaimed 'Alcove' development in St Ives, this spacious and stylish apartment is one of only 8 Maisonette-type residences in the entire complex, offering a low-maintenance lifestyle with premium finishes and access to first-class amenities. This oversized split-level two-bedroom apartment delivers privacy and functionality, with bedrooms positioned on separate levels and light-filled living areas flowing to a north-facing balcony with glass balustrades overlooking lush, landscaped communal gardens. Investors will appreciate the strong rental potential, estimated at $850$950 per week (~5.2% p.a.). Internal Features: - Generous split-level layout with 105 sqm internal and 123 sqm on title - Modern Caesarstone kitchen with gas cooking and premium appliances - Two stylish bathrooms, one with a bathtub - Top-floor bedroom with city views - Secure parking and lock-up storage - Smart system lighting controls throughout the apartment - Intercom entry, lift access, high elevated position - Pet-friendly complex with landscaped grounds and barbecue facilities - Amenities include a heated indoor pool, spa, sauna, fully equipped gym, resident library, herb garden, and green spaces - Only 12 years old, modern design with peace of mind External Features / Location: - Steps to top schools, daycare centres, and preschools - 200m to 194, 196, 197 bus services to Gordon Station, Macquarie University, Mona Vale, and the City - 550m to Masada College - 600m to eateries and boutiques - 1km to St Ives Shopping Village with Woolworths and Harris Farm Markets - 1km to Brigidine College - 1.4km to St Ives Park Public School (zoned) - 1.4km to Pymble Golf Club - Convenient access to St Ives High School (zoned), Sydney Grammar, Corpus Christi Catholic Primary School, Sacred Heart Pymble Primary School, Pymble Ladies' College, Ravenswood School for Girls, and Knox Grammar School Presented in conjunction with Irina Bolshakova from Upstate 0405 158 265. Disclaimer: All information contained herein is gathered from sources we believe to be reliable. We have no reason to doubt its accuracy; however, we cannot guarantee it and prospective purchasers should rely on their own enquiries.
Agent: Vivie Li - vivieli@stonerealestate.com.au - 02 9095 3500
St Ives, NSW 2075
Property Type: 公寓/单元房
Listing Type: 住宅
Status: 在售
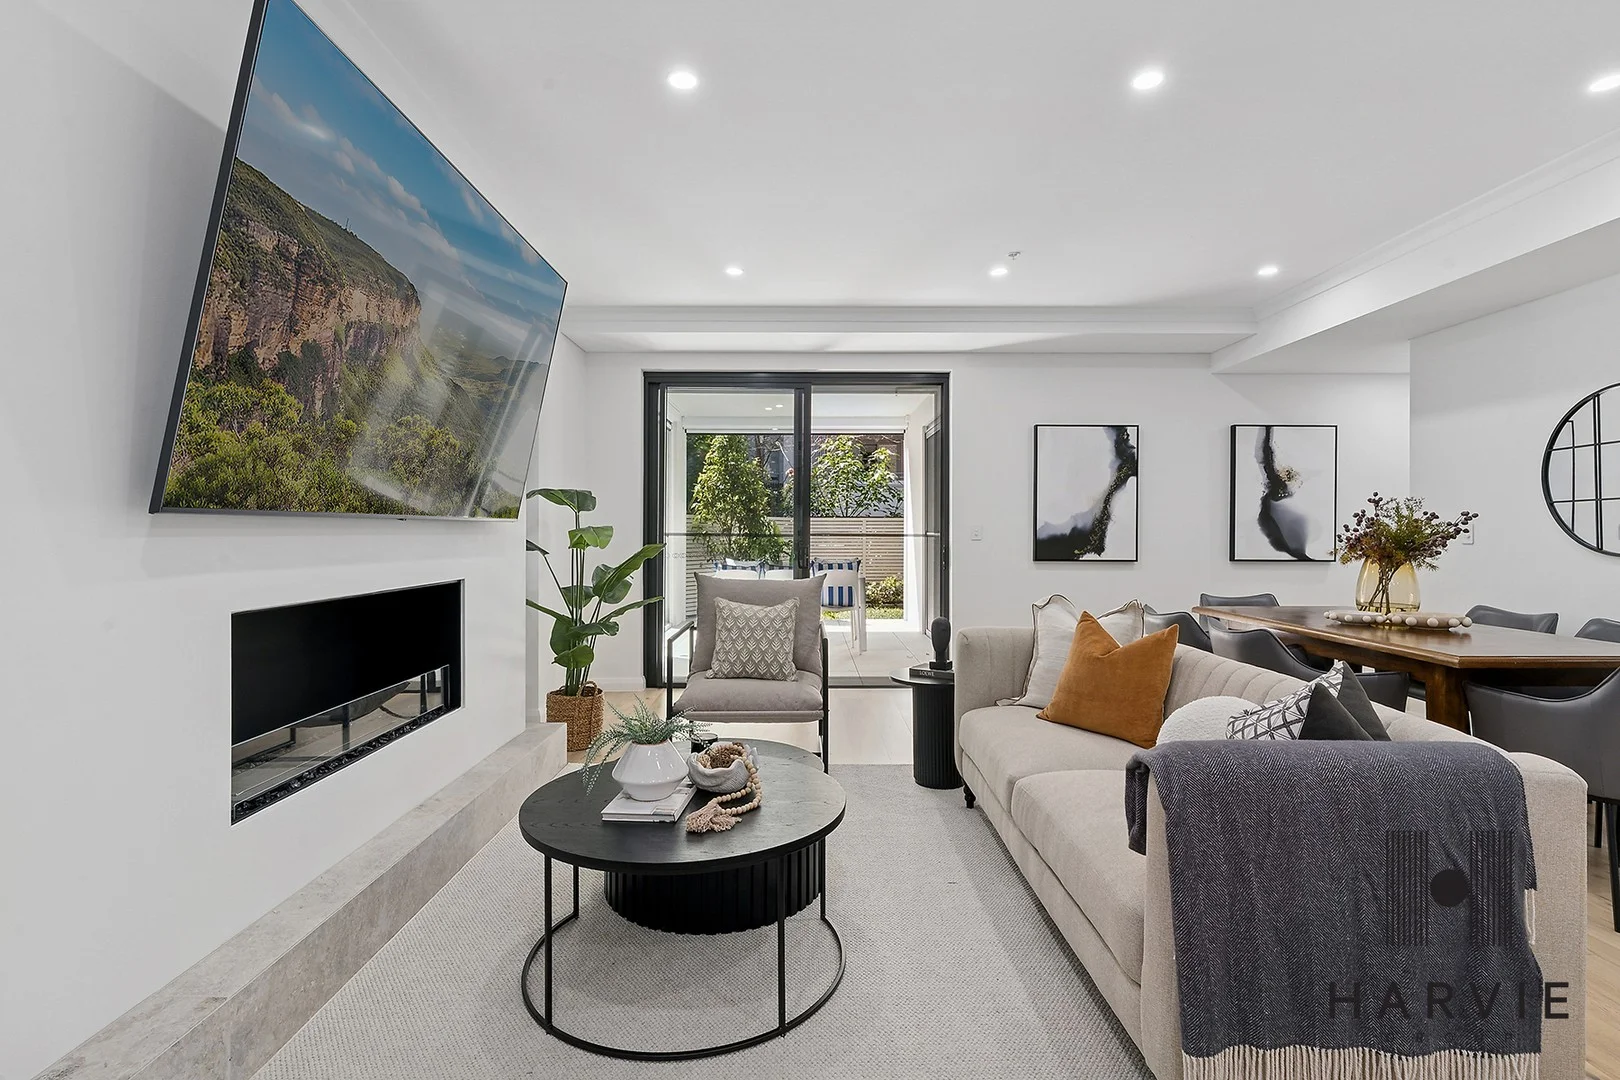
Summary: Oversized Apartment with All- Season Alfresco & Garden-Courtyard
Description: DEPOSIT TAKEN / UNDER CONTRACT Prime St Ives location with everything at your doorstep "Huntley on the Park". A rare opportunity to enjoy luxury single-level living with true indooroutdoor flow in one of the North Shore's most sought-after suburbs. Enjoy the space of a house with the ease of apartment living in this stunning ground-floor residence, located in a tightly held boutique complex of just 16 residents. Offering 242m² on title, this home features 134m² of internal space, a generous 56m² private courtyard, and a 13m² under cover terrace - fitted with remote-controlled Ziptrak blinds for year-round entertaining. Bathed in leafy surroundings and positioned for peace and privacy, it's perfect for downsizers, young families or professionals who want lifestyle, space and convenience. Key Features: - Walk to St Ives Village, cafés, Village Green, city buses & elite schools - Spacious east-facing layout with beautiful natural light - Covered alfresco terrace with remote blinds (strata approved) - Huge private courtyard ideal for entertaining, pets or garden lovers - Gourmet Miele kitchen appliances and premium under bench wine fridge - EcoSmart fireplace in the living room - 3 generous bedrooms with built-ins; master with ensuite & garden outlook - Separate family room / 4th bedroom - European Oak floorboards throughout living and bedrooms - Heated towel rails in designer bathrooms and heated flooring to ensuite - Ducted air conditioning, video intercom, lift access, pet-friendly complex - Double lock-up garage (30m²) + 9m² lockable storage on title - Car wash bay with vacuuming system - Additional dust-free storage room in basement with energy efficient lighting, commercial grade carpet and painted gyprock walls Contact: Chris Harvie 0411 507 750 Michael Caccamo 0432 054 616 Bianca Harvie 0447 300 997 Disclaimer: All information contained herein is gathered from sources we consider reliable. However, we cannot guarantee or give any warranty about the information provided. Buyers must carry out their own due diligence.
Agent: Chris Harvie - chris@harviegroup.com.au - 9449 3000
Agent: Michael Caccamo - michael@harviegroup.com.au - 02 9449 3000
Agent: Bianca Harvie - bianca@harviegroup.com.au - (02) 9449 3000
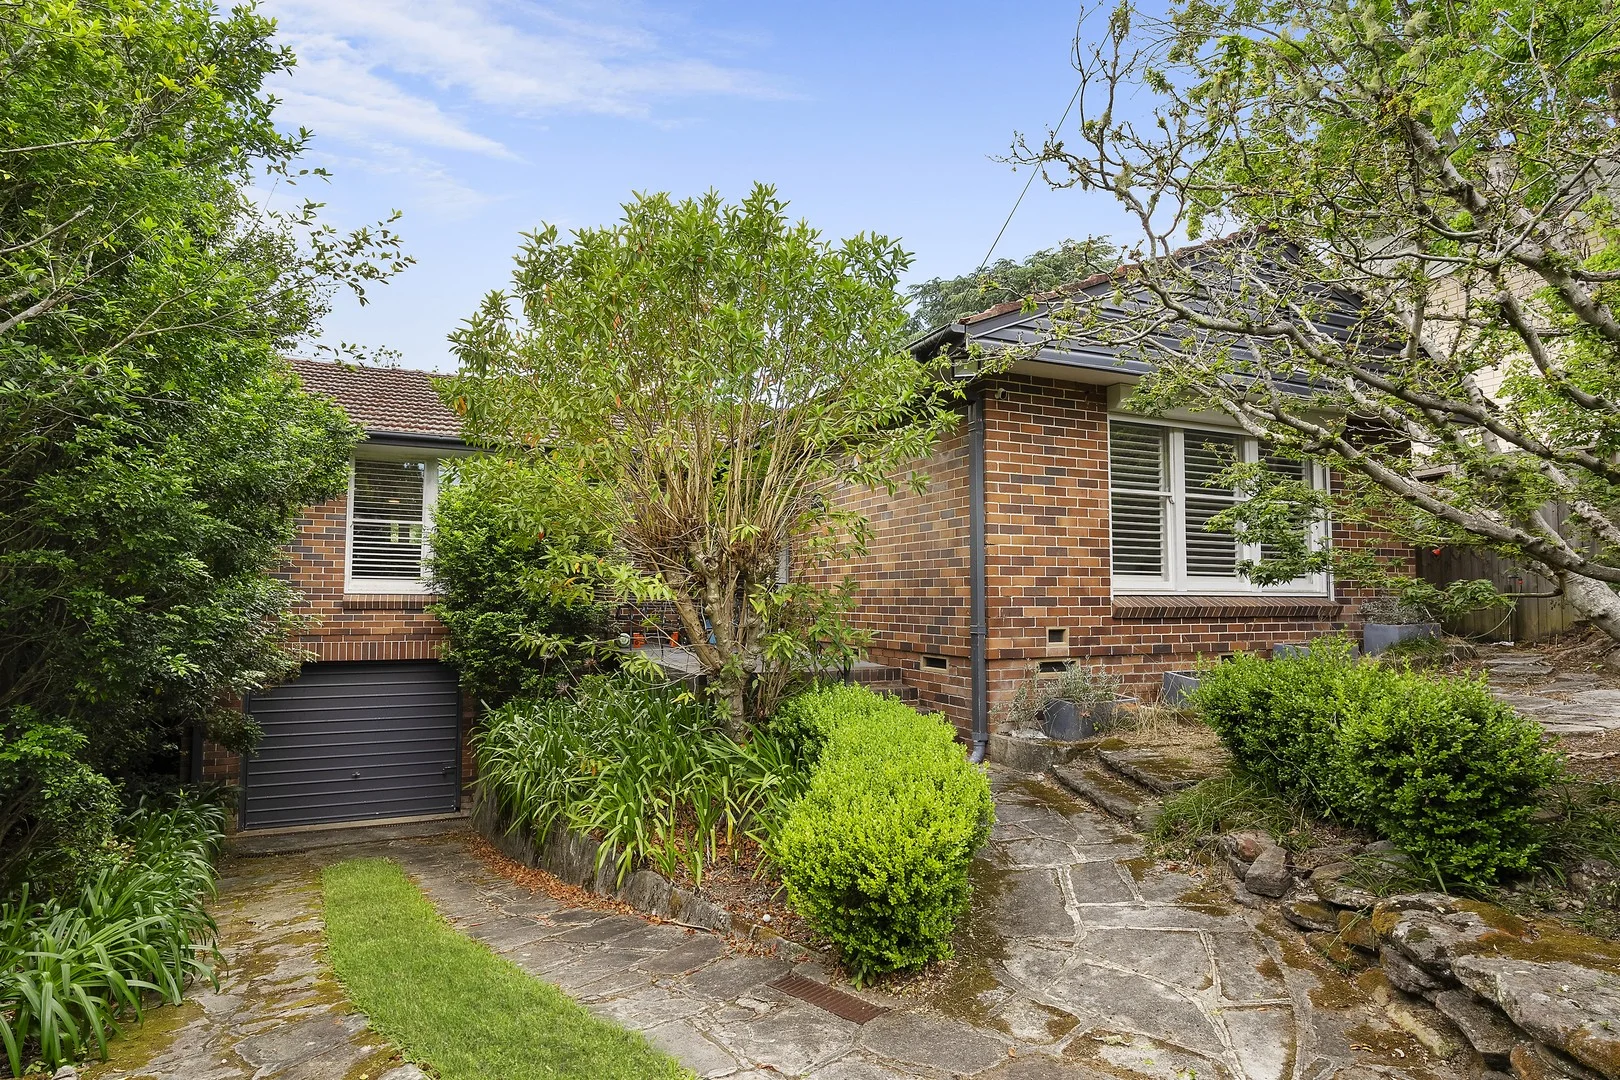
St Ives, NSW 2075
Land Size: 923 m²
Property Type: 独立屋
Listing Type: 住宅
Status: 在售
Summary: Tranquil family home on excellent 923sqm sprawling block
Description: Set well away from the street on a brilliant 923sqm parcel of land, this serene family home offers lush surrounds and vast entertaining space while bursting with potential. It is footsteps from Putarri Avenue Reserve and a stroll from St Ives Village. - Full brick construction with charming timber floorboards - Entirely private with vibrant natural light and leafy gardens - Remarkable block size invites vast rebuild potential (STCA) - Spacious L shaped living / dining area allows a crossflow - Sun washed rear entertainers' deck and expansive lawn - Stylish kitchen with generous benchtops and gas stovetop - Oversized bedrooms each with built ins - Sleek bathroom with bathtub, conveniently separate toilet - Ducted heating and inverted AC in lounge, large garage - Moments from St Ives Shopping Village and Village Green
Agent: Daniel Cook - danielcook@mcgrath.com.au - 02 9449 6255
Agent: Carla Young - carlayoung@mcgrath.com.au
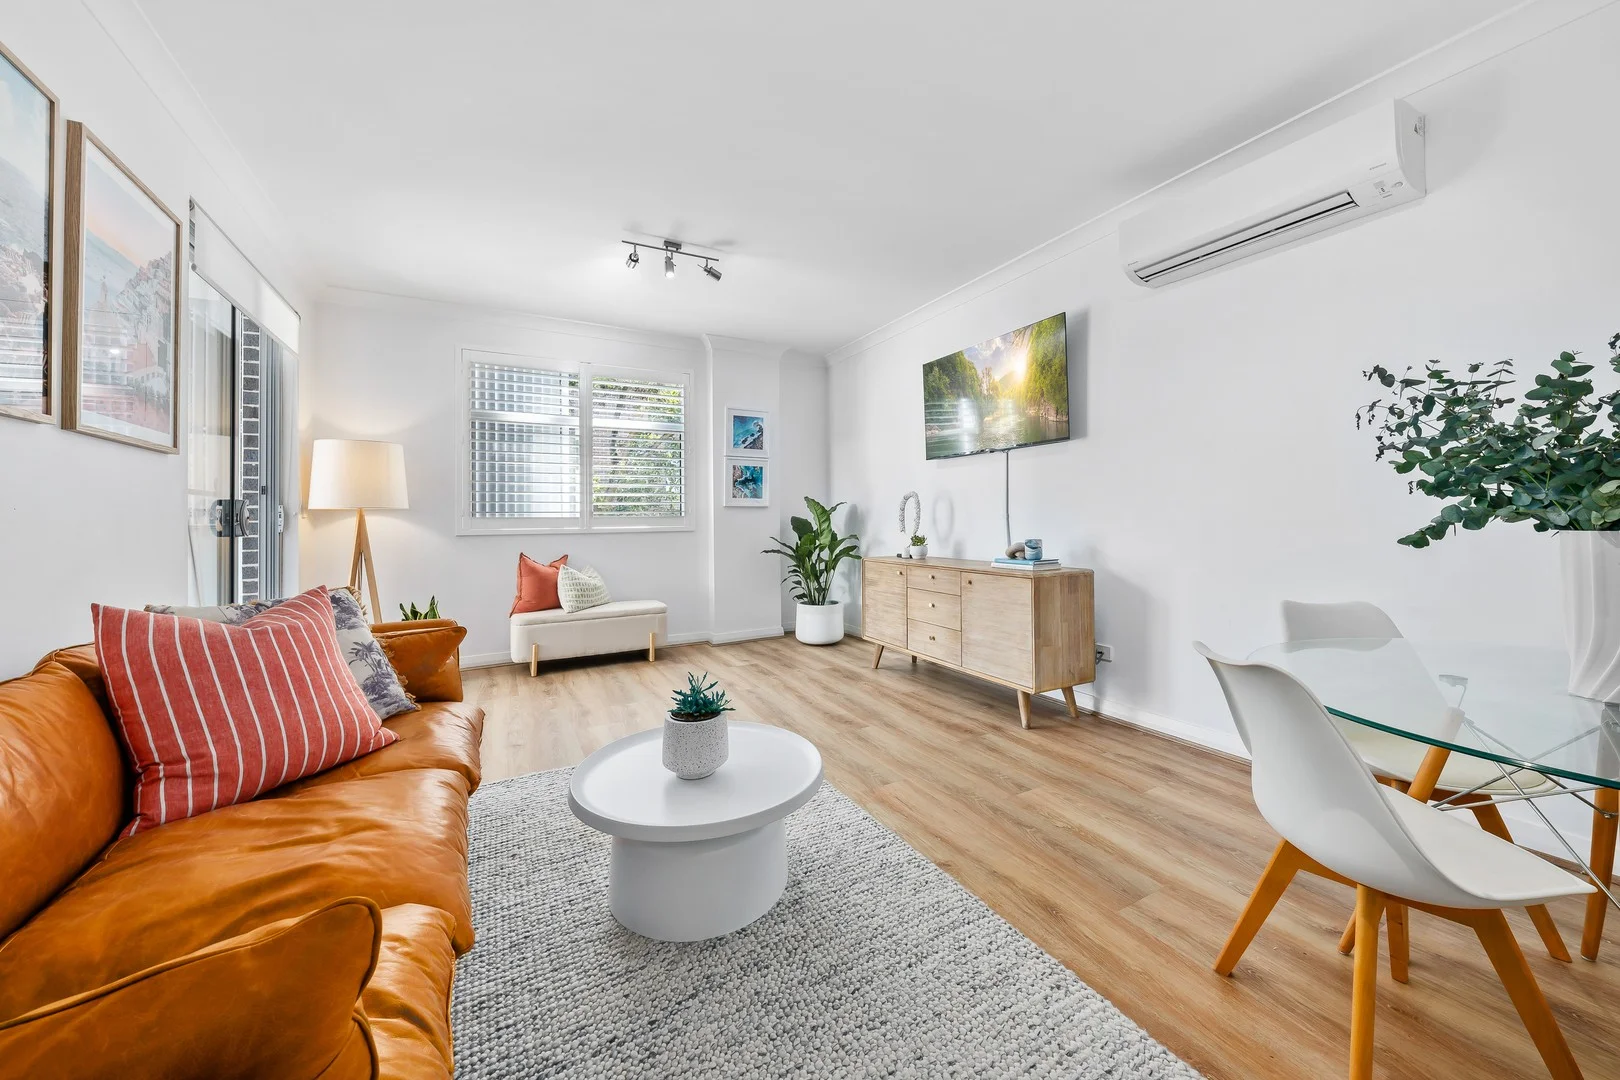
St Ives, NSW 2075
Property Type: 公寓/单元房
Listing Type: 住宅
Status: 在售
Summary: Whisper quiet light filled apartment in prime location
Description: Positioned at the rear of the sought-after 'Rosedale' complex, this instantly appealing apartment is bathed in natural light, ensuring a quiet and tranquil environment. Built in 2017, the apartment features fresh, contemporary interiors and is designed to offer a convenient lifestyle close to the heart of St Ives. There are two spacious bedrooms and two modern bathrooms, complemented by an open plan kitchen, dining and living area which flow effortlessly to a generously sized balcony, making it ideal for entertaining or relaxing outdoors. Residents also have access to a communal barbeque area set within parklike surrounds, adding to the sense of community. - Master bedroom with ensuite, built-in robe and balcony access - Second bedroom with built-in robe also enjoys balcony access - Air conditioned light filled open plan living and dining flows to balcony - Gas kitchen, stone countertops, stainless steel appliances - Internal laundry, hybrid timber floors, LED lighting, plantation shutters - Intercom security, basement car space, separate storage cage - Close to St Ives Village shops and Green, Stanley Street shops, cafes
Agent: Matthew Lorimer - matthew@lorimerestateagents.com.au - 0400844411
Agent: Lee Duffy - lee@lorimerestateagents.com.au
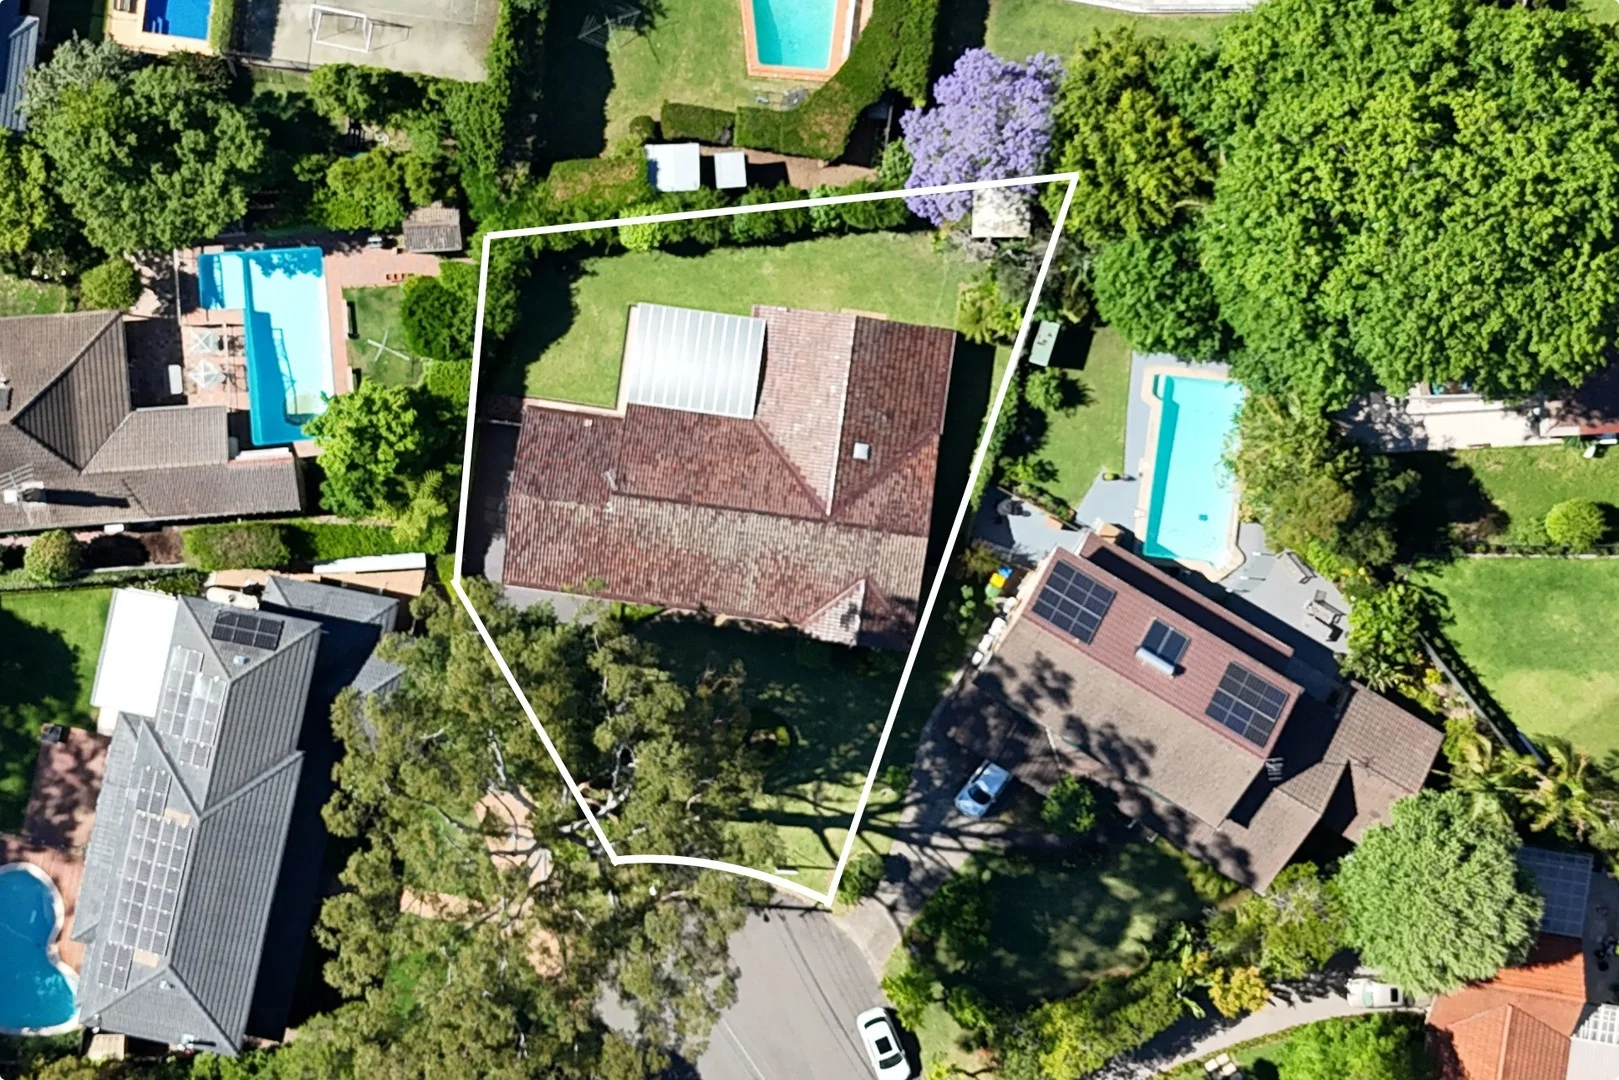
St Ives, NSW 2075
Land Size: 936 m²
Property Type: 独立屋
Listing Type: 住宅
Status: 在售
Summary: Sold prior to auction by Rob & Julie Warnes
Description: Another great land result in St Ives! We still have many keen buyers from this campaign looking for land. If you've been considering selling in the New Year, please do reach out now. We can connect you with qualified buyers off-market (with no marketing costs) or we can help you plan for a campaign in the New Year. - Multiple interested buyers placed offers - A fantastic result and an exciting opportunity for our purchaser We can't wait to see another Notch Design Studio project come to life. High-Side, Near-Level Parcel with DA Approval for a Landmark Residence Beautifully positioned on the high side of a tranquil cul-de-sac, this near-level 936sqm parcel presents an exceptional opportunity to secure one of St Ives' most desirable addresses. Complete with DA-approved architectural plans by Notch Design Group, the property offers remarkable flexibility move in, lease, or build your dream home in this blue-ribbon family setting. Bathed in northern sunshine and within a short stroll of St Ives Public and St Ives High School, this rare offering blends immediate comfort with extraordinary future potential. Existing residence: - Four generous bedrooms, each appointed with built-in wardrobes - Master suite complete with private ensuite - Light-filled, functional kitchen connecting to multiple living and dining zones - Covered alfresco terrace ideal for year-round entertaining - Expansive, near-level north-to-rear backyard perfect for children and pets - Double lock-up garage with convenient internal access - Strong rental demand in the area provides an attractive investment or interim income opportunity - Exciting potential to renovate, rebuild, or redevelop and capitalise on the premium setting DA-approved architectural plans featuring: - Grand entry with impressive front porch and light-filled foyer - Flexible floorplan that can allow for multigenerational living - Expansive open-plan living and dining anchored by a designer kitchen with full walk-in pantry - Multiple lifestyle spaces including a multi-purpose room, study, and upstairs rumpus for family flexibility - Seamless connection between levels via internal stairs and lift - Four opulent bedrooms upstairs, each with bespoke robes and luxury-appointed bathrooms - The luxurious master bedroom has a double storey wardrobe complete with separate 'his' and 'hers' levels accessed by a staircase - Resort-style entertaining with an alfresco terrace, expansive cabana with bathroom, 12m pool, and spa - Extra-tall double garage designed to accommodate up to four vehicles with a car lift (scissor lift - ready), full laundry, powder room, and dedicated storage zones - Landscaped gardens and a statement driveway delivering a sophisticated modern finish Opportunities of this calibre are seldom found a chance to create your family's forever home on one of St Ives' most sought-after streets. Agents: Rob Warnes 0414 971 041 Julie Warnes 0405 341 361 Disclaimer: All information contained herein is gathered from sources we believe reliable. We have no reason to doubt its accuracy. However, we cannot guarantee it. All interested parties should make & rely upon their own enquiries.
Agent: Robert Warnes - robert.warnes@laneandplace.com - 1300576314
Agent: Julie Warnes - julie.warnes@laneandplace.com - 1300576314
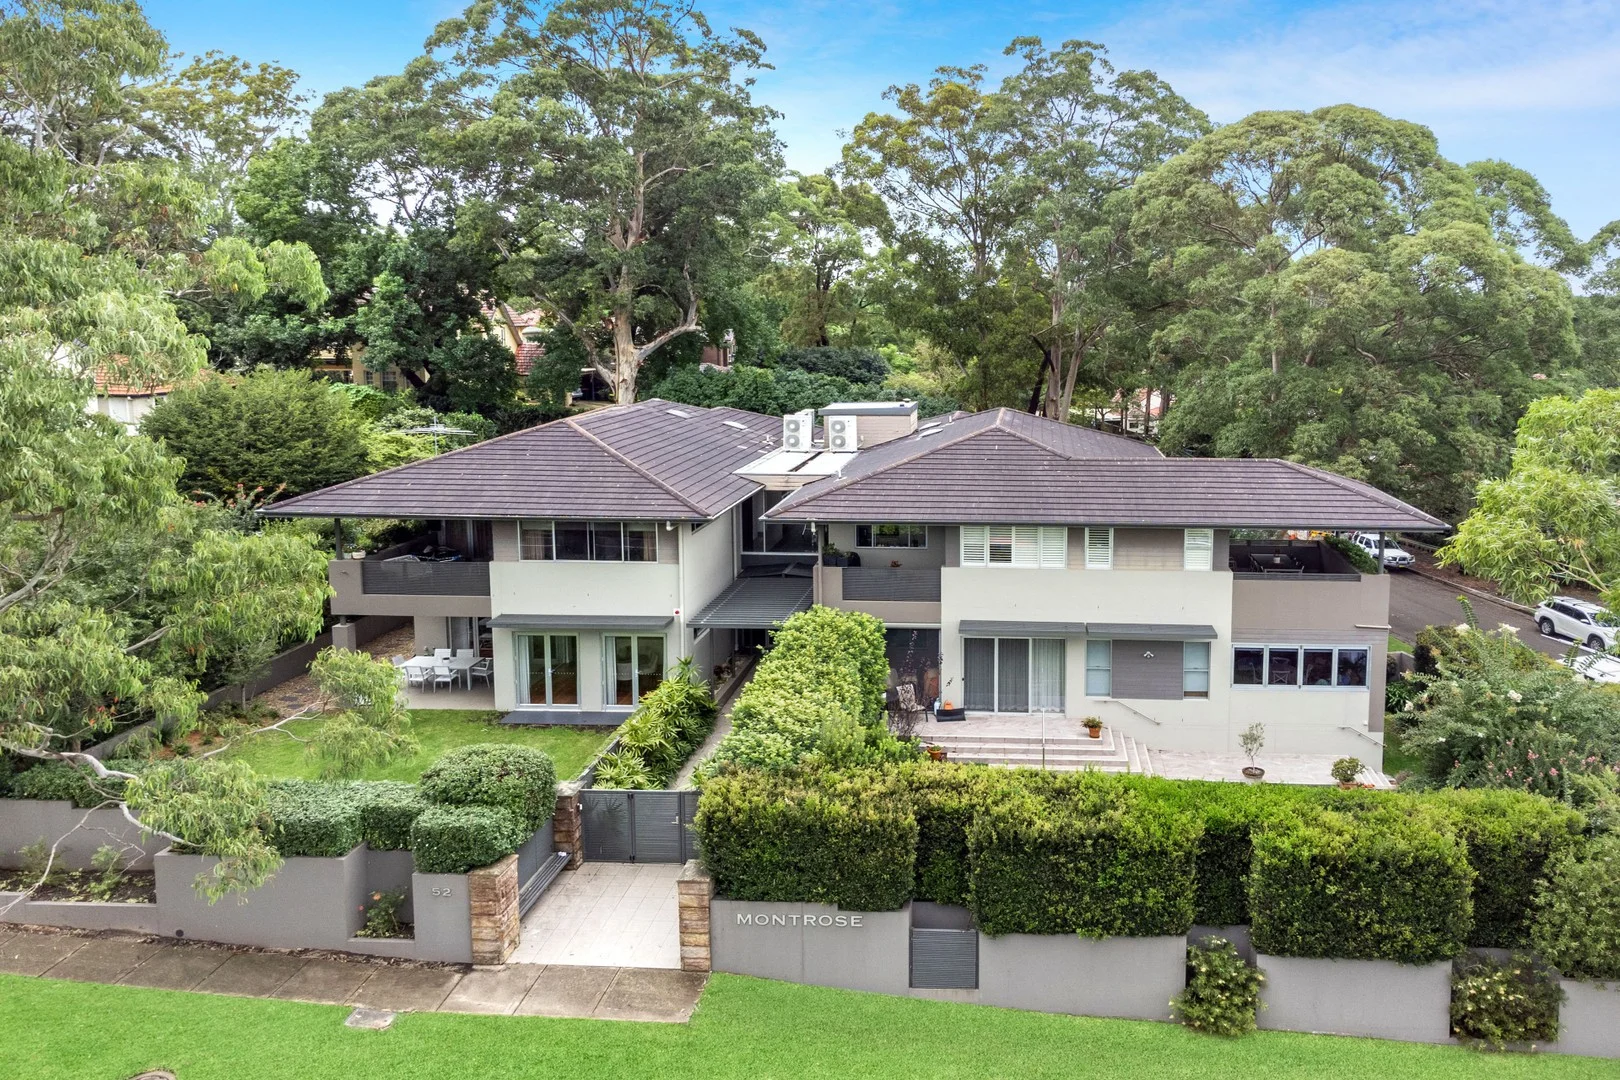
Pymble, NSW 2073
Property Type: 公寓/单元房
Listing Type: 住宅
Status: 在售
Summary: Exclusive over 55s luxury apartment with expansive garden
Description: One of the most exclusive and sought-after over 55s complexes on the Upper North Shore, this 'Montrose' apartment is a rare opportunity to claim a slice of low maintenance luxury. One of only five boutique havens in the building, it enjoys a prime ground floor position with no common walls, giving it a wonderful house-like feel. Immaculate interiors showcase impeccable quality and exceptional space, made more enjoyable by the superb con-nection to a large private north facing garden, unheard of in scale for a property of this calibre. The home is set in a superb location, with easy access to Mona Vale Road bus services, beautiful Pymble Golf Club and all the shopping conveniences and cafe delights of St Ives Shopping Centre. It's only a short drive to Hornsby CBD, Macquarie Centre major shops, and roadways toward the Sydney CBD and alluring northern beaches. Internal features - Inviting interiors reveal a vast 231sqm internal layout - Fantastic integrated living zone with outdoor flow - Bi-folds give way to a covered entertaining retreat - Sleek stone top kitchen, dishwasher, gas appliances - Two bedrooms have built-ins and all three flow to courtyard - Elegant full ensuite featuring a shower and bathtub - Internal laundry, ducted air conditioning throughout - Timber floors, gas bayonets, ample internal storage - Triple or two car secure garage with workshop space - Ready to move in and enjoy with no more to spend External features - Lovely facade set behind a manicured garden - Secure entry property with lift and visitor intercom - Covered alfresco area is ideal for entertaining friends - Ample scope for a barbecue and outdoor lounge setting - Future grandkids will love the sprawling level lawn - Gorgeous established garden has irrigation system Location features - Metres to a wide range of bus services - 650 metres to Pymble Golf Club - 900 metres to St Ives Shopping Centre - 1 km to Dalrymple-Hay Nature reserve - 2.8 km to Pymble Station - Short drive to Macquarie Centre major shops - 6.1 km to M2 Motorway entrance
Agent: Phil Orr - phil.orr@orrco.com.au - 02 9499 2780
Agent: Aaron Chan - aaron.chan@orrco.com.au - (02) 9499 2780


