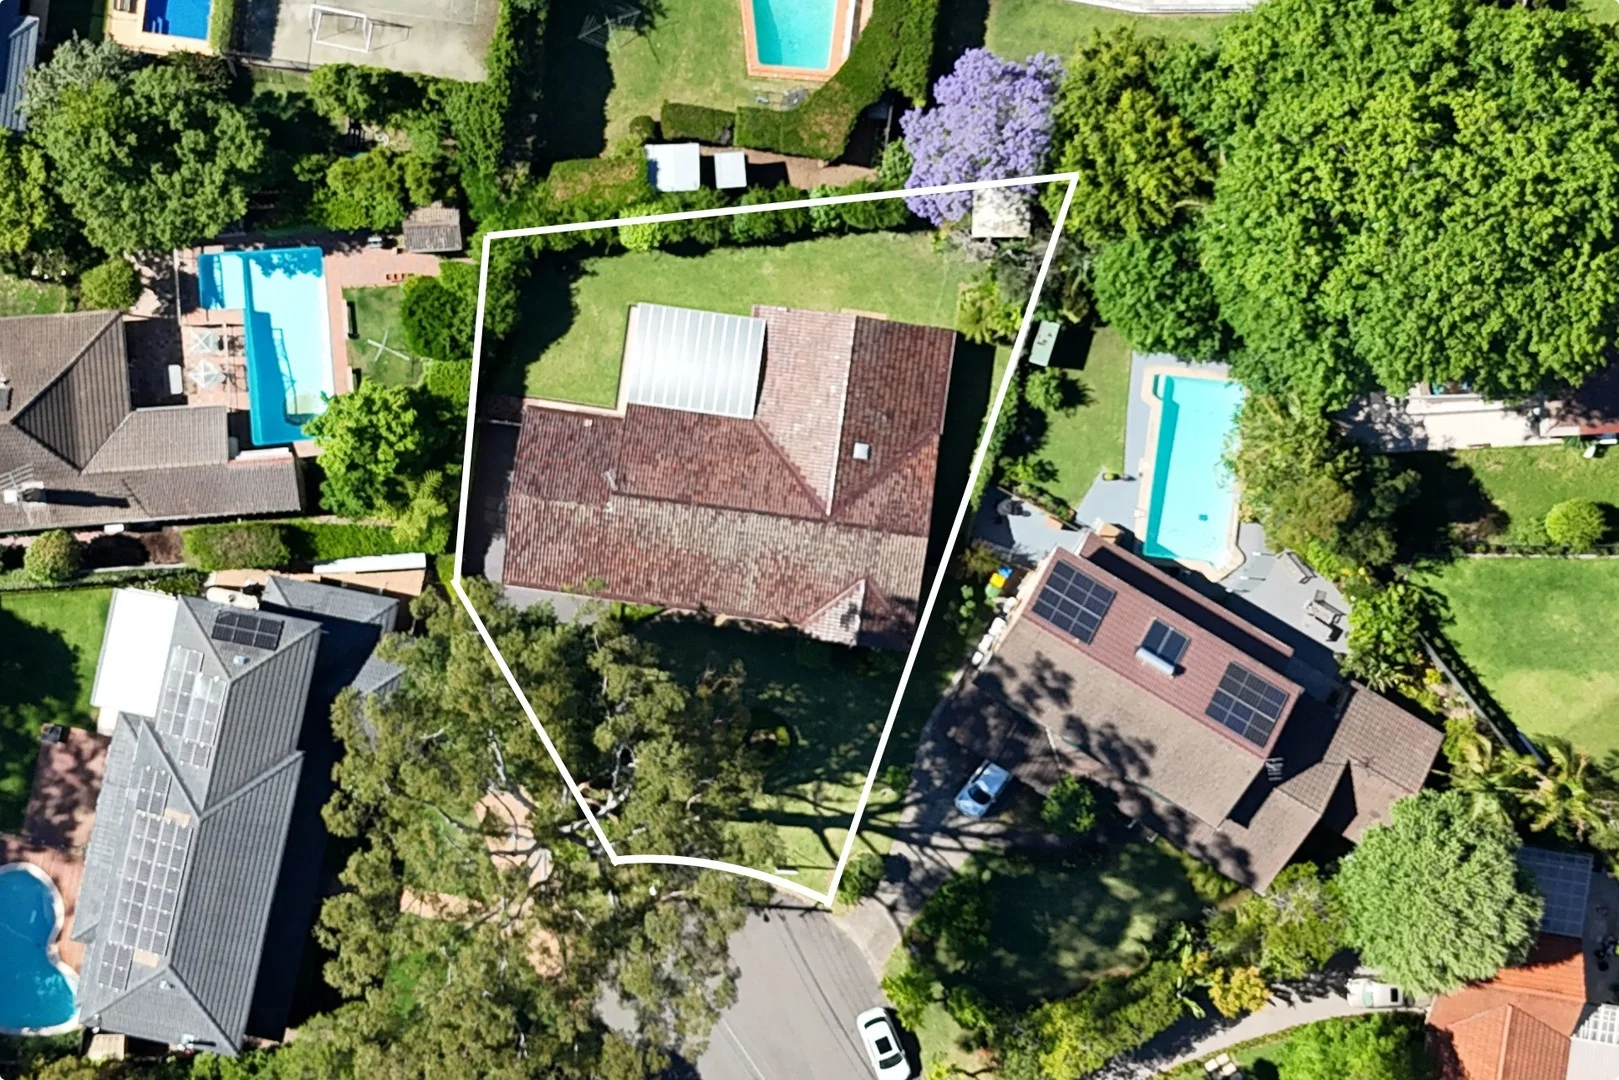
6 Joalah Close
St Ives, NSW 2075
周边环境与日常设施
探索St Ives周边的上学日与周末生活。
区域数据
- 居民(ABS,2024年6月)
- 128,362
- 0–14岁儿童
- 23,211
- 所学校
- 42
- 公园与图书馆
- 60
- 已收录儿童活动机构
- 62
收录最多的活动:Tennis、Adventure & Camping、Tutoring
人口数据:澳大利亚统计局
了解更广的议会辖区:比较附近区域,探索图书馆及社区场所,并浏览学校、儿童活动和议会项目。
公园、游乐场与公共空间
Pipeline Trail, Garigal National Park
Hunter Ave, St Ives, New South Wales, 2075
420 m 直线距离
Mashmans Quarry Reserve
Horace St, St Ives, New South Wales, 2075
496 m 直线距离
Dingley Dell Reserve
Grevillea Ave, St Ives, New South Wales, 2075
695 m 直线距离
Dalrymple - Hay Nature Reserve
Rosedale Rd, St Ives, New South Wales, 2075
899 m 直线距离
这处房产附近有什么好玩
探索目录中的附近游乐中心与家庭景点。请向场所确认适合年龄、门票及开放时间。

在Things to do按年龄、预算及室内或户外条件寻找更多去处。具体日期的活动请查看What’s on。 查看活动日程
探索本地指南与家庭灵感
了解这处房产周边生活时,阅读本地家庭指南与实用文章。

2026年澳洲各地方议会儿童活动覆盖对比:每个孩子能找到多少活动机构
在澳洲儿童较多的地方议会中,AroundSchools目录平均每1万名儿童收录约10家儿童活动机构(中位数)——但墨尔本西区的Wyndham只有3.9家,而墨尔本市(City of Melbourne)有46.7家。 我们把澳洲540个地方议会各自收录的儿童活动机构数,除以该地区0–14岁的儿童人数,儿童人口采用澳大利亚统计局最新的人口估计。…
阅读更多 →
新南威尔士州最宜居郊区排行(2026年,按儿童活动数量排名)
在我们的目录中,Sydney(NSW)登记的儿童活动数量超过NSW其他任何郊区。本页首先按郊区能为有孩子的家庭提供多少实际选择来排名新南威尔士州的郊区,随后为同一批郊区补充房产成交中位价、近期成交与在售房源,以及治安记录数据——并会持续更新,而非一次性发布后就不再维护。 主要结论 Sydney在NSW州位居榜首,目录中登记了32项儿童活动,附近有7所学校。…
阅读更多 →日常设施与出行
打开地图选择目的地并查询行程时间。步行路线、无障碍设施和行程时间尚未核实。
来源:AroundSchools目录。距离为直线距离,并非步行路线。请在详情页确认设施;此摘要未提供目录更新日期。
房产详情
936 m²
独立屋
RESIDENTIAL
附近即将举行的活动

3月16日周一 · Willoughby
Pottery class - Silky Shapes Studio | 17-Mar to 19-Dec-2026 🫙
10–85岁
10月22日周四 · Lane Cove
Delvena Refuge 50周年庆典
12月31日周三 · Brookvale
Birthday Parties - AAGI | 1st Jan to 20th Dec-2026
2–18岁
12月31日周三 · Brookvale
Free Trial - AAGI | 1st Jan to 23rd Dec-2026
1–18岁
10月24日周六 · Brookvale
Brookvale 2026万圣节狂欢节
10月23日周五 · Carlingford
Globalart Carlingford Open Day
4–15岁
附近资源

Champion Robotics
Suite B 1228 Pacific Hwy, Pymble

The Learning Lounge
Suite 2, 1a Eastern Road, Turramurra

Karate for Kids
2 Bradfield Road,, Lindfield

Get Boxing
2 Bradfield Rd, Lindfield

Studio Inkyblue
Wallalong Crescent, West Pymble

Art and Soul Studio
48 Killarney Dr, Killarney Heights

Centre Stage Academy
1A Freeman Road, Chatswood

Stemtastic
Level 1/4 Brennan Cl, , Asquith

Ryde Panthers Football Club
ELS Hall Park, Kent Rd, North Ryde
附近学校

St Ives Public School
Horace St, St Ives NSW 2075

St Ives High School
Yarrabung Rd, St Ives NSW 2075

Masada College - St Ives
9-15 Link Road, St Ives NSW 2075 Australia

Corpus Christi Catholic Primary School
17 Link Road, St Ives NSW 2075 Australia

Gordon East Public School
Rosedale Rd, Gordon NSW 2072
St Ives Park Public School
Woodbury & Acron Rds, St Ives NSW 2075
附近学校不代表符合入学条件。请直接向学校或托育机构确认学区、年级及名额。
附近房产




附近最近成交
靠近此地址、已经成交的房产。我们不显示成交价格。
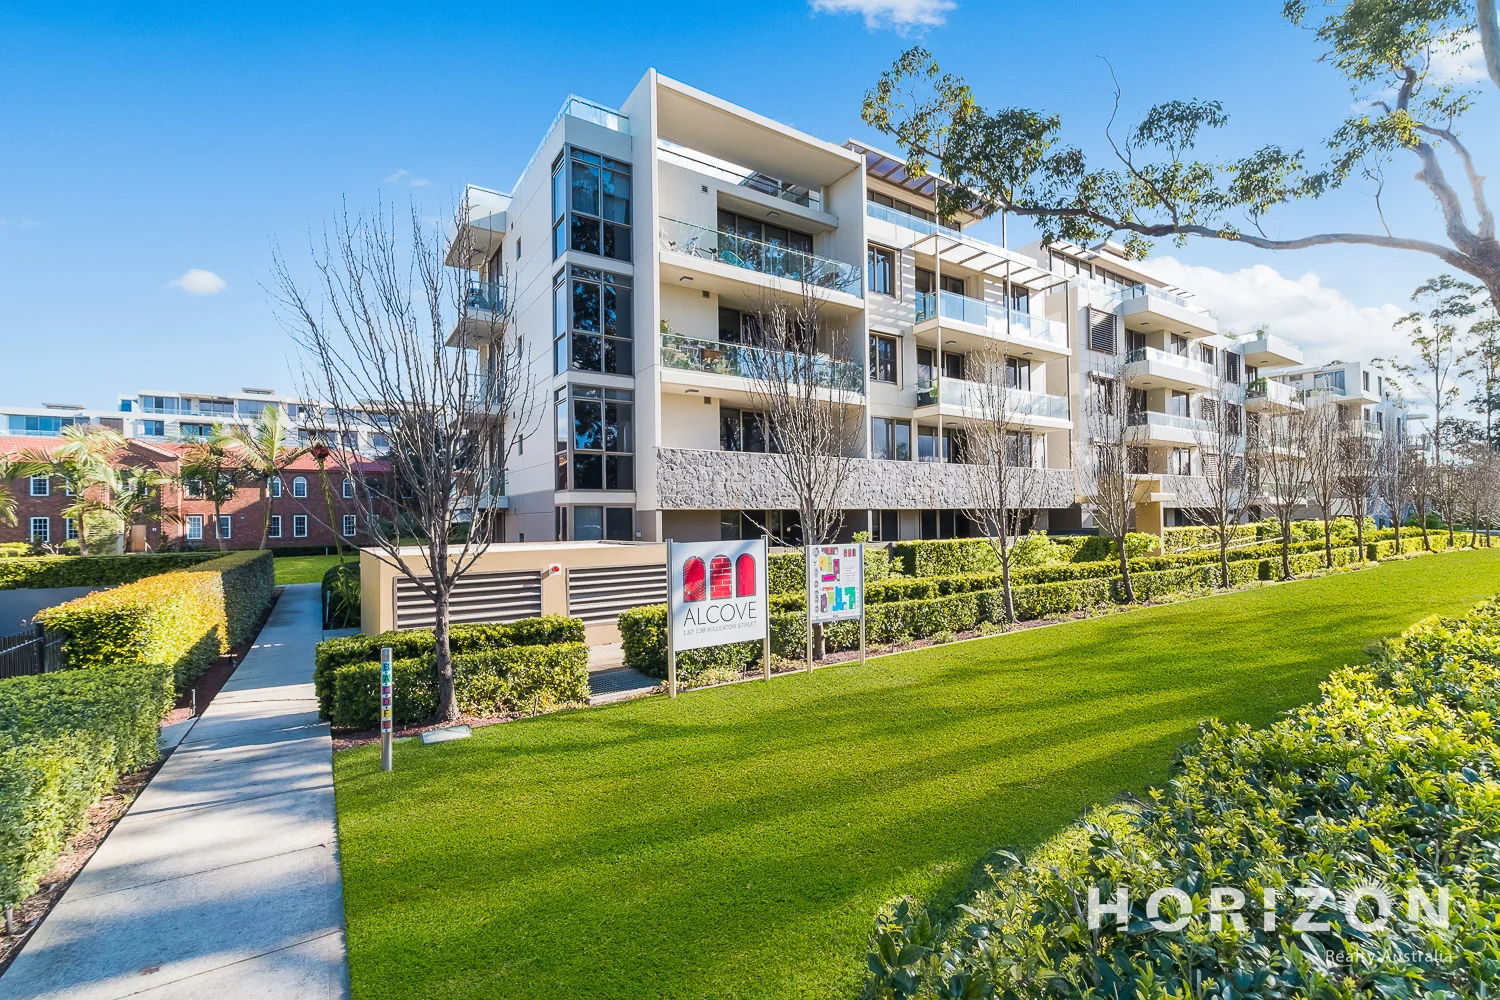
St Ives, NSW 2075
Property Type: 公寓/单元房
Listing Type: 住宅
Status: 在售
Summary: Bright, refreshed & north-facing stylish apartment
Description: **Please contact our agents for the private inspection ** Beautifully updated and bathed in all-day northern sun, this north-facing apartment delivers effortless modern living in one of St Ives' most desirable communities. Recently refreshed with new paint, upgraded ceiling lights, a brand-new dryer and new kitchen appliances, the home feels crisp, contemporary and move-in ready. Full-width sliders open the living, dining and bedrooms to a balcony that stretches the length of the apartment, enhancing light, airflow and everyday enjoyment. A stone kitchen with a sit-at counter anchors the open layout, while a dedicated study nook adds valuable flexibility. Residents enjoy resort-style facilities including a heated indoor pool, spa, gym, landscaped gardens and BBQ areasjust moments from village shops, top schools and city-bound transport. Key Features Level 2 positionbetter privacy, brighter interiors Freshly repainted, new ceiling lights and quality flooring throughout New dryer + new kitchen appliances North-facing, full-length balcony Stone kitchen, gas cooking, dishwasher, microwave Bedrooms with built-ins & individual A/C Master ensuite with freestanding bathtub Secure parking, lift access, pet-friendly Rates: - Water rate: $204 per quarter - Council rate: $403 per quarter - Strata levy: $2,135 per quarter Please contact agent Shelly 0481 866 677 or Jacky 0433 080 666 to book for the inspection appointments. Disclaimer: All information provided has been gathered from sources we deem reliable; however, we cannot guarantee its accuracy. Prospective purchasers are advised to carry out their own investigations to verify details such as measurements, inclusions, and property features. Images and descriptions are intended as a guide only and may include digitally enhanced or indicative content.
Agent: Shelly Xiaoyan Le - shelly.le@horizonrealtyau.com - 0481 866 677
Agent: Jacky Yang - jacky.yang@horizonrealtyau.com - 0433080666
Agent: Ray Chun Sing Lam - ray.lam@horizonrealtyau.com - 0431 806 638
St Ives, NSW 2075
Land Size: 96 m²
Property Type: 公寓/单元房
Listing Type: 住宅
Status: 在售
Summary: Quiet Position
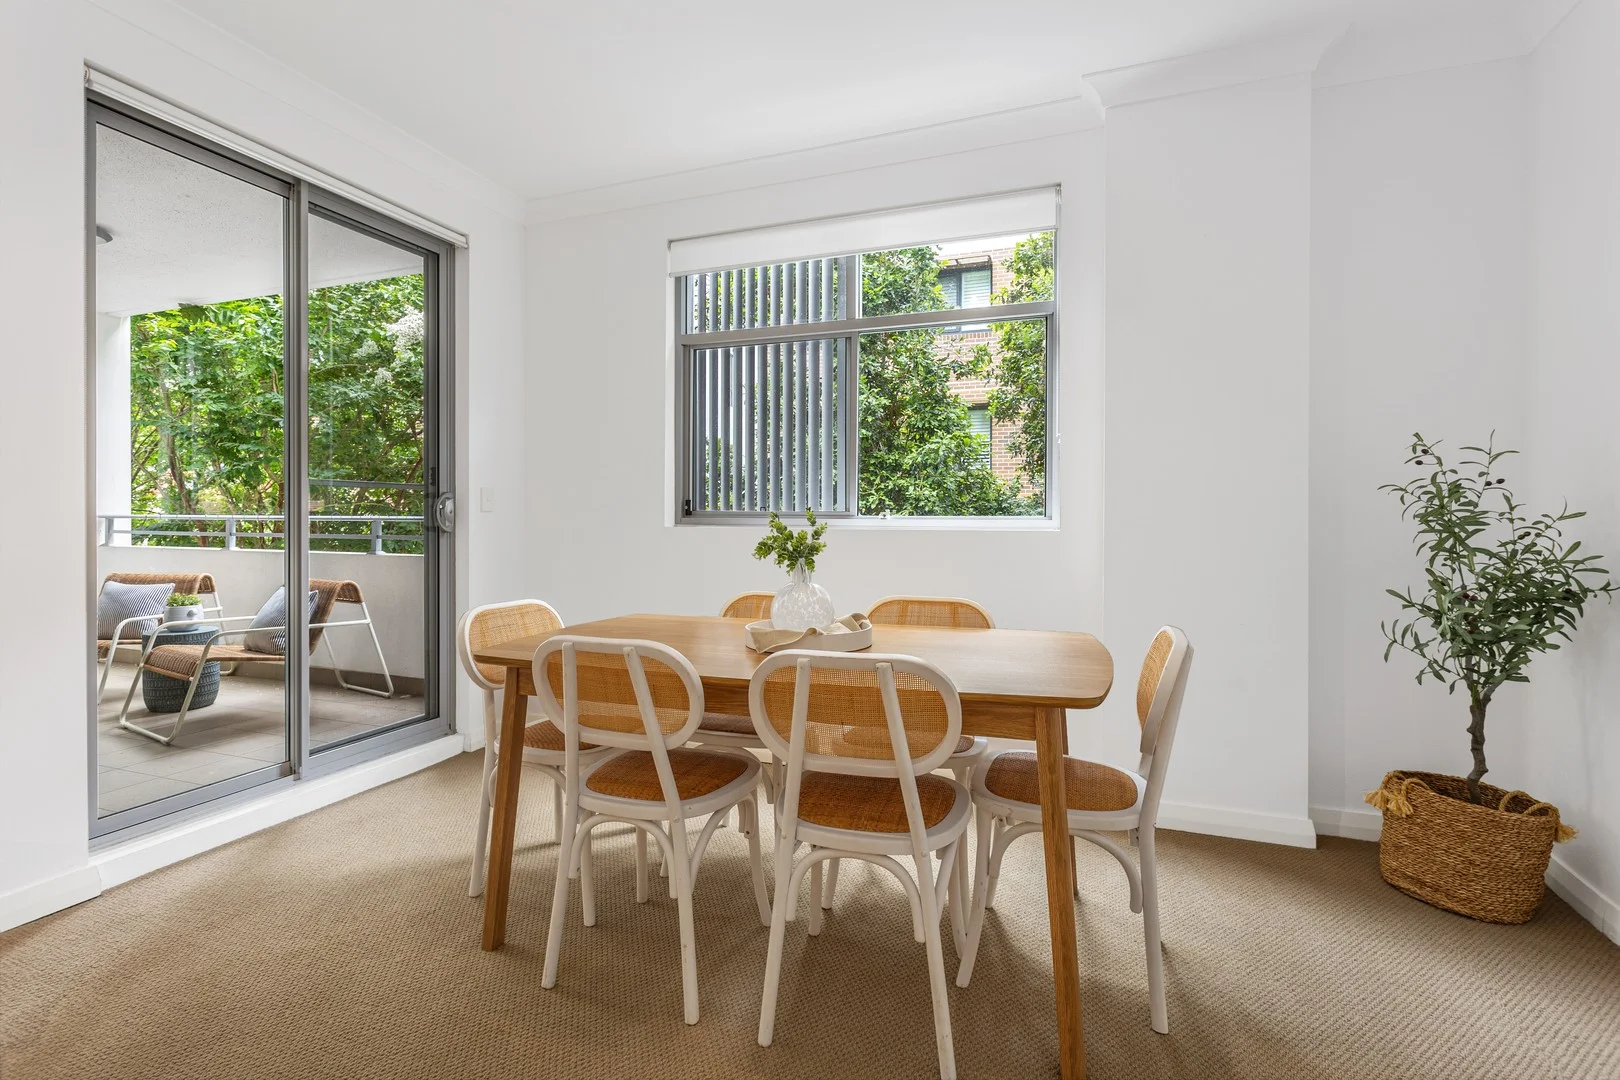
Description: Sunday and week day inspections only - No Saturday inspections as requested by Owner. Apartment 102 is located in Block C. Looking for a private, modern, apartment, where you can move in and unpack? Look no further! This property will be perfect for First Home Buyers, Downsizers or someone looking for an investment. - Positioned on the quiet north-western side of the block on Level 1 - Open plan lounge and dining with R/C air conditioning for year-round comfort - Kitchen with stone bench-tops, dishwasher, stainless steel appliances and gas cooking - Ensuite off main bedroom, plus built-ins in both bedrooms with access to covered balcony - Security block, car space within secure carpark located close to lift, plus storage cage - Walking distance to St Ives Shopping Village, 2-minute walk to bus stop and approx. 30-35 minute by car to the city - Zoned for St Ives North Public School and St Ives High School, also close to Sydney Grammar School - St Ives Preparatory School, Masada College, Brigidine College Approx rates per quarter: Council: $398.00 Water: $204.13 Strata: $1,372.19 You'll love it here! Disclaimer: While every care has been taken in producing the above information, no warranty is given or implied to the accuracy. Prospective purchasers are requested to take such action as necessary to satisfy themselves in this respect.
Agent: Rebecca (Bec) Reid - 648.5872@leaddrop.rexsoftware.com - 9476 0000
Agent: Mary (Pattaravarin) Saeyang - 648.54654@leaddrop.rexsoftware.com - 9476 0000
St Ives, NSW 2075
Land Size: 923 m²
Property Type: 独立屋
Listing Type: 住宅
Status: 在售
Summary: Tranquil family home on excellent 923sqm sprawling block
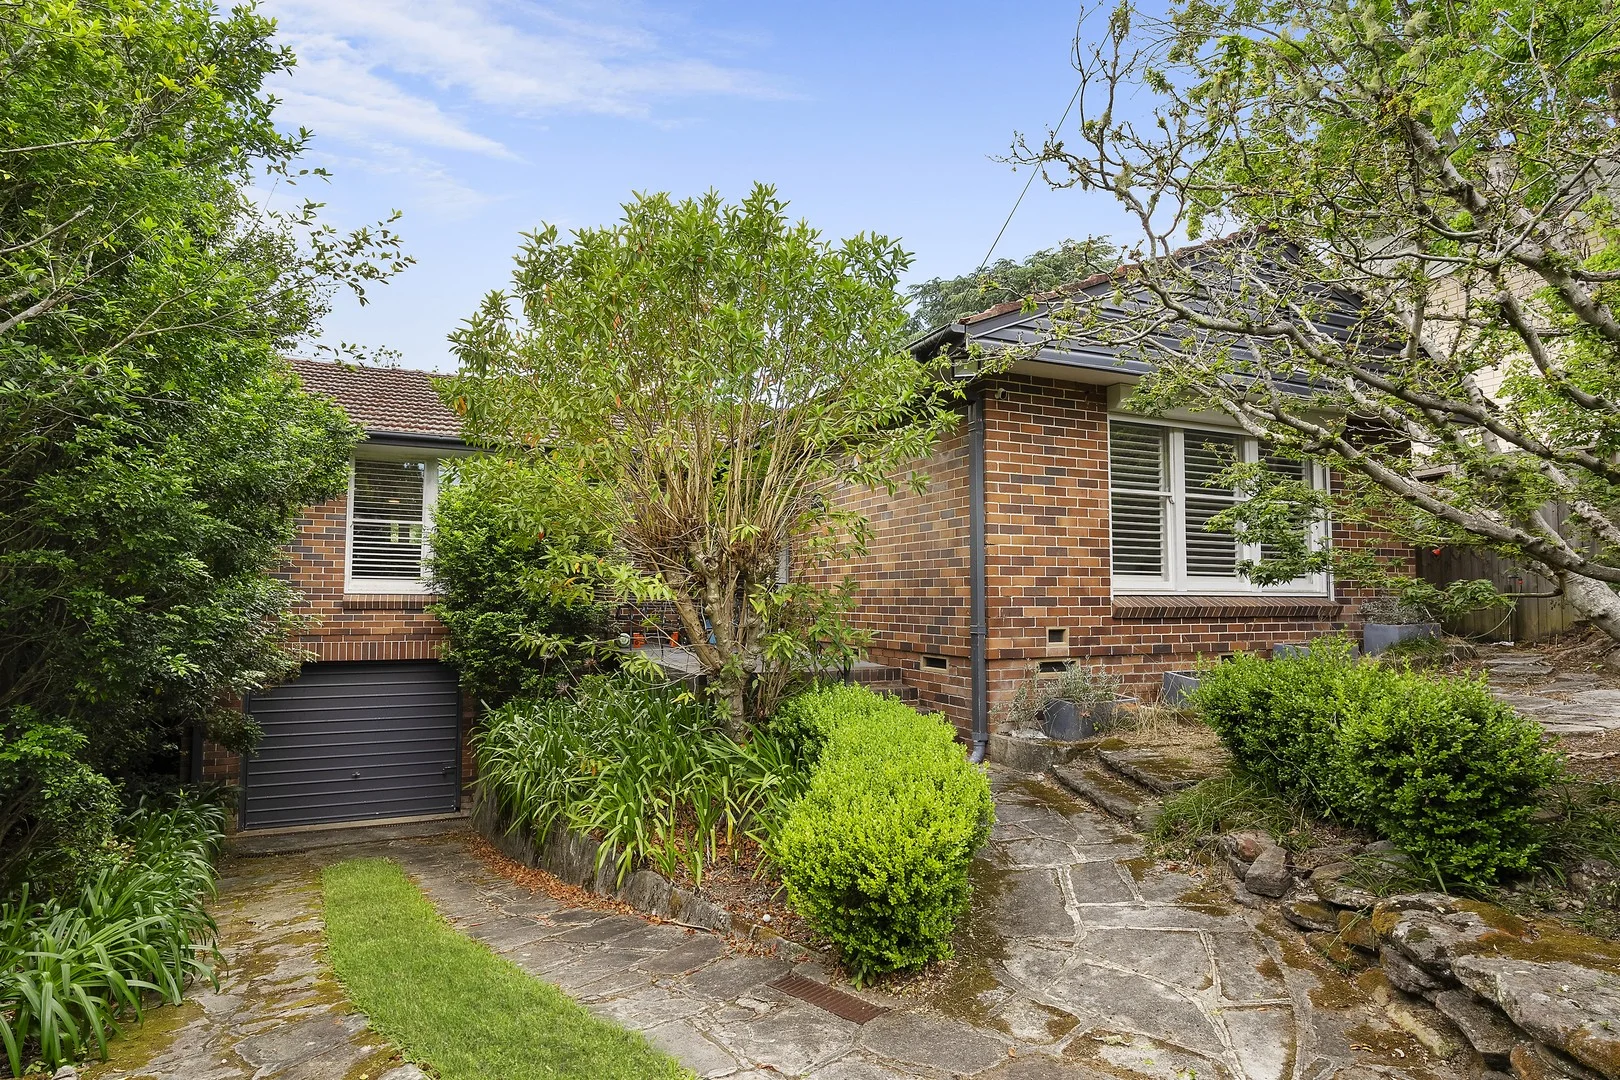
Description: Set well away from the street on a brilliant 923sqm parcel of land, this serene family home offers lush surrounds and vast entertaining space while bursting with potential. It is footsteps from Putarri Avenue Reserve and a stroll from St Ives Village. - Full brick construction with charming timber floorboards - Entirely private with vibrant natural light and leafy gardens - Remarkable block size invites vast rebuild potential (STCA) - Spacious L shaped living / dining area allows a crossflow - Sun washed rear entertainers' deck and expansive lawn - Stylish kitchen with generous benchtops and gas stovetop - Oversized bedrooms each with built ins - Sleek bathroom with bathtub, conveniently separate toilet - Ducted heating and inverted AC in lounge, large garage - Moments from St Ives Shopping Village and Village Green
Agent: Daniel Cook - danielcook@mcgrath.com.au - 02 9449 6255
Agent: Carla Young - carlayoung@mcgrath.com.au
St Ives, NSW 2075
Property Type: 联排别墅
Listing Type: 住宅
Status: 在售
Summary: "EQUILA" Living in Perfect Symmetry - Completed & ready to move in!
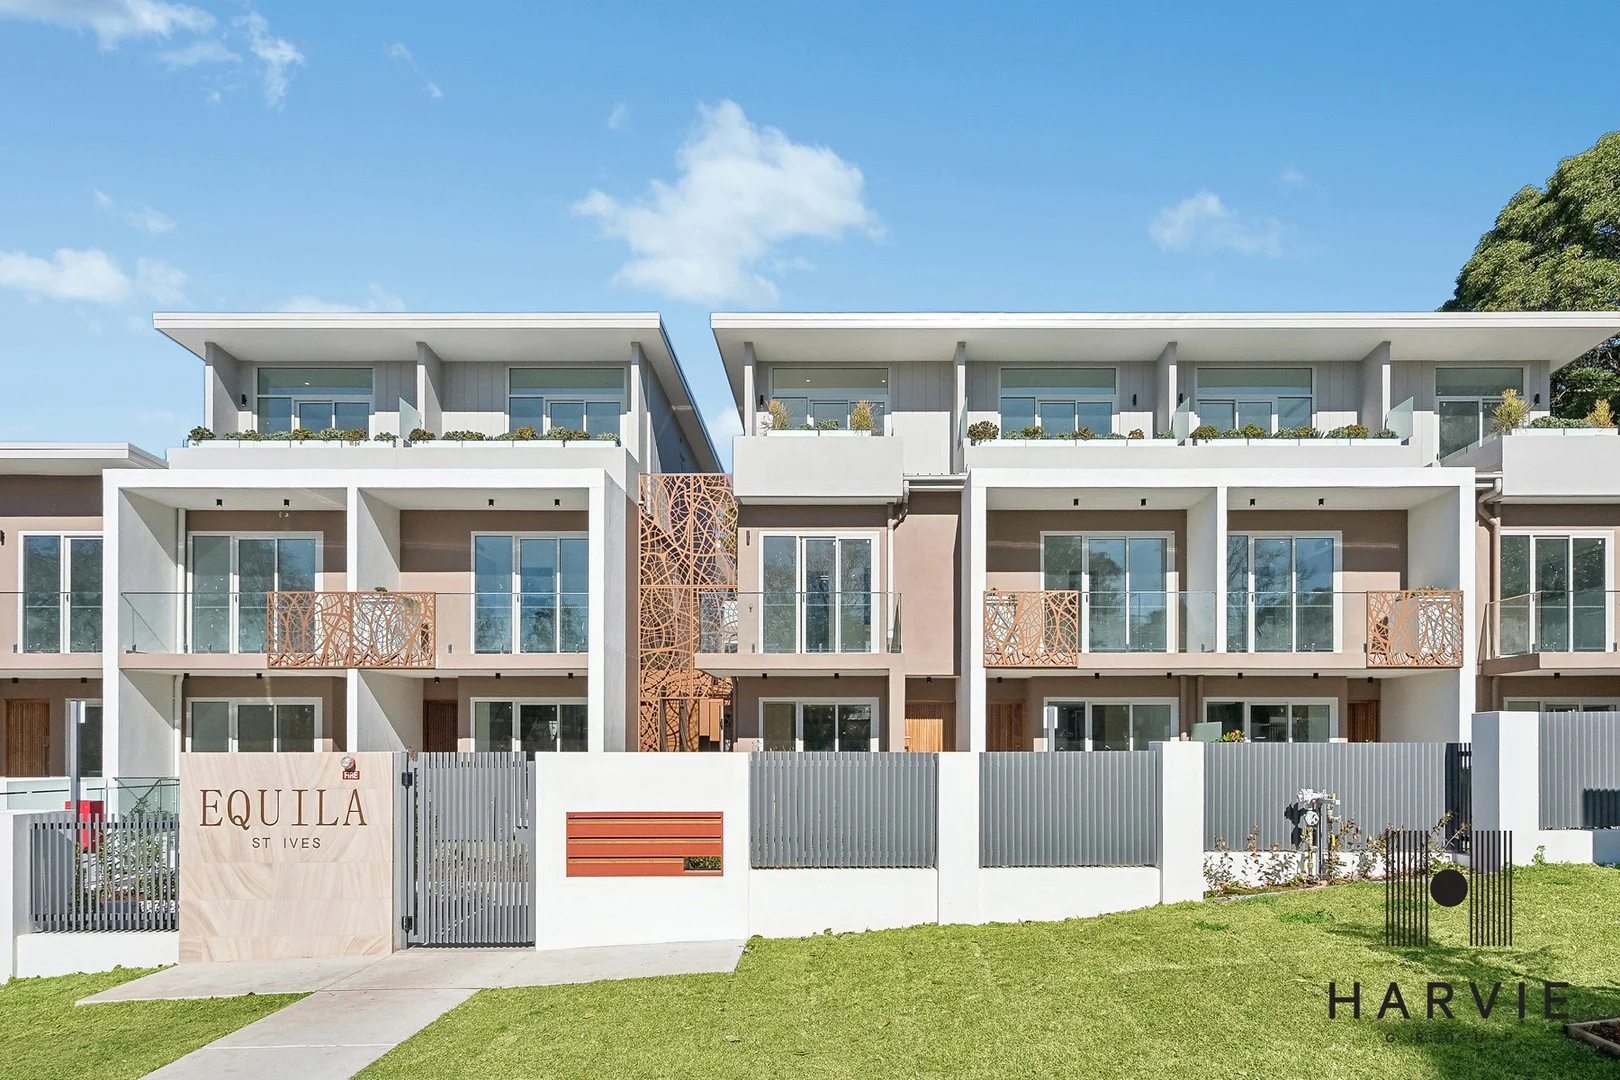
Description: Brand New Townhouse Nestled amongst a quiet leafy neighbourhood in the heart of affluent St Ives you'll find Equila - a beautifully considered and bespoke collection of just ten luxury townhouses. Selection of four bedrooms, two with ensuites and designed over multiple levels, each residence has been wonderfully crafted to adapt to the lifestyle you lead. Architecturally inspiring and meticulously appointed, Equila affords a way of life that is a thoughtful unity of luxury and comfort. These premium abodes are ideal for growing families, downsizers, and those after low maintenance living. Enjoy the lifestyle this unrivalled location delivers - from its welcoming community with a busting village, to national parks at its doorstep and close proximity to the Sydney CBD and Northern Beaches. Equila presents the opportunity to embrace the perfect balance of sophisticated living in one of Sydney's most adored neighbourhoods. An open ground level floor plan encourages living spaces with low maintenance outdoor courtyards, creating extensive areas ideal for entertaining and children to play in. The interiors are considered a blend of luxury and practicality, with high ceiling's expansive windows, European Oak hardwood flooring and a neutral colour palette. Additional amenities include secure basement parking with direct entry, air conditioning and video intercom. Kitchen features elegant, engineered stone across a feature island bench top and splashback, preparing and sharing a meal has never been such a pleasure. High performing Miele appliances have been selected including a 5-burner gas cooktop, semi-integrated dishwasher and innovate oven with microwave. Equila is an experience you will long to come home to, instilled with design principles that achieve an alluring aesthetic without compromising on practicality. From generous interweaving living spaces to beautifully appointed finishes, every aspect has been designed with purpose. At your doorstep is St Ives Shopping Village complete with quality produce, wonderful eateries, boutique retailers and a diverse range of services. The North Shore is renowned for its repertoire of high-ranking private schools located nearby and easy to reach by car or bus. Short drive to Sydney CBD and Chatswood, Kuringai National Parks & Northern Beaches coastline. For more information please contact: Chris Harvie - 0411 507 750 Michael Caccamo - 0432 054 616 or visit harviegroup.com.au
Agent: Chris Harvie - chris@harviegroup.com.au - 9449 3000
St Ives, NSW 2075
Property Type: 公寓/单元房
Listing Type: 住宅
Status: 在售
Summary: Whisper quiet light filled apartment in prime location
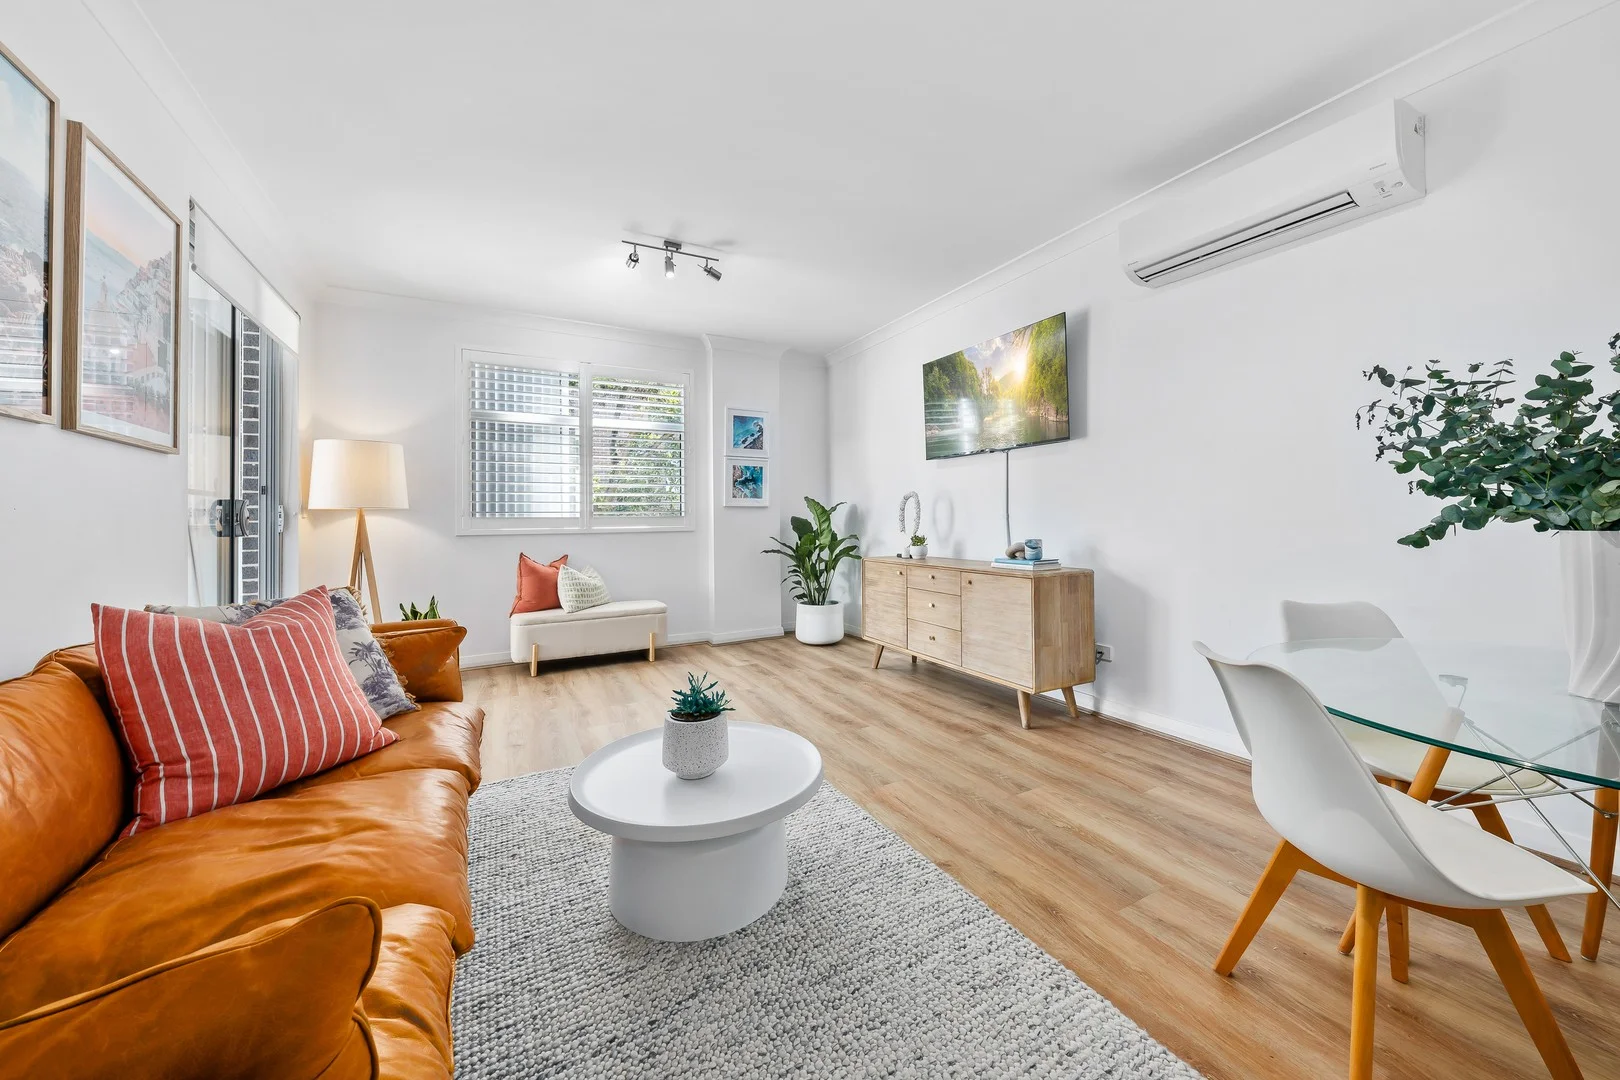
Description: Positioned at the rear of the sought-after 'Rosedale' complex, this instantly appealing apartment is bathed in natural light, ensuring a quiet and tranquil environment. Built in 2017, the apartment features fresh, contemporary interiors and is designed to offer a convenient lifestyle close to the heart of St Ives. There are two spacious bedrooms and two modern bathrooms, complemented by an open plan kitchen, dining and living area which flow effortlessly to a generously sized balcony, making it ideal for entertaining or relaxing outdoors. Residents also have access to a communal barbeque area set within parklike surrounds, adding to the sense of community. - Master bedroom with ensuite, built-in robe and balcony access - Second bedroom with built-in robe also enjoys balcony access - Air conditioned light filled open plan living and dining flows to balcony - Gas kitchen, stone countertops, stainless steel appliances - Internal laundry, hybrid timber floors, LED lighting, plantation shutters - Intercom security, basement car space, separate storage cage - Close to St Ives Village shops and Green, Stanley Street shops, cafes
Agent: Matthew Lorimer - matthew@lorimerestateagents.com.au - 0400844411
Agent: Lee Duffy - lee@lorimerestateagents.com.au
St Ives, NSW 2075
Land Size: 980 m²
Property Type: 独立屋
Listing Type: 住宅
Status: 在售
Summary: UNDER OFFER
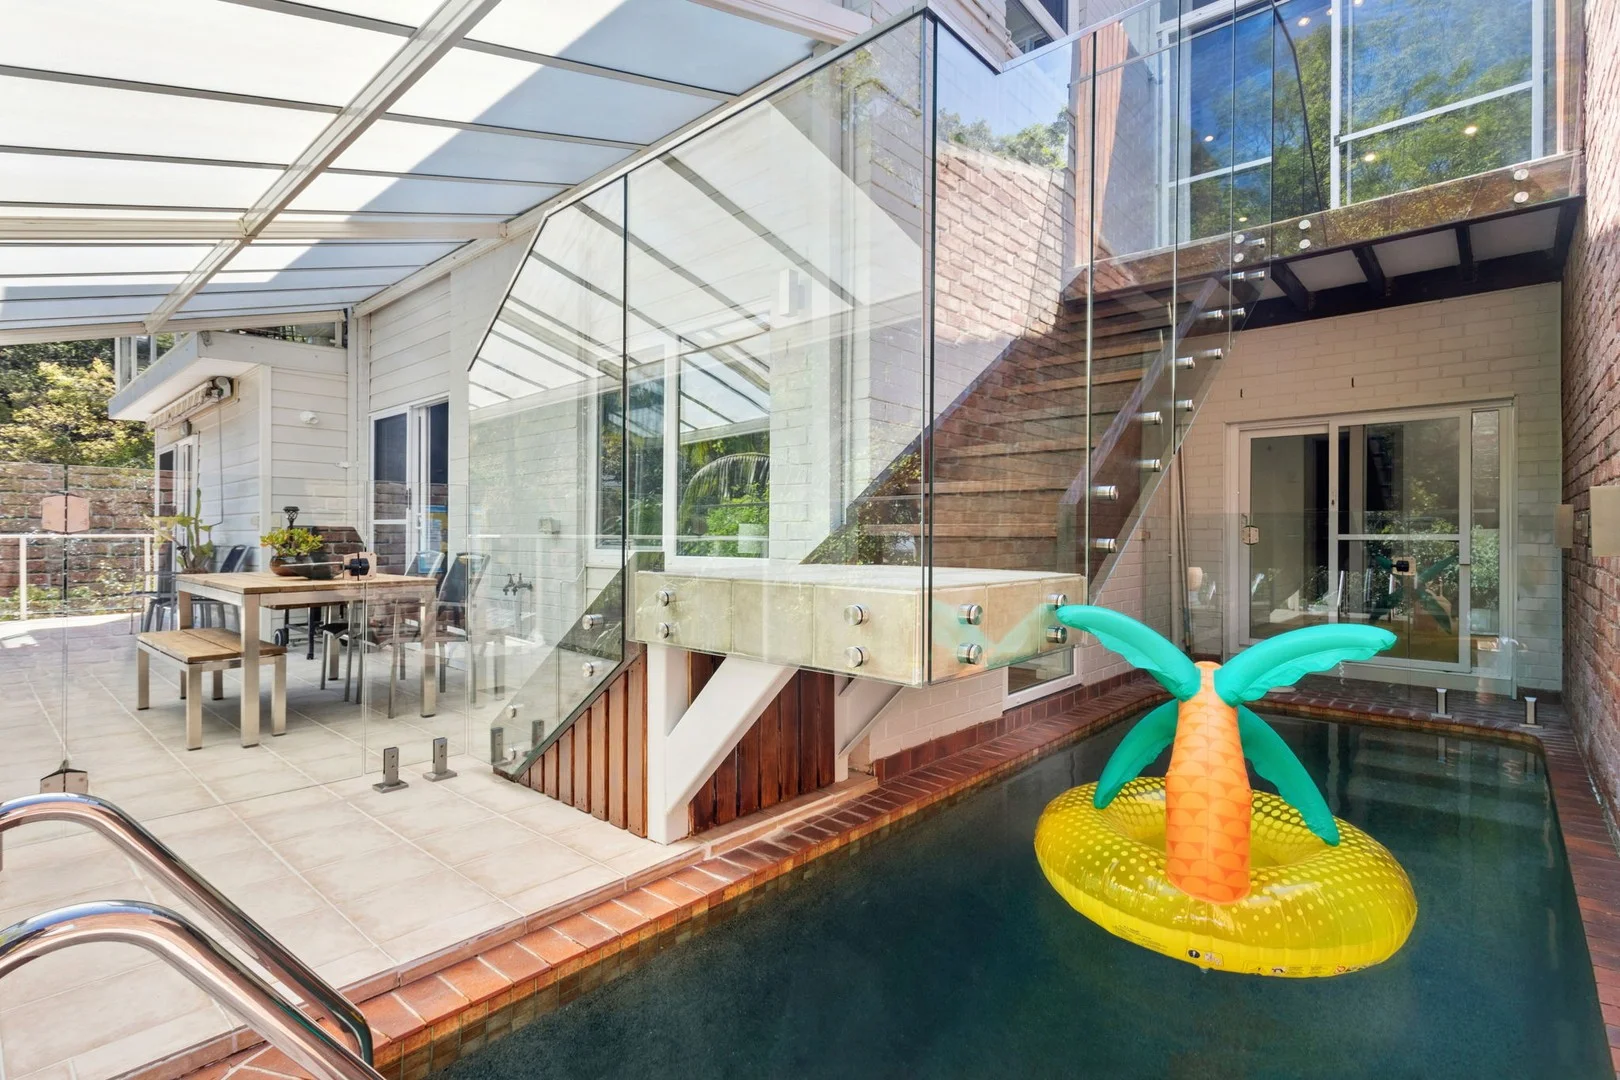
Description: Dive into the ultimate family lifestyle where relaxation and fun take centre stage. Designed for those who love to entertain and unwind, this home features a sparkling swimming pool and private sauna the perfect combination for year-round enjoyment. Spend sunny days splashing in the pool, followed by a rejuvenating sauna session, all within the privacy of your own backyard oasis. Set in a peaceful, family-friendly enclave, the home captures an abundance of natural light and a wonderful sense of space and privacy. Timber floors, a warm ambience, and generous proportions flow throughout, with distinct living and sleeping zones designed for effortless family living. The open-plan living area with fireplace extends to a sunset-facing balcony with leafy treetop views, while the modern kitchen connects seamlessly to both the living and dining areas perfect for everyday family connection or entertaining guests. The accommodation wing features four spacious bedrooms, plus a flexible fifth bedroom or study. Updated bathrooms include a fully tiled main with direct access to the private sauna, ideal for winding down after a swim or workout. Outdoors, the large garden offers lush lawn areas and a tranquil setting backing onto High Ridge Gully Creek and scenic bushwalking tracks toward Gordon creating a true escape from the everyday. Complete with solar panels, generous under-house storage, and a double lock-up garage, this home combines lifestyle and practicality in equal measure. Conveniently located within walking distance of St Ives High and Primary, Gordon East Primary, and moments from Gordon Station, express CBD buses, and St Ives Shopping Village. Key Features of the property include: Jump straight from the pool into the sauna- perfect family lifestyle - 4 large bedrooms with excellent storage Generous proportions throughout Oversized living room with fireplace and sunset-facing balcony Separate dining room with integrated bar ideal for entertaining Modern kitchen with quality appliances and ample storage Updated bathrooms, including main with private sauna Double-glazed windows throughout Seamless flow between indoor and outdoor spaces Timber floors across all living areas Large garden with lawn area and direct bushland access Generous under-house storage and dedicated wine cellar Double lock-up garage with internal access and convenient mudroom Energy-efficient with solar panels installed Quiet, leafy location close to top local schools and transport Easy access to Gordon Station, CBD buses, and St Ives Shopping Village For more information please contact Anthony Somlai on 0401 848 494
Agent: Anthony Somlai - anthony@homepropertyagents.com.au - 99539088
Agent: Gabi Somlai - gabi@homepropertyagents.com.au - 99539088
St Ives, NSW 2075
Land Size: 120 m²
Property Type: 公寓/单元房
Listing Type: 住宅
Status: 在售
Summary: Oversized one bedroom apartment with private courtyard
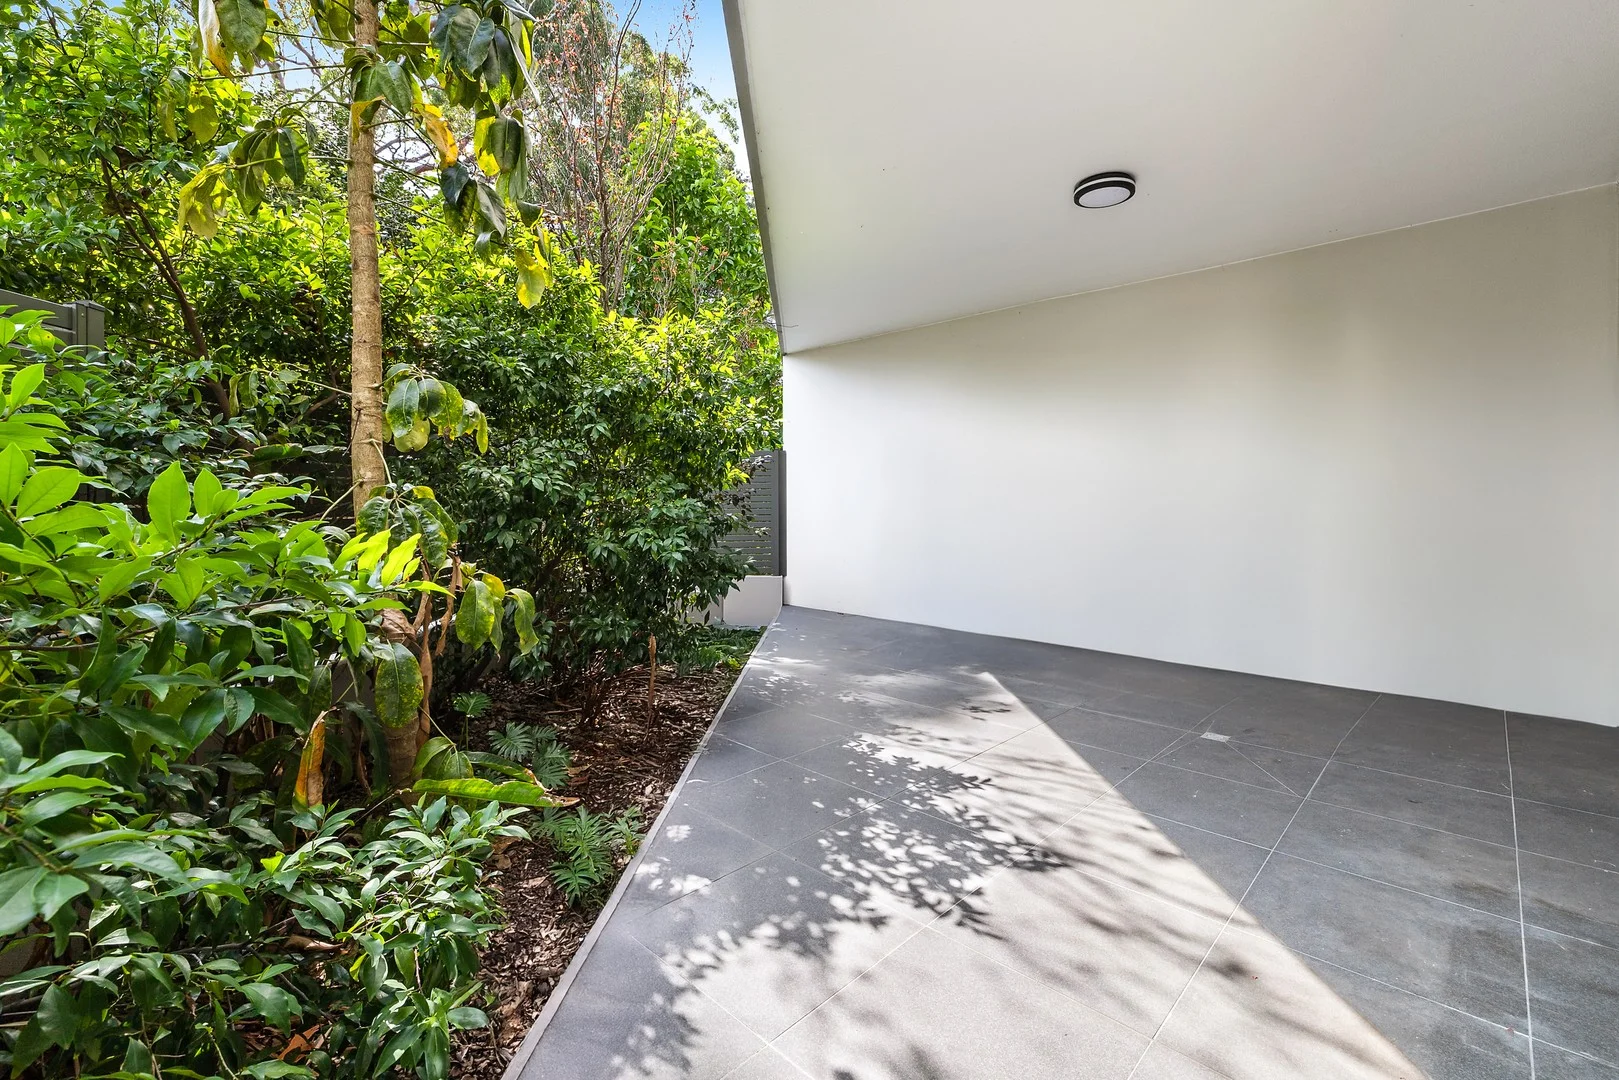
Description: This ground-floor apartment in the Evergreen Complex offers convenience and comfort. Featuring a spacious layout, modern finishes, and a private courtyard, it's an ideal blend of tranquillity and accessibility. This apartment combines a peaceful retreat with the convenience of being close to shops, cafes, and public transport. Open-plan living and dining spills out to a private courtyard Master bedroom with built-in robe and direct access to courtyard Modern kitchen with sleek cabinetry and high-quality stainless-steel appliances Flooded with northern natural light all day long Private access to pedestrian lane Hardwood flooring, seperate oversized bathroom & laundry Single secure car spaces with additional storage cage Ducted A/C and video secure security intercom Ground floor, no stairs, wheelchair accessable Walking distance to St Ives Shopping Village and public transport
Agent: Daniel Cook - danielcook@mcgrath.com.au - 02 9449 6255
Agent: Olivia Chung - oliviachung@mcgrath.com.au - 0412653986
St Ives, NSW 2075
Land Size: 344 m²
Property Type: 联排别墅
Listing Type: 住宅
Status: 在售
Summary: Sunny Single-Level Abode in Boutique Pet Friendly Over 55's
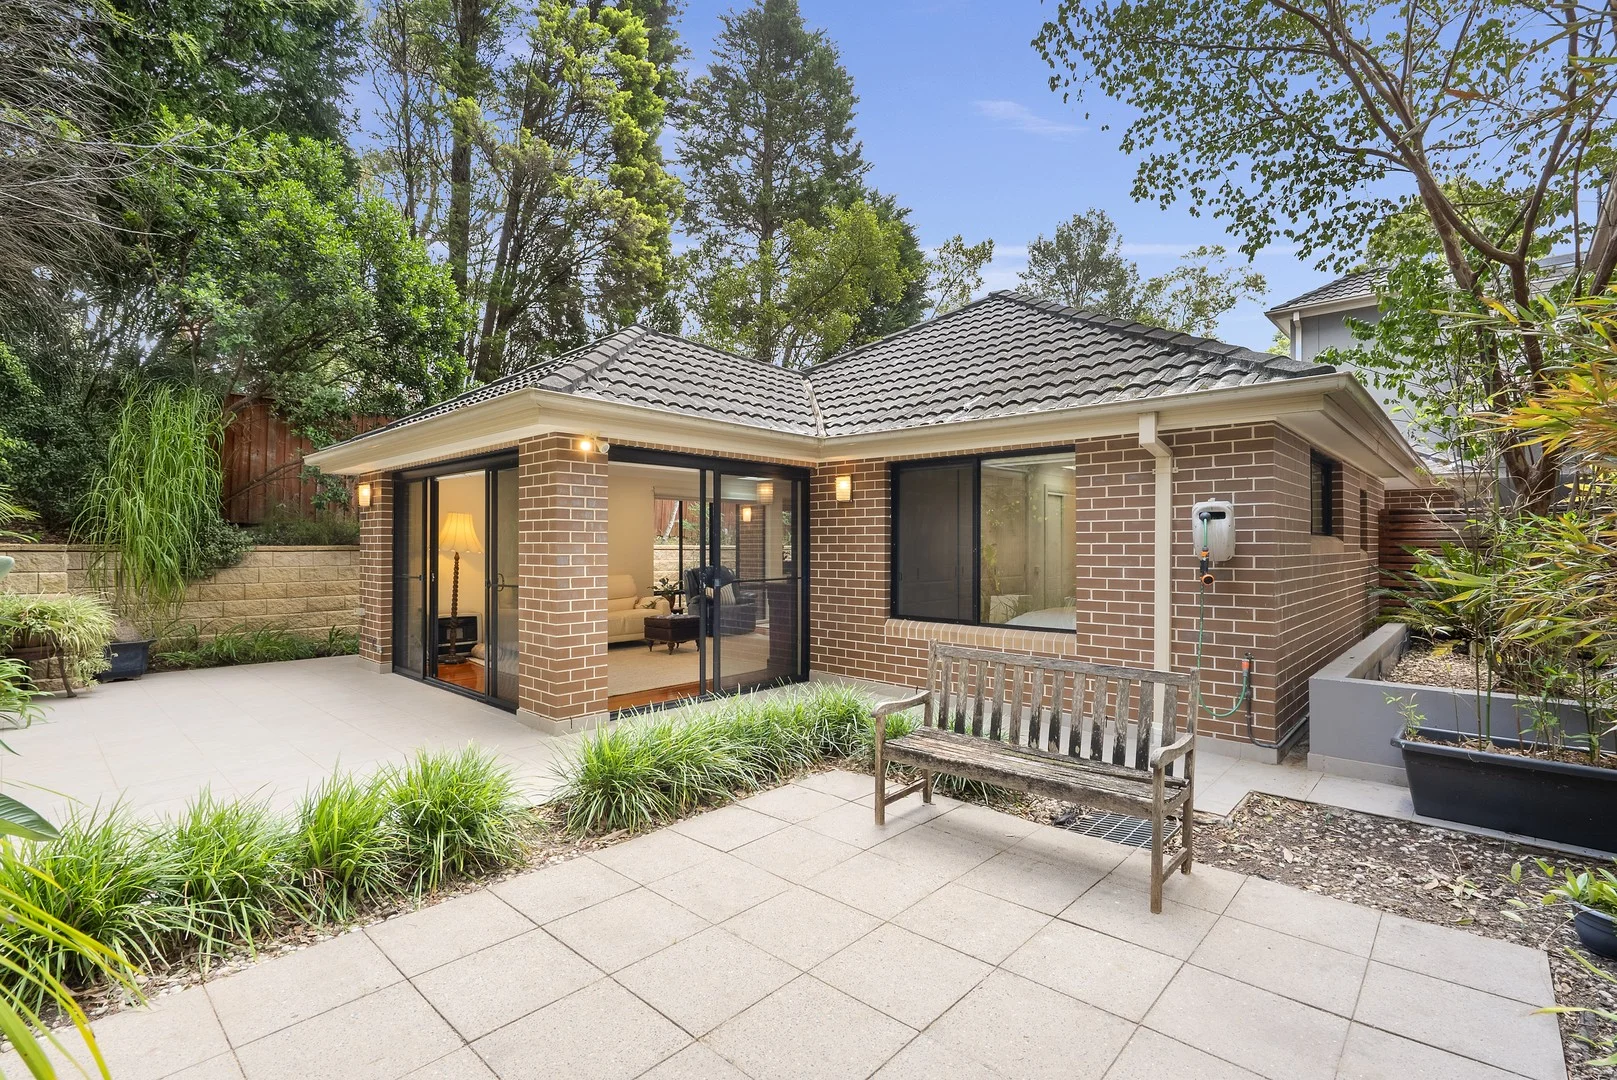
Description: Holding the best position in a boutique block of only seven and with no adjoining walls, the villa-style abode offers seemless flow to the vast private courtyard and outdoor areas. The North-east facing courtyard is filled with sunshine, and the remarkable total 151sqm layout delivers house-like scale, premium finishes, a generous living area and double garaging. Nestled on the high side of a quiet tree lined street, an uncompromising lifestyle awaits, with the area's vibrant café scene, shops and city transport all within easy reach. - Ground-floor villa-style apartment corner position with no adjoining walls - A massive 151sqm in total providing generous scale with privacy to match - Oversized double lock up remote garage in security parking area - Fluid open design with walls of glass framing the manicured garden setting - Gourmet marble kitchen with premium appliances and gas cooking - Fully equipped European laundry including sink - Generous living flowing seamlessly to the wraparound alfresco area - Beautifully landscaped gardens, and large paved entertaining area - King-sized master suite with ensuite with bath and expansive built-in robes - Ducted air conditioning - Modern bathrooms, polished hardwood floors and ample storage - Secure intercom entry and ramp access from the street - Boutique pet-friendly complex exclusively for over 55's Location Benefits Enjoy proximity to the 194X express city buses, Stanley St cafés and specialty shops, St Ives Shopping Village & Pymble Golf Club If you cannot make it to a scheduled inspection, please get in touch so we can arrange a mutually convenient time. Krystel De Ruiter 0425 361 133 Disclaimer: the information provided is for general informational purposes only and is not intended as legal, financial, or real estate advice. While every effort is made to ensure the accuracy of the information, we make no guarantees regarding its completeness or accuracy. Prospective parties are encouraged to conduct their own independent investigations. We are not responsible for any liabilities that arise from use of information provided.
Agent: Krystel De Ruiter - kderuiter@dijones.com.au - 0425 361 133
St Ives, NSW 2075
Land Size: 949 m²
Property Type: 独立屋
Listing Type: 住宅
Status: 在售
Summary: SOLD BY ROB & JULIE WARNES PRIOR TO AUCTION FOR A NEW STREET RECORD
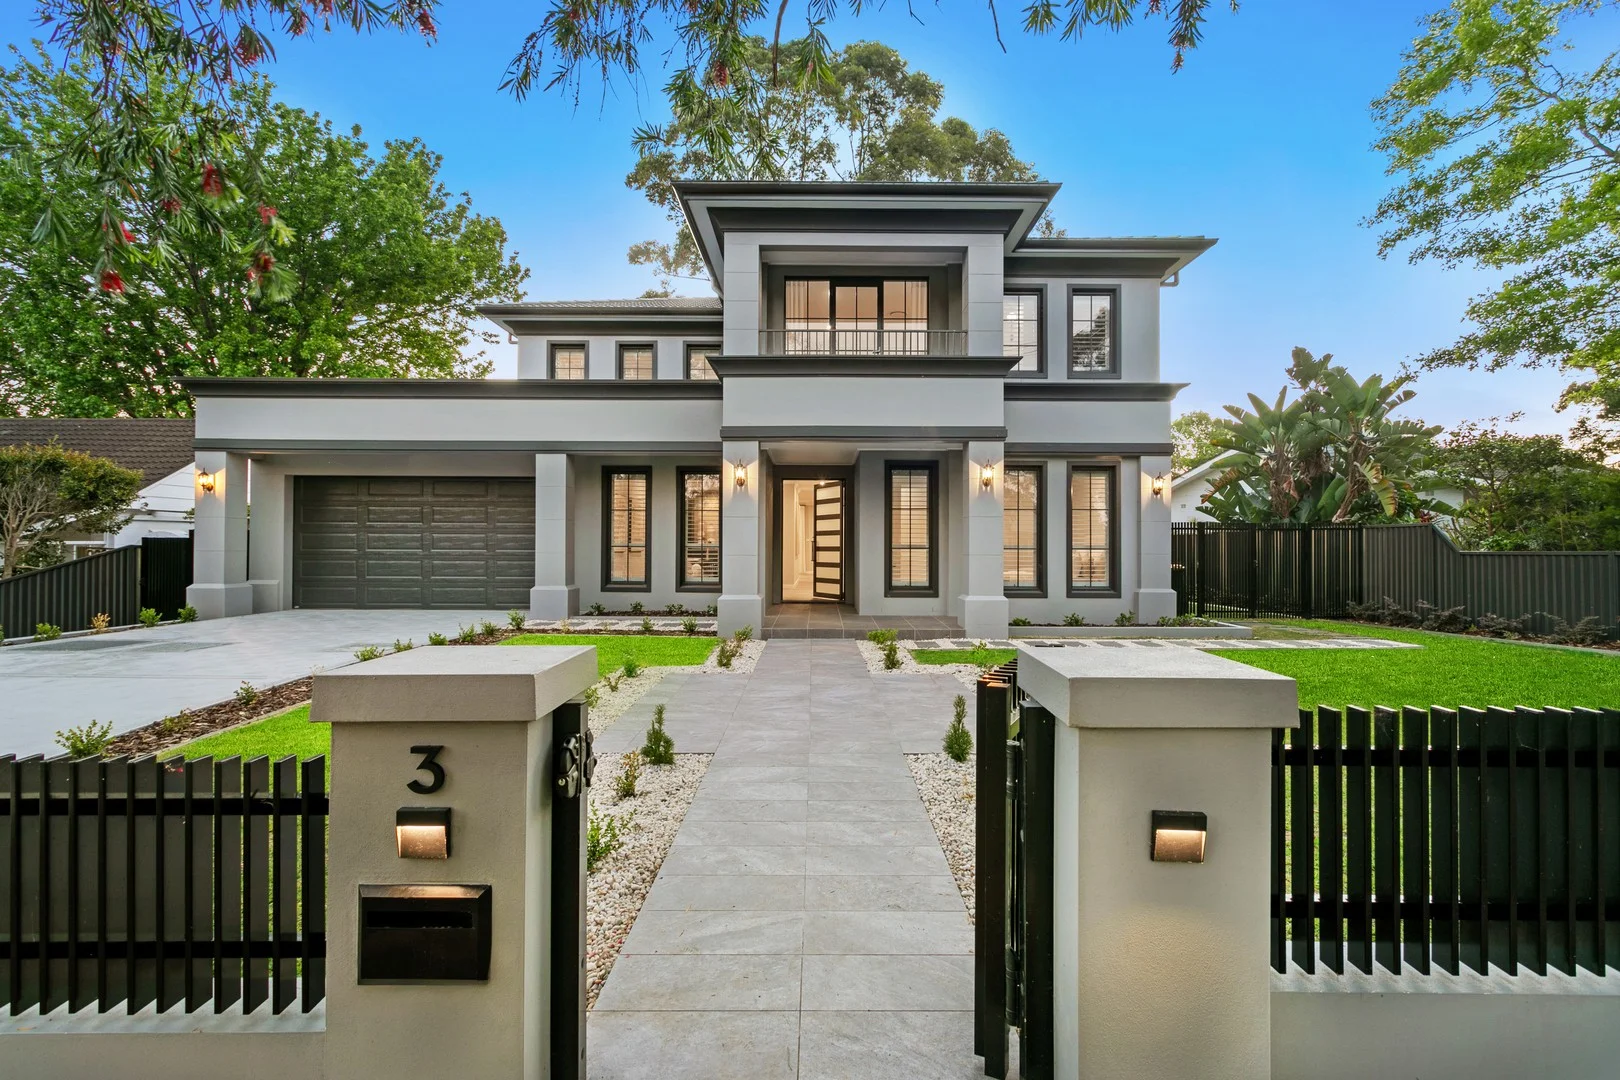
Description: Huge congratulations to our vendors, and a warm welcome to the wonderful local family who've just upsized within St Ives! Buyer demand remains strong, and we still have many families searching for the right home. If selling is on your mind for the New Year, reach outwhether you prefer an off-market sale with zero marketing costs or want to get ahead for a 2026 campaign, we're here to help. Rob 0414 971 041 Julie 0405 341 361 A brand-new family sanctuary of timeless design and modern comfort Set on a level 949sqm parcel in sought-after St Ives, this newly completed residence combines elegant architecture with a relaxed family lifestyle. A gourmet kitchen forms the heart of the home, connecting effortlessly to open-plan living and dining spaces that flow to a covered terrace and sparkling pool perfect for entertaining or everyday enjoyment. Just moments from quality schools, transport, and shops, it delivers flexibility, sophistication, and space for the whole family. Property Features: - Brand-new luxury residence on a level 949sqm parcel - Timeless design with premium finishes and modern functionality - Light-filled open-plan living and dining with seamless indoor/outdoor flow - Gourmet kitchen with walk-in pantry and high-end appliances - Covered alfresco terrace overlooking a sun-drenched swimming pool - Five spacious bedrooms plus dedicated home office - Three and a half beautifully appointed bathrooms, including master ensuite - Multiple living zones ideal for family separation or entertaining - Double lock-up garage with internal access and ample storage - Landscaped gardens offering privacy and a relaxed outdoor setting - Easy walk to St Ives High and Public School - Only 5 minutes drive to Gordon Station and 12 minutes drive to Chatswood Agents: Rob Warnes 0414 971 041 Julie Warnes 0405 341 361 Disclaimer: All information contained herein is gathered from sources we believe reliable. We have no reason to doubt its accuracy. However, we cannot guarantee it. All interested parties should make & rely upon their own enquiries.
Agent: Robert Warnes - robert.warnes@laneandplace.com - 1300576314
Agent: Julie Warnes - julie.warnes@laneandplace.com - 1300576314


