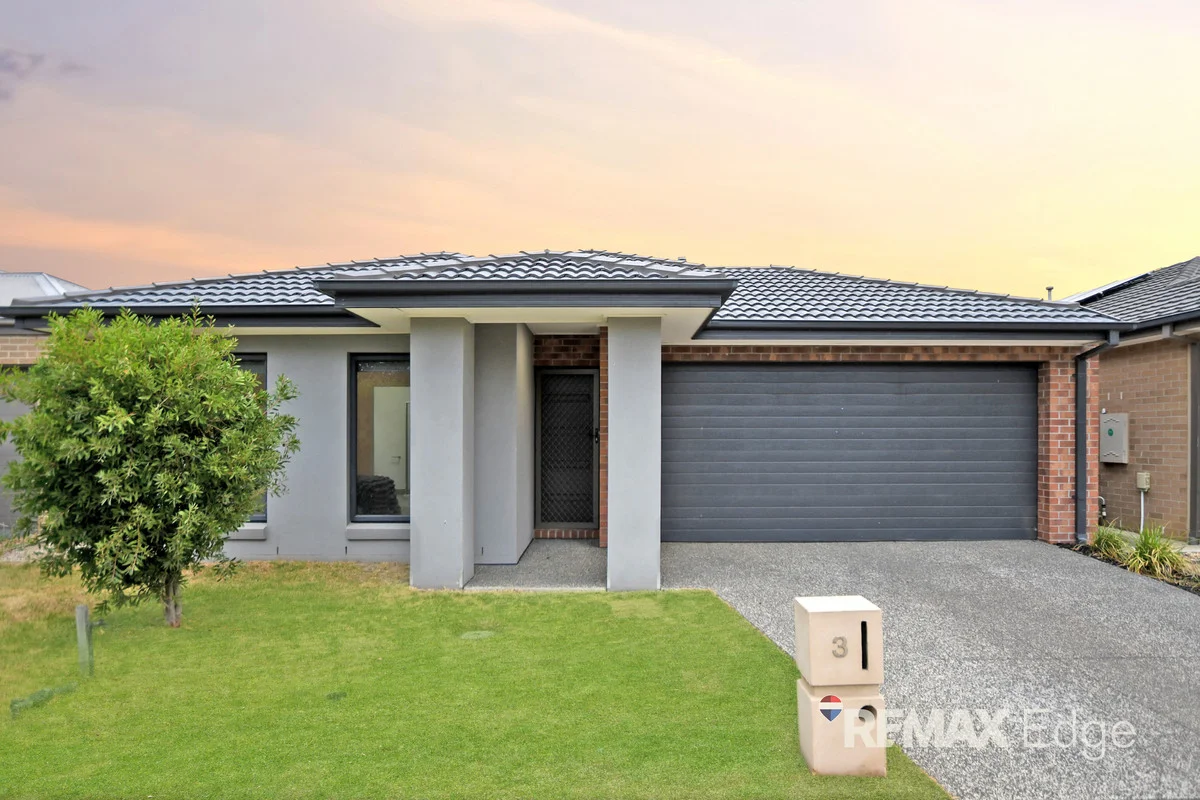
3 Altitude Drive
Point Cook, VIC 3030
周边环境与日常设施
探索Point Cook周边的上学日与周末生活。
区域数据
- 居民(ABS,2024年6月)
- 337,009
- 0–14岁儿童
- 84,505
- 所学校
- 73
- 公园与图书馆
- 58
- 已收录儿童活动机构
- 98
收录最多的活动:Dancing School、Tennis、Karate
人口数据:澳大利亚统计局
了解更广的议会辖区:比较附近区域,探索图书馆及社区场所,并浏览学校、儿童活动和议会项目。
公园、游乐场与公共空间
这处房产附近有什么好玩
探索目录中的附近游乐中心与家庭景点。请向场所确认适合年龄、门票及开放时间。

在Things to do按年龄、预算及室内或户外条件寻找更多去处。具体日期的活动请查看What’s on。 查看活动日程
探索本地指南与家庭灵感
了解这处房产周边生活时,阅读本地家庭指南与实用文章。

2026年澳洲各地方议会儿童活动覆盖对比:每个孩子能找到多少活动机构
在澳洲儿童较多的地方议会中,AroundSchools目录平均每1万名儿童收录约10家儿童活动机构(中位数)——但墨尔本西区的Wyndham只有3.9家,而墨尔本市(City of Melbourne)有46.7家。 我们把澳洲540个地方议会各自收录的儿童活动机构数,除以该地区0–14岁的儿童人数,儿童人口采用澳大利亚统计局最新的人口估计。…
阅读更多 →
维多利亚州最宜居郊区排行(2026年,按儿童活动数量排名)
在我们的目录中,Melbourne(VIC)登记的儿童活动数量超过VIC其他任何郊区。本页首先按郊区能为有孩子的家庭提供多少实际选择来排名维多利亚州的郊区,随后为同一批郊区补充房产成交中位价、近期成交与在售房源,以及治安记录数据——并会持续更新,而非一次性发布后就不再维护。 主要结论 Melbourne在VIC州位居榜首,目录中登记了50项儿童活动,附近有11所学校。…
阅读更多 →日常设施与出行
打开地图选择目的地并查询行程时间。步行路线、无障碍设施和行程时间尚未核实。
来源:AroundSchools目录。距离为直线距离,并非步行路线。请在详情页确认设施;此摘要未提供目录更新日期。
房产详情
独立屋
RESIDENTIAL
附近即将举行的活动

10月11日周日 · Truganina
Mt Atkinson Market
10月25日周日 · Hillside
Caroline Springs 消防队开放日
10月19日周一 · Brighton
Bayside Art Babies
2岁及以下
10月19日周一 · Brighton
Bayside Art Babies(海湾艺术宝贝)
2岁及以下
3月6日周五 · Sandringham and Highett
Children's yoga - JEM | 7th Mar-2026 to 17th Apr-2027 💛
3–12岁
8月1日周六 · Ashwood
Kids & Teens Art Birthday Parties - Glorious Studio | 2-Aug to 31-Dec, 2026
5–17岁
附近资源

Kidz Digz
1/14 Costas Drive, Hoppers Crossing

Martial Fitness Australia
25 Wallace Avenue , Point Cook

Guitar Players Edge
1/23 Werribee St S, Werribee

STEM Australasia
104 Shipwright Parade,, Werribee

Little Art Big Art Pty Ltd
36 Lobelia Dr, Altona North

Hargrave Park, Point Cook
Hargrave Ave, Point Cook
Point Cook Dero Park Bench
Bronhill Vis, Point Cook
Flower Pot Playground
Party Pl, Point Cook

Point Cook Play and Learn Childcare Centre
Innisfail Dr, Point Cook
附近学校

Featherbrook College P-9
281 Boardwalk Blvd, Point Cook VIC 3030, Australia

Point Cook P-9 College
18-50 Ponsford Drive, Point Cook VIC 3030 Australia

Stella Maris Catholic Primary School
54 - 70 Innisfail Drive, Point Cook VIC 3030 Australia

Alamanda College
88 Alamanda Boulevard, Point Cook VIC 3030 Australia

Suzanne Cory High School
225 Hoppers Lane, Werribee VIC 3030 Australia

Point Cook Senior Secondary College
Cnr Boardwalk Blvd and Bergamot Drv, Point Cook VIC 3030 Australia
附近学校不代表符合入学条件。请直接向学校或托育机构确认学区、年级及名额。
附近房产
附近最近成交
靠近此地址、已经成交的房产。我们不显示成交价格。
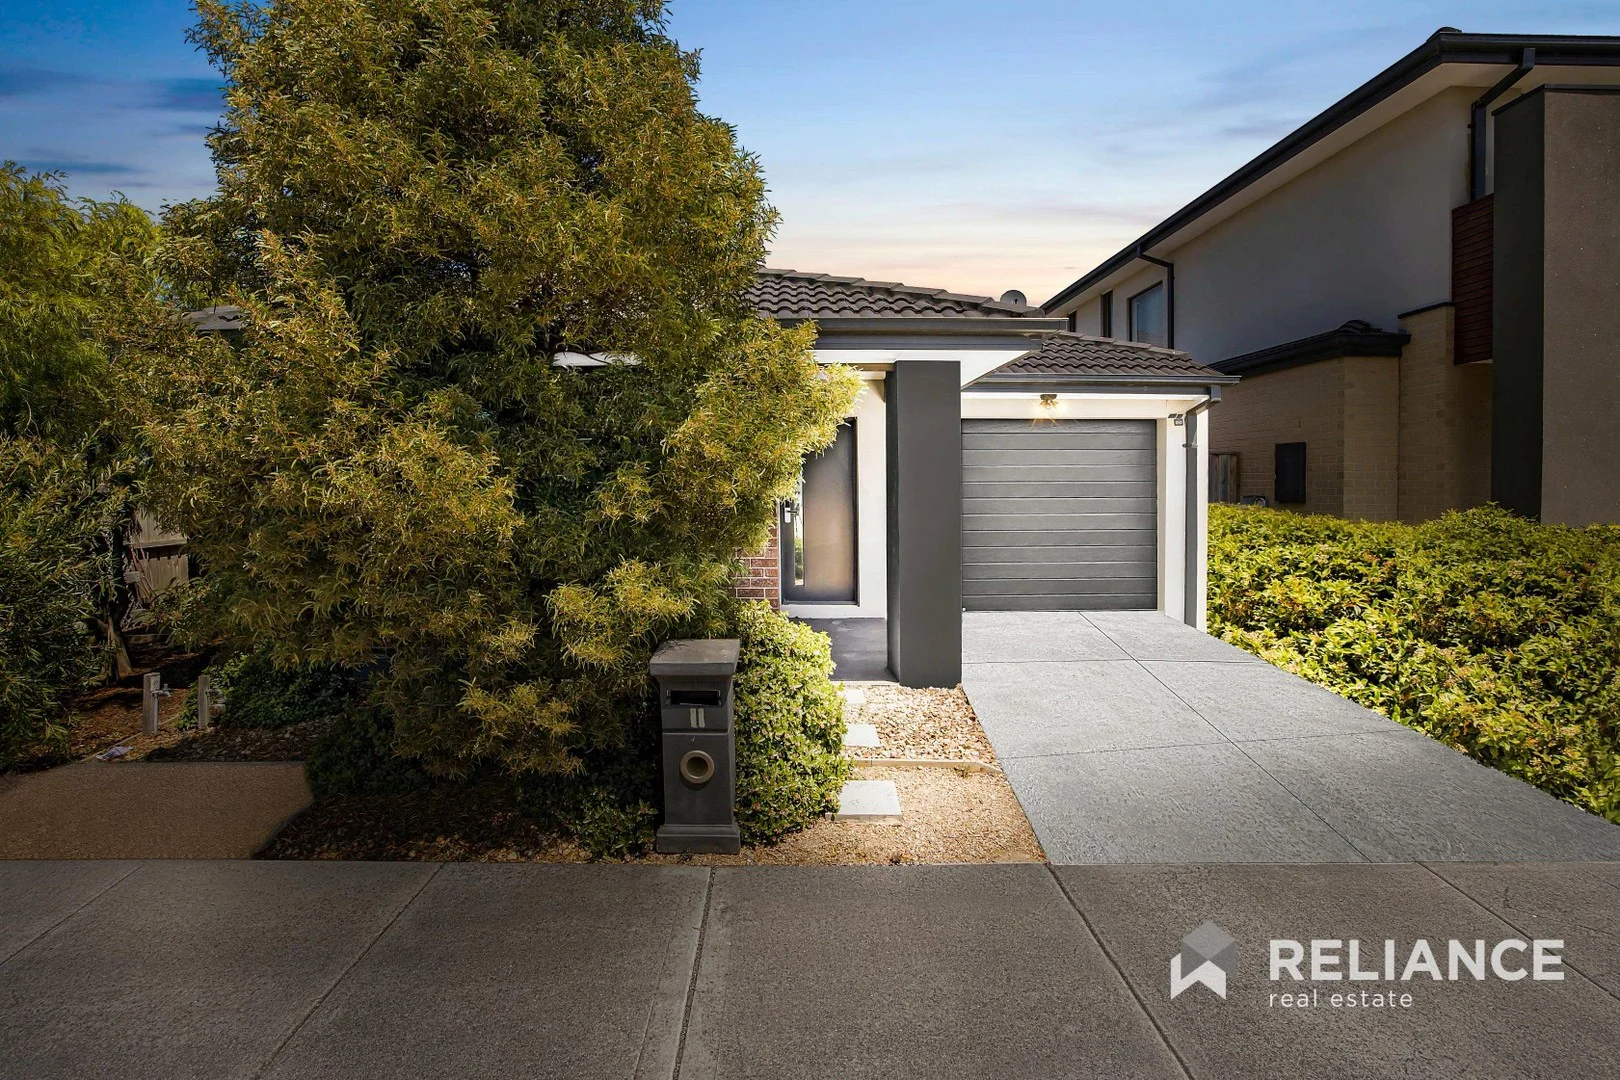
Point Cook, VIC 3030
Property Type: 独立屋
Listing Type: 住宅
Status: 在售
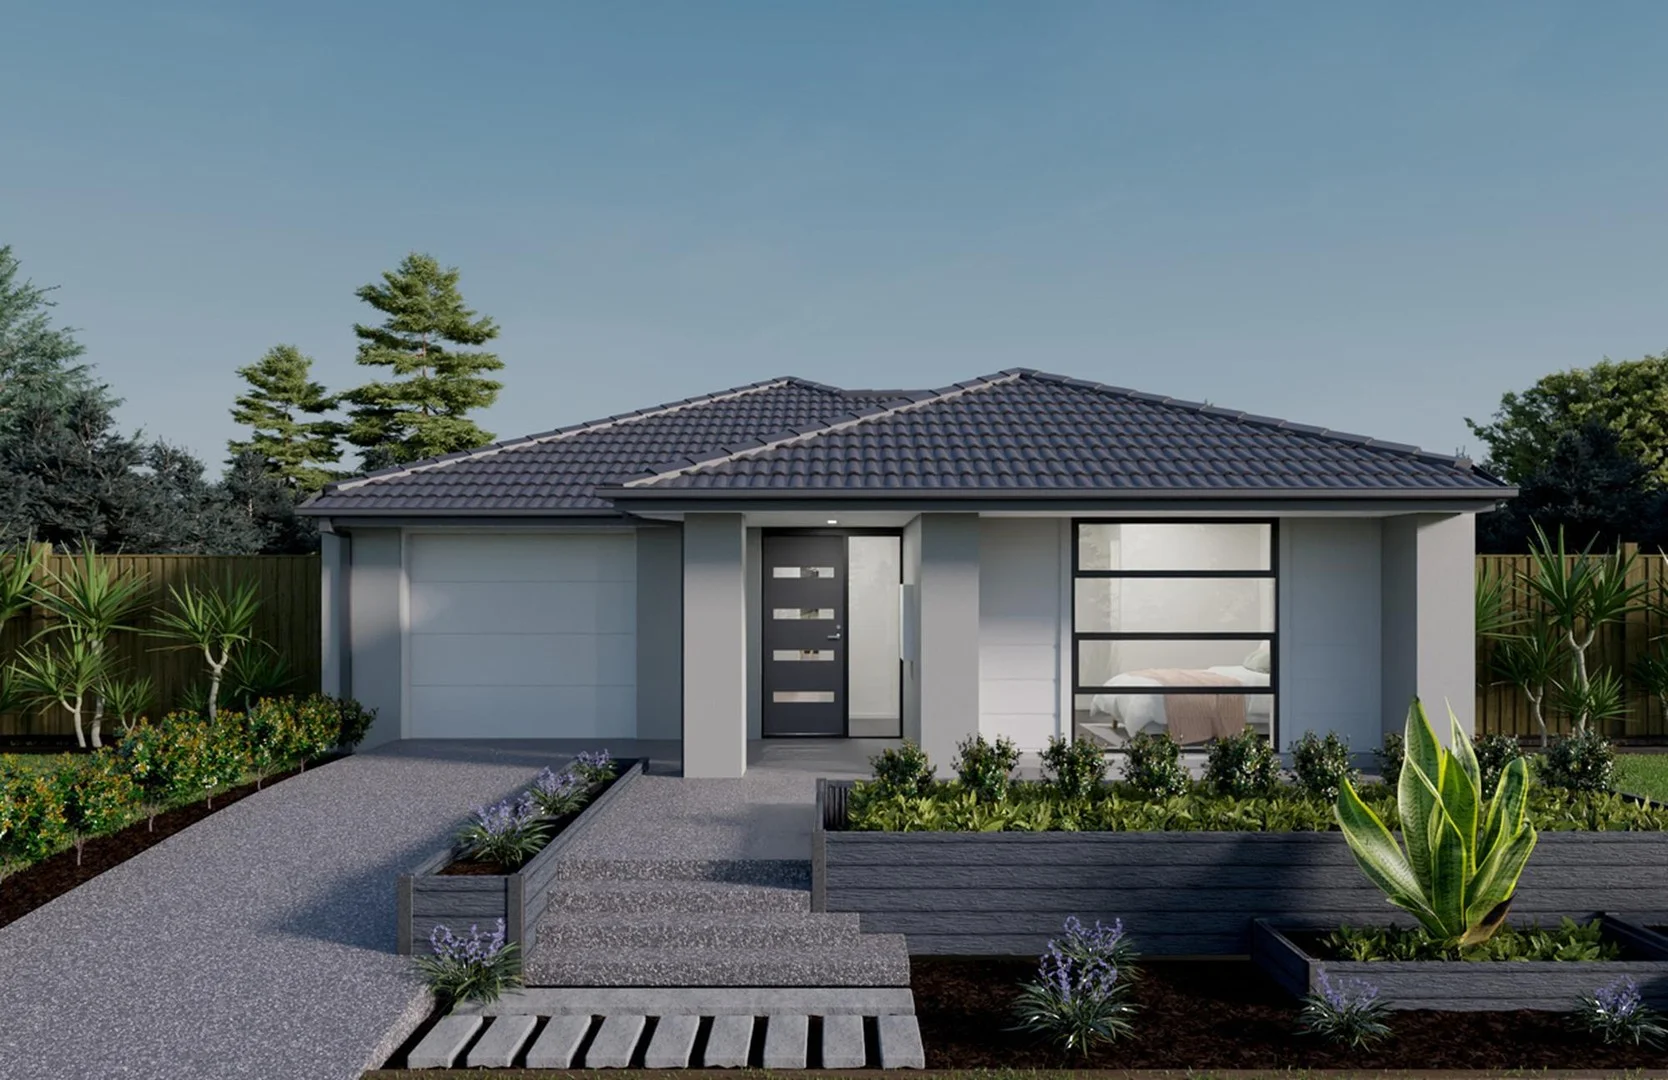
Summary: Comfort and Convenience in a Prime Location
Description: Comfort and Convenience in a Prime Location Nestled in a quiet street in Point Cook, this charming family home offers the perfect combination of comfort and practicality. Boasting three spacious bedrooms, two modern bathrooms, solar panels for energy efficiency, and a single garage, it caters seamlessly to the needs of a growing family. Year-Round Comfort Enjoy a comfortable living environment with central heating and cooling, ensuring your home stays warm in winter and cool in summer. Easy Connectivity Positioned with easy access to the highway, commuting and weekend getaways are effortless, while local amenities are just a short drive away. Education at Your Doorstep Families will appreciate the proximity to excellent schools, including Point Cook Prep Year 9 College, Point Cook Senior Secondary College, Stella Maris Catholic Primary School, and Featherbrook P-9 College. Peaceful Living Set in a peaceful neighbourhood, this property provides a tranquil retreat from the hustle and bustle, making it an ideal choice for families seeking a balanced lifestyle. Photo ID required for all inspections. Please see the below link for an up-to-date copy of the Due Diligence Checklist: http://www.consumer.vic.gov.au/duediligencechecklist DISCLAIMER: All stated dimensions are approximate only. Particulars given are for general information only and do not constitute any representation on the part of the vendor or agent *Images for illustrative purposes only*
Agent: Ravi Gupta - ravi@reliancere.com.au - 03 9369 6399
Agent: Peter Zhang - peter@reliancere.com.au

Point Cook, VIC 3030
Property Type: 独立屋
Listing Type: 住宅
Status: 在售
Summary: SOLD OFF MARKET BY NUNZIO GIUNTA 0409 042 818
Description: Another successful off-market sale, achieved through our extensive buyer database and reach beyond the local market.
Agent: Nunzio Giunta - ngiunta@barryplant.com.au
Agent: Chris Jarvis - cjarvis@barryplant.com.au - 0458 955 555
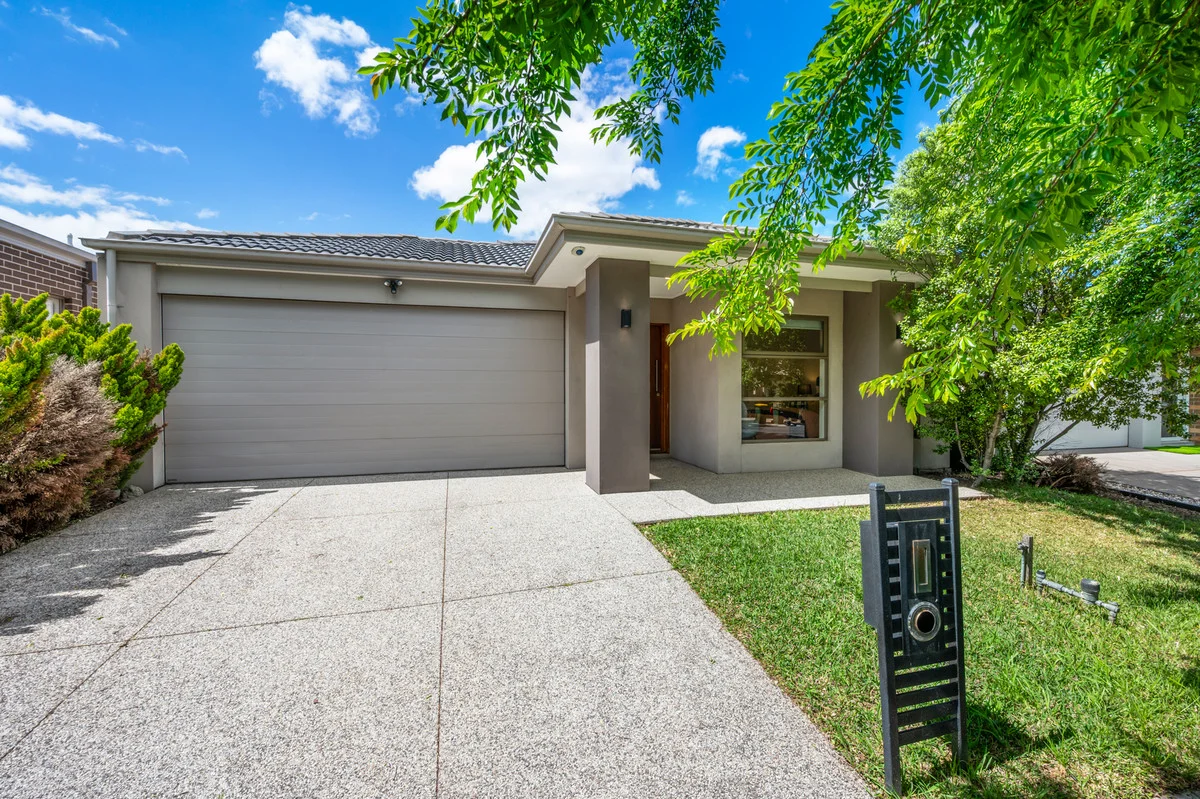
Point Cook, VIC 3030
Property Type: 独立屋
Listing Type: 住宅
Status: 在售
Summary: Stylish Family Living in Prime Featherbrook Location
Description: Discover the perfect blend of comfort, style, and convenience in this beautifully presented four-bedroom, two-bathroom family home, ideally located in one of Point Cook's most desirable pockets, Featherbrook. Property Highlights: - Spacious master suite with walk-in robe and ensuite - Three additional bedrooms with built-in robes perfect for family or guests - Modern kitchen featuring stone benchtops, 900mm gas cooktop, walk-in pantry, and quality appliances - Light-filled open-plan living and dining with seamless indoor-outdoor connection - Separate family room added space for family gathering - Outdoor alfresco ideal for year-round entertaining - Nicely landscaped front and rear gardens for easy, low-maintenance living Year-Round Comfort: - Ducted heating - Evaporative cooling Additional Features: - Double remote garage with internal access - Quick and easy freeway access - Move-in ready nothing left to do but enjoy! Location Perks: - Walking distance to Featherbrook Shopping Centre and local bus stops - Short drive to freeway access for an easy city commute - Close to Featherbrook College and other quality schools A complete package combining thoughtful design, modern finishes, and unbeatable convenience, perfect for families & home owners seeking a quality home in a thriving community.
Agent: S.T. Hew - sthew@ctrealestate.com.au - 03-9918 8595
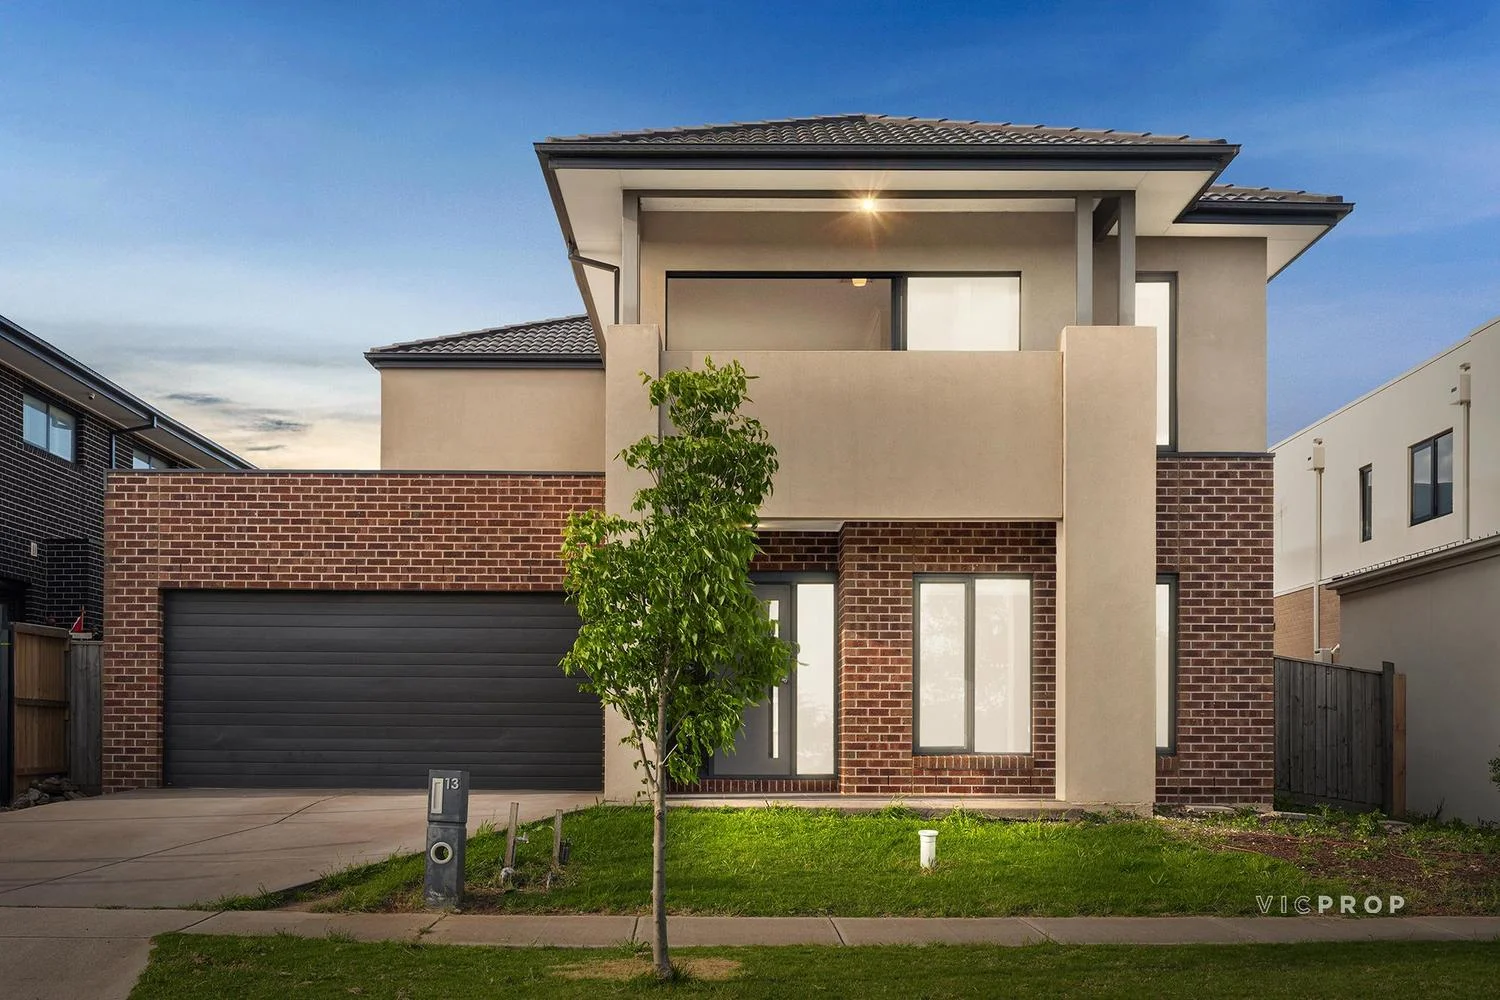
Point Cook, VIC 3030
Land Size: 512 m²
Property Type: 独立屋
Listing Type: 住宅
Status: 在售
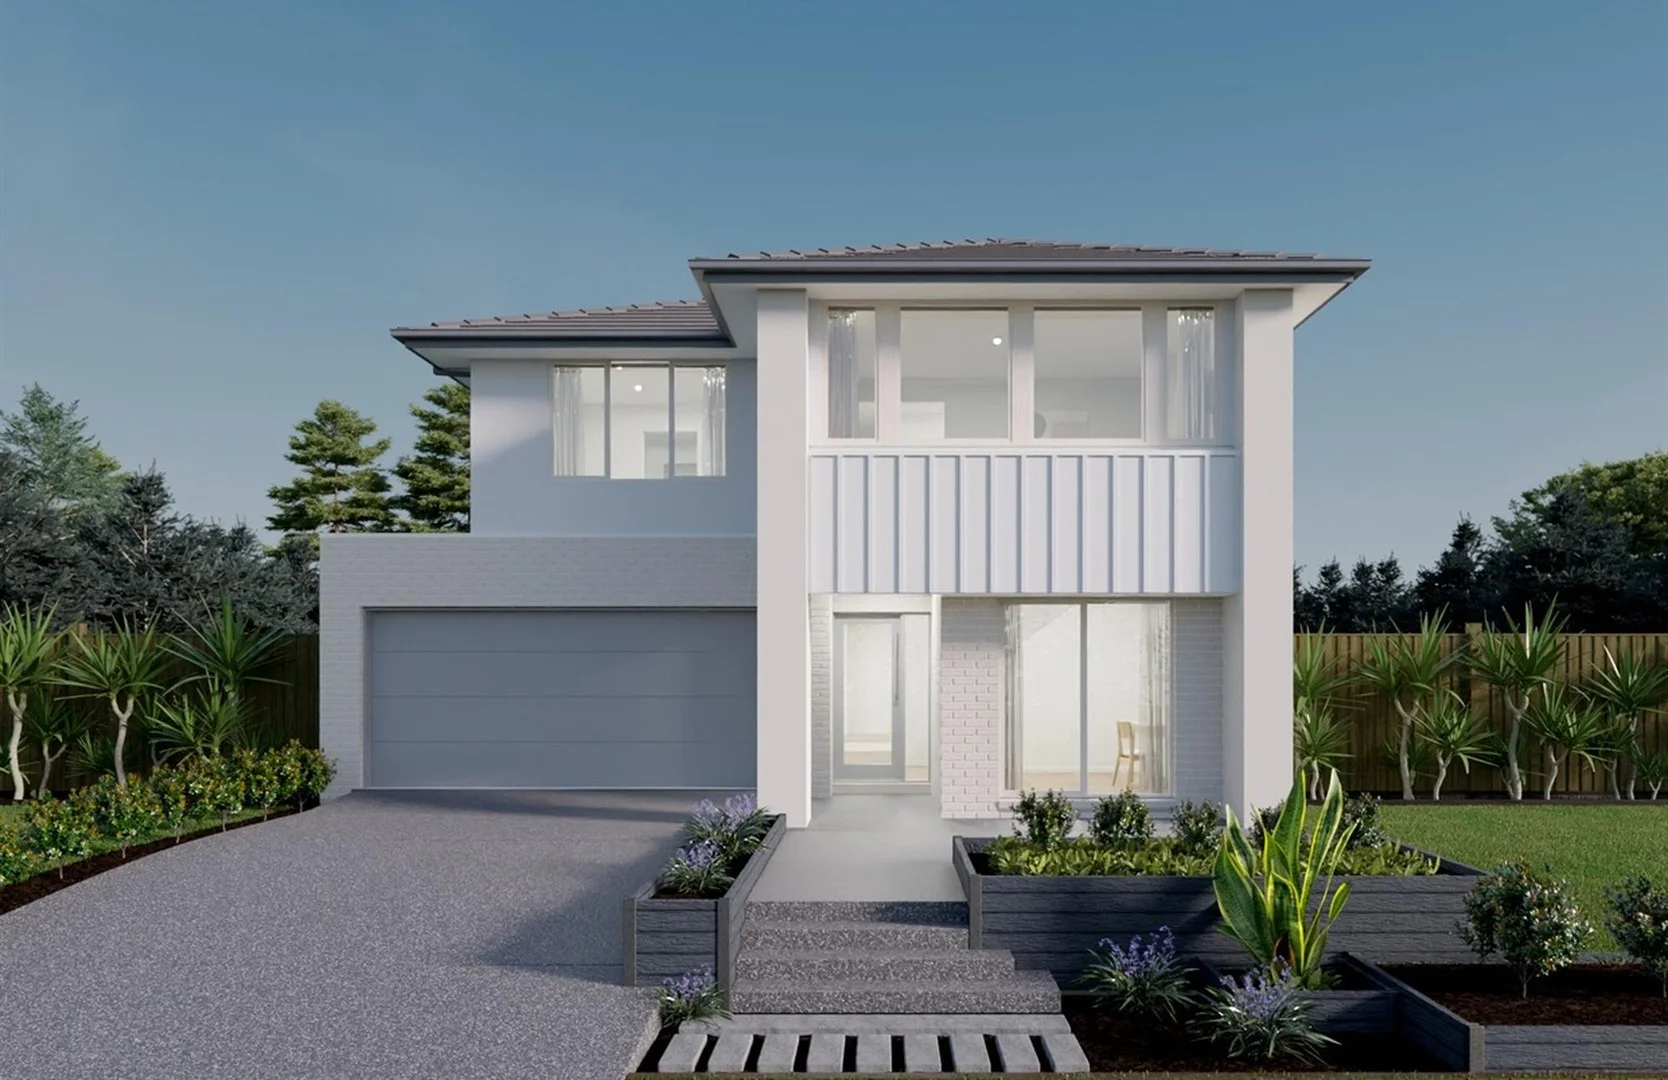
Summary: Spacious Family Home in the Heart of Upper Point Cook
Description: VICPROP proudly presents this beautifully designed family residence, perfectly positioned in the highly sought-after and convenient pocket of Upper Point Cook. Combining functionality, comfort, and style, this home offers a light-filled interior with a well-considered floorplan that provide sample space for every member of the family. Conveniently located close to a range of Primary and Secondary Schools, parks, and childcare entrées, and within only 5 minutes (approx.) to Point Cook Town Centre and 3 minutes (approx.)to Feather brook Shopping Centre, this home ensures easy access to every essential amenity. Commuting is effortless with multiple bus stops and the Princess Freeway just moments away. At the heart of the home is a modern kitchen equipped with stainless steel appliances, a dishwasher, ample benchtop and storage space, and a walk-in pantry that caters perfectly to family needs. The kitchen seamlessly flows into the open plan living and dining area, designed to bring people together and filled with abundant natural light ideal for everyday family living and entertaining guests. The master bedroom is conveniently located downstairs, featuring a large walk-in wardrobe and a luxurious ensuite with a double vanity, oversized shower, and separate toilet. Upstairs, you'll find four spacious bedrooms, each with walk-in wardrobes and excellent natural light. An additional upstairs room offers flexibility to be used as a sixth bedroom or a home office, along with a retreat area that provides access to a private balcony perfect for relaxation or family leisure. Additional Features *Central upstairs bathroom with shower, bath, and separate toilet *Downstairs powder room for guests *Spacious laundry with linen closet and backyard access* Ducted heating throughout and evaporative cooling upstairs *Double garage with internal access *Low maintenance backyard perfect for kids and pets to enjoy Offering space, flexibility, and comfort, this stunning home is perfect for growing families or those seeking a well-balanced lifestyle in one of Point Cook's most desirable locations. Contact us today to arrange your private inspection or to receive more information about this beautiful property. DISCLAIMER: All stated dimensions are approximately only. Given are for general information only and do not constitute any representation on the part of the vendor or agent. Please present your ID at the inspection for sighting only. Images are for illustrative purposes only.
Agent: Susan Yu - susan.yu@vicprop.com.au
Agent: Jordan Ali - Jordan.Ali@vicprop.com.au - 03 8888 1015
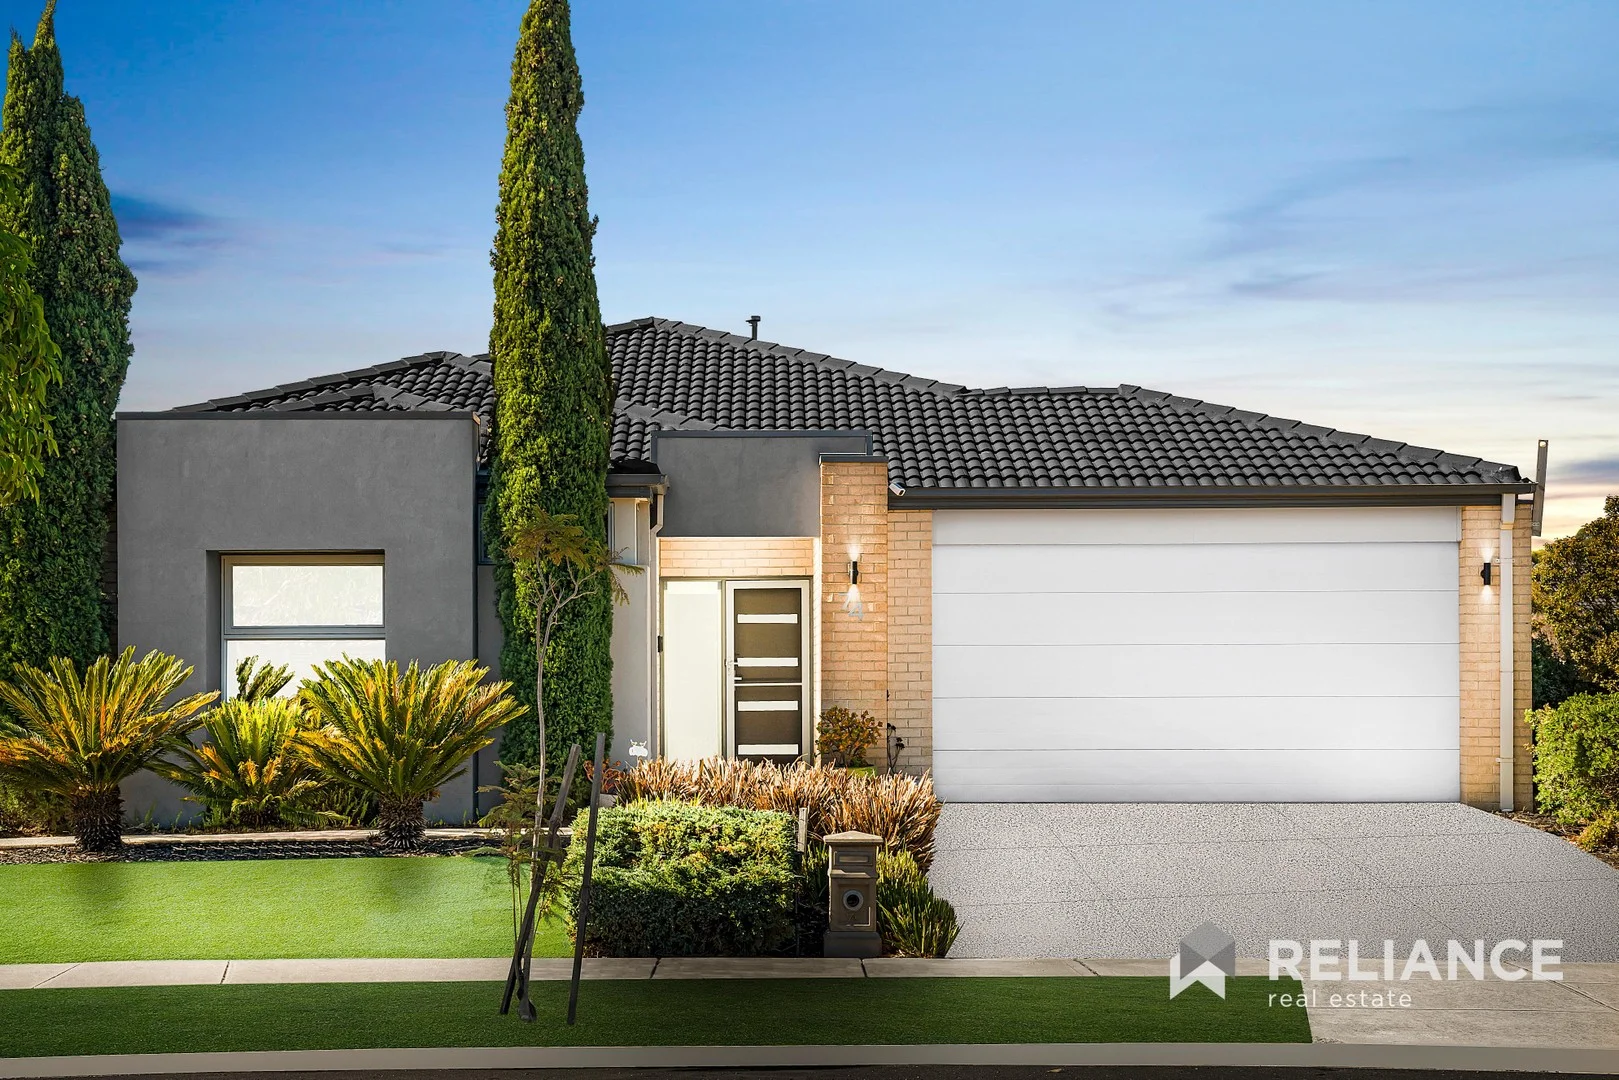
Point Cook, VIC 3030
Land Size: 544 m²
Property Type: 独立屋
Listing Type: 住宅
Status: 在售
Summary: Walk to Alamanda School- Family living at its finest.
Description: Reliance Point Cook proudly presents 74 Prudence Parade, Point Cook, superbly positioned within one of the area's most highly sought-after Alamanda School Zones. Set on a generous 544m² (approx.) allotment and just moments from Alamanda K9 College, this exceptional single-level Carlisle Homes residence delivers refined family living with extensive upgrades throughout. Designed for comfort and functionality, the versatile floorplan offers multiple living zones including a spacious formal lounge and a dedicated kids' retreat, all enhanced by hybrid flooring, upgraded LED downlights, tinted windows, and refrigerated cooling throughout the home. The living and dining areas are further complemented by a new split system and retractable fly screens, creating a relaxed and climate-controlled environment year-round. At the heart of the home, the modern open plan kitchen, dining, and family zone is flooded with natural light, amplified by Illume solar skylights in the hallways, pantry, and second toilet. The gourmet kitchen impresses with 40mm waterfall Caesarstone benchtops, ample cabinetry, glass splashback, brand-new stove, new dishwasher, and a fully fitted walk-in pantry with custom cabinetry-perfectly balancing style and practicality. Flowing seamlessly outdoors, the expansive alfresco area is fully paved and designed for all-season entertaining, complete with motorised blinds, heater, and ceiling fan. Overlooking a beautifully landscaped backyard with spa, additional power points, and a professionally installed drainage system, this space is ideal for family gatherings, entertaining guests, or relaxing in total privacy. Privately positioned at the front of the home, the luxurious master suite has been thoughtfully upgraded to create a true retreat, featuring large retrofitted double-glazed front windows, blockout blinds, a custom-built wardrobe. The stunning ensuite includes a frameless glass shower, dual vanities, a new toilet, and a double-glazed window, ensuring both comfort and energy efficiency. Additional bedrooms are generously sized, enjoy excellent natural light, and are serviced by a well-appointed central bathroom. Further enhancements include double-glazed doors to the laundry, blockout blinds to the front entry and one bedroom and a remote double garage with internal access. Energy efficiency is a standout, with a 6.6kW solar system paired with a 10.2kW Alpha ESS battery, along with solar hot water-delivering long-term savings and sustainability. Residents enjoy exclusive access to Club Alamanda, offering premium lifestyle facilities including a gym, swimming pool, spa, tennis courts, function centre, indoor children's playground, and high-speed fibre optic internet. Surrounded by parklands and within walking distance to schools and Soho Village shopping precinct, the location offers outstanding family convenience. A superb opportunity to secure a meticulously upgraded, feature-rich home in a premium lifestyle setting-this is Point Cook family living at its finest. Photo ID required for all inspections. Please see the below link for an up-to-date copy of the Due Diligence Checklist: http://www.consumer.vic.gov.au/duediligencechecklist DISCLAIMER: All stated dimensions are approximate only. Particulars given are for general information only and do not constitute any representation on the part of the vendor or agent *Images for illustrative purposes only*
Agent: Ravi Gupta - ravi@reliancere.com.au - 03 9369 6399
Agent: Vasudha (vee) Sharma - vee@reliancere.com.au - 03 9369 6399
Point Cook, VIC 3030
Property Type: 独立屋
Listing Type: 住宅
Status: 在售
Summary: SOLD BY Bobby & Shai !!
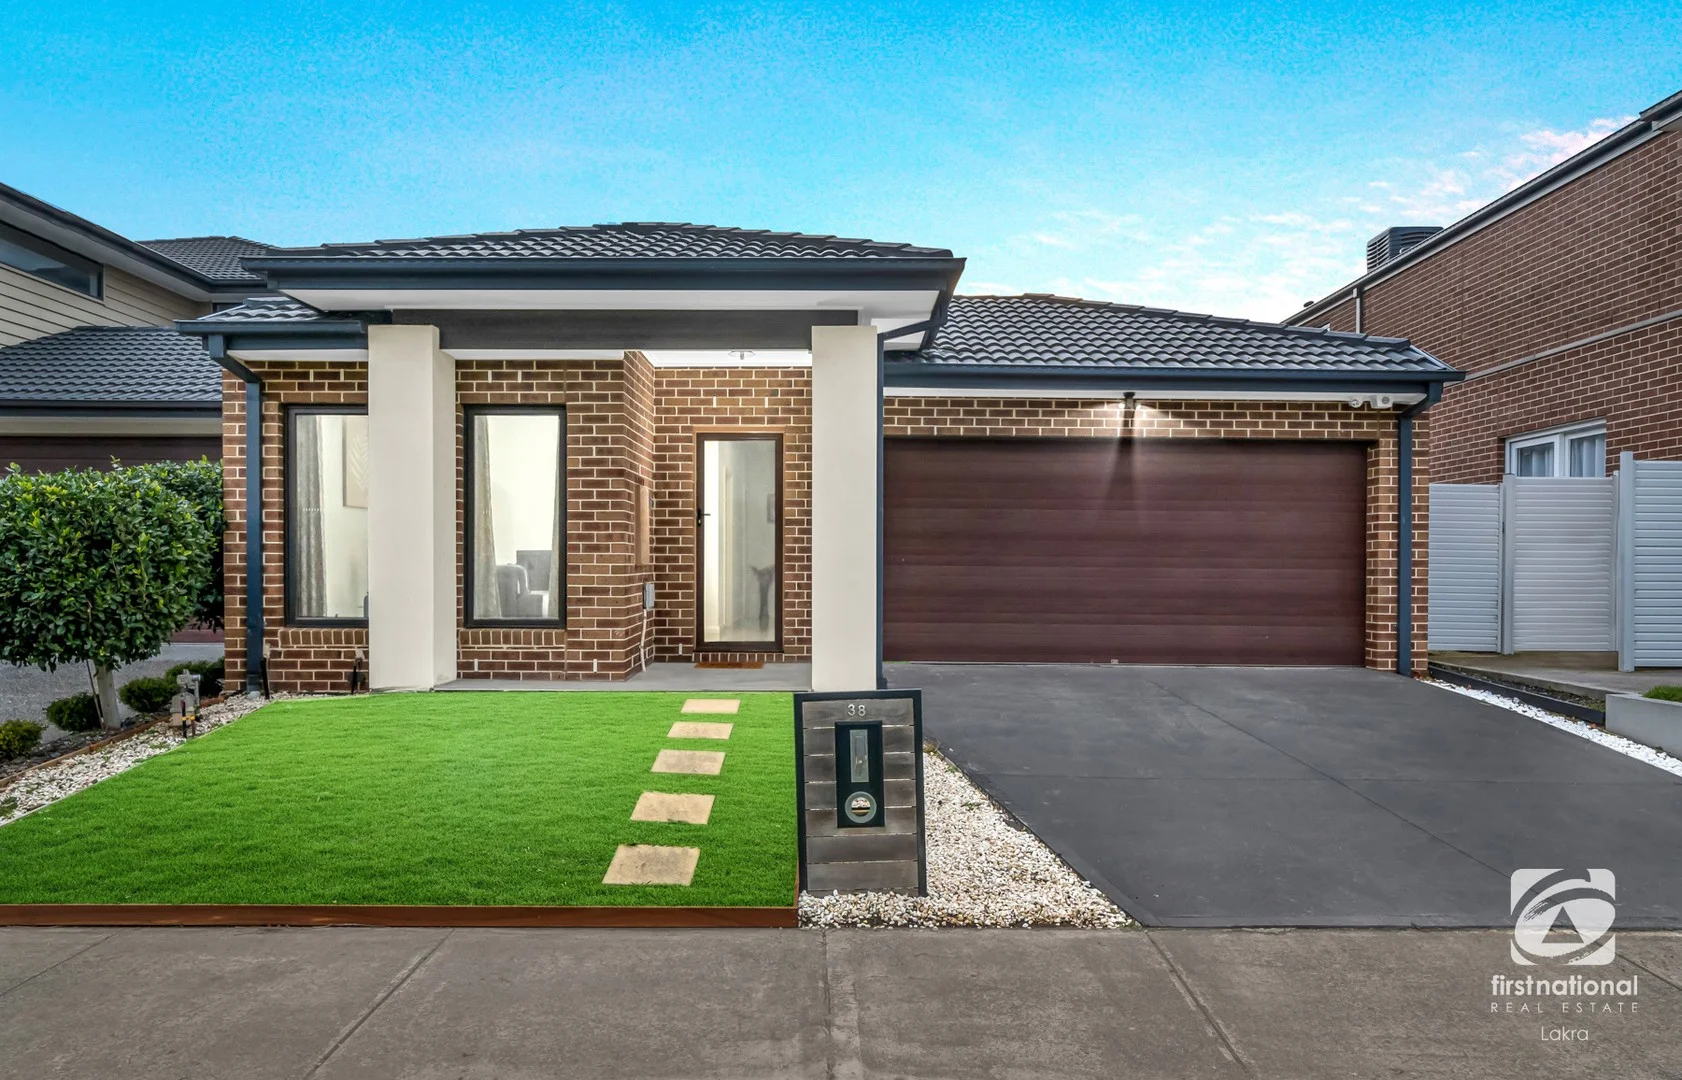
Description: Perfect for first home buyers, growing families, downsizers or savvy investors, this beautifully presented residence combines modern comfort, low-maintenance living and a sought-after location in one of Point Cook's most connected pockets. Thoughtfully designed with both functionality and style in mind, it's a home where every detail adds to the ease of everyday living. Modern Living at Its Best • Step inside and discover a well-planned layout that blends open-plan living with private, zoned spaces. The central living hub is light-filled and inviting, featuring a contemporary kitchen, dining and lounge that flow seamlessly to the outdoor area. The effortless indoor-outdoor connection makes this space perfect for both relaxed family time and entertaining guests. Accommodation & Flexibility • Three spacious bedrooms with built-in robes, including a master suite complete with a walk-in robe and private ensuite. • A fourth versatile room can serve as a bedroom, study or home office-ideal for modern lifestyles and work-from-home needs. • A stylish central bathroom with quality finishes, neutral tones and a family-friendly design. • Powder room for additional comfort. Gourmet Kitchen • Designed for the home chef, the kitchen boasts: • 900mm Stainless steel appliances including S/S dishwasher • Sleek glass splashback • Stone bench tops • Walk-in pantry for ample storage This central space makes cooking and hosting effortless, while overlooking the meals and living areas for a true open-plan experience. Comfort & Outdoor Living Enjoy year-round comfort with ducted heating and evaporative cooling. Outside, the low-maintenance backyard is perfect for relaxed entertaining, while the covered alfresco with shutter blinds provides the ideal setting for evening gatherings or weekend barbecues. Added Practicality Double remote garage with internal access Easy-care landscaping Family-friendly single-level design Lifestyle & Location • This home is positioned in a peaceful, established neighbourhood where convenience meets lifestyle: • Walking distance to parks, playgrounds and bus stops • Minutes to Point Cook Town Centre with cafes, restaurants and shops • Close to Featherbrook Shopping Centre and Sanctuary Lakes Shopping Centre • Zoned to Featherbrook College, with community centers and local medical clinics nearby • Surrounded by walking trails, cricket grounds and footy ovals for an active lifestyle • Quick access to the Princes Freeway (M1) and Williams Landing Train Station, ensuring an easy commute Proudly Presented by First National Real Estate Lakra - We Put You First! Note: Please contact Bobby Lakra & Shai Yadav to arrange a private inspection. For School Zoning, Please re-confirm with education department as zoning may/may not change every year. Photo ID is required. Every precaution has been taken to establish the accuracy of the above information, but it does not constitute any representation by the vendor or the agent. Buyers are advised to make their own enquiries.
Agent: Bobby Lakra - bobby@fnpc.com.au - 03 9395 8000
Agent: Shai Yadav - shai@fnpc.com.au - 0393958000
Point Cook, VIC 3030
Property Type: 公寓/单元房
Listing Type: 住宅
Status: 在售
Summary: Walk to Schools, Shops & Cafes - Stylish 3-Bedroom Home in the Heart of Point Cook!
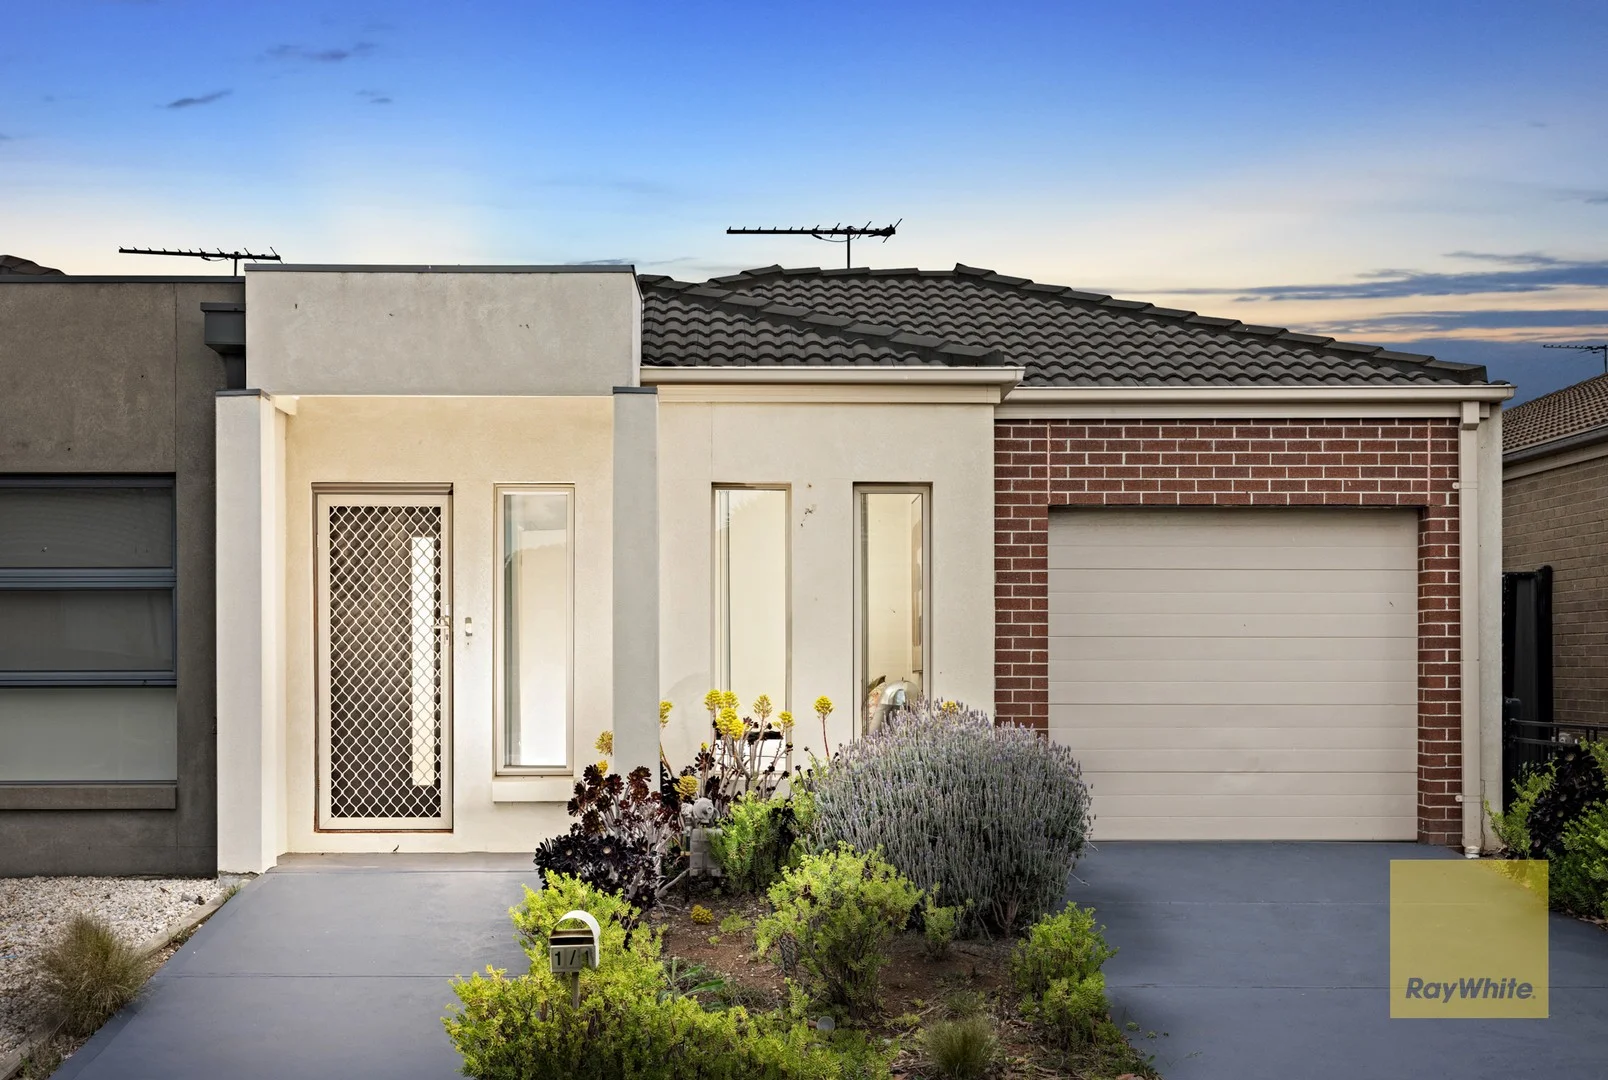
Description: Discover the perfect blend of comfort, style, and convenience in this freshly updated 3-bedroom, 2-bathroom home, ideally located in one of Point Cook's most connected pockets. Whether you're a first-time buyer, downsizer, or investor, this modern unit offers effortless living and an unbeatable lifestyle. Step inside and experience freshly painted interiors and brand-new carpets that create a welcoming and contemporary feel. The open-plan living and dining area provides the perfect space for family gatherings or entertaining guests, flowing seamlessly into a well-appointed gourmet kitchen featuring quality appliances, ample cabinetry, and a sleek design. Each of the three generous bedrooms has been thoughtfully designed with comfort and privacy in mind, while two stylish bathrooms showcase modern fittings and finishes. Enjoy the outdoors with a private courtyard, ideal for morning coffees or weekend BBQs, and take advantage of the secure garage plus additional open parking for convenience. Perfectly positioned within walking distance to Point Cook College, childcare centres, 7-Eleven, Indian restaurants, grocery stores, Chemist Warehouse, and other local shops, this home places everything you need right at your doorstep. Key Features: • Freshly painted interiors and brand-new carpets • 3 spacious bedrooms and 2 modern bathrooms • Open-plan living and dining with plenty of natural light • Contemporary kitchen with quality appliances and ample storage • Private courtyard for outdoor enjoyment • Single remote garage plus extra parking space • Prime corner location within walking distance to schools, shops, and transport • Excellent rental returns - ideal investment opportunity in a sought-after location Whether you're looking to move in or invest, this property represents outstanding value in a premium Point Cook location.
Agent: Amar Thakkar - amar.t@raywhite.com - (03)94488195
Agent: Ash Mahajan - ash.mahajan@raywhite.com - (03)94488195
Point Cook, VIC 3030
Property Type: 独立屋
Listing Type: 住宅
Status: 在售
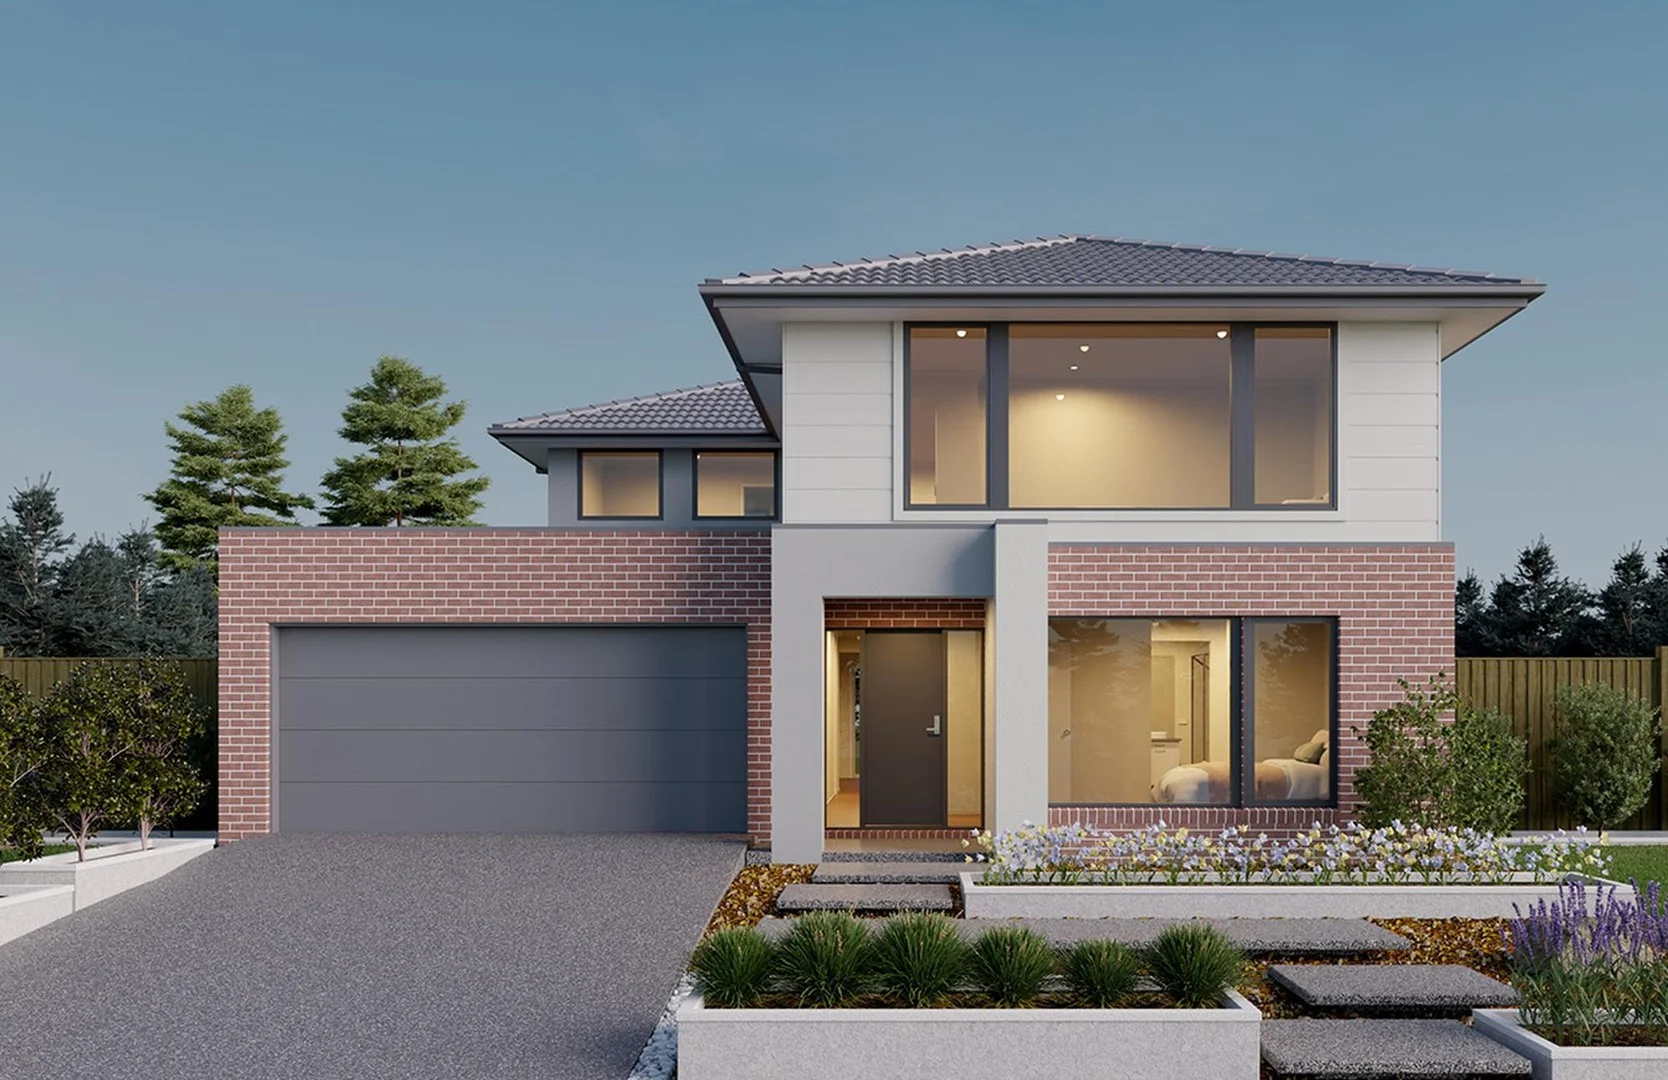
Summary: Family Luxury Meets Everyday Convenience in Saratoga Estate!
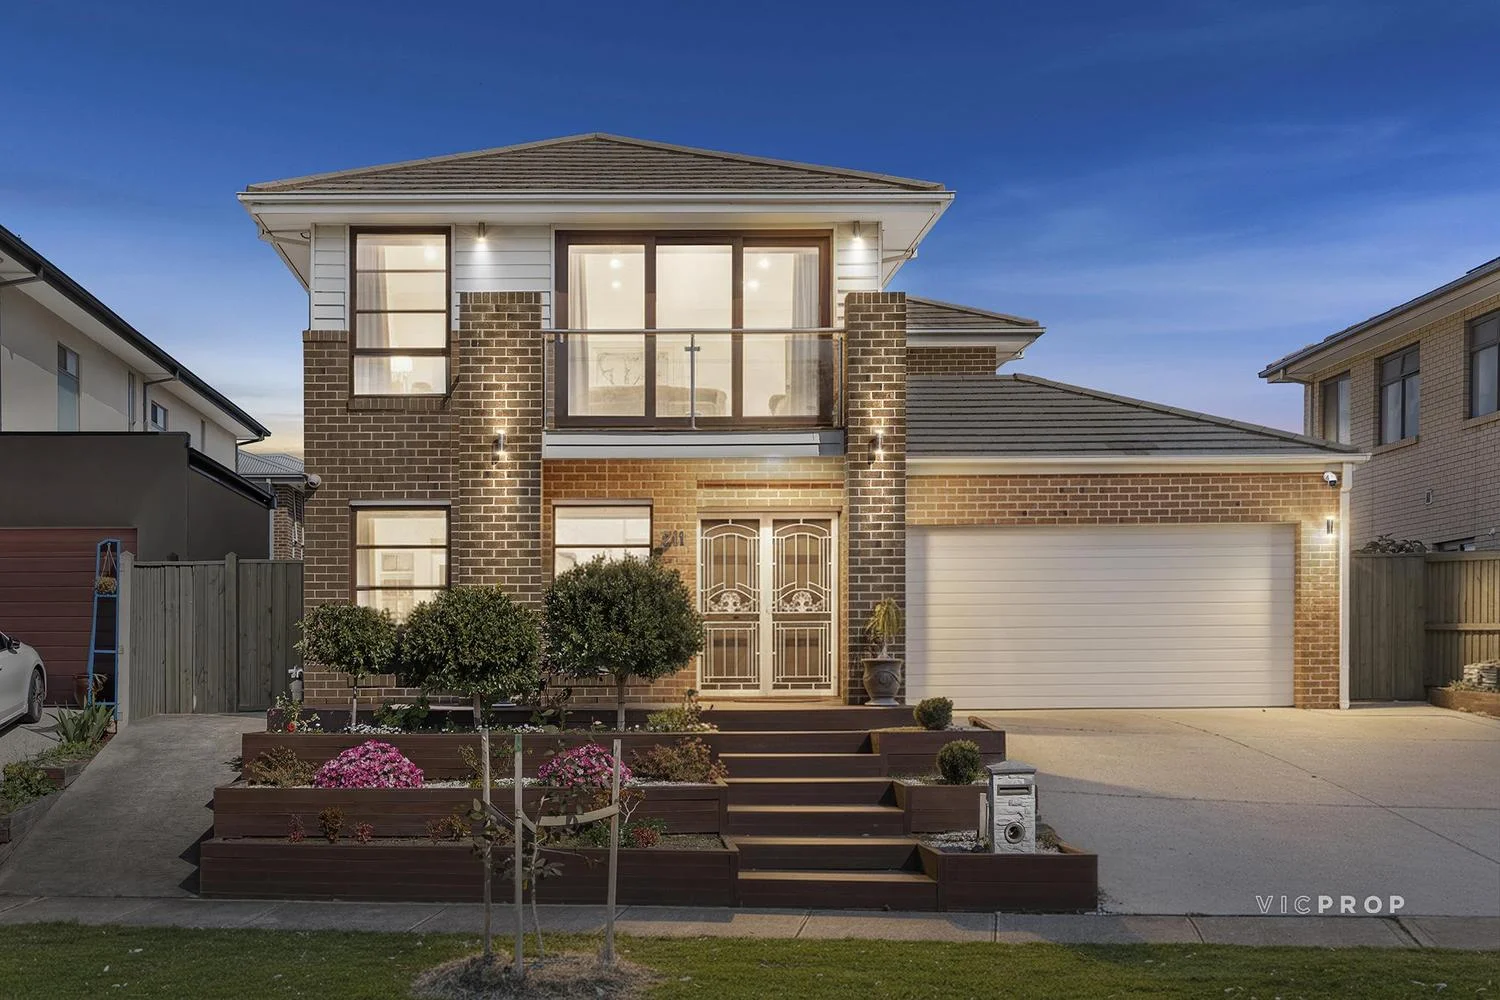
Description: VICPROP is proud to present this flawlessly designed and meticulously maintained four-bedroom residence, perfectly positioned in the highly sought-after Saratoga Estate, Point Cook. Built by Simonds Homes, this double-storey stunner combines style, functionality, and comfort, offering the ideal low-maintenance lifestyle for modern families. From the moment you arrive, the striking façade and beautifully landscaped frontage set the tone for the quality within. Step inside and you'll be greeted by soaring high ceilings, a clever floor plan, and a seamless blend of laminate timber flooring and plush carpeted bedrooms that create warmth, character, and timeless appeal. The master retreat is generously proportioned and features a walk-in robe and a sleek ensuite with a double vanity and extended shower, creating a private sanctuary for parents. Three additional versatile bedrooms offer comfort and flexibility, making them ideal for children, guests, or even a home office. A separate formal lounge provides a quiet space to relax, while the sun-drenched open plan living and dining area flows seamlessly to the outdoor entertaining zone. Designed with both practicality and sophistication in mind, the kitchen showcases stone benchtops, a central island with a breakfast bar, high-quality appliances, and an expansive walk-in butler's pantry with ample storage. Whether preparing family meals or hosting guests, this space is perfectly suited to modern family living. The open-plan living area extends to a timber-decked alfresco that overlooks a beautifully maintained, low-maintenance backyard. Perfect for weekend barbecues, family celebrations, or simply unwinding after a long day, this space is designed for year-round enjoyment. Comfort & Convenience Zoned ducted heating and evaporative cooling for year-round comfort Double remote-controlled garage with secure internal access Solar panels for energy efficiency Striking architectural façade with landscaped front and rear gardens A Premium Location Situated in a highly sought-after, family-friendly pocket of Saratoga Estate, this home offers exceptional convenience, just 3 minutes to Featherbrook P-9 College & Featherbrook Reserve, 2 minutes to local daycare facilities, A short 4-minute walk to Saratoga Park Playground, only 5 minutes to Featherbrook Shopping Centre, medical facilities, restaurants, and daily essentials, Zoned to Featherbrook College. Lovingly cared for by its owners, this residence is more than just a place to live, it's a lifestyle to embrace. With its intelligent floor plan, stylish finishes, and unbeatable location, this is family-friendly living at its finest. Don't miss your chance to secure this incredible home in one of Point Cook's most desirable estates. Contact John Li on 0450 633 532 and Mandy Hao on 0433 992 478 today to arrange your private inspection. DISCLAIMER: All stated dimensions are approximately only. Given are for general information only and do not constitute any representation on the part of the vendor or agent. Please present your ID at the inspection for sighting only. Images are for illustrative purposes only.
Agent: John Li - john.li@vicprop.com.au
Agent: Mandy Hao - mandy.hao@vicprop.com.au
Point Cook, VIC 3030
Land Size: 524 m²
Property Type: 独立屋
Listing Type: 住宅
Status: 在售
Summary: Refined Family Living on a Grand Scale
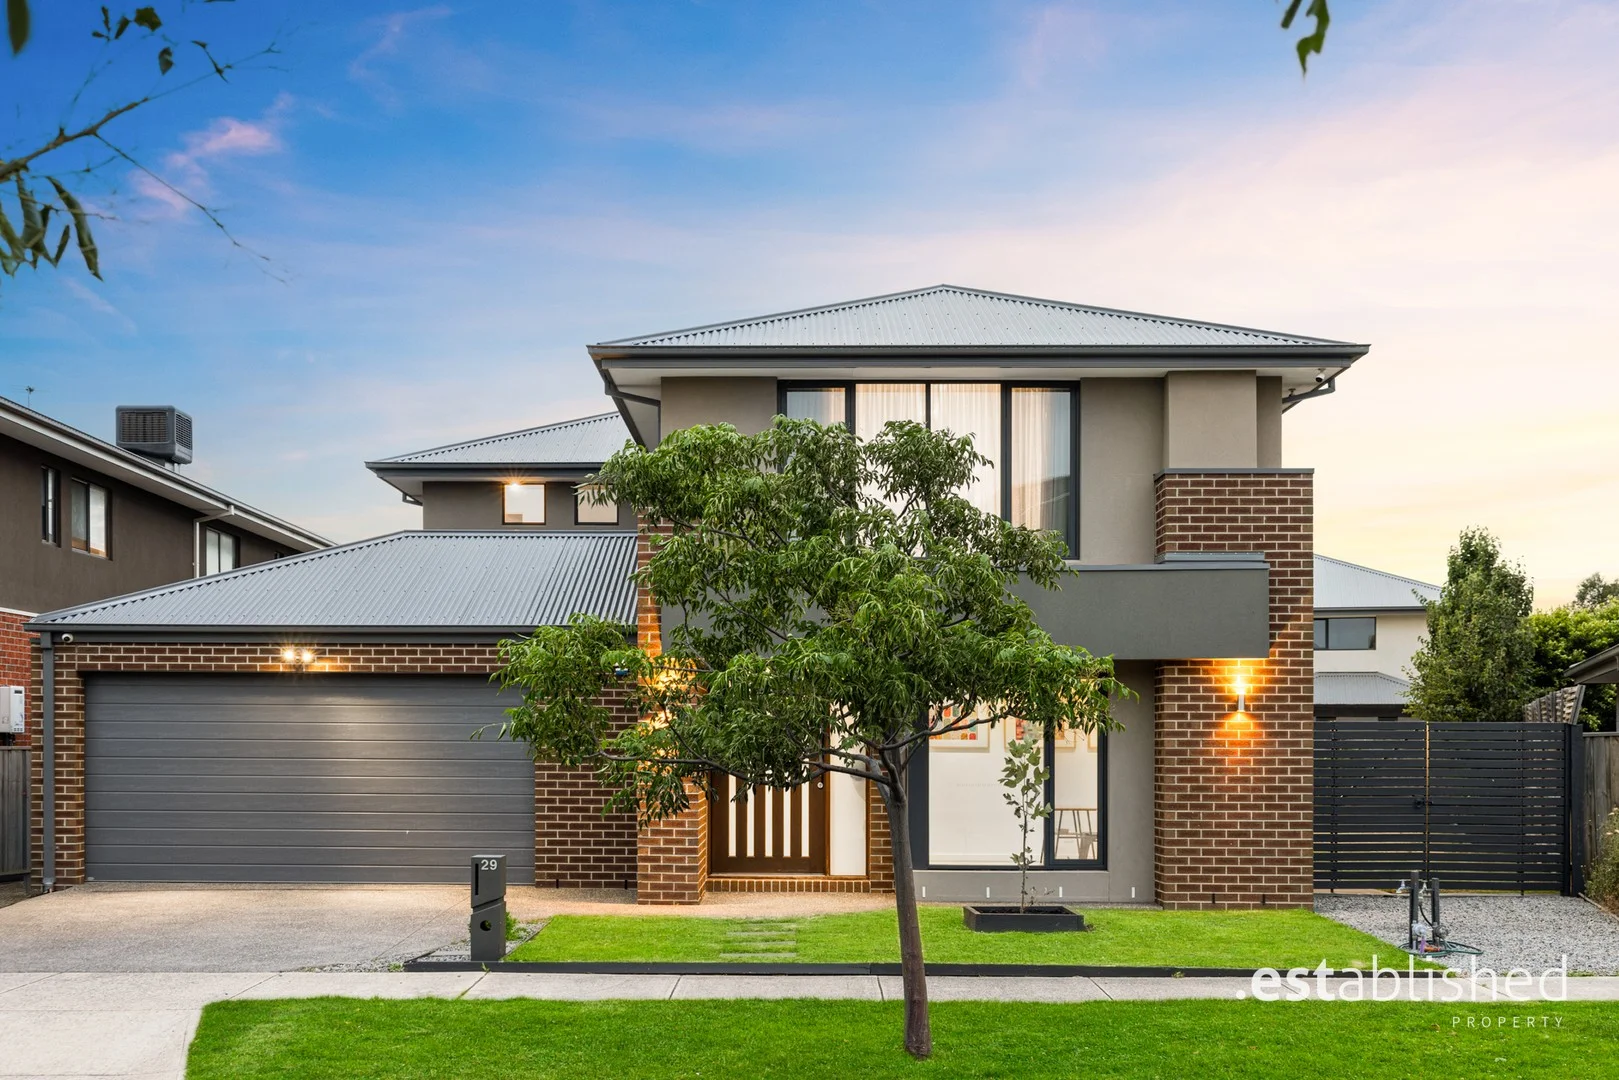
Description: 29 Payson Drive, Point Cook is a refined, contemporary Henley-built 41+ square residence that sets a new benchmark for modern family living. Designed with scale, sophistication and functionality in mind, this impressive five-bedroom home delivers multiple living zones, premium finishes and seamless indooroutdoor entertainingmaking it ideal for large families and those who love to entertain. From its striking modern façade to its grand windows that allow an abundance of natural light, every detail has been carefully considered to deliver both style and everyday practicality. ________________________________________ The B.est Five generously sized upstairs bedrooms with soft underfoot carpet Lavish master suite with his and hers ensuite, double shower cavity and spacious walk-in robes Expansive open-plan kitchen, living and dining flowing to a decked, undercover alfresco perfect for entertaining Designer kitchen with stone benchtops, stainless steel appliances, glass splashback and ample cabinetry Adjoining butler's pantry functioning as a "mini kitchen" with exceptional storage and prep space Multiple living zones including a dedicated theatre room and separate front study Upstairs family/rumpus room ideal for relaxed family living ________________________________________ The R.est Rare triple climate control: refrigerated cooling, ducted gas heating AND evaporative cooling Alarm system for added security and peace of mind Extended double garage with built-in shelving and rear roller access to a fully concreted access area Central family bathroom with separate toilet servicing all upstairs bedrooms Ground-floor powder room for everyday convenience Low-maintenance backyard with landscaped gardens and garden shed Internal garage access directly into the kitchen Downlights throughout and neutral contemporary colour palette Zoned for Point Cook Prep to Year 9 College and Point Cook Secondary College ________________________________________ Summary Offering space, luxury and versatility in equal measure, 29 Payson Drive is a standout family home built to accommodate growing families and effortless entertaining. With its 41+ square Henley design, multiple living zones and premium inclusions, this is a superb opportunity to secure a high-quality home in one of Point Cook's most sought-after family locations. ________________________________________ Disclaimer: Note: Information contained on any marketing material, website and all other portals should not be relied upon. You should make your own enquiries and seek your own independent advice in relation to any property advertised. Physical inspections are always recommended prior to any purchase.
Agent: Ricky Little - rickyl@estproperty.com.au - 03 9394 2600
Agent: Luciano Xhuti - lucianox@estproperty.com.au - 03 9394 2600


