3 Apex Court
Foster, VIC 3960
周边环境与日常设施
探索Foster周边的上学日与周末生活。
区域数据
- 居民(ABS,2024年6月)
- 31,022
- 0–14岁儿童
- 4,978
- 所学校
- 23
- 公园与图书馆
- 43
- 已收录儿童活动机构
- 12
收录最多的活动:Tennis、Karate、Adventure & Camping
人口数据:澳大利亚统计局
了解更广的议会辖区:比较附近区域,探索图书馆及社区场所,并浏览学校、儿童活动和议会项目。
公园、游乐场与公共空间
这处房产附近有什么好玩
探索目录中的附近游乐中心与家庭景点。请向场所确认适合年龄、门票及开放时间。
在Things to do按年龄、预算及室内或户外条件寻找更多去处。具体日期的活动请查看What’s on。 查看活动日程
探索本地指南与家庭灵感
了解这处房产周边生活时,阅读本地家庭指南与实用文章。

2026年澳洲各地方议会儿童活动覆盖对比:每个孩子能找到多少活动机构
在澳洲儿童较多的地方议会中,AroundSchools目录平均每1万名儿童收录约10家儿童活动机构(中位数)——但墨尔本西区的Wyndham只有3.9家,而墨尔本市(City of Melbourne)有46.7家。 我们把澳洲540个地方议会各自收录的儿童活动机构数,除以该地区0–14岁的儿童人数,儿童人口采用澳大利亚统计局最新的人口估计。…
阅读更多 →
维多利亚州最宜居郊区排行(2026年,按儿童活动数量排名)
在我们的目录中,Melbourne(VIC)登记的儿童活动数量超过VIC其他任何郊区。本页首先按郊区能为有孩子的家庭提供多少实际选择来排名维多利亚州的郊区,随后为同一批郊区补充房产成交中位价、近期成交与在售房源,以及治安记录数据——并会持续更新,而非一次性发布后就不再维护。 主要结论 Melbourne在VIC州位居榜首,目录中登记了50项儿童活动,附近有11所学校。…
阅读更多 →日常设施与出行
打开地图选择目的地并查询行程时间。步行路线、无障碍设施和行程时间尚未核实。
来源:AroundSchools目录。距离为直线距离,并非步行路线。请在详情页确认设施;此摘要未提供目录更新日期。
房产详情
644 m²
独立屋
RESIDENTIAL
附近资源


附近学校

Foster Primary School
75 Pioneer Street, Foster VIC 3960 Australia

Foster Secondary College
Foster, VIC, 3960

Corner Inlet College
Foster VIC 3960
Fish Creek and District Primary School
Hoddle Road, Fish Creek VIC 3959 Australia

Toora Primary School
5 Harriet Street, Toora VIC 3962 Australia

Meeniyan Primary School
6 Geale Street, Meeniyan VIC 3956 Australia
附近学校不代表符合入学条件。请直接向学校或托育机构确认学区、年级及名额。
附近房产
附近最近成交
靠近此地址、已经成交的房产。我们不显示成交价格。
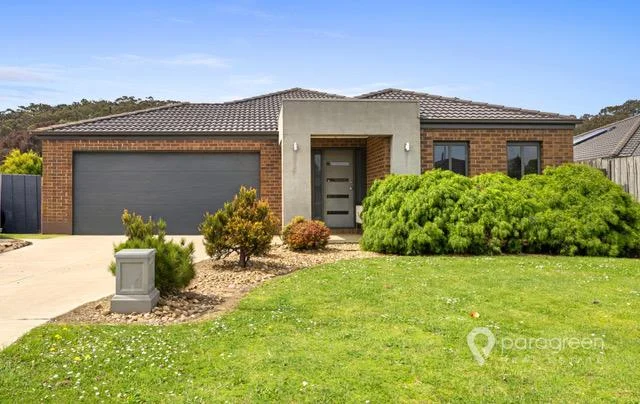
Foster, VIC 3960
Land Size: 748 m²
Property Type: 独立屋
Listing Type: 住宅
Status: 在售
Summary: MODERN HOME ON A LARGER BLOCK
Description: This modern home is located in a quiet court just a short and flat 850 meter's from the Centre of town and only 150 meter's from the Sporting and Medical Precinct's of Foster. An ideal family home, downsizer or investment property which has been a solid rental for the current owners. The block is larger than the average new township block being 748m2 with plenty of room to store the van, boat or additional cars and a large fully fenced rear yard with room to add a shed (STCA). The home is presented in neutral tones with tiled floors throughout the home and plush carpets in the bedrooms. Main bedroom to the front of the home is separate from the main family areas and children's/guest bedrooms allowing privacy. With a WIR and ensuite with a shower, vanity and toilet and room for a king sized bed. The central open plan kitchen lounge and dining room has large windows and sliding doors allowing plenty of natural north facing light into the home. The kitchen has an island bench, large 900mm cook top and oven, dishwasher, pantry and upper an lower cabinets. To the side of the kitchen is a large dining space ideal for a 10 seater family sized dining table. The lounge is open plan to the kitchen and dining space and has a split system and sliding doors which open to undercover outdoor entertainment area. A 2nd lounge/ theatre room with carpet could have doors added to provide additional privacy or makes a great children's/guest lounge separate to the main living area. 2 additional bedrooms are a good size with BIR, carpet and large windows. Central bathroom with shower, tub and vanity. Separate toilet. Internal laundry with benchtop and cupboards and direct access to the rear yard. Externally is a double remote garage, fully enclosed rear yard with entertainment area and side gates allowing access for the van. To the front of the home is a small patio and a concrete driveway with a gravel area for additional parking. A modern home with space and serenity, located in a tightly held court, makes this a rare opportunity. Contact our office to arrange a private viewing.
Agent: Justin Wightman - justin@paragreen.com.au - 0356822100
Agent: Paul Anthony - paul@paragreen.com.au - 0356822100
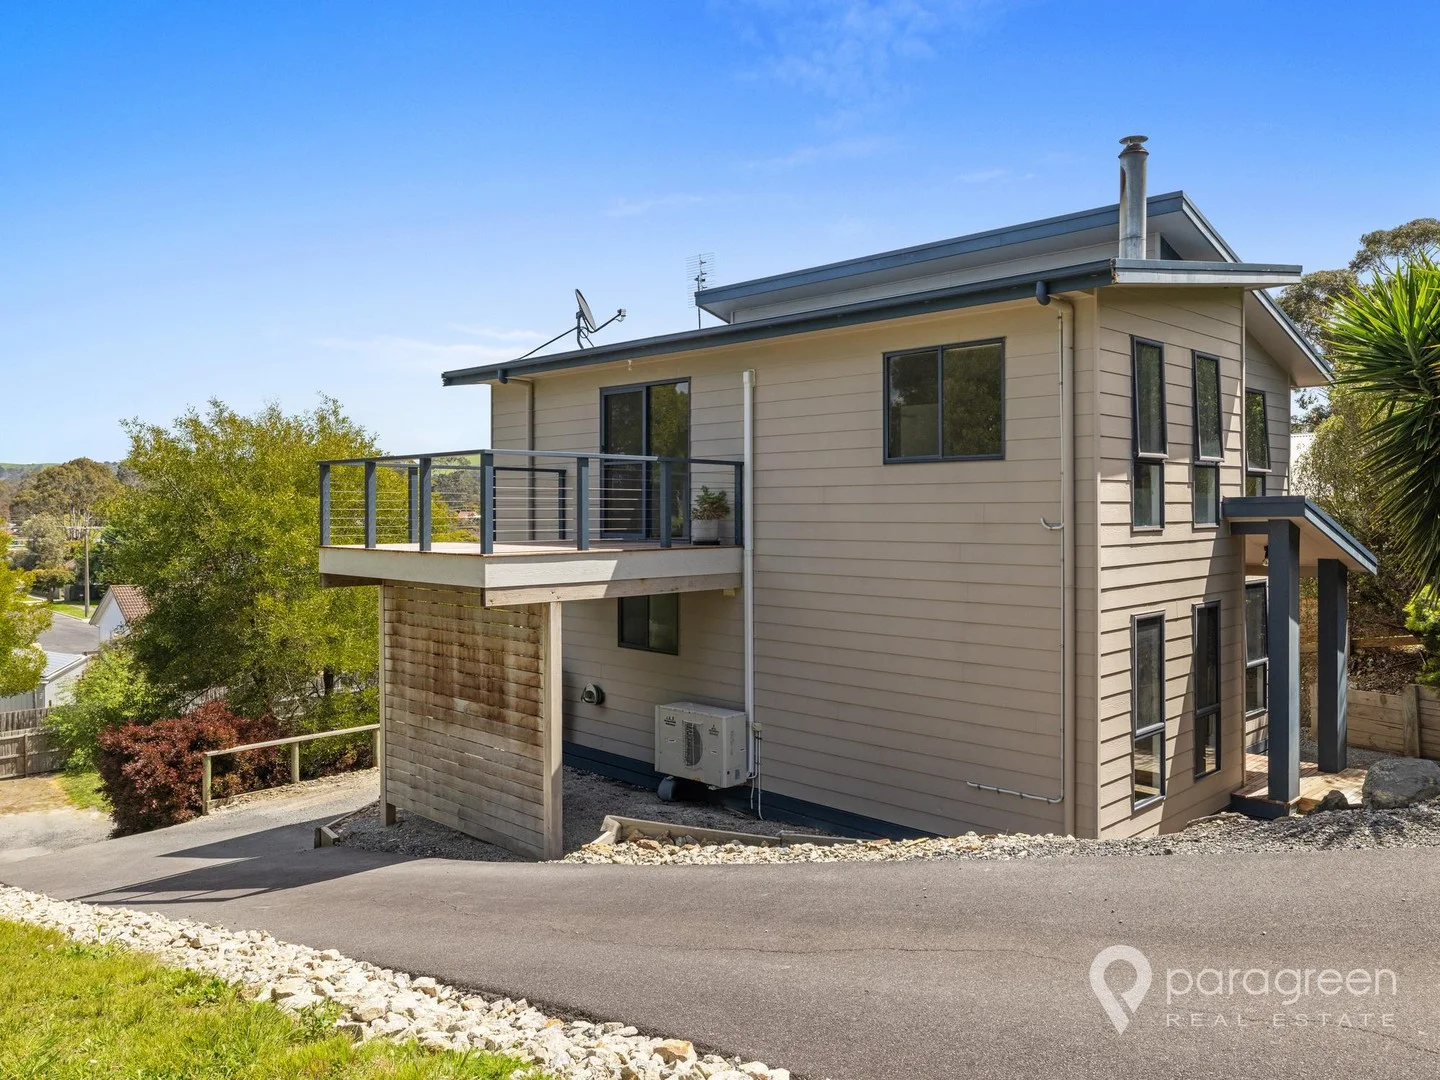
Foster, VIC 3960
Land Size: 903 m²
Property Type: 独立屋
Listing Type: 住宅
Status: 在售
Summary: IDEAL FIRST HOME OR INVESTMENT OPPORTUNITY
Description: This modern two storey home is presented in excellent condition and has great views over town and towards the Hoddle Ranges. Features of the Ground Floor include: • 2nd living area with wood heater and floating laminate floors • 2 bedrooms with BIRs • Bathroom with bath, separate shower and vanity • Powder room • Laundry Features of the First Floor include: • Open plan family / dining / kitchen with RCAC and floating laminate floors • Master bedroom with BIR, carpet flooring and views over the town • Extra large ensuite with shower, vanity and toilet • Kitchen with plenty of under bench and wall storage, pantry, induction cooktop, electric oven, refrigerator, dishwasher and concrete look benchtops • Entertaining deck with views. Located on a large block, this home would be suited to first home owners, families or as an ideal rental for the savvy investor. Bitumen driveway to 2 rear flat parking areas and room to a add a shed (STCA). A home of this quality and value will not last long in the current market. Contact our office today to arrange a private viewing.
Agent: Justin Wightman - justin@paragreen.com.au - 0356822100
Agent: Paul Anthony - paul@paragreen.com.au - 0356822100
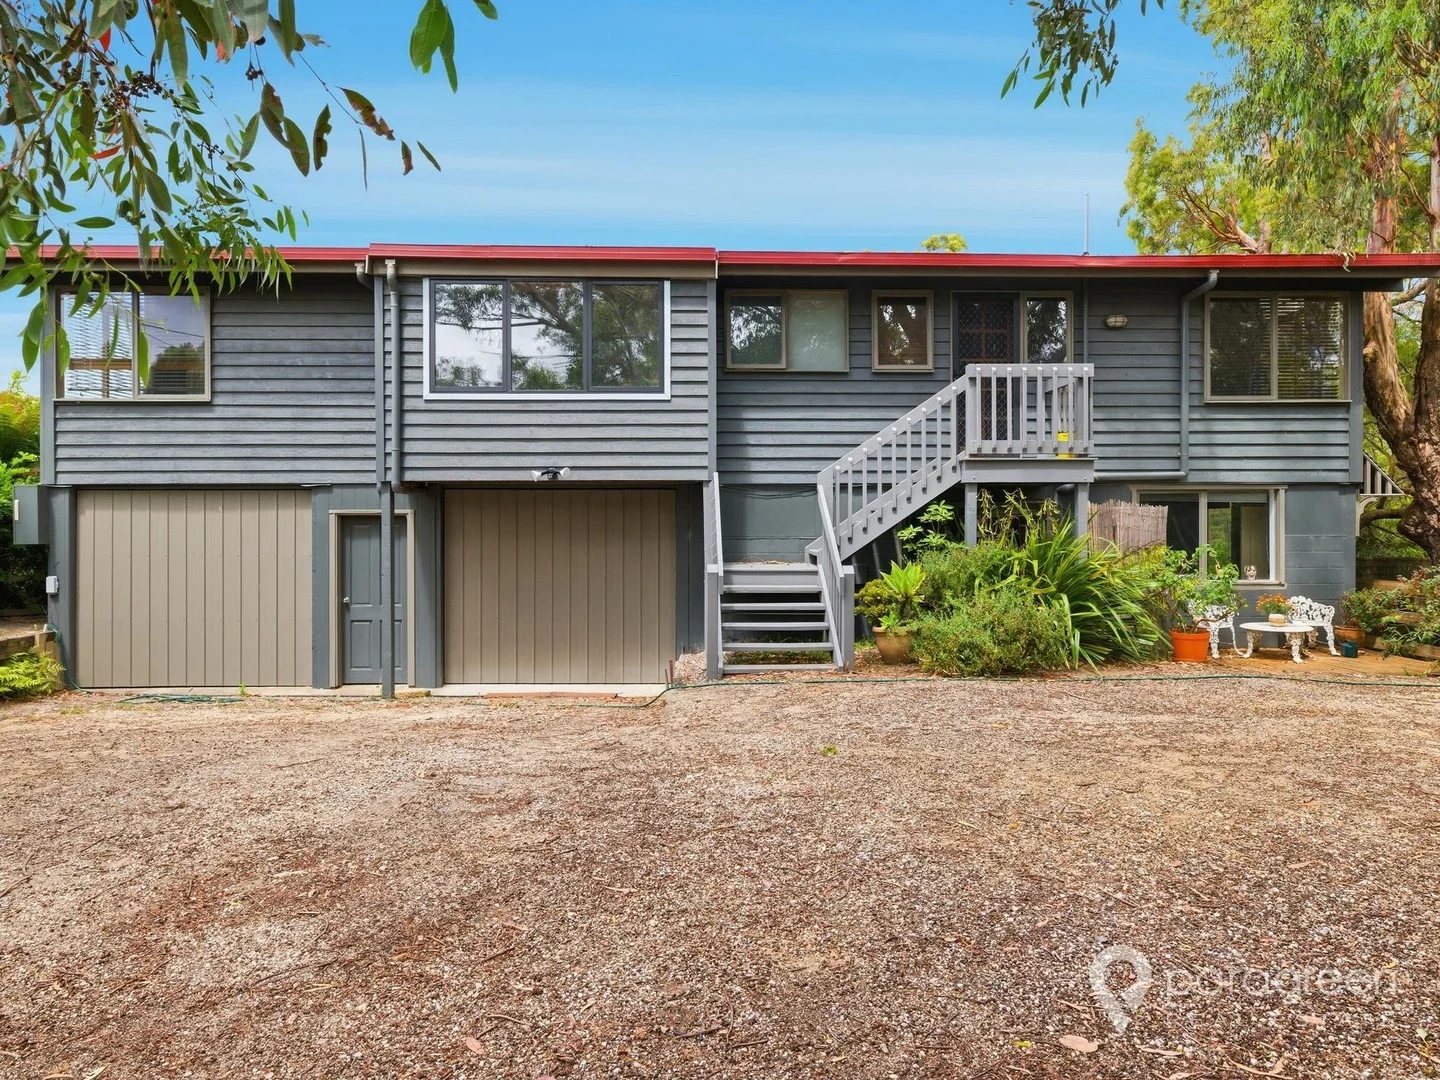
Foster, VIC 3960
Land Size: 761 m²
Property Type: 独立屋
Listing Type: 住宅
Status: 在售
Summary: MULTI OCCUPANCY DWELLING
Description: This home is ideally located on the edge of town, surrounded by nature and just metres from the Golf Course, Cricket Grounds & Swimming Pool and is also walking distance to Main Street and the Secondary & Primary School. Currently split into two dwellings, the property would make an ideal family home, with an income producing unit downstairs. Another option would be an ideal multi generational family home under one roof, or you could put in a internal staircase and open the home up to be a large 4 bed, 2 bath, 3 living area family home. The home is currently a well maintained investment property, with both dwellings tenanted and making the owners over 5.5% gross return. This cedar clad home has been recently painted, the upstairs dwelling has 3 bedrooms, a large family kitchen with ample bench space, a dishwasher, electric stove and oven. Two lounge areas both open onto the large undercover rear deck which overlooks the tree tops towards the golf course and town and provides access to the shared garden with a paved BBQ area, veggie gardens and a lawn area. With cathedral ceilings it provides a real feeling of space and natural light. Split system to provide comfort all year round. Central bathroom with bath, shower and vanity has dual access points, with direct access to one bedroom. An internal laundry with benchtop and lower cupboards and a separate toilet. A single car lock up garage with two additional off street parking spaces are allocated to this home. Downstairs is a one bedroom self contained unit with open plan kitchen, dining and lounge area. A bathroom with shower, toilet and vanity. Split system makes the unit cosy all year round. A single car garage which has a laundry and extra storage space for the unit and has internal access to the unit. A rear private lower deck provides additional space for entertaining & access to the shared rear garden. At the front of the property is a large off street parking area with room for up to 4 cars or for the van and boat. An rare opportunity to secure a multi occupancy property in Foster. Contact our office to arrange a private viewing. Inspections are strictly by appointment with appropriate notice provided to the tenants.
Agent: Justin Wightman - justin@paragreen.com.au - 0356822100
Agent: Paul Anthony - paul@paragreen.com.au - 0356822100
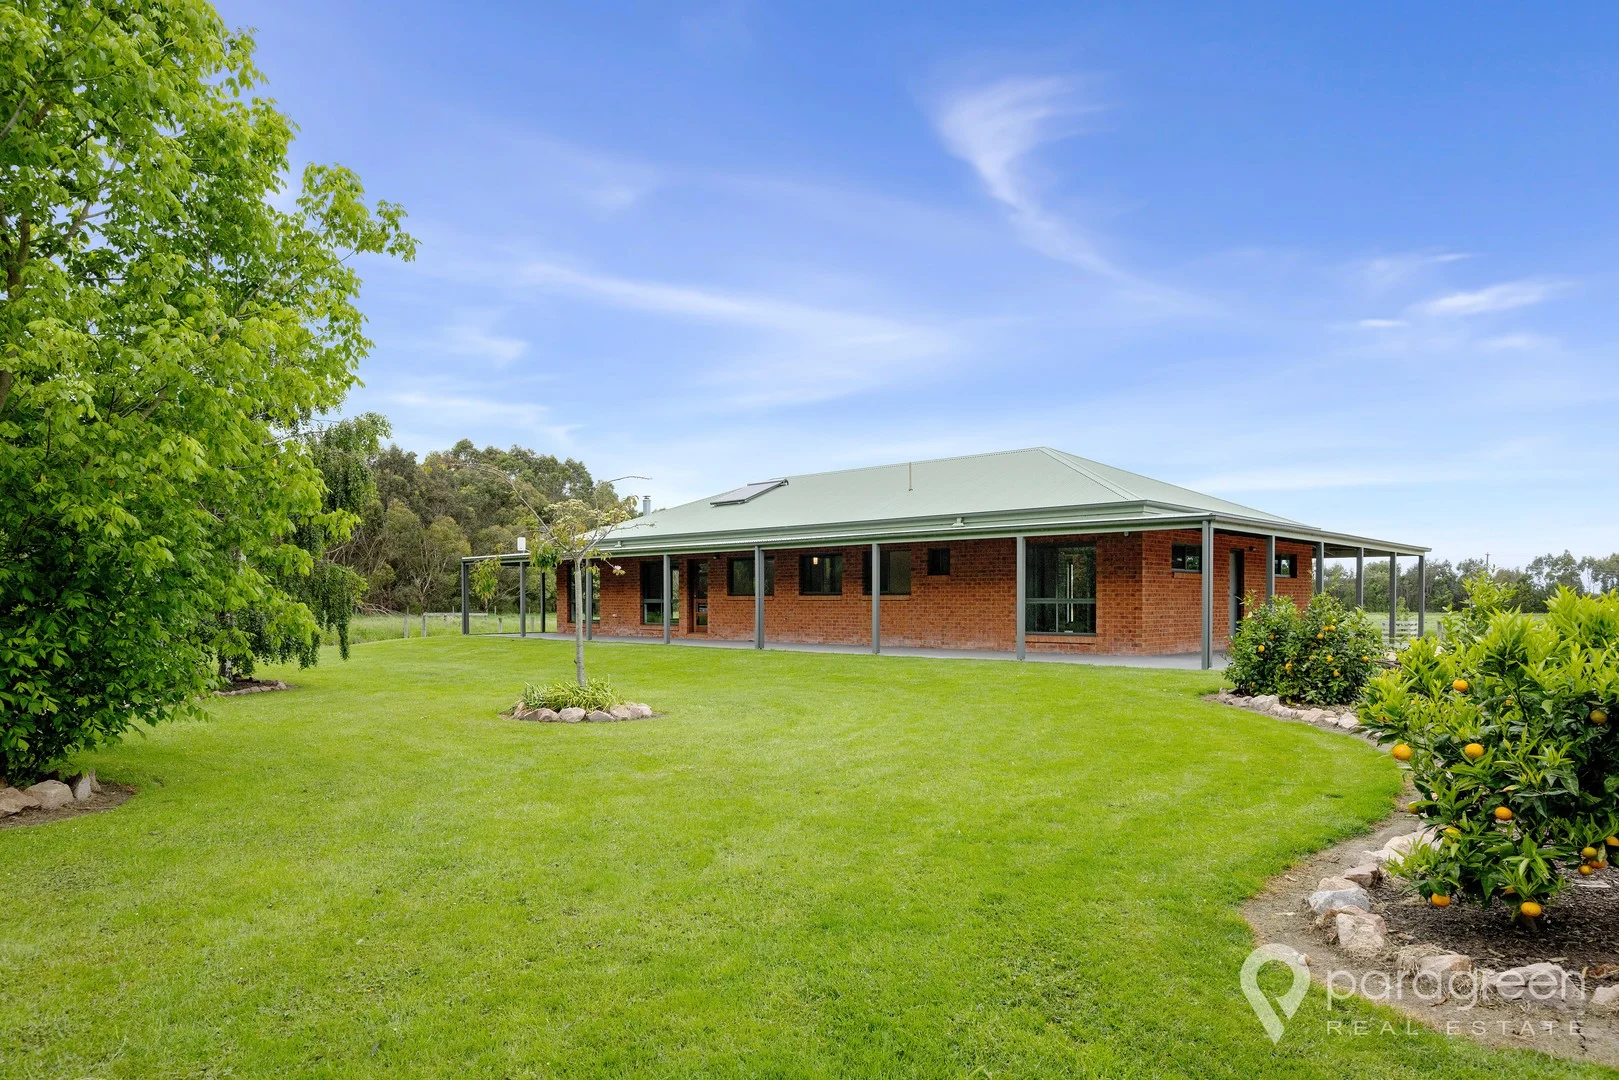
Foster, VIC 3960
Land Size: 28327.99494 m²
Property Type: 独立屋
Listing Type: 住宅
Status: 在售
Summary: ACREAGE IN IDEAL LOCATION JUST ON THE EDGE OF TOWN
Description: An extremely rare opportunity to secure a near new home on 7 acres adjacent to the Great Southern Rail Trail and Bennison Creek yet only 4kms into Foster. Located at the end of the no through road, you get a real sense of the peacefulness and tranquility that await as you drive down the tree lined driveway. The home was built in 2016 by Bourke Homes a renowned local build and whilst its 9 years old, the property has hardly been used and presents like new. Positioned with the lounge and kitchen north facing and with a wrap around verandah surrounding the home it designed for both winter and summer comfort. The lounge and kitchen area is large in size and open plan, with solid wood heater and plenty of floor to ceiling windows to allow natural light to flow into the home. Kitchen has a island bench, upper and lower cabinets, 900 mm cook top and oven, dishwasher and a walk in butlers pantry. Main bedroom has walk through robe and a ensuite with shower, vanity and toilet. Across the hall from the main is the 4thbedroom / study or would make an ideal extension to the main bedroom makin this a true parents retreat. 2nd lounge area is located at the other end of the house near the remaining two bedrooms with a a good size with BIR,s and dual aspect windows. Central bathroom with large shower, bath tub and vanity. Separate toilet and internal laundry / mud room compete the internal features of the home. Externally is a large approx. 8m by 12m shed with 4m clearance. Plenty of space to store the van, boat, toys and cars with ample space remaining for a workshop / entertainment space. Shed has water connected. A wood shed and two 20,000 litre water tanks. Solar boost hot water. Split into four paddocks with water troughs, a river lease and road reserve lease the property is a tranquil place to return after a hard days work. With access to the rail trail at the end of the driveway possible, this property makes an ideal home for someone who enjoys getting out for bike rides or walking / running. Contact our office to arrange a private inspection. Inspections strictly by appointment as the home is occupied.
Agent: Justin Wightman - justin@paragreen.com.au - 0356822100
Agent: Paul Anthony - paul@paragreen.com.au - 0356822100


