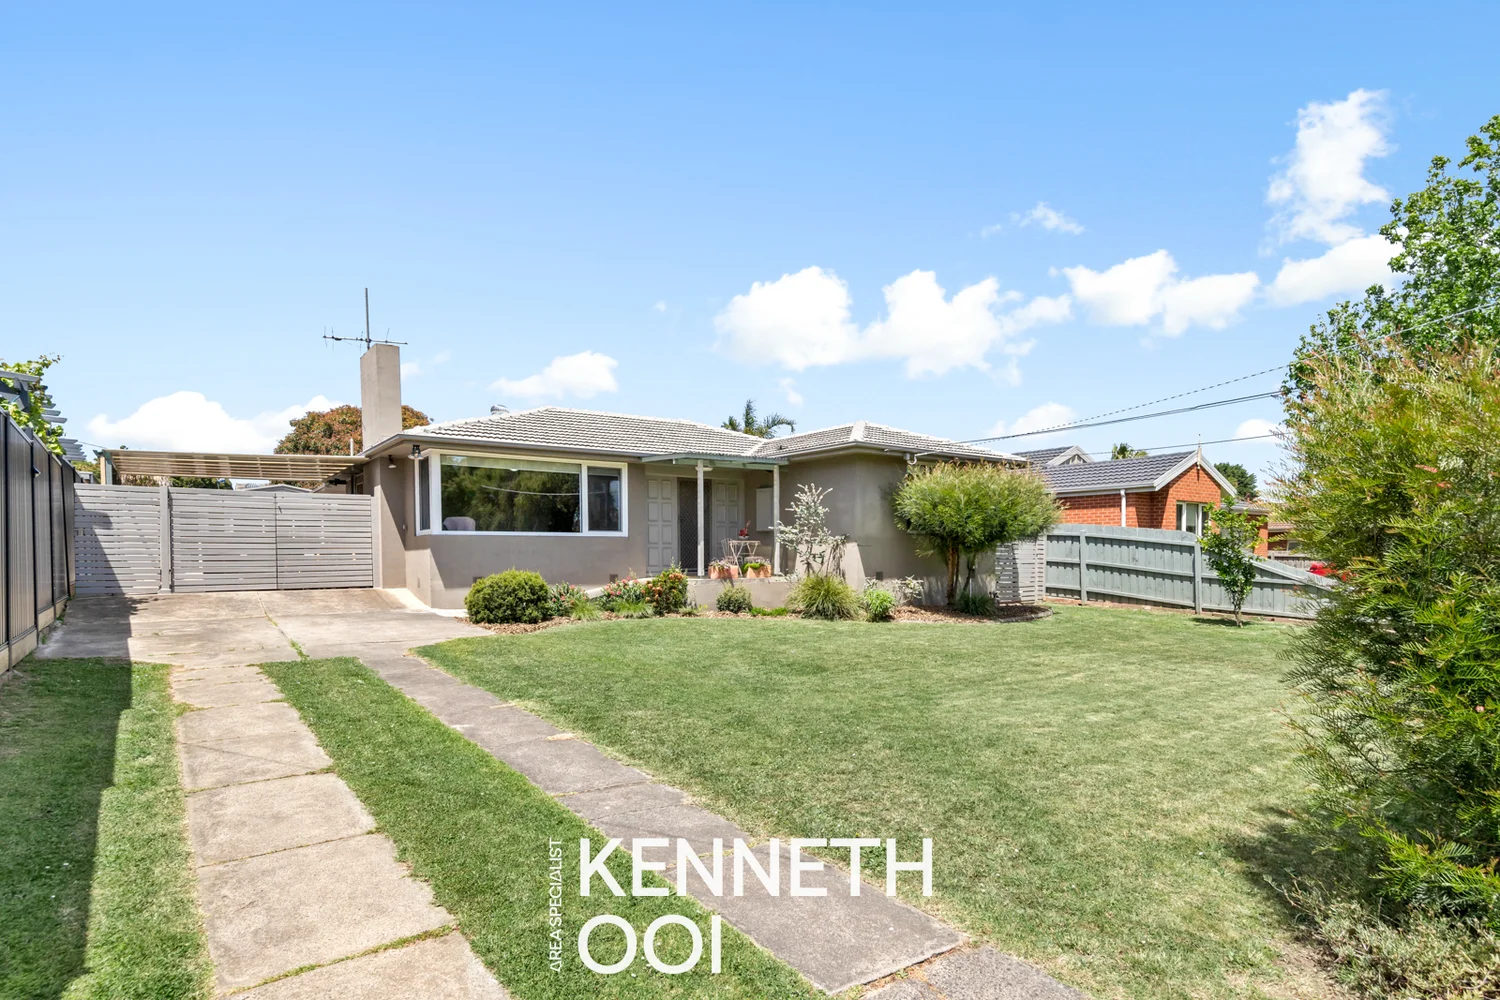
3 Apple Grove
Bayswater, VIC 3153
周边环境与日常设施
探索Bayswater周边的上学日与周末生活。
区域数据
- 居民(ABS,2024年6月)
- 163,302
- 0–14岁儿童
- 26,887
- 所学校
- 50
- 公园与图书馆
- 45
- 已收录儿童活动机构
- 80
收录最多的活动:Tennis、Karate、Soccer
人口数据:澳大利亚统计局
了解更广的议会辖区:比较附近区域,探索图书馆及社区场所,并浏览学校、儿童活动和议会项目。
公园、游乐场与公共空间
这处房产附近有什么好玩
探索目录中的附近游乐中心与家庭景点。请向场所确认适合年龄、门票及开放时间。
在Things to do按年龄、预算及室内或户外条件寻找更多去处。具体日期的活动请查看What’s on。 查看活动日程
探索本地指南与家庭灵感
了解这处房产周边生活时,阅读本地家庭指南与实用文章。

2026年澳洲各地方议会儿童活动覆盖对比:每个孩子能找到多少活动机构
在澳洲儿童较多的地方议会中,AroundSchools目录平均每1万名儿童收录约10家儿童活动机构(中位数)——但墨尔本西区的Wyndham只有3.9家,而墨尔本市(City of Melbourne)有46.7家。 我们把澳洲540个地方议会各自收录的儿童活动机构数,除以该地区0–14岁的儿童人数,儿童人口采用澳大利亚统计局最新的人口估计。…
阅读更多 →
维多利亚州最宜居郊区排行(2026年,按儿童活动数量排名)
在我们的目录中,Melbourne(VIC)登记的儿童活动数量超过VIC其他任何郊区。本页首先按郊区能为有孩子的家庭提供多少实际选择来排名维多利亚州的郊区,随后为同一批郊区补充房产成交中位价、近期成交与在售房源,以及治安记录数据——并会持续更新,而非一次性发布后就不再维护。 主要结论 Melbourne在VIC州位居榜首,目录中登记了50项儿童活动,附近有11所学校。…
阅读更多 →日常设施与出行
打开地图选择目的地并查询行程时间。步行路线、无障碍设施和行程时间尚未核实。
来源:AroundSchools目录。距离为直线距离,并非步行路线。请在详情页确认设施;此摘要未提供目录更新日期。
房产详情
独立屋
RESIDENTIAL
附近即将举行的活动

4月7日周二 · Nunawading
Family Season - The Round | Year 2026
4–99岁
5月19日周二 · Nunawading
Junior Warriors - 8 Course Programe - Kung Fu Force AU | 20th May to 30th Dec-2026
6–13岁
9月15日周二 · Blackburn North
波斯托管游戏小组 - Facilitated
3–6岁
10月1日周四 · Upwey
Shire of Yarra Ranges Over-50s Festival
8月1日周六 · Ashwood
Kids & Teens Art Birthday Parties - Glorious Studio | 2-Aug to 31-Dec, 2026
5–17岁
10月19日周一 · Mt Evelyn
Stay & Plays - 每周一至 12 月 21 日
附近资源

Proactivity
17/49 Corporate Blvd, Bayswater

369 Creative Arts
Unit B101/42b Nelson St, , Ringwood

Eastern Cheer & Dance Academy
2 Nurlendi Road , Vermont

Studio Z Photography
16 Stevens Rd, , Forest Hill

Dance Innovation Team
21 Queen St, Nunawading

Eastern Indoor Sports Centre
1642 Ferntree Gully Rd, Knoxfield

Parkwood Dance Academy
Domeney recreation centre, Park Orchards

Kieron Fenner - Violin Teacher
4 Banksia Street, Blackburn

Midlife Muso
42 Rustic Avenue, Burwood East
附近学校

Heathmont College
Waters Gr, Heathmont VIC 3135 Australia

Marlborough Primary School
Hardy Crescent, Heathmont VIC 3135 Australia

Bayswater West Primary School
Phyllis Street , Bayswater VIC 3153 Australia

St. Luke's Primary School Wantirna
25 Stokes Road, Wantirna VIC 3152 Australia

Regency Park Primary School
Amesbury Avenue, Wantirna VIC 3152 Australia

Bayswater Primary School
Murray Street, Bayswater WA 6053 Australia
附近学校不代表符合入学条件。请直接向学校或托育机构确认学区、年级及名额。
附近房产

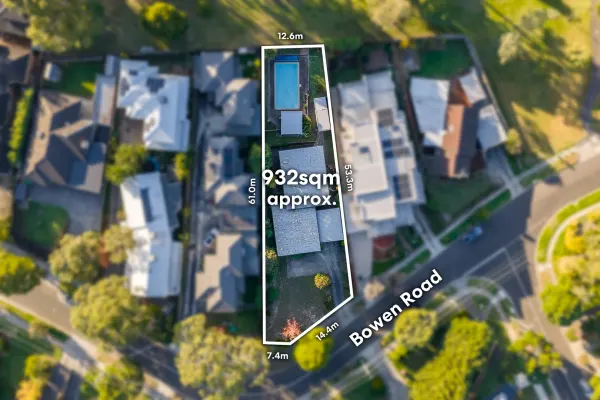
附近最近成交
靠近此地址、已经成交的房产。我们不显示成交价格。
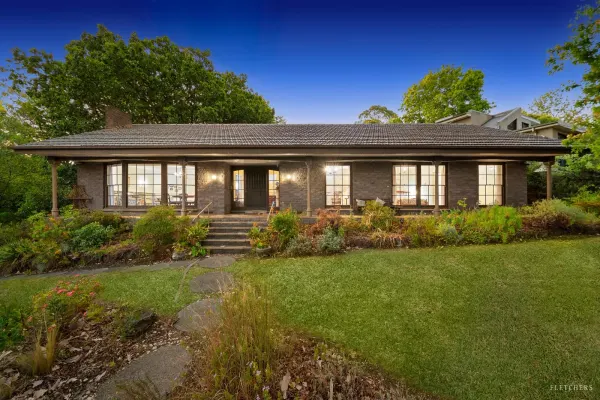
Heathmont, VIC 3135
Land Size: 1230 m²
Property Type: 独立屋
Listing Type: 住宅
Status: 在售
Summary: Period Grandeur with Dandenong Range Views
Description: Sold by Fletchers Maroondah - 9955 4988 Set proudly on a sprawling 1230 sqm (approx.) corner allotment, this much-loved family residence captures sweeping views across the Mount Dandenong Ranges, offering a rare sense of space, privacy and connection to nature in one of Heathmont's most tightly held boulevards. Inside, multiple living zones invite both relaxed everyday living and memorable gatherings, from the large front family room with bay windows, open fireplace and leafy outlooks, to the warm living and dining domain enhanced by polished timber floors and seamless flow through to the kitchen. The classic timber kitchen is rich with character, offering ample bench space, generous cabinetry and an adjoining meals area, all overlooking the gardens and alfresco zones beyond. Outdoors, two covered alfresco areas and a deep, established backyard create an idyllic setting for entertaining, quiet reflection or family play, framed by mature trees and lush garden beds. Accommodation is thoughtfully zoned, featuring four bedrooms including a main retreat with walk-in robe, ensuite and beautiful front-garden and Dandenong Range views. Three additional robed bedrooms are serviced by a charming original bathroom with shower-over-bath and separate toilet. Comfort is assured with ducted heating, reverse cycle air conditioner and a feature fireplace, while the property is further enhanced by a large double lock-up garage and an impressive workshop or studio with wood fire, sink and upstairs storage. Enjoy a lifestyle of convenience moments from Heathmont Station, Heathmont Village, parks and trails, with zoning for Heathmont East Primary and Bayswater Secondary College, plus easy access to Aquinas College, EastLink and Ringwood Golf Course. * Expansive 1230 sqm approx. corner allotment * Panoramic Mount Dandenong Range views * Multiple living zones with open fireplace * Four bedrooms including main with WIR & ensuite * Classic timber kitchen with meals area * Two covered alfresco entertaining areas * Workshop / studio with wood fire & storage * Double lock-up garage plus extensive storage Disclaimer: While all care has been taken by Fletchers and its third party providers to ensure all information above is true and correct, Fletchers and its third party providers are not responsible for, and expressly disclaim all liability for, damages of any kind arising out of the use, reference to, or reliance on any information contained within the above property description. Prospective purchasers are advised to make their own enquiries with respect to the information that is passed on. Fletchers will not be liable for any loss resulting from any action or decision by you in reliance on the information.
Agent: Reilly Waterfield - reilly.waterfield@fletchers.net.au - 03 9955 4988
Agent: Nick Holmes - nick.holmes@fletchers.net.au - 03 9955 4916
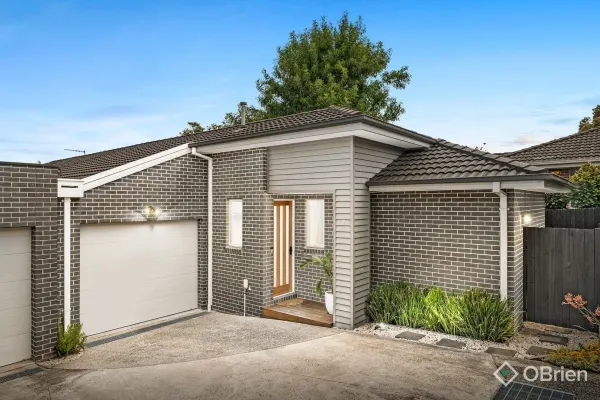
Bayswater, VIC 3153
Land Size: 243 m²
Property Type: 公寓/单元房
Listing Type: 住宅
Status: 在售
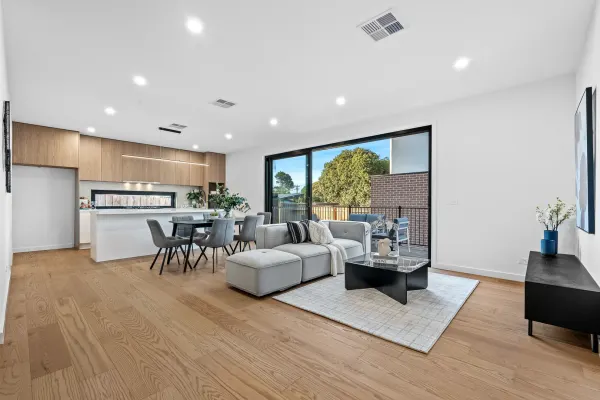
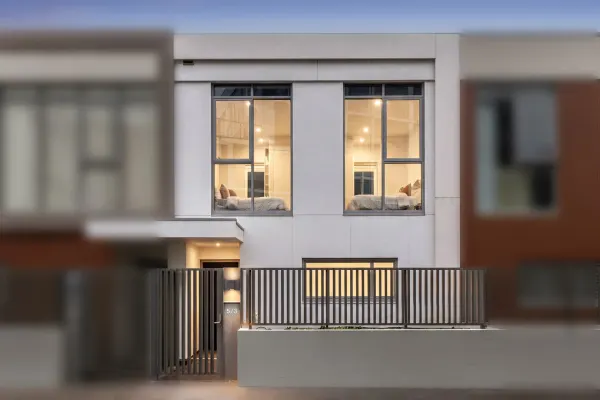
Summary: DESIGNER STYLE, SUPERIOR APPOINTMENTS
Description: Sleek and sophisticated with designer looks and premium finishes, this 5-year young unit flaunts a streamlined indoor-outdoor ambience with soaring cathedral ceilings adding a wonderful sense of space. Bound to impress downsizers and first homebuyers alike, the home offers incredible peace and privacy with hardwood floorboards enticing you through to the open plan living and dining boasting a wall hung display unit and cathedral ceilings. Overlooking this space, the kitchen reflects high-end style with stone benches, a breakfast bench, Glem oven, Glem gas stove, Ilve dishwasher, subway splashback tiles plus soft close drawers. Creating harmony for indoor-outdoor entertaining, sliding doors pull back to reveal a spacious alfresco deck that sits beside a private lawn area that's perfect for those with young children and pets. The two robed and carpeted bedrooms enjoy their own space and incorporate a master bedroom with ceiling fan, walk-in-robe and ensuite featuring floor-to-ceiling tiles, stone topped vanity and a rainfall effect shower, supplemented by a fashionable family bathroom and laundry with stone benchtop. Packed with an incredible list of extras, such as ducted heating, split system air conditioning, high ceilings, double glazing, garden shed plus a single garage with convenient internal access point. Perfected by court placement, moments from Bayswater Village, Bayswater Station, buses, Bayswater West Primary, Bayswater Secondary and Guy Turner Reserve, near Westfield Knox, Eastland Shopping Centre and EastLink. Disclaimer: The Agent and the Vendor make no representation or warranty, express or implied, as to the accuracy, completeness, or reliability of the information contained in this advertisement. All details have been sourced from information considered reliable; however, neither the Agent nor the Vendor accepts any responsibility or liability for any errors, omissions, or misstatements. Prospective purchasers are advised to make their own enquiries, conduct independent due diligence, and verify all information including title particulars and local government details directly with the Agent and through the documentation provided in the Vendor Statement.
Agent: James Diab - james.diab@obrienrealestate.com.au - 03 8820 8338
Agent: Johnny Kabris - johnny.kabris@obrienrealestate.com.au - 0388208338
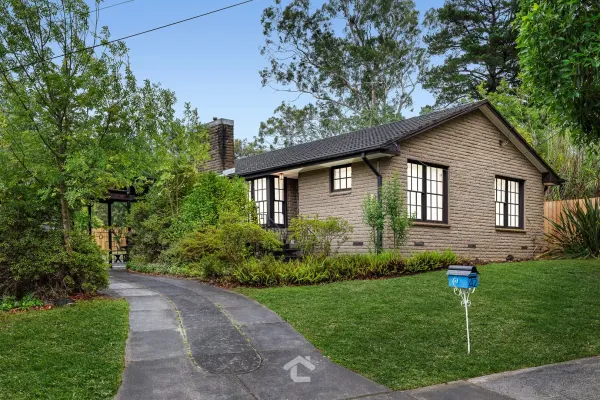
Bayswater, VIC 3153
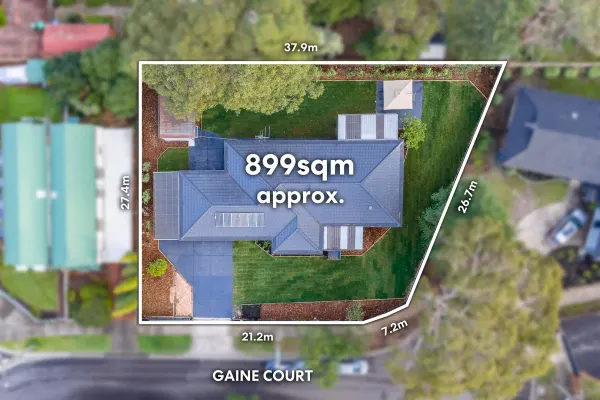
Land Size: 1034 m²
Property Type: 独立屋
Listing Type: 住宅
Status: 在售
Summary: The Classic Quarter Acre Dream
Description: Do you remember the days when a "quarter acre block" was the norm, rather than something you had to search long and hard for at a suburban address? If the thought of an allotment like this excites you, this fantastic property could be exactly what you've been looking for. Occupying a prized 1,034m² (approx.) block, proudly positioned on the high side of the road, is a four-bedroom, one-bathroom home featuring a sizeable living room, and a generous kitchen and meals area which are adjacent. Presented in move-in ready condition, it also offers exciting scope to add your own touch, whether through a cosmetic renovation or an extension to the existing accommodation (STCA). Even then, you'll still enjoy a substantial backyard with room to create an outdoor oasis; perhaps a stunning alfresco zone, a swimming pool or spa, or a flourishing veggie garden and edible landscape. The possibilities are limited only by your imagination. The pocket in which the property sits is highly sought by those who value convenience, with an array of amenities supporting effortless daily living. These include Bayswater railway station and several bus routes, local shopping at Mountain High Shopping Centre, plus food, fashion and entertainment at Westfield Knox with its popular Ozone precinct. You're also close to a range of primary and secondary schools, along with open green spaces such as Marie Wallace Bayswater Park, the Dandenong Creek Trail, and Guy Turner Reserve. If living the "Aussie dream" sounds full of appeal, you should schedule an inspection of this fabulous property without delay. LOCI Real Estate has taken every precaution to ensure the information contained herein is true and accurate, however accept no responsibility and disclaim all liability in respect to any errors, omissions, inaccuracies, or misstatements that may occur. Prospective purchasers should make their own enquiries to verify the information contained herein.
Agent: Noah Calamatta - noah.calamatta@locirealestate.com.au - 1300 562 400
Agent: Michael Hill - michael.hill@locirealestate.com.au - 1300 562 400
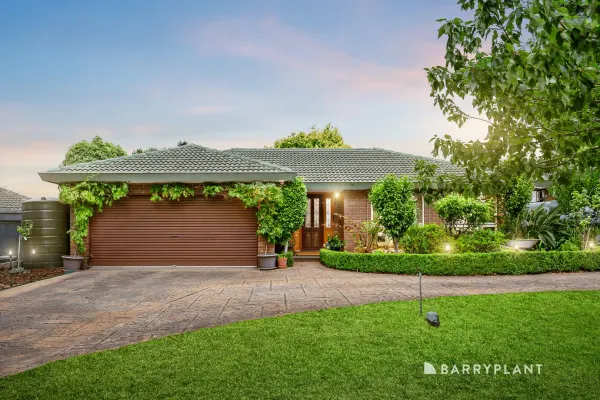
Wantirna, VIC 3152
Land Size: 705 m²
Property Type: 独立屋
Listing Type: 住宅
Status: 在售
Summary: Spacious Family Home in a Quiet Parkside Setting
Description: Set in a peaceful, family-friendly location, this beautifully presented four-bedroom, two-bathroom home offers space, comfort, and outstanding convenience. Designed for year-round comfort, the home features split-system air conditioning in the living areas and master bedroom, along with ducted underfloor heating throughout. Built-in robes to the bedrooms, generous storage options, and a large family bathroom enhance everyday practicality. Enjoy relaxed living with a covered outdoor entertaining area, seamlessly accessed via elegant French windows-perfect for hosting or unwinding year-round. The home is complemented by a secure two-car garage, a circular driveway, and additional off-street parking ideal for a caravan or extra vehicle. Surrounded by quiet streets and friendly neighbours, the property enjoys a unique outlook with a council park directly across the road and another just five doors away-ideal for families, pets, or morning walks. A sprinkler system keeps the gardens looking their best with minimal effort. Ideally located close to major hospitals, colleges, primary schools, and kindergartens, this home also offers easy access to Knox City, Eastland, Studfield, and Wantirna Mall. A variety of popular local eateries are just moments away, adding to the lifestyle appeal. This is a rare opportunity to secure a tranquil home with parkside living and exceptional amenities at your doorstep.
Agent: Chris Hodge - chodge@barryplant.com.au - 03 9801 4777
Agent: Dean Kehagias - dkehagias@barryplant.com.au
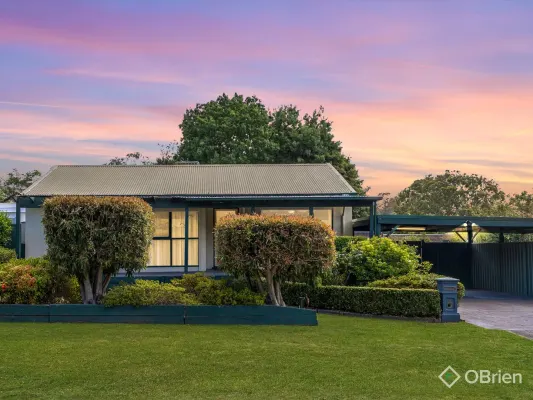
Heathmont, VIC 3135
Land Size: 702 m²
Property Type: 独立屋
Listing Type: 住宅
Status: 在售
Summary: Where Lifestyle Meets Location
Description: This well-maintained single-level home offers exceptional versatility defined by multiple living zones. The generous family room flows seamlessly to the covered alfresco area, while a separate formal living room, kitchen and dining room offer spaces for every occasion. Three well-proportioned bedrooms with built-in robes provide comfortable accommodation, while the master bedroom enjoys a peaceful street-facing aspect. The standout feature is the impressive covered alfresco entertaining area with terracotta paving, ceiling fans, and attractive lattice screening. Overlooking the sparkling in-ground pool with its own covered pergola, this creates a true resort-style atmosphere. Established gardens and mature trees provide privacy and shade throughout the generous backyard. Vehicle accommodation is exceptional with a large double carport plus separate double garage with storage shed. The extensive driveway provides additional parking for boats, caravans, or multiple vehicles. A dedicated laundry and separate toilet add to the home's family-friendly functionality. Heathmont train station is moments away, providing direct access to Melbourne's CBD, while multiple bus routes service the area for effortless connectivity. The vibrant Heathmont shopping and café precinct offers morning coffee, boutiques, and daily essentials within easy reach. Beautiful parklands nearby provide green spaces for recreation, and major freeway access via EastLink ensures seamless travel to the city, airport, Yarra Valley, and Dandenong Ranges. Quality local schools are within easy reach, ensuring educational excellence for families. This property represents a rare opportunity to secure a spacious, single-level home on a substantial allotment in a prestigious Heathmont location. Perfect for growing families, downsizers wanting generous entertaining spaces without stairs, or investors recognizing future potential. The combination of multiple living areas, outstanding outdoor entertaining, resort-style pool, and exceptional vehicle accommodation is increasingly rare in today's market. Note: Can't attend the auction? No problem, you can still participate online. You can watch, or even bid at this auction online using Anywhere Auction website and app. Contact us for more information. OBrien Real Estate are selling in conjunction with Cameron Parker from Parker Property Ready.
Agent: Anthony Molinaro - anthony.molinaro@obrienrealestate.com.au - 03 9894 2044
Agent: Timothy Jagger - timothy.jagger@obrienrealestate.com.au - 9894 2044
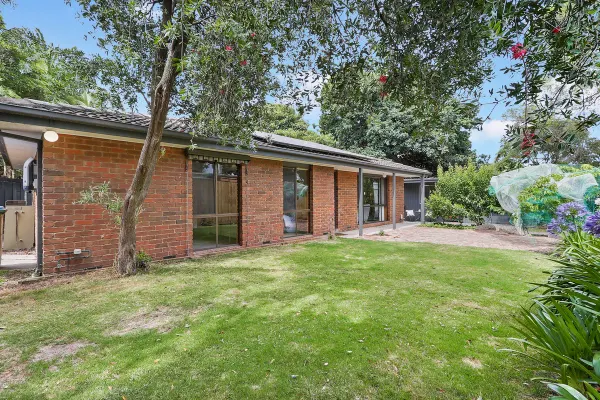
Heathmont, VIC 3135
Land Size: 547 m²
Property Type: 公寓/单元房
Listing Type: 住宅
Status: 在售
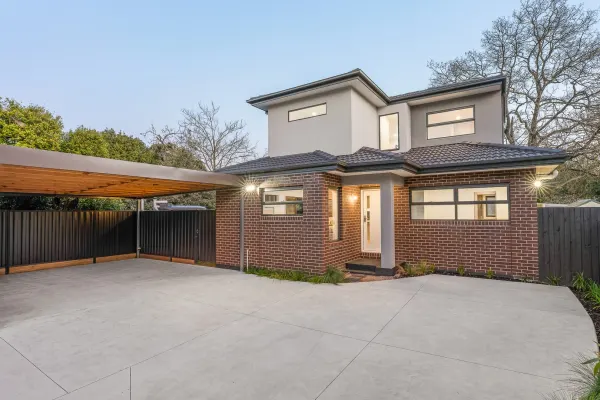
Summary: COURT-LOCATED HOME WITH A BONUS BUNGALOW
Description: In a peaceful bowl of a court position lies an exciting proposition. Here, you'll find this property tucked at the rear of a dual-occupancy allotment, with no body corporate and the key amenities of Heathmont and Ringwood just around the corner. On a 547sqm (approx.) block that is fronted by lawn and paved spaces ideal for entertaining, a three-bedroom brick home stands, accompanied by a self-contained bungalow suited to home business operation or multi-generational living. The home presents in largely original condition, offering a superb opportunity for personalisation. It has a generously sized lounge and dining room serviced by a functional kitchen, along with a corridor of bedrooms (two with built-in wardrobes), a laundry and a stylishly renovated bathroom. A gas wall heater and split system air conditioner assist with year-round comfort, solar panels help keep energy bills down, and ample parking is provided courtesy of a single garage, a shared two-car parking bay and the driveway. The bungalow has its own electricity and water metres, making it perfect for in-laws or grown children seeking independence while staying closely connected. It has a living/sleeping space with a kitchenette, a wall air conditioner and a bathroom, while an outdoor laundry and storage area adds further functionality. With incredible potential, fabulous flexibility and a sensational location, this property is sure to have a wide range of buyers' undivided attention. It is situated within walking distance to bus stops, parks, Aquanation, The Rings Basketball Centre, Ringwood Golf Course, Great Ryrie and Marlborough Primary Schools, Aquinas and Heathmont Colleges, Heathmont Village and Train Station, with Ringwood Train Station, Eastland and EastLink only a few minutes' drive away.
Agent: Chris Price - chris.price@stockdaleleggo.com.au - 9723 0060
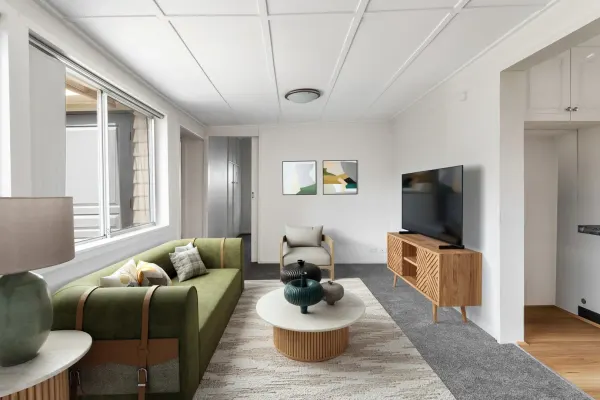
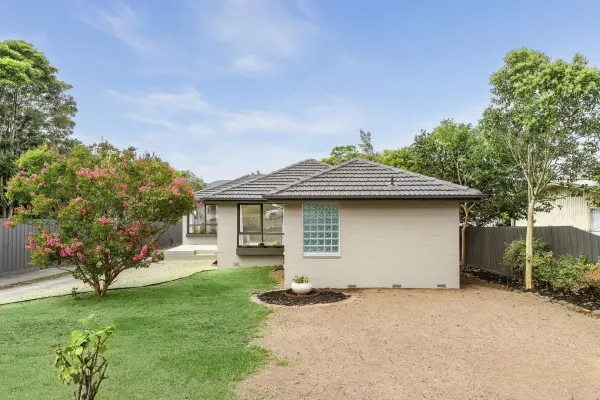
Bayswater, VIC 3153
Land Size: 418 m²
Property Type: 独立屋
Listing Type: 住宅
Status: 在售
Summary: Easy Living Lifestyle in Dream Location...
Description: Combining the ideal elements for downsizers, investors and young families starting out, this freestanding easy to maintain home utilises bright natural light and large windows to create a warm and welcome ambience. All conveniences within walking distance. A comfortable 144 sqm of living space and double garage, thoughtfully designed to maximize natural light and flow. Step inside to discover a warm, inviting kitchen and living room, perfect for family gatherings or quiet evenings. The open-plan dining area seamlessly connects to a modern kitchen, equipped with quality appliances and ample storage, making meal preparation a delight. The interior design features a harmonious blend of contemporary and classic elements, with new stylish flooring and tasteful home décor throughout. Each bedroom offers a tranquil retreat, while the bathroom is designed for both functionality and relaxation. The generous kitchen is destined to delight and flaunts modern flooring, a Chef gas stovetop and oven, along with a raised breakfast bar. Furthermore, this space enjoys a fantastic view of the park and playground across the road, ideal for keeping an eye on the kids when they pop over to play, whilst also enjoying a superb connection through to the living and dining area. All three bedrooms plus study/4th bedroom have been recently carpeted and are serviced by a shared bathroom with both toilet and mirrored storage cabinet, supplemented by a laundry and an outside entertaining area and courtyard with a splendid lemon tree. Further enhanced by high ceilings to most of the home, ducted heating, raised veggie patch and a double garage. The backyard provides a serene escape with plenty of space for kids to play, gardening enthusiasts to thrive, or simply enjoying the outdoors. Whether you're hosting summer barbecues or enjoying a quiet evening under the stars, this compact outdoor space is sure to impress. Perfect for families looking to buy their first home, downsizers, or investors, the home is only a short walk from Bayswater Primary and parkland, with easy access to Bayswater Village, Bayswater Station, restaurants, buses, Marie Wallace Park, Dandenong Creek Trail, Knox Private Hospital and Westfield Knox shopping centre! Please note, this is digitally staged.
Agent: Don Mitrevski - don@surrealpg.com.au - 03 9729 5288
Agent: Coady Mitrevski - coady@surrealpg.com.au - 9729 5288
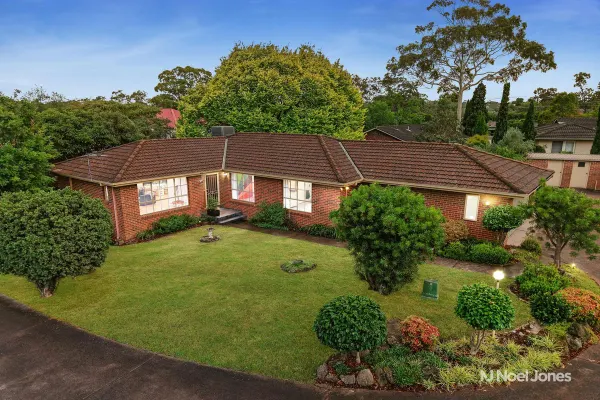
Heathmont, VIC 3135
Land Size: 520 m²
Property Type: 公寓/单元房
Listing Type: 住宅
Status: 在售
Summary: Private, Peaceful Living Surrounded by Beautiful Gardens
Description: Sold by Warren Paas 0411 558 994 - Noel Jones Maroondah Set quietly at the rear of a tightly held community, this immaculate single level home delivers space, privacy and effortless living on an impressive 521sqm (approx.), offering the perfect balance for families, downsizers or buyers seeking a peaceful lifestyle close to everything. Positioned away from the street, the home enjoys a wonderful sense of security and calm, with every window capturing a lush garden outlook. Established greenery surrounds the property, creating a relaxed atmosphere filled with natural light and year round enjoyment. Inside, the home is warm and welcoming, with light filled rooms and a spacious lounge forming the heart of the home. The updated kitchen and dining area, renovated in 2021 and centred around a generous island bench, creates a truly social space ideal for everyday living and entertaining, complemented by abundant storage and a practical design. Three robed bedrooms provide comfortable accommodation, including a peaceful main bedroom positioned away from street noise. Both bathrooms have been beautifully and recently renovated, allowing buyers to simply move in and enjoy. Step outside and the lifestyle continues. The expansive covered patio allows for year round BBQs and outdoor dining, while the private backyard offers space to play without the upkeep. Carefully designed garden zones feature thriving native plantings that attract daily visits from rosellas, king parrots, kookaburras and cockatoos, creating a true Heathmont lifestyle experience. The backyard also includes fruit trees such as passionfruit, raspberries, nectarine, cherry, plum, lime, olive and avocado, raised veggie gardens, an irrigation system for easy maintenance, a cubby house and mud kitchen, garden shed and a practical outdoor laundry sink, along with multiple outdoor entertaining and dining areas. Additional features include gas ducted heating, evaporative cooling (installed in 2022), roof insulation (professionally installed in 2022), external sun blinds, a remote double garage with rear access and an additional open car space. The home sits within a friendly, predominantly owner occupied community, enhancing the sense of security and neighbourly connection. Body corporate fees of approximately $445 per quarter include building insurance, long term maintenance contributions and front lawn mowing. Conveniently located within walking distance to buses, parks, childcare, Marlborough Primary School, Heathmont College, Dandenong Creek Trail, Ringwood Golf Course and The Rings Basketball Centre, and only minutes to Heathmont Village, train station, Eastland and EastLink. A peaceful garden sanctuary offering privacy, comfort and lifestyle in equal measure. Disclaimer: Noel Jones has taken every precaution to establish the accuracy of the information provided. Some images may have been digitally enhanced or virtually staged for presentation purposes. This material does not constitute any representation by the vendor or real estate agent as to the property's current condition or features. You should rely on your own inspection and enquiries to satisfy yourself of the condition and characteristics of the property.
Agent: Warren Paas - 6008.70208@leaddrop.rexsoftware.com
Agent: Ben Hollow - 6008.70229@leaddrop.rexsoftware.com
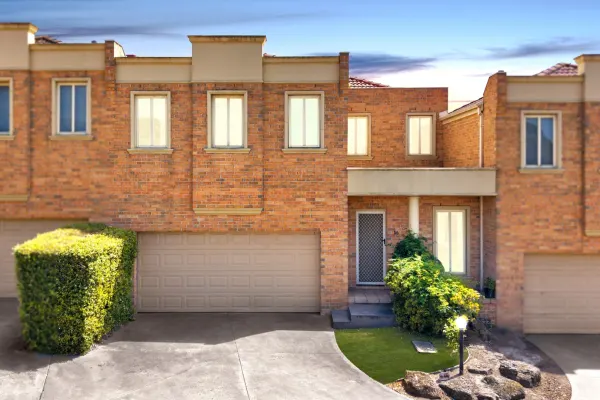
Ringwood, VIC 3134
Property Type: 联排别墅
Listing Type: 住宅
Status: 在售
Summary: Secure, Stylish Living in a Gated Ringwood Estate
Description: Set behind gated access within a private, well-maintained estate, this contemporary double-storey townhouse at 16/330-336 Canterbury Road, Ringwood delivers an exceptional blend of modern comfort, space, and low-maintenance living. Designed with functionality and flexibility in mind, the home is ideal for families, professionals, or downsizers, offering three bedrooms plus a study nook, two bathrooms, and accommodation for two cars. Two of the bedrooms feature walk-in robes, while the third includes a built-in robe. The master suite is complemented by a stylish ensuite complete with a his-and-hers vanity, while a central modern bathroom services the remaining bedrooms. High ceilings enhance the sense of space throughout, while brand-new carpets add a fresh, contemporary feel. The lower level is dedicated to living and entertaining, showcasing an open-plan lounge and dining zone anchored by a modern kitchen equipped with stainless-steel appliances, generous bench space, and ample cabinetry. Also on this level is a separate laundry and convenient powder room, adding everyday practicality. Upstairs accommodation provides privacy and separation, with ducted heating and evaporative cooling ensuring year-round comfort. A double garage with internal access completes the package, offering secure and effortless entry to the home. Exceptionally located, the property is less than 100 metres* to bus services providing direct access to Ringwood Station, Eastland Shopping Centre, and Knox Shopping Centre, while being conveniently positioned between Ringwood and Heathmont Stations. Ringwood Square, quality schools, parklands, and easy freeway access are all close at hand. A superb opportunity to secure a modern townhouse in a tightly held, gated community offering lifestyle ease and outstanding connectivity. Photo ID required for all open inspections.
Agent: Jacob Biviano - jacob.biviano@raywhite.com
Agent: Wade Li - wade.li@raywhite.com


