3 Bestow Road
Rokeby, TAS 7019
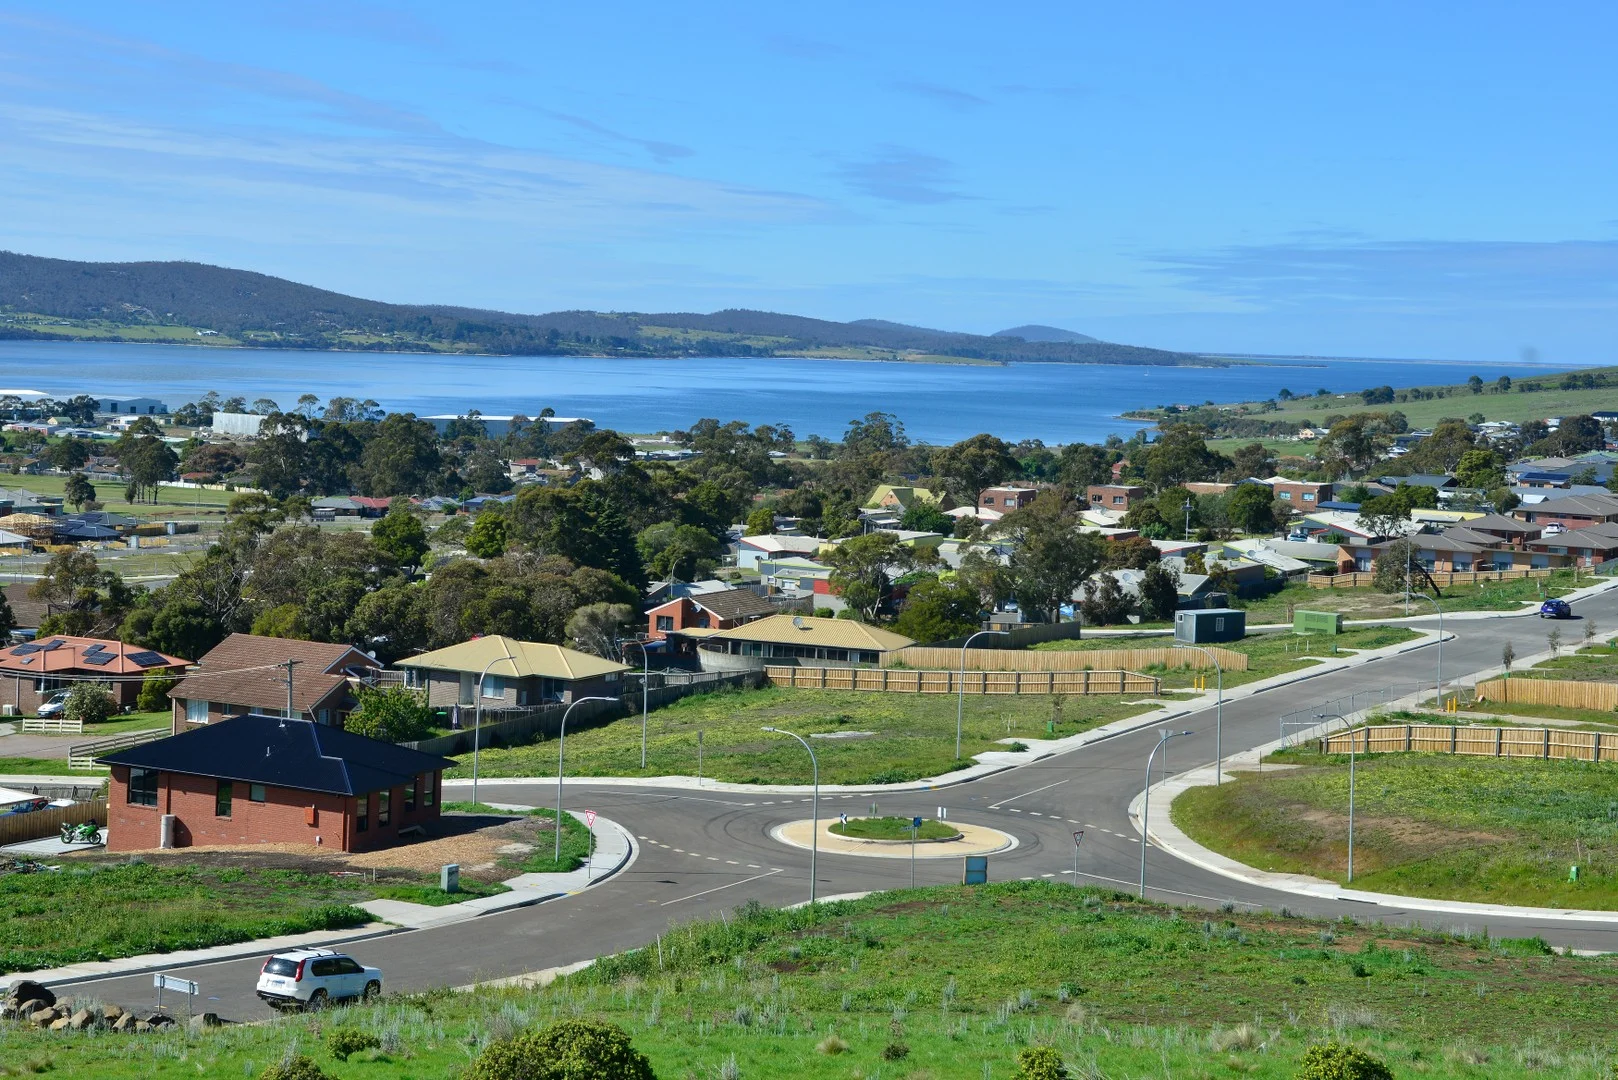
周边环境与日常设施
探索Rokeby周边的上学日与周末生活。
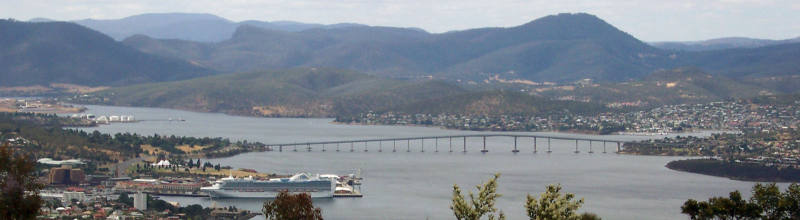
了解更广的议会辖区:比较附近区域,探索图书馆及社区场所,并浏览学校、儿童活动和议会项目。
公园、游乐场与公共空间
Neilson Park: 游乐场
这处房产附近有什么好玩
探索目录中的附近游乐中心与家庭景点。请向场所确认适合年龄、门票及开放时间。
在Things to do按年龄、预算及室内或户外条件寻找更多去处。具体日期的活动请查看What’s on。 查看活动日程
探索本地指南与家庭灵感
了解这处房产周边生活时,阅读本地家庭指南与实用文章。

塔斯马尼亚州最宜居郊区排行(2026年,按儿童活动数量排名)
在我们的目录中,Launceston(TAS)登记的儿童活动数量超过TAS其他任何郊区。本页首先按郊区能为有孩子的家庭提供多少实际选择来排名塔斯马尼亚州的郊区,随后为同一批郊区补充房产成交中位价、近期成交与在售房源,以及治安记录数据——并会持续更新,而非一次性发布后就不再维护。 主要结论…
阅读更多 →
霍巴特儿童免费活动:近期活动、图书馆、免费试课
未来一个月,霍巴特及周边共有2个免费活动,我们收录了市内195个图书馆、公园和社区场所,以及暂无儿童活动机构提供免费课或试课。这个页面不是一次性文章:下方的列表直接来自 AroundSchools 目录,每天更新两次;文字部分定期审阅,页面顶部标明了日期。 要点 霍巴特最可靠的免费资源由市政府提供:图书馆的故事时间和假期活动、免费入场的游乐场和公园,以及市政主办的活动。市政图书馆会员免费。…
阅读更多 →日常设施与出行
打开地图选择目的地并查询行程时间。步行路线、无障碍设施和行程时间尚未核实。
来源:AroundSchools目录。距离为直线距离,并非步行路线。请在详情页确认设施;此摘要未提供目录更新日期。
房产详情
空地
RESIDENTIAL

附近资源

Neilson Park
Tollard Dr, Rokeby
Kuymah Bushland Reserve
Mayfair Ct, Howrah
Glebe Hill Nature Reserve
Highclere Ct, Howrah
Elinga Play Park
Carella St, Howrah
Carella St Neighbourhood Park
Carella St, Howrah
Anulka Park
Tranmere Rd, Howrah
Minerva Park
Tranmere Rd, Howrah
Mortyn Place Park
Howrah Rd, Howrah

Sunshine Tennis Club
Howrah Rd, Howrah
附近学校

Rokeby Primary School
73 Burtonia Street, Rokeby TAS 7019 Australia

Emmanuel Christian School
Chipmans Road, Rokeby TAS 7019 Australia

Bayview Secondary College
170 Mockridge Rd, Clarendon Vale TAS 7019, Australia

John Paul II Catholic School
161 Mockridge Road Clarendon Vale, Rokeby TAS 7019 Australia
Rokeby High School
170 Mockridge Road, Rokeby TAS 7019 Australia

Clarendon Vale Primary School
25 Mockridge Road, Clarendon Vale TAS 7019 Australia
附近学校不代表符合入学条件。请直接向学校或托育机构确认学区、年级及名额。
附近房产

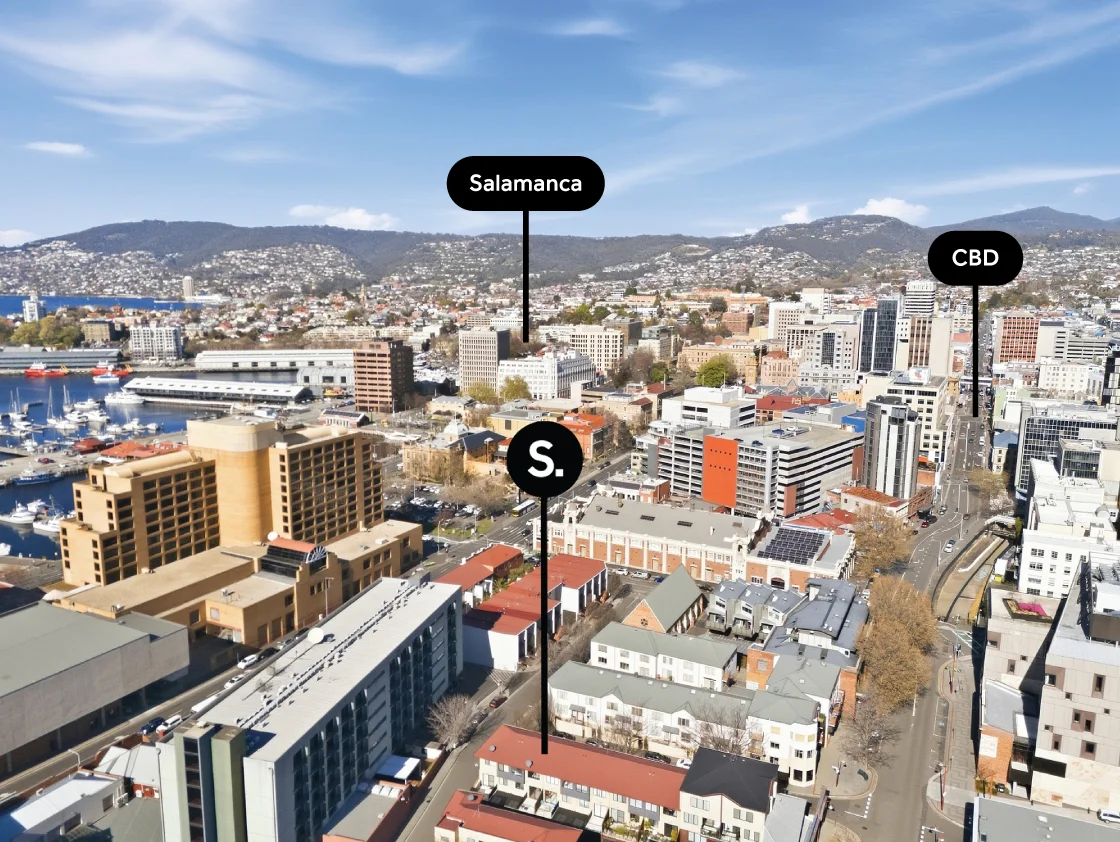
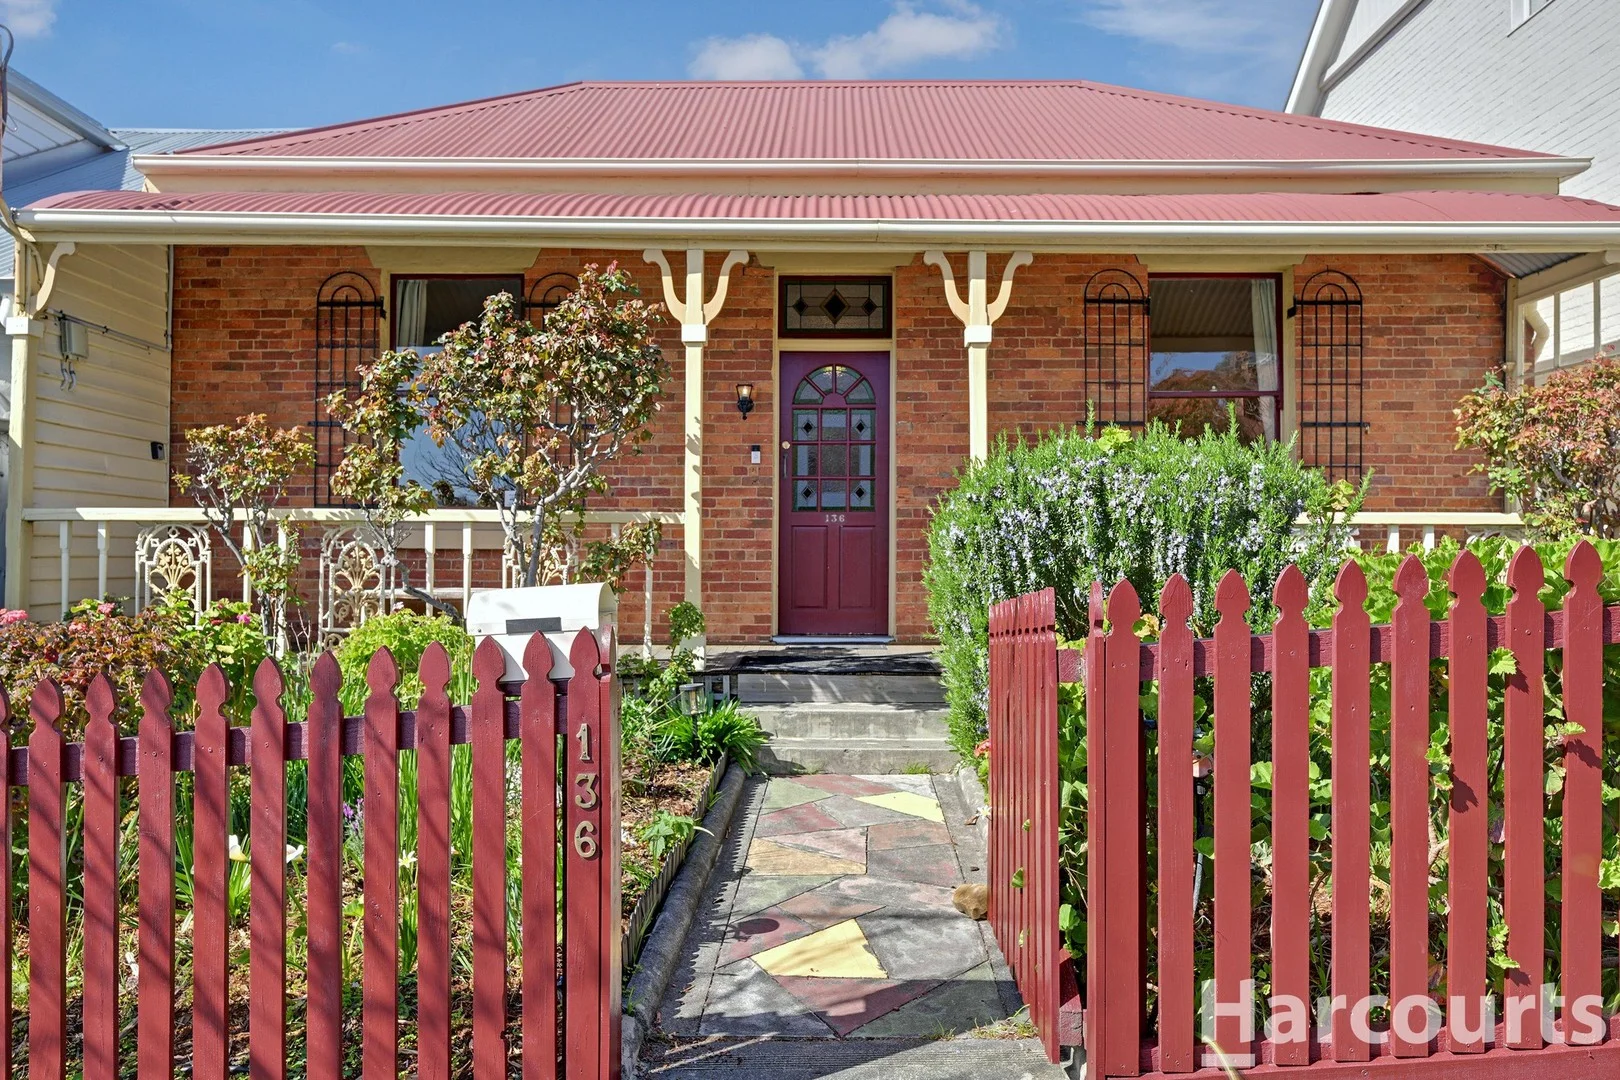
附近最近成交
靠近此地址、已经成交的房产。我们不显示成交价格。
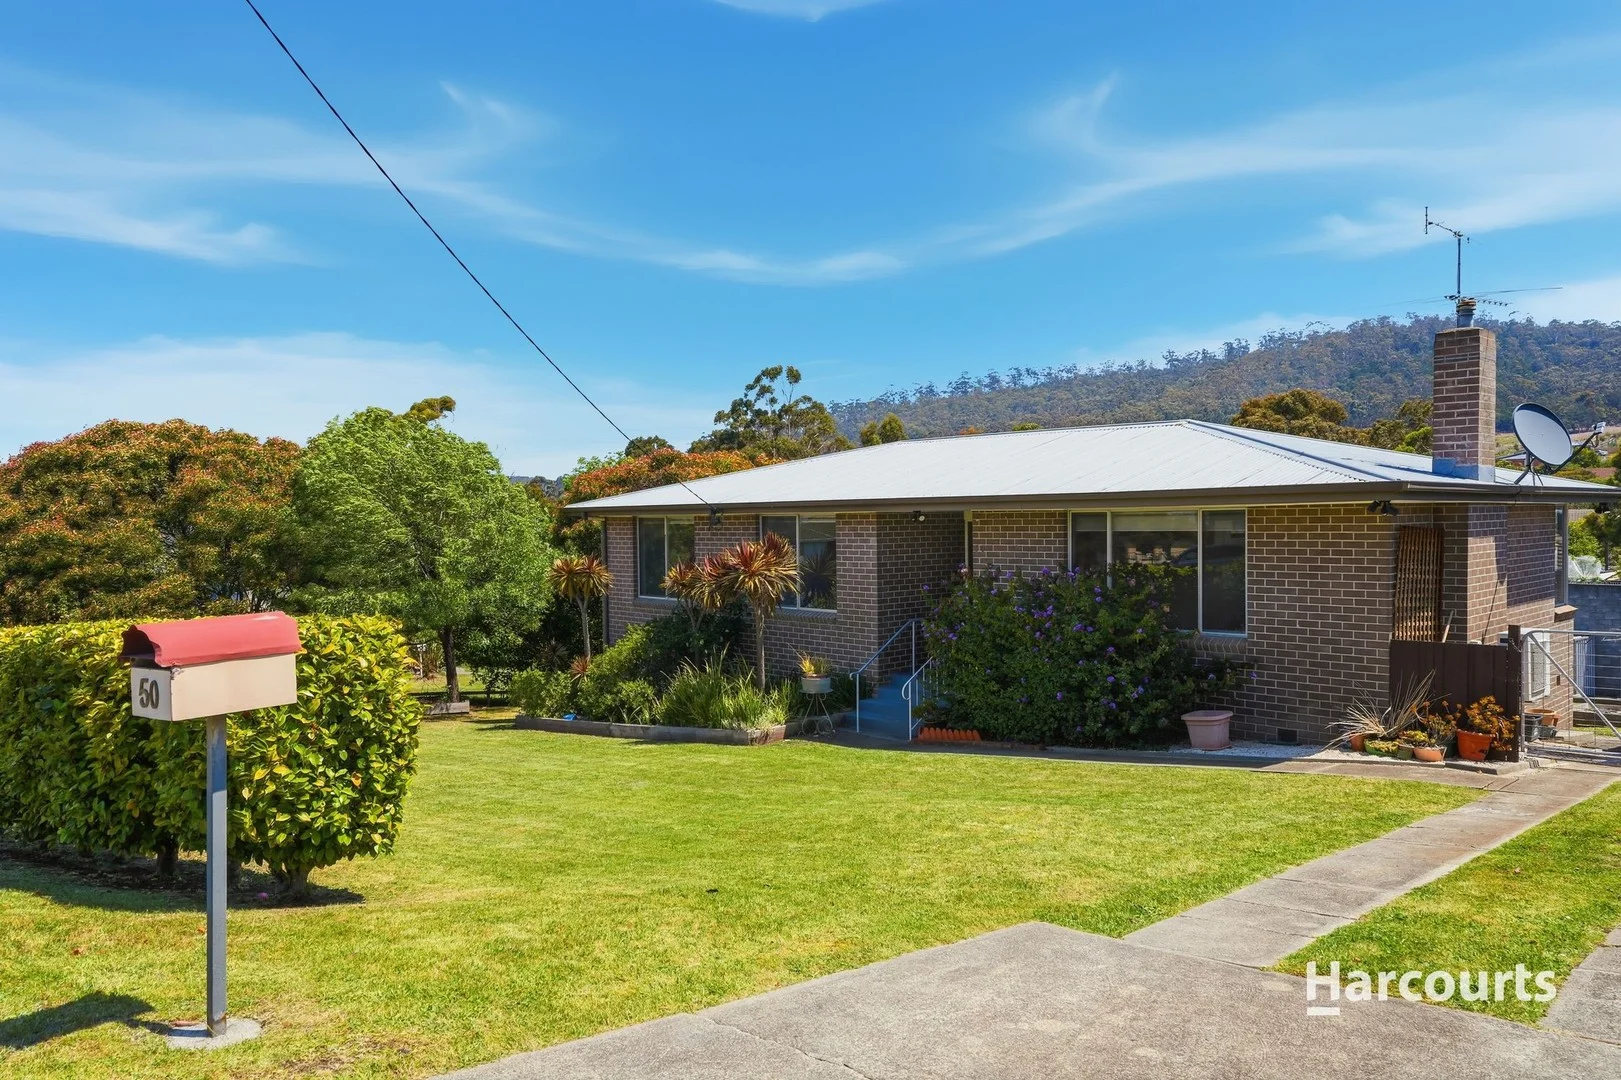
Rokeby, TAS 7019
Land Size: 749 m²
Property Type: 独立屋
Listing Type: 住宅
Status: 在售
Summary: Beautiful Family Home
Description: Harcourts Signature proudly presents a three-bedroom home in Rokeby, on Hobart's Eastern Shore. This attractive family home is ideal for first home buyers, young families, downsizers, professional couples, or investors. Some of the features of this great property include one-level living, sunny location, proximity to amenities, including schools, shops, and local businesses. To get to Hobart CBD or to the Hobart International Airport takes approximately 15 minutes. The house is well presented, with a pleasant street presence, enhanced by an immaculate garden. The layout is convenient with smooth flow between rooms and efficient space use. Upon the entry you find yourself in a hallway. To your right is an inviting and bright living room lined with soft carpet, blinds furnishing a large window and an original mantlepiece accommodating a reverse cycle air conditioner (heating and cooling). An arched way opening leads the way to an open-plan kitchen and dining room. Here a large corner window lets in plenty of natural light, creating a sense of brightness and comfort. The kitchen is functional with a breakfast bar for two, ideal for a quick breakfast or entertaining guests while cooking. Capacious cabinetry, including a pantry, double stainless-steel sink, electric cooktop, rangehood, and wall oven, all make this a perfectly practical kitchen. The master bedroom features a large built-in robe for your convenience and provides ample space for a king size bed and other furniture. Two other bedrooms offer flexibility and can be used as a guest room, an office, or a nursery. All three bedrooms enjoy natural light, soft carpets and window blinds. Adjacent to the bedrooms are a family bathroom, separate toilet, and laundry. The bathroom features a shower, bath, and single-basin vanity. The backyard of this lovely family home is fully fenced, with a large green grass area, ideal for children to enjoy. Moreover, there is also a sandpit, rotary clothesline, and a covered patio, perfect for outdoor BBQ entertainment. Off-street parking is available for your convenience. This attractive property greatly benefits from a great location, plenty of sunshine, one-level living, pleasant neighbourhood, lovely garden, and great overall ambience. Proximity of the Glebe Hill Shopping Village, Rokeby Hill Bushland Reserve, Rokeby Beach, local public and private schools, and other amenities, make this a particularly appealing site for young families and professionals. To view this wonderful property call Brendon on his mobile. The information contained herein has been supplied to us and we have no reason to doubt its accuracy, however, we cannot guarantee it. Accordingly, all interested parties should make their own enquiries to verify this information. All timeframes and dimensions are approximates only.
Agent: Brendon Campbell - brendon.campbell@harcourtssignature.com.au - 0362448111
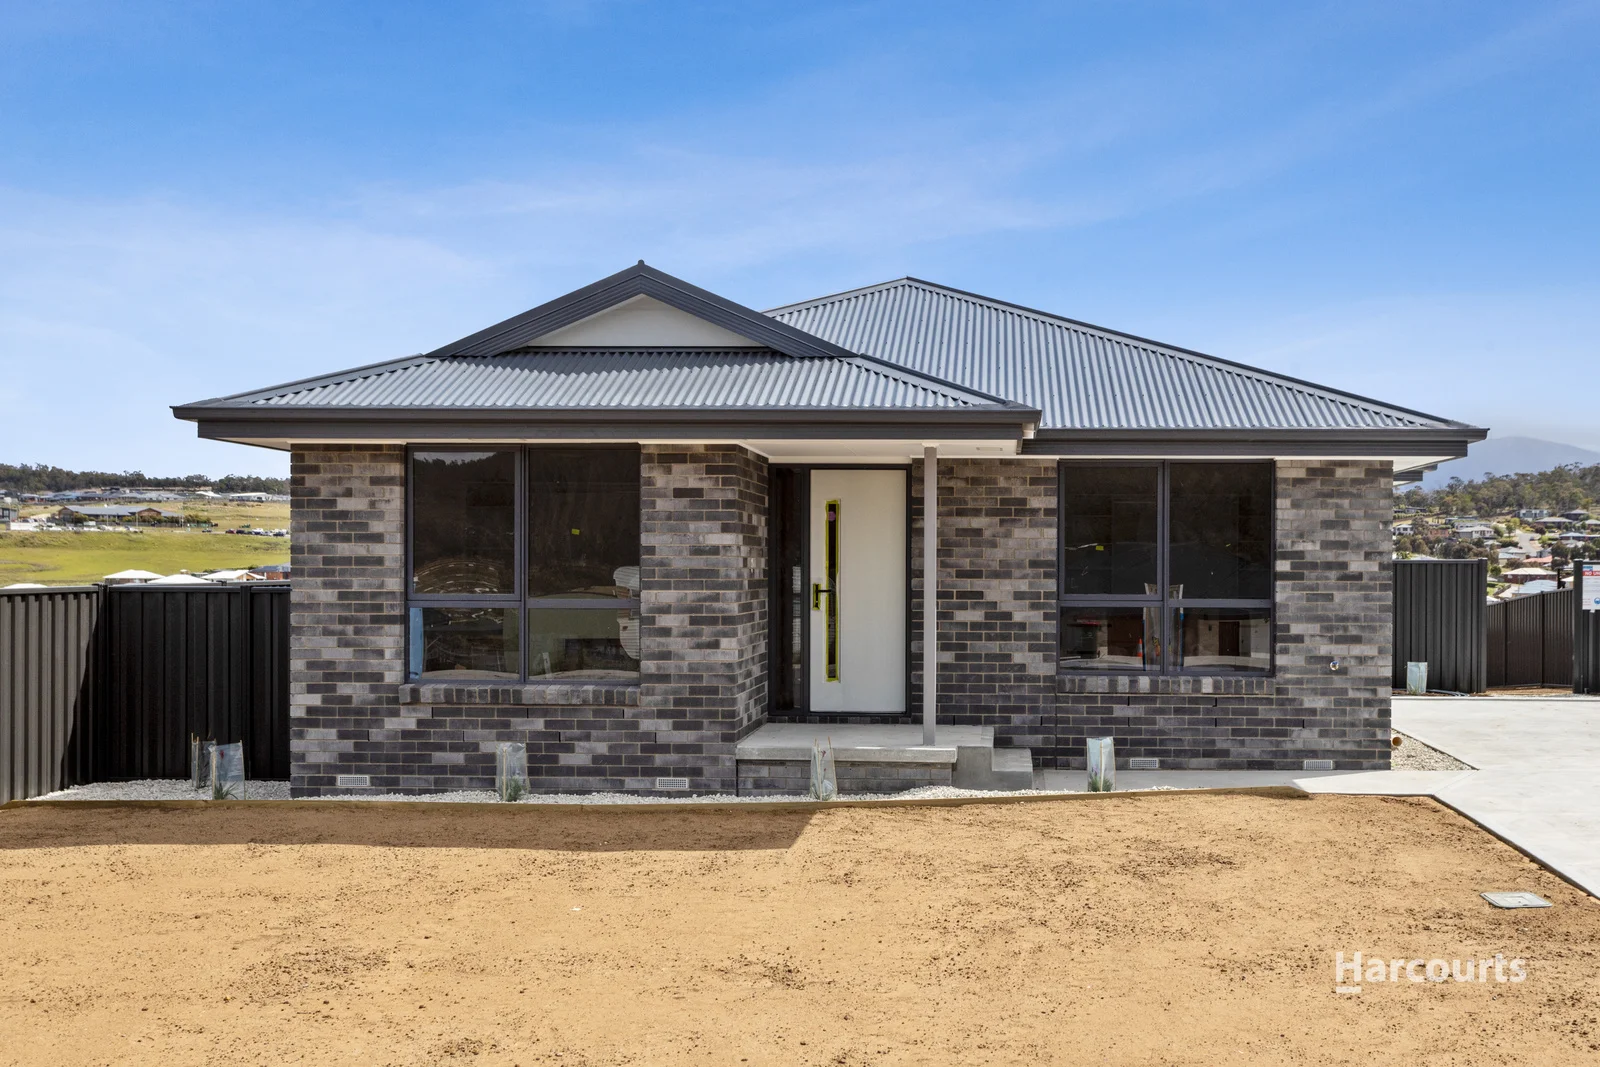
Rokeby, TAS 7019
Land Size: 544 m²
Property Type: 独立屋
Listing Type: 住宅
Status: 在售
Summary: Almost Complete! Your Brand-New Home Is Just Weeks From Move-In
Description: Set on a generous 544m² block, this brand-new Direen home delivers modern, low-maintenance living at its finest. Featuring striking street appeal and quality finishes throughout, it's perfectly suited to first-home buyers, investors, downsizers, or anyone seeking an easy-care lifestyle. Inside, the home offers three well-sized bedrooms with built-in robes and a beautifully appointed bathroom featuring soft grey tones and a soothing bathtub. The open-plan living, dining, and lounge space is bright and inviting, seamlessly integrating with a crisp white kitchen showcasing stone benchtops, quality appliances, a breakfast bar, and a spacious walk-in pantry. Glass doors open to a rear deck where you can enjoy mountain and water views while overlooking the expansive backyard, a fantastic blank canvas ready for landscaping or outdoor entertaining. Positioned close to everyday conveniences and Glebe Hill Village, and only 15 minutes from the Hobart CBD, this home offers an ideal balance of peace, practicality, and connectivity. A stylish, comfortable, and impeccably crafted property ready to welcome its very first owners! • Located in a quality new homes area • Constructed by highly regarded local builder, Direen Homes • Modern kitchen with premium finishes and thoughtful design • Light-filled open-plan layout The information contained herein has been supplied to us and we have no reason to doubt its accuracy, however, we cannot guarantee it. Accordingly, all interested parties should make their own enquiries to verify this information. All timeframes and dimensions are approximates only.
Agent: Candice Gottschalk - candice.gottschalk@harcourtssignature.com.au - 0362448111
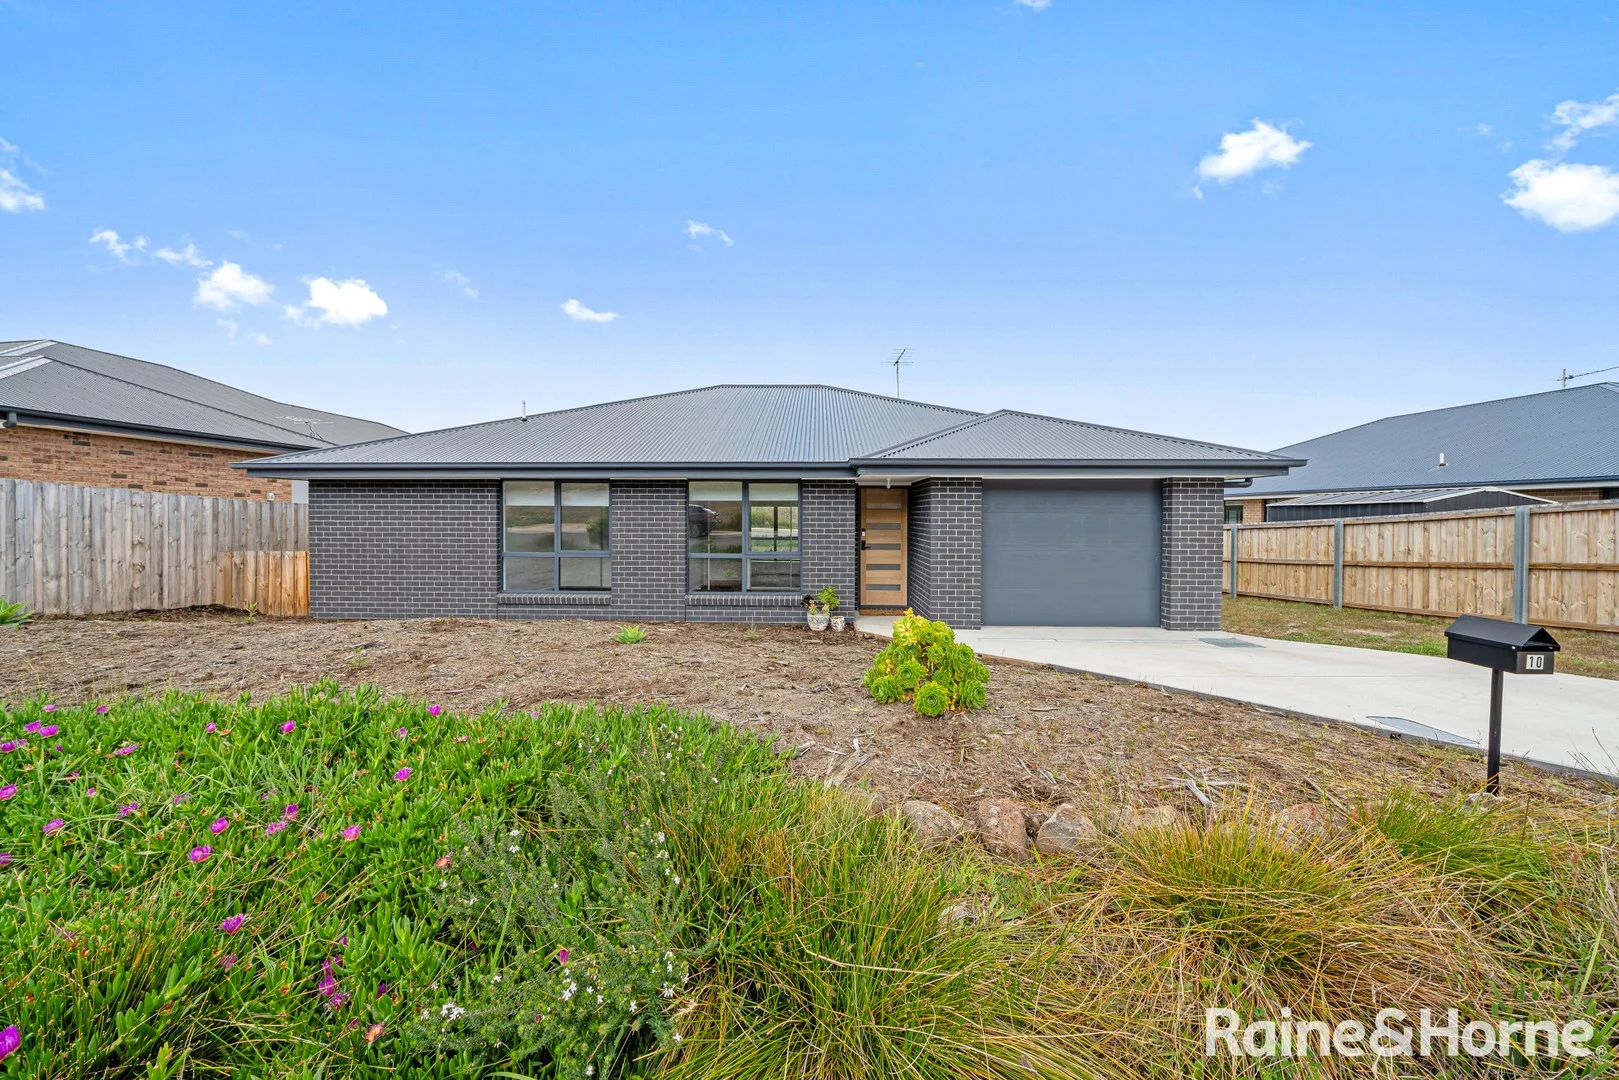
Rokeby, TAS 7019
Land Size: 779 m²
Property Type: 独立屋
Listing Type: 住宅
Status: 在售
Summary: Low Maintenance At Its Best
Description: Are you looking for a near new home in a quiet part of Rokeby offering lovely water views, then look no further than 10 Alabama Avenue, Rokeby in the North Bay Estate. Beautifully appointed, and ready for its new owners, this modern home is the perfect choice for anyone seeking a fresh, move-in-ready lifestyle. Set in a sought-after new homes area surrounded by other quality builds. The floorplan has been thoughtfully designed and offers a low-maintenance layout which means you can move straight in and enjoy all the benefits of a like new home - without the wait or hassle of building yourself. Inside, the open-plan living zone is exactly what today's buyers are looking for - light-filled, spacious, and seamlessly connecting the living, dining, and kitchen areas. The stylish kitchen features a modern colour palette, quality finishes, and a stone island bench that overlooks both the living space and the sunny outdoor mod wood deck, perfect for entertaining. The butler's pantry is an absolute delight as are the quality stainless steel appliances. There is also an abundance of cupboard space making this kitchen a delight to cook in. The master suite comes complete with a generous walk-in robe and sleek ensuite, positioned away from the other two bedrooms, offering privacy and a quiet retreat after a long day. The other bedrooms are well proportioned, and both offer generous built in robes, while the main bathroom features a bath, separate shower, and modern vanity. There is also a convenient single garage with remote control access offering room for the laundry and internal access. Every inch of this home has been carefully designed for modern living, offering a fresh start in a stylish, easy-care setting. • Three bedrooms with built-in robes • Master with walk-in robe and private ensuite • Open-plan living with stunning natural light • Contemporary kitchen with modern finishes and breakfast bar • Main bathroom with bath and walk-in shower • Reverse cycle heating and cooling • Large single garage with internal access • Outdoor entertaining deck, ideal for gatherings . Double glazed windows throughout • Low-maintenance block in a new homes area Year Built: August 2023 Annual Water Rates: $900 approx. Annual Council Rates: $2,000 approx. Construction: Brick Veneer The Vendor reserves the right to accept an offer at any time during the marketing period. To arrange your inspection, please contact our office using the Contact Agent link on this page. All measurements are approximate and details intended to be relied upon should be independently verified. The particulars contained in this advertisement do not form any contract. While care has been taken in its presentation, no representation is made and no responsibility is accepted for the accuracy of the whole or any part and interested persons are advised to make their own enquiries and satisfy themselves in all respects.
Agent: Tanya Burns - tanya.burns@es.rh.com.au - 0414789410
Agent: Matt Carne - matt.carne@es.rh.com.au - 03 6244 8338
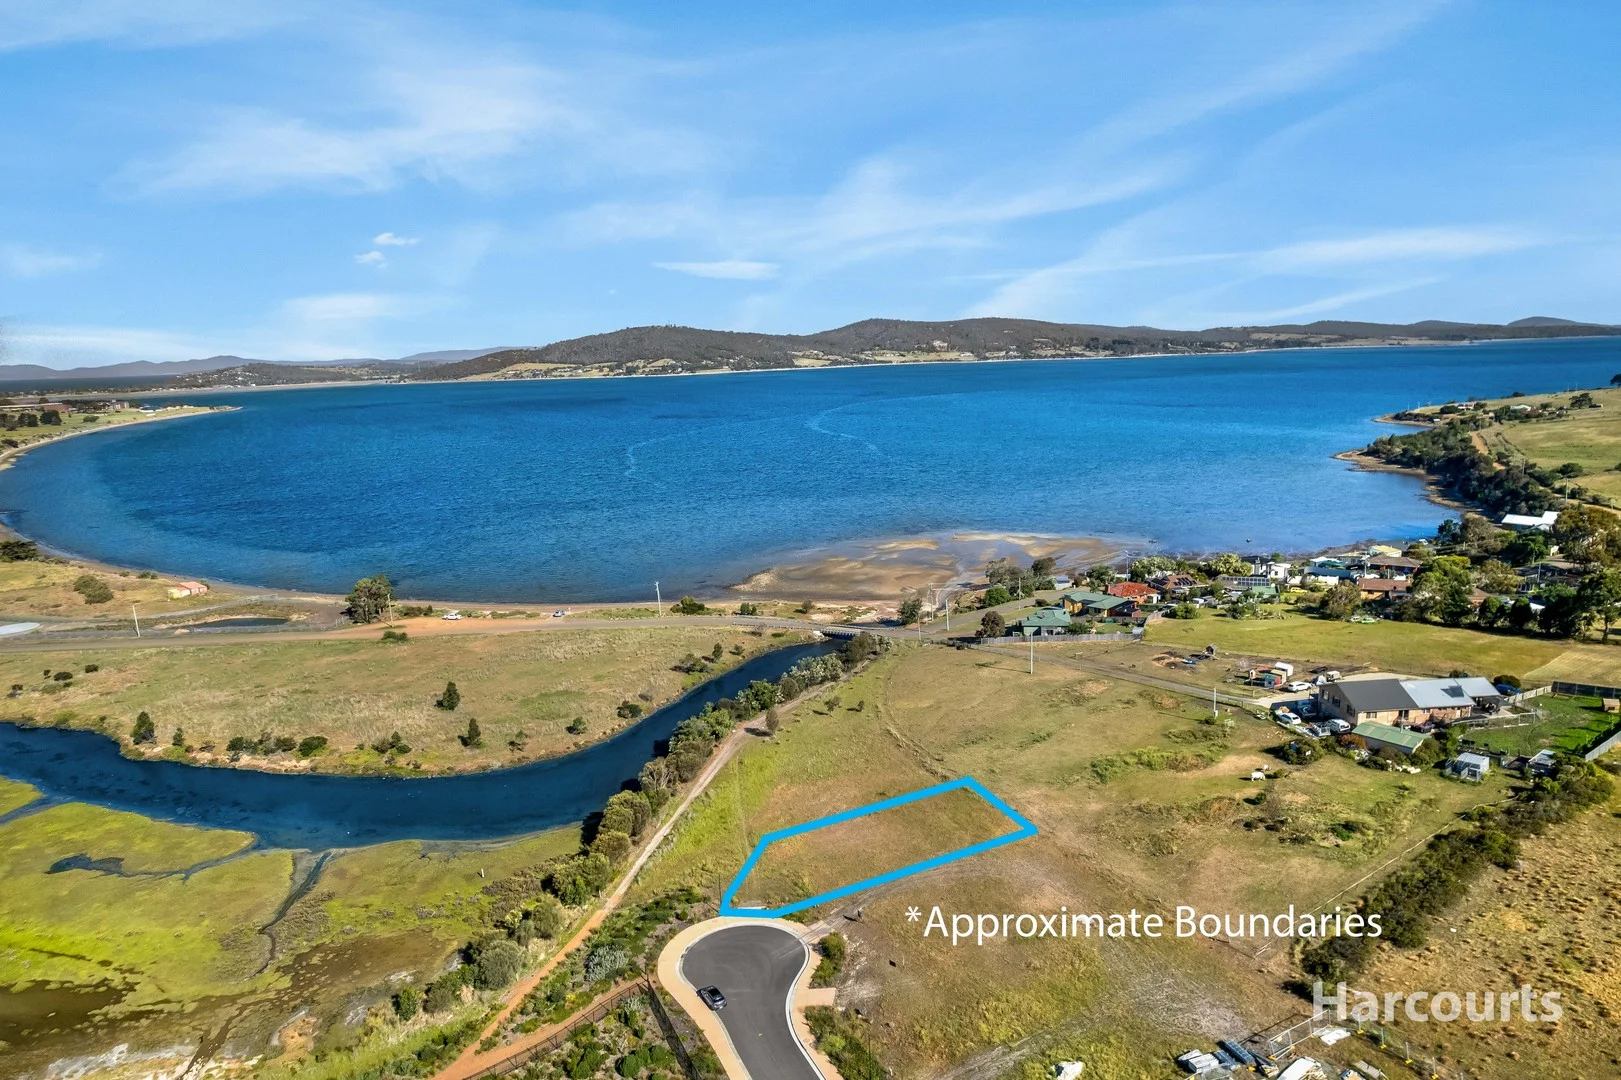
Rokeby, TAS 7019
Land Size: 816 m²
Property Type: 空地
Listing Type: 住宅
Status: 在售
Summary: Large allotment with a lovely outlook
Description: Located in the popular North Bay Estate, this parcel of land provides its new owners the opportunity to build their dream home (STCA). Occupying an elevated position, the block enjoys lovely views over Ralphs Bay and the surrounding area. The 816sqm of land allows plenty of scope to cultivate your piece of paradise exactly as you wish (STCA). The property is ideally situated to enjoy access to the fantastic schools, shops and services on Hobart's eastern shore, both in Rokeby itself and in surrounding Lauderdale, Howrah and Glebe Hill. Hobart's CBD can be reached within 20 minutes by car, offering a quiet lifestyle without compromise on access to the city. - Spacious allotment - Sunny position - In a quality new homes area - Close to key amenities - Water views *Please note that this property is not suitable for construction of multiple dwellings. The information contained herein has been supplied to us and we have no reason to doubt its accuracy, however, we cannot guarantee it. Accordingly, all interested parties should make their own enquiries to verify this information. All timeframes and dimensions are approximates only.
Agent: Jack Waller - jack.waller@harcourtssignature.com.au - 0437017276
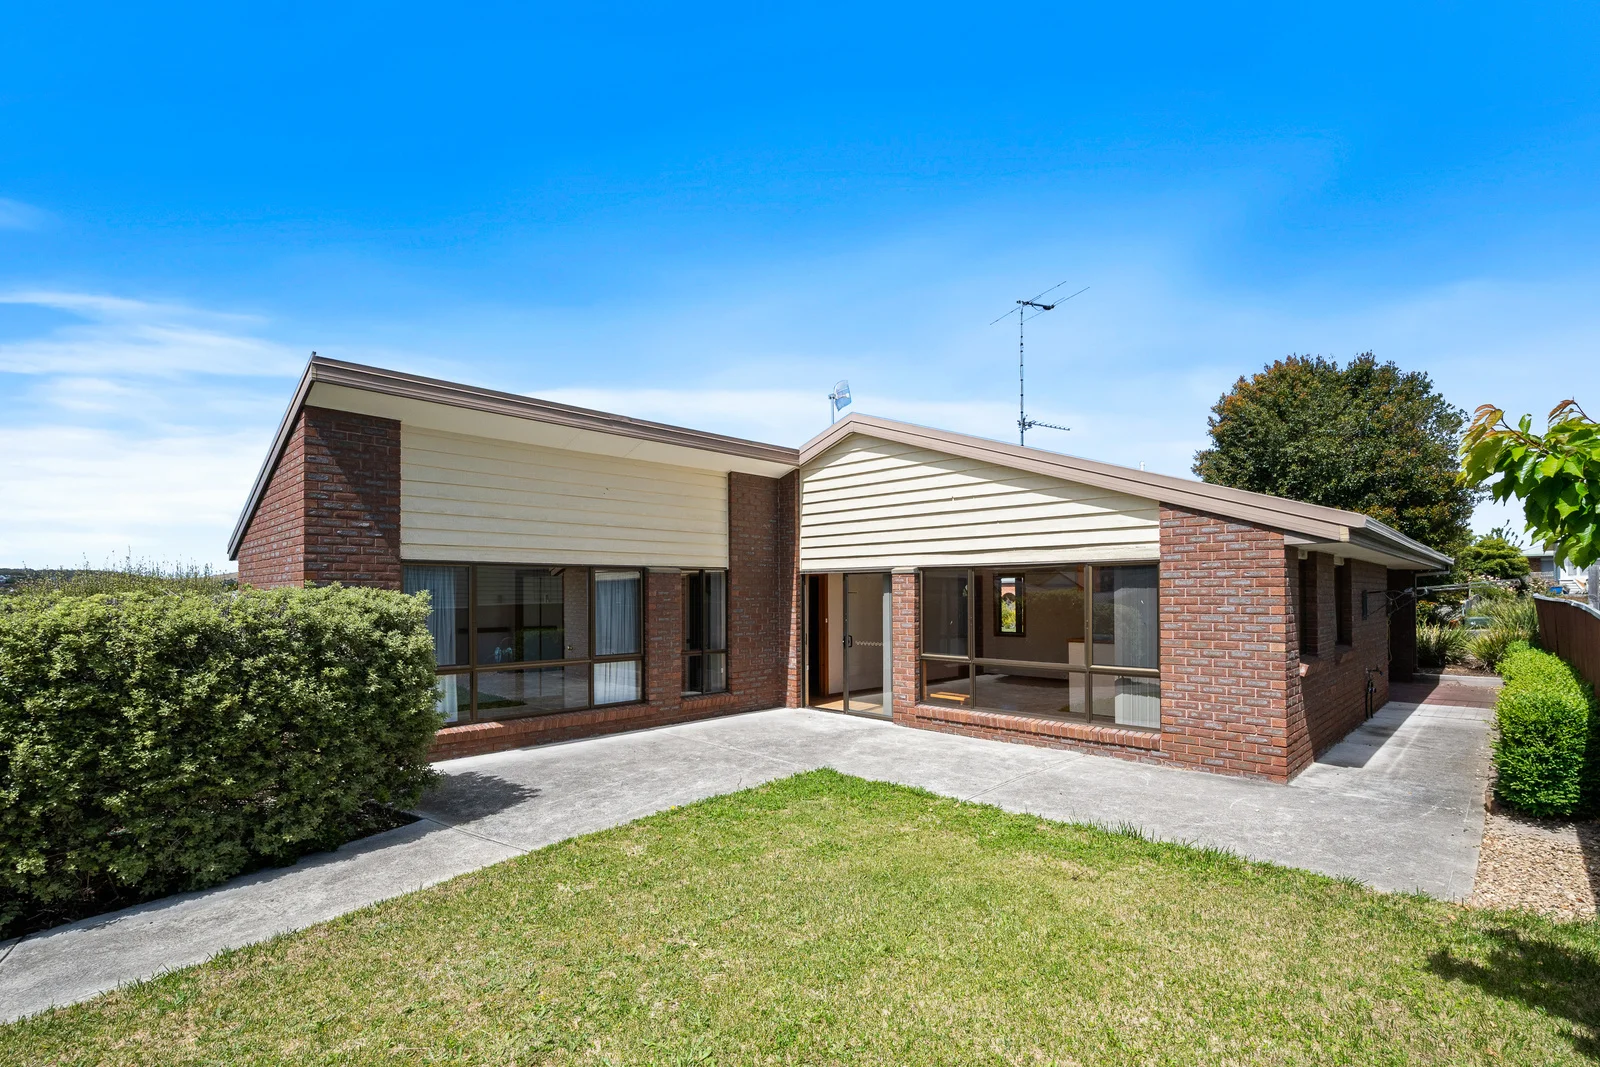
Howrah, TAS 7018
Land Size: 334 m²
Property Type: 公寓/单元房
Listing Type: 住宅
Status: 在售
Summary: Bright Accessible Howrah Home
Description: Located in one of Howrah's most sought-after pockets, this beautifully kept two bedroom unit offers an easy lifestyle just moments from the beach and everyday conveniences. Set on a level block, one of only two units, the home is fully accessible and wheelchair friendly, making it comfortable and practical for a wide range of buyers. Inside, the unit feels calm and welcoming. Synth timber floorboards bring a lovely sense of warmth and the air conditioning ensures the home stays comfortable throughout the year. Large windows allow natural light to pour in, giving the whole space an open and relaxed feel. Access from the living room opens out to a level, grassed area at the rear of the property. The layout flows nicely, with a well-planned kitchen, generous dining area, separate laundry, carport with direct internal access and a cosy lounge that's perfect for unwinding. Ideal for first home buyers and investors. The property forms part of a simple two lot strata where the owners manage the day to day maintenance collaboratively. Rates: $1,871.95 Per Year Rental (Approx): $505.00 Per Week ** We have obtained all information in this document from sources we believe to be reliable, however, we cannot guarantee its accuracy. Prospective purchasers are advised to carry out their own investigations.
Agent: Wendy Wade - wendywade@stonerealestate.com.au - 03 6267 2556
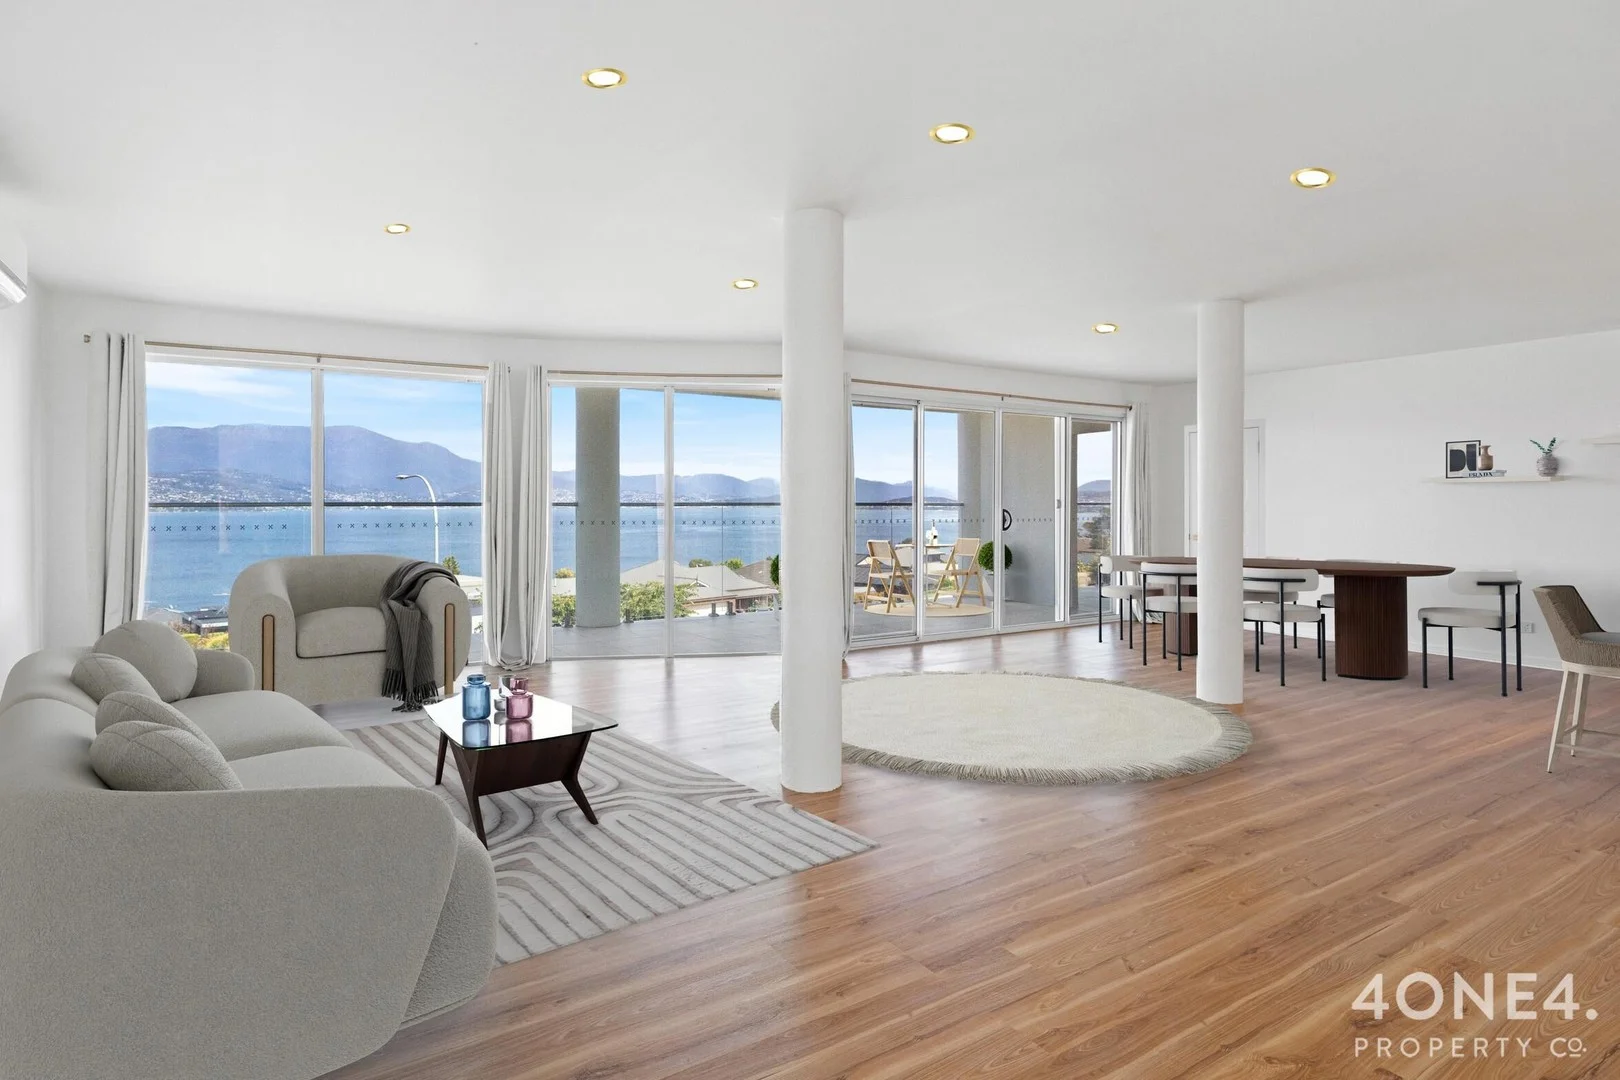
Tranmere, TAS 7018
Land Size: 753 m²
Property Type: 公寓/单元房
Listing Type: 住宅
Status: 在售
Summary: Spectacular 180-degree Views from Modern Residence
Description: Welcome to your new home on picturesque Oceana Drive, located above the Tranmere foreshore, it boasts a full glass frontage, ensuring panoramic water views from any angle. This contemporary residence provides private access into an expansive 142m2 of living space plus 34m2 of balcony to enjoy uninterrupted 180-degree views of the Derwent River, Hobart cityscape and Mount Wellington. The heart of this home is its open-plan living area transitioning onto the large covered balcony, creating a seamless indoor-outdoor feel perfect for al fresco dining, with glass balustrade to breathtaking water, city and mountain views - perfect for both everyday living and entertaining. The sleek, modern Tasmanian Oak kitchen with waterfall island naturally blends into the dining and lounge areas beautifully, creating a warm and inviting atmosphere. The master suite is a true retreat, complete with ensuite bathroom and ample closet space with walk-in robe. The second bedroom also boasts a stylish ensuite, air conditioning, built-in robe and laundry facilities, offering more flexibility for independent living. Wake up every morning to magnificent water views in complete privacy and comfort. Tranmere is an enviable address known for its tranquil environment and close-knit community, with just a brief drive to all shops and amenities. Enjoy weekends taking short walks to the stunning waterfront or exploring nearby parks. This remarkable unit offers modern living in an unbeatable location, providing everything you need for a lifestyle of comfort and convenience, all on one level. Don't miss your chance to secure this unique opportunity today. P.S Pets Most Welcome Disclaimer: All care has been taken by 4one4 Real Estate and 4one4 Media House when compiling the marketing material and information in this presentation. We cannot guarantee the accuracy of any measurement or details supplied in this advertisement and make no representation or accept any responsibility for the whole or part of this advertisement. The particulars contained in this advertisement do not form any contract. We recommend that any interested parties should have the information independently verified and make their own enquires to satisfy themselves in all respects. All photos, video and marketing material remain the property of 4one4 Media House, a division of 4one4 Real Estate, and are not to be downloaded and used for any purpose without the express consent and written permission of 4one4 Real Estate.
Agent: Aaron Murray - 1376.33756@leaddrop.rexsoftware.com - 03 6273 7414
Agent: Ladence Tandukar - 1376.65327@leaddrop.rexsoftware.com - 63737414
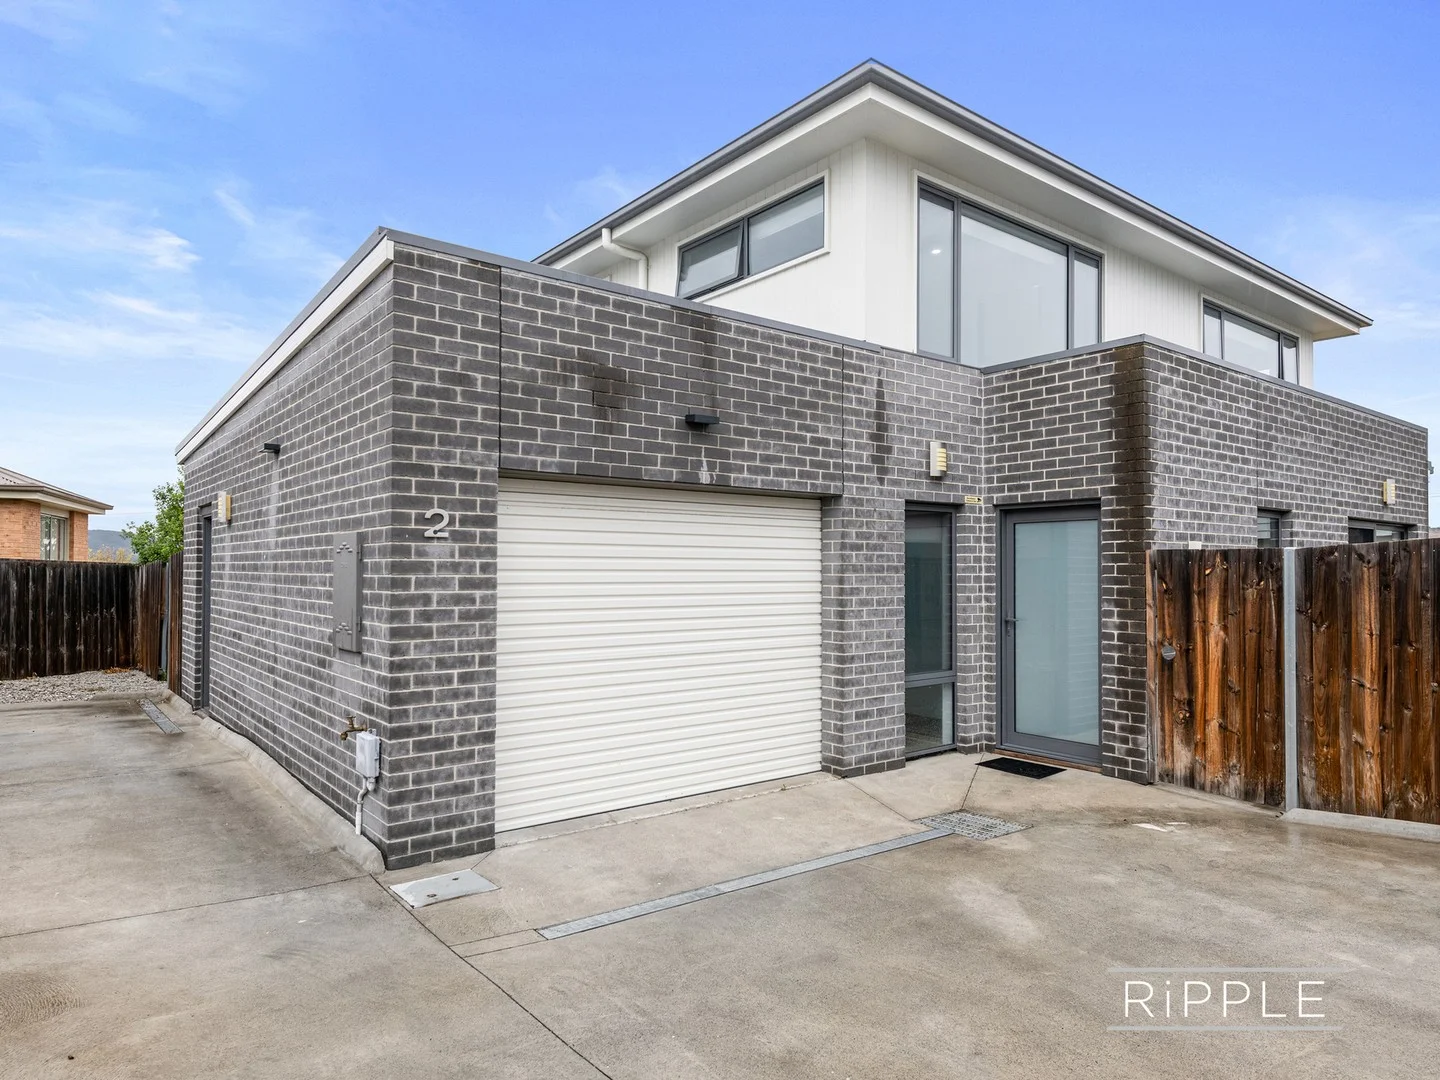
Oakdowns, TAS 7019
Land Size: 410 m²
Property Type: 独立屋
Listing Type: 住宅
Status: 在售
Summary: Contemporary living with views in a prime oakdowns location
Description: Built in 2020 and designed with modern comfort in mind, this stylish four-bedroom townhouse offers space, versatility and a highly convenient lifestyle in the heart of Oakdowns. Featuring double-glazed windows throughout, the home is ideal for those seeking low maintenance living without compromising on quality or outlook. Downstairs, two generous bedrooms are fitted with built-in robes and integrated study desks, making them perfect for children, guests or working from home. These rooms are serviced by a well-appointed main bathroom complete with a shower, freestanding bath and toilet. This level also provides internal access from the single remote-control garage, which conveniently houses the laundry. Completing the lower level is a light-filled open-plan kitchen, dining and living area that forms the hub of the home. The kitchen is equipped with quality appliances, including a gas cooktop, and enjoys direct access to the rear yard. With a little imagination, this space could be transformed into a fantastic outdoor entertaining area. Accommodation on the upper level includes the master bedroom, featuring a walk-in robe, ensuite and lovely water glimpses along with mountain views. The fourth bedroom, also upstairs, includes built-in robes and offers flexibility as a bedroom or an ideal home office or study. Outside, the fully fenced rear yard provides a safe and private space, while off-street parking accommodates at least one additional vehicle alongside the garage. Positioned in an excellent location with easy access to shopping centres, schools, medical services and other local amenities, this modern home presents a superb opportunity for families, professionals or investors alike. We have obtained all information in this document from sources we believe to be reliable; however, we cannot guarantee its accuracy. Prospective purchasers are advised to carry out their own investigations.
Agent: Warwick Page - warwick@ripplere.com.au - 03 6231 3483
Agent: Mel Shutt - mel@ripplere.com.au - 03 62280895
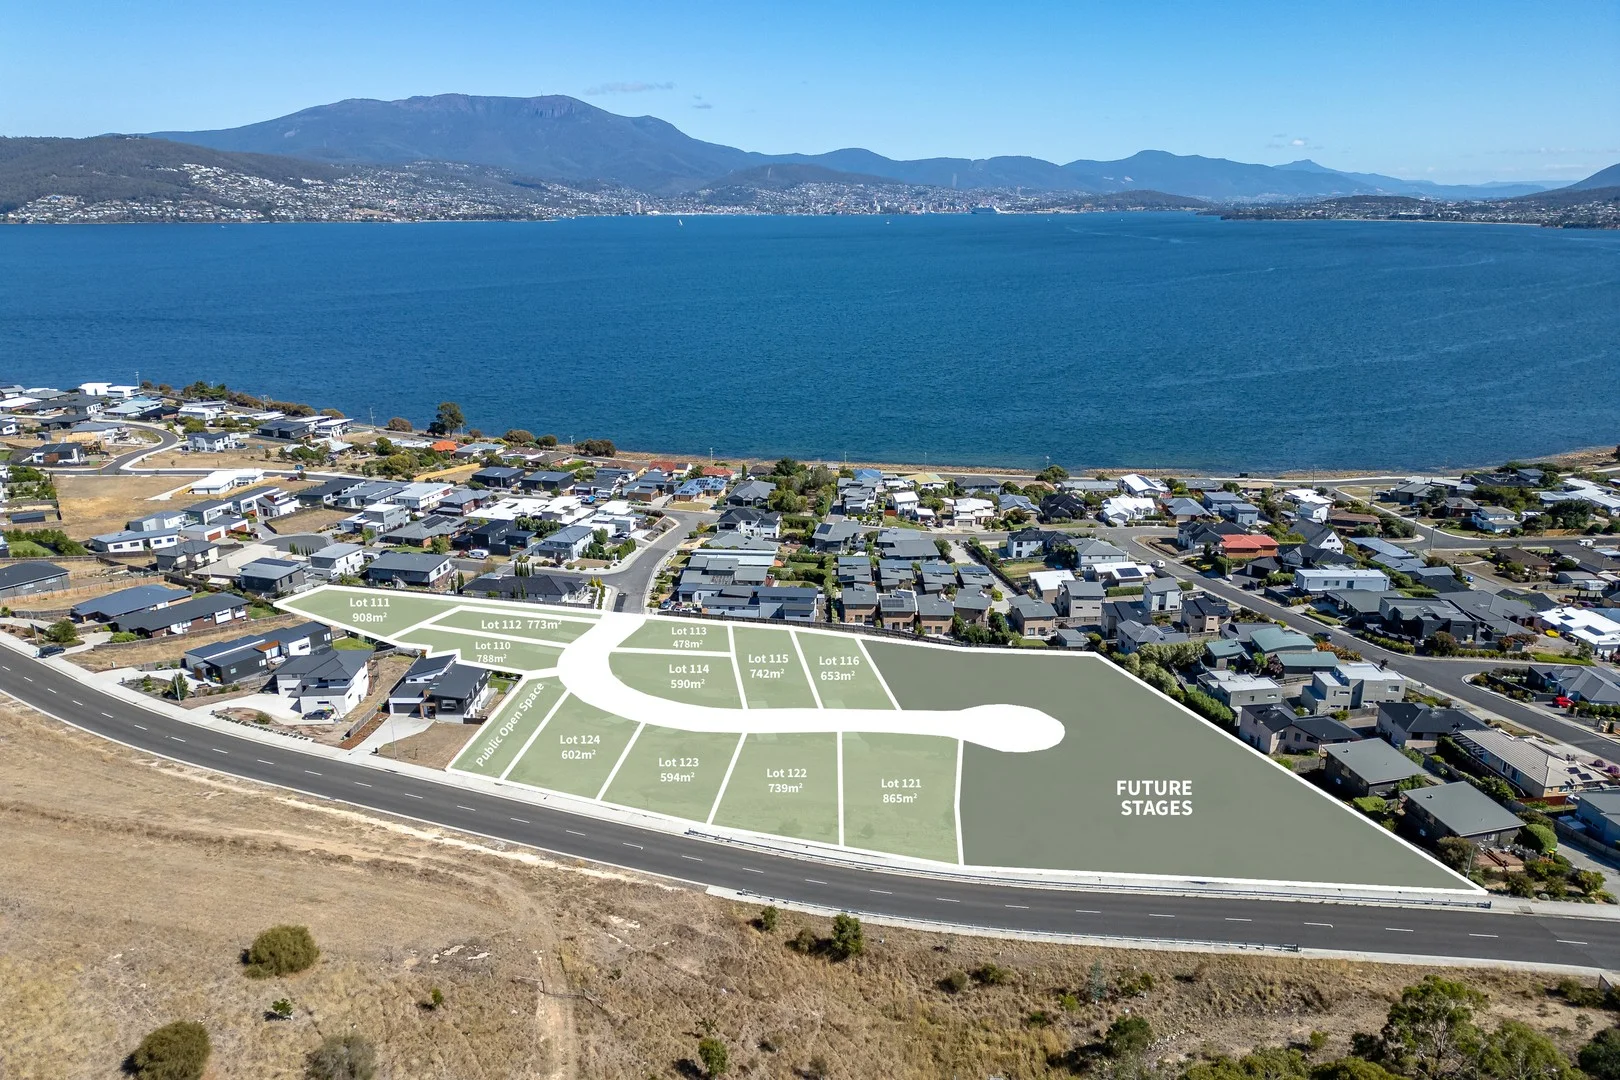
Tranmere, TAS 7018
Land Size: 742 m²
Property Type: 空地
Listing Type: 住宅
Status: 在售
Summary: Tranmere Land Release!
Description: The wait is over - the much-anticipated Tranmere Land Release is officially on the market! With only two stages released and just 11 premium allotments available, this is your chance to secure a piece of one of Tranmere's most desirable locations. Each allotment is thoughtfully positioned, offering a unique combination of outlook, elevation, and lifestyle potential. Whether you're envisioning a serene retreat or a contemporary family haven, you'll find the perfect foundation here. Nestled in a quiet, sought-after pocket of Tranmere, these blocks are surrounded by high-quality homes and a welcoming community atmosphere. Don't miss this rare opportunity to secure your place in one of Tranmere's most coveted pockets. These exceptional allotments boast breathtaking views of the City of Hobart, Mount Wellington/kunanyi and beyond, offering a truly picturesque backdrop for your future home. With schools, services, beaches, and everyday amenities just minutes away, this location combines natural beauty with everyday convenience - the perfect setting to build the lifestyle you have always dreamed of. • Allotments range in size from 477m² to 908m² • Near-level allotments available for easy building • Breathtaking views of Hobart, Mount Wellington/kunanyi and beyond • Located in a family-friendly area surrounded by quality homes The information contained herein has been supplied to us and we have no reason to doubt its accuracy, however, we cannot guarantee it. Accordingly, all interested parties should make their own enquiries to verify this information. All timeframes and dimensions are approximates only.
Agent: Candice Gottschalk - candice.gottschalk@harcourtssignature.com.au - 0362448111
Agent: Greg Gottschalk - greg.gottschalk@harcourtssignature.com.au - 0362448111
Howrah, TAS 7018
Land Size: 721 m²
Property Type: 独立屋
Listing Type: 住宅
Status: 在售
Summary: A beautifully renovated mid-century home with exceptional outdoor living
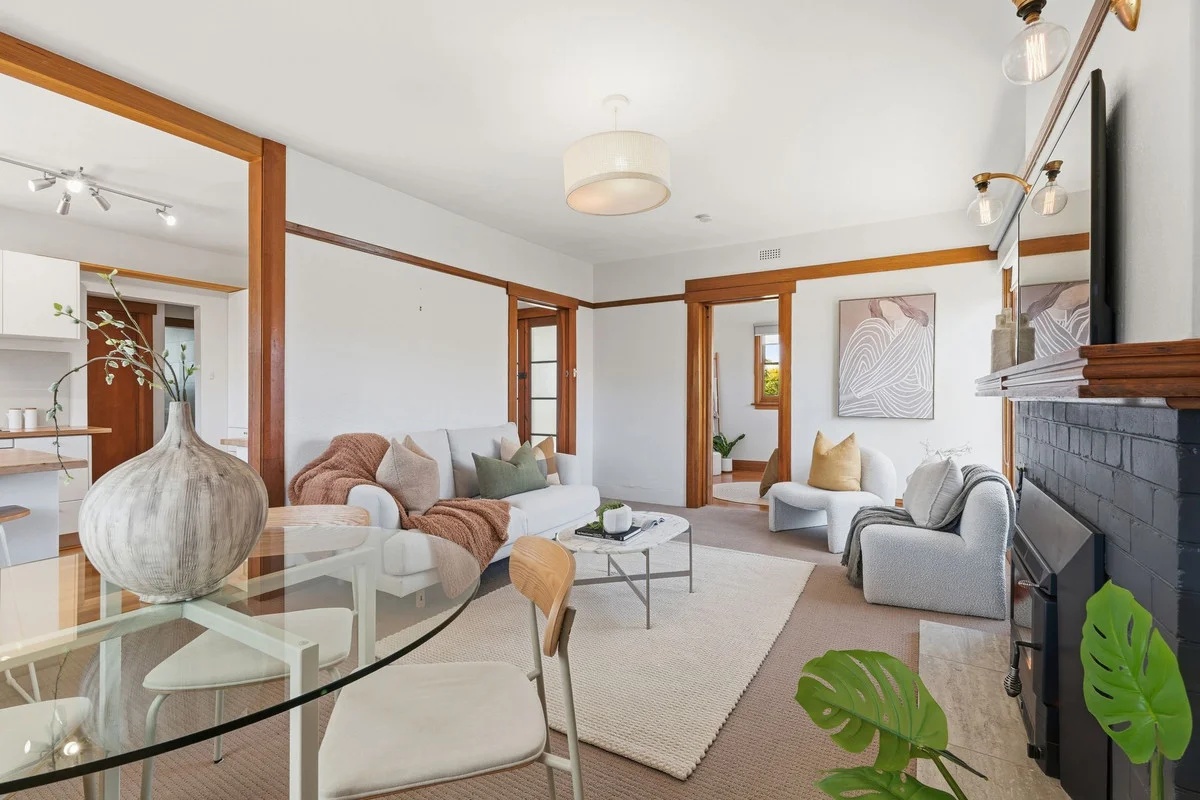
Description: Set behind high privacy fencing, this charming 1950s home blends original character with thoughtful modern updates, creating a warm, welcoming space in one of Howrah's most convenient pockets. From the moment you step inside, the home's character is on display. Tasmanian oak flooring, timber sash windows with Tas Oak frames, picture rails and 2.6-metre ceilings give the interiors a wonderful sense of light, space and timeless appeal. All three bedrooms include built-in wardrobes and are serviced by a beautifully updated family bathroom, featuring a custom Blackheart Sassafras vanity and floor-to-ceiling tiling, along with a separate toilet. The living space feels warm and inviting, with natural light streaming through the windows and a layout that flows easily into the heart of the home. The kitchen has been tastefully updated in keeping with the home's character, featuring gorgeous timber benchtops, ample storage and a server window that opens directly to the outdoor entertaining area. This clever design creates a wonderful connection between the kitchen and the deck, complete with a breakfast bar and seating, perfect for relaxed meals and entertaining. Outside is where this home really shines. The covered Eko deck is a true all-season entertaining space, complete with a woodfire and pizza oven, making it ideal for family gatherings and weekend entertaining. The backyard has been designed for both adults and children to enjoy, with built-in play equipment including a slide, sandpit and monkey bars, along with beautiful established gardens, fruit trees and three raised vegetable beds producing an array of produce including lemon, tomatoes, passionfruit, strawberries, herbs, veggies and more. There is also a garage with a manual roller door, currently used as a workshop, along with two additional tin sheds and a paved area off the deck, all within a wonderfully private and established setting. There is excellent parking and access with an exposed aggregate driveway, automatic front gate and an additional gate ideal for caravan or boat access, along with off-street parking for up to four vehicles. Perfectly positioned close to the Shoreline Shopping Plaza, and within easy walking distance to the beach, park, Clarence High School and Howrah Primary School, this is a home that offers lifestyle, character and convenience in equal measure. A truly special Howrah property beautifully renovated, full of charm and designed for relaxed family living.
Agent: Rose Allie - rose.allie@elders.com.au - 03 6220 6999