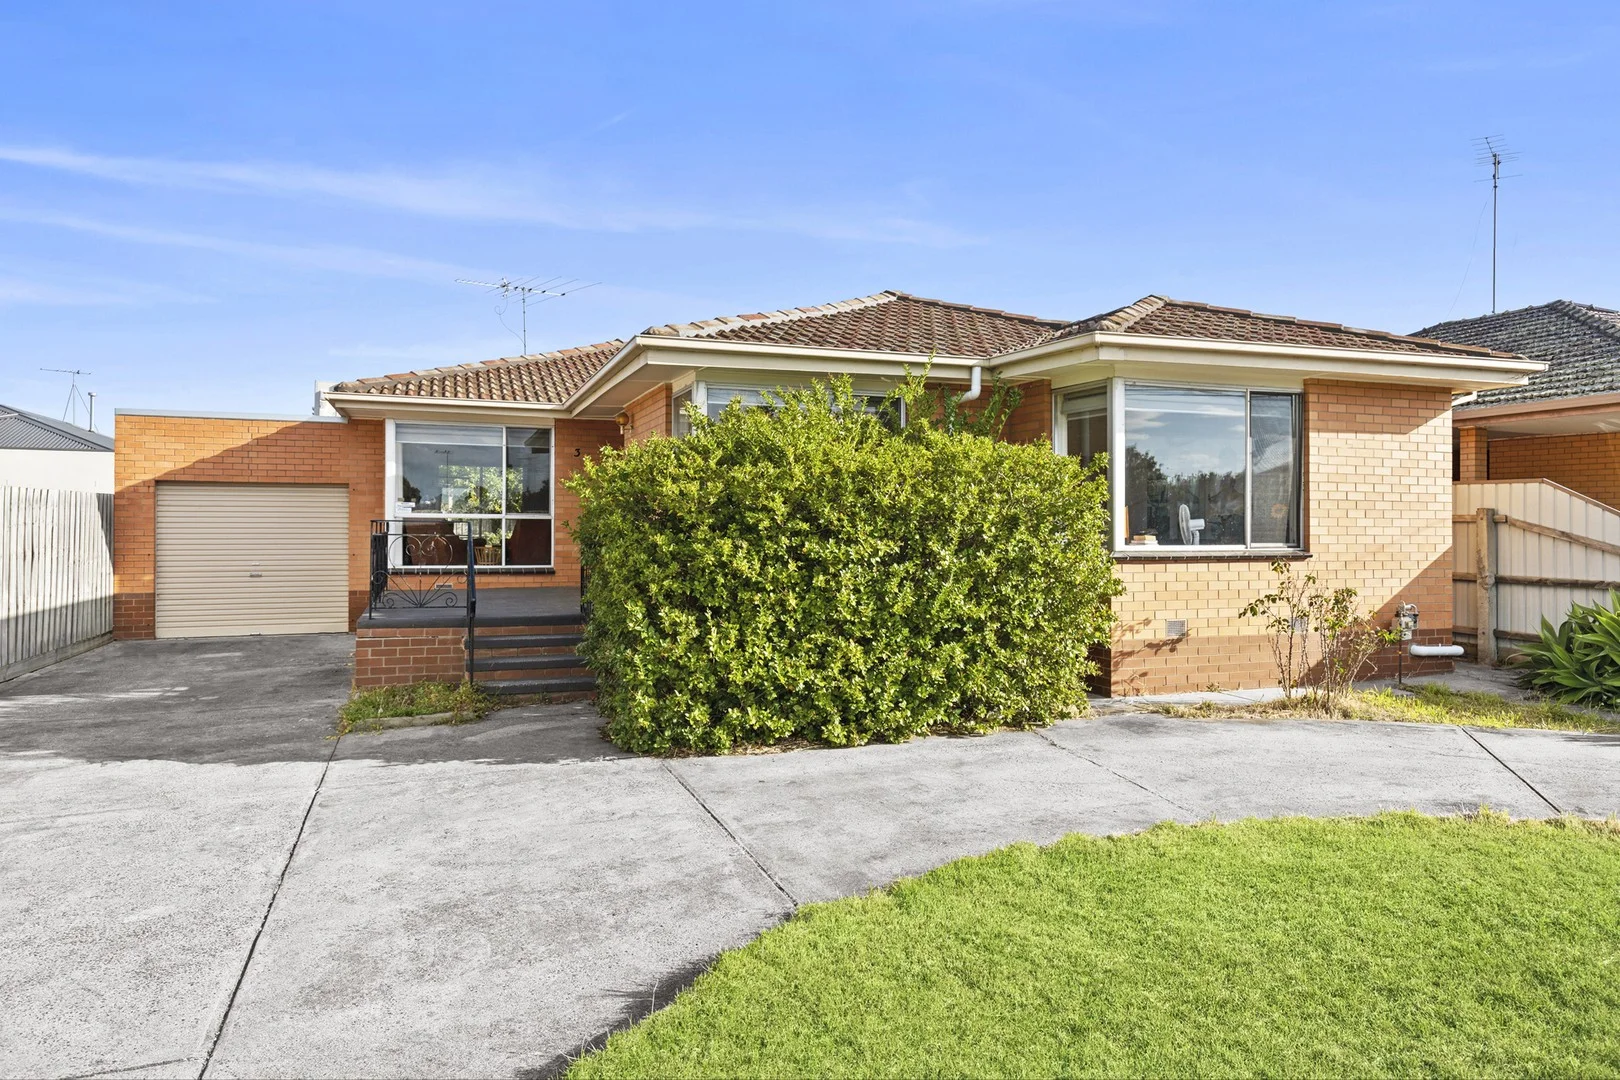
3 Braund Ave
Bell Post Hill, VIC 3215
周边环境与日常设施
探索Bell Post Hill周边的上学日与周末生活。

区域数据
- 居民(ABS,2024年6月)
- 289,565
- 0–14岁儿童
- 51,021
- 所学校
- 89
- 公园与图书馆
- 124
- 已收录儿童活动机构
- 102
收录最多的活动:Soccer、Tennis、Karate
人口数据:澳大利亚统计局
了解更广的议会辖区:比较附近区域,探索图书馆及社区场所,并浏览学校、儿童活动和议会项目。
公园、游乐场与公共空间
这处房产附近有什么好玩
探索目录中的附近游乐中心与家庭景点。请向场所确认适合年龄、门票及开放时间。
在Things to do按年龄、预算及室内或户外条件寻找更多去处。具体日期的活动请查看What’s on。 查看活动日程
探索本地指南与家庭灵感
了解这处房产周边生活时,阅读本地家庭指南与实用文章。

2026年澳洲各地方议会儿童活动覆盖对比:每个孩子能找到多少活动机构
在澳洲儿童较多的地方议会中,AroundSchools目录平均每1万名儿童收录约10家儿童活动机构(中位数)——但墨尔本西区的Wyndham只有3.9家,而墨尔本市(City of Melbourne)有46.7家。 我们把澳洲540个地方议会各自收录的儿童活动机构数,除以该地区0–14岁的儿童人数,儿童人口采用澳大利亚统计局最新的人口估计。…
阅读更多 →
维多利亚州最宜居郊区排行(2026年,按儿童活动数量排名)
在我们的目录中,Melbourne(VIC)登记的儿童活动数量超过VIC其他任何郊区。本页首先按郊区能为有孩子的家庭提供多少实际选择来排名维多利亚州的郊区,随后为同一批郊区补充房产成交中位价、近期成交与在售房源,以及治安记录数据——并会持续更新,而非一次性发布后就不再维护。 主要结论 Melbourne在VIC州位居榜首,目录中登记了50项儿童活动,附近有11所学校。…
阅读更多 →日常设施与出行
打开地图选择目的地并查询行程时间。步行路线、无障碍设施和行程时间尚未核实。
来源:AroundSchools目录。距离为直线距离,并非步行路线。请在详情页确认设施;此摘要未提供目录更新日期。
房产详情
632 m²
独立屋
RESIDENTIAL
附近即将举行的活动

附近资源

Chalk Gymnastics Wea
Tarkin Ct, Bell Park

GKR Karate
Norlane

Premier Trampolines
Thompson Rd, Bell Park
Hume Reserve
Hume Reserve Ct, Bell Park

Bell Post Hill Tennis Club
Creamery Rd, Bell Post Hill

Geelong Rangers Soccer & Sports Club Inc.
Bell Post Hill

Geelong Galaxy Football Club
Bell Park
Chalk Gymnastics Wea
Edols Pl, North Geelong
Deppeler Park
Princes Hwy, Norlane
附近学校

Bell Park North Primary School
Barton Street , Bell Park VIC 3215 Australia

Kardinia International College
29-31 Kardinia Drive, Bell Post Hill VIC 3215 Australia

Holy Family Primary School
143-147 Separation Street, Bell Park VIC 3215 Australia

North Geelong Secondary College
130 Separation Street, North Geelong VIC 3215 Australia

Nelson Park School
Bell Park VIC 3215

Covenant College
Creamery Rd, Bell Post Hill, Geelong VIC 3215 Australia
附近学校不代表符合入学条件。请直接向学校或托育机构确认学区、年级及名额。
附近房产
附近最近成交
靠近此地址、已经成交的房产。我们不显示成交价格。
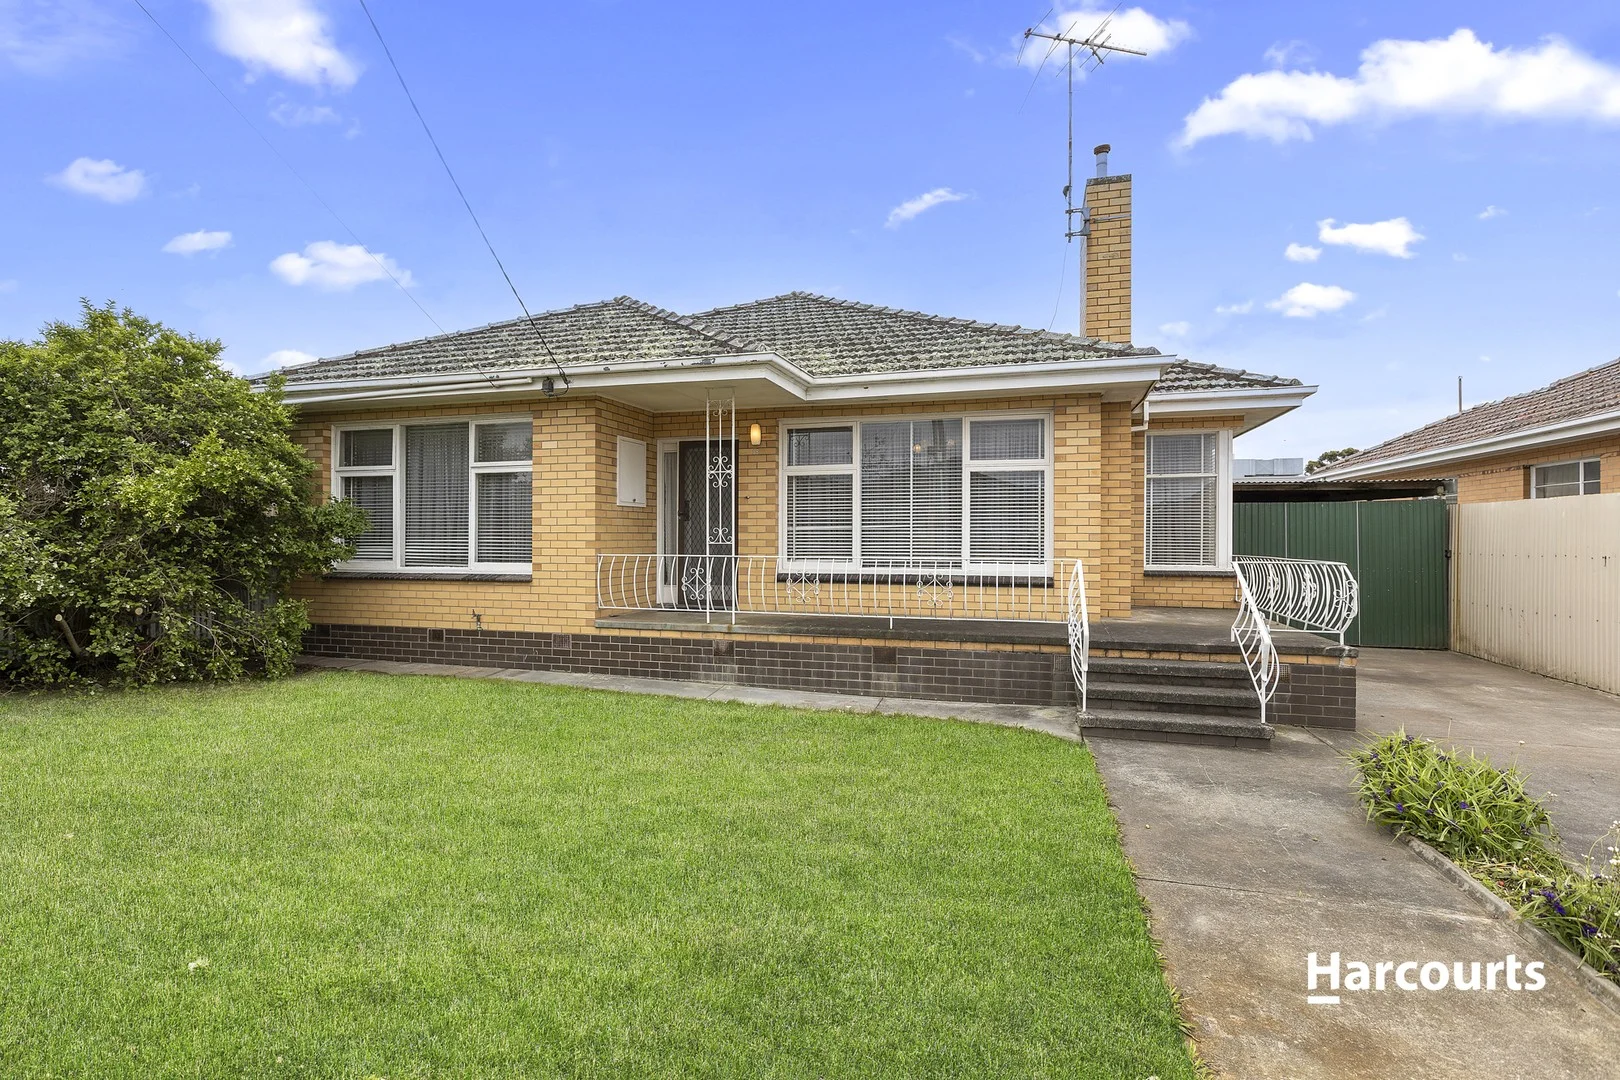
Bell Park, VIC 3215
Land Size: 573 m²
Property Type: 独立屋
Listing Type: 住宅
Status: 在售
Summary: A Classic Bell Park Original with Exceptional Potential
Description: Perfectly positioned for convenience and future opportunity, 18 Milan Street presents an immaculately preserved mid-century home set on a generous 573m² (approx.) allotment. Brimming with character and offering solid foundations throughout, this residence is ready for a new chapter-whether you choose to move in, modernise, or transform it entirely. Inside, the home features three spacious bedrooms, each filled with natural light and offering the charm of high ceilings and wide proportions. The large living room provides a warm and inviting centrepiece, framed by expansive windows and timeless period touches. The retro kitchen and meals area remains functional and full of personality, offering ample room to redesign into a modern family hub. A rare highlight is the extensive car accommodation and workshop space, including a huge 9.4m garage, store room and additional shed-perfect for tradespeople, hobbyists, or anyone seeking serious storage. The backyard offers abundant lawn space, fruit trees, and scope to landscape or extend (STCA). With the opportunity to utilise the rear laneway to access the options plentiful from creating a huge shed to development (stca). Located just steps from Separation St Shops, Holy Family PS & North Geelong Secondary College with Hughes St Shops handy, more schools including Kardinia, Bell Park North, Western Heights plus several bus stops to choose from this address delivers unmatched everyday convenience. With North Geelong Station, the Geelong CBD, Pakington St and Corio Bay all within easy reach, the lifestyle benefits are outstanding. Solid, spacious and with rear charm, this home is situated in a thriving growth corridor, this Bell Park original invites you to create something truly special. Due Diligence checklist are available at www.consumer.vic.gov.au/duediligencechecklist
Agent: Joe Grgic - joe.grgic@harcourts.com.au - 03 5278 7011
Agent: Shane King - shane.king@harcourts.com.au - 03 5278 7011
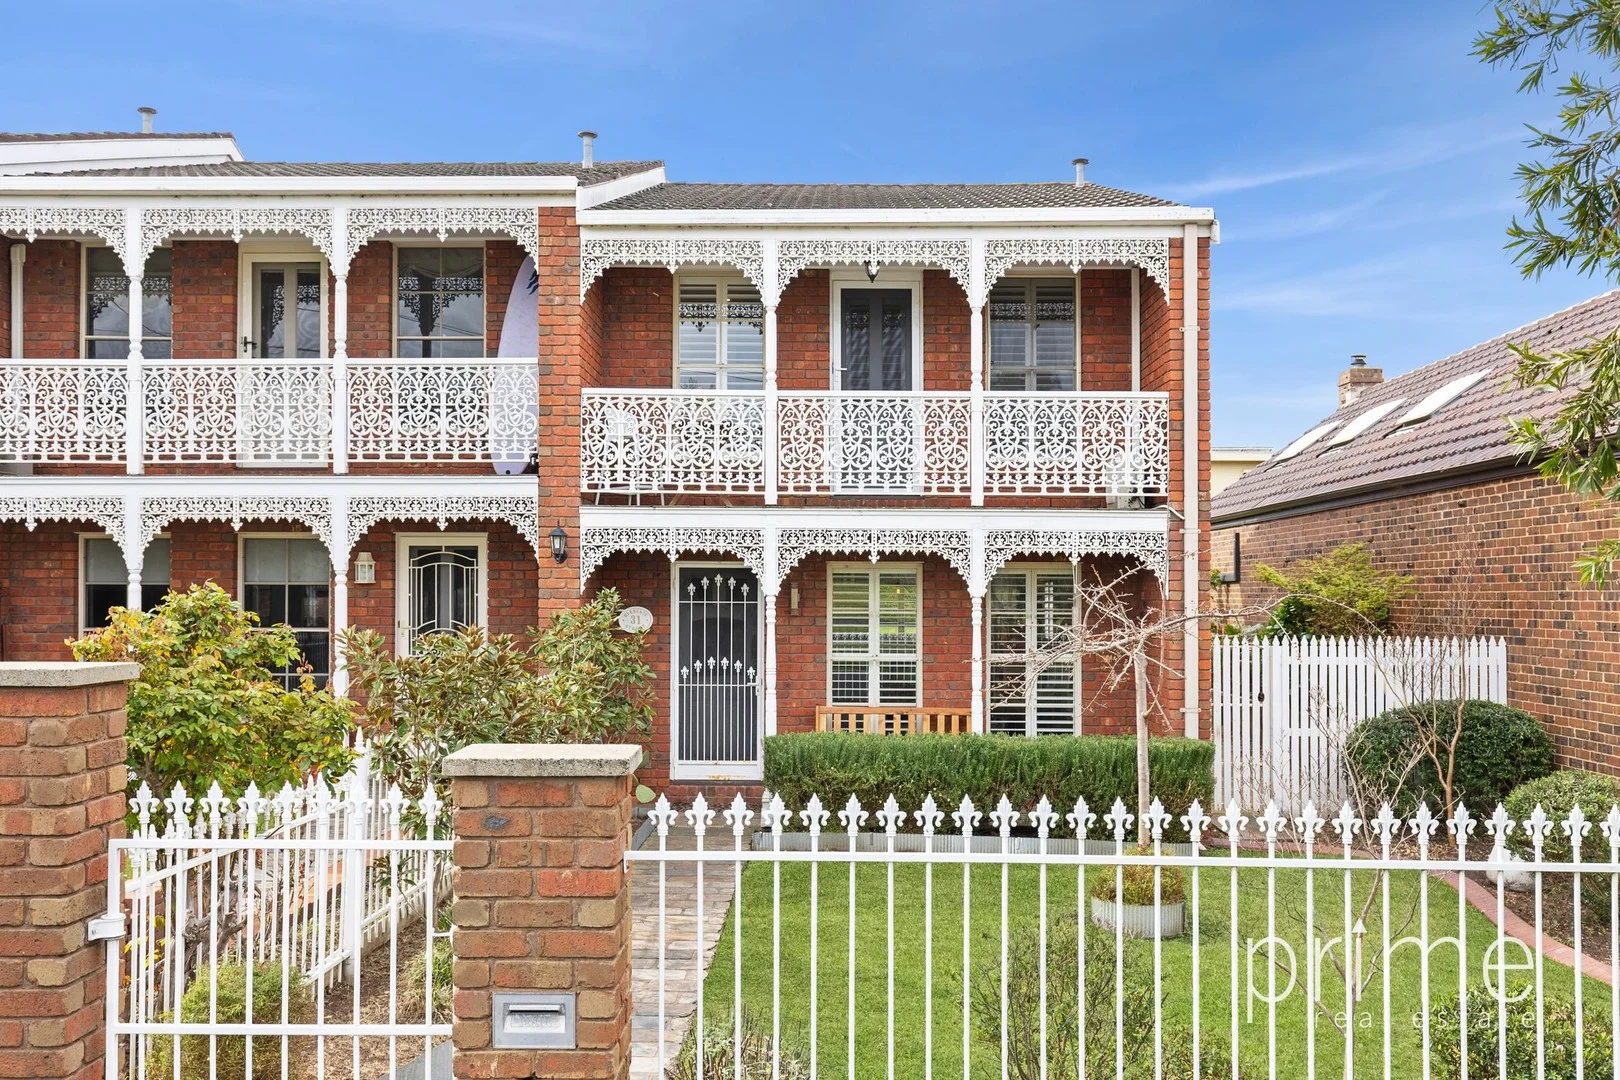
Hamlyn Heights, VIC 3215
Land Size: 229 m²
Property Type: 联排别墅
Listing Type: 住宅
Status: 在售
Summary: UNDER CONTRACT! Stylish Townhouse Living in Hamlyn Heights!
Description: Welcome to this beautifully designed two-storey townhouse, perfectly combining style, comfort, and convenience in one of Hamlyn Heights' most sought-after pockets. Step inside to discover a light-filled open-plan layout, where you are welcomed into the modern kitchen that seamlessly connects with the dining and living areas, creating a warm and inviting space for everyday living and entertaining. The ground floor also offers a laundry with second toilet, plus access to the garage plus storage area via the rear lane, room for a second car to the front of the property, and a sunny north-facing courtyard - a private retreat to relax or enjoy alfresco dining. Upstairs you will find two spacious bedrooms, each with built-in robes, and main bedroom with access to balcony that offers city views. There is a central bathroom, and handy additional storage at the top of the stairs. Thoughtfully designed, this home is tailored for easy living with a focus on functionality and low-maintenance appeal. Other features include, split systems with heating and cooling, for all year round comfort. Set in a prime location, you're just moments from quality schools, local shops, and the Ring Road for effortless commuting. A park at the end of the street adds to the lifestyle appeal, making this townhouse the perfect choice for first home buyers, downsizers, or savvy investors. Key Features: • Stylish two-storey townhouse in highly sought-after Hamlyn Heights • Open-plan kitchen overlooking dining & living • Sunny north-facing courtyard • Two bedrooms with built-in robes (main with views) + central bathroom • Second toilet, separate laundry & extra storage • Garage via rear lane • Low-maintenance design in a superb location • Close to schools, shops, Ring Road & parkland Please do not attend inspection if you have cold or flu like symptoms. Dependent on weather, you may be asked to take your shoes off. Thank you for your understanding. https://www.consumer.vic.gov.au/duediligencechecklist Disclaimer: All information provided has been obtained from sources we believe to be accurate and is provided as a guide only. We cannot guarantee the information is accurate and the Agent, Vendor and supplier accept no liability for any errors or omissions (including but not limited to a property's land size, floor plans and size, building age and condition). Interested parties should make their own enquiries and obtain their own legal advice.
Agent: Gina Popowicz - ginap@primere.com.au - 03 5229 8899
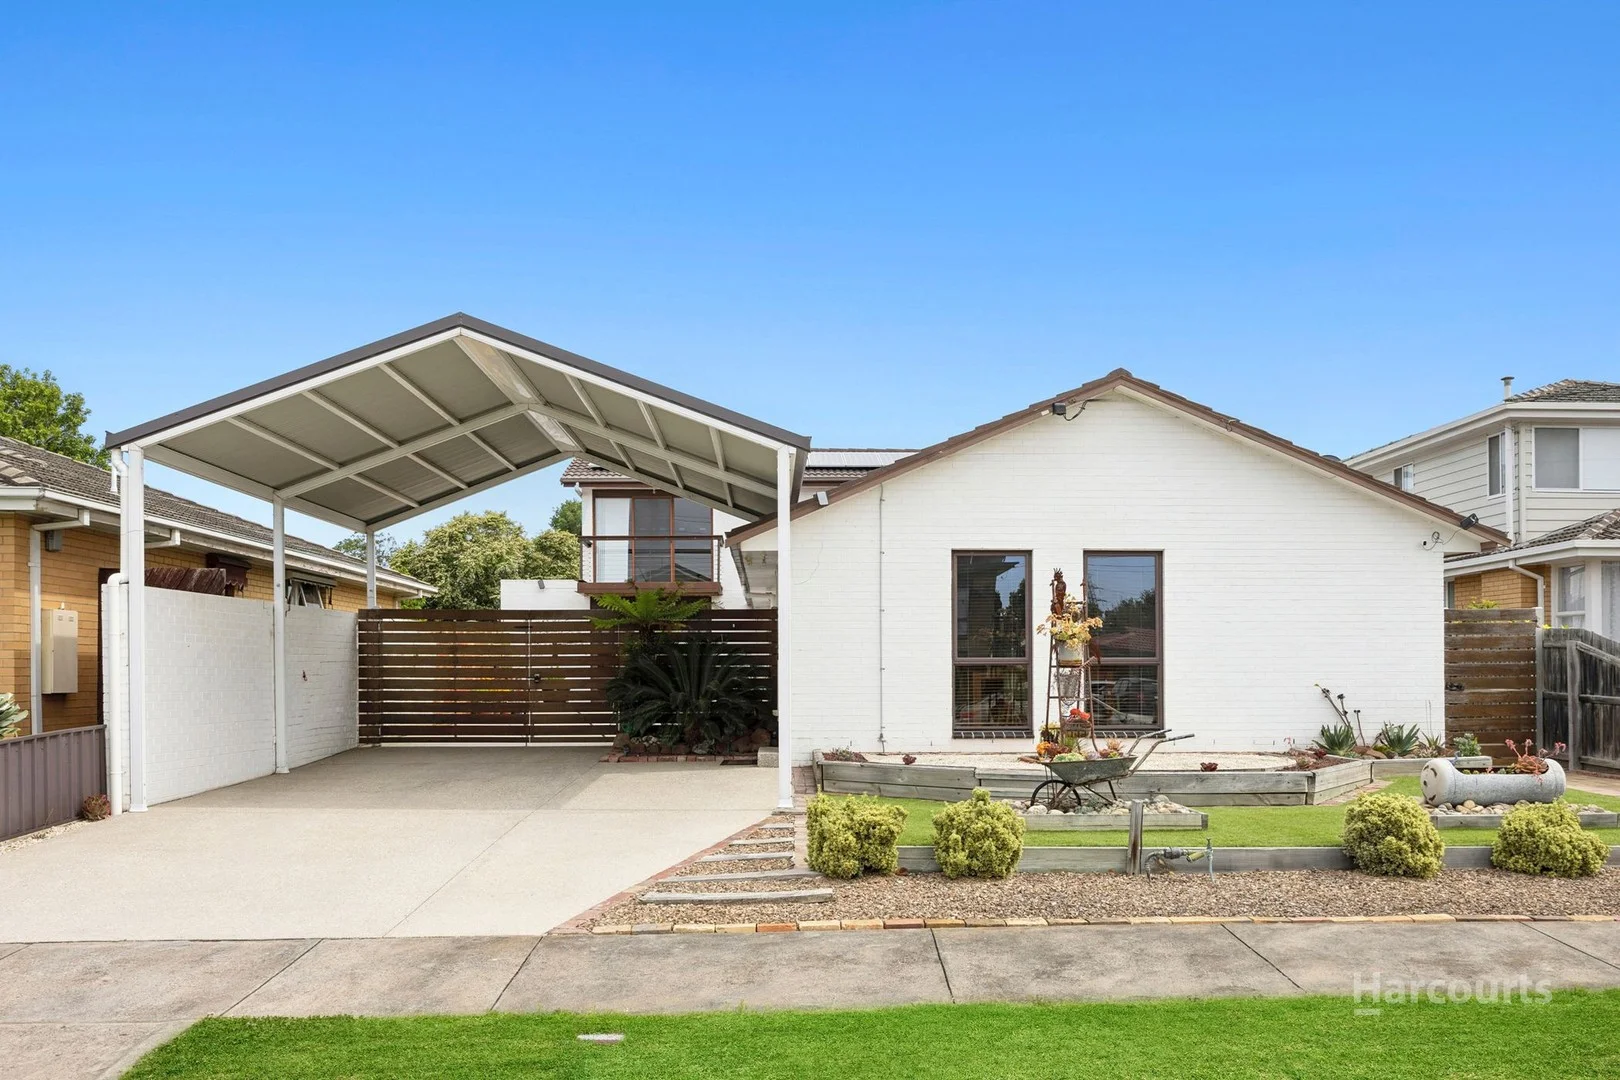
Bell Post Hill, VIC 3215
Land Size: 532 m²
Property Type: 独立屋
Listing Type: 住宅
Status: 在售
Summary: Space, Versatility & Exceptional Family Living
Description: Exceptionally spacious and beautifully maintained, this unique family residence delivers a versatile layout rarely found, ideal for growing families, multi-generational living or those seeking work-from-home flexibility. Set on an approximately 539m² allotment, the home combines comfort, functionality and multiple living zones both indoors and out. The ground floor reveals generous living and dining spaces, complemented by a well-appointed kitchen with quality appliances, ample storage and excellent bench space. Two well-sized bedrooms on the lower level are serviced by a modern central bathroom, separate toilet and full laundry, while a dedicated study provides the ideal home office or additional bedroom option. A standout feature is the impressive rear studio, offering endless possibilities as a creative space, workshop, gym or additional living area. Upstairs, the private main retreat offers a generous lounge and spacious master bedroom complete with walk-in robe, ensuite and balcony, creating the perfect parents' escape. Outdoors, the home continues to impress with an expansive undercover entertaining area, landscaped gardens, fernery, garden shed and secure yard. A huge carport with high clearance allowing for boats, caravans, toys and additional off-street parking ensure excellent vehicle accommodation. Perfectly positioned within walking distance to quality schools such as Covenant College & Kardinia International College, shopping centres, parklands and transport, and just minutes from the Geelong Ring Road and CBD access, this outstanding property offers space, flexibility and lifestyle in a highly convenient Bell Post Hill location. Due Diligence checklist are available at www.consumer.vic.gov.au/duediligencechecklist
Agent: Joe Grgic - joe.grgic@harcourts.com.au - 03 5278 7011
Agent: Nick De Stefano - nick.destefano@harcourts.com.au - 03 5278 7011
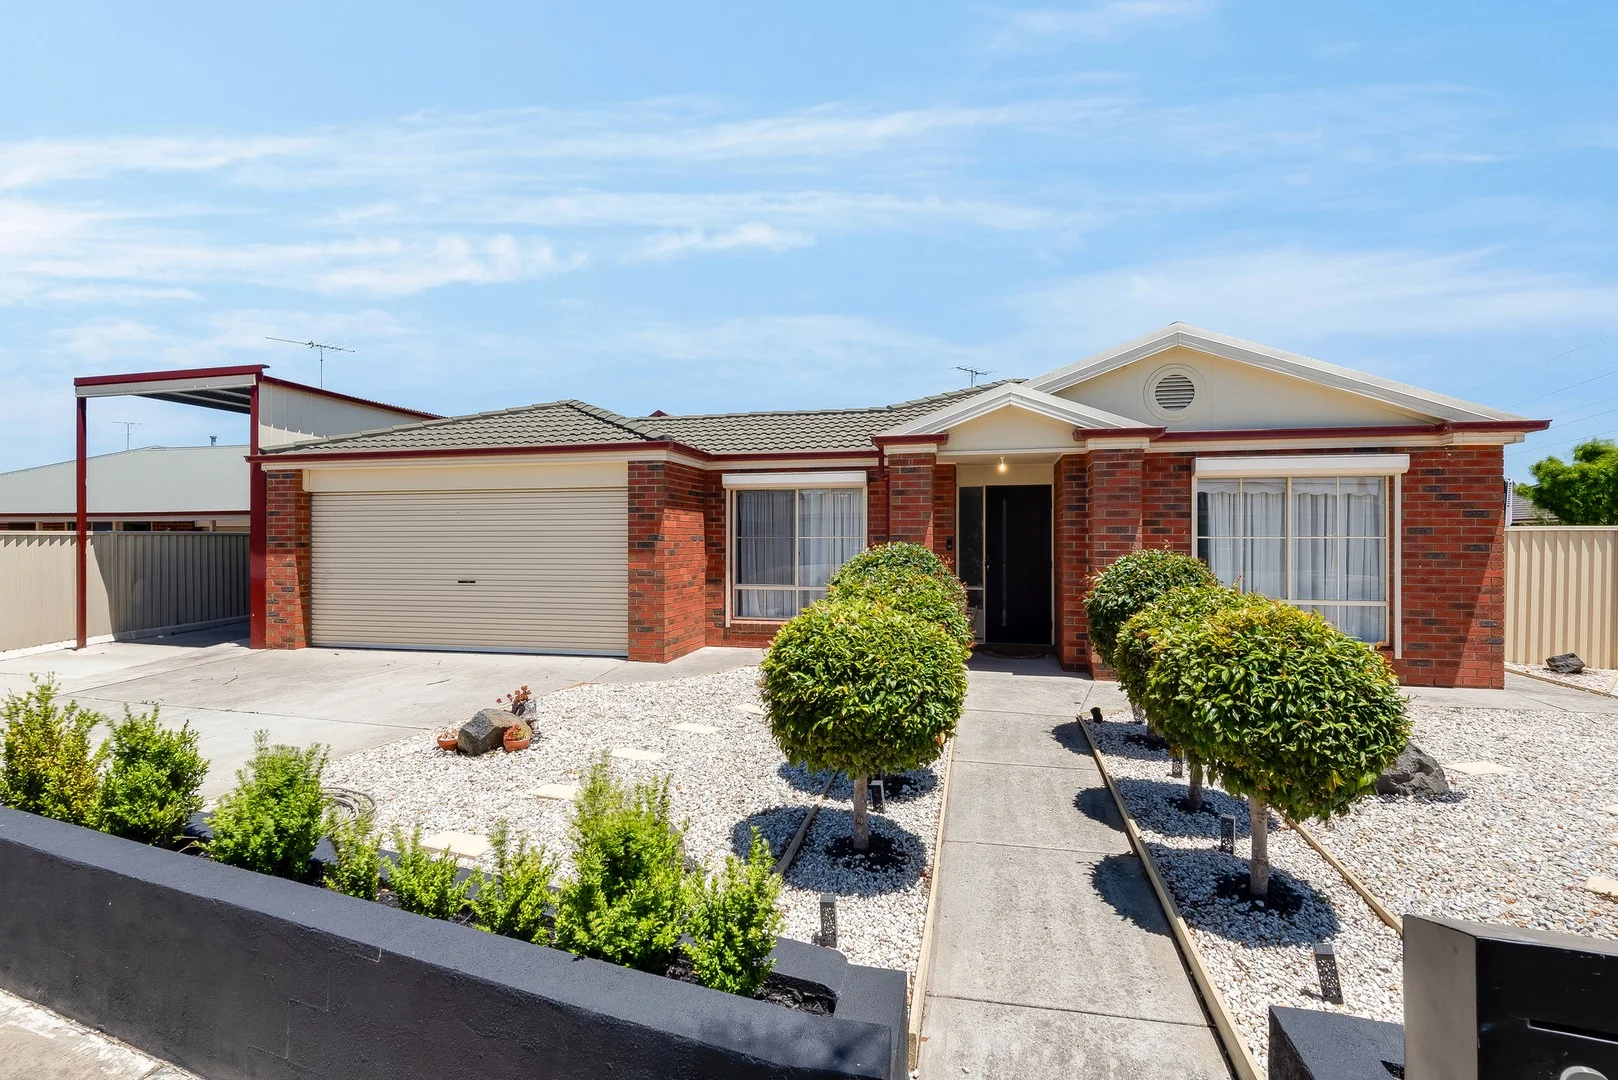
Lovely Banks, VIC 3213
Land Size: 684 m²
Property Type: 独立屋
Listing Type: 住宅
Status: 在售
Summary: Stylish Entertainer Offers Space, Quality and Functionality
Description: Tastefully updated throughout, showcasing stylish interiors, premium finishes, and multiple living and entertaining zones, this impressive home includes all the extras that make life easy. Set on a 684m2 (approx.) corner allotment, enjoy generous spaces indoors and out, perfect for the modern family lifestyle. Positioned in an idyllic pocket, surrounded by parks, reserves, and walking trails, within walking distance of Bellpost Shopping Centre, and minutes from quality schools including Covenant and Kardinia International Colleges, this property promises a lifestyle the whole family will love. A topiary-lined avenue guides to you to the welcoming porch entry. Stepping inside, the entrance features recessed ceilings with modern pendant lighting, introducing the sophisticated style of the interiors. The luxurious main bedroom features walk-in robes and a stylish ensuite presented in contemporary finishes. An adjacent study offers a quiet space to work from home. Three additional bedrooms include built-in robes, serviced by the modern main bathroom with luxurious bath complete with tv connection for a leisurely soak, separate shower, contemporary vanity, and a separate wc. The heart of the home is a light-filled open plan kitchen, dining and living area. The stunning kitchen features beautiful waterfall stone benchtops, a 900mm oven and cooktop, plus Bosch 600mm wall oven, new dishwasher, sleek modern cabinetry, endless storage, and a skylight for additional natural light. Centrally positioned for easy access to both living area and the alfresco, it's an ideal layout for entertainers. The formal lounge provides a luxurious space to retreat, with a flat screen tv included, perfect for in-home movie nights. This spacious zone offers versatile use as a formal dining and entertaining area with direct access to the alfresco, or a large rumpus room, according to your family's needs. Equipped for comfort and functionality, additional features include ducted heating, evaporative cooling, ceiling fans throughout, external shutters, and solar panels for energy efficiency. Outside, the expansive undercover alfresco offers zones for dining and lounging, with ample space to host large gatherings or family and friends. A paved area provides an alternative space to enjoy the sun, and the generous backyard allows plenty of space for the kids and pets to play in a secure setting. The double garage includes rear roller door access to the alfresco, and a high-clearance carport accommodates storage of your boat or caravan. Extensive shedding at the rear of the property facilitates storage and workshop space. A unique and impressive offering to the market, this beautiful home is designed to be enjoyed. Here is the window of opportunity to make it yours, don't let it pass you by! Estimated rental return: $580 - $600 per week (approx.)
Agent: Matt Plunkett - mplunkett@buxton.com.au - 5240 7000
Agent: Chloe Parisi - chloep@buxton.com.au - 5240 7000
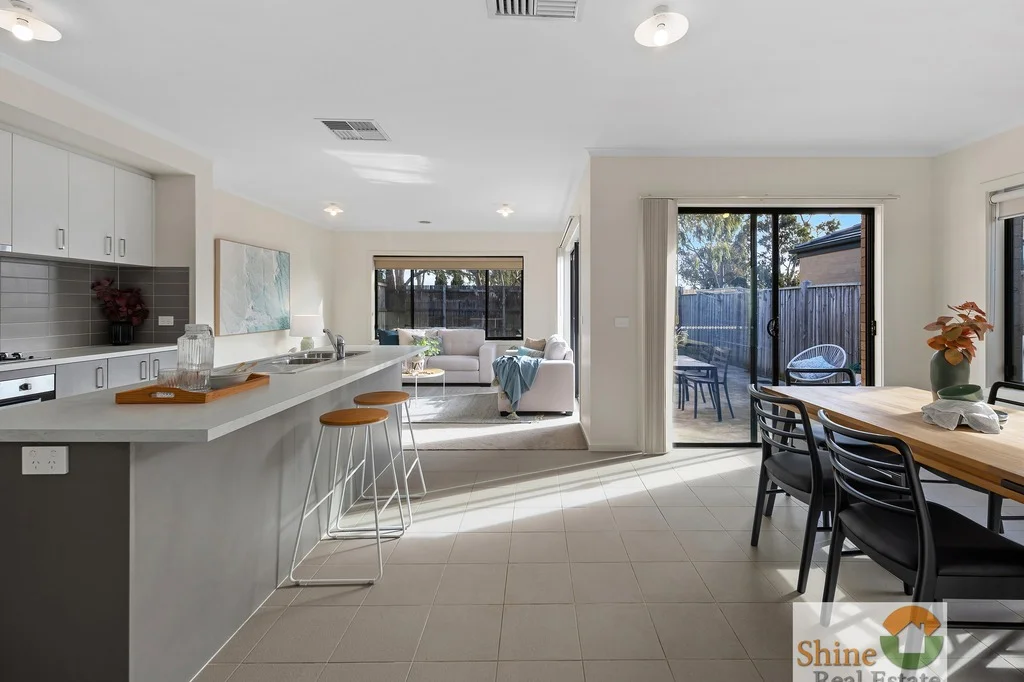
North Geelong, VIC 3215
Land Size: 321 m²
Property Type: 独立屋
Listing Type: 住宅
Status: 在售
Summary: Convenient Location, Affordable Contemporary Living!
Description: Situated in the prestigious Geelong Golf Course Residential Estate, this contemporary home offers a lifestyle of comfort, convenience, and style. With close proximity to local amenities and the train station, it's an ideal choice for families, first-home buyers, downsizers, or savvy investors. Immaculately maintained, the home showcases a smart, functional layout with quality finishes throughoutall at an accessible price point. The spacious master bedroom features a full ensuite and walk-in robe, while two additional bedrooms are serviced by a stylish central bathroom, perfect for growing families or guests. At the heart of the home, the modern open-plan kitchen comes equipped with stainless steel appliances and a separate dining areaideal for everyday living and entertaining alike. The light-filled living room offers a warm, inviting space to relax or host guests, complemented by ducted heating and evaporative cooling for year-round comfort. Step outside to discover a generously sized, low-maintenance backyardperfect for weekend entertaining, kids' playtime, or simply unwinding outdoors. Blending contemporary design with easy-care living in a highly sought-after location, this home represents an outstanding opportunity to secure a modern lifestyle without compromise. Featuring: Ducted heating and evaporative cooling Master bedroom with full ensuite and WIR Steel frame construction by JG King Homes Walking distance to North Geelong Train Station Surrounded by various primary and high schools Close proximity to Geelong CBD and beach Close to Mckellar Centre Short drive to Geelong Hospital Easy access to the freeway to Melbourne Don't miss the opportunity to make this house your home. Call us today for more information details and to arrange private open for inspection.
Agent: Andrew Tang - andrew@shinerealestate.com.au - 0420428318
Agent: Vanessa Tran - vanessa@shinerealestate.com.au - 0413 278 057
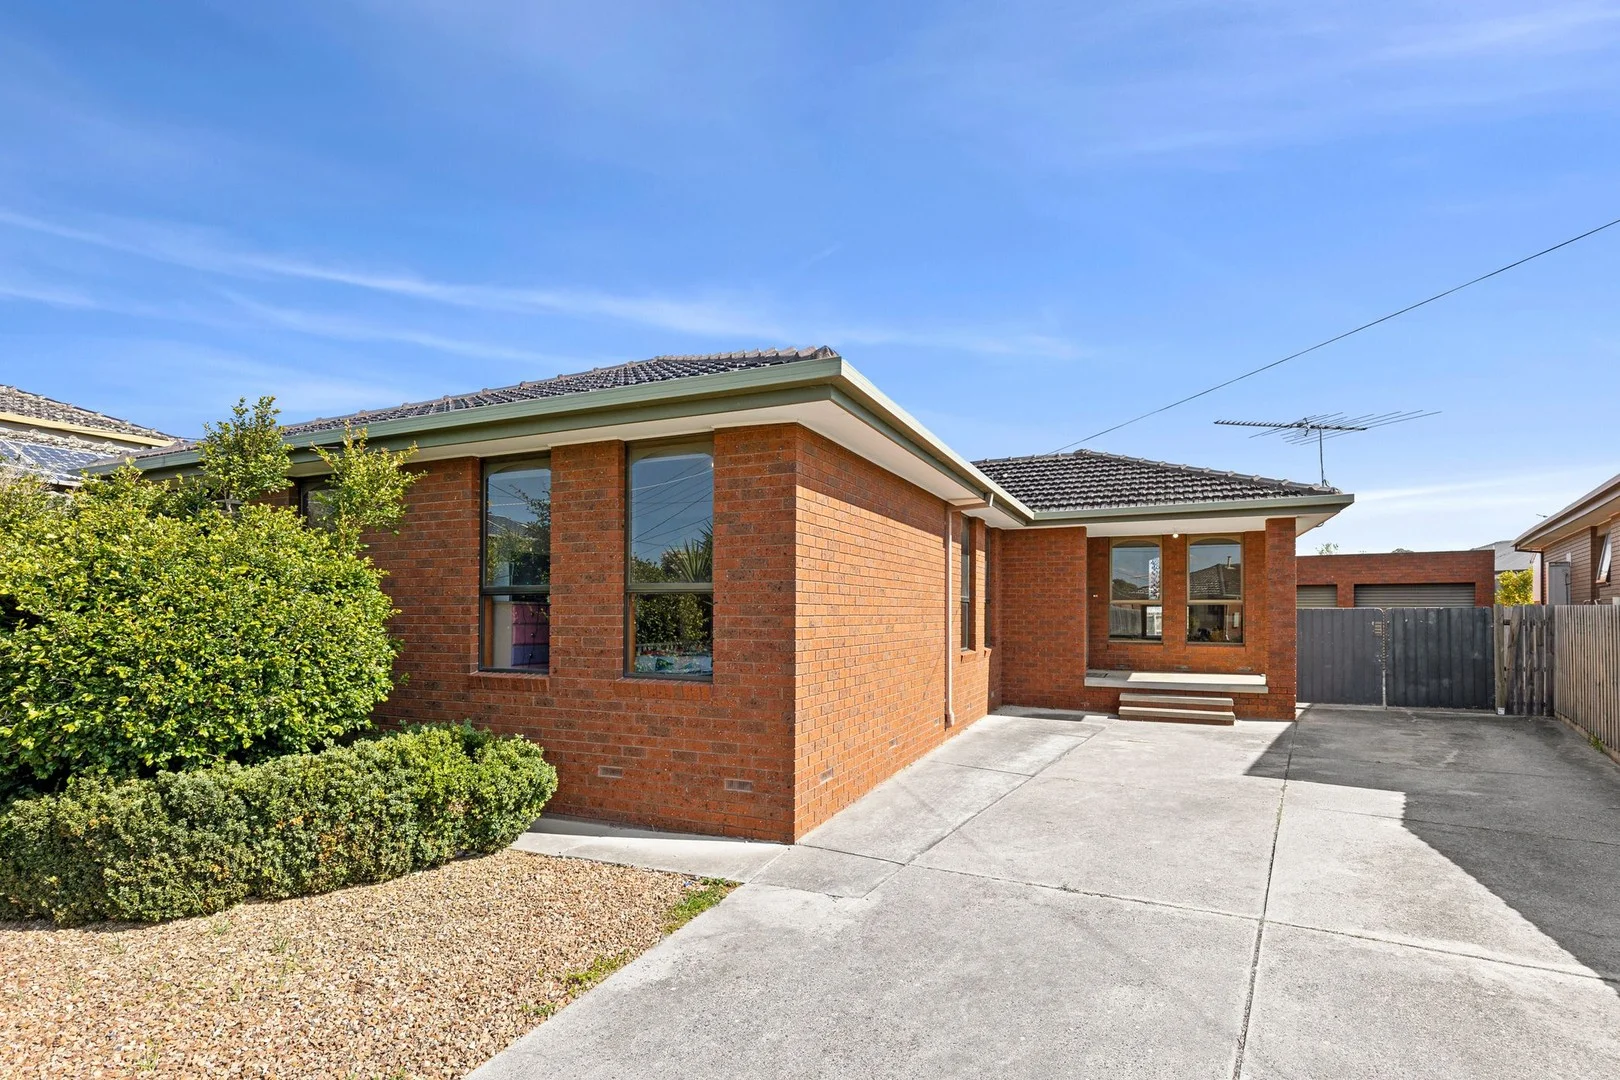
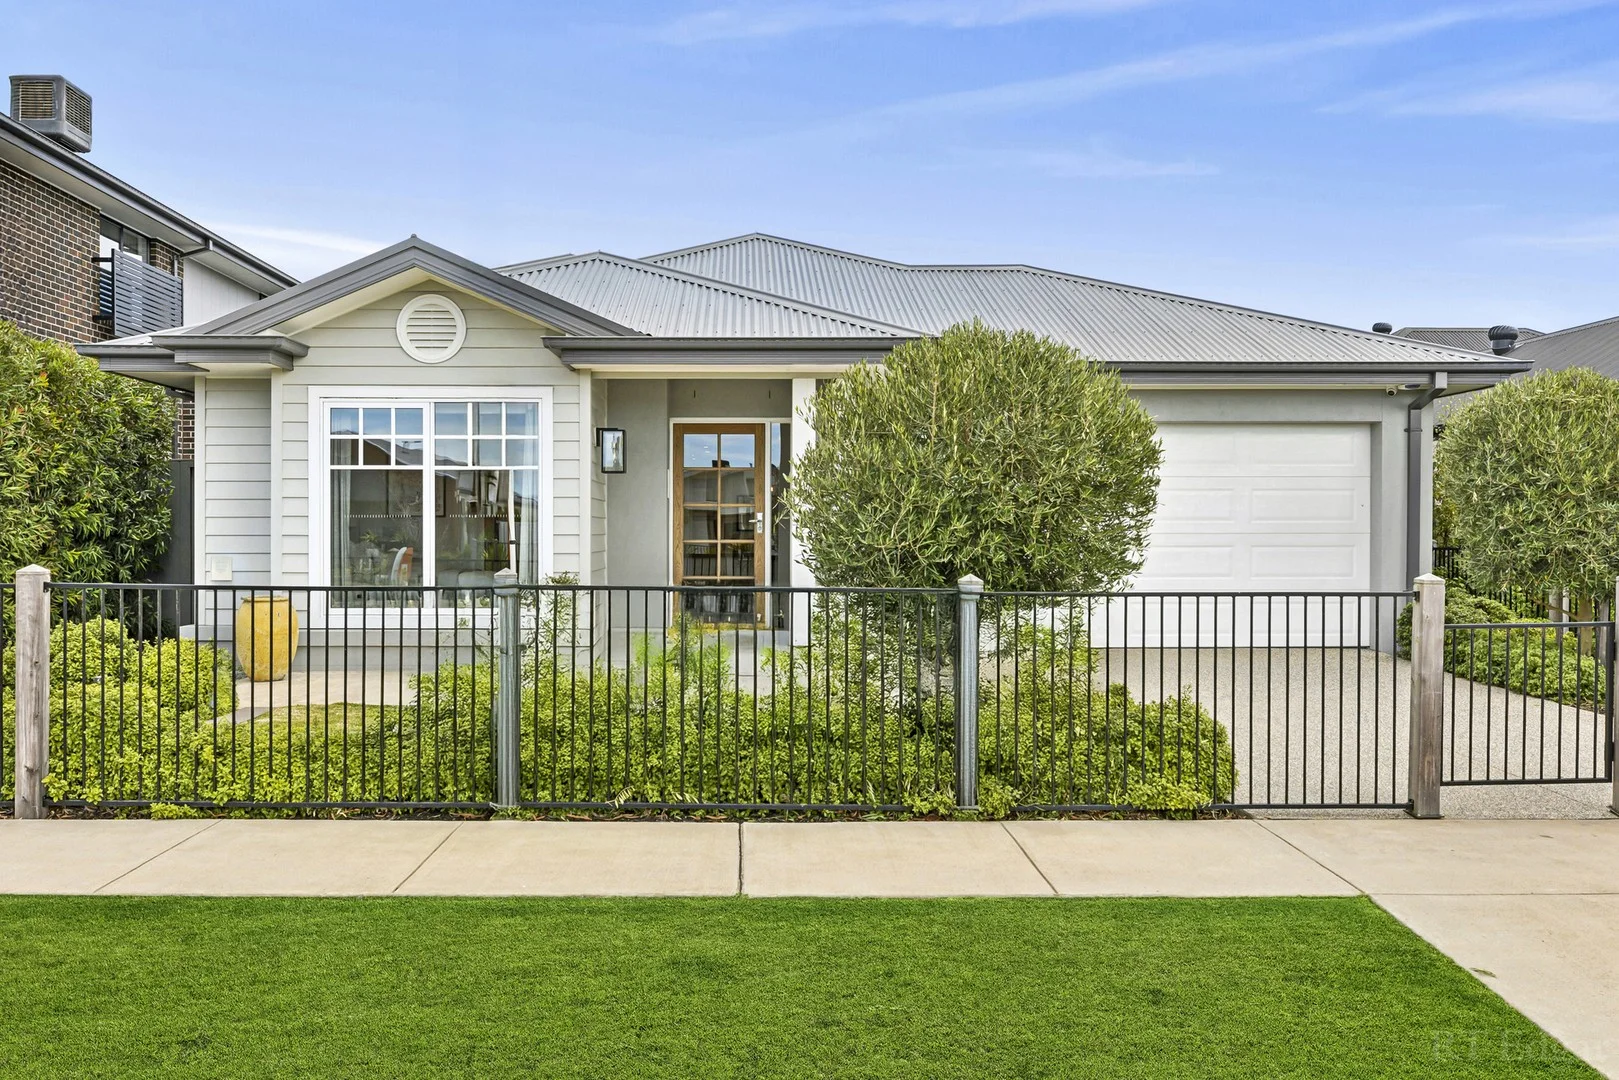
Bell Park, VIC 3215
Land Size: 739 m²
Property Type: 独立屋
Listing Type: 住宅
Status: 在售
Summary: Spacious Family Home
Description: If you would like to inspect please contact Jacqui directly on 0499 018 763 to arrange a private inspection. Welcome to 3 Manooka Court, Bell Park Tucked away in a peaceful court, this home is the perfect place to raise a family. The home boasts it's location thanks to Bell Park Kinder, Bell Park North Primary School and North Geelong Secondary College all a short stroll away. The prestigious Kardinia International College is within close reach, while the Anakie Road shops take care of everyday essentials. Easy Ring Road access makes travelling to Melbourne a breeze. - Dining/kitchen/family zones flow to the enclosed sunroom - Kitchen boasts ample storage, wall oven and a gas cooktop - Main bedroom features a built-in robe and shower - Two additional bedrooms with built-in robes - Main bathroom & separate toilet - Oversized double lock-up garage The backyard is home to a number of fruit trees and a large double garage with work shed and store room.
Agent: Jacqui Trevey - jacqui@geelongpm.com.au - (03) 5277 2727
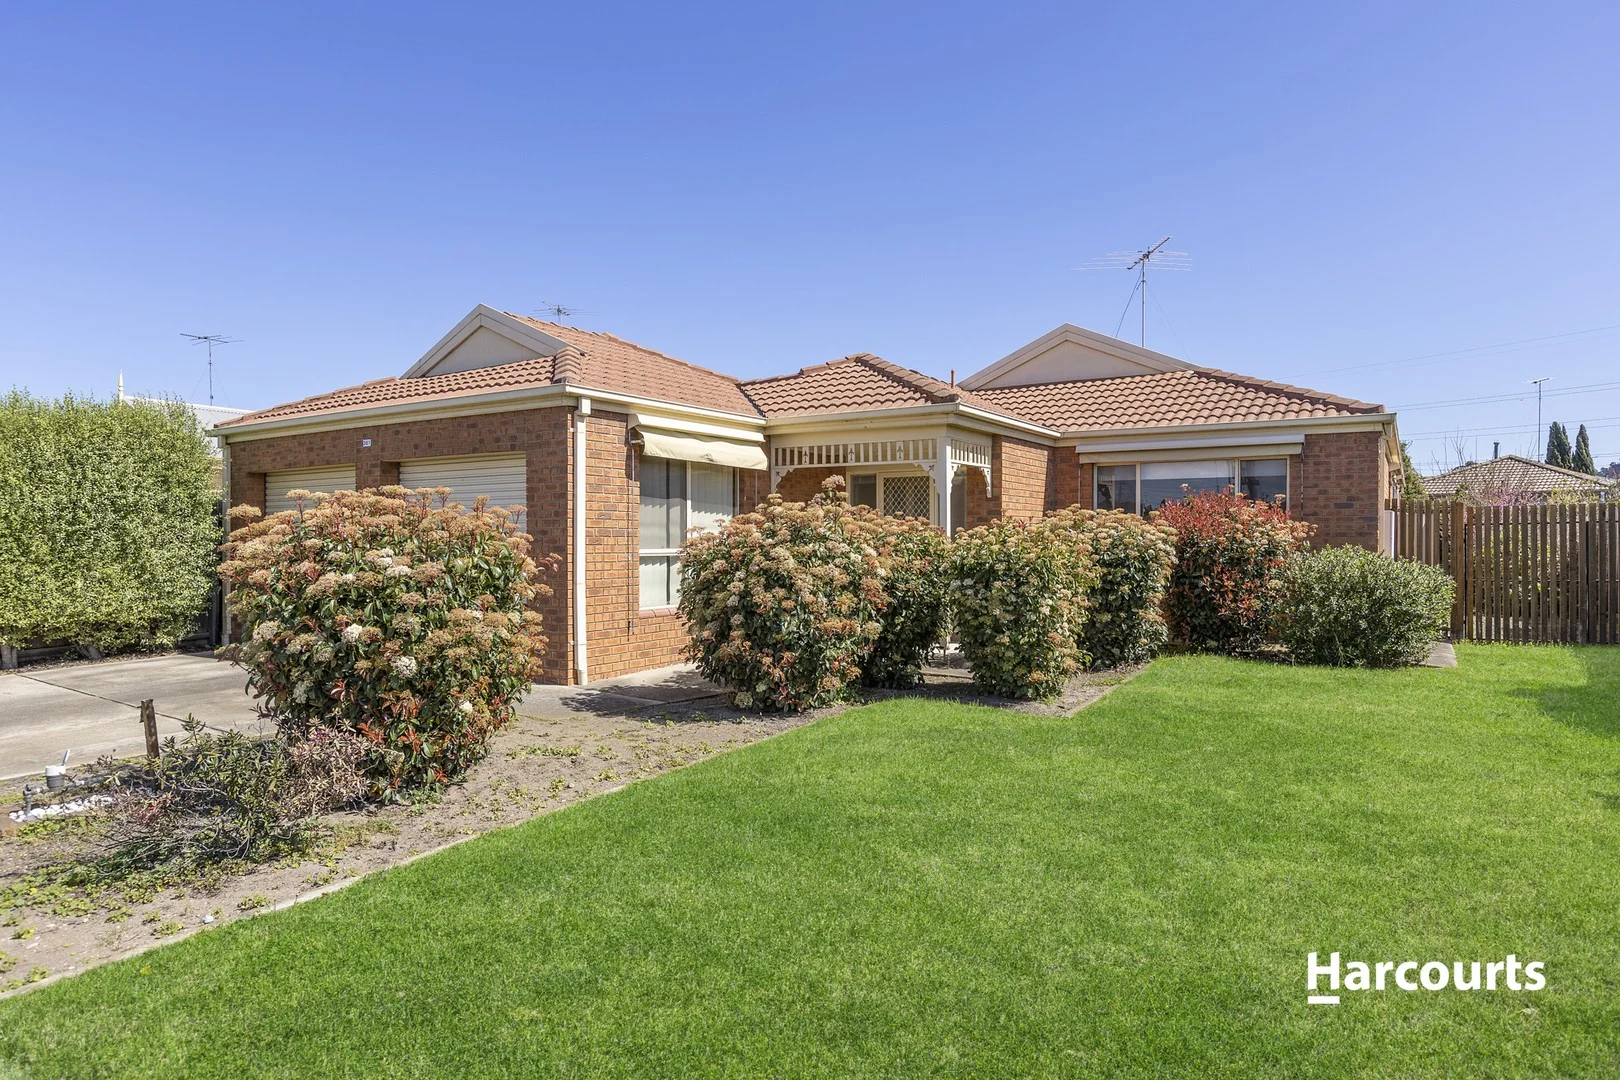
Lovely Banks, VIC 3213
Land Size: 633 m²
Property Type: 独立屋
Listing Type: 住宅
Status: 在售
Summary: Spacious Living with Outstanding Convenience
Description: This spacious residence delivers a lifestyle of comfort, convenience, and low-maintenance ease. Set on a generous allotment with beautifully kept outdoor areas, it offers plenty of space both inside and out. The floor plan flows naturally, with two separate living zones providing flexibility for relaxation and entertaining. The tiled open plan area extends directly to a covered outdoor space, ideal for year-round enjoyment, while the second lounge creates a private retreat filled with natural light. The central kitchen is well designed with extensive storage, quality appliances, and a practical layout that connects seamlessly to the dining and living areas. Accommodation is well considered with three generous bedrooms, each fitted with built-in robes, while the main bedroom features a walk-in robe and ensuite. A second bathroom and separate laundry enhance everyday functionality. Outdoors, the expansive covered entertaining area is the perfect extension of the home, while the established rear garden offers both privacy and room to enjoy. A double garage with internal access and garden shed add further practicality. Located moments from local shopping, transport connections, and easy access to Geelong CBD and the Ring Road, this property represents an exceptional opportunity to secure a comfortable and versatile residence in a popular and well-connected pocket of Lovely Banks. Whether you're looking to live in or secure a smart investment, this home is ready to move into and enjoy. Due Diligence checklist are available at www.consumer.vic.gov.au/duediligencechecklist
Agent: Joe Grgic - joe.grgic@harcourts.com.au - 03 5278 7011
Agent: Mark Mayfield - mark.mayfield@harcourts.com.au - 03 5278 7011
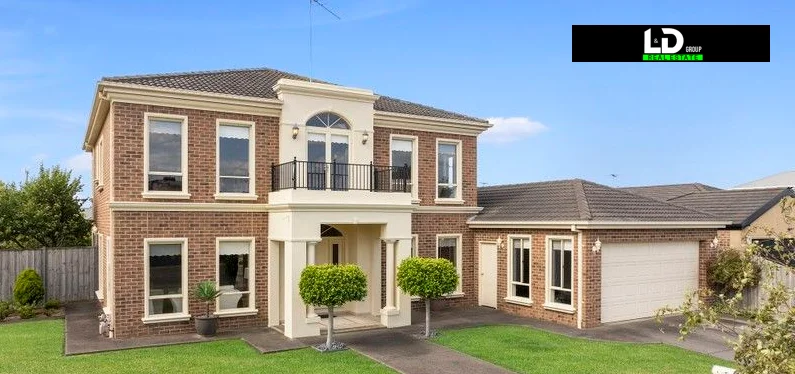
Bell Park, VIC 3215
Land Size: 716 m²
Property Type: 独立屋
Listing Type: 住宅
Status: 在售
Summary: Elegant Family Living in Prestigious Double Story House for sale in Bellpark Vic 3215
Description: Nestled within the highly sought-after Prestige Park Estate in the heart of Bell Park, this exceptional four-bedroom residence offers the perfect blend of modern functionality and timeless charm-ideal for families and astute investors alike. From the moment you arrive, the home's classic brick façade and immaculately landscaped front garden create a striking first impression. Inside, a grand tiled entryway with decorative columns and a sweeping curved staircase sets the tone for the stylish interiors that follow. Flooded with natural light, the expansive open-plan living zone is the heart of the home, anchored by a contemporary kitchen featuring stainless steel appliances, generous cabinetry, and a breakfast bar-perfect for quick meals or socialising with family and friends. Entertain with ease in the formal dining room or relax in the casual dining area that overlooks the serene garden. The luxurious master suite boasts a charming bay window, walk-in wardrobe, and a private ensuite complete with spa bath-your personal retreat. Three additional bedrooms all feature built-in wardrobes, serviced by a well-appointed central bathroom with separate shower and bath. Multiple living zones-including a third living area and a dedicated study-enhance the home's livability and offer flexibility for growing families or working from home. Step outside to enjoy an entertainer's dream: a lush backyard oasis with beautifully landscaped gardens, a generous patio for alfresco dining, and ample lawn space for kids and pets to enjoy. The oversized double garage offers excellent storage, while a second garage with multiple rooms and extensive off-street parking adds even more versatility. Perfectly positioned close to top-rated schools including Holy Family Primary School, Kardinia International College, and Covenant College, plus an array of local shops and shopping centres such as Vines Road, Bell Park Plaza and Bell Post Shopping Centre. Nearby parklands like Hume Reserve and easy access to the Geelong CBD complete the package. This is more than just a home-it's a lifestyle of comfort, convenience, and distinction. A rare opportunity not to be missed. Contact us today to request an inspection and explore the potential of this exceptional property. Varun Sharma 0414 000 099 DISCLAIMER: We understand the importance of due diligence when making such significant decisions. While all stated dimensions and times are approximate, we assure you that the particulars provided are for general information only and do not constitute any representation on the part of the vendor or agent. For an up-to-date copy of the Due Diligence Check List, please refer to the following link: http://www.consumer.vic.gov.au/duediligencechecklist Disclaimer: All photos are for illustrative purposes only. Final landscaping and finishes may vary at the time of inspection.
Agent: Varun Sharma - varun.sharma@LNDgroups.com.au - 0414000099
Agent: Admin admin - admin@LNDgroups.com.au - 0352790099
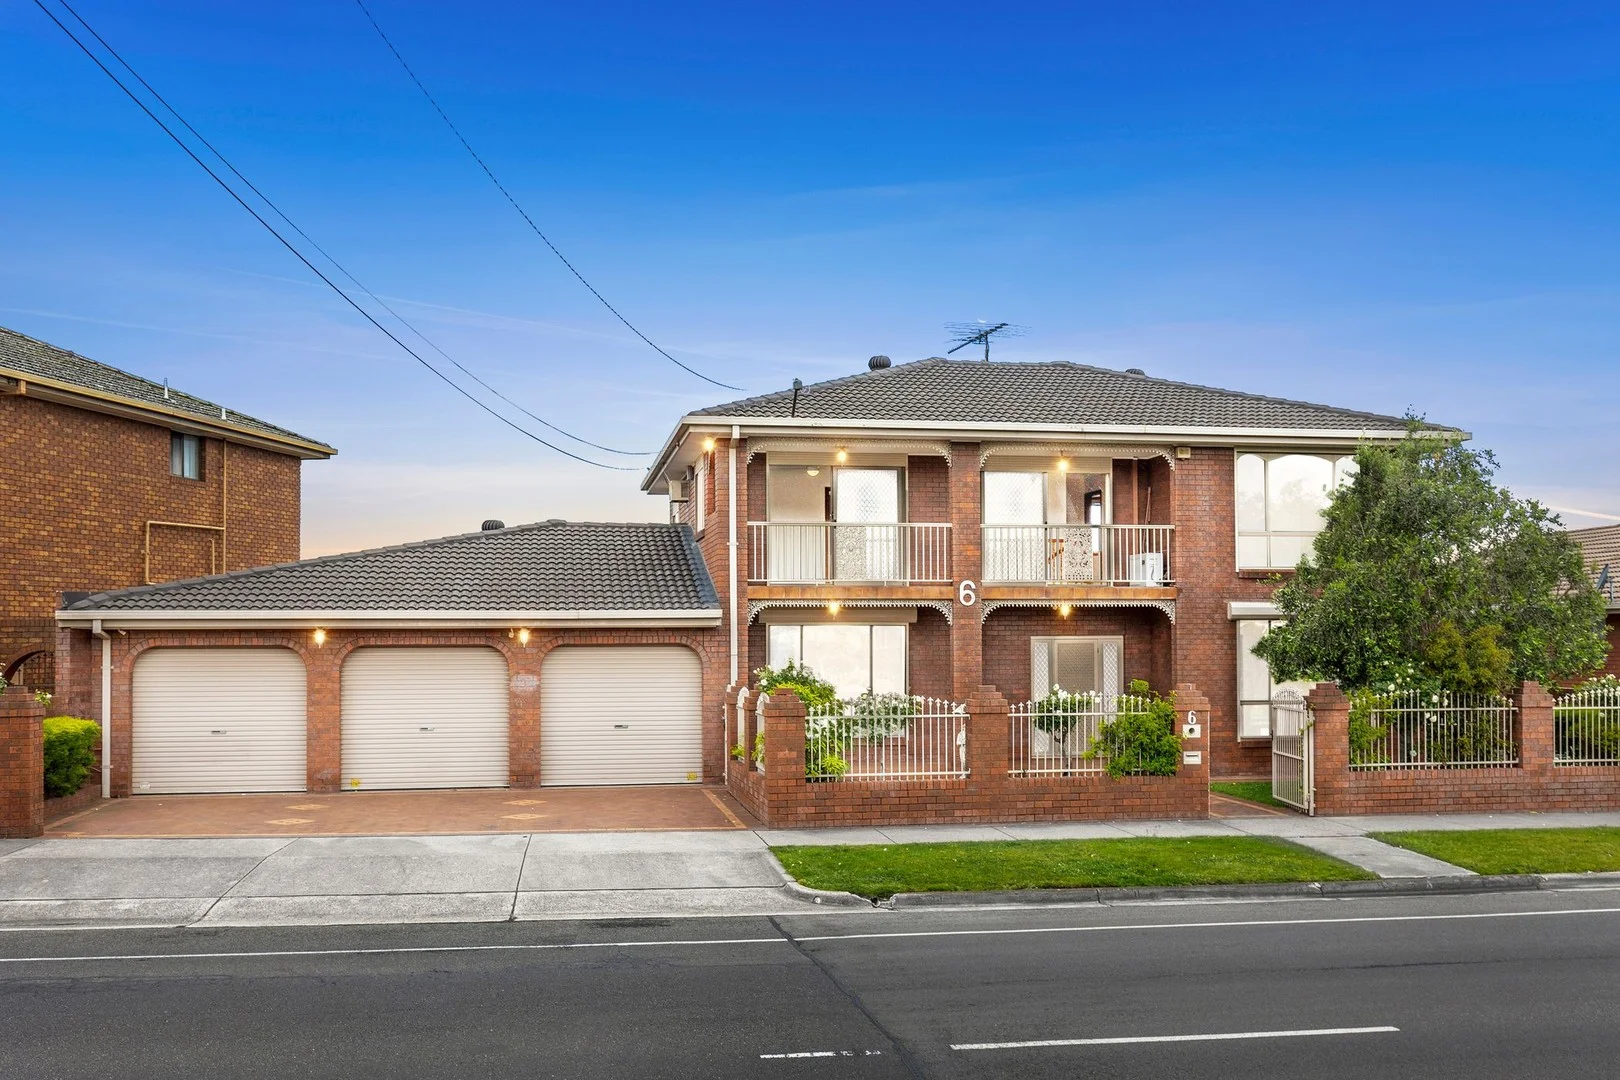
Bell Park, VIC 3215
Land Size: 609 m²
Property Type: 独立屋
Listing Type: 住宅
Status: 在售
Summary: Expansive Family Living with Endless Possibilities
Description: Generous in size and bursting with flexibility, this impressive family home is designed to meet every need of large or growing families. The heart of the home is the open-plan living, dining and kitchen area, featuring a breakfast bar and ample space for cooking, dining, and entertaining - ideal for both everyday family life and social gatherings. Flowing from the kitchen, the fully enclosed outdoor area is a real showstopper - a versatile space that can serve as an entertainer's dream, games room, or additional living zone, with direct access to the backyard. Downstairs also features a spacious formal lounge, a master bedroom with ensuite and walk-in robe, a second bedroom with built-in robes, plus a main bathroom with corner spa. Upstairs adds another master suite, three further bedrooms, a retreat or study area, and a central bathroom. Heating and cooling, a double garage, workshop and generous living zones complete this exceptional family home.
Agent: Nick Lord - nick@maxwellcollins.com.au
Agent: Michael MacFarlane - michael@maxwellcollins.com.au - 03 5222 4711


