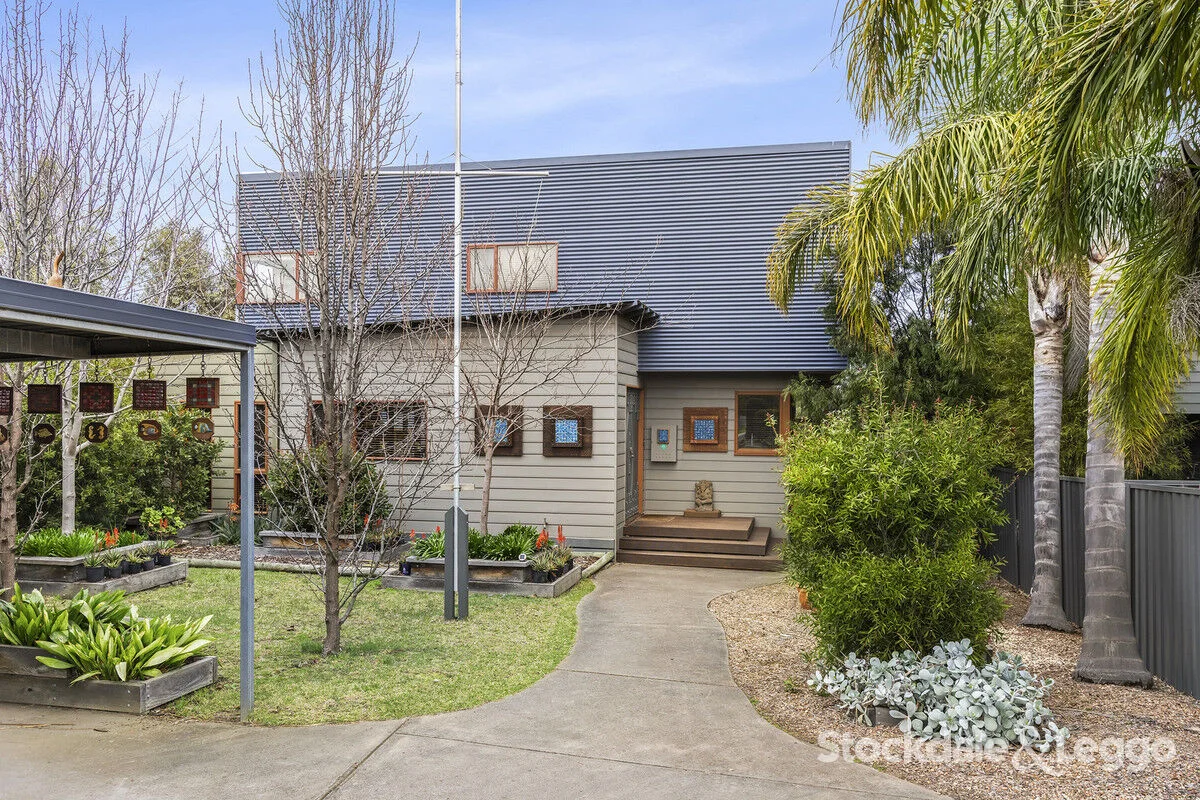
3 Calk Terrace
St Leonards, VIC 3223
周边环境与日常设施
探索St Leonards周边的上学日与周末生活。

区域数据
- 居民(ABS,2024年6月)
- 289,565
- 0–14岁儿童
- 51,021
- 所学校
- 89
- 公园与图书馆
- 124
- 已收录儿童活动机构
- 102
收录最多的活动:Soccer、Tennis、Karate
人口数据:澳大利亚统计局
了解更广的议会辖区:比较附近区域,探索图书馆及社区场所,并浏览学校、儿童活动和议会项目。
公园、游乐场与公共空间
这处房产附近有什么好玩
探索目录中的附近游乐中心与家庭景点。请向场所确认适合年龄、门票及开放时间。
在Things to do按年龄、预算及室内或户外条件寻找更多去处。具体日期的活动请查看What’s on。 查看活动日程
探索本地指南与家庭灵感
了解这处房产周边生活时,阅读本地家庭指南与实用文章。

2026年澳洲各地方议会儿童活动覆盖对比:每个孩子能找到多少活动机构
在澳洲儿童较多的地方议会中,AroundSchools目录平均每1万名儿童收录约10家儿童活动机构(中位数)——但墨尔本西区的Wyndham只有3.9家,而墨尔本市(City of Melbourne)有46.7家。 我们把澳洲540个地方议会各自收录的儿童活动机构数,除以该地区0–14岁的儿童人数,儿童人口采用澳大利亚统计局最新的人口估计。…
阅读更多 →
维多利亚州最宜居郊区排行(2026年,按儿童活动数量排名)
在我们的目录中,Melbourne(VIC)登记的儿童活动数量超过VIC其他任何郊区。本页首先按郊区能为有孩子的家庭提供多少实际选择来排名维多利亚州的郊区,随后为同一批郊区补充房产成交中位价、近期成交与在售房源,以及治安记录数据——并会持续更新,而非一次性发布后就不再维护。 主要结论 Melbourne在VIC州位居榜首,目录中登记了50项儿童活动,附近有11所学校。…
阅读更多 →日常设施与出行
打开地图选择目的地并查询行程时间。步行路线、无障碍设施和行程时间尚未核实。
来源:AroundSchools目录。距离为直线距离,并非步行路线。请在详情页确认设施;此摘要未提供目录更新日期。
房产详情
701 m²
独立屋
RESIDENTIAL
附近即将举行的活动

10月27日周二 · Torquay
Surf Coast儿童周 - Torquay
10月14日周三 · Torquay
宝宝的第一次辅食 - 线上和现场课程
3月6日周五 · Sandringham and Highett
Children's yoga - JEM | 7th Mar-2026 to 17th Apr-2027 💛
3–12岁
10月19日周一 · Brighton
Bayside Art Babies
2岁及以下
10月19日周一 · Brighton
Bayside Art Babies(海湾艺术宝贝)
2岁及以下
10月11日周日 · Truganina
Mt Atkinson Market
附近资源

Bluff Road Carpark
Bluff Rd, St Leonards
Beach Road Reserve
St Leonards
Leviens Reserve
Leviens Rd, St Leonards
Lower Bluff Wildlife Reserve
Bluff Rd, St Leonards

Bayside Sharks Soccer Club
Cole St, St Leonards
Saint Leonards Lake Reserve
McLeod St, St Leonards
Harvey Park
Bluff Rd, St Leonards
附近学校

St Leonards Primary School
1341 Murradoc Road, St Leonards VIC 3223 Australia

Portarlington Primary School
Newcombe Street, Portarlington VIC 3223 Australia

Queenscliff Primary School
Cnr Stokes & Stevens Streets, Queenscliff VIC 3225 Australia

St Aloysius Catholic Primary School - Queenscliff
34 Stevens Street , Queenscliff VIC 3225 Australia

Drysdale Primary School
52-66 Clifton Springs Road, Drysdale VIC 3222 Australia

Point Lonsdale Primary School
22 Bowen Road, Point Lonsdale VIC 3225 Australia
附近学校不代表符合入学条件。请直接向学校或托育机构确认学区、年级及名额。
附近房产
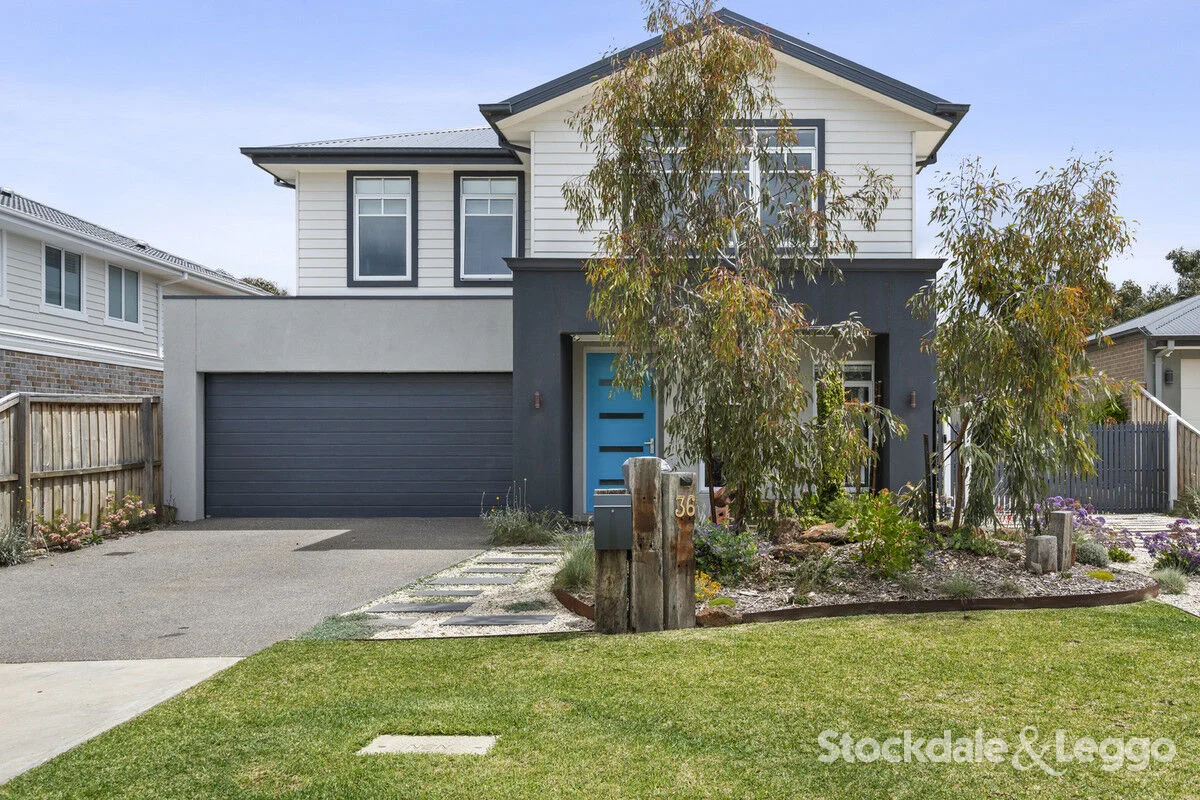
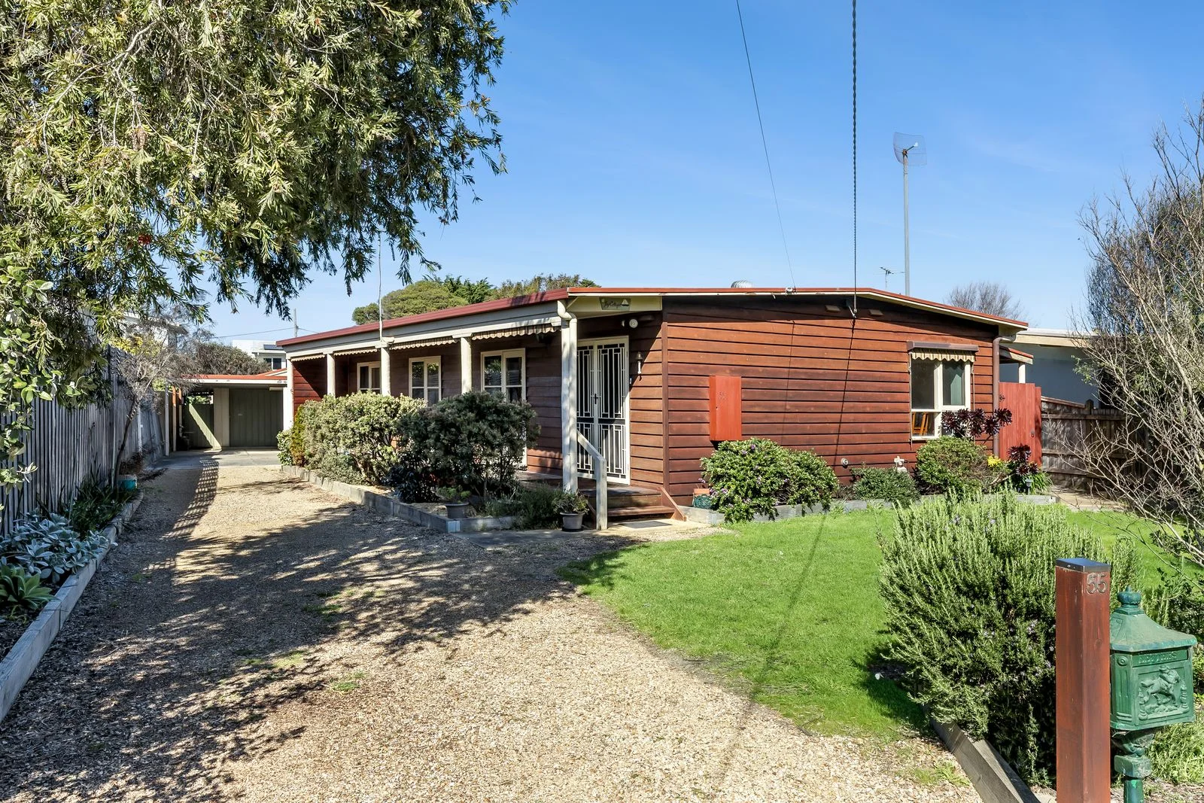
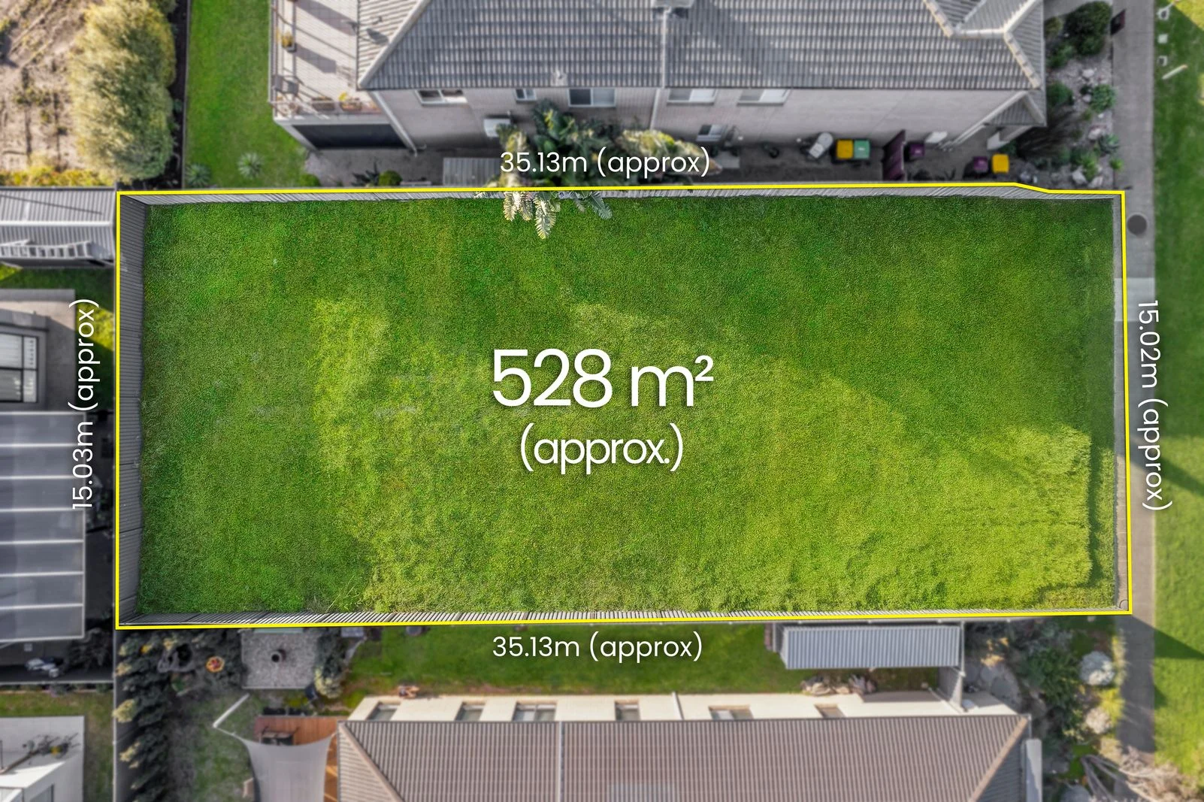
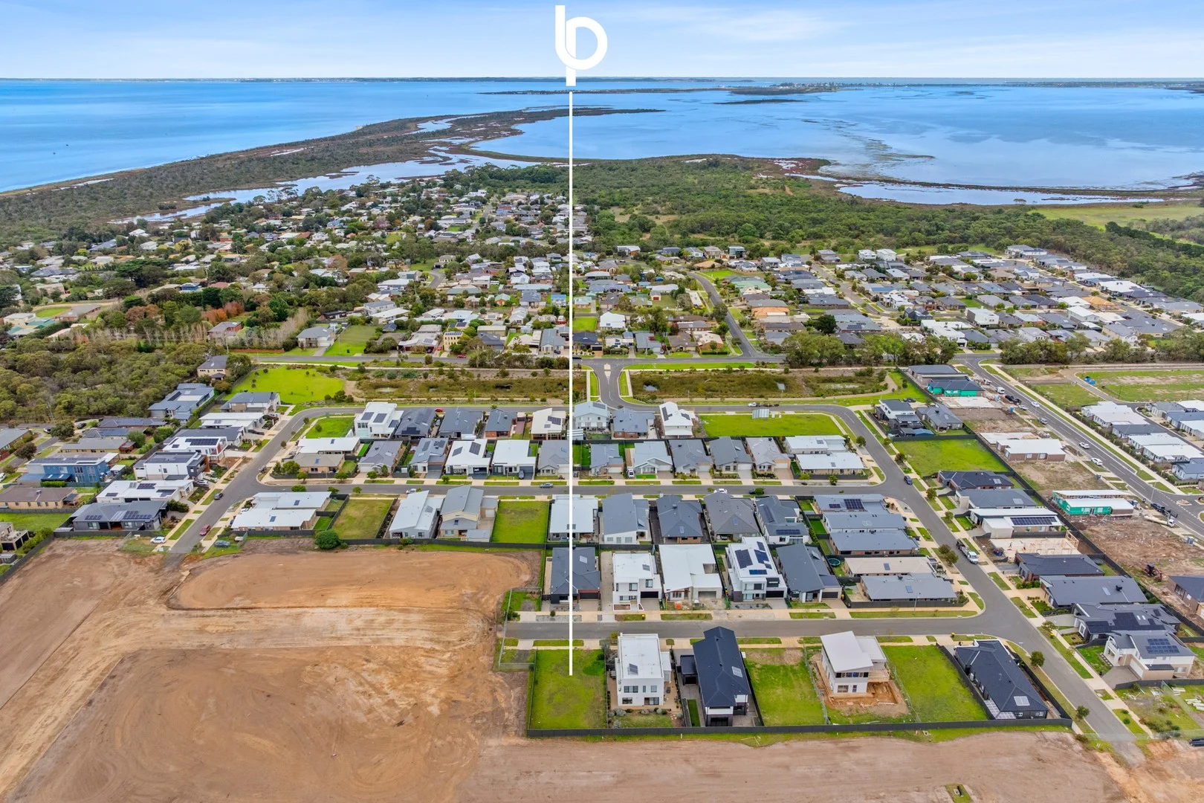
附近最近成交
靠近此地址、已经成交的房产。我们不显示成交价格。
St Leonards, VIC 3223
Land Size: 448 m²
Property Type: 独立屋
Listing Type: 住宅
Status: 在售
Summary: Relaxed Seaside Living with a Luxe Edge
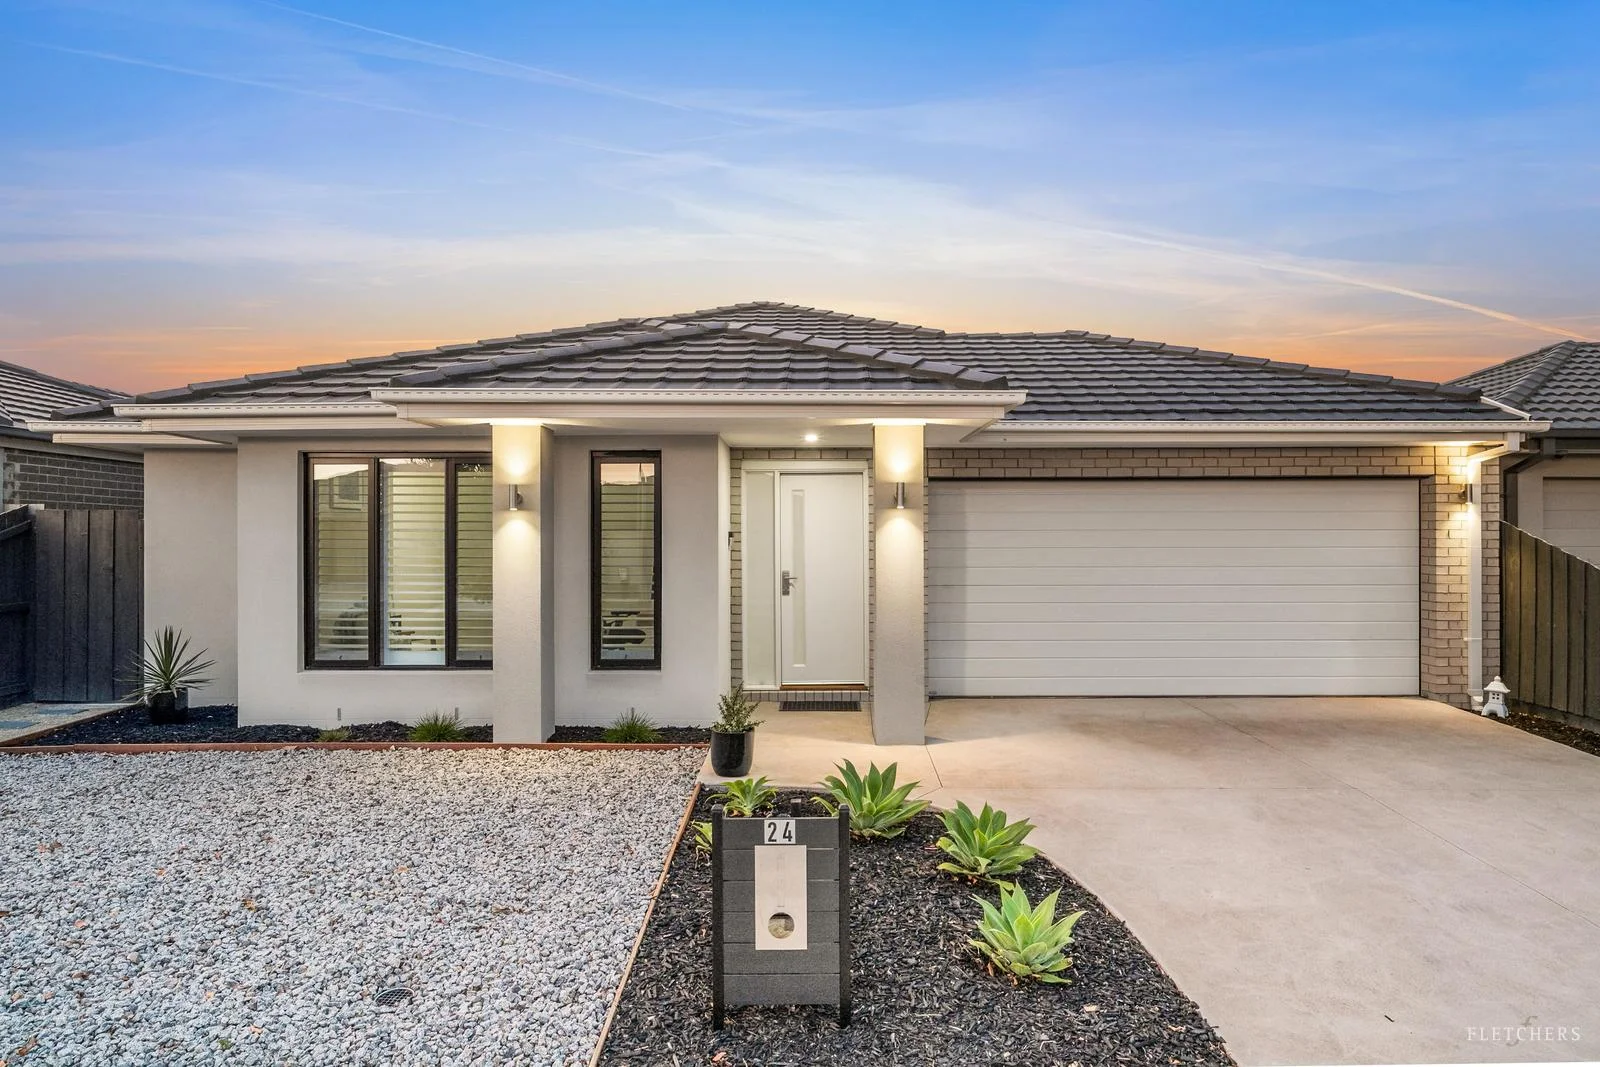
Description: Fuss-free and effortlessly stylish, this flawless two-year-young home offers an idyllic setting for blissful seaside getaways or an easy-care permanent residence in a peaceful locale that's just a 3-minute drive from the beach and village shops. Showcasing a calming coastal colour palette, high ceilings, and quality finishes across a single level layout, the home presents a perfect fusion of form and function where every member of the household can find their own space. Warmed by the glow of a gas log fire, a large open plan living, dining, and kitchen area forms the hub of the home, while a separate sitting room invites quiet family nights in. A sensational Hamptons-inspired kitchen dressed in thick stone finishes is an impressive centrepiece, perfect for entertaining with its Westinghouse cooking appliances including 900mm oven and 5-burner cooktop, plus a butler's pantry that accommodates a dishwasher. With sliding stacker doors on two sides, get togethers can spill out to the north-facing, looking out over the sunny back yard with lush lawn space and a garden shed. Parents are pampered in the luxuriously large main bedroom featuring twin walk-in robes, sitting area, and a twin vanity ensuite where full-height tiling and stone benchtops add to the luxe feel. Four further bedrooms, all with built-in robes, are perfect for children or visiting family members, while a façade-facing home office provides versatility for a fifth bedroom complete with walk-in robe can also be used as a study. The junior bedrooms share a fully tiled family bathroom with built-in tub and separate powder room in this wonderfully appointed home, which comes with ducted heating, refrigerated cooling, double glazed windows, a Ring video doorbell, and a double lock-up garage. Set on a low-maintenance 448sqm (approx.) allotment nearby to beautiful open parkland and lakeside walking tracks, it ticks every box for a serene holiday hideaway or a move-in-ready permanent residence. -A four-bedroom plus study home (or 5th bedroom), just two-years-old and presenting as-new -Effortlessly chic with high ceilings, a calming coastal palette, and quality finishes -A gas log fire adds to the relaxed ambience of the open-plan living zone -A Hamptons-inspired stone kitchen is a flawless centrepiece, complete with butler's pantry -Stacker doors spill out to a north-facing alfresco patio for relaxed outdoor entertaining -Extras: second living zone, double glazing, ducted heating, refrigerated cooling, DLUG
Agent: Liam Rock - liam.rock@fletchers.net.au - 52582833
Agent: Richard Poynder - richard.poynder@fletchers.net.au - 5255 1721
St Leonards, VIC 3223
Land Size: 650 m²
Property Type: 独立屋
Listing Type: 住宅
Status: 在售
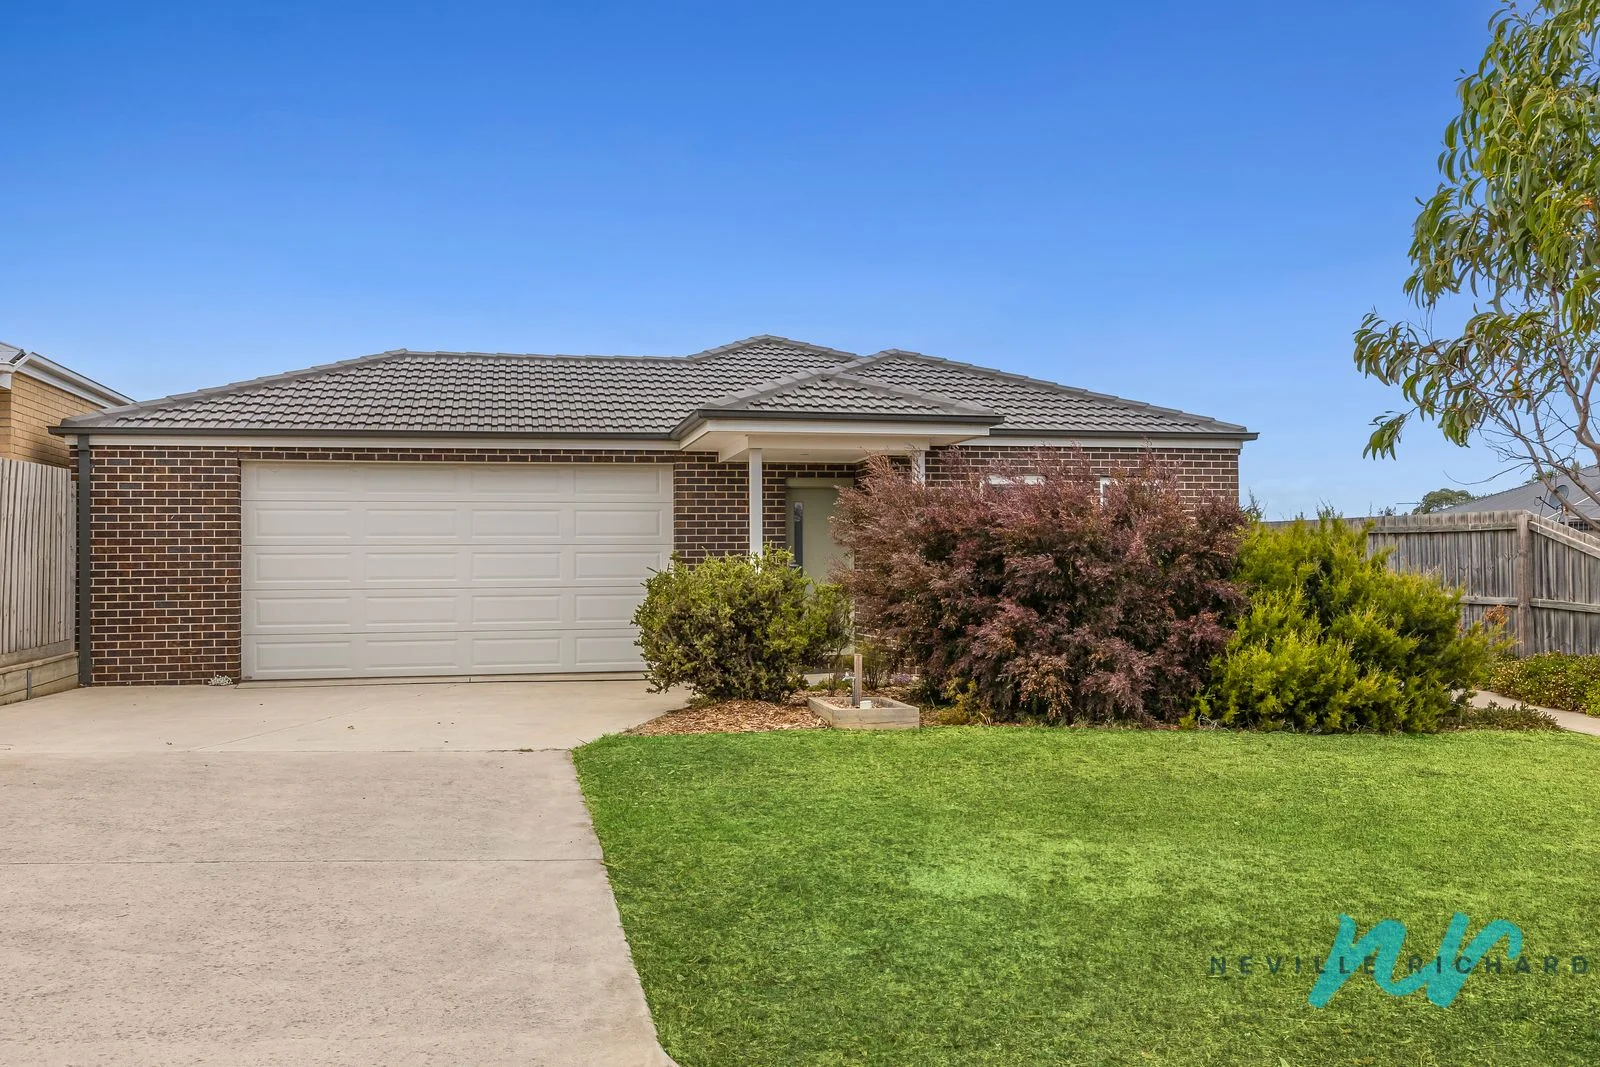
Summary: The Perfect Beach House only 250m to Town
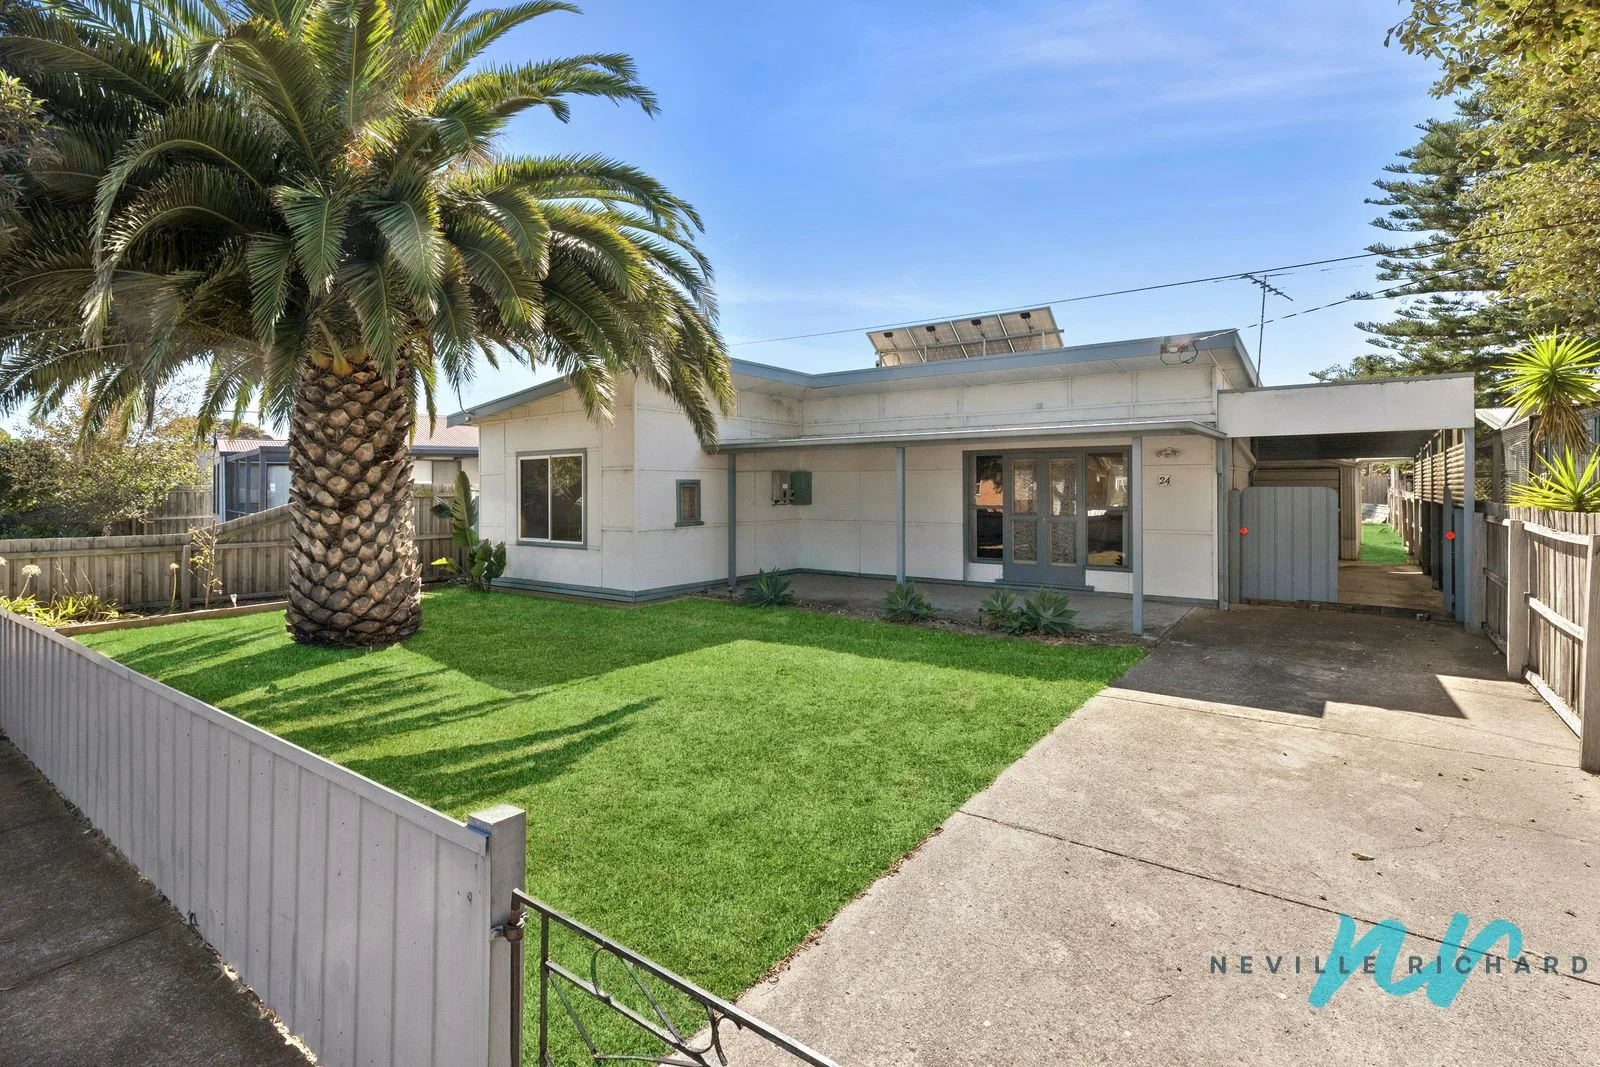
Description: Welcome to coastal living at its finest! Nestled in the heart of the idyllic St Leonards, this charming beach home is a mere 250 metres from the vibrant township and its lively café scene. If that's not enticing enough, picture yourself just 450 metres away from the pristine beaches of Port Phillip Bay. Step inside, and you'll be captivated by the charm in every corner of this residence. The tiled floors throughout & an abundance of natural light set the stage for a comfortable and inviting atmosphere in the open-plan kitchen/living/dining area. The kitchen is neat and tidy with updated stove, generous bench space and clever storage solutions. Whether it's the warmth of split system during Winter or the cool breeze in Summer, this home ensures your comfortable all year-round. Open the rear doors to reveal an undercover entertaining area, a perfect spot to enjoy a quiet drink while overlooking the spacious rear yard. With three generously sized bedrooms and a light-filled bathroom plus a second separate toilet in the alundry, this home caters to both style and functionality. Step outside, and you'll discover a double carport plus a lock-up garage with a high-clearance roller door, providing secure indoor storage for vehicles or small boats. The mature fruit trees in the rear yard create a serene private backdrop, making it an ideal setting for summer BBQs after a day at the beach. The home is a significant in its own right however, the zoning of Res Growth Zone 3 permits a future owner to develop to 10.5 meters STCA and build multiple town houses. The generous block of 650m2 offers room to move or further development options STCA.
Agent: Lachlan Campbell - lachlan@nevillerichards.com.au - 03 5257 1778
Agent: Bree Armstrong - bree@nevillerichards.com.au
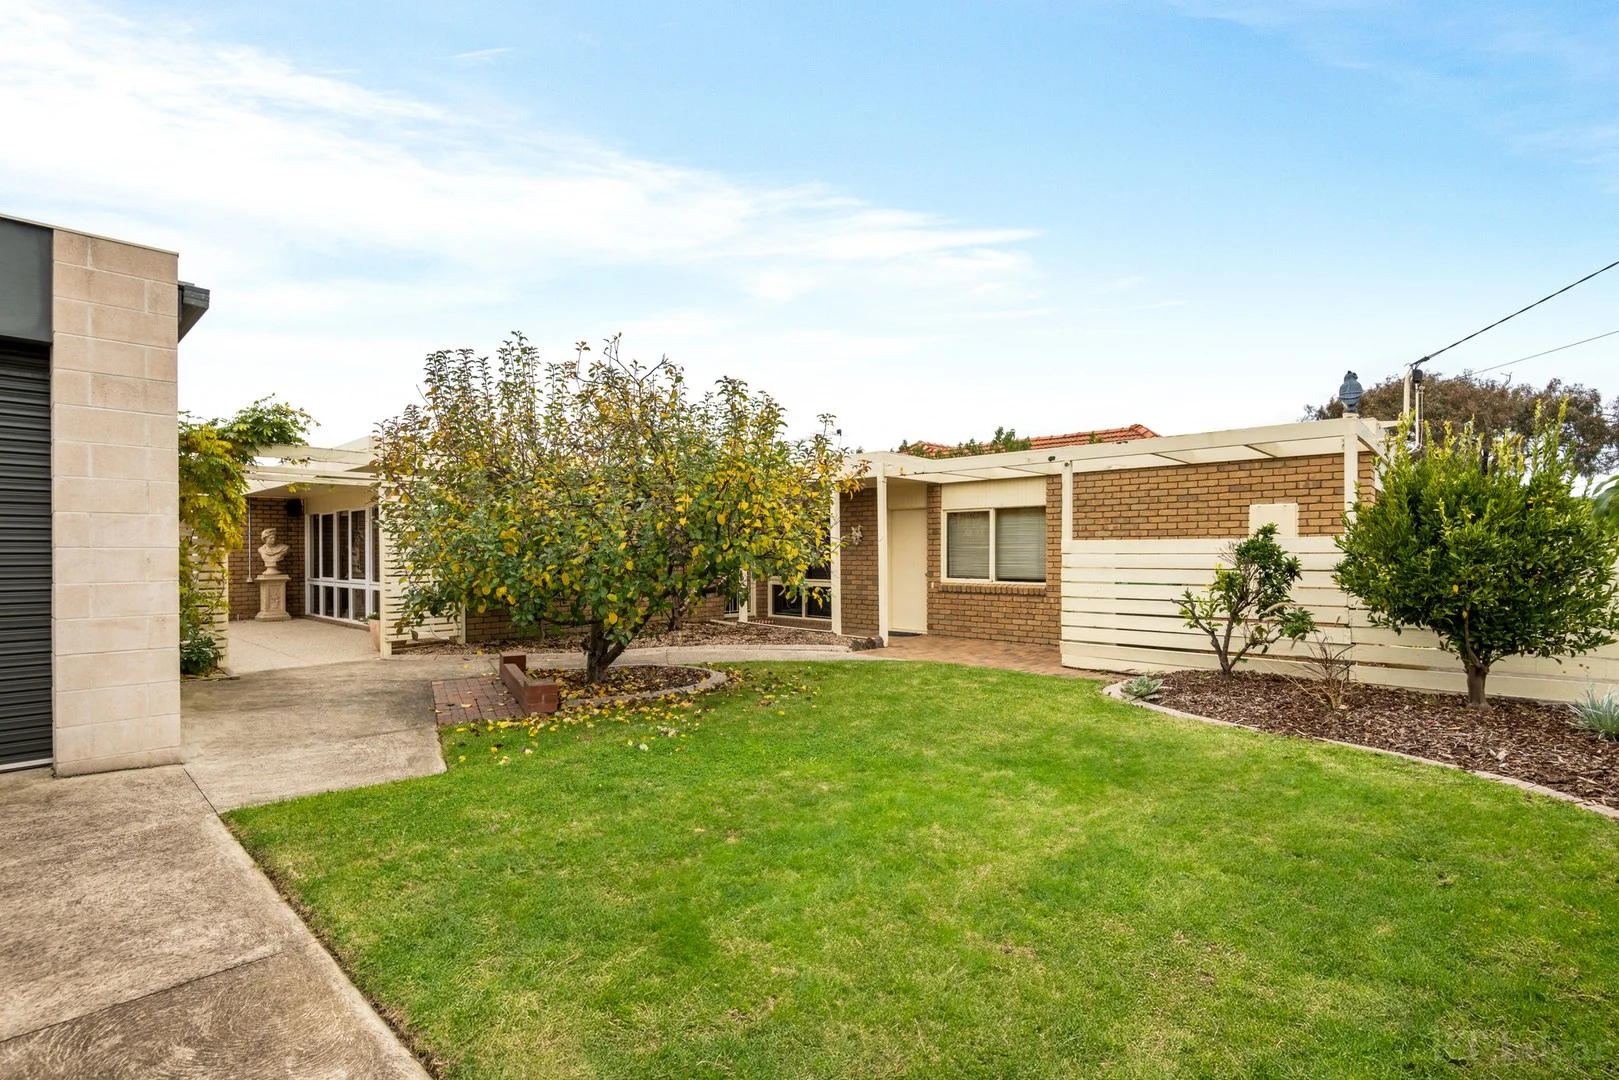
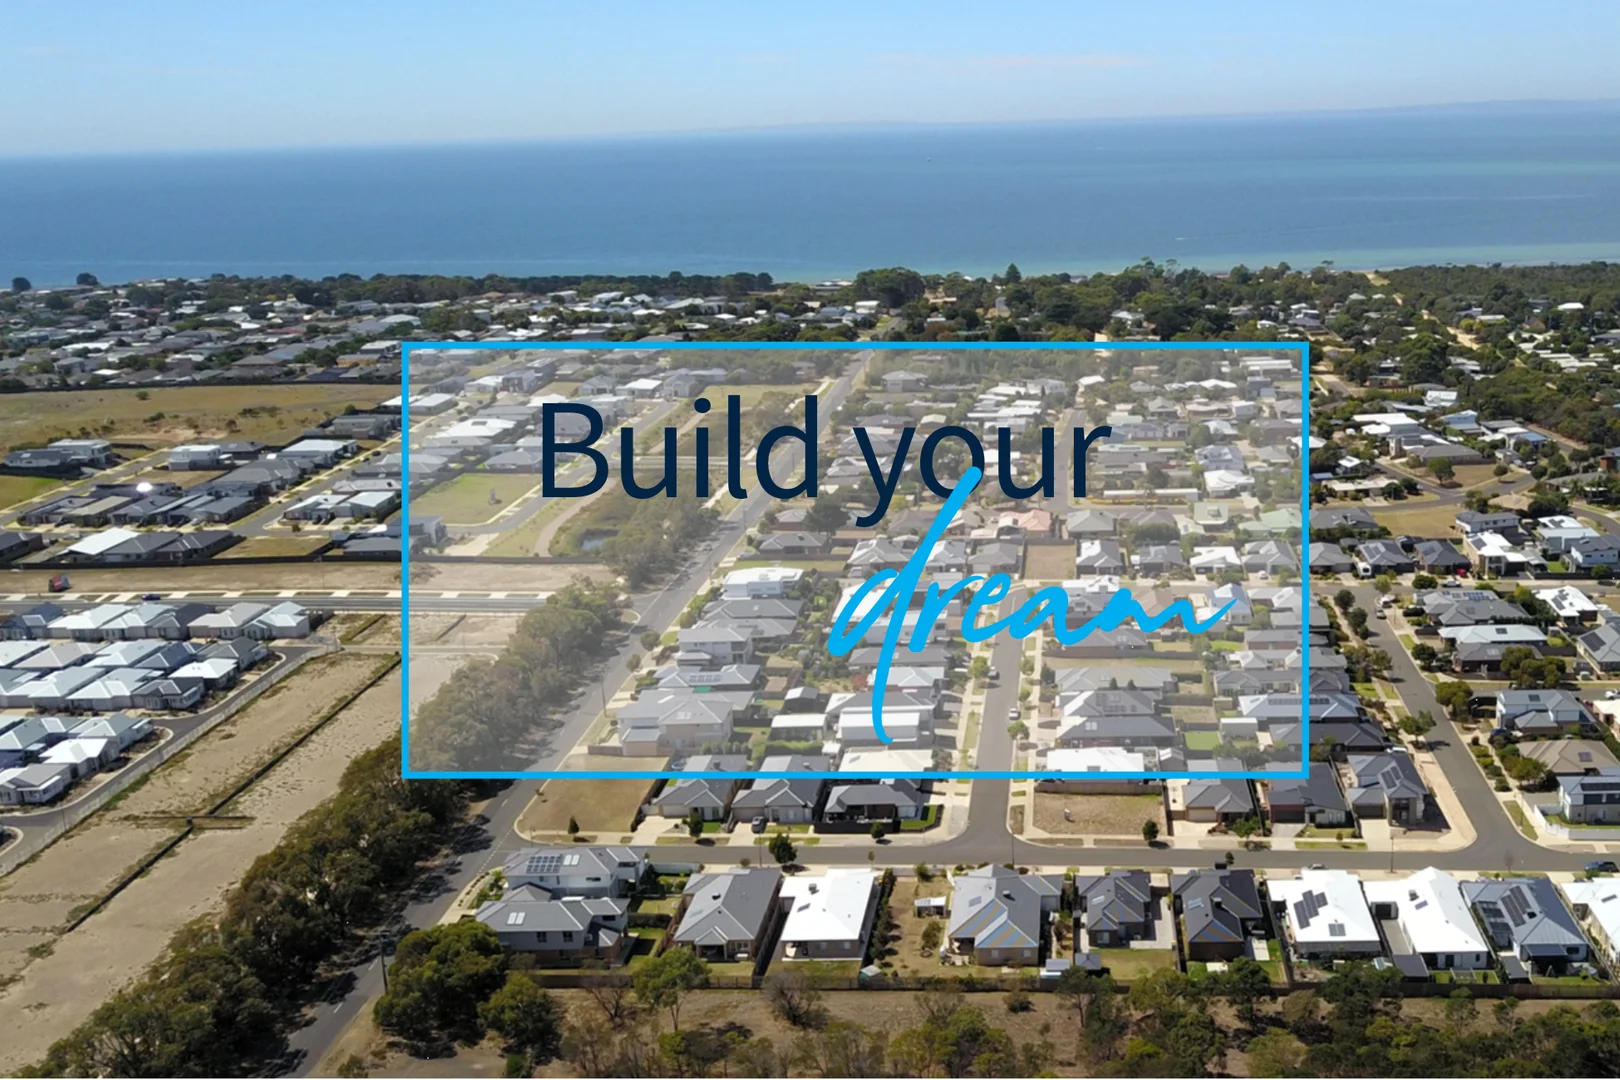
St Leonards, VIC 3223
Land Size: 735 m²
Property Type: 独立屋
Listing Type: 住宅
Status: 在售
Summary: Effortless Living in The Heart of St Leonards
Description: Step inside this charming home and feel immediately at ease. The main living area, with a gas log fire and built-in bar, is a welcoming space for relaxed evenings or entertaining friends and family. The art deco-style kitchen, complete with breakfast bar and walk-in pantry, flows into a sunroom and dining area filled with northern light, creating a bright and inviting atmosphere. These spaces are perfect for quiet mornings with a coffee or lively gatherings that move effortlessly from indoors to the paved outdoor area. The master suite offers a walk-in robe and ensuite, while two additional bedrooms feature built-in wardrobes. A fourth bedroom or study provides flexibility for work, hobbies or guests. A second living room adds further space for family time or quiet retreat. Practicality is well catered for with excellent side access and a standalone garage, ideal for storing boats, caravans or additional vehicles. The large yard and paved entertaining area provide plenty of space for outdoor living, while split system heating and cooling ensure comfort throughout the year. Set on approximately 736m², this home is perfectly suited to a permanent residence, a weekend escape, or a smart investment. Located just a short stroll from the coastline, St Leonards Lake Reserve, and the shopping village, it offers a lifestyle defined by light, space, and connection to the surrounding community.
Agent: Aaron Jones - aaron@rtedgarbellarine.com.au - 03 5255 4099
St Leonards, VIC 3223
Land Size: 386 m²
Property Type: 空地
Listing Type: 住宅
Status: 在售
Summary: Discover Your Perfect Escape on the Bellarine Peninsula
Description: Escape the hustle and bustle of suburban life and unwind while strolling along the tranquil bushland tracks leading to Lachie's Lookout or the Tip of Edwards Point, where breathtaking views of Swan Bay, Queenscliff, and the Port Phillip Bay Heads await. It's as though time stands still here. The Bellarine Peninsula is quickly emerging as the next 'hot spot' just a short drive from Melbourne. St Leonards offers a peaceful, laid-back lifestyle within easy reach-only 20 minutes from the New Leopold Shopping Centre, which features Bunnings, Kmart, and an array of specialty stores. The modern IGA supermarket is conveniently located in the heart of St Leonards, while larger supermarkets like Aldi, Coles, and Safeway are just a 12-minute drive away, with no traffic lights in sight. Locally, a wealth of wineries and dining experiences beckon, while daily Port Phillip Ferry services provide seamless access to inner Melbourne. Additionally, bus services between Portarlington and St Leonards make this region an ideal destination for an adventurous getaway. Each block is equipped with NBN, mains gas, mains sewer, underground power, concrete footpaths, curbing, and bitumen roads. Some blocks even boast stunning views of Swan Bay, Queenscliff, and beyond. The Point Edwards Wildlife Reserve offers an array of walking tracks for avid bushwalkers, while the gentle waters of Port Phillip Bay provide a safe and relaxing swimming experience. For boating enthusiasts, St Leonards features a fantastic launching facility with three jetties, so you can hit the water without getting your feet wet. Take a drive today and discover your own piece of paradise. • Titled • NBN • Underground services • Natural mains gas
Agent: Travis Smith - travis.smith@harcourts.com.au - 03 5251 5880
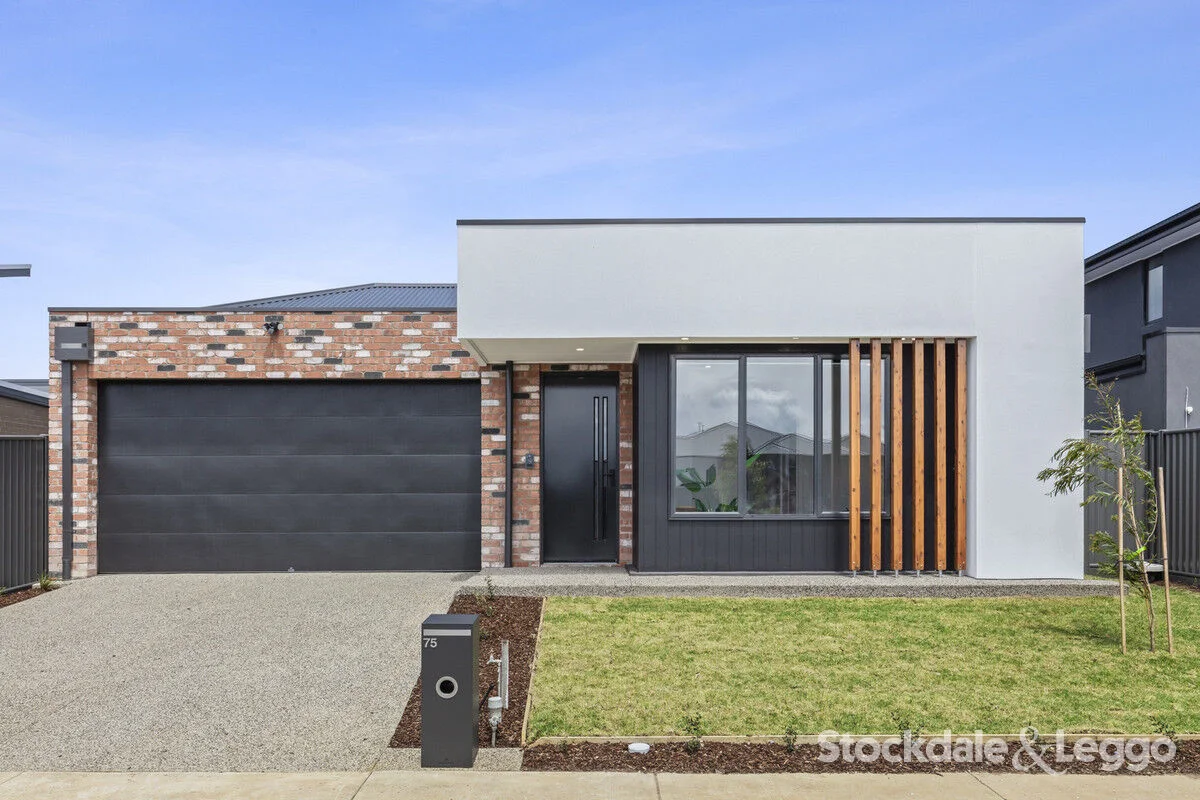
St Leonards, VIC 3223
Property Type: 独立屋
Listing Type: 住宅
Status: 在售
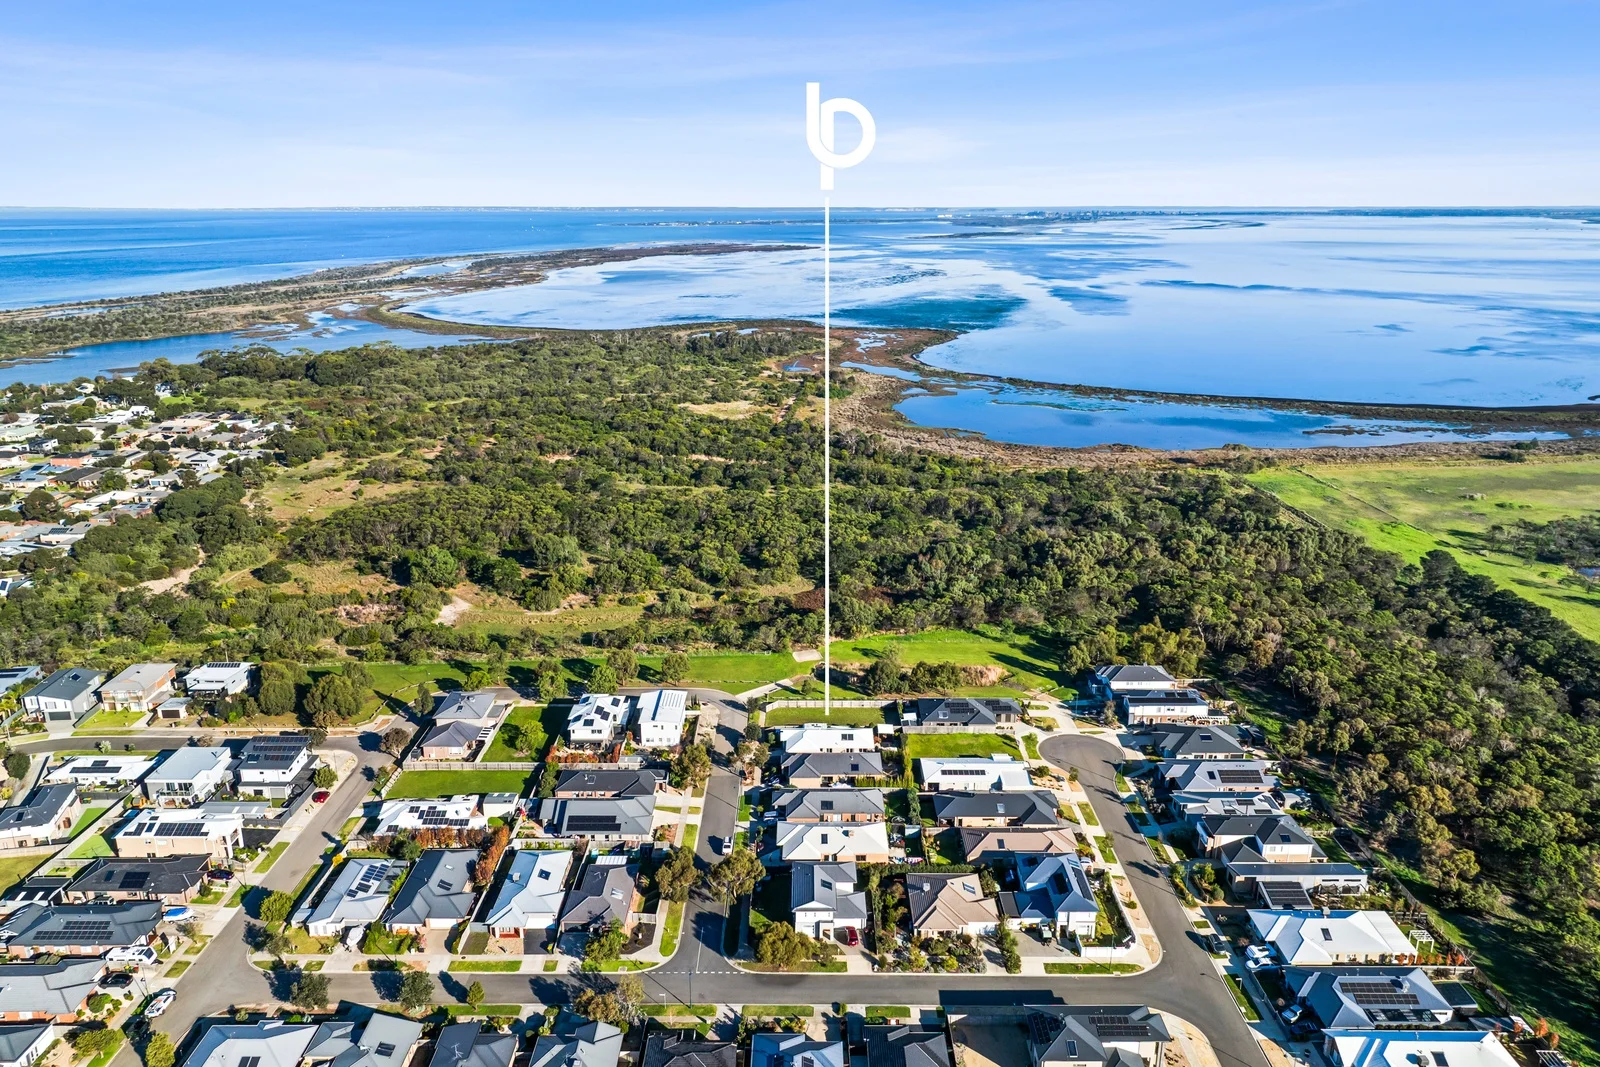
Summary: Premium New Home with Designer Finishes
Description: Brand new and never lived in, this 2025-built home by Augello Homes delivers designer coastal living in a peaceful St Leonards setting. Clean architectural lines, premium finishes and passive design considerations combine to create a residence that feels modern, refined and ready for its very first owner. From the striking façade to the 2.7m high ceilings and square set cornices throughout, every detail reflects thoughtful craftsmanship and a higher standard of finish. At the heart of the home, a generous open living zone sits beneath an impressive 3m feature ceiling, enhancing light, volume and everyday comfort. The kitchen is appointed for genuine entertainers with stone surfaces, a freestanding 900mm oven, island bench, sleek black fixtures and a fully fitted butler's pantry. Overlooking both the dining area and the expansive main living zone, it's a layout designed for gatherings, quiet family meals and effortless daily routine. A second lounge positioned toward the rear serves as a peaceful retreat ideal for children, guests or relaxed downtime. Four bedrooms offer flexibility for families and those working from home. The master suite sits privately at the front and showcases a generous walk-in robe alongside a luxurious ensuite with double vanity, oversized shower and floor-to-ceiling tiling. The remaining bedrooms include built-in robes and are serviced by a premium main bathroom featuring a freestanding bath and shower niche, echoing the same high-end finishes. Tall 2340mm internal doors, abundant storage options and a fully appointed laundry with overhead cabinetry further elevate practicality. Outside, an exposed aggregate driveway leads to a remote panel-lift double garage with internal access, while concrete paths surrounding the home keep maintenance simple. The undercover alfresco flows seamlessly from the dining area to landscaped gardens, offering a private and low-maintenance space for outdoor dining or weekend relaxation. Comfort and efficiency are further supported by thoughtful inclusions such as an alarm system, intercom doorbell and 3kW solar system. Positioned moments from the St Leonards boat ramp, coastal walking tracks, local parks and everyday conveniences, the location enhances the relaxed lifestyle on offer. Whether you're searching for a premium first home, a stylish downsizer or a contemporary family base by the coast, this brand new residence delivers outstanding quality from start to finish. Move straight into a new home without compromise. Contact us today to arrange your inspection and secure contemporary coastal living at its best. Disclaimer: "Information contained on any marketing material, website or other portal should not be relied upon. You should make your own enquiries and seek your own independent advice with respect to any property advertised or the information about the property."
Agent: Daniel Lamanna - dlamanna@stockdaleleggo.com.au - (03) 5251 4888
Agent: Sam Lawrence - sam.lawrence@stockdaleleggo.com.au - 03 5251 4888
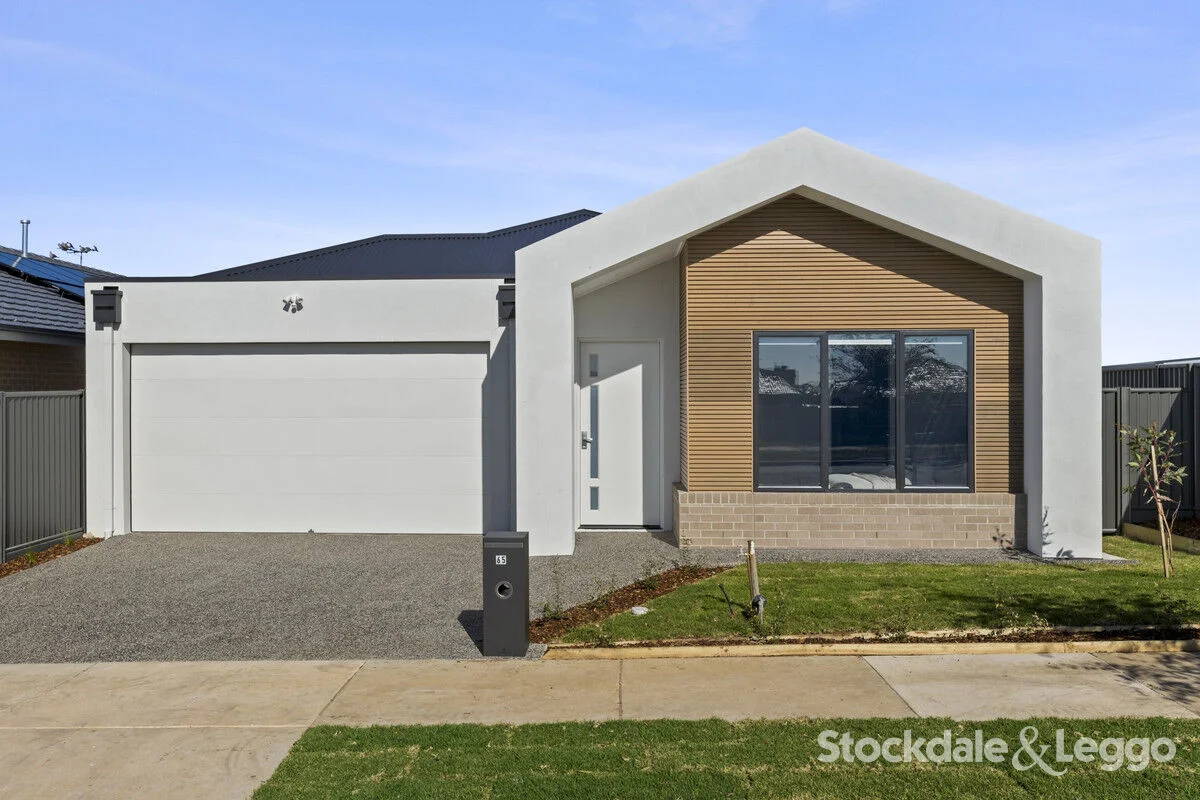
St Leonards, VIC 3223
Land Size: 448 m²
Property Type: 独立屋
Listing Type: 住宅
Status: 在售
Summary: Designer Living, Brand New Build
Description: Brand new and never lived in, this newly completed residence by Augello Homes delivers refined coastal living with a focus on flexibility, quality and thoughtful family design. Showcasing three separate living zones, two undercover outdoor spaces and premium finishes throughout, the home has been carefully considered to accommodate both everyday living and relaxed entertaining. Positioned within one of St Leonards' growing pockets, it offers a contemporary lifestyle suited to families, downsizers or those seeking a low-maintenance coastal escape. Behind the striking façade, timber-look flooring, soft neutral tones and high ceilings create an immediate sense of warmth and space. At the centre of the home, the expansive open-plan kitchen, dining and sitting area forms the hub for everyday living, seamlessly extending through sliding doors to an undercover alfresco designed for entertaining and outdoor dining. The kitchen balances style with functionality, featuring stone benchtops, an oversized island with breakfast seating, quality appliances, extensive cabinetry and a generous walk-in pantry providing exceptional storage. Adding further flexibility, a separate central lounge positioned alongside the main living zone creates an ideal retreat, media room or quiet sitting space while maintaining connection to the heart of the home. Toward the rear, a third living area offers additional versatility for growing families, teenagers or guests, opening directly onto its own undercover deck and creating a peaceful zone to unwind. The thoughtful separation between living areas provides flexibility rarely found in comparable homes, allowing multiple spaces for entertaining, relaxation or independent day-to-day living. Privately positioned at the front of the home, the spacious master suite includes a generous walk-in robe and ensuite complete with oversized shower, stone-topped vanity and contemporary finishes. Three further bedrooms all include built-in robes and are serviced by a central bathroom featuring a freestanding bath, separate shower and quality fixtures throughout, creating practical separation between the master accommodation and family wing. Functionality has been prioritised with a full laundry incorporating extensive storage, mudroom seating adjoining the garage entry, multiple linen cupboards and a remote double garage with internal access. Ducted heating and cooling ensure year-round comfort, while the home's all-electric design enhances efficiency and ease of living. Outside, landscaped surrounds and low-maintenance gardens complement the coastal setting, while the dual undercover outdoor areas provide flexibility rarely seen in comparable homes. Whether entertaining friends in the alfresco adjoining the main living area or enjoying a quiet morning coffee from the private rear deck, the layout delivers an exceptional balance of connection and retreat. Positioned moments from the St Leonards foreshore, boat ramp, coastal walking tracks, local parks and everyday conveniences, this home presents an opportunity to secure a brand new residence without the delays or uncertainty of building. Move straight into contemporary coastal living and enjoy premium finishes, multiple living zones and a home designed to evolve with your lifestyle. Disclaimer: "Information contained on any marketing material, website or other portal should not be relied upon. You should make your own enquiries and seek your own independent advice with respect to any property advertised or the information about the property."
Agent: Daniel Lamanna - dlamanna@stockdaleleggo.com.au - (03) 5251 4888
Agent: Sam Lawrence - sam.lawrence@stockdaleleggo.com.au - 03 5251 4888
St Leonards, VIC 3223
Land Size: 550 m²
Property Type: 独立屋
Listing Type: 住宅
Status: 在售
Summary: First-Class Family Living
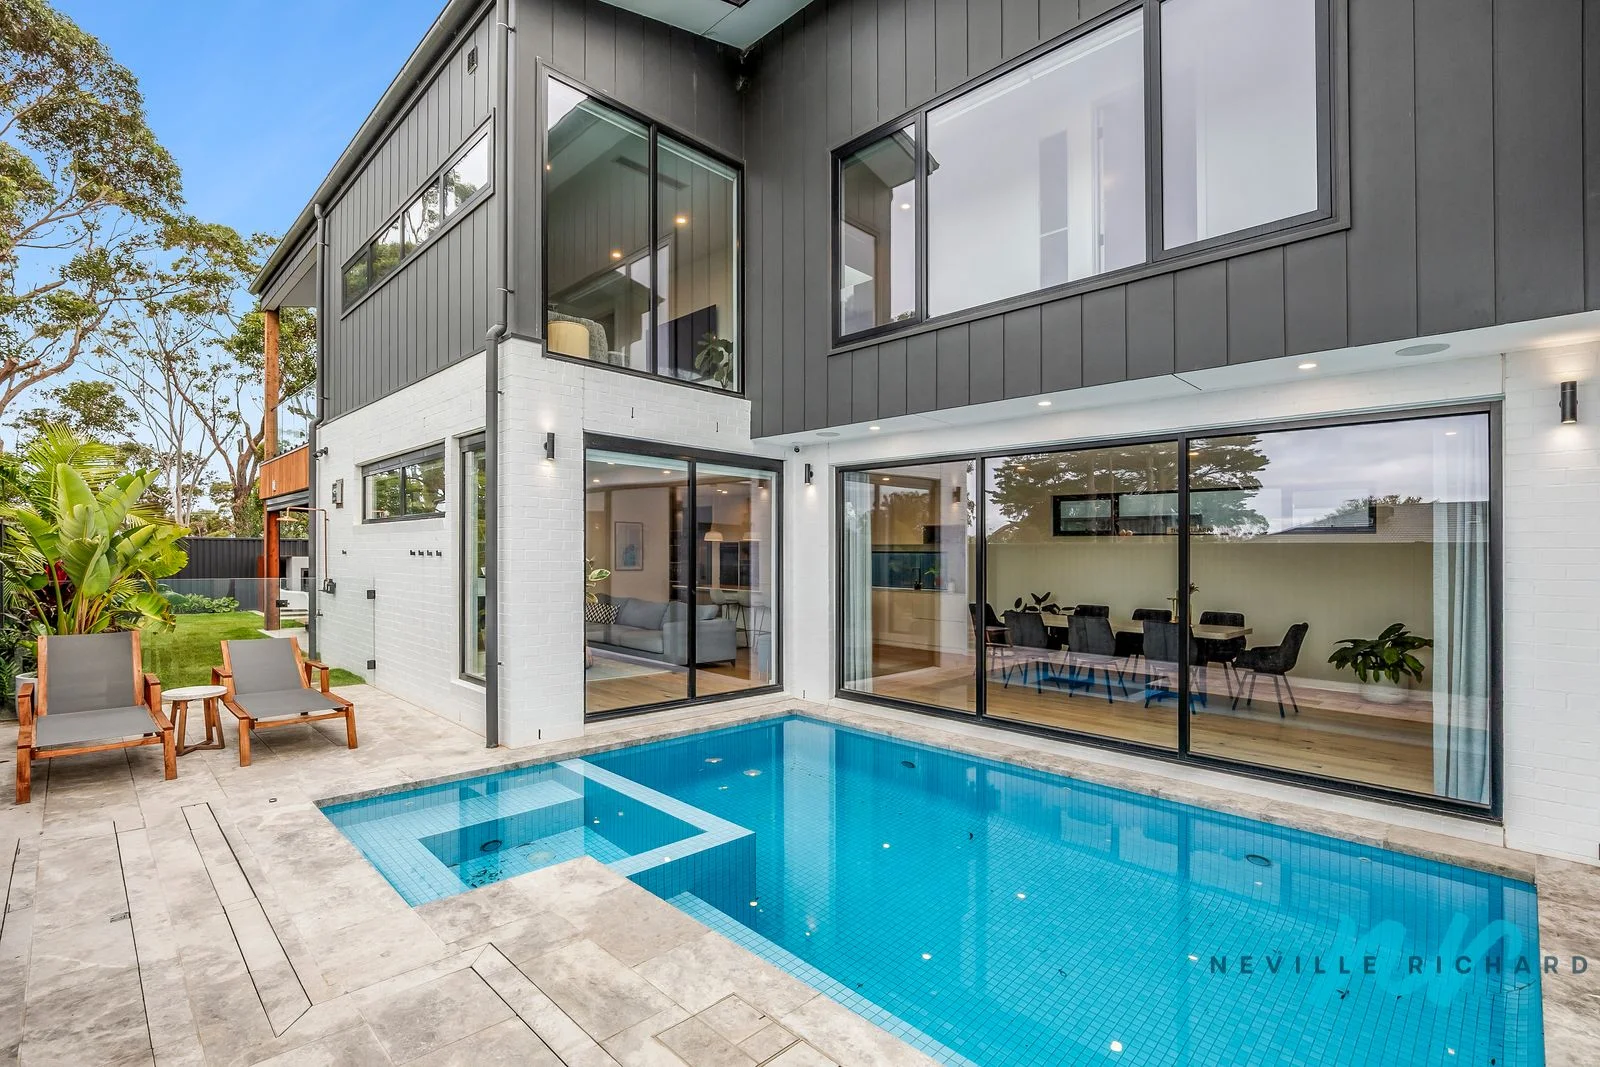
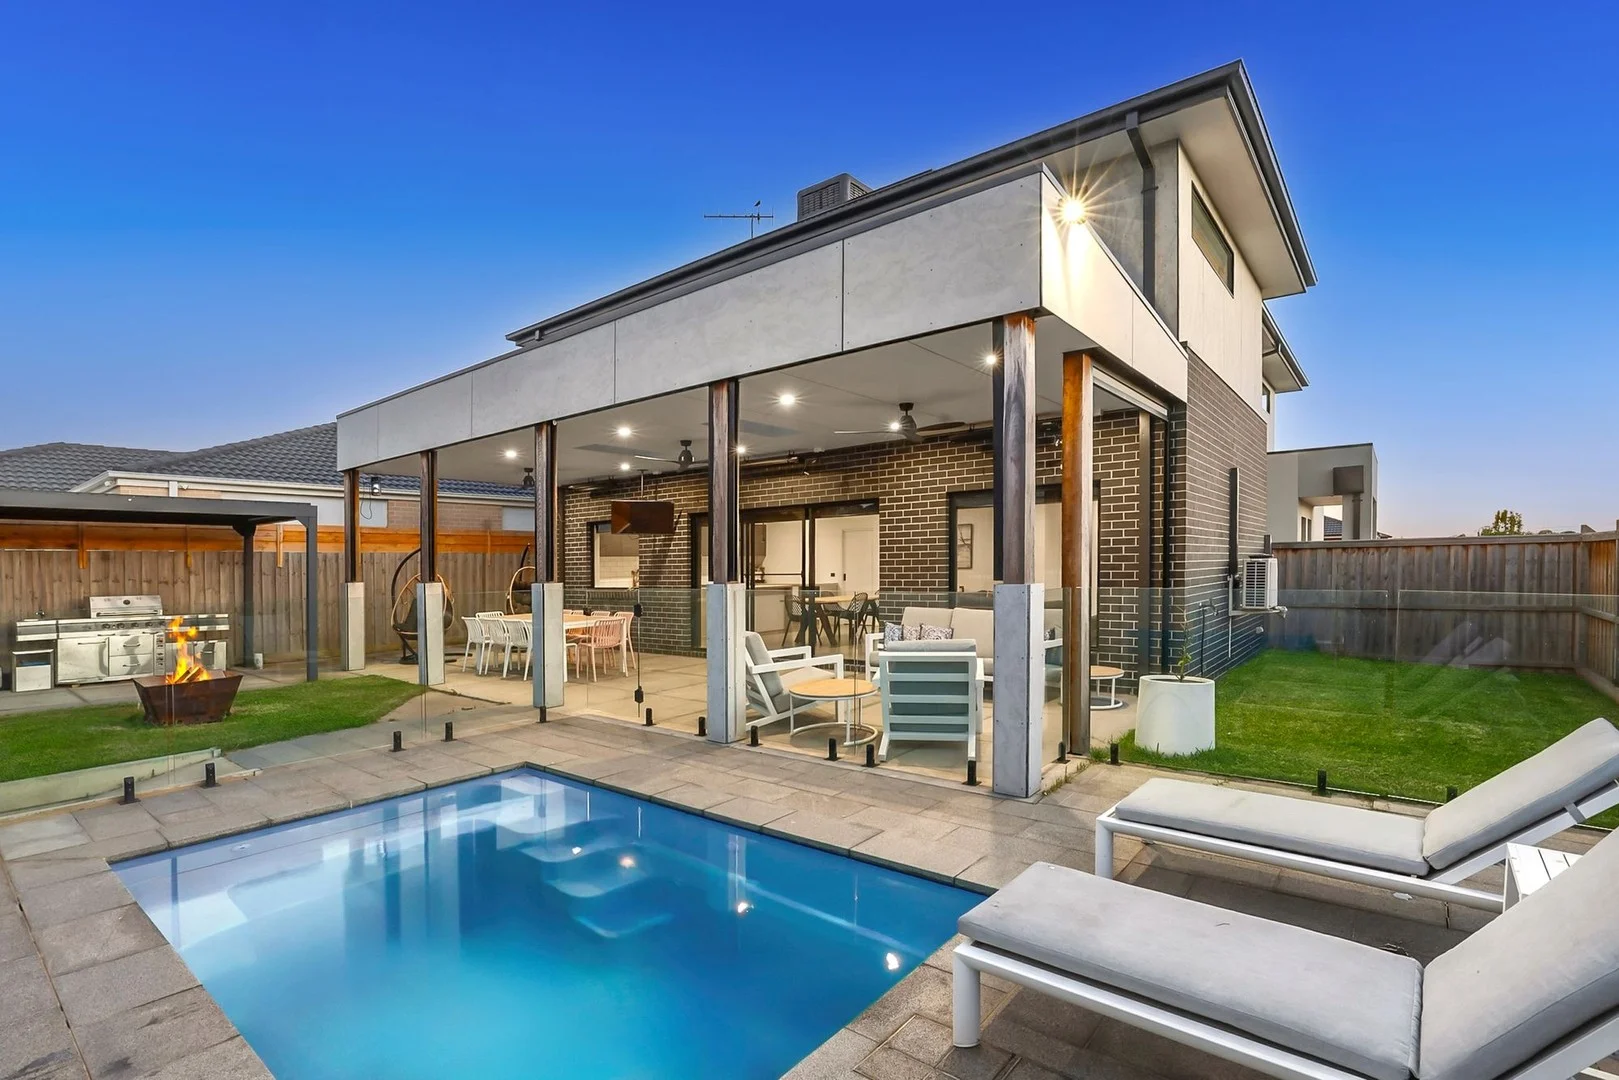
Description: The Feel: Bold in its design and exquisitely finished, this flawless residence offers a striking blend of luxury, scale, and comfort across a grand dual-level design. A curated modern palette, quality inclusions, and abundant natural light define the free-flowing floorplan. Featuring 4 bedrooms, including a second downstairs Master bedroom, 4 bathrooms, and a choice of living zones provide exceptional flexibility for a growing family. Crafted for effortless entertaining and laidback living, it flows seamlessly to an all-weather alfresco patio, plunge pool, and low-maintenance yard. Unfolding over a 551sqm (approx.) corner parcel with coveted dual crossovers, the residence is positioned for lifestyle convenience close to beautiful open parkland and within easy reach of local shops and beaches. The Facts: -A contemporary haven of grand family living & poolside entertaining -High on quality, low on maintenance, it's equally as appealing to families as it is weekenders -Discover a generosity of space over two free-flowing levels -Lofty square-set ceilings, a crisp palette & northern light create enhanced volume & warmth -Open plan living invites family togetherness within its expansive footprint -A covered alfresco area provides for all-weather enjoyment with café blinds, strip heating & ceiling fans -When the weather warms up, take a dip in the north-facing plunge pool -An entertainer's focus continues with a large island kitchen complete with butler's pantry -Stone waterfall benchtops add a refined feel while a 900mm oven & d/w make mealtimes a breeze -Ascend the open timber stairs to discover a 2nd living zone perfect for a teen hideaway -Offering hotel-inspired luxury, the main bedroom pampers with a WIR, twin vanity ensuite with double shower & kitchenette -2 further upstairs bedrooms include BIRs, while downstairs a second master bedroom with WIR and ensuite provides ideal guest accommodation -All 4 bathrooms are impressively finished with stone benchtops & full-height tiling -Enjoy year-round comfort with ducted heating, evaporative cooling & split system -A corner block with dual crossovers adds to the lifestyle appeal, with a DLUG + separate garage for the boat or van -Private, north-facing back yard is wonderfully low-maintenance -Quiet, family-friendly location, with parks, playgrounds & walking tracks on your doorstep -Walk or ride to St Leonards Primary School, village centre & beach -Local bowls & golf clubs are also just a short zip from your door The Owner Loves. "We wanted a home that felt inspiring every day light-filled, beautifully finished, and easy to live in. The layout gave us space to grow and entertain, while the alfresco and plunge pool made every day feel like a holiday." *All information offered by Bellarine Property is provided in good faith. It is derived from sources believed to be accurate and current as at the date of publication and as such Bellarine Property simply pass this information on. Use of such material is at your sole risk. Prospective purchasers are advised to make their own inquiries with respect to the information that is passed on. Bellarine Property will not be liable for any loss resulting from any action or decision by you in reliance on the information.
Agent: Levi Turner - levi@bellarineproperty.com.au - 03 5254 3100
Agent: Eve Tran - eve@bellarineproperty.com.au - 03 5297 3888
St Leonards, VIC 3223
Land Size: 583 m²
Property Type: 独立屋
Listing Type: 住宅
Status: 在售
Summary: Modern Coastal Entertainer Just 250m to the Boat Ramp
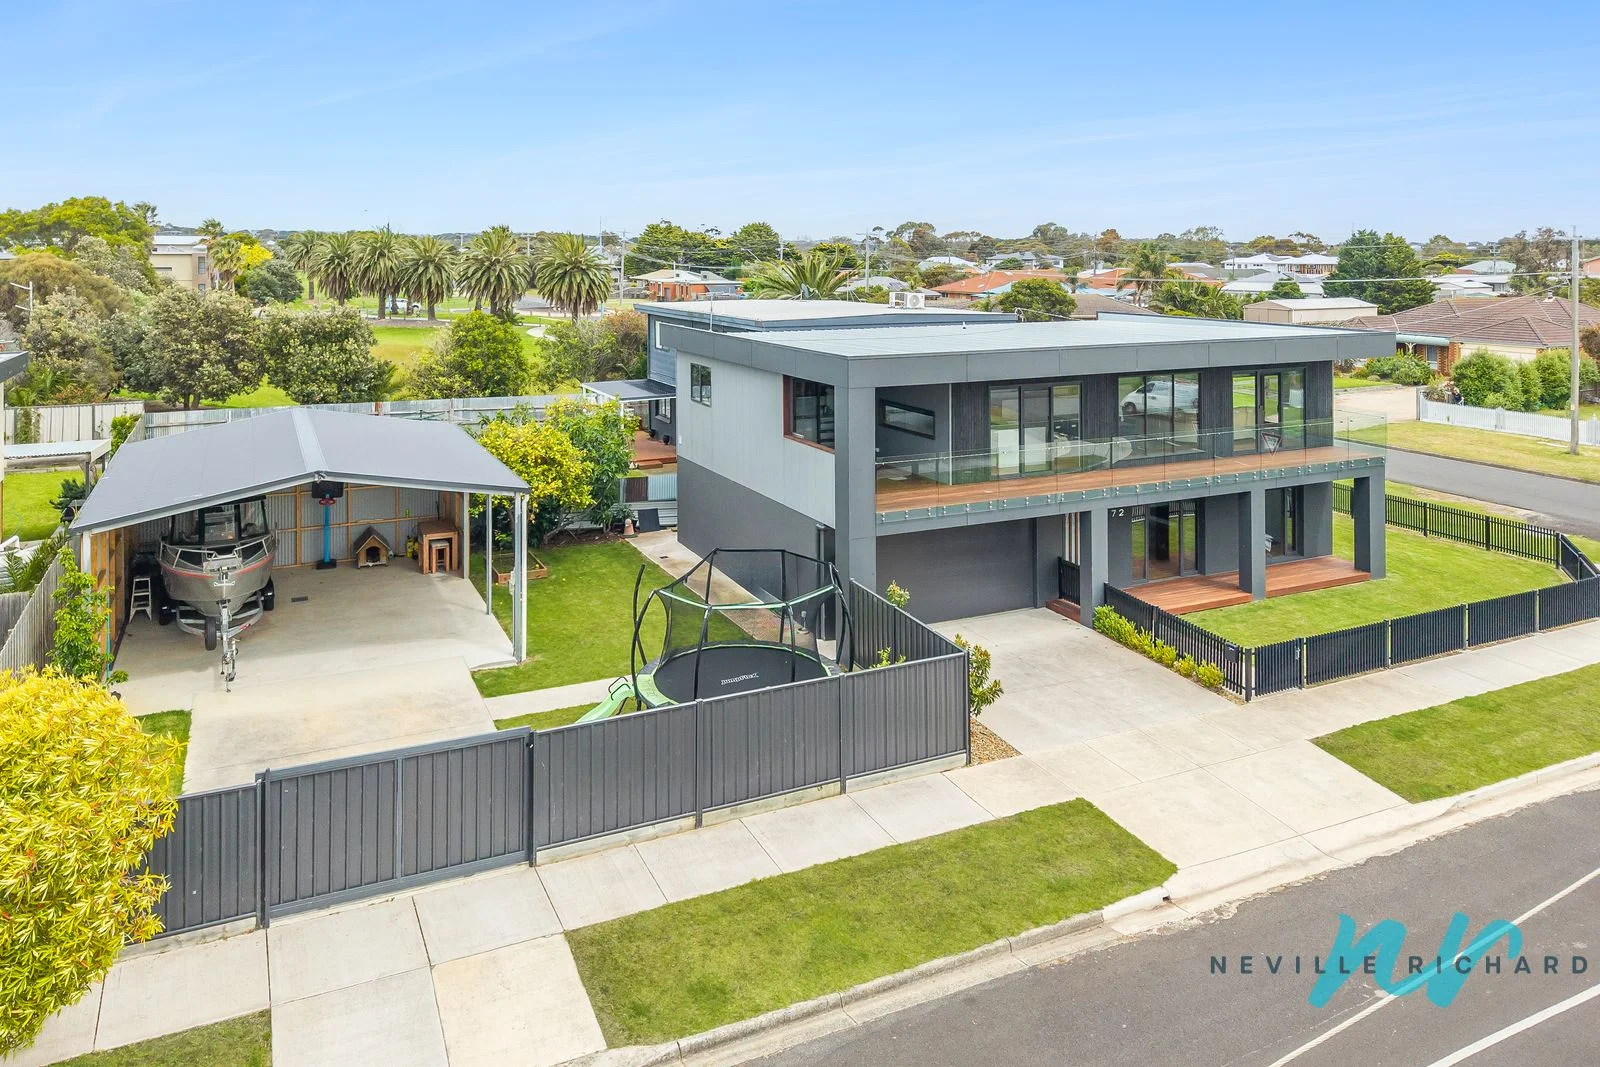
Description: Perfectly positioned just moments from the crystal-blue waters of Port Phillip Bay and only a short stroll to St Leonards' vibrant coffee strip, this fabulous double-storey residence delivers the ultimate in relaxed coastal living. Designed for effortless entertaining and family comfort, this stunning modern home offers space, style and lifestyle in equal measure. Upstairs is the heart of the home, where a light-filled open-plan kitchen and living zone showcases elevated ceilings, a laid-back coastal aesthetic and seamless indooroutdoor flow. Sliding doors open to the wrap-around entertainer's deck and sunny balcony, capturing all-day sun and refreshing bay breezes - the perfect setting for long summer lunches and sunset drinks. Year-round comfort is assured with reverse-cycle heating and cooling. Also on the upper level are two generous bedrooms, including the enormous master suite, serviced by a centrally located stylish bathroom. Downstairs offers outstanding versatility with two further bedrooms, both with built-in robes, a spacious and well-appointed bathroom, plus a second living area ideal as a kids' retreat, guest zone or relaxed media space - perfect for extended family or visitors. Set on a generous 583m² (approx.) allotment, the low-maintenance landscaped gardens create a private and tranquil outdoor haven. Car, boat and caravan accommodation is exceptional, featuring a double oversized lock-up garage complete with shower and kitchenette, plus a separate massive carport - all just 250 metres from the boat ramp for effortless coastal adventures. Whether you're searching for a permanent seaside residence, a luxury holiday escape or the ultimate entertainer's haven, this exceptional home delivers it all in a premium beachside location.
Agent: Lachlan Campbell - lachlan@nevillerichards.com.au - 03 5257 1778
Agent: Bree Armstrong - bree@nevillerichards.com.au
St Leonards, VIC 3223
Land Size: 369 m²
Property Type: 公寓/单元房
Listing Type: 住宅
Status: 在售
Summary: Under Offer - Contact Agent
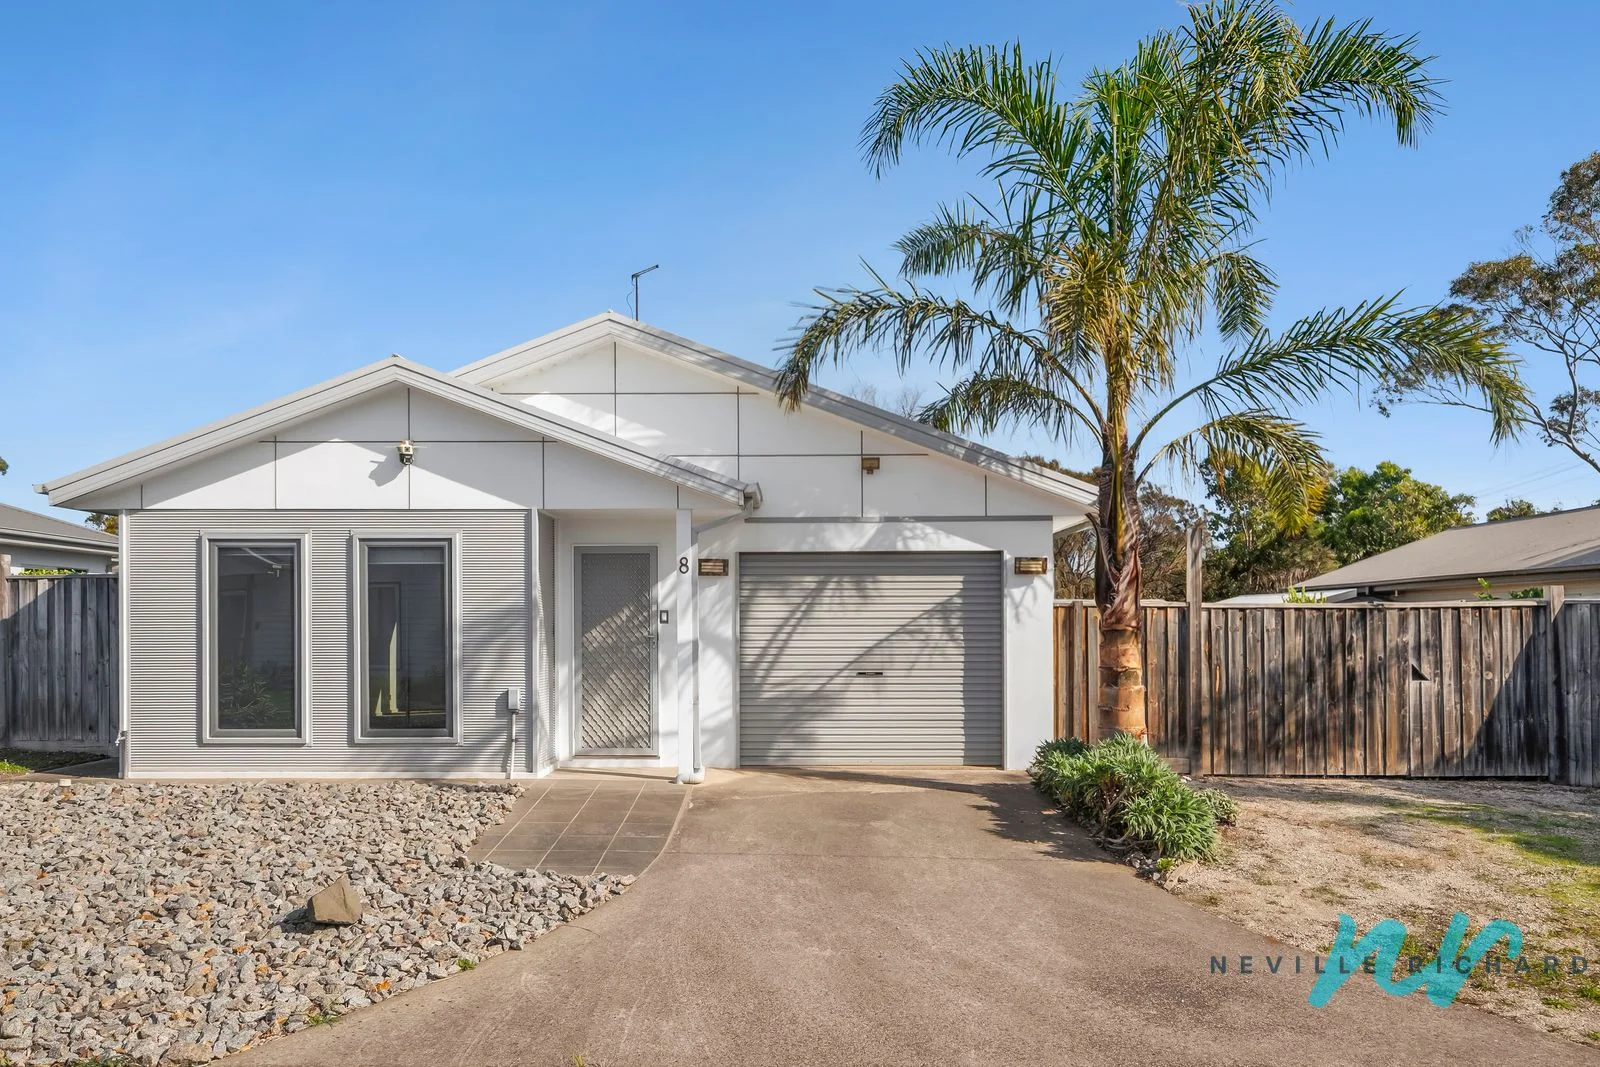
Description: This stunning two bedroom unit oozes coastal charm and is perfectly situated with the main street, lake reserve and the foreshore all in close walking distance. The light and bright North facing living area allows the sunlight to stream in and follow through to the open plan kitchen and dining area. Quality finishings are evident throughout and this sunlit area leads out to the sizeable alfresco decked area and easy to maintain backyard. The two bedrooms are generous in size and both offer BIR's, a separate modern bathroom and space saving European laundry. Located within a small and quiet block of units, the high fences provide privacy and the layout and intelligent design of the home make you feel like you're on your own block in your own little tranquil escape.
Agent: Lachlan Campbell - lachlan@nevillerichards.com.au - 03 5257 1778
Agent: Bree Armstrong - bree@nevillerichards.com.au


