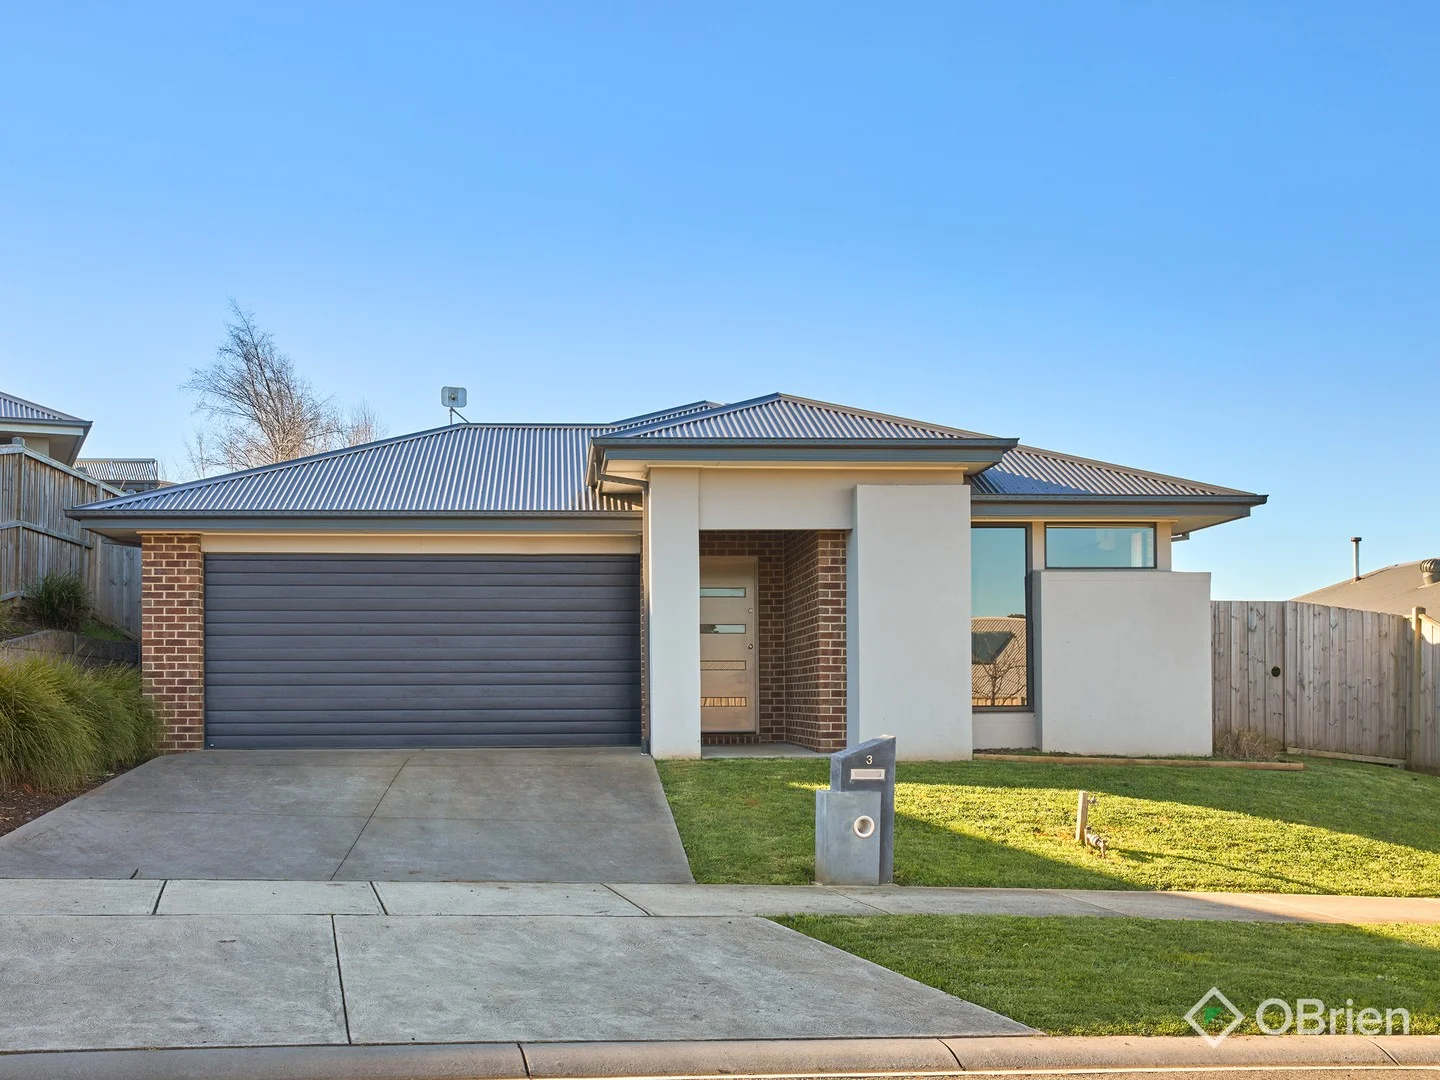
3 Cumberland Avenue
Warragul, VIC 3820
周边环境与日常设施
探索Warragul周边的上学日与周末生活。
区域数据
- 居民(ABS,2024年6月)
- 61,905
- 0–14岁儿童
- 11,501
- 所学校
- 38
- 公园与图书馆
- 71
- 已收录儿童活动机构
- 11
收录最多的活动:Tennis、Soccer、Art Centre
人口数据:澳大利亚统计局
了解更广的议会辖区:比较附近区域,探索图书馆及社区场所,并浏览学校、儿童活动和议会项目。
公园、游乐场与公共空间
Rotary Park: 运动场地, 洗手间, 烧烤设施
这处房产附近有什么好玩
探索目录中的附近游乐中心与家庭景点。请向场所确认适合年龄、门票及开放时间。
在Things to do按年龄、预算及室内或户外条件寻找更多去处。具体日期的活动请查看What’s on。 查看活动日程
探索本地指南与家庭灵感
了解这处房产周边生活时,阅读本地家庭指南与实用文章。

2026年澳洲各地方议会儿童活动覆盖对比:每个孩子能找到多少活动机构
在澳洲儿童较多的地方议会中,AroundSchools目录平均每1万名儿童收录约10家儿童活动机构(中位数)——但墨尔本西区的Wyndham只有3.9家,而墨尔本市(City of Melbourne)有46.7家。 我们把澳洲540个地方议会各自收录的儿童活动机构数,除以该地区0–14岁的儿童人数,儿童人口采用澳大利亚统计局最新的人口估计。…
阅读更多 →
维多利亚州最宜居郊区排行(2026年,按儿童活动数量排名)
在我们的目录中,Melbourne(VIC)登记的儿童活动数量超过VIC其他任何郊区。本页首先按郊区能为有孩子的家庭提供多少实际选择来排名维多利亚州的郊区,随后为同一批郊区补充房产成交中位价、近期成交与在售房源,以及治安记录数据——并会持续更新,而非一次性发布后就不再维护。 主要结论 Melbourne在VIC州位居榜首,目录中登记了50项儿童活动,附近有11所学校。…
阅读更多 →日常设施与出行
打开地图选择目的地并查询行程时间。步行路线、无障碍设施和行程时间尚未核实。
来源:AroundSchools目录。距离为直线距离,并非步行路线。请在详情页确认设施;此摘要未提供目录更新日期。
房产详情
594 m²
独立屋
RESIDENTIAL
附近即将举行的活动

附近资源

Western Park Reserve
Tarwin St, Warragul
The Linear Park Arts Discovery Trail
Burke St, Warragul
Waterford Rise Estate Reserve
Hillgrove Clos, Warragul
Rotary Park
Princes Way, Warragul
Gulwarra Heights Memorial Park
Moores Rd, Warragul

Warragul Library
Victoria St, Warragul
West Gippsland Libraries
Victoria St, Warragul

Warragul Kyokushin Karate
Burke St, Warragul

Warragul Little Athletics Centre
Warragul
附近学校

St Joseph's Primary School - Warragul
167 Burke Street, Warragul VIC 3280 Australia

Marist Sion College
165 Burke St, Warragul VIC 3820 Australia

Warragul Primary School
48-62 Bowen St, Warragul VIC 3820, Australia

Warragul & District Specialist School
Warragul VIC 3820

St Paul's Anglican Grammar School
150 Bowen St, Warragul VIC 3820 Australia

Warragul Regional College
Warragul, VIC, 3820
附近学校不代表符合入学条件。请直接向学校或托育机构确认学区、年级及名额。
附近房产
附近最近成交
靠近此地址、已经成交的房产。我们不显示成交价格。
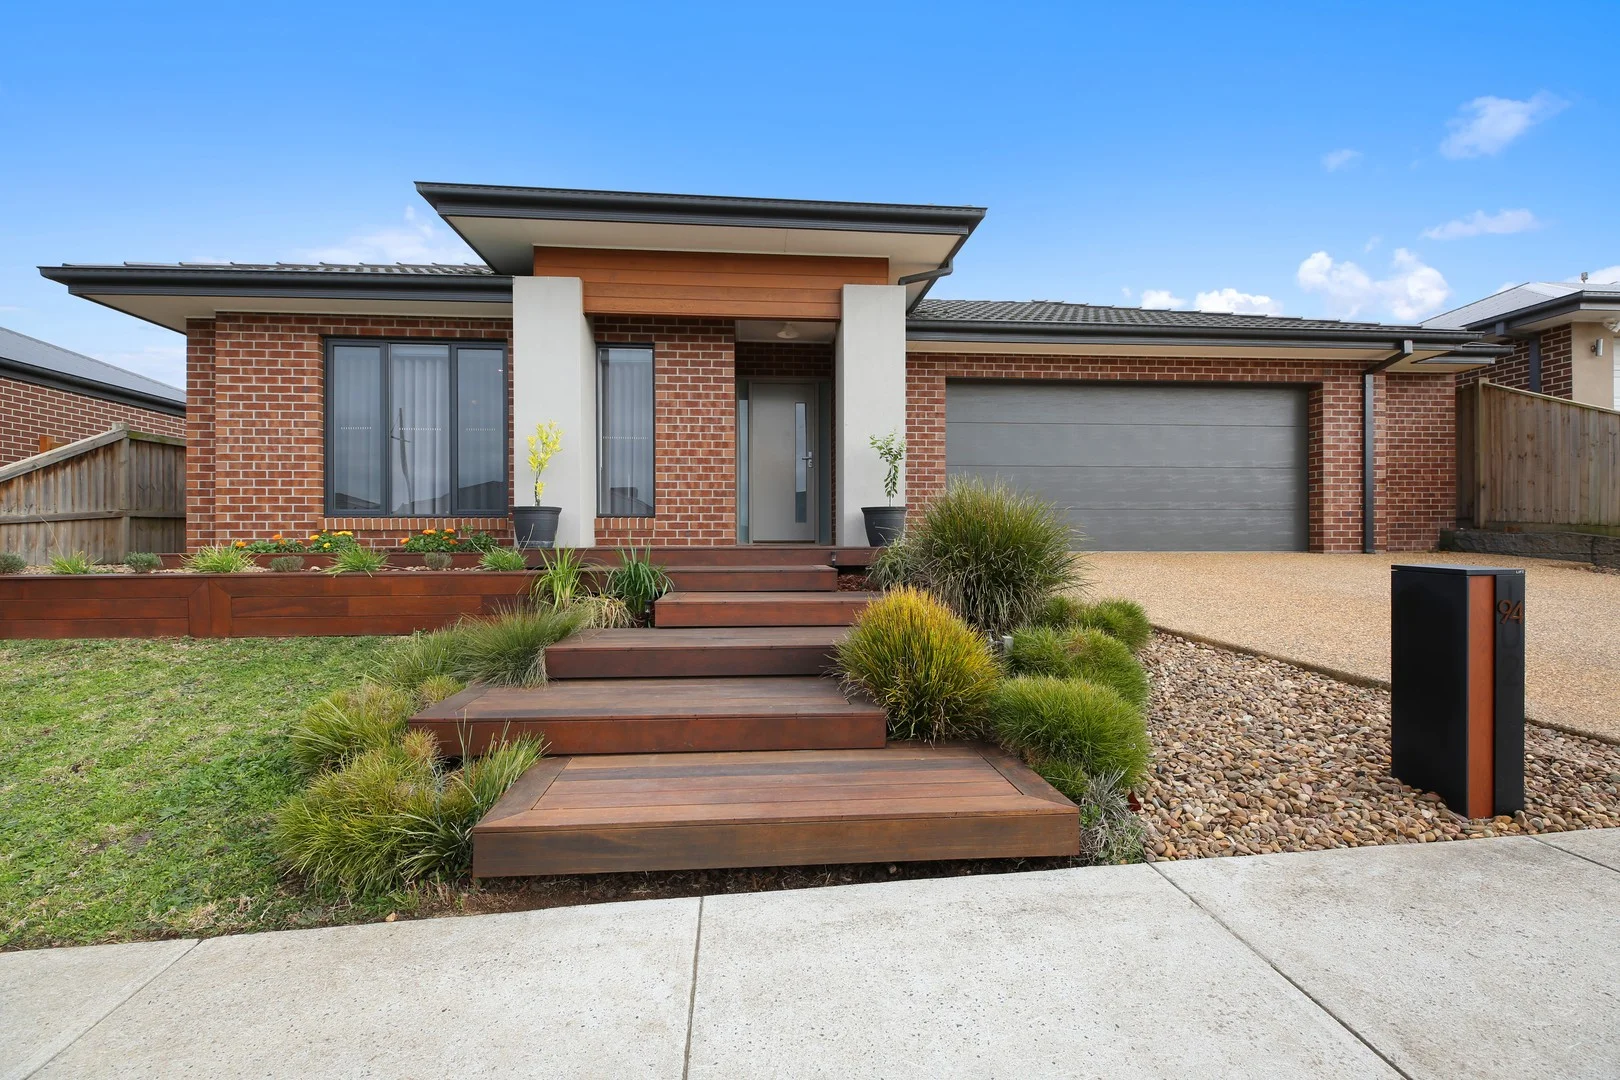
Warragul, VIC 3820
Land Size: 638 m²
Property Type: 独立屋
Listing Type: 住宅
Status: 在售
Summary: EFFORTLESS FAMILY LIVING in WATERFORD RISE
Description: Set in one of Warragul's most popular estates, this charming 4-bedroom, 2-bathroom brick veneer home delivers the perfect blend of comfort, functionality, and lifestyle convenience. Whether you're upsizing for a growing family or seeking a smart investment in a high-demand pocket, this property ticks every box. From the moment you arrive, the thoughtfully landscaped frontage sets the tone. Step inside to discover a warm, light-filled interior, where multiple living zones cater to both relaxed family time and effortless entertaining. The heart of the home lies in the open-plan kitchen, dining, and living area, designed with daily ease in mind. The well-appointed kitchen boasts ample bench space, modern appliances, and a stone waterfall breakfast bar perfect for busy mornings or weekend gatherings. All four bedrooms are generously sized, each with a walk in robe. The master suite offers a private retreat complete with ensuite and 'His & Hers' walk-in robe. The remaining three bedrooms share a central bathroomwith a full-sized bathtubideal for young families. Outdoors, a covered alfresco area invites year-round enjoyment, overlooking a secure backyard with room for kids and pets to roam freely. Additional highlights include ducted heating and cooling, oversized double garage with internal access, and low-maintenance gardens. Move in, relax, and enjoy the best of family living in one of the region's most popular enclaves. Disclaimer: Whilst every care has been taken in preparing the above information, it is to be used as a guide only. Please refer to the appropriate legal documentation to complete your due diligence.
Agent: Alan Steenholdt - alans@alexscott.com.au - 0356234744
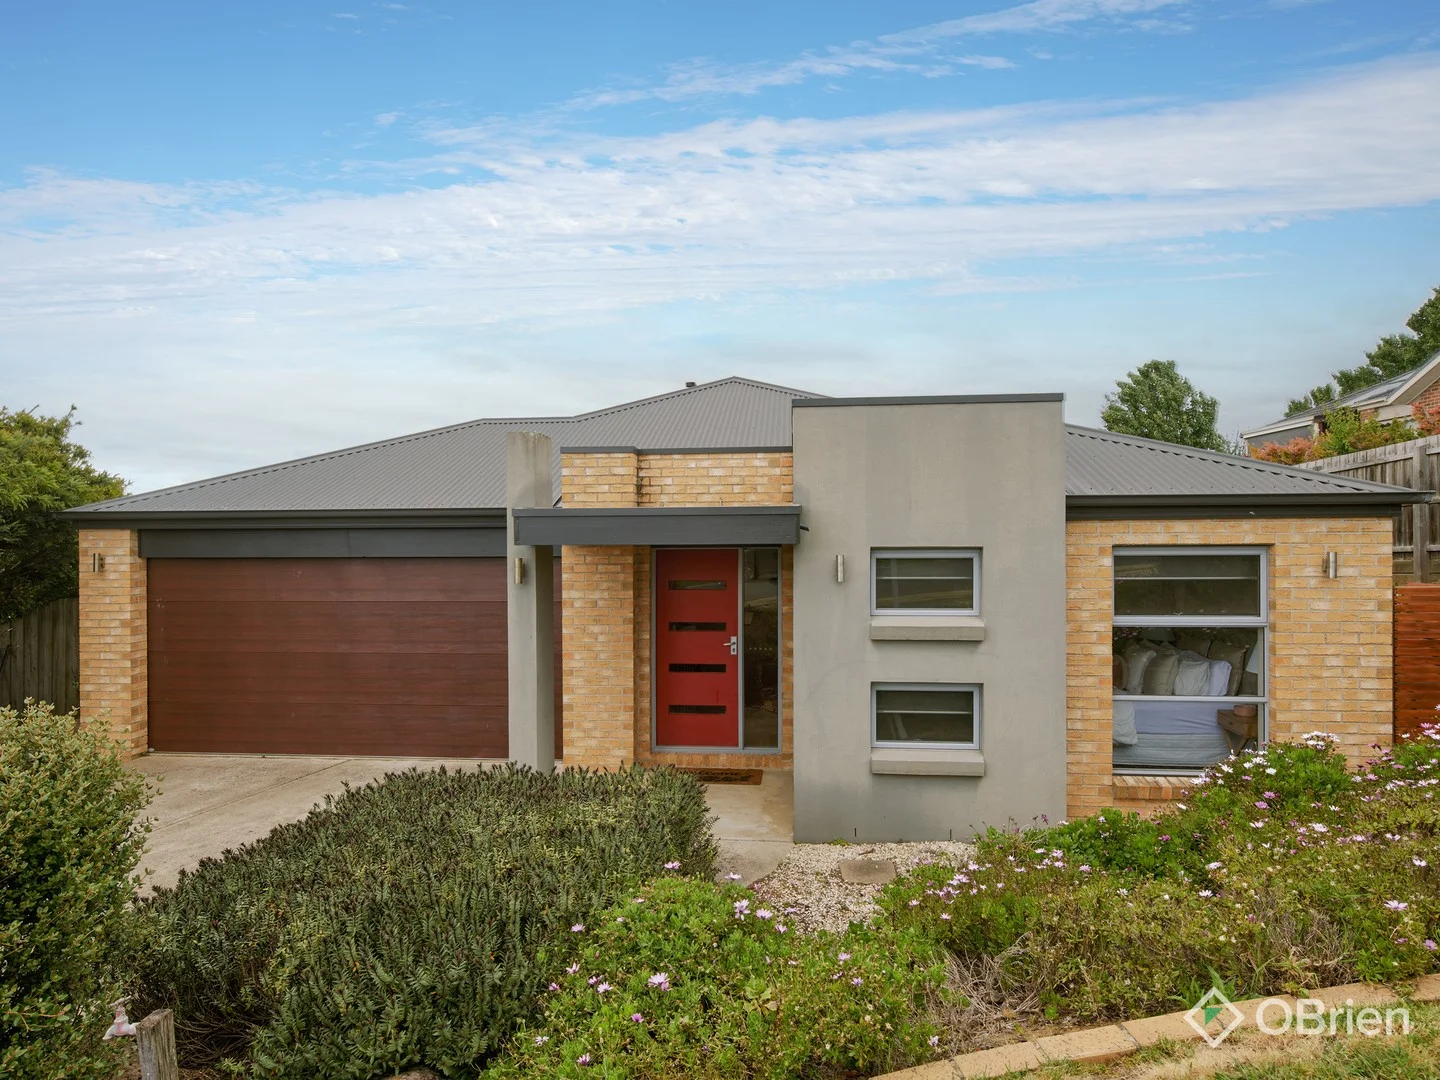
Warragul, VIC 3820
Property Type: 独立屋
Listing Type: 住宅
Status: 在售
Summary: Family Home Moments From Schools, Hospital & Freeway Access
Description: Located just moments from West Gippsland Hospital, primary and secondary schools, parklands and with easy freeway access. This four bedroom, two bathroom home delivers exceptional family living in a highly convenient setting. The thoughtfully planned layout provides ample space for the whole family. The home features an open-plan kitchen, living and dining area, a master bedroom with walk-in robe and ensuite along with built-in robes to the remaining three bedrooms that are serviced by the main bathroom At the heart of the home sits the stylish kitchen, complete with generous storage, stainless steel appliances electric oven, gas cooktop and dishwasher. Additional features include floating floors to the living zones, ducted gas heating, evaporative cooling and internal access from the double garage for everyday convenience and security. Step outside and enjoy the fully secure, low-maintenance yard, complete with a large decked entertaining area-ideal for weekend BBQs, gatherings or simply relaxing in your own private space. A well-rounded property offering lifestyle, location and comfort-don't miss your chance to secure this impressive family home.
Agent: Stephanie Nash - stephanie.nash@obre.com.au - 03 5623 6466
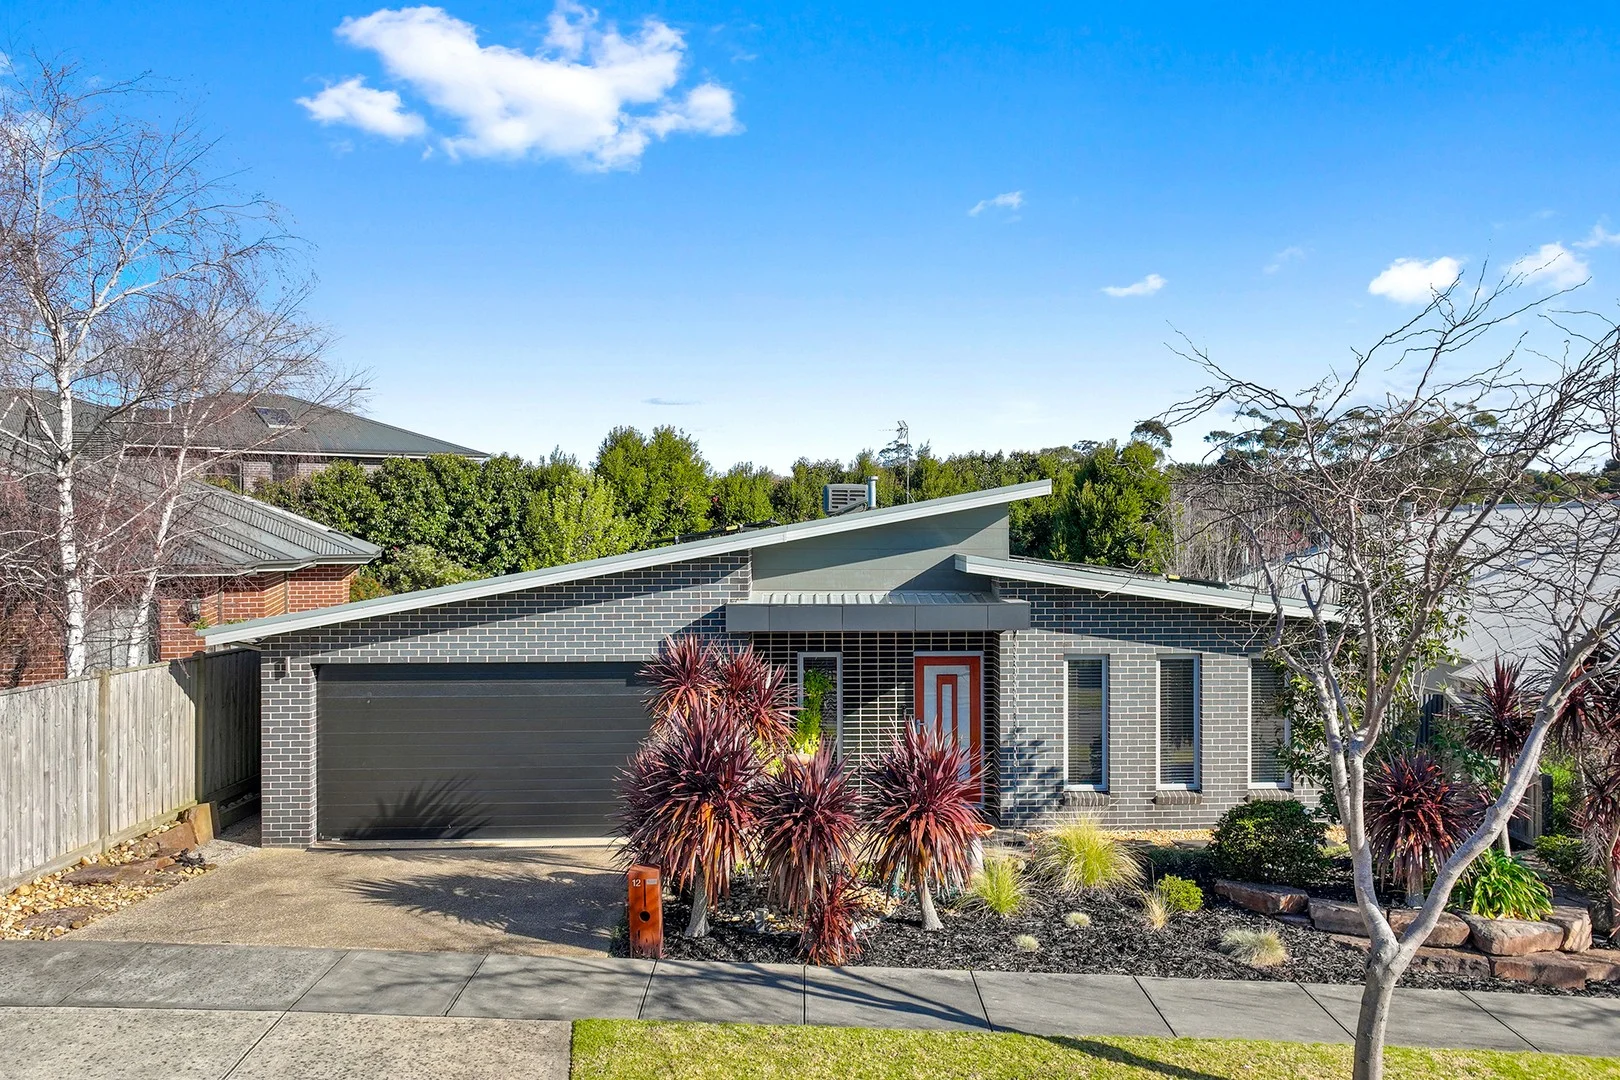
Warragul, VIC 3820
Land Size: 512 m²
Property Type: 独立屋
Listing Type: 住宅
Status: 在售
Summary: UNIQUELY STUNNING
Description: Located in the Waterford Rise estate is the stunning home with its easy flowing floor plan and raised ceilings delivers a sense of space and comfortable living. Size and quality are a main feature of this property offering three bedrooms, study, two bathrooms, quality appointed kitchen with stone benchtops and walk in pantry plus large open plan dining and living zones. The ease of a double remote garage with internal access, ducted heating, evaporative cooling, Split system heating & cooling plus the extensive alfresco entertaining and BBQ area with double slider doors creating easy access to the kitchen and amenities, 16 panel solar electricity system plus color bond garden shed for storage. Enjoy the use of the local parks within the estate, this is a truly delightful home that is sure to meet your needs and expectations. Call and enquire today.
Agent: Vince Di Grazia - vince.digrazia@chenzrealty.com.au - 03 5625 1033
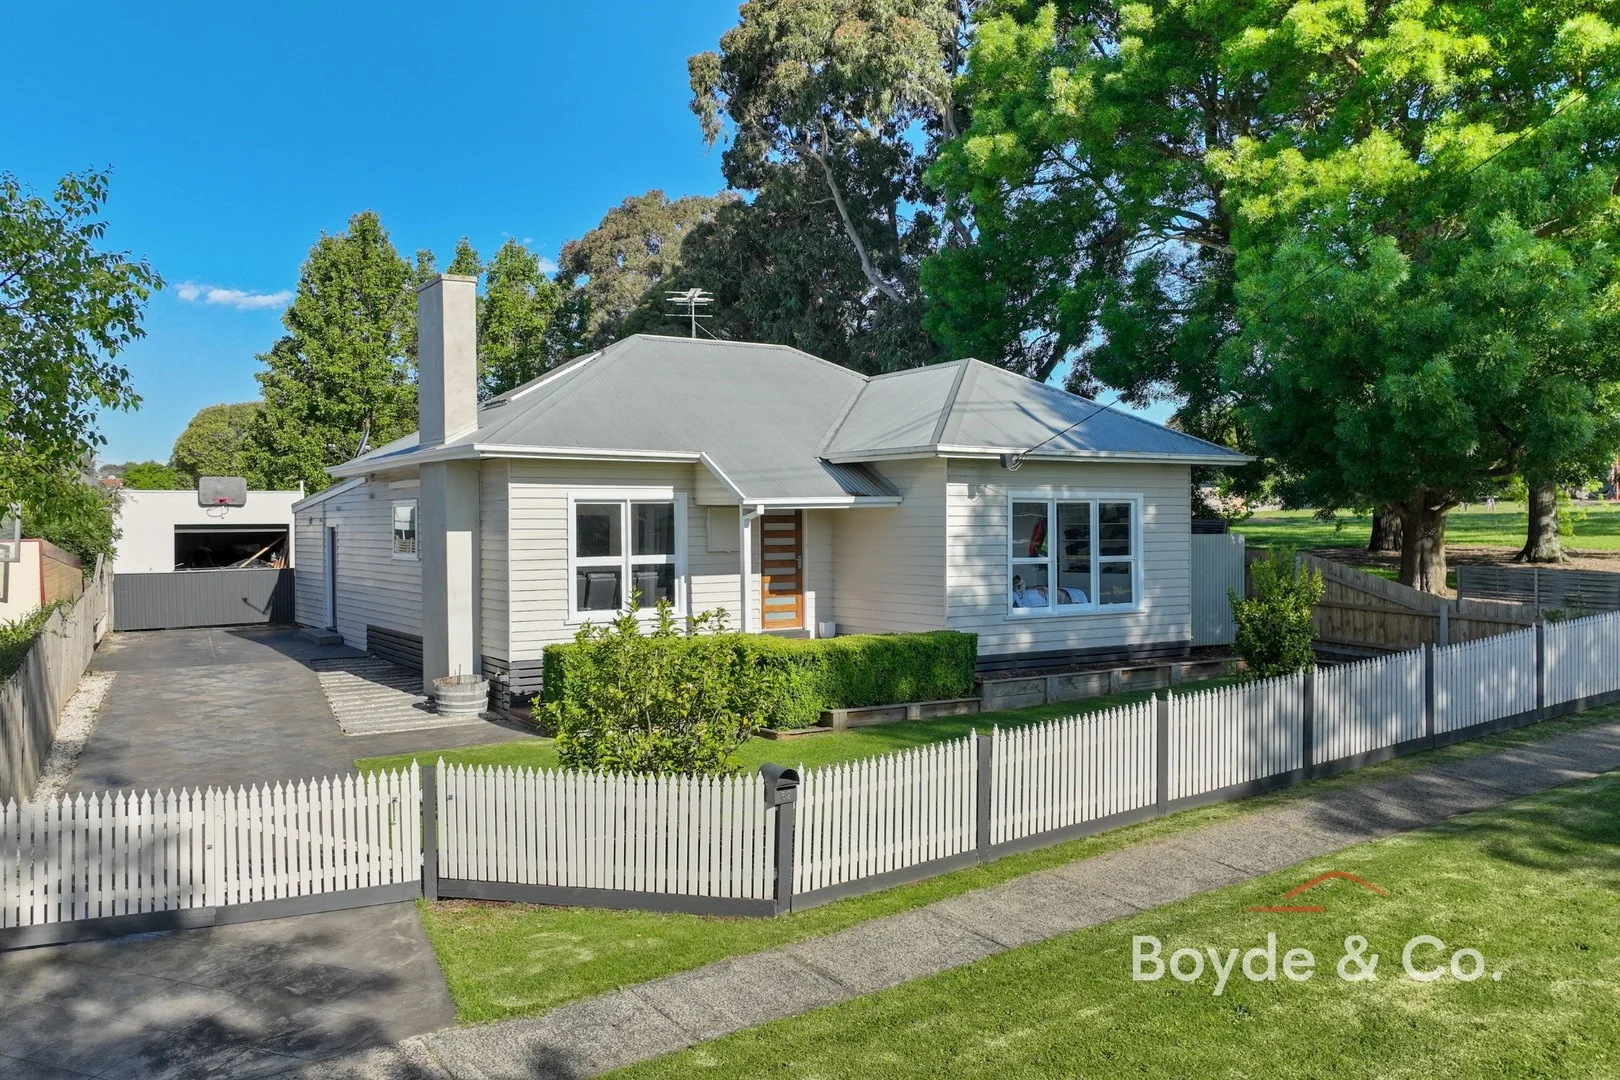
Warragul, VIC 3820
Land Size: 618 m²
Property Type: 独立屋
Listing Type: 住宅
Status: 在售
Summary: Excellent investment Side Access & Shed!
Description: Ideally placed within walking distance to the Warragul Country Club, Western Park sporting precinct, and just moments from the town centre, this warm and inviting residence has been thoughtfully renovated from the ground up, offering exceptional comfort and contemporary appeal while retaining its classic charm. With the added benefit of Latrobe Street Park Playground right next door. The well-designed floor plan features three generous bedrooms, each with built-in robes, and two stylish bathrooms positioned at either end of the home for family convenience, complete with both shower and bath options, as well as two toilets. Designed for family living, the home offers two separate living zones. The formal lounge provides a cosy retreat, complemented by reverse-cycle heating/cooling. Open planned the centralised kitchen equipped with a 900mm electric oven, double stainless-steel sink, island bench and ample storage, which flows freely to the designated dining area and family room. Designed for year-round entertaining, the expansive merbau deck and undercover entertaining area with wood heater is a space to enjoy with family and friends in all seasons. A large separate laundry adds further practicality. Additional features include: · Natural gas ducted heating · Split-system cooling · Two solid-fuel heaters · Quality flooring · Remote single garage · A private, fully fenced rear yard ideal for children and pets. Properties of this calibre and location are rarely offered. Please get in touch with Brad Boyde for further information, 0400775388
Agent: Brad Boyde - brad.boyde@boyde.co - 03 5625 9009
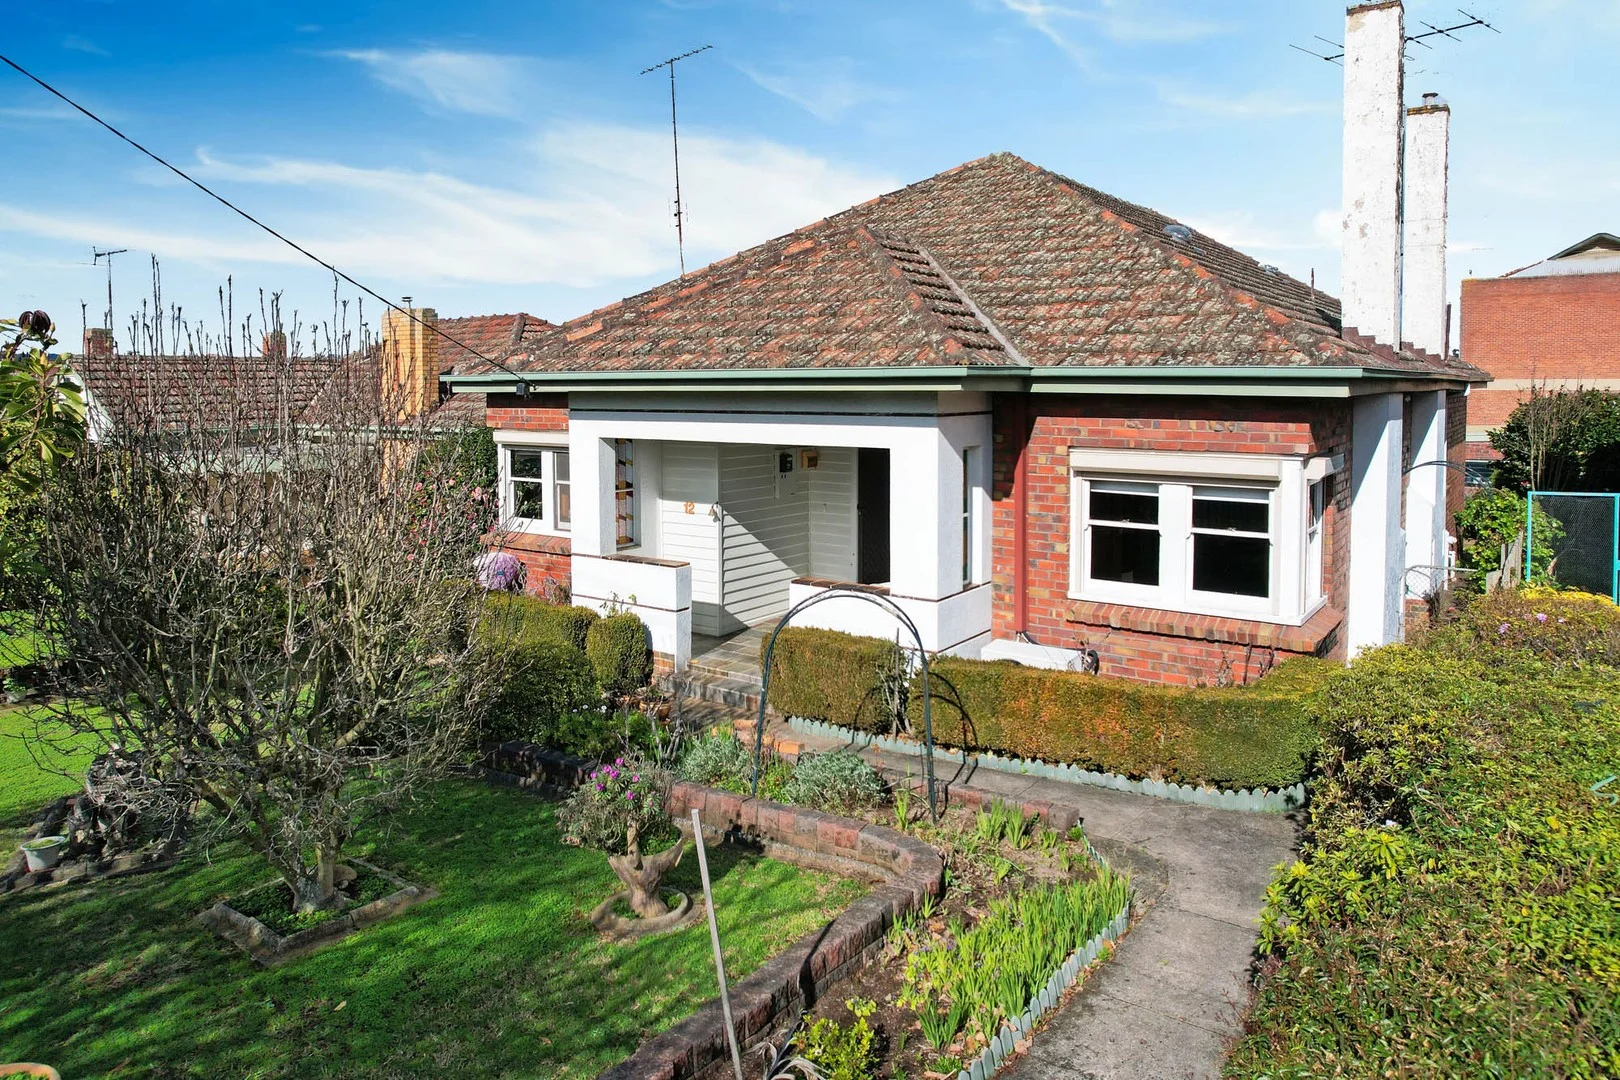
Warragul, VIC 3820
Property Type: 独立屋
Listing Type: 住宅
Status: 在售
Summary: Long Term Family Ownership - Superb inner-town address
Description: Experience inner town living with a difference at this exclusive address boasting a premium position that's just a short stroll to restaurants, cafes, shopping precinct, park land and walking track. Being offered for sale the first time in over 45 years, this long-term family ownership classic clinker brick veneer home offers comfortable and relaxing living complete with sealed rear laneway access. Comprising 4 bedrooms and two bathrooms, the striking residence also includes a formal lounge with double doors, separate and very spacious formal dining room, rear located open plan family / meals arrangement, galley style timber kitchen, gas heating and split system heat and cooling. Other notable features include decorative cornice, picture rails, timber flooring and three chimneys. Maintaining a high level of privacy amidst a mature garden setting, externally you will enjoy the large concrete paved entertaining area, expanse of lawn, enclosed rear yard and garage with workshop. Being offered for sale with manicured gardens, this well maintained and well-presented home in a superb location is a unique offering and deserves your consideration when looking for your next real estate investment. It's central convenience in a private setting.
Agent: Geoff Quirk - geoff.quirk@hockingstuart.com - 03 5623 6062
Agent: Vin Quirk - vin.quirk@hockingstuart.com - 035623 6062
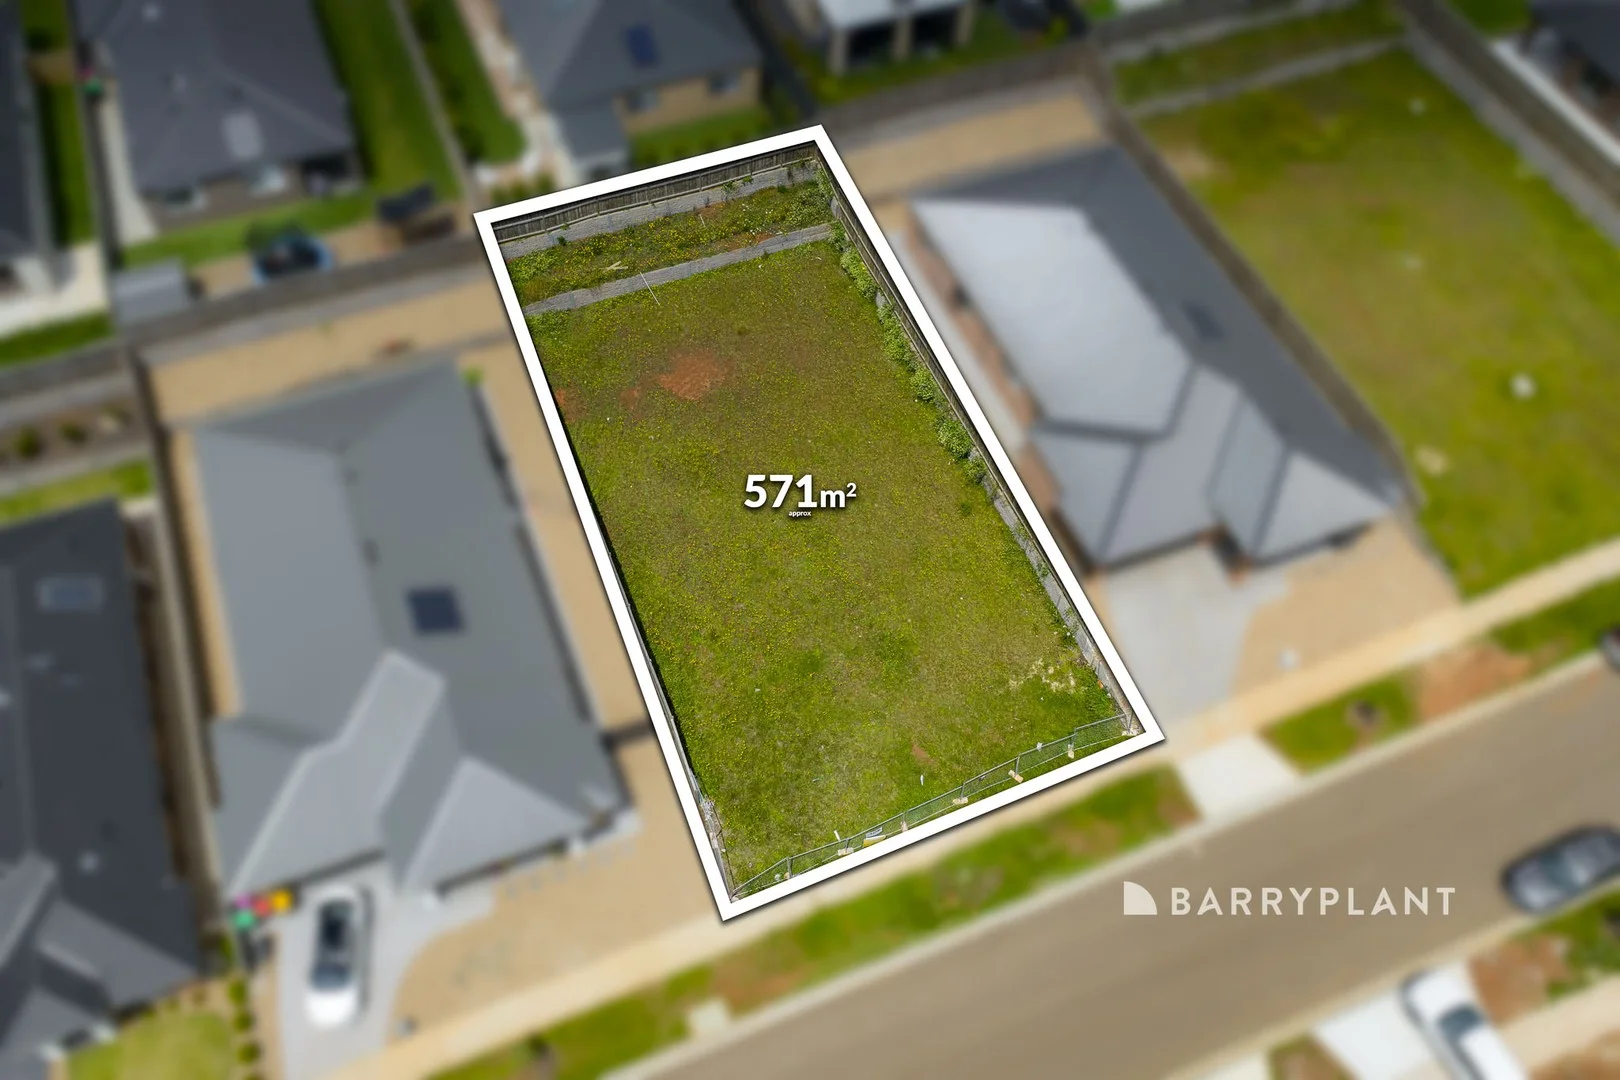
Warragul, VIC 3820
Land Size: 578 m²
Property Type: 空地
Listing Type: 住宅
Status: 在售
Summary: Positioned for Lifestyle, Ready When You Are
Description: A well-positioned block of approximately 571sqm, offering a level foundation with a northern aspect. The site includes a frontage of approximately 17m, three-sided fencing, completed retainer walls to the rear and upper side, and services available. The surrounding area is established and continues to develop with quality homes. The location provides convenient access to walking tracks, sporting facilities, golf club, public transport, schools, medical centres and Warragul township. The nearby lake and open green spaces add to the appeal, with views extending across Warragul farmland toward the Strzelecki Ranges. Waterford Rise continues to be regarded as one of Warragul's notable residential estates, presenting an option for buyers considering a new build in a well-planned community setting.
Agent: Joshua Jarred - jjarred@barryplant.com.au - 0356253006
Agent: Chris Hill - chill@barryplant.com.au
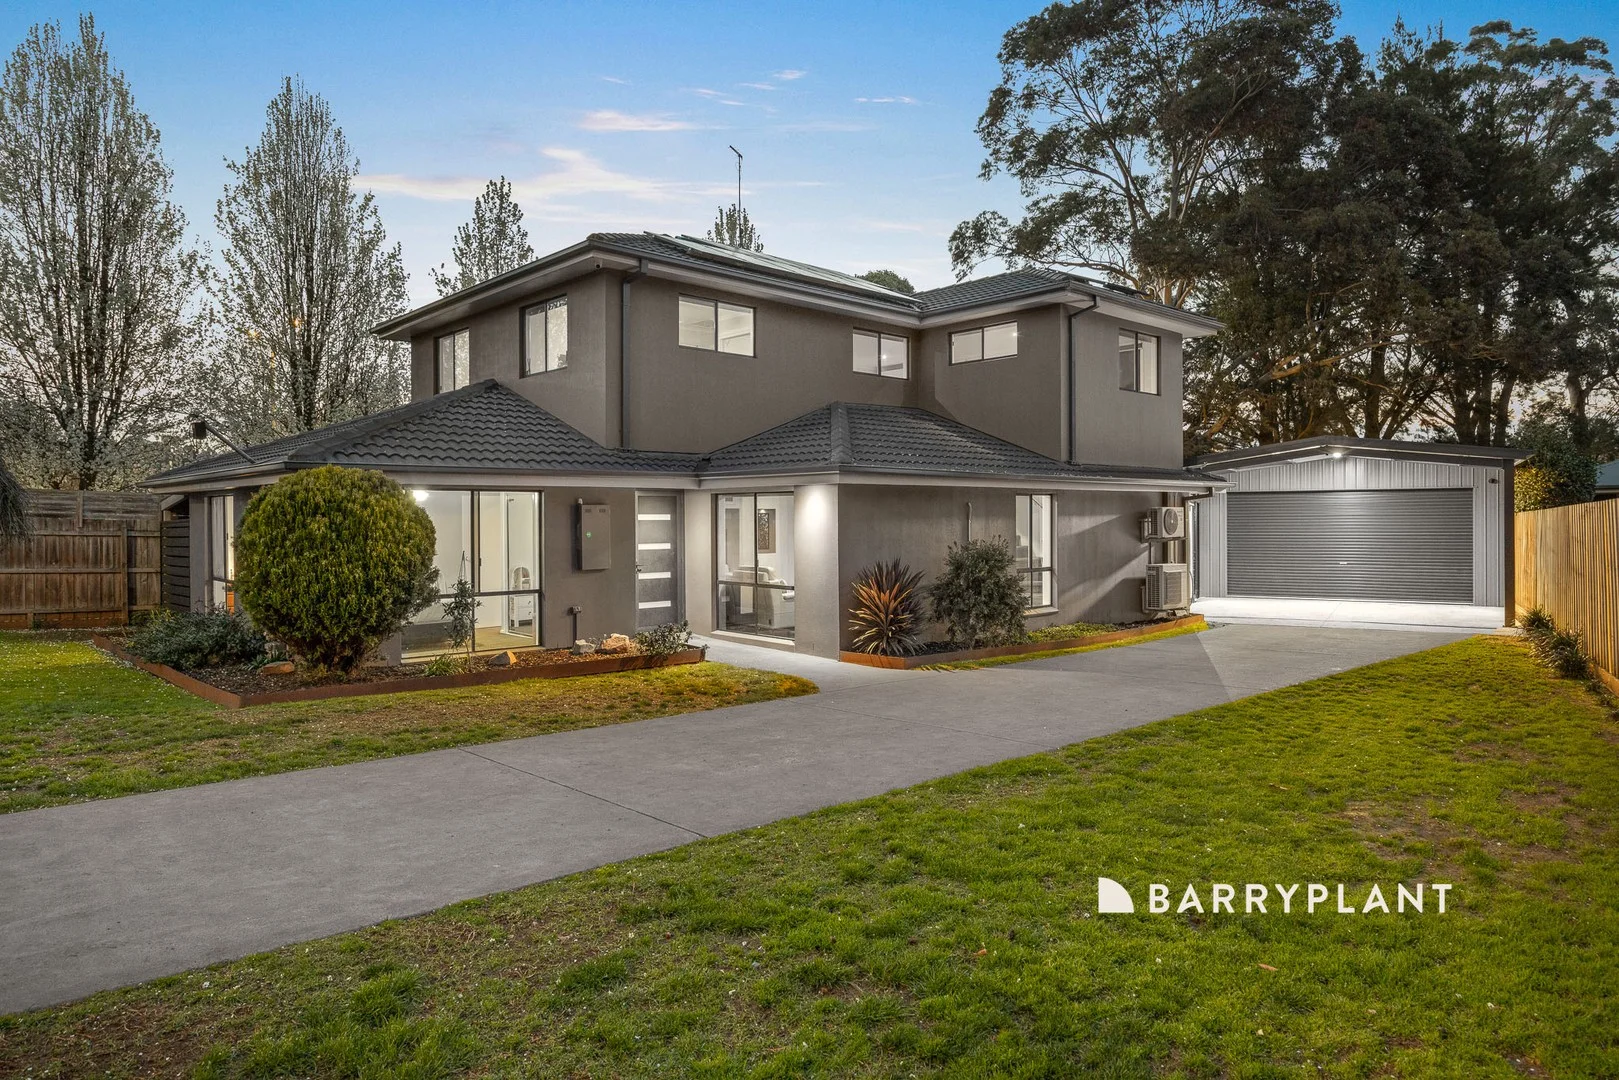
Warragul, VIC 3820
Land Size: 772 m²
Property Type: 独立屋
Listing Type: 住宅
Status: 在售
Summary: Stylish Family Living Minutes from Warragul CBD
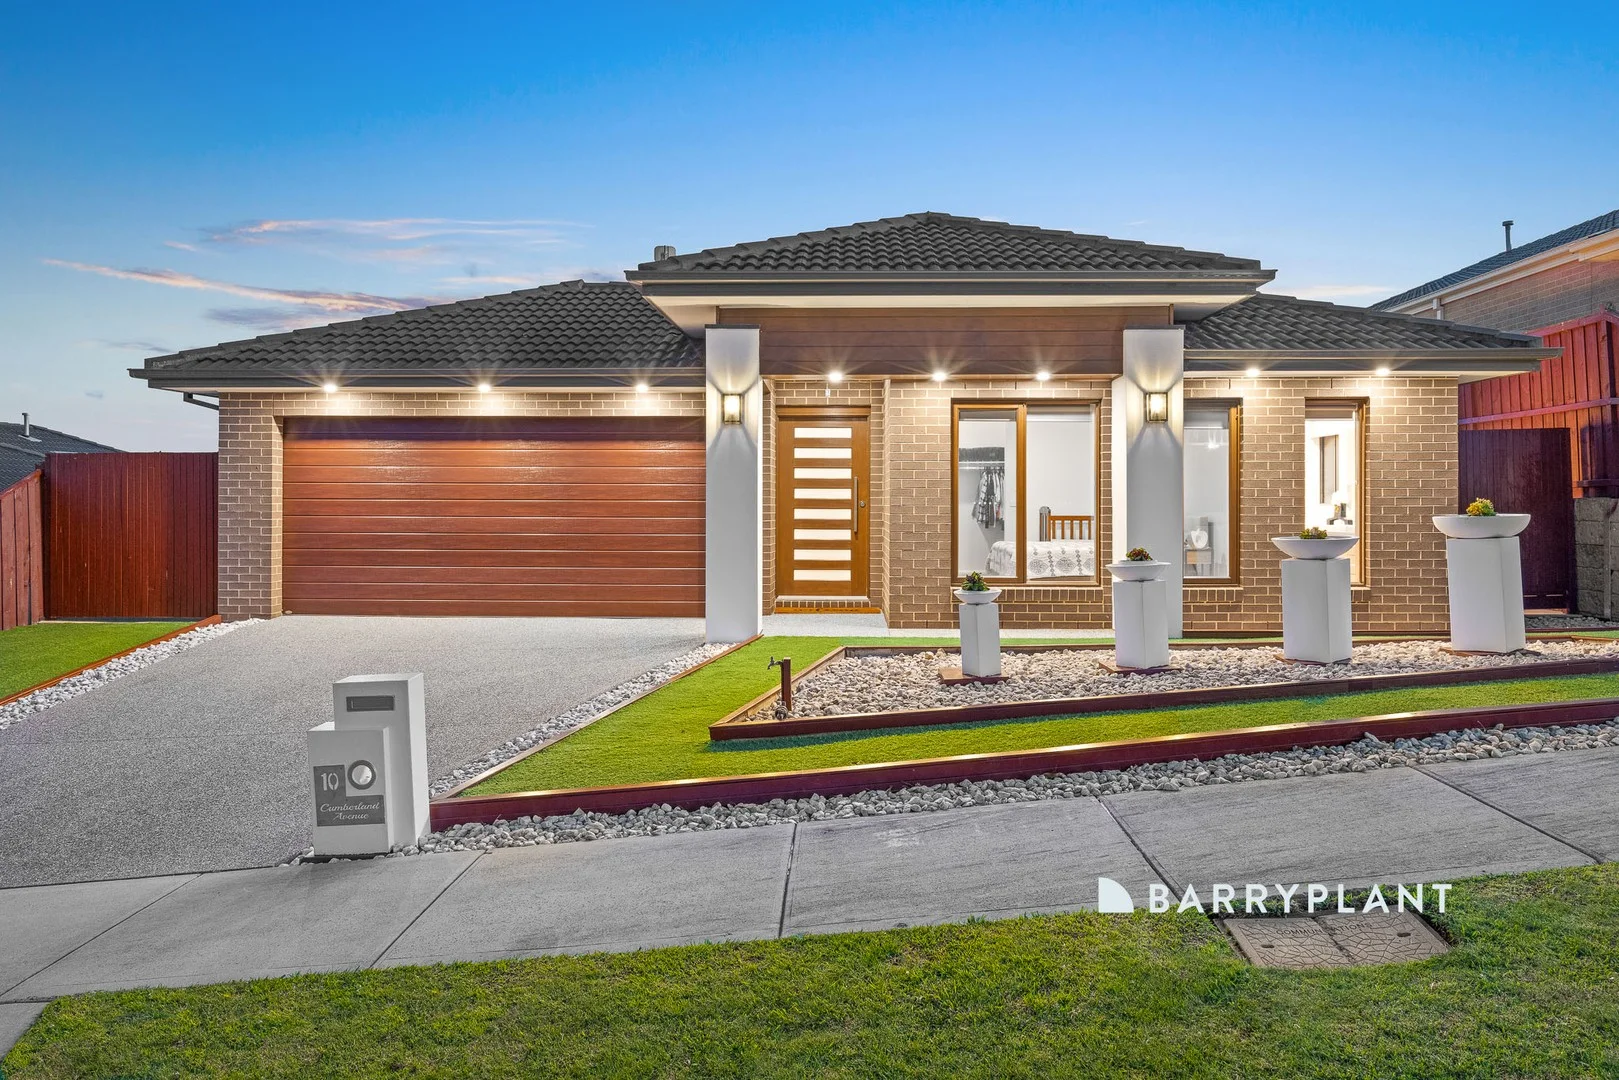
Description: Step inside this well-appointed family home where space, quality, and functionality combine with ease. Featuring five bedrooms, the master is a true retreat complete with its own walk-in robe and a beautifully renovated private ensuite. The remaining four bedrooms are generously sized and serviced by two additional bathrooms, all showcasing modern updates and stylish finishes. Multiple living zones ensure flexibility, with a spacious living area downstairs and a large family room upstairs that provides a perfect breakaway space. The home's renovated bathrooms are a standout, designed with a contemporary touch and quality fittings that add a sense of luxury to everyday living. With two of the bedrooms and one of the bathrooms positioned upstairs, the layout caters to growing families, multi-generational living, or those who enjoy a smart separation of space. Externally, the property continues to impress. Set on a 772m² block, it offers a large shed and carport-ideal for tradespeople, hobbyists, or families needing extra storage. The block provides both space and practicality, with plenty of room for outdoor enjoyment. Positioned just minutes from the Warragul CBD, this home strikes the perfect balance of convenience and comfort. Whether you're upsizing, downsizing, or investing, 6 Toorak Avenue is a property that delivers on lifestyle and location.
Agent: Joshua Jarred - jjarred@barryplant.com.au - 0356253006
Agent: Chris Hill - chill@barryplant.com.au
Warragul, VIC 3820
Land Size: 564 m²
Property Type: 独立屋
Listing Type: 住宅
Status: 在售
Summary: Rare Dual Kitchen Design with Three Living Zones
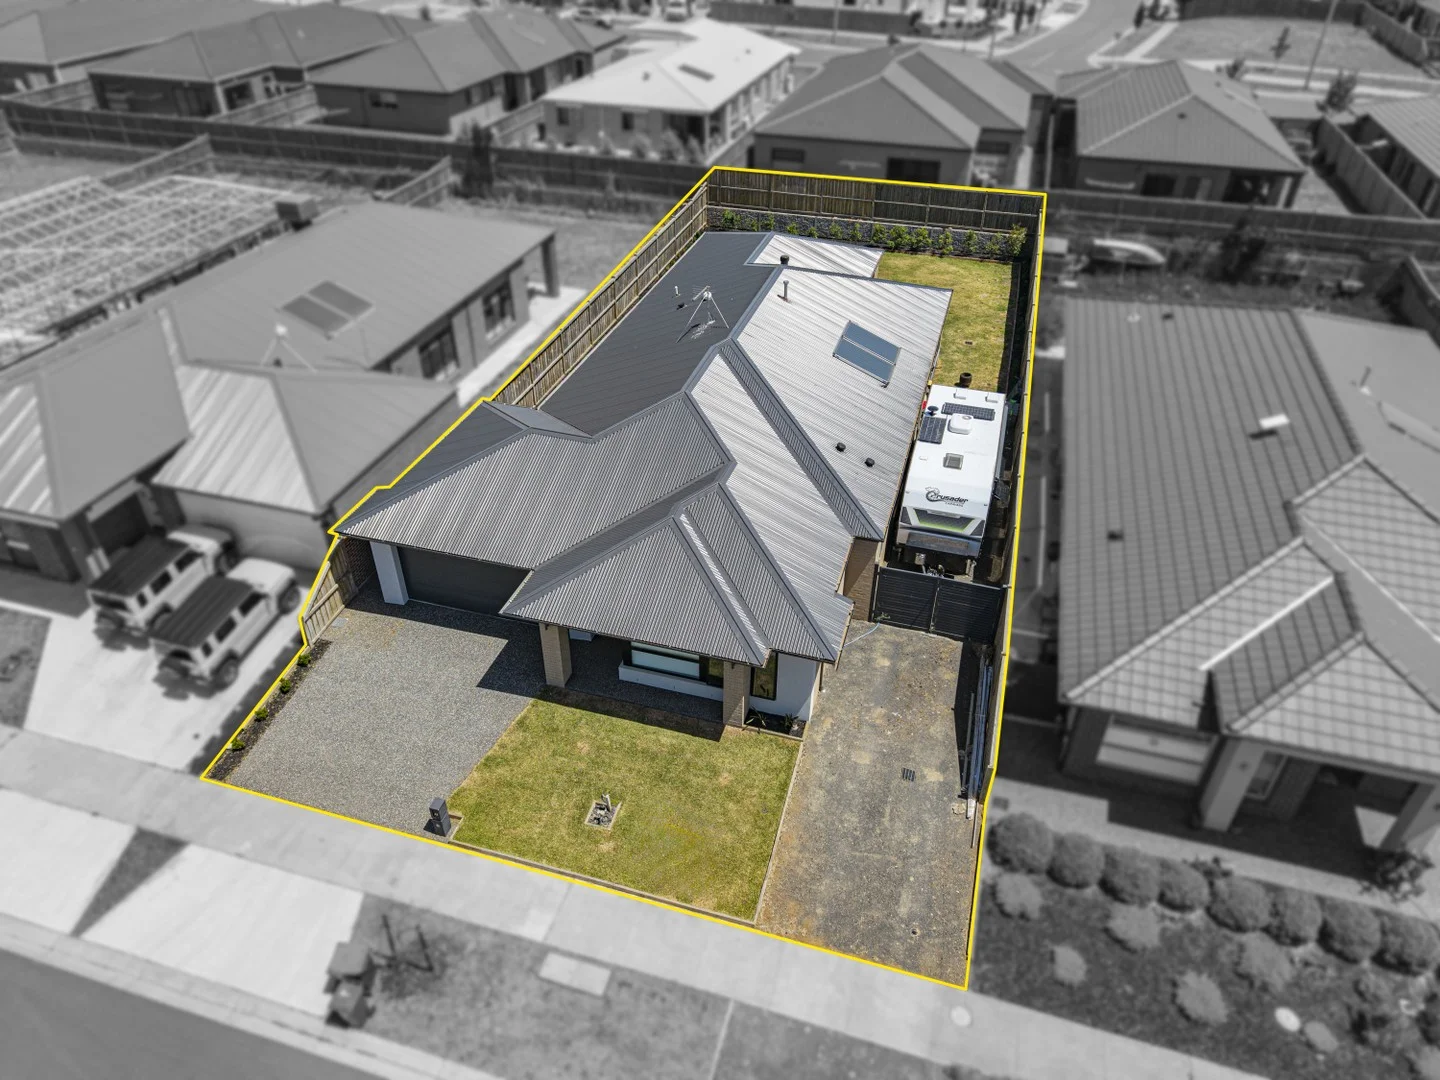
Description: Offering a rare combination of space, style and versatility, this four-bedroom family home stands out with its cleverly designed butler's pantry that doubles as a second kitchenette - complete with its own sink and cooktop. The master bedroom enjoys a private ensuite and walk-in robe, while the remaining bedrooms are serviced by a modern central bathroom. The open-plan living and dining area forms the heart of the home, complemented by a separate theatre room and an additional rumpus or kids' retreat. Comfort and practicality are front of mind, with ducted heating, split system cooling and LED downlights throughout. The kitchen is beautifully appointed with stone benchtops, quality gas cooking and abundant storage, while the rare dual-kitchen setup makes entertaining or catering for extended family effortless. Outside, the low-maintenance backyard is neatly landscaped and features side access for convenience. Energy efficiency is another standout, with 15 solar panels on the roof helping to reduce costs year-round. Located just moments from parklands, recreation reserves and the Warragul Golf and Country Club, and only minutes from the M1 Freeway and Warragul CBD, this home delivers modern family living in a highly sought-after setting.
Agent: Joshua Jarred - jjarred@barryplant.com.au - 0356253006
Agent: Chris Hill - chill@barryplant.com.au
Warragul, VIC 3820
Land Size: 655 m²
Property Type: 独立屋
Listing Type: 住宅
Status: 在售
Summary: BOUTIQUE LIVING - SPACE, STYLE & LOCATION!
Description: VACANT!! MOVE IN READY WITH SETTLEMENT FLEXIBILITY! Set in the highly regarded Waterford Rise Estate, this boutique-built residence at 41 Ashdown Drive, Warragul is a showcase of thoughtful design, spacious proportions, and contemporary family living. With its generous floor plan, premium finishes, and enviable location close to parks, walking trails, schools, and freeway access, this home is perfectly suited for modern families who refuse to compromise on comfort or convenience. Stepping inside, you are welcomed by a light-filled layout that flows seamlessly from one living space to the next. Designed with flexibility in mind, the home offers three distinct living zones: a formal lounge for quiet relaxation, an open-plan kitchen, dining, and living hub for everyday family life, and a versatile rumpus room ideal as a kids' retreat or entertainment space. The kitchen is the true heart of the home, finished with striking stone benchtops, quality appliances, and an expansive walk-in pantry. Whether you're preparing family dinners or entertaining friends, this well-planned space delivers both practicality and style. Accommodation includes four spacious bedrooms, with the master suite privately positioned at the front of the home. This luxurious retreat boasts a large walk-in robe and an ensuite featuring an oversized shower, double vanity, and separate toilet. The three additional bedrooms, each with built-in robes, are well-serviced by the main bathroom complete with a full-sized bath, shower, vanity, and a separate toilet for added functionality. For those working from home or studying, the dedicated home office/study offers a quiet and private workspace. Practicality is further enhanced with a walk-in linen cupboard, ducted heating, split system cooling, and quality finishes throughout. Outside, the home continues to impress with an undercover alfresco area that connects seamlessly to the main living space, creating the perfect environment for year-round entertaining. Low-maintenance landscaped gardens provide ease of upkeep, while side access ensures there's ample room for a boat, caravan, or work trailer, a feature rarely found in this location. The lifestyle on offer is unmatched, with Waterford Rise Wetland Reserve and Kestle Park just a short stroll away, the Warragul township and train station within easy reach, and swift access to the M1 Freeway for Melbourne commuters. This is more than just a home, it's a complete lifestyle package in one of Warragul's most sought-after neighbourhoods. *All information about the property has been provided to Ray White by third parties. Ray White has not verified the information and does not warrant its accuracy or completeness. Parties should make and rely on their own enquiries in relation to this property.
Agent: Callum Donders - callum.donders@raywhite.com - 03 5940 8355
Agent: Sam Visca - sam.visca@raywhite.com


