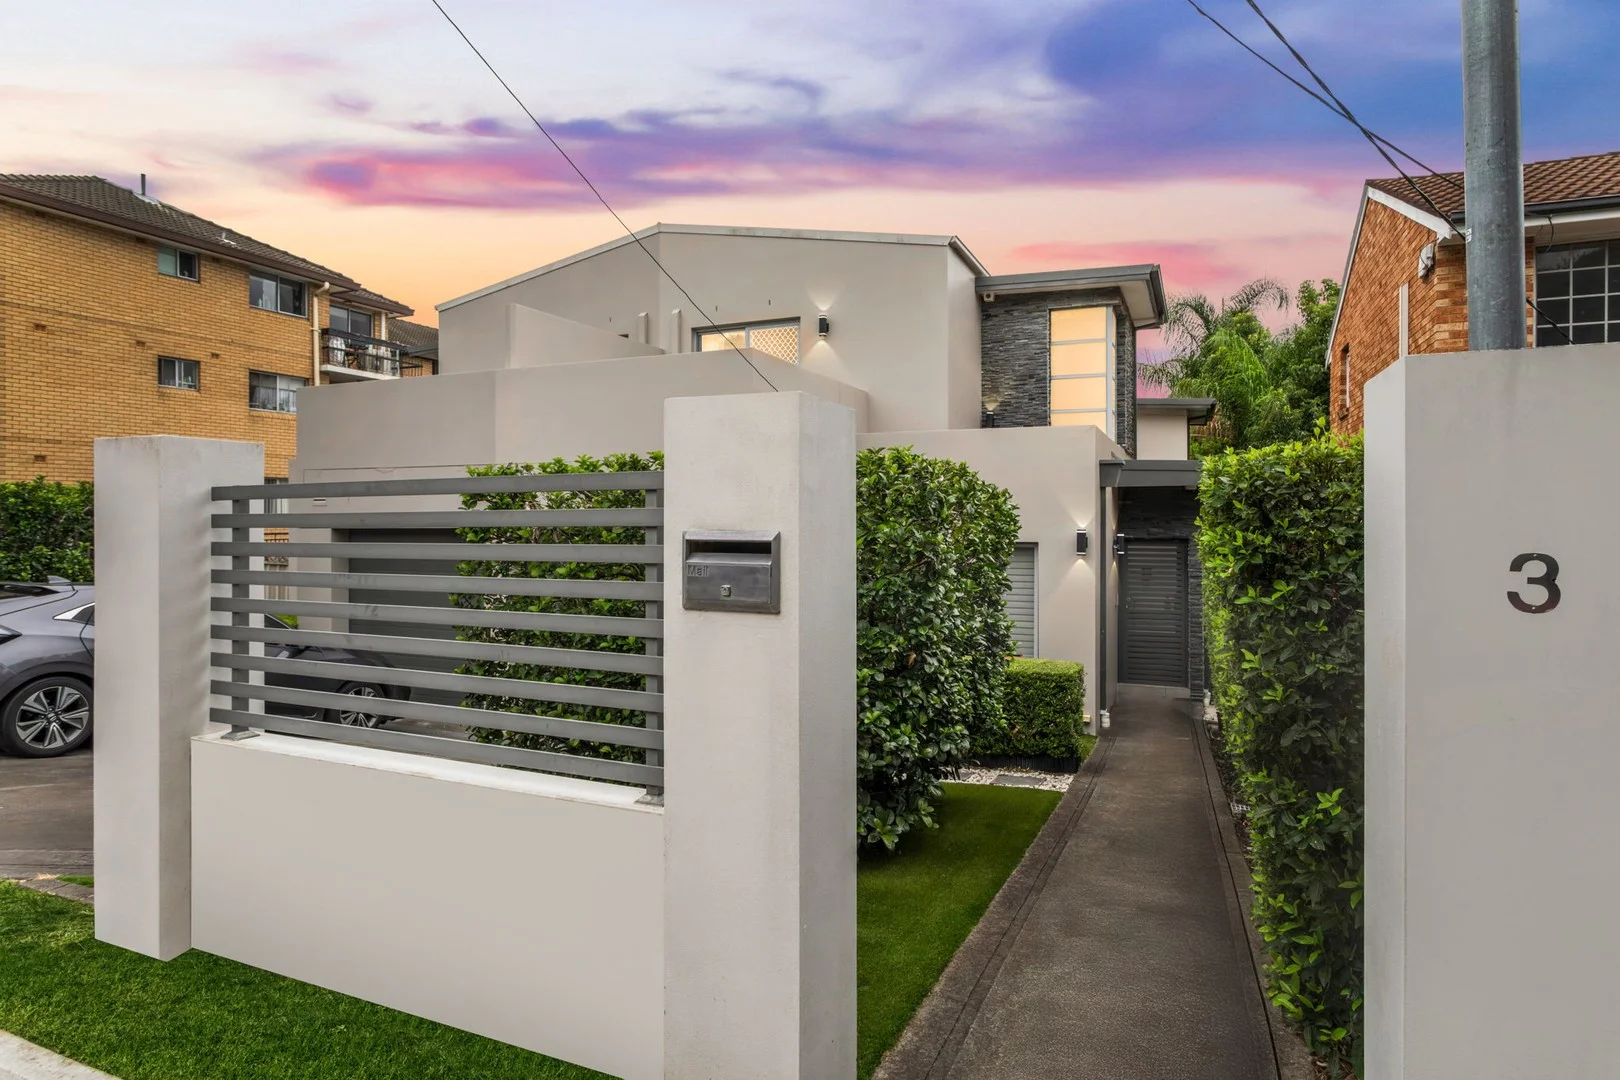
3 St Albans Road
Kingsgrove, NSW 2208
周边环境与日常设施
探索Kingsgrove周边的上学日与周末生活。
区域数据
- 居民(ABS,2024年6月)
- 185,880
- 0–14岁儿童
- 26,386
- 所学校
- 45
- 公园与图书馆
- 47
- 已收录儿童活动机构
- 37
收录最多的活动:Maths、Tennis、English
人口数据:澳大利亚统计局
了解更广的议会辖区:比较附近区域,探索图书馆及社区场所,并浏览学校、儿童活动和议会项目。
公园、游乐场与公共空间
这处房产附近有什么好玩
探索目录中的附近游乐中心与家庭景点。请向场所确认适合年龄、门票及开放时间。
在Things to do按年龄、预算及室内或户外条件寻找更多去处。具体日期的活动请查看What’s on。 查看活动日程
探索本地指南与家庭灵感
了解这处房产周边生活时,阅读本地家庭指南与实用文章。

2026年澳洲各地方议会儿童活动覆盖对比:每个孩子能找到多少活动机构
在澳洲儿童较多的地方议会中,AroundSchools目录平均每1万名儿童收录约10家儿童活动机构(中位数)——但墨尔本西区的Wyndham只有3.9家,而墨尔本市(City of Melbourne)有46.7家。 我们把澳洲540个地方议会各自收录的儿童活动机构数,除以该地区0–14岁的儿童人数,儿童人口采用澳大利亚统计局最新的人口估计。…
阅读更多 →
新南威尔士州最宜居郊区排行(2026年,按儿童活动数量排名)
在我们的目录中,Sydney(NSW)登记的儿童活动数量超过NSW其他任何郊区。本页首先按郊区能为有孩子的家庭提供多少实际选择来排名新南威尔士州的郊区,随后为同一批郊区补充房产成交中位价、近期成交与在售房源,以及治安记录数据——并会持续更新,而非一次性发布后就不再维护。 主要结论 Sydney在NSW州位居榜首,目录中登记了32项儿童活动,附近有7所学校。…
阅读更多 →日常设施与出行
打开地图选择目的地并查询行程时间。步行路线、无障碍设施和行程时间尚未核实。
来源:AroundSchools目录。距离为直线距离,并非步行路线。请在详情页确认设施;此摘要未提供目录更新日期。
房产详情
305 m²
SEMI-DETACHED
RESIDENTIAL
附近即将举行的活动

11月1日周日 · Hurstville.
Hurstville Museum & Gallery: Open Day
11月1日周日 · Kogarah
Kogarah Christmas Carol
11月20日周五 · Kogarah
健康活力家庭活动
6岁以上
10月1日周四 · South Hurstville.
学校学期4:儿童尤克里里课程(8-12岁)
8–12岁
10月13日周二 · Dulwich Hill
ETC图书馆故事时间 - 星期二 10 月 13 日 - 12 月 15 日
3–5岁
11月26日周四 · Burwood
Kids STEAM Club(9至12岁儿童)- Burwood Council
9–12岁
附近资源

Kids French Club in Earlwood
396 Homer Street, Earlwood
Rouvas Academy
7 Hardwicke St, Riverwood

ACTiv Elite Performers
40 Waterview St, Carlton

Kids French Club in Summer Hill
Moonbie Street, Summer Hill

Bonjour Babies (Summer Hill Public School NSW)
Moonbie St, Summer Hill

Life Through Football Academy
24/26 Parkside Dr, Kogarah Bay

Science Circus
Carss Park Straw Bale Shed, Carss Park

EnterMission Burwood
Suite 201 Level 2/1-17 Elsie St , Burwood

Allegro Childrens Music
104 Lucas Road, Burwood
附近学校

Kingsgrove North High School
Kingsgrove North High School, KINGSGROVE NSW 2208

All Saints Grammar School
31 Forsyth St, Belmore NSW 2192, Australia

All Saints Grammar
Cnr Isabel & Cecelia Streets, Belmore NSW 2192 Australia

Kingsgrove High School
Kingsgrove Rd, Kingsgrove NSW 2208

Kingsgrove Public School
Kingsgrove Rd, Kingsgrove NSW 2208

Belmore South Public School
Nelson Ave & Canterbury Rd, Belmore NSW 2192
附近学校不代表符合入学条件。请直接向学校或托育机构确认学区、年级及名额。
附近房产




附近最近成交
靠近此地址、已经成交的房产。我们不显示成交价格。
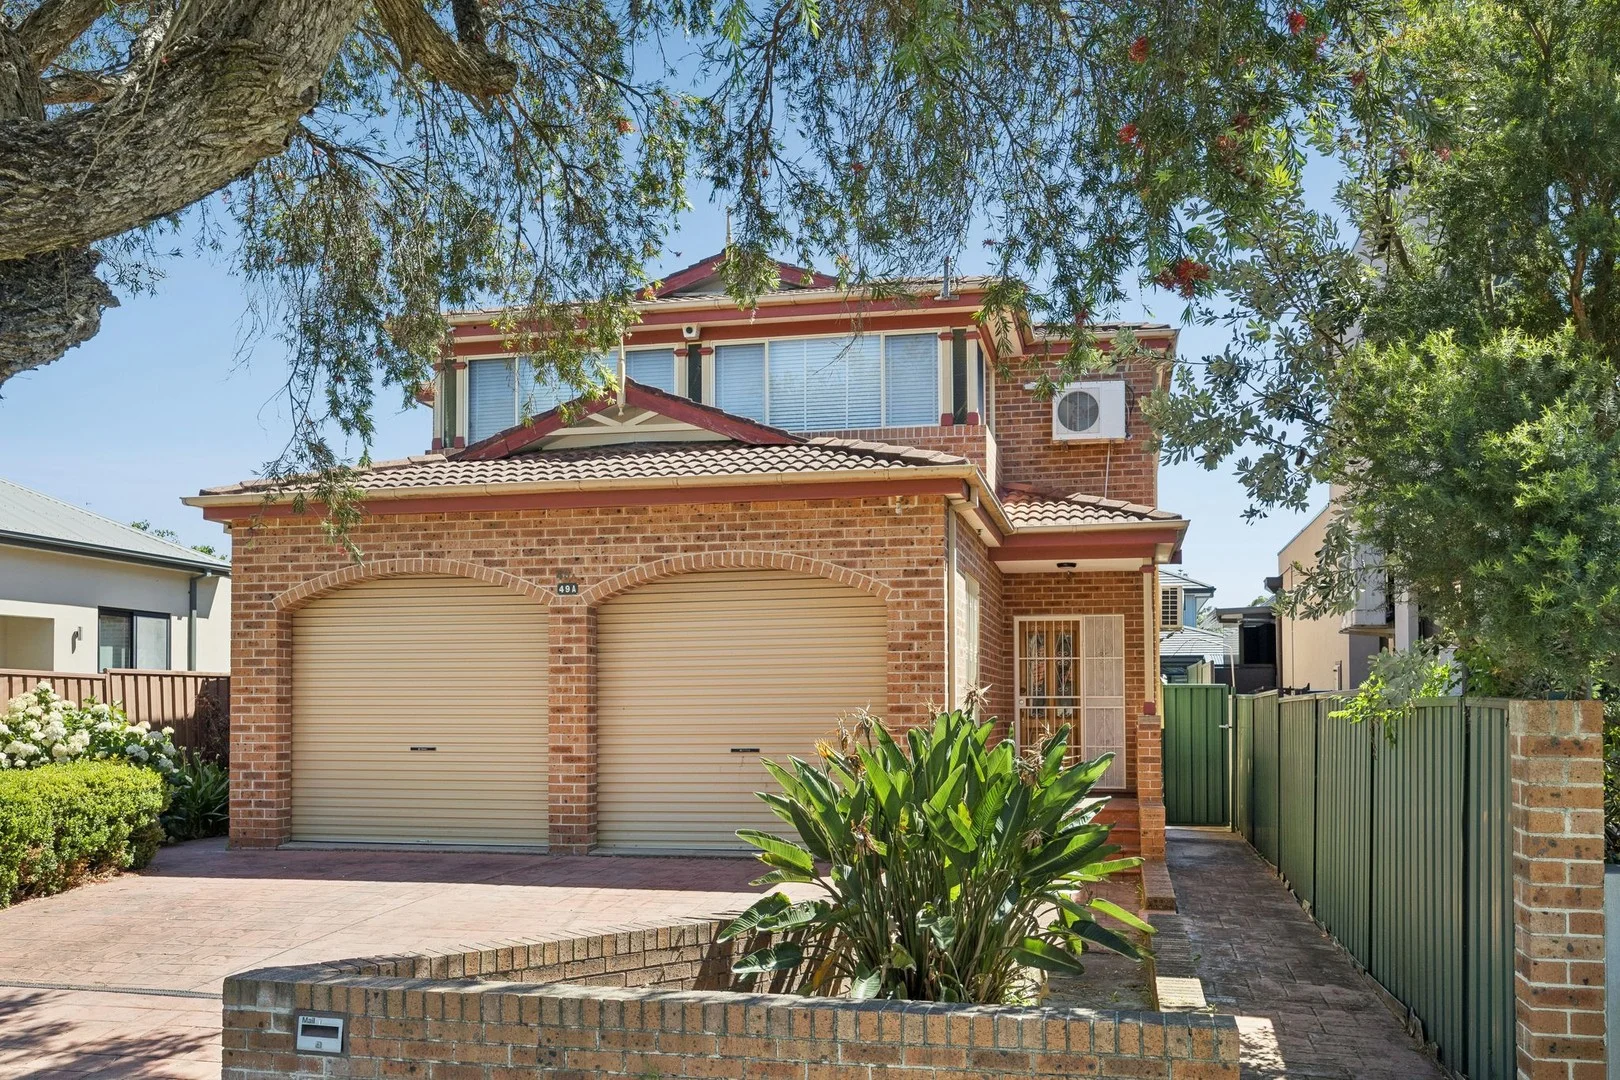
Belmore, NSW 2192
Property Type: 半独立式住宅
Listing Type: 住宅
Status: 在售
Summary: Stylish 3-bedroom double brick home in a prime Belmore location
Description: Perfectly positioned in a quiet, convenient street, this spacious three-bedroom home presents an outstanding opportunity for first-home buyers, young families, and savvy investors. Immaculately kept and updated for modern living, the home offers generous interiors, easy-care finishes and a warm, welcoming atmosphere, all just moments from transport, shops and schools. Property Features: - Double brick construction - Three generous bedrooms, two with built-in wardrobes - Light-filled living area plus a versatile sunroom ideal as a study or relaxation space - Modern kitchen with gas cooking, stone benchtops and dishwasher - Neat and tidy bathroom with separate shower and bath - Internal laundry with extra storage - Two split-system air conditioners - Secure lock-up garage with additional driveway parking - Private, low-maintenance courtyard with garden shed Perfectly positioned just a short drive from Belmore Station and a short stroll to the vibrant village strip, this home puts cafés, shops, parks and schools right at your doorstep, offering the ultimate blend of lifestyle, convenience and connectivity.
Agent: Karem Lakiss - karem@mayfairrealestate.com.au - 02 9994 0101
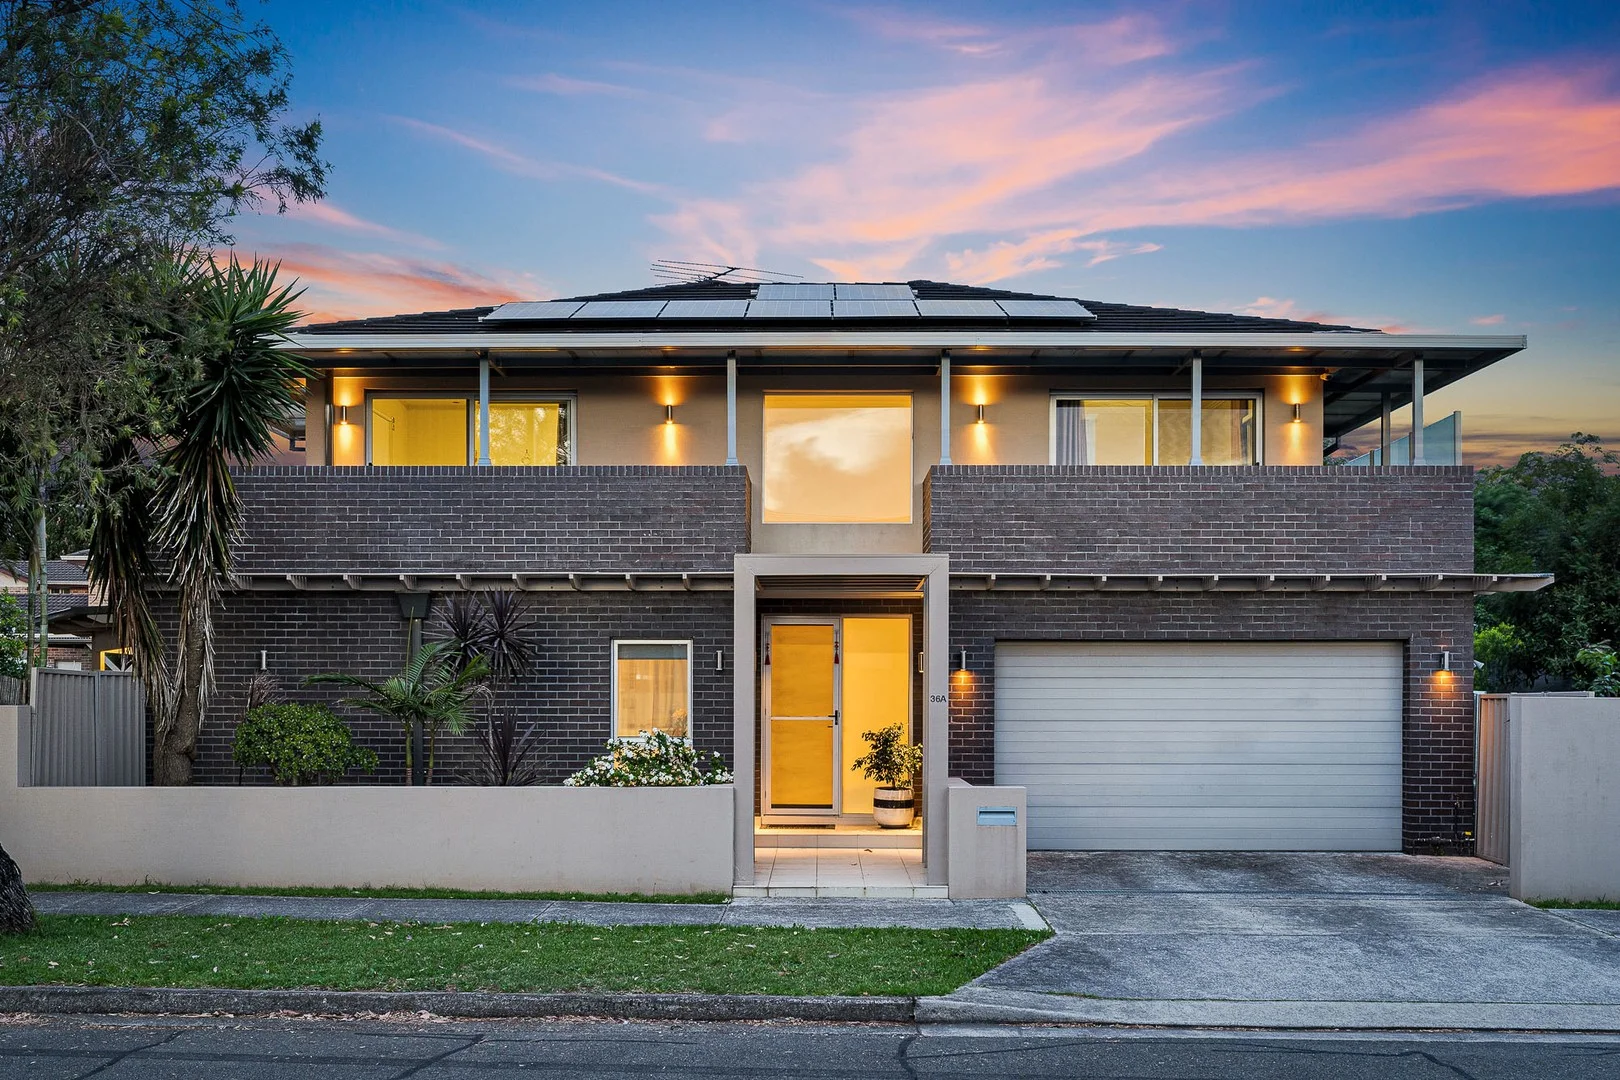
Belmore, NSW 2192
Property Type: 独立屋
Listing Type: 住宅
Status: 在售
Summary: Sophisticated Family Living in a Sought-After Belmore Location
Description: Discover the height of modern family living in this beautifully crafted two-storey home. Designed with exceptional attention to detail and quality finishes, this residence offers a harmonious connection between elegant indoor spaces and inviting outdoor areas - perfect for both quiet family moments and impressive entertaining. Additional features include: - Five spacious bedrooms with built-in wardrobes, including a master suite with private ensuite. - Stylish gourmet kitchen featuring gas cooking, stainless steel appliances, and sleek stone benchtops. - Open-plan living and dining area with tiled flooring, creating a bright and welcoming space for everyday living. - Contemporary bathroom plus an internal laundry and additional third toilet for convenience. - Comfort and security with ducted air conditioning and a full alarm system throughout. - Outdoor appeal: sun-filled, landscaped backyard with a private courtyard ideal for relaxation or entertaining. - Double remote garage with internal access and additional storage sheds. -Two street-facing balconies offering elevated views and natural light. - Zoned R3 Medium Density Residential. - Energy-efficient solar system already installed. - Prime location in a peaceful yet central area, close to transport, local shops, and quality schools.
Agent: Les Salem - les@wolfpropertygroup.com.au - 0410 723 233
Agent: Tanios Azzi - tanios@wolfpropertygroup.com.au - 02 9138 0888
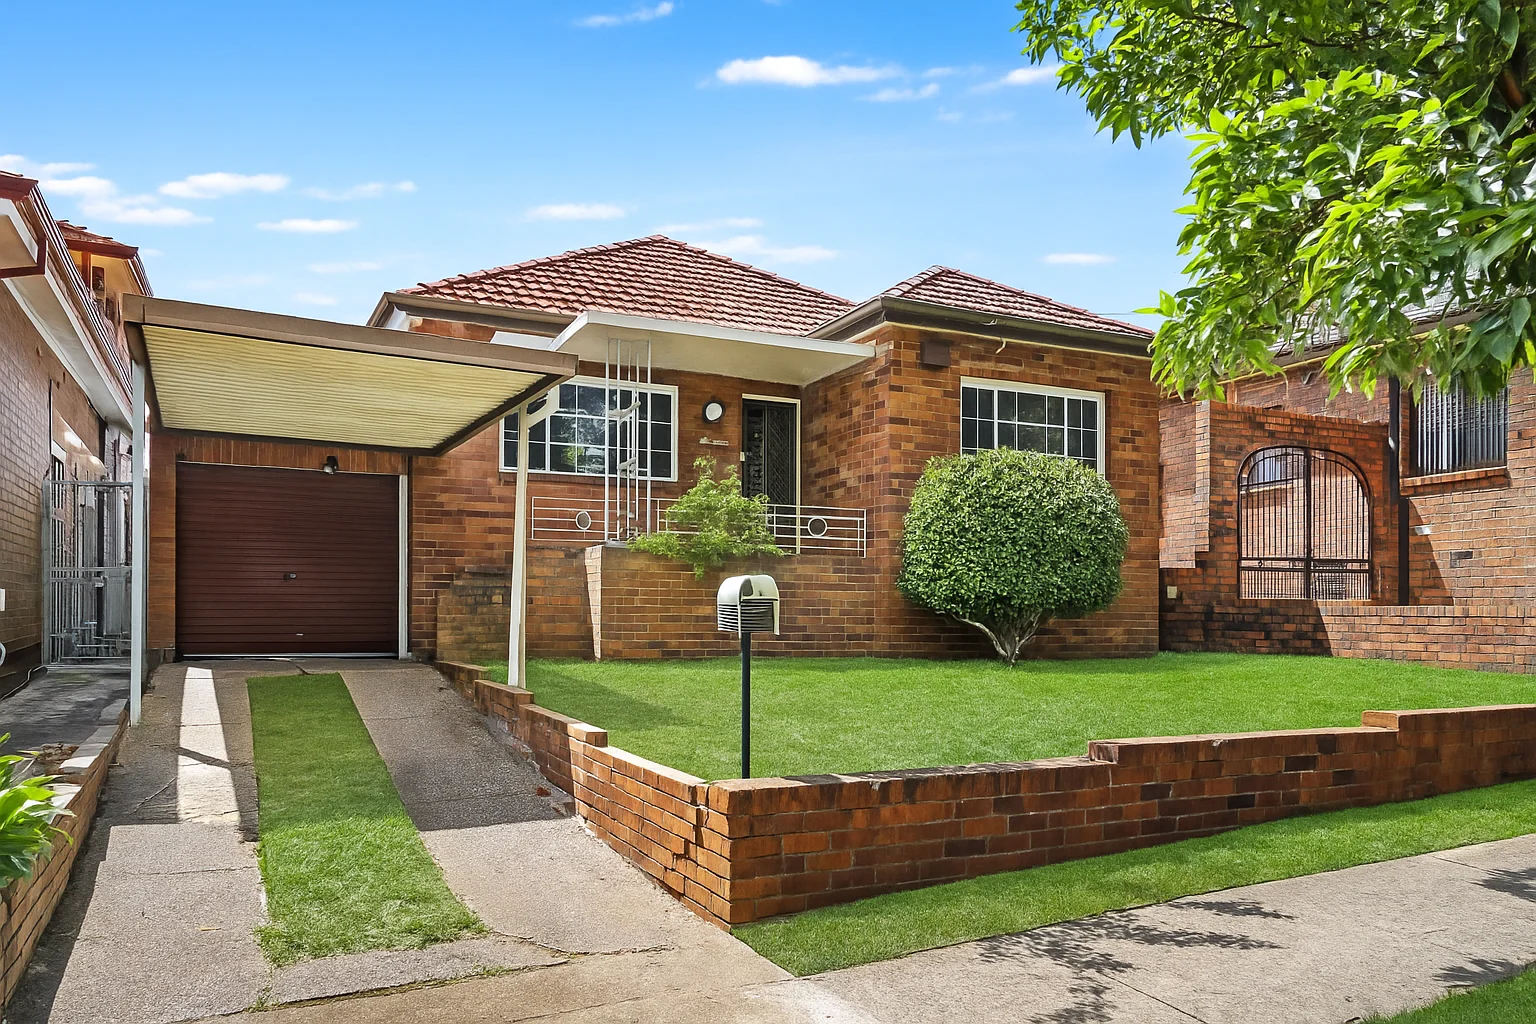
Kingsgrove, NSW 2208
Land Size: 456 m²
Property Type: 独立屋
Listing Type: 住宅
Status: 在售
Summary: SOLID DOUBLE BRICK HOME IN A SOUGHT-AFTER, WIDE TREE-LINED STREET
Description: Nestled in one of the area's most desirable and peaceful streets, this well-presented double brick family home offers a perfect blend of comfort, convenience, and enduring appeal. Ideally located close to quality schools, local shops, public transport, and the M5 Motorway, it presents an excellent opportunity for families, first-home buyers, or investors alike. Property Features: * Three generous bedrooms, two with built-in wardrobes * Spacious lounge and separate dining areas with tiled flooring * Gas bayonet heating in the living area for year-round comfort * Split system air-conditioning unit * Updated kitchen featuring stainless steel appliances and gas cooking * Modern, fully tiled bathroom with separate bath and shower * External laundry and easy-care, low-maintenance backyard * Side driveway leading to a single carport and lock-up garage Offering solid full-brick construction and an exceptional location, this home delivers great value and a lifestyle of comfort and convenience.
Agent: Frank Mazzotta - frank@prdbn.com.au - 02 9502 2111
Agent: Kane Morris - kane@prdrb.com.au - 02 9529 4666
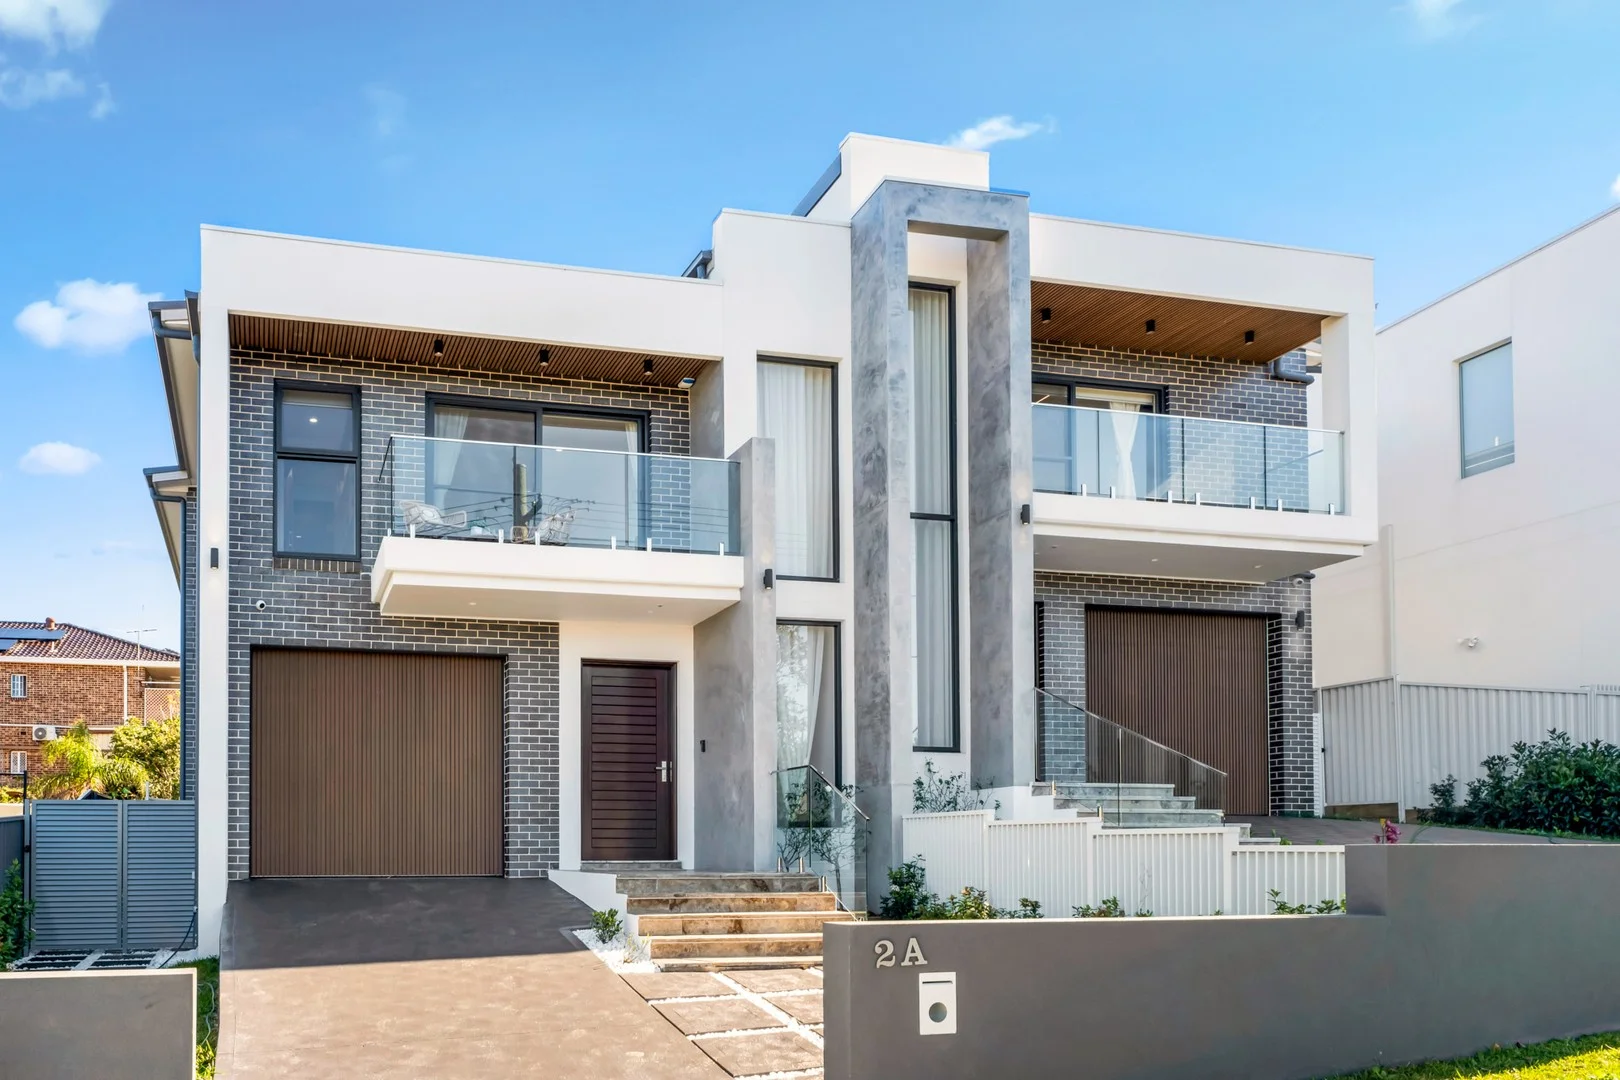
Kingsgrove, NSW 2208
Property Type: 独立屋
Listing Type: 住宅
Status: 在售
Summary: BRAND NEW FULL BRICK 5 BEDROOM RESIDENCE - INSPECT & BE IMPRESSED!
Description: Architecturally striking and masterfully crafted, this brand new full brick duplex sets a new benchmark for luxurious family living and sophisticated entertaining. Spanning over 335sqm (Approx.) of internal space, this meticulously designed residence showcases superior finishes, generous proportions, and a seamless flow between indoor and outdoor living. From the moment you step inside, you'll be captivated by the high ceilings, modern elegance, and thoughtfully designed layout. The open plan living and dining area effortlessly connects to a covered alfresco entertaining area, leading to a beautifully landscaped backyard - ideal for entertaining or unwinding in style. Property Highlights: * Gourmet designer kitchen with stone benchtops, gas cooktop, breakfast bar & integrated dishwasher * Oversized butler's pantry with custom cabinetry, feature shelving & room for a second fridge * Four expansive upstairs bedrooms with built-in robes, master with ensuite and walk-through wardrobe. Large balcony off master with pleasant district views * Versatile fifth bedroom or home office on the ground floor, adjacent to a full bathroom - perfect for guests or working from home * Additional upstairs rumpus/family retreat - the perfect breakout space for kids or relaxation * Premium finishes throughout including high ceilings, quality flooring and custom joinery * Cleverly designed floor plan for functionality, space, and everyday comfort * Open plan living & dining area flows effortlessly to a covered alfresco entertaining area This is a rare opportunity to secure a brand new, luxury full brick duplex in a sought after location. Whether you're upsizing, investing, or searching for a sophisticated forever home, this residence delivers on all fronts.
Agent: Michael Alidenes - michaelalidenes@stonerealestate.com.au - 02 9558 0555
Agent: George Karafotias - georgekara@stonerealestate.com.au - 02 9558 0555
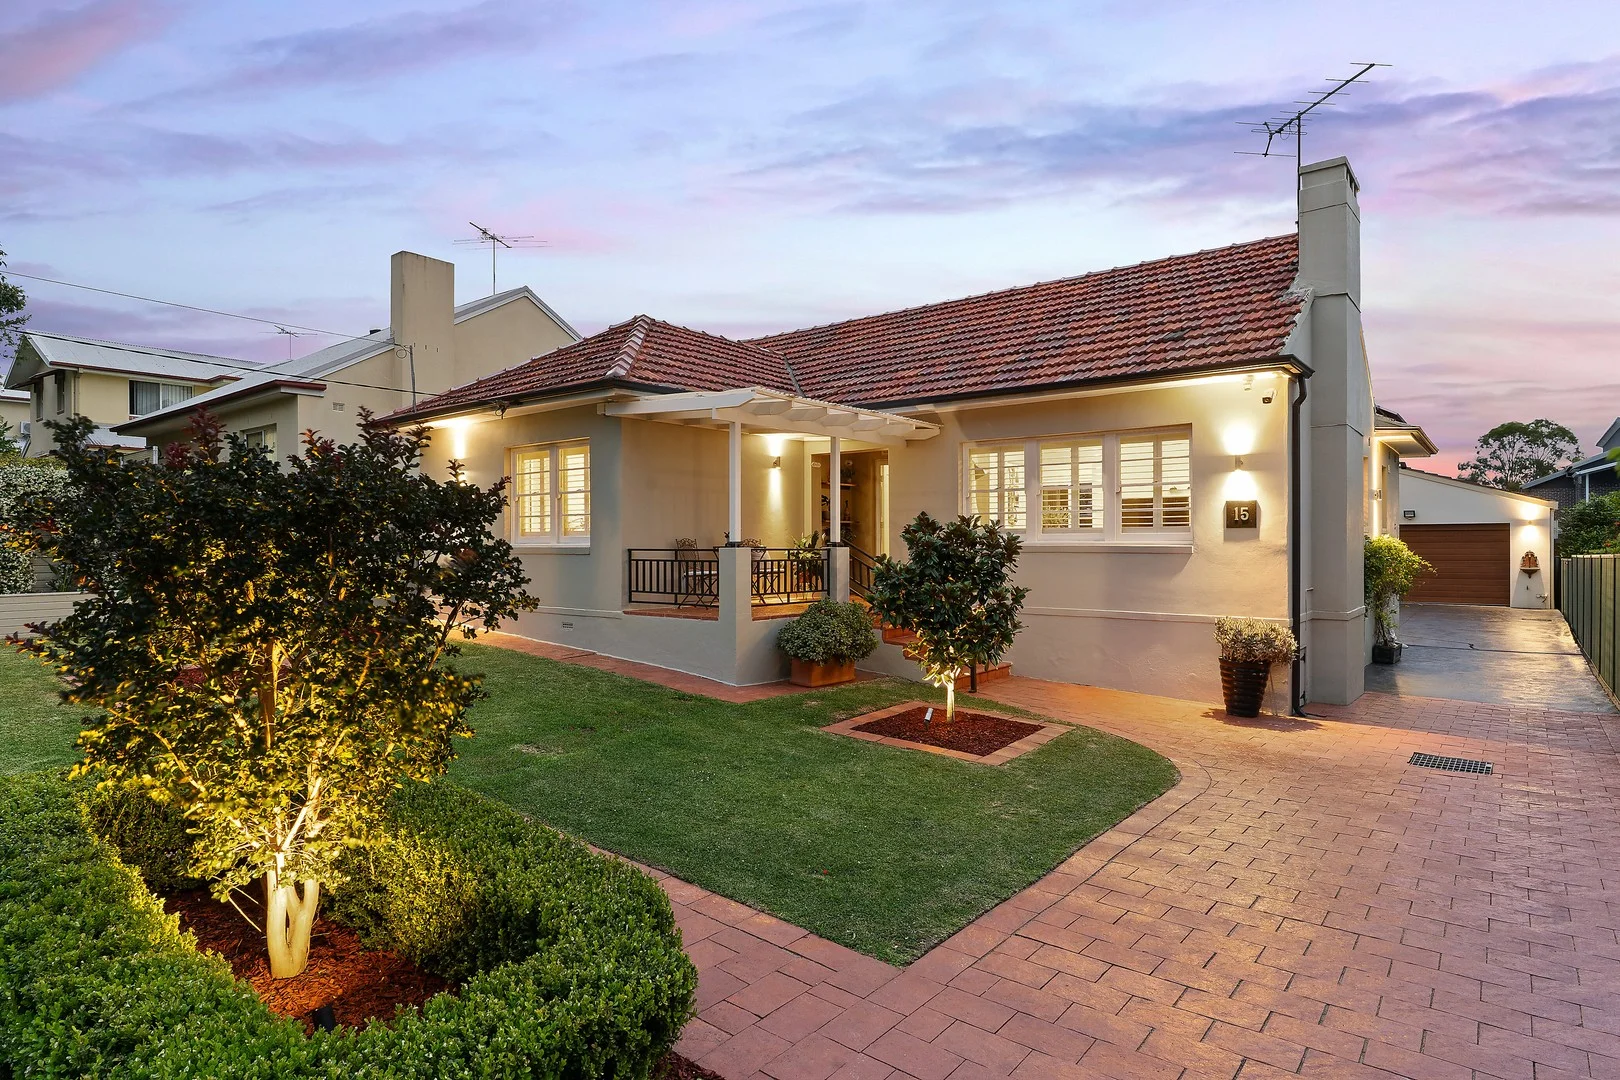
Clemton Park, NSW 2206
Land Size: 649 m²
Property Type: 独立屋
Listing Type: 住宅
Status: 在售
Summary: The Dream Family Entertainer
Description: A superb family package, this quality-built home's generous accommodation, up-to-date finishes and great outdoor entertainment areas all highlight its excellent lifestyle appeal. The bright single-level layout has been well designed to provide an easycare living environment where space, privacy and convenience all come together perfectly, plus it sits on a great-sized garden block complete with a self-contained guest studio at the rear. Upsizers will love the flexibility of its floorplan that features a large lounge room, separate dining area and a modern kitchen fitted with gas appliances. There are three good-sized bedrooms, all with air-conditioning and built-in wardrobes, a designer bathroom plus guest accommodation/fourth bedroom at the rear with a kitchenette, bathroom and its own private entrance. Entertaining is a breeze with the expansive sheltered alfresco deck that has gas heating and overlooks an easycare back garden and level lawn. There is also a huge double garage with attic-level storage plus secure parking for an additional four vehicles. Perfect for those looking to upgrade their lifestyle in an impeccably presented freestanding home, it is ready to move into and enjoy with nothing more to do or spend. The location will also appeal to buyers as it is walking distance to local schools and shops, with easy access to the M5 motorway and Roselands. Property highlights: - Entertaining is easy on the sheltered deck overlooking the backyard - A spacious and sunlit rear lawn plus an additional covered BBQ patio - Self-contained guest studio with kitchen, bathroom and private entry - Generous and bright design with separate lounge and dining areas - Three air-conditioned bedrooms with built-ins plus a designer bathroom - A modern kitchen with quality gas appliances and excellent storage - Huge double garage with attic storage plus extra parking for four cars - Ducted air-conditioning, solar panels, alarm and a cozy gas fireplace - A peaceful setting walking distance to Clemton Park Shopping Village - Land area 649 sqm approx.
Agent: Nick Karvouniaris - nick@swpre.com.au - 0413 832 836
Agent: Aris Giotas - aris@swpre.com.au - 0452 405 682
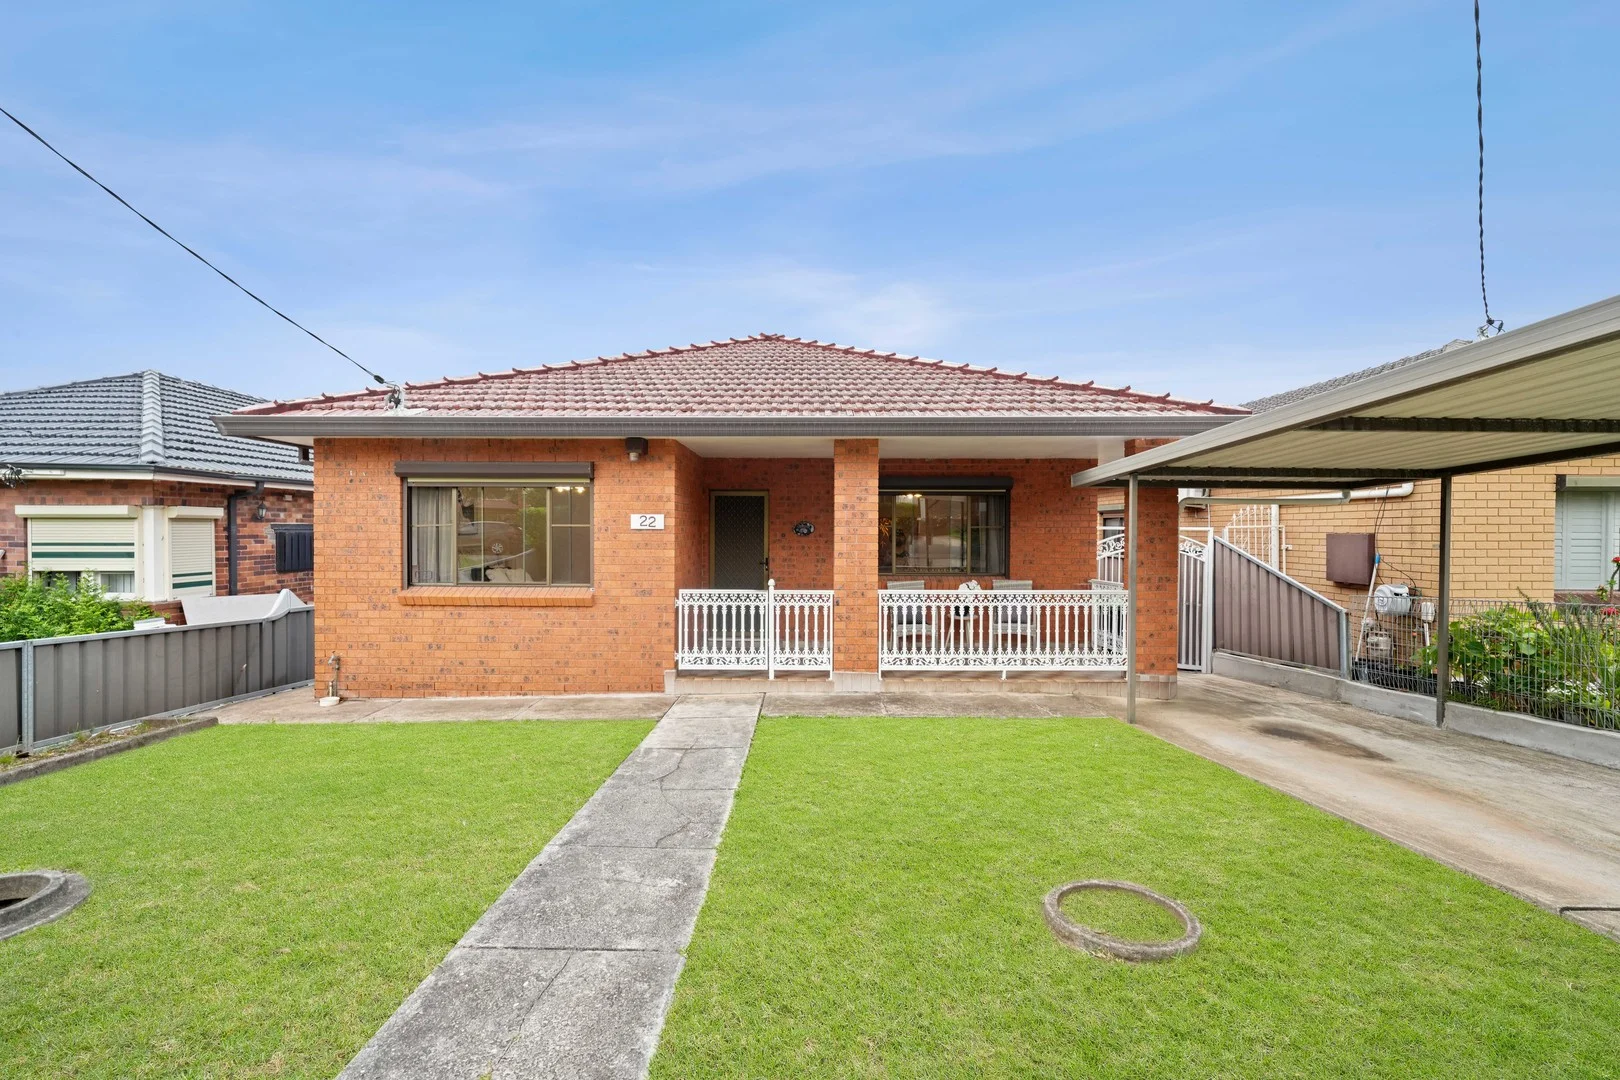
Belmore, NSW 2192
Land Size: 480.6 m²
Property Type: 独立屋
Listing Type: 住宅
Status: 在售
Summary: Spacious Family Home with Future Potential in a Prime Belmore Location
Description: Positioned on the high side of a quiet street, this well-proportioned family home offers generous living spaces and exciting future redevelopment potential (STCA). Set on a 480.6 sqm block with a 12.9 m frontage, the property presents an outstanding opportunity for families, investors, or developers looking to capitalise on a tightly held location. The home features four bedrooms, a large combined family room & dining area, and an additional room under the house ideal for storage, a home office, or teenage retreat. Comfortable as is, the property also offers scope to renovate, extend, or redevelop subject to council approval. Key Features • Four generous bedrooms • Large family room & dining area • Functional kitchen with ample storage • One bathroom with practical layout • Additional room under the house - ideal for storage or flexible use • Set on a 480.6 sqm parcel with 12.9 m frontage • Solid family home with renovation or redevelopment potential (STCA) Location Highlights • Close to Belmore Station, buses, and local shops • Easy access to schools, parks, and sporting facilities • Convenient connection to Canterbury Road and surrounding suburbs • Located in a family-friendly pocket with strong demand and growth appeal Outgoings Council: ~$ 546 pq | Water: ~$ 240.45 pq Land Size: 480.6 sqm Frontage: 12.19m Length 39.625 Contact Agent Paul Pettenon | 0411 180 290 | paul.pettenon@cs.rh.com.au Mel Ghali | 0415 882 011 | mel.ghali@cs.rh.com.au Disclaimer: Some images have been digitally enhanced to represent the property's potential. These enhancements are for illustrative purposes only and may not reflect the current condition of the property.
Agent: Paul Pettenon - paul.pettenon@cs.rh.com.au - 02 9736 3877
Agent: Mel Ghali - mel.ghali@cs.rh.com.au
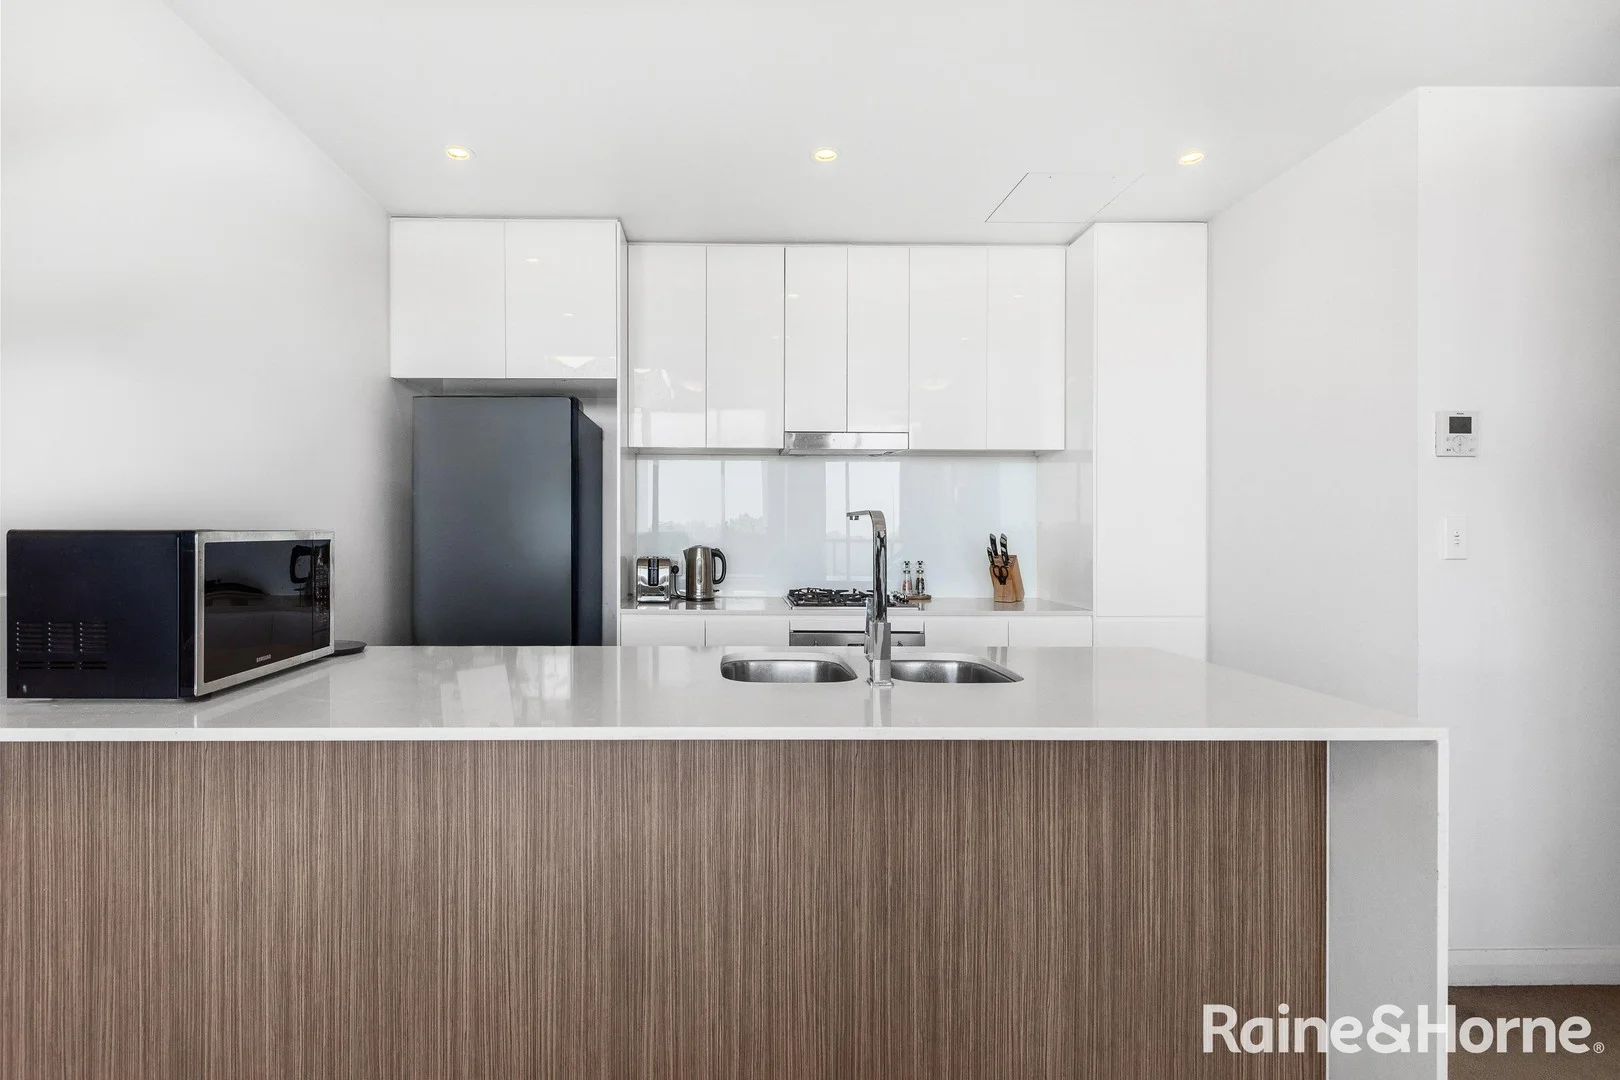
Kingsgrove, NSW 2208
Property Type: 公寓/单元房
Listing Type: 住宅
Status: 在售
Summary: Penthouse-Style Apartment with City Skyline Views
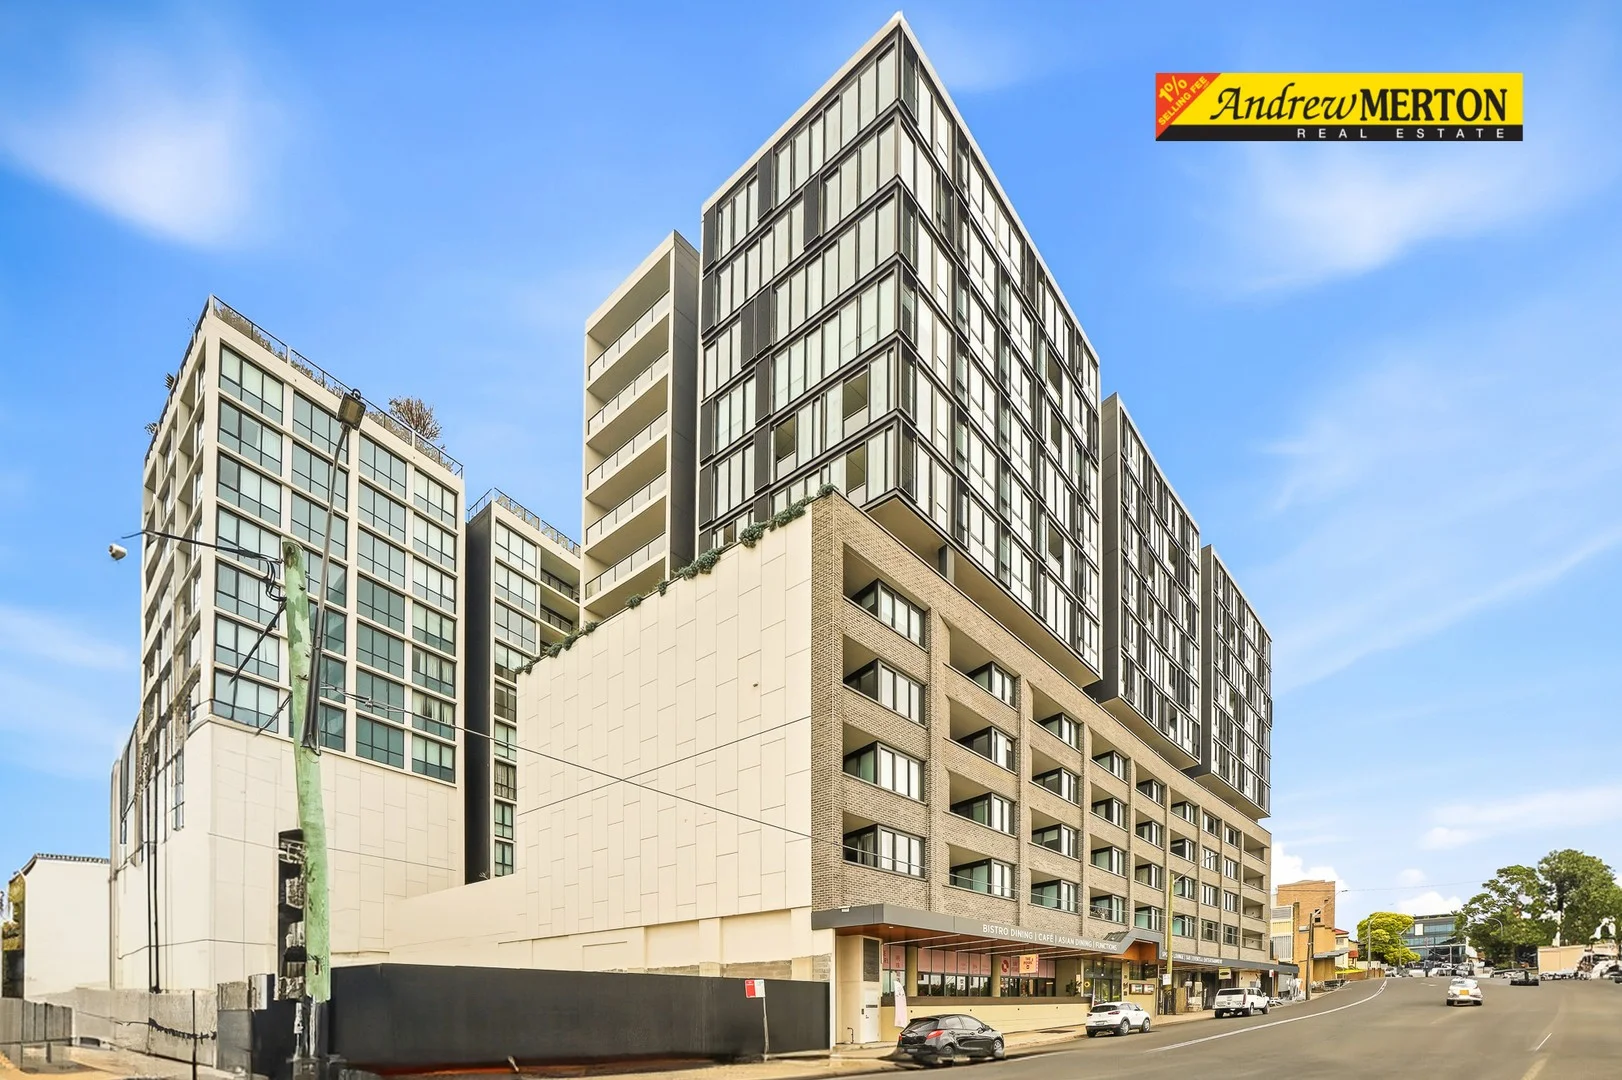
Description: Positioned on the top floor and capturing sweeping city skyline views, this impressive two-bedroom apartment enjoys a prized north-easterly aspect and an abundance of natural light throughout. Designed for modern, low-maintenance living, the home offers a spacious and functional layout with seamless indoor-outdoor flow and outstanding convenience at your doorstep. The open-plan living and dining area extends effortlessly to a generous entertainer's balcony, while both bedrooms also enjoy direct balcony access-perfect for relaxed living and entertaining alike. Property Features: • Two generous bedrooms with built-in robes • Master bedroom with walk-in robe and private ensuite • Large open-plan kitchen with stone island benchtop and gas cooking • Spacious living and dining areas flowing onto an entertainer's balcony • Two modern bathrooms, both featuring full-size baths and separate showers • Ducted air conditioning and double-glazed windows throughout • Secure basement car space with lift access • Total area: 151sqm. Internal & balcony: 131sqm - Car space: 20sqm Offering penthouse-style living, premium finishes and exceptional comfort, this apartment is ideal for owner-occupiers and investors seeking quality, space and lifestyle in a highly convenient Kingsgrove location.
Agent: Con Klironomos - con@rhbp.com.au - 02 9556 2071
Agent: Anthony Klironomos - anthony@rhbp.com.au - 02 9556 2071
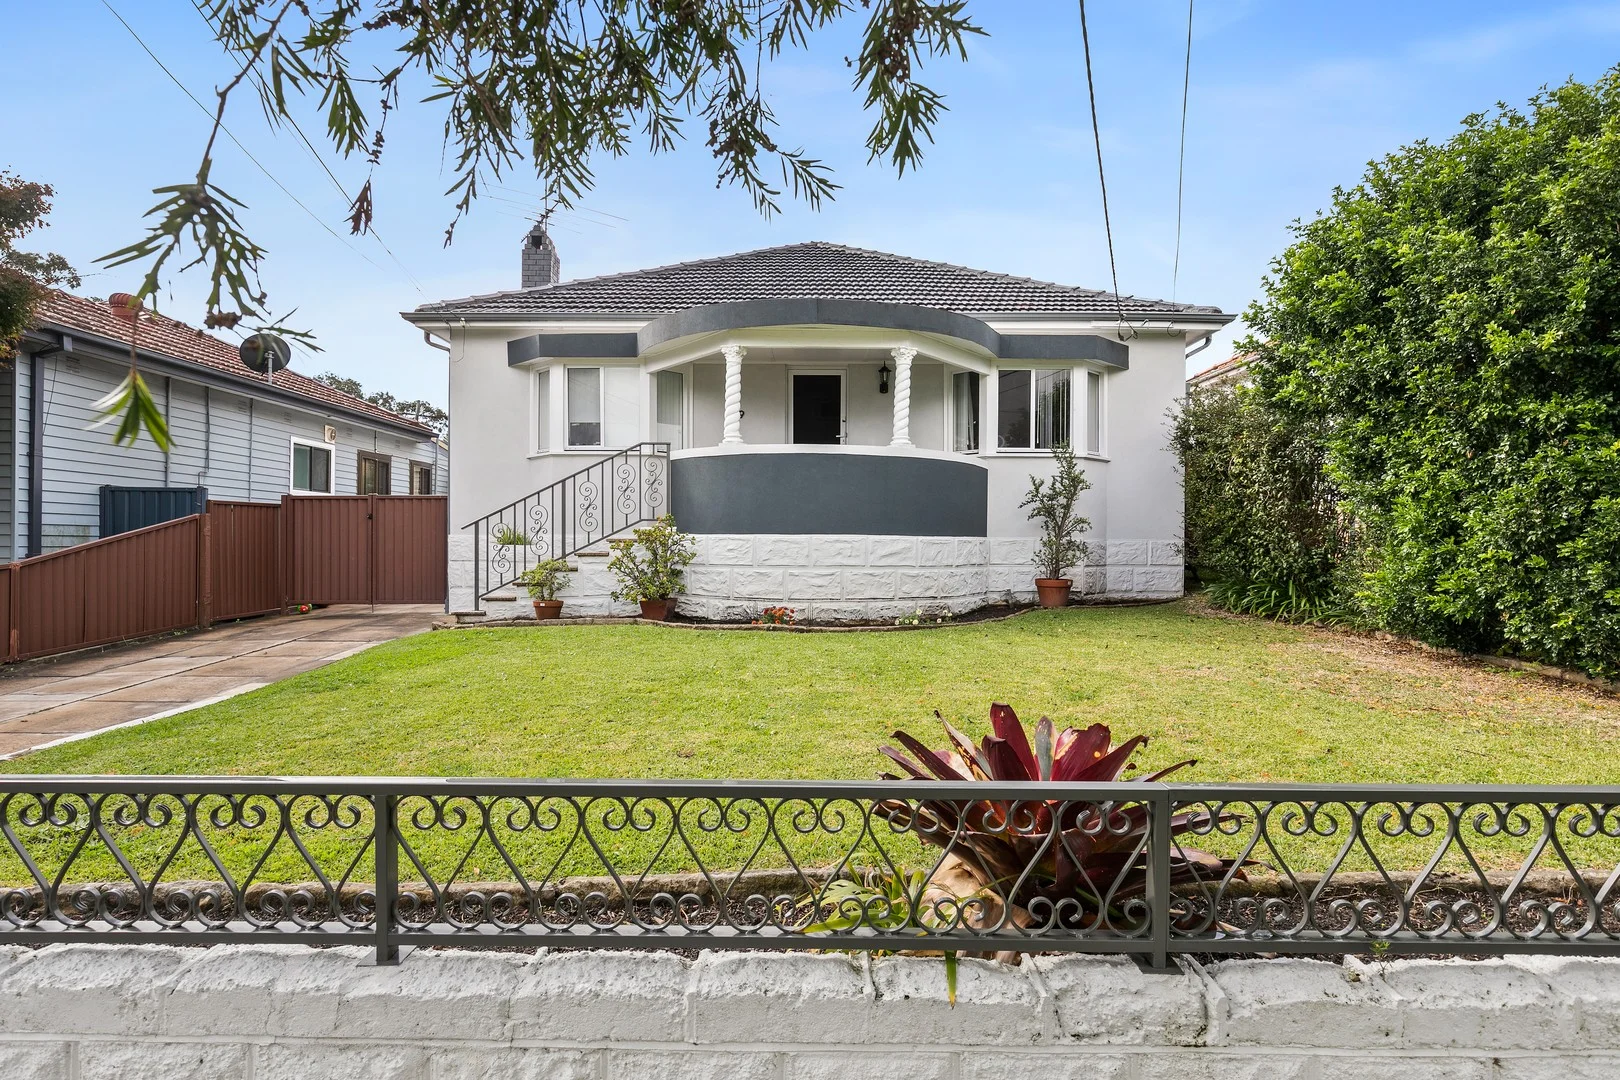
Kingsgrove, NSW 2208
Land Size: 533 m²
Property Type: 独立屋
Listing Type: 住宅
Status: 在售
Summary: EXCEPTIONAL FAMILY HOME
Description: Enjoying an elevated position on the high side of the street, this impressive double brick home is set on a large block of land and offers a contemporary modern lifestyle. Featuring: - Three generous bedrooms with built in wardrobes and bay windows - Open plan living and dining area enjoying an abundance of natural light - Spacious kitchen with stone benchtops, gas cooking and ample cupboard space - Modern bathroom with free standing bath and separate shower and external toilet - Undercover BBQ alfresco area with gas and water connections - Large private, secure and child friendly landscaped rear yard - Side driveway access to the rear. Plenty of off-street parking - Self Contained Studio at the rear with kitchenette, shower and laundry facilities Conveniently located to Kingsgrove, Clemton Park and Roselands shopping precincts, Transport, Schools, Parks and Golf Course. Contact Rodny Ghalie on 0404 487 847 and Christopher Carey on 0420 294 228
Agent: Christopher Carey - christopher@citywidelpi.com.au
Agent: Rodny Ghalie - rodny@citywideLPI.com.au - 02 8732 5100
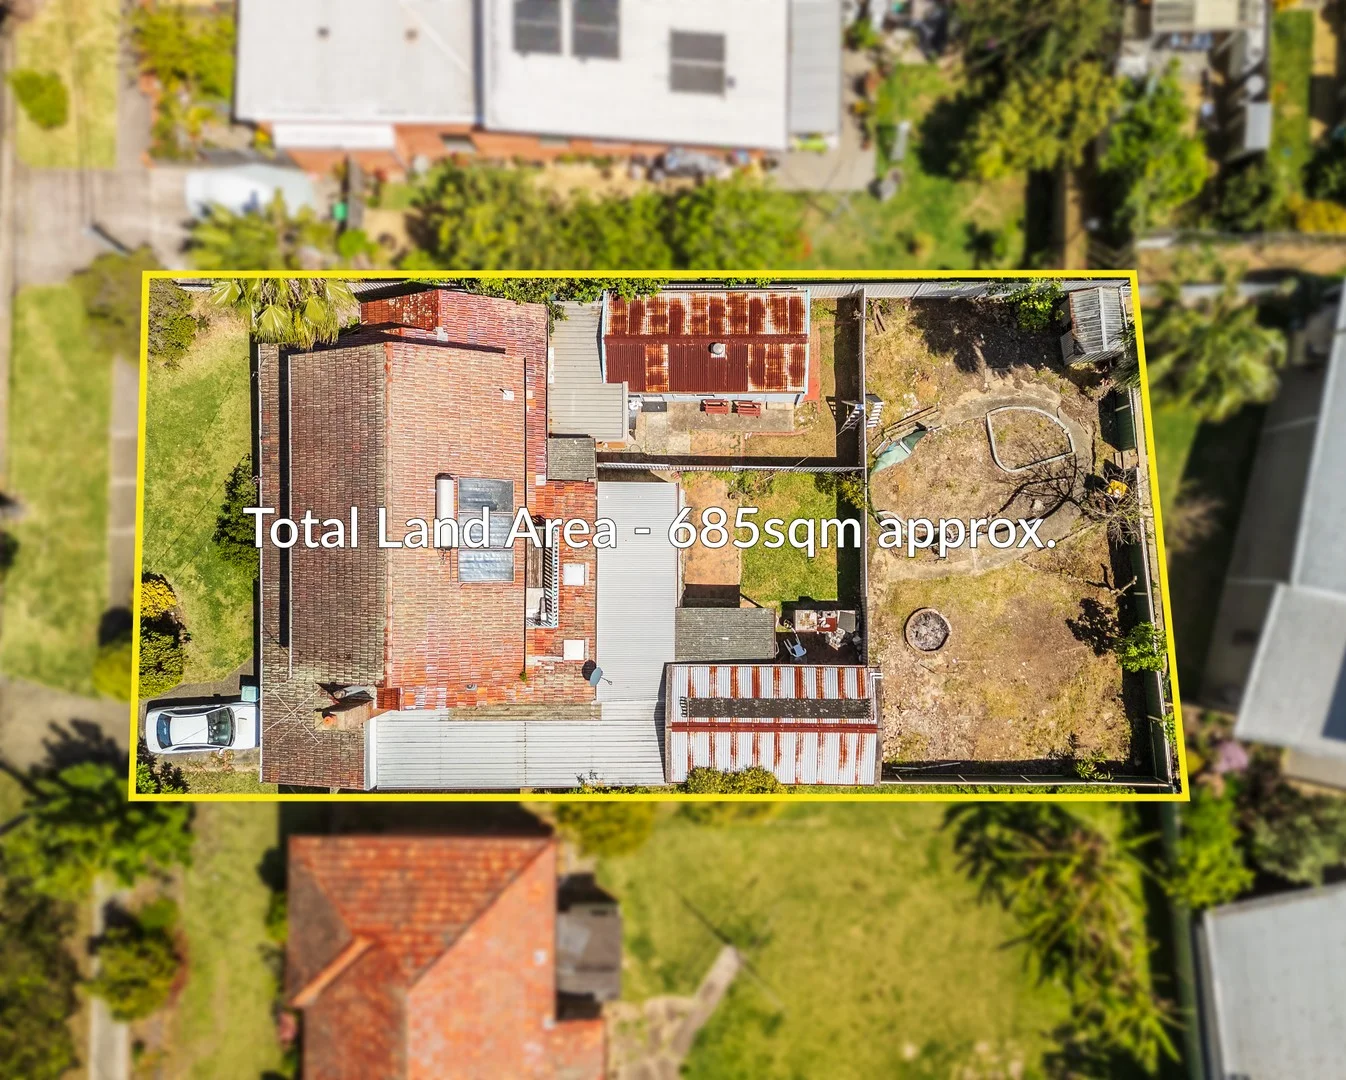
Belmore, NSW 2192
Property Type: 独立屋
Listing Type: 住宅
Status: 在售
Summary: SOLD BY - Call Karl Flaifel - 0411 172 929
Description: An incredible investment opportunity awaits at this 685sqm block in a prime location. Perfect for builders or developers ready to start their next project, this DA-approved site offers the opportunity to construct 2 luxury detached homes in a prime handy location. Alternatively, take advantage of the option to live in one residence and rent the other as a long-term investment delivering an idyllic lifestyle and strong potential rent returns. With council approved plans for a modern DETACHED DUAL OCCUPANCY development, you can skip the time-consuming and costly process of design, planning and council approvals and start building straight away! As per the architectural plans, each dwelling comprises of 5 bedrooms, 3 bathrooms, open-plan kitchens complete with butler's pantry, large living and dining areas and private alfresco entertaining areas. Key features: • 685sqm block with DA approval and architectural plans for a modern DETACHED DUAL OCCUPANCY development • Each home has 5 spacious bedrooms, all with built-in robes and 3 bathrooms • The ground floor is largely occupied by an expansive open-plan kitchen, living and dining areas that flow onto a private alfresco entertaining area • The master suites accommodate for walk-in robes and ensuites • Each home boasts 3 bathrooms (2 upstairs) and an additional bathroom located on the ground floor for convenience, own private driveway and a large lock-up garage • Opportunity for owners to occupy one residence and rent or sell the other • CURRENT RESIDENCE is a 6-bedroom home leased at $850pw and a separate granny flat leased at $300pw • Sought-after location within walking distance to schools, parks and amenities and a short drive to shopping centres with easy access to M5 and M8 corridors. "Ray White Beverly Hills | Kingsgrove, its directors, employees and related entities believe that the information contained herein is gathered from sources we deem to be reliable. However, no representation or warranties of any nature whatsoever are given, intended or implied. Any interested parties should rely on their own inquiries.
Agent: Karl Flaifel - karl.f@raywhite.com - 02 9502 4488
Agent: George Boghos - george.boghos@raywhite.com - 02 9502 4488


