30 First Settlement Drive
Sorrento, VIC 3943
周边环境与日常设施
探索Sorrento周边的上学日与周末生活。
探索此区域的学校、游乐场及儿童活动。按年龄浏览体育、艺术及课程,安排上学日与周末生活。
区域数据
- 居民(ABS,2024年6月)
- 171,450
- 0–14岁儿童
- 26,796
- 所学校
- 52
- 公园与图书馆
- 131
- 已收录儿童活动机构
- 73
收录最多的活动:Tennis、Soccer、Yacht
人口数据:澳大利亚统计局
了解更广的议会辖区:比较附近区域,探索图书馆及社区场所,并浏览学校、儿童活动和议会项目。
公园、游乐场与公共空间
这处房产附近有什么好玩
探索目录中的附近游乐中心与家庭景点。请向场所确认适合年龄、门票及开放时间。
在Things to do按年龄、预算及室内或户外条件寻找更多去处。具体日期的活动请查看What’s on。 查看活动日程
探索本地指南与家庭灵感
了解这处房产周边生活时,阅读本地家庭指南与实用文章。

2026年澳洲各地方议会儿童活动覆盖对比:每个孩子能找到多少活动机构
在澳洲儿童较多的地方议会中,AroundSchools目录平均每1万名儿童收录约10家儿童活动机构(中位数)——但墨尔本西区的Wyndham只有3.9家,而墨尔本市(City of Melbourne)有46.7家。 我们把澳洲540个地方议会各自收录的儿童活动机构数,除以该地区0–14岁的儿童人数,儿童人口采用澳大利亚统计局最新的人口估计。…
阅读更多 →
维多利亚州最宜居郊区排行(2026年,按儿童活动数量排名)
在我们的目录中,Melbourne(VIC)登记的儿童活动数量超过VIC其他任何郊区。本页首先按郊区能为有孩子的家庭提供多少实际选择来排名维多利亚州的郊区,随后为同一批郊区补充房产成交中位价、近期成交与在售房源,以及治安记录数据——并会持续更新,而非一次性发布后就不再维护。 主要结论 Melbourne在VIC州位居榜首,目录中登记了50项儿童活动,附近有11所学校。…
阅读更多 →日常设施与出行
打开地图选择目的地并查询行程时间。步行路线、无障碍设施和行程时间尚未核实。
来源:AroundSchools目录。距离为直线距离,并非步行路线。请在详情页确认设施;此摘要未提供目录更新日期。
房产详情
1025 m²
独立屋
RESIDENTIAL

附近资源

Sorrento Dog Beach
Bay Trail, Sorrento
Port Phillip Bay Coastal Reserve
Point Nepean Rd, Sorrento
Stringer Road Reserve
Melbourne Rd, Blairgowrie

Sorrento Sailing Couta Boat Club
Sorrento
Sorrento Pier
B110, Sorrento
Watts Cottage
Melbourne Road Trail, Sorrento
Sorrento Park
Sorrento
Sorrento Recreation Reserve
Melbourne Rd, Sorrento

Sorrento Tennis Club
Melbourne Rd, Sorrento
附近学校

Sorrento Primary School
32 Kerferd Ave, Sorrento VIC 3943, Australia

St Joseph's Catholic Primary School - Sorrento
Constitution Hill Road, Sorrento VIC 3943 Australia

Rye Primary School
Lyons St, Rye VIC 3941 Australia

Tootgarook Primary School
Carmichael Street, Tootgarook VIC 3941 Australia

Rosebud Secondary College
245 Eastbourne Rd, Rosebud VIC 3939 Australia

Eastbourne Primary School
Allambi Avenue, Rosebud VIC 3939 Australia
附近学校不代表符合入学条件。请直接向学校或托育机构确认学区、年级及名额。
附近房产
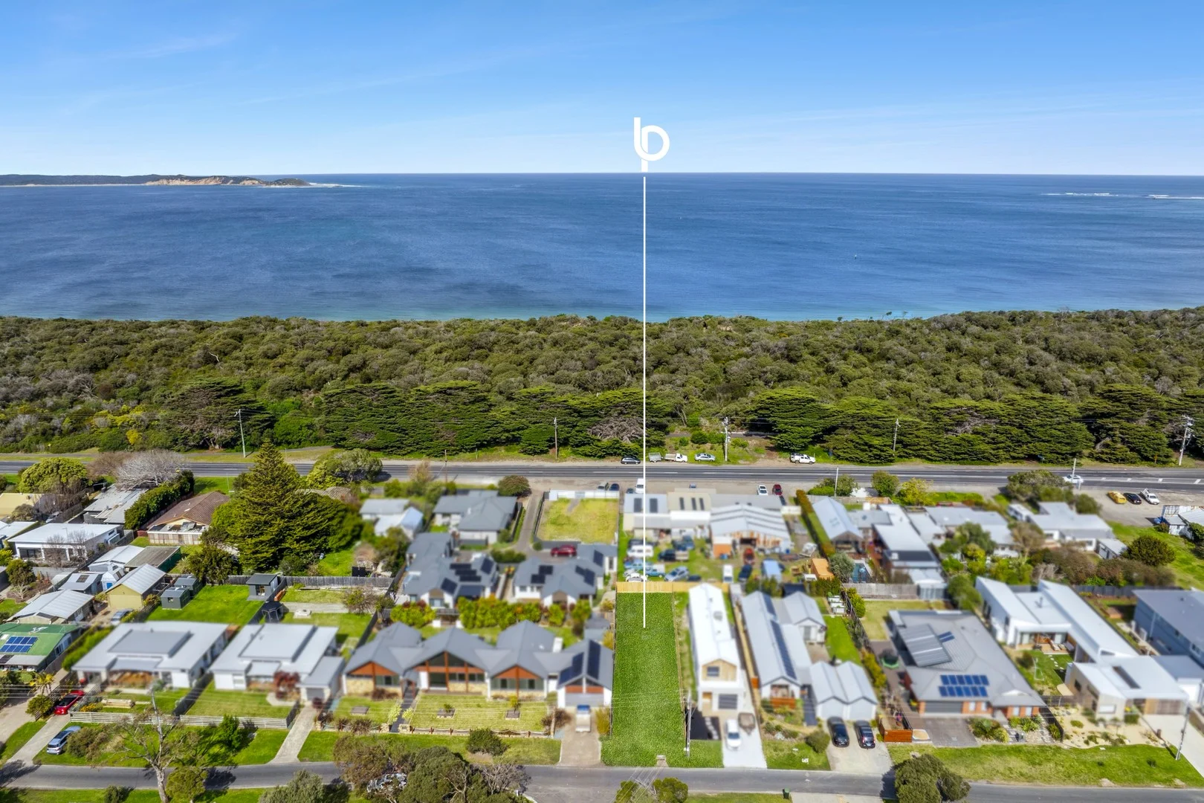
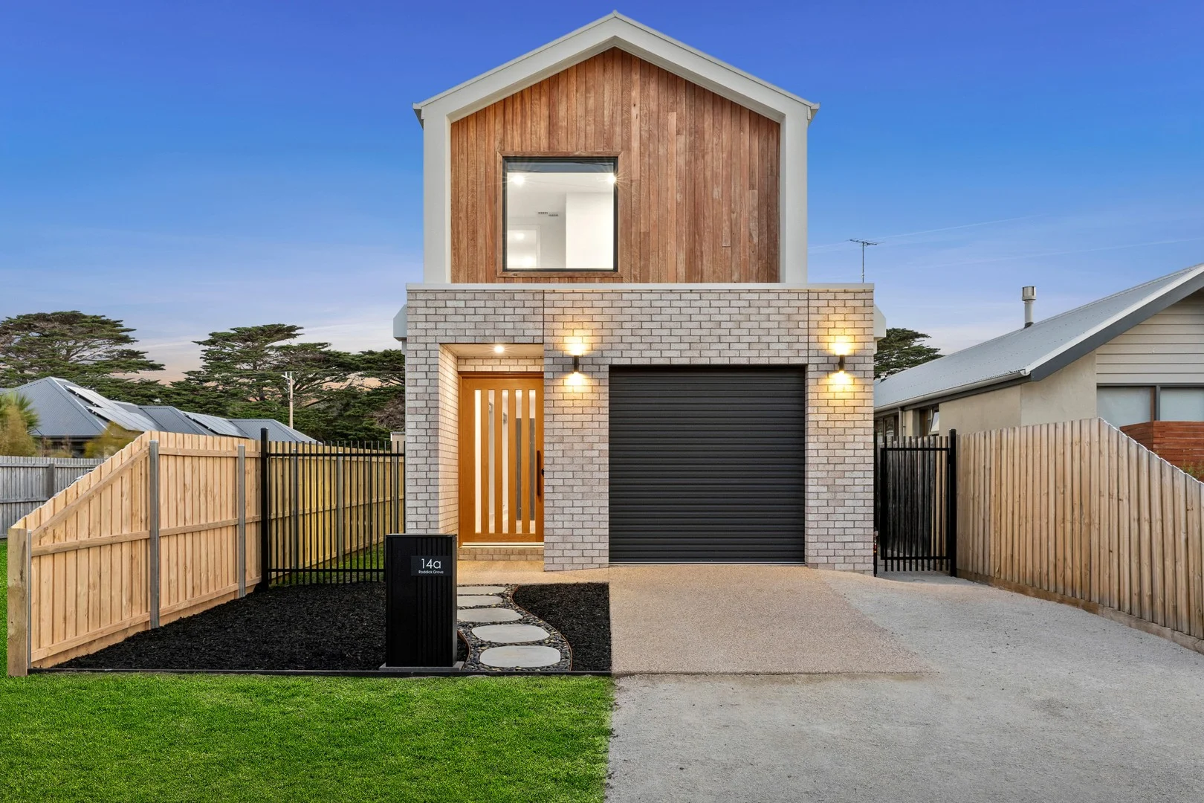
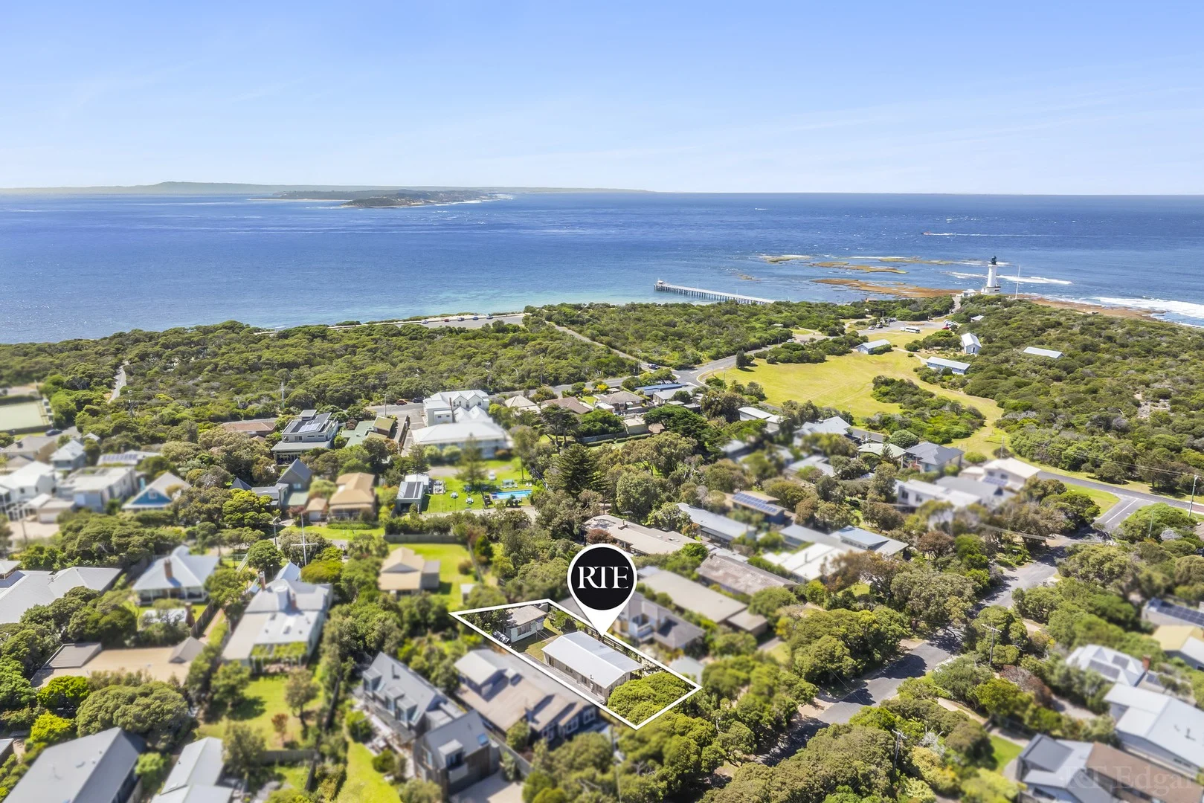
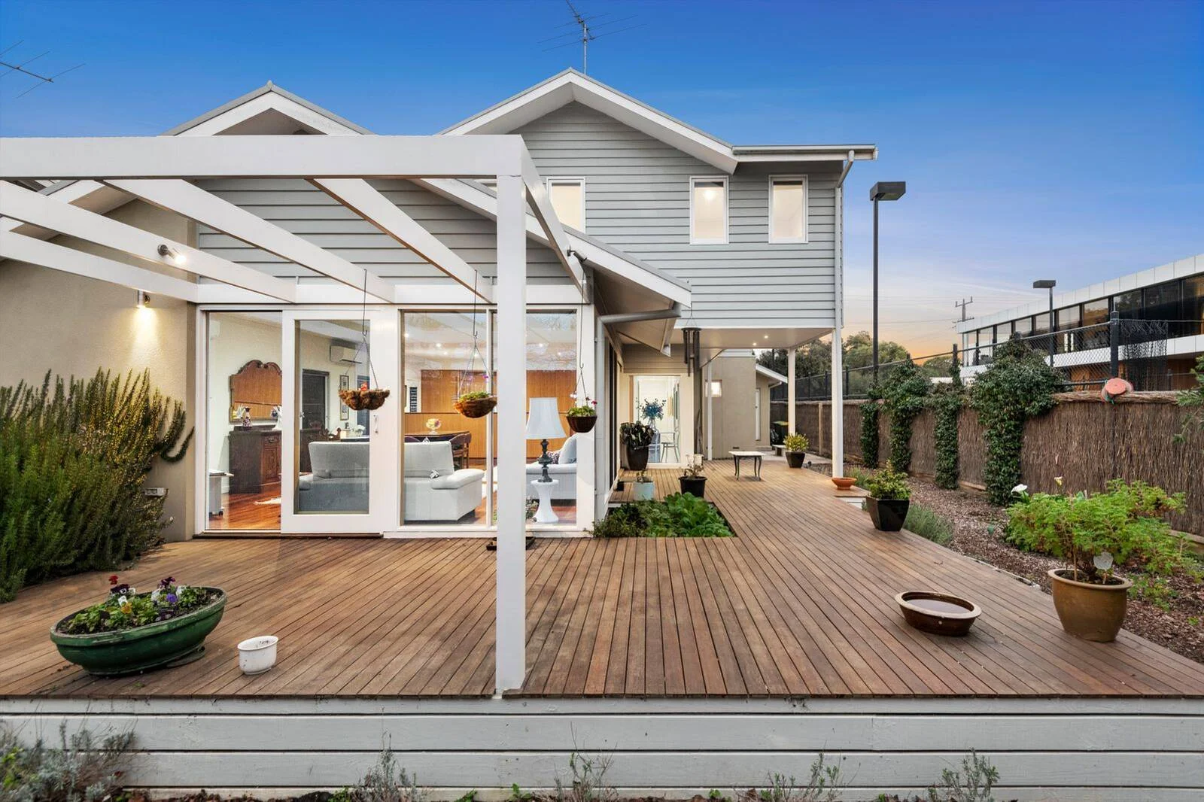
附近最近成交
靠近此地址、已经成交的房产。我们不显示成交价格。
Sorrento, VIC 3943
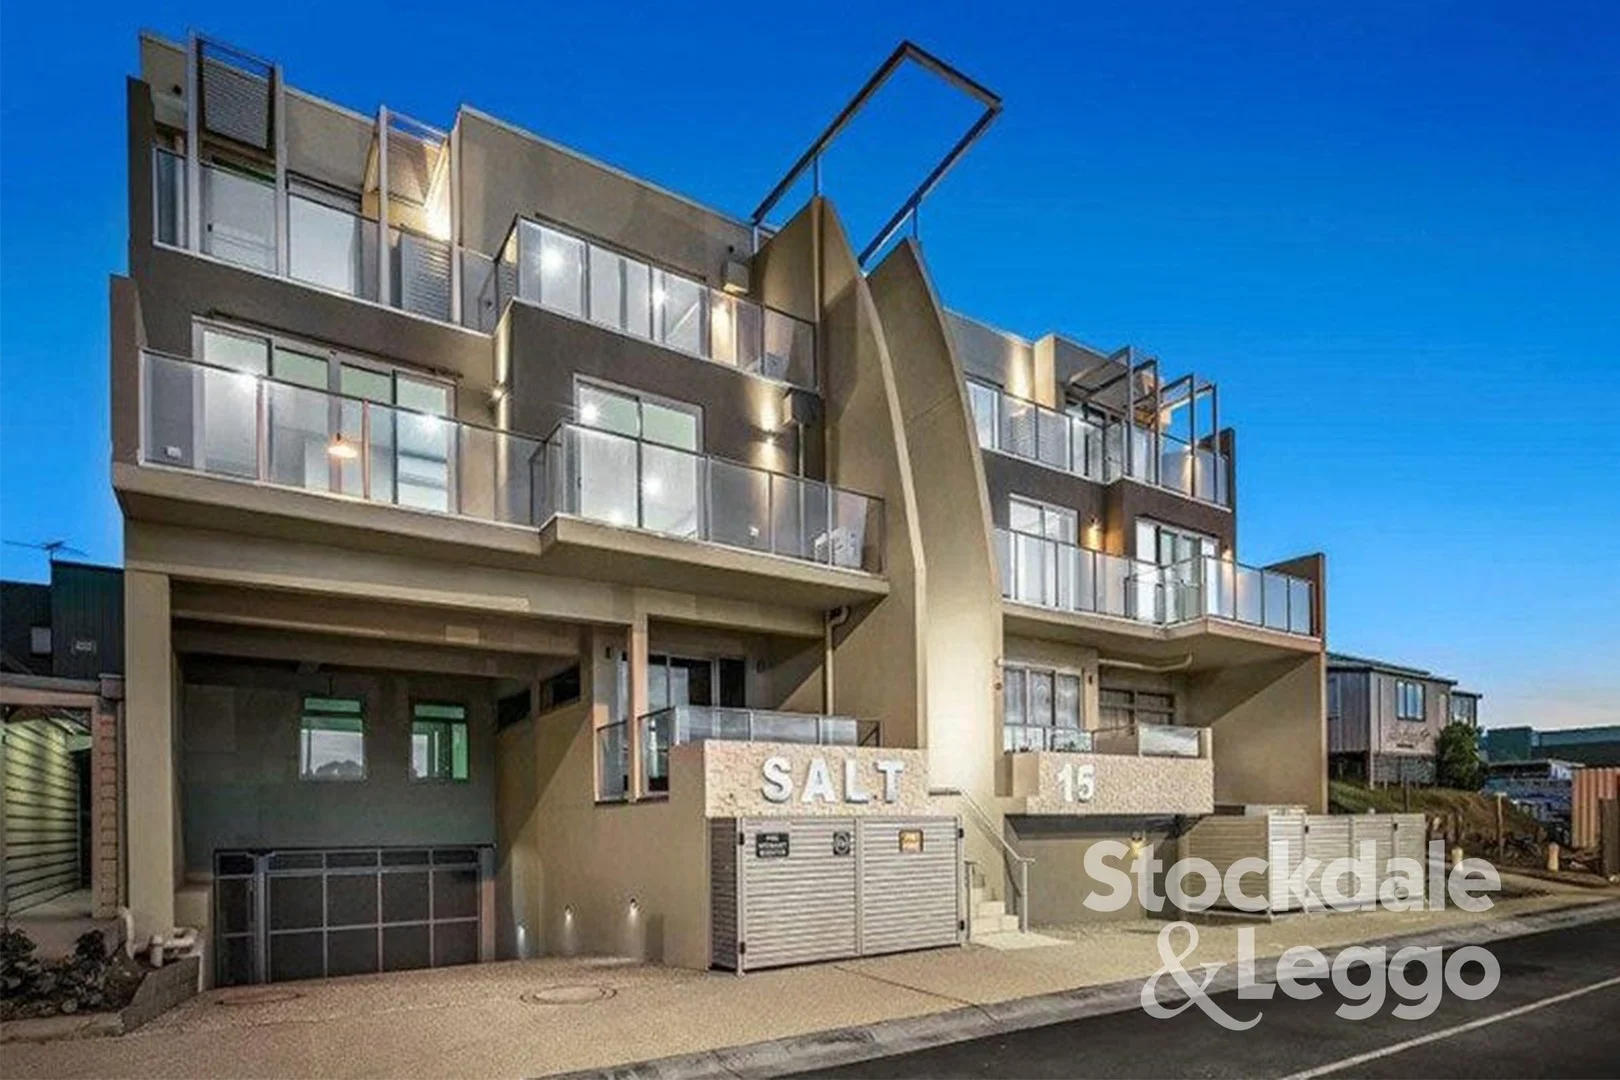
Land Size: 344 m²
Property Type: 公寓/单元房
Listing Type: 住宅
Status: 在售
Summary: Sold Off Market
Description: Set in the heart of historic Sorrento village, just steps from boutiques, eateries, the surf beach and foreshore, this modern two-bedroom apartment in the sought-after 'Salt' complex offers the perfect low-maintenance coastal escape.
Agent: Joe Falzon - 611.32484@leaddrop.rexsoftware.com - 5986 8600
Agent: Ben Kenyon - ben.kenyon@stockdaleleggo.com.au - 59856555
Sorrento, VIC 3943
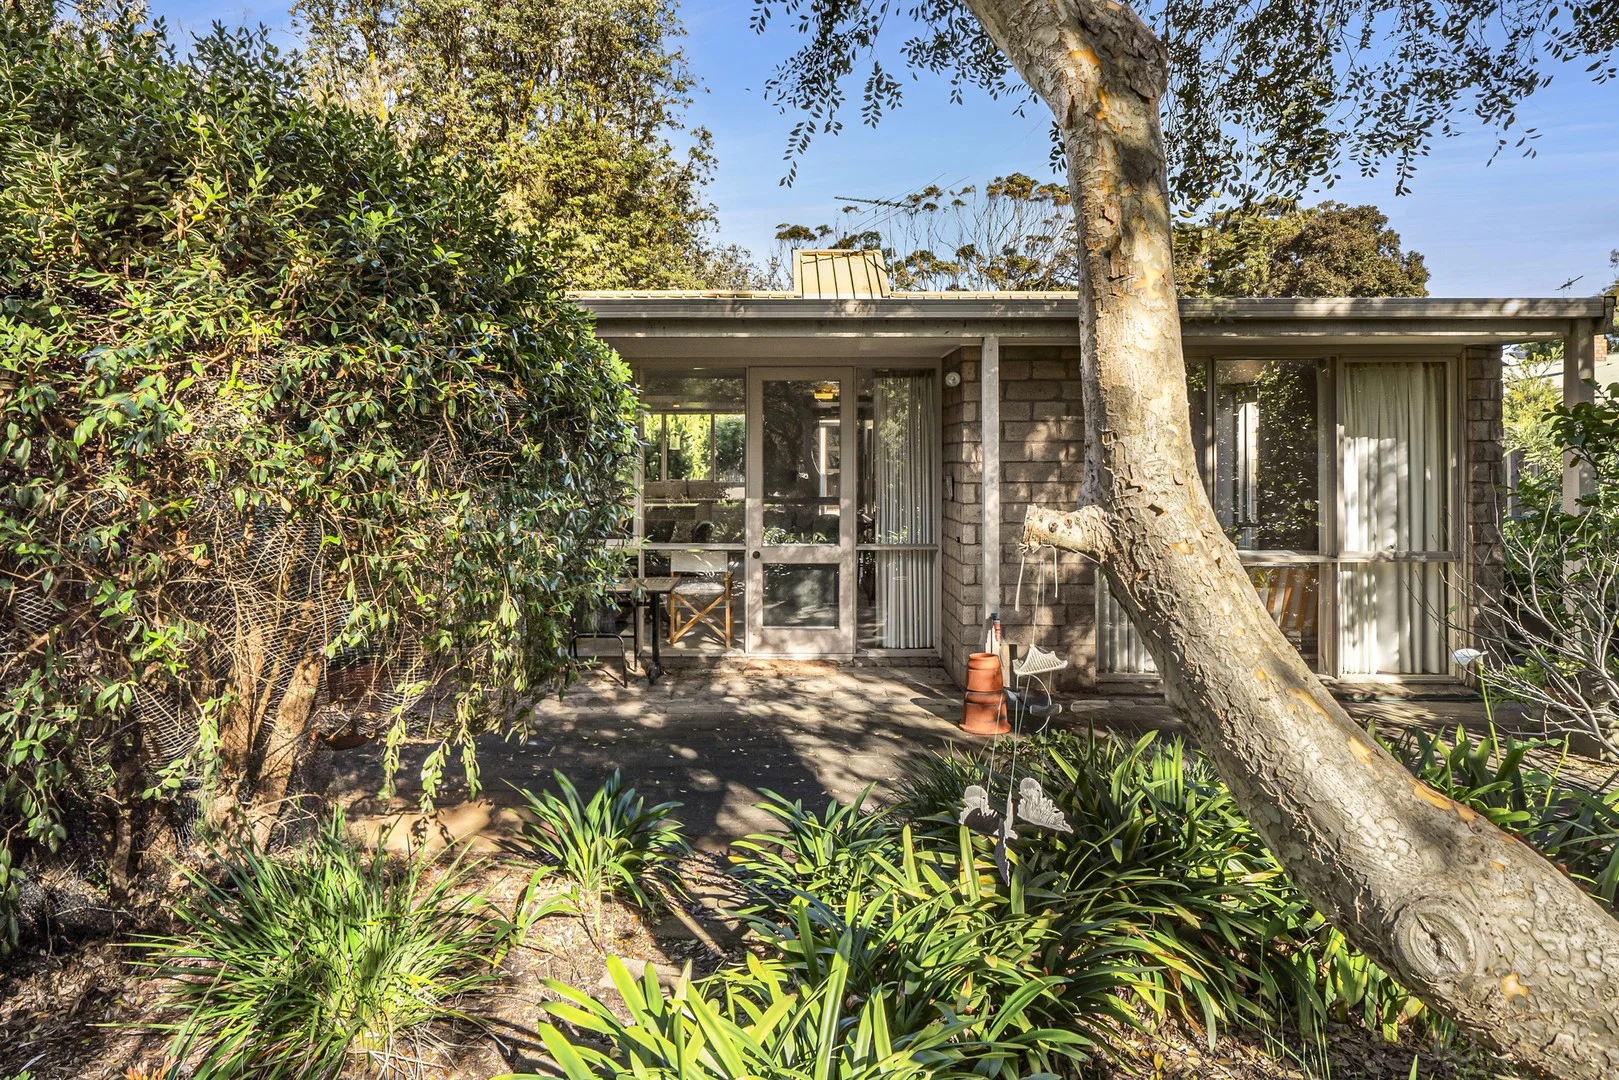
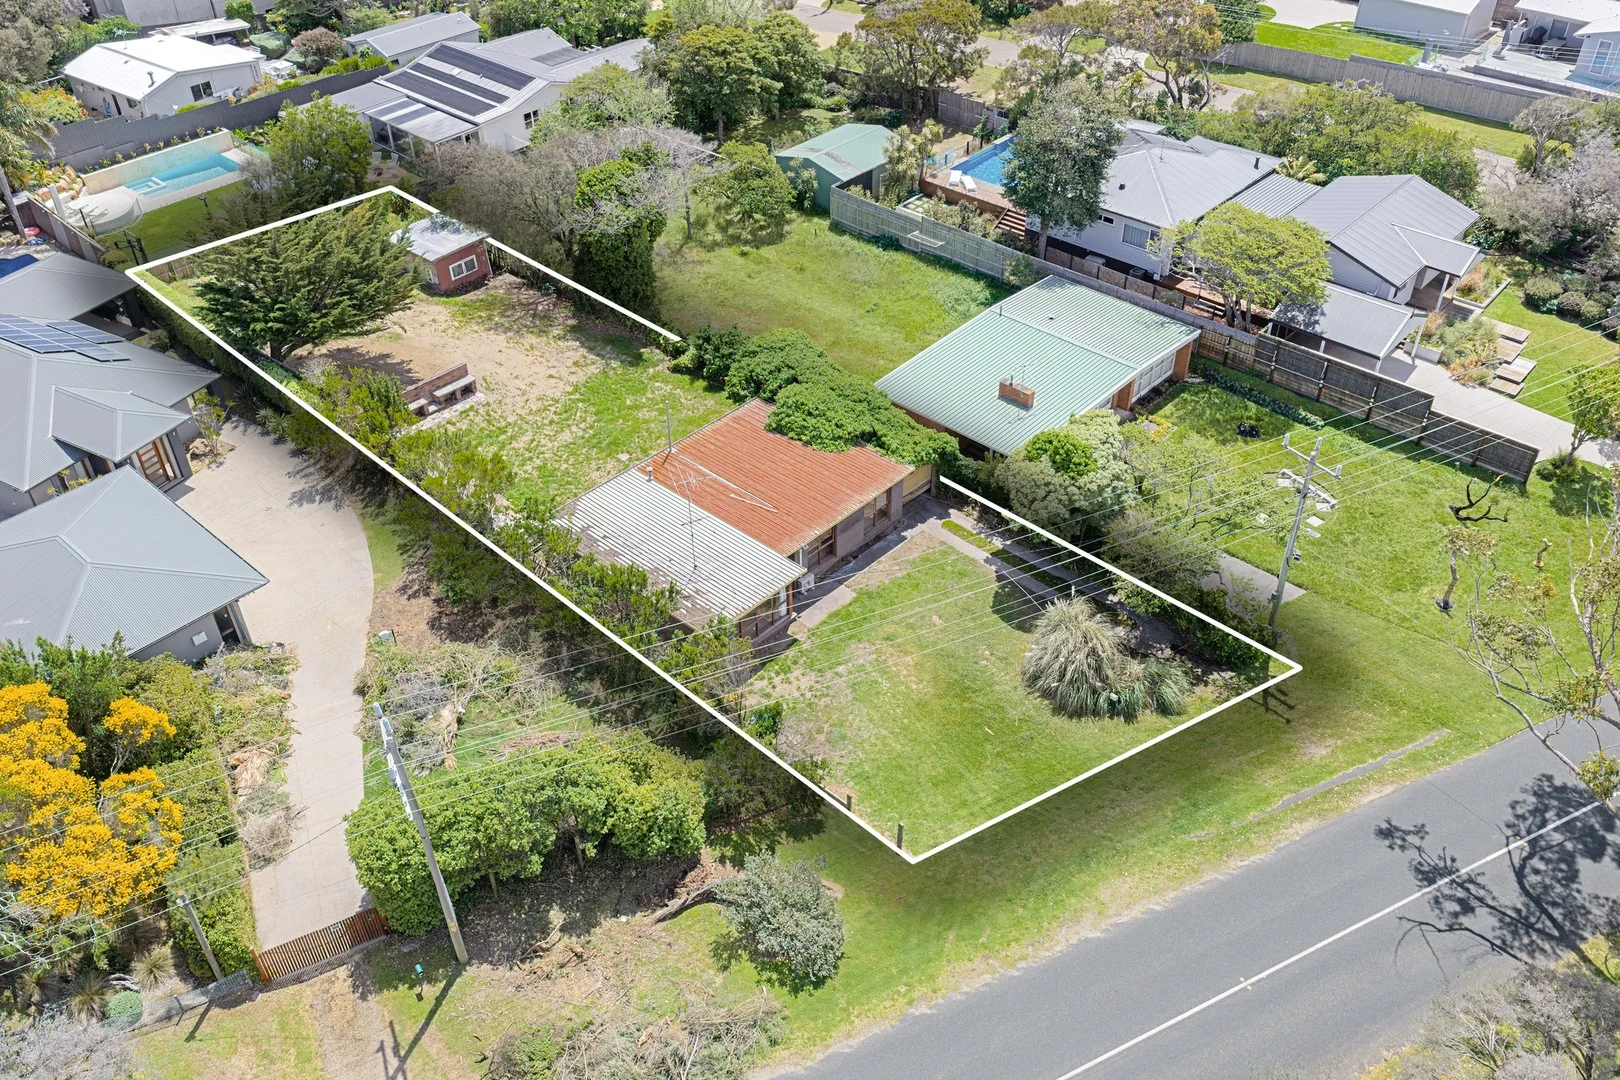
Land Size: 1065 m²
Property Type: 独立屋
Listing Type: 住宅
Status: 在售
Summary: Endless Possibilities in a Sunny Coastal Setting
Description: Positioned in a desirable coastal enclave, this original brick residence presents a flexible opportunity to renovate or build to your style. The sunny allotment, with its perfectly oriented rear garden, provides an ideal backdrop for family getaways, offering plenty of space for kids or pets to run around and room for future ideas to unfold. Whether your vision is a relaxed beach house or a complete architectural redesign, the land lends itself to a range of possibilities. Moments from the village and international hotels, back beaches and the bay's calm shoreline, this address sits at the very heart of Sorrento, a location that supports both relaxed living and long-term growth.
Agent: Liz Jensen - ljensen@kayburton.com.au - +61 3 5984 4744
Agent: Lorna Duffy - lduffy@kayburton.com.au - +61 3 5981 6629
Agent: Gabrielle Haynes - ghaynes@kayburton.com.au - +61 3 5984 4744
Sorrento, VIC 3943
Land Size: 1297 m²
Property Type: 独立屋
Listing Type: 住宅
Status: 在售
Summary: Generational Offering, Prime Beachside Position
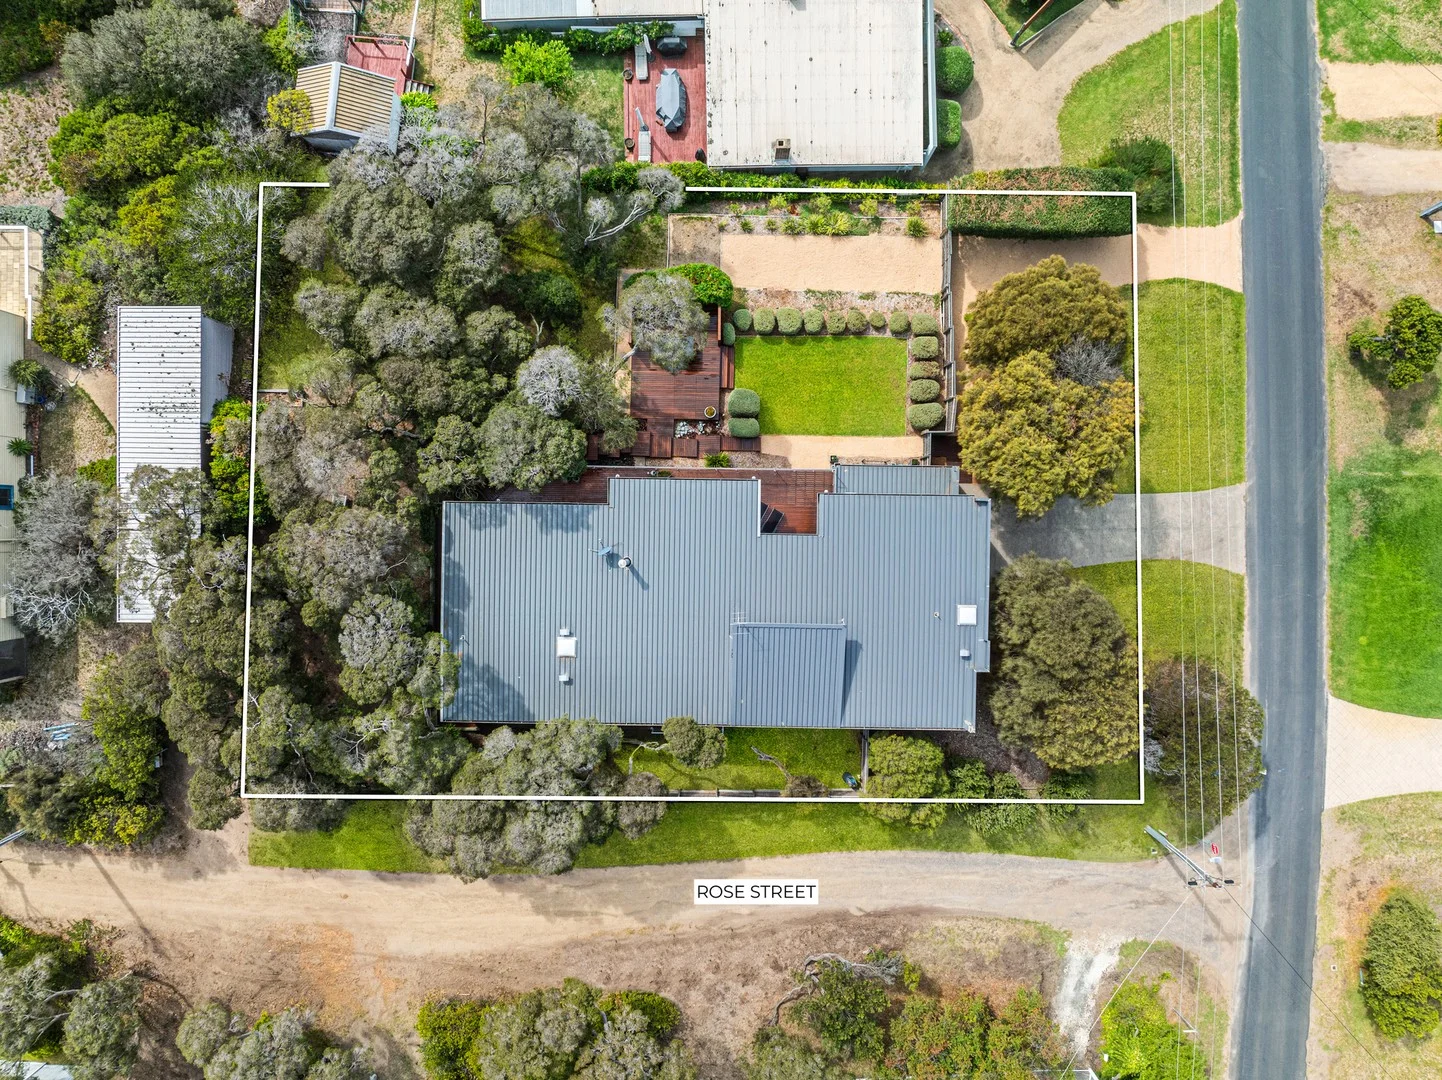
Description: Expressions Interest Closing Tuesday 28th October at 2pm (Unless Sold Prior) Designed by Fasham Homes to capture northern light across its stunning interior, this elevated, four-bedroom contemporary residence occupies a landmark double block of 1,297 sqm (approx) on the corner of Rose Street, only moments from the foreshore. Held by the same family for over 75 years and surrounded by indigenous Moonah and established native gardens, it offers a rare sense of stillness in an exclusive setting steps from the front beach and moments from the village. Working within the gentle slope of the site, the expertly zoned layout extends to the brilliance of its northern aspect, sweeping across the community to the iconic Norfolk Pines that line the coast. Hardwood timber floors and high ceilings are complemented by expansive panes of glass, drawing natural light deep into the comprehensive living and dining areas. The kitchen embodies this generosity, featuring sleek stone finishes, a walk-in pantry, and high-quality appliances, all of which flow seamlessly into a broad entertaining deck that celebrates the incredible outlook. A wood-burning fireplace with gas provisions adds a seasonal atmosphere, while a second living zone beyond creates a flexible retreat, equally suited as a billiards room or a self-contained guest wing with its own kitchenette, private level entry point via Rose Street, deck access, and two robed bedrooms, including one with semi-ensuite access. To the opposite end, two additional bedrooms include the enormous main suite, complete with a walk-in robe, serene outlooks and deck access and a skylit ensuite with dual entry. The substantial under-house footprint adds further scope for a wine cellar, recreation space or storage areas, with solid concrete foundations and internal entry through the double remote garage and foyer. Secondary vehicle access through secure gates sits below, ideal for boat or caravan parking, with features including split system air conditioning, loads of storage and exceptional lock-and-leave appeal, all within walking distance of the Sorrento Sailing and Couta Boat Club, Sorrento Village and St Paul's General Store. Disclaimer: Whilst every care has been taken in preparing the above information, it is to be used as a guide only. Please refer to the appropriate legal documentation to complete your due diligence.
Agent: Clayton Smith - csmith@buxtonmp.com.au - 03 5924 6088
Agent: Alex Dimsey - adimsey@buxtonmp.com.au - 03 5924 6088
Blairgowrie, VIC 3942
Land Size: 808 m²
Property Type: 独立屋
Listing Type: 住宅
Status: 在售
Summary: A Premium Peninsula Offering with Poolside Allure
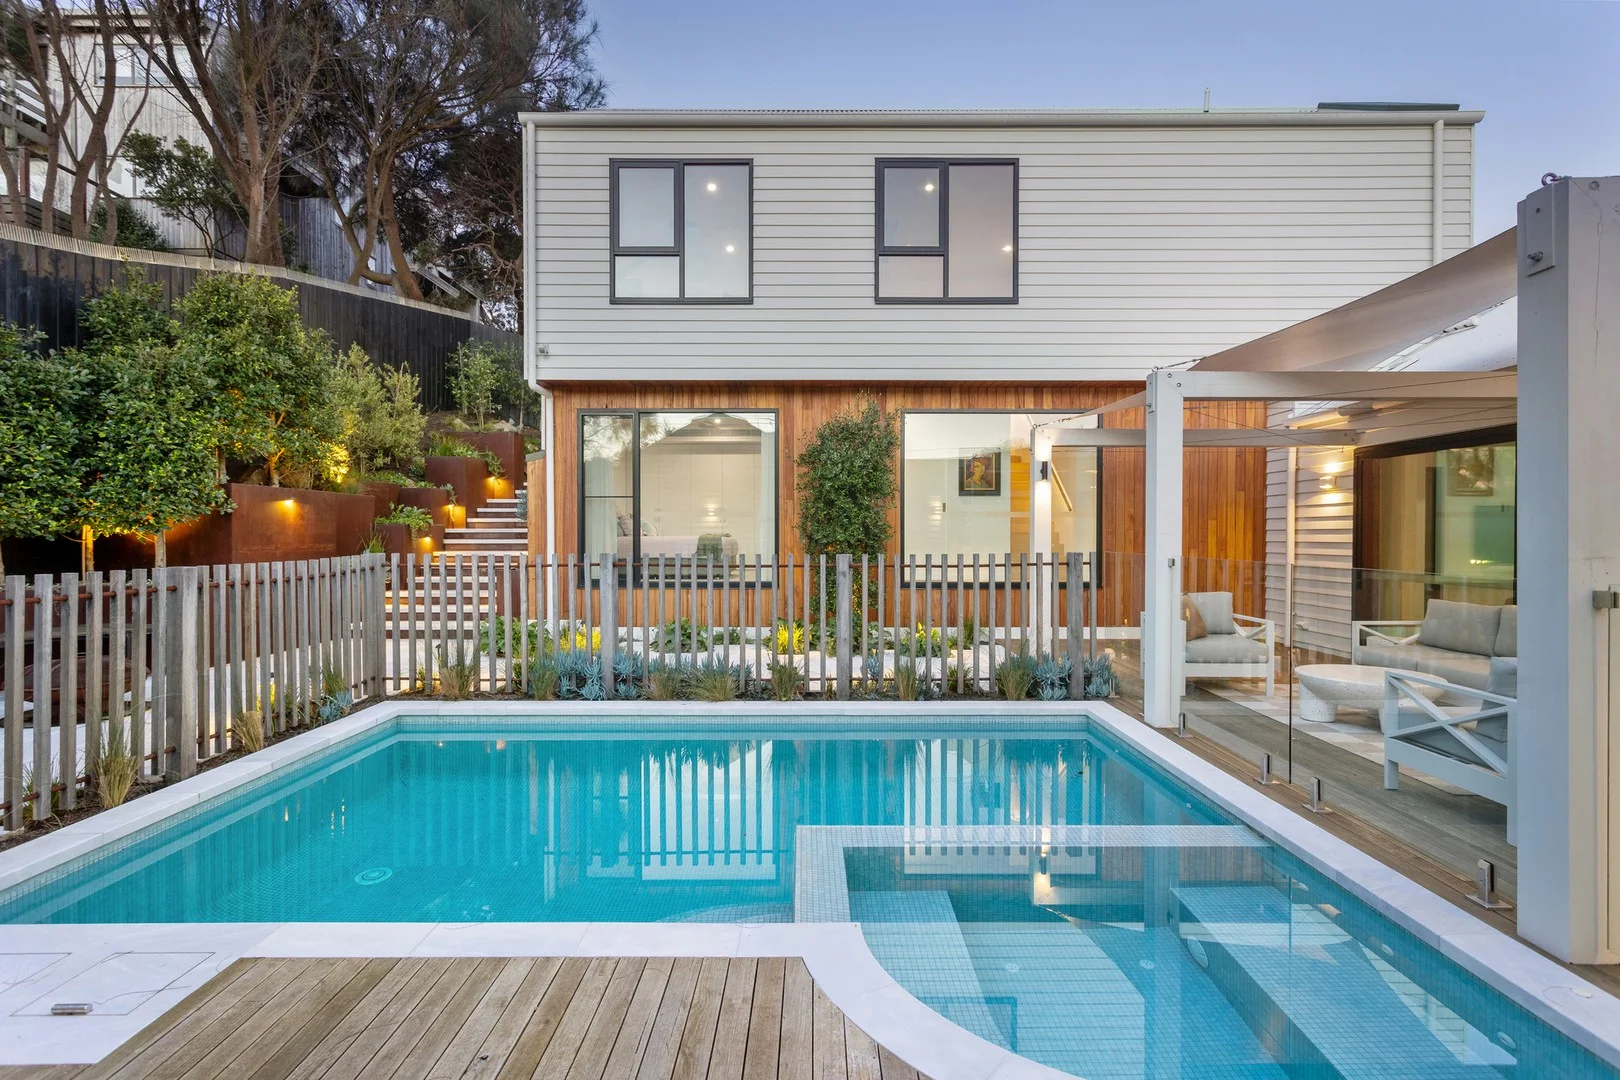
Description: Positioned on the Peninsula's most desirable narrow stretch, a few relaxed minutes from the shoreline, village essentials and parks, this near new architect-designed haven is all about ease, light and effortless day-to-day harmony. Within newly landscaped surroundings, the calming exterior of Linea board and Silvertop Ash introduces interiors that soar skyward, with high ceilings, skylights that slide away to reveal the sun or stars, and double glazing that draws the eye across an inspired landscape encompassing the pool and spa terrace. A U-shaped layout ensures laughter, meals, and morning coffee naturally gravitate to the central al-fresco domain, warmed by its radiant north-west corner orientation. The open-plan living area features a Stuv wood fire and flows to an epicurean kitchen fitted with V-ZUG appliances, an integrated Fisher & Paykel fridge, Vintec wine storage, and bespoke joinery detailed with stone surfaces. All four bedrooms provide generous proportions and soothing wool underfoot, including a spectacular main suite set beneath 3700mm vaulted ceilings, with a fully fitted walk-in robe and indulgent en-suite. Two further designer bathrooms and a powder room support extended weekend stays, while an upper-level lounge space gazes into treetops, ideal for movies or removed downtime. Smart home technology places lighting, heating, pool settings, security and audiovisual control at your fingertips, complemented by 3-phase power for rapid car charging and provision for future solar, double glazing, underfloor heating, a hot-and-cold outdoor shower, and a double garage with additional storage. With every detail thoughtfully delivered for peerless day-to-day living and year-round hosting, this is the ultimate Peninsula lifestyle. Disclaimer: Whilst every care has been taken in preparing the above information, it is to be used as a guide only. Please refer to the appropriate legal documentation to complete your due diligence.
Agent: Ben Everist - beverist@buxtonmp.com.au - 0402 250 457
Agent: Clayton Smith - csmith@buxtonmp.com.au - 03 5924 6088
Agent: Alex Dimsey - adimsey@buxtonmp.com.au - 03 5924 6088
Blairgowrie, VIC 3942
Land Size: 950 m²
Property Type: 独立屋
Listing Type: 住宅
Status: 在售
Summary: Holiday heaven in the heart of Blairgowrie!
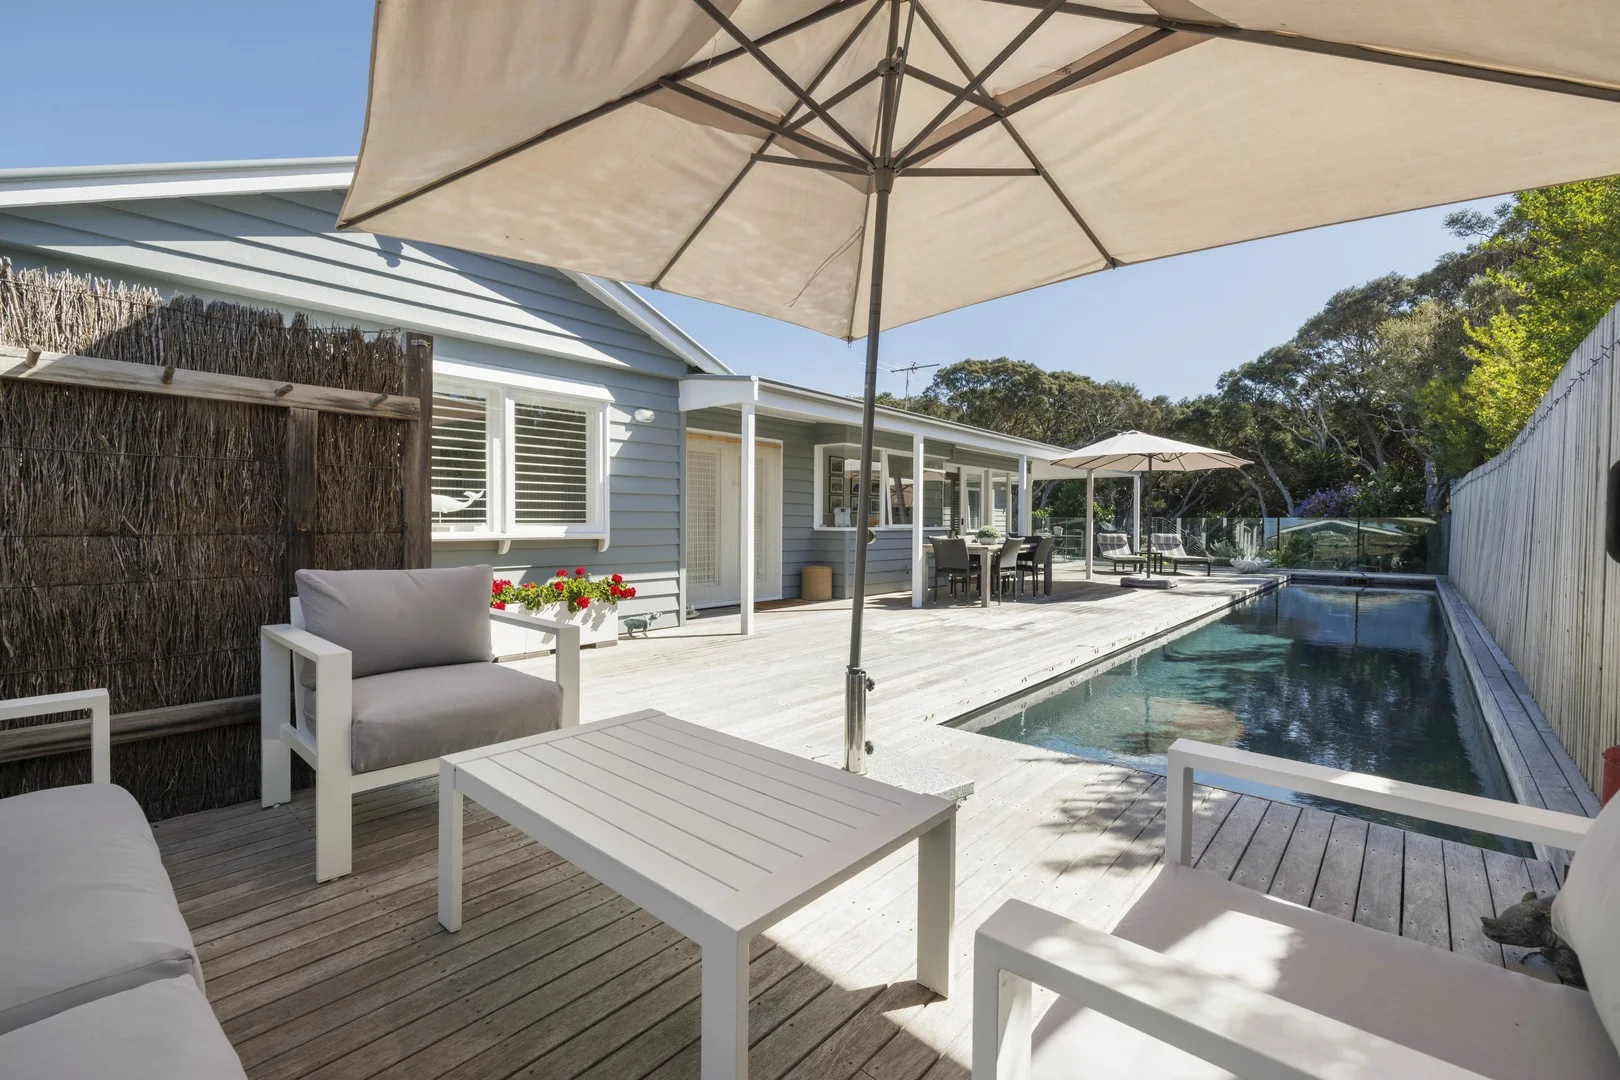
Description: Absolutely immaculate and stylishly presented, just an easy walk to the beach and featuring a sparkling 15m lap pool, this superb three-bedroom home is a holiday heaven or a fantastic permanent residence in the heart of Blairgowrie. With sun-soaked decks for alfresco entertaining, shady Moonahs and a flexible floorplan filled with natural light and offering private outlooks, this is a home that truly captures the peninsula's relaxed seaside charm. Elevated from the street and positioned to draw in the winter sun, the main living area has a handy concealed drinks bar with wine fridge while engineered timber floors extend into the superb kitchen and generous dining area all looking out to the pool deck. With a central island bench, stone counter tops, the kitchen includes top quality appliances featuring Miele combi steam oven, induction cooktop as well as a dishwasher, integrated Liebherr fridge with plumbed ice maker and dual Franke sinks, making catering for family and friends a breeze. The main bedroom features a walk-in robe and ensuite with frameless glass shower, while the main bathroom offers a walk-in shower, bath and laundry facilities and supports two other bedrooms plus a large living area, home office or fourth bedroom. Creature comforts include ducted heating and two split-system air-conditioners, the solar heated pool is self-cleaning with 2 water tanks (totalling 5,000 litres) for top ups, and a fully automated and irrigated, 5 zone bore water system that keeps the low-maintenance landscaped gardens and rear lawn lush all year round. Other features include a double carport plus two additional parking bays, two handy garden/storage sheds plus a workshop and rooftop solar panels. To be notified when inspections of this property become available, to be sent a copy of the contract, advised of property updates and new listings, simply submit an enquiry on this page. The Belle Property Southern Peninsula team is proud to be offering this property for sale. For further information, please contact Tim Bradler at the Blairgowrie Office on 0400 312 412 or tim.bradler@belleproperty.com
Agent: Tim Bradler - tim.bradler@belleproperty.com - 03 5988 9095
Agent: Mal McInnes - mal.mcinnes@belleproperty.com - 03 5988 9095
Sorrento, VIC 3943
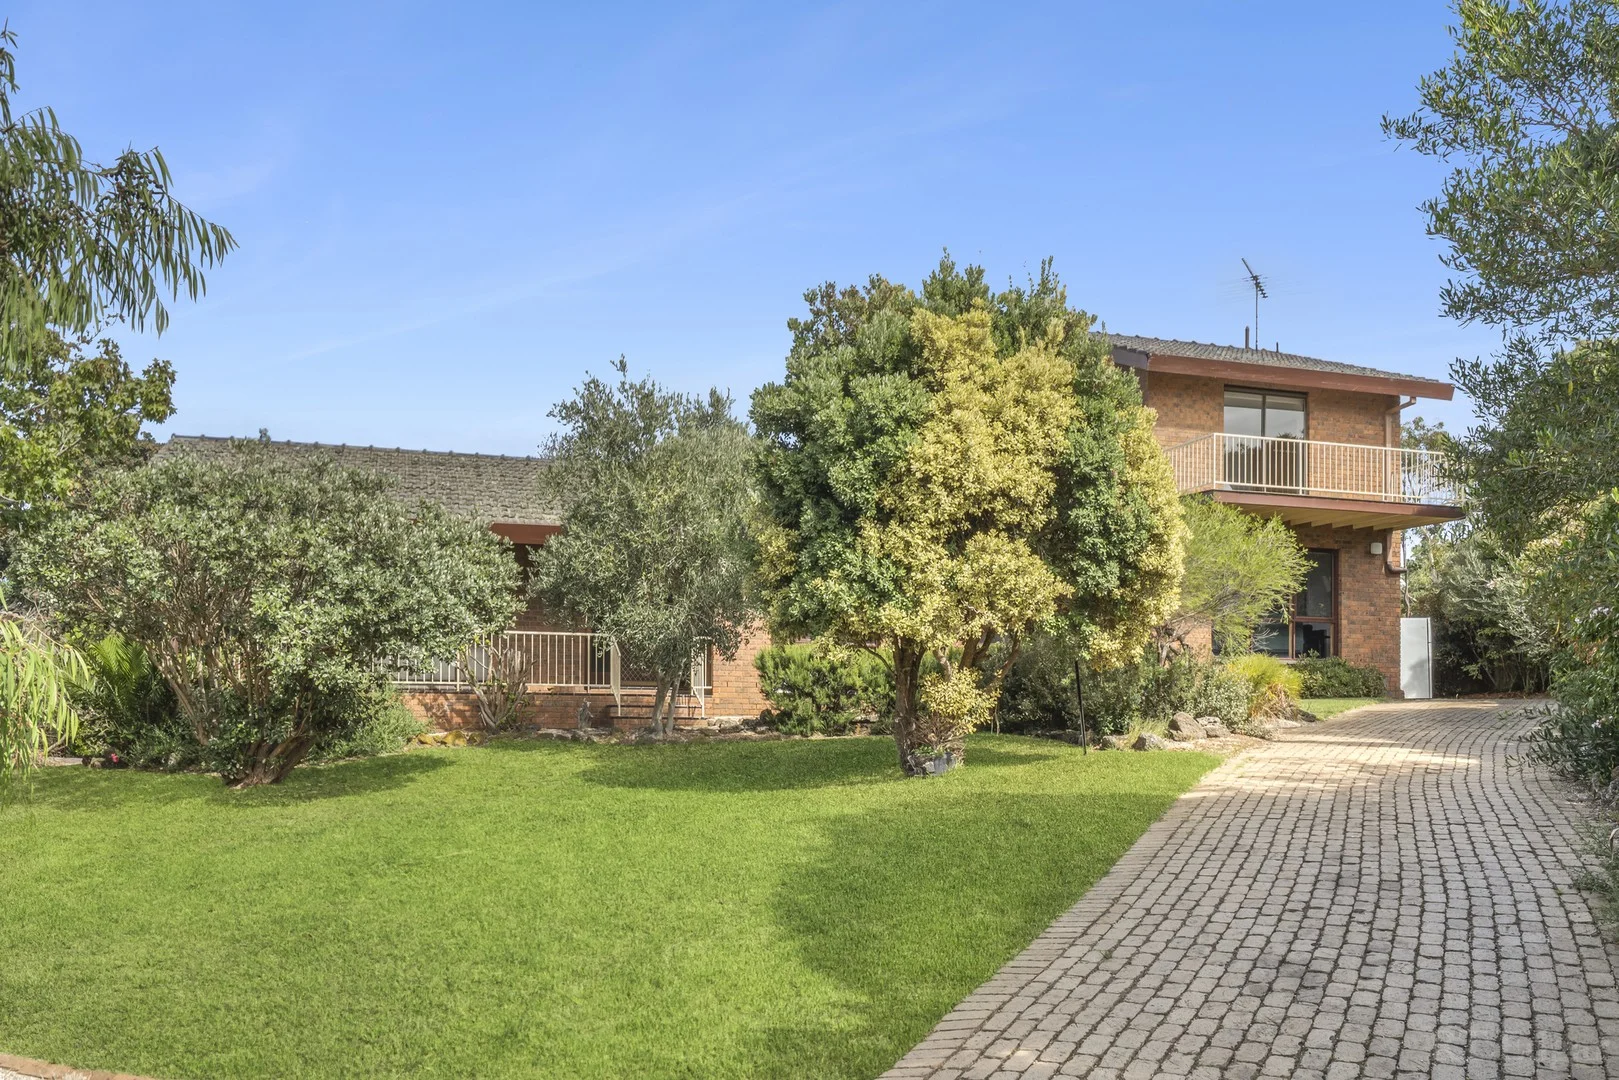
Land Size: 970 m²
Property Type: 独立屋
Listing Type: 住宅
Status: 在售
Summary: Spacious coastal living close to the surf, bay and Sailing Club
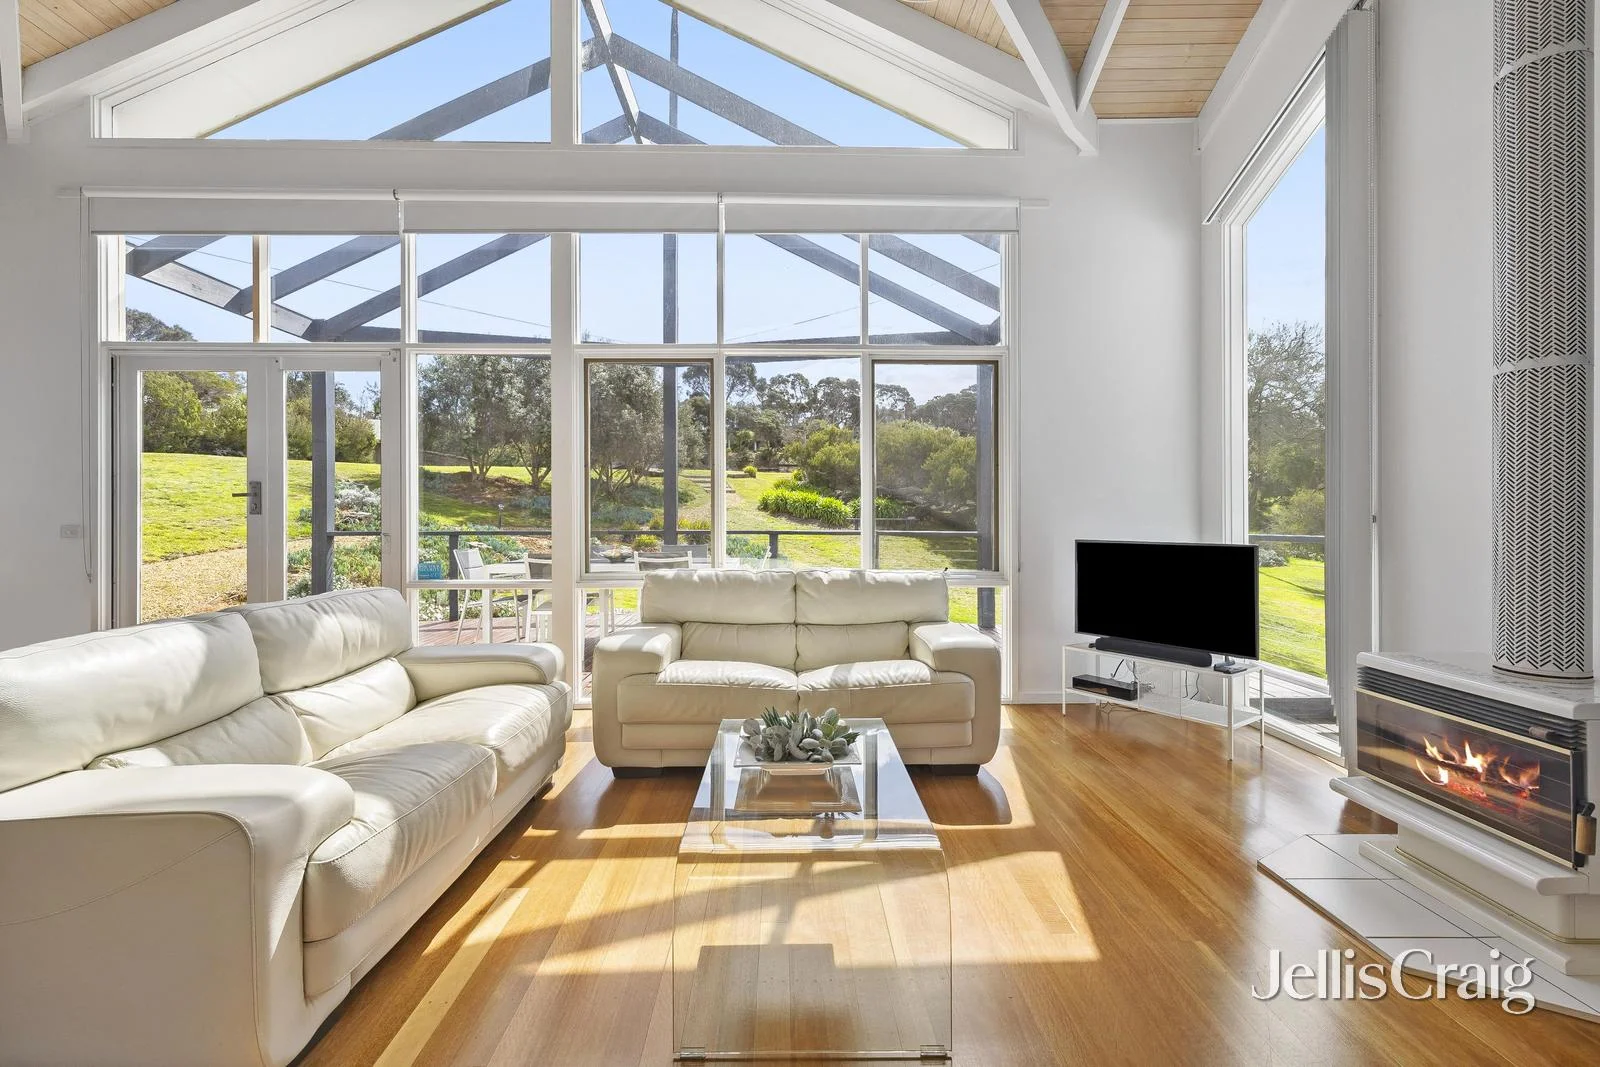
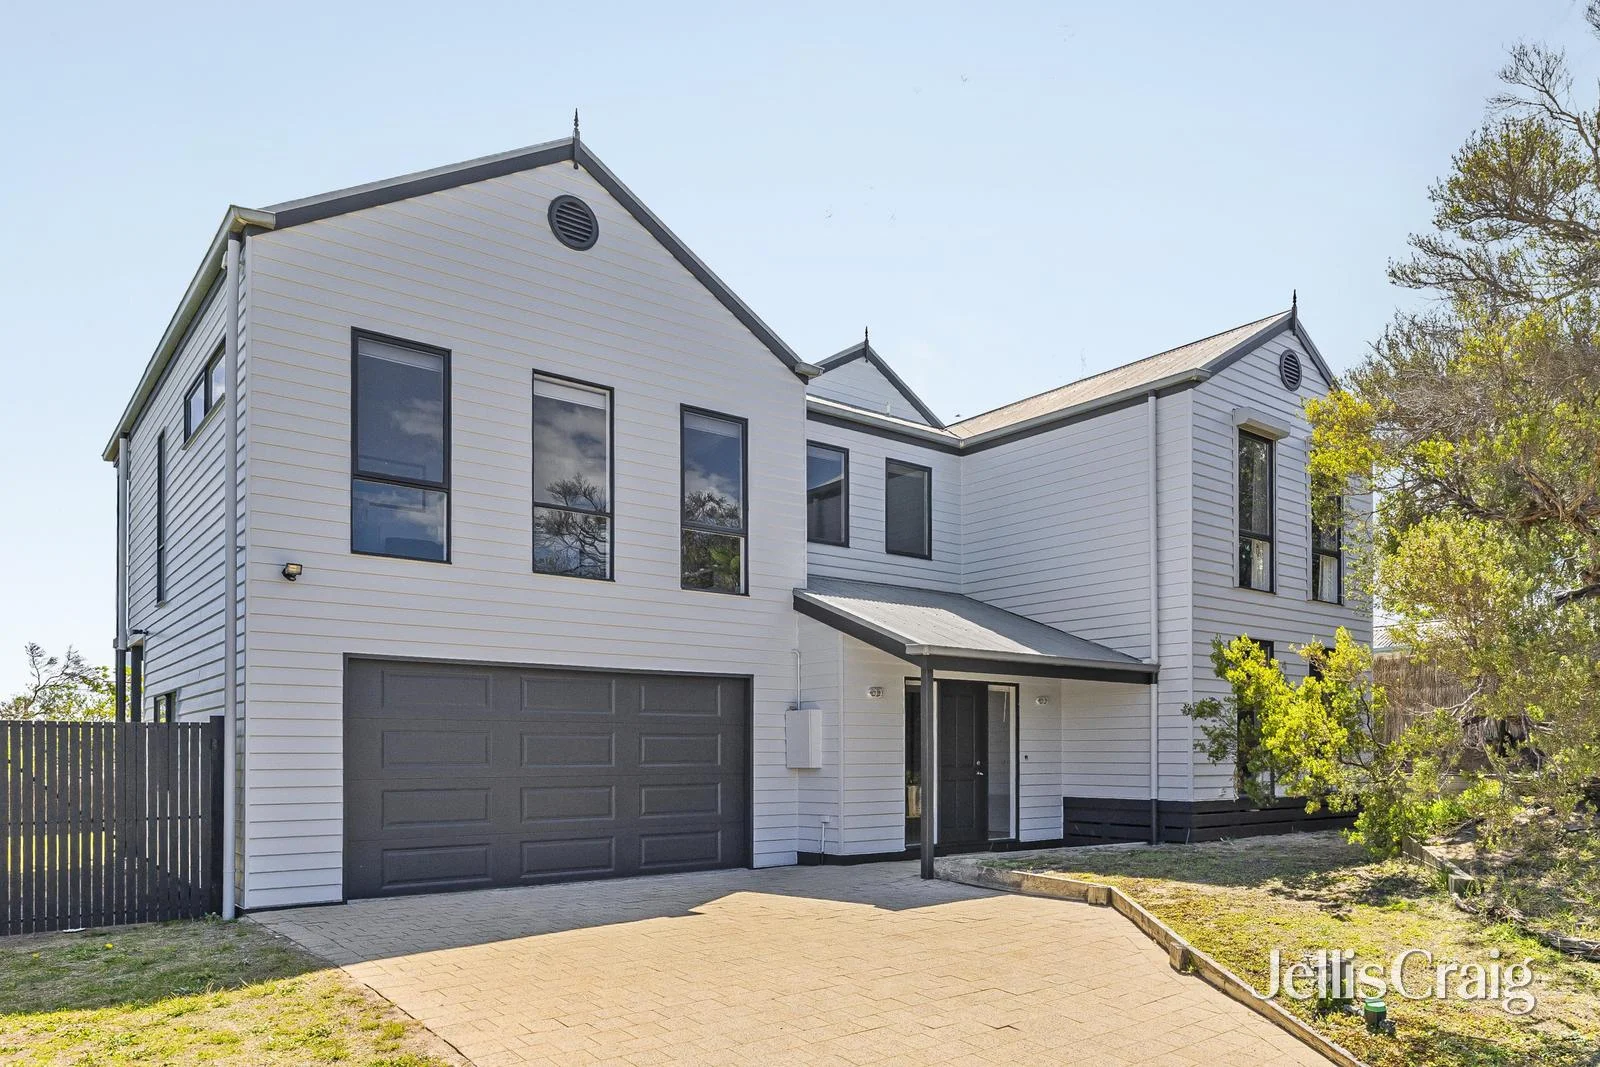
Description: Positioned at the bowl of a peaceful court, this elevated dual-level, timber beach house embodies relaxed coastal living within easy walking distance of the local tennis courts, Diamond Bay, Tideways Beach and the Sorrento Sailing Club. Light-filled and generously scaled, the upper level features an expansive open-plan kitchen, dining and lounge area beneath a soaring vaulted ceiling, opening to a wide balcony with sweeping regional views across treetops and towards the sand dunes. Four bedrooms and three bathrooms are thoughtfully arranged over two floors, including a private master suite with walk-in robe, ensuite and its own terrace, complemented by multiple living zones ideal for families and guests. The lower floor enhances versatility with a large games room flowing directly to the rear lawn and large swim spa, along with a full laundry and substantial storage. Surrounded by leafy tranquillity, the home also includes a children's cubbyhouse, ducted heating and cooling, polished timber floors and a cosy wood heater.
Agent: Emil Foller - emilfoller@jelliscraig.com.au - 03 5984 0999
Agent: Andrew Cook - andrewcook@jelliscraig.com.au - 03 5984 0999
Blairgowrie, VIC 3942
Land Size: 741 m²
Property Type: 独立屋
Listing Type: 住宅
Status: 在售
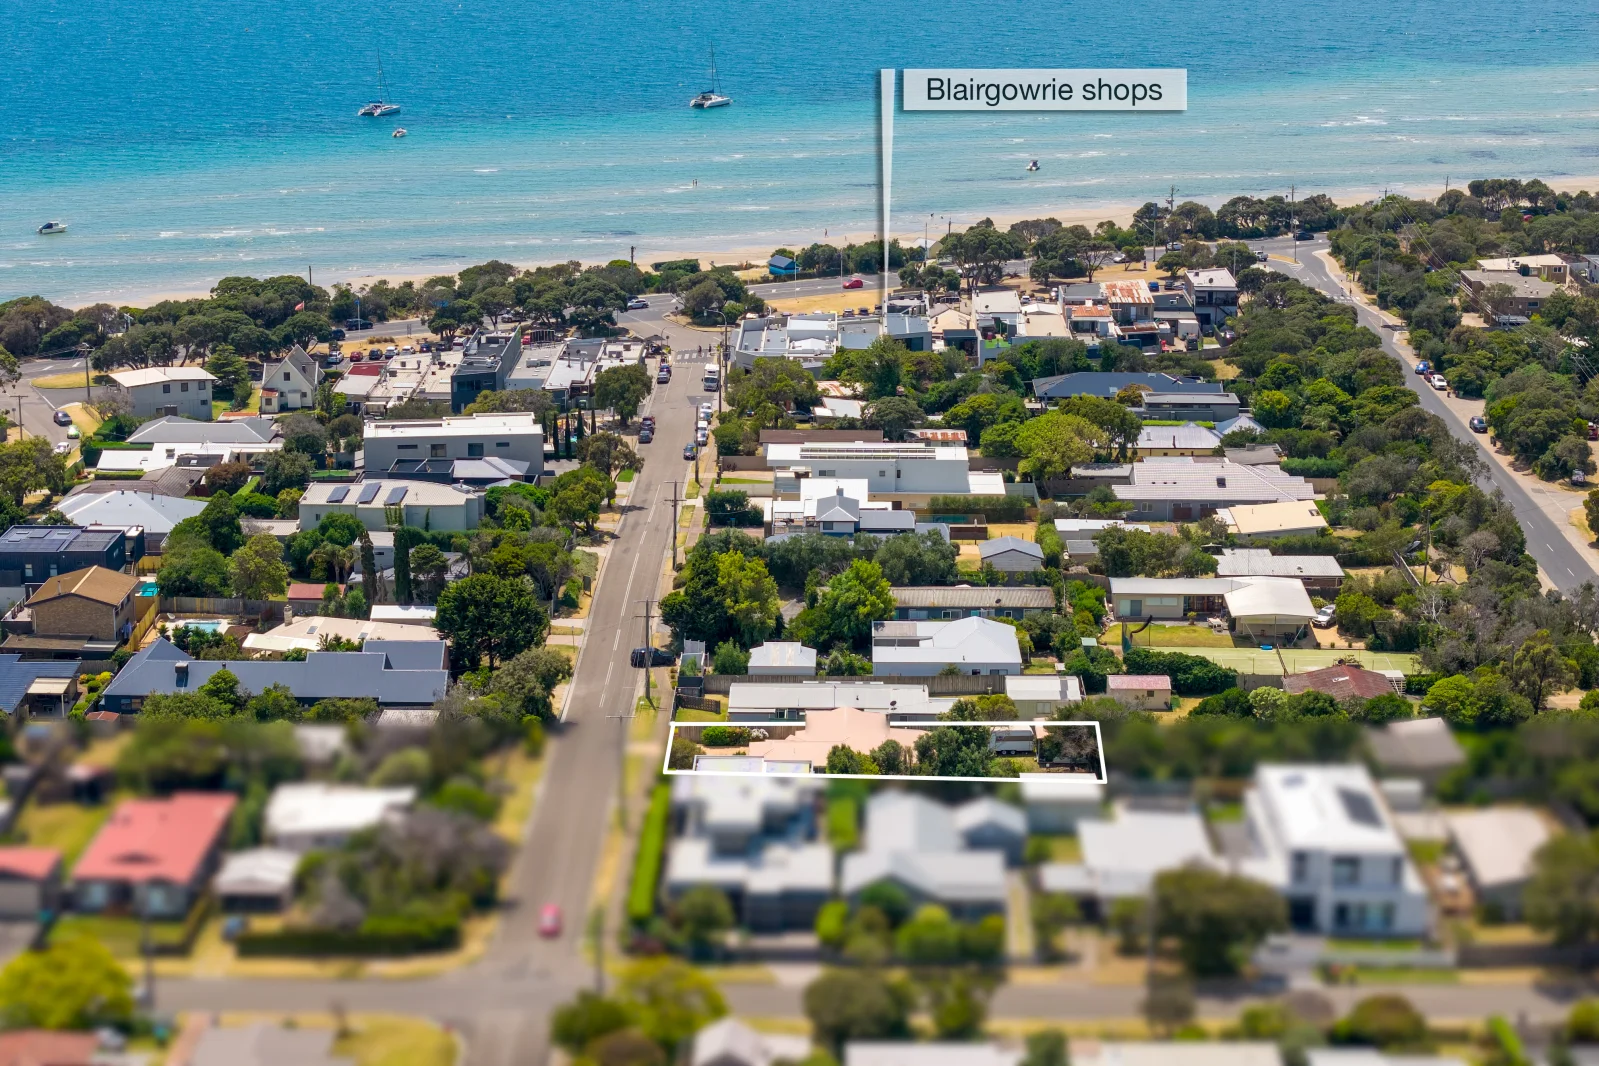
Summary: WHAT A LOCATION!
Description: DECEASED ESTATE- It doesn't get any better than this! Literally walk out your front door and walk a leisurely 200m stroll and arrive in the heart of Blairgowrie Village to all it has to offer with the beach directly opposite. Leave the car behind and walk up to the Blairgowrie Yacht Club and enjoy a cold Beveridge on the deck with Family and friends overlooking the Harbour. This is what coastal living is all about. The home itself presents as a classic weatherboard residence or retreat, neat as a pin to be enjoyed as is or easily updated if required. Situated on a flat, easy care, 741m2 allotment it comprises: 3 bedrooms, 2 bathrooms, generous open plan living space with gas heating and r/c aircon for all season comfort with double carport and detached shed/ workshop entered via a sealed drive. Opportunities like these are rare in coveted locations like this. Don't miss this fabulous lifestyle opportunity! To be Auctioned Saturday 28th February @ 1pm.
Agent: Michael Prentice - michael@prenticerealestate.com.au - 03 5985 2351
Sorrento, VIC 3943
Land Size: 873 m²
Property Type: 独立屋
Listing Type: 住宅
Status: 在售
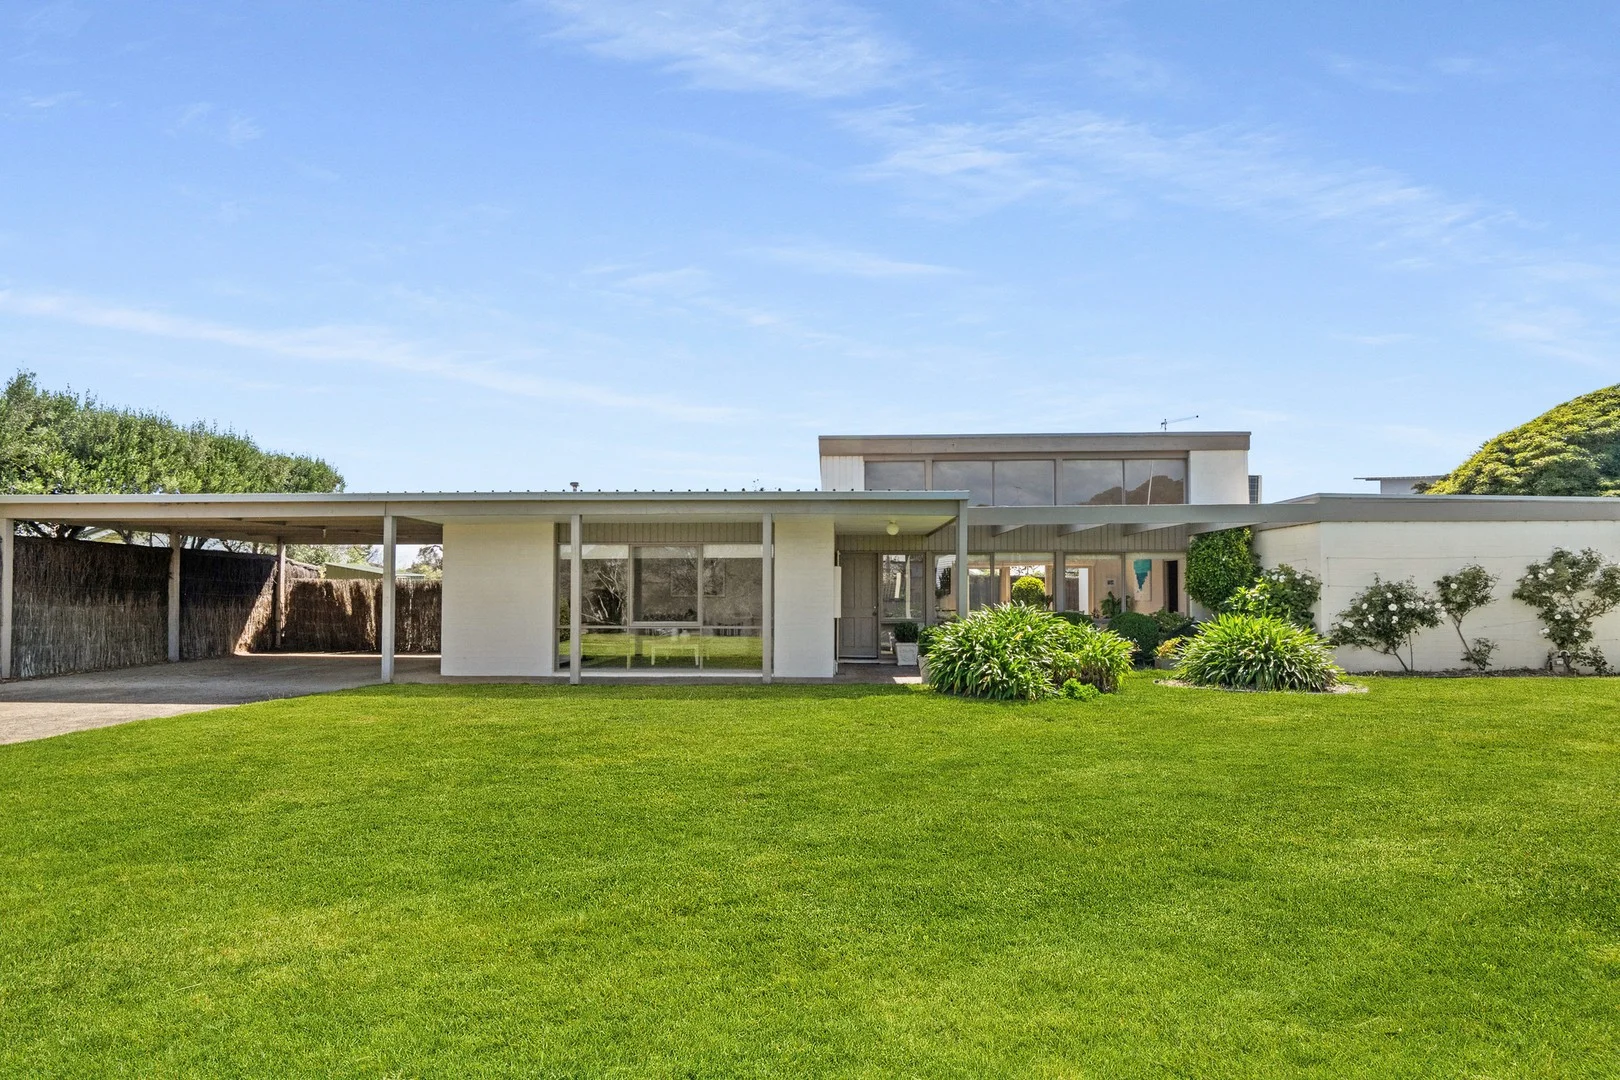
Summary: A Light-Filled Coastal Retreat
Description: Privately positioned at the end of a quiet court, this inviting three-bedroom residence captures the essence of relaxed Sorrento living. Loved and enjoyed by the current owners for over 30 years, it is now time for another fortunate family to make it their own. Set on a generous landholding surrounded by coastal greenery, the home offers an uplifting sense of space, light and tranquillity. From here, it's an easy stroll to the sheltered waters of beautiful Tideways Beach, the coastal walking trail and the Sorrento Sailing Couta Boat Club, as well as a short drive to the many dining, shopping and lifestyle conveniences of Sorrento township. Designed for family liveability, the home features a thoughtful and practical single-level floor plan that enhances comfort and ease throughout. Stepping inside, soaring pitched ceilings and clerestory windows immediately define the open-plan kitchen, living and dining zone, bathing the interior in natural light throughout the day. Sliding doors open to a private rear courtyard ideal for casual dining and summertime entertaining, extending the living space outdoors and creating a natural flow for gatherings. A second living area with a cosy gas log fireplace provides a peaceful retreat for winter evenings or quiet relaxation. Three comfortable bedrooms include a generous main suite with walk-in robe and ensuite, perfectly zoned for privacy and rest after long summer days by the water. Set on a substantial block with wide open spaces, the property also offers scope to add your own touch and further shape it to your vision of relaxed coastal living. Practicality is enhanced by a double carport with lockable storageideal for beach gear, bikes or weekend essentials. With its calming coastal ambiance, peaceful setting and timeless beach-house warmthcombined with close proximity to everything Sorrentothis home delivers an effortless blend of lifestyle, comfort and convenience, whether enjoyed as a holiday escape or a permanent Peninsula haven.
Agent: Lorna Duffy - lduffy@kayburton.com.au - +61 3 5981 6629
Agent: Liz Jensen - ljensen@kayburton.com.au - +61 3 5984 4744
Agent: Gabrielle Haynes - ghaynes@kayburton.com.au - +61 3 5984 4744
Sorrento, VIC 3943
Land Size: 532 m²
Property Type: 独立屋
Listing Type: 住宅
Status: 在售
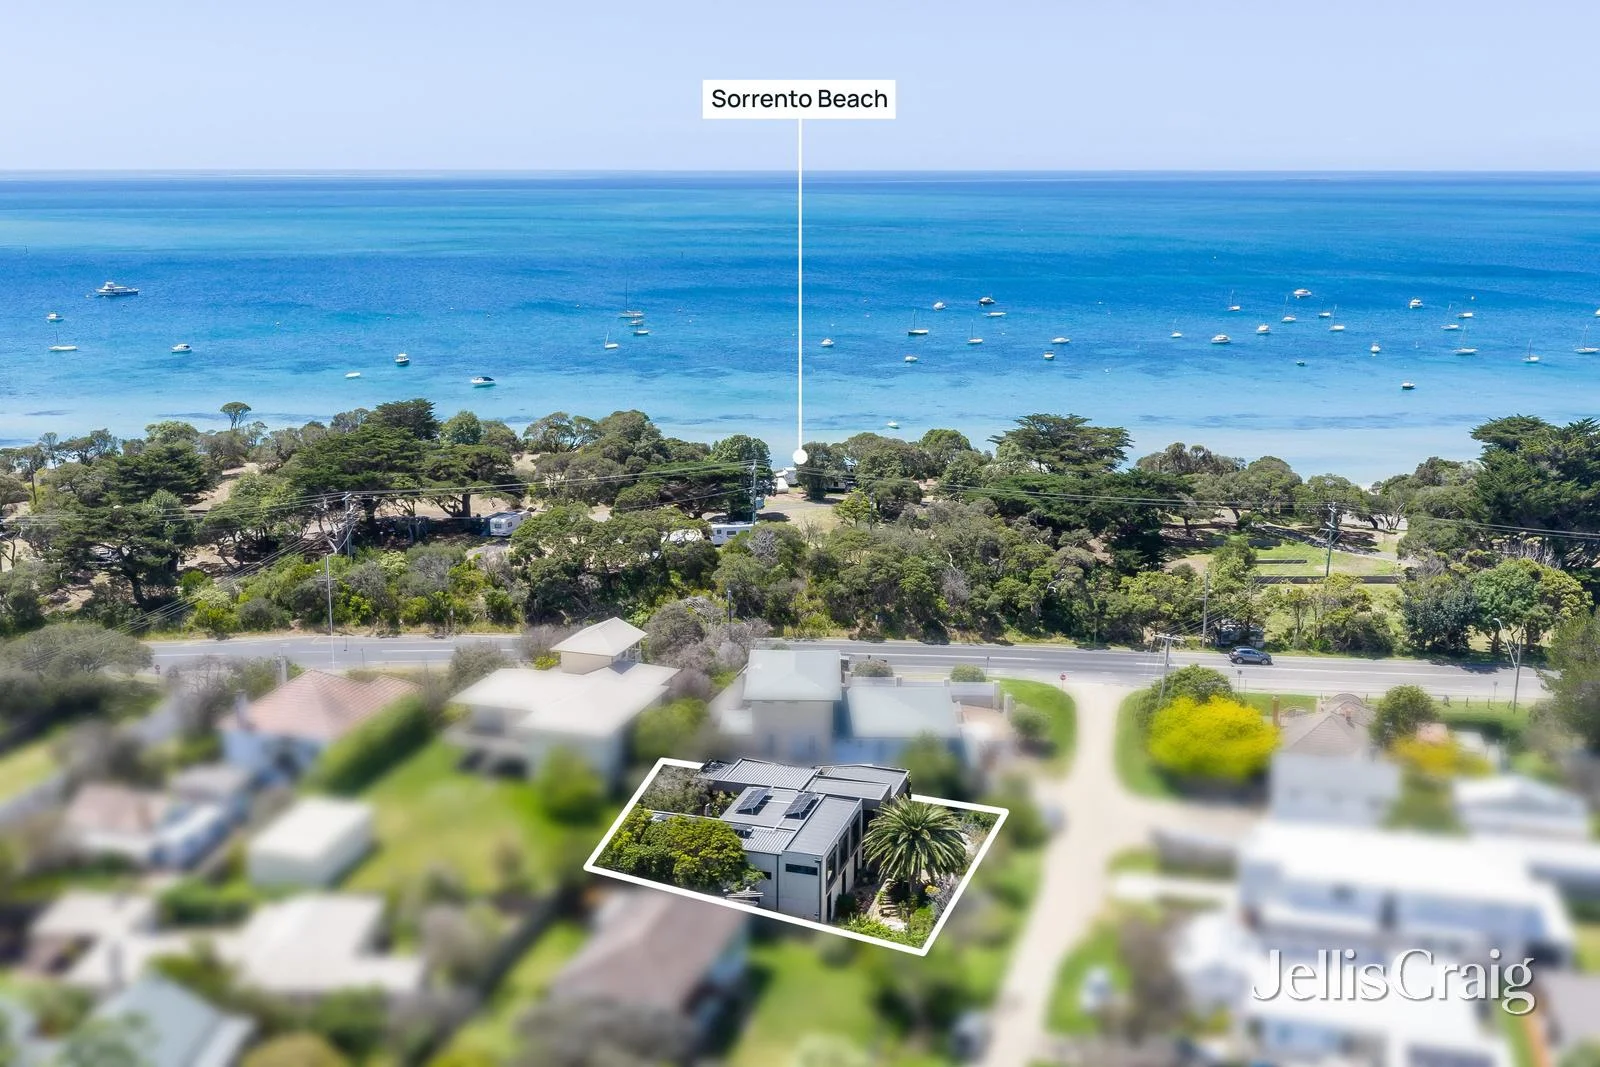
Summary: Tralee: a contemporary haven in a walk-to-everything locale
Description: Positioned in a highly sought-after pocket, approximately 100 metres from the bay, where your feet can be in the sand within moments and an easy stroll to the village and Sorrento Sailing Club, Tralee delivers sophisticated coastal living in an unrivalled setting. Architect-designed, the modern, dual-level home sits behind a glorious, towering palm and features a striking exterior palette of limestone, eco board and smooth cladding in neutral hues. The lower level includes three well-appointed bedrooms with built-in robes, a family bathroom, powder room and an expansive powered storage room with internal and external access, offering excellent versatility as a future bungalow or teens' retreat. Upstairs, the design centres on light and flow, with walls of glass and stackable sliders that open the living zone to a generous deck and a sheltered terrace complete with outdoor kitchen and plumbed in barbeque. The master suite provides a peaceful sanctuary with an ensuite and fitted walk-in robe, while the main kitchen is equipped with stone benchtops, European appliances including induction cooktop and walk-in pantry. Spotted gum flooring, split-system air-conditioning, a gas log fireplace and a double lock-up garage further enhance comfort and quality. Surrounded by high-calibre homes, this superb property captures the essence of relaxed yet refined Peninsula living.
Agent: Adam Vocale - adamvocale@jelliscraig.com.au - 03 5984 0999
Agent: Emil Foller - emilfoller@jelliscraig.com.au - 03 5984 0999


