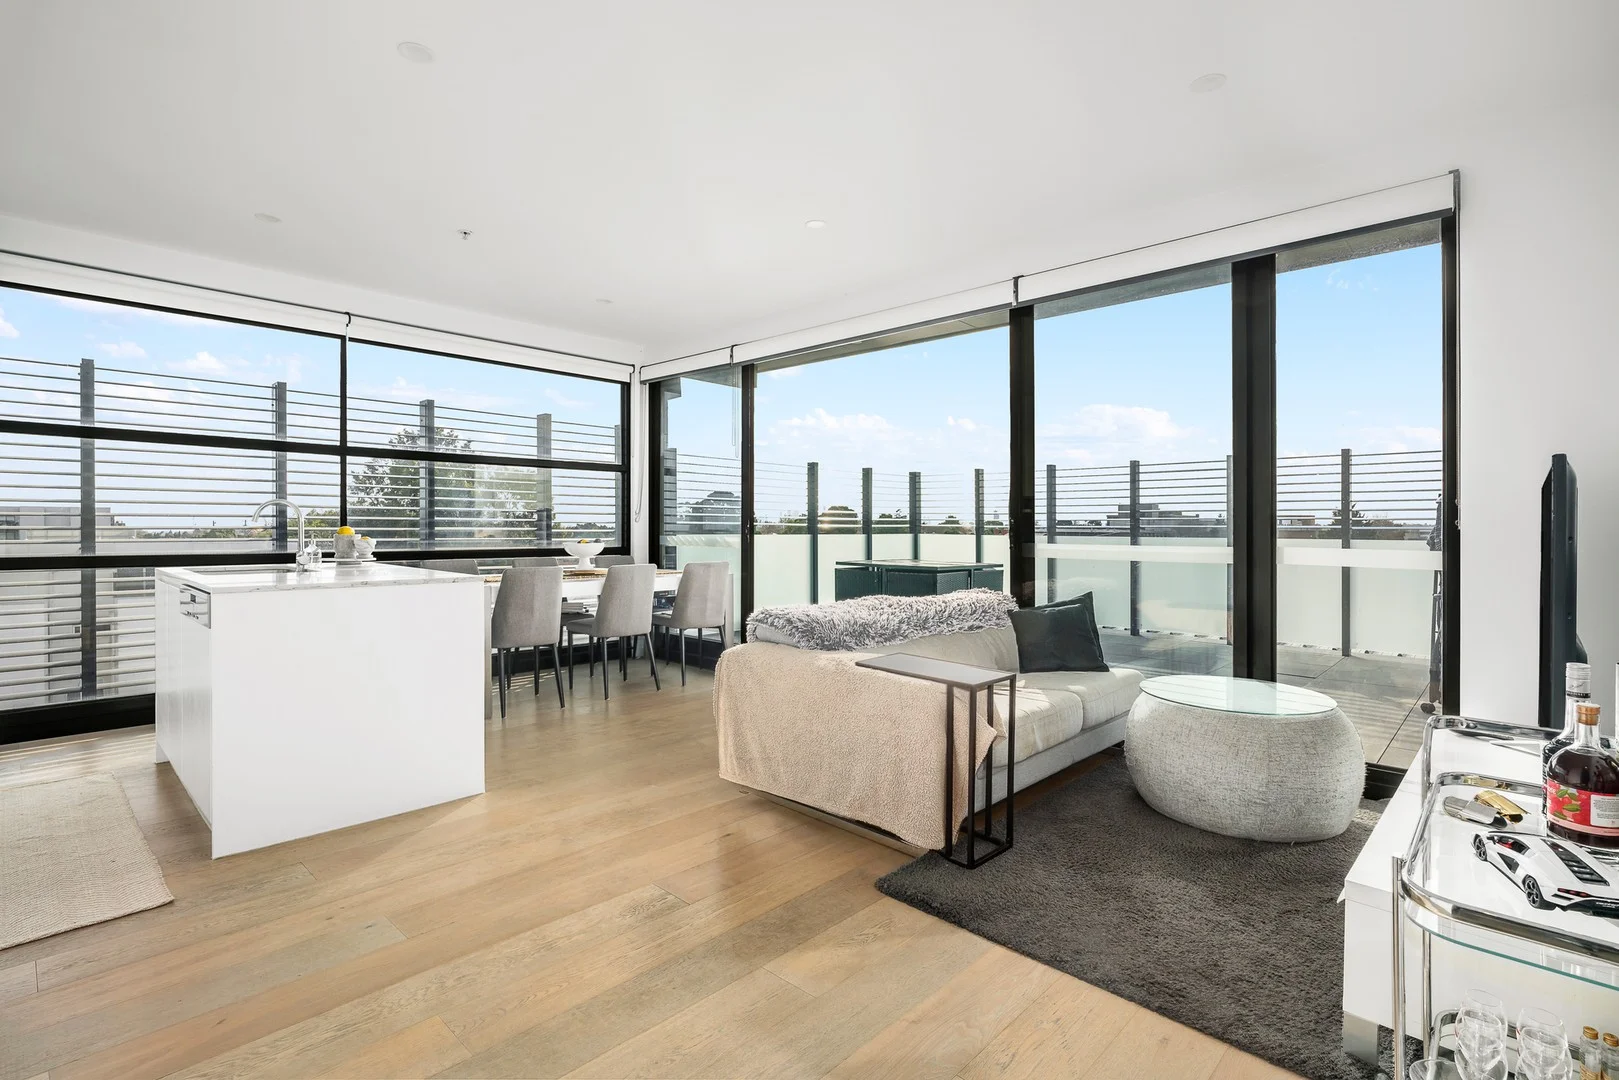
303/687 Glen Huntly Road
Caulfield, VIC 3162
周边环境与日常设施
探索Caulfield周边的上学日与周末生活。
探索此区域的学校、游乐场及儿童活动。按年龄浏览体育、艺术及课程,安排上学日与周末生活。
区域数据
- 居民(ABS,2024年6月)
- 161,057
- 0–14岁儿童
- 26,288
- 所学校
- 40
- 公园与图书馆
- 31
- 已收录儿童活动机构
- 48
收录最多的活动:Tennis、Karate、Swimming
人口数据:澳大利亚统计局
了解更广的议会辖区:比较附近区域,探索图书馆及社区场所,并浏览学校、儿童活动和议会项目。
公园、游乐场与公共空间
这处房产附近有什么好玩
探索目录中的附近游乐中心与家庭景点。请向场所确认适合年龄、门票及开放时间。

在Things to do按年龄、预算及室内或户外条件寻找更多去处。具体日期的活动请查看What’s on。 查看活动日程
探索本地指南与家庭灵感
了解这处房产周边生活时,阅读本地家庭指南与实用文章。

2026年澳洲各地方议会儿童活动覆盖对比:每个孩子能找到多少活动机构
在澳洲儿童较多的地方议会中,AroundSchools目录平均每1万名儿童收录约10家儿童活动机构(中位数)——但墨尔本西区的Wyndham只有3.9家,而墨尔本市(City of Melbourne)有46.7家。 我们把澳洲540个地方议会各自收录的儿童活动机构数,除以该地区0–14岁的儿童人数,儿童人口采用澳大利亚统计局最新的人口估计。…
阅读更多 →
维多利亚州最宜居郊区排行(2026年,按儿童活动数量排名)
在我们的目录中,Melbourne(VIC)登记的儿童活动数量超过VIC其他任何郊区。本页首先按郊区能为有孩子的家庭提供多少实际选择来排名维多利亚州的郊区,随后为同一批郊区补充房产成交中位价、近期成交与在售房源,以及治安记录数据——并会持续更新,而非一次性发布后就不再维护。 主要结论 Melbourne在VIC州位居榜首,目录中登记了50项儿童活动,附近有11所学校。…
阅读更多 →日常设施与出行
打开地图选择目的地并查询行程时间。步行路线、无障碍设施和行程时间尚未核实。
来源:AroundSchools目录。距离为直线距离,并非步行路线。请在详情页确认设施;此摘要未提供目录更新日期。
房产详情
102 m²
公寓/单元房
RESIDENTIAL
附近即将举行的活动

10月19日周一 · Brighton
Bayside Art Babies(海湾艺术宝贝)
2岁及以下
10月19日周一 · Brighton
Bayside Art Babies
2岁及以下
3月6日周五 · Sandringham and Highett
Children's yoga - JEM | 7th Mar-2026 to 17th Apr-2027 💛
3–12岁
8月1日周六 · Ashwood
Kids & Teens Art Birthday Parties - Glorious Studio | 2-Aug to 31-Dec, 2026
5–17岁
9月15日周二 · Blackburn North
波斯托管游戏小组 - Facilitated
3–6岁
5月19日周二 · Nunawading
Junior Warriors - 8 Course Programe - Kung Fu Force AU | 20th May to 30th Dec-2026
6–13岁
附近资源
Merryl’s Mosaics & Glass Studio
723 Glenhuntly Road , Caulfield

Bonjour Babies (Elsternwick VIC)
560 Glen Huntly Rd, Elsternwick

SF Ballet
567 Glen Huntly Road, Elsternwick

Pass N Play
., Brighton

Jam Studio Music
Suite 2, Level 1, 118 Chapel St, St Kilda

Ladybug Learning
Suite 1, 319A Neerim Road, Carnegie

Theatre De La DanSe
15 Male St, Brighton

Australian Yoga Academy
42 Clifton St, Prahran

St kilda baseball club
Hockey Dr, , St Kilda
附近学校

Caulfield Primary School
724 Glenhuntly Road , Caulfield South VIC 3162 Australia
Melbourne Montessori School
4-6 Roselea Street, Caulfield South VIC 3162 Australia

The Japanese School of Melbourne
6 Ellington St, Caulfield South VIC 3162, Australia
Adass Israel School
10-12 King St, Elsternwick VIC 3185, Australia

Wesley College - Elsternwick
5 Gladstone Parade, Elsternwick VIC 3185

Shelford Girls' Grammar
3 Hood Cr, Caulfield VIC 3161 Australia
附近学校不代表符合入学条件。请直接向学校或托育机构确认学区、年级及名额。
附近房产
附近最近成交
靠近此地址、已经成交的房产。我们不显示成交价格。
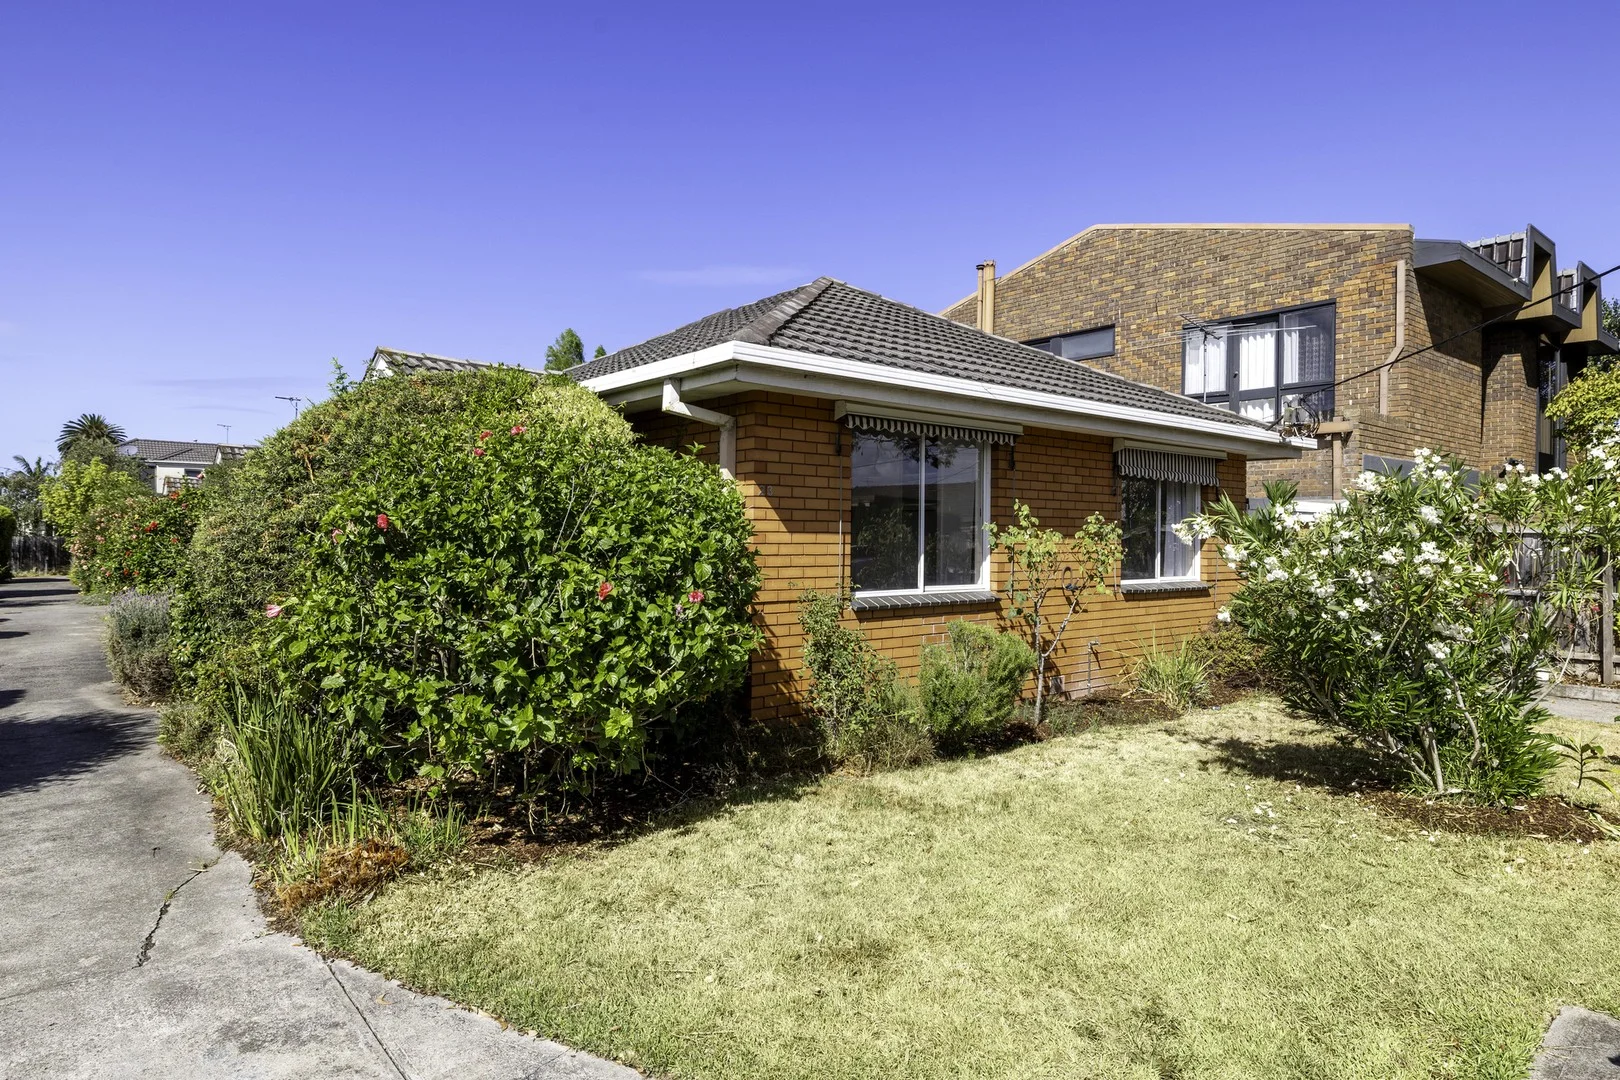
Caulfield, VIC 3162
Property Type: 公寓/单元房
Listing Type: 住宅
Status: 在售
Summary: Bright & Easy with Great Potential
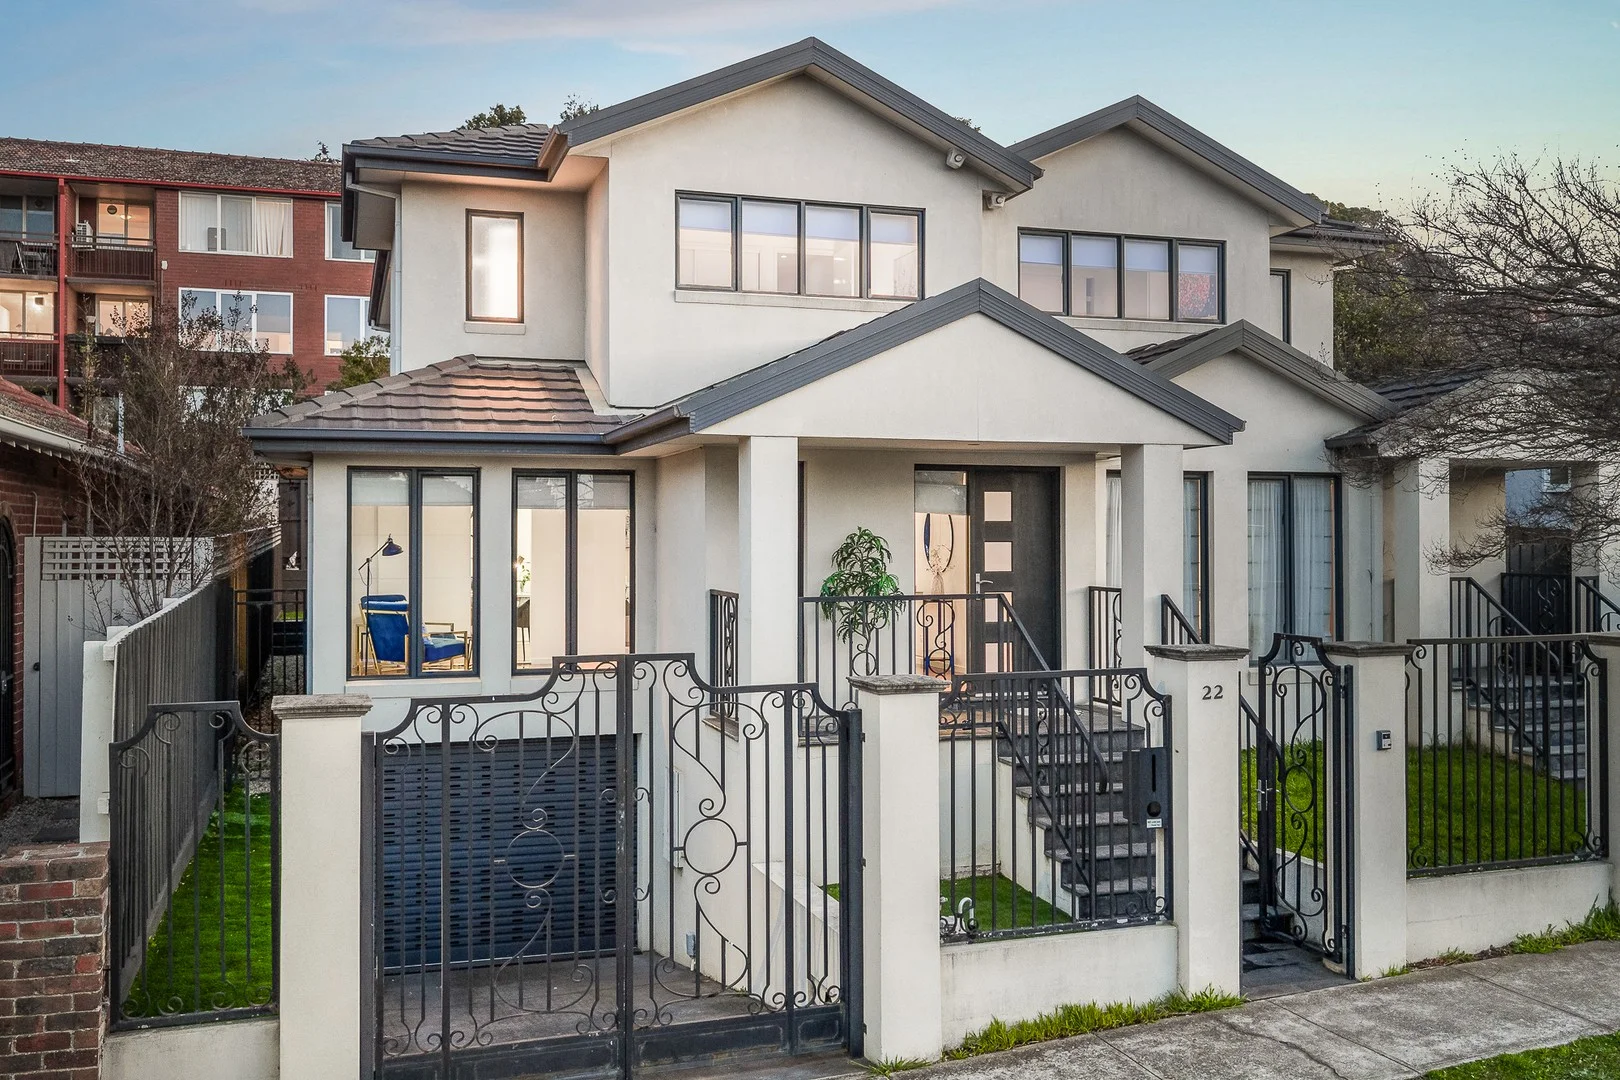
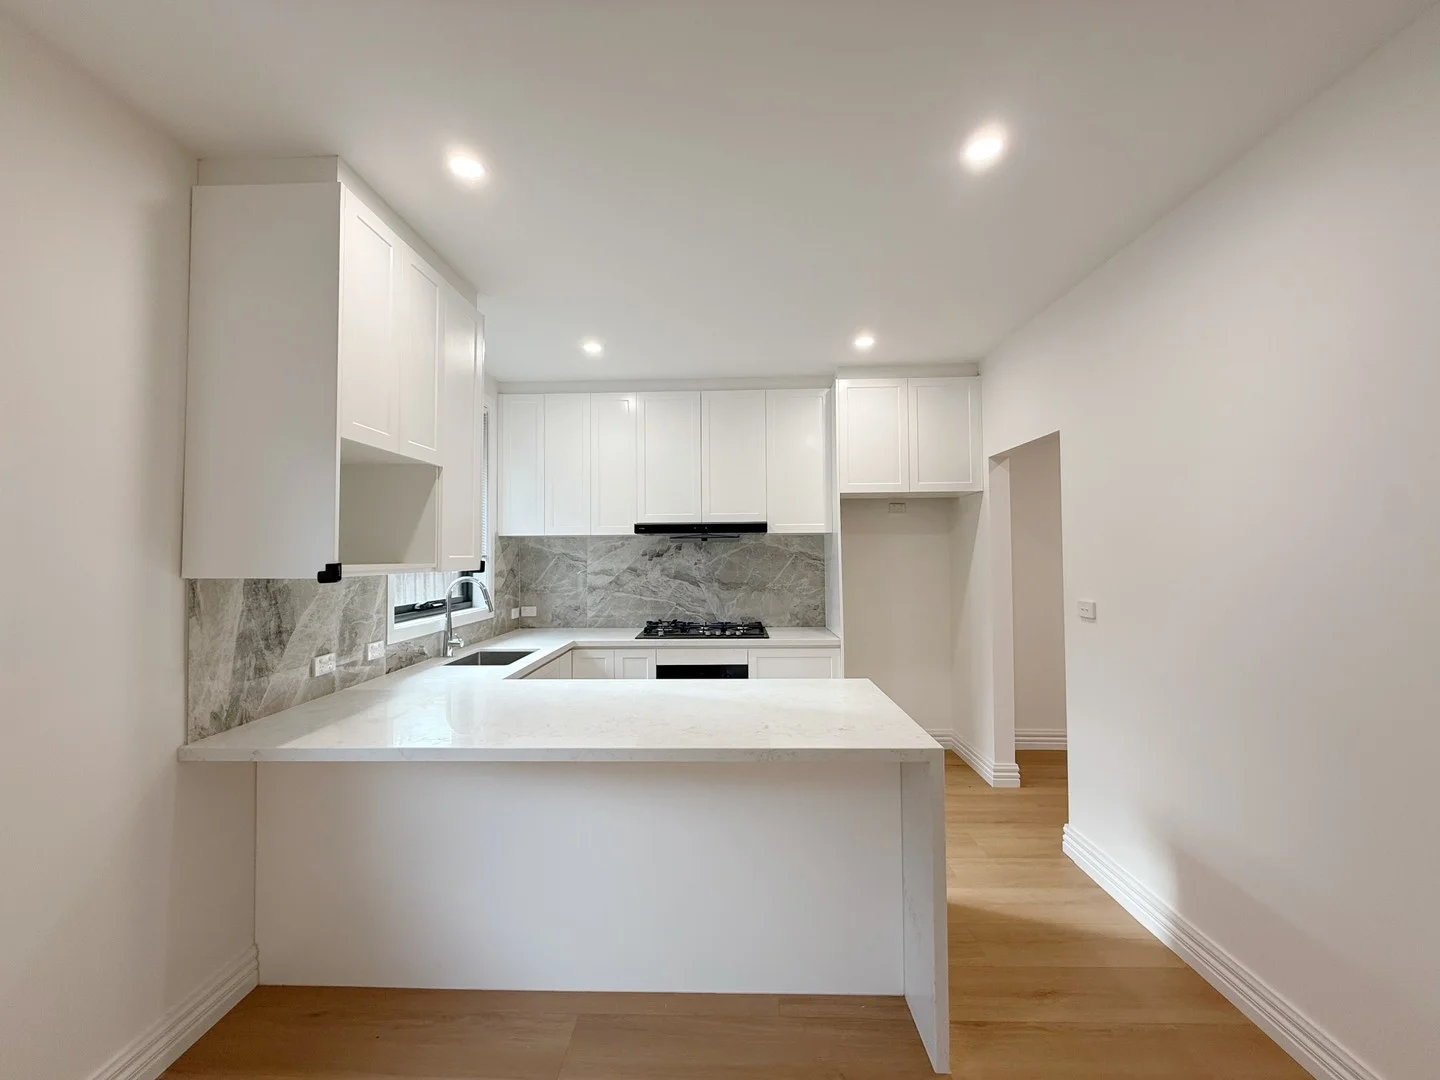
Description: At the front of the group with its own private driveway and lock-up garage, this bright home offers a comfortable base for a low maintenance lifestyle. Enticing for young buyers and empty nesters, it will also appeal to renovators or investors looking for value and potential. Rich hardwood floors provide immediate warmth through the freshly painted interiors which include a spacious living room that steps down to a versatile garage conversion that can be used as a dining room or lounge. The separate kitchen surprises with quality Smeg appliances, while out through the laundry is a blank canvas yard that could easily be brought to life. Both of the bedrooms are well-sized doubles which offer fitted wardrobes, while a central bathroom with separate WC, ducted heating and split system heating/cooling are also offered together with plenty of internal storage. Rent-out and move-in ready, this well-located opportunity comes with scope to easily enhance with some contemporary style to create a sleek lifestyle sanctuary. Within a walk of buses and trams, close to shopping options & parklands and merely moments to the racecourse and Monash University Caulfield. We donate a portion of our fee from every property transaction to the Woodards Foundation to support people experiencing homelessness, family violence and social isolation.
Agent: Demetrius Georgiou - dgeorgiou@woodards.com.au - 95721666
Agent: Bunie Carthew - bcarthew@woodards.com.au - 9572 1666
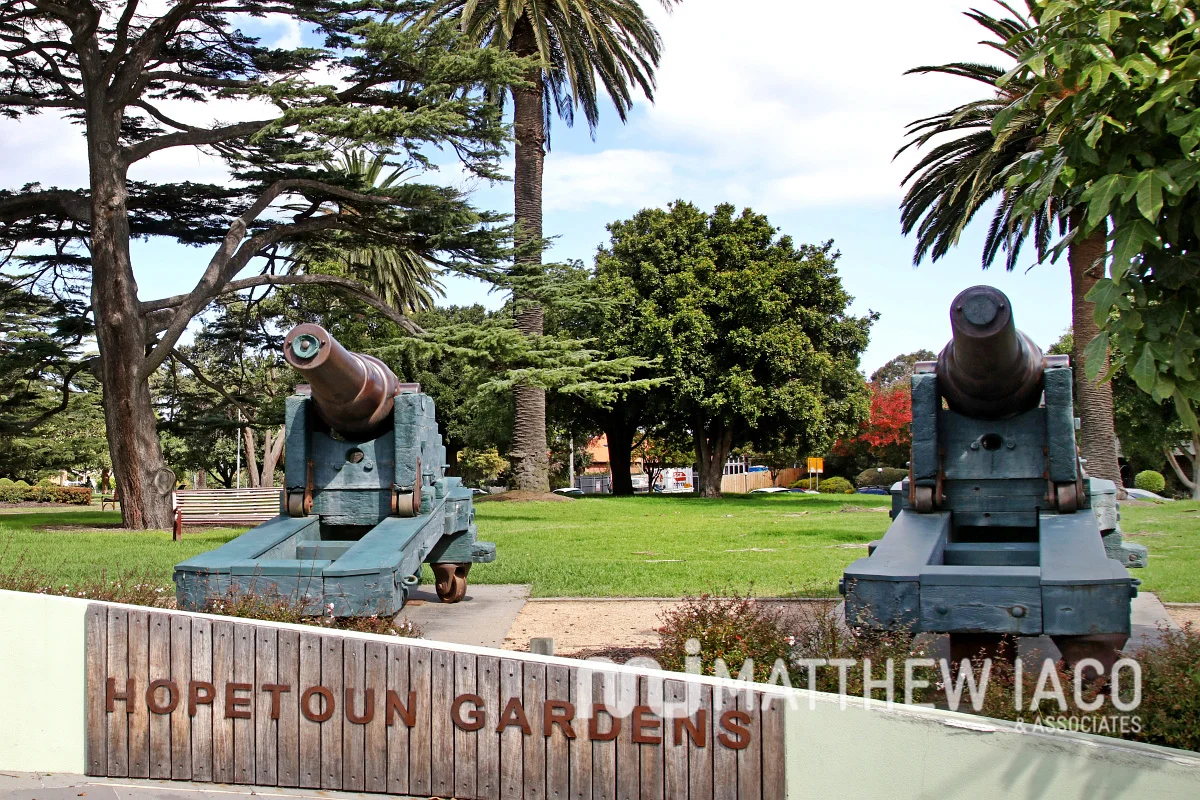
Land Size: 631 m²
Property Type: 独立屋
Listing Type: 住宅
Status: 在售
Summary: Here is property
Description: Here is property
Agent: Matthew Iaco - office@matthewiaco.com.au - 95328845
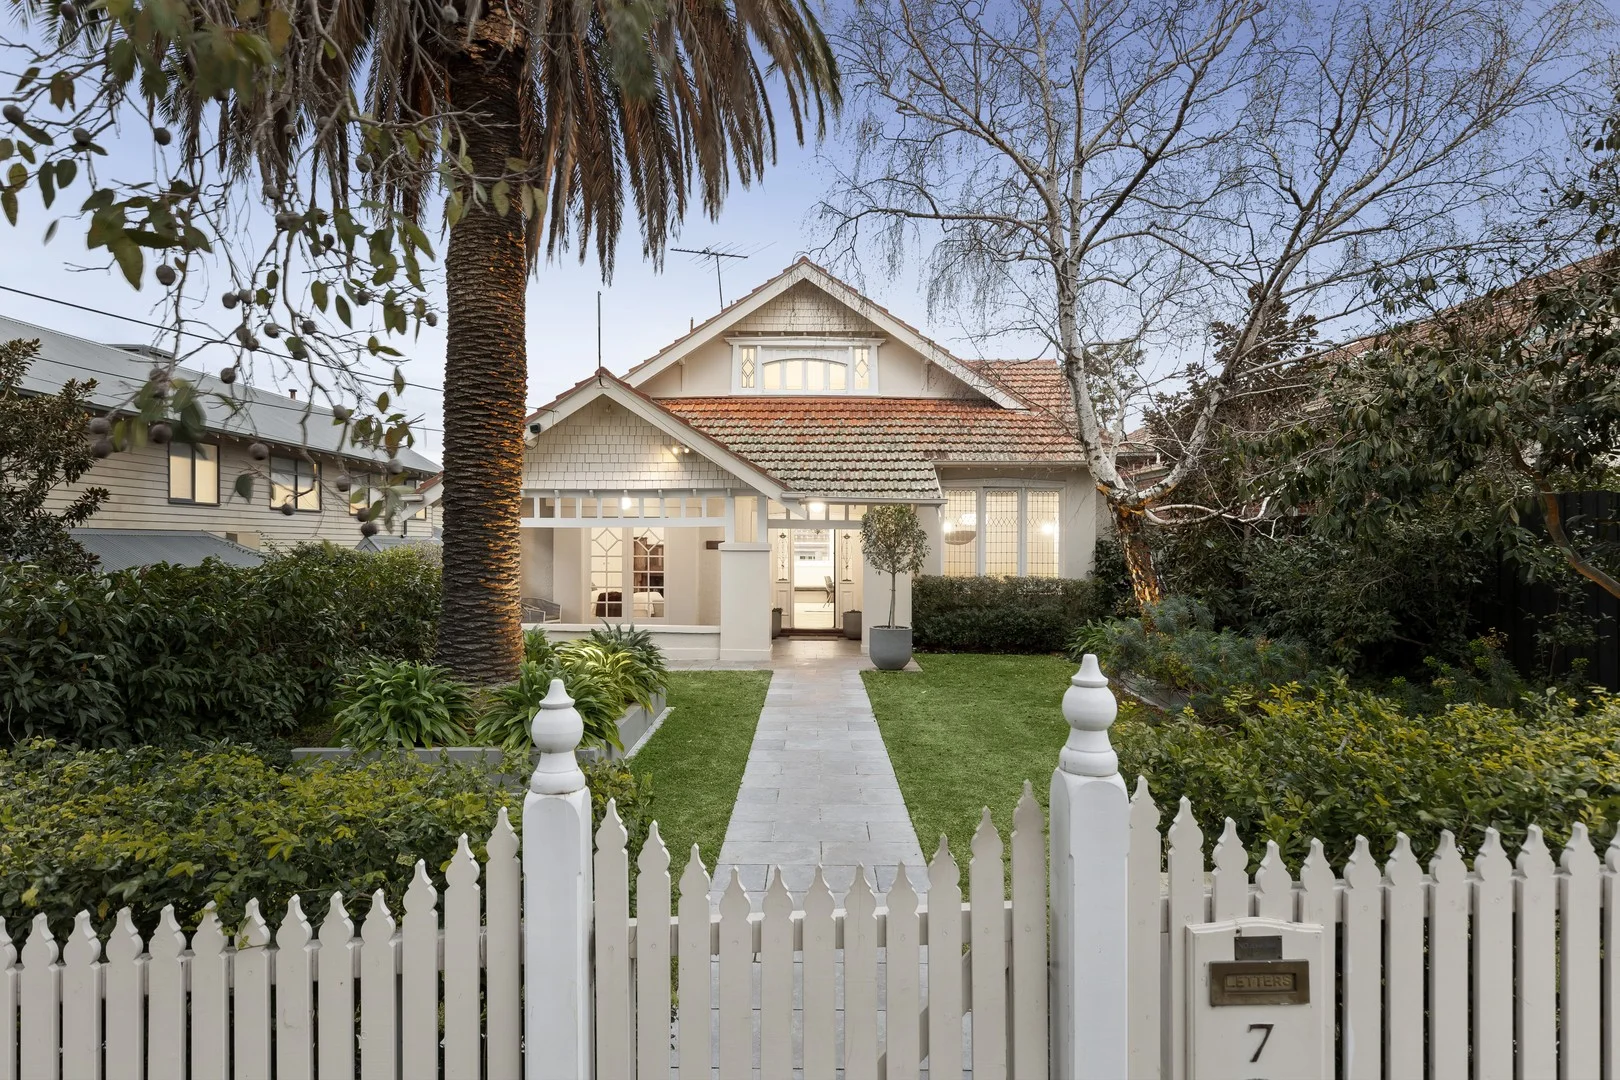
Caulfield South, VIC 3162
Land Size: 758 m²
Property Type: 独立屋
Listing Type: 住宅
Status: 在售
Summary: Marroobyn (c1920): Presence, poise and family perfection
Description: Marroobyn is a home of presence and poise. Originally built in c1920 and meticulously transformed, it blends timeless architecture with contemporary family luxury on a deep allotment of approximately 758 square metres. Its heritage charm is immediately apparent, framed by a palm-lined façade and a wide north-facing verandah. Inside, soaring decorative ceilings, plate rails, original leadlight, restored parquetry and classic fireplaces provide a rich, character-filled backdrop to a residence that is move-in ready and perfectly attuned to today's lifestyle. Two substantial bedrooms with built-in robes lie off the grand entry, one opening directly to the verandah. Further in, a home office or sitting room adds a layer of versatility, while the formal lounge frames a garden view through its curved bay window, creating a peaceful place to pause. Deeper in, light and volume converge in the open-plan living and dining domain. It's a sublime setting designed for connection, relaxation and effortless entertaining. Double doors connect to a large covered alfresco deck with outdoor heaters and surround sound wiring, equally suited to laid-back lunches or more elaborate occasions. The kitchen is superbly appointed, featuring a waterfall island, sleek stone benchtops, Smeg oven and gas cooktop, along with generous cabinetry. A clawfoot bath anchors the striking main bathroom, with a powder room, laundry and under-stair storage completing the ground-floor amenity. Upstairs, two additional bedrooms are set on either side of a skylit bathroom, forming a self-contained zone ideal for children, guests or older teens. Outside, a detached studio with its own entry offers versatility as a workspace, creative retreat or consulting room. Zoned ducted heating across three zones, refrigerated cooling across two, camera security, night lighting, Rainbird irrigation and off-street parking for up to three cars round out the offering. With Princes Park just metres away, trams at the end of the street, and walking distance to Woolworths, Aldi, Glen Huntly Road shops, cafés and gyms, it's all at your fingertips. Elsternwick Village, Gardenvale Station, Martin Street, and the beach are only minutes away too. A home of refined calibre and family generosity, offering space to grow, room to move and quality that endures. Disclaimer: All information provided, including floorplans, room dimensions, and land size, is indicative only and intended for general guidance. Belle Property does not guarantee the accuracy or completeness of any plans, illustrations, or representations shown in marketing materials. We recommend that all prospective buyers conduct their own research, seek independent advice, and confirm all details independently prior to making any property-related decisions. Belle Property accepts no responsibility for any discrepancies or misstatements.
Agent: Sam Inan - sam.inan@belleproperty.com - 03 9593 8733
Agent: Moses Habib - moses.habib@belleproperty.com - 03 9593 8733
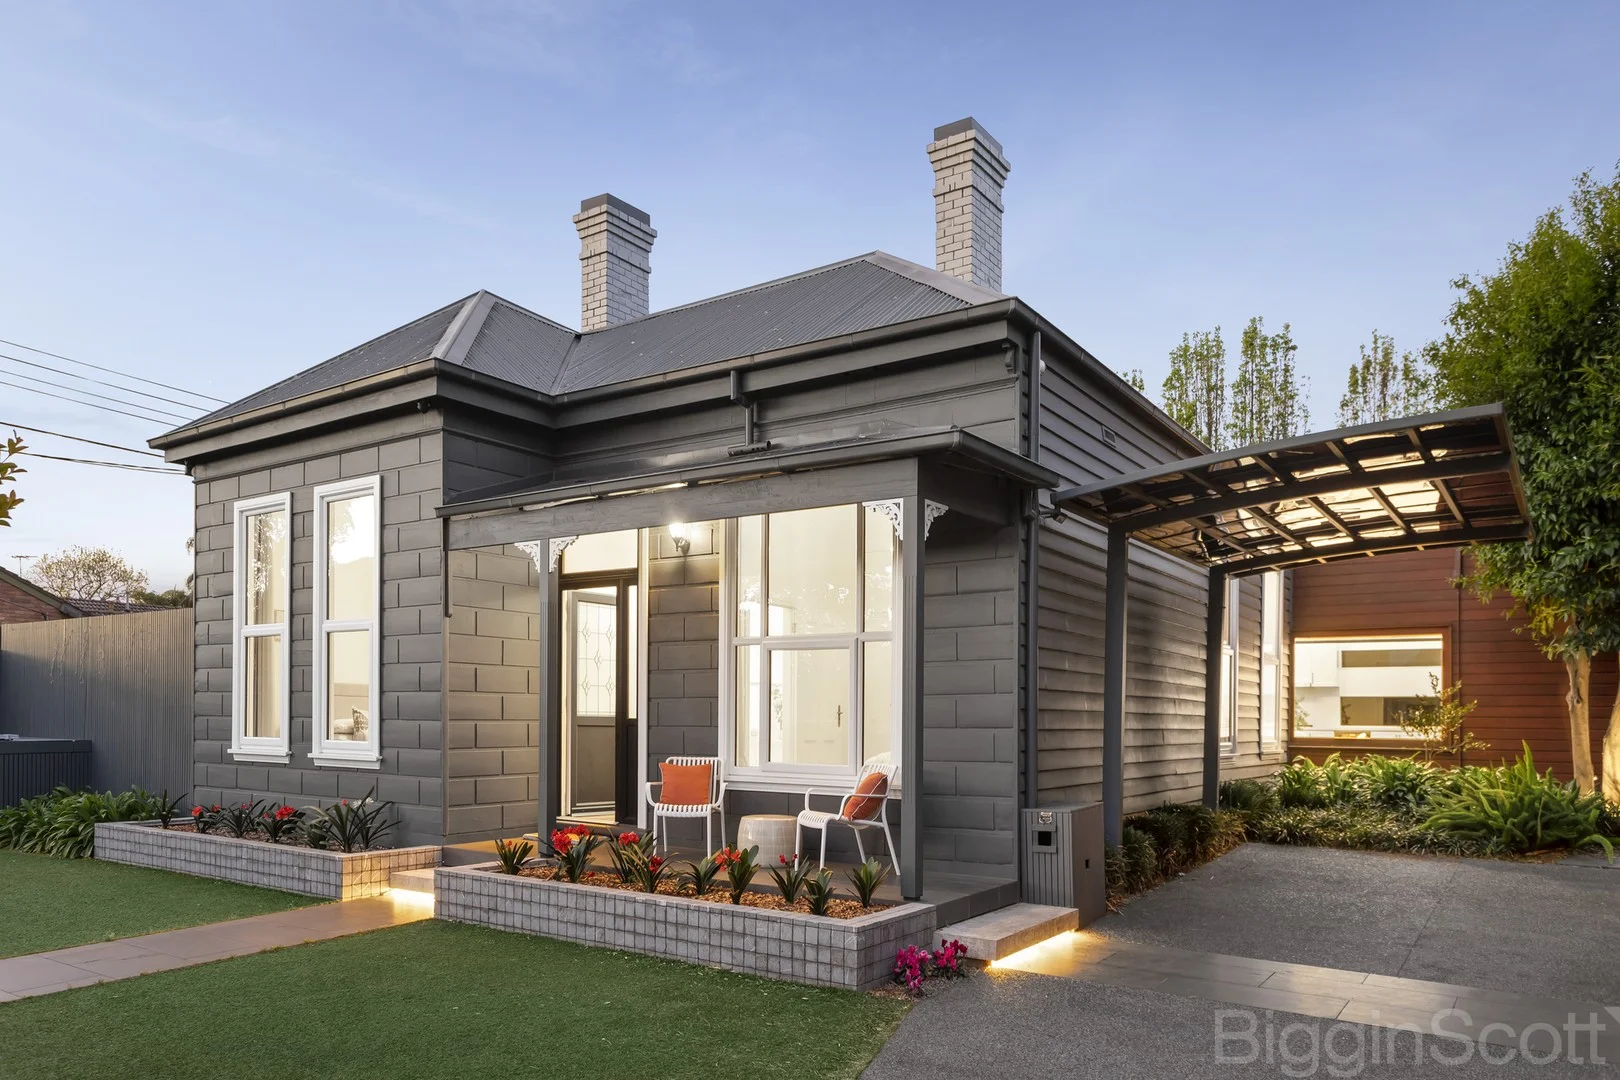
Elsternwick, VIC 3185
Land Size: 578 m²
Property Type: 独立屋
Listing Type: 住宅
Status: 在售
Summary: Victorian Elegance Meets Contemporary Luxury.
Description: Victorian Elegance Meets Contemporary Luxury. Step into a rare fusion of heritage charm and modern sophistication. This impeccably reimagined 3 to 4 bedroom residence offers a lifestyle of effortless refinement. Set on a prime north-facing corner allotment of approx. 578m², this coveted Elsternwick address places you within a short stroll of vibrant cafés, boutique shops, transport, parks, and leading schoolseverything at your fingertips. Whether hosting poolside gatherings or enjoying quiet evenings by the fireplace, this home adapts to every season and mood. Master suite with luxury private ensuite & walk-in robe 3 additional bedrooms - 1 ideal as a home office or guest retreat Striking open-plan kitchen with walk-in pantry, flowing to dining & living Elegant lounge/sitting room opening to alfresco entertaining Family bathroom & separate laundry, Heating/Cooling/Ceiling Fans Landscaped gardens, entertainer's deck & solar-heated saltwater pool R/C off-street parking for two, Security entry This is more than a home, it's a benchmark of refined living. Buyers will be drawn to the seamless blend of period architecture and contemporary flow, the generous outdoor entertaining zones, and the unbeatable location. Perfect for families, professionals, or downsizers seeking timeless style with modern ease.
Agent: Angelos Stefanis - astefanis@bigginscott.com.au - 03 9524 8404
Agent: Farida Amiry - famiry@bigginscott.com.au - 0404606339
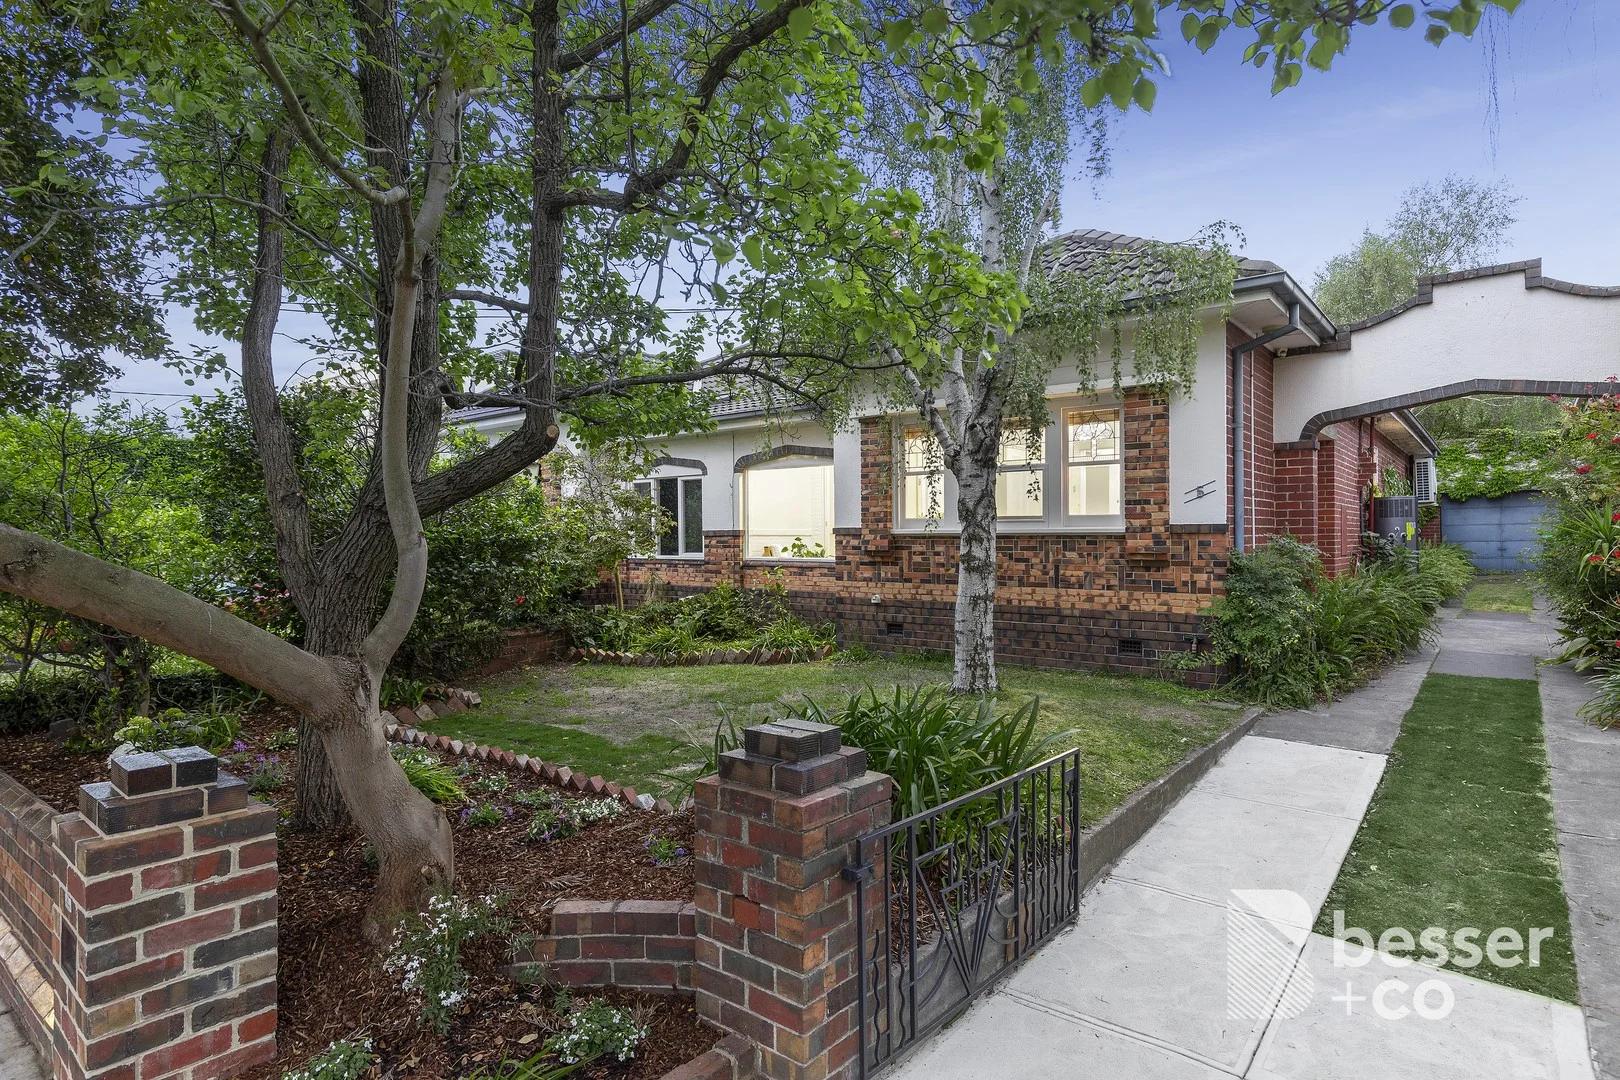
Caulfield North, VIC 3161
Property Type: 独立屋
Listing Type: 住宅
Status: 在售
Summary: An Irresistible Deco Discovery
Description: A sweet charmer in this Art Deco enclave, this much loved 2 bedroom period beauty is a sun filled hideaway wrapped in garden beauty. Enchanting with its high ceilings, decorated cornices, leadlight windows and elaborate ceiling roses, this captivating home features a generous living room with fireplace and adjoining sunroom taking in the pretty front garden, a gorgeous dining room, a modern kitchen with induction cooking, LG dishwasher, two spacious bedrooms one with robes, a glamourous Deco inspired bathroom with bath and European laundry. Following the recycled brick path to the private east facing courtyard garden with an established greenery screen and paved area for alfresco dining. Fitted with large skylights throughout, this cherished abode features ducted heating and cooling, heat pumped hot water, ample storage and a garage on a long drive. In a tree lined street, walk to Caulfield Junction shops, city tram services, Caulfield Junior College and Caulfield Park. Minutes to Caulfield Grammar and Caulfield Racecourse
Agent: Dion Besser - dion@besserco.com.au - 03 9531 1000
Agent: Jodie Jacobson - jodie@besserco.com.au - 422342755
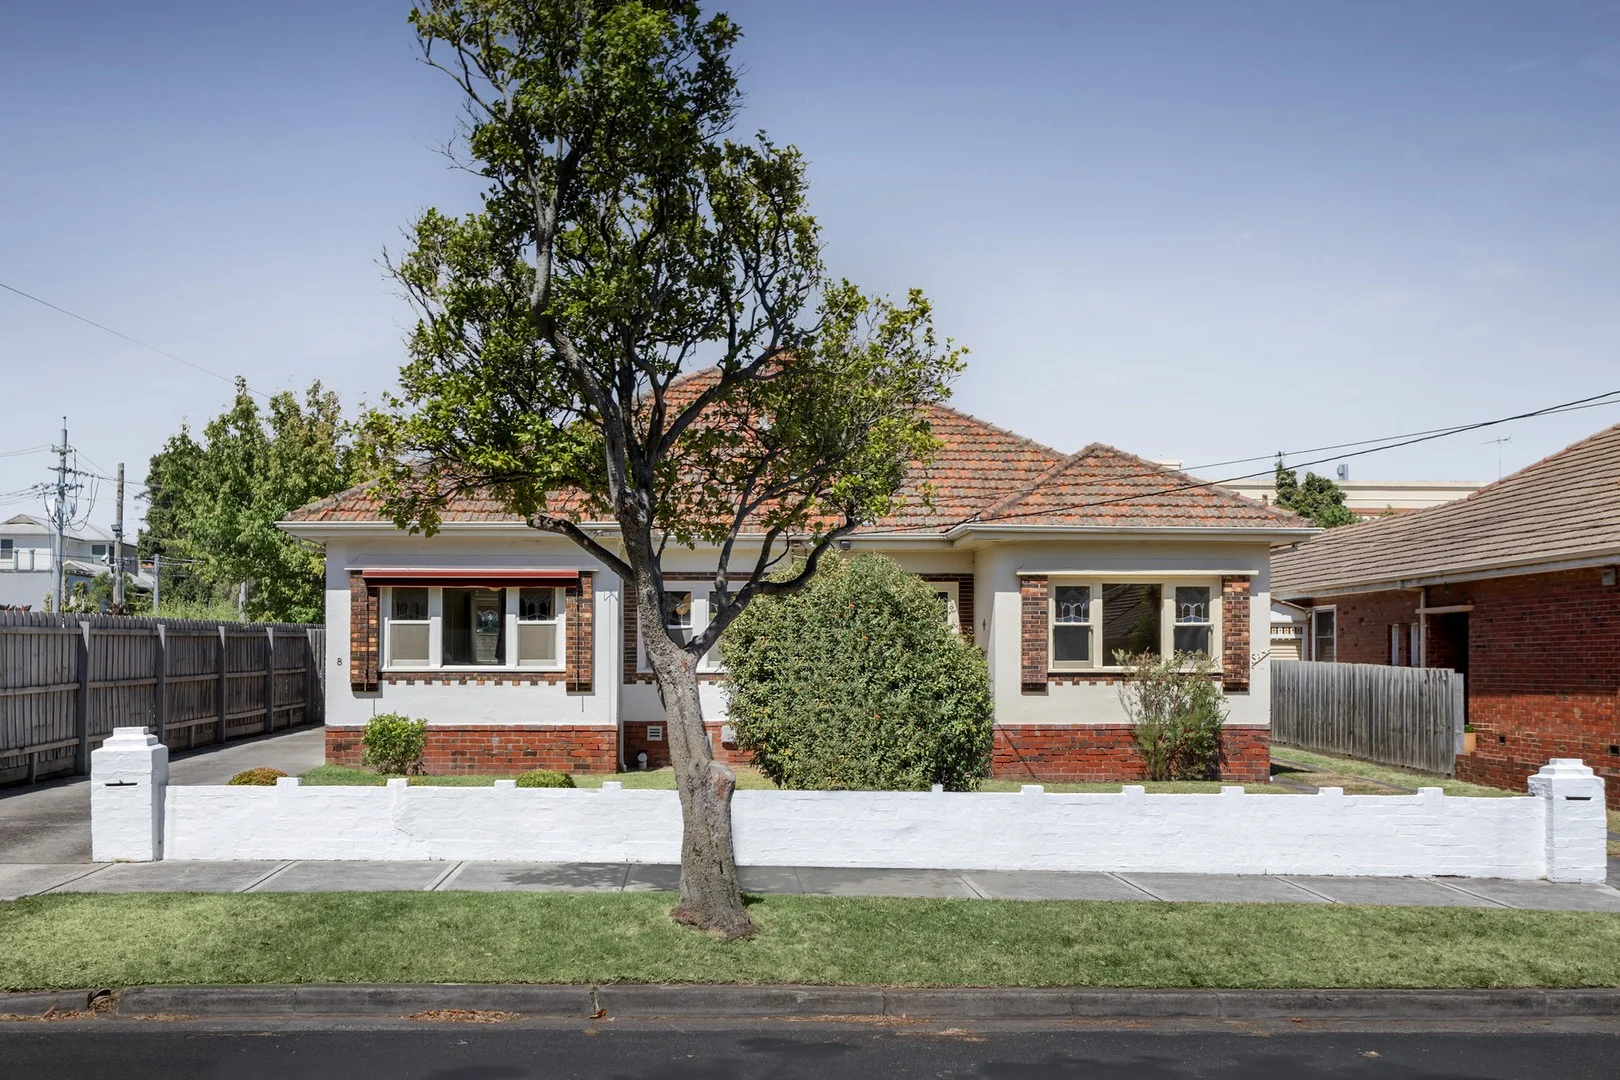
Caulfield, VIC 3162
Land Size: 681 m²
Property Type: 独立屋
Listing Type: 住宅
Status: 在售
Summary: Sold by Rowan Bustin 0419 111 010
Description: Expressions of Interest Closing Mon 2nd March 12pm Two Art Deco Homes, One Smart Investment An outstanding opportunity in a sought-after setting, this expansive 681 sqm (approx) allotment includes two beautifully presented, single-level Art Deco homes, opening the door to a range of valuable options for investors, extended families or owner-occupiers planning ahead. Whether held as dual-income assets, occupied individually, or explored as a future unified residence with scope to extend to the rear, subject to approval, the flexibility here is immediate and compelling. Each home retains the era's charming character, with leadlight windows drawing in natural light, high ornate ceilings, solid hardwood timber floors and original open fireplaces. The layouts encourage an easy progression through the spaces, with a large bedroom, separate living and dining rooms, a central bathroom with separate WC, and a rear study or second bedroom that adapts naturally over time. Number 8 features an updated kitchen with stainless steel appliances, while both residences connect to deep, secure rear gardens that reinforce privacy and independence between the two homes. With split-system air conditioning, a dedicated laundry within each residence, and generous off-street parking accommodating up to four vehicles per property, each element combines to support immediate living or income generation, while leaving ample room for future enhancement. Set within walking distance of Glen Huntly Road's shopping, dining, and transport precinct, with Hawthorn Road, Princes Park, Caulfield Park and Caulfield Primary School close by, the location strengthens the long-term outlook, forming a proposition that supports income now and flexibility over time.
Agent: Rowan Bustin - rbustin@rtedgar.com.au - 03 9533 0222
Agent: Anders Simon - asimon@rtedgar.com.au - 03 9533 0222
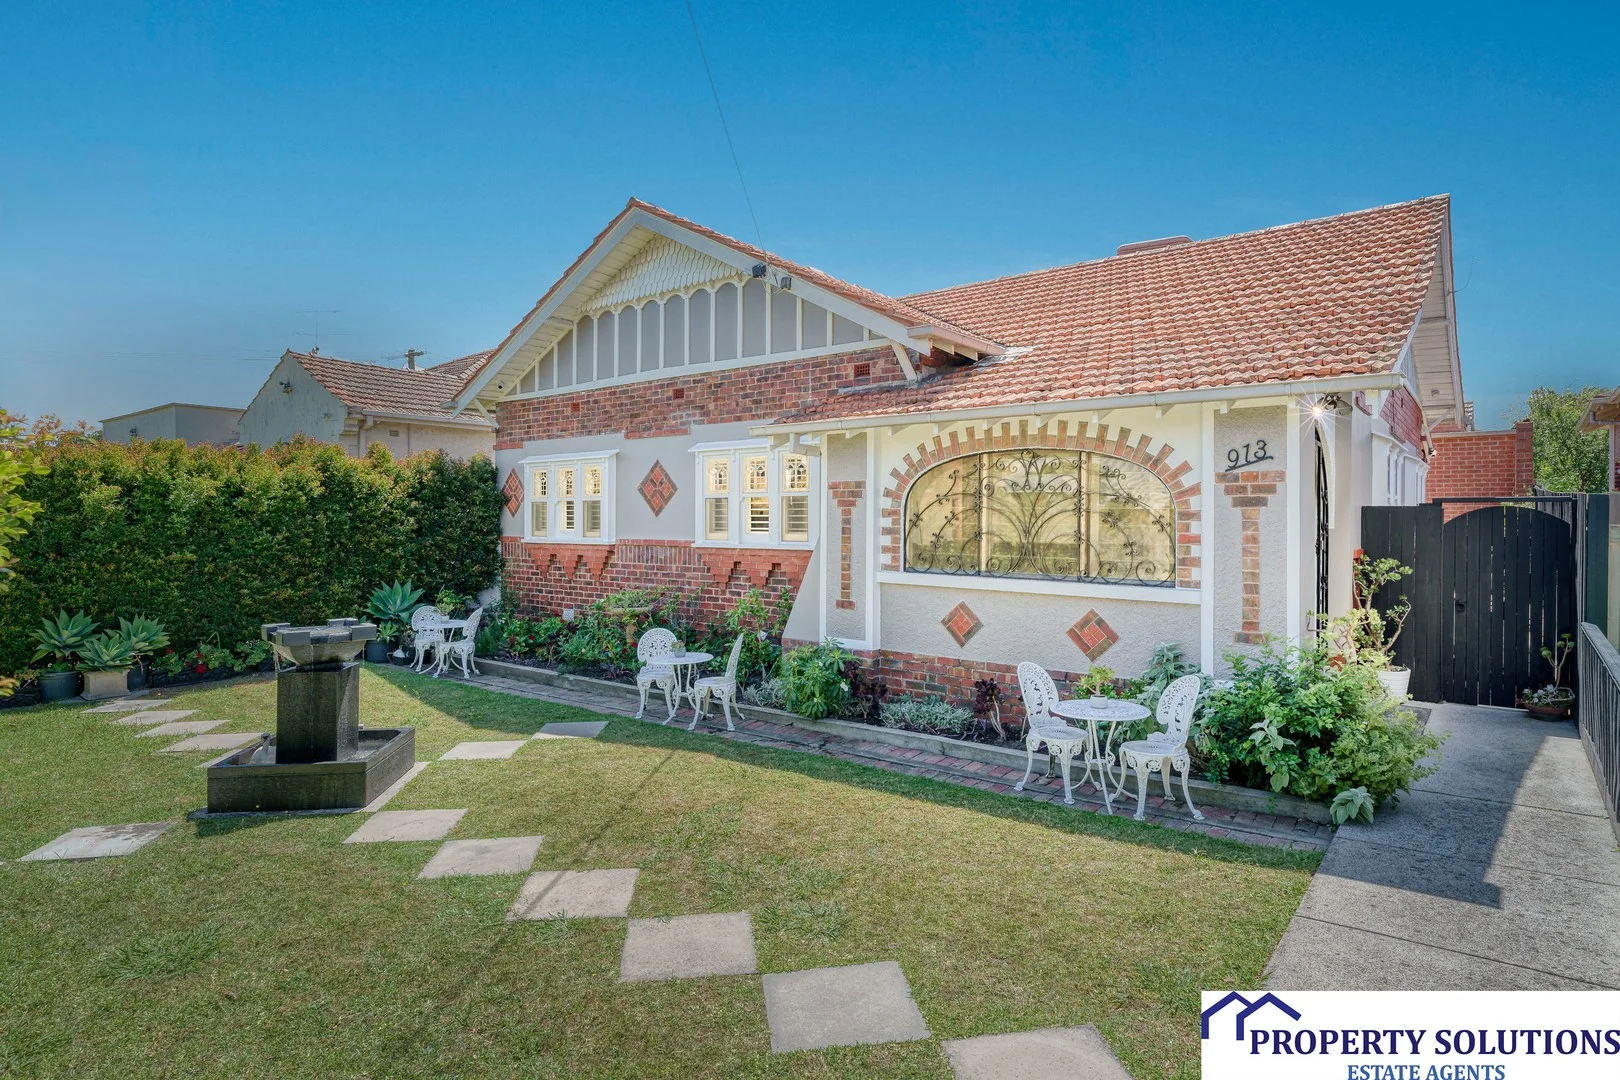
Caulfield, VIC 3162
Land Size: 333 m²
Property Type: 独立屋
Listing Type: 住宅
Status: 在售
Summary: Period Charmer with Contemporary Appeal in a Prime Lifestyle Pocket
Description: ****** Auction this coming Saturday 17th May, 11.15am (IF NOT SOLD PRIOR ) ****** 913 Glen Huntly Road, ticks every box. This extensively renovated period art deco home in the heart of Caulfield, situated on 333m2 of prime Caulfield land offers an open plan living design, flawlessly incorporating an abundance of natural light, period features and a spacious interior, ideal for family gatherings and entertaining. Boasting three generously sized bedrooms, master with ensuite, expansive formal living and dining rooms, leading into the true backbone of the home a stylish and commodious kitchen featuring elegant stone bench tops and top of the line SMEG appliances. Adding further to the charm of this home are the high decorative ceilings and cosy fireplaces, beautifully landscaped private front garden with a tranquil water feature, north facing covered rear deck and garden with secure access to garage and off street parking. With many original period features including gorgeous leadlighting, this homely heart warmer and much loved family home also has polished floor boards, decorative mouldings, original period timbers, gas ducted heating, air conditioning and alarm and video security. Situated in prime Caulfield, this lovely property provides unparalleled convenience being only minutes to schools (Caulfield Grammar, Shelford Girls Grammar, Glen Eira College, Caulfield Primary) and a short stroll to shops including Woolworths and Aldi, cosmopolitan cafes, public transport and parks making it an ideal choice for families, downsizers and gowing families alike. Please inspecti to make this wonderful home your own. Photo ID required for open home inspection.
Agent: Martin Giles - martin.giles@psestateagents.com.au - 0385813322
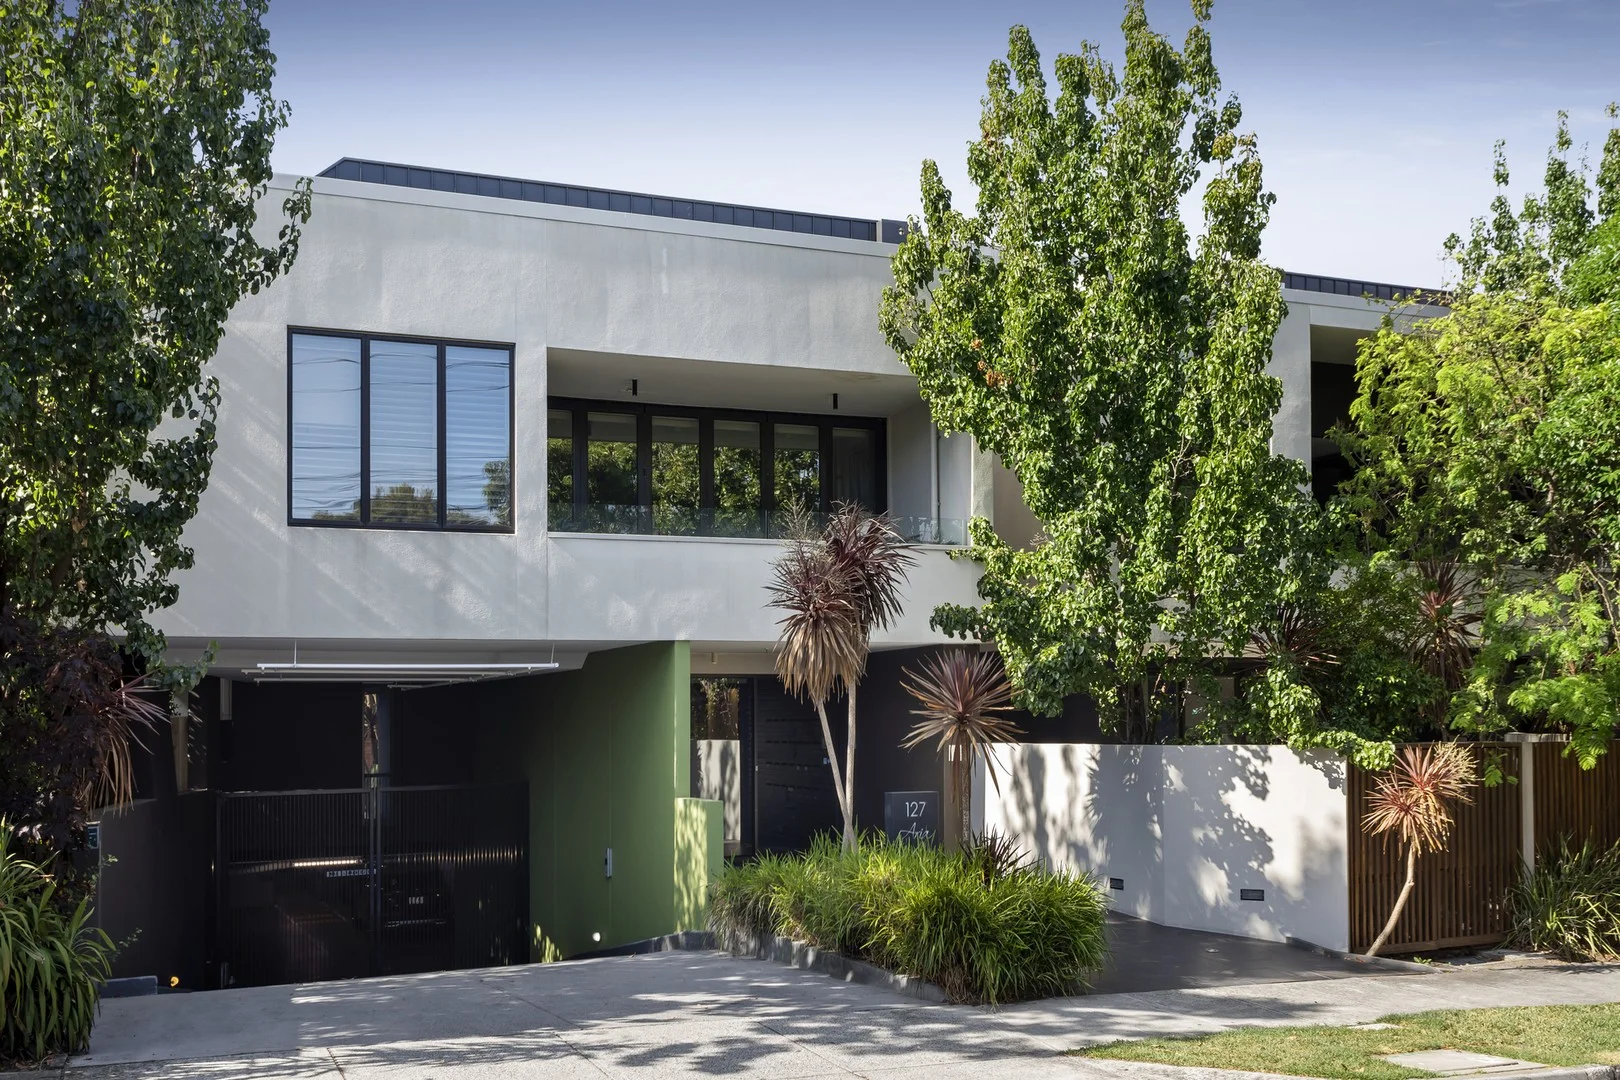
Caulfield, VIC 3162
Property Type: 公寓/单元房
Listing Type: 住宅
Status: 在售
Summary: Space & Style in a Prized Pocket
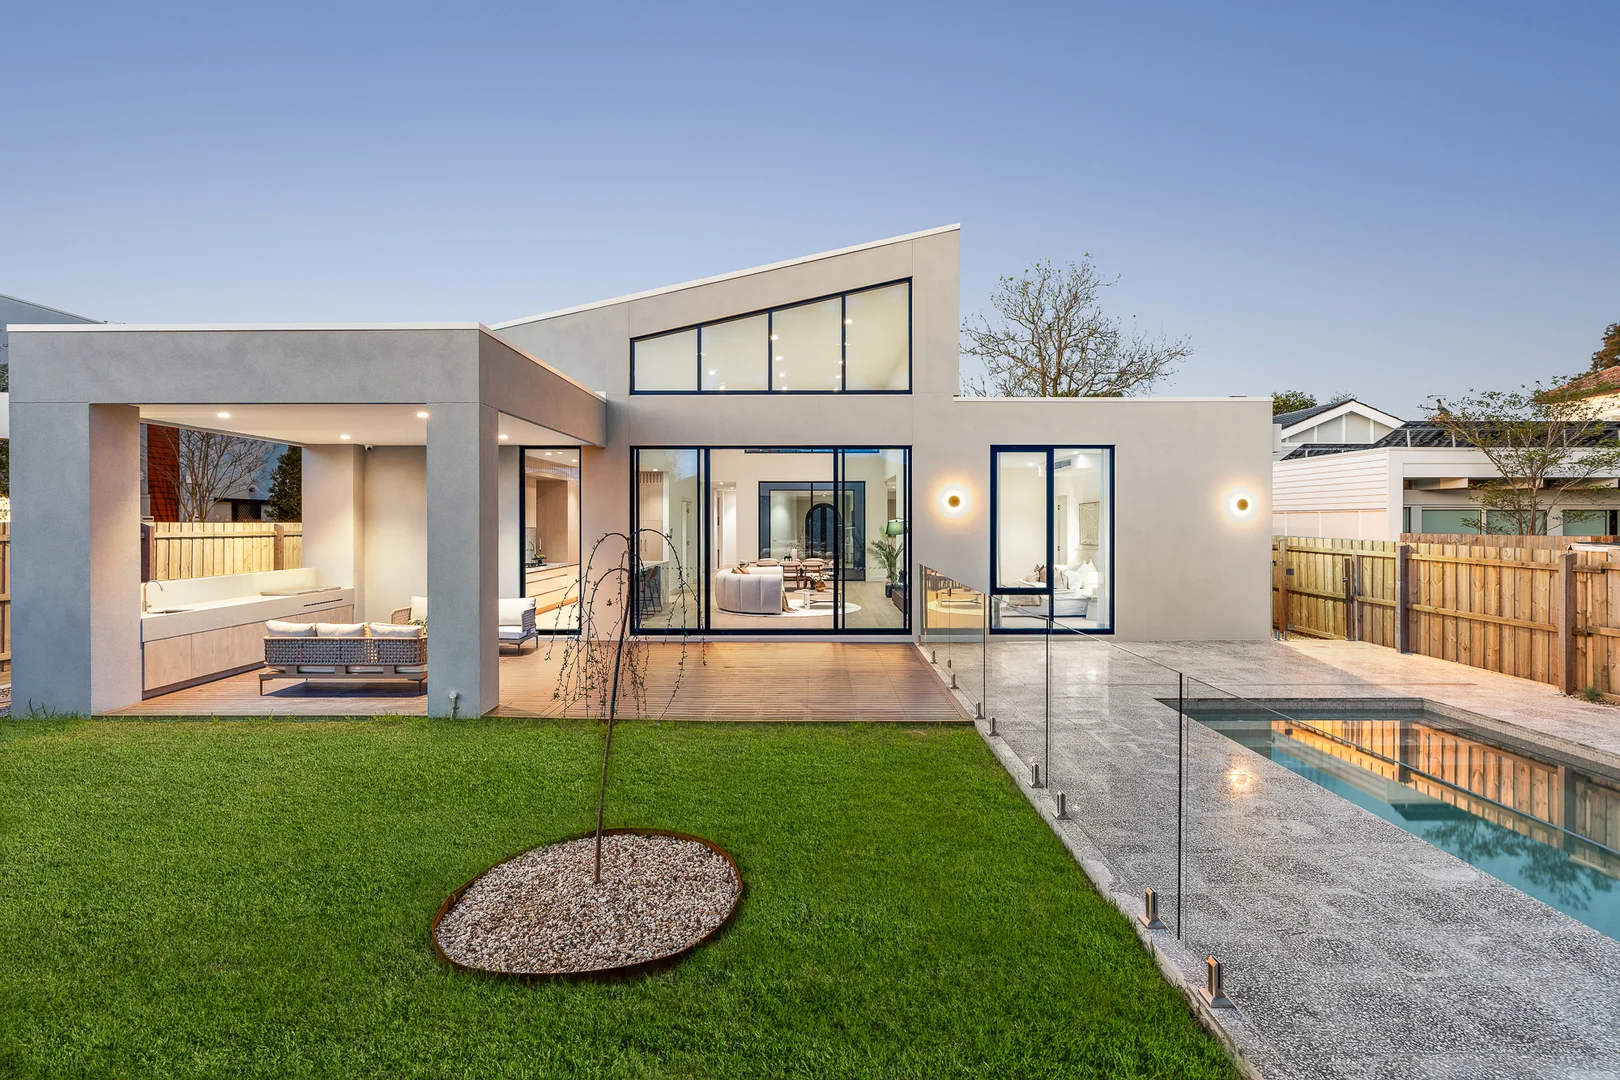
Description: Right on the edge of Glen Huntly Road's café culture and footsteps from Hawthorn Road trams and parkland, this ultra-chic two-bedroom, two-bathroom apartment delivers sharp contemporary living in a secure, tightly held complex. Clean lines, a leafy outlook and sunlit proportions set the mood from the outset, with open-plan living and dining extending to a deep alfresco terrace that allows easy flow between seasons. Floating timber floors run throughout, guiding past a large stone-finished kitchen fitted with Miele appliances and streamlined cabinetry, and room to host and dine at the breakfast bar. Two generous bedrooms with built-in robes offer genuine separation, including a main suite with a sleek ensuite, while a second bathroom continues the same on-trend aesthetic, complete with a Euro laundry. Intercom entry, reverse-cycle air conditioning, secure basement parking for two, plus a storage cage round out a first-class offering, great for first-home buyers, downsizers, and savvy investors seeking low-maintenance ease and the appeal of an address that keeps cafes, transport, and green space within arm's reach.
Agent: Anders Simon - asimon@rtedgar.com.au - 03 9533 0222
Agent: Jemma Moreland - jmoreland@rtedgar.com.au - 0497 558 305
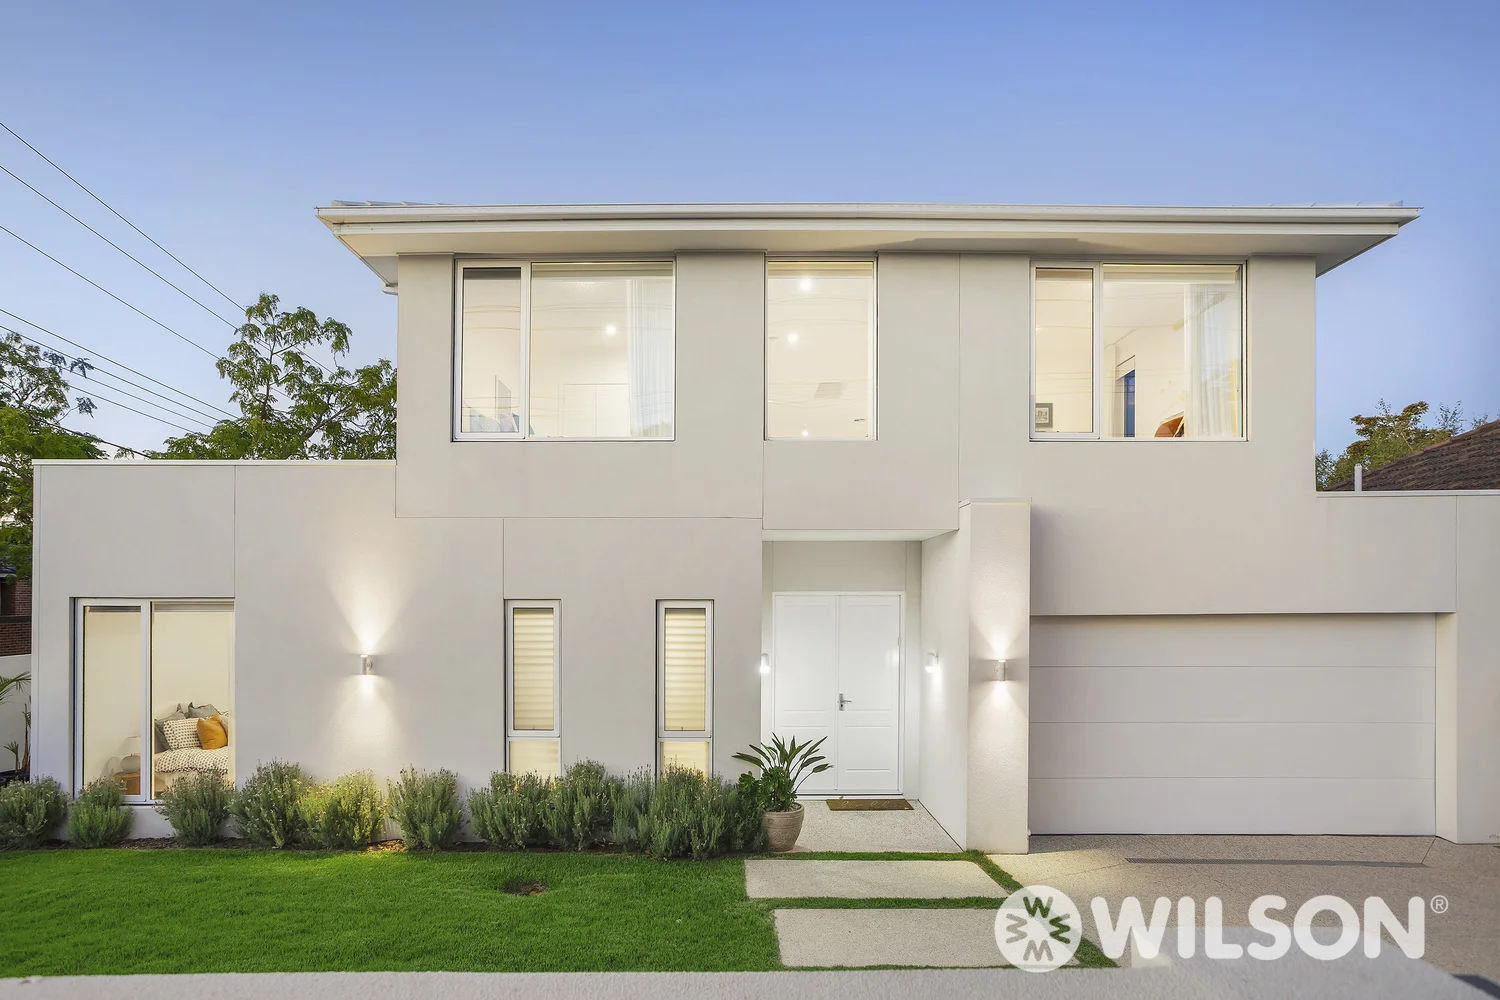
Caulfield North, VIC 3161
Property Type: 独立屋
Listing Type: 住宅
Status: 在售
Summary: Stunning Revelation of Space, Light & Luxury
Description: Expressions Of Interest Closing Monday 30th March @ 2:00pm Immaculately presented and in as new condition, this exceptional residence delivers a rare blend of contemporary luxury, family flexibility and effortless indoor-outdoor living. Designed to impress at every turn, the home unfolds through a vast open plan living and dining domain, drenched in natural northern light and seamlessly connected to an entertainer's alfresco patio and a large lush garden. At the heart of the home lies a state of the art designer kitchen, showcasing an extraordinary level of finish with three sinks, three Bosch ovens, two Miele dishwashers, a full butler's pantry and sweeping stone benchtopsperfect for passionate cooks and large scale entertainers. A flexible ground floor bedroom or home office with a private ensuite adjoins a separate family room, offering ideal versatility for modern living. Upstairs, the lavish master retreat impresses with a walk in robe and luxe private ensuite, complemented by three additional robed bedrooms, a spacious laundry and a relaxing rumpus zone. Additional features include a double garage with internal access and zoned heating/cooling, ensuring year round comfort. Perfectly positioned close to Harleston Park, Caulfield Park, city-bound public transport and leading local schools, this exceptional home delivers the ultimate family lifestyle.
Agent: Joey Eckstein - jeckstein@wilsonagents.com.au - 0419 419 199
Agent: Abie Munz - amunz@wilsonagents.com.au


