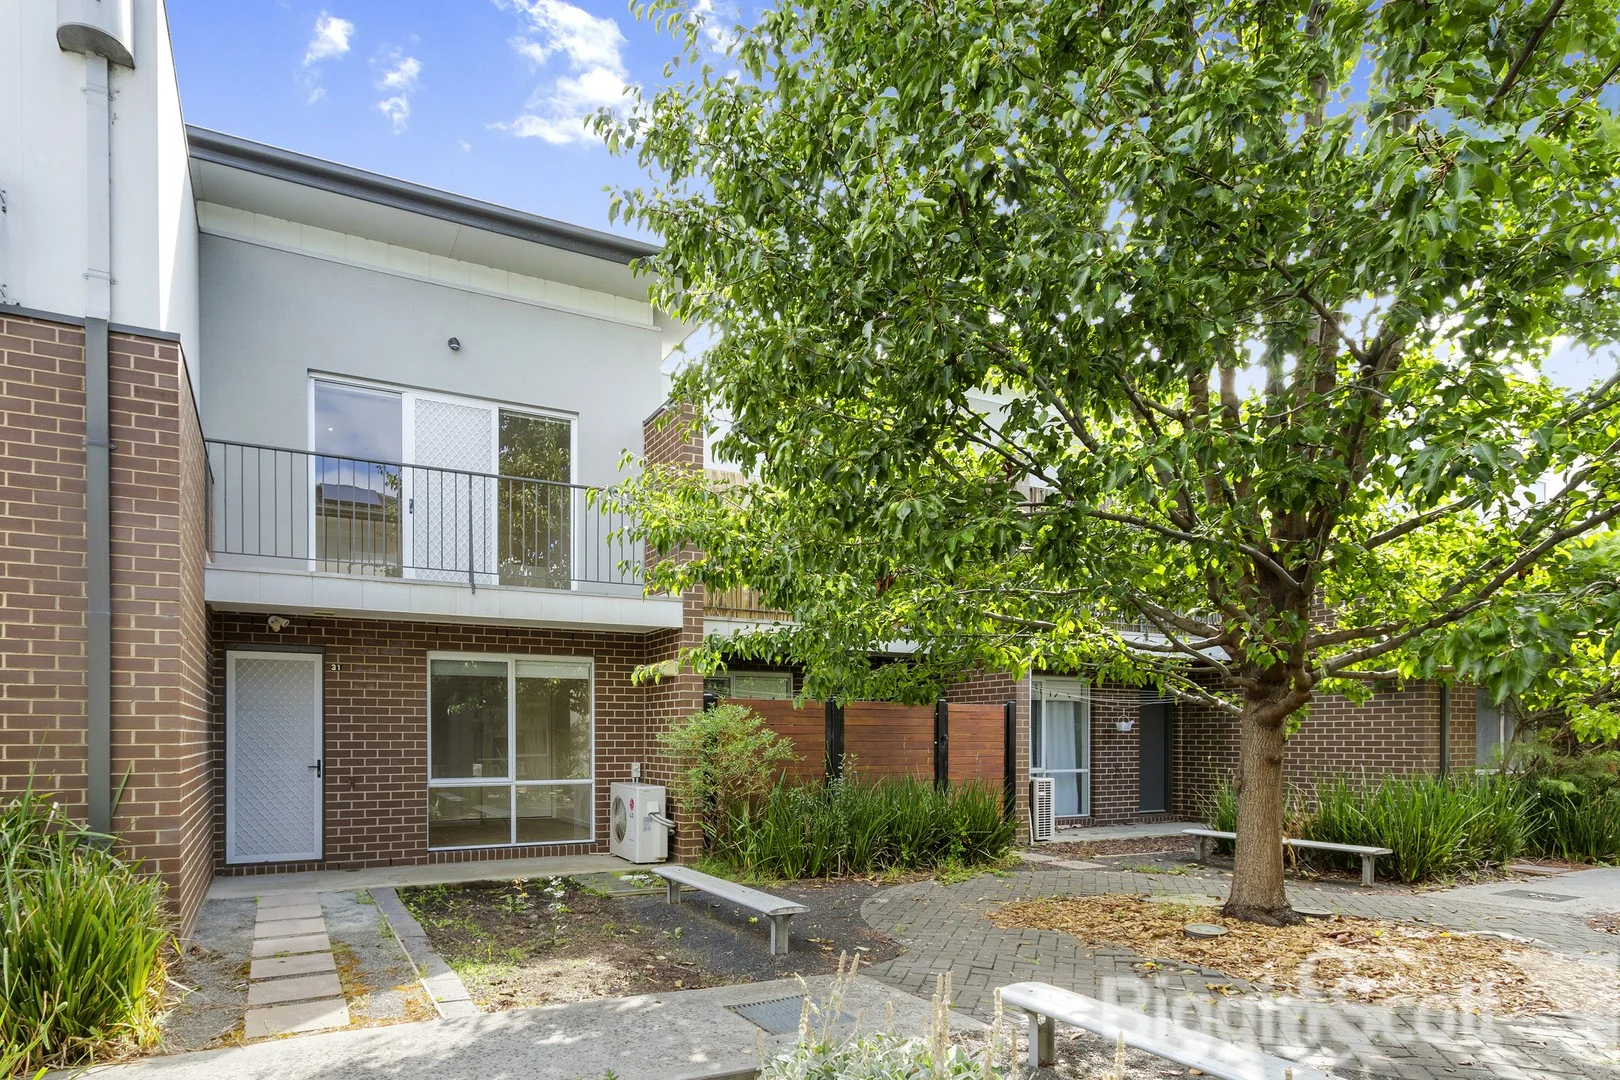
31/440 Stud Road
Wantirna South, VIC 3152
周边环境与日常设施
探索Wantirna South周边的上学日与周末生活。
区域数据
- Wantirna South的学校
- 7
- Wantirna South在售房产
- 1
探索此区域的学校、游乐场及儿童活动。按年龄浏览体育、艺术及课程,安排上学日与周末生活。
区域数据
- 居民(ABS,2024年6月)
- 163,302
- 0–14岁儿童
- 26,887
- 所学校
- 50
- 公园与图书馆
- 45
- 已收录儿童活动机构
- 80
收录最多的活动:Tennis、Karate、Soccer
人口数据:澳大利亚统计局
了解更广的议会辖区:比较附近区域,探索图书馆及社区场所,并浏览学校、儿童活动和议会项目。
公园、游乐场与公共空间
这处房产附近有什么好玩
探索目录中的附近游乐中心与家庭景点。请向场所确认适合年龄、门票及开放时间。
在Things to do按年龄、预算及室内或户外条件寻找更多去处。具体日期的活动请查看What’s on。 查看活动日程
探索本地指南与家庭灵感
了解这处房产周边生活时,阅读本地家庭指南与实用文章。

2026年澳洲各地方议会儿童活动覆盖对比:每个孩子能找到多少活动机构
在澳洲儿童较多的地方议会中,AroundSchools目录平均每1万名儿童收录约10家儿童活动机构(中位数)——但墨尔本西区的Wyndham只有3.9家,而墨尔本市(City of Melbourne)有46.7家。 我们把澳洲540个地方议会各自收录的儿童活动机构数,除以该地区0–14岁的儿童人数,儿童人口采用澳大利亚统计局最新的人口估计。…
阅读更多 →
维多利亚州最宜居郊区排行(2026年,按儿童活动数量排名)
在我们的目录中,Melbourne(VIC)登记的儿童活动数量超过VIC其他任何郊区。本页首先按郊区能为有孩子的家庭提供多少实际选择来排名维多利亚州的郊区,随后为同一批郊区补充房产成交中位价、近期成交与在售房源,以及治安记录数据——并会持续更新,而非一次性发布后就不再维护。 主要结论 Melbourne在VIC州位居榜首,目录中登记了50项儿童活动,附近有11所学校。…
阅读更多 →日常设施与出行
打开地图选择目的地并查询行程时间。步行路线、无障碍设施和行程时间尚未核实。
来源:AroundSchools目录。距离为直线距离,并非步行路线。请在详情页确认设施;此摘要未提供目录更新日期。
房产详情
联排别墅
RESIDENTIAL
附近即将举行的活动

4月7日周二 · Nunawading
Family Season - The Round | Year 2026
4–99岁
5月19日周二 · Nunawading
Junior Warriors - 8 Course Programe - Kung Fu Force AU | 20th May to 30th Dec-2026
6–13岁
10月1日周四 · Upwey
Shire of Yarra Ranges Over-50s Festival
9月15日周二 · Blackburn North
波斯托管游戏小组 - Facilitated
3–6岁
8月1日周六 · Ashwood
Kids & Teens Art Birthday Parties - Glorious Studio | 2-Aug to 31-Dec, 2026
5–17岁
10月8日周四 · Doveton
秋季场所亲子游戏团 - 每周四举行至 2026 年 12 月 17 日
4岁及以下
附近资源

Eastern Indoor Sports Centre
1642 Ferntree Gully Rd, Knoxfield

Eastern Cheer & Dance Academy
2 Nurlendi Road , Vermont

Studio Z Photography
16 Stevens Rd, , Forest Hill

Proactivity
17/49 Corporate Blvd, Bayswater

Waverley City Archers
Kernot Drive, Mulgrave

369 Creative Arts
Unit B101/42b Nelson St, , Ringwood

Dance Innovation Team
21 Queen St, Nunawading

Foundation Football
1 Marcus Ave, Mount Waverley

Burwood City Football Club (BCFC)
Ballyshannassy Park, 465 Highbury Road, Burwood East
附近学校

Wantirna South Primary School
Wantirna South Primary School, 16 Tyner Rd, Wantirna South VIC 3152, Australia

Holy Trinity School
10 Riddell Road, Wantirna South VIC 3152 Australia

St Mary's College for the Deaf - Wantirna South Campus
Wantirna South VIC 3152

St Andrews Christian College
130 Tyner Road, Wantirna South VIC 3152 Australia

Knox Gardens Primary School
Argyle Way, Wantirna South VIC 3152 Australia

Scoresby Secondary College
Cavell St, Scoresby VIC 3179 Australia
附近学校不代表符合入学条件。请直接向学校或托育机构确认学区、年级及名额。
附近房产




附近最近成交
靠近此地址、已经成交的房产。我们不显示成交价格。
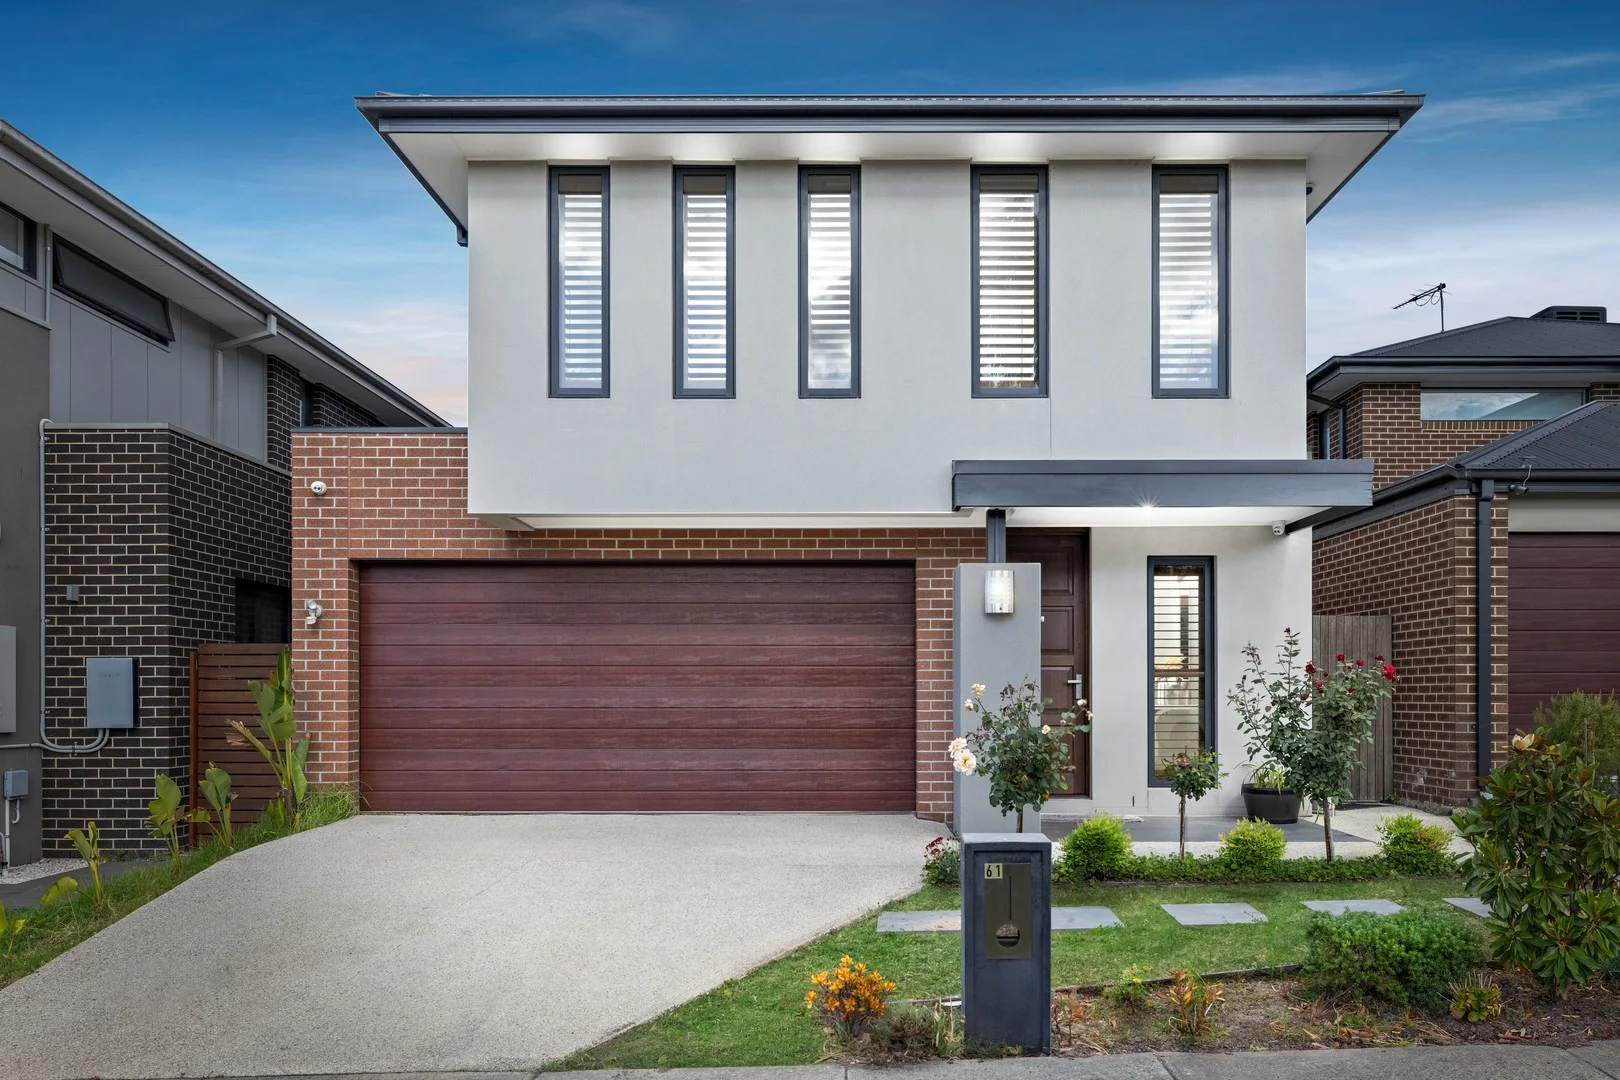
Wantirna South, VIC 3152
Property Type: 独立屋
Listing Type: 住宅
Status: 在售
Summary: Premium Family Retreat in Prime Locale
Description: Contemporary, spacious and effortlessly stylish, this four-bedroom double-storey home in the sought-after Harcrest Estate delivers family living with a premium finish. With a well-zoned floorplan that prioritises comfort, function and flair, this immaculately presented home is the perfect fusion of smart design and low-maintenance appeal. Step inside to a light-filled open plan kitchen, dining and family area flowing through dual sliding doors to a large alfresco entertaining space, a seamless extension of indoor living, perfect for gatherings or relaxed evenings outdoors. The sleek stone-appointed kitchen impresses with Fisher & Paykel appliances, a butler's pantry, a large island bench, and a frameless glass window splashback that invites natural light into the heart of the home. Downstairs also features a private study nook, guest powder room, timber staircase with glass balustrade, laundry, ducted vacuum, and a double garage with internal access. Upstairs offers a versatile rumpus/retreat zone and four robed bedrooms. The luxurious master suite features his and hers walk-in robes, and an opulent ensuite with double vanity, rainfall shower, floor-to-ceiling tiles, and a separate WC. A central bathroom with bathtub, floor-to-ceiling tiles, and a separate toilet serves the remaining bedrooms, each carpeted for comfort. Additional features include ducted heating, evaporative cooling, plantation shutters, and a low-maintenance backyard, offering a move-in-ready lifestyle close to Knox Gardens Primary, The Knox School, St Andrews Christian College, and Westfield Knox Shopping Centre. Enjoy a lifestyle of convenience with nearby parks, walking trails, cafes and public transport options, plus easy access to Eastlink, Stud Road and Burwood Highway. Everything you need is just around the corner in this quiet, well-connected pocket of Wantirna South. Features: Four robed bedrooms Two living zones Upstairs rumpus/retreat Master with double WIRs Master ensuite with double vanity Rain shower with floor-to-ceiling tiles Powder room downstairs Stone kitchen benchtops Butler's pantry Fisher & Paykel appliances Frameless glass splashback Study nook Timber staircase with glass balustrade Ducted heating & evaporative cooling Ducted vacuum LED downlights Plantation shutters Tiled floors downstairs Carpeted upstairs Large covered alfresco Low-maintenance backyard Double garage with internal access Modern façade
Agent: Vivian Li - vivian.li@raywhite.com
Agent: Ivy Pang - ivy.pang@raywhite.com
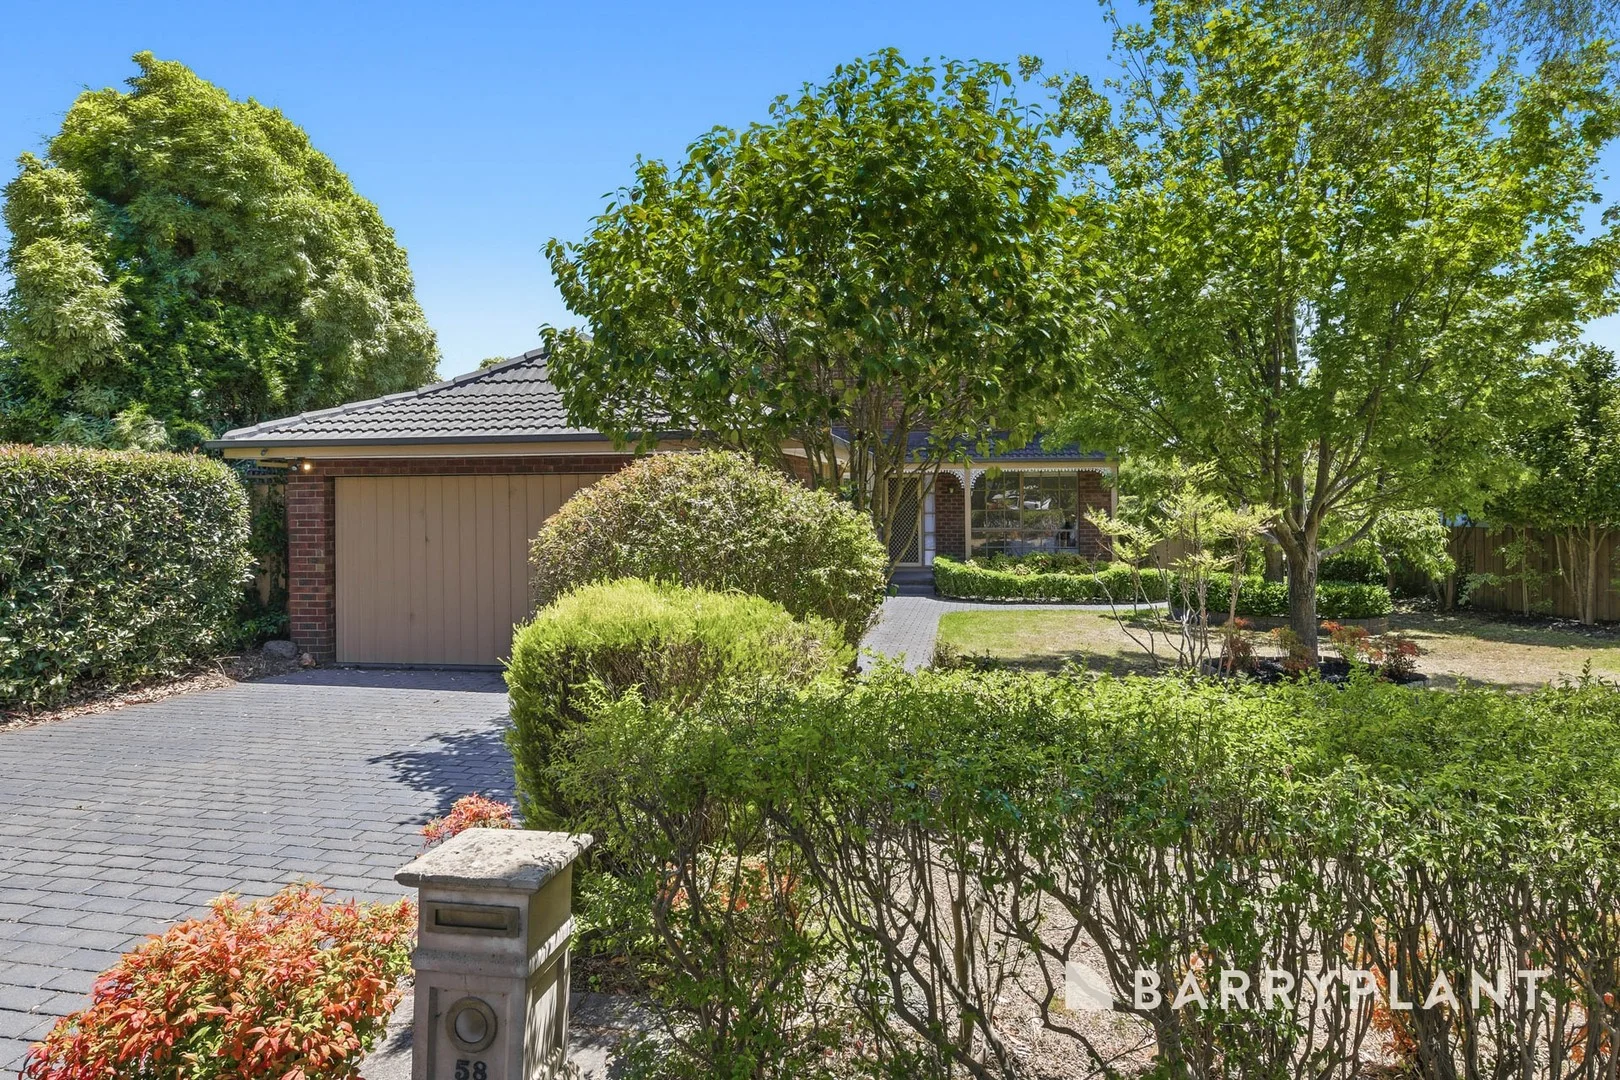
Wantirna South, VIC 3152
Land Size: 717 m²
Property Type: 独立屋
Listing Type: 住宅
Status: 在售
Summary: Harmonious entertainer in a peaceful parkland enclave
Description: Benefiting from a prized parkland frontage and expansive dual-storey design, this timeless family entertainer exudes warmth and charm, residing within a stroll of highly regarded schools and picturesque nature reserves. Savouring the serenity of its leafy setting, the property rests on a sizeable 717sqm block (approx.), showcasing a traditional brick facade enhanced by sophisticated French-inspired windows and a decorative wrought-iron porch. Awash with natural light, the relaxed interiors allow every element to shine, revealing refined timber floors, plush carpet and durable floor tiles, while the soft wall tones complement the gentle curves of the on-trend arches. The formal living/dining room beckons with its harmonious ambience and generous dimensions, flowing to the casual family zone and adjacent meal area, which benefit from lashings of northerly light and seamless outside access. Ideal for year-round entertaining, the property offers both covered and open outdoor spaces, including a fully enclosed alfresco and a sun-kissed deck, overlooking the glorious north-facing backyard with its mature shrubs and trees. At the heart of the home, the tasteful stone kitchen boasts elegant shaker-profile cabinets and a stylish glass splashback, incorporating a quality integrated oven, gas cooktop and Bosch dishwasher to accommodate home-cooked creations. The bespoke floorplan is cleverly configured to provide privacy for guests or the freedom to work remotely, complete with a versatile downstairs bedroom and a convenient powder room. Setting the stage for a restful night's sleep, the upper floor is a haven of calm and tranquility, presenting three larger-than-average robed bedrooms, an oversized family bathroom and a master ensuite. Notable finishing touches include ducted heating, evaporative cooling and air conditioning to optimise comfort levels, security screen doors and an alarm system for peace of mind, a double garage, storage shed and gated side access. Overlooking R.D. Egan Lee Reserve with its basketball court, athletic field and playground, the property is located within walking distance of Knox Park Primary School, Holy Trinity Primary School, St Andrews Christian College and Scoresby Secondary College. It's just five minutes from Westfield Knox, the Swinburne University of Technology and popular Lewis Park, plus there's access to the Knox School, Waverley Christian College and major roads to boost connectivity. Move-in ready with scope to personalise, savour or lease out, this endearing family home is a masterclass in effortless elegance and faultless functionality. Secure your viewing today.
Agent: Ricko Su - rsu@barryplant.com.au - 03 9801 4777
Agent: Daniel Cripps - dcripps@barryplant.com.au - 03 9801 4777
Wantirna South, VIC 3152
Property Type: 公寓/单元房
Listing Type: 住宅
Status: 在售
Summary: Executive Apartment with Exceptional Convenience
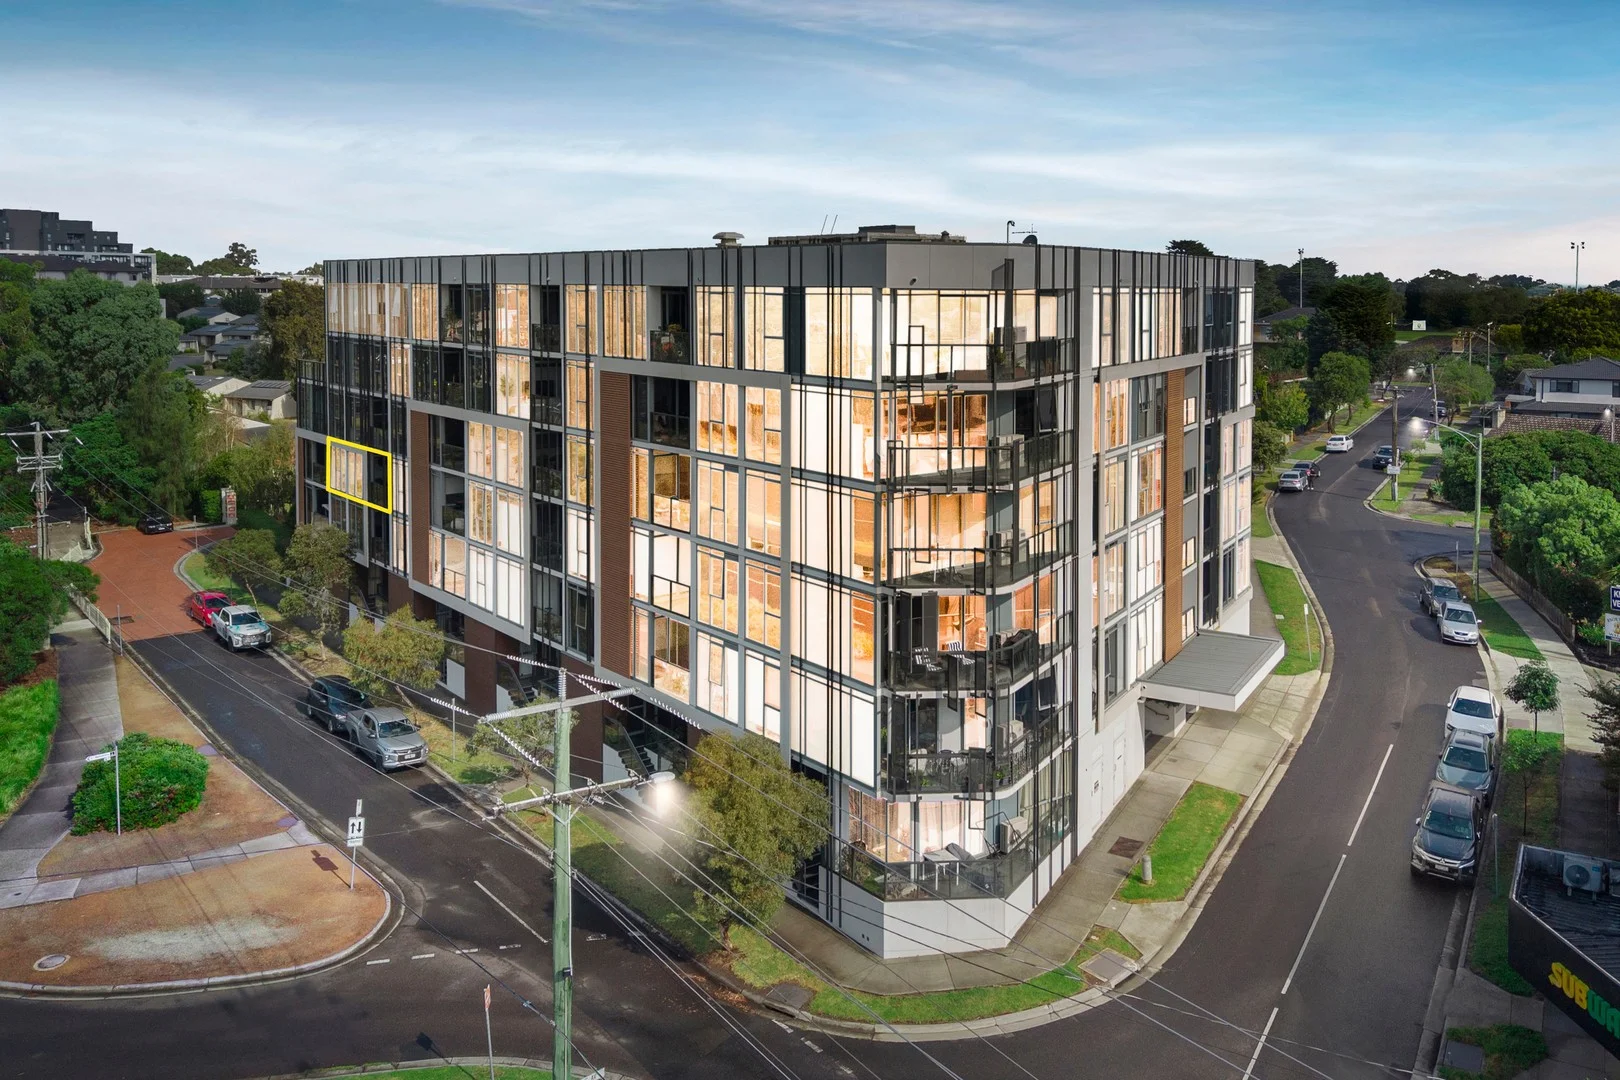
Description: Elevated within a secure, contemporary complex and positioned directly opposite Westfield Knox, this stylish two-bedroom, two-bathroom apartment delivers easy-to-manage elegance with exceptional lifestyle convenience and sweeping views toward the Dandenong Ranges. Step inside to discover a light-filled open-plan living and dining zone, enhanced by floating timber-look floors and expansive floor-to-ceiling windows that invite in natural light. Glass sliding doors extend the space onto a private balcony overlooking Westfield Knox, the perfect setting for morning coffee or relaxed evening entertaining. The sleek modern kitchen is beautifully appointed with a stone benchtop, glass splashback, breakfast bar, hanging wine glass racks and abundant cabinetry. Premium Smeg appliances, including a four-burner gas cooktop, oven and dishwasher, are complemented by an integrated fridge for seamless design appeal. A full-sized separate laundry with sink and space for both washer and dryer adds rare practicality to apartment living. Accommodation comprises two generously sized bedrooms with plush carpet underfoot. The master suite boasts a walk-in robe, built-in stereo system, floor-to-ceiling window with double blinds and a luxe ensuite featuring rainfall shower and mirrored cabinetry. The second bedroom includes mirrored built-in robes, double blinds, inbuilt speakers and direct balcony outlook, serviced by a sparkling central bathroom finished with floor-to-ceiling tiles and rainfall shower. Additional features include a study nook upon entry, Mitsubishi Electric split system heating and cooling, secure intercom entry with camera, one undercover car space and two storage cages. Residents also enjoy access to the architecturally designed communal courtyard and BBQ area, enhancing the lifestyle appeal. Ideally located just steps from the recently redeveloped Westfield Knox with shopping, dining, entertainment and transport at your doorstep. Enjoy easy access to parkland and Blind Creek Trail, Eastlink, and quality local schools, including Wantirna South Primary, Swinburne University, Wantirna College and St Andrews Christian College. An outstanding opportunity for first home buyers, downsizers or savvy investors seeking premium convenience in a thriving lifestyle precinct. Features: -Two bedrooms, two bathrooms -Master with WIR & ensuite -Floor-to-ceiling windows -Private balcony with views -Floating timber-look flooring -Plush carpeted bedrooms -Stone kitchen benchtop -Glass splashback -Smeg gas cooktop & oven -Smeg dishwasher -Integrated fridge -Breakfast bar with wine racks -Full-sized separate laundry -Rainfall showers -Mirrored bathroom cabinetry -Study nook -Mitsubishi split system -Secure intercom with camera -One undercover car space -Two storage cages Disclaimer: The information contained herein has been supplied to us and is to be used as a guide only. No information in this report is to be relied on for financial or legal purposes. Although every care has been taken in the preparation of the above information, we stress that particulars herein are for information only and do not constitute representation by the Owners or Agent.
Agent: Vivian Li - vivian.li@raywhite.com
Agent: Yuri Chen - yuri.chen@raywhite.com
Wantirna South, VIC 3152
Land Size: 770 m²
Property Type: 独立屋
Listing Type: 住宅
Status: 在售
Summary: A Courtside Catch For Convenient Family Living
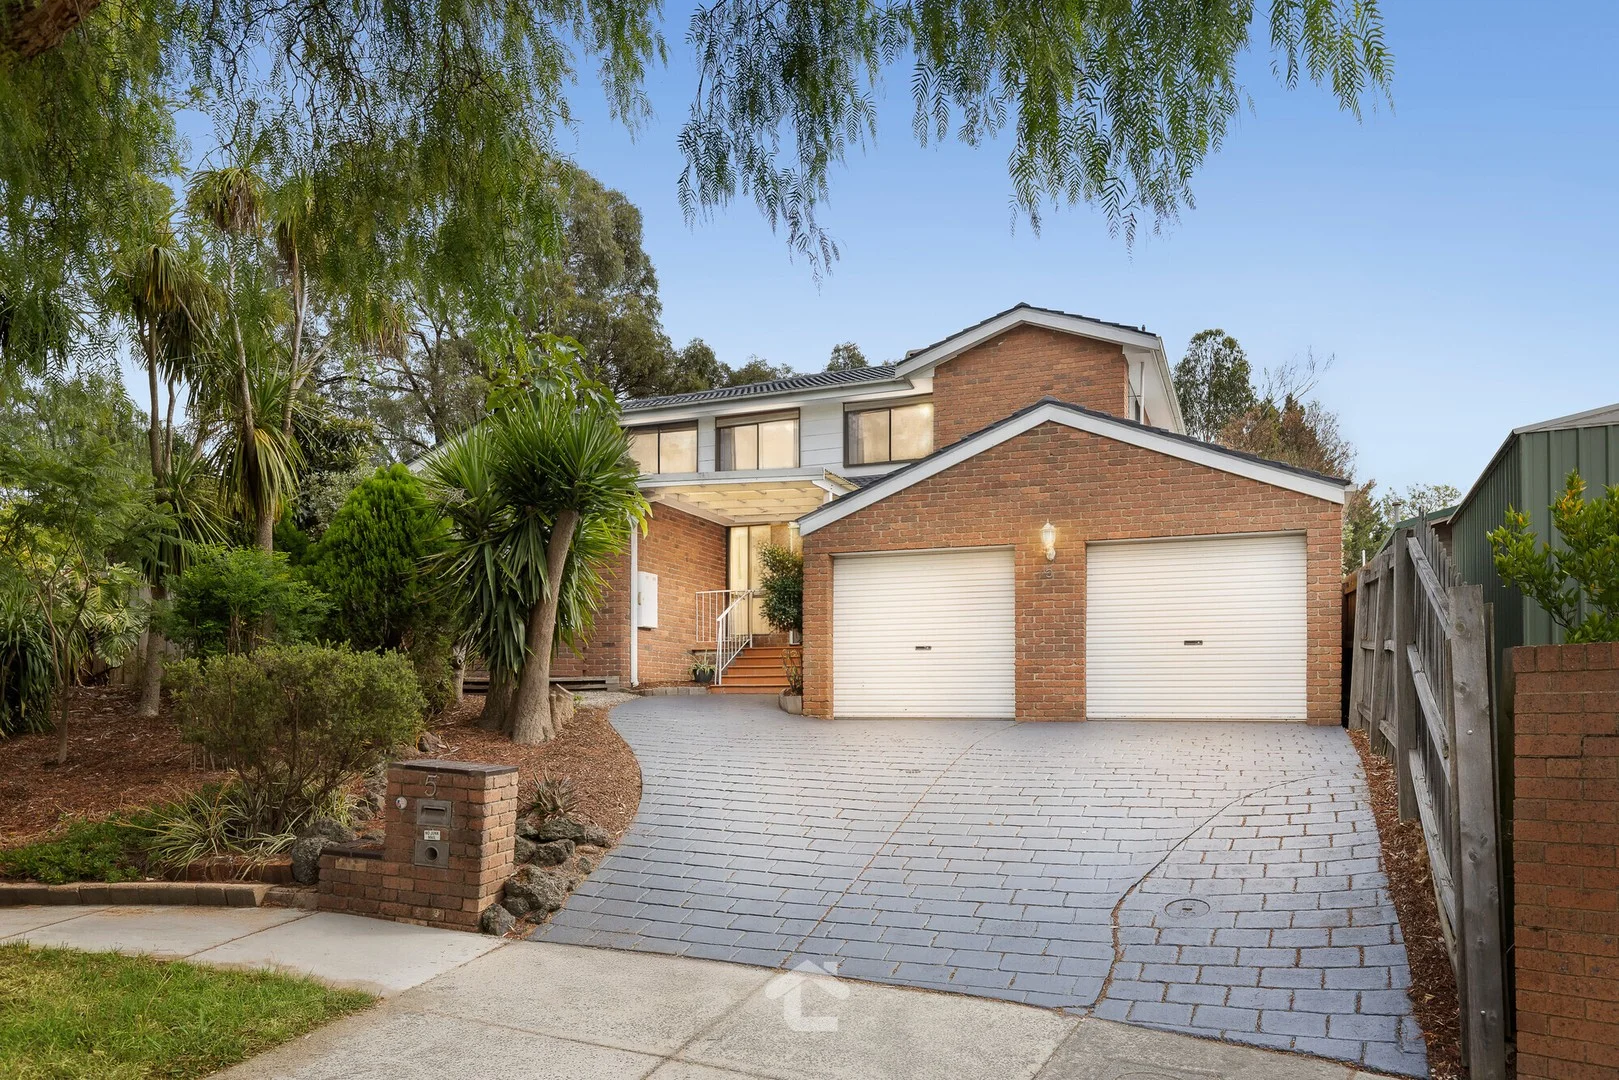
Description: A prime location in the bowl of a quiet court meets an expansive family home, eagerly awaiting a new family to fill it. The property, which spans two generous levels, is set on a sizeable 770m² (approx.) block, framed by verdant, low-maintenance gardens where a mix of foliage combines seamlessly to create a lush green backdrop from every angle. The lower level offers a selection of formal and informal living zones, thoughtfully designed to encourage effortless connection while still providing ample space for individual pursuits. At the entry is a substantial living room with a bay window, and an adjoining dining room that could be repurposed in a number of ways if desired. In contrast, at the rear of the home, a large family room with an interconnecting meals area is spacious enough to ensure that hosting family events isn't an issue; a well-equipped kitchen sits between these, with a breakfast bar offering a place for casual meals on the run. Lounging and dining options are further extended by an undercover deck that is accessible from here; it's the ideal place for alfresco endeavours while enjoying the established garden outlook. The first of the home's five robed bedrooms is also located on this level along with a powder room. The remaining four bedrooms are placed together upstairs, serviced by a central bathroom and an ensuite to the master. Additions such as gas ducted heating, evaporative cooling, understair storage, a full-sized laundry, A number of double glazed windows, and a double lock-up garage add to the appeal, as does the amenity-rich location the home sits within. You're in close proximity to local buses with rail links, Eastlink, and Westfield Knox for all your food, fashion, and entertainment needs. A variety of popular educational facilities are also nearby, including St Andrews and Waverley Christian College, The Knox School, and Swinburne University, as are RD Egan Lee and Lakewood Reserves for outdoor recreation. Inspect without delay and discover where your family's next chapter could begin. LOCI Real Estate has taken every precaution to ensure the information contained herein is true and accurate, however accept no responsibility and disclaim all liability in respect to any errors, omissions, inaccuracies, or misstatements that may occur. Prospective purchasers should make their own enquiries to verify the information contained herein.
Agent: Dylan Hare - dylan.hare@locirealestate.com.au - 1300 562 400
Agent: Hayley Alipan - hayley.alipan@locirealestate.com.au - 1300 562 400
Wantirna, VIC 3152
Land Size: 620 m²
Property Type: 独立屋
Listing Type: 住宅
Status: 在售
Summary: 2 Ellerton Square Wantirna VIC 3152
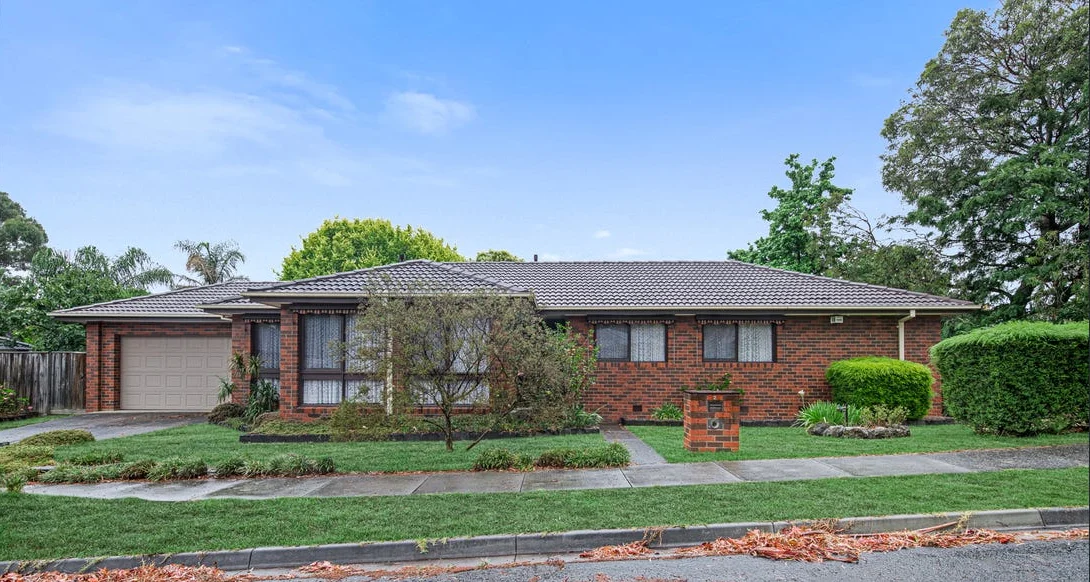
Description: This four-bedroom, two-bathroom residence is perfectly situated within walking distance of Knox Westfield and local schools. The expansive lounge area connects to a spacious dining room, providing an ideal space for gatherings. The bright, family-sized kitchen overlooks the lush, established backyard. The rear section includes three bedrooms with built-in wardrobes, served by a roomy bathroom, while the master suite at the back features an ensuite and a north-facing window. The property is thoughtfully designed with plenty of storage, a neat laundry, ducted heating, a split system air conditioner, and a double garage. Perfectly positioned within walking distance to Templeton Primary School and convenient access to Swinburne University and nearby bus routes. Enjoy close proximity to Westfield Knox, Ringwood Train Station, M3 Freeway, Costco, and Knox Private Hospital, ensuring everyday conveniences are at your fingertips.
Agent: Ray Chan - ray@aoyuan.com.au
Agent: Carol Chau - carol@aoyuan.com.au - 03 9886 5335
Wantirna South, VIC 3152
Land Size: 551 m²
Property Type: 独立屋
Listing Type: 住宅
Status: 在售
Summary: Four-Bedroom Family House in Quiet Courtside for Living
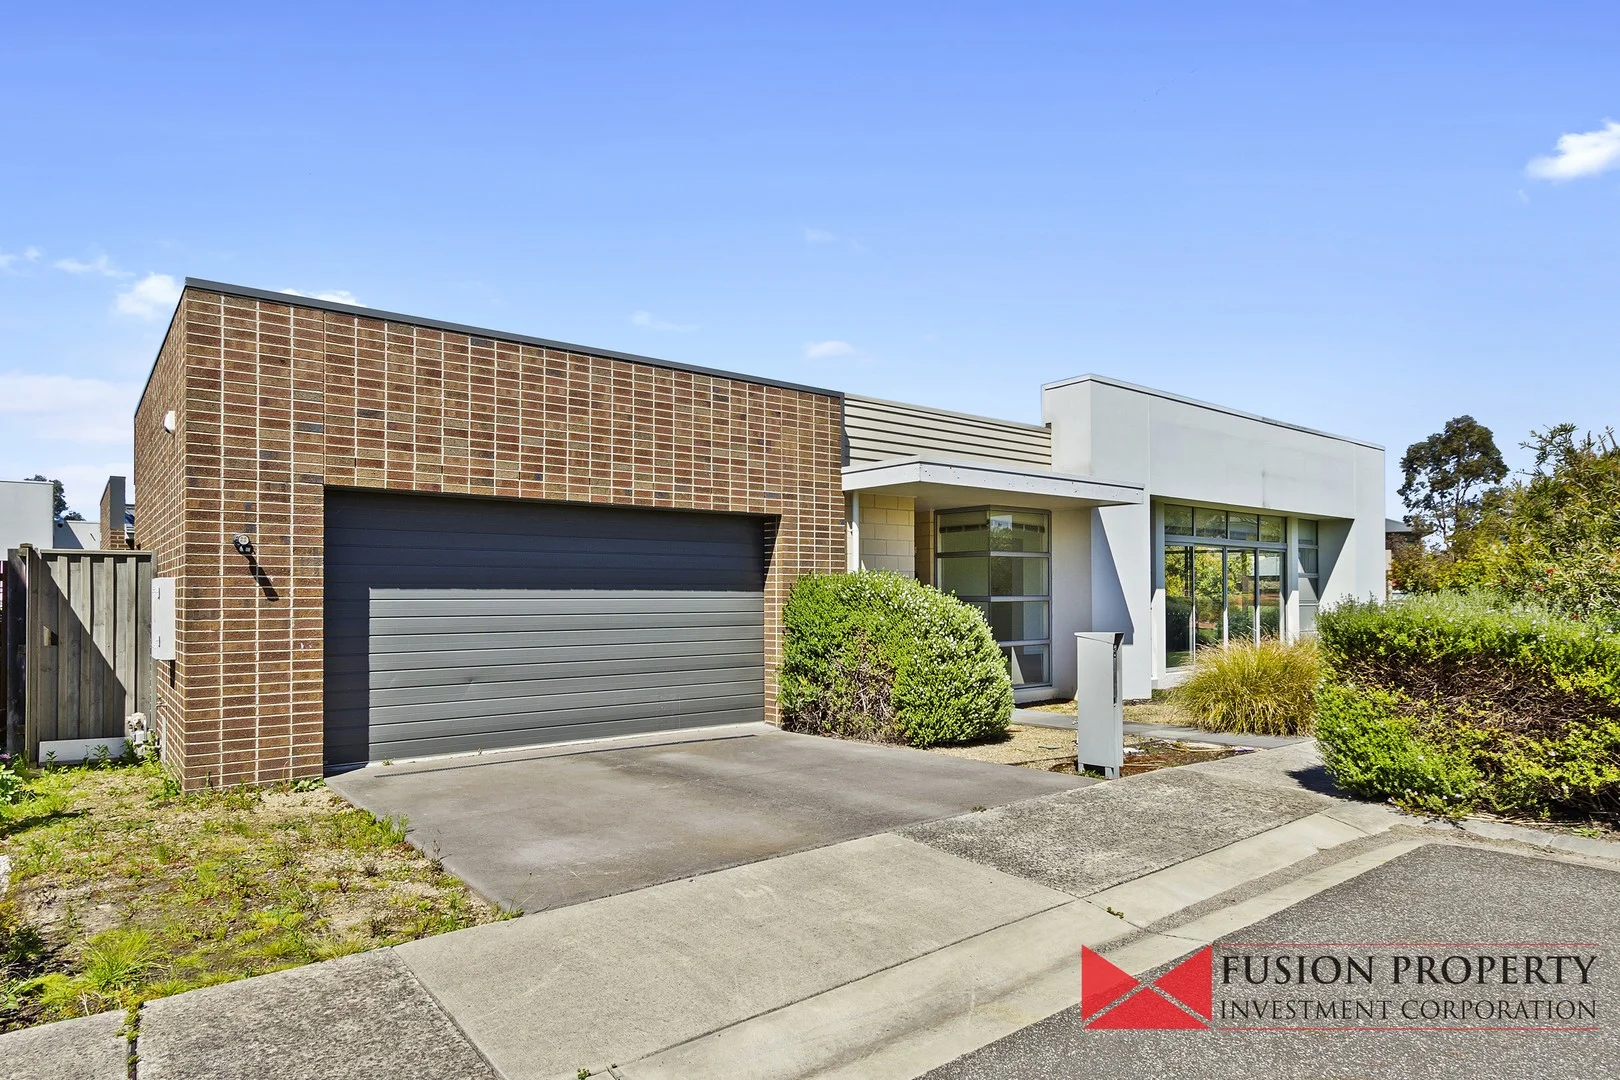
Description: This generously proportioned home in a quiet, courtside location is sure to attract the attention of astute buyers and investors that have been searching for the perfect property to start the new year. The home boasts a pleasing floorplan that caters perfectly for comfortable family living. More casual day-to-day living can be enjoyed in the expansive family room that adjoins a large meals space, and the home's well-equipped kitchen which is the central point between zones. Those who enjoy outdoor living will take delight in the extensively paved patio space which is set amongst breathtaking gardens that combine lush grass, colourful roseand a variety of other well-tended offerings. highly sought location amongst a host of desirable amenities. These include quality schools such as The Knox School and Waverley Christian College, Scoresby Secondary College Westfield Knox, open green spaces like Village square Park to which you have direct access, courtesy of a well-positioned gate in your back fence, plus you're close to local buses and have easy access to Eastlink. It's all here awaiting the next lucky buyer. *Photographs & Illustrations shown in this advertisement are indicative ONLY and may show various apartments* ARRANGING AN INSPECTION IS EASY! TO REGISTER: Simply click on Email Agent to register instantly using our online system. PHOTO ID REQUIRED AT ALL INSPECTIONS
Agent: Daisy Chen - daisyc@fpic.com.au - 1300 886 581
Wantirna South, VIC 3152
Land Size: 768 m²
Property Type: 独立屋
Listing Type: 住宅
Status: 在售
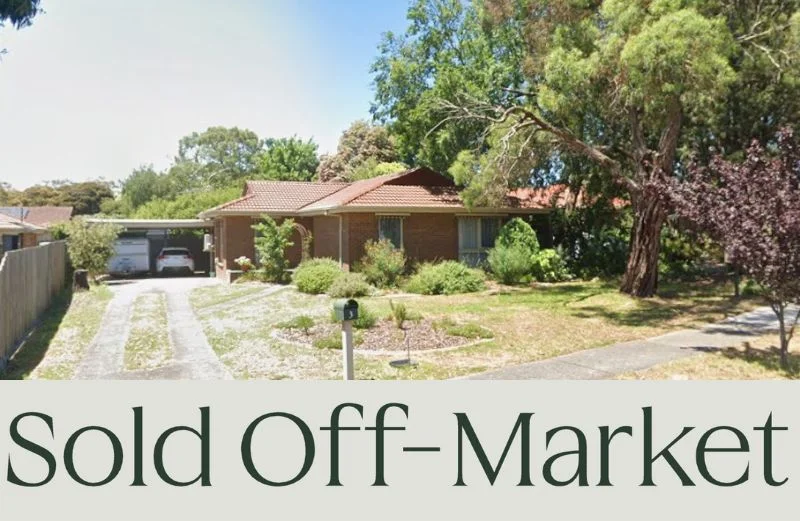
Summary: Sold Off-Market
Description: If you're considering an off-market sale, please contact us. For a current estate agent valuation, bank valuation, renovation advice, purchasing advice, property management, conveyancing assistance or general advice, get in touch with us below. Luciano Marcuzzi | 0423 181 161 | luciano@parkagents.au Natalie Greatrex | 0438 060 522 | natalie@parkagents.au
Agent: Luciano Marcuzzi - luciano@parkagents.au
Agent: Natalie Greatrex - natalie@parkagents.au
Wantirna South, VIC 3152
Land Size: 652 m²
Property Type: 独立屋
Listing Type: 住宅
Status: 在售
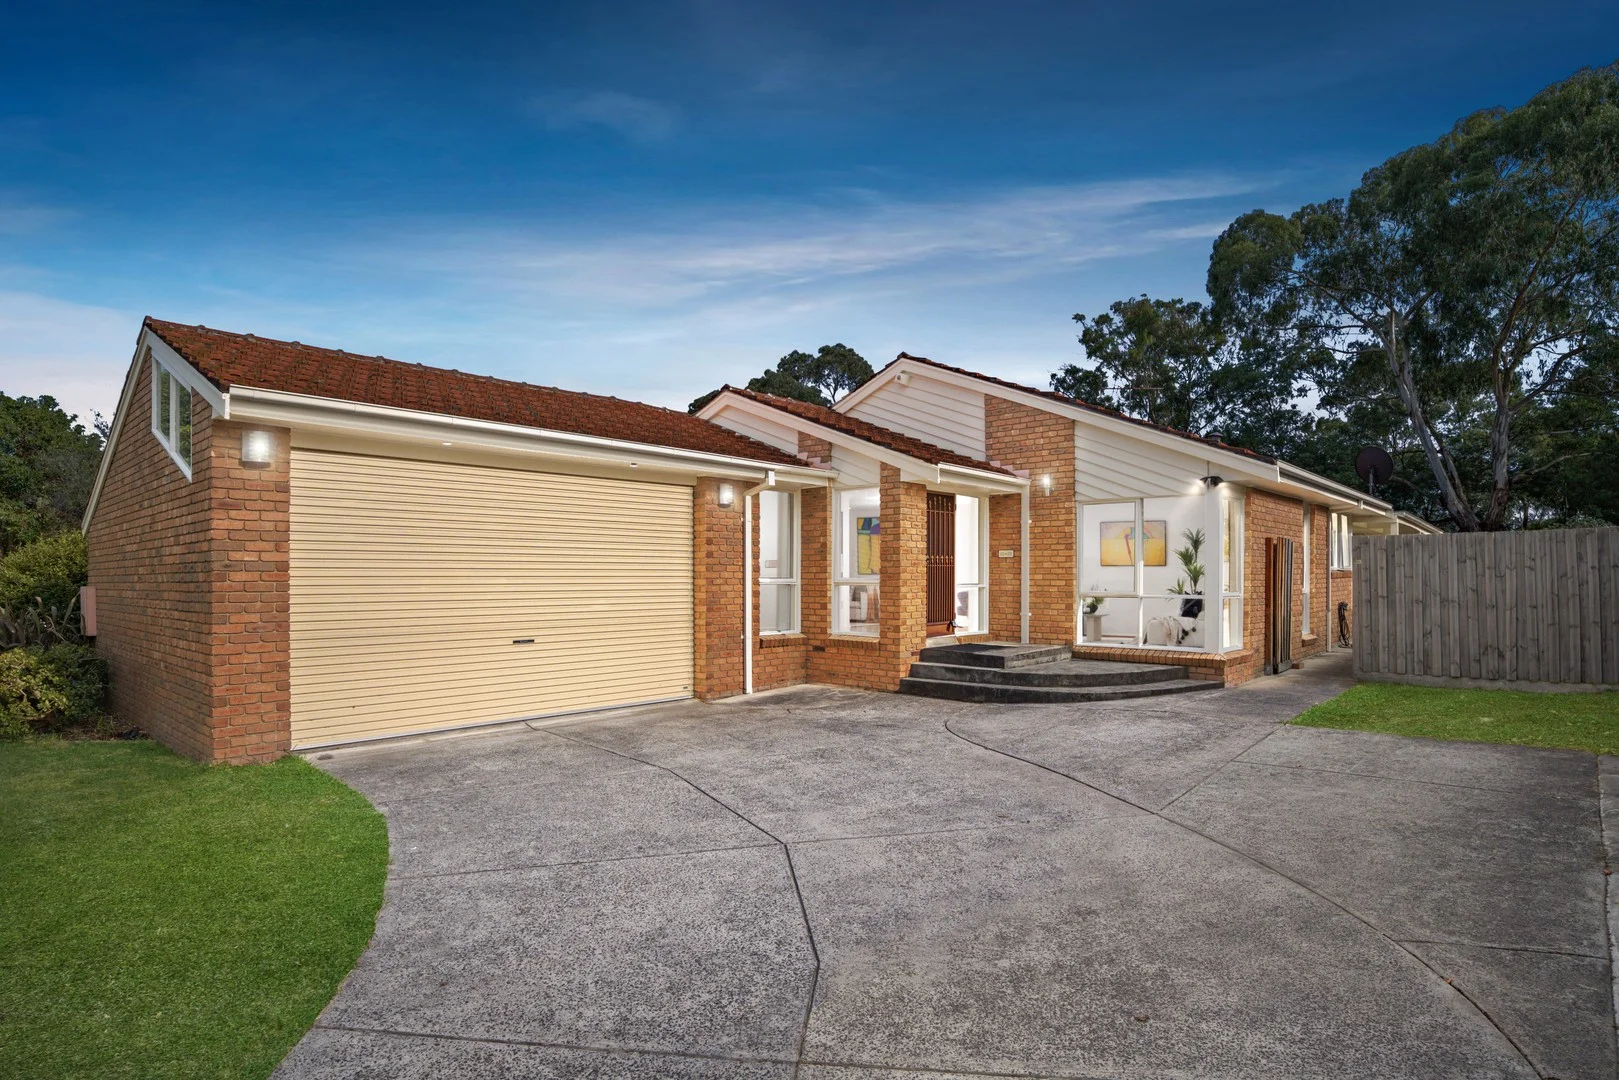
Summary: Sunlit Family Home on Generous Block
Description: Perfectly positioned in a highly convenient Wantirna South pocket, this well-maintained four-bedroom home offers multiple living zones, flexible parking options and a spacious backyard with side access, ideal for growing families, tradies or those who simply value extra space. Stepping inside, a tiled entry welcomes you into a thoughtfully designed layout featuring a unique sunken lounge room enhanced by timber floorboards, large windows and a split system for year-round comfort. Separate from this space is a generous family area, also finished with floorboards and filled with natural light, creating flexibility for both relaxed living and entertaining. Tiles flow through the central zones, subtly defining each living space while maintaining cohesion. The kitchen and dining domain sits at the heart of the home, offering a deep pantry, Technika oven, Chef gas cooktop and Dishlex dishwasher. Tile accents add character, while the adjoining meals and dining area provides ample space for everyday family gatherings. Accommodation includes four well-sized bedrooms. The master suite at the front of the home is carpeted and complete with large windows, a Panasonic split system, walk-in robe and private ensuite. The second bedroom includes its own Panasonic split system and built-in robe, while the third bedroom features a Haise split system, built-in robe and abundant natural light. The fourth bedroom offers additional flexibility as a children's room or home office. The central bathroom includes a bathtub, shower and practical storage, complemented by a separate powder room toilet. A tiled laundry with external access adds everyday convenience. Outdoors, enjoy a covered alfresco area overlooking a spacious backyard, perfect for kids, pets or weekend entertaining. A side gate provides drive-through access to the rear, with additional access through to the main road, ideal for trailers, boats or extra vehicles. A double garage, multiple additional car spaces and a handy shed complete the offering. Located just moments from Freshwater Crescent Park, Holy Trinity Primary School, Wantirna South Primary School, Knox Gardens Primary School, Swinburne University, Harcrest Hub Shopping Mall and Westfield Knox, this address delivers outstanding lifestyle convenience for the whole family. Features: Four bedrooms, two bathrooms Master with WIR & ensuite Sunken lounge with floorboards Separate family living area Technika oven & Chef cooktop Dishlex dishwasher Deep pantry storage Split systems throughout Central bathroom with bathtub Tiled laundry with rear access Covered alfresco entertaining Spacious backyard Side access via gate Rear access through fence gate Double car garage Multiple additional car spaces Storage shed Prime Wantirna South location
Agent: Vivian Li - vivian.li@raywhite.com
Agent: Ivy Pang - ivy.pang@raywhite.com
Wantirna South, VIC 3152
Property Type: 独立屋
Listing Type: 住宅
Status: 在售
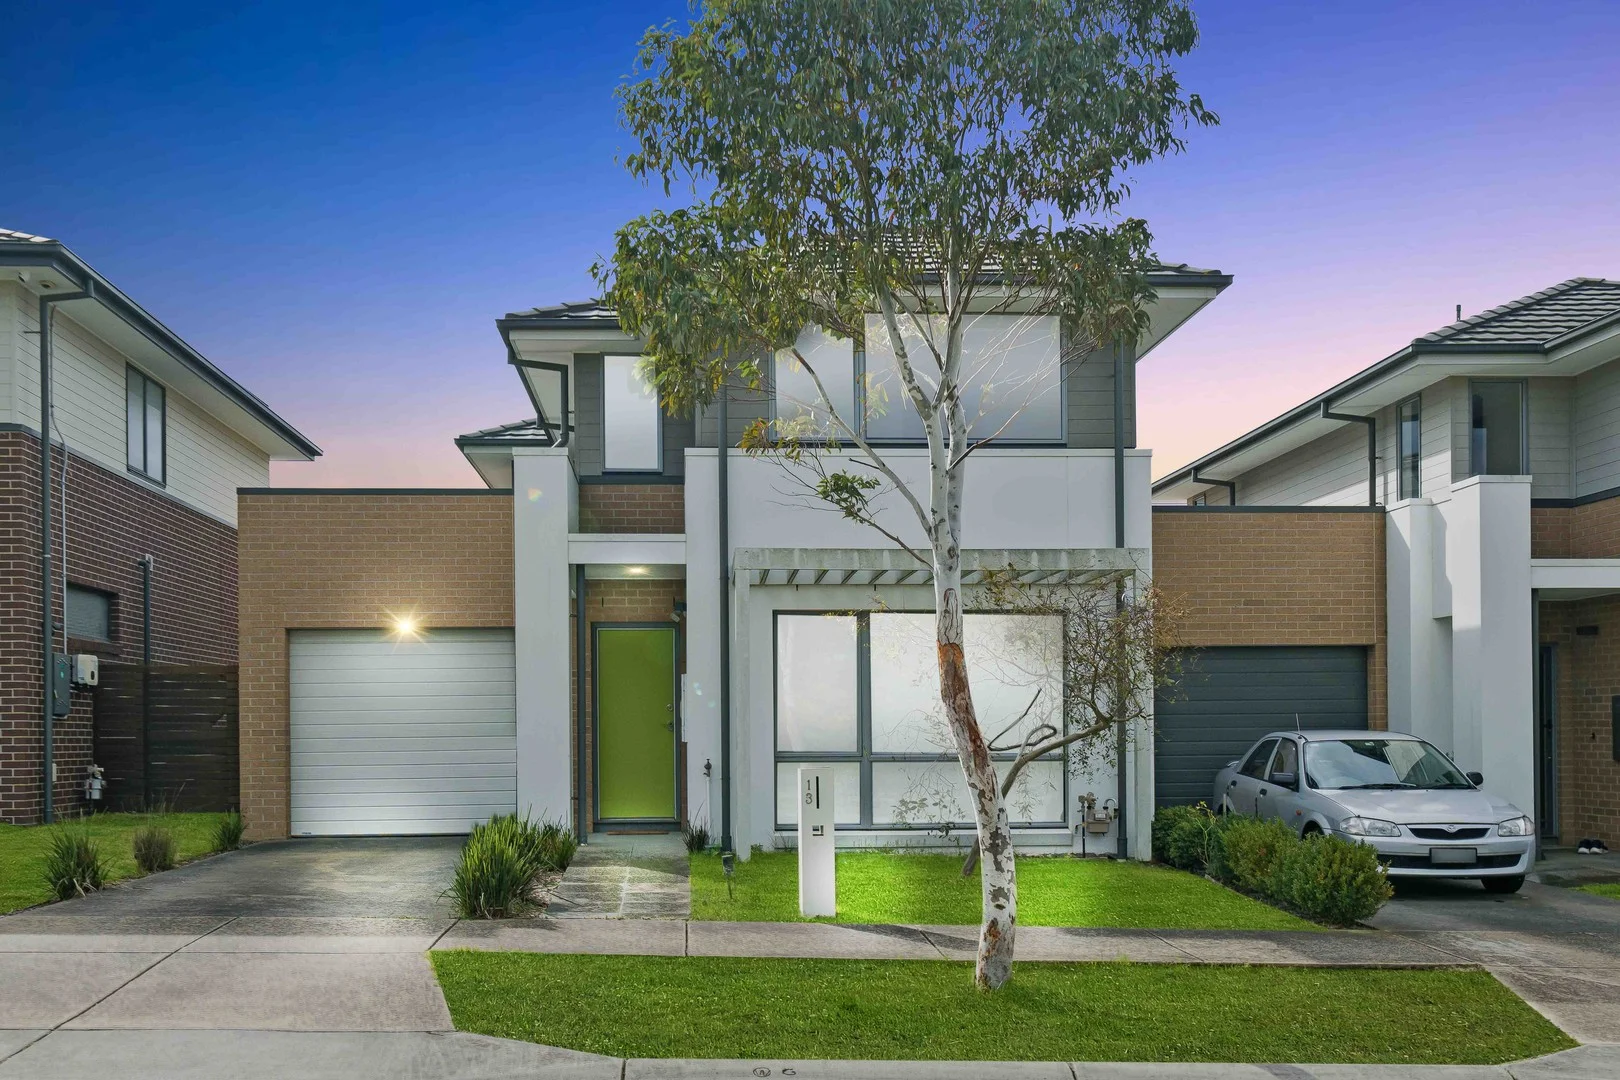
Summary: Contemporary Living in a Convenient Wantirna Location
Description: Perfectly positioned in a peaceful pocket of Wantirna, this stylish home at 13 Produce Road offers an ideal blend of space, modern comfort, and low-maintenance living. With its fresh interiors, open layout, and family-friendly design, it is ready for you to move straight in and enjoy. Step inside and be welcomed by a spacious open-plan living and dining area that is bathed in natural light and flows seamlessly to the private outdoor courtyard and garden, creating the perfect space for entertaining or relaxing. The modern kitchen is equipped with stone benchtops, a large island breakfast bar, gas cooking, and stainless-steel appliances, making it a central hub for family meals or casual gatherings. Accommodation is equally impressive, with generously sized bedrooms featuring built-in robes, while the master suite includes its own ensuite for added privacy. Stylish bathrooms, a separate laundry, and a well-thought-out floor plan ensure everyday practicality. Quality finishes, neutral tones, and plenty of storage add to the home's overall appeal. Outdoors, the low-maintenance garden and entertaining area provide a private retreat without the hassle of extensive upkeep. Additional features include ducted heating, secure garage parking, and extra off-street parking. Located just moments from Knox City Shopping Centre, local cafes and dining, reputable schools, and leafy parklands, this property also offers easy access to Eastlink and public transport, ensuring convenience for busy families and professionals alike. Please contact Mario Setiawan at 0422234725 for inspection.
Agent: Mario Setiawan - mario.s@casarealestate.com.au - 0422234725


