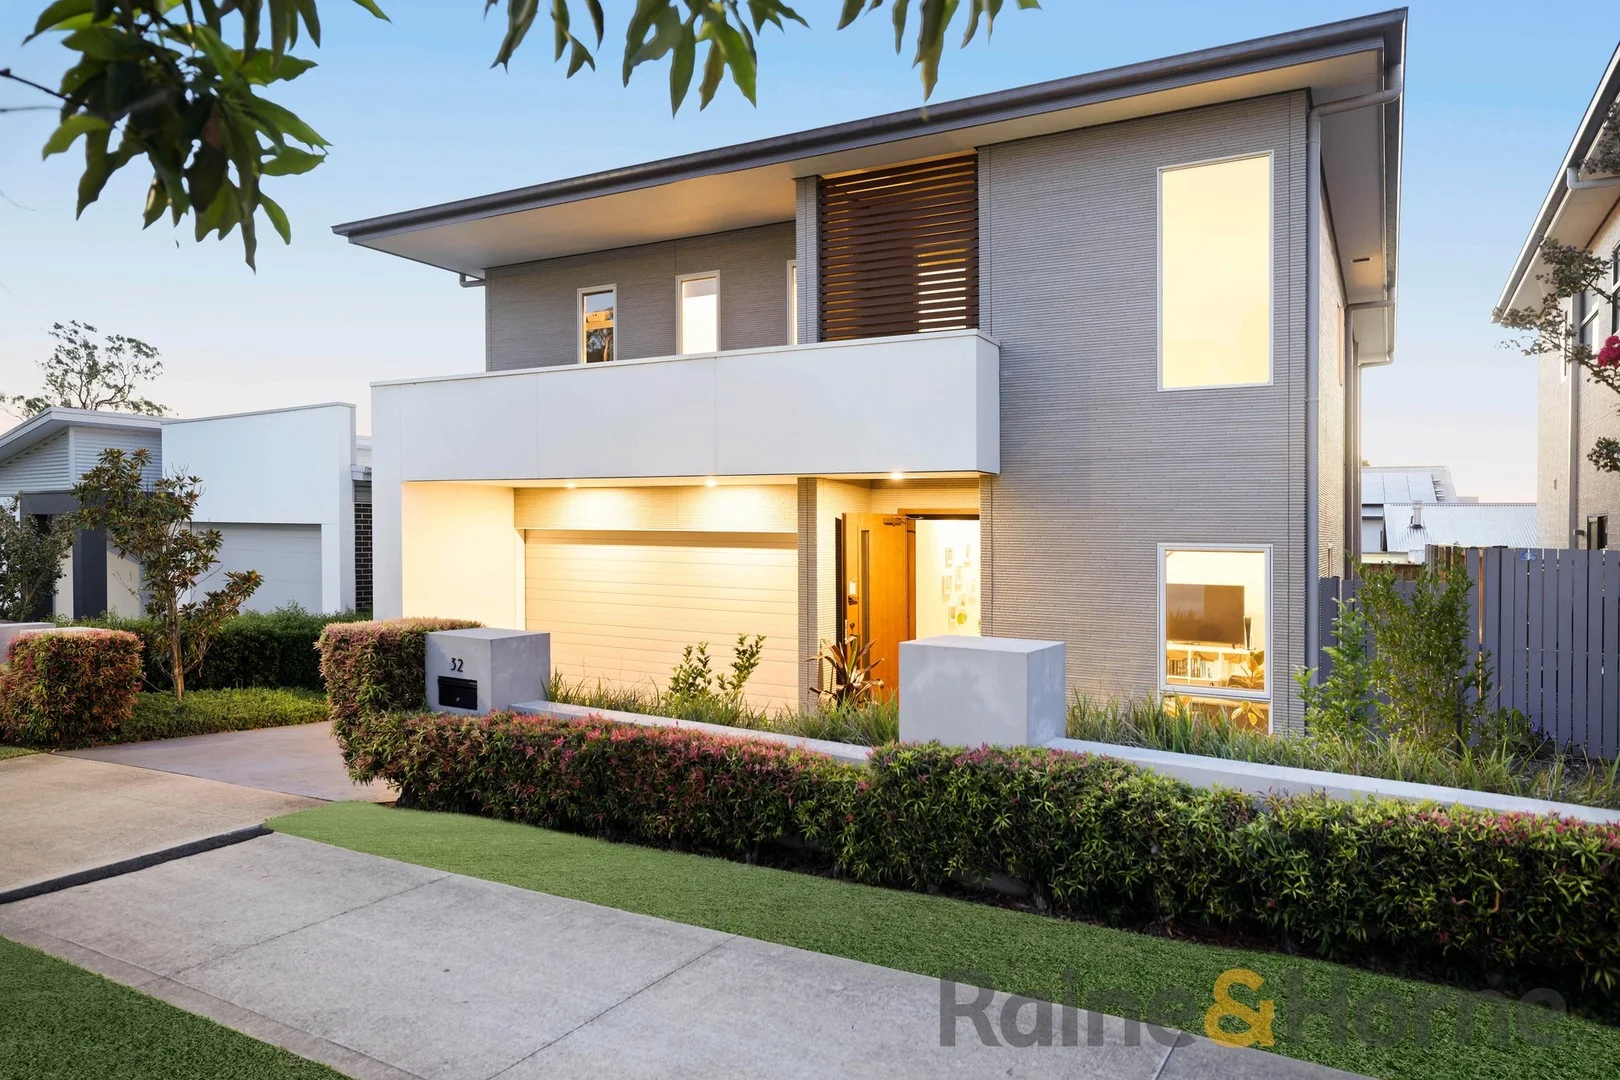
32 Longview Road
Gledswood Hills, NSW 2557
周边环境与日常设施
探索Gledswood Hills周边的上学日与周末生活。
探索此区域的学校、游乐场及儿童活动。按年龄浏览体育、艺术及课程,安排上学日与周末生活。
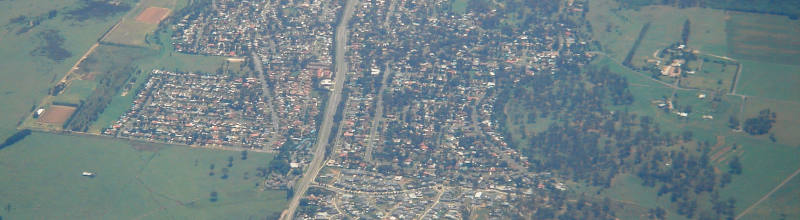
区域数据
- 居民(ABS,2024年6月)
- 141,133
- 0–14岁儿童
- 35,313
- 所学校
- 36
- 公园与图书馆
- 43
- 已收录儿童活动机构
- 37
收录最多的活动:AFL、Swimming、Tennis
人口数据:澳大利亚统计局
了解更广的议会辖区:比较附近区域,探索图书馆及社区场所,并浏览学校、儿童活动和议会项目。
公园、游乐场与公共空间
这处房产附近有什么好玩
探索目录中的附近游乐中心与家庭景点。请向场所确认适合年龄、门票及开放时间。
在Things to do按年龄、预算及室内或户外条件寻找更多去处。具体日期的活动请查看What’s on。 查看活动日程
探索本地指南与家庭灵感
了解这处房产周边生活时,阅读本地家庭指南与实用文章。

2026年澳洲各地方议会儿童活动覆盖对比:每个孩子能找到多少活动机构
在澳洲儿童较多的地方议会中,AroundSchools目录平均每1万名儿童收录约10家儿童活动机构(中位数)——但墨尔本西区的Wyndham只有3.9家,而墨尔本市(City of Melbourne)有46.7家。 我们把澳洲540个地方议会各自收录的儿童活动机构数,除以该地区0–14岁的儿童人数,儿童人口采用澳大利亚统计局最新的人口估计。…
阅读更多 →
新南威尔士州最宜居郊区排行(2026年,按儿童活动数量排名)
在我们的目录中,Sydney(NSW)登记的儿童活动数量超过NSW其他任何郊区。本页首先按郊区能为有孩子的家庭提供多少实际选择来排名新南威尔士州的郊区,随后为同一批郊区补充房产成交中位价、近期成交与在售房源,以及治安记录数据——并会持续更新,而非一次性发布后就不再维护。 主要结论 Sydney在NSW州位居榜首,目录中登记了32项儿童活动,附近有7所学校。…
阅读更多 →日常设施与出行
打开地图选择目的地并查询行程时间。步行路线、无障碍设施和行程时间尚未核实。
来源:AroundSchools目录。距离为直线距离,并非步行路线。请在详情页确认设施;此摘要未提供目录更新日期。
房产详情
337 m²
独立屋
RESIDENTIAL
附近即将举行的活动

10月26日周一 · Blacktown
同意与网络暧昧:UNSW青少年法律工作坊
16岁以上
11月4日周三 · Penrith
机器人编程体验 @ Penrith City Library - 2026 年 11 月 4 日, 11 月 11 日
8–14岁
11月28日周六 · Penrith
Write Out West家庭欢乐日
11月25日周三 · Penrith
Dharug Story Time with Jasmine Seymour and Penrith City Library’s Children’s Team
2–5岁
10月24日周六 · Penrith
儿童安全座椅检查
11月1日周日 · Hurstville.
Hurstville Museum & Gallery: Open Day
附近资源

Be Lured Mobile Pamper Events
Ascot Drive, Currans Hill

Kids Cooking Events
Glen Alpine

AVANT MUSIC STUDIO
Ingleburn
Jeanette Briggs Dance Academy
Kellerman Drive, St Helens Park

United Kempo Martial Arts Academy
394-400 Fifteenth Ave , Austral

Marcellin Park
Gregory Hills

Bujutsu Martial Arts and Fitness Centre
Waler Cres, Smeaton Grange

Bujutsu Martial Arts Centre
Anderson Rd, Smeaton Grange

Smeaton Grange Learn To Swim
Anderson Rd, Smeaton Grange
附近学校

Gledswood Hills Public School
78 The Hermitage Way, Gledswood Hills NSW 2557, Australia
Gledswood Hills High School
Gledswood Hills NSW 2557

Gregory Hills Public School
Gregory Hills NSW 2557

St Justin's Catholic Primary School
Cobbitty Road, Oran Park NSW 2570 Australia

Barramurra Public School
65 O’Keefe Dr, Oran Park NSW 2570, Australia

St Benedict's Catholic College
70-86 Oran Park Drive, Oran Park NSW 2570 Australia
附近学校不代表符合入学条件。请直接向学校或托育机构确认学区、年级及名额。
附近房产
附近最近成交
靠近此地址、已经成交的房产。我们不显示成交价格。
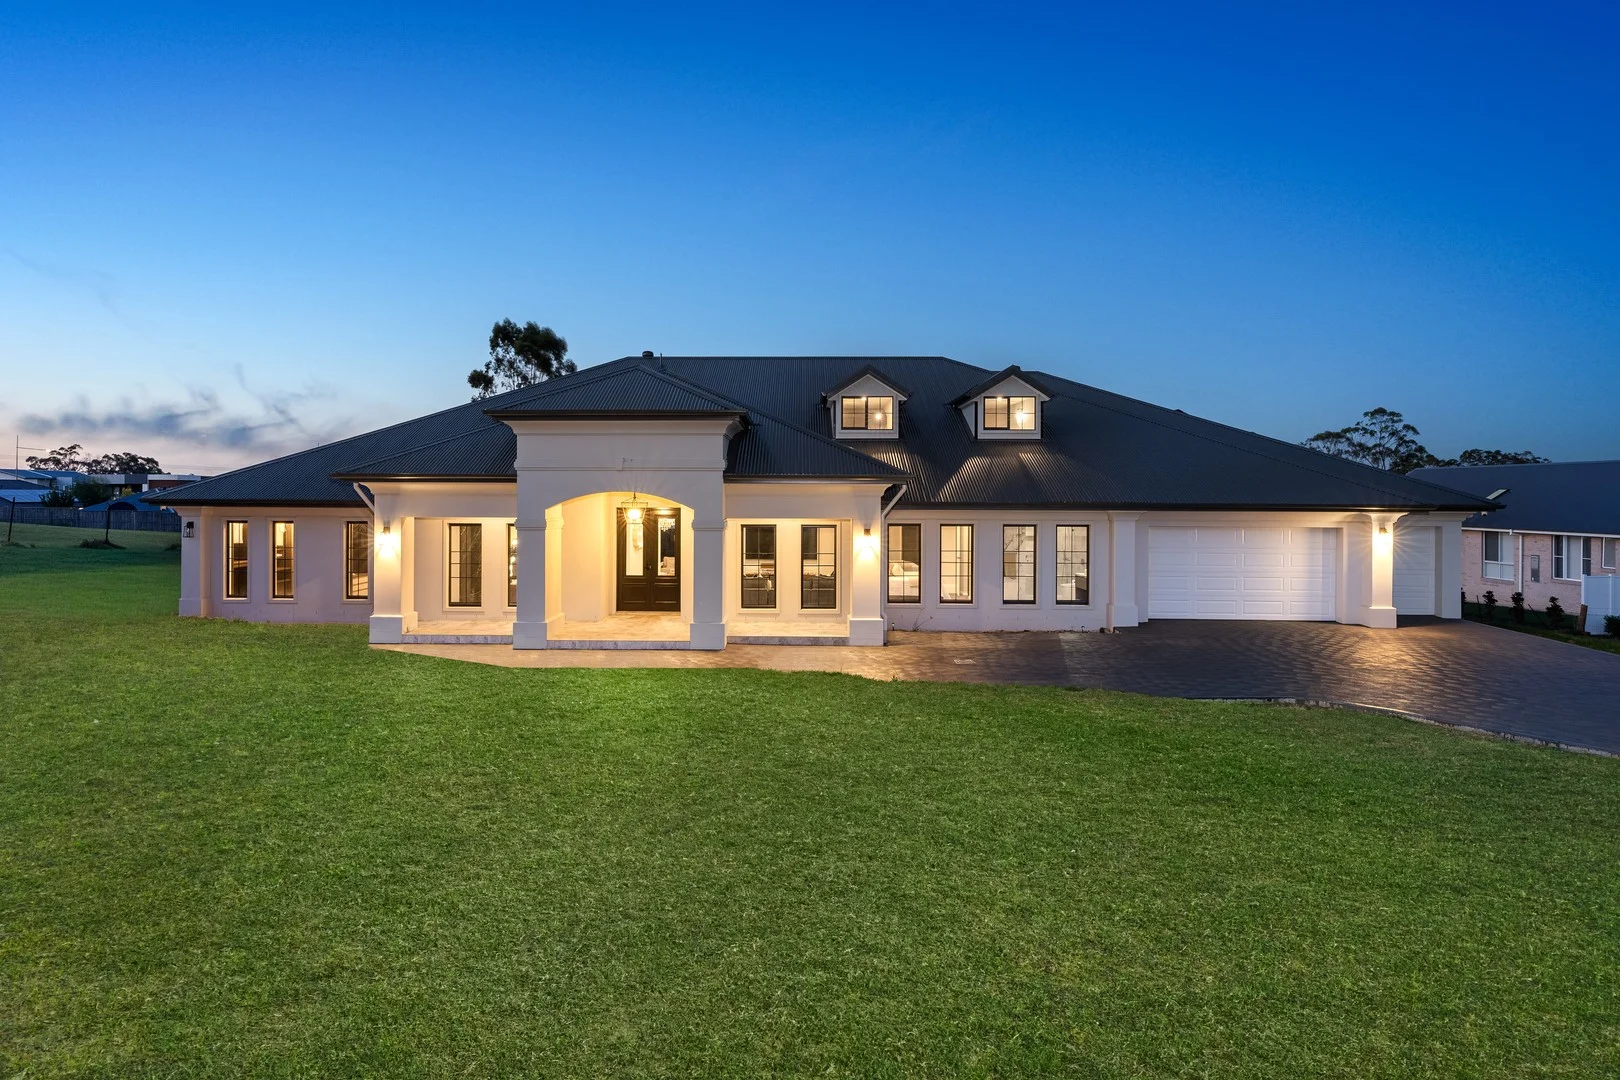
Gledswood Hills, NSW 2557
Land Size: 4000 m²
Property Type: 独立屋
Listing Type: 住宅
Status: 在售
Summary: An Unprecedented One-Acre Offering in Gledswood Hills
Description: Presented to the market for the first time, this newly built Mayfield residence stands apart for its remarkable 4,000 sqm landholding and commanding sense of scale, delivering a level of design and presence seldom found within Gledswood Hills. Designed to accommodate modern family living, the home offers generous proportions, multiple living zones and seamless connection between indoor spaces and the surrounding grounds. - Recently completed and immaculately presented throughout with a level of finish and detail suited to buyers seeking a new home experience - Statement chandeliers from Timothy Oulton enhancing the main living area and entry with architectural presence - European imported tiles and curated materials used consistently across living spaces and wet areas - Designer kitchen appointed with premium Miele appliances, built-in coffee machine, double-door refrigerator, two full-sized dishwashers, zip tap, extensive cabinetry and a fully equipped butler's pantry - Well-proportioned secondary bedrooms with built-in Poliform wardrobes from Italy - Privately positioned master suite featuring two oversized walk-in dressing rooms and a spacious ensuite with Aveo 1900 freestanding bath by Villeroy & Boch - Multiple living zones including open-plan living and dining, formal lounge, family room and home theatre - Upstairs loft retreat incorporating a lounge area, sleeping zone, home office and provisions for additional bathroom - Multiple luxury built-in Jetmaster fireplaces across the master suite, main living and home office - Bathrooms appointed with quality fixtures and finishes, smart toilets and main bathroom with double vanity - Ducted air conditioning, high ceilings and excellent natural light throughout - Covered alfresco ideal for entertaining, overlooking expansive level lawns - Security system with alarm and cameras throughout - 20kw solar power system enhancing energy efficiency - Triple garage with internal access Positioned in a quiet street within the tightly held Mayfield enclave, this address enjoys a peaceful setting while remaining close to local schools, parklands, the Gledswood Hills Golf Course and everyday amenities. A quality offering combining space, privacy and lifestyle appeal in one of the estate's most sought-after pockets.
Agent: Konstantin Melnikov - konstantin.melnikov@morton.com.au - 1300 858 221
Agent: Ferenc Goemoeri - ferenc.goemoeri@morton.com.au
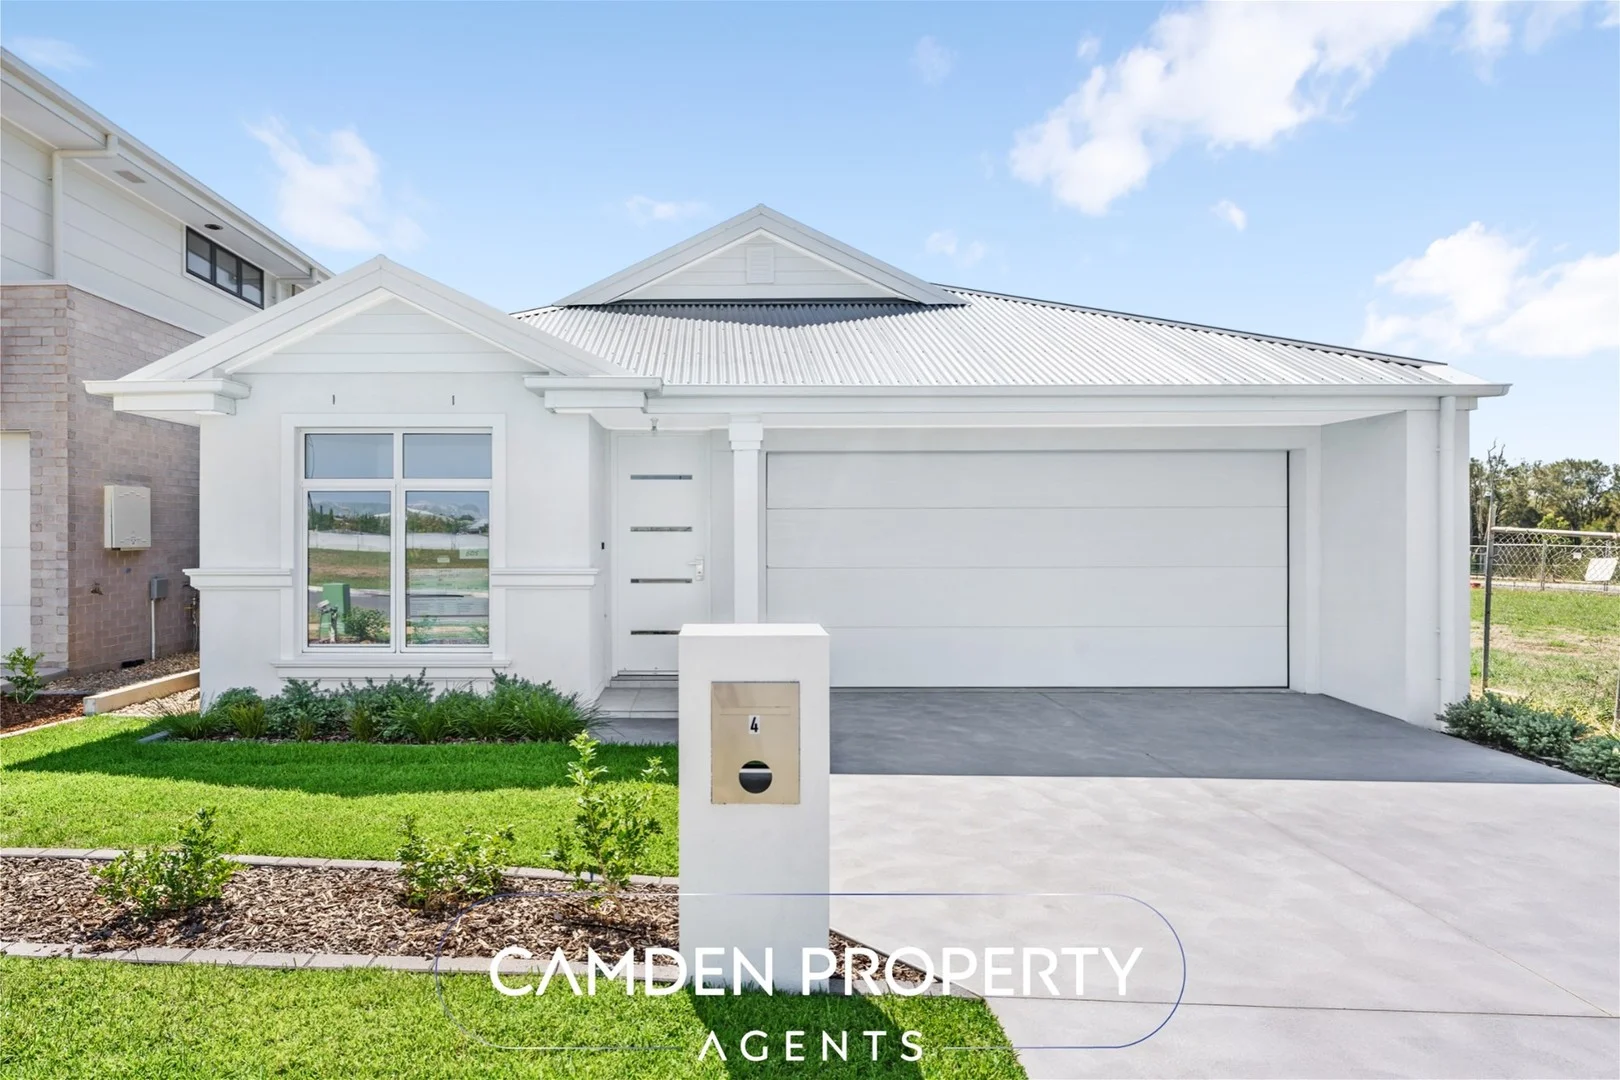
Oran Park, NSW 2570
Land Size: 330 m²
Property Type: 独立屋
Listing Type: 住宅
Status: 在售
Summary: SOLD by Alex and the Camden Team
Description: Camden Property Agents are pleased to offer this brand-new home in the ever-growing suburb of Oran Park! Conveniently located next to Burramurra Public School. Built by one of Australia's most reputable builders. Great features include: KITCHEN PACKAGE 20mm Caesarstone benchtop to Kitchen 20mm Caesarstone waterfall ends to Kitchen Decorative Tiled splashback to Kitchen 150mm Dropped ceilings over Kitchen Designer cupboard and drawer handles (including Pantry) Franke Seville Double Bowl Undermount Sink Mizu Soothe Square Outlet Chrome Kitchen Mixer Tap Cold water point to Fridge space European Appliances BATHROOM PACKAGE Semi-framed 'Integrity' shower screens 20mm Caesarstone benchtops to bathroom vanities Clark Round back to wall toilet suites Designer floating vanity units with Laminate top Kado Lux vanity basin with chrome plug and waste Mizu Soothe Basin mixers Polished edge frameless 600mm wide mirror (full width over Powder Room vanity only) Mizu Soothe Bath and shower mixers Mizu Soothe Bath Spout Recessed floors to Ground Floor wet areas Smart floor wastes to wet areas 3 in 1 fan light heater to Bathrooms Posh Solus 1780 Freestanding Bath or Stylus Newbury Island 1675mm bath tub (design specific) Shower niches 1200mm high wall tiling to Bathroom, Ensuite & Powder Rooms Translucent laminate glazing to Wet area windows INTERNAL FINISHES PACKAGE Decorative half splayed 67mm skirting and architraves Square set corners to wall & ceiling junction to living areas 90mm Cove Cornice to wall and ceiling junction to remainder ELECTRICAL Security alarm system including LCD code pad Clipsal power points and switches throughout Double power points to all rooms including Garage Hard wired smoke detectors with battery backup as required LED downlights to Hallways and Living rooms LED Downlights over vanity units Oyster light fittings to Bedrooms Doorbell TV Antenna AIR CONDITIONING Ducted Reverse Cycle Air Conditioning MDO-X adjustable square air diffusion/grille Slimline Air Grille Conditioning to Drop Ceiling of Kitchen for Rear Living Areas FLOORING Ceramic Tiles to Entry, Foyer, Kitchen, Dining and Leisure Rooms Carpet to remainder of the home (excluding tiled wet areas) EXTERNAL FINISHES 2590mm high ceilings to Single Storey dwellings Blue Hyne T2 termite resistant timber frames 2300mm high aluminium sliding door Raised head height to windows to suit Bristile flat profile Classic range roof tiles or Colorbond roof (design specific) Granitgard termite treatment system Keyed window and external door locks throughout And much more! Contact Alexandar for a for more information. Don't miss out! ** Disclaimer: Camden Property Agents believe that all information contained herein be true and correct to the best of our ability and in no way misleading, however all interested parties are advised to carry out their own enquiries and relevant searches independently**
Agent: Alexandar Petrovic - alex@camdenre.com.au - 0401385555
Agent: Esteban Paredes - esteban@camdenre.com.au - 0447271514
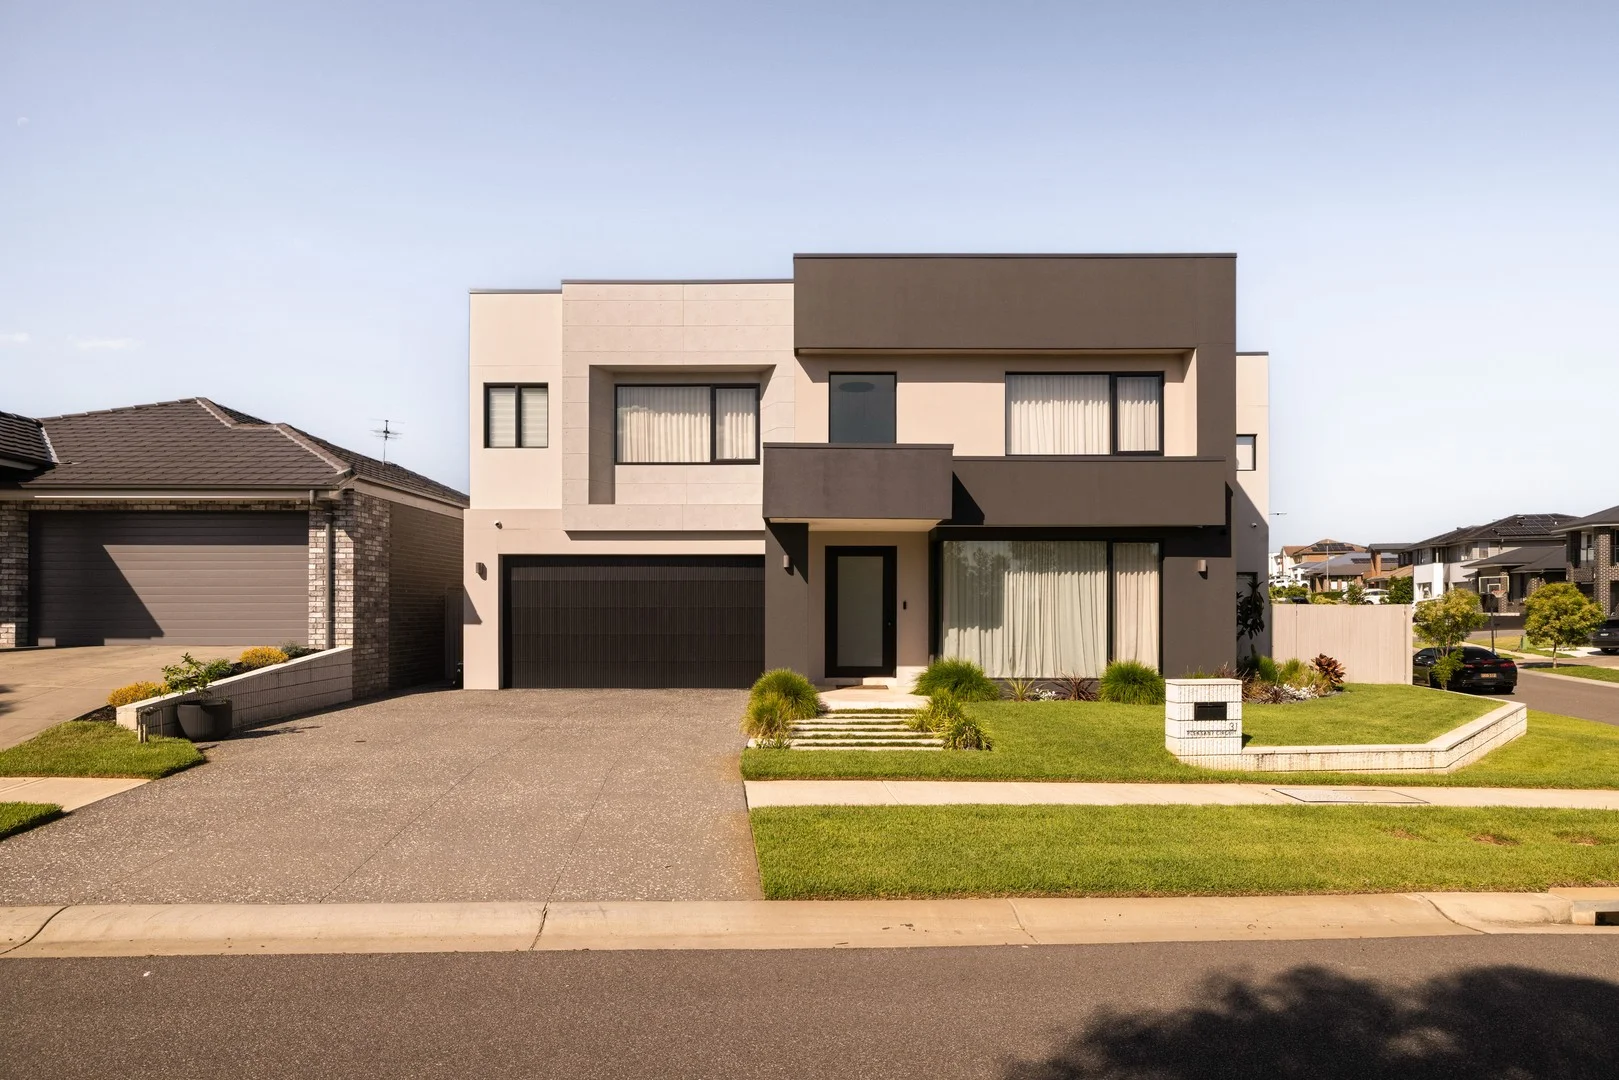
Gledswood Hills, NSW 2557
Land Size: 500 m²
Property Type: 独立屋
Listing Type: 住宅
Status: 在售
Summary: A Custom Luxury Masterpiece with Uninterrupted Reserve Outlook
Description: Positioned directly opposite a tranquil leafy reserve in one of the finest pockets of Gledswood Hills, this architecturally designed, custom-built residence delivers grand proportions, premium finishes and an outlook that can never be built out. Set on approximately 500sqm, this expansive double-storey home has been crafted for families who appreciate scale, sophistication and quality craftsmanship. From the moment you enter, soaring floor-to-ceiling voids create a breathtaking sense of light and space. Shadow line skirting, sheer curtains and refined detailing elevate the interiors well beyond the ordinary, while multiple oversized living areas provide flexibility for growing or multi-generational families. The heart of the home is the designer kitchen, featuring expansive stone bench space, abundant storage, a full butler's pantry and a dedicated bar area - perfectly designed for both everyday living and large-scale entertaining. Upstairs offers four generous bedrooms, while downstairs features a private study or optional fifth bedroom ideal for guests or working from home. Step outside to a covered alfresco complete with built-in BBQ, flowing seamlessly to the backyard and perfectly positioned to enjoy the peaceful reserve outlook. Key Features: - Custom-built luxury double-story residence - Four oversized bedrooms upstairs - Downstairs study or optional fifth bedroom - Multiple expansive living areas plus additional separate lounge - Striking floor-to-ceiling void - Designer kitchen with extensive storage and bar area - Butler's pantry - Alfresco entertaining with built-in BBQ - Oversized double car garage with additional storage - Approx. 500sqm parcel - Permanent leafy reserve outlook Homes of this calibre, design and position are rarely offered to market. For further information or to arrange your private inspection, contact us today Register Today: https://buy.realtair.com/properties/232840
Agent: Christopher Tripodina - Sales@benchmarknational.com.au - 02 9822 4333
Agent: Benchmark National Narellan - sales@benchmarknational.com.au
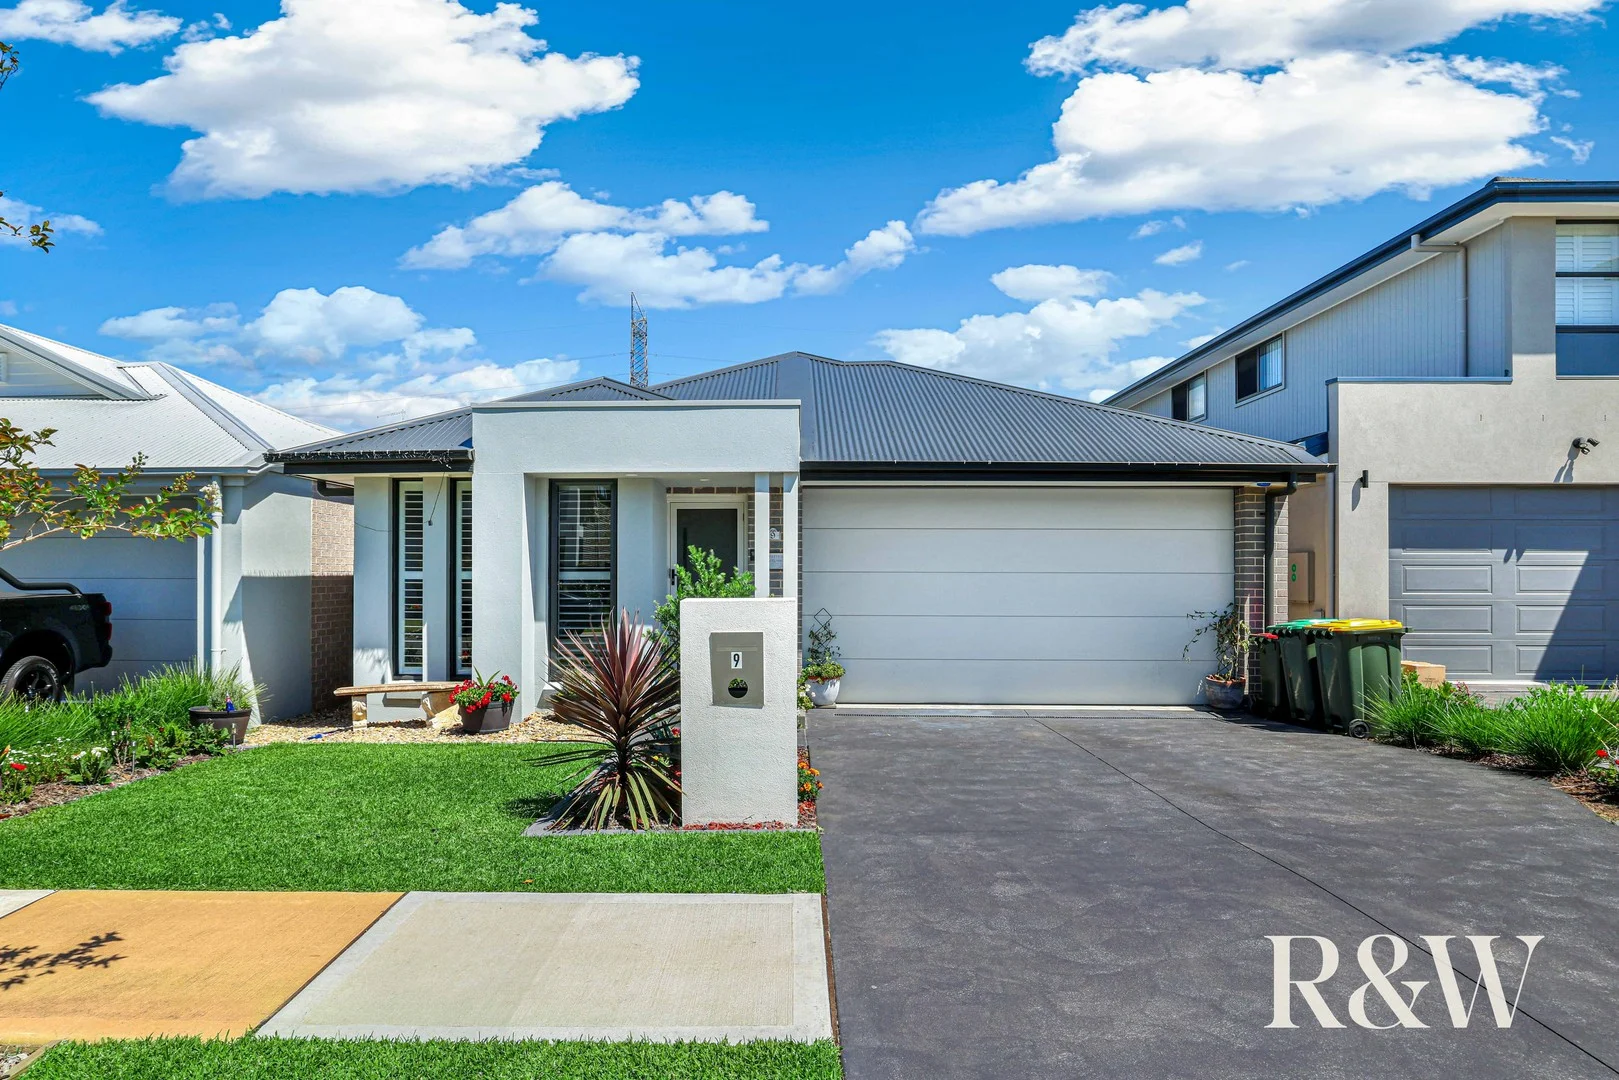
Catherine Field, NSW 2557
Land Size: 330 m²
Property Type: 独立屋
Listing Type: 住宅
Status: 在售
Summary: ANOTHER SOLD BY EVDON BRENTHAM OF R&W CAMPBELLTOWN!
Description: Are you looking to sell your home or investment? As co-director of R&W Campbelltown and over 16 years of experience in real estate, Evdon is passionate about helping locals achieve top price for their property and ensuring the process is smooth and stress-free for his Vendors and buyers. Call Evdon Brentham today on 0424 589 933 for a confidential chat about your property needs and why R&W Campbelltown are the best team to sell for you! Built by Wisdom Homes and less than two years young, this beautifully presented residence in Catherine Field delivers the perfect balance of style, space and low-maintenance living. Set on a 330sqm block, the home has been thoughtfully designed for modern families who love to entertain without compromising on comfort. From the moment you step inside, you're welcomed by a separate front lounge complete with plantation shutters, downlights and quality carpet an ideal retreat or media space. The heart of the home is the light-filled open plan living and dining zone, seamlessly connecting to the covered alfresco for effortless indoor-outdoor entertaining. The gourmet kitchen will impress the home chef, showcasing: Stone benchtops with waterfall island & breakfast bar 900mm gas cooktop & ducted rangehood Dishwasher & abundant storage Sleek, modern finishes throughout Accommodation includes four generous bedrooms, all fitted with built-in robes, LED lighting and ducted air conditioning. The king-sized master suite is privately positioned and features: Walk-in wardrobe Designer ensuite with floating stone vanity Semi-frameless shower screen The main bathroom continues the home's contemporary elegance with a stone bench vanity, freestanding bathtub and semi-frameless shower. Additional highlights include: Two separate living areas Ducted air conditioning throughout Covered alfresco perfect for entertaining Low-maintenance 330sqm block Less than two years old move straight in Modern, stylish and impeccably maintained, this is a superb opportunity to secure a near-new home in one of the area's most in-demand locations. This is the one you've been waiting for. Disclaimer: All information contained herein is gathered from 3rd party sources we believe reliable. We have no reason to doubt the accuracy of this information however we cannot guarantee it. All interested parties should make and rely upon their own enquiries.
Agent: Evdon Brentham - evdon.b@randw.com.au - 02 4607 3322
Agent: Mikey Taychouri - mikey.t@randw.com.au - 02 4607 3322
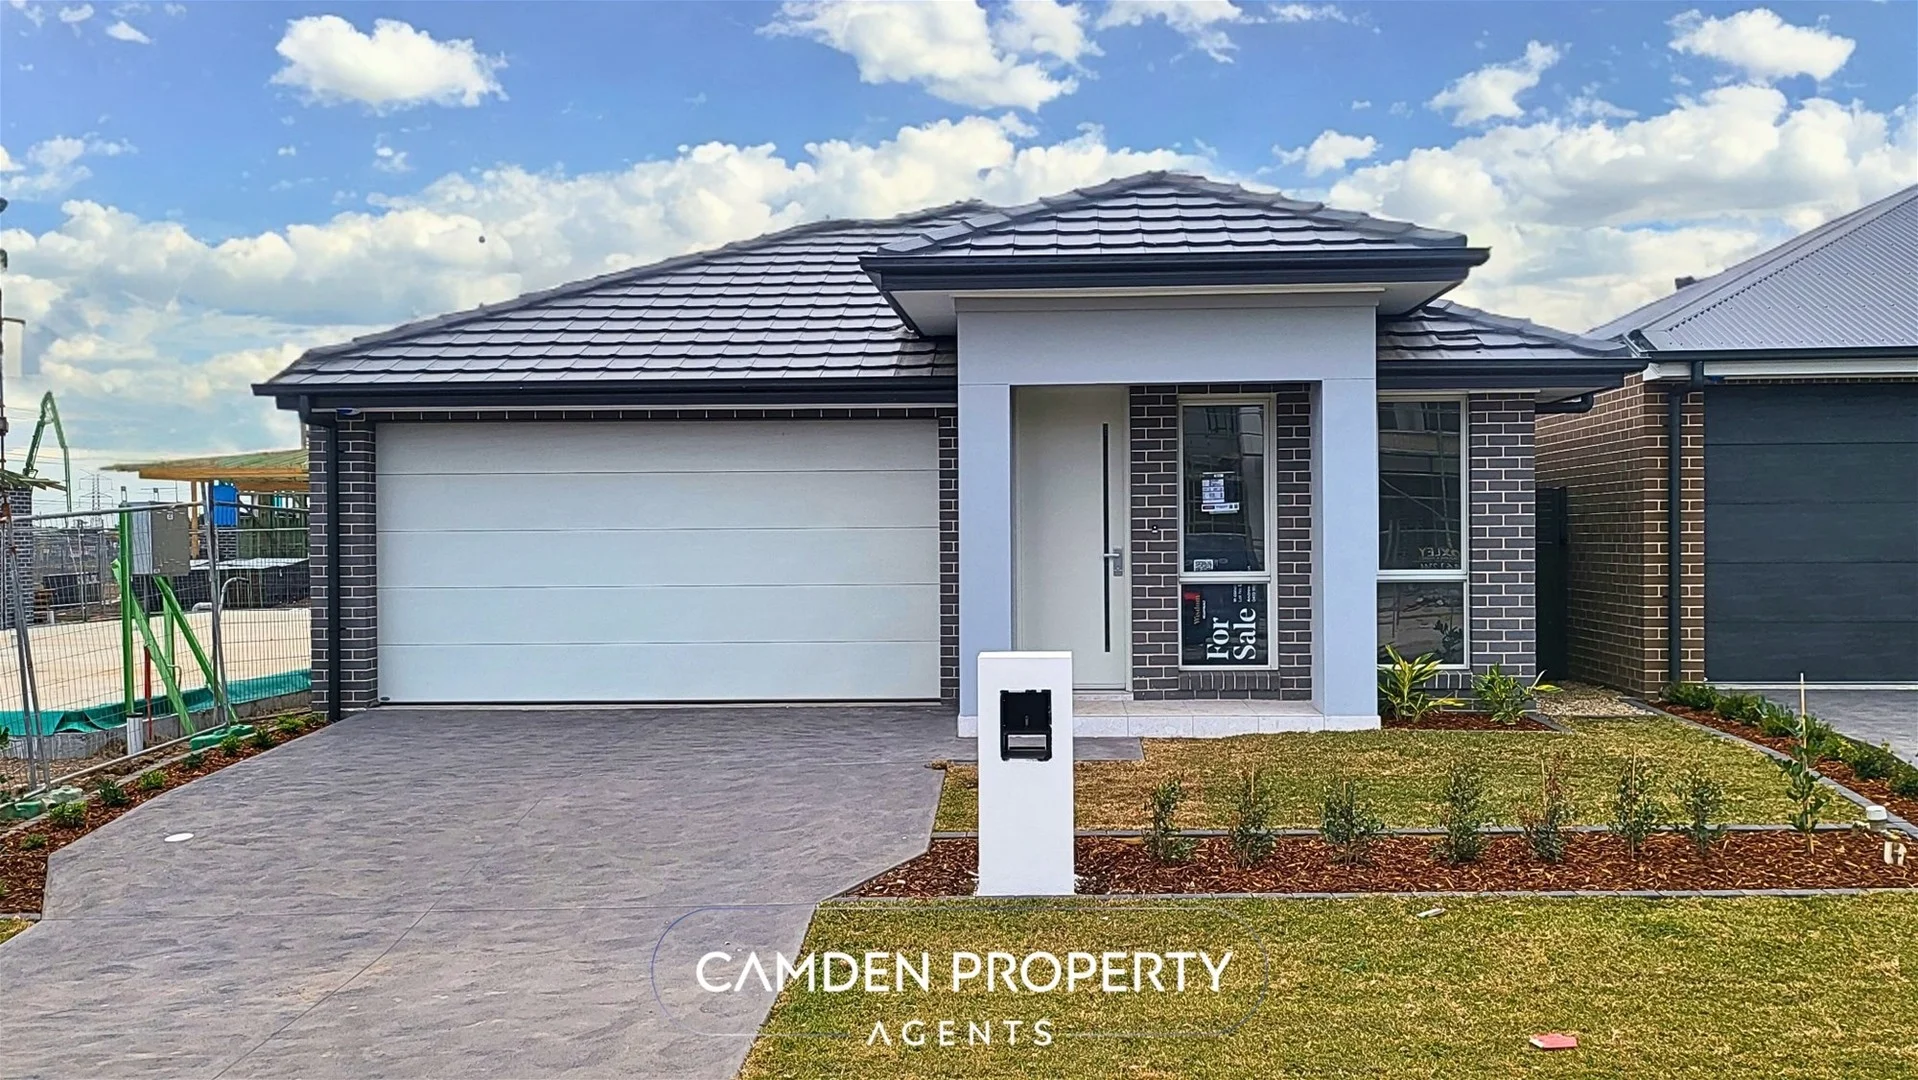
Oran Park, NSW 2570
Land Size: 375 m²
Property Type: 独立屋
Listing Type: 住宅
Status: 在售
Summary: SOLD by the Camden Team
Description: Camden Property Agents are pleased to offer this brand-new home in the ever-growing suburb of Oran Park! Conveniently located next to Burramurra Public School. Built by one of Australia's most reputable builders. Great features include: KITCHEN PACKAGE 20mm Caesarstone benchtop to Kitchen 20mm Caesarstone waterfall ends to Kitchen Decorative Tiled splashback to Kitchen 150mm Dropped ceilings over Kitchen Designer cupboard and drawer handles (including Pantry) Franke Seville Double Bowl Undermount Sink Mizu Soothe Square Outlet Chrome Kitchen Mixer Tap Cold water point to Fridge space European Appliances BATHROOM PACKAGE Semi-framed 'Integrity' shower screens 20mm Caesarstone benchtops to bathroom vanities Clark Round back to wall toilet suites Designer floating vanity units with Laminate top Kado Lux vanity basin with chrome plug and waste Mizu Soothe Basin mixers Polished edge frameless 600mm wide mirror (full width over Powder Room vanity only) Mizu Soothe Bath and shower mixers Mizu Soothe Bath Spout Recessed floors to Ground Floor wet areas Smart floor wastes to wet areas 3 in 1 fan light heater to Bathrooms Posh Solus 1780 Freestanding Bath or Stylus Newbury Island 1675mm bath tub (design specific) Shower niches 1200mm high wall tiling to Bathroom, Ensuite & Powder Rooms Translucent laminate glazing to Wet area windows INTERNAL FINISHES PACKAGE Decorative half splayed 67mm skirting and architraves Square set corners to wall & ceiling junction to living areas 90mm Cove Cornice to wall and ceiling junction to remainder ELECTRICAL Security alarm system including LCD code pad Clipsal power points and switches throughout Double power points to all rooms including Garage Hard wired smoke detectors with battery backup as required LED downlights to Hallways and Living rooms LED Downlights over vanity units Oyster light fittings to Bedrooms Doorbell TV Antenna AIR CONDITIONING Ducted Reverse Cycle Air Conditioning MDO-X adjustable square air diffusion/grille Slimline Air Grille Conditioning to Drop Ceiling of Kitchen for Rear Living Areas FLOORING Ceramic Tiles to Entry, Foyer, Kitchen, Dining and Leisure Rooms Carpet to remainder of the home (excluding tiled wet areas) EXTERNAL FINISHES 2590mm high ceilings to Single Storey dwellings Blue Hyne T2 termite resistant timber frames 2300mm high aluminium sliding door Raised head height to windows to suit Bristile flat profile Classic range roof tiles or Colorbond roof (design specific) Granitgard termite treatment system Keyed window and external door locks throughout And much more! Contact Alexandar for a for more information. Don't miss out! ** Disclaimer: Camden Property Agents believe that all information contained herein be true and correct to the best of our ability and in no way misleading, however all interested parties are advised to carry out their own enquiries and relevant searches independently**
Agent: Alexandar Petrovic - alex@camdenre.com.au - 0401385555
Agent: Esteban Paredes - esteban@camdenre.com.au - 0447271514
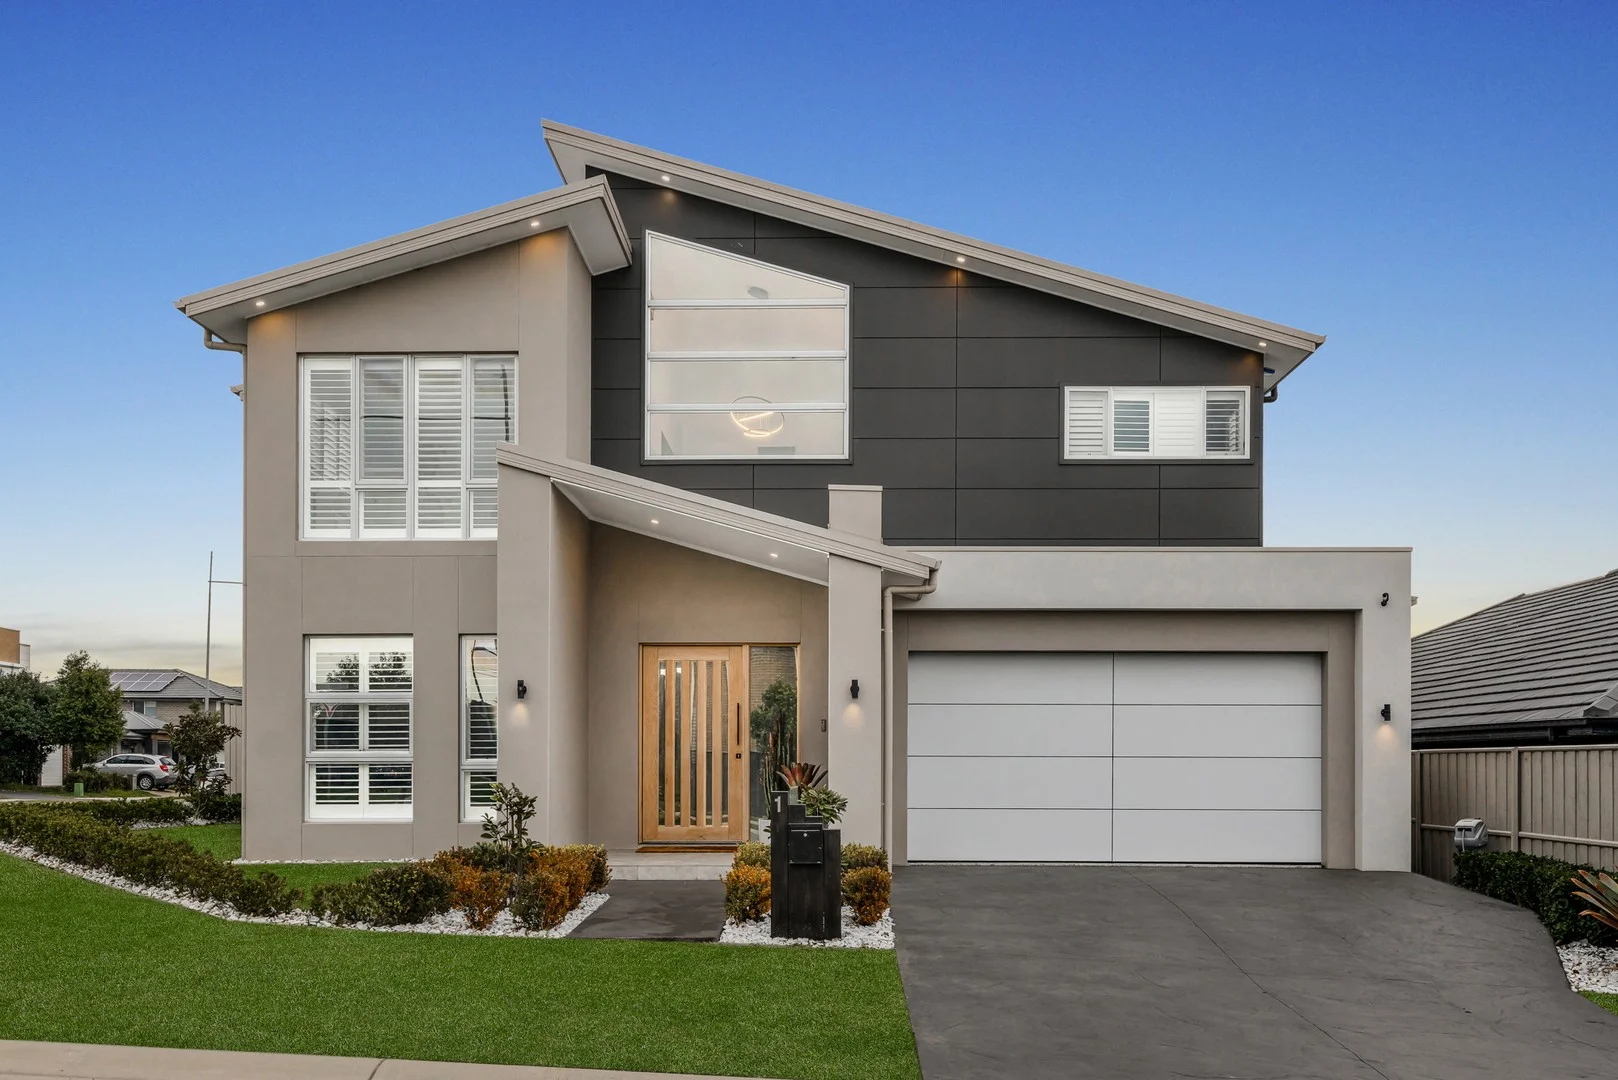
Gledswood Hills, NSW 2557
Land Size: 528 m²
Property Type: 独立屋
Listing Type: 住宅
Status: 在售
Summary: House & Detached Granny Flat
Description: Cardem Property Group Proudly Presents 1 Silvester Way, Gledswood Hills. This is a rare opportunity to secure a truly exceptional residence in one of Gledswood Hills' most tightly held pockets. Positioned on a generous corner block with dual street access and just a stone's throw from a local park, this custom-designed, architecturally crafted home delivers uncompromising luxury across a grand double-story layout and a detached, street-facing one-bedroom granny flat. Every inch of this home showcases premium finishes and thoughtful design with no expense spared on quality or detail. Main Dwelling Features | -Four spacious bedrooms upstairs, all with built-in robes -Luxurious master suite with feature ensuite and walk-in robe -Formal upstairs rumpus / children's retreat -Home office with custom-built cabinetry -Theatre room for a cinematic experience at home -Stunning designer bathrooms and powder room -Open-plan living and dining flowing from an oversized chef's kitchen -Kitchen complete with double oven, dishwasher, double sink, butler's pantry, Calacatta stone benchtops, and feature stone splashback -Expansive 190-degree bifold doors open to the alfresco with built-in BBQ -Tidy, low-maintenance yard with garden shed -Double remote lock-up garage with epoxy flooring -Solar panels, gas fireplace, ducted air conditioning, and alarm system -Generous storage throughout the home Detached Granny Flat Features | -Style & features matching the main dwelling -One spacious bedroom -Open-plan living with split system air conditioning -Designer bathroom and well-equipped kitchen -Alfresco area and low-maintenance yard -Private and independent access via Gledswood Hills Drive Investor Highlights | For the savvy investor, this property presents a strong dual-income opportunity with a combined rental potential of approximately $1,900 - $1,920 per week. The granny flat is currently appraised between $500 - $520 per week, while the main dwelling commands around $1,400 per week, making this an attractive prospect in a highly sought-after location. Why You Will Love Living in Gledswood Hills | Enjoy the convenience of walking to Gledswood Hills Public School, the Gledswood Hills Country Club, and beautifully maintained local parks. Start your day with a coffee and sweet treat from our local favourite, Pasticceria Amore. This community is renowned for its family-friendly vibe, stunning streetscapes, and unbeatable lifestyle offering. Don't miss your chance to own one of the area's most impressive and versatile properties. Please note | Agent's interest has been declared on the property
Agent: Robert Carbone - robert@cardem.com.au - 0287505803
Agent: John Kambourakis - john.kambourakis@cardem.com.au - 02 87505803
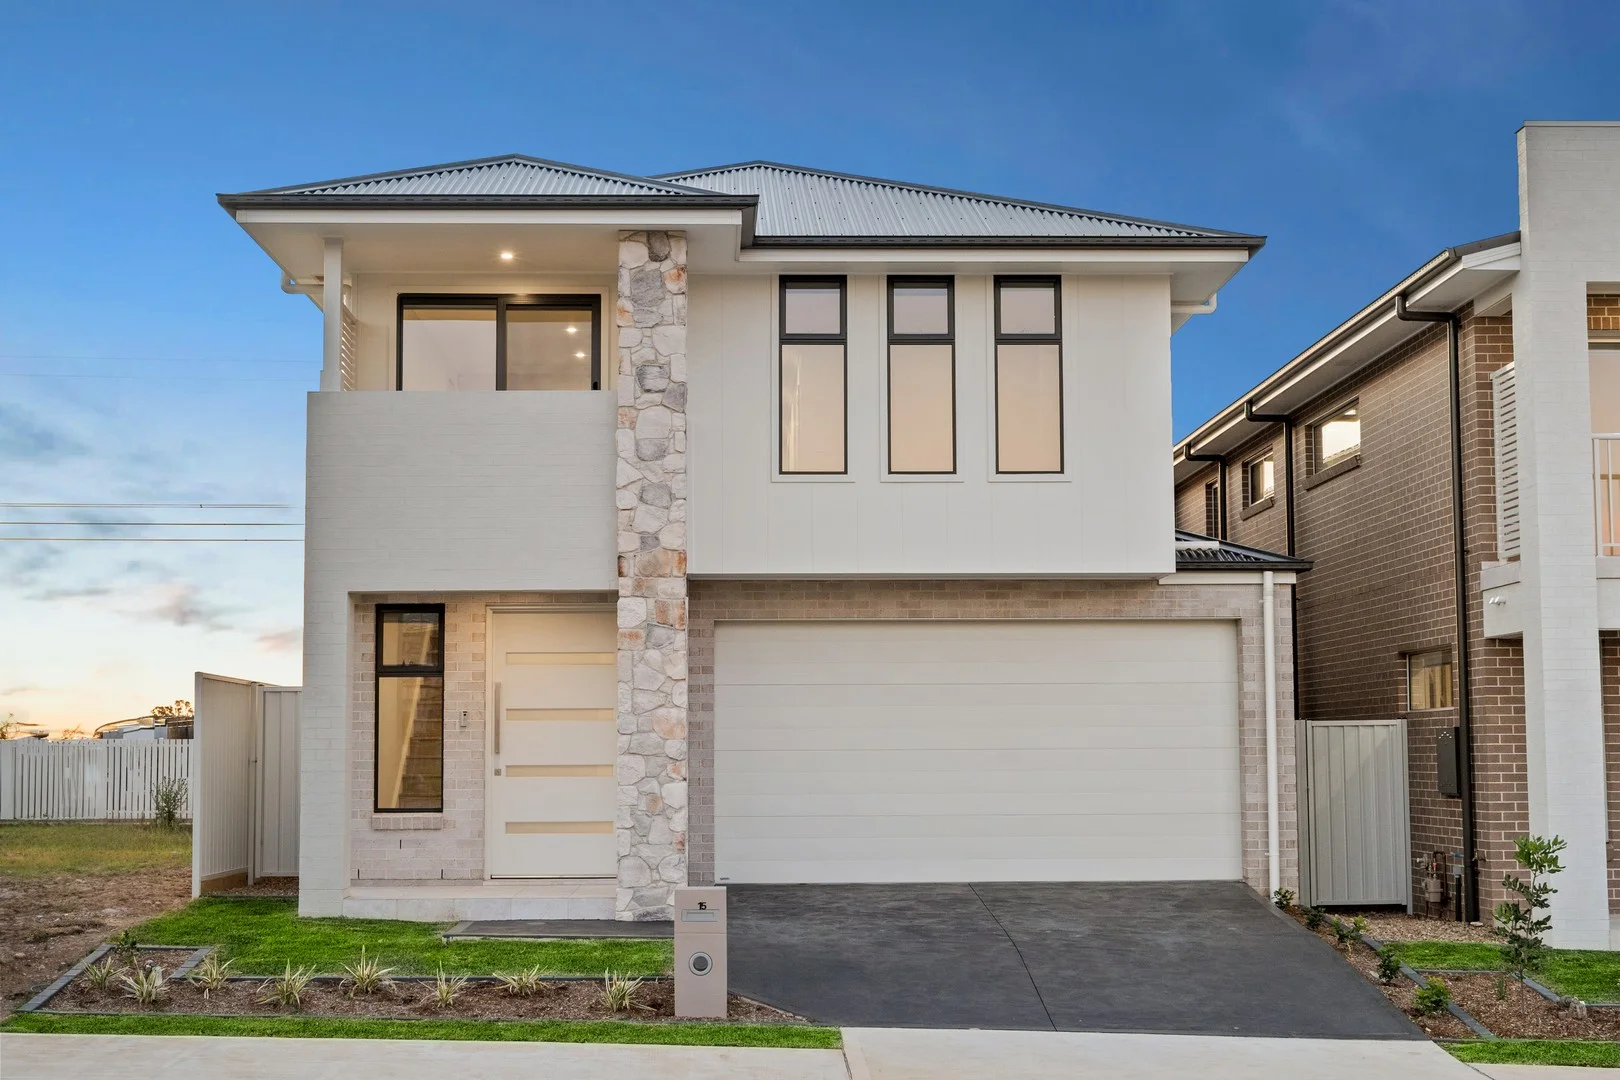
Gledswood Hills, NSW 2557
Property Type: 独立屋
Listing Type: 住宅
Status: 在售
Summary: SOLD BY PATRICK JERJI & ANTHONY MAI
Description: Built by Lily Homes, this brand-new residence is a stunning showcase of architectural inspiration and exceptional craftsmanship-designed well beyond imagination. Architecturally designed and beautifully finished for contemporary living, this modern family home offers flowing interiors, designer finishes, and premium inclusions. With an impressive internal build area of 30 squares, the home is expansive and versatile. This rare offering features 4 bedrooms, 3 bathrooms, and 3 living rooms. Built to the highest standards, it exemplifies quality construction, refined finishes, and meticulous attention to detail. The free-flowing floor plan seamlessly connects to an alfresco entertaining area with provisions for an outdoor bbq perfect for gatherings. The spacious backyard provides room for children to play, making this the ideal home for a modern family. With every luxury under one roof, this property is a must-see for the sophisticated buyer. Features include: * Modern façade - brand-new Lily Homes build * 4 oversized bedrooms, including a guest bedroom on the ground floor * Designer stone kitchen with custom joinery, island bench, stainless steel appliances, plus walk-in pantry * Abundant natural light throughout + all bedrooms with built in wardrobes! * Oversized master suite with walk-in wardrobe, luxury ensuite, shower niches + enclosed retreat looking over golf course! * 3 modern bathrooms with custom vanities and sleek finishes * Ground-floor bedroom with adjoining full bathroom * 3 spacious living areas with commercial-grade windows * Up to 2.7m high ceilings, square-set finishes, shadow-line detailing * Expansive alfresco area with bbq and benchtops, overlooking landscaped gardens * Video intercom, multi-zoned ducted A/C, alarm system * Rental potential - $1,050, - $1,150 per week ($54,600 - $59,800PA) Superb Location: Situated on a wide, exclusive street within the lakeside estate, close to local schools, Gledswood Hills CBD, and transport.
Agent: Danny Warda - danny.warda@raywhite.com - 0296097099
Agent: Patrick Jerji - patrick_jerji@raywhite.com - 02 9609 7099
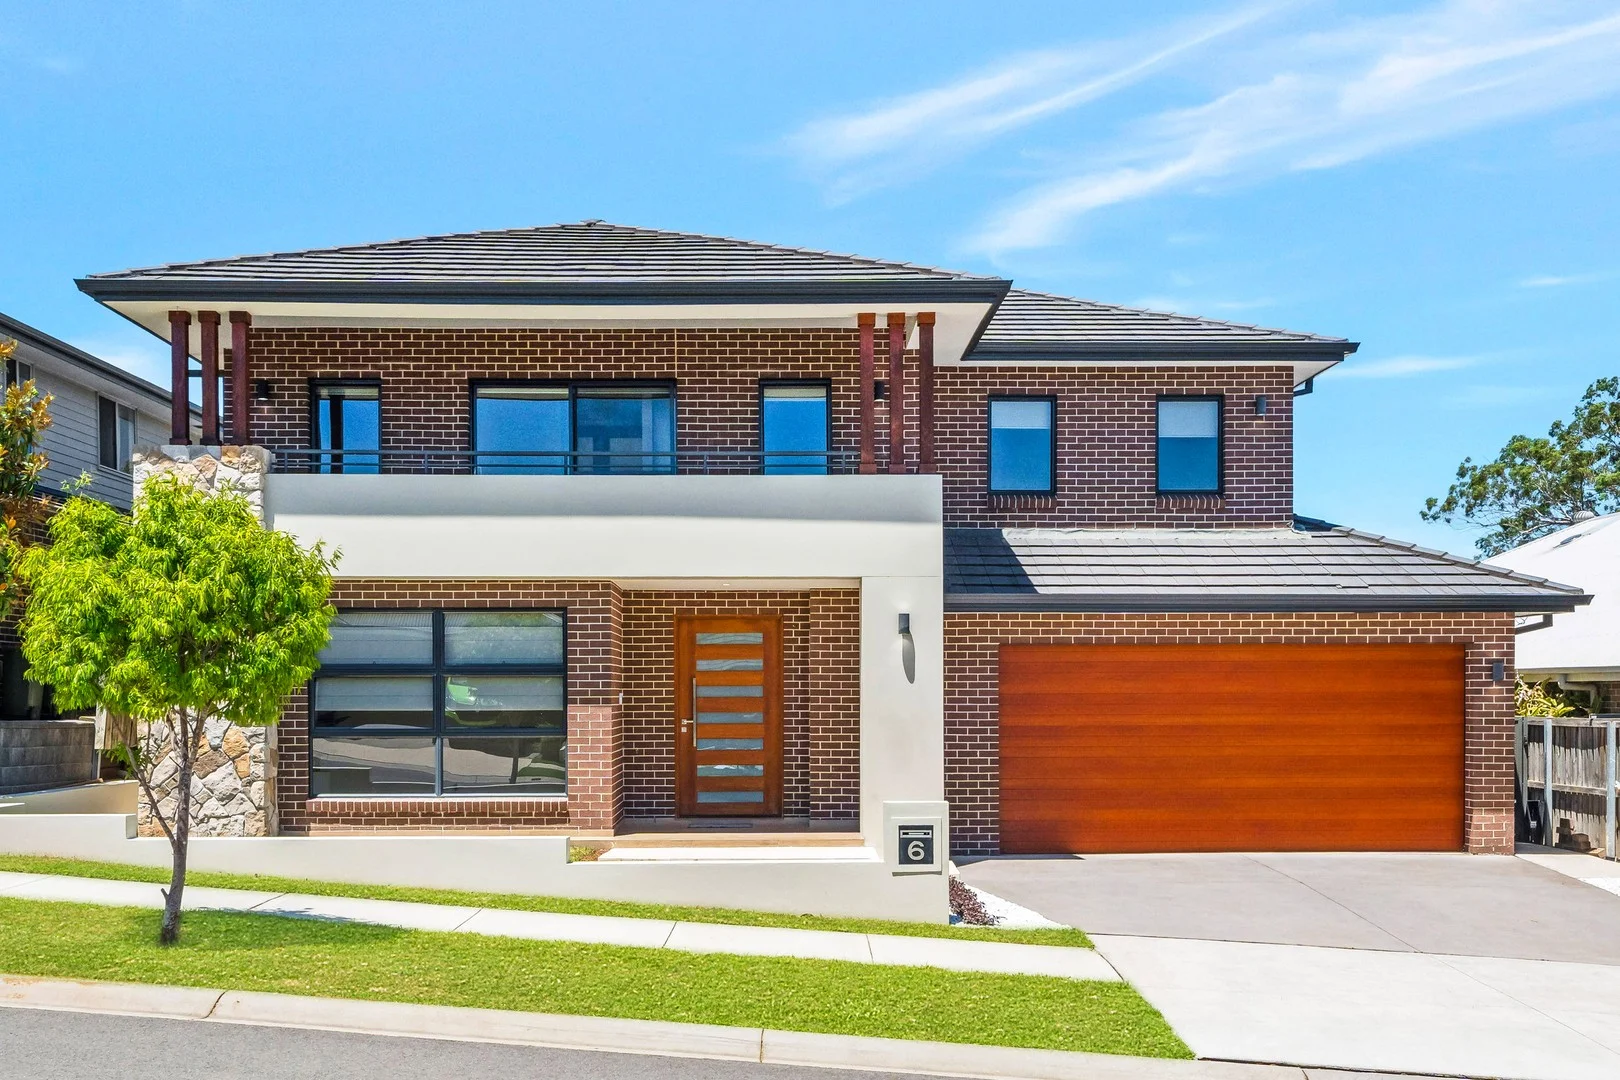
Gledswood Hills, NSW 2557
Land Size: 620 m²
Property Type: 独立屋
Listing Type: 住宅
Status: 在售
Summary: Commanding Family Home, When Size Matters
Description: This impressive home delivers an outstanding street presence and a lifestyle of comfort and convenience. From the moment you step inside, you're welcomed by a grand foyer that flows seamlessly into formal and informal living areas. Features: • Multiple living areas • 5 bedrooms with built in robes, 2 with ensuite • 4 bathrooms with fully tiled floor to ceiling • Expansive chefs kitchen with 2nd butlers kitchen • Stone feature wall with gas fireplace • Comfortable theatre room • Extra large 2.5 car remote garage with internal access • Undercover balcony with majestic views • Large alfresco area great for entertainment • Timber flooring throughout • Downlights throughout • Ducted air conditioning
Agent: Doug Vukojcic - doug.vukojcic@ljhooker.com.au - 02 9823 8888
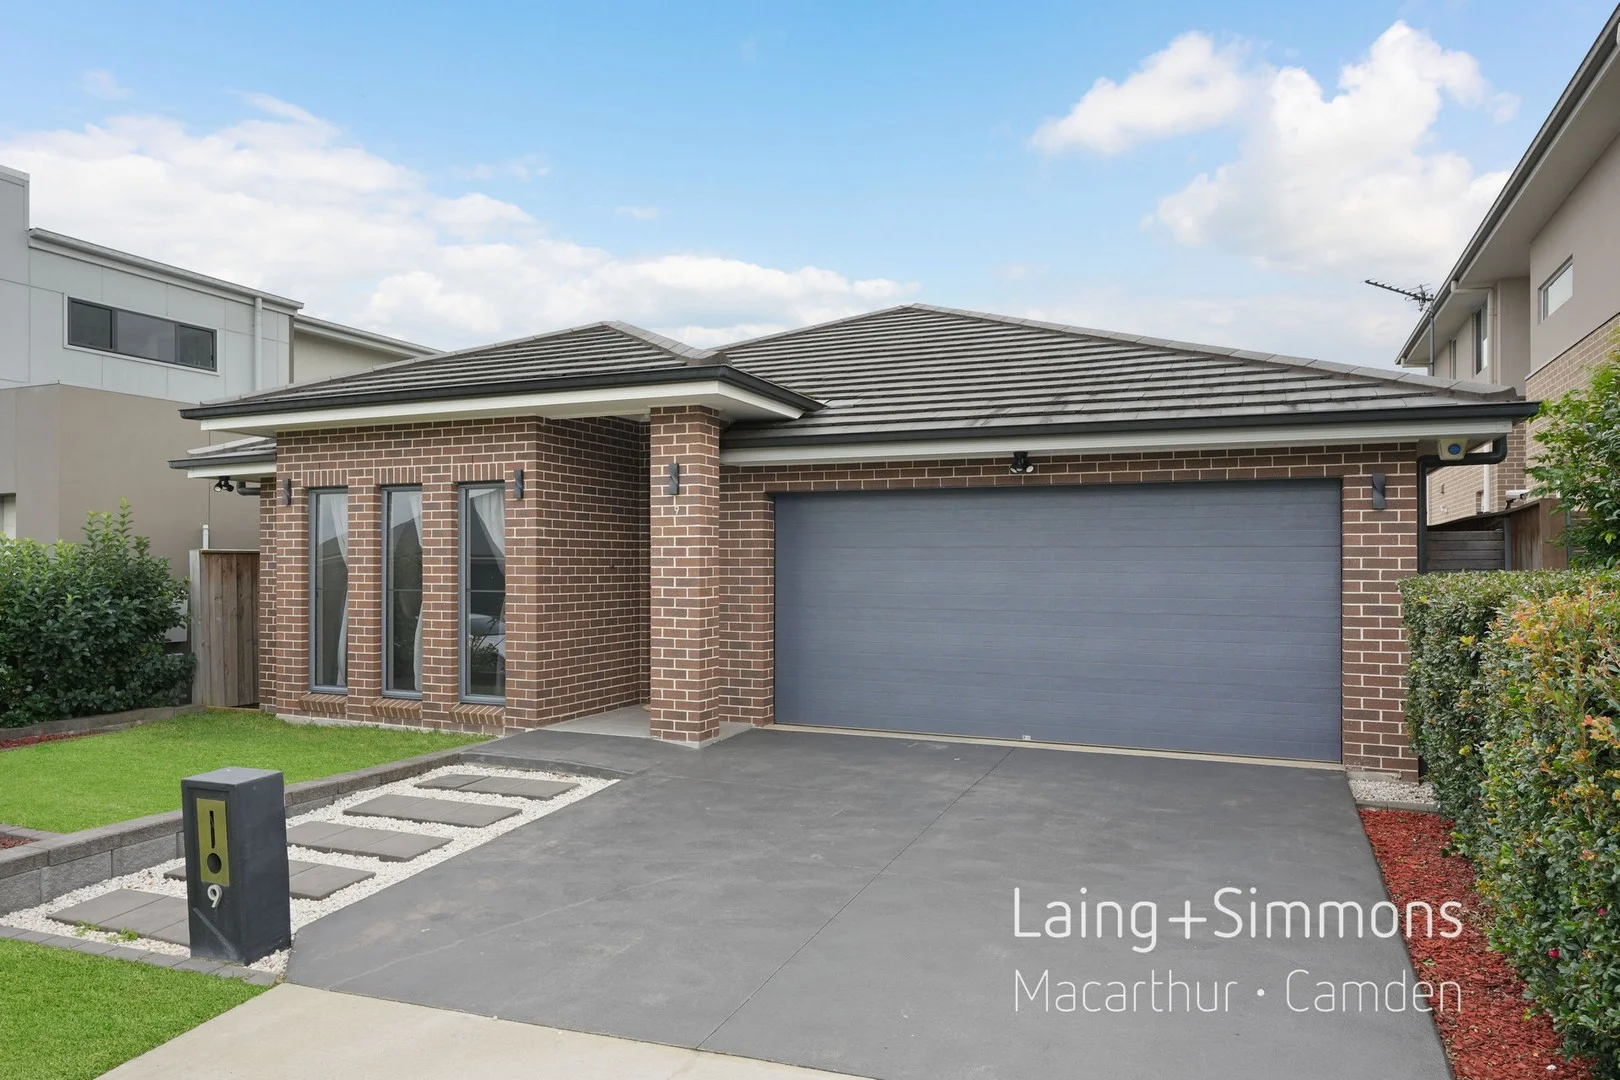
Gledswood Hills, NSW 2557
Property Type: 独立屋
Listing Type: 住宅
Status: 在售
Summary: Executive style Family Home - 4 Bedrooms + Study
Description: This premium built Eden Brae Home has been constructed with high quality finishes and inclusions. The home offers 4 bedrooms + a study, multiple living areas, and an exquisite kitchen, with open plan lounge and dining overlooking the alfresco area and back yard. Located in a quite street only moments away from Galloway Green, this home is the complete package: + Over size Master bedroom with parent retreat area, ensuite and walk in robe with custom built shelves and draws + Built in robes to the other 3 bedrooms + Study + Carpeted rumpus room with access to the tiled alfresco area + Large tiled open plan family and dining area + Gourmet kitchen with quality SMEG appliances, stone bench tops, fridge water point and Walk-In-Pantry + Bathroom complete with freestanding bath, stone bench top with double vanities + Study + Tiled Alfresco area overlooking the large level backyard + Double car garage with remotes, storage cupboard and internal access + Ducted air-conditioning with 4 separate zones + High ceilings to the home + Security alarm + Short walk to the park and schools + Easy access to motorways and Leppington and Minto trains stations 10 minutes away + Country Club Gledswood Hill a short walk away + Central to Oran Park leisure centre, Mount Annan Leisure centre, Eagle Vale central and Macquarie Fields leisure centre Call Chris Angilley 0418 463 309 to register your interest to inspect the property. Disclaimer: All information contained herein is gathered from sources we deemed or believed to be reliable. Laing+Simmons Macarthur Camden do not warrant the accuracy of the information and interested persons should rely wholly on their own inquiries.
Agent: Chris Angilley - chris.angilley@lsre.com.au - 02 4655 9785


