322 Morley Drive
Dianella, WA 6059
周边环境与日常设施
探索Dianella周边的上学日与周末生活。
区域数据
- 居民(ABS,2024年6月)
- 249,872
- 0–14岁儿童
- 40,895
- 所学校
- 75
- 公园与图书馆
- 83
- 已收录儿童活动机构
- 60
收录最多的活动:Tennis、AFL、Auskick
人口数据:澳大利亚统计局
了解更广的议会辖区:比较附近区域,探索图书馆及社区场所,并浏览学校、儿童活动和议会项目。
公园、游乐场与公共空间
这处房产附近有什么好玩
探索目录中的附近游乐中心与家庭景点。请向场所确认适合年龄、门票及开放时间。
在Things to do按年龄、预算及室内或户外条件寻找更多去处。具体日期的活动请查看What’s on。 查看活动日程
探索本地指南与家庭灵感
了解这处房产周边生活时,阅读本地家庭指南与实用文章。

西澳大利亚州最宜居郊区排行(2026年,按儿童活动数量排名)
在我们的目录中,Perth(WA)登记的儿童活动数量超过WA其他任何郊区。本页首先按郊区能为有孩子的家庭提供多少实际选择来排名西澳大利亚州的郊区,随后为同一批郊区补充房产成交中位价、近期成交与在售房源,以及治安记录数据——并会持续更新,而非一次性发布后就不再维护。 主要结论…
阅读更多 →
珀斯私校奖学金:2028年入学申请日历(21所学校逐校核实)
我们查阅的21所珀斯学校中,目前没有一所开放2028年入学的奖学金申请,最早的轮次将于2026年11月2日(周一)上午9点开放。 PLC、MLC和St Hilda's当天一起开放,并在2027年2月3日(周三)中午12点同时截止,考试在2月11日和13日。Hale于11月20日(周五)开放,Christ…
阅读更多 →日常设施与出行
打开地图选择目的地并查询行程时间。步行路线、无障碍设施和行程时间尚未核实。
来源:AroundSchools目录。距离为直线距离,并非步行路线。请在详情页确认设施;此摘要未提供目录更新日期。
房产详情
726 m²
独立屋
RESIDENTIAL
附近即将举行的活动

10月22日周四 · Maylands
Spring Safe Storytime - Maylands Library 春季安全故事会
10月22日周四 · Floreat
剑桥图书馆之DNA与家族历史
10月23日周五 · Floreat
Cambridge Library 婴儿韵律时光 [周五]
2岁及以下
10月22日周四 · Floreat
Cambridge Library 故事时间 [周四]
10月21日周三 · Floreat
Cambridge图书馆婴儿童谣时间【每周三】
2岁及以下
10月29日周四 · Wanneroo
Boo in Wanneroo 2026
附近资源

Bayswater Little Athletics Centre
Wylde Road, Morley

X-Golf Morley
Unit 2, 129 Russell St, Morley

West Coast Gymnasts
1/69 Truganina Rd, Malaga

ATI Martial Arts Pty Ltd
ATI HQ - Unit 7-1924 Beach Road , Malaga

ClayMake Studio
65 Ferguson St, Maylands

Perth Magic All Stars
Unit 4/301 Collier Rd, , Bassendean

Street Corner Dance
City West Centre, Ste 17/102 Railway St, West Perth

Xceed Kids Sport
Warwick Stadium, Warwick

Siren Training
69 Adelaide Terrace, East Perth
附近学校

Banksia Montessori School
Chatton Street, Dianella WA 6059 Australia

Sutherland Dianella Primary School
5 Sutherland Avenue, Dianella WA 6059 Australia

Dianella Heights Primary School
9 Beaman Street, Dianella WA 6059 Australia

Our Lady's Assumption School
43 Chester Ave, Dianella WA 6059 Australia

Carmel School
Cresswell Road, Dianella WA 6059 Australia

Yokine Primary School
39 Woodrow Ave, Yokine WA 6060, Australia
附近学校不代表符合入学条件。请直接向学校或托育机构确认学区、年级及名额。
附近房产









附近最近成交
靠近此地址、已经成交的房产。我们不显示成交价格。
Yokine, WA 6060
Property Type: 独立屋
Listing Type: 住宅
Status: 在售
Summary: SOLD
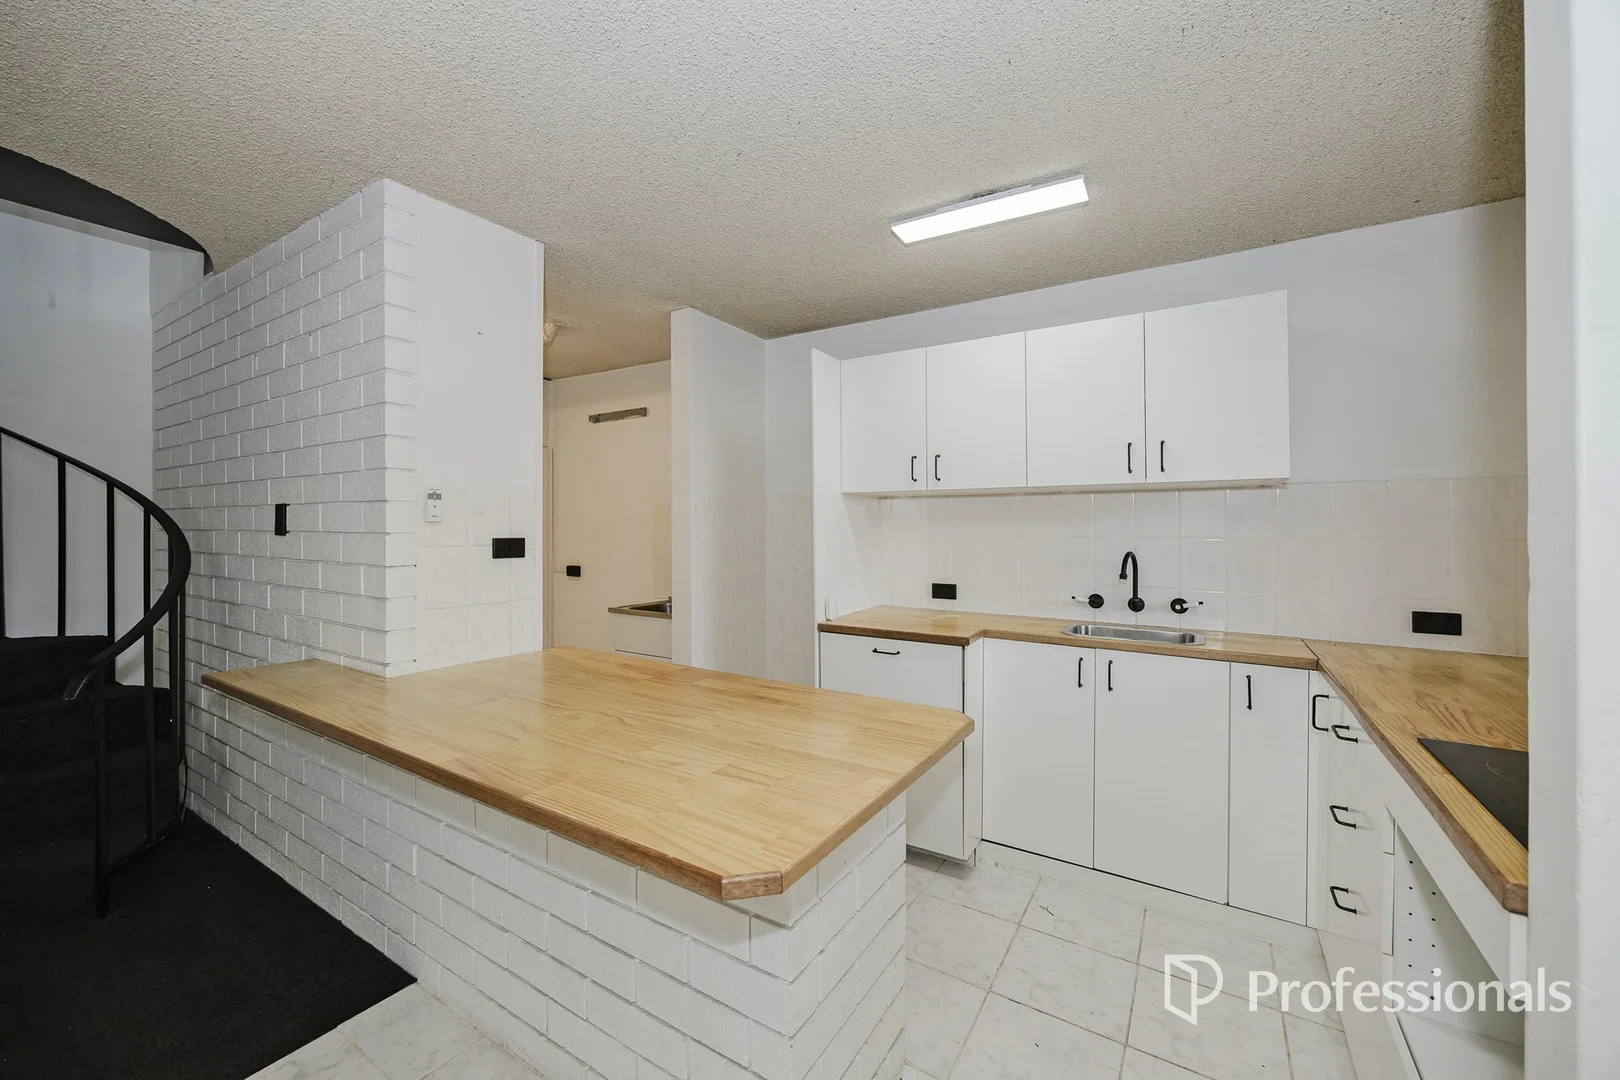
Description: This modern 2bed 1bath 2 storey unit offers the best of low maintenance living in an excellent location. Perfect for investors and first home buyers, this property is set in a well-maintained complex with convenient access to public transport, shops, cafes and major amenities. A great opportunity to secure a well-maintained property in a highly sought-after, city-fringe location. • Two well sized bedrooms. The main bedroom has a reverse cycle A/C unit, ceiling fan and walk in robe. • The second bedroom has built-in robes and ceiling fan. • 1 bathroom - fully tiled • Kitchen with hotplates, microwave and fridge recess, ample cupboards, tiled splashback and breakfast bench. • Combined living/dining area - open plan with ceiling fan and a reverse cycle A/C unit • Separate Laundry with storage space and linen closet • Single carport • Extra parking for guests • Spacious and private front courtyard A low maintenance investment in a popular, convenient location - secure this opportunity while it lasts! Call Lisa McMahon - 0413654911
Agent: Lisa McMahon - lisa.mcmahon@professionals.com.au
Dianella, WA 6059
Land Size: 730 m²
Property Type: 独立屋
Listing Type: 住宅
Status: 在售
Summary: A SAFE & PRIVATE PLACE TO LIVE, GROW & PLAY
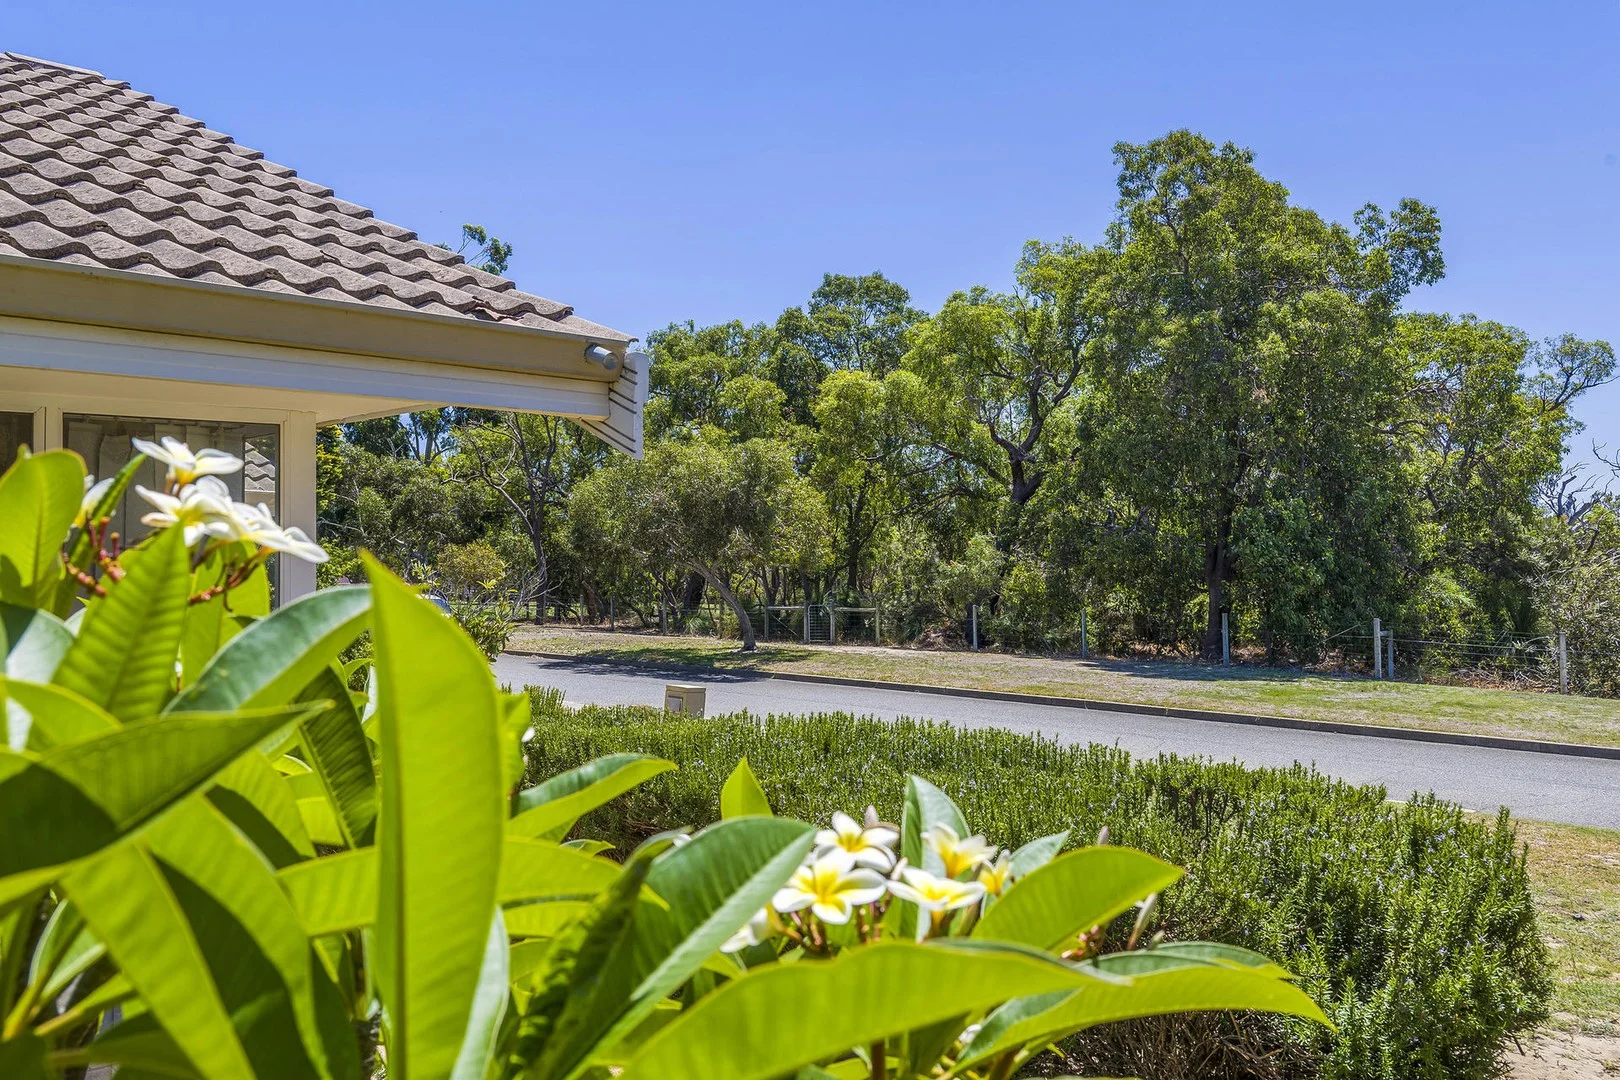
Description: Nestled on a quiet corner of a small court, this light-filled family 4 Bedroom, 2 Bathroom ,2 Car Garage, home sits proudly on a generous 730m² corner block. Offering space, privacy and the kind of environment where children can truly thrive. Original one owner Home built by master builders and Essential known as the Hollywood 180 design by A.B. Jennings Homes, the striking façade features three peaked gable roofs that give the home architectural character and street presence. It's welcoming, white, bright and designed with family living in mind. Step through the guest porch into a private entry foyer that creates natural separation from the front living areas. Up front, you'll find generous open-plan living and dining spaces, ideal for quiet evenings, reading, or formal gatherings. At the heart of the home sits the central kitchen, connecting seamlessly to the meals and family areas. Sliding doors open out to a generously paved outdoor patio, a wonderful extension of your living space. It's the perfect setting for barbecues, parties and relaxed get-togethers where everyone can spread out comfortably. The backyard has been designed with safety in mind. High fencing wraps securely around the home, creating a private haven for children and pets. An elevated lawn area provides space to kick a ball, set up play equipment or simply enjoy open-air freedom. There's also a rear lock-up storeroom for added practicality. This outdoor space is just calling for family gatherings, tinkering, sports and relaxation. Inside, flexibility is key. The fourth bedroom is currently used as an open-plan study but can easily be enclosed to function as a full bedroom if needed. The remaining bedrooms are positioned in a separate rear wing, serviced by a laundry, separate WC and main bathroom. Keeping family life organised and practical. The master bedroom is a true retreat, complete with sliding aluminium doors opening to the outdoor patio, a generous walk-in robe and a private ensuite. Walk to Everything You Need From this convenient Dianella position, you're within easy walking distance to: Local parks and playgrounds Bus routes connecting directly to the Perth CBD Dianella Primary College precinct Local shopping amenities Sporting reserves and community facilities You're also just minutes by car to Dianella Plaza, Morley Galleria, local cafés and restaurants, and approximately 910km from Perth CBD. This is a home where your family can feel secure, connected and comfortable. A private corner sanctuary in a well-established neighbourhood. If you're looking for space, safety and a genuine family setting this is the opportunity to secure it. THE FEATURES YOU WILL LOVE Nestled on a quiet corner of a small court on a generous 730sqm block Original one-owner home by master builders, featuring the Hollywood 180 Design by A.B. Jennings Homes Striking façade with three peaked gables for architectural character and street presence 4 bedrooms, 2 bathrooms, 2-car garage, with flexible living zones Open-plan living and dining, ideal for formal gatherings or quiet family time Central kitchen connecting to meals and family areas, flowing seamless to generously paved outdoor patio for entertaining Secure, child and pet friendly backyard with elevated lawn and rear lock-up storeroom Master bedroom retreat with walk-in robe, private ensuite, and sliding doors to patio Fourth bedroom currently used as a study. Easily converted to a full bedroom Rear wing bedrooms serviced by laundry, separate WC, and main bathroom Walking distance to parks, playgrounds, Dianella Primary College, bus routes and local shops Minutes to Dianella Plaza, Morley Galleria, cafes, restaurants, and Perth CBD (10km approx.) Potential redevelopment R20 zoned 730m2 corner, two street frontages. (subject to discretion and relevant approvals) THE LIFESTYLE YOU WILL LIVE 10m to Verbena Coralberry Reserve LITERALLY HEAVEN! 400m to Bus Stop Yirrigan Dr After Coralberry Cr 700m to The Square Mirrabooka 1km to Mirrabooka Medical Centre 2.4km to Dianella Secondary College 3.5km to Dianella Regional Open Space 6.5km to Morley Galleria Shopping Centre 10.4km to Perth CBD *Distances above are approximate only AUCTION ONSITE SUNDAY 8TH MARCH 2026 AT 3:00PM (UNLESS SOLD PRIOR) For further details or to arrange a viewing of this family oasis please contact the Passmore's.... Text | Mark 0411 870 888 | Text or Call Debra 0411 888 138 Ashleigh (PA) - 0438 832 200 or email mark@passmore.com.au Openn Link: https://anz.openn.com/app/l/6TbN ***Passmore Real Estate wishes to advise that whilst every care is taken in the preparation of these details, they MUST be verified if relied upon, before entering into a Contract of Sale***
Agent: Mark Passmore - mark@passmore.com.au - 9275 0388
Agent: Debra Passmore - debra@passmore.com.au - 9275 0388
Dianella, WA 6059
Land Size: 119 m²
Property Type: 双拼别墅
Listing Type: 住宅
Status: 在售
Summary: A TRUE DIANELLA GEM!
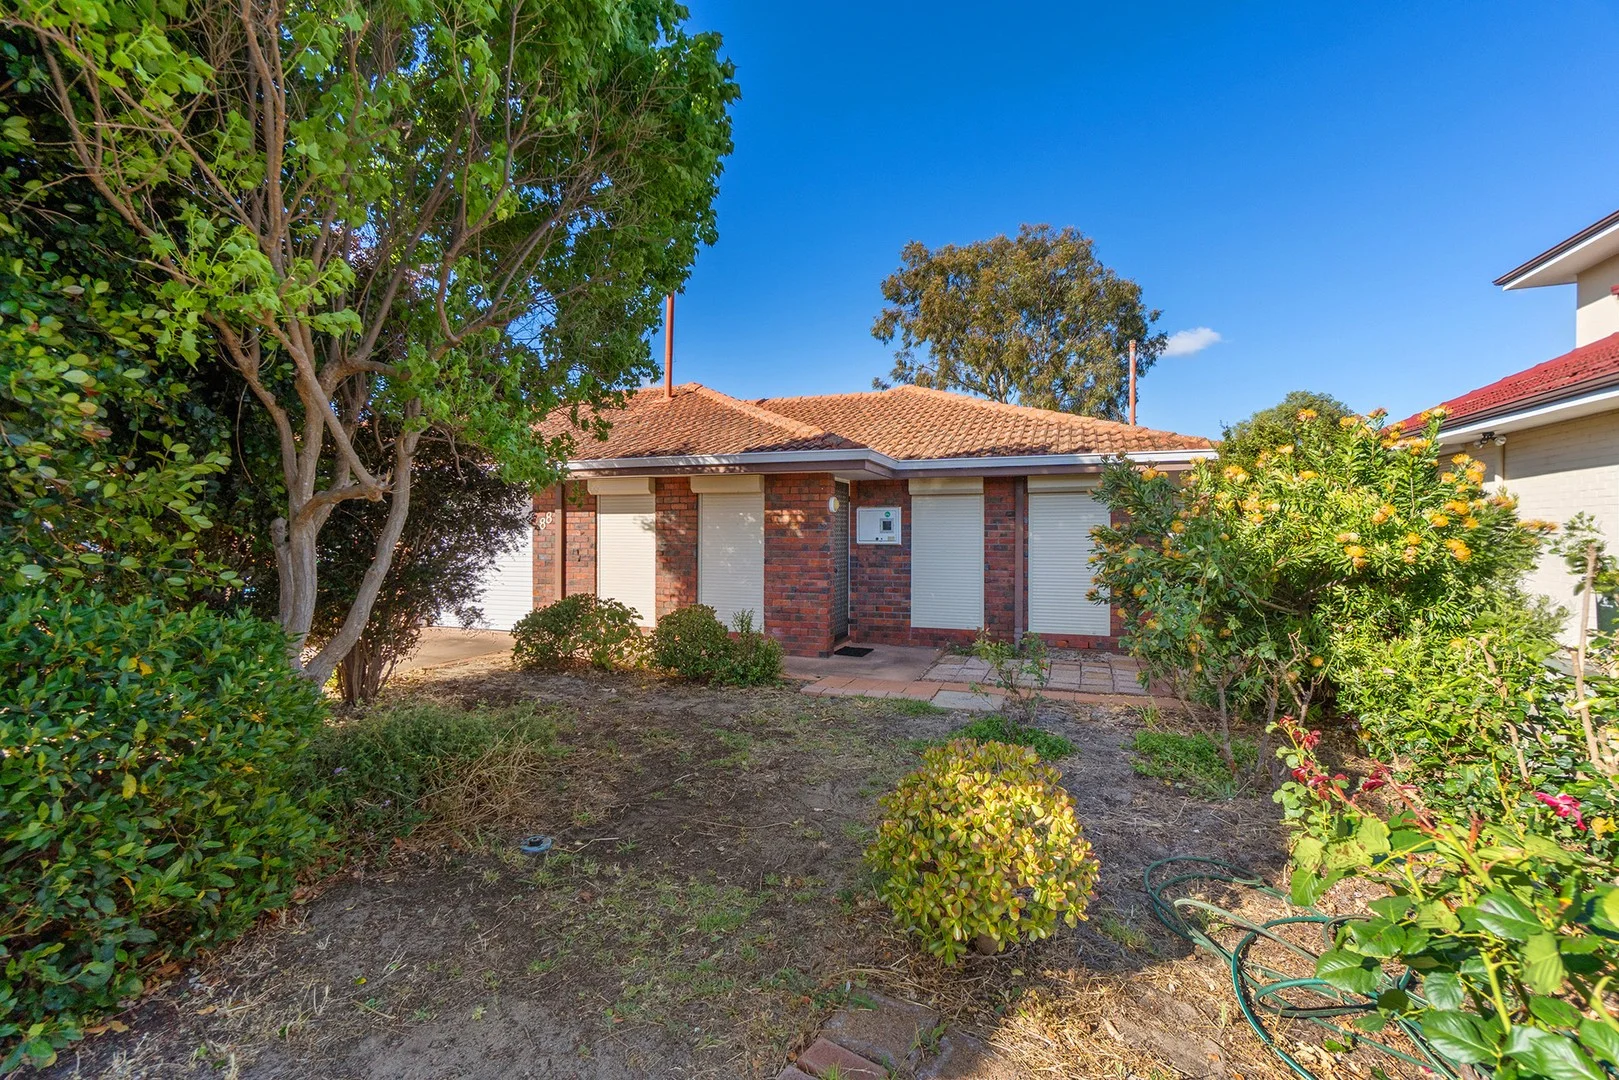
Description: JUSTIN MERENDINO IS OVERJOYED TO BRING THE MARKET, A place to call home or simply an investors delight... A Duplex in the heart of DIANELLA! Welcome to 88 Leeds Street Dianella PLEASE NOTE: THIS PROPERTY WILL BE SOLD AS IS, AS SEEN CONDITION. This duplex, nestled in the true heart of Dianella, offers the perfect blend of tranquil living being situated in a cul -de- sac, with just simple convenience. With a spacious layout and decently sized land, this property is ideal for families, first-time buyers, or investors looking for a fantastic opportunity in an amazing area. Expect to enter a place that welcomes you and gives you opportunity with lovely parks and gardens on your door step! This is a classic yet welcoming 1973 quality built duplex! With 119 Sqm of building area. Property Features Include: • Bedrooms: 3 spacious bedrooms, each designed for comfort and relaxation, All rooms are appointed with vinyl flooring adding a modern type design. • Bathrooms: 1 well-appointed classic bathroom for this era built property with bath. • Parking: Enjoy the convenience of a fully lockable garage with roller door best of all a shoppers entry door directly into your laundry, where one will appreciate when the weather shows true colours! • Kitchen: Ready to be loved and an abundance of space to cook up a storm! Many options here... this can be renovated to one's true liking or used as is. • Dining & living: Enjoy your kitchen area space to fit your dining table or on the other side of the character arch dine and watch television in your dining room, you really can make this a place to call home! • Laundry: Classic and functional with the toilet located here and an bonus in built shower, you have the option to reconstruct a second bathroom in this area. • Other Highlights: This property offers a fully covered rear patio, this address also gives you decent sized land to enjoy the great outdoors great for entertaining, with a decent land size for any duplex type! This home truly has endless options! • Updated and modern style flooring throughout! • Split system air conditioning in your main living area. Also Appreciate roller shutters fitted by OZ Shut. • Power bills will be a breeze with the fully installed solar panels, What a great benefit ! Folks!! All of this absolutely making Leeds Street a place to create memories a place to call home! WHAT TO LOVE: • Bus route 68 runs on Lennard street in walking distance. • Meltham Train Station Approx. 4.2 Kms. • Dianella Plaza Shopping Centre, 1.2 kms Approx. • Leeds Malton Reserve, Approx. 25M Away. This is a wonderful park, literally on your door step, Excellent for families or fitness gurus. • Our Lady's Assumption School, Approx. 1.4 Kms Away. • Dianella Heights Primary School, Approx. 2.8 Kms Away. • John Forrest Secondary College, Approx. 3.2 Kms Away. • Galleria Shopping Centre, Approx. 2.4 Kms Away. Water Rates: $1,130.47 YR Approx. Council Rates: $ 1,692.33 YR Approx. PLEASE DO NOT miss out on this exceptional property in an exceptional area! Contact Justin Merendino today for any further information and envision in this property! Now is the perfect time to make your move into a true place to call home, this opportunity awaits you! Agent: Justin Merendino Mobile: 0413 250 998 Home Office: 08 6219 6772 Main Office: 08 9344 1322 Email: justin.merendino@raywhite.com Disclaimer: All information provided is deemed reliable but not guaranteed. Buyers are advised to conduct their own due diligence.
Agent: Justin Merendino - justin.merendino@raywhite.com - (08)93441322
Yokine, WA 6060
Property Type: 公寓/单元房
Listing Type: 住宅
Status: 在售
Summary: Instant Investment Appeal!
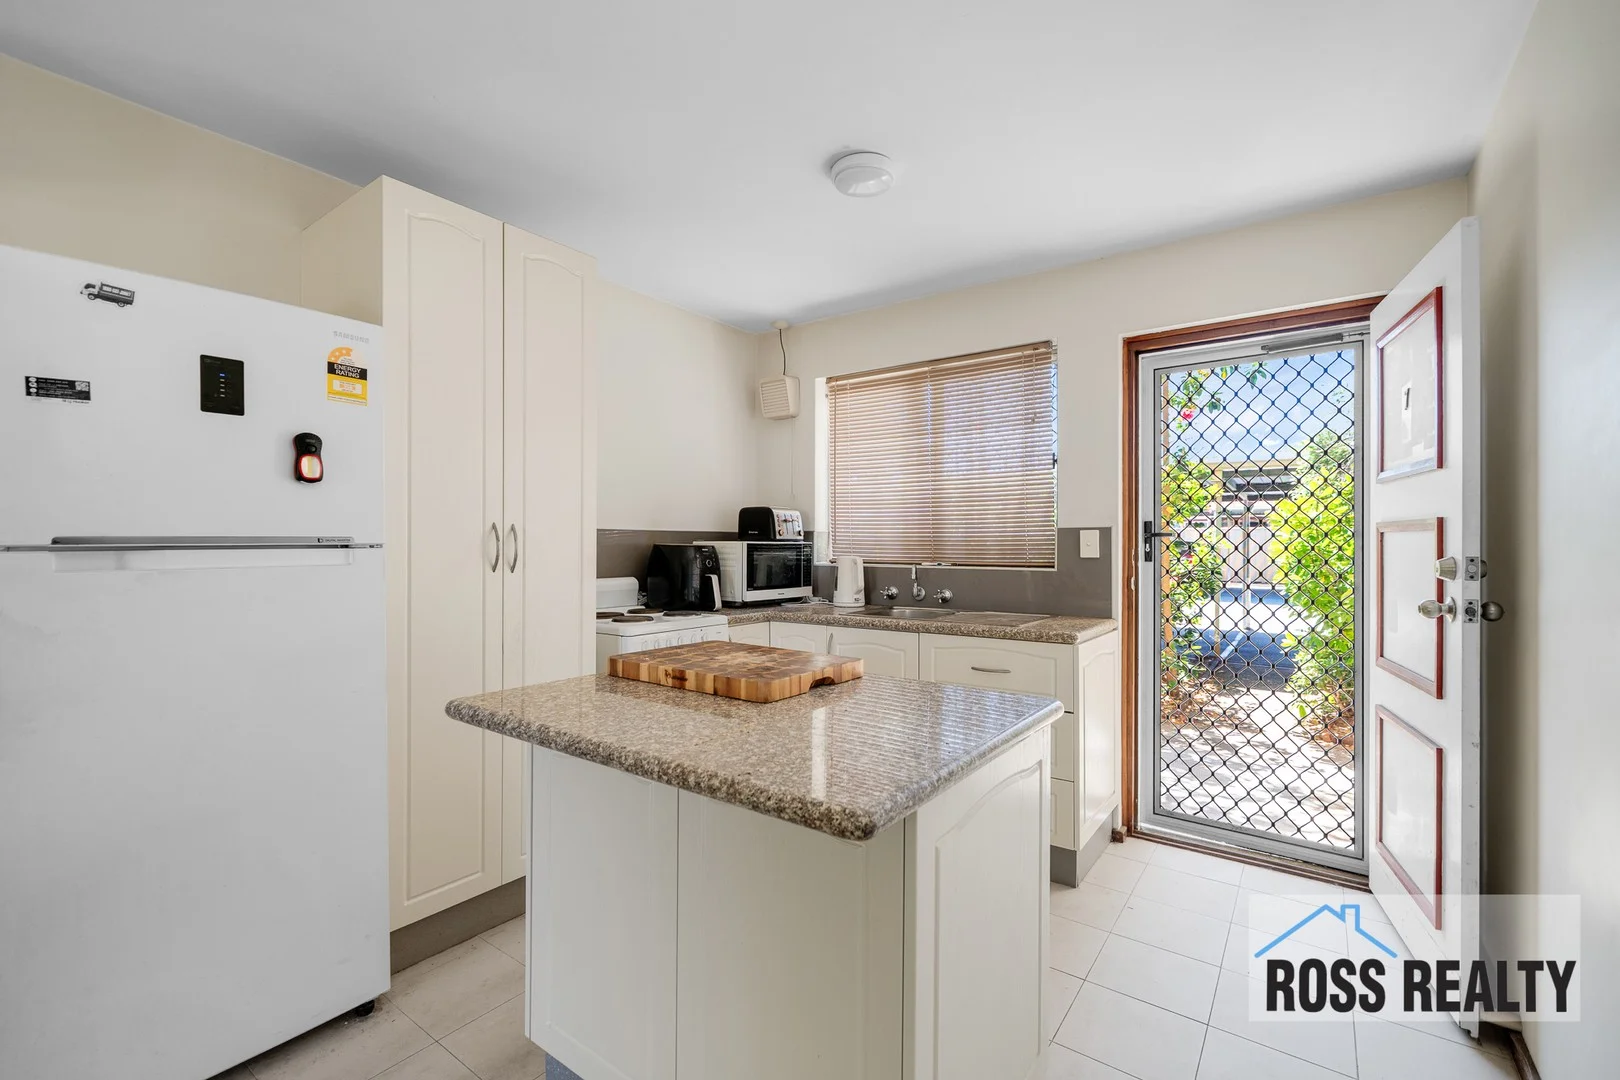
Description: Tranquilly tucked away within the established "Tainui Court" complex, this delightful light-filled ground-level 2 bedroom 1 bathroom apartment is the kind of opportunity everyone loves to find - secure, convenient and oozing everyday ease. It is also nestled directly opposite the lovely and leafy Shakespeare Virgil Reserve, where a fantastic children's playground lies in wait. With a reliable long-term tenant already happily in place until early 2026, it's a set-and-forget investment dream, an ideal first-home stepping stone (especially for those seeking to take advantage of the government's First Home Guarantee Scheme) or the perfect low-maintenance pad for anyone seeking comfort without the compromise. Off the front entry porch, you are immediately welcomed into an open-plan kitchen, dining and living area where an electric-upright cooker and a double-door storage pantry are complemented by an island breakfast bar and a split-system air-conditioning unit for climate control. Both bedrooms are carpeted, inclusive of the larger master. They also connect to the laundry, where access into a stylish bathroom reveals a shower, vanity and toilet. The living space also extends out to an under-cover back porch for protected sitting or entertaining. You will love this residence's close and convenient proximity to bus stops, the sprawling Yokine Regional Open Space only two streets away and the stunning Western Australian Golf Club. Other nearby amenities include excellent schools, fantastic shopping options at Dianella Plaza, Dog Swamp and Flinders Square, Terry Tyzack Aquatic Centre, the Mount Lawley Golf Club, Edith Cowan University's Mount Lawley Campus, the buzzing Beaufort Street café and restaurant strip and major arterial roads - for effortless access to the coast, the city and surrounding entertainment hotspots. Contact Nigel Ross or Josh Bellgard today to register your interest in this true little gem that shines bright for all buyer types! Features include, but are not limited to: • Currently rented at $460.00/per week - until end of February 2026 • Front and back porches • Tiled kitchen flooring • Electric-upright cooker • Carpeted bedrooms and living/dining area • Separate bathroom • Separate laundry • Split-system air-conditioning • Skirting boards • Security doors and screens • Single carport parking bay • Strata Fees - $677.08/per quarter • Built in 1975 (approx.)
Agent: Nigel Ross - nigelross@rossrealty.com.au - 0449 982 201
Agent: Joshua Bellgard - josh@rossrealty.com.au - 0448824300
Dianella, WA 6059
Land Size: 612 m²
Property Type: 独立屋
Listing Type: 住宅
Status: 在售
Summary: HOME OPEN CANCELLED - UNDER OFFER!!
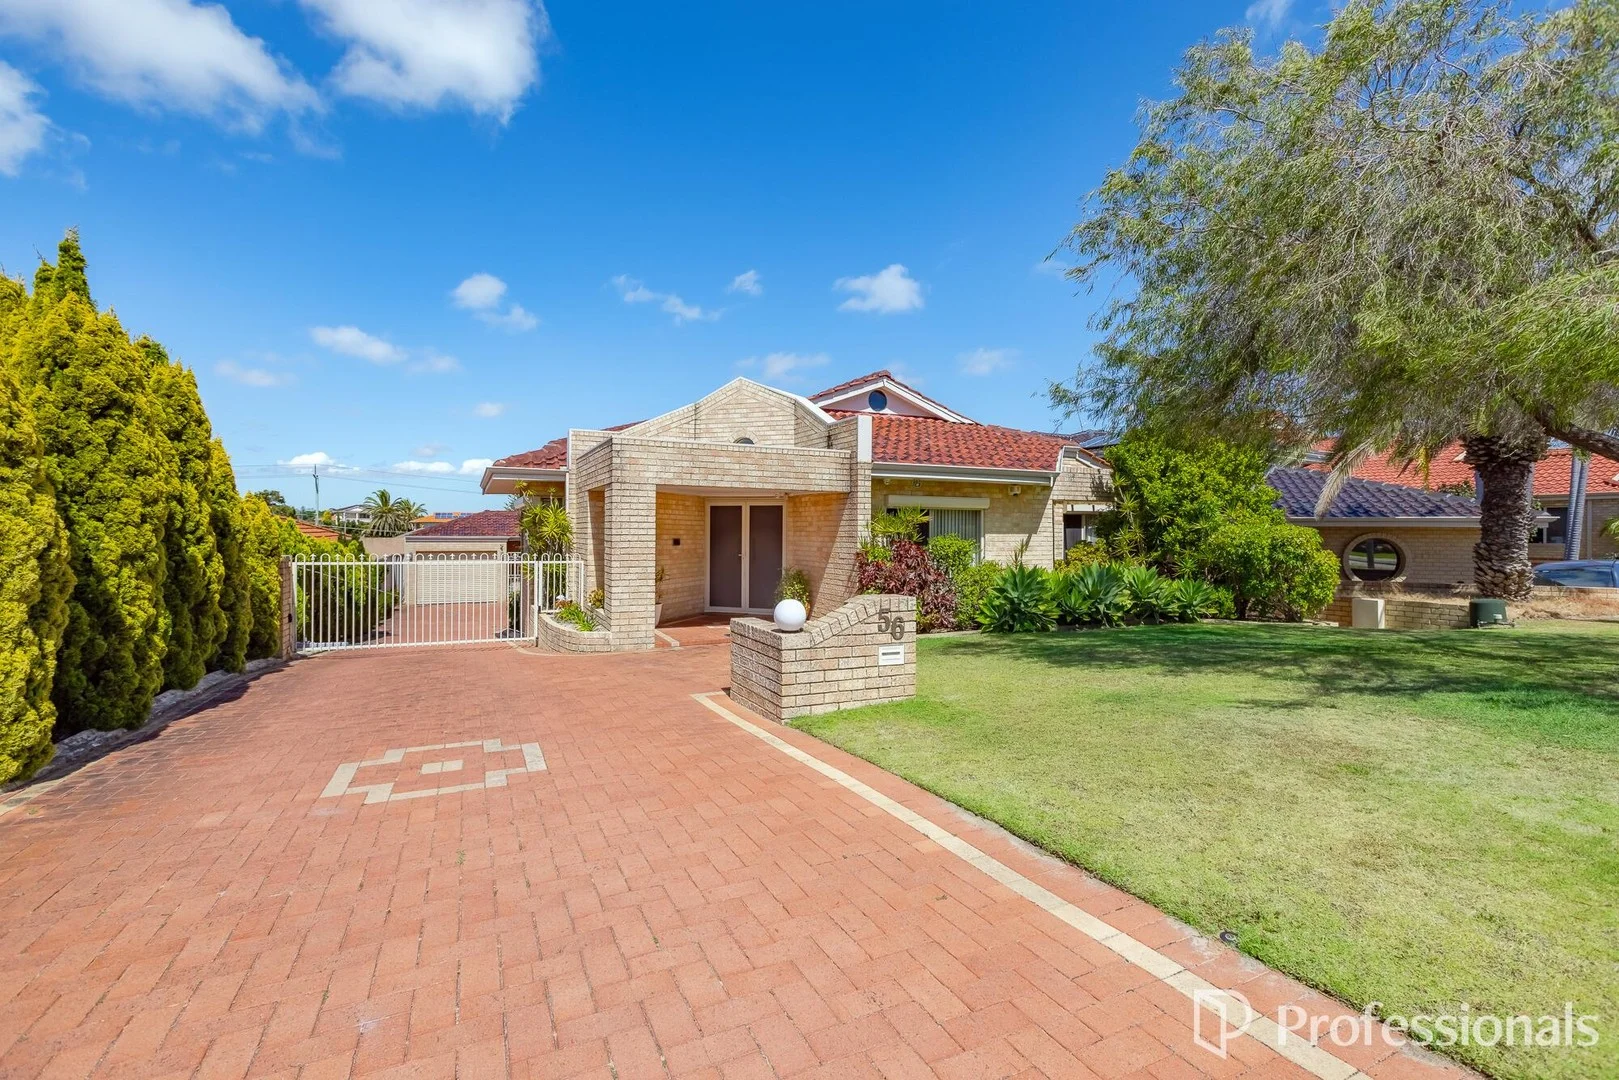
Description: Indulge in refined family living at its finest with this exceptional 4 bedroom, 3 bathroom residence, prestigiously positioned on a generous 612 sqm parcel in the heart of Dianella. Masterfully designed and impeccably maintained, this distinguished home delivers an impressive 276 sqm of internal living, offering a sophisticated blend of comfort, style, and versatility for the modern family. Built in 1993 and thoughtfully enhanced over time, the home pairs timeless architectural character with contemporary upgrades to create a warm yet elegant atmosphere throughout. A sense of grandeur is immediately felt upon entry, with a bright and beautifully appointed formal lounge room setting a tone of understated luxury. Flowing seamlessly from here, the expansive open-plan lounge and dining space offers an inviting ambience, further elevated by a charming fireplace-a perfect centrepiece for intimate gatherings and cosy winter evenings. Complementing the home's climate control is refrigerated air conditioning throughout, ensuring effortless comfort all year round. Adding to its modern conveniences, the property also features a premium whole home water filtration system, providing cleaner, higher-quality water throughout the residence, as well as a built in central vacuum system for effortless cleaning The gourmet kitchen is designed to impress, featuring quality modern appliances, expansive benchtops, a generous walk-in pantry, and ample storage. Whether preparing everyday meals or catering for celebrations, this space is both highly functional and beautifully finished. Multiple living areas, including a dedicated downstairs family room with bar, provide abundant room for relaxation, entertainment, and effortless family connection-enhancing the home's sense of spaciousness and flow. The master suite presents a serene private retreat, complete with a luxurious ensuite boasting a spa bath. The additional bedrooms are generously proportioned and versatile, ideal for family, guests, or a home office. Three rooms are fitted with split-system air conditioners, offering personalised climate control and an added layer of comfort throughout. A truly unique highlight of the property is the separate teenager's retreat, a thoughtfully positioned sanctuary away from the main residence. This flexible space is ideal as a relaxation lounge, entertainment hub, creative studio, study enclave, office or guest overflow area. While it does not include its own bathroom, its generous layout and separation offer exceptional privacy and independence for older children or young adults. Outdoors, the home continues to impress. A peaceful and private alfresco setting provides the perfect backdrop for outdoor dining, weekend entertaining, or simply unwinding in the sunshine. Recently upgraded with electric café blinds, the alfresco area can now be enjoyed comfortably year-round-offering exceptional versatility, enhanced weather protection, and seamless indoor-outdoor living. An automated front gate enhances both convenience and security, complemented by a comprehensive home security system for complete peace of mind. A spacious double garage plus an additional single garage deliver excellent parking capacity and valuable storage options. Council Rates: $2,511.30 Water Rates: $1,530.42 Located in one of Dianella's most coveted pockets, this remarkable residence places you within easy reach of reputable schools, parklands, shopping centres, and essential amenities offering a harmonious balance of luxury, lifestyle, and convenience. 56 Belleview Crescent is a home of exceptional presence, comfort, and distinction, ideal for those who seek a premium address and a lifestyle to match. Details provided for this property are for information only and should not be taken as a representation in any respect on the part of the vendor, landlord, or their agent. Prospective clients should make their own enquiries regarding the property or fixtures before entering into any Contract, or Lease Agreement. All plans and measurements are approximate and not to scale.
Agent: Jodie Holbrook - pm1@mainrealty.com.au - 08 9344 3411
Dianella, WA 6059
Land Size: 695 m²
Property Type: 独立屋
Listing Type: 住宅
Status: 在售
Summary: Just Listed!
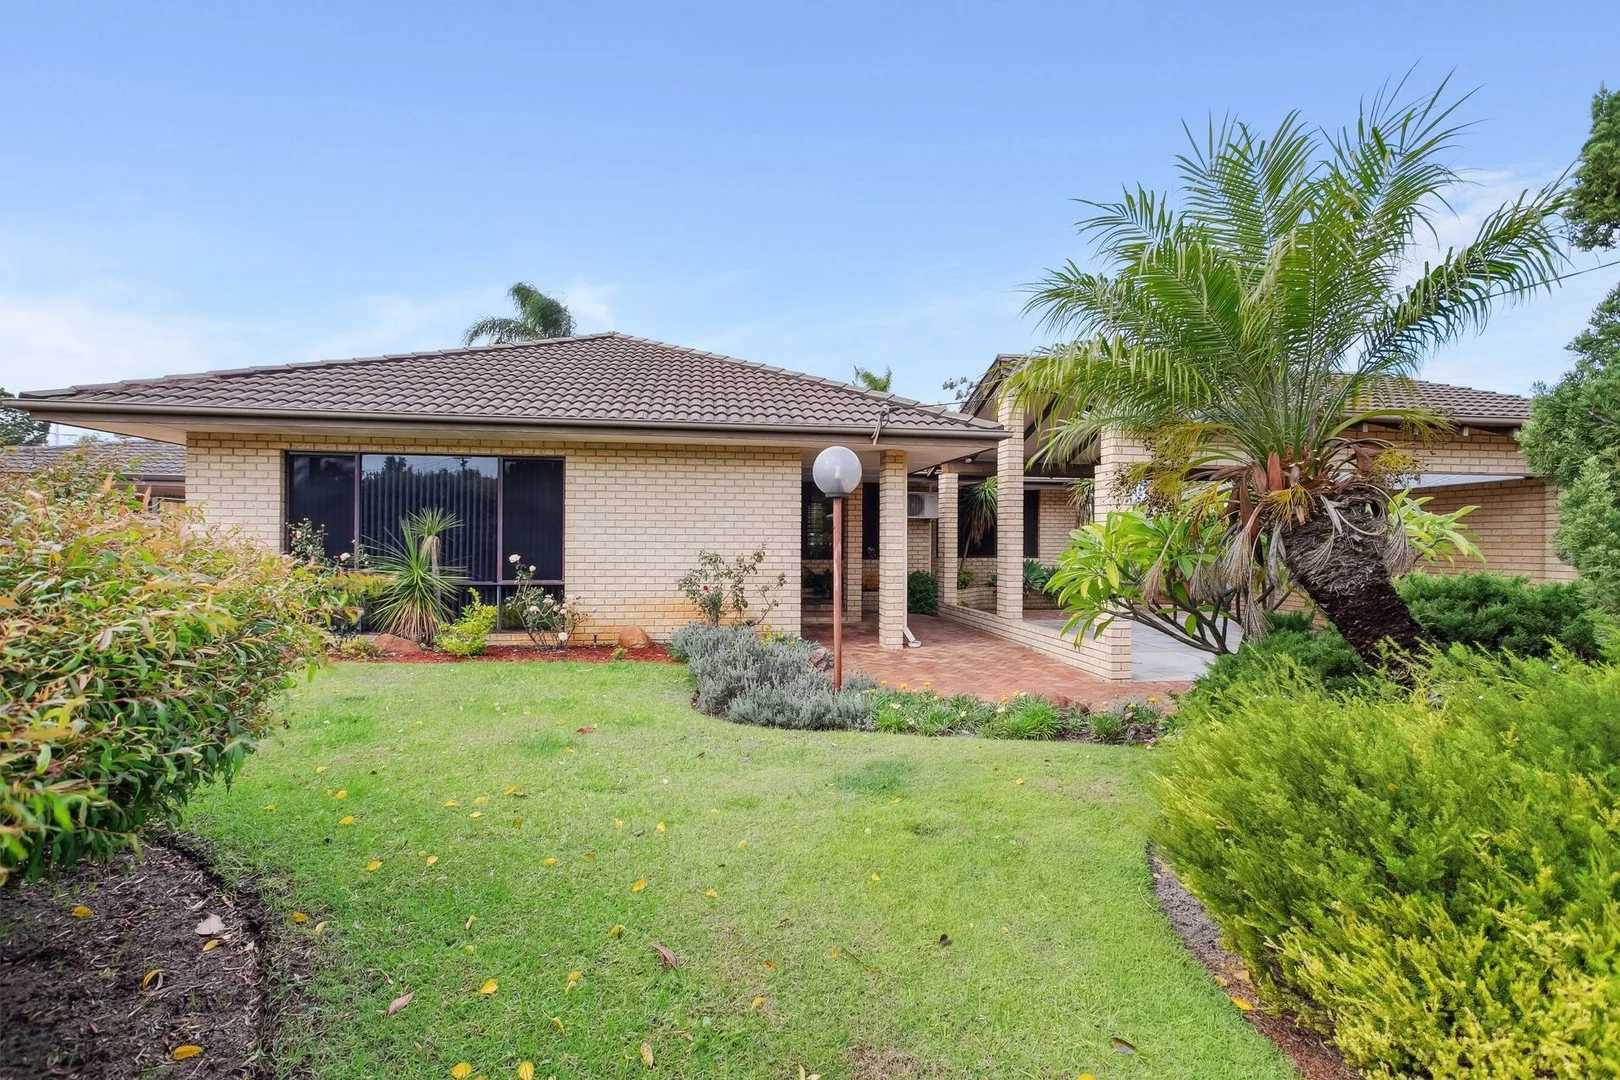
Description: You will love this gem! 1. Pristine presentation 2. Perfect location 3. Potential to add or live in this delightful home just as it is! Looking for a flexible settlement? This pretty as a picture charming home on a 695sqm block in one of Dianella's most sought-after locations, is looking for a buyer who is needing a longer and flexible settlement arrangement or a possible rent back opportunity. With a supersized and open plan kitchen, meals and living area, big enough to host the whole family and friends plus a covered year-round alfresco leading onto a private and secured garden and grass area it's just perfect for kids and dogs and yes there is room for a pool or the trampoline too. Some more of the features you can expect to find: 1. Split air-conditioning in each room 2. Solid timber wooden floors 3. Renovated bathroom 4. Double carport 5. Centrally located within minutes to shops, schools , parks and transport to the CBD 6. Zoned for Sutherland Primary If you are wanting to get into his area without having to knock down and build and secure a blue-chip property that is 'live in ready' with the potential to add your personal touches at a later date, then then this one is for you! Call me now for more info and to arrange your private viewing :)
Agent: Erit David - erit@eqrealty.com.au - 0411 888 336
Dianella, WA 6059
Property Type: 别墅
Listing Type: 住宅
Status: 在售
Summary: Perfect First Home or Downsizer!
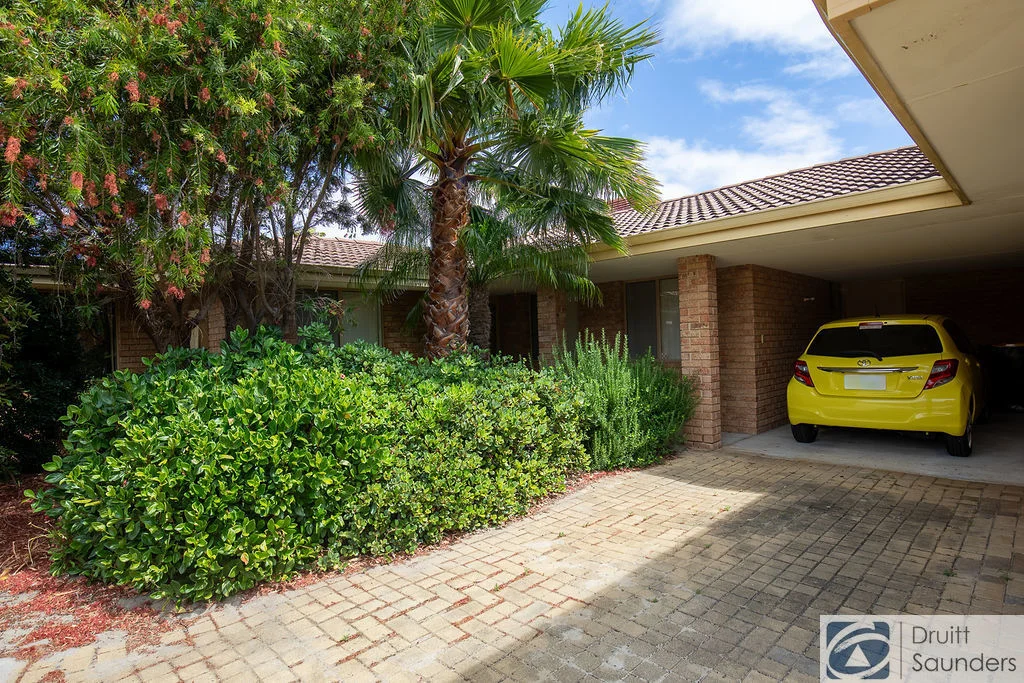
Description: This three bedroom, one bathroom villa offers an easy-maintenance lifestyle in a neat group of five. The home features easy-care tiled flooring throughout the living, dining and kitchen areas, creating a practical and low-maintenance space, ducted evaporative air conditioning, while the master bedroom includes built-in robes for convenient storage. The kitchen is well presented with electric cooking, and security doors to the outside allow you to enjoy the breeze with added peace of mind. A fantastic paved patio area with a separate garden space provides a welcoming spot to relax or entertain to the rear, and the single carport at your door adds everyday convenience. The location is exceptionally convenient, positioned just a stone's throw from Dianella Plaza and close to a range of shopping and dining options along Walter Road West. Several bus routes are within easy reach, and the property is only 2.3km from the Morley Galleria, which is currently undergoing a $240 million redevelopment due for completion in late 2026. **Strata Levies - $603.00 per quarter (approx)** **Currently tenanted until 31st March 2026** Proudly Presented by Wil Klein - 0457 909 000
Agent: Wil Klein - wil@druitt.com.au - 08 9446 5222
Dianella, WA 6059
Land Size: 728 m²
Property Type: 独立屋
Listing Type: 住宅
Status: 在售
Summary: FAMILY COMFORT IN DIANELLA HEIGHTS PRIMARY ZONE!
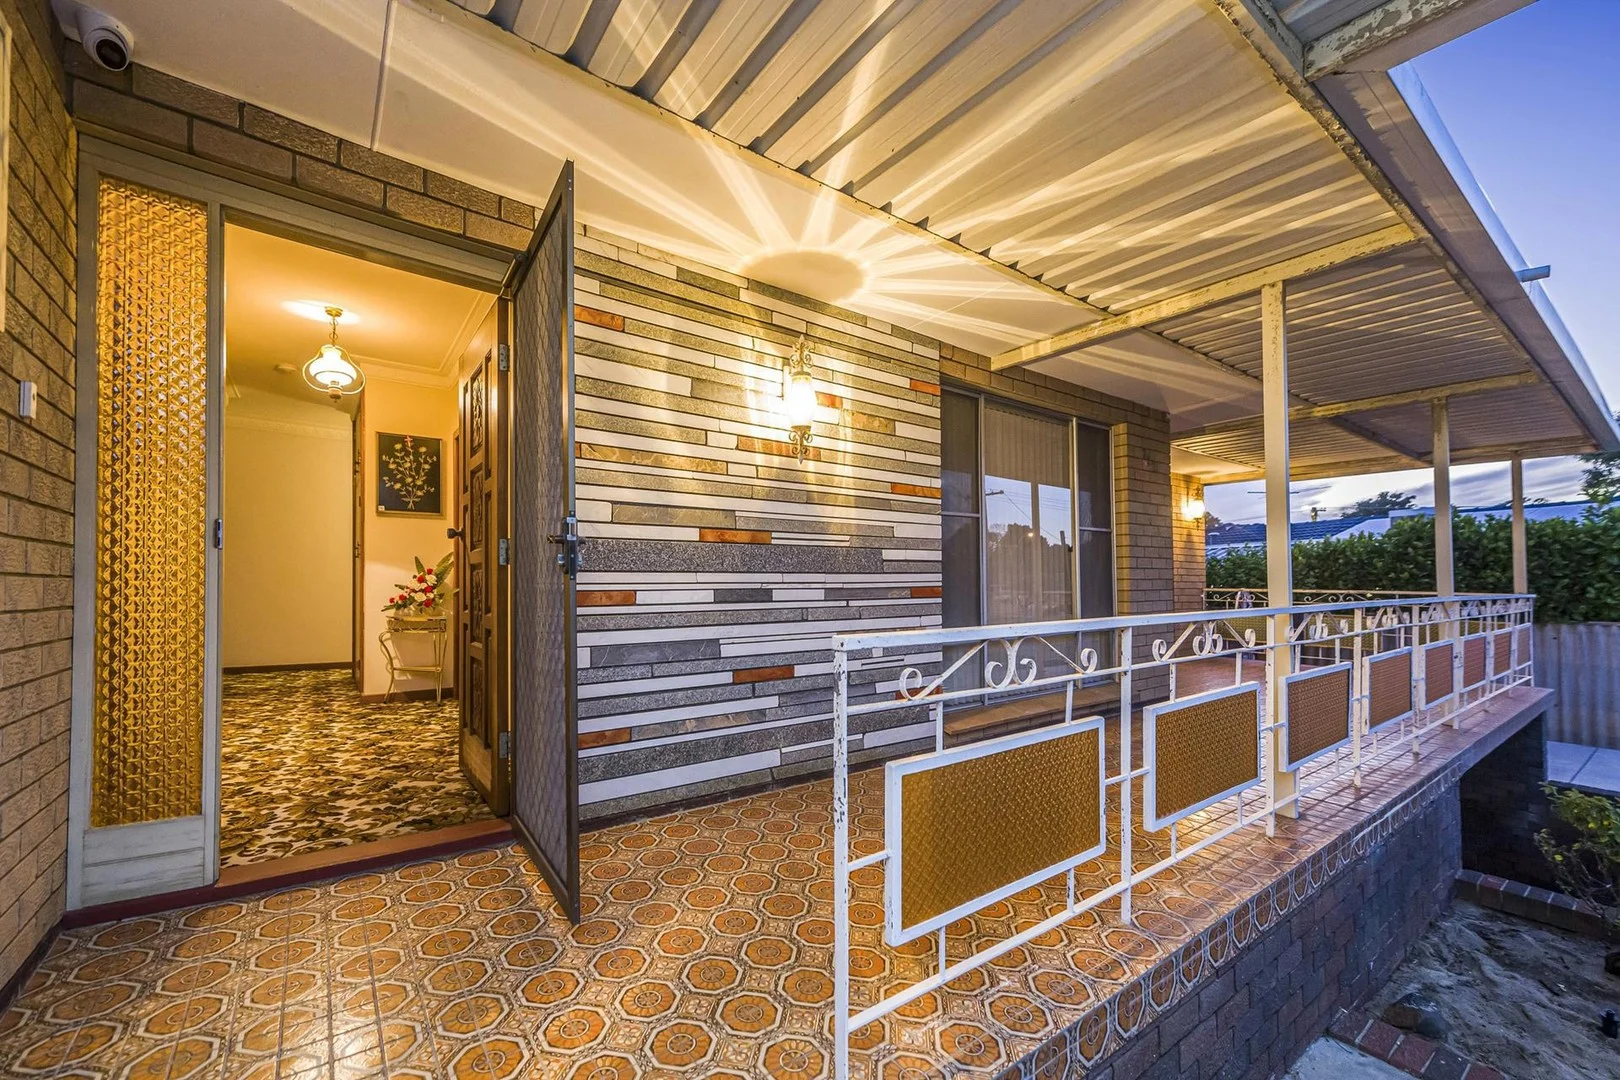
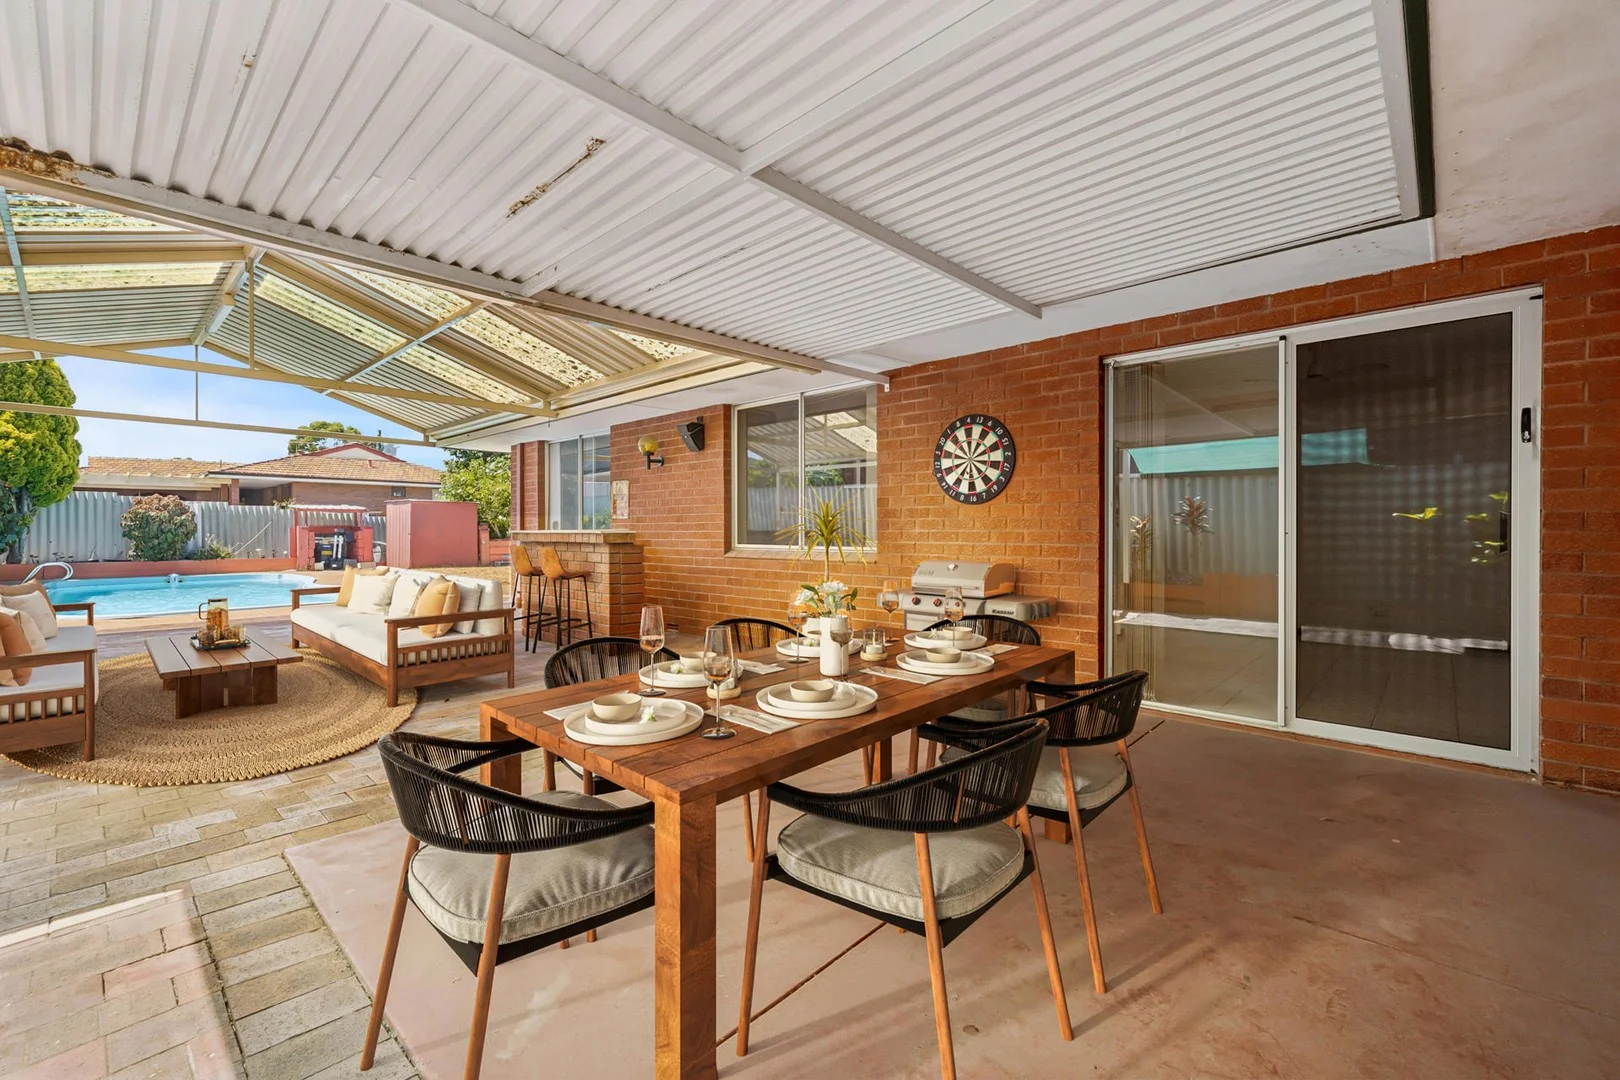
Description: Bring out the flared pants, pop on your favourite ABBA track and fire up the fondue. This classic family abode, situated within the exclusive Dianella Heights Primary School catchment, is a throwback to the groovy 1970s. Constructed in an era when homes were "built to last", the potential and possibilities are truly exciting. Beyond the bold curvaceous arches and amber windowpanes, inside the proportions are excellent and the layout adaptable. Four large bedrooms, the potential for two bathrooms, multiple formal and informal living zones, plus a huge entertainer's patio overlooking below ground pool. And did we mention the outdoor bar, plethora of off-street parking or expansive 728sqm block? This is the home that just keeps on giving. Solid, humble and ready to be reimagined, properties like this are disappearing fast. Ready for you to breathe new life and write its next chapter, HOME is right here! THE FEATURES YOU WILL LOVE walking distance to exclusive Dianella Heights Primary, one of Western Australia's most sought-after schools the solid brick and tile construction and flat 728sqm block the curvaceous arches, amber windowpanes, ornate ceiling rose, chandeliers and preserved retro tiling the selection of living zones, allowing socialisation when desired and relaxation when required the induction cooktop, stainless steel oven, double sink, walk-in pantry, central island plus groovy retro tiles in the semi-open plan kitchen the four well-proportioned bedrooms, three with robes the potential to restore the ensuite to the master bedroom (with plumbing provisions already in place) the seperate shower and bathtub in the family bathroom, alongside seperate guest W/C the ample floor to ceiling built-in storage the solar panels, gas bayonet points & security screens the huge pitched roof patio with built-in bar the below ground pool with outdoor shower the drive through auto garage plus extra wide driveway providing plenty of off-street parking the opportunity to indulge your green thumb outdoors the exciting renovation potential that awaits THE LIFESTYLE YOU WILL LIVE 300m to Dianella Regional Open Space 700m to #360 City bound bus stop (Alexander Drive after Waverley Street) 800m to Pimlott & Strand café 950m to Dianella Plaza Shopping Centre 1.2km to Dianella Heights Primary School (in catchment) 2.6km to Wellington Village shops (home to Noranda IGA, Mazzy's cafe & Cake Date to name a few) 3.0km to The Western Australian Golf Club 3.5km to Morley Senior High School (in catchment) 8.1km to Perth CBD *distances above are approximate only. ***This property is being sold in "AS IS - WHERE IS" condition, with no seller representations or warranties. Buyers must carry out their own due diligence prior to making an offer*** For further details, please contact Liam Mashiah on 0412 667 230 or email liam@passmore.com.au, OR Geoff Wyllie on 0418 909 540 or email geoff@passmore.com.au ***Passmore Real Estate wishes to advise that whilst every care is taken in the preparation of these details, they MUST be verified if relied upon, before entering into a Contract of Sale***
Agent: Geoff Wyllie - geoff@passmore.com.au - 9275 0388
Agent: Liam Mashiah - liam@passmore.com.au
Nollamara, WA 6061
Land Size: 205 m²
Property Type: 别墅
Listing Type: 住宅
Status: 在售
Summary: Perfectly Placed and Presented!
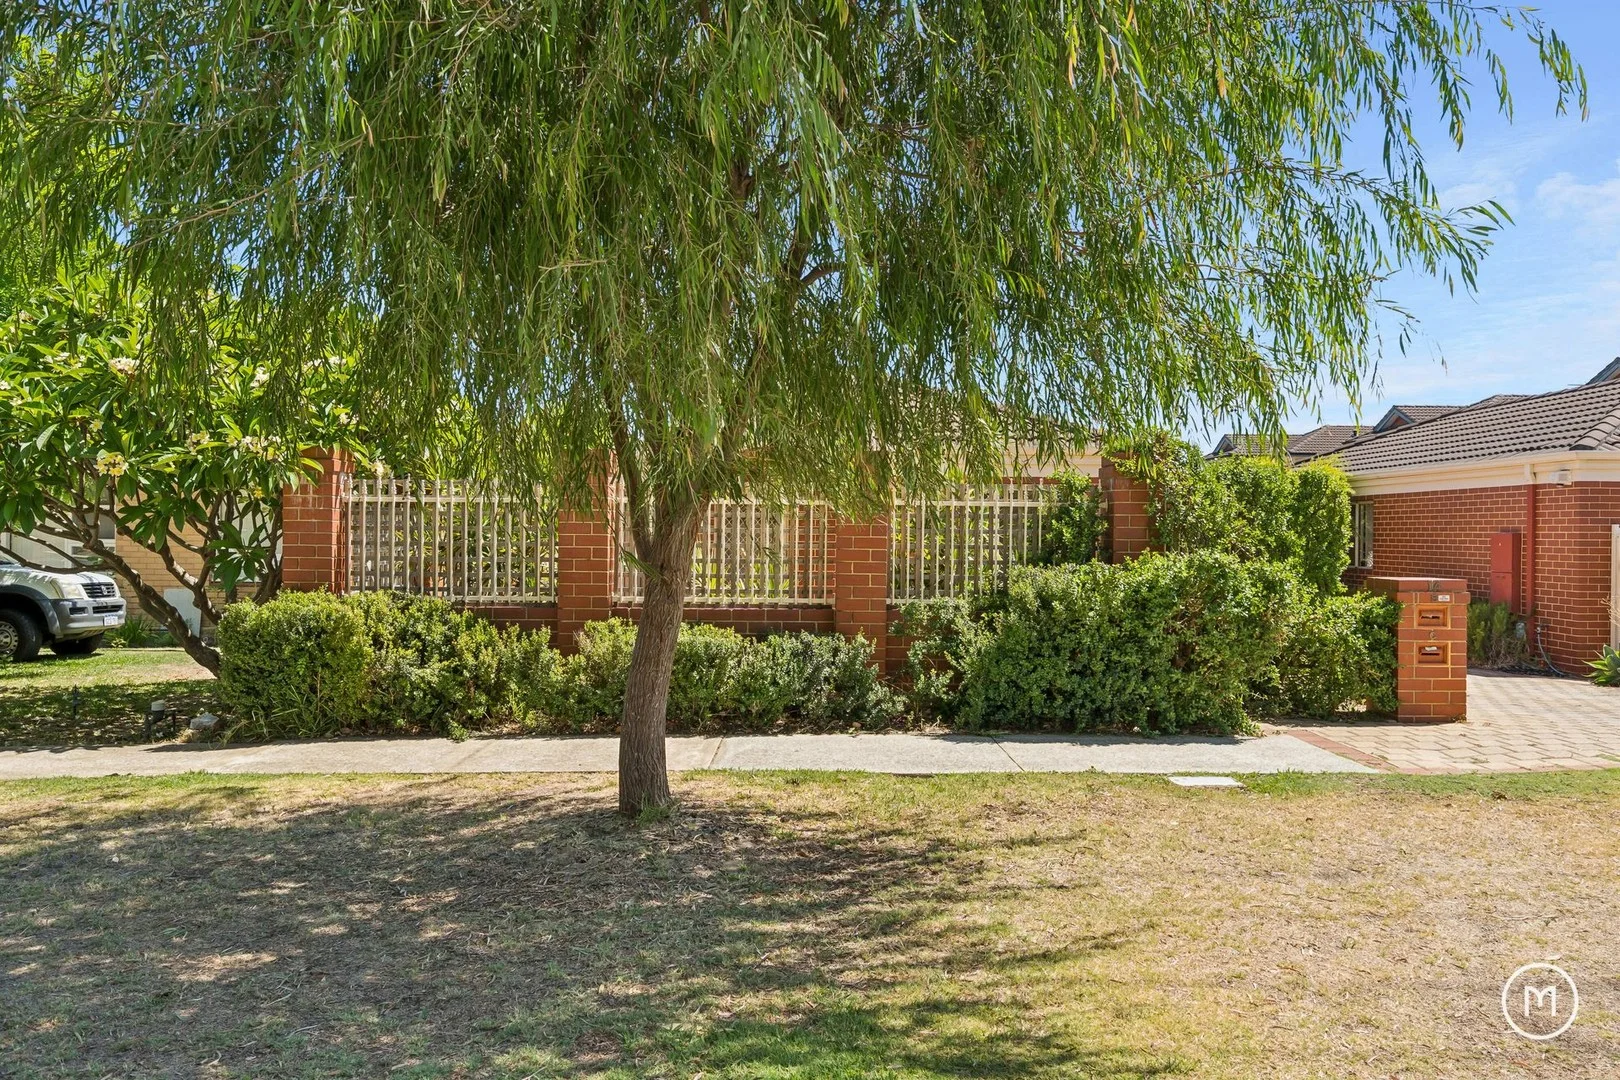
Description: Set proudly at the front of a well kept complex, this inviting 3 bedroom 2 bathroom villa is a wonderful reminder that position and comfort can go hand in hand. Brimming with functionality and everyday ease, it's a residence that quietly exceeds expectations and makes low maintenance living feel easy. It also makes for a wonderful first home, downsizing option or astute investment property, depending on what your individual circumstances may be. A gated entry courtyard doubles as your own private outdoor entertaining area, making an instant first impression in doing so. It can also be directly accessed from both the front door and a welcoming living room. The latter seamlessly connects to the open plan dining and kitchen space with modern stainless steel range hood, gas cooktop and oven appliances. The larger master bedroom suite boasts three doors of built-in wardrobes and a private ensuite bathroom. Both spare bedrooms have their own robes for good measure, whilst the separate laundry extends outside for drying. A shower and separate bathtub help cater for everybody's personal needs within the practical main bathroom. In terms of location, you will be quick to appreciate living within a close and convenient proximity of lush parks, public transport, schools (including Dianella Secondary College) and shopping centres. Even major arterial roads - for easy access to the coast, the city, Perth Airport, our picturesque Swan Valley and beyond - are very much within arm's reach. This is living made splendidly simple. Get ready to be impressed! - 3 bedrooms 2 bathrooms FEATURES: - Gated front entry/entertaining courtyard - Tiled living/dining/kitchen area - with gas cooking - Double sinks, a water filter tap, tiled splashbacks, a storage pantry and a microwave recess in the kitchen also - Carpeted bedrooms - Spacious master suite - Robes in every bedroom - Separate bath and shower in the main bathroom - Separate laundry - with external access - Powder room - Split-system air-conditioning - Gas bayonet - Manual security window roller shutters - Security-alarm system - Feature skirting boards - Easy-care gardens - Double lock-up garage - with a storeroom - Built in 2001 (approx.)
Agent: Anita Moncrieff - anita@moncrieffrealty.com - 08 9330 1644
Agent: Elle Moncrieff - elle@moncrieffrealty.com


