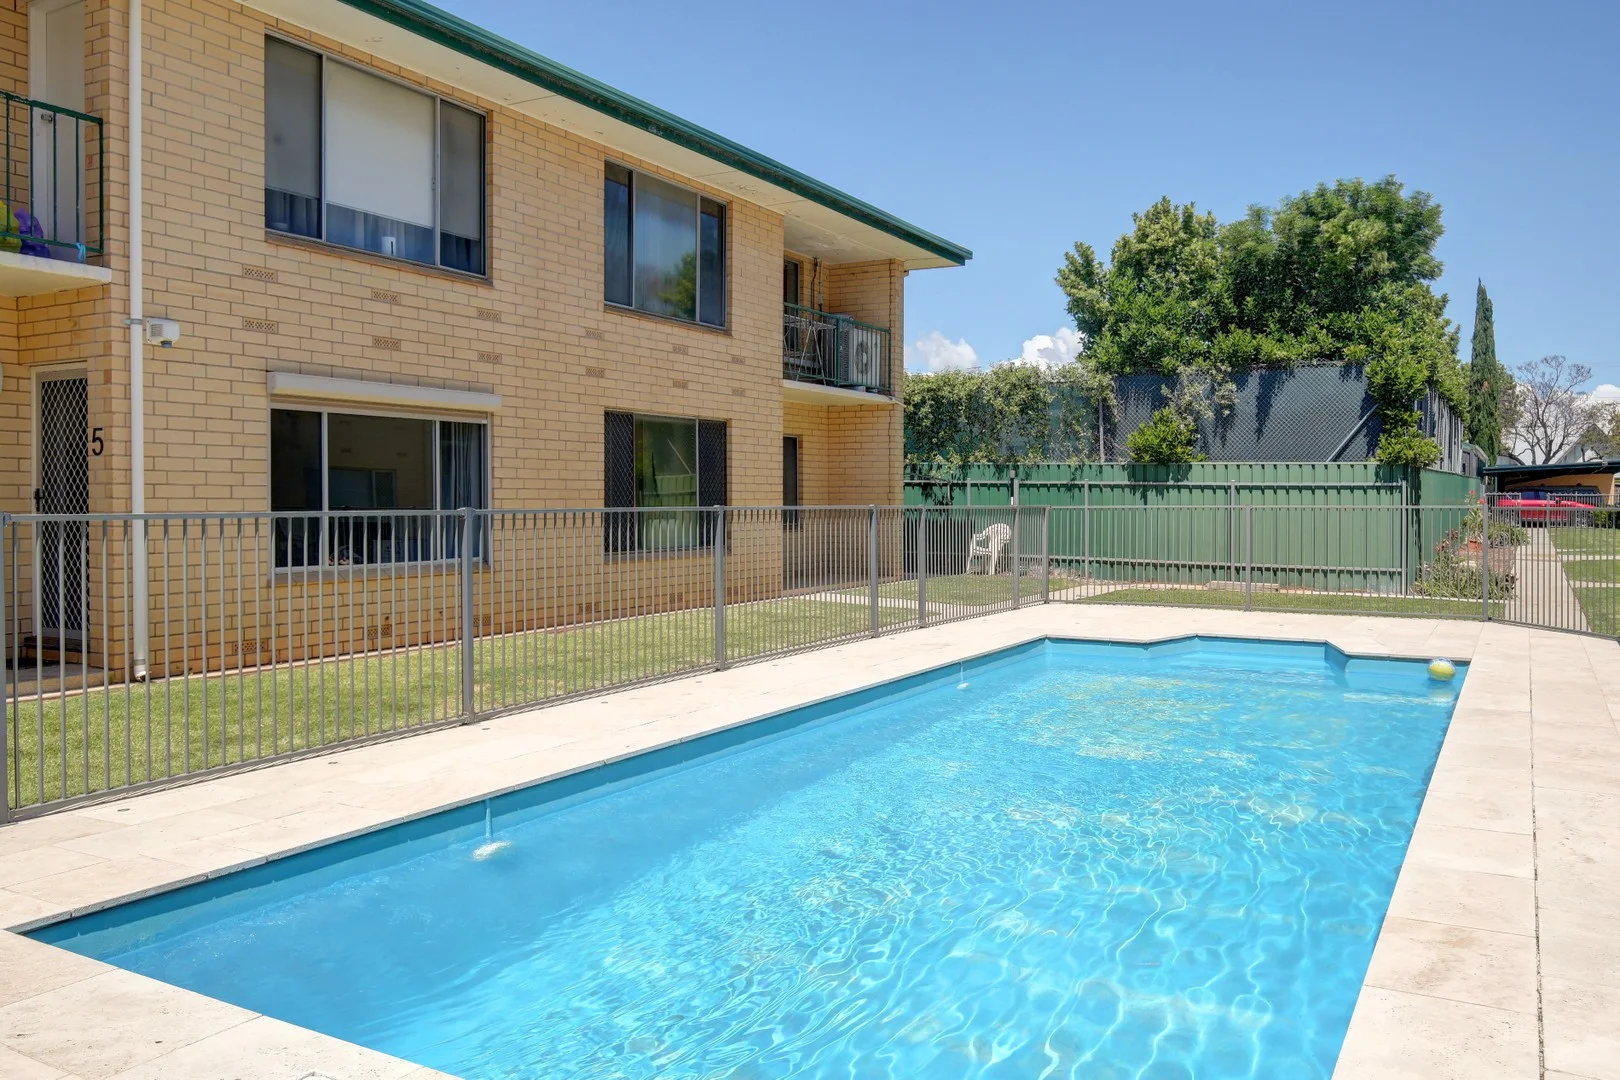
34/177 Cross Road
Westbourne Park, SA 5041
周边环境与日常设施
探索Westbourne Park周边的上学日与周末生活。
探索此区域的学校、游乐场及儿童活动。按年龄浏览体育、艺术及课程,安排上学日与周末生活。
了解更广的议会辖区:比较附近区域,探索图书馆及社区场所,并浏览学校、儿童活动和议会项目。
公园、游乐场与公共空间
Dora Gild Playground: 洗手间, 游乐场, 运动场地
这处房产附近有什么好玩
探索目录中的附近游乐中心与家庭景点。请向场所确认适合年龄、门票及开放时间。

在Things to do按年龄、预算及室内或户外条件寻找更多去处。具体日期的活动请查看What’s on。 查看活动日程
探索本地指南与家庭灵感
了解这处房产周边生活时,阅读本地家庭指南与实用文章。

南澳大利亚州最宜居郊区排行(2026年,按儿童活动数量排名)
在我们的目录中,Adelaide(SA)登记的儿童活动数量超过SA其他任何郊区。本页首先按郊区能为有孩子的家庭提供多少实际选择来排名南澳大利亚州的郊区,随后为同一批郊区补充房产成交中位价、近期成交与在售房源,以及治安记录数据——并会持续更新,而非一次性发布后就不再维护。 主要结论 Adelaide在SA州位居榜首,目录中登记了34项儿童活动,附近有11所学校。…
阅读更多 →
阿德莱德最贵的学校:2026年私立与天主教学校学费
在公开收费的阿德莱德学校中,2026年7年级最贵的是圣彼得学院(St Peter's College),每年$32,970;10至12年级最贵的是彭布罗克学校(Pembroke School),每年$34,944——到12年级时只比圣彼得学院高$184。 这两个数字都是走读生每年必须缴纳的费用,取自各校官网2026年的收费表,核对时间为2026年10月。Prince Alfred…
阅读更多 →日常设施与出行
打开地图选择目的地并查询行程时间。步行路线、无障碍设施和行程时间尚未核实。
来源:AroundSchools目录。距离为直线距离,并非步行路线。请在详情页确认设施;此摘要未提供目录更新日期。
房产详情
14.07 m²
公寓/单元房
RESIDENTIAL
附近即将举行的活动

附近资源

"Life. Be in it" - Sport for All
Unley High School, Netherby

Games2u
Adelaide, Adelaide

PlayStart Soccer
Adelaide, Adelaide

Engage First Aid
54 Hyde St, , Adelaide

Mini Ivy (Torrensville Studio)
211 Henley Beach Road, Torrensville

NumberWorksnWords maths and English Tutoring (Norwood)
Shop 5, 53 The Parade, Norwood

Adelaide Swords Club
66-68 Tynte Street, North Adelaide

SMAA Netball Club
1 Sports Lane, West Beach

Mini Ivy (Payneham Studio)
378 Payneham Rd, Payneham
附近学校

Westbourne Park Primary School
2 Marlborough Rd, Westbourne Park SA 5041, Australia

Cabra Dominican College
225 Cross Rd, Cumberland Park SA 5041 Australia

St Thomas School
10 Rushton Street, Goodwood SA 5034 Australia

Goodwood Primary School
140 Goodwood Road, Goodwood SA 5034 Australia

Walford Anglican School For Girls
316 Unley Rd, Hyde Park SA 5061, Australia

St Anthony's School
1 Castle Street, Edwardstown SA 5039 Australia
附近学校不代表符合入学条件。请直接向学校或托育机构确认学区、年级及名额。
附近房产

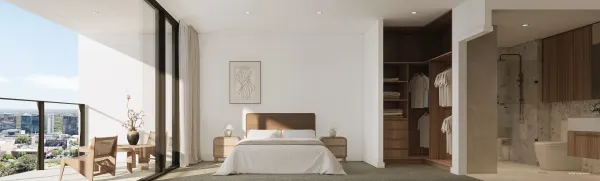
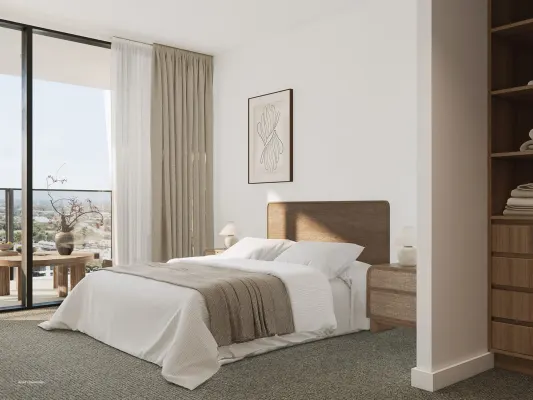
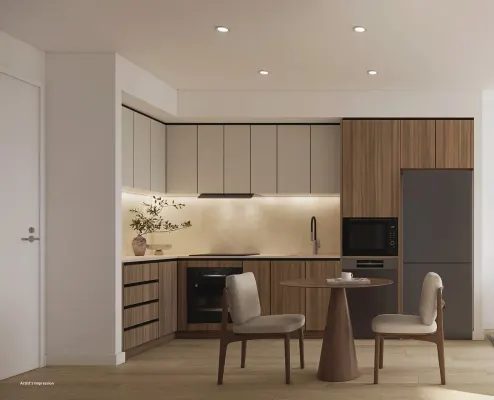
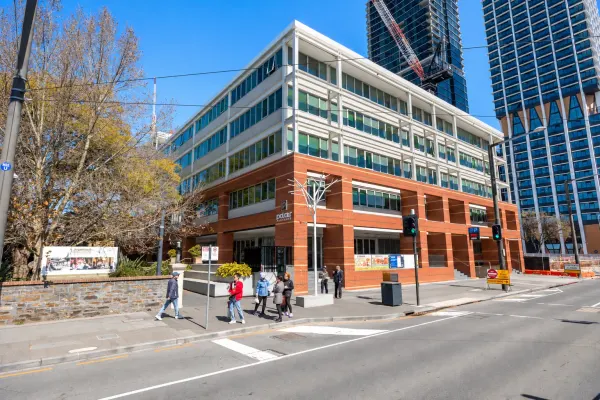
附近最近成交
靠近此地址、已经成交的房产。我们不显示成交价格。
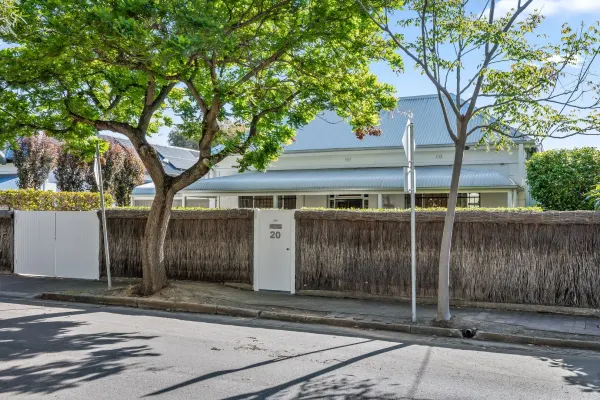
Goodwood, SA 5034
Land Size: 613 m²
Property Type: 独立屋
Listing Type: 住宅
Status: 在售
Summary: SOLD BY JASON MILLS
Description: From the street, 20 Weller Street is every bit the quintessential Goodwood cottage - a symmetrical c.1900 sandstone home framed by lush green hedges and a timeless bullnose verandah. Painted sandstone walls gleam white against the manicured gardens, where viburnum hedges, jasmine, and mature capital pear trees create a tranquil, private sanctuary. Step inside, and the story unfolds into something far more unexpected: a light-filled modern sanctuary where history and heart meet sophisticated design and effortless family living. Behind its classic façade lies a free-flowing layout designed for the way we live today. The beautifully preserved original cottage features polished timber floors, high ceilings, and warm, inviting living spaces - including a formal lounge and elegant dining room with a cosy wood heater providing ambient winter warmth. Beyond, the modern extension captures light and life in equal measure, with floor-to-ceiling glass framing views of the sparkling pool and lush garden retreat. Northern and western sunlight pour through, creating a space that feels open, relaxed and joyfully connected to the outdoors. At the heart of the home, the open-plan kitchen and casual family living area form a natural gathering place - generous, social, and oozing natural light. The kitchen blends form and function with a Westinghouse 900mm electric oven with gas cooktop, handcrafted-style soft pink subway tiles, and a large central island with storage on both sides - perfect for entertaining or family meals. From the kitchen, a vine-covered pergola offers a lush green outlook and protection from the summer sun, creating a seamless indoor-outdoor connection. The travertine-paved entertaining area overlooks the heated fibreglass pool, while manicured viburnum, jasmine and tahoma hedges, capital pear trees, and mature Solandra, brugmansia and white camellias create a stunning botanical backdrop. A lined studio overlooking the pool with north-facing French doors provides an ideal work-from-home space, creative studio or gym. The adjoining laundry with second toilet keeps washing out of the main living zones and offers functional, private utility space. Every element of the home is designed with comfort in mind - split system heating and cooling, ceiling fans throughout, block-out blinds on the rear verandah, and 13kW solar system with 33 panels to keep running costs low. Outside, secure white slat fencing, lockable gates, and a carport with space for one vehicle plus additional off-street parking for two provide peace of mind and convenience. More reasons to love this home: • Symmetrical c.1900 sandstone façade with bullnose verandah • Character features including polished timber floors and leadlight windows • Dimmable downlights and ceiling fans in bedrooms and living zones • Renovated bathroom with floor-to-ceiling white tiles and sea-green feature wall • Heated inground pool with travertine coping • Vine-covered pergola and manicured gardens for alfresco entertaining • Light-filled open-plan kitchen/living with western and northern aspects • Lined studio with laundry and second toilet • 13kW solar system (33 panels) • Secure carport and lockable front gates, plus additional space suitable for a trailer, boat, or third car • Located within the Glenunga International High School zone • Close to Goodwood Primary, St Thomas School, Walford, Pulteney Grammar • Walk to Unley Road, King William Road, Goodwood Road, Unley Shopping Centre and Soutar Park • Easy access to tram, bus, bike paths and Adelaide's CBD • Around 40 minutes to McLaren Vale and the Fleurieu Peninsula This is more than a home - it's a rare balance of history, heart and modern ease in one of Adelaide's most walkable, tightly held suburbs. Call Jason Mills and the team to experience Goodwood living at its most beautiful. Rates & Notices (all approximate): Title | Torrens Land Size | 613m2 (approx) Year Built | 1900 Council | City of Unley Council Rates | $3,343.50 pa Emergency Services Levy | $312.85 pa Water & Sewer Rates | $369.93 pq (supply only) Disclaimer: All information provided has been obtained from sources we believe to be accurate, however, we cannot guarantee the information is accurate and we accept no liability for any errors or omissions. If this property is to be sold via auction the Vendors Statement may be inspected at 80 Unley Road, Unley for 3 consecutive business days and at the property for 30 minutes prior to the auction commencing. RLA 276447.
Agent: Jason Mills - jason.mills@raywhite.com
Agent: Alice Moorhouse - alice.moorhouse@raywhite.com
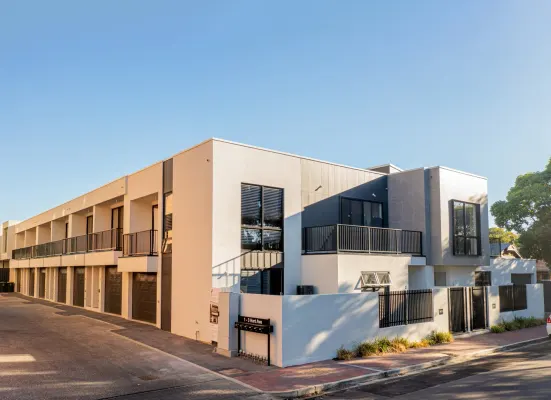
Unley, SA 5061
Property Type: 联排别墅
Listing Type: 住宅
Status: 在售
Summary: Live the Unley Lifestyle Low Maintenance, High Quality
Description: Positioned in a quiet, tree-lined street just moments from Unley Road, this beautifully crafted three-bedroom townhouse offers a sophisticated lifestyle with every modern convenience. Built by renowned builder Bradford Homes (a division of Scott Salisbury Group), this boutique residence combines architectural elegance with low-maintenance livingideal for professionals, downsizers, or investors looking to secure a premium address. Key Features: Three spacious bedrooms, all with built-in robes Luxurious master suite with private ensuite and walk-in robe Light-filled open plan living with engineered timber floors and seamless indoor-outdoor flow Designer kitchen featuring stone benchtops, SMEG appliances, and generous storage Stylish bathrooms with full-height tiling and quality fixtures Private upstairs balcony plus a rear courtyard for entertaining Secure garage with internal access Ducted reverse cycle air conditioning throughout 6-star energy rating, rainwater tank, and double-glazed windows for year-round efficiency Location Highlights: Only 3km from the CBD Walking distance to Unley Shopping Centre, cafes, parks, and public transport Zoned for Unley Primary School and Glenunga International High School Surrounded by some of Adelaide's top private schools including Walford, Concordia, and Pulteney Grammar This exclusive address offers an unmatched blend of style, comfort, and convenience in one of Adelaide's most sought-after suburbs. All information provided including, but not limited to, the property's land size, floorplan, floor size, building age and general property description has been obtained from sources deemed reliable. However, Julianne Price Real Estate and the vendor cannot guarantee the information is accurate and the agent, and the vendor, does not accept any liability for any errors or oversights. Interested parties should make their own independent enquiries and obtain their own advice regarding the property.
Agent: Julianne Price - julianne@jpre.net.au - 08 8227 0444
Agent: Ash Heffernan - ash@jpre.net.au - 0882270444
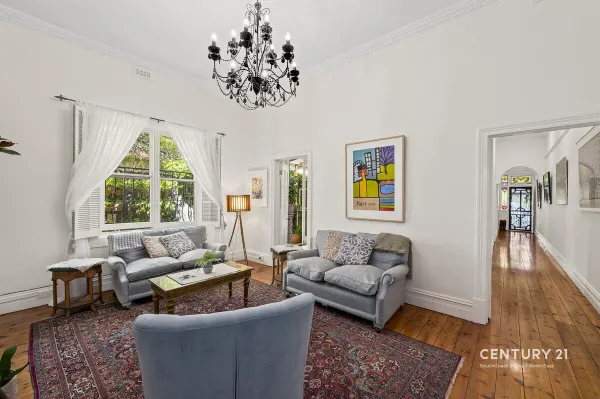
Hyde Park, SA 5061
Land Size: 258 m²
Property Type: 独立屋
Listing Type: 住宅
Status: 在售
Summary: A Distinguished Character Residence in an Iconic Lifestyle Location
Description: Auction 8th February @ 12:30pm(USP) Nestled in one of Adelaide's most coveted and tightly held pockets, this exquisite 1900 character home is a rare offering of timeless elegance and refined living. Lovingly owned by a musician and celebrated local artist, the residence has been thoughtfully renovated to blend old world charm with subtle French Provencal influencesresulting in a home of sophisticated warmth, artistic soul, and enduring beauty. From the moment you arrive, the home exudes grace. High ceilings, stunning Baltic pine floorboards, original leadlight, and casement windows create a rich tapestry of heritage detail, while multiple original fireplaces honour the home's historic heart. Every room feels considered, calm, and beautifully appointed. The home offers three generous bedrooms, the master with built in robes. The enchanting third bedroom enhanced by beautiful French doors opening to the side garden an inspiring and versatile space, currently enjoyed as an office and artist studio. Flooded with natural light, it provides a seamless indoor/outdoor connection and adds striking character to the home. Further enhancing the home's allure is the thoughtful renovation of the kitchen, featuring abundant cabinetry, dishwasher, gas and electric appliances, and a charming kitchen garden window. Climate comfort is well catered for with evaporative cooling and a split system. A gorgeous newly completed bathroom, incorporating an integrated laundry, elevates both functionality and style. At the rear of the home, a generous dining or second living space opens through sliding glass doors to an expansive deck overlooking the enchanting garden. Here, shaded by the magnificent Coral tree and surrounded by lush established plantings, every moment feels serene. Whether enjoying quiet mornings, gentle afternoons, or long summer evenings, this outdoor sanctuary is perfectly suited to the Hyde Park lifestyle. The front verandah, too, offers a delightful vantage point from which to enjoy the charming local ambiance. An Exceptional Lifestyle in an Unbeatable Location Situated just steps from the prestigious King William Road, this address places you at the heart of one of Adelaide's most celebrated lifestyle precincts. Boutique cafés, fine dining restaurants, specialty retailers, and artisan stores are all within effortless reach, creating a village atmosphere surrounded by elegance and culture. Hyde Park is renowned for its exclusivity, leafy streetscapes, and heritage characteran area where homes of this calibre are rarely offered. With close proximity to the CBD, commuting is remarkably convenient: a short drive, a peaceful cycle via established pathways, or excellent public transport options make city access seamless. This charming and impeccably maintained home presents a truly enviable opportunity for buyers seeking premium living in one of Adelaide's most desirable neighbourhoodsa residence infused with history, creativity, and undeniable charm. A home of this character and quality, in such a prized location, is an exceptionally rare and unique offering not to be missed. Contact Deidre to arrange your inspection and secure this beautiful residence. Disclaimer: We have in preparing this information used our best endeavours to ensure that the information contained therein is true and accurate, but accept no responsibility and disclaim all liability in respect of any errors, inaccuracies or misstatements contained herein. Prospective purchasers should make their own inquiries to verify the information contained herein. RLA 273693
Agent: Deidre Mastroyannis - deidre@c21southcoast.com.au - 08 8556 6001
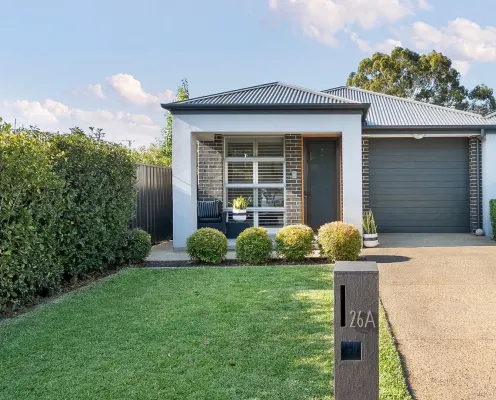
Black Forest, SA 5035
Land Size: 406 m²
Property Type: 独立屋
Listing Type: 住宅
Status: 在售
Summary: High-end quality and lifestyle-led living from a contemporary cosmopolitan address
Description: Completely contemporary and finished with a resounding attention to both detail and quality, this three-bedroom home settles into its quiet position amongst the coveted amenities, recreation and schooling of the lifestyle-led inner-south. Appealing from façade through to a lush sweep of irrigated gardens, the footprint stretches from a front living and large master suite to a generous wing for kids, guests or working from home catering to every household dynamic with style, space and connection. Sleek stone benchtops and Smeg appliances carry the elevated tone right through to the open plan kitchen, creating a sophisticated yet welcoming presence to unwind, prepare family meals or gather for pre-dinner drinks around its central island bench. Favourably facing true north, the backyard is not only home to alfresco entertaining, but all day sun that shares its glow over every inch of both indoor and outdoor living. Delightfully low-maintenance so you can more spend time soaking up the recreation of adjacent Glandore Oval's greenspace, tennis courts and playground, plus a multitude of leisure perks that this city-fringe address affords everything comes together to create one ideal address on Dryden Even more to love: Secure garaging with internal entry Additional off-street parking on aggregate driveway Flexible front living/study zone WIR & ensuite to master BIRs to bedrooms 2 & 3 Hafele integrated dishwasher Easy-care, irrigated gardens Ducted R/C air conditioning Video intercom & Paradox alarm Footsteps to bus, train & tram stops Great local cafés including Sublime & Our Boy Roy Prized zoning for Black Forest Primary, Adelaide & Adelaide Botanic High Just 10-minutes from both Glenelg & CBD Specifications: CT / 6177/671 Council / Unley Zoning / SN Built / 2017 Land / 406m2 (approx) Frontage / 7.62m Council Rates / $1,843.20pa Emergency Services Levy / $194.90pa SA Water / $240.86pq Estimated rental assessment $690 - $750per week/ Written rental assessment can be provided upon request Nearby Schools / Black Forest P.S, Edwardstown P.S, Westbourne Park P.S, Goodwood P.S, Forbes P.S, Adelaide H.S, Adelaide Botanic H.S Disclaimer: All information provided has been obtained from sources we believe to be accurate, however, we cannot guarantee the information is accurate and we accept no liability for any errors or omissions (including but not limited to a property's land size, floor plans and size, building age and condition). Interested parties should make their own enquiries and obtain their own legal and financial advice. Should this property be scheduled for auction, the Vendor's Statement may be inspected at any Harris Real Estate office for 3 consecutive business days immediately preceding the auction and at the auction for 30 minutes before it starts. RLA | 333839
Agent: Lincoln Marshall - lincolnm@harrisre.com.au - 0407 774 669
Agent: Tommy Stalley-Gordon - tommys@harrisre.com.au - 0416 452 815
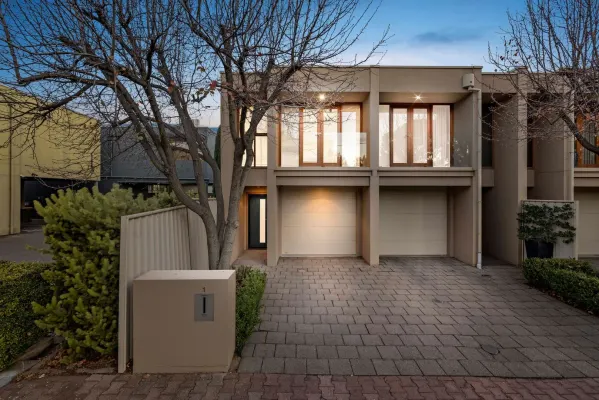
Goodwood, SA 5034
Land Size: 114 m²
Property Type: 联排别墅
Listing Type: 住宅
Status: 在售
Summary: Chic, City Fringe & Position Perfect
Description: When location and lifestyle count, it doesn't get much better than this. Located only a short stroll from the King William Road café and shopping precinct, a gourmet meal or a quiet coffee is always on the cards. Enjoy the easy access into the Adelaide CBD being only a 5-minute drive and or a brisk 2km walk away. The lower level offers a spacious light filled open plan kitchen, meals and family area opening to a private courtyard with a retractable awning giving you the perfect blend of formal and informal entertaining. A guest toilet, laundry and lock up garage completes the lower level. On the upper level, there are 3 generous bedrooms main with ensuite, built in robe and a 'Juliet' balcony. Built-in robe to the massive second bedroom and a well equipped central main bathroom. Situated on an easy care low maintenance allotment in a quiet tree-lined street this home offers a great opportunity for the astute buyer! Don't miss out on this one! Key features include: - Master with ensuite - Built in robes to bedroom 1 & 2 - Balcony to the master bedroom - 3rd toilet located on the ground floor - Gas cooking - Stainless steel appliances - Ducted reverse cycle AC - Security system with intercom - Double glazed windows - Automatic panel lift door - Low maintenance & community titled On behalf of Walkden & Co, we try our absolute best to obtain the correct information for this advertisement. The accuracy of this information cannot be guaranteed and all interested parties should view the property and seek independent advice. Walkden & Co, your property advisor, marketer and negotiation specialists in Goodwood
Agent: Michael Walkden - michael@walkden.co - 08 7070 0595
Agent: Simon Kent - simon@walkden.co - 08 7070 0595
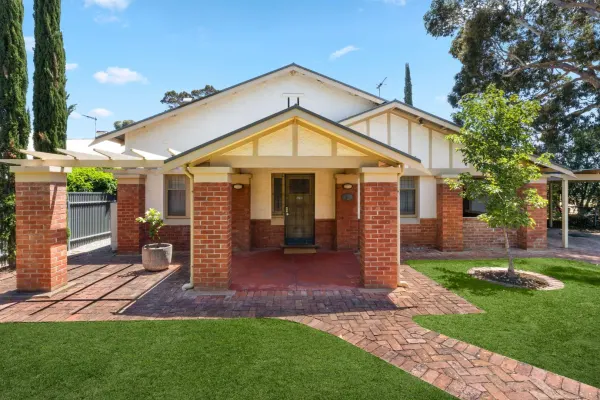
Colonel Light Gardens, SA 5041
Land Size: 528 m²
Property Type: 独立屋
Listing Type: 住宅
Status: 在售
Summary: Character, Charm & Contemporary Living
Description: This charming 1926 bungalow, poised gracefully on a generous 528m² allotment, offers four bedrooms, two bathrooms, and all the warmth and character that make Colonel Light Gardens one of Adelaide's most adored suburbs. Nestled within a beautifully established garden setting, the home welcomes you with a front carport, additional off-street parking, and the added convenience of laneway access, an ever-rare feature in this heritage pocket. Inside, the romance of the era unfolds through polished floorboards, elegant fireplaces, high decorative ceilings, and thoughtfully preserved character details. Modern comfort intertwines seamlessly with tradition, with 3kW of solar panels and ducted reverse-cycle heating and cooling ensuring effortless year-round living. The architecturally designed open-plan kitchen, dining, and family living delivers the perfect blend of classic charm and contemporary style. Three of the front bedrooms include built-in robes and ceiling fans, while the master suite enjoys the privacy of its own ensuite. The fourth bedroom, with its beautiful fireplace and French doors, offers exceptional versatility, ideal as a second living area, parents' retreat, or generous home office. The main bathroom is spacious and well appointed, featuring a separate bath and stone benchtops. At the heart of the home, the kitchen shines with a five-burner gas cooktop, double sink, Miele dishwasher, and a large island bench-an inviting space for cooking, gathering, and celebrating everyday moments. The open-plan living area is drenched in natural light thanks to expansive floor-to-ceiling windows and sliding doors on three sides, all framing sweeping views of the garden. Step outside to the elevated deck with café blinds, creating the perfect all-season entertaining space. The lush, fully irrigated gardens-both front and rear-form your own private sanctuary, ideal for quiet mornings, family play, or hosting sunset dinners with friends. Beyond the front gate, you're positioned in one of Adelaide's most tightly held locales. From here, you're footsteps to the wide, tree-lined streets and beautiful parks that define Colonel Light Gardens, as well as excellent schools, local cafés, Mitcham Square shopping, quick bus links to the city, and all the lifestyle conveniences that make this suburb continually sought after. It's our absolute privilege and pleasure to present this wonderful home to the market. For further information or local insights, please contact Simon Tanner on 0402 292 725-we're here to help, and we'd love to hear from you. Specifications: CT / 6139/878 Council / Mitcham Zoning / EN Built / 1926 Land / 528m2 (approx) Council Rates / $3,179.60 pa Emergency Services Levy / $242.05 pa SA Water / $292.49 pq Estimated rental assessment: $820 - $900 per week / Written rental assessment can be provided upon request Nearby Schools / Colonel Light Gardens P.S, Westbourne Park P.S, Edwardstown P.S, Clapham P.S, Mitcham P.S, Unley H.S, Springbank Secondary College, Mitcham Girls H.S, Urrbrae Agricultural H.S, Hamilton Secondary College Disclaimer: All information provided has been obtained from sources we believe to be accurate, however, we cannot guarantee the information is accurate and we accept no liability for any errors or omissions (including but not limited to a property's land size, floor plans and size, building age and condition). Interested parties should make their own enquiries and obtain their own legal and financial advice. Should this property be scheduled for auction, the Vendor's Statement may be inspected at any Harris Real Estate office for 3 consecutive business days immediately preceding the auction and at the auction for 30 minutes before it starts. RLA | 333839
Agent: Simon & Bec Tanner - simon@harrisre.com.au - 0402 292 725
Agent: Tabitha Warde - tabithaw@harrisre.com.au - 0487 251 126
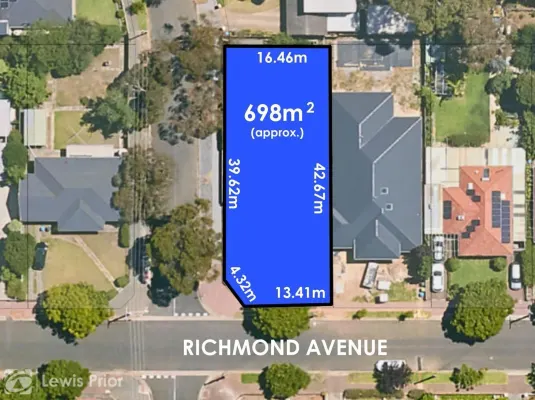
Melrose Park, SA 5039
Land Size: 698 m²
Property Type: 空地
Listing Type: 住宅
Status: 在售
Summary: Land GLORIOUS Land
Description: First National Lewis Prior takes pride in presenting this property to the market. Here is that rare opportunity that you have been searching for! The site for your dream home where you and your architect can let your imaginations run wild. Positioned in this extremely sought after neighbourhood this valuable corner allotment measures 16.46 metres x 42.67 metres totalling approximately 698 square metres. There is an iron garage with entry from Jose Street. PLEASE NOTE: THE PROPERTY IS CLEARLY MARKETED AS LAND AND THE EXISTING DWELLING IS NOT LIVABLE. THERE WILL BE NO INTERNAL INSPECTIONS OF THE HOUSE. Price Guide: $900,000 - $990,000 For more information on this property or to Find Out What Your Home Is Worth . . . FREE, please contact Brett Lewis or Paul Harris Council Rates: $1,882.35 p.a SA Water: $210.63 p.q. ESL: $344.40 p.a
Agent: Brett Lewis - brett.sales@lewisprior.com.au - 8358 0555
Agent: Paul Harris - paulharris@lewisprior.com.au - 8358 0555
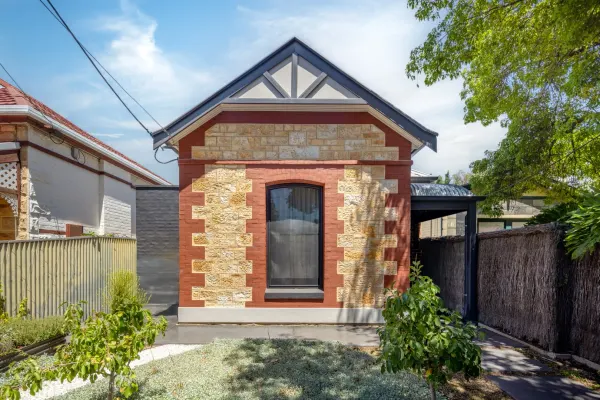
Millswood, SA 5034
Land Size: 348 m²
Property Type: 独立屋
Listing Type: 住宅
Status: 在售
Summary: SOLD BY ELLIE DRAPER AND ROBBIE SMITH
Description: Please contact Robbie Smith or Ellie Draper for more information. Beautifully transformed to suit modern family living, this Millswood residence blends the charm of a 100-year-old Victorian cottage with the convenience of a thoughtful contemporary extension completed in 2021. The home offers 3 bedrooms, 2 bathrooms, and 1 car space, with the master bedroom featuring its own luxury private ensuite. A new rear addition introduces a spacious open-plan kitchen, living, and dining area, along with a dedicated study. The kitchen is a standout feature, designed with generous bench space for the passionate home cook. The original layout has been cleverly reconfigured to include a combined bathroom/laundry and a separate WC. Step outside to enjoy the in-ground pool and beautifully landscaped gardens, perfect for entertaining or relaxing in privacy. Offering character, comfort, and carefully considered upgrades, this home is ready for its next chapter. Ready to move in and enjoy, this Millswood residence offers the perfect setting for family life, entertaining, and relaxed modern living. Builder: Brilliant SA Photographer: Aaron Citti
Agent: Ellie Draper - ellie.draper@raywhite.com - 0870882740
Agent: Robbie Smith - robbie.smith@raywhite.com - 08 7088 2740
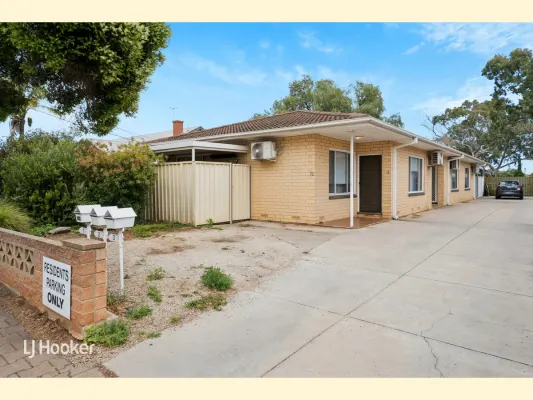
Melrose Park, SA 5039
Property Type: 公寓/单元房
Listing Type: 住宅
Status: 在售
Summary: Charming Unit with Private Reserve Access
Description: "Under Instructions from The Public Trustee" Peacefully located in a small, tightly held group of three, this easy living unit is an excellent opportunity for first home buyers, downsizers, or investors. Scope to add value and run an update throughout this well maintained home. Plenty of natural light filling every room, the bedrooms are spacious with built ins to the master. The kitchen has ample storage and gas cooking. The bathroom has also had an update in recent times. The big draw card of this property is its direct access to Alexander Ross Reserve through a private gate to the rear of the group. Perfect for Sunday BBQ's and the summer months ahead. Castle Plaza Shopping Centre and a great selection of cafes, restaurants and take away outlets are all within striking distance. Public Transport is only minutes away on foot. Quite simply, ticking all the right boxes right here! AUCTION: Thursday 18 December at 12:30pm, onsite ($550,000) CT: Volume 6274 Folio 348 Council: City of Mitcham Council Rates: $1,478.50 per annum (approx.) Water Rates: $176.30 per quarter (approx.) Strata Levy: $520.00 per quarter plus Sinking Levy: $100.00 per quarter (approx.) Year Built: 1970 (approx.) To register interest, copy and paste the below link into your browser: https://prop.ps/l/JPzMBs84On6D The Vendor's Statement (Form 1) will be available for perusal by members of the public:- (A) at the office of the agent for at least 3 consecutive business days immediately preceding the auction; and (B) at the place at which the auction is to be conducted for at least 30 minutes immediately before the auction commences.
Agent: Nick Ploubidis - 847.8849@leaddrop.rexsoftware.com - 08 8431 6088
Agent: Sunny Thakkar - 847.62518@leaddrop.rexsoftware.com - 08 8431 6088


