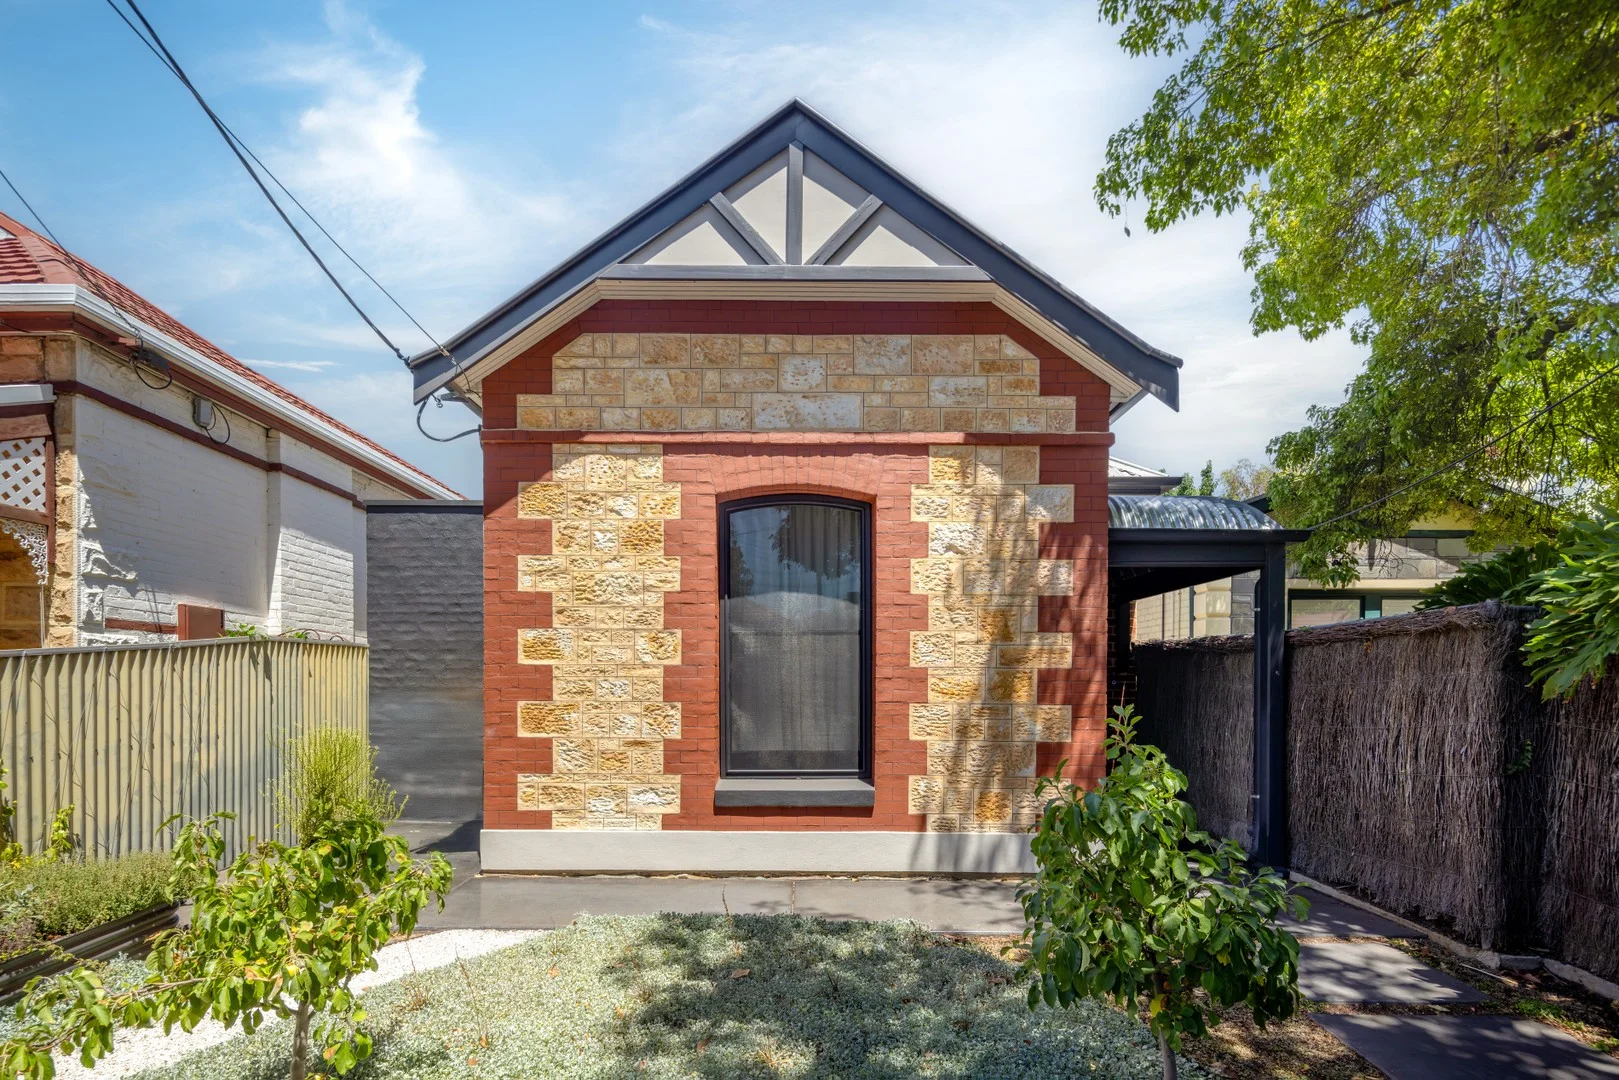
67 Mitchell Street
Millswood, SA 5034
周边环境与日常设施
探索Millswood周边的上学日与周末生活。
探索此区域的学校、游乐场及儿童活动。按年龄浏览体育、艺术及课程,安排上学日与周末生活。
了解更广的议会辖区:比较附近区域,探索图书馆及社区场所,并浏览学校、儿童活动和议会项目。
公园、游乐场与公共空间
这处房产附近有什么好玩
探索目录中的附近游乐中心与家庭景点。请向场所确认适合年龄、门票及开放时间。
在Things to do按年龄、预算及室内或户外条件寻找更多去处。具体日期的活动请查看What’s on。 查看活动日程
探索本地指南与家庭灵感
了解这处房产周边生活时,阅读本地家庭指南与实用文章。

南澳大利亚州最宜居郊区排行(2026年,按儿童活动数量排名)
在我们的目录中,Adelaide(SA)登记的儿童活动数量超过SA其他任何郊区。本页首先按郊区能为有孩子的家庭提供多少实际选择来排名南澳大利亚州的郊区,随后为同一批郊区补充房产成交中位价、近期成交与在售房源,以及治安记录数据——并会持续更新,而非一次性发布后就不再维护。 主要结论 Adelaide在SA州位居榜首,目录中登记了34项儿童活动,附近有11所学校。…
阅读更多 →
阿德莱德最贵的学校:2026年私立与天主教学校学费
在公开收费的阿德莱德学校中,2026年7年级最贵的是圣彼得学院(St Peter's College),每年$32,970;10至12年级最贵的是彭布罗克学校(Pembroke School),每年$34,944——到12年级时只比圣彼得学院高$184。 这两个数字都是走读生每年必须缴纳的费用,取自各校官网2026年的收费表,核对时间为2026年10月。Prince Alfred…
阅读更多 →日常设施与出行
打开地图选择目的地并查询行程时间。步行路线、无障碍设施和行程时间尚未核实。
来源:AroundSchools目录。距离为直线距离,并非步行路线。请在详情页确认设施;此摘要未提供目录更新日期。
房产详情
348 m²
独立屋
RESIDENTIAL
附近即将举行的活动

附近资源

Games2u
Adelaide, Adelaide

"Life. Be in it" - Sport for All
Unley High School, Netherby

PlayStart Soccer
Adelaide, Adelaide

Engage First Aid
54 Hyde St, , Adelaide

Mini Ivy (Torrensville Studio)
211 Henley Beach Road, Torrensville

NumberWorksnWords maths and English Tutoring (Norwood)
Shop 5, 53 The Parade, Norwood

Adelaide Swords Club
66-68 Tynte Street, North Adelaide

SMAA Netball Club
1 Sports Lane, West Beach

Mini Ivy (Payneham Studio)
378 Payneham Rd, Payneham
附近学校

St Thomas School
10 Rushton Street, Goodwood SA 5034 Australia

Goodwood Primary School
140 Goodwood Road, Goodwood SA 5034 Australia

Walford Anglican School For Girls
316 Unley Rd, Hyde Park SA 5061, Australia

Unley Primary School
222 Wattle Street, Unley SA 5061 Australia

Westbourne Park Primary School
2 Marlborough Rd, Westbourne Park SA 5041, Australia

Cabra Dominican College
225 Cross Rd, Cumberland Park SA 5041 Australia
附近学校不代表符合入学条件。请直接向学校或托育机构确认学区、年级及名额。
附近房产








附近最近成交
靠近此地址、已经成交的房产。我们不显示成交价格。
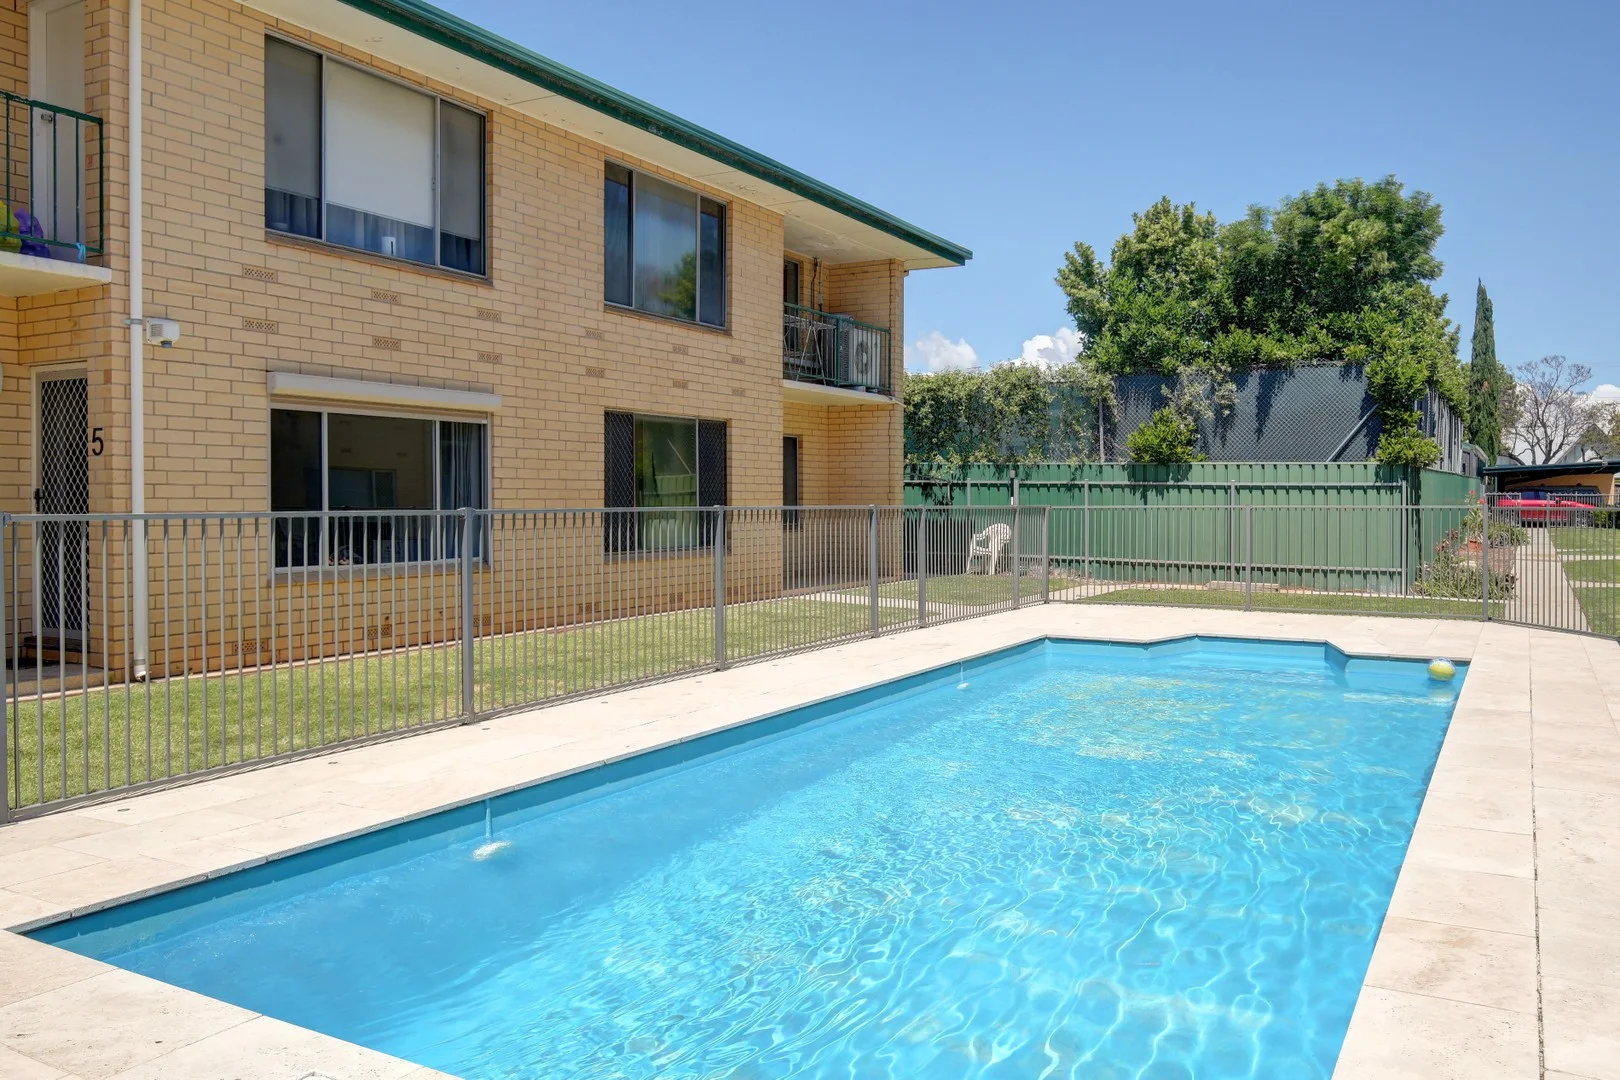
Westbourne Park, SA 5041
Land Size: 14.07 m²
Property Type: 公寓/单元房
Listing Type: 住宅
Status: 在售
Summary: Spacious Upstairs Unit in a Fantastic Central Location!
Description: Under Contract! More Properties Wanted Call Ashley Williams 0450327772 Welcome to Westbourne Park, where location and lifestyle meet, this sought after suburb, known for leafy tree-lined streets, family community and great schools. This light-filled upstairs unit offers comfortable, easy-care living in a sought-after and ultra-convenient location. Featuring two generous bedrooms, both with built-in robes and ceiling fans, there's plenty of space to unwind. The living area enjoys lovely natural light and a ceiling fan, while the adjoining kitchen and dining area feature electric cooking and ample cupboard space. A split-system air conditioner ensures year-round comfort, and the single carport provides secure off-street parking. Perfectly positioned between the city and the sea, you'll love the convenience of having local shops, cafes, and public transport right at your doorstep: - Westbourne Park Primary school, Cabra Dominican College and Unley Highschool - Under 5km to the Adelaide CBD & 15mins to Glenelg beach - Unley shopping centre and Mitcham Square are all just minutes away. Public transport along Cross Road and Goodwood Road makes commuting a breeze, and nearby parks and reserves add to the lifestyle appeal. Ideal for first-home buyers, investors, or those looking to downsize to a low-maintenance home in a great location. It's a location that truly offers convenience, comfort and connection, don't delay make an offer before you miss out. For more information, contact Ashley - 0450 327 772 Council: $1444.00 per year approx Strata: $700 per qtr approx Bringing your real estate dreams to life Do you want to find out what your home or investment is worth in today's market? Call Ashley for a free property Appraisal to sell or rent your property. Need finance? we can recommend you to the best brokers with over 46 lenders Disclaimer: All images are for illustration purposes only. All descriptions have been prepared in good faith. No warranty or representation is given as to the correctness of the information provided with neither the vendor or agent accepting responsibility or liability for any errors or omissions. Purchasers should seek independent advice or as otherwise necessary prior to purchase. RLA 280800
Agent: Ashley Williams - ashley@sellingsahomes.com.au - 08 8376 6888
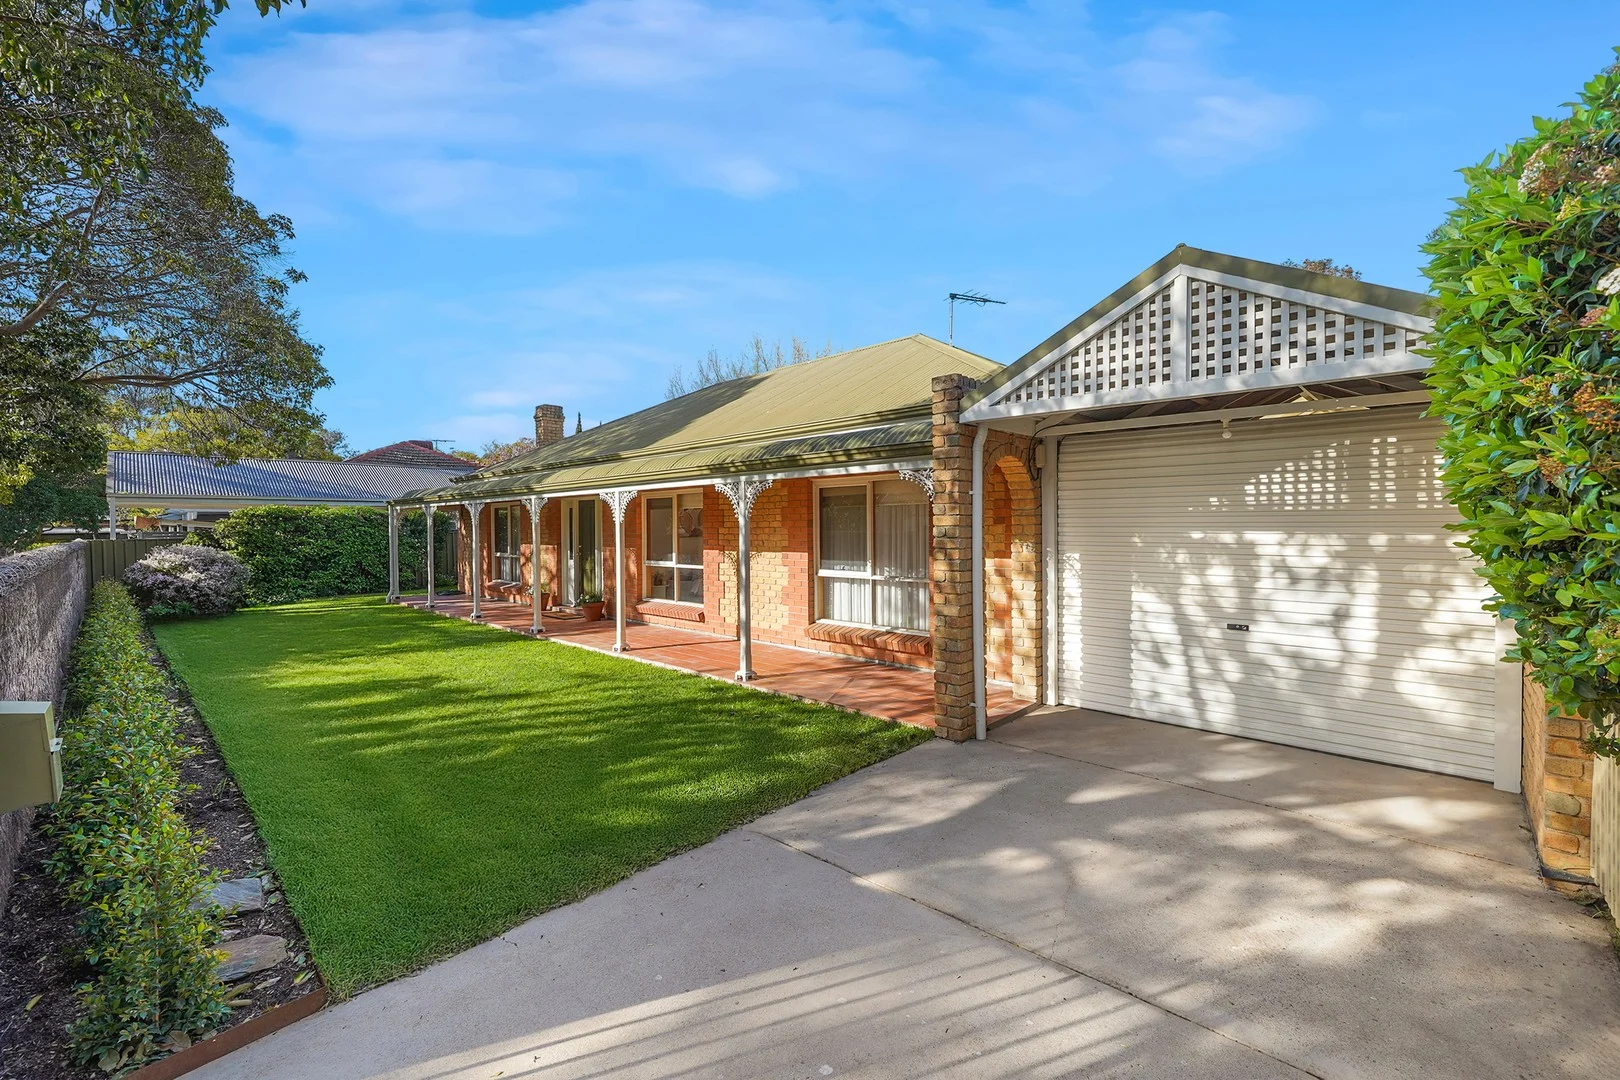
Unley, SA 5061
Land Size: 521 m²
Property Type: 独立屋
Listing Type: 住宅
Status: 在售
Summary: Light-filled character home in the heart of Unley
Description: Positioned on a leafy and tightly held street in Unley, offering a rare opportunity to secure a beautifully maintained home that combines timeless character with modern functionality. A classic bullnose verandah spans the front of the home, setting the tone for the charm that continues inside. Step through the tiled entry and leadlight-accented front door into a welcoming lounge and dining area. Filled with character, this inviting space boasts an open fireplace with a charming brick surround and is drenched in natural light from expansive windows on three sides. The kitchen is both stylish and practical, featuring a Fisher & Paykel dishwasher, induction cooktop with rangehood, built-in oven, and plenty of overhead and under-bench cabinetry. Tiled flooring continues into the adjoining family and dining area, enhanced by additional built-in cabinetry for ample storage. French double sliding doors open to an outdoor space surrounded by established garden beds and a flourishing quince tree, offering a seamless indoor-outdoor flow ideal for entertaining or quiet relaxation. The generous main bedroom is privately set off the lounge and enjoys garden views through expansive side and rear windows. It includes mirrored built-in robes and opens via French sliding doors to a private patio and garden retreat. Bedrooms two and three are positioned at the front of the home, both with large windows overlooking the front lawn. Bedroom two includes triple built-in sliding robes, offering excellent storage. The central bathroom is well appointed with a built-in bath, shower, vanity basin, and a feature window. A second toilet is conveniently located off the laundry, which also includes built-in cupboards and access to the side and rear of the property. Key features include: Sun-filled living spaces with large windows throughout Character details including bullnose verandah and leadlight features Two spacious living areas and a flexible floorplan Private outdoor entertaining areas and low-maintenance garden Close proximity to a number of quality public and private schools Sought-after location close to King William Road, cafes, shops, transport and parks Brimming with charm and set in a premium Unley location, this inviting home offers the perfect blend of lifestyle, comfort and convenience.
Agent: John McRostie - john.mcrostie@belleproperty.com - 08 8271 8788
Goodwood, SA 5034
Land Size: 613 m²
Property Type: 独立屋
Listing Type: 住宅
Status: 在售
Summary: SOLD BY JASON MILLS
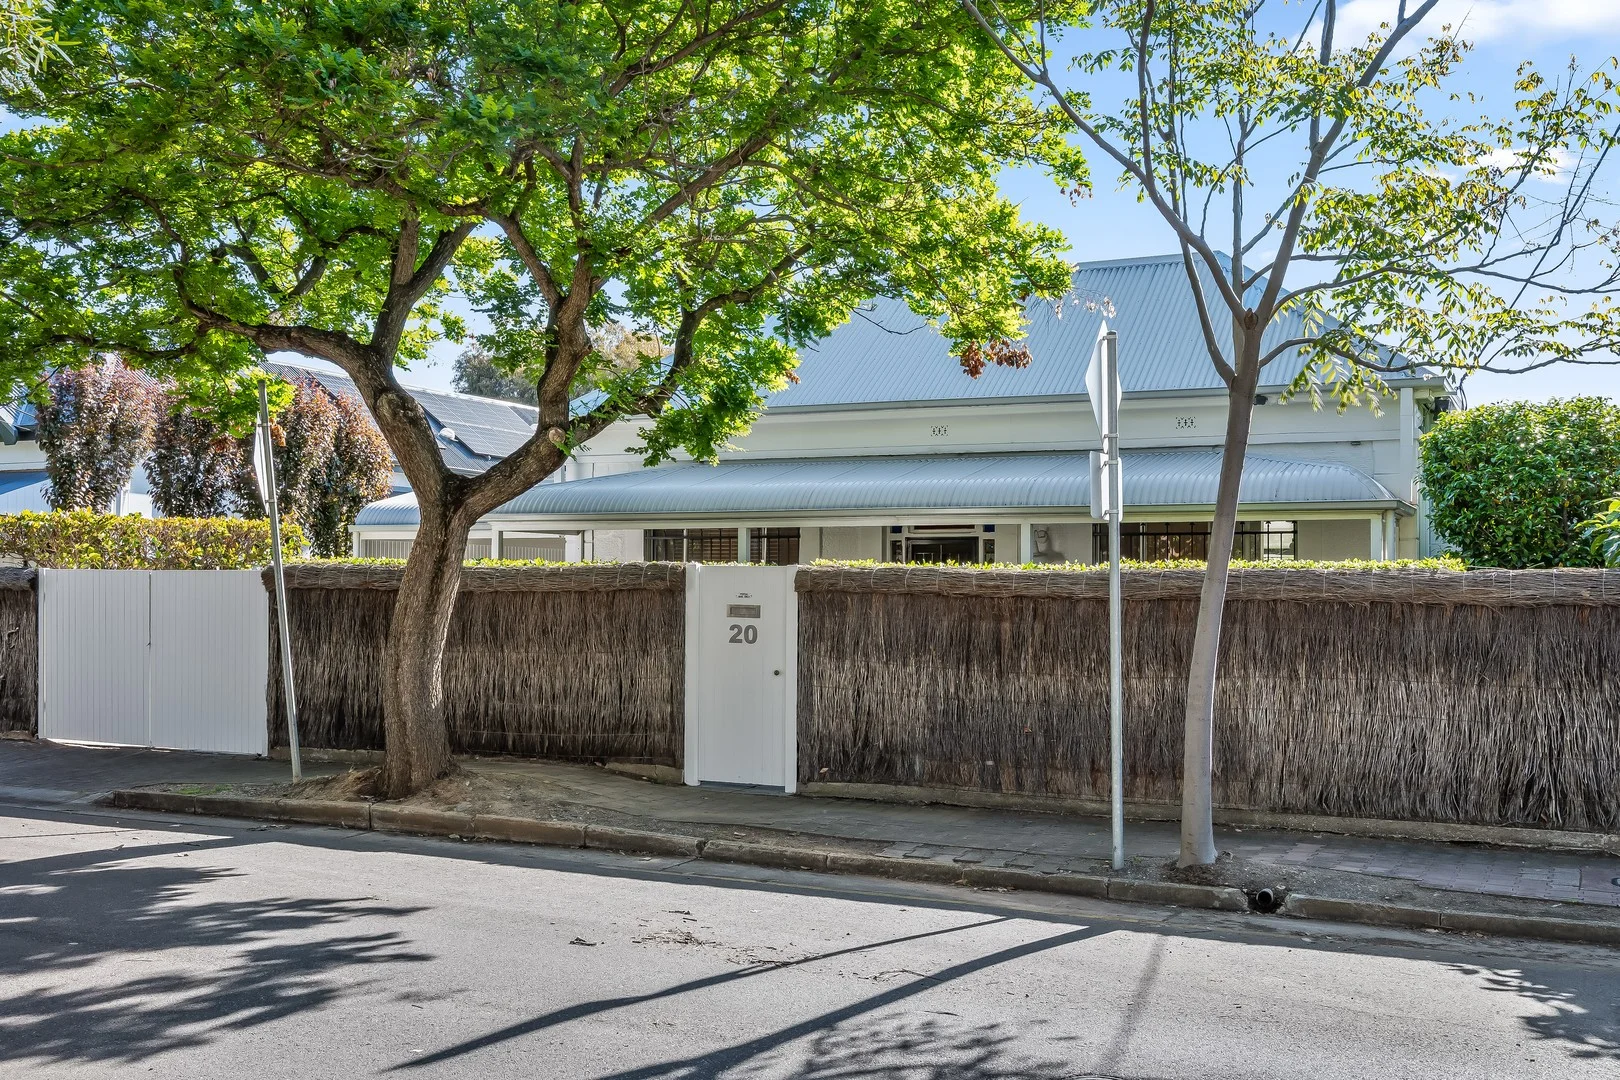
Description: From the street, 20 Weller Street is every bit the quintessential Goodwood cottage - a symmetrical c.1900 sandstone home framed by lush green hedges and a timeless bullnose verandah. Painted sandstone walls gleam white against the manicured gardens, where viburnum hedges, jasmine, and mature capital pear trees create a tranquil, private sanctuary. Step inside, and the story unfolds into something far more unexpected: a light-filled modern sanctuary where history and heart meet sophisticated design and effortless family living. Behind its classic façade lies a free-flowing layout designed for the way we live today. The beautifully preserved original cottage features polished timber floors, high ceilings, and warm, inviting living spaces - including a formal lounge and elegant dining room with a cosy wood heater providing ambient winter warmth. Beyond, the modern extension captures light and life in equal measure, with floor-to-ceiling glass framing views of the sparkling pool and lush garden retreat. Northern and western sunlight pour through, creating a space that feels open, relaxed and joyfully connected to the outdoors. At the heart of the home, the open-plan kitchen and casual family living area form a natural gathering place - generous, social, and oozing natural light. The kitchen blends form and function with a Westinghouse 900mm electric oven with gas cooktop, handcrafted-style soft pink subway tiles, and a large central island with storage on both sides - perfect for entertaining or family meals. From the kitchen, a vine-covered pergola offers a lush green outlook and protection from the summer sun, creating a seamless indoor-outdoor connection. The travertine-paved entertaining area overlooks the heated fibreglass pool, while manicured viburnum, jasmine and tahoma hedges, capital pear trees, and mature Solandra, brugmansia and white camellias create a stunning botanical backdrop. A lined studio overlooking the pool with north-facing French doors provides an ideal work-from-home space, creative studio or gym. The adjoining laundry with second toilet keeps washing out of the main living zones and offers functional, private utility space. Every element of the home is designed with comfort in mind - split system heating and cooling, ceiling fans throughout, block-out blinds on the rear verandah, and 13kW solar system with 33 panels to keep running costs low. Outside, secure white slat fencing, lockable gates, and a carport with space for one vehicle plus additional off-street parking for two provide peace of mind and convenience. More reasons to love this home: • Symmetrical c.1900 sandstone façade with bullnose verandah • Character features including polished timber floors and leadlight windows • Dimmable downlights and ceiling fans in bedrooms and living zones • Renovated bathroom with floor-to-ceiling white tiles and sea-green feature wall • Heated inground pool with travertine coping • Vine-covered pergola and manicured gardens for alfresco entertaining • Light-filled open-plan kitchen/living with western and northern aspects • Lined studio with laundry and second toilet • 13kW solar system (33 panels) • Secure carport and lockable front gates, plus additional space suitable for a trailer, boat, or third car • Located within the Glenunga International High School zone • Close to Goodwood Primary, St Thomas School, Walford, Pulteney Grammar • Walk to Unley Road, King William Road, Goodwood Road, Unley Shopping Centre and Soutar Park • Easy access to tram, bus, bike paths and Adelaide's CBD • Around 40 minutes to McLaren Vale and the Fleurieu Peninsula This is more than a home - it's a rare balance of history, heart and modern ease in one of Adelaide's most walkable, tightly held suburbs. Call Jason Mills and the team to experience Goodwood living at its most beautiful. Rates & Notices (all approximate): Title | Torrens Land Size | 613m2 (approx) Year Built | 1900 Council | City of Unley Council Rates | $3,343.50 pa Emergency Services Levy | $312.85 pa Water & Sewer Rates | $369.93 pq (supply only) Disclaimer: All information provided has been obtained from sources we believe to be accurate, however, we cannot guarantee the information is accurate and we accept no liability for any errors or omissions. If this property is to be sold via auction the Vendors Statement may be inspected at 80 Unley Road, Unley for 3 consecutive business days and at the property for 30 minutes prior to the auction commencing. RLA 276447.
Agent: Jason Mills - jason.mills@raywhite.com
Agent: Alice Moorhouse - alice.moorhouse@raywhite.com
Wayville, SA 5034
Property Type: 联排别墅
Listing Type: 住宅
Status: 在售
Summary: Leafy Tranquillity Meets Urban Convenience
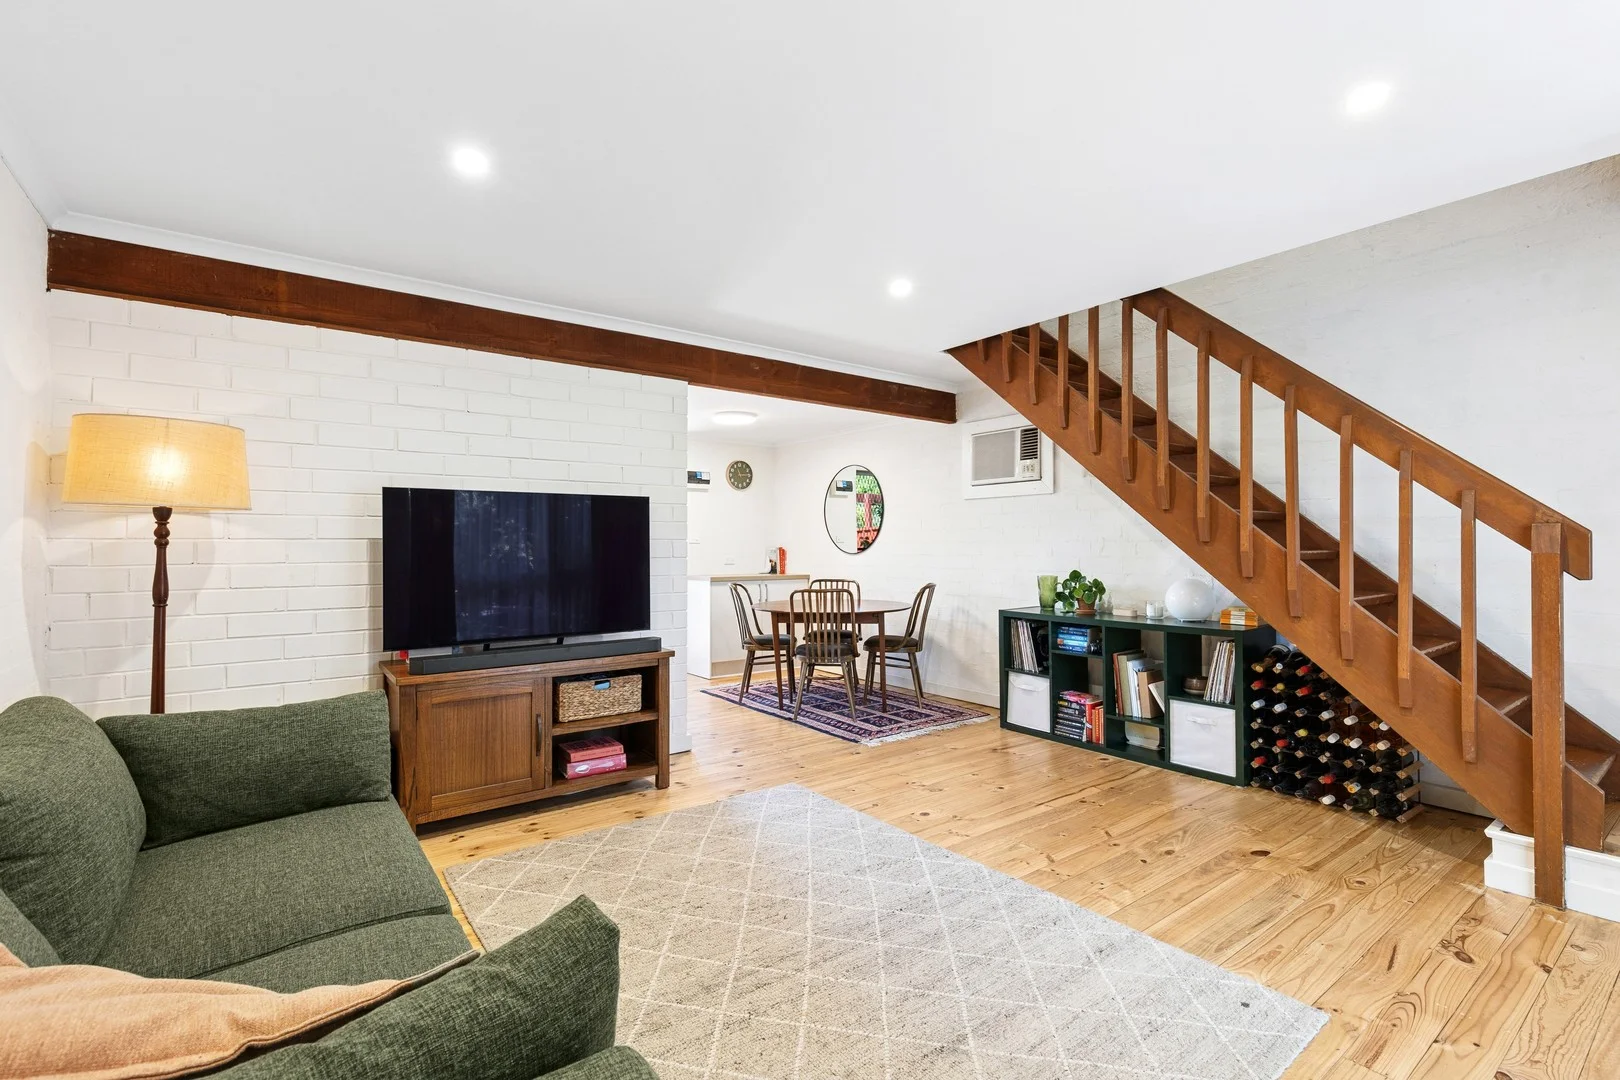
Description: Tucked away within a peaceful garden setting in the highly sought-after suburb of Wayville, this charming two-bedroom townhouse presents a rare opportunity to secure a home in one of Adelaide's most prestigious and tightly held city fringe location. Offering the perfect balance of serenity and connectivity, this residence delivers effortless low maintenance living without compromising on comfort, space, or lifestyle. Whether you're a downsizer seeking ease and privacy, a first home buyer wanting a blue-chip address, or an astute investor looking for long-term value, this home caters seamlessly to a wide range of buyers. The Home. Set discreetly at the rear of a beautifully maintained group, the townhouse unfolds across two thoughtfully designed levels, creating a sense of separation between living and accommodation while maximising space and natural light. On the ground floor, the heart of the home is a spacious open plan living and dining area, offering a welcoming space for everyday living and entertaining. This flows effortlessly into the recently renovated kitchen, which has been tastefully updated with modern cabinetry, quality appliances, and generous bench space - perfectly suited to both casual meals and hosting guests. A private, enclosed courtyard extend the living space to outdoors. Framed by greenery and designed for minimal upkeep, this tranquil outdoor area is ideal for alfresco dining, morning coffee, or relaxed weekend gatherings. Upstairs, two generously proportioned bedrooms provide comfortable accommodation, each fitted with built-in robes. The master bedroom is a standout, featuring direct access to a private balcony with leafy, tree-lined views - creating a peaceful retreat to unwind at the end of the day. The bathroom and laundry are also conveniently located on this level, enhancing practicality and ease of living. The Features. Two spacious bedrooms with built-in robes Master bedroom with private balcony and leafy outlooks Recently renovated kitchen with quality appliances and ample bench space Light-filled open-plan living and dining area Private, low-maintenance enclosed courtyard ideal for outdoor entertaining Wall mounted air conditioning for year-round comfort Well-appointed bathroom and laundry located upstairs Single carport with convenient side access Quiet rear position within a well-maintained group The Neighbourhood. Positioned in the heart of Wayville, this home enjoys exceptional proximity to some of Adelaide's most vibrant lifestyle precincts. King William Road and Goodwood Road are just moments away, offering an array of cafés, restaurants, boutique shopping, and everyday conveniences. Public transport is within easy walking distance, making commuting effortless, while the Adelaide CBD is only minutes from your doorstep. Surrounded by established homes, leafy streets, and local amenities, this address offers the rare combination of city fringe convenience and suburban tranquillity -allowing you to enjoy a connected lifestyle without the noise and congestion. Families and investors alike will appreciate the property's zoning for Glenunga International High School, one of South Australia's most highly regarded public secondary schools. This sought-after zoning further enhances the appeal of the property within this tightly held suburb. With its blend of comfort, privacy, and location, this Wayville townhouse is an outstanding opportunity to secure low maintenance living in one of Adelaide's most desirable suburbs. A home where peaceful surroundings meet urban accessibility - ready to be enjoyed from day one. Disclaimer can be found at teaguere.com.au | RLA 274 363.
Agent: Adam Teague - adam@teaguere.com.au - 08 8373 1333
Agent: Agam Gupta - agam.gupta@teaguere.com.au
Wayville, SA 5034
Land Size: 947 m²
Property Type: 公寓楼
Listing Type: 住宅
Status: 在售
Summary: SOLD UNCONDITIONALLY..!
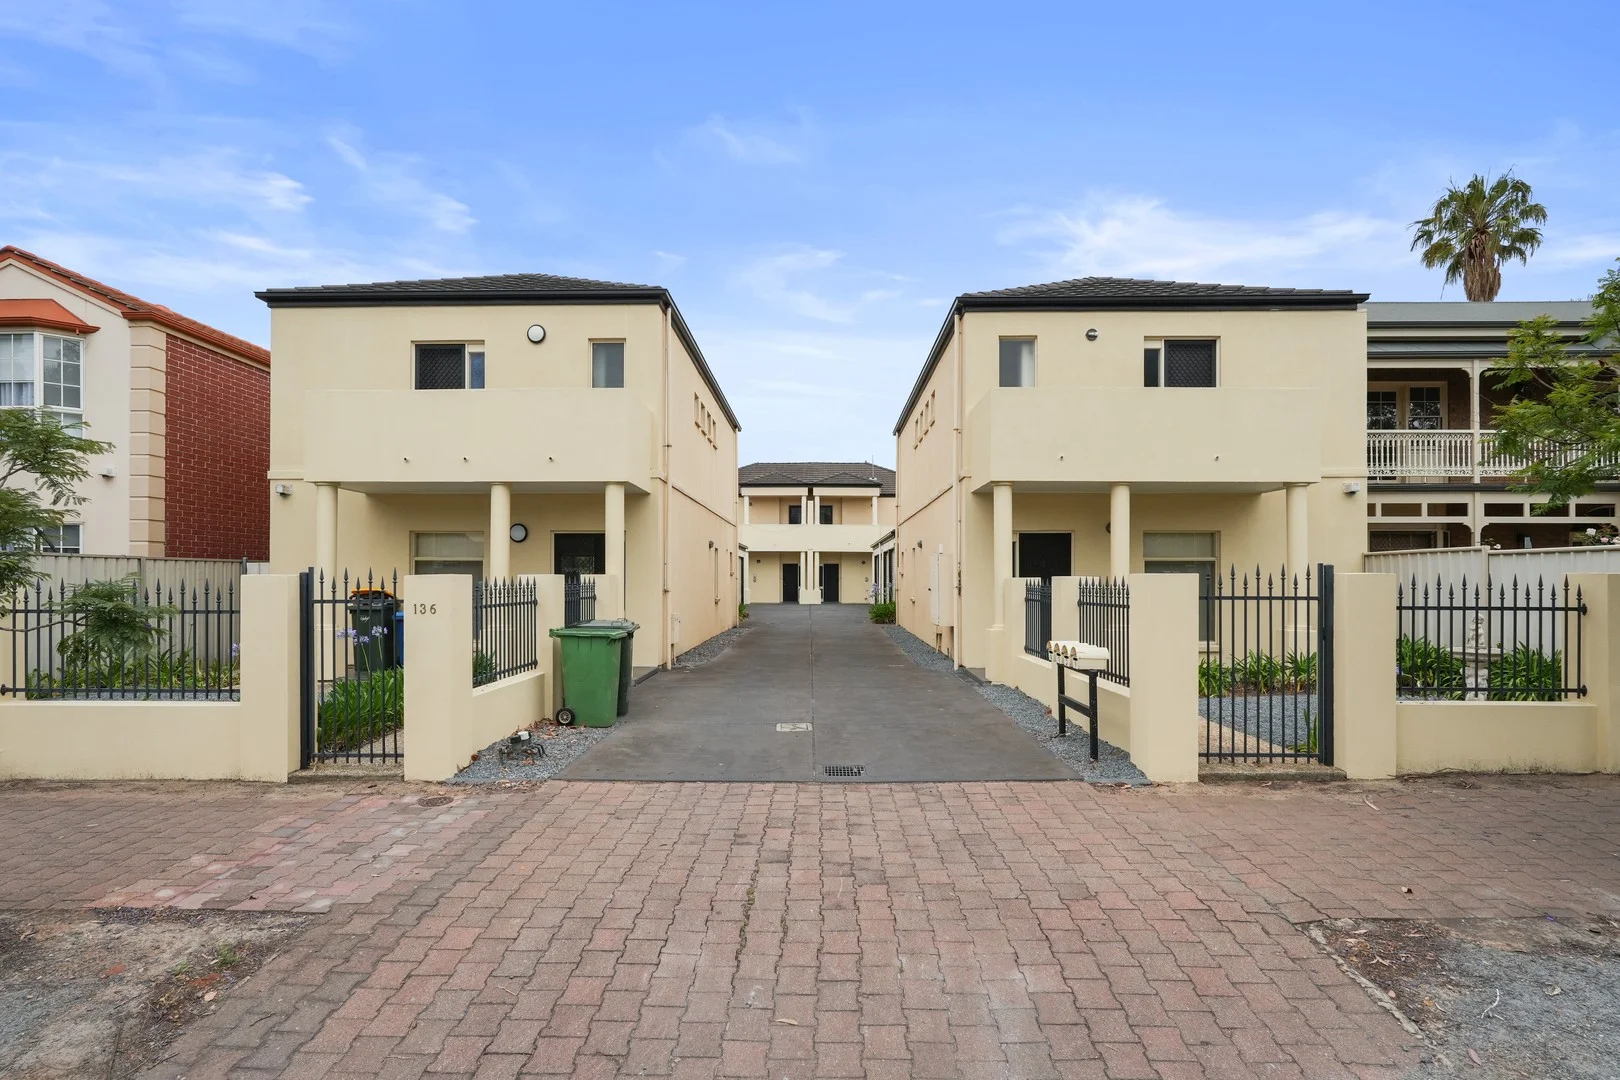
Description: Premium Urban Corridor Redevelopment Opportunity..! A Rare Opportunity to secure this property with attractive returns and future development potential..! [STNC] Current Zoning: Urban Corridor (Boulevard) - typically allows for medium-density development Current Use: Fully tenated - 4 townhouses on [ one title ] generating approximately $143,000 pa rental income Current Status: "Suitable for redevelopment" (STNC) Urban Corridor (Boulevard) Zoning Implications: This zoning typically allows for: -Higher density residential development (possibly 4-8 storeys depending on specific council requirements) -Mixed-use potential (ground floor commercial with residential above) -Greater floor area ratio than standard residential zoning -Potential for increased building height Wayville Context -Position: Inner-south suburb of Adelaide, approximately 2km from CBD -Demographic: Mix of established families, professionals, students (proximity to UniSA & Adelaide Uni) -Transport: Excellent public transport including Greenhill Road bus corridor, proximity to tram line, and walkable to Adelaide Showgrounds Railway Station Rose Terrace Specifics -Character: Wide, tree-lined boulevard with mix of heritage homes and newer developments -Traffic: Major arterial road connecting to city and foothills Amenities: -Wayville Shopping Centre (Coles), specialty shops on Goodwood Road -Education: Close to Walford Anglican School for Girls, St Peters College, Unley High School -Health: Adjacent to Ashford Hospital, proximity to St Andrews Hospital -Recreation: Adelaide Showgrounds (Royal Adelaide Show, events), Heywood Park, Unley Swimming Centre. Don't miss this amazing opportunity.! FOR DEFINITE SALE....! OPEN INSPECTIONS WILL ONLY BE CONDUCTED AT THE TENANTS AVAILABILITY. For more information call: Larry Finis on 0400 600 422 or Raffaele Spano on 0427 305 089 Neither agent or vendor accept any liability for any error or omission relating to this property. We apologize for any inconvenience this may cause however, we would like to thank you for your cooperation. RLA 288 738
Agent: Larry Finis - larry.finis@belleproperty.com - 0400 600 422
Agent: Raffaele Spano - raffaele.spano@belleproperty.com - 0427 305 089
Hyde Park, SA 5061
Land Size: 258 m²
Property Type: 独立屋
Listing Type: 住宅
Status: 在售
Summary: A Distinguished Character Residence in an Iconic Lifestyle Location
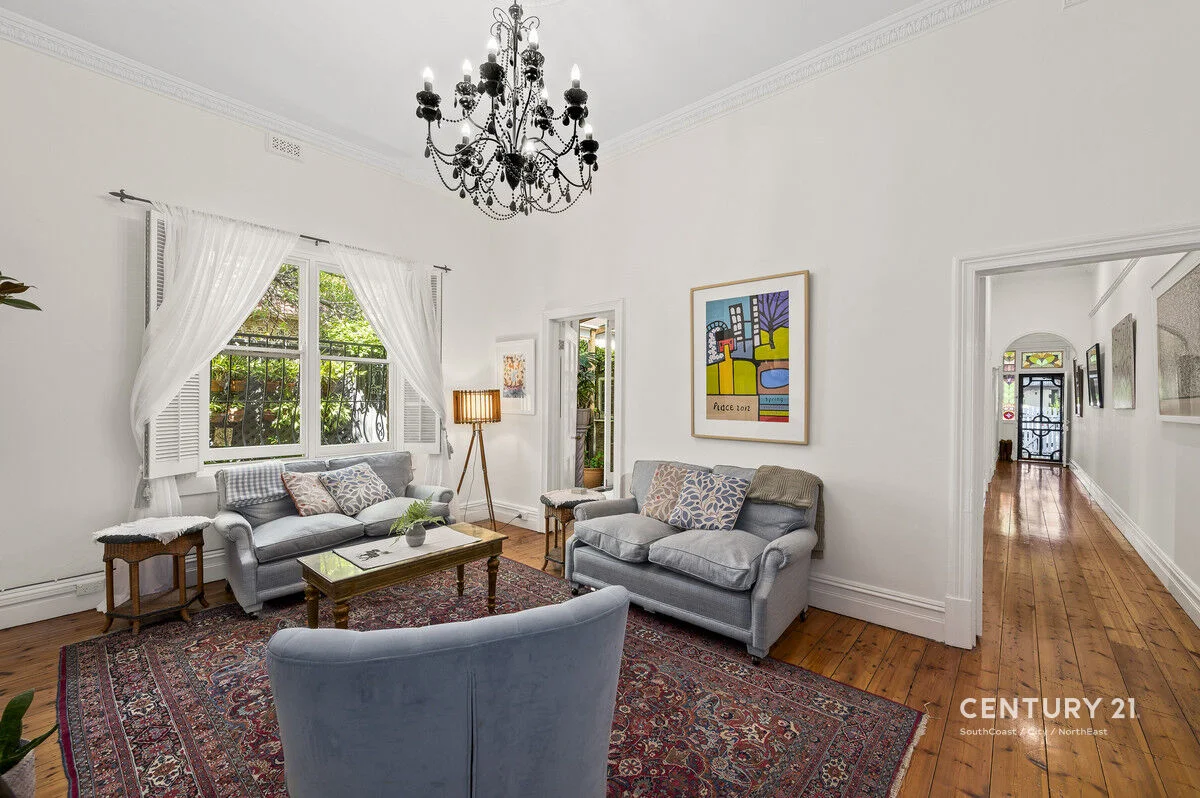
Description: Auction 8th February @ 12:30pm(USP) Nestled in one of Adelaide's most coveted and tightly held pockets, this exquisite 1900 character home is a rare offering of timeless elegance and refined living. Lovingly owned by a musician and celebrated local artist, the residence has been thoughtfully renovated to blend old world charm with subtle French Provencal influencesresulting in a home of sophisticated warmth, artistic soul, and enduring beauty. From the moment you arrive, the home exudes grace. High ceilings, stunning Baltic pine floorboards, original leadlight, and casement windows create a rich tapestry of heritage detail, while multiple original fireplaces honour the home's historic heart. Every room feels considered, calm, and beautifully appointed. The home offers three generous bedrooms, the master with built in robes. The enchanting third bedroom enhanced by beautiful French doors opening to the side garden an inspiring and versatile space, currently enjoyed as an office and artist studio. Flooded with natural light, it provides a seamless indoor/outdoor connection and adds striking character to the home. Further enhancing the home's allure is the thoughtful renovation of the kitchen, featuring abundant cabinetry, dishwasher, gas and electric appliances, and a charming kitchen garden window. Climate comfort is well catered for with evaporative cooling and a split system. A gorgeous newly completed bathroom, incorporating an integrated laundry, elevates both functionality and style. At the rear of the home, a generous dining or second living space opens through sliding glass doors to an expansive deck overlooking the enchanting garden. Here, shaded by the magnificent Coral tree and surrounded by lush established plantings, every moment feels serene. Whether enjoying quiet mornings, gentle afternoons, or long summer evenings, this outdoor sanctuary is perfectly suited to the Hyde Park lifestyle. The front verandah, too, offers a delightful vantage point from which to enjoy the charming local ambiance. An Exceptional Lifestyle in an Unbeatable Location Situated just steps from the prestigious King William Road, this address places you at the heart of one of Adelaide's most celebrated lifestyle precincts. Boutique cafés, fine dining restaurants, specialty retailers, and artisan stores are all within effortless reach, creating a village atmosphere surrounded by elegance and culture. Hyde Park is renowned for its exclusivity, leafy streetscapes, and heritage characteran area where homes of this calibre are rarely offered. With close proximity to the CBD, commuting is remarkably convenient: a short drive, a peaceful cycle via established pathways, or excellent public transport options make city access seamless. This charming and impeccably maintained home presents a truly enviable opportunity for buyers seeking premium living in one of Adelaide's most desirable neighbourhoodsa residence infused with history, creativity, and undeniable charm. A home of this character and quality, in such a prized location, is an exceptionally rare and unique offering not to be missed. Contact Deidre to arrange your inspection and secure this beautiful residence. Disclaimer: We have in preparing this information used our best endeavours to ensure that the information contained therein is true and accurate, but accept no responsibility and disclaim all liability in respect of any errors, inaccuracies or misstatements contained herein. Prospective purchasers should make their own inquiries to verify the information contained herein. RLA 273693
Agent: Deidre Mastroyannis - deidre@c21southcoast.com.au - 08 8556 6001
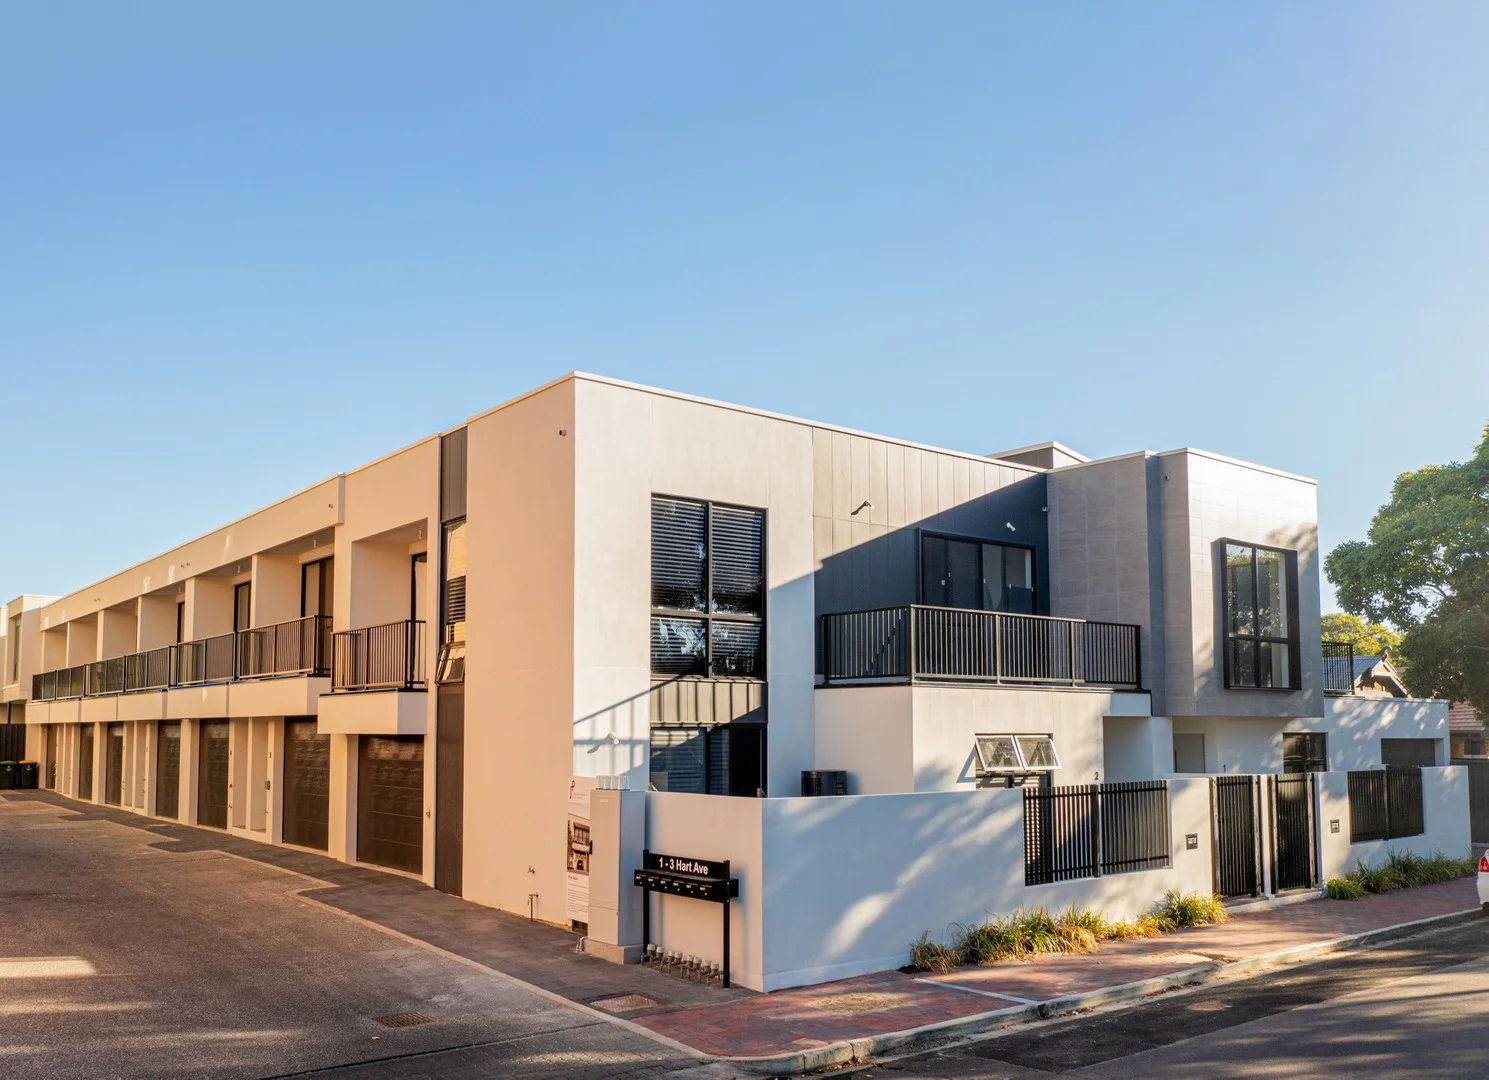
Unley, SA 5061
Property Type: 联排别墅
Listing Type: 住宅
Status: 在售
Summary: Live the Unley Lifestyle Low Maintenance, High Quality
Description: Positioned in a quiet, tree-lined street just moments from Unley Road, this beautifully crafted three-bedroom townhouse offers a sophisticated lifestyle with every modern convenience. Built by renowned builder Bradford Homes (a division of Scott Salisbury Group), this boutique residence combines architectural elegance with low-maintenance livingideal for professionals, downsizers, or investors looking to secure a premium address. Key Features: Three spacious bedrooms, all with built-in robes Luxurious master suite with private ensuite and walk-in robe Light-filled open plan living with engineered timber floors and seamless indoor-outdoor flow Designer kitchen featuring stone benchtops, SMEG appliances, and generous storage Stylish bathrooms with full-height tiling and quality fixtures Private upstairs balcony plus a rear courtyard for entertaining Secure garage with internal access Ducted reverse cycle air conditioning throughout 6-star energy rating, rainwater tank, and double-glazed windows for year-round efficiency Location Highlights: Only 3km from the CBD Walking distance to Unley Shopping Centre, cafes, parks, and public transport Zoned for Unley Primary School and Glenunga International High School Surrounded by some of Adelaide's top private schools including Walford, Concordia, and Pulteney Grammar This exclusive address offers an unmatched blend of style, comfort, and convenience in one of Adelaide's most sought-after suburbs. All information provided including, but not limited to, the property's land size, floorplan, floor size, building age and general property description has been obtained from sources deemed reliable. However, Julianne Price Real Estate and the vendor cannot guarantee the information is accurate and the agent, and the vendor, does not accept any liability for any errors or oversights. Interested parties should make their own independent enquiries and obtain their own advice regarding the property.
Agent: Julianne Price - julianne@jpre.net.au - 08 8227 0444
Agent: Ash Heffernan - ash@jpre.net.au - 0882270444
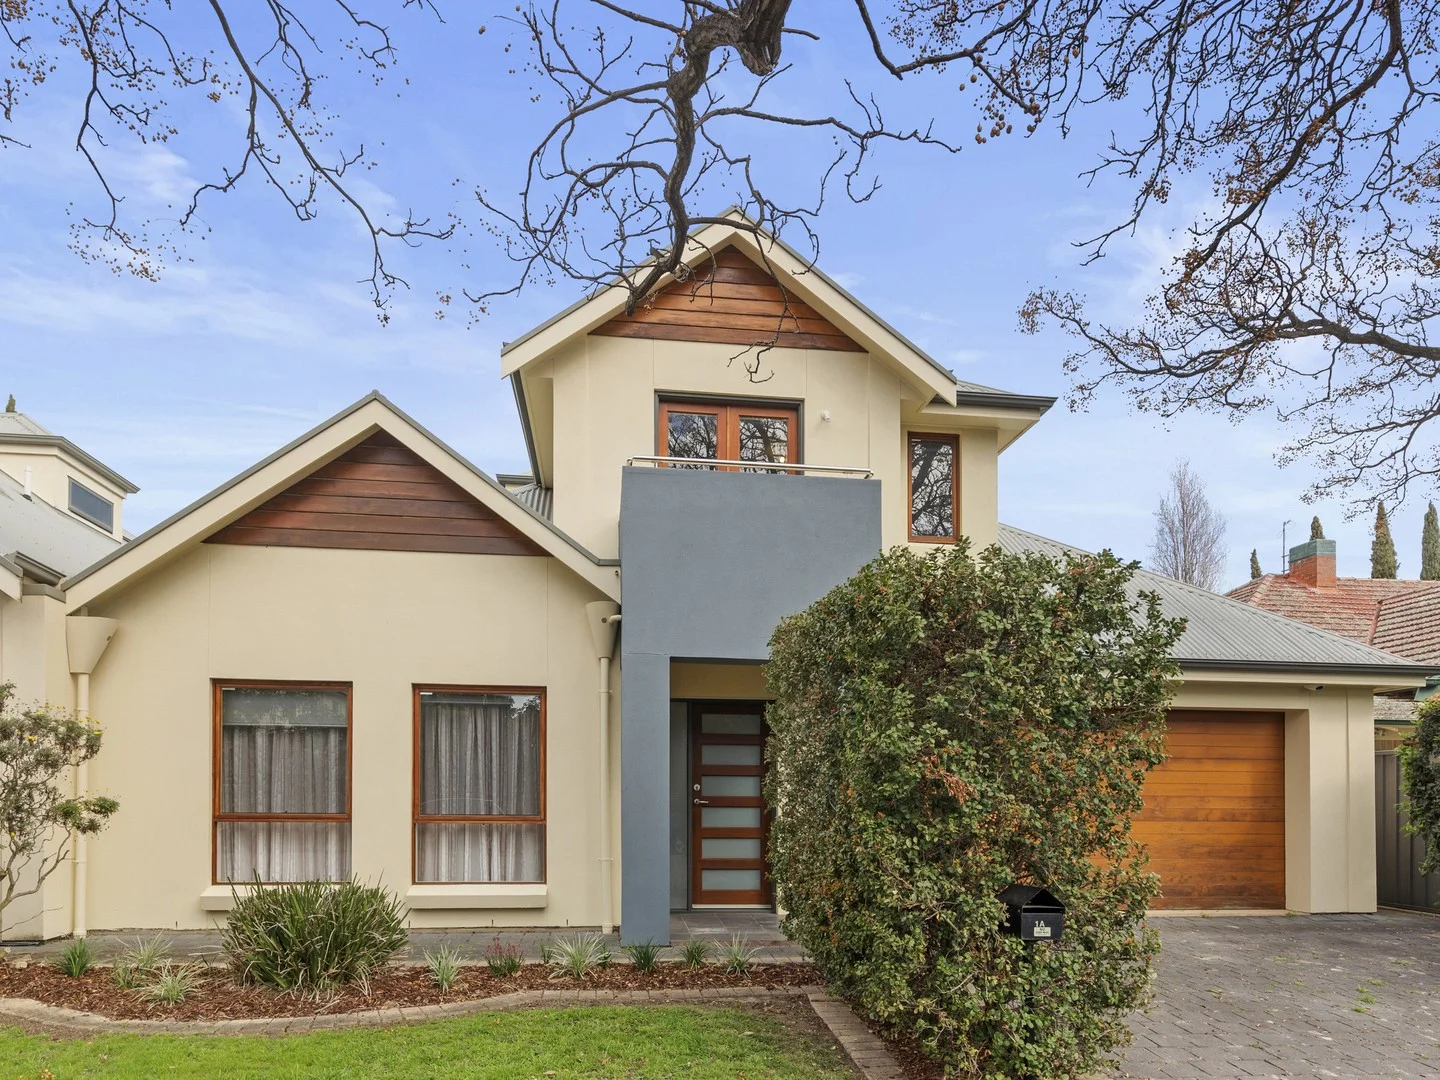
Millswood, SA 5034
Land Size: 311 m²
Property Type: 独立屋
Listing Type: 住宅
Status: 在售
Summary: Stylish, Spacious & Perfectly Positioned in the Heart of Millswood
Description: This beautifully presented Torrens Title home offers the ultimate blend of comfort, space, and convenience, set in one of Adelaide's most sought-after suburbs, Millswood. With a generous 212.9 m² (approx) of living space set across two well-designed levels and situated on a 311m² (approx) low-maintenance allotment, this property is ideal for families, professionals, downsizers, or savvy investors. Step inside to discover a freshly updated interior of brand new flooring and a fresh coat of paint, making this home truly move-in ready. The north-facing frontage floods the home with natural light, accentuated by large timber-framed windows. Downstairs features a welcoming entrance area adjacent to the spacious formal lounge. Following through from the entrance is the open-plan living and dining area, set adjacent to the large kitchen with stone benchtops, dishwasher, electric oven, and 6-burner gas cooktop. Offering views to the rear courtyard, the glass sliding door opens to a private rear courtyard with lawn and easy-care gardens. The downstairs Master suite provides the luxury of a walk-in robe and spacious ensuite. The functional laundry offers ample storage with built-in cabinetry and access to guest powder room. Upstairs features a large landing ideal for a home office, plus two generous double sized bedrooms, both with built-in robes. Bedroom two opens to a north-facing balcony - the perfect spot for your morning coffee. Bright and airy, the family bathroom features a full-sized bath, separate shower, and stone-top vanity. Additional Features: - Double garage with automatic roller door & direct internal access - Off-street parking for two additional vehicles - Under-stair storage - Ducted reverse cycle air conditioning - Alarm system - Automatic watering system Nestled on a peaceful, tree-lined street among other quality homes, you'll love being just a short stroll to Goodwood Road's popular cafés, shops, Goodwood Farmer's Market and the iconic Capri Cinema. With excellent public transport options including nearby bus, train and tram, this home offers unmatched lifestyle convenience. Whether you're looking to upsize, downsize, or invest, this stunning Millswood property ticks all the boxes! Features: - Torrens Title home set across two well designed levels - Freshly updated interior flooring and paint - Three generous double sized bedrooms - North facing balcony leading off Bedroom two - Multiple living spaces including formal lounge and open plan living / dining - Upstairs landing ideal space for home office - Kitchen with stone bench tops, dishwasher, electric oven & large gas cooktop - Three WC including downstairs guest powder room - Double Garage with remote access roller door - internal access - Complete with ducted reverse cycle air conditioning, alarm system, automatic watering system - Short stroll to Goodwood Road's popular cafés, shops & Goodwood Farmers Market - Excellent public transport options including bus, train and tram - Zoned for sought-after Unley High School and Goodwood Primary School Certificate of Title - 6002/272 Council - Unley Zoning - Established Neighbourhood Year Built - 2007 Land Size - 311sqm (approx) Total Build area - 212.9sqm (approx) Council Rates - $2186.10 pa (approx) SA Water Rates - $270.36 pq (approx) Emergency Services Levy - $221.85 pa (approx)
Agent: Rosalind Neale - rosalind@nealerealty.com.au - 08 8332 1000
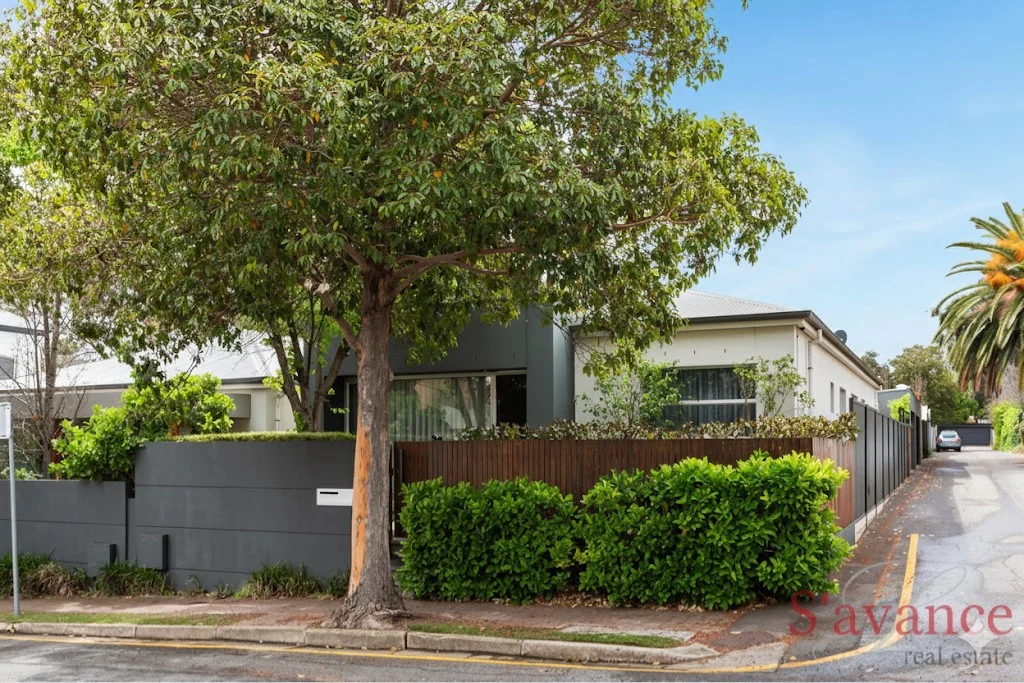
Goodwood, SA 5034
Land Size: 328 m²
Property Type: 独立屋
Listing Type: 住宅
Status: 在售
Summary: Executive Style Luxury: A Corner Masterpiece with Unrivalled Quality
Description: An exceptional opportunity awaits to secure an executive-style residence, masterfully crafted by the renowned Adelaide developer, Forme Projex. This home sets a new standard for sophisticated, low-maintenance luxury, positioned perfectly on a rare corner allotment in a highly sought-after area of Goodwood with the peace and quiet of a no-through road. Every detail in this creation speaks to quality and timeless elegance. Step inside and immediately sense the grandeur created by the impressive 10-foot ceilings and luxurious timber flooring that flows throughout the main living spaces. Designed for grand entertaining and relaxed living, this home features two distinct living spaces, offering ultimate flexibility for family life or hosting guests. The heart of the home is the gourmet kitchen, boasting a premium 900mm wide gas cooktop and oven, complemented by a custom fit fridge/freezer, dishwasher, wine fridge and an abundance of storage. The main living area is made cozy and inviting by a stunning fireplace, creating a perfect focal point for winter evenings, while an integrated surround sound system provides the ultimate sensory experience throughout this spacious arena. Built for efficiency and ease, this home includes a dedicated, well-appointed office space to meet all professional demands. The property offers three spacious bedrooms with ample storage. The master suite, at the front of the home, offers a walk-in robe and ensuite with deep bath & double basins. Comfort is guaranteed all year-round with premium ducted reverse cycle air conditioning, while the cost of living is reduced, with the solar system, and instant gas hot water service. For complete peace of mind, you'll be impressed with the sophisticated security camera system, and the intercom access at the front gate. There is a huge double garage with remote access for two cars and still enough room for extra storage cabinets. The rear verandah is a charming and versatile outdoor extension, featuring a Vergola and the convenience of pull-down cafe blinds, creating a sheltered space perfect for year-round al fresco dining. The entire property is framed by low-maintenance gardens, allowing you to enjoy your exclusive location without the burden of extensive upkeep. This is more than a home; it's a meticulously curated executive lifestyle property built with the uncompromising quality you would expect from Forme Projex. RLA 302170
Agent: Dawn Danton - dawn@savance.com.au
Agent: Shane Nicholls - shane@savance.com.au


