34 Duke Street
Karrinyup, WA 6018
周边环境与日常设施
探索Karrinyup周边的上学日与周末生活。
区域数据
- 居民(ABS,2024年6月)
- 249,872
- 0–14岁儿童
- 40,895
- 所学校
- 75
- 公园与图书馆
- 83
- 已收录儿童活动机构
- 60
收录最多的活动:Tennis、AFL、Auskick
人口数据:澳大利亚统计局
了解更广的议会辖区:比较附近区域,探索图书馆及社区场所,并浏览学校、儿童活动和议会项目。
公园、游乐场与公共空间
Deanmore Duke Reserve
Deanmore Rd, Karrinyup, Western Australia, 6018
214 m 直线距离
Sea Horse Reserve
Jackson Ave, Karrinyup, Western Australia, 6018
777 m 直线距离
Kevan Langdon Reserve
Elliott Rd, Karrinyup, Western Australia, 6018
821 m 直线距离
Karrinyup Library - City of Stirling
Karrinyup, Western Australia, 6018
1.0 km 直线距离
这处房产附近有什么好玩
探索目录中的附近游乐中心与家庭景点。请向场所确认适合年龄、门票及开放时间。
在Things to do按年龄、预算及室内或户外条件寻找更多去处。具体日期的活动请查看What’s on。 查看活动日程
探索本地指南与家庭灵感
了解这处房产周边生活时,阅读本地家庭指南与实用文章。

西澳大利亚州最宜居郊区排行(2026年,按儿童活动数量排名)
在我们的目录中,Perth(WA)登记的儿童活动数量超过WA其他任何郊区。本页首先按郊区能为有孩子的家庭提供多少实际选择来排名西澳大利亚州的郊区,随后为同一批郊区补充房产成交中位价、近期成交与在售房源,以及治安记录数据——并会持续更新,而非一次性发布后就不再维护。 主要结论…
阅读更多 →
珀斯私校奖学金:2028年入学申请日历(21所学校逐校核实)
我们查阅的21所珀斯学校中,目前没有一所开放2028年入学的奖学金申请,最早的轮次将于2026年11月2日(周一)上午9点开放。 PLC、MLC和St Hilda's当天一起开放,并在2027年2月3日(周三)中午12点同时截止,考试在2月11日和13日。Hale于11月20日(周五)开放,Christ…
阅读更多 →日常设施与出行
打开地图选择目的地并查询行程时间。步行路线、无障碍设施和行程时间尚未核实。
来源:AroundSchools目录。距离为直线距离,并非步行路线。请在详情页确认设施;此摘要未提供目录更新日期。
房产详情
728 m²
独立屋
RESIDENTIAL
附近即将举行的活动

10月22日周四 · Floreat
剑桥图书馆之DNA与家族历史
10月22日周四 · Floreat
Cambridge Library 故事时间 [周四]
10月23日周五 · Floreat
Cambridge Library 婴儿韵律时光 [周五]
2岁及以下
10月21日周三 · Floreat
Cambridge图书馆婴儿童谣时间【每周三】
2岁及以下
10月22日周四 · Maylands
Spring Safe Storytime - Maylands Library 春季安全故事会
10月29日周四 · Wanneroo
Boo in Wanneroo 2026
附近资源

Universal Taekwondo
173 Gildercliffe St, Scarborough

Craft and Canvas
., Carine

Xceed Kids Sport
Warwick Stadium, Warwick

Street Corner Dance
City West Centre, Ste 17/102 Railway St, West Perth

Bayswater Little Athletics Centre
Wylde Road, Morley

West Coast Gymnasts
1/69 Truganina Rd, Malaga

ATI Martial Arts Pty Ltd
ATI HQ - Unit 7-1924 Beach Road , Malaga

Esteem Dance Company
U6 and 7 / 34 Prindiville Drive , Wangara

Dancescene
Mary Lockett Hall, Queenslea Dr, Claremont
附近学校

Deanmore Primary School
21 Deanmore Road, Karrinyup WA 6018 Australia

Our Lady of Good Counsel School
117 Miles St, Karrinyup WA 6018 Australia

St Mary's Anglican Girls' School
75 Elliott Rd, Karrinyup WA 6018 Australia

Newborough Primary School
178 Newborough Street, Karrinyup WA 6018 Australia

St John's Primary School
21 Lalor Street, Scarborough WA 6019 Australia

Scarborough Primary School
Hinderwell Street, Scarborough WA 6019 Australia
附近学校不代表符合入学条件。请直接向学校或托育机构确认学区、年级及名额。
附近房产









附近最近成交
靠近此地址、已经成交的房产。我们不显示成交价格。
Scarborough, WA 6019
Land Size: 390 m²
Property Type: 独立屋
Listing Type: 住宅
Status: 在售
Summary: SOLD by Roxanne Armitage
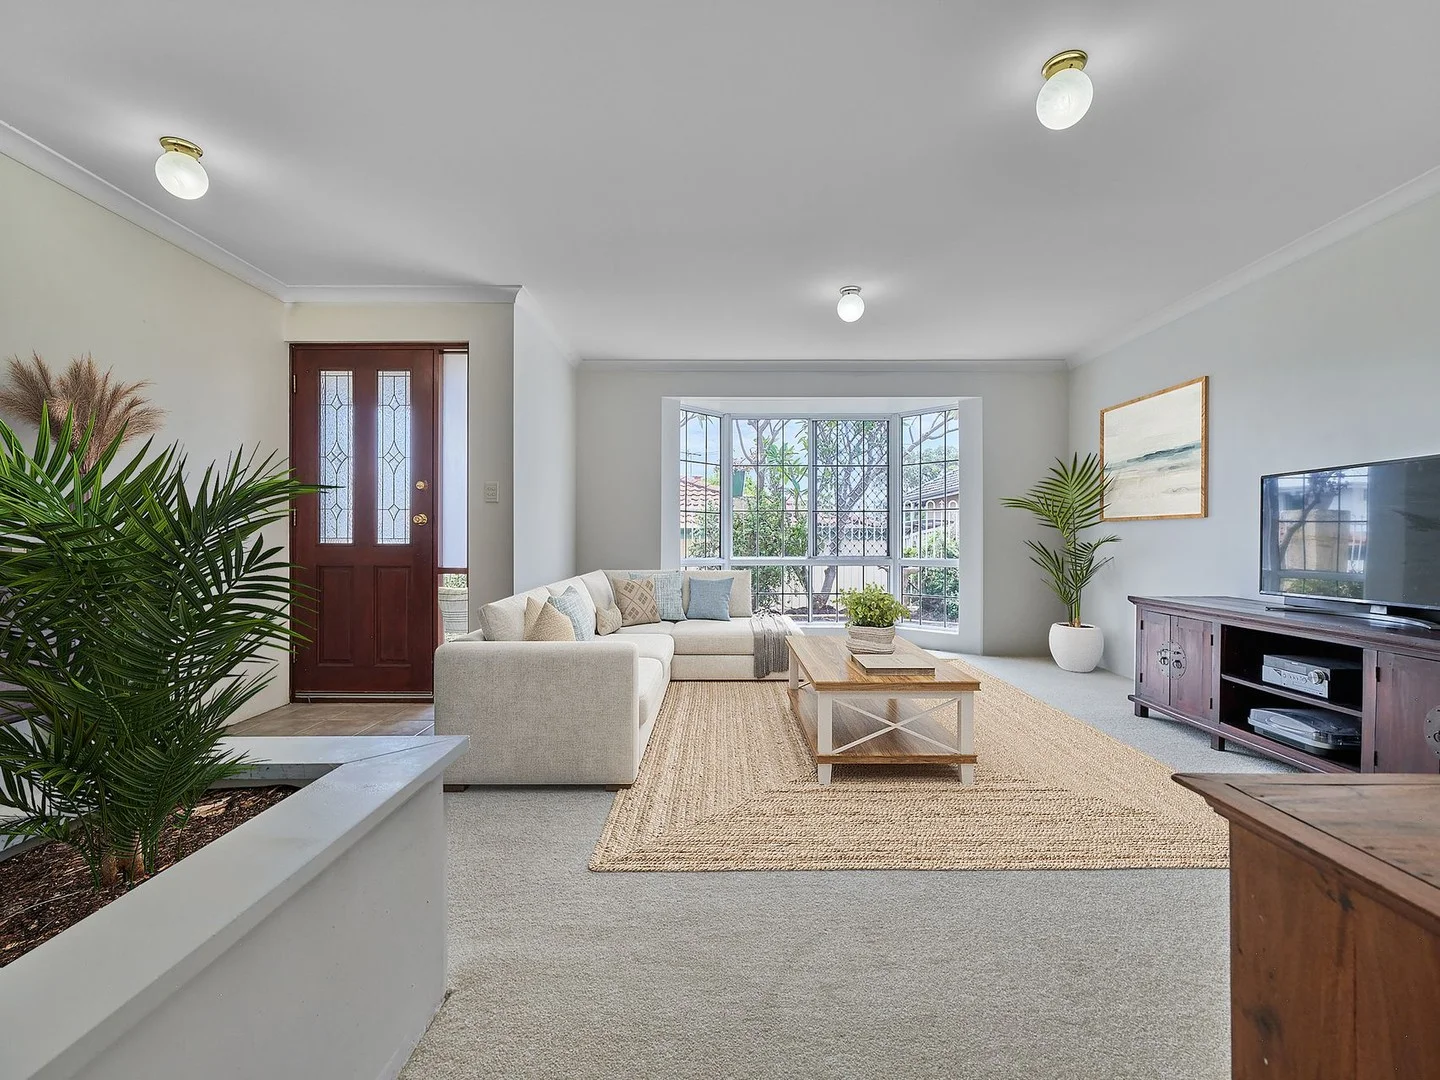
Description: Ready for you to move in whenever your heart desires. Don't miss a golden opportunity to buy this cherished home. Loved by one owner for 30 years! 3 large bedrooms all with built in robes. 2 bathrooms, one is an ensuite. Open plan kitchen and dining. Gorgeous separate lounge with a pretty outlook through bay windows. Huge under cover private back alfresco, making it easy to entertain a crowd. Plus a fenced front garden to enjoy some sunshine while having your morning cup of tea. Spacious and homely. One carport plus parking for more cars. Set back from the street with your own driveway. No strata and no common walls. This is a rare find and will sell quickly. Close to Scarborough beach road to hop on the bus to work and the beach. Enjoy all Scarborough has to offer in a perfect location. Call Roxanne Armitage 0427377226 Disclaimer: please note that all information provided above is for general informational purposes, it is sourced from the seller, we do not warrant or guarantee its accuracy. Interested parties should not rely solely on this information. It is our recommendation that buyers conduct their own independent enquiries. Note: this property has been virtually styled to help you see a suggested way to place your own furniture. The home will be sold vacant and in 'AS IS' condition. No further improvements or changes will be made to the property at settlement.
Agent: Roxanne Armitage - roxanne@wrightre.com.au - 08 9245 1900
Karrinyup, WA 6018
Land Size: 728 m²
Property Type: 独立屋
Listing Type: 住宅
Status: 在售
Summary: NOW SOLD!!MORE LISTINGS WANTED!!
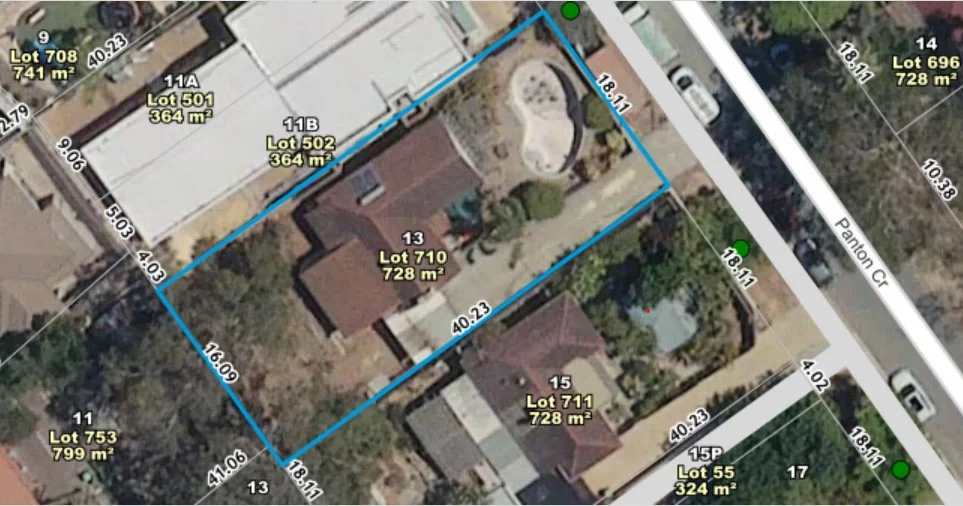
Description: • Situated in an elevated position, in a very popular part of Karrinyup, this prime 728 sqm of land is available for sale. • The current house needs to be demolished. • Take advantage of the R30 zoning, to redevelop the site. • Check out the beautiful pair of green title houses that have been developed and built next door and you can do the same!! • Ideal for side by side or front/rear duplexes • A brilliant location, it is conveniently positioned close to the incredible Karrinyup Shopping Centre, a number of highly rated schools such as St. Marys Anglican Girls School & Newborough Primary School and within close proximity to multiple leisure and recreational activities such as Lake Karrinyup golf course, stunning beaches and a number of parks and reserves. • This block provides you with endless opportunities. • This property is to be sold in an "As Is" condition. Features!! • 728 sqm block • Zoned R30 • 18.1 m frontage • Lovely views • Close to Redeveloped Karrinyup Shopping Centre • Local Parks and Reserves • Close to Beach Development opportunities like this do not come up in this highly sought after locality very often-do not miss your chance!! Contact DAVID DYSON today on 0438862466 or text or email david@primerealty.com.au NOW
Agent: David Dyson - david@primerealty.com.au - 0893003553
Karrinyup, WA 6018
Land Size: 845 m²
Property Type: 独立屋
Listing Type: 住宅
Status: 在售
Summary: Exceptional Appeal with Development Potential
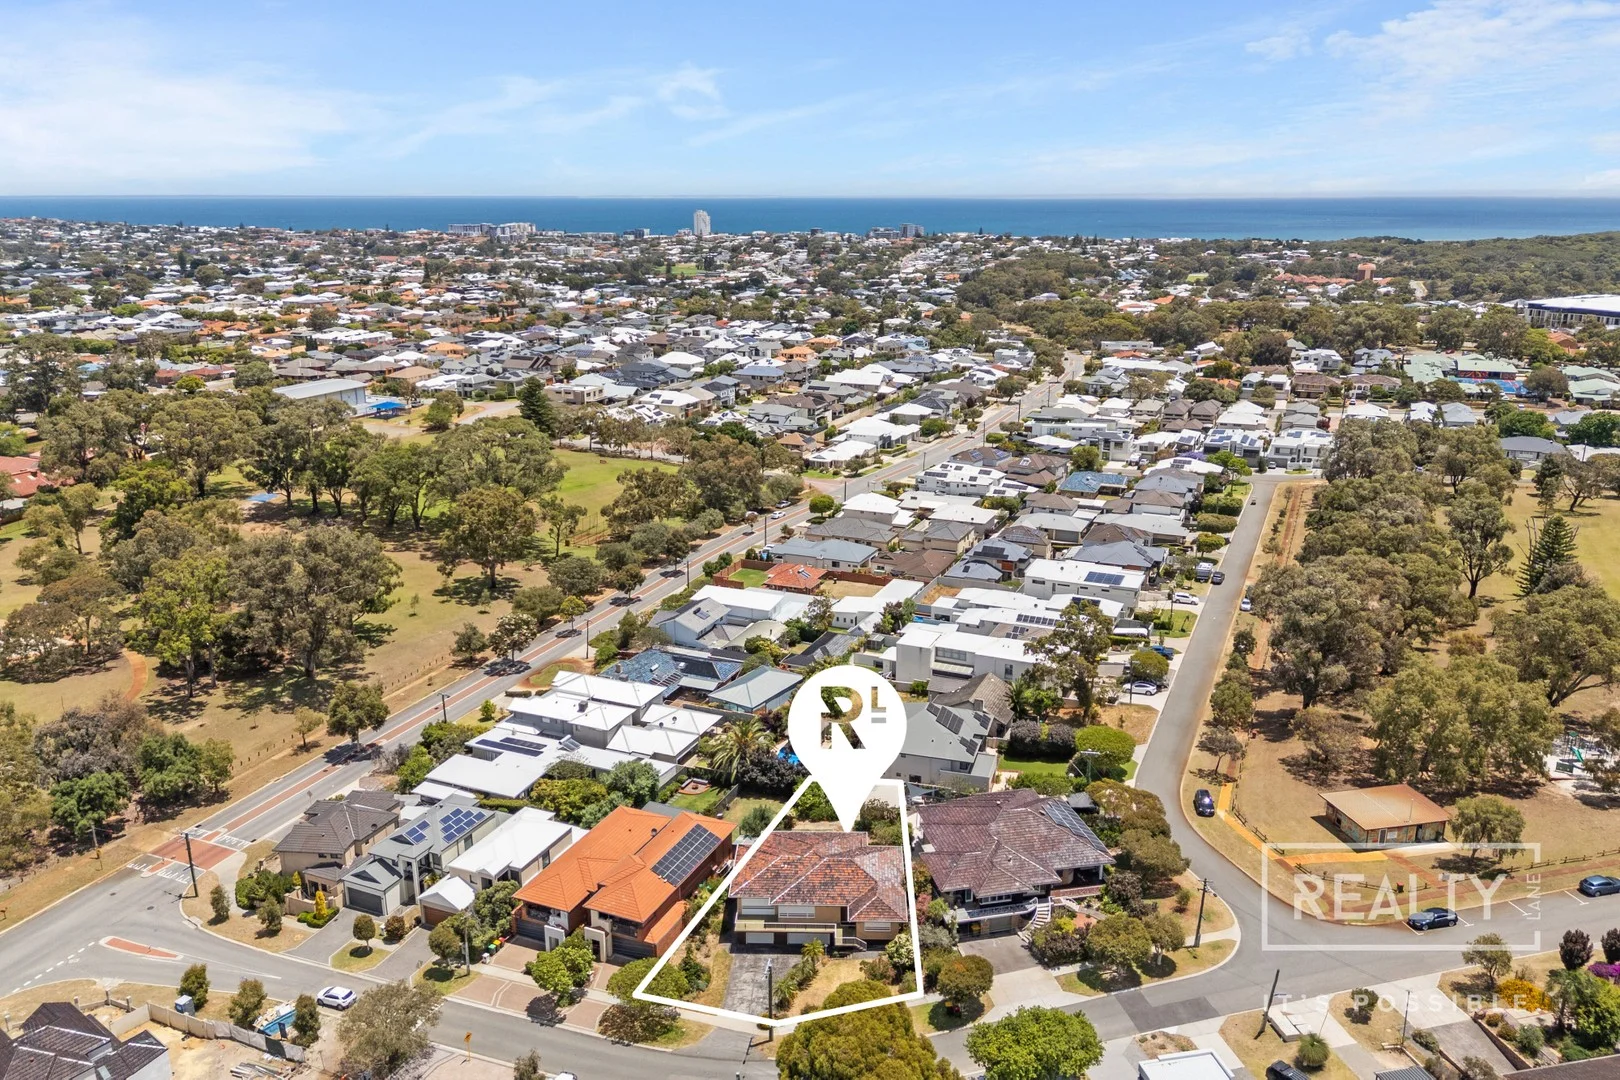
Description: Tucked away in the heart of South Karrinyup, this inviting residence blends timeless character with thoughtful design, delivering a lifestyle of comfort, convenience and endless opportunities. For those seeking a forever home with the added benefit of development potential, this is an opportunity that invites you to add your touch to this deserving residence. Stepping inside, you're welcomed by a warm, inviting interior where original retro touches take you back in time. The spacious living, dining and kitchen areas connect effortlessly, creating the perfect setting for relaxed everyday living or easy entertaining. Once outside, you can relax on the front verandah or enjoy the spacious backyard with established gardens. With its exceptional location, just footsteps to lush parklands and the newly developed Karrinyup Shopping Centre, this home stands out as a rare find. It is a property not only to love, but one to secure as a remarkable opportunity for your family's future. Don't miss out, call Maria & Daniel Gonzalez to register your interest today. Property Features: - Front verandah - Gallery entrance - Formal dining and lounge area - Family kitchen and casual dining area - Outdoor terrace with established gardens - Four bedrooms - Family bathroom with vanity, shower and toilet - Spacious laundry/bathroom with shower, separate toilet and access outdoors - Secure triple garage with shoppers' entrance - Garden shed Special Features: - Land Area: 845m2 - Zoned: R30 - Subdivision potential Location Features: - Walk to lush parklands - Walk to the newly developed Karrinyup Shopping Centre - Walk to the Newborough Leisure Centre - Close to Scarborough and Trigg Beach - Close to excellent public and private schools - Within dual catchment for Carine & Churchlands Senior High School - Close to popular golf courses - Close proximity to public transport and the Mitchell Freeway Maria & Daniel Gonzalez 0432 057 009 gonzalez@realtylane.com.au
Agent: Daniel Gonzalez - gonzalez@realtylane.com.au - 0432 057 009
Agent: Maria Gonzalez - gonzalez@realtylane.com.au - 0432 057 009
Doubleview, WA 6018
Property Type: 独立屋
Listing Type: 住宅
Status: 在售
Summary: A Natural Beauty
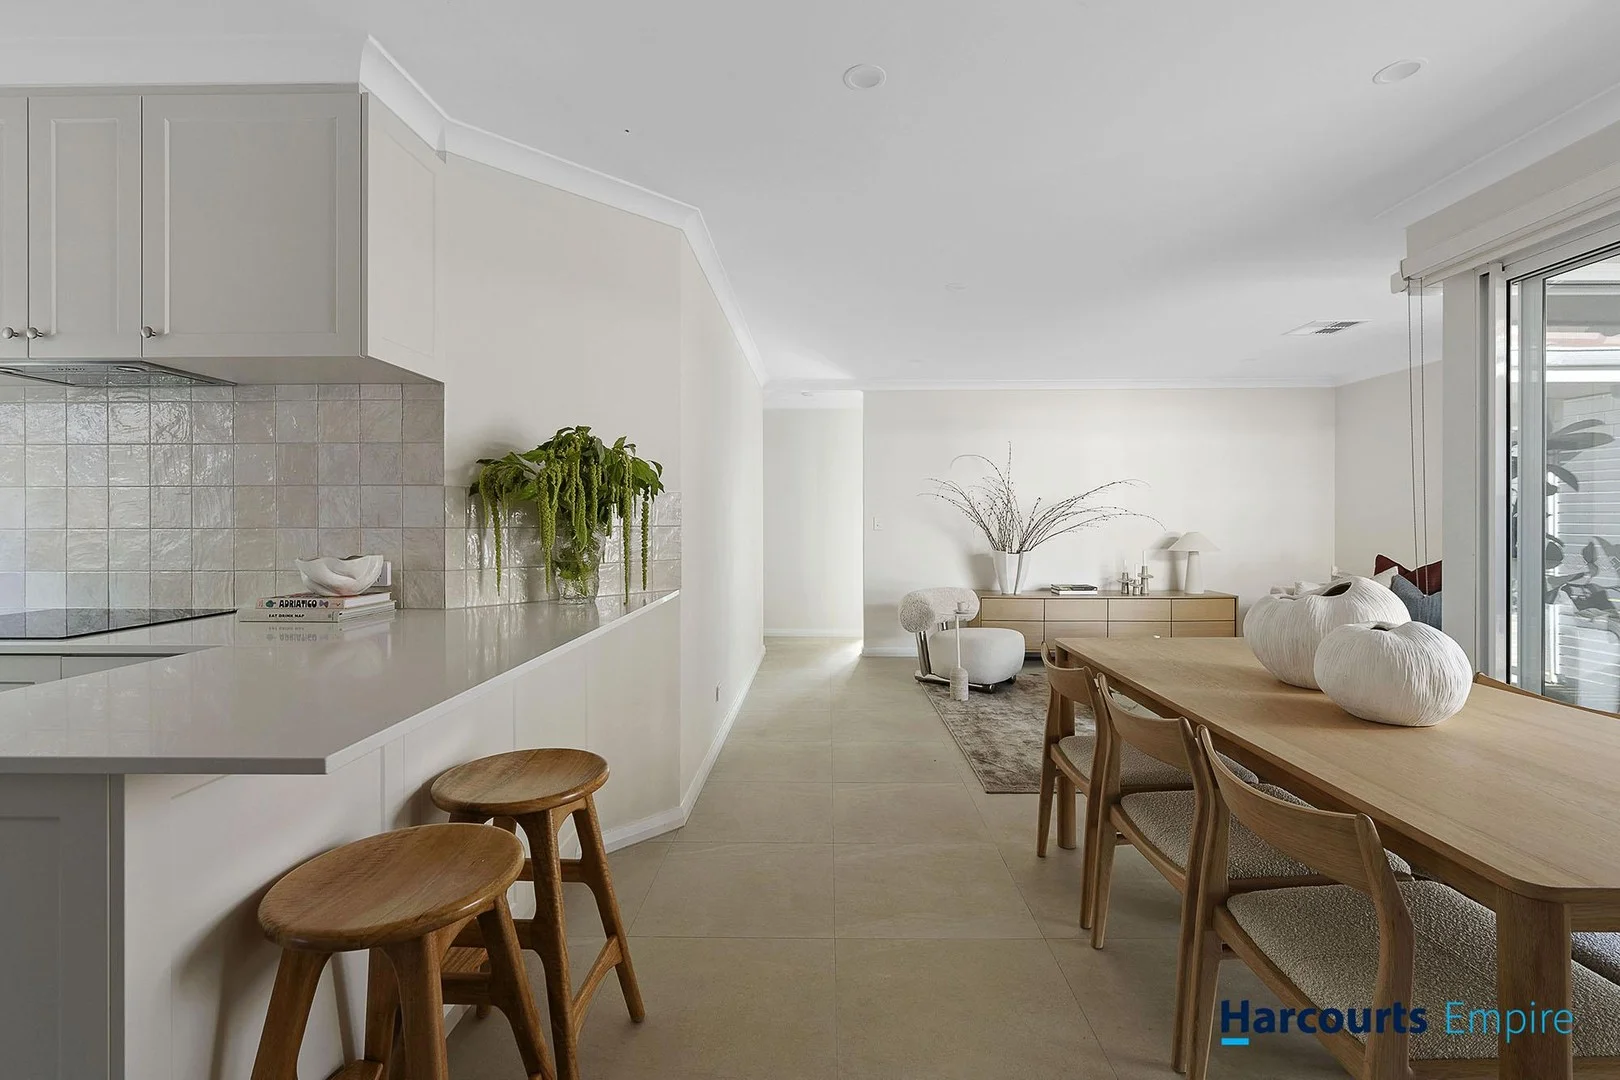
Description: An absolutely divine home. A contemporary street front abode finished with beautiful natural tones. So tasteful and so in tune with design trends. A standalone property with multiple living spaces offering relaxed coastal vibes in a sought-after location just a short stroll to local cafes and small bars, parks and shops. This place really has an impressive feel and you will instantly feel at home. There's not a finger to be lifted here. Just move straight-in and enjoy. With soft earthy tones and crisp tiled flooring through living areas, this is an exceptionally inviting home that is deceptively large. A secure front gate opens through to your front yard surrounded by greenery and plenty of space for kids and furry friends. Feel comfortable throughout Summer with a shade sail. Upon entry, a large sunken lounge flows through to your front yard through stacking sliding doors. The stunning kitchen is an absolute delight and is the heart of the home. A contoured splashback tastefully breaks up the clean lines and there's ample cupboard and bench space, that doubles as a breakfast bar. Finished with quality, near-new appliances that includes induction stovetop and pyrolytic self-cleaning oven. This open plan dining and living is filled with natural light with the addition of multiple floor-to-ceiling glass walls. It's large, comfortable and inviting. Bedrooms are positioned at the rear of the house off a separate hall. The Master bedroom has its' own courtyard and also includes built-in robe and a lovely ensuite with floor-to-ceiling tiling, vanity, shower and toilet. Bedrooms two and three both include built-in storage and the main bathroom - that doubles as a laundry - is complimented with custom tiles, shower and toilet. A single carport is positioned at your doorstep with room for additional parking. Other features include: -Reverse-cycle ducted air-conditioning with iZone connectivity. -All external doors and windows replaced -Store room with power -Puretec water filtration through entire house -Automatic reticulated gardens -Security camera/alarm systems -Downlights throughout -Quality window treatments The Numbers: Council Rates $1,962 p.a. (approx.) Water Rates $1,365 p.a. (approx.) For more information please contact Adrian Kwa on 0424 614 401.
Agent: Adrian Kwa - adrian@harcourtsempire.com.au - 08 9245 7777
Scarborough, WA 6019
Land Size: 154 m²
Property Type: 独立屋
Listing Type: 住宅
Status: 在售
Summary: COASTAL COOL!
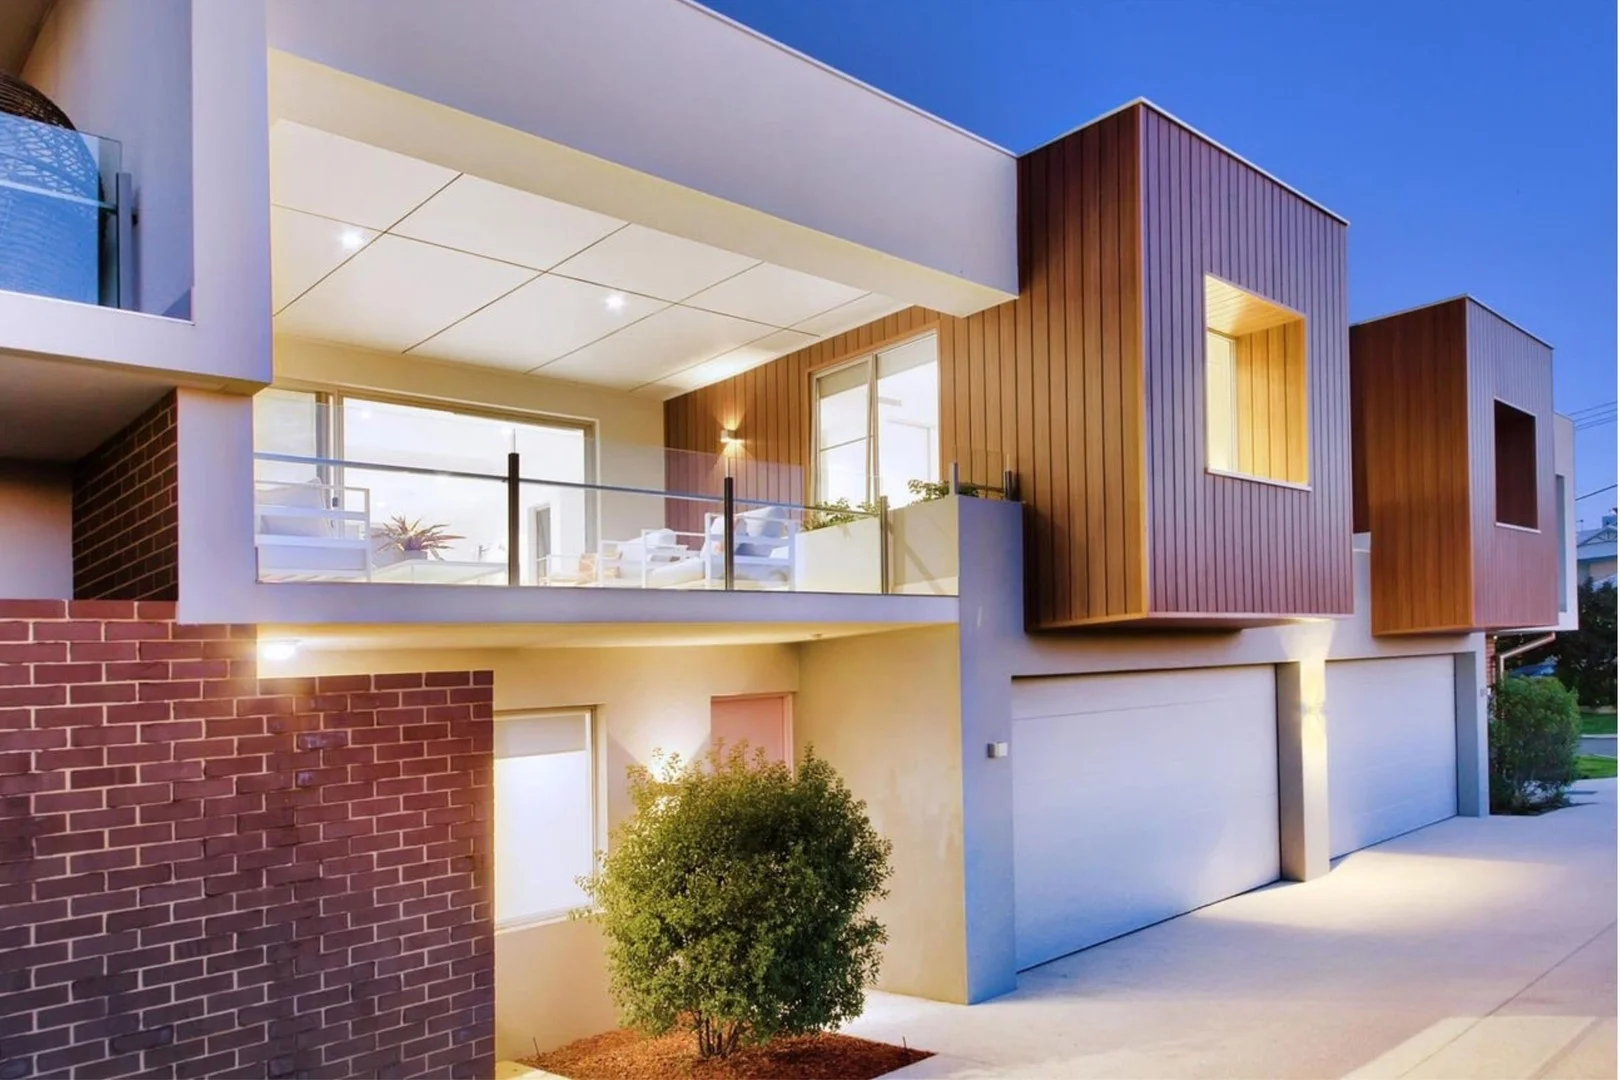
Description: CONTEMPORARY MODERN LIVING WITH OCEAN VIEWS! Set in a whisper-quiet location and only a short walk to the beach and its wonderful amenities, this award-winning, architecturally designed home delivers style, quality and a coastal lifestyle you'll love. Perfect for downsizers or anyone seeking easy-care luxury living. Featuring three generous double bedrooms, two stunning bathrooms and three WCs, the home offers exceptional comfort throughout. The designer Scandi-inspired kitchen overlooks the open-plan living and dining areas, while stacker doors flow effortlessly to the large alfresco lounge complete with a superb built-in BBQ - all capturing those beautiful ocean views. A versatile multi-media room on the lower level provides the ideal second living space or a potential fourth bedroom. Additional features include: • Double garage plus small workshop • Reverse-cycle ducted air conditioning • Solar panels • Alarm and intercom system • Security screens • Tasmanian oak floors and porcelain tiles • Full-height bathroom tiling • Frameless glass balustrade …and so much more! Breathe in the fresh coastal air and take in the stunning sunsets - at the end of the day, wouldn't you rather live by the beach? PROPERTY DETAILS Block Size: 154m2 + common Building Size: 293m2 Zoning: R40 Built: 2018 Strata Fees: $1045.00 per quarter Reserve Fund: $39.19 per quarter Water Rates: $1610.60 Council Rates: $2657.82
Agent: Glenn Callanan - glenn@sbrz.com.au - 94452455
Doubleview, WA 6018
Property Type: 独立屋
Listing Type: 住宅
Status: 在售
Summary: LOOKING to MOVE quickly? Keen on VACANT Possession soon!!
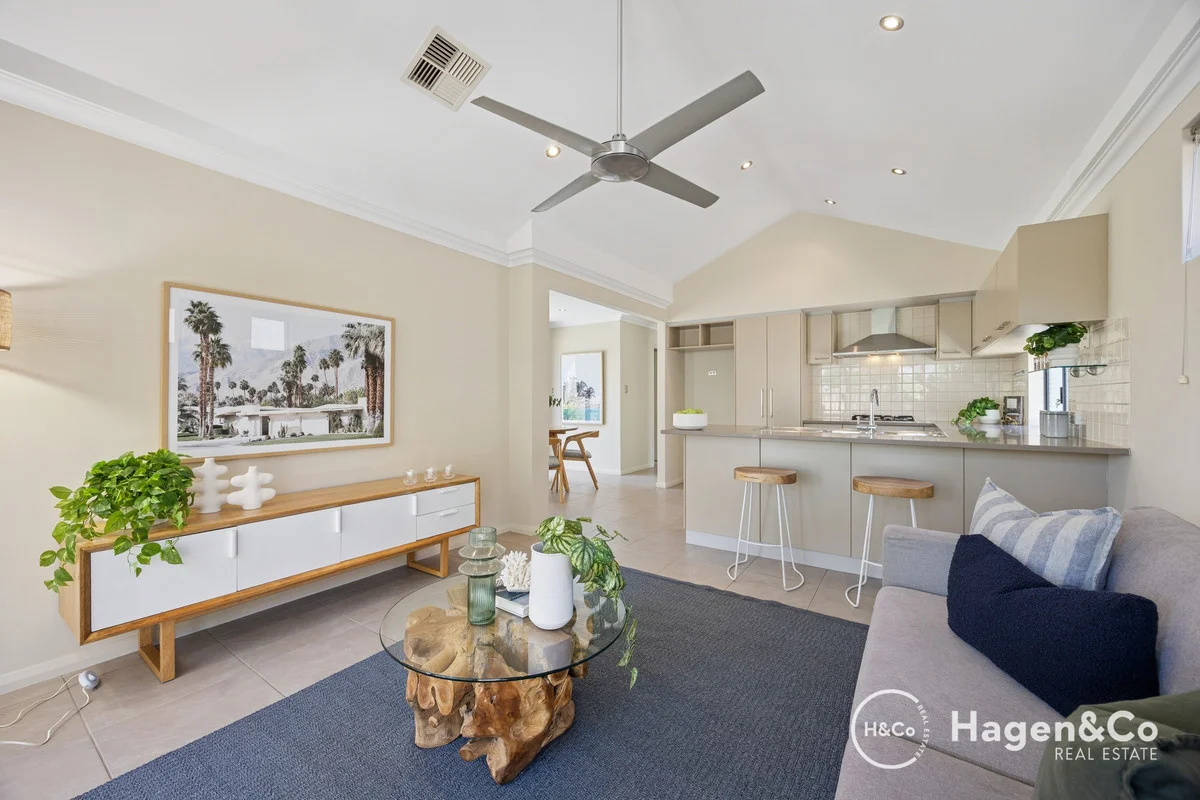
Description: Imagine if you were able to move in very soon with a minimum of fuss and bonus of NO STRATA FEES!! Take a look!! 1. Well maintained home in small group 2.Super convenient location 3.Very Private 4. Master bedroom and ensuite separate to other bedrooms 5. Second and third bedrooms excellent size 6.All three bedrooms feature built-in robes, 7. Main bathroom nearby 8.Lovely open plan living area with private patio outlook 9.Modern kitchen with great bench space caters for both entertaining or daily living 10. Large double garage with storage and rear access. 11.Outdoor patio under main roof 12. Easy freeway access for those who need it Add to that a short stroll to shops, restaurants, cafes, and public transport, this is effortless living at its finest. Located in an ultra-convenient position, this home will appeal to first-home buyers, downsizers, professionals, and investors alike. Council rates Approx $2,163 Water rates Approx $1,555 NO STRATA FEES For Further Details Benjamin Courtis 0407 474 718 Gail Courtis 0418 918 955 Hagen & Co Real Estate hagen.com.au Disclaimer This information is provided for general purposes only and is subject to change. All care has been taken to ensure accuracy at the time of writing; however, prospective purchasers should make their own enquiries to verify all details and ensure they are satisfied with the information provided.
Agent: Benjamin Courtis - ben@courtis.com.au - 94469399
Agent: Gail Courtis - gail@courtis.com.au - 9446 9399
Karrinyup, WA 6018
Property Type: 公寓/单元房
Listing Type: 住宅
Status: 在售
Summary: Under Offer by Matt McWaters
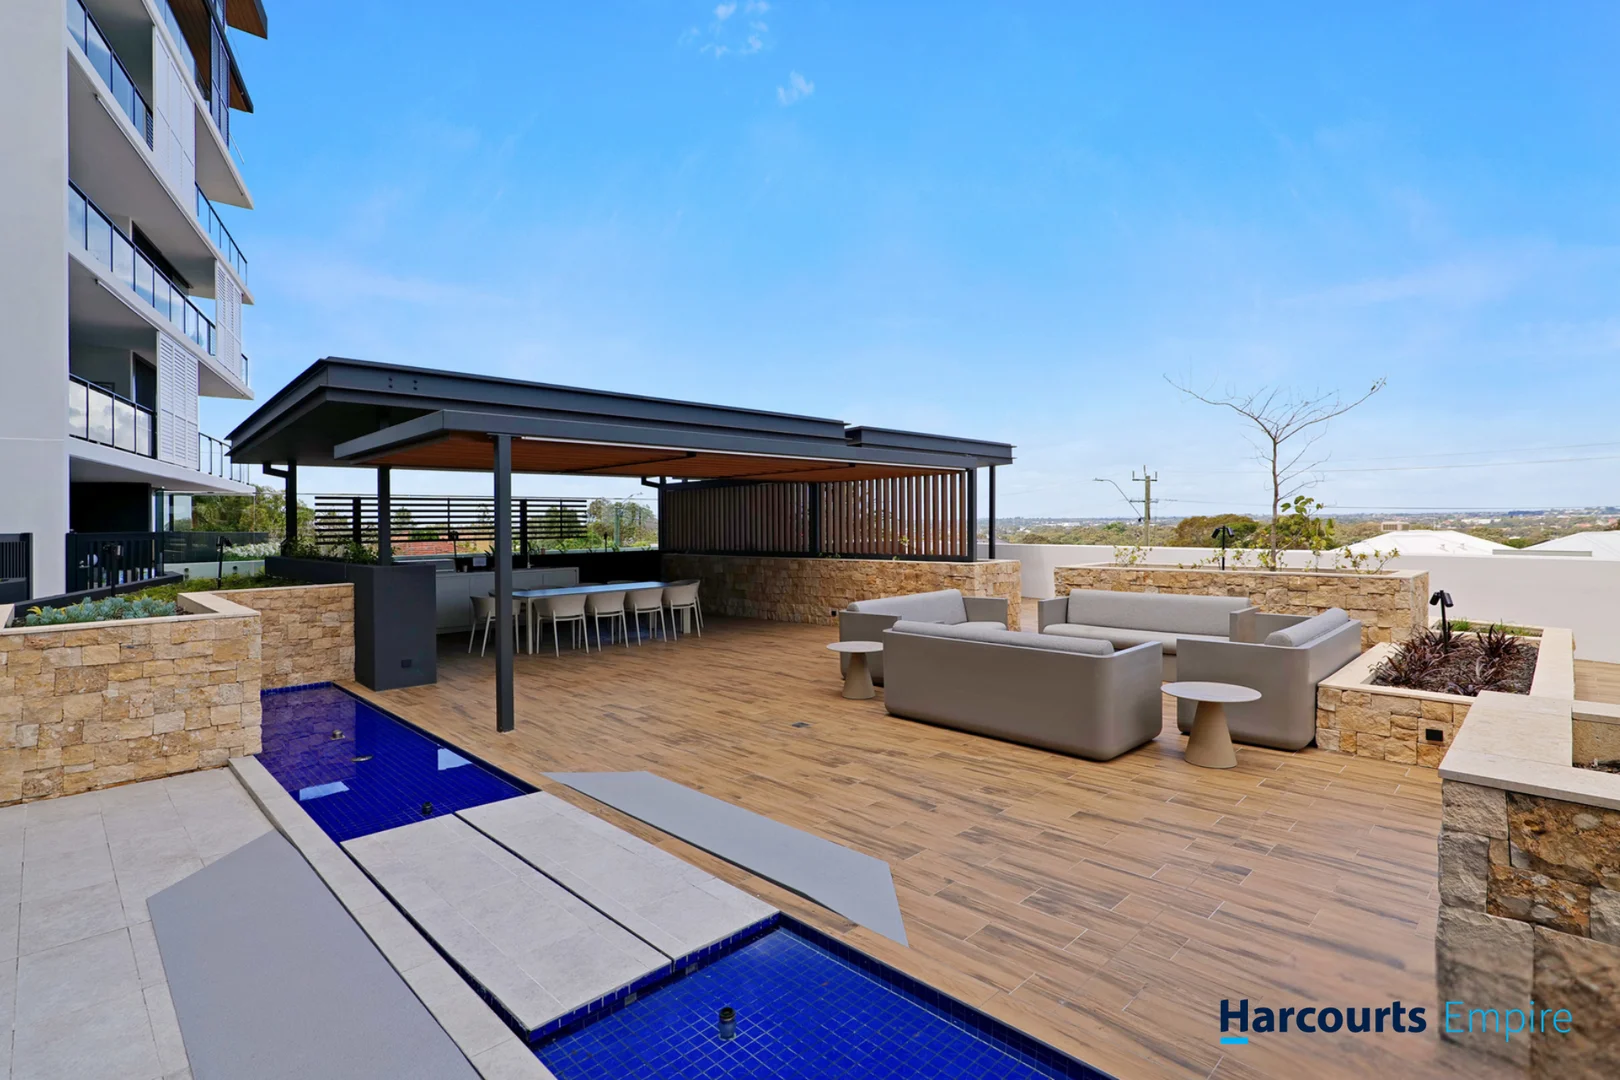
Description: Welcome to effortless coastal living in one of Perth's most sought-after suburbs. Perfectly positioned on the ground floor, this stunning apartment is a stylish sanctuary designed for modern living. With two generous bedrooms, two sleek bathrooms, and a clever open-plan layout, it delivers the ideal blend of function, flow, and flair. From the moment you step inside, you're greeted by a bright, airy living space that opens out to an entertainer's balcony-the perfect spot for morning coffee, sunset drinks, or weekend brunches under the sun. The heart of the home is a contemporary kitchen with quality appliances, ample storage, and a central island bench that connects beautifully with the dining and living areas-great for hosting friends or cooking up a storm. The master suite is a true retreat, complete with a walk-in robe and private ensuite, while the second bedroom is generously sized with built-in robes and easy access to the stylish main bathroom. A separate study nook provides the ideal work-from-home setup, and there's even a dedicated laundry and storeroom to keep everything neatly tucked away. Discover the perfect blend of convenience, style and serenity in this beautifully presented home, ideally positioned just moments from the vibrant Karrinyup Shopping Centre and its buzzing entertainment precinct. Whether you're after high-end retail therapy, gourmet dining, or a quick coffee after a movie, everything you need is right at your doorstep. Karrinyup has fast become one of Perth's most sought-after lifestyle destinations - and for good reason. The world-class shopping centre offers a diverse mix of fashion, food and fun, while the nearby parklands, golf course, and coastal tracks ensure there's always something to enjoy outdoors. This is more than a home - it's a gateway to a truly connected, convenient and luxurious way of life. For further information or to arrange a private inspection, please contact Matt McWaters 0401 792 222 | Caleb McWaters 0487 896 992 or email teammcwaters@harcourtsempire.com.au
Agent: Matt McWaters - matt@harcourtsempire.com.au - 08 9245 7777
Agent: Caleb McWaters - caleb@harcourtsempire.com.au - 08 9245 7777
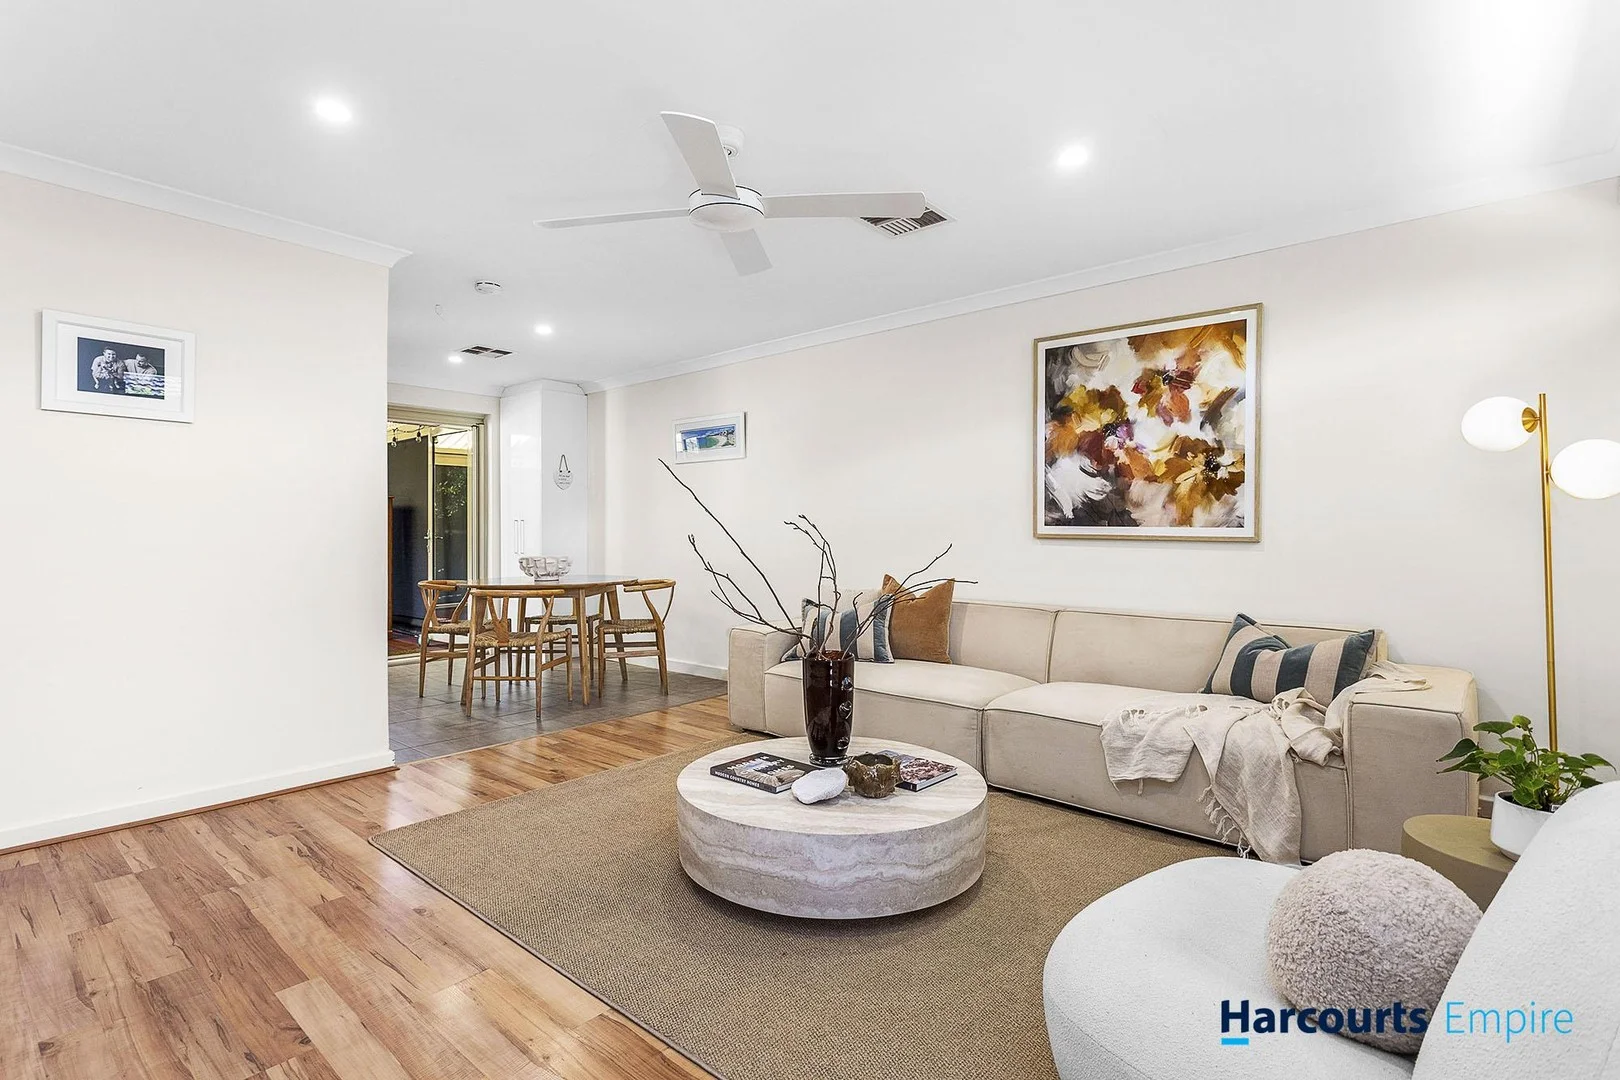
Karrinyup, WA 6018
Property Type: 独立屋
Listing Type: 住宅
Status: 在售
Summary: Your Sanctuary
Description: Entry level into Karrinyup! A private house offering an abundance of outdoor space. It is very rare to come across a yard like this. This is a warm and inviting home peacefully positioned in a dreamy location walking distance to Karrinyup Shopping Centre, parks and Trigg bushland. This is comfortable, modern living that offers open plan living that flows out to an inviting decked patio and garden filled with mature-aged plants. The pitched roof patio offers an additional living space through Summer and Winter with the inclusion of weather blinds. It really is a great outlook filled with greenery and even a grassed area for kids or furry friends. A crisp kitchen has been finished with quality stone benchtops, glass splashback, ample storage and Miele appliances. All three bedrooms are of generous proportions and include ceiling fans. Two of the bedrooms benefit with built-in storage. A light and bright bathroom includes shower, large vanity and the separate toilet is ideally positioned off the freshly renovated laundry, with direct outdoor access. There's a double carport and room for an additional car. Other Features Include: -Reverse-cycle ducted air-conditioning -Security alarm system -Outdoor shed -Reticulated gardens -Secure gate access to yard The Numbers: Council Rates $1,779.00 p.a. approx. Water Rates $1,122.00 p.a. approx. For more information please contact Adrian Kwa on 0424 614 401.
Agent: Adrian Kwa - adrian@harcourtsempire.com.au - 08 9245 7777
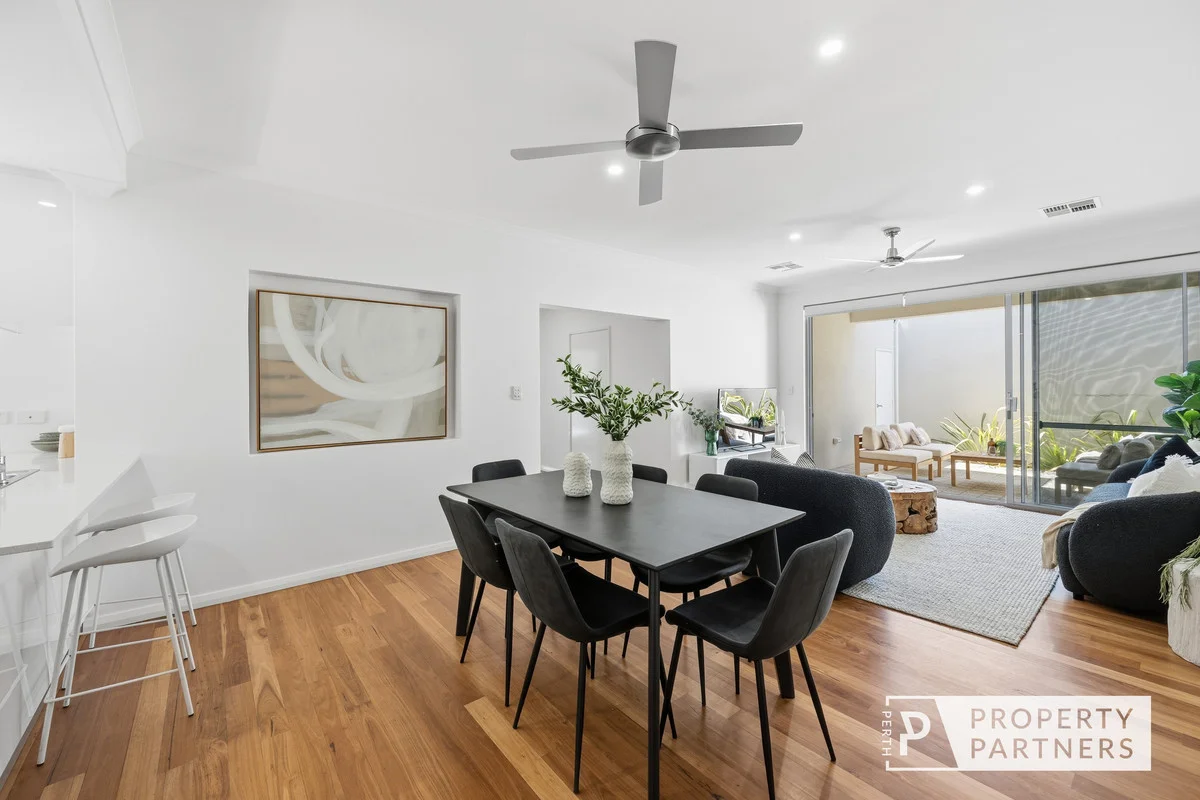
Doubleview, WA 6018
Land Size: 227 m²
Property Type: 独立屋
Listing Type: 住宅
Status: 在售
Summary: EASY-CARE CONTEMPORARY LIVING MOMENTS TO THE COAST
Description: Tucked away in a private rear position with secure gated access, this contemporary residence delivers an easy-care lifestyle with space, light and modern comfort at its core. Thoughtfully designed across two levels, the home offers a flexible layout ideal for professionals, downsizers or families seeking low maintenance living without sacrificing functionality. The ground floor forms the social hub of the home, where generous open plan living, dining and kitchen areas are enhanced by warm timber flooring and an abundance of natural light. Large glass sliders create a seamless connection to a north-facing outdoor alfresco, perfect for entertaining or relaxed everyday living, while the modern kitchen features quality finishes and a practical breakfast bar that anchors the space. Upstairs, accommodation is well zoned with two spacious bedrooms and a second living area, offering separation and versatility for growing families or guests. A generous master suite on the ground level provides a private retreat with a chic ensuite, while secure parking, ducted air conditioning and low-maintenance outdoor spaces complete a home designed for comfort, convenience and lifestyle close to parks, local amenities and the Scarborough coast. THE PROPERTY: What You'll Love * Spacious open plan living, dining and kitchen area with warm wooden floorboards seamlessly flowing to a north facing outdoor alfresco area. * Light and bright modern kitchen with stone benchtops, breakfast bar, plenty of cool white cabinetry, dishwasher, gas hot plates, electric oven and picture window. * Generously sized master suite on the ground level with mirrored robes, split system a/c, and a chic ensuite with vanity and oversized shower. * Powder room with vanity and WC with dual access. * Large glass sliders for seamless connection to the outdoor alfresco area. * Upper level with two spacious bedrooms both with mirrored built-in robes. * Family bathroom with bath, shower and vanity plus a separate WC. * Second living area on the upper level. * Large built-in linen/storage cupboard. * Low maintenance front garden. * Under stair storage. * Video intercom. * Ducted air conditioning. * Double garage with new electronic roller door and shopper's access, plus rear access to courtyard. * Rear 227sqm survey strata block on Mickey Lane with secure gated walkway access to Grand Promenade. THE LIFESTYLE: Why You'll Love Living Here * 40m to Grand Promenade Reserve with children's playground. * 300m to Pizzaca Bar and Pizzeria. * 350m to Doubleview IGA and other amenities. * 850m to Abbett Park Reserve and Scarborough Tennis Club. * 1km to Scarborough Sports and Community Club. * 1.2km to Doubleview Primary School or 1.4km to Newborough Primary School. * 2km to the Scarborough Beach precinct with restaurants, bars, cafes, sunset markets and more. * 2.5km to Westfield Innaloo precinct. * 3.8km to Churchlands Senior High School or 5.5km to Carine Senior High School. All offers by Monday 19th January 4pm, sellers reserve the right to sell prior. Please call exclusive listing agents Rob Walker on 0410 144 211 or Tom Walker on 0450 911 298 for more information. Disclaimer: Whilst every care has been taken with the preparation of the details contained in the information supplied, believed to be correct, neither the Agent nor the client nor servants of both, guarantee their accuracy. Interested persons are advised to make their own enquiries and satisfy themselves in all respects. The particulars contained are not intended to form part of any contract.
Agent: Rob Walker - rob@perthpropertypartners.com.au - 0410 144 211
Agent: Tom Walker - tom@perthpropertypartners.com.au - 0450 911 298


